
4228 N Placita De Sandra
Tucson, AZ 85718
About
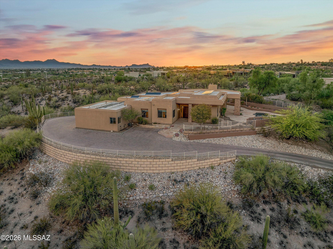
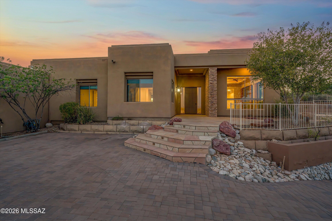
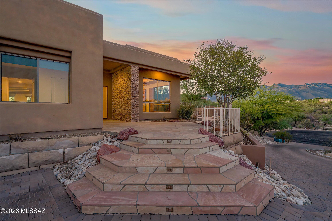
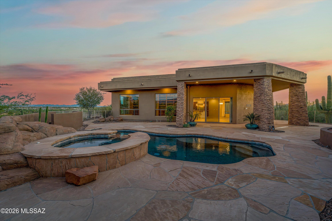
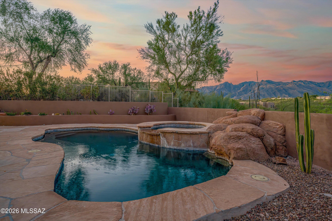
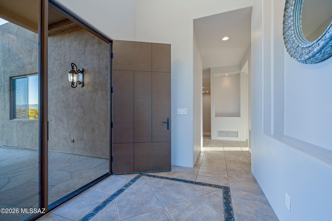
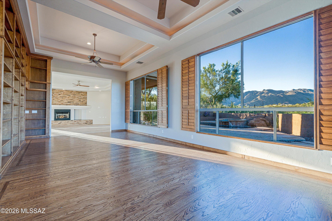
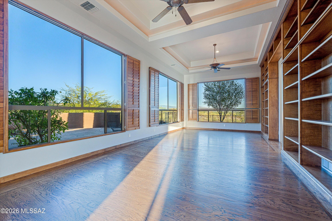
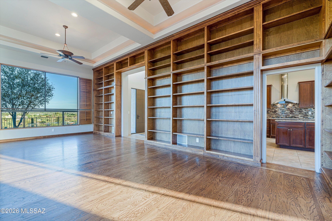
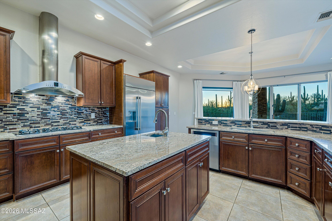
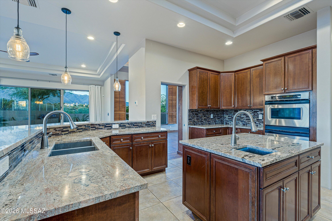
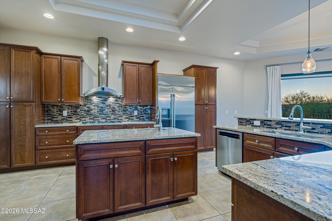
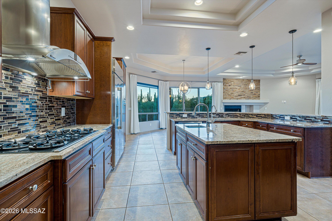
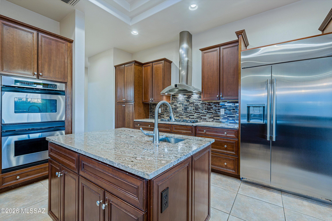
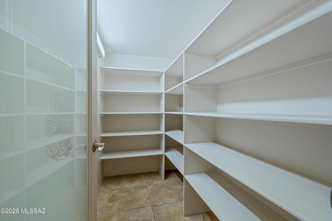
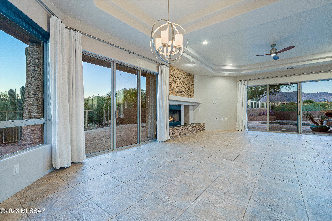
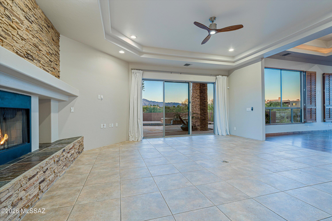
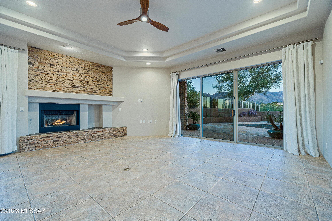
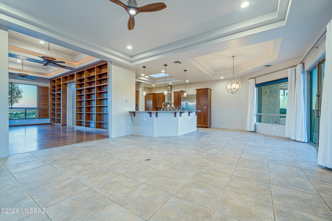
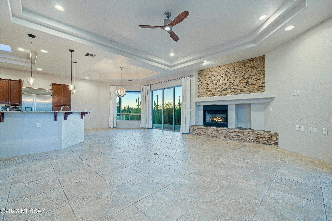
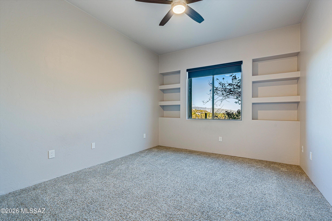
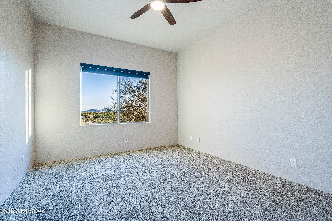
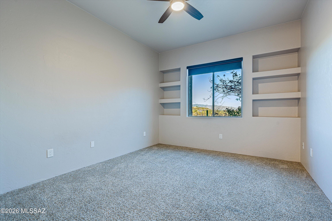
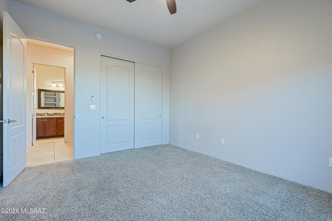
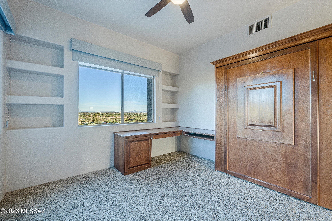
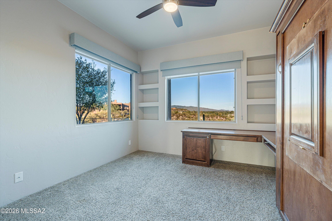
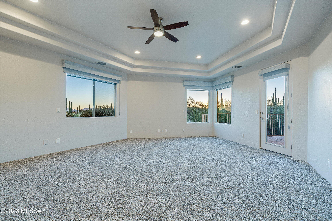
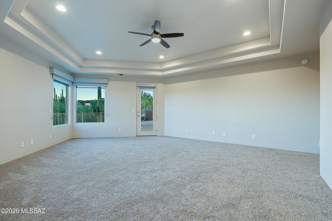
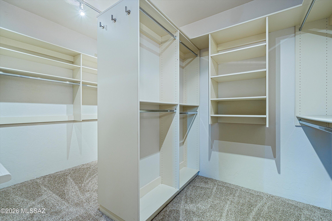
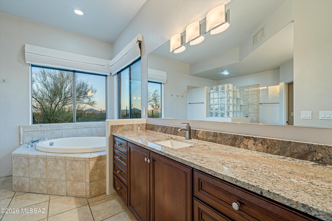
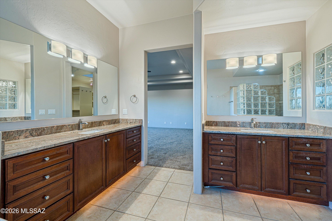
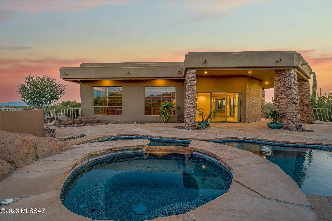
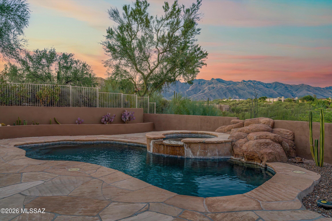
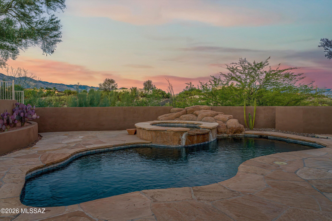
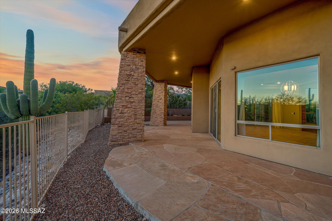
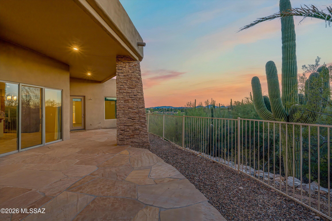
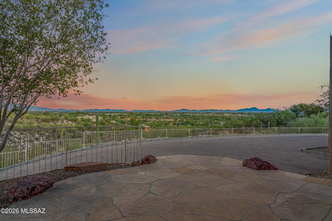
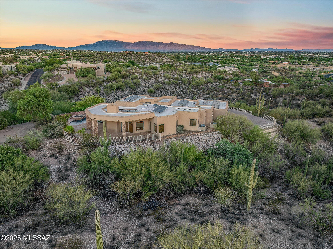
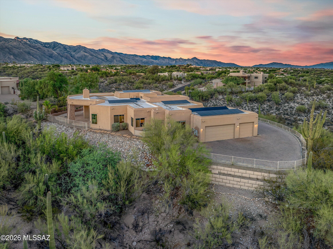
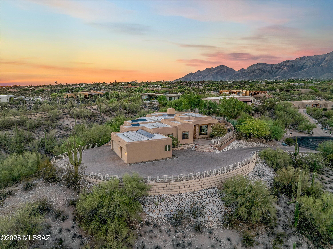
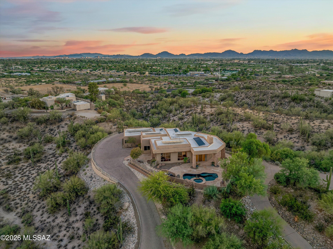
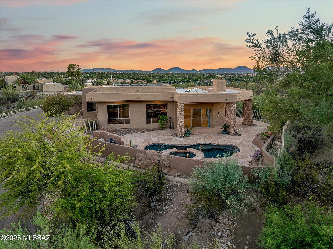
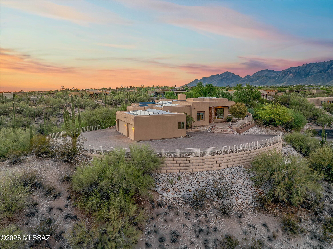
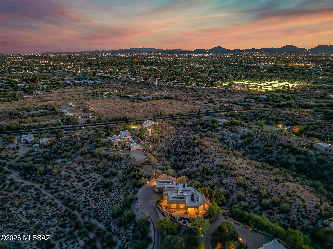
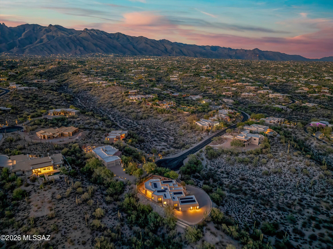
Wake up to mountain views. End the day with sparkling city lights. Set on a premier 1.5-acre lot in Bellas Catalinas Estates, this foothills home offers panoramic views of the Catalina Mountains, the Tucson skyline, and the surrounding Sonoran Desert from nearly every window. The updated kitchen features a spacious walk-in pantry and opens to inviting living spaces, including a stunning living room and library with expansive windows that frame the Catalina Mountains like artwork. The oversized primary suite is a private retreat with multiple windows overlooking the city and a hillside dotted with towering saguaros, along with a large walk-in closet. Outside, the beautifully landscaped backyard offers the perfect place to relax, entertain, and enjoy Tucson's unforgettable sunsets. This is Tucson foothills living at its best, offering the privacy, views, and connection to the desert landscape that make this area so special.
Property
Beds
4
Full Baths
2
1/2 Baths
1
Year Built
2001
Sq.Footage
3,446
Features
Features & Amenities
Interior
-
Other Interior Features
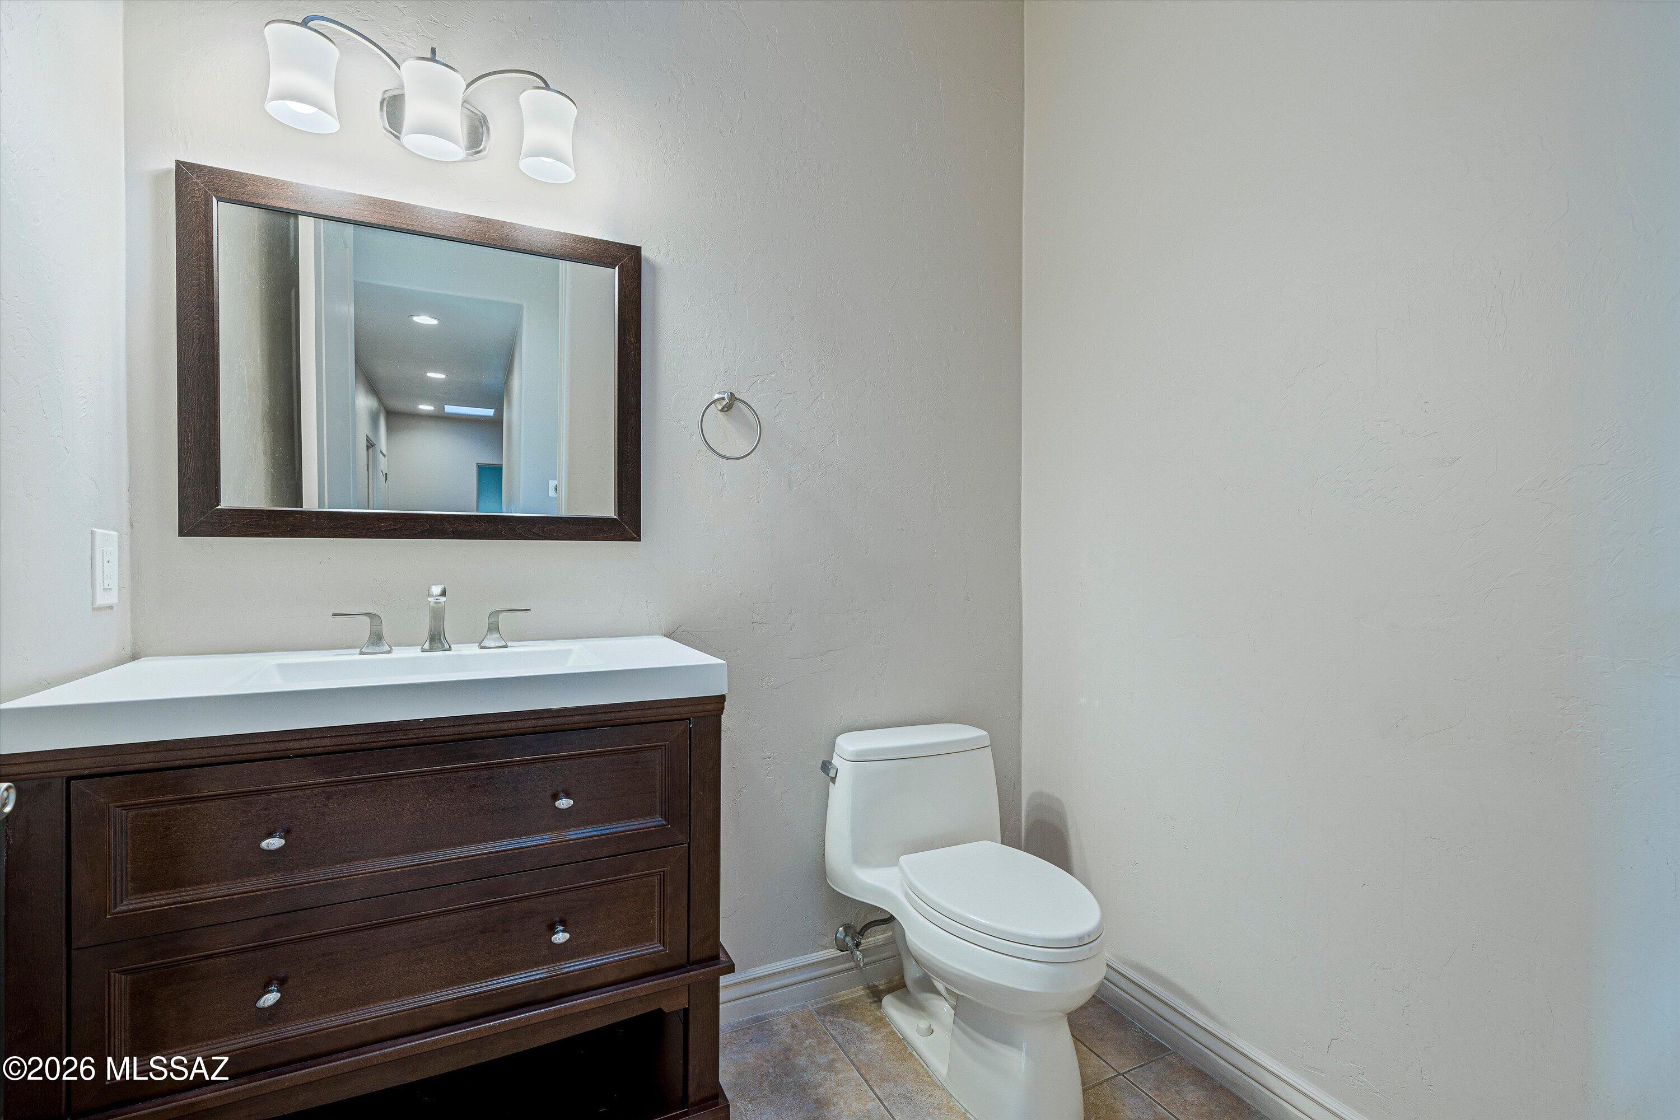
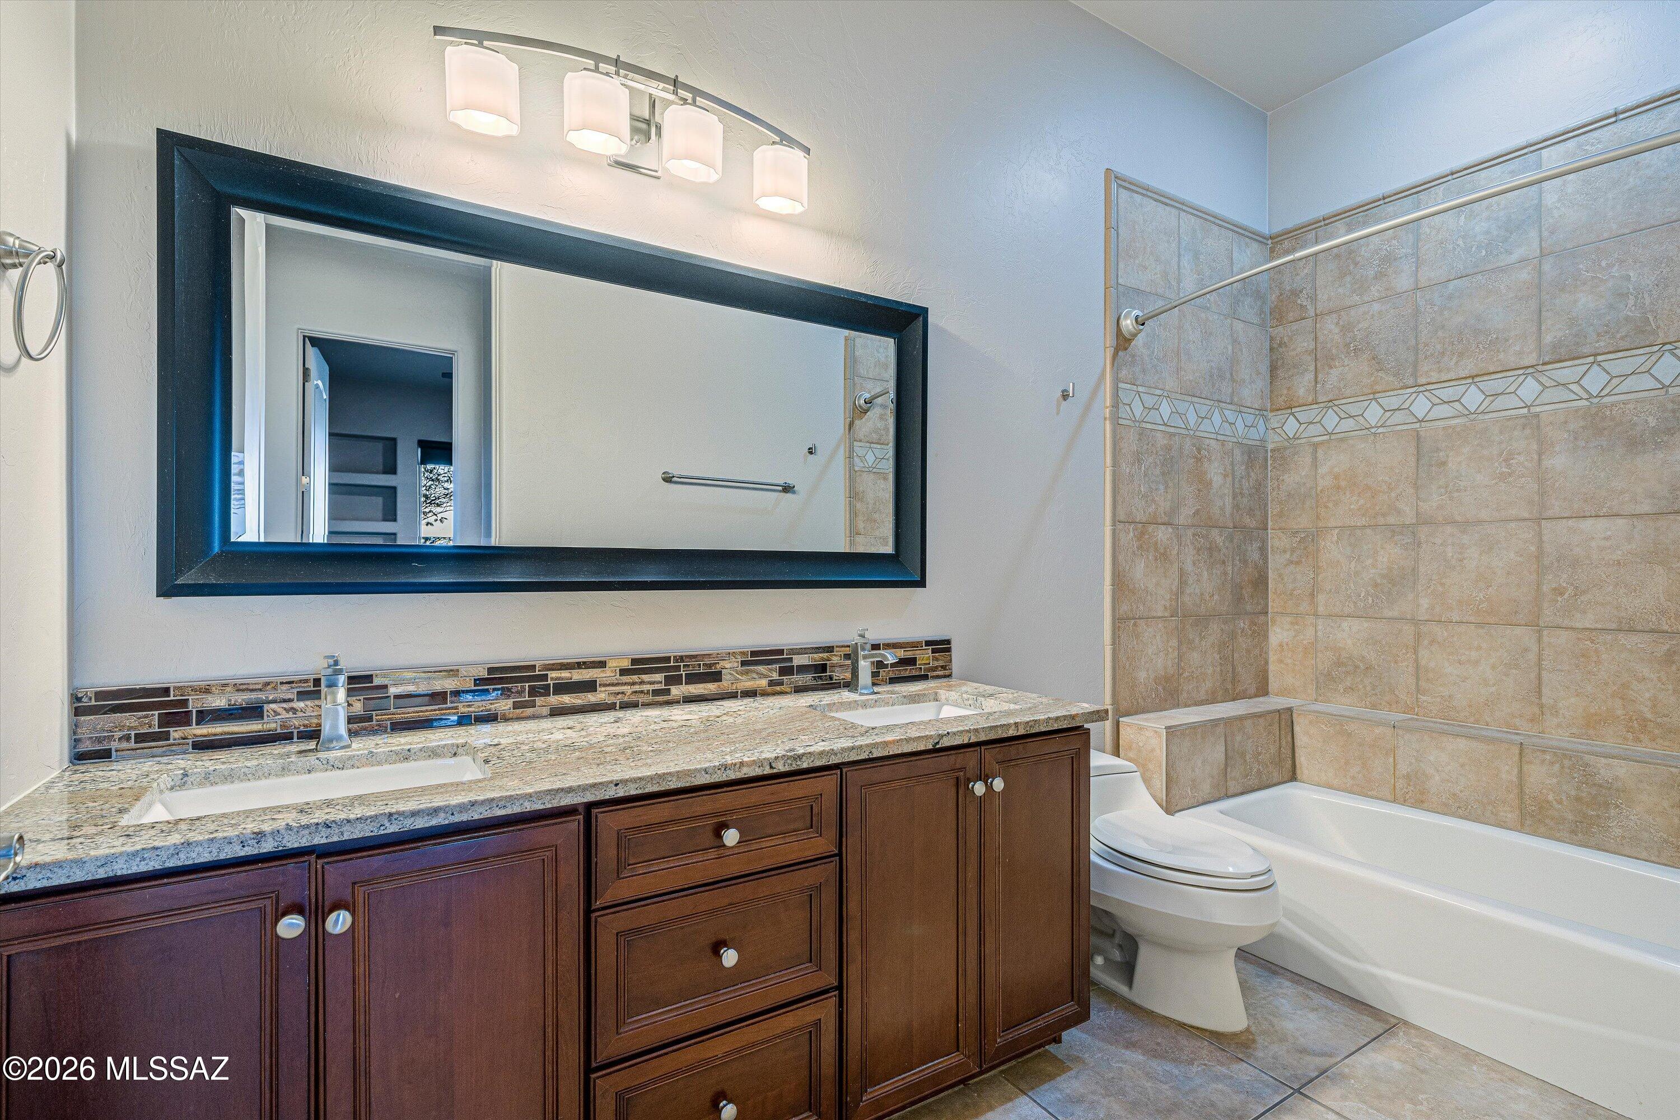
Entrance Foyer, Walk-In Closet(s), High Ceilings, Built-in Features, Pantry, Double Vanity, Smart Thermostat
-
Total Bedrooms
4
-
Bathrooms
2
-
1/2 Bathrooms
1
-
Basement YN
NO
-
Cooling YN
YES
-
Cooling
Central Air
-
Fireplace YN
YES
-
Heating YN
YES
-
Heating
Forced Air, Exhaust Fan
-
Pet friendly
N/A
Exterior
-
Garage
Yes
-
Garage spaces
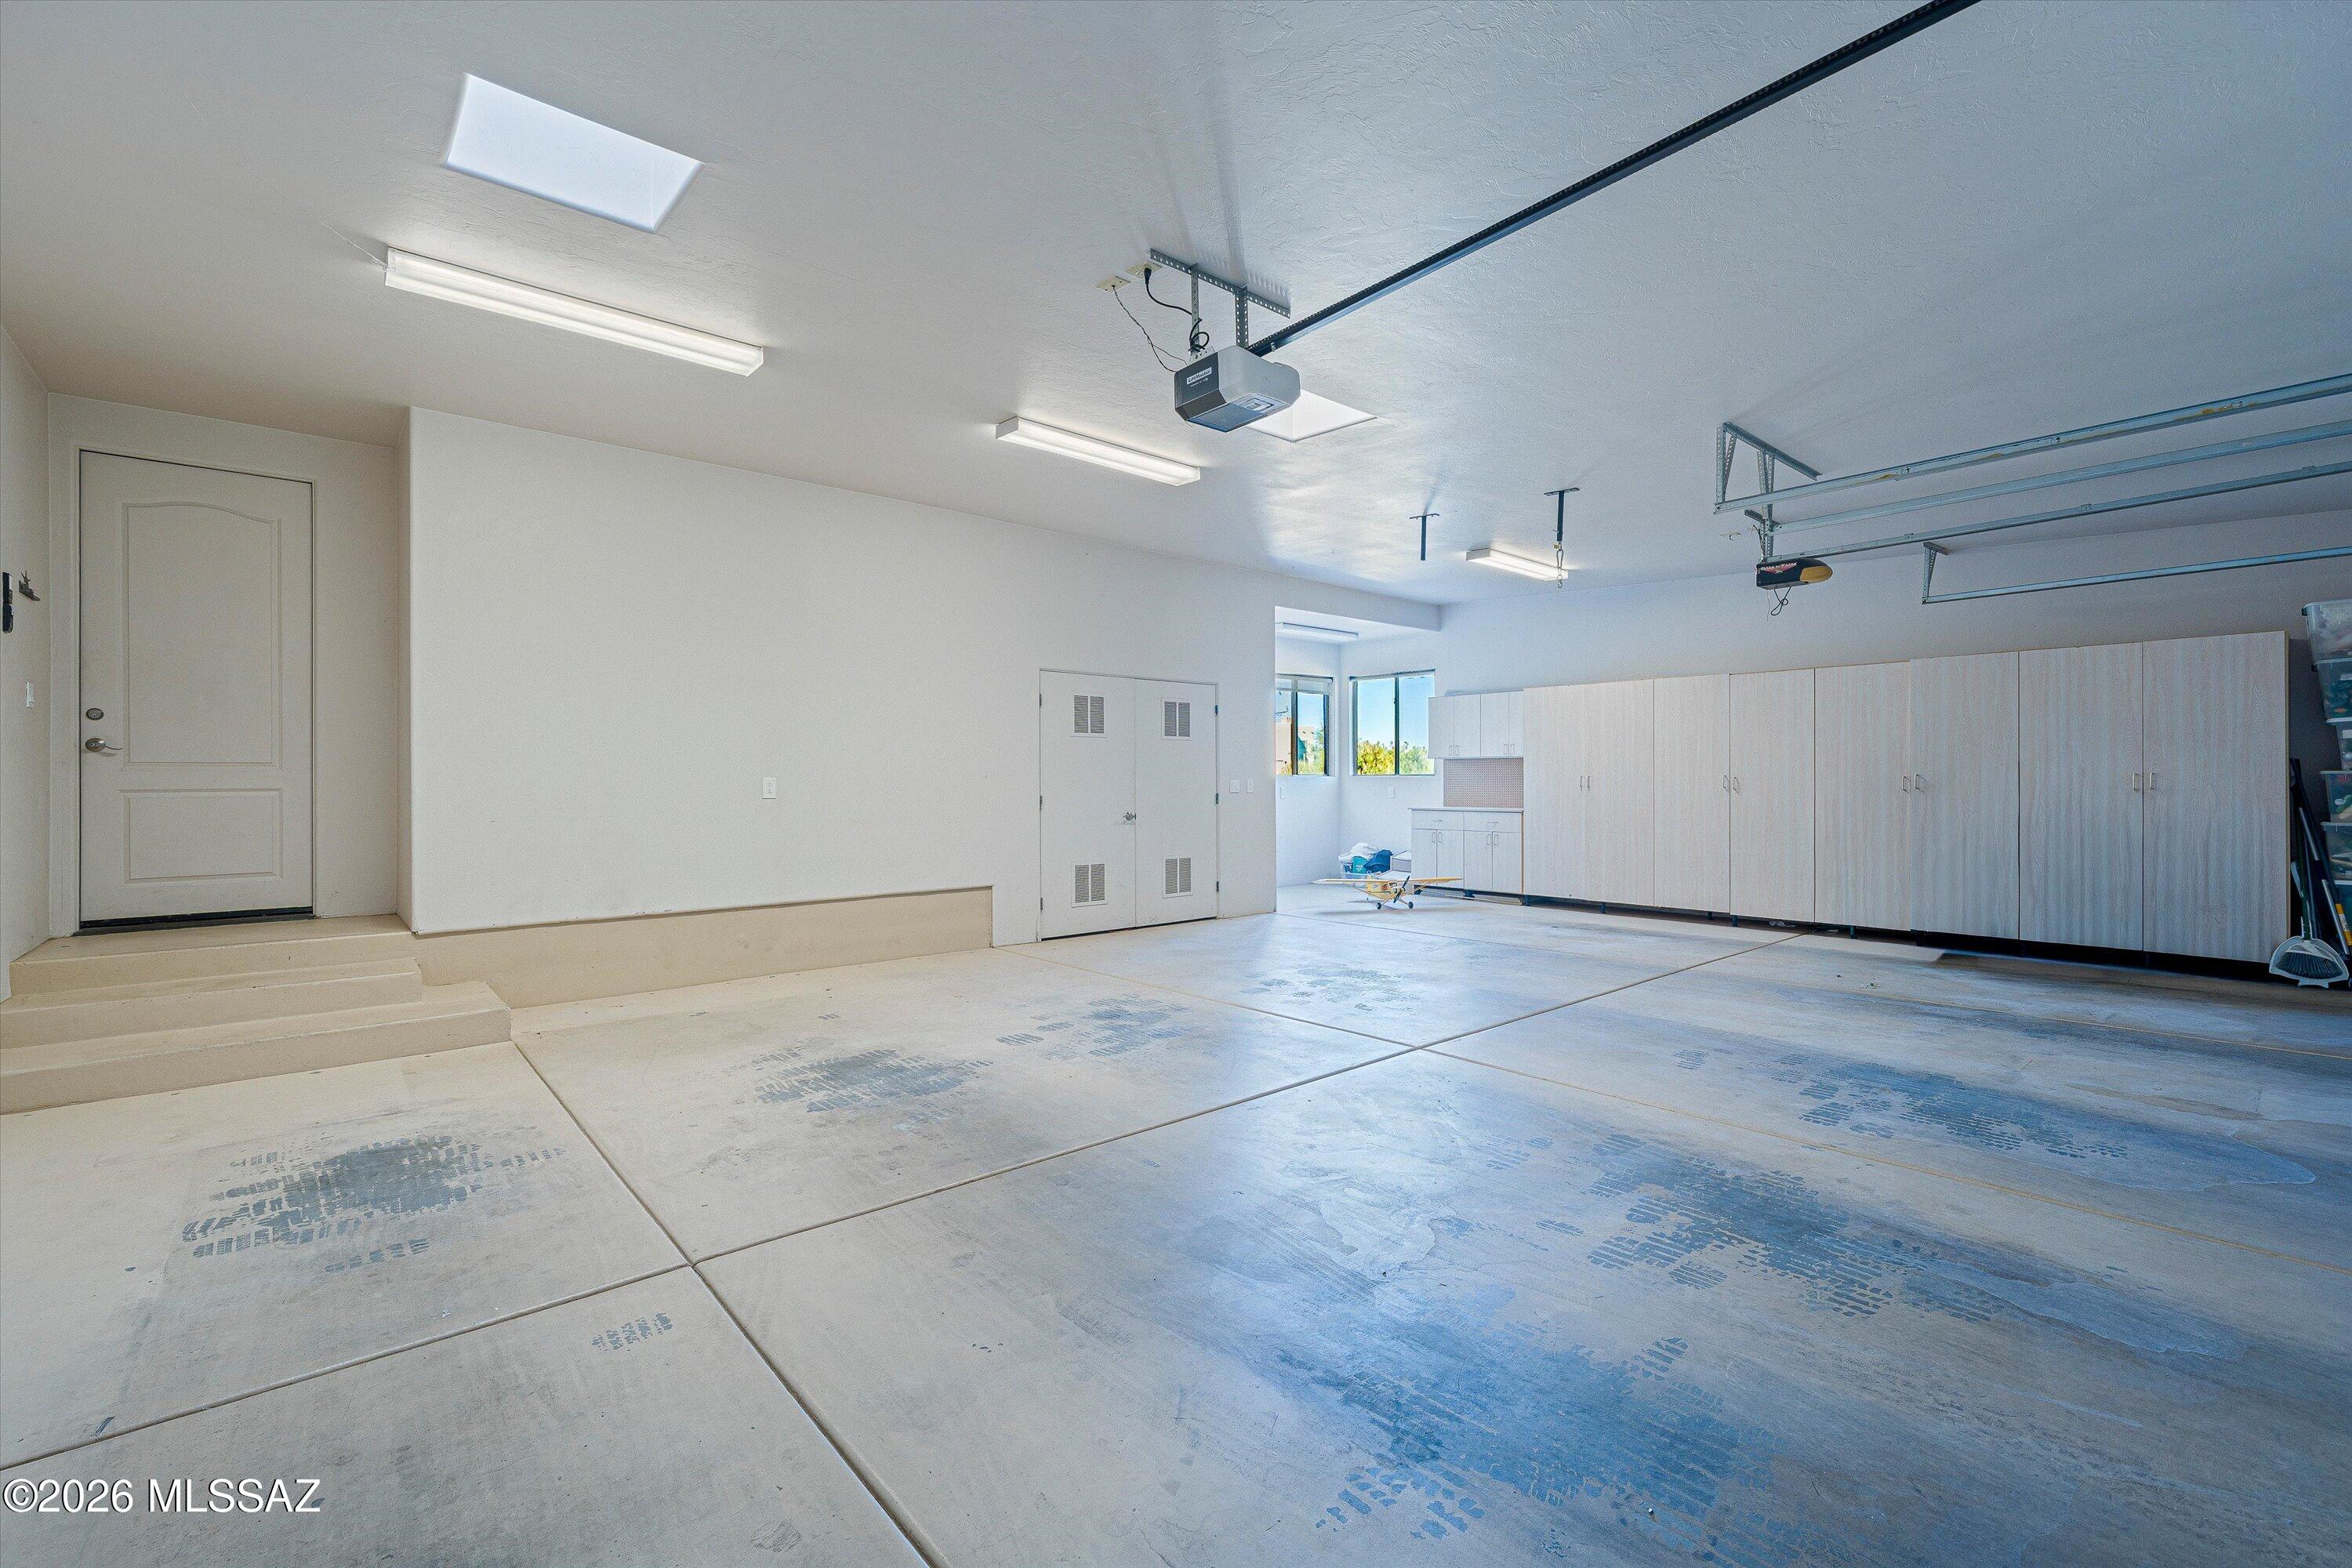
3
-
Construction Materials
Stucco, Frame
-
Parking
Attached, Garage
-
Patio and Porch Features
Covered, Patio
-
Pool
Yes
-
Pool Features
Heated
-
View
Mountain(s), City, Panoramic
Area & Lot
-
Lot Features
Sprinklers In Front, Cul-De-Sac, Native Plants, Few Trees
-
Lot Size(acres)
1.57
-
Lot Size(square feet)
68,621
-
Property Type
Residential
-
Property Sub Type
Single Family Residence
-
Architectural Style
Contemporary
Price
-
Sales Price
$1,289,000
-
Tax Amount
$10,007
-
Sq. Footage
3,446
-
Price/SqFt
$374
HOA
-
Association
YES
-
Association Fee
$98
-
Association Fee Frequency
Annually
-
Association Fee Includes
N/A
Property Resources
-
Horse Property
NO
School District
-
Elementary School
Davidson
-
Middle School
Doolen
-
High School
Catalina
Property Features
-
Accessibility Features
Accessible Doors, Accessible Hallway(s)
-
Senior Community YN
NO
-
Sewer
Septic Tank
-
Water Source
Public
Schedule
Schedule a Showing
Showing scheduled successfully.
Mortgage calculator
Estimate your monthly mortgage payment, including the principal and interest, property taxes, and HOA. Adjust the values to generate a more accurate rate.
Your payment
Principal and Interest:
$
Property taxes:
$
HOA fees:
$
Total loan payment:
$
Total interest amount:
$
Location
-
County
Pima
-
Elementary School
Davidson
-
Middle School
Doolen
-
High School
Catalina

Listing Courtesy of Jann Nash , Realty Executives Arizona Territory
RealHub Information is provided exclusively for consumers' personal, non-commercial use, and it may not be used for any purpose other than to identify prospective properties consumers may be interested in purchasing. All information deemed reliable but not guaranteed and should be independently verified. All properties are subject to prior sale, change or withdrawal. RealHub website owner shall not be responsible for any typographical errors, misinformation, misprints and shall be held totally harmless.

Tammy Isabell
Agent / Realtor®
Call Tammy today to schedule a private showing.
Phone (520) 210-1562
Email Tammy@MandyGoldTeam.com

* Listings on this website come from the FMLS IDX Compilation and may be held by brokerage firms other than the owner of this website. The listing brokerage is identified in any listing details. Information is deemed reliable but is not guaranteed. If you believe any FMLS listing contains material that infringes your copyrighted work please click here to review our DMCA policy and learn how to submit a takedown request.© 2024 FMLS.
Properties
Related properties
Tucson
1000 N Camino Cordon
6 Beds
4 Baths
5,411 Sq.Ft.
$1,100,000
MLS#: 22616968
Tucson
4311 E Placita Panuco
4 Beds
2 Baths
3,435 Sq.Ft.
$1,130,000
MLS#: 22616827
Tucson
5600 E Finisterra
5 Beds
2 Baths
3,335 Sq.Ft.
$1,300,000
MLS#: 22616392
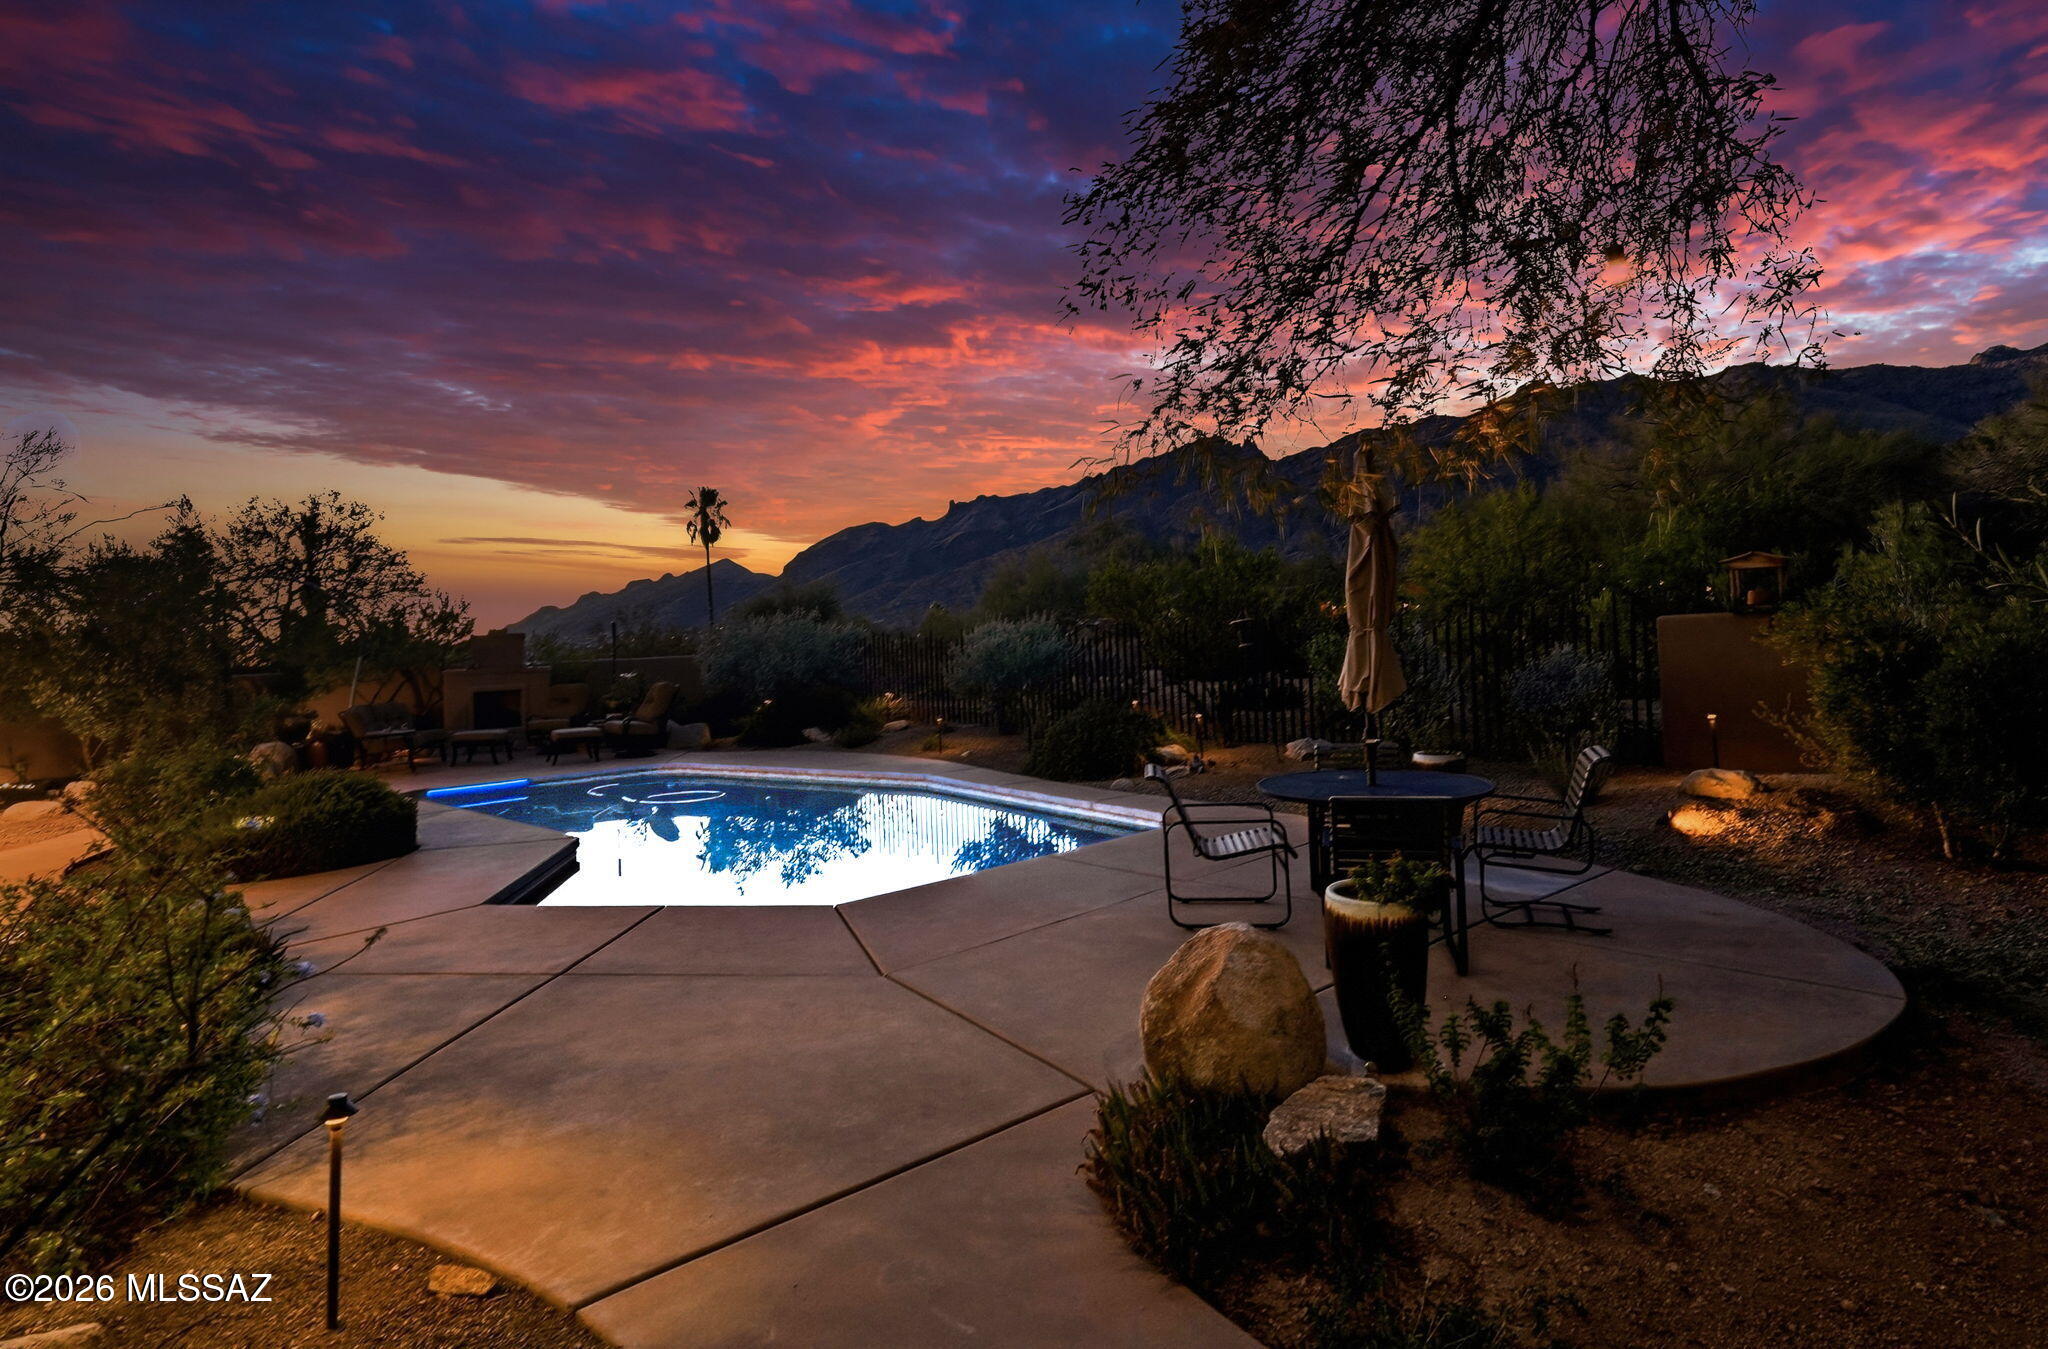
Tucson
5051 E Camino Bosque
3 Beds
2 Baths
2,714 Sq.Ft.
$1,150,000
MLS#: 22616583
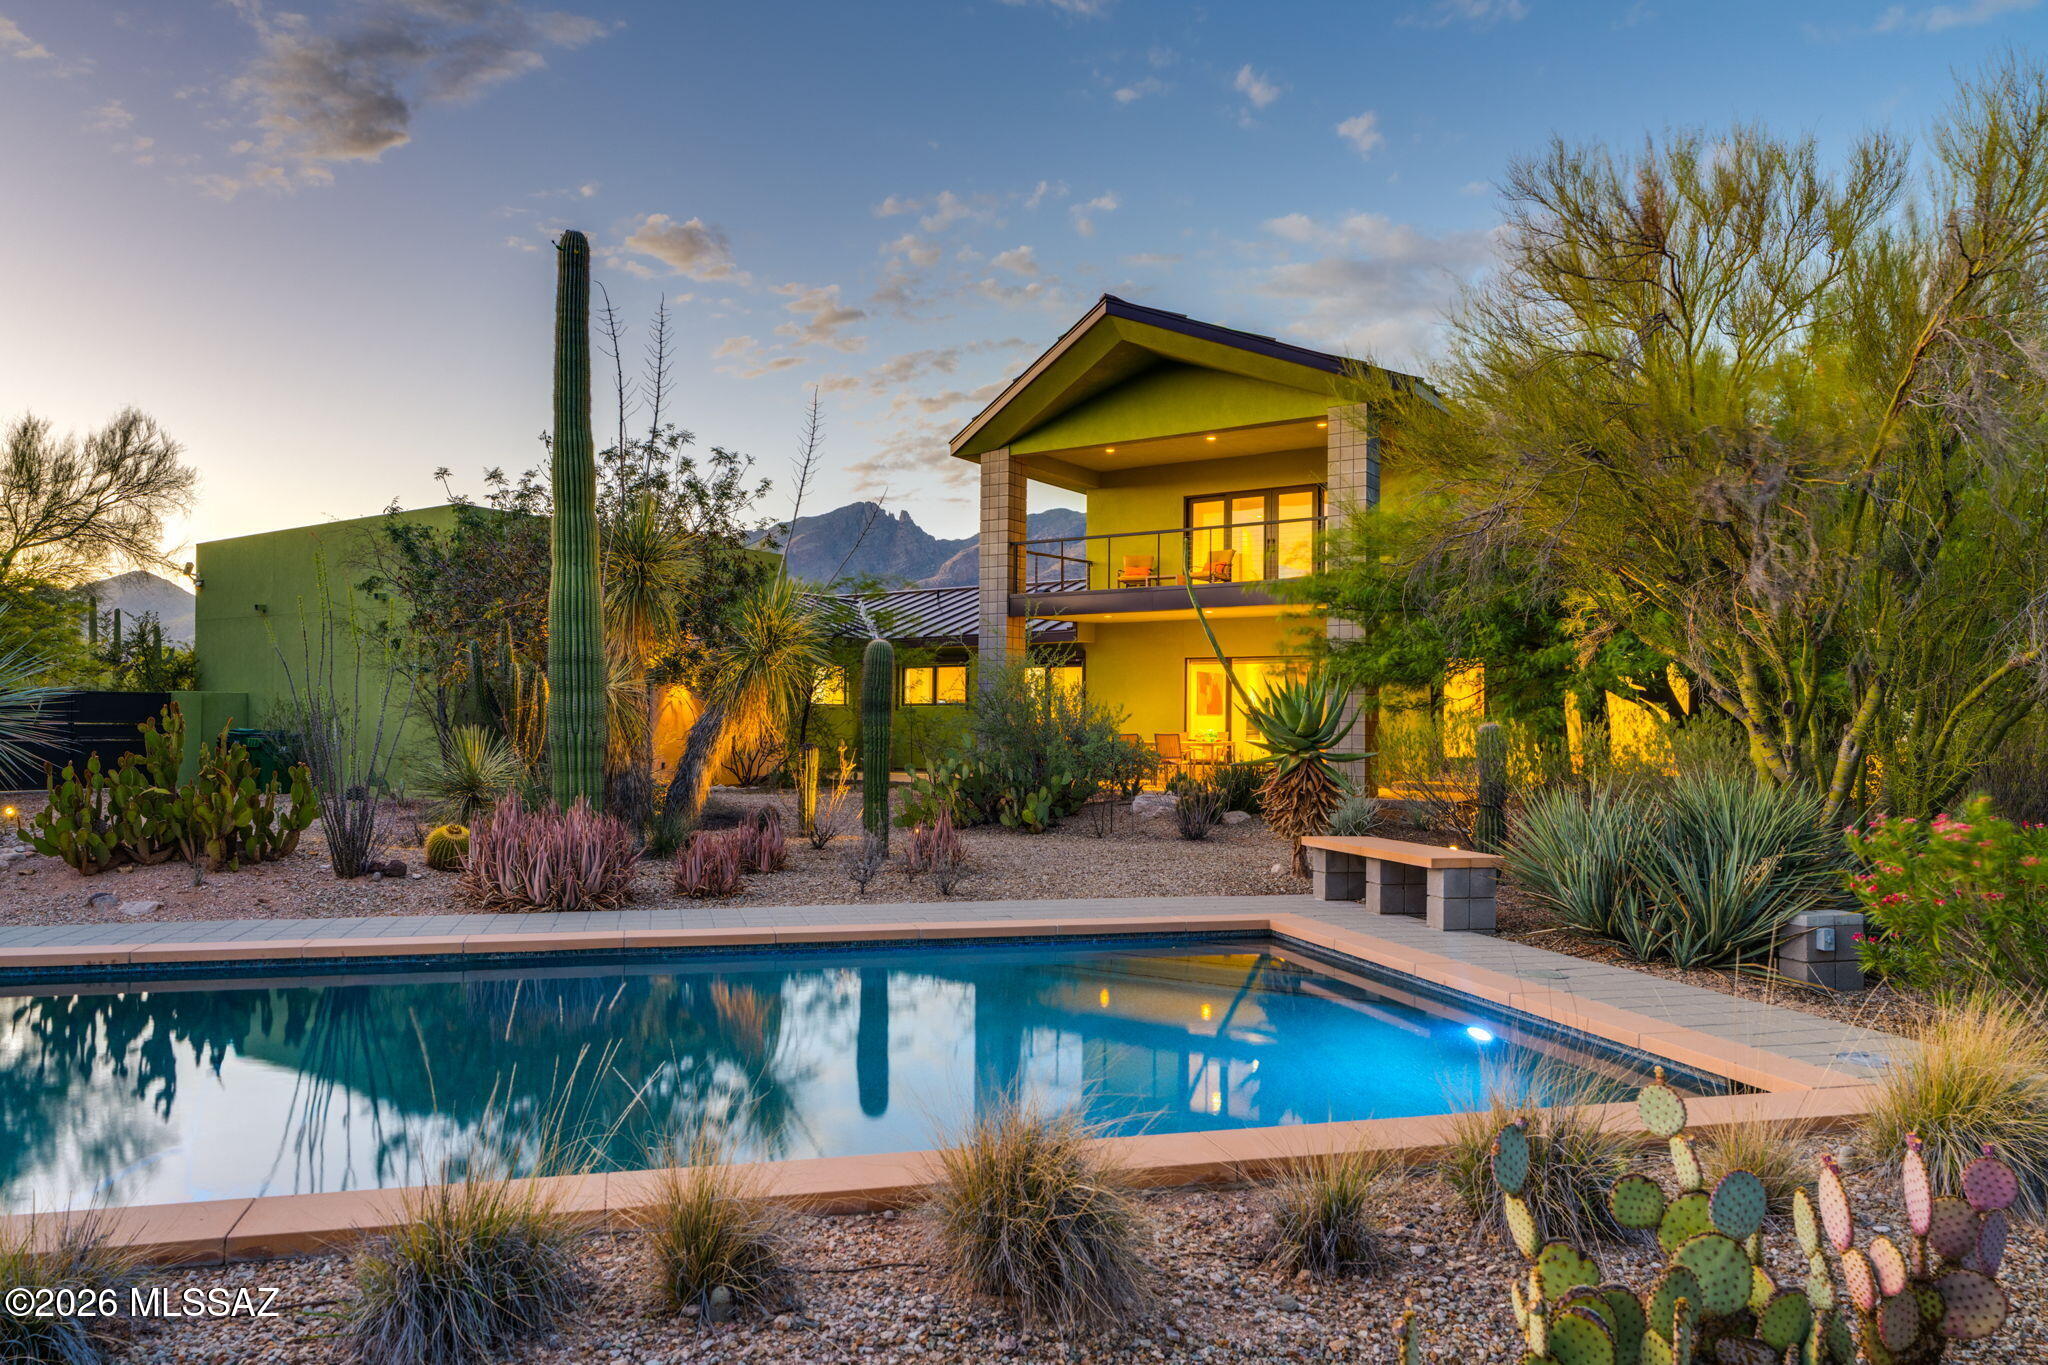
Tucson
5070 N Valley View Road
3 Beds
2 Baths
3,204 Sq.Ft.
$1,390,000
MLS#: 22616563
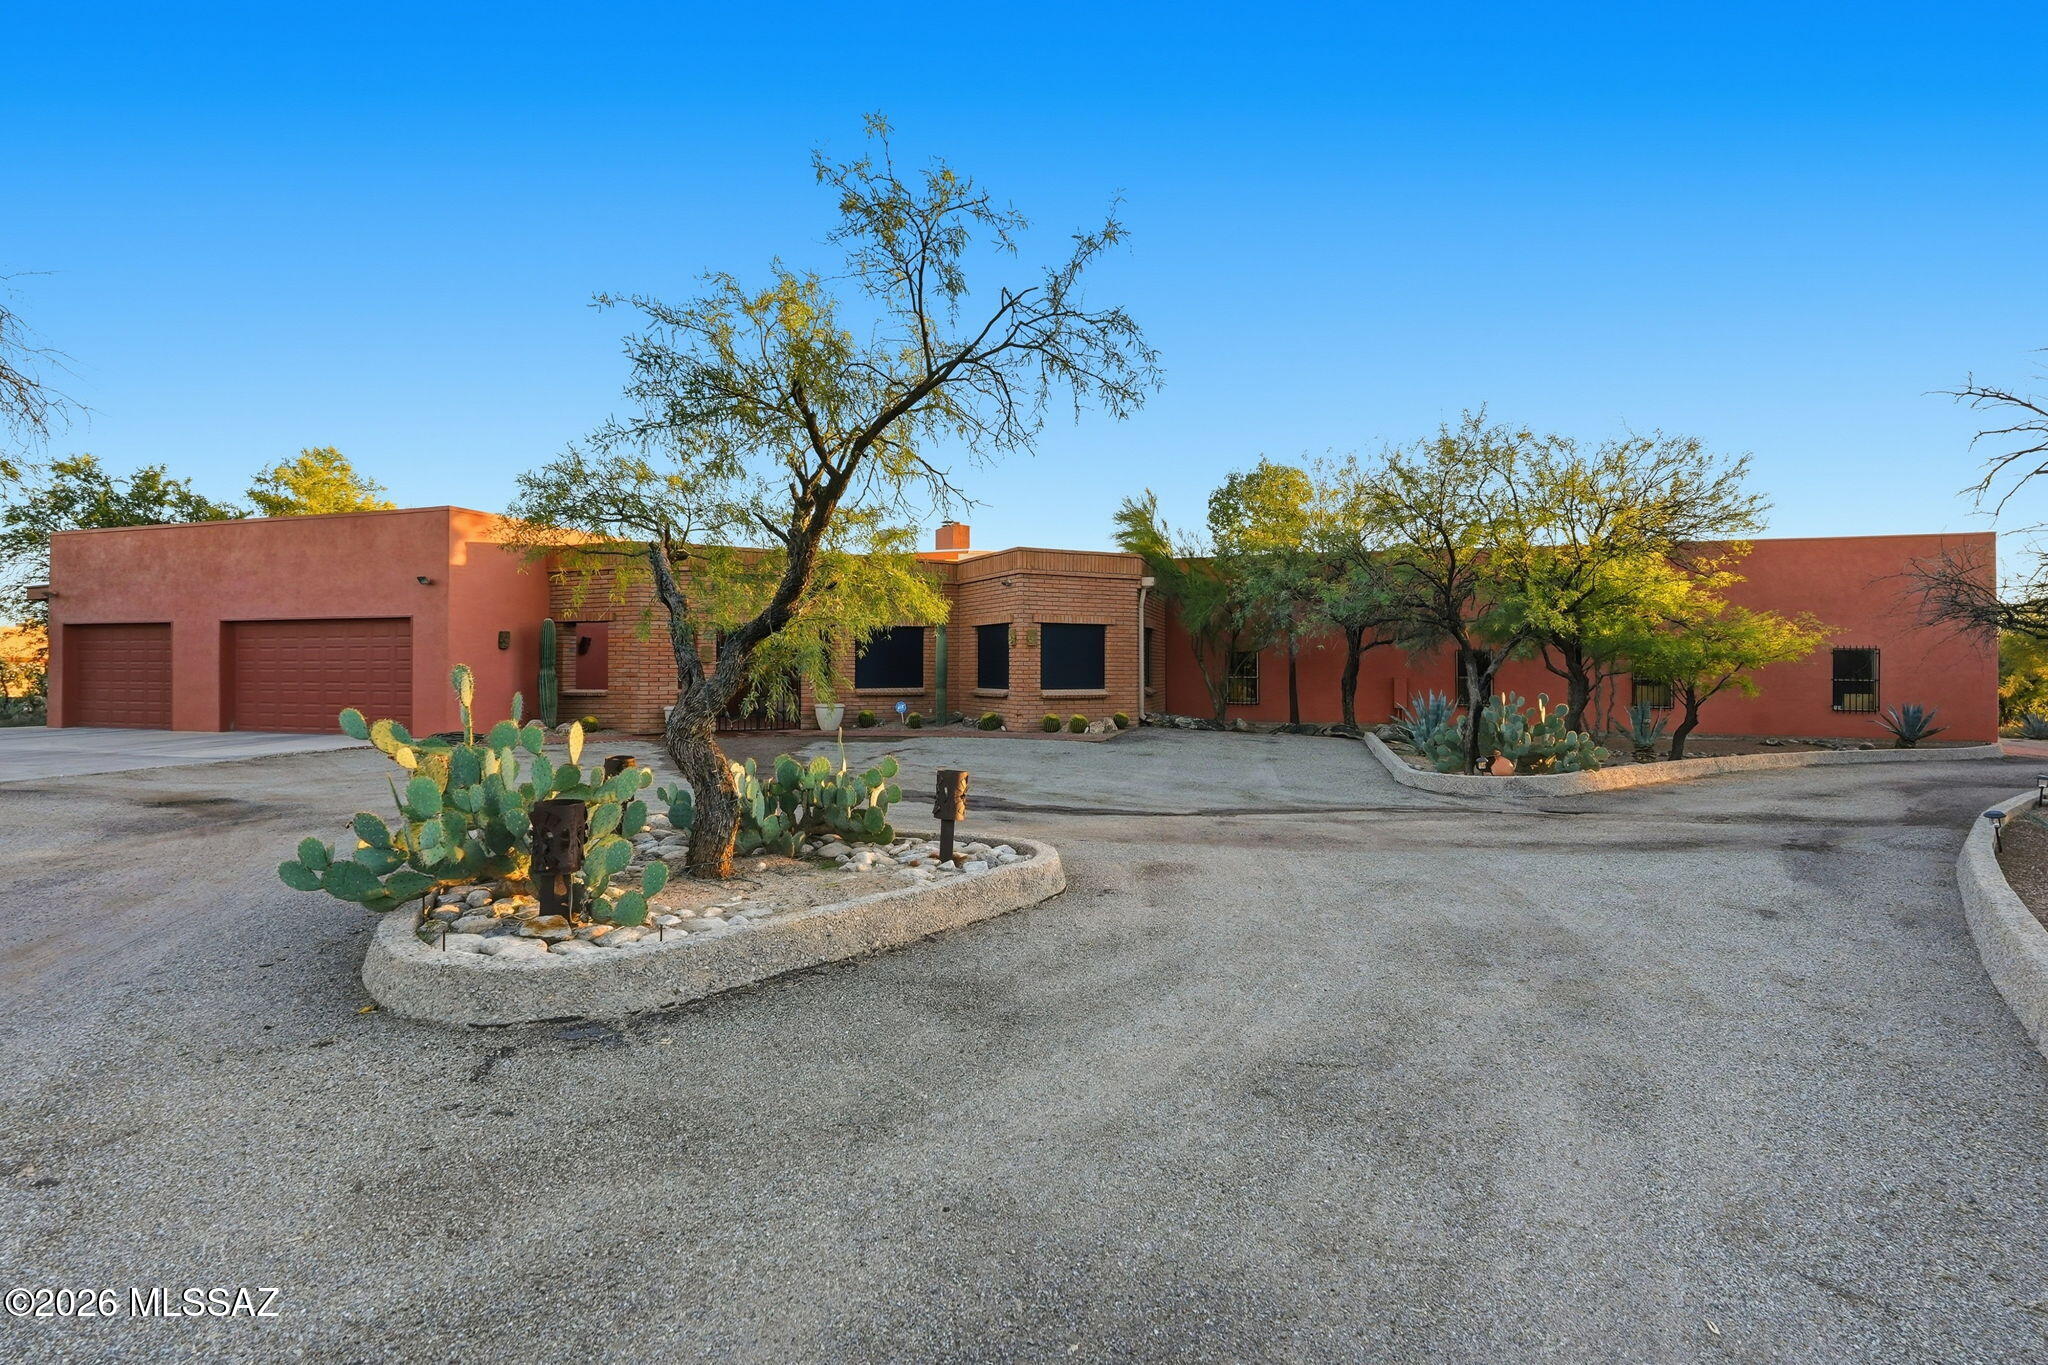
Tucson
2855 W Lambert Lane
4 Beds
4 Baths
3,609 Sq.Ft.
$1,399,900
MLS#: 22616308
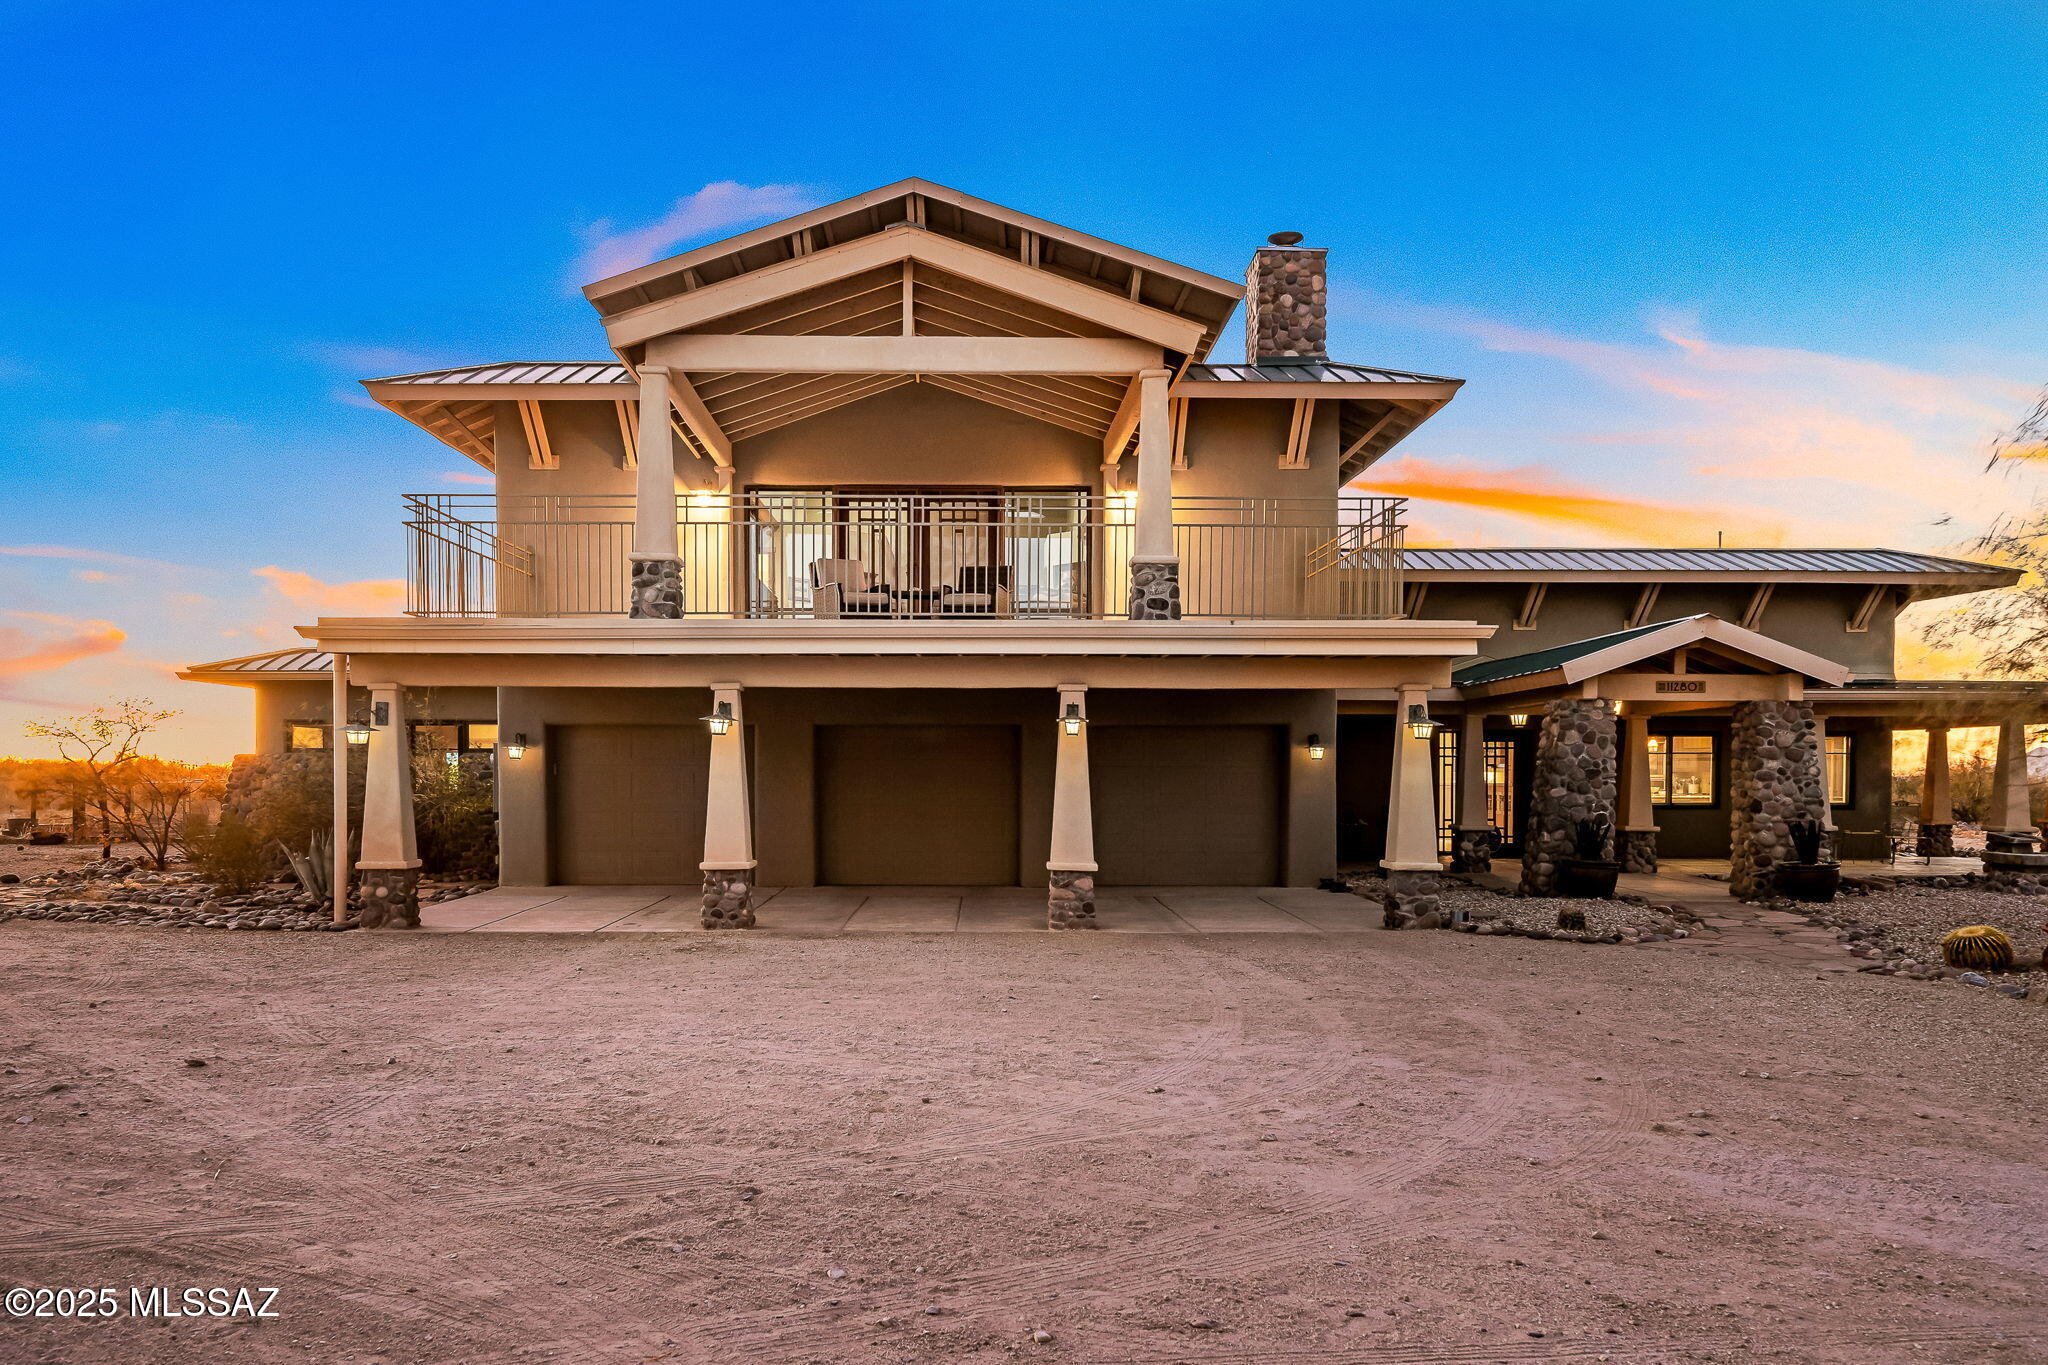
Tucson
11280 E Broadway Boulevard
4 Beds
3 Baths
4,410 Sq.Ft.
$1,395,000
MLS#: 22616387
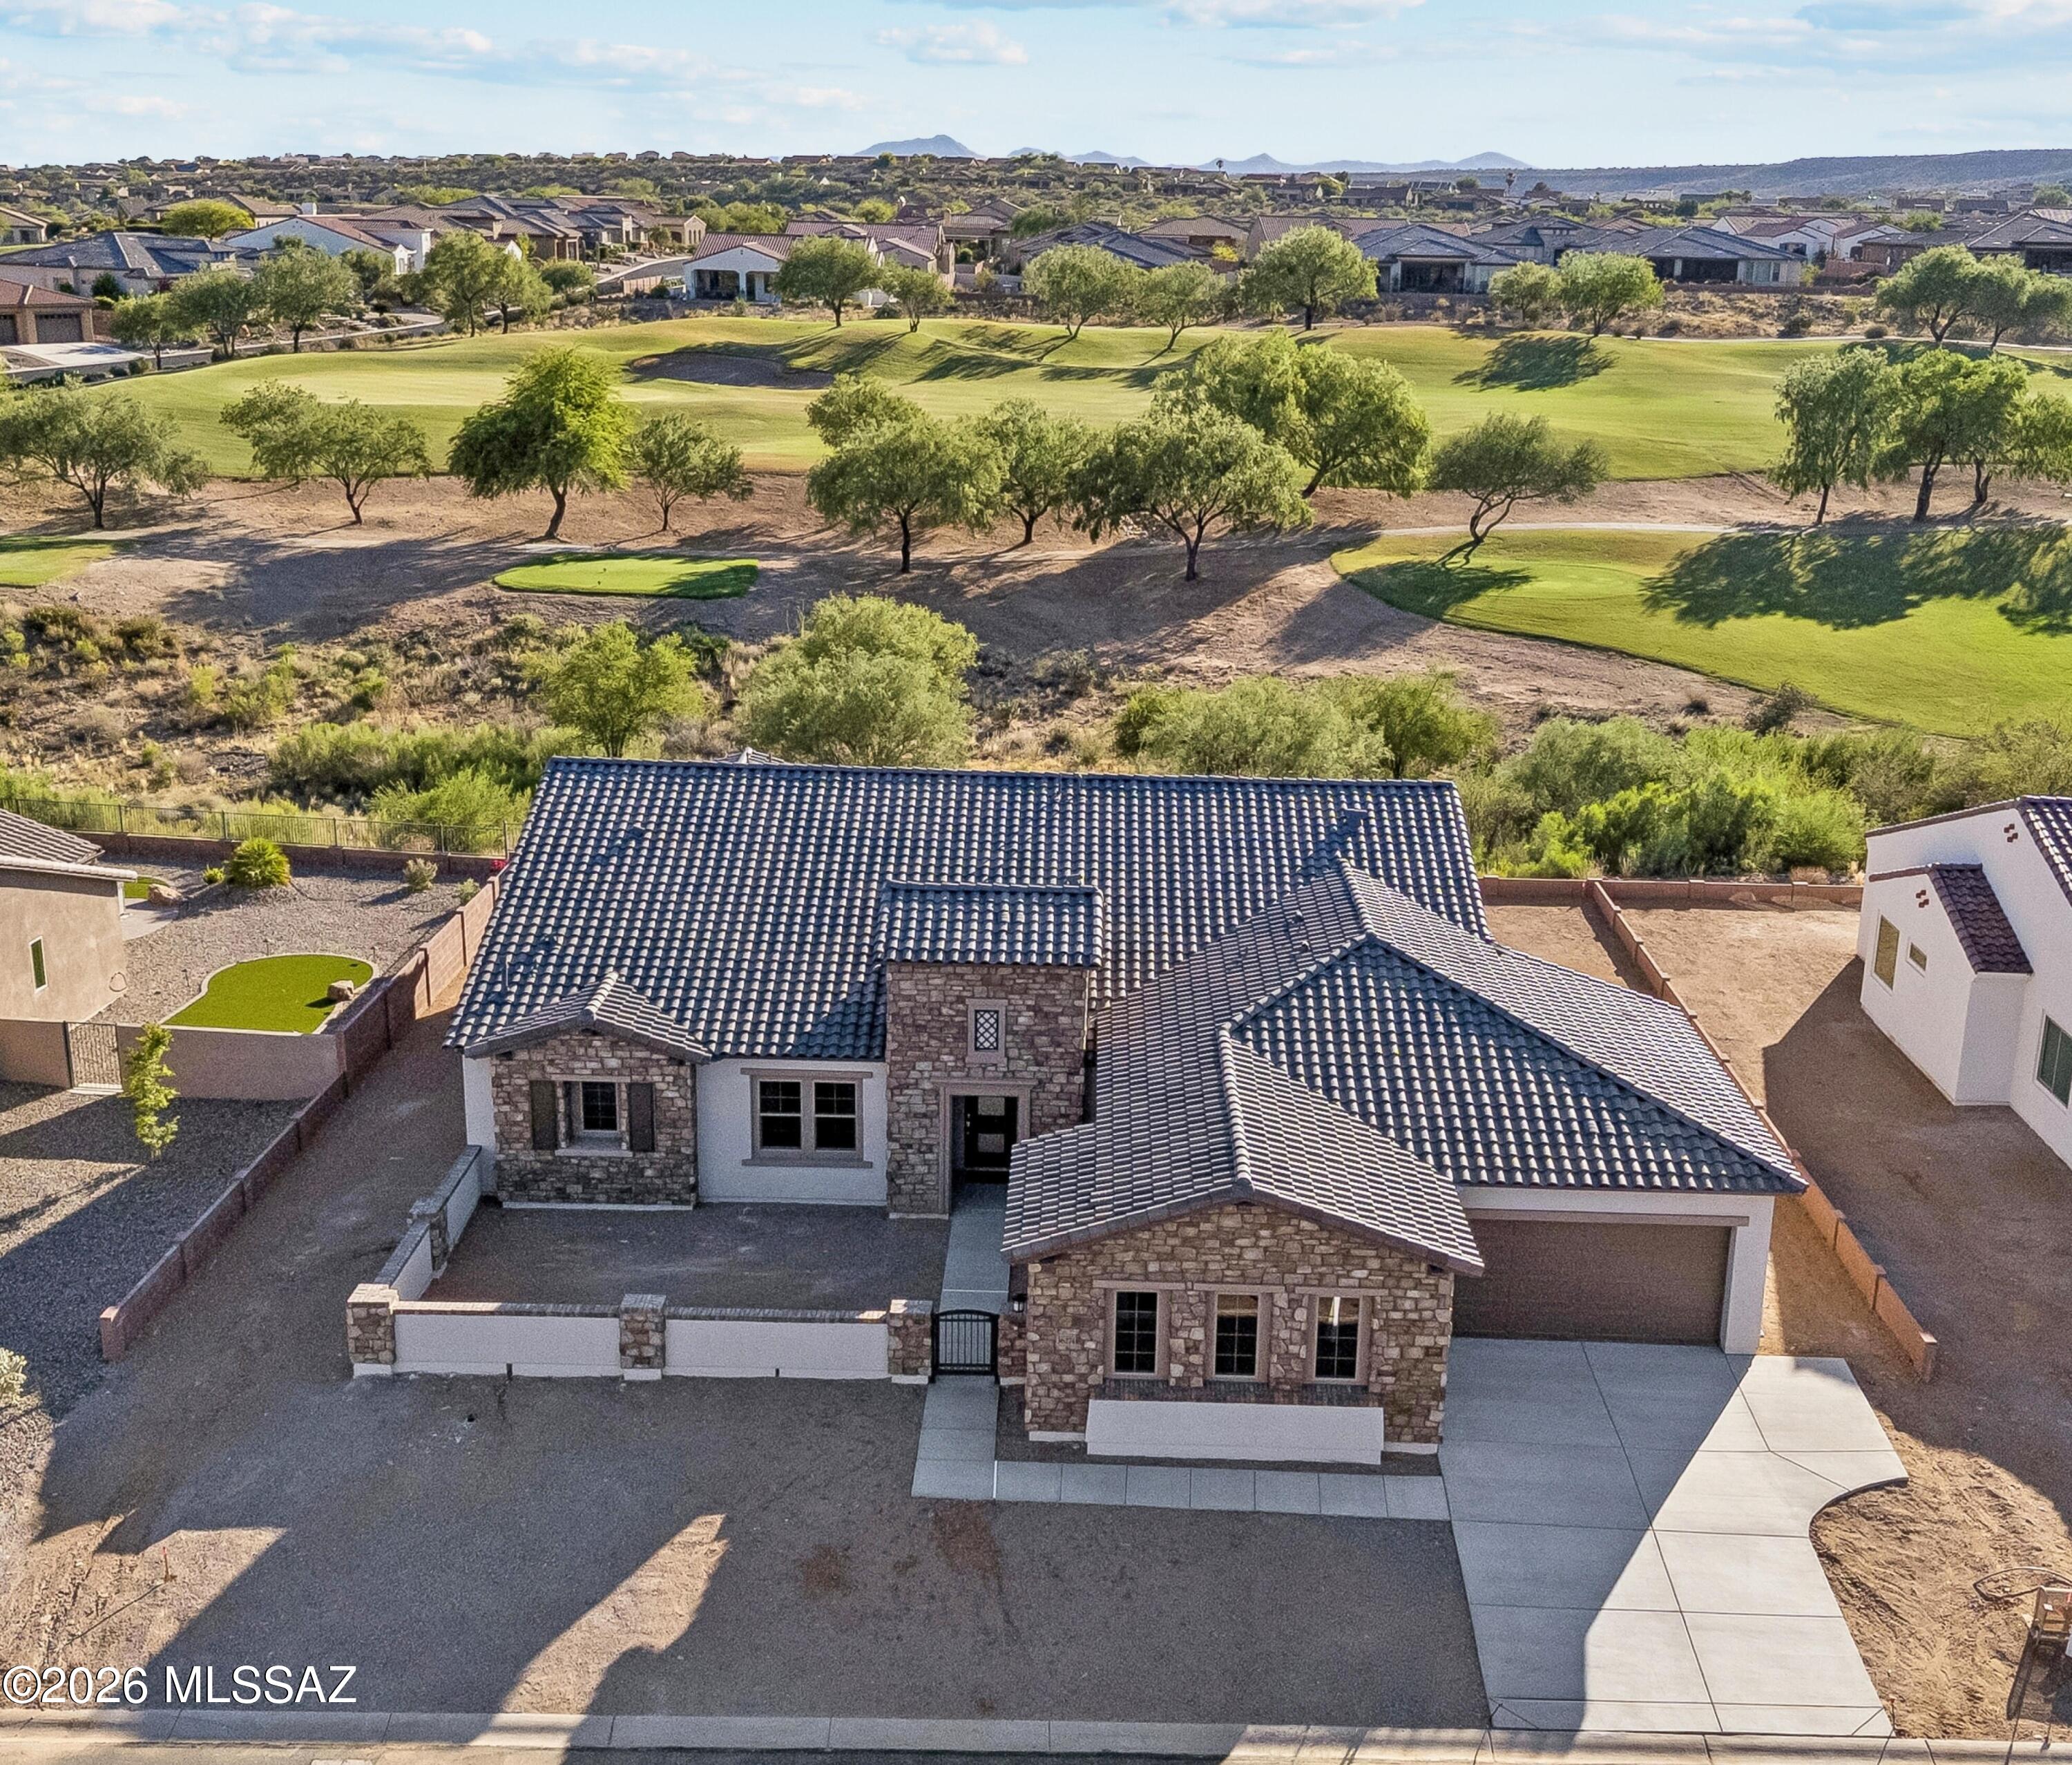
Tucson
36274 S Basin Camp Road
2 Beds
2 Baths
3,118 Sq.Ft.
$1,161,748
MLS#: 22616355
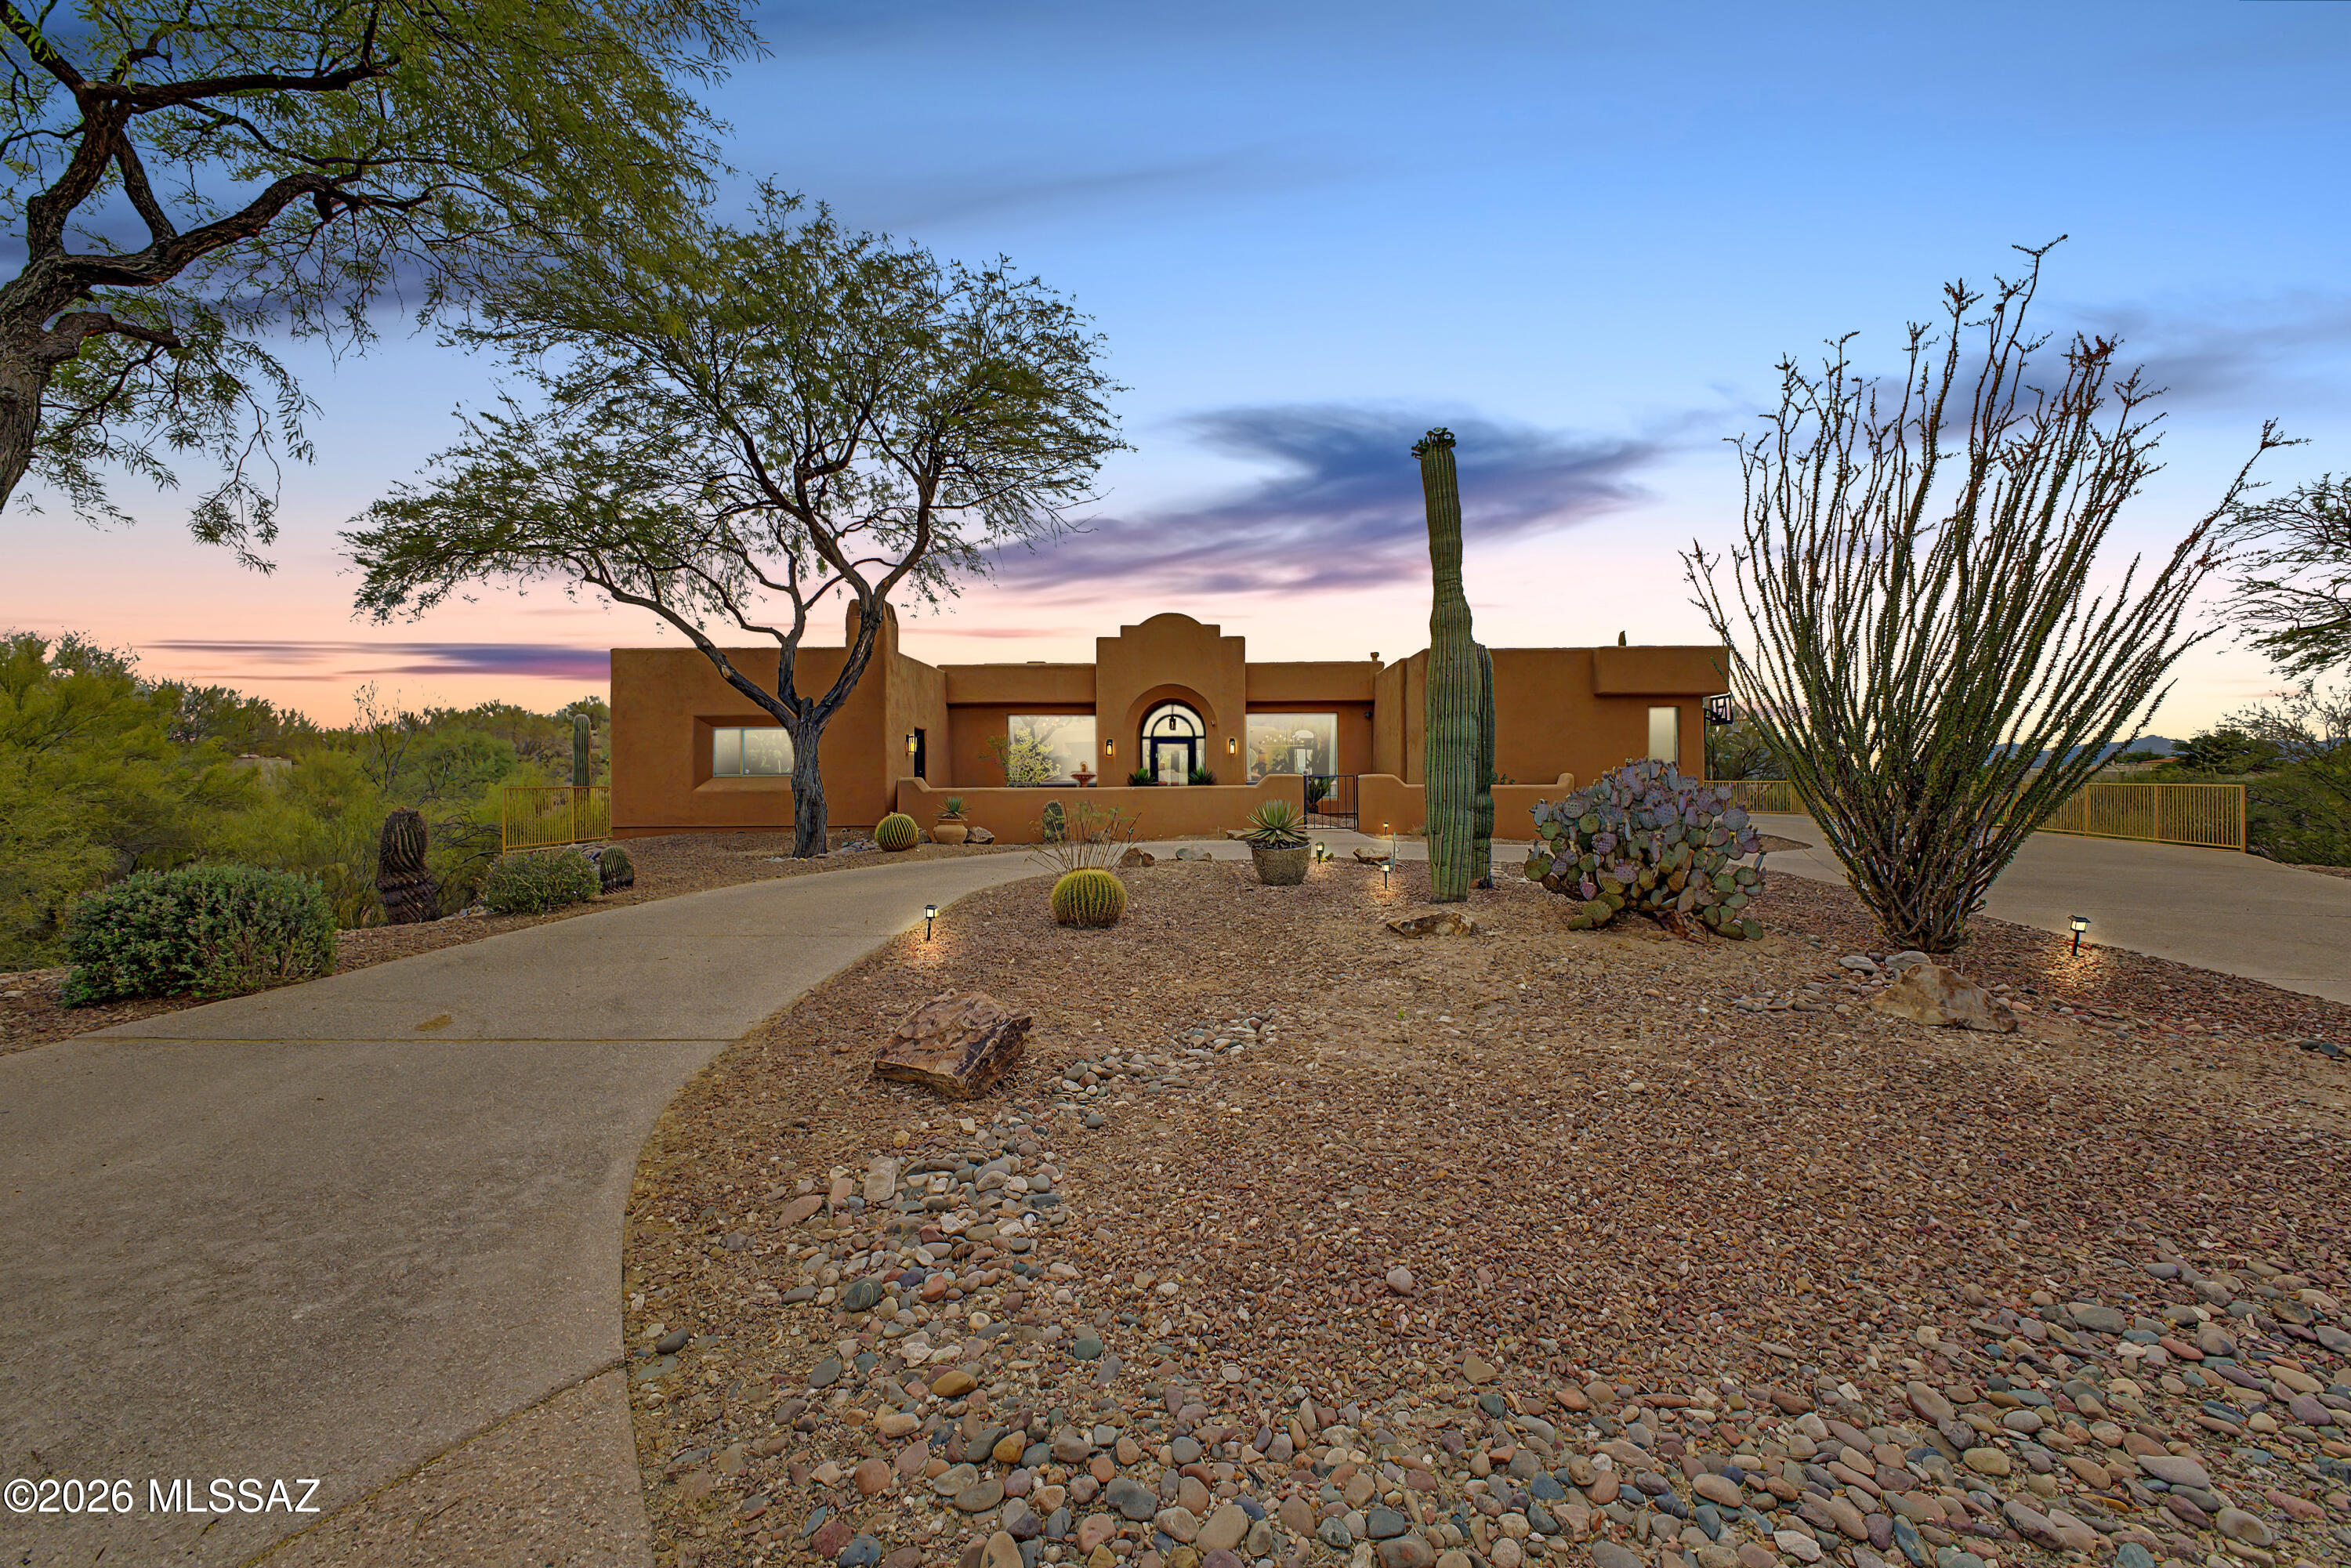
Tucson
3612 E Camino De Jaime
4 Beds
3 Baths
3,104 Sq.Ft.
$1,350,000
MLS#: 22612094
