
6040 W Peregrine Way
Tucson, AZ 85745
About
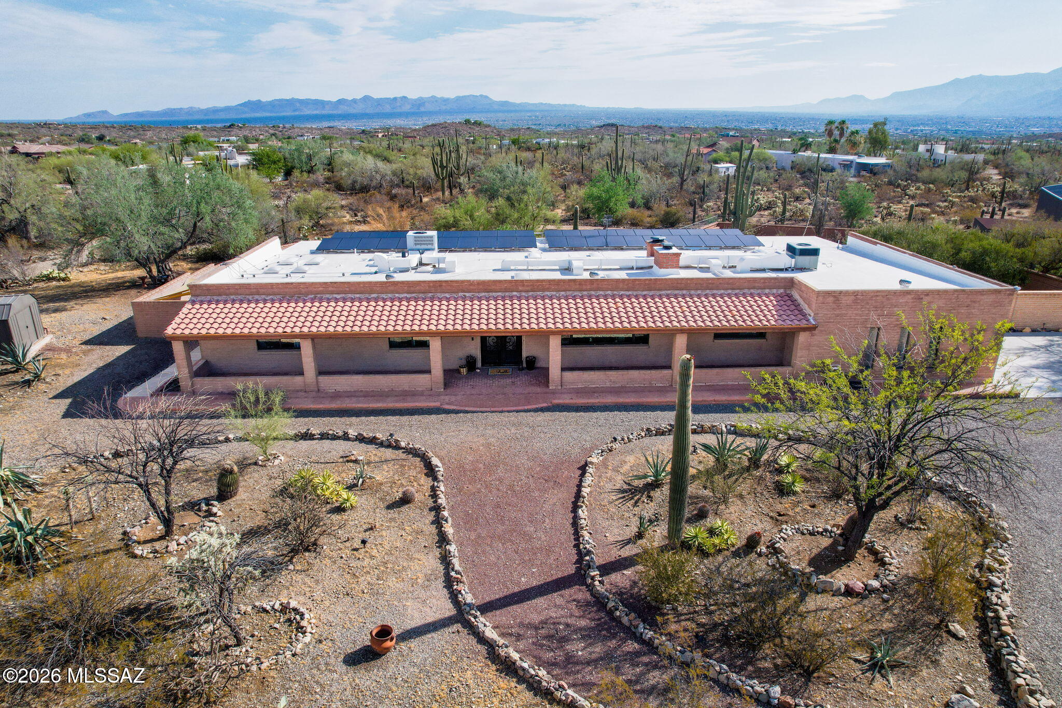
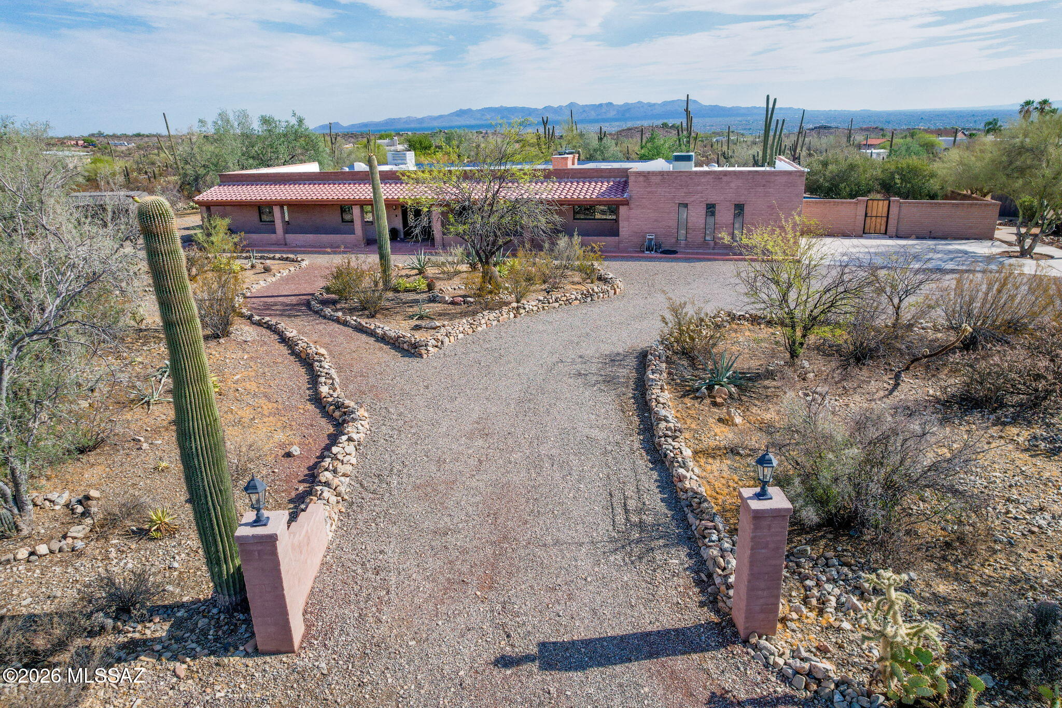
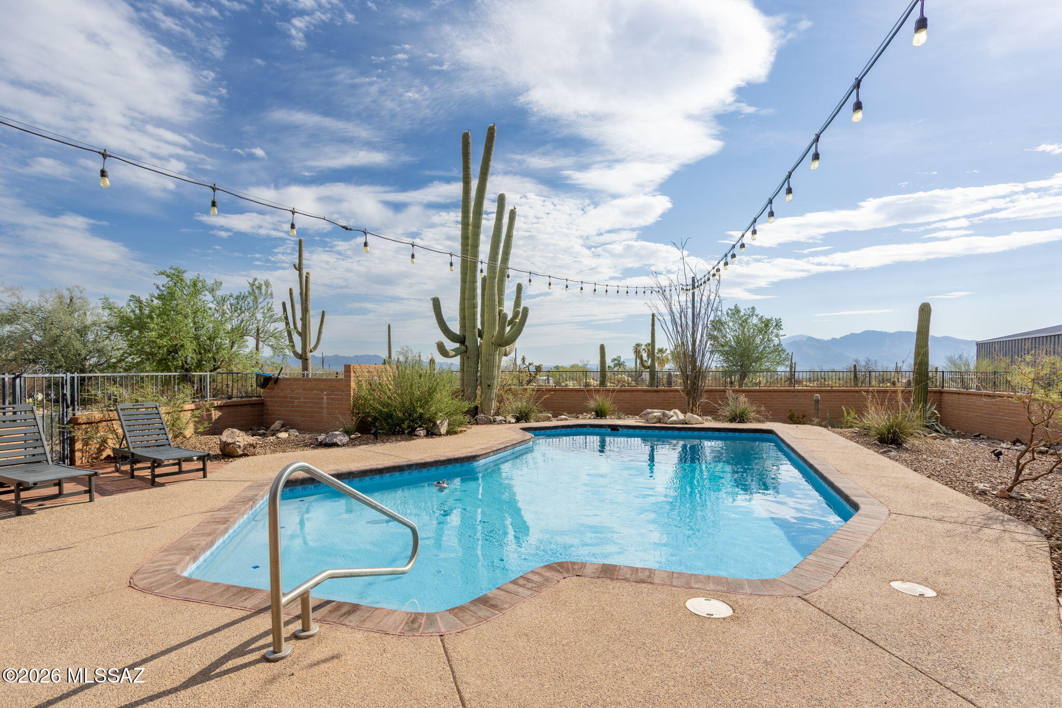
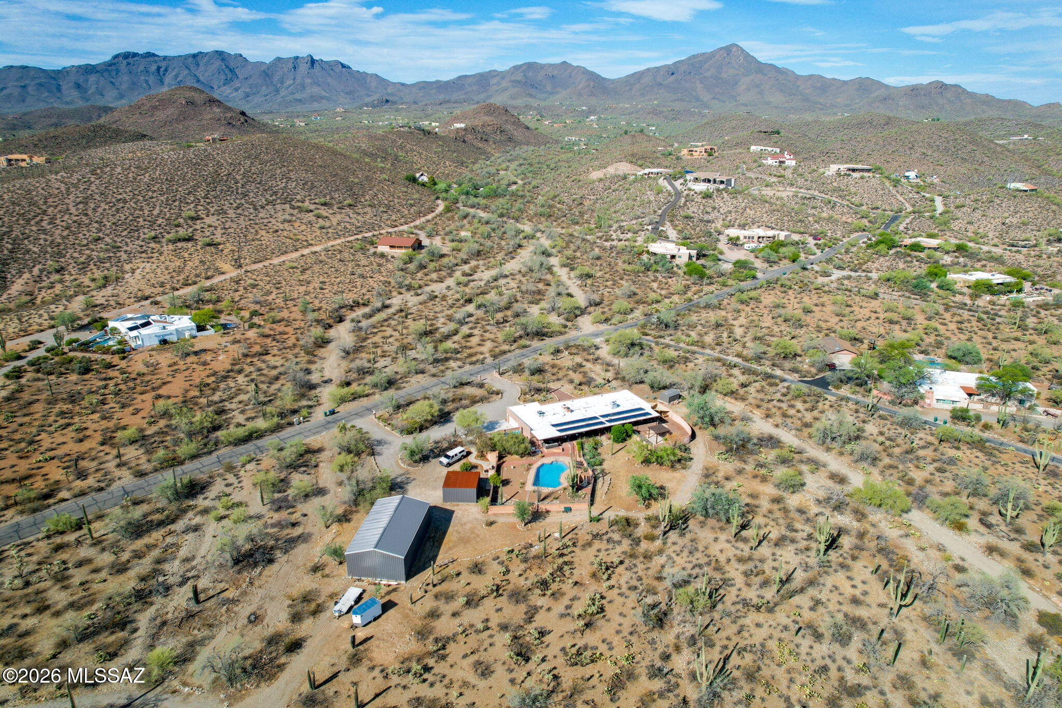
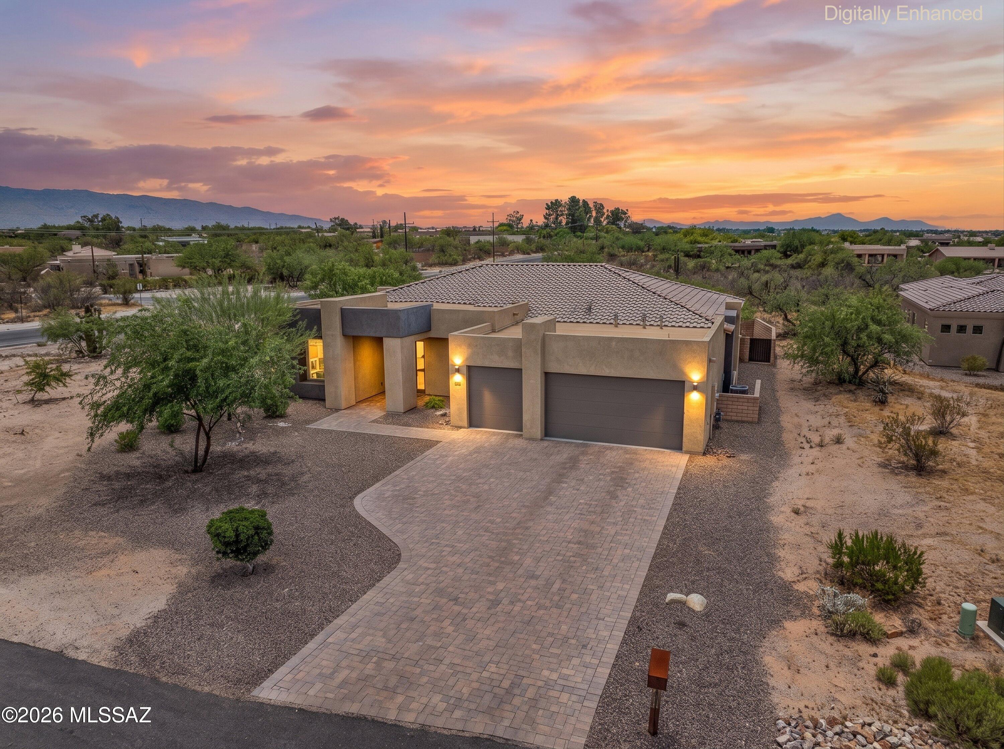
From the moment you arrive, this exceptional ranch-style estate makes a lasting impression. Situated on over 3 acres of land, the property captures sweeping mountain views and a peaceful sense of privacy, creating the perfect balance of luxury and tranquility. At the heart of the home is a beautifully remodeled chef's kitchen, thoughtfully designed with custom cabinetry, soft-close drawers, premium appliances, and impeccable attention to detail. A farmhouse sink perfectly frames the surrounding mountain views, making even everyday tasks a pleasure. The kitchen flows effortlessly into the dining area and inviting living room, where a wood-burning fireplace creates a warm and welcoming atmosphere. Designed for both entertaining and everyday living, a spacious family room offers an additional gathering space and features a striking see-through fireplace shared with the formal dining room, adding warmth and character to both spaces. The home offers four bedrooms and two-and-a-half bathrooms with a clean, timeless aesthetic throughout. The private primary suite serves as a relaxing retreat, complete with direct access to the covered patio and an updated ensuite bathroom featuring updated dual vanities and a beautifully appointed walk-in shower. Outdoor living is equally impressive. An expansive covered paver patio invites effortless al fresco dining and entertaining, while just beyond, a desert oasis awaits with a sparkling pool surrounded by the beauty of the Sonoran landscape. For those seeking exceptional utility, the property also includes a two car garage with built in workshop space and storage, multiple enclosed carports (20x20) and an impressive RV carport (30x50x14) constructed on a substantial 6-inch concrete slab with 30 amp RV hookup, providing ample space for recreational vehicles, equipment, or additional storage. Offering refined finishes, breathtaking views, and the serenity of desert living without sacrificing convenience, this remarkable property delivers a rare opportunity to enjoy privacy, luxury, and easy access to the amenities of town.
Property
Beds
4
Full Baths
2
1/2 Baths
1
Year Built
1980
Sq.Footage
3,008
Features
Features & Amenities
Interior
-
Other Interior Features
Beamed Ceilings, Walk-In Closet(s), Storage, Pantry, Double Vanity, High Speed Internet
-
Total Bedrooms
4
-
Bathrooms
2
-
1/2 Bathrooms
1
-
Basement YN
NO
-
Cooling YN
YES
-
Cooling
Central Air, Ceiling Fan(s)
-
Fireplace YN
YES
-
Heating YN
YES
-
Heating
Electric, Exhaust Fan
-
Pet friendly
N/A
Exterior
-
Garage
Yes
-
Garage spaces
2
-
Construction Materials
Slump Block
-
Parking
Carport, Circular Driveway, Garage Door Opener, Detached, Workshop in Garage, Attached, Garage
-
Patio and Porch Features
Covered, Patio
-
Pool
No
-
View
Mountain(s), Panoramic, Desert
Area & Lot
-
Lot Features
Native Plants, Few Trees, Level
-
Lot Size(acres)
3.34
-
Lot Size(square feet)
145,490
-
Property Type
Residential
-
Property Sub Type
Single Family Residence
-
Architectural Style
Contemporary, Ranch
Price
-
Sales Price
$999,999
-
Tax Amount
$6,541
-
Sq. Footage
3,008
-
Price/SqFt
$332
HOA
-
Association
No
Property Resources
-
Horse Property
NO
School District
-
Elementary School
Robins
-
Middle School
Mansfeld
-
High School
Tucson
Property Features
-
Accessibility Features
Accessible Approach with Ramp, Accessible Doors
-
Senior Community YN
NO
-
Sewer
Septic Tank
-
Water Source
Public
Schedule
Schedule a Showing
Showing scheduled successfully.
Mortgage calculator
Estimate your monthly mortgage payment, including the principal and interest, property taxes, and HOA. Adjust the values to generate a more accurate rate.
Your payment
Principal and Interest:
$
Property taxes:
$
HOA fees:
$
Total loan payment:
$
Total interest amount:
$
Location
-
County
Pima
-
Elementary School
Robins
-
Middle School
Mansfeld
-
High School
Tucson

Listing Courtesy of Katie Marie Carver , Russ Lyon Sotheby's International Realty
RealHub Information is provided exclusively for consumers' personal, non-commercial use, and it may not be used for any purpose other than to identify prospective properties consumers may be interested in purchasing. All information deemed reliable but not guaranteed and should be independently verified. All properties are subject to prior sale, change or withdrawal. RealHub website owner shall not be responsible for any typographical errors, misinformation, misprints and shall be held totally harmless.

Tammy Isabell
Agent / Realtor®
Call Tammy today to schedule a private showing.
Phone (520) 210-1562
Email Tammy@MandyGoldTeam.com

* Listings on this website come from the FMLS IDX Compilation and may be held by brokerage firms other than the owner of this website. The listing brokerage is identified in any listing details. Information is deemed reliable but is not guaranteed. If you believe any FMLS listing contains material that infringes your copyrighted work please click here to review our DMCA policy and learn how to submit a takedown request.© 2024 FMLS.
Properties
Related properties
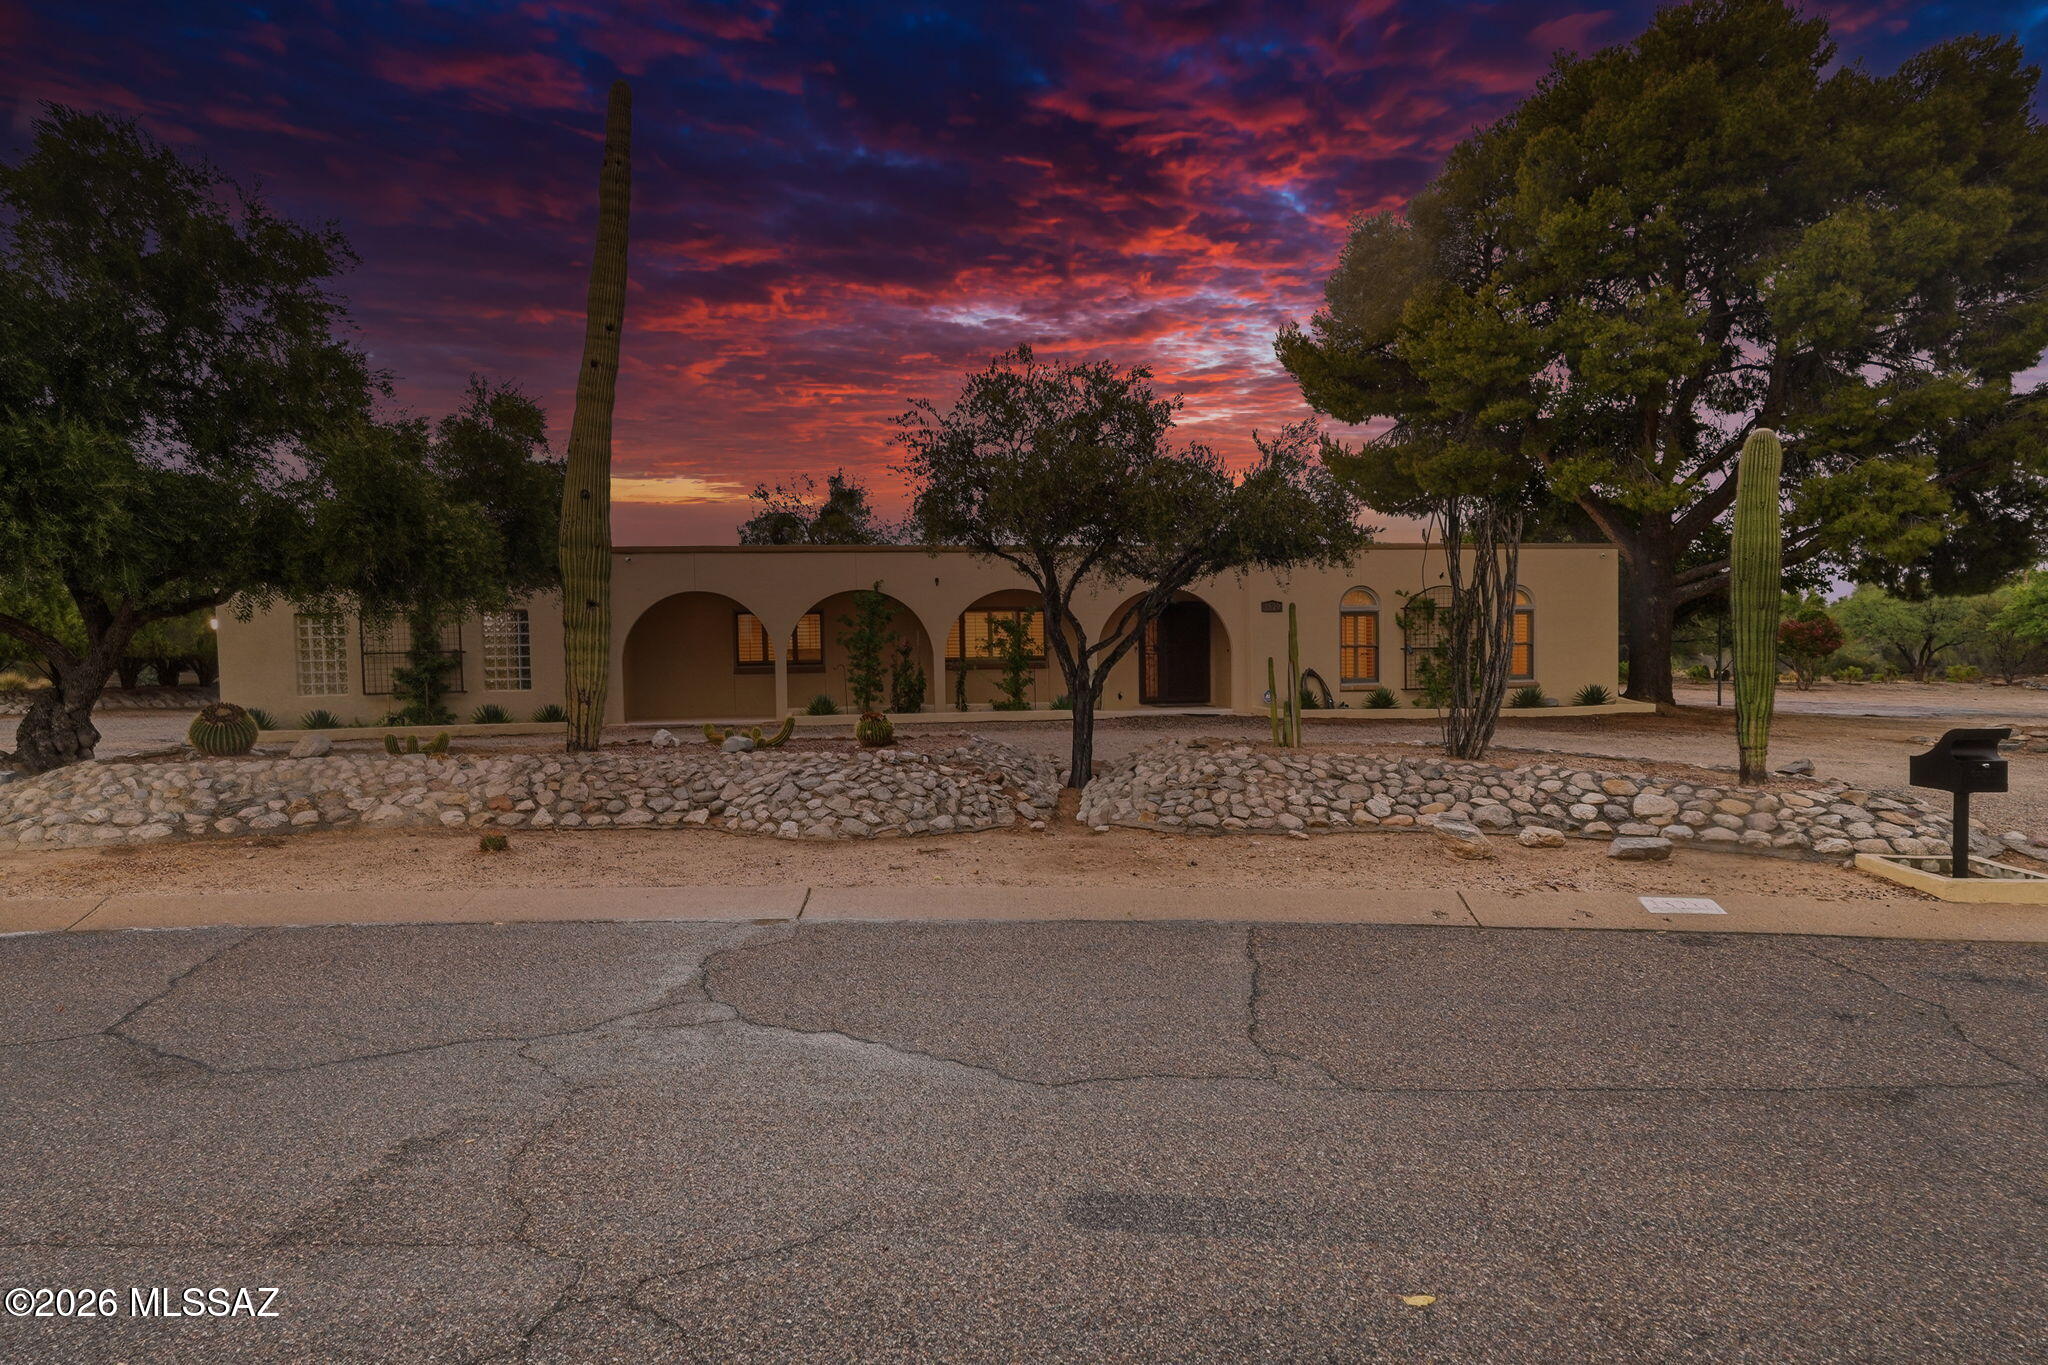
Tucson
3520 N Calle Vistosa
6 Beds
3 Baths
2,721 Sq.Ft.
$800,000
MLS#: 22617708
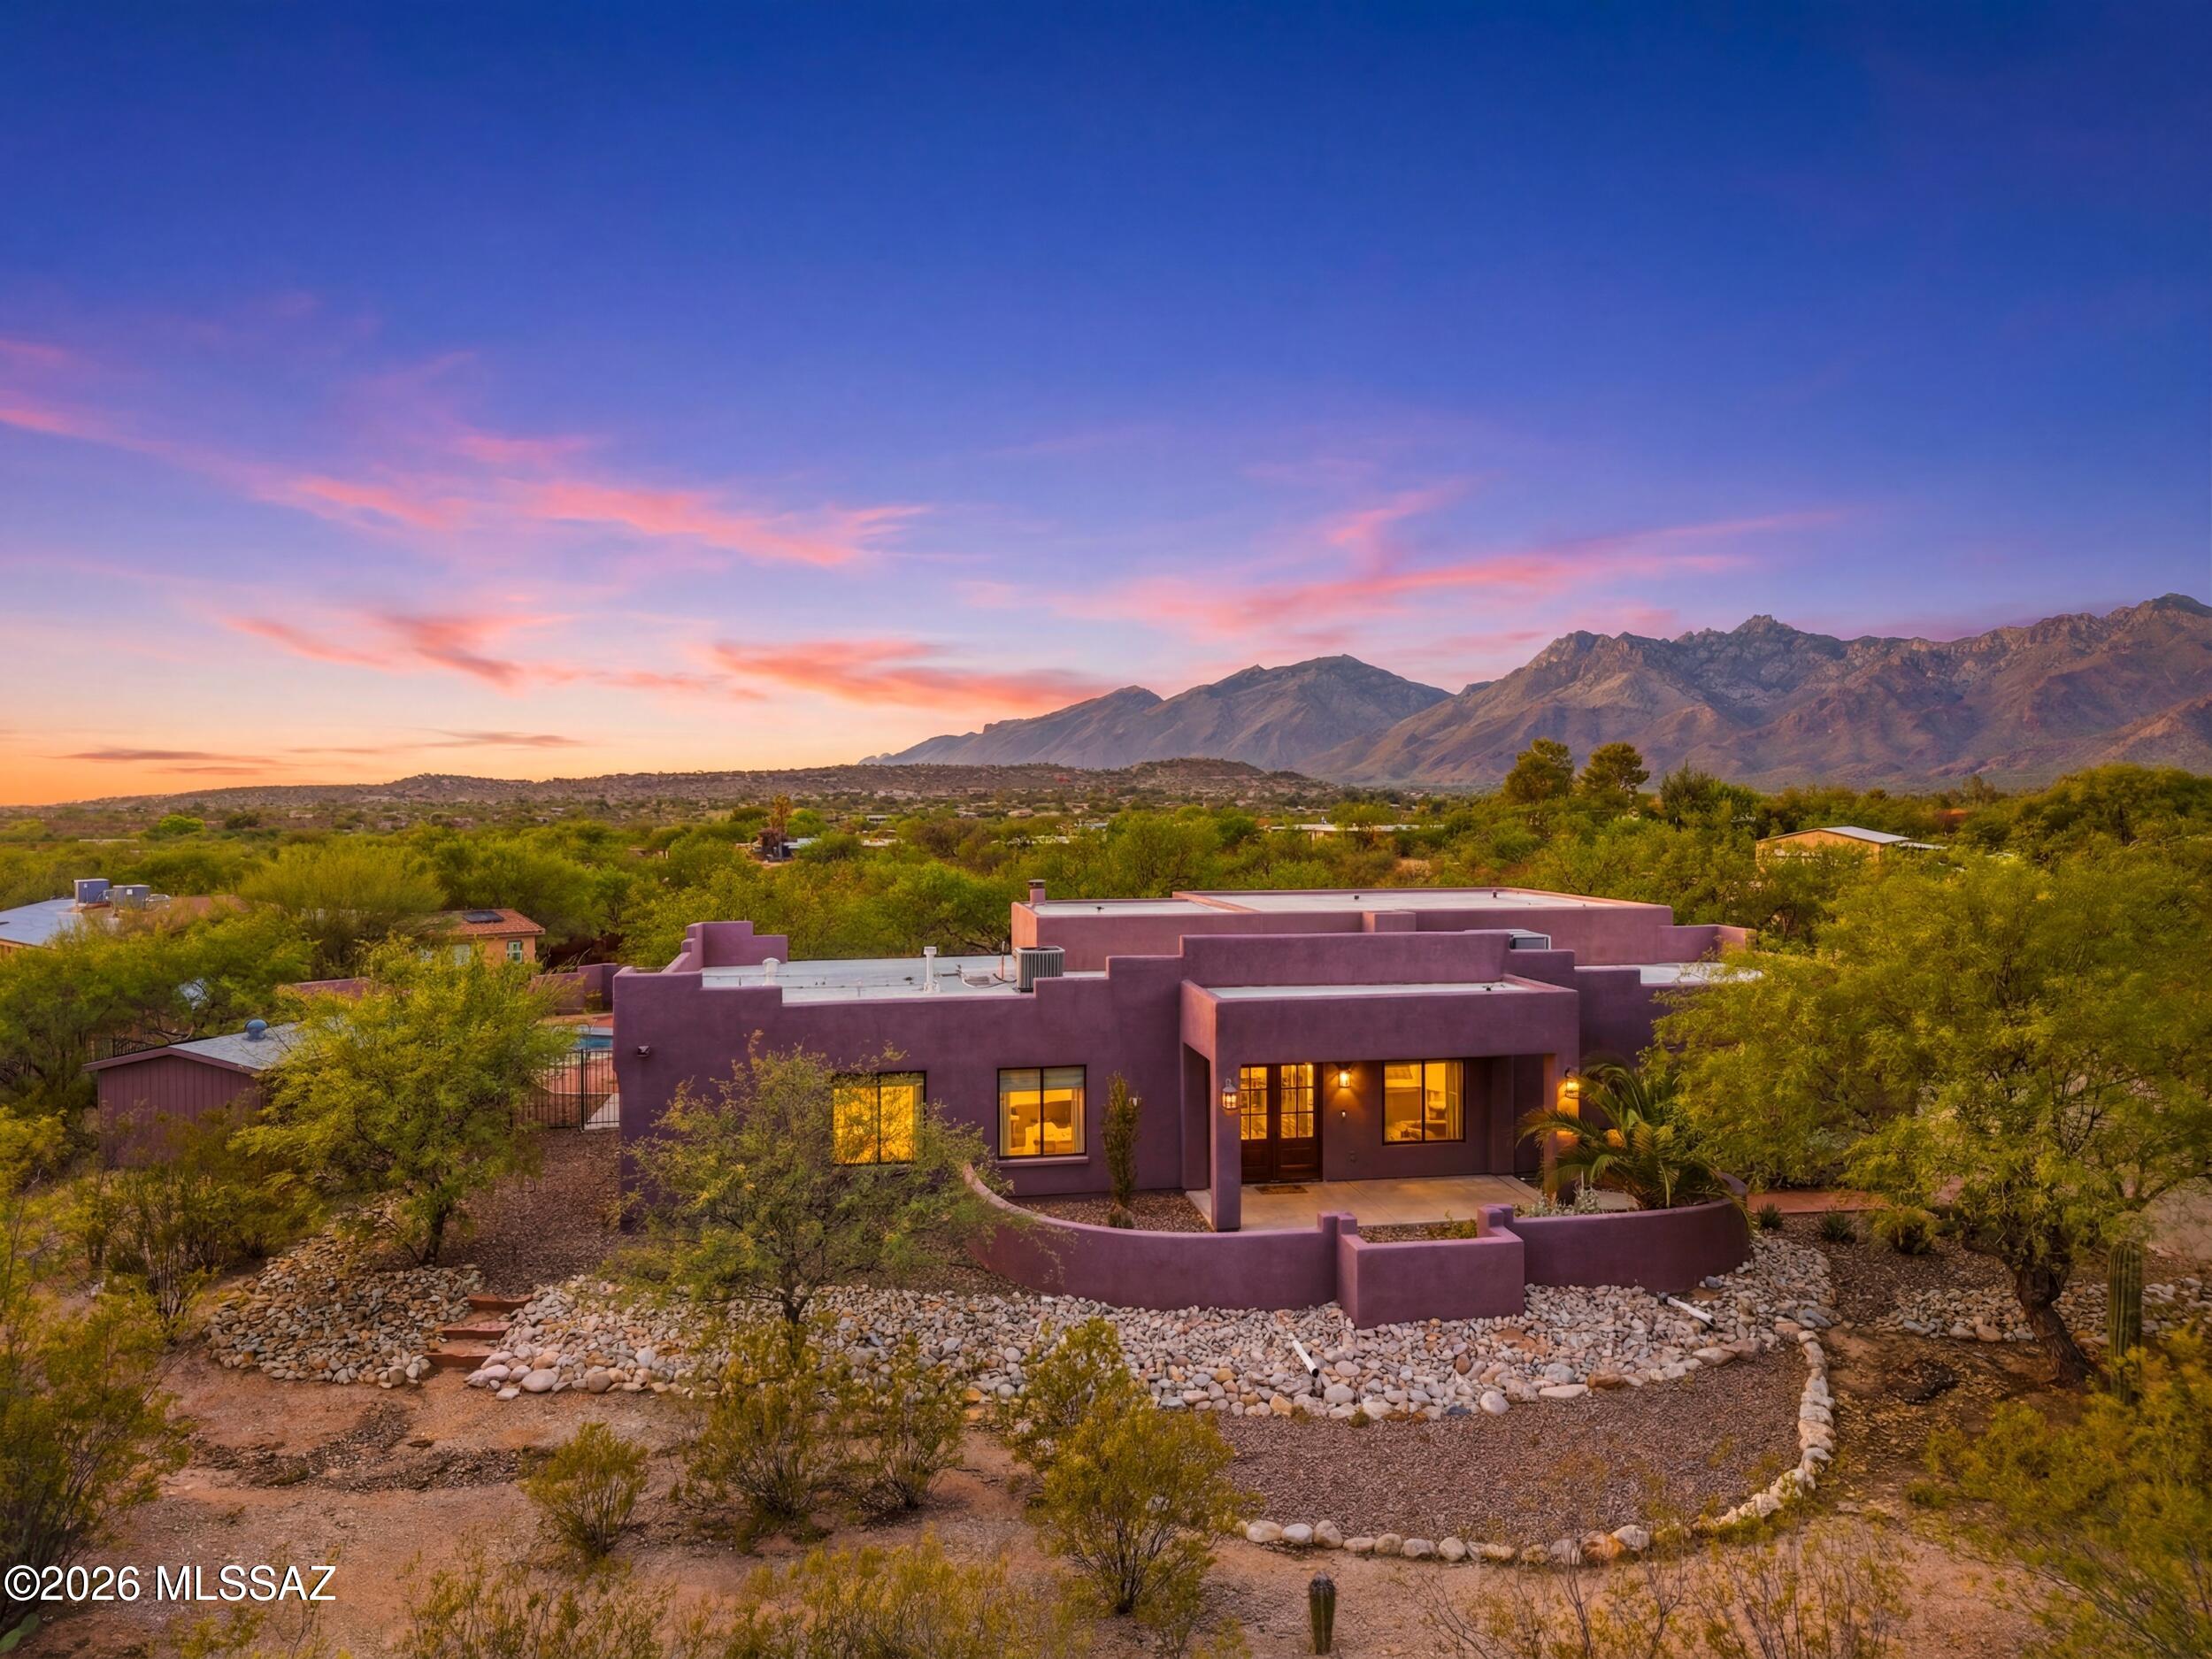
Tucson
9131 E Indian Hills Road
4 Beds
2 Baths
2,471 Sq.Ft.
$850,000
MLS#: 22617613
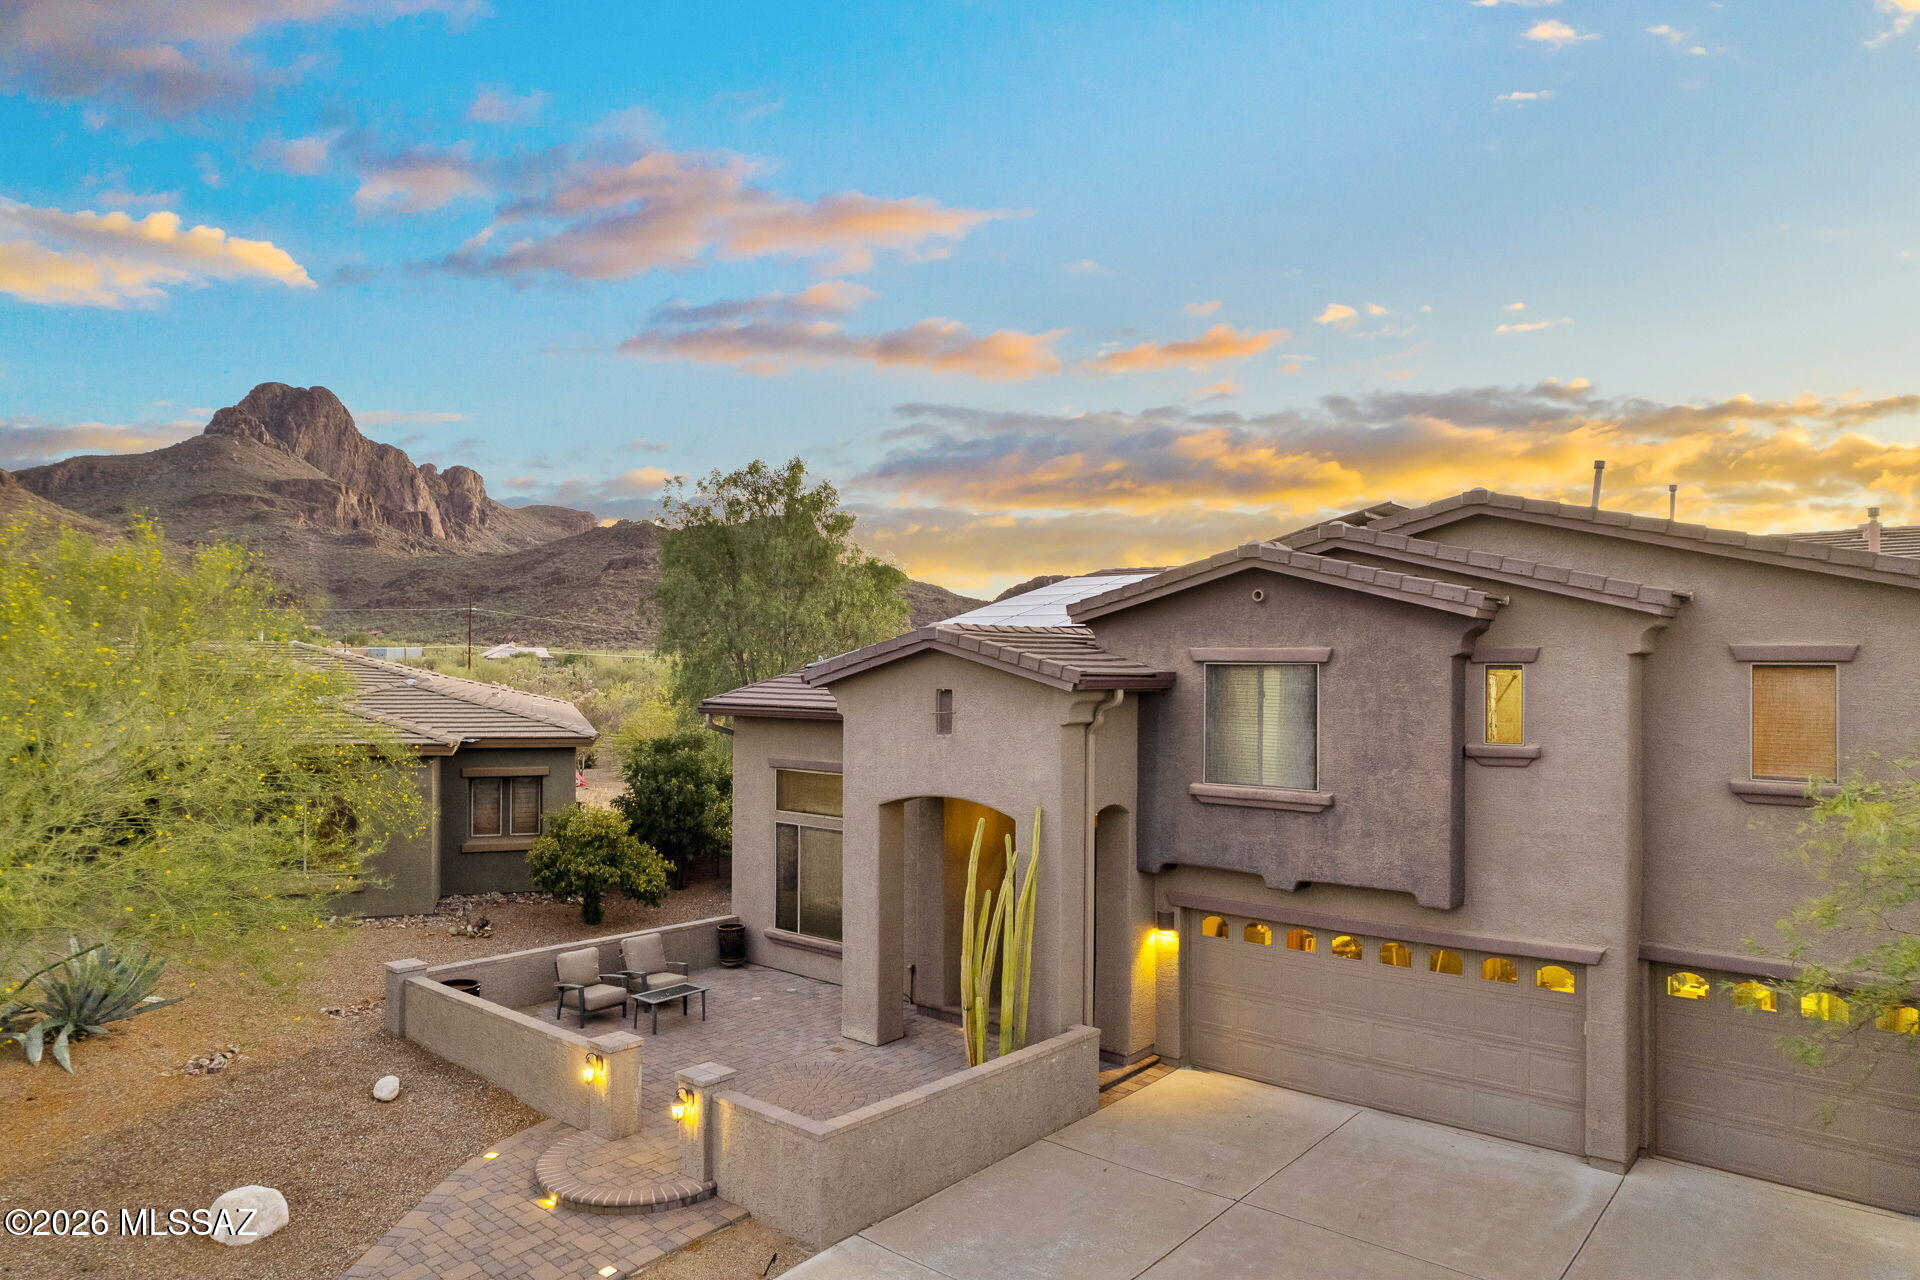
Tucson
8457 N Ironwood Reserve Way
5 Beds
3 Baths
4,581 Sq.Ft.
$950,000
MLS#: 22617169
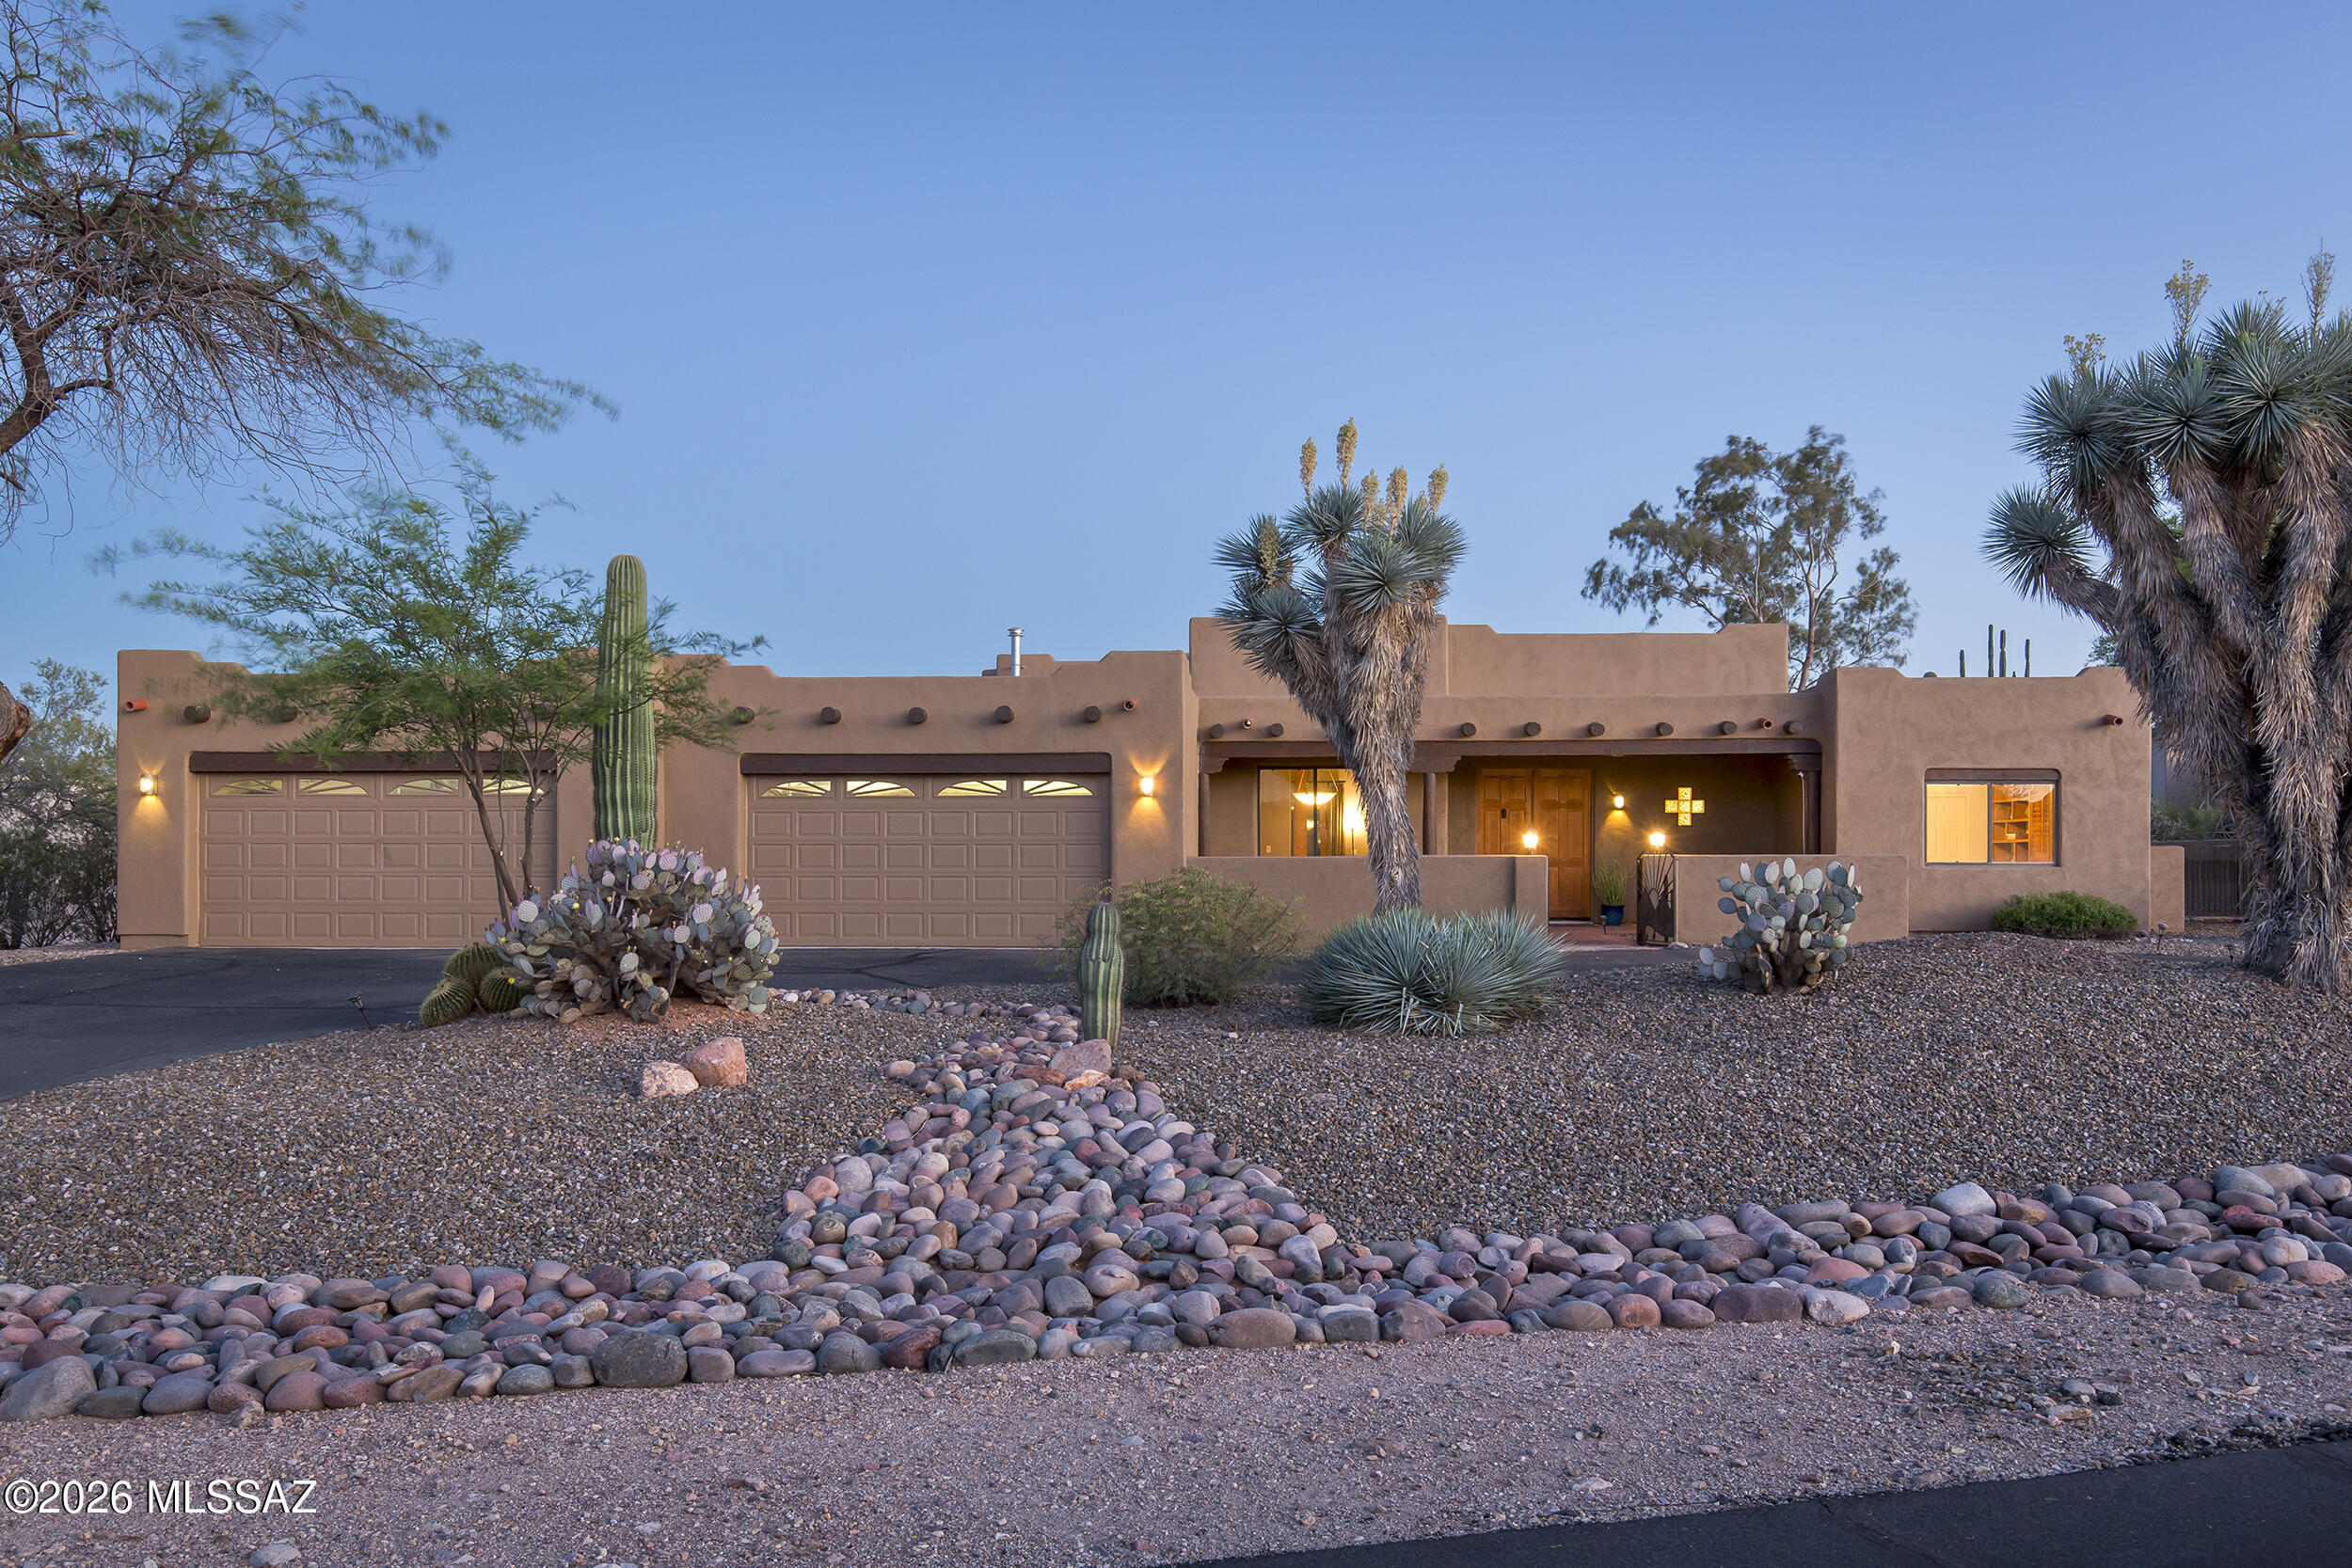
Tucson
3527 W Desert Tulip Court
4 Beds
3 Baths
2,849 Sq.Ft.
$879,000
MLS#: 22617695
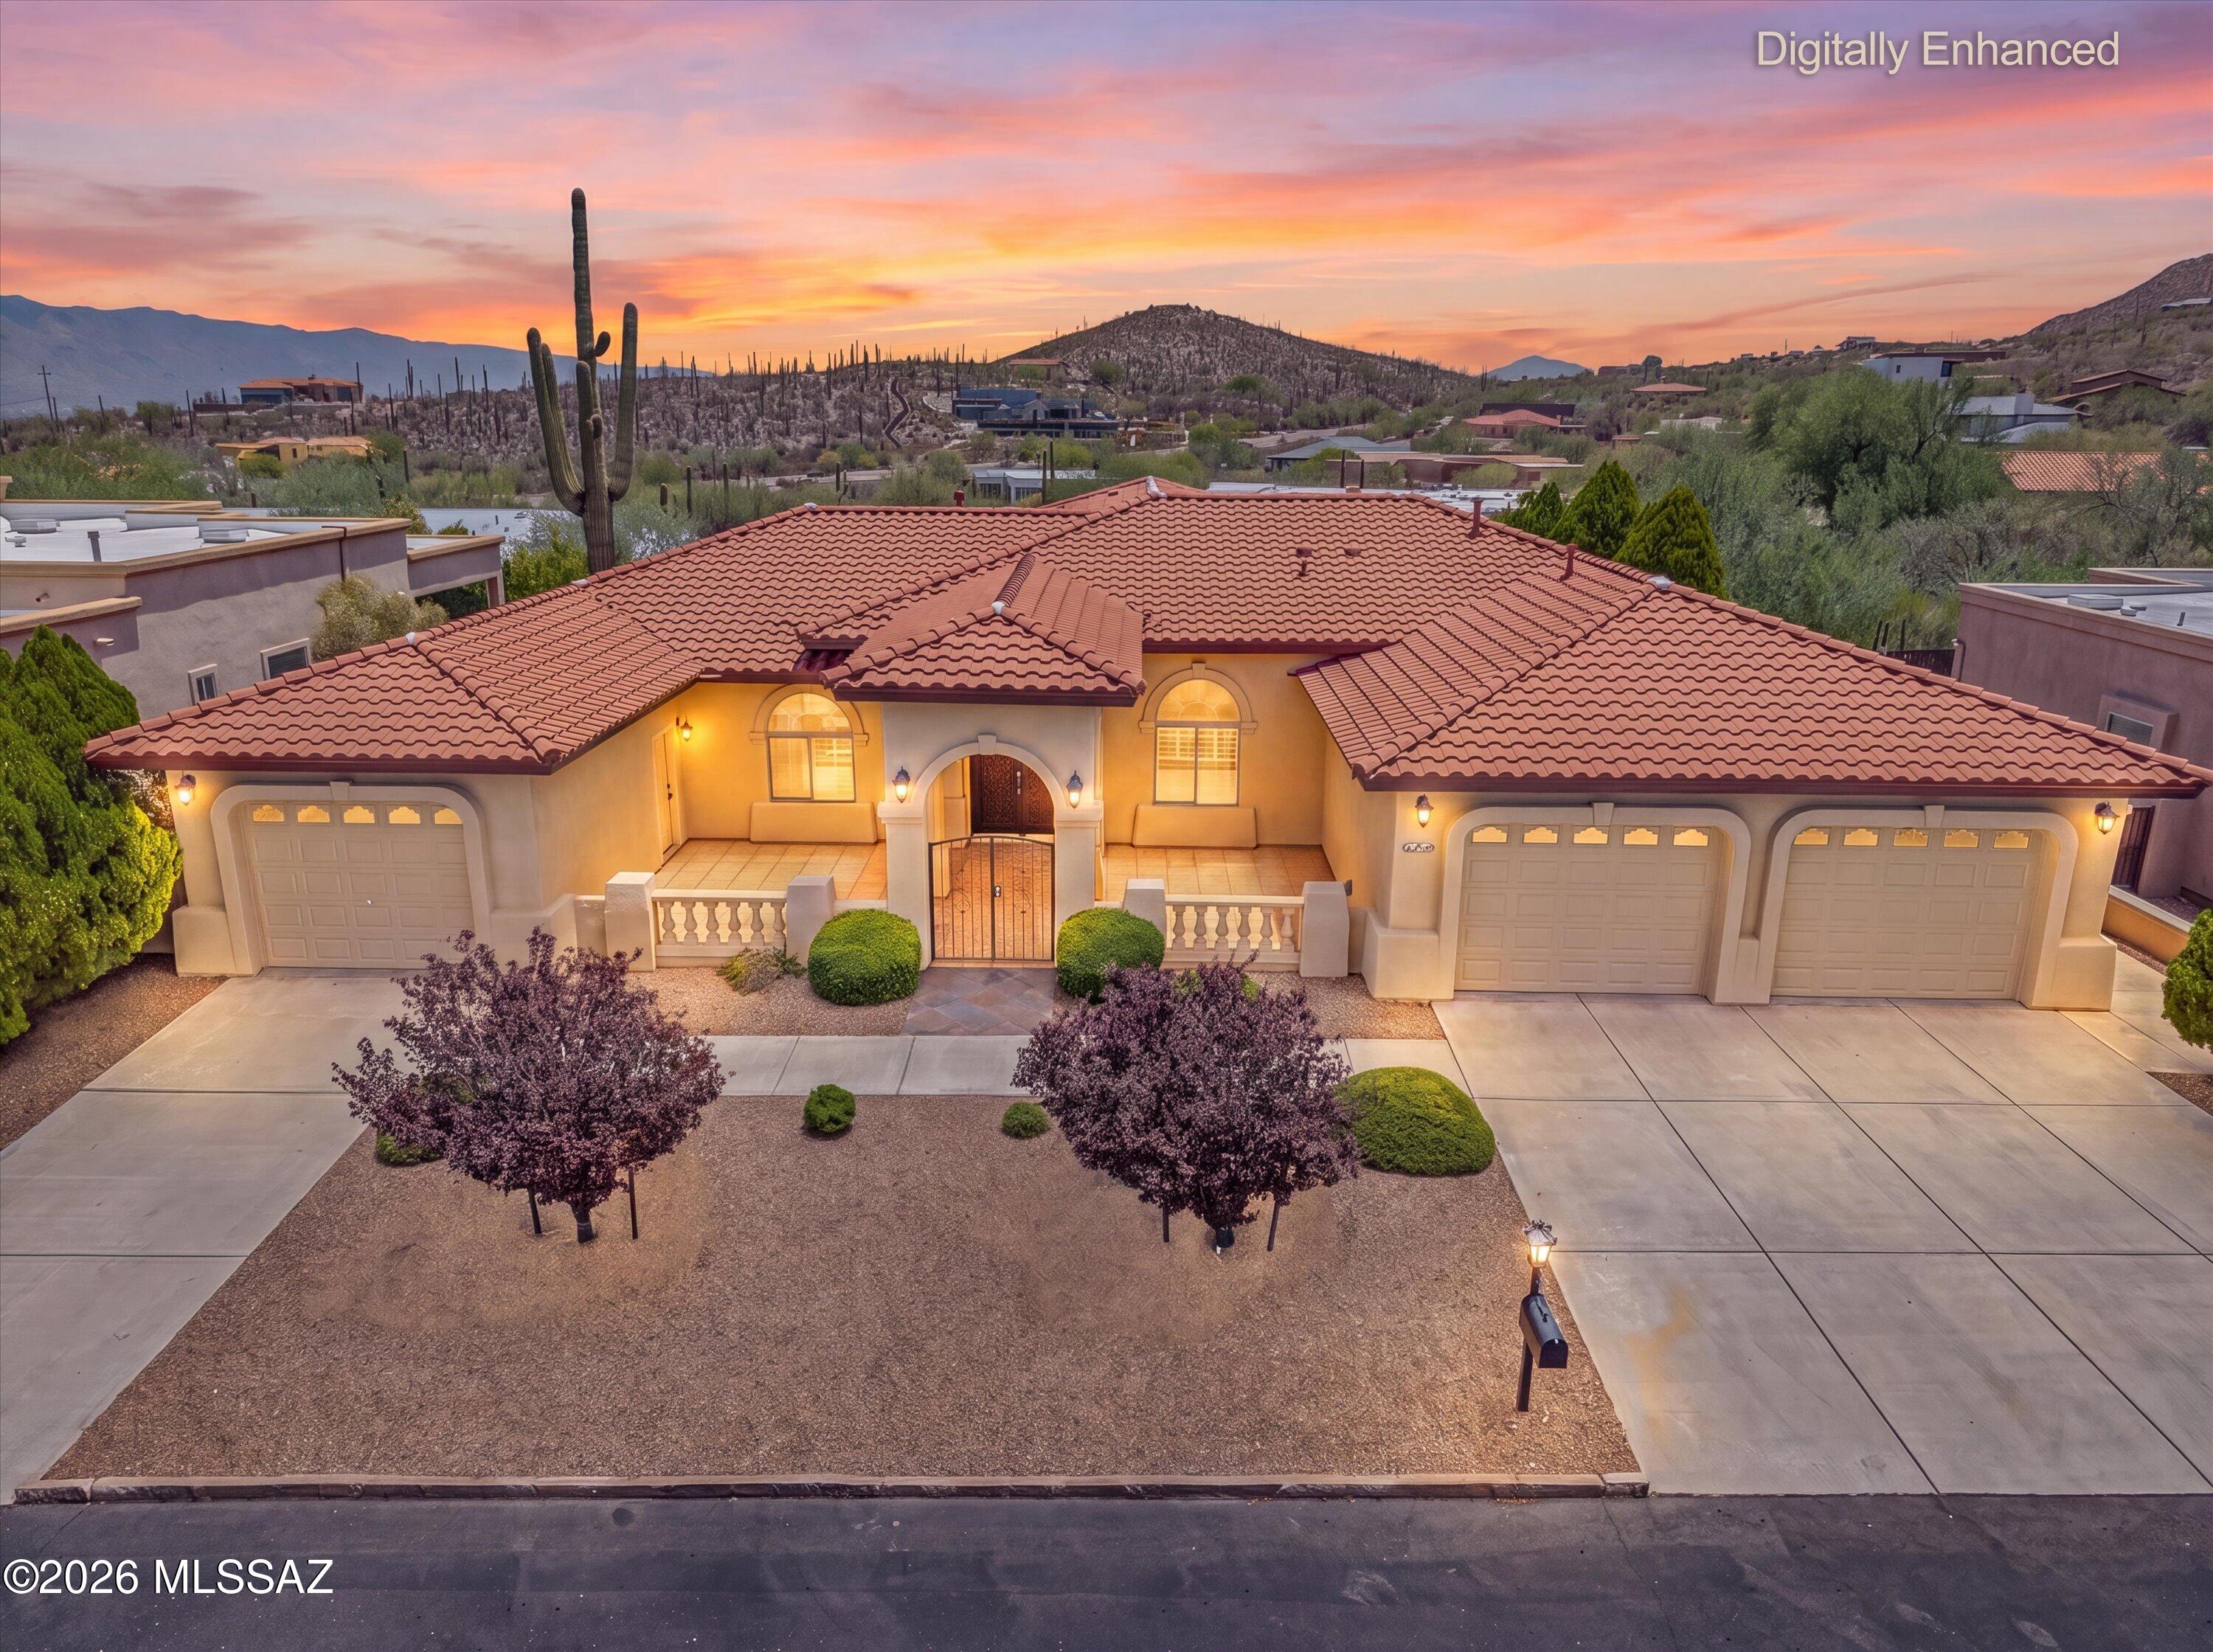
Tucson
837 N Circulo Zagala
4 Beds
3 Baths
3,298 Sq.Ft.
$899,900
MLS#: 22617487
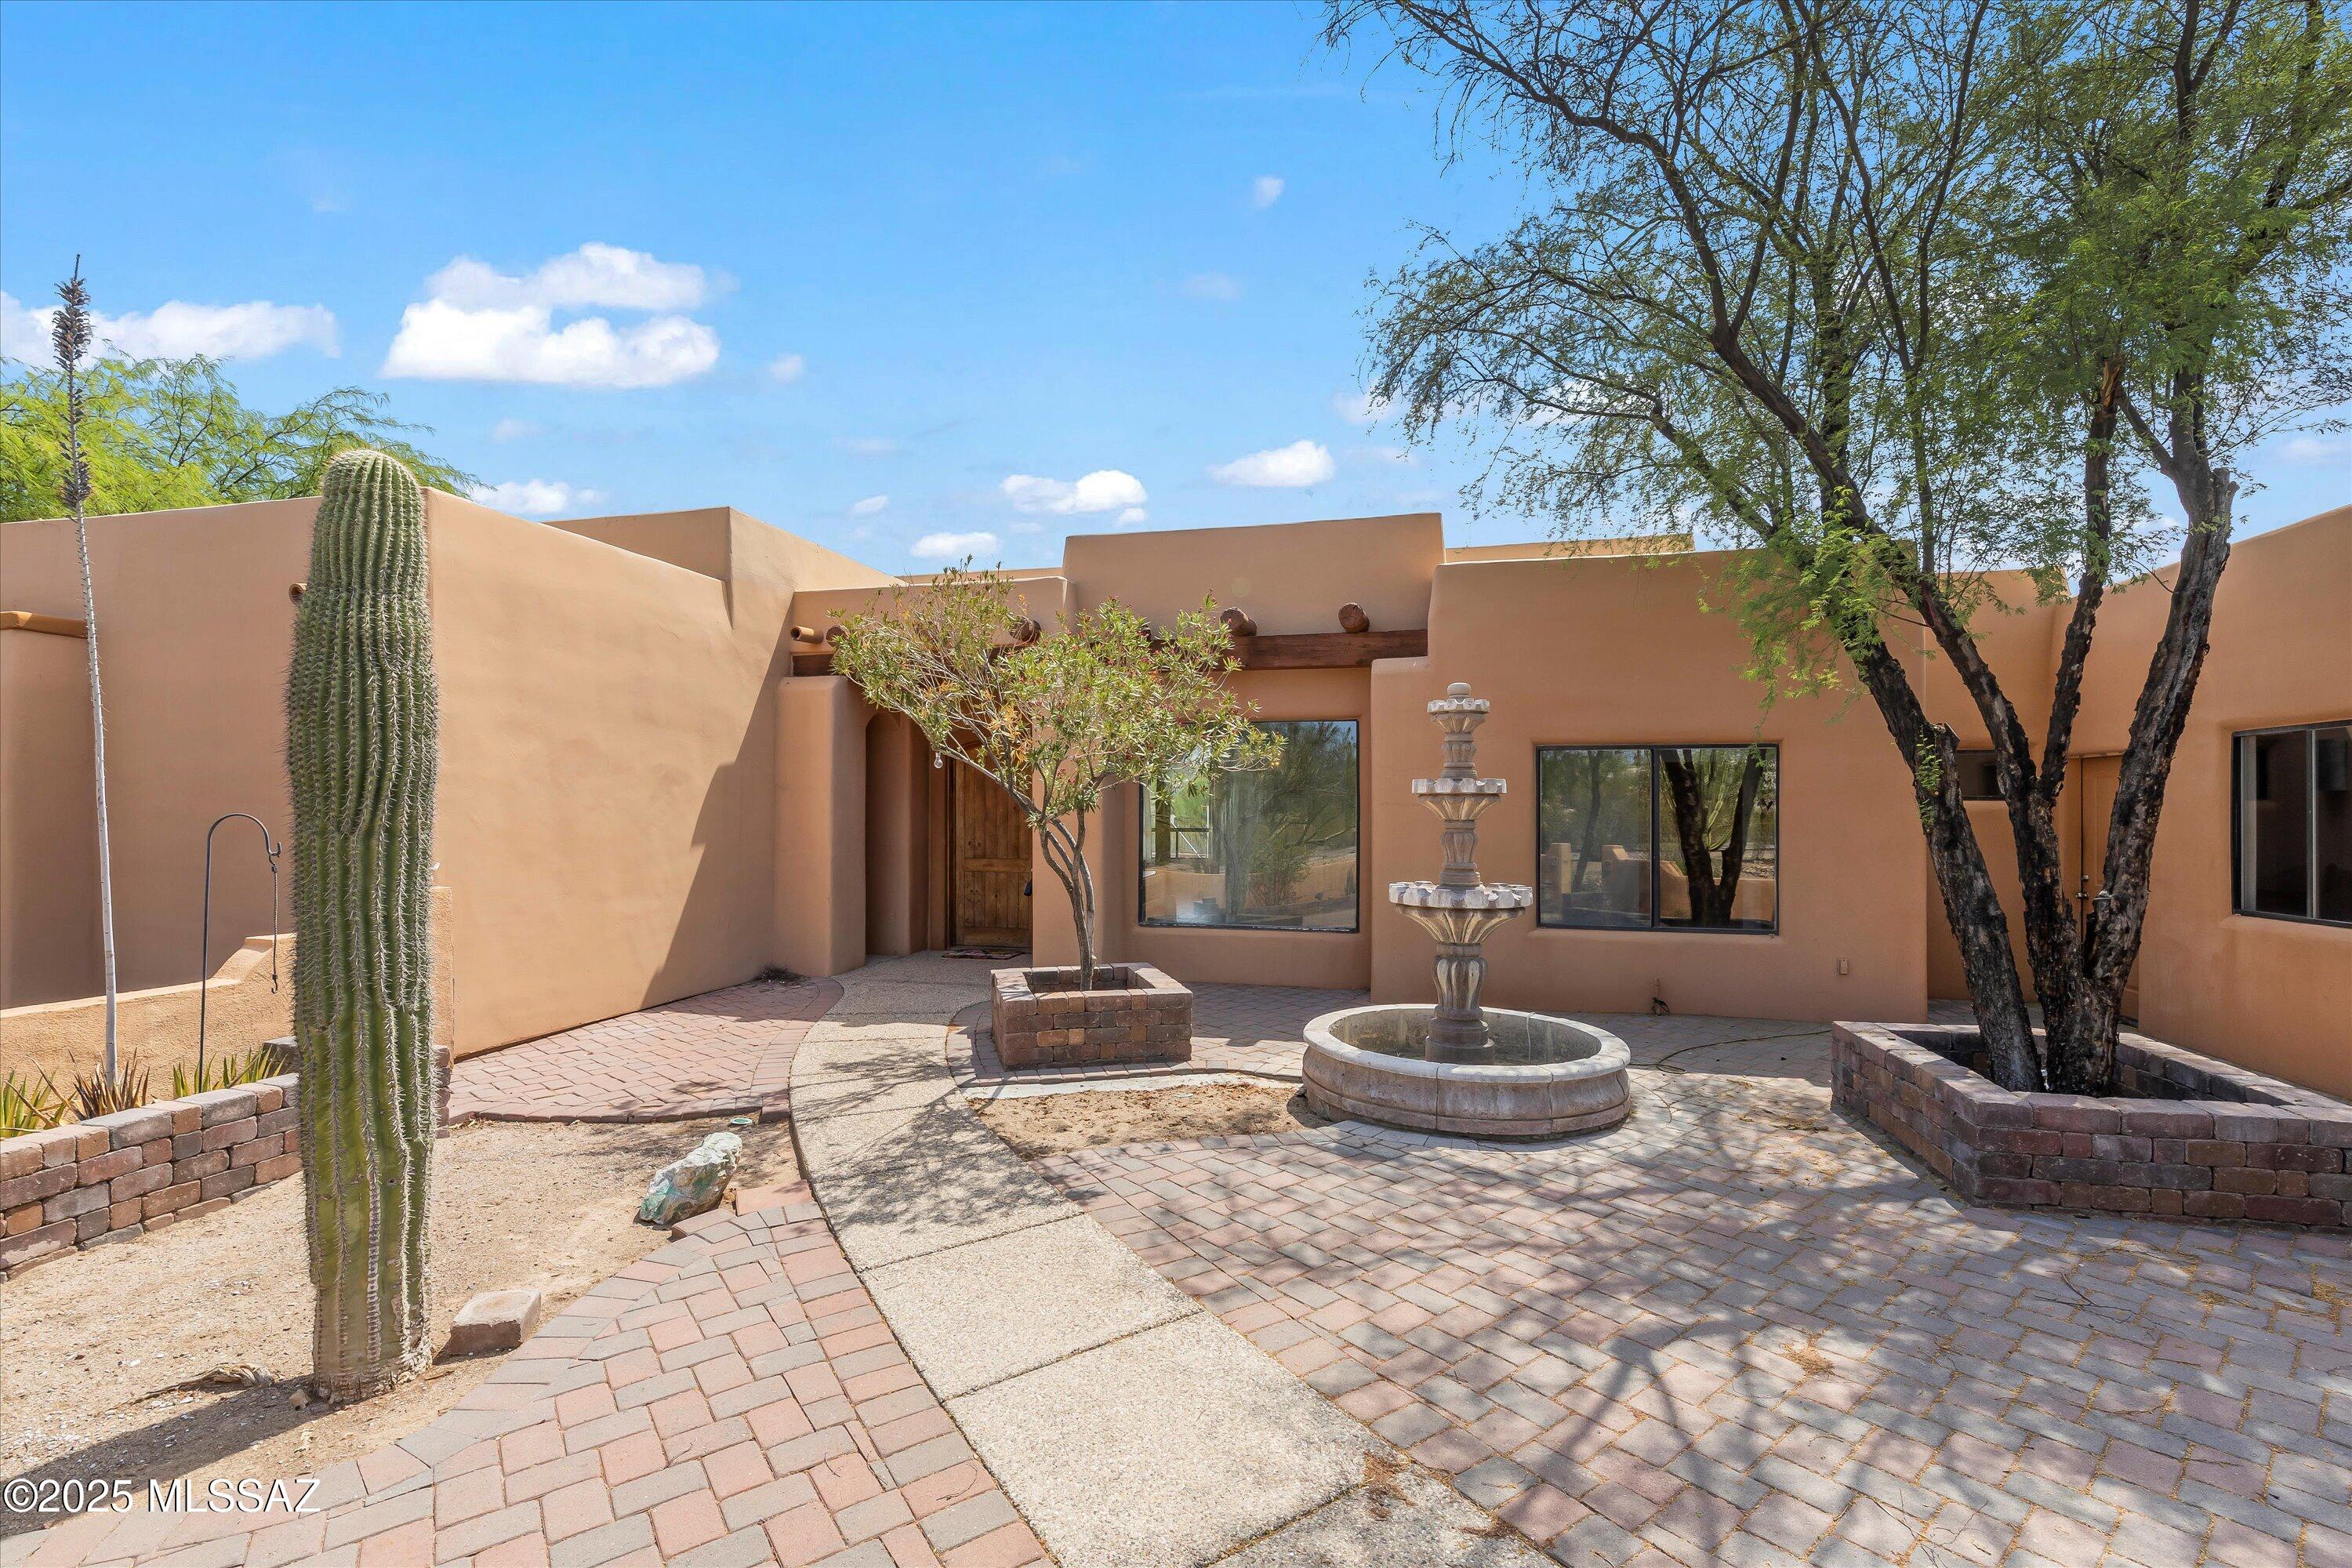
Tucson
6200 N Abington Road
4 Beds
3 Baths
2,627 Sq.Ft.
$845,000
MLS#: 22617340
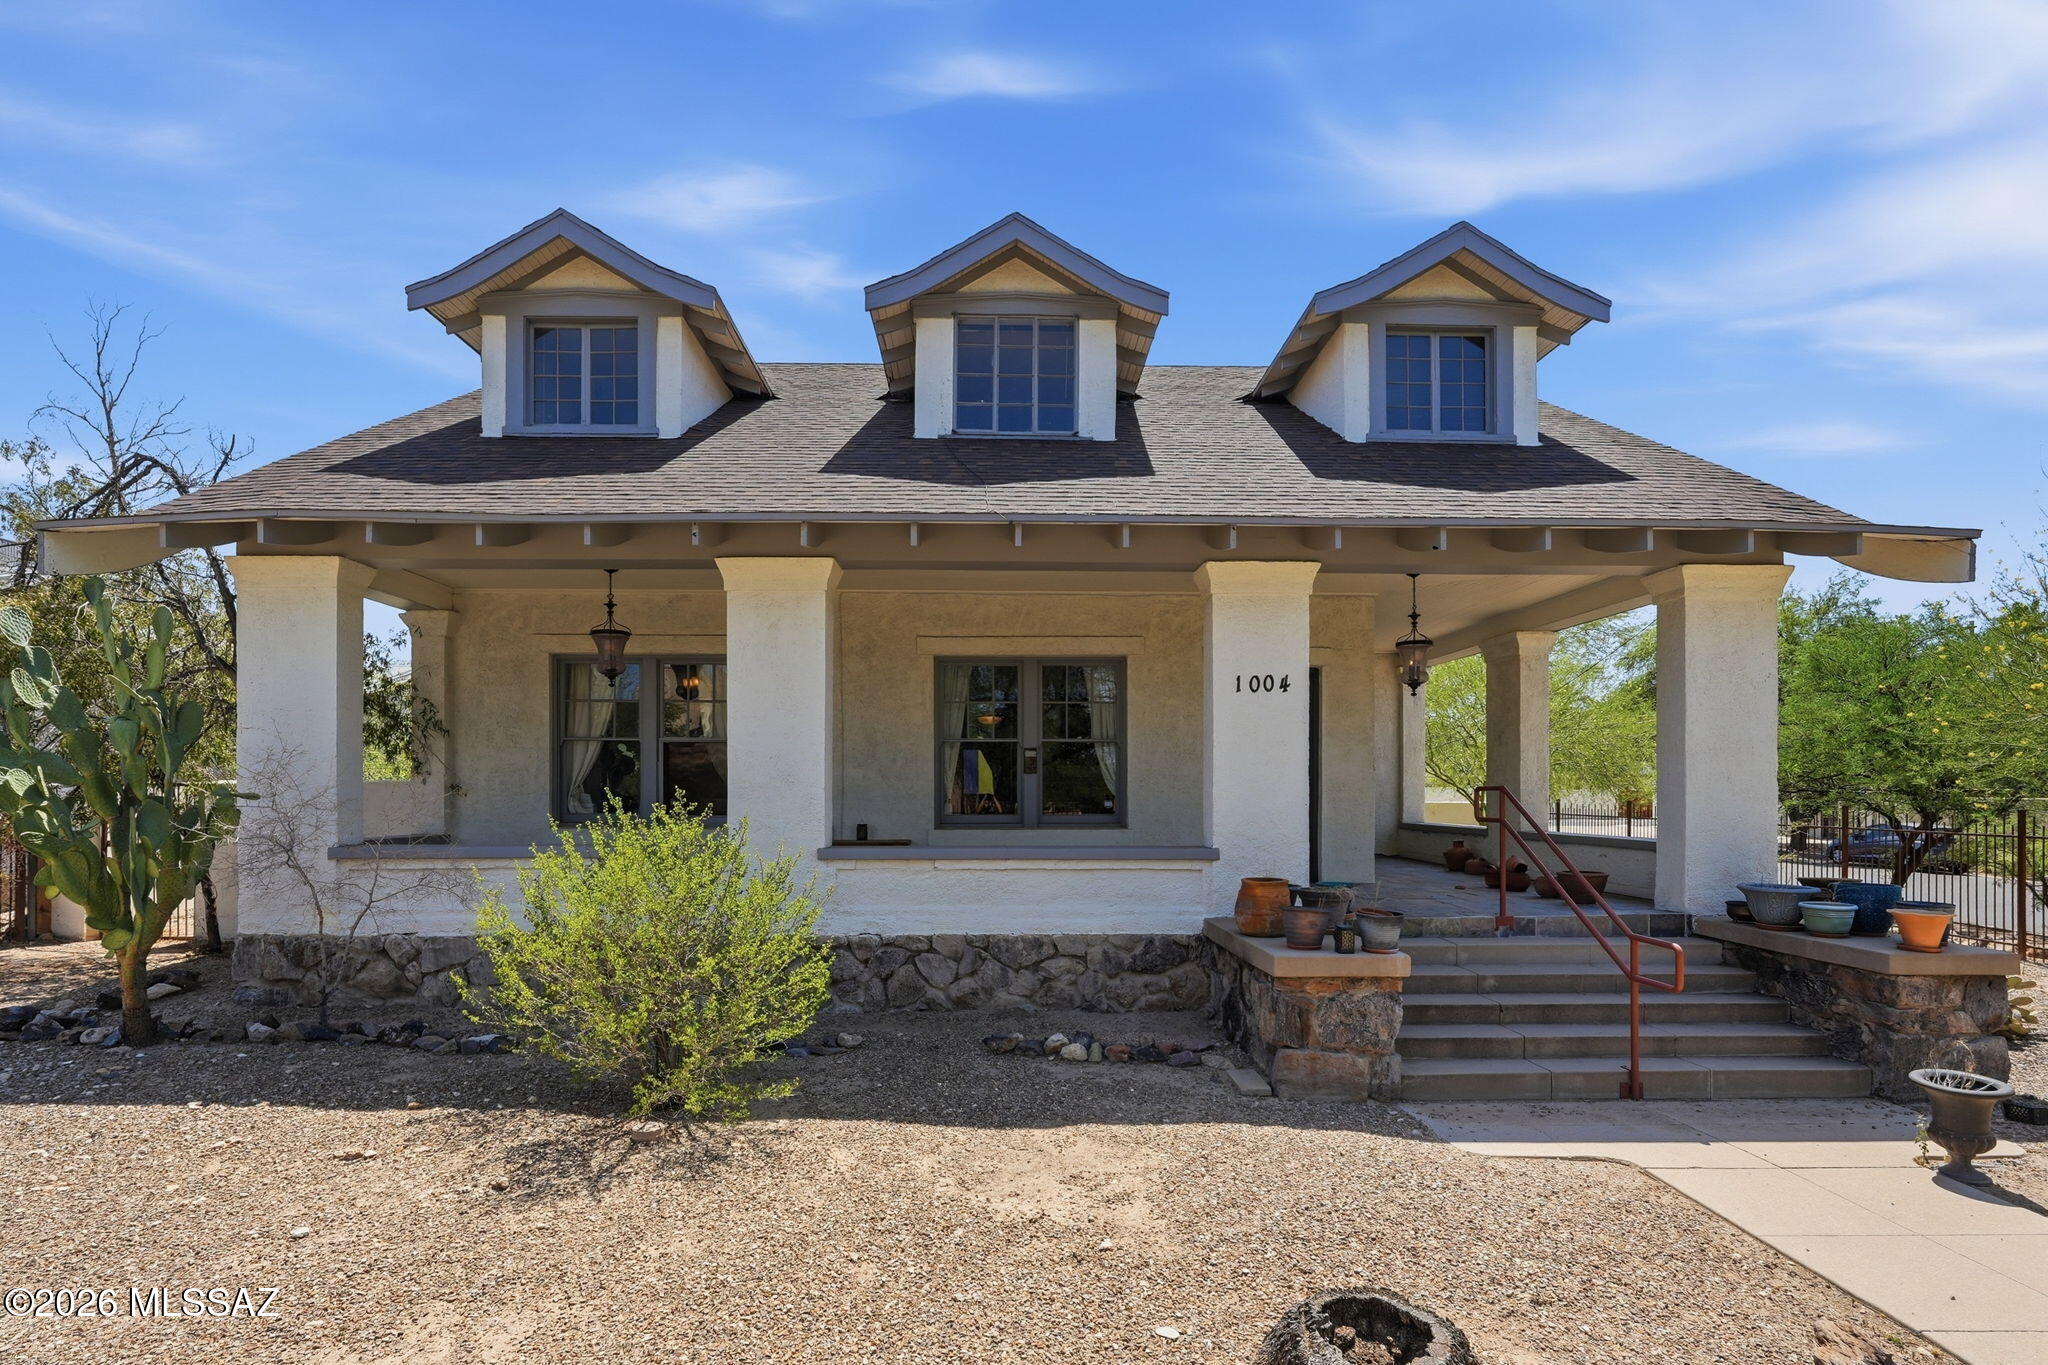
Tucson
1004 N 6th Avenue
5 Beds
3 Baths
2,860 Sq.Ft.
$1,150,000
MLS#: 22617355
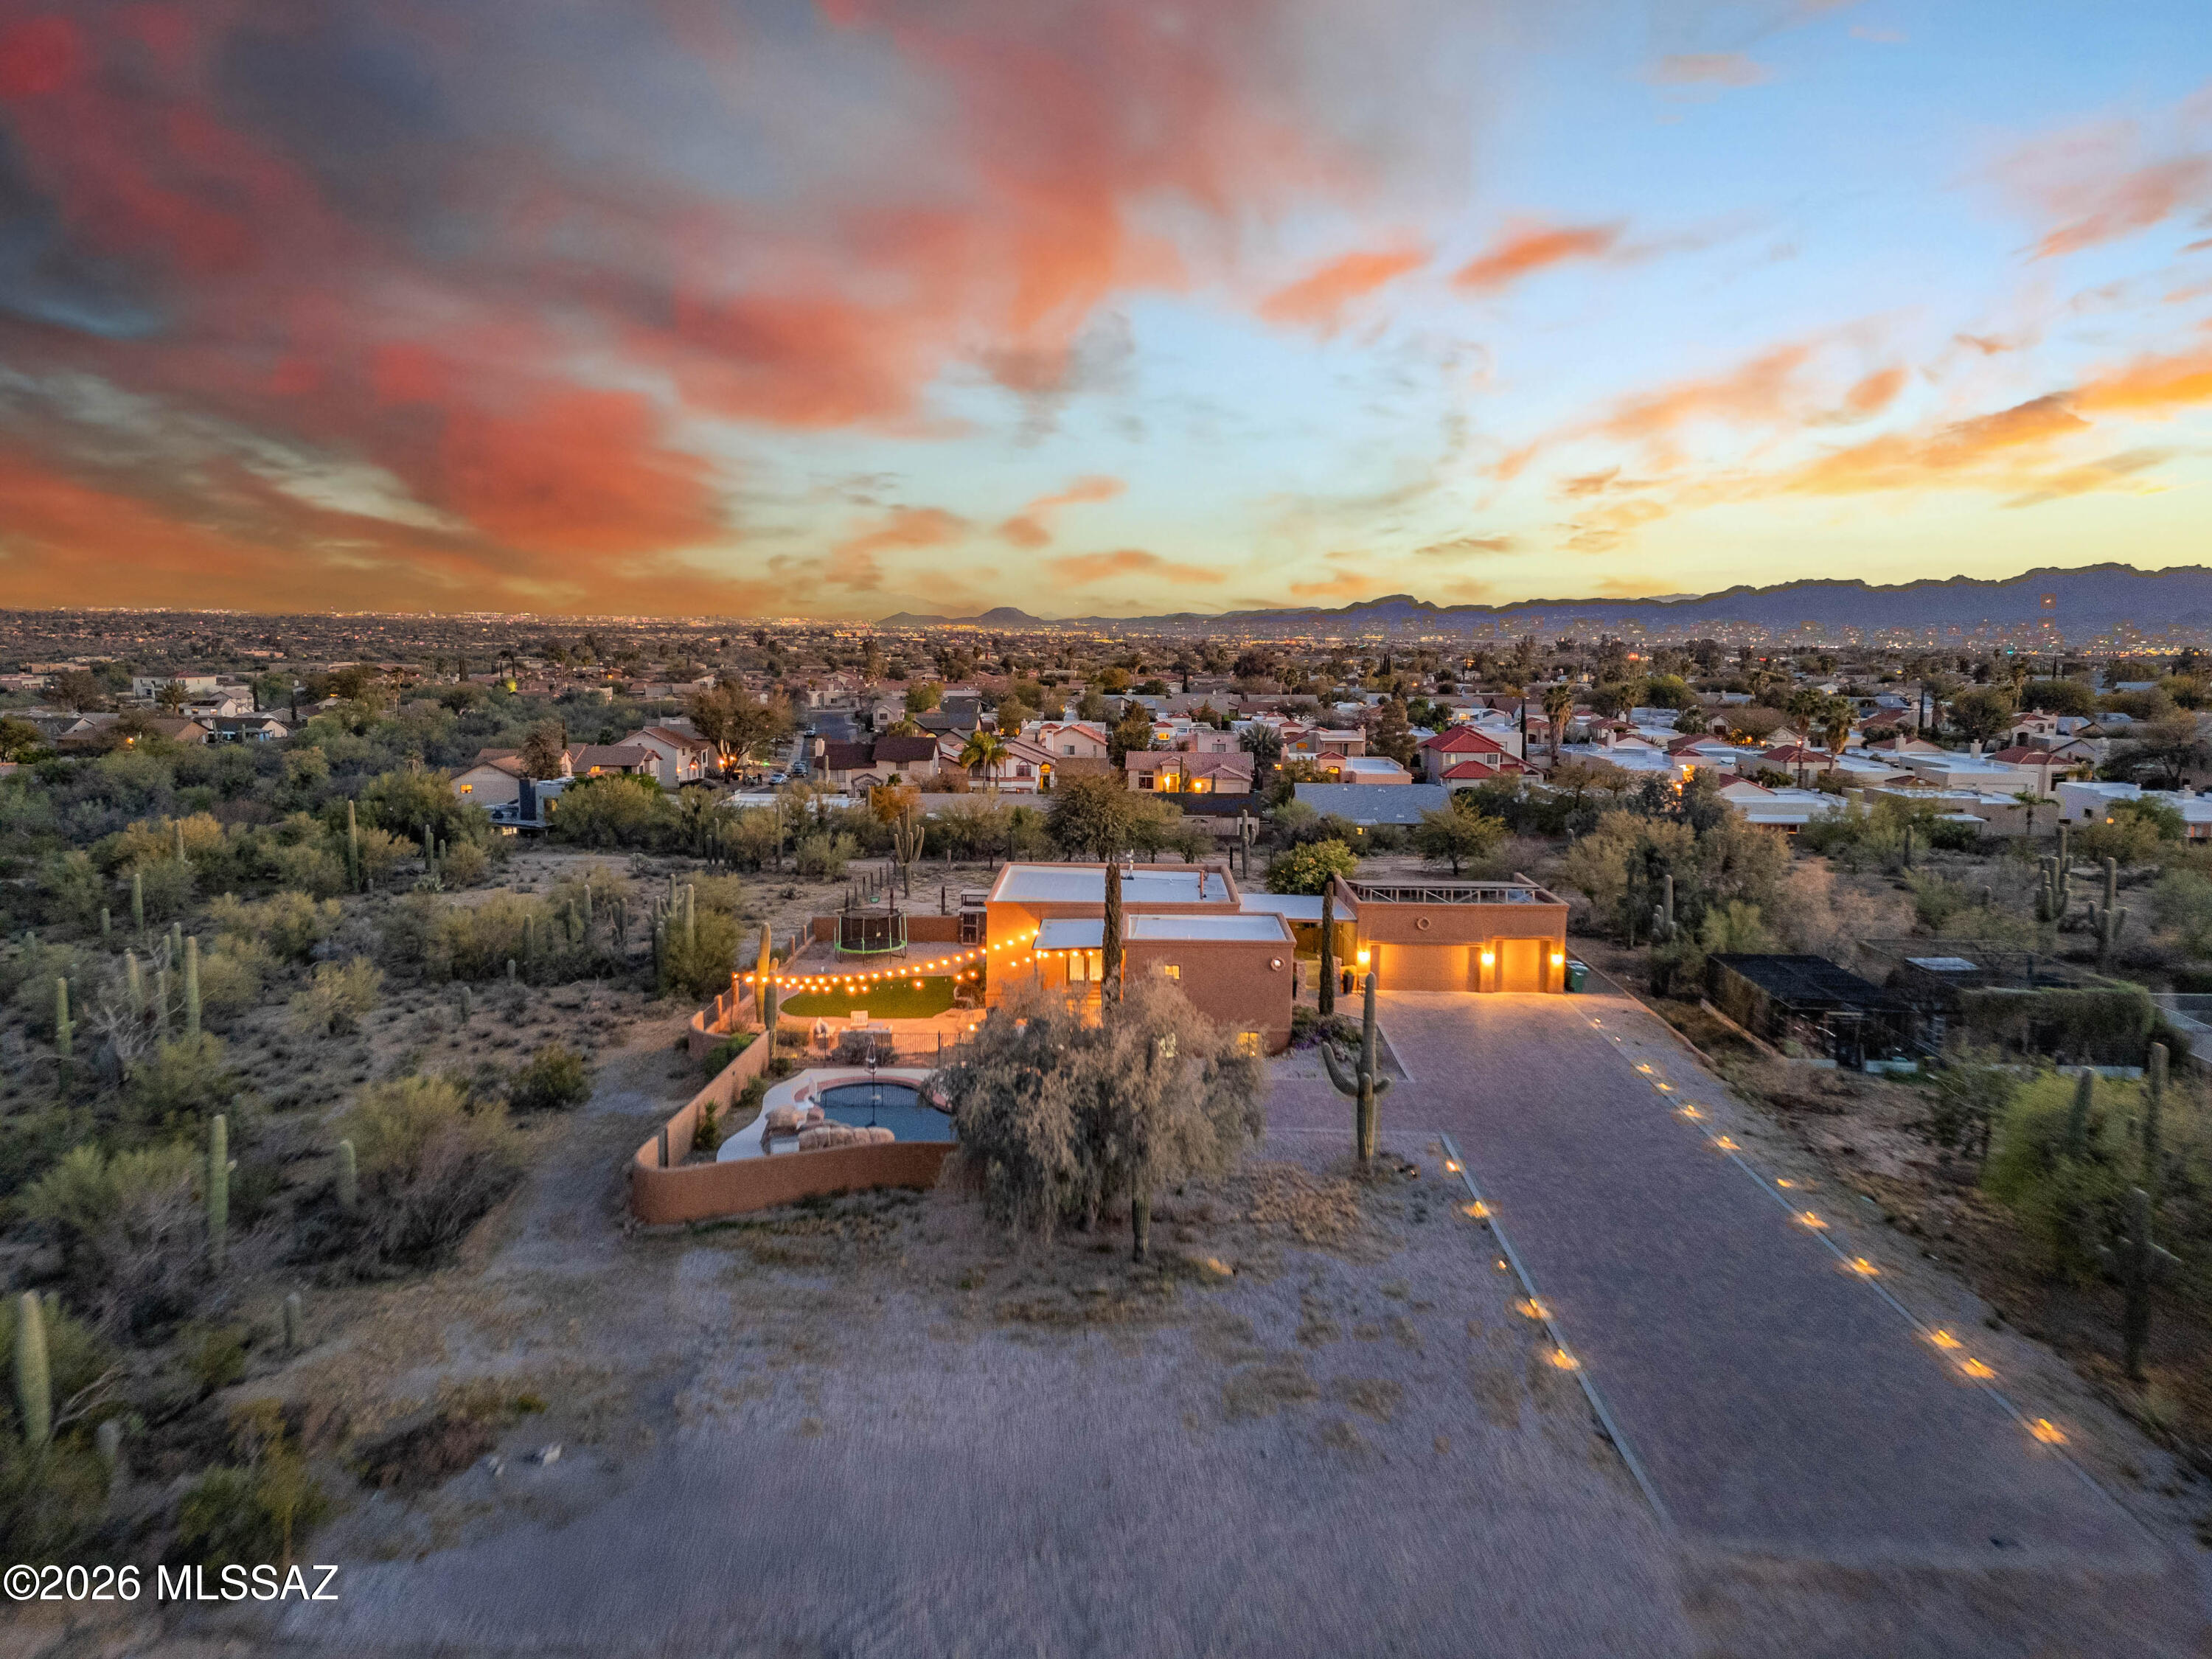
Tucson
2641 W Bountiful Lane
6 Beds
3 Baths
3,472 Sq.Ft.
$900,000
MLS#: 22616293
Tucson
8882 E Placita Rio De Vidrio
4 Beds
2 Baths
2,894 Sq.Ft.
$869,000
MLS#: 22617266
