
37387 S Canyon View Drive
Tucson, AZ 85739
About
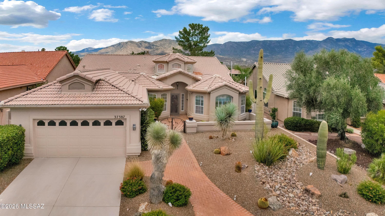
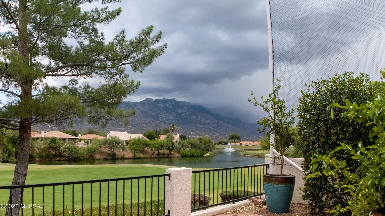
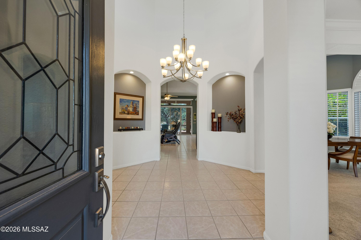
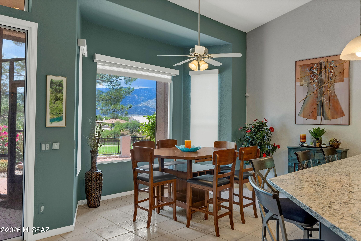
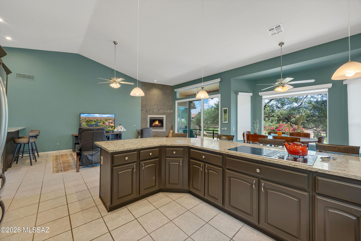
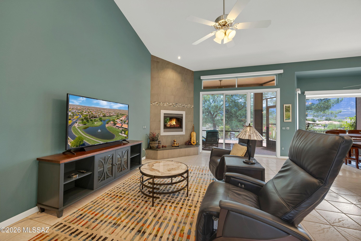
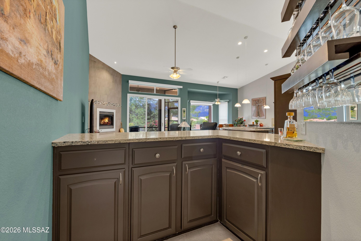
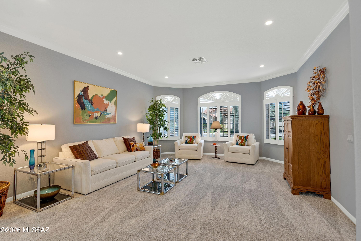
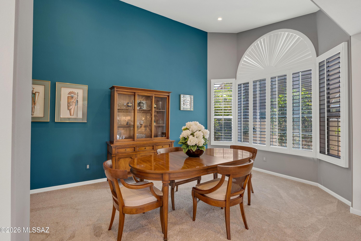
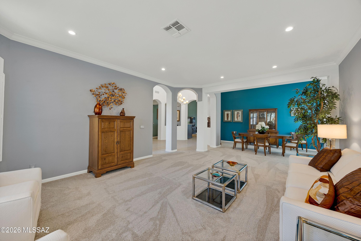
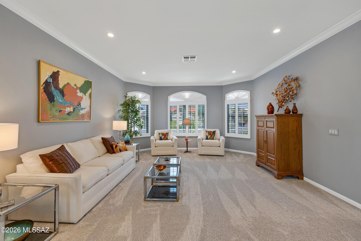
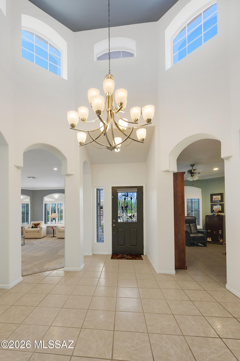
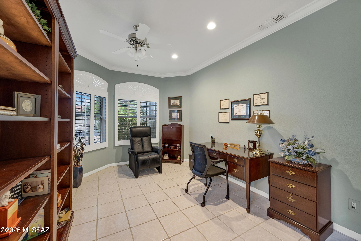
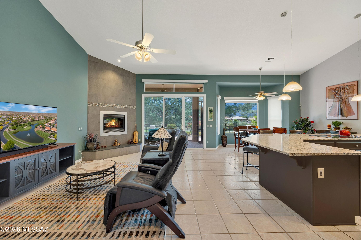
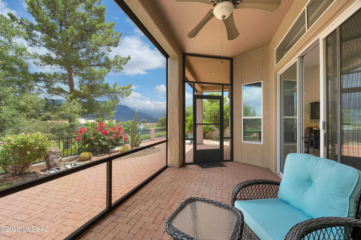
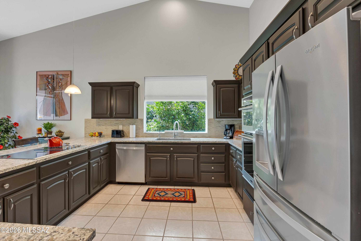
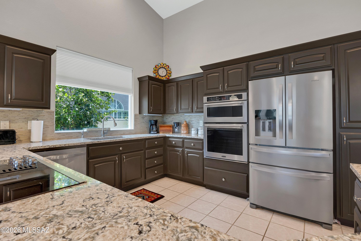
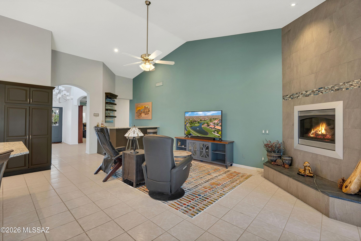
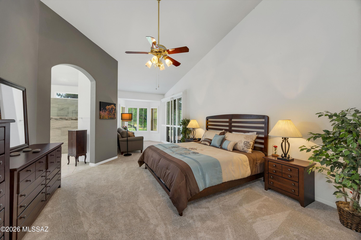
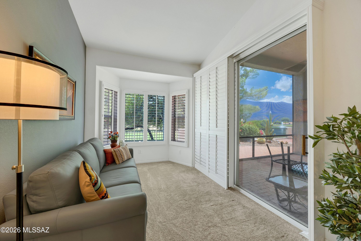
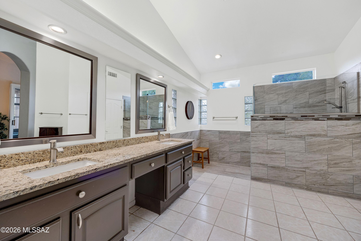
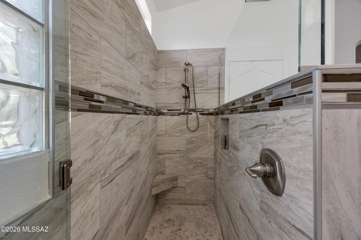
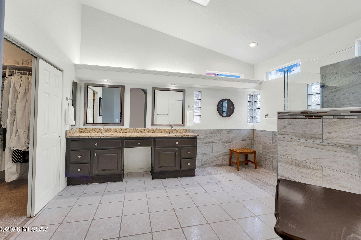
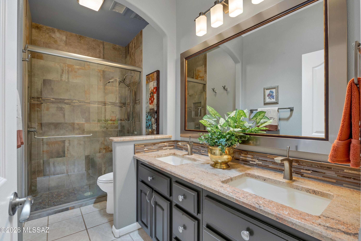
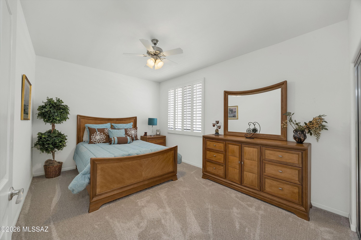
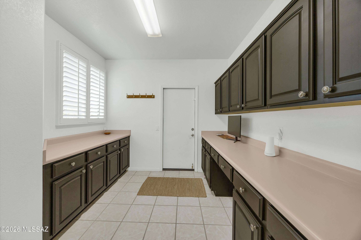
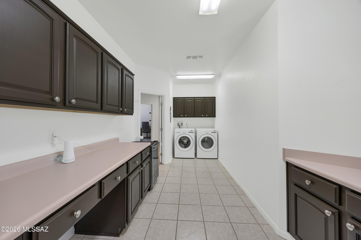
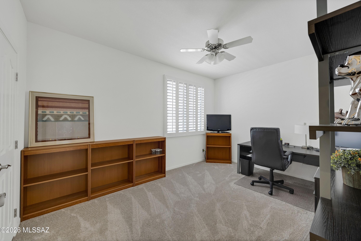
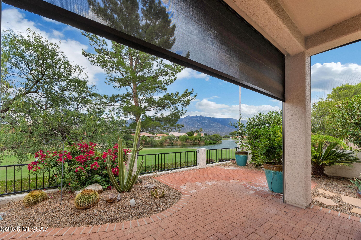
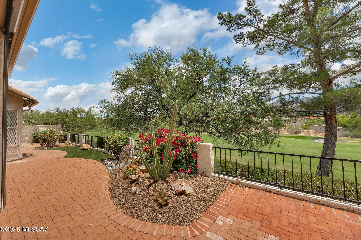
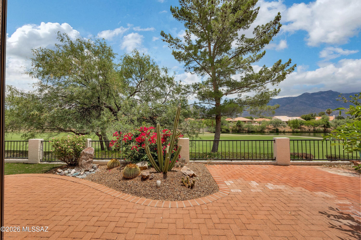
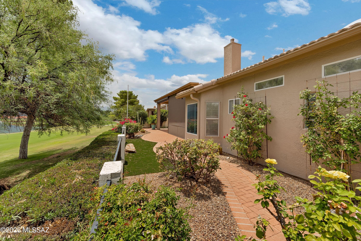
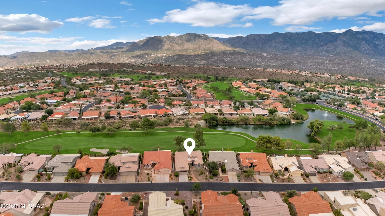
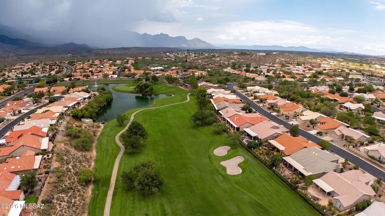
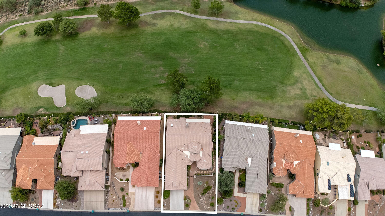
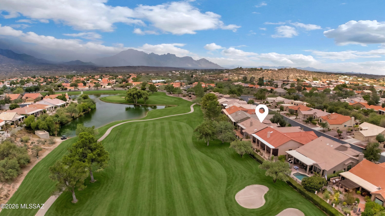
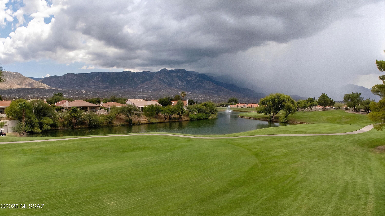
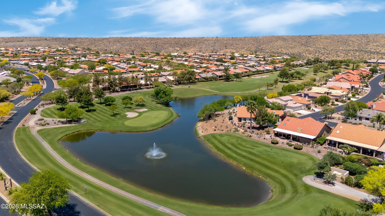
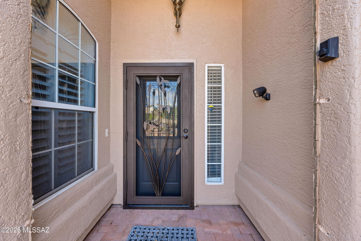
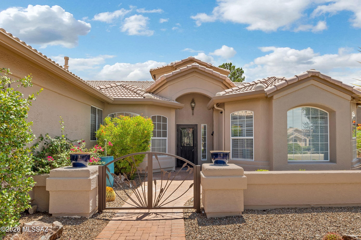
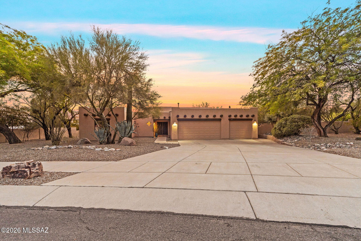
Experience the best of SaddleBrooke living in this east-facing 3-bedroom, 2-bath Cambria overlooking the golf course with breathtaking panoramic lake and mountain views. A welcoming courtyard leads to an open floor plan with vaulted ceilings, plantation shutters, electric shades, stainless steel appliances, and a family room featuring a gas fireplace and granite walk-in bar. Spacious living and dining rooms are ideal for entertaining. The primary suite offers a sitting area, dual sinks, custom tiled roll-in shower, and patio access. Two guest bedrooms and an office provide flexible space. Enjoy spectacular sunrises from the screened paver patio with a water feature, roller screens, and fruit trees. Whole-house water filtration and garage cabinets complete this exceptional home.
Property
Beds
3
Full Baths
2
1/2 Baths
None
Year Built
1996
Sq.Footage
2,932
Features
Features & Amenities
Interior
-
Other Interior Features
Wet Bar, Entrance Foyer, Vaulted Ceiling(s), Walk-In Closet(s), Solar Tube(s), Granite Counters, Pantry, Double Vanity, Smart Thermostat
-
Total Bedrooms
3
-
Bathrooms
2
-
Basement YN
NO
-
Cooling YN
YES
-
Cooling
Central Air, Ceiling Fan(s)
-
Fireplace YN
YES
-
Heating YN
YES
-
Heating
Forced Air, Natural Gas
-
Pet friendly
N/A
Exterior
-
Garage
Yes
-
Garage spaces
2
-
Construction Materials
Stucco, Frame
-
Other Exterior Features
Courtyard
-
Parking
Garage Door Opener, Attached, Garage
-
Patio and Porch Features
Screened
-
Pool
No
-
View
Mountain(s), Golf Course, Lake, Panoramic
Area & Lot
-
Lot Features
Sprinklers In Front, On Golf Course
-
Lot Size(acres)
0.18
-
Lot Size(square feet)
7,693
-
Property Type
Residential
-
Property Sub Type
Single Family Residence
-
Architectural Style
Contemporary
Price
-
Sales Price
$599,000
-
Tax Amount
$3,858.54
-
Sq. Footage
2,932
-
Price/SqFt
$204
HOA
-
Association
YES
-
Association Fee
$263
-
Association Fee Frequency
Semi-Annually
-
Association Fee Includes
N/A
Property Resources
-
Horse Property
NO
School District
-
Elementary School
Other
-
Middle School
Other
-
High School
Other
Property Features
-
Accessibility Features
Accessible Full Bath
-
Association Amenities
Clubhouse, Pool, Recreation Room, Security, Spa/Hot Tub, Tennis Court(s), Sport Court, Recreation Facilities
-
Senior Community YN
YES
-
Water Source
Public
Schedule
Schedule a Showing
Showing scheduled successfully.
Mortgage calculator
Estimate your monthly mortgage payment, including the principal and interest, property taxes, and HOA. Adjust the values to generate a more accurate rate.
Your payment
Principal and Interest:
$
Property taxes:
$
HOA fees:
$
Total loan payment:
$
Total interest amount:
$
Location
-
County
Pinal
-
Elementary School
Other
-
Middle School
Other
-
High School
Other

Listing Courtesy of Janet M Laufmann , Long Realty
RealHub Information is provided exclusively for consumers' personal, non-commercial use, and it may not be used for any purpose other than to identify prospective properties consumers may be interested in purchasing. All information deemed reliable but not guaranteed and should be independently verified. All properties are subject to prior sale, change or withdrawal. RealHub website owner shall not be responsible for any typographical errors, misinformation, misprints and shall be held totally harmless.

Kelly Hammer
Associate Broker / Realtor®
Call Kelly today to schedule a private showing.
Phone (520) 227-5144
Email Kelly@MandyGoldTeam.com

* Listings on this website come from the FMLS IDX Compilation and may be held by brokerage firms other than the owner of this website. The listing brokerage is identified in any listing details. Information is deemed reliable but is not guaranteed. If you believe any FMLS listing contains material that infringes your copyrighted work please click here to review our DMCA policy and learn how to submit a takedown request.© 2024 FMLS.
Properties
Related properties
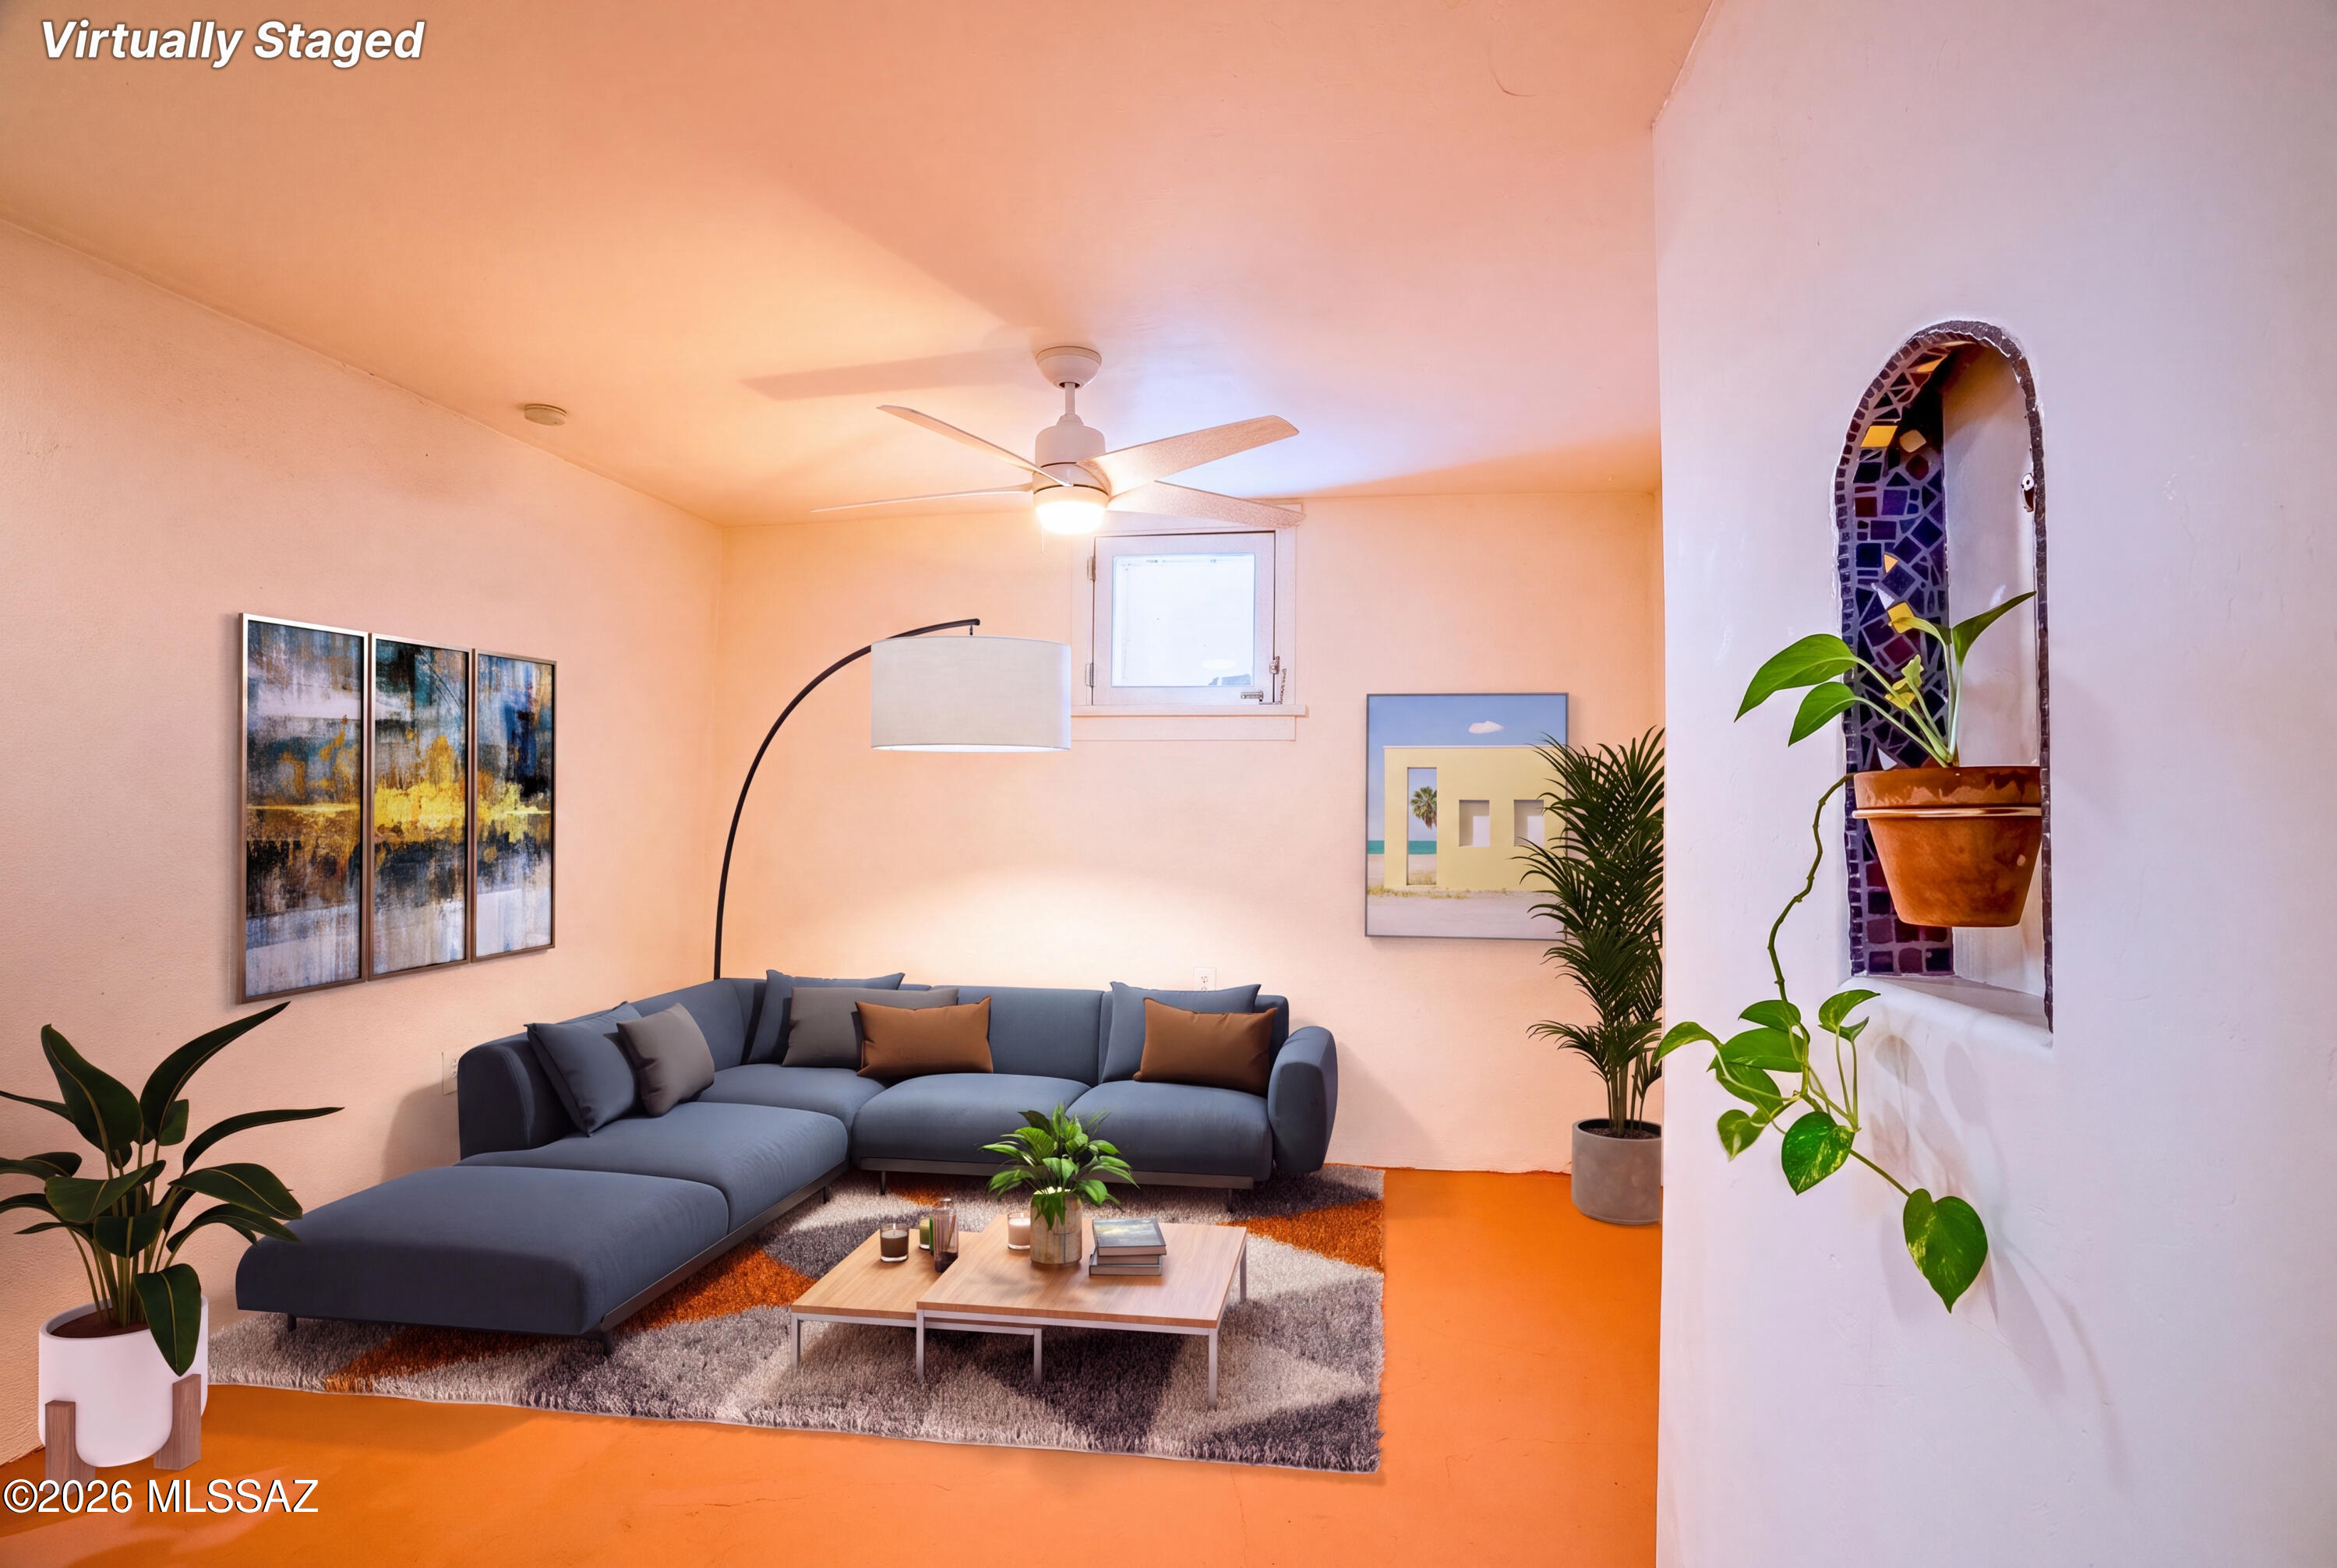
Tucson
1011 S 8th Avenue
4 Beds
3 Baths
2,111 Sq.Ft.
$550,000
MLS#: 22615407
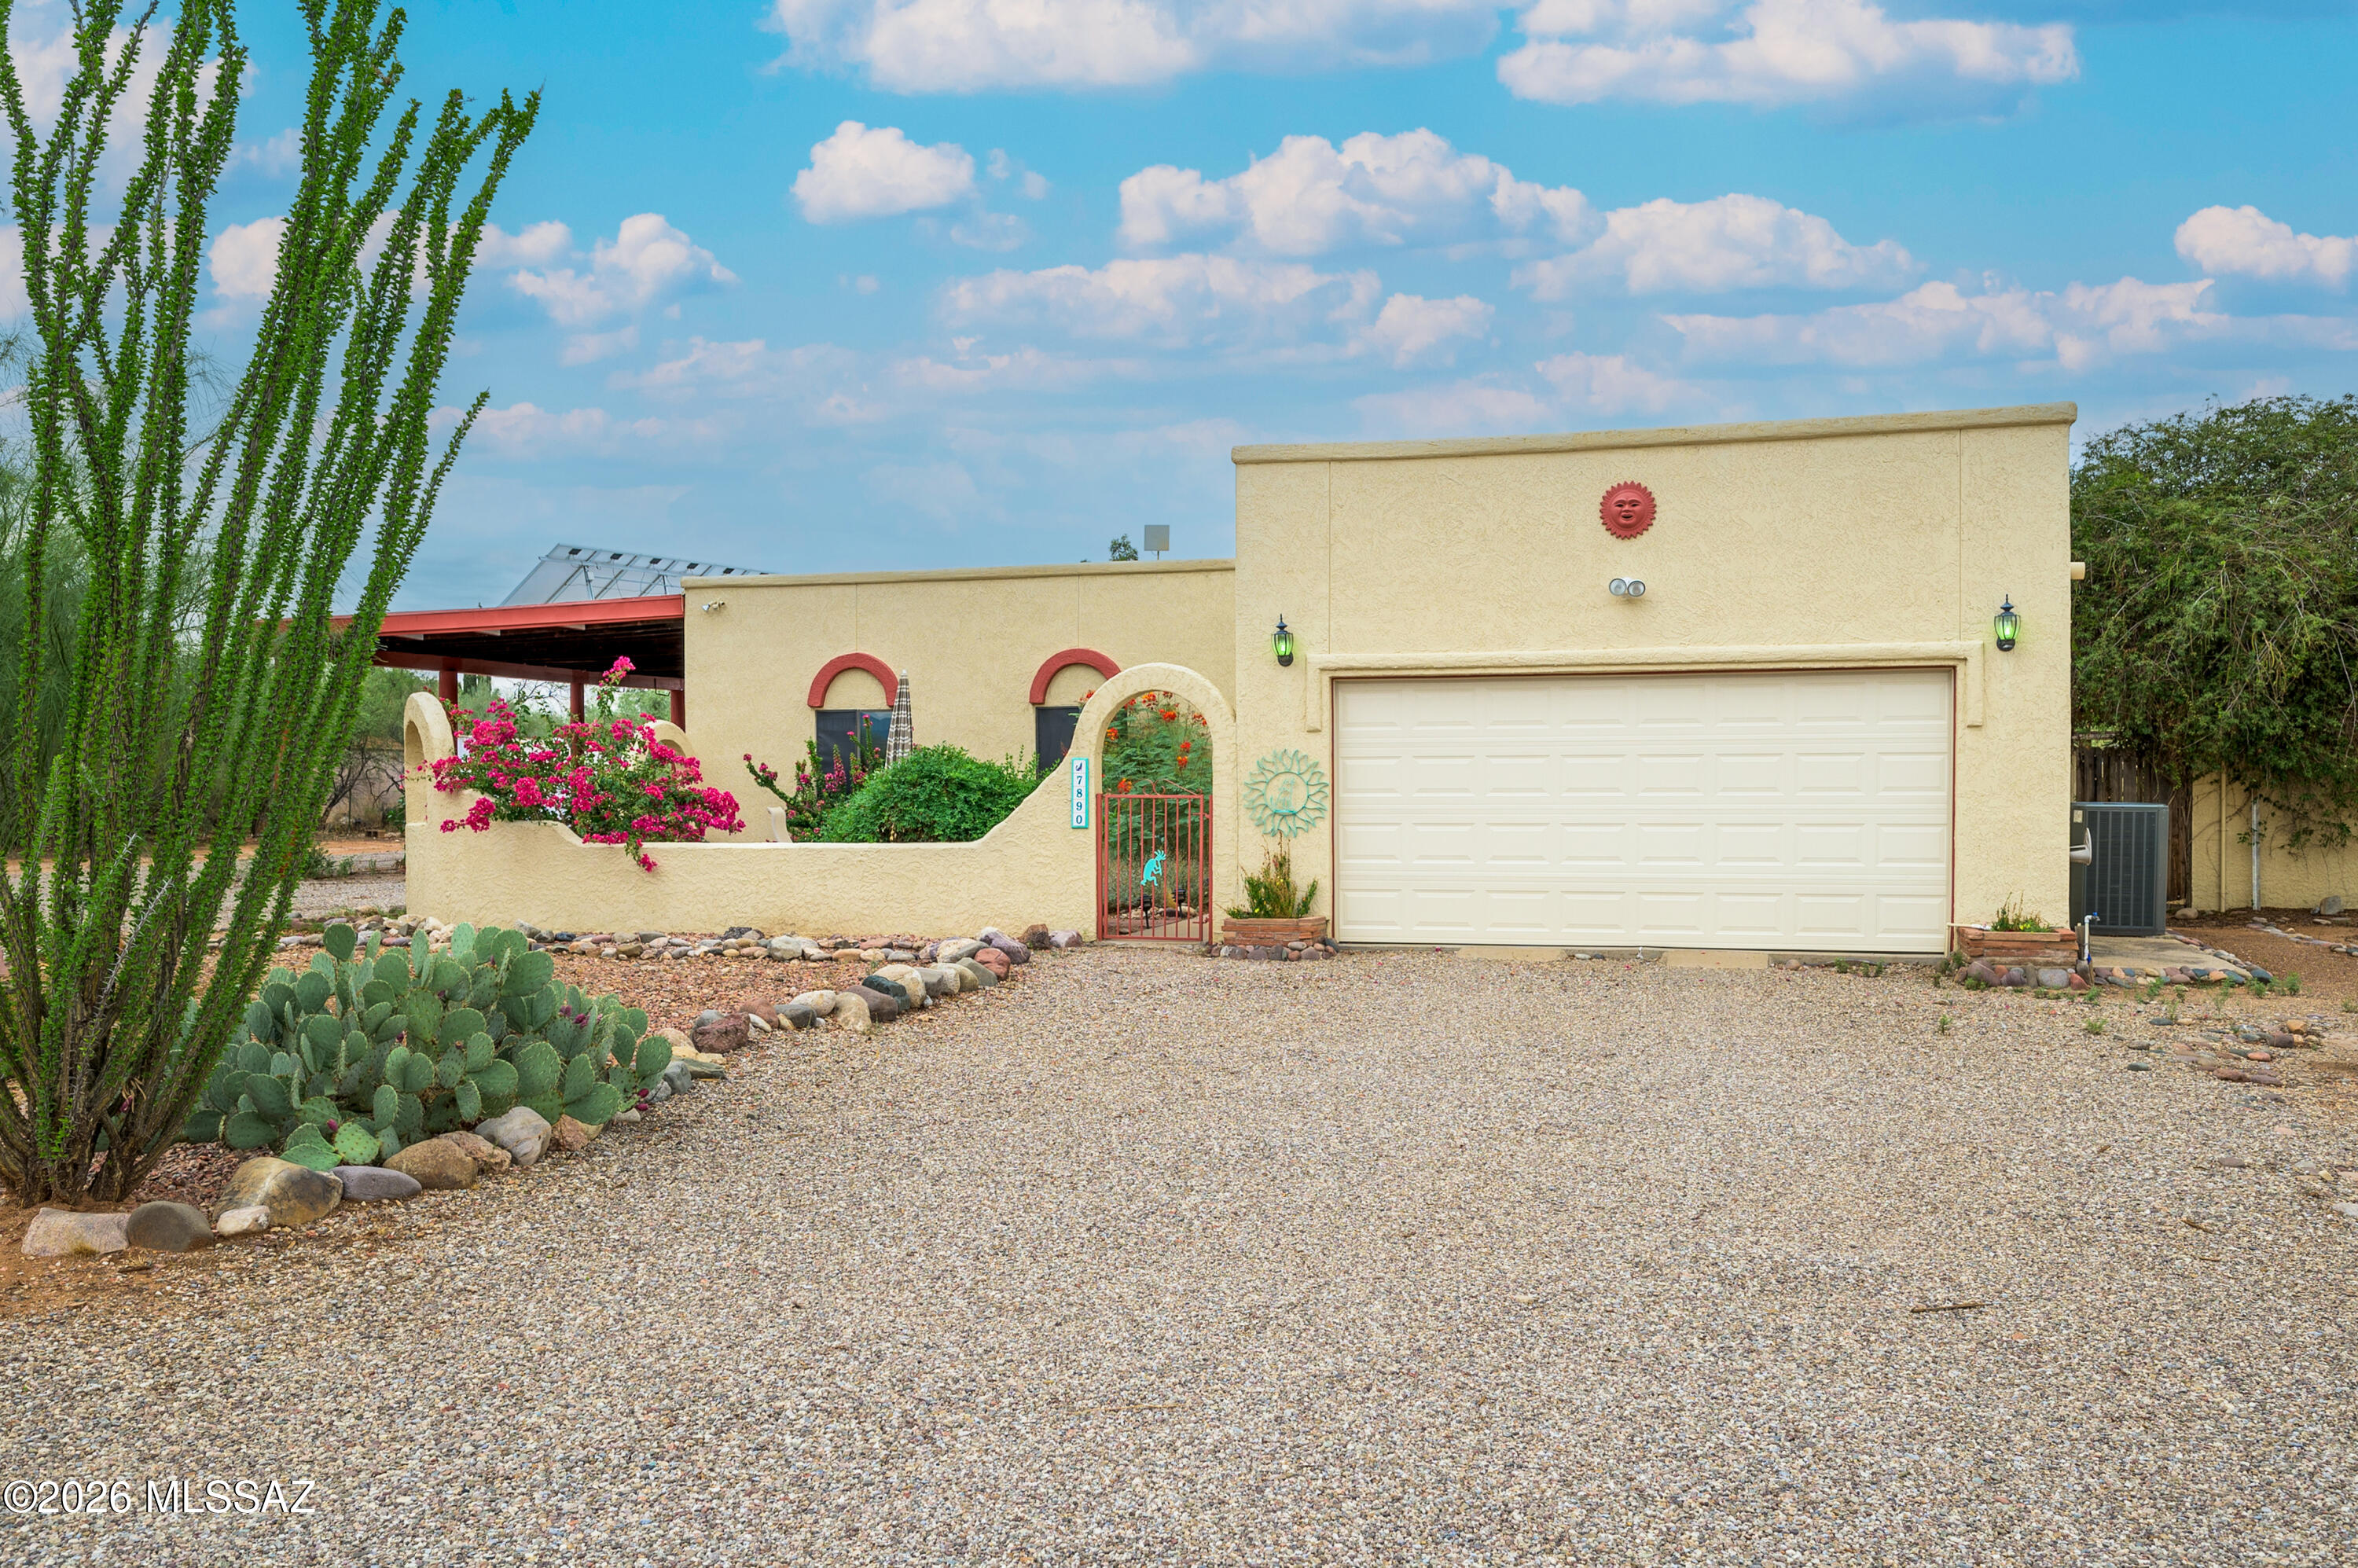
Tucson
7890 S Avenida Bonita
3 Beds
2 Baths
2,335 Sq.Ft.
$515,000
MLS#: 22616532
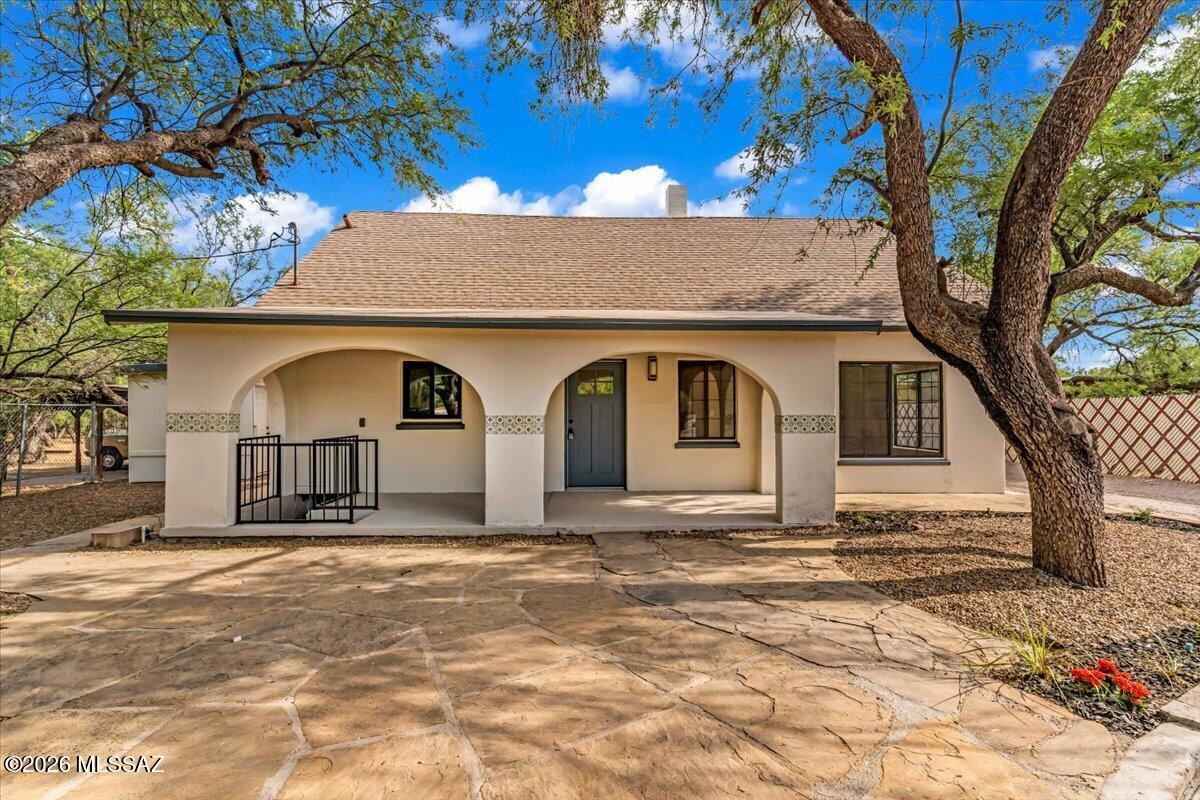
Tucson
11134 E Edison Street
5 Beds
4 Baths
2,700 Sq.Ft.
$675,000
MLS#: 22617608
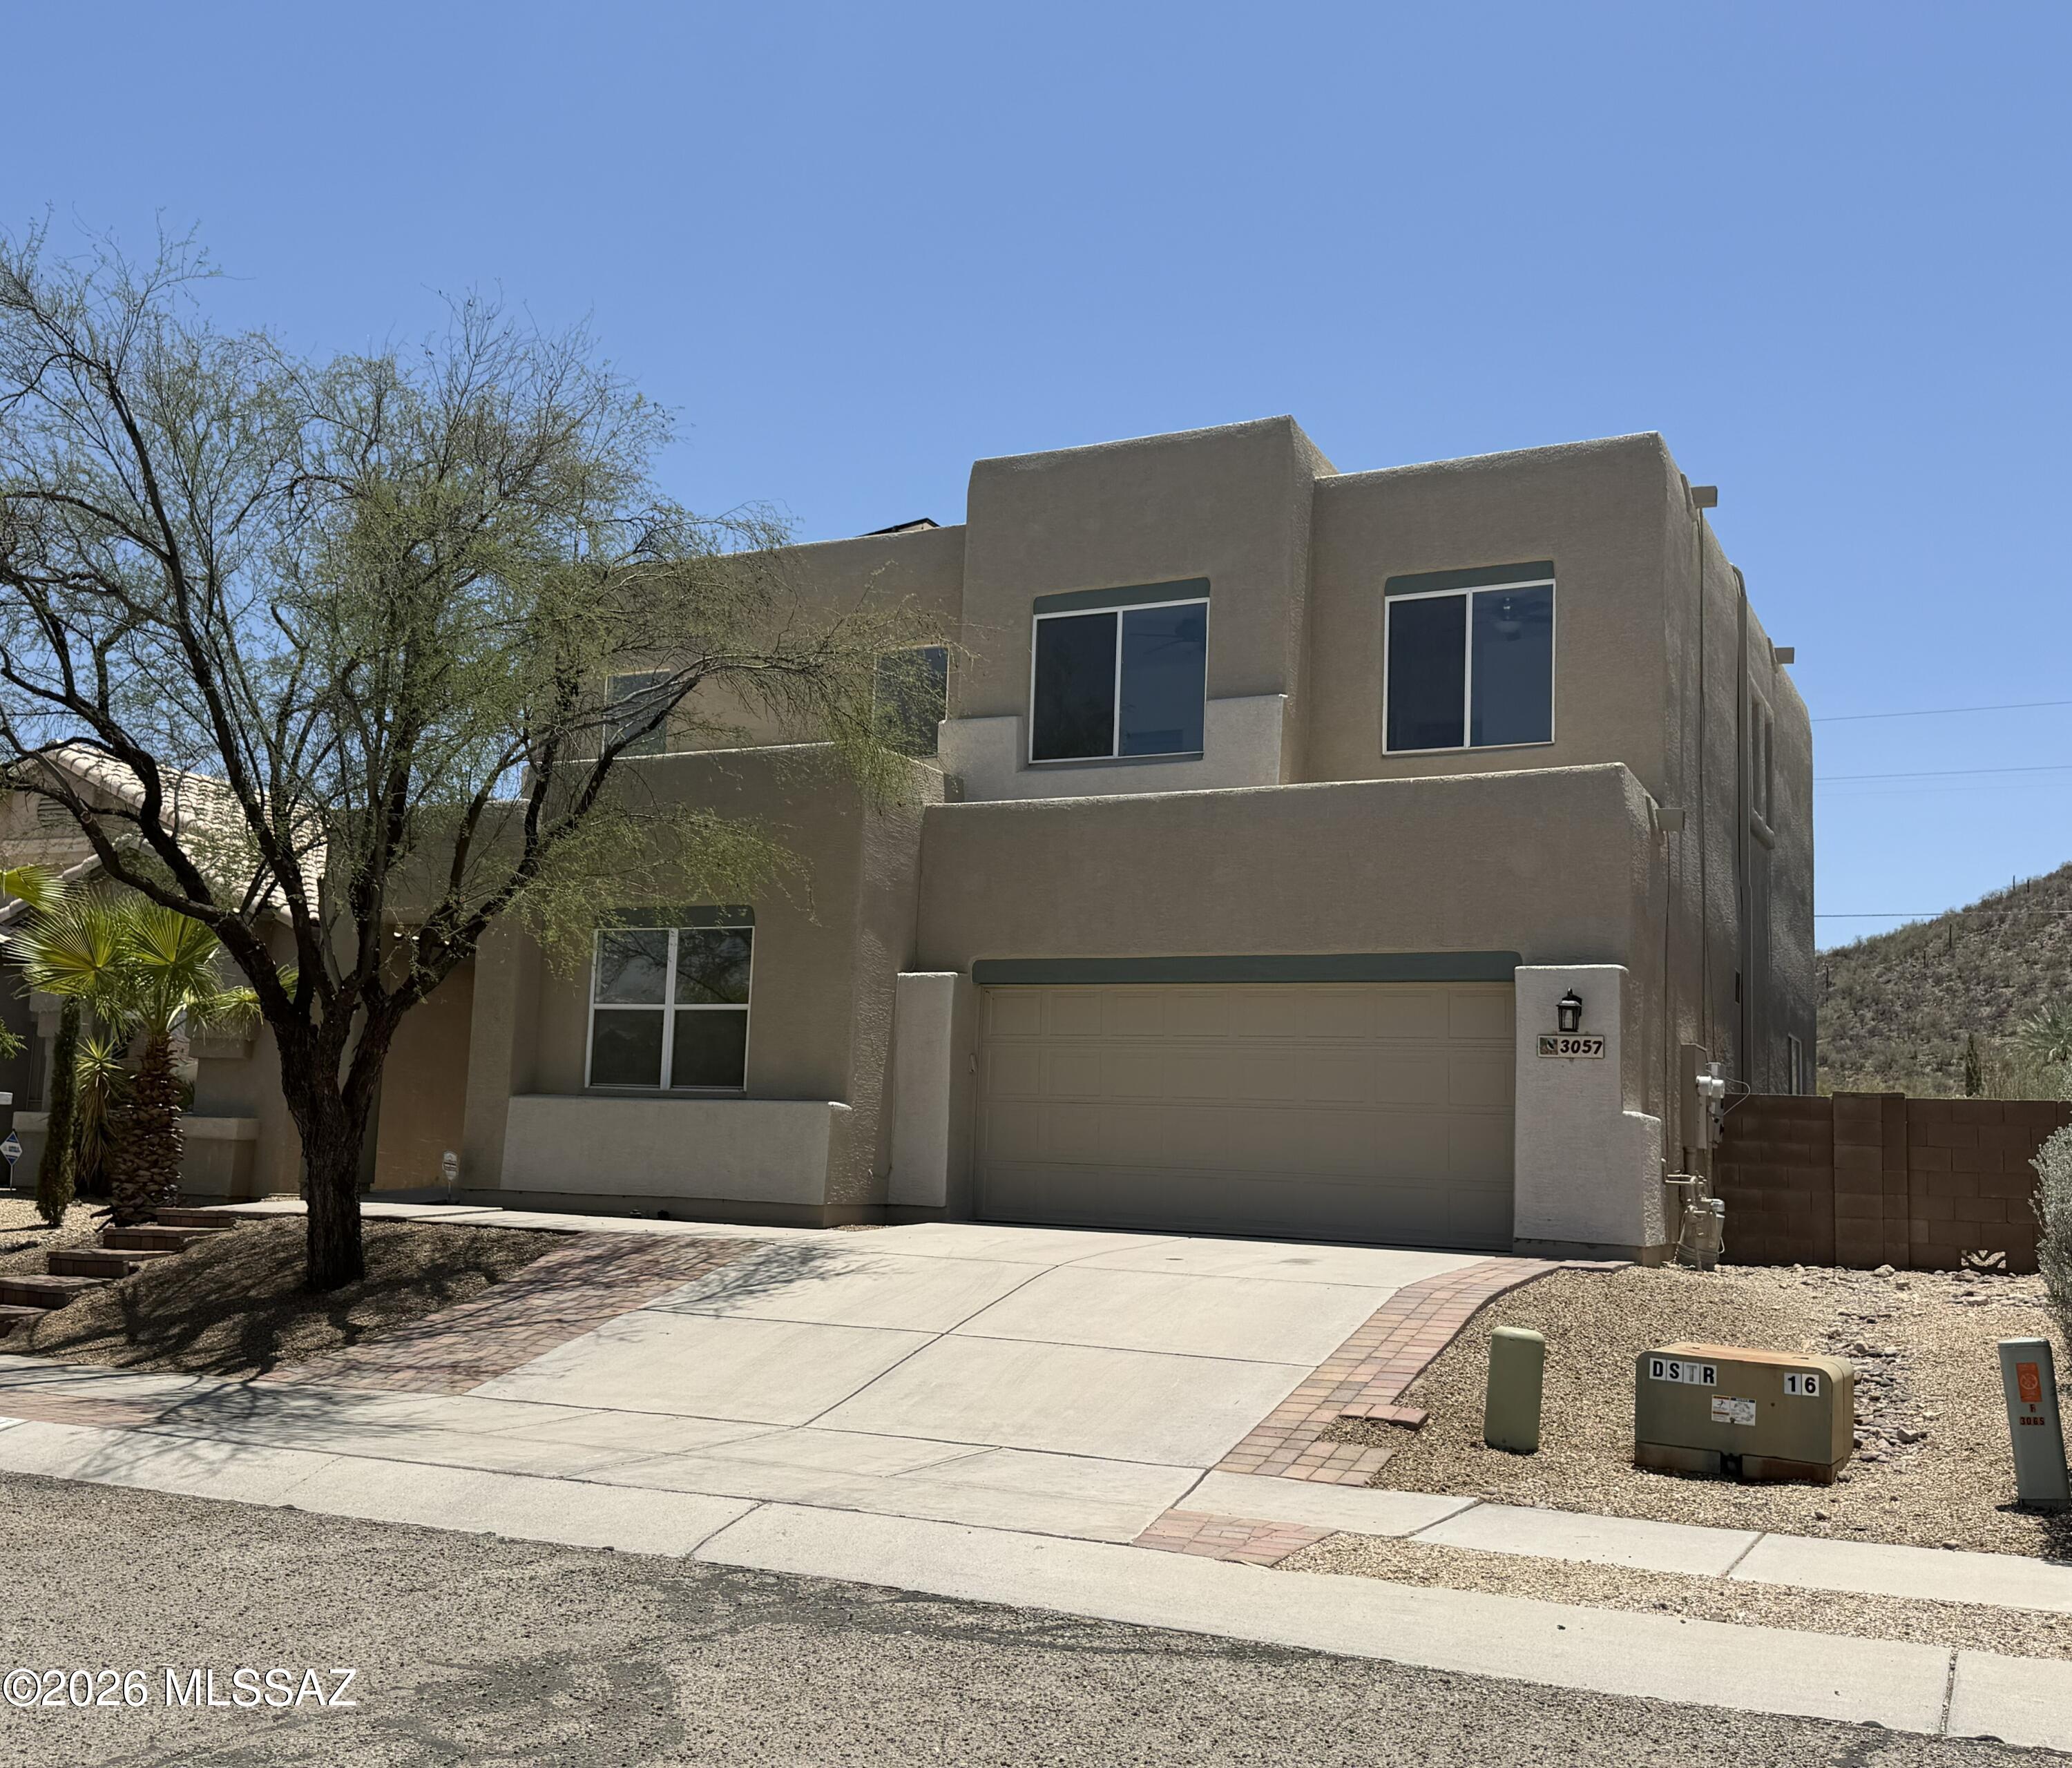
Tucson
3057 W Desert Glory Drive
4 Beds
2 Baths
2,400 Sq.Ft.
$495,000
MLS#: 22617189
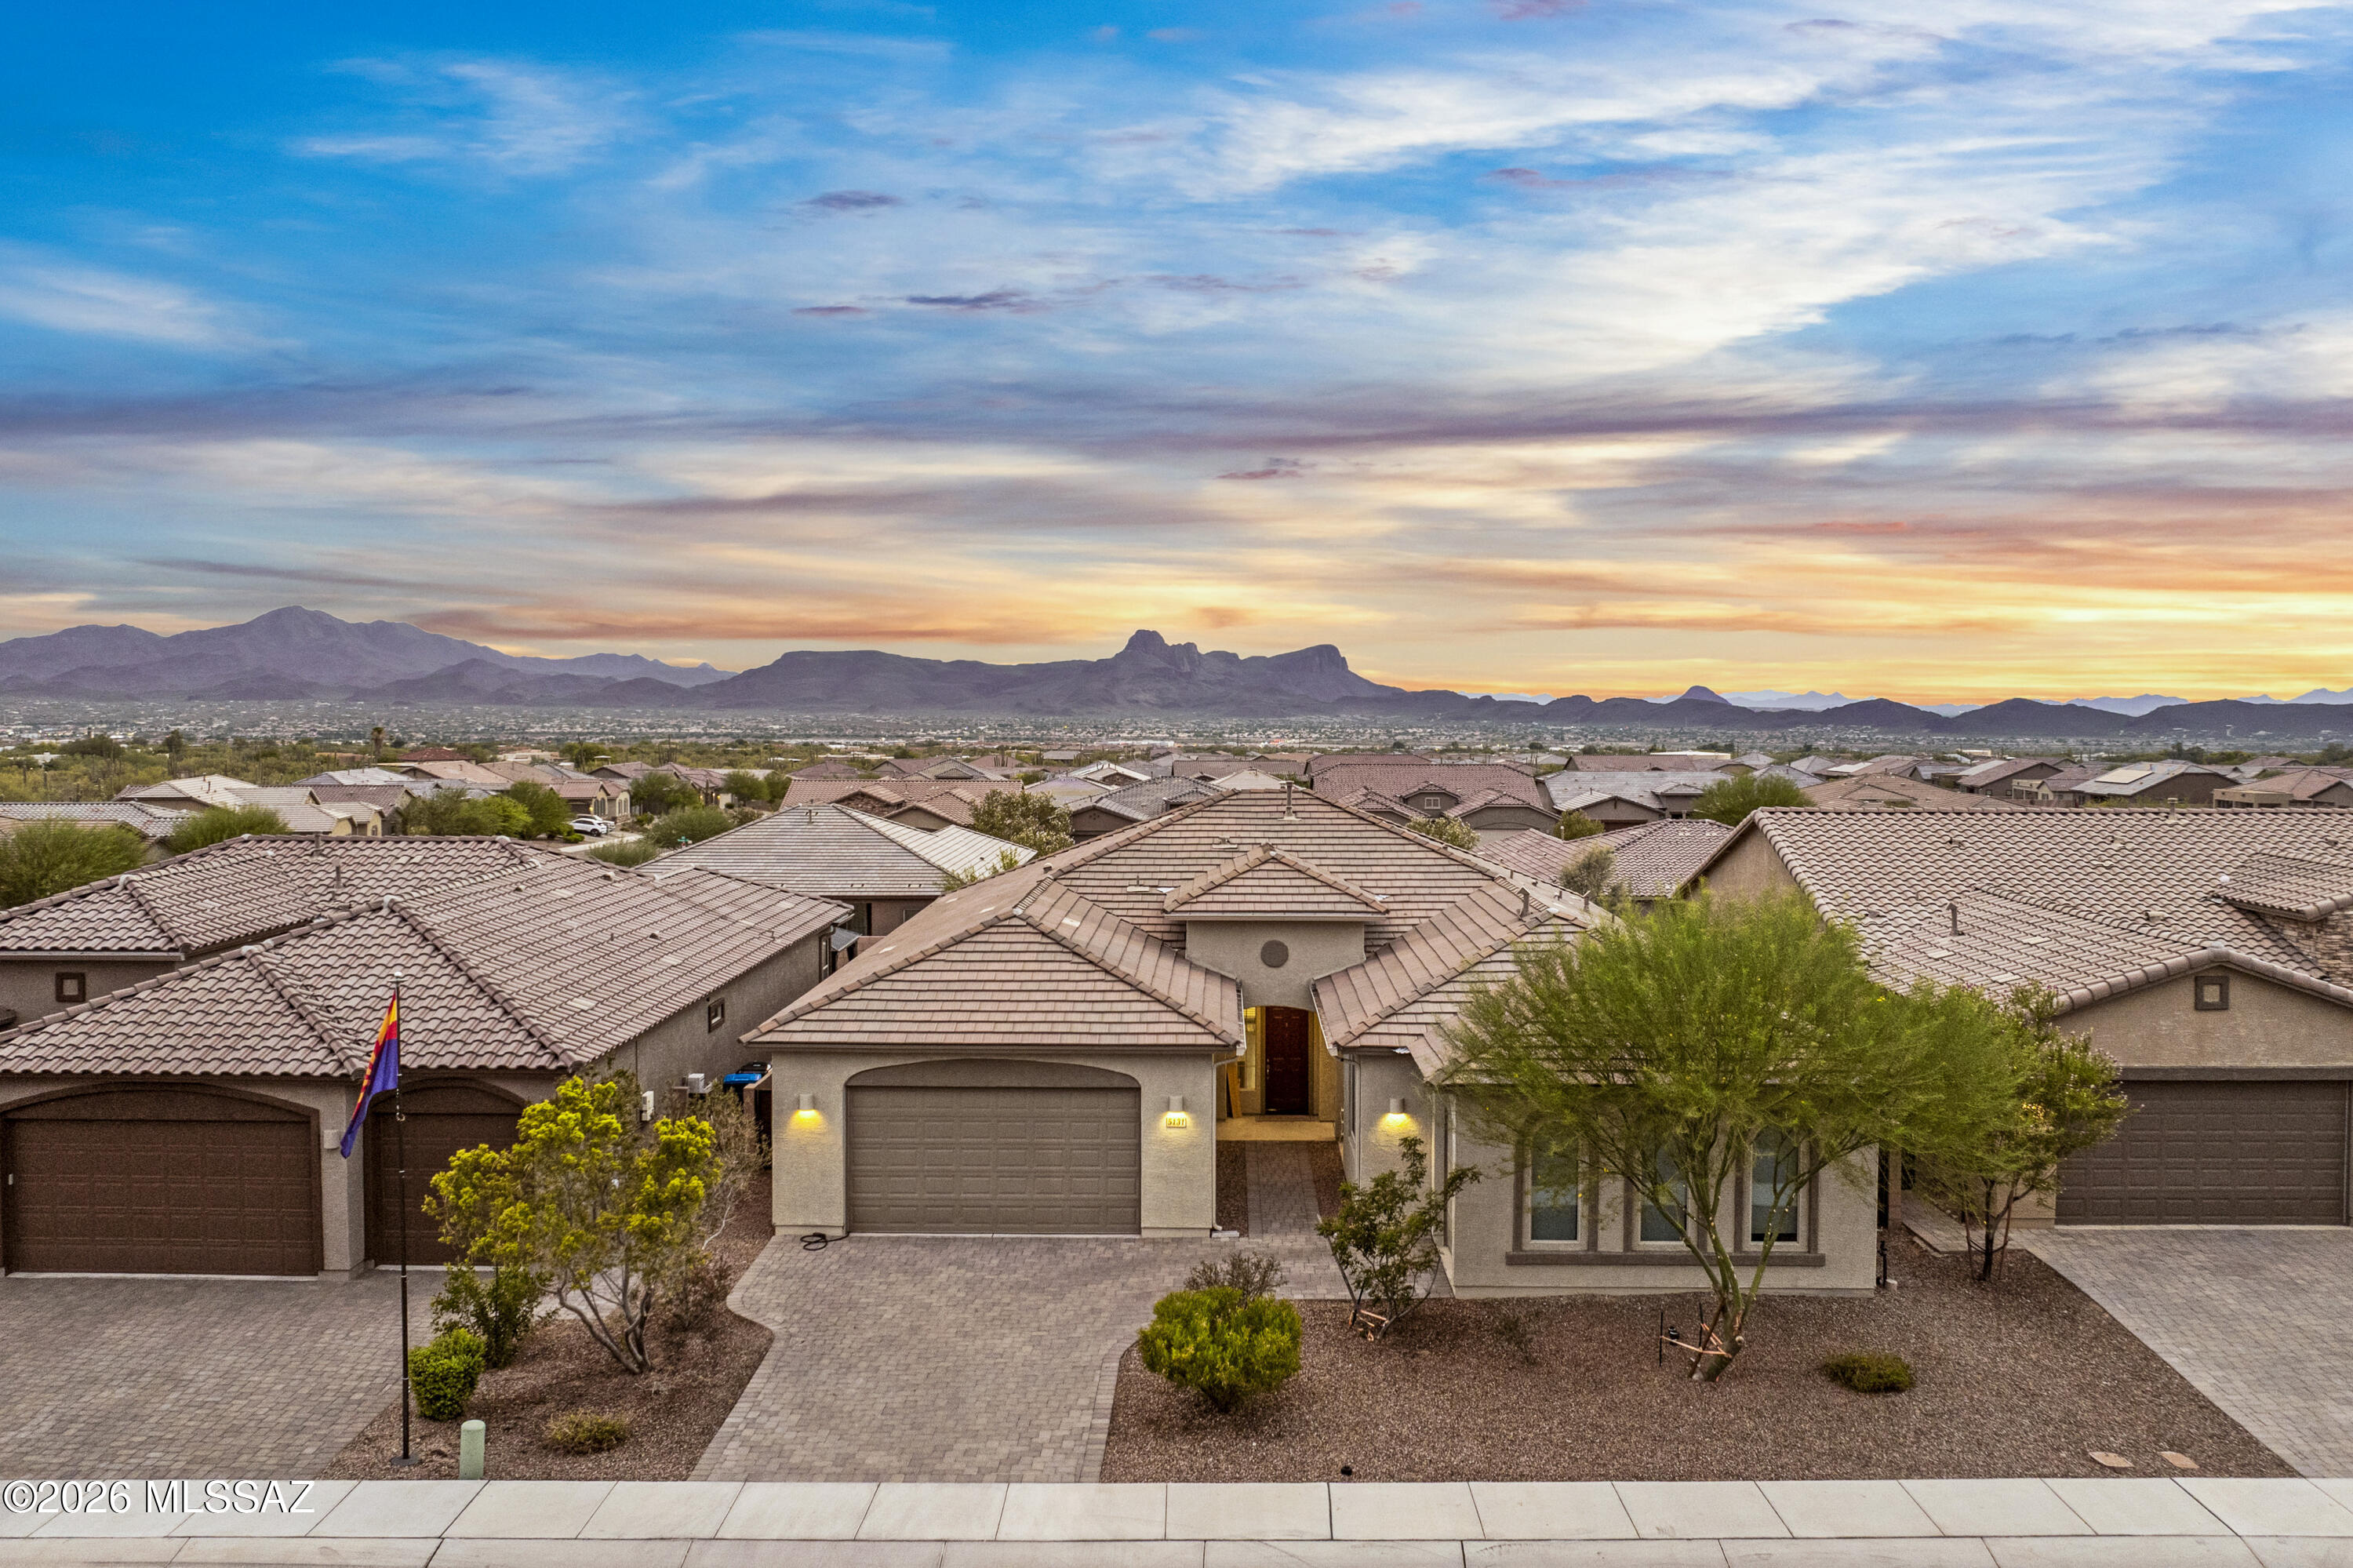
Tucson
5131 W Fairlawn Court
4 Beds
3 Baths
2,958 Sq.Ft.
$600,000
MLS#: 22617617
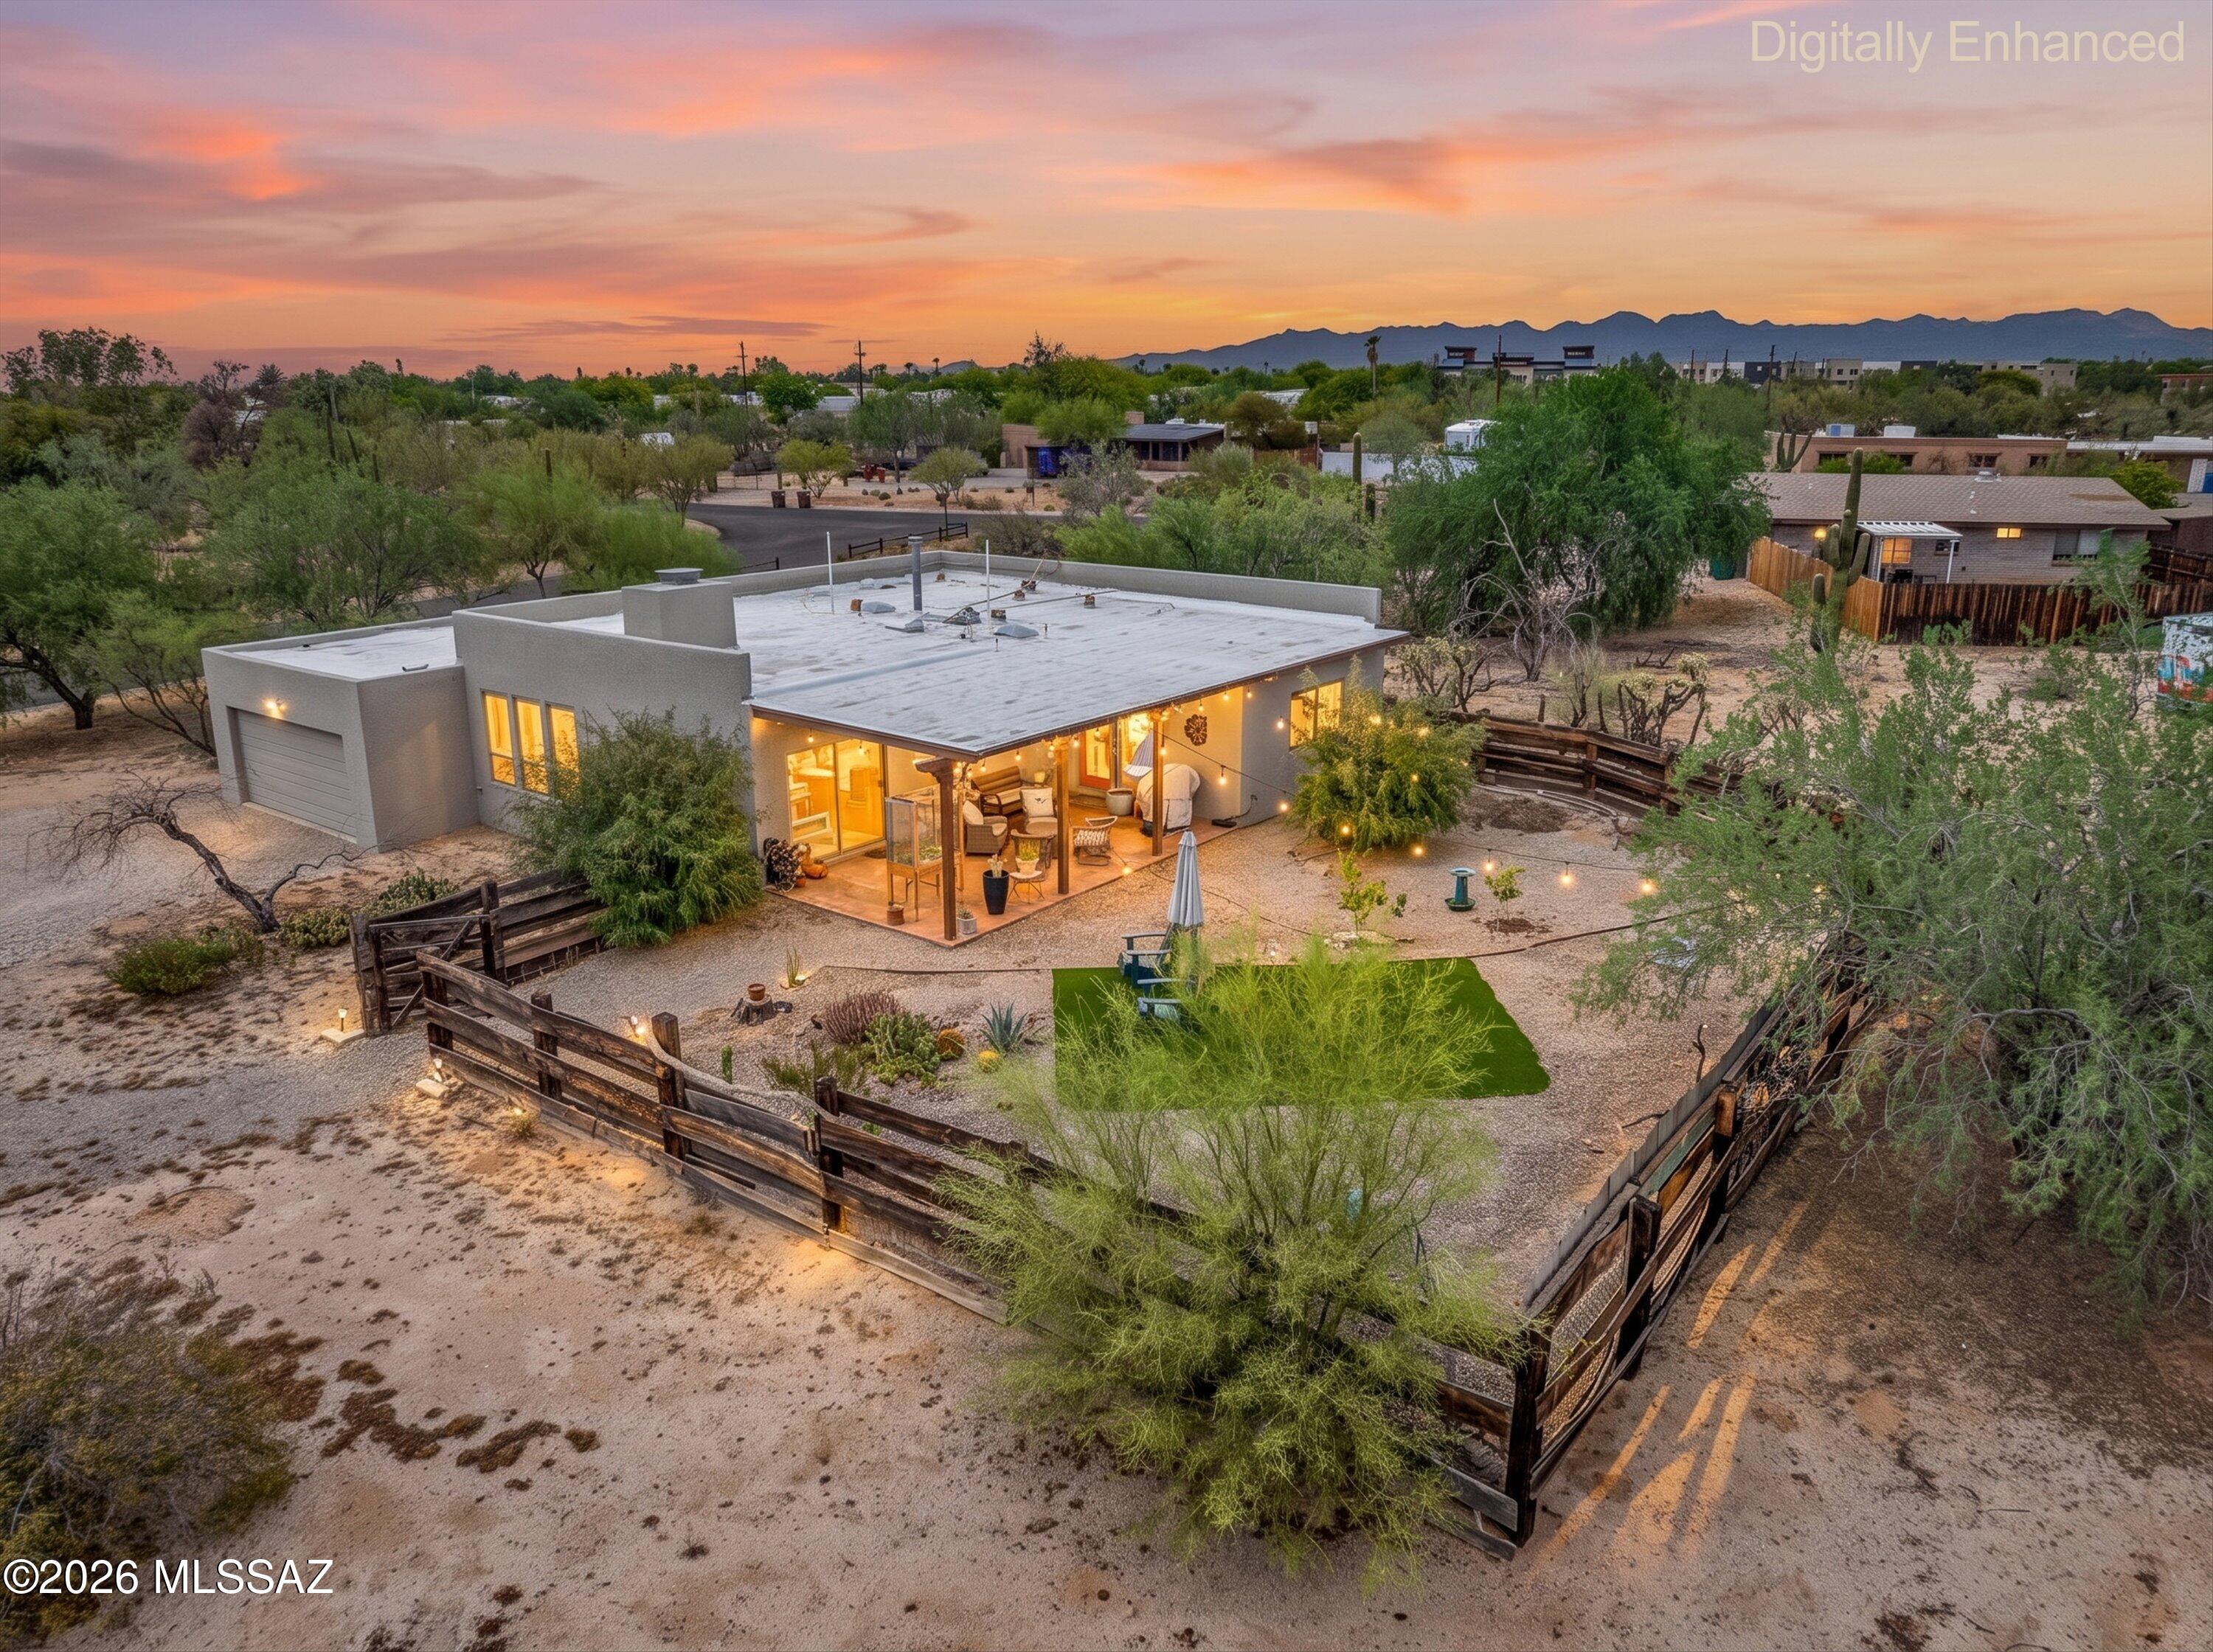
Tucson
8220 N Placita Sur Oeste
3 Beds
2 Baths
1,481 Sq.Ft.
$485,000
MLS#: 22617553
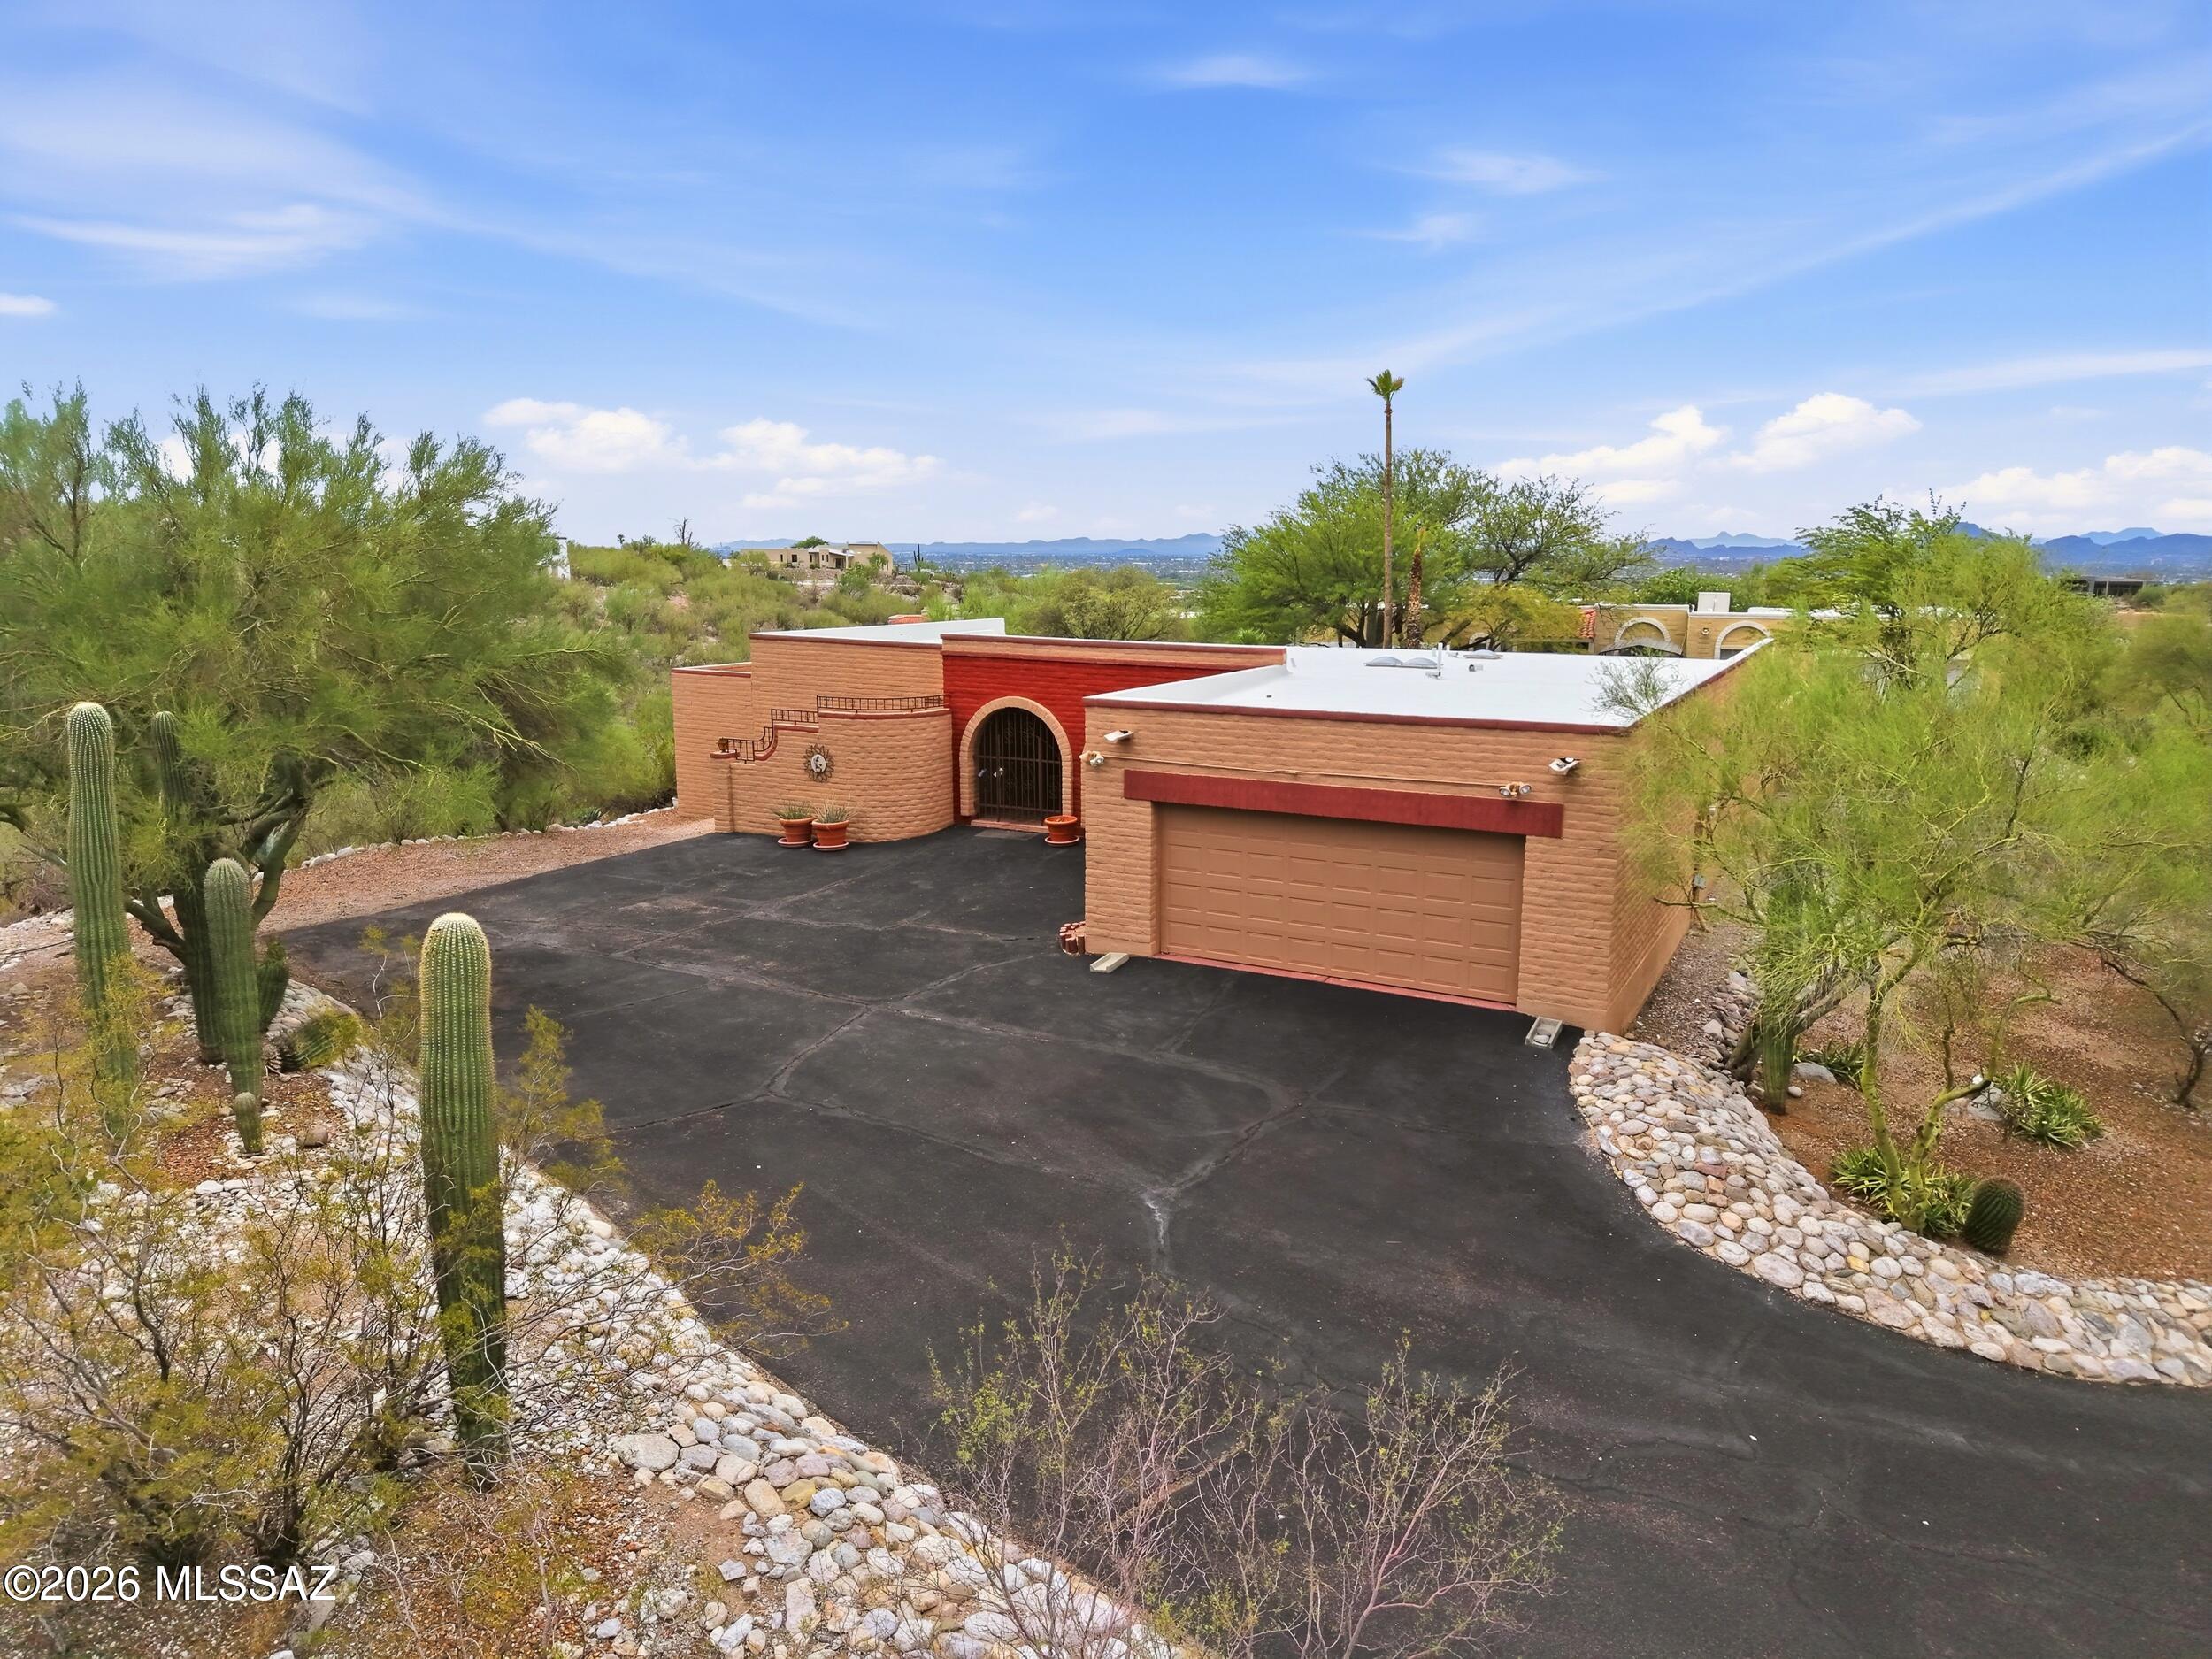
Tucson
5830 E Territory Avenue
3 Beds
2 Baths
2,162 Sq.Ft.
$675,000
MLS#: 22617621
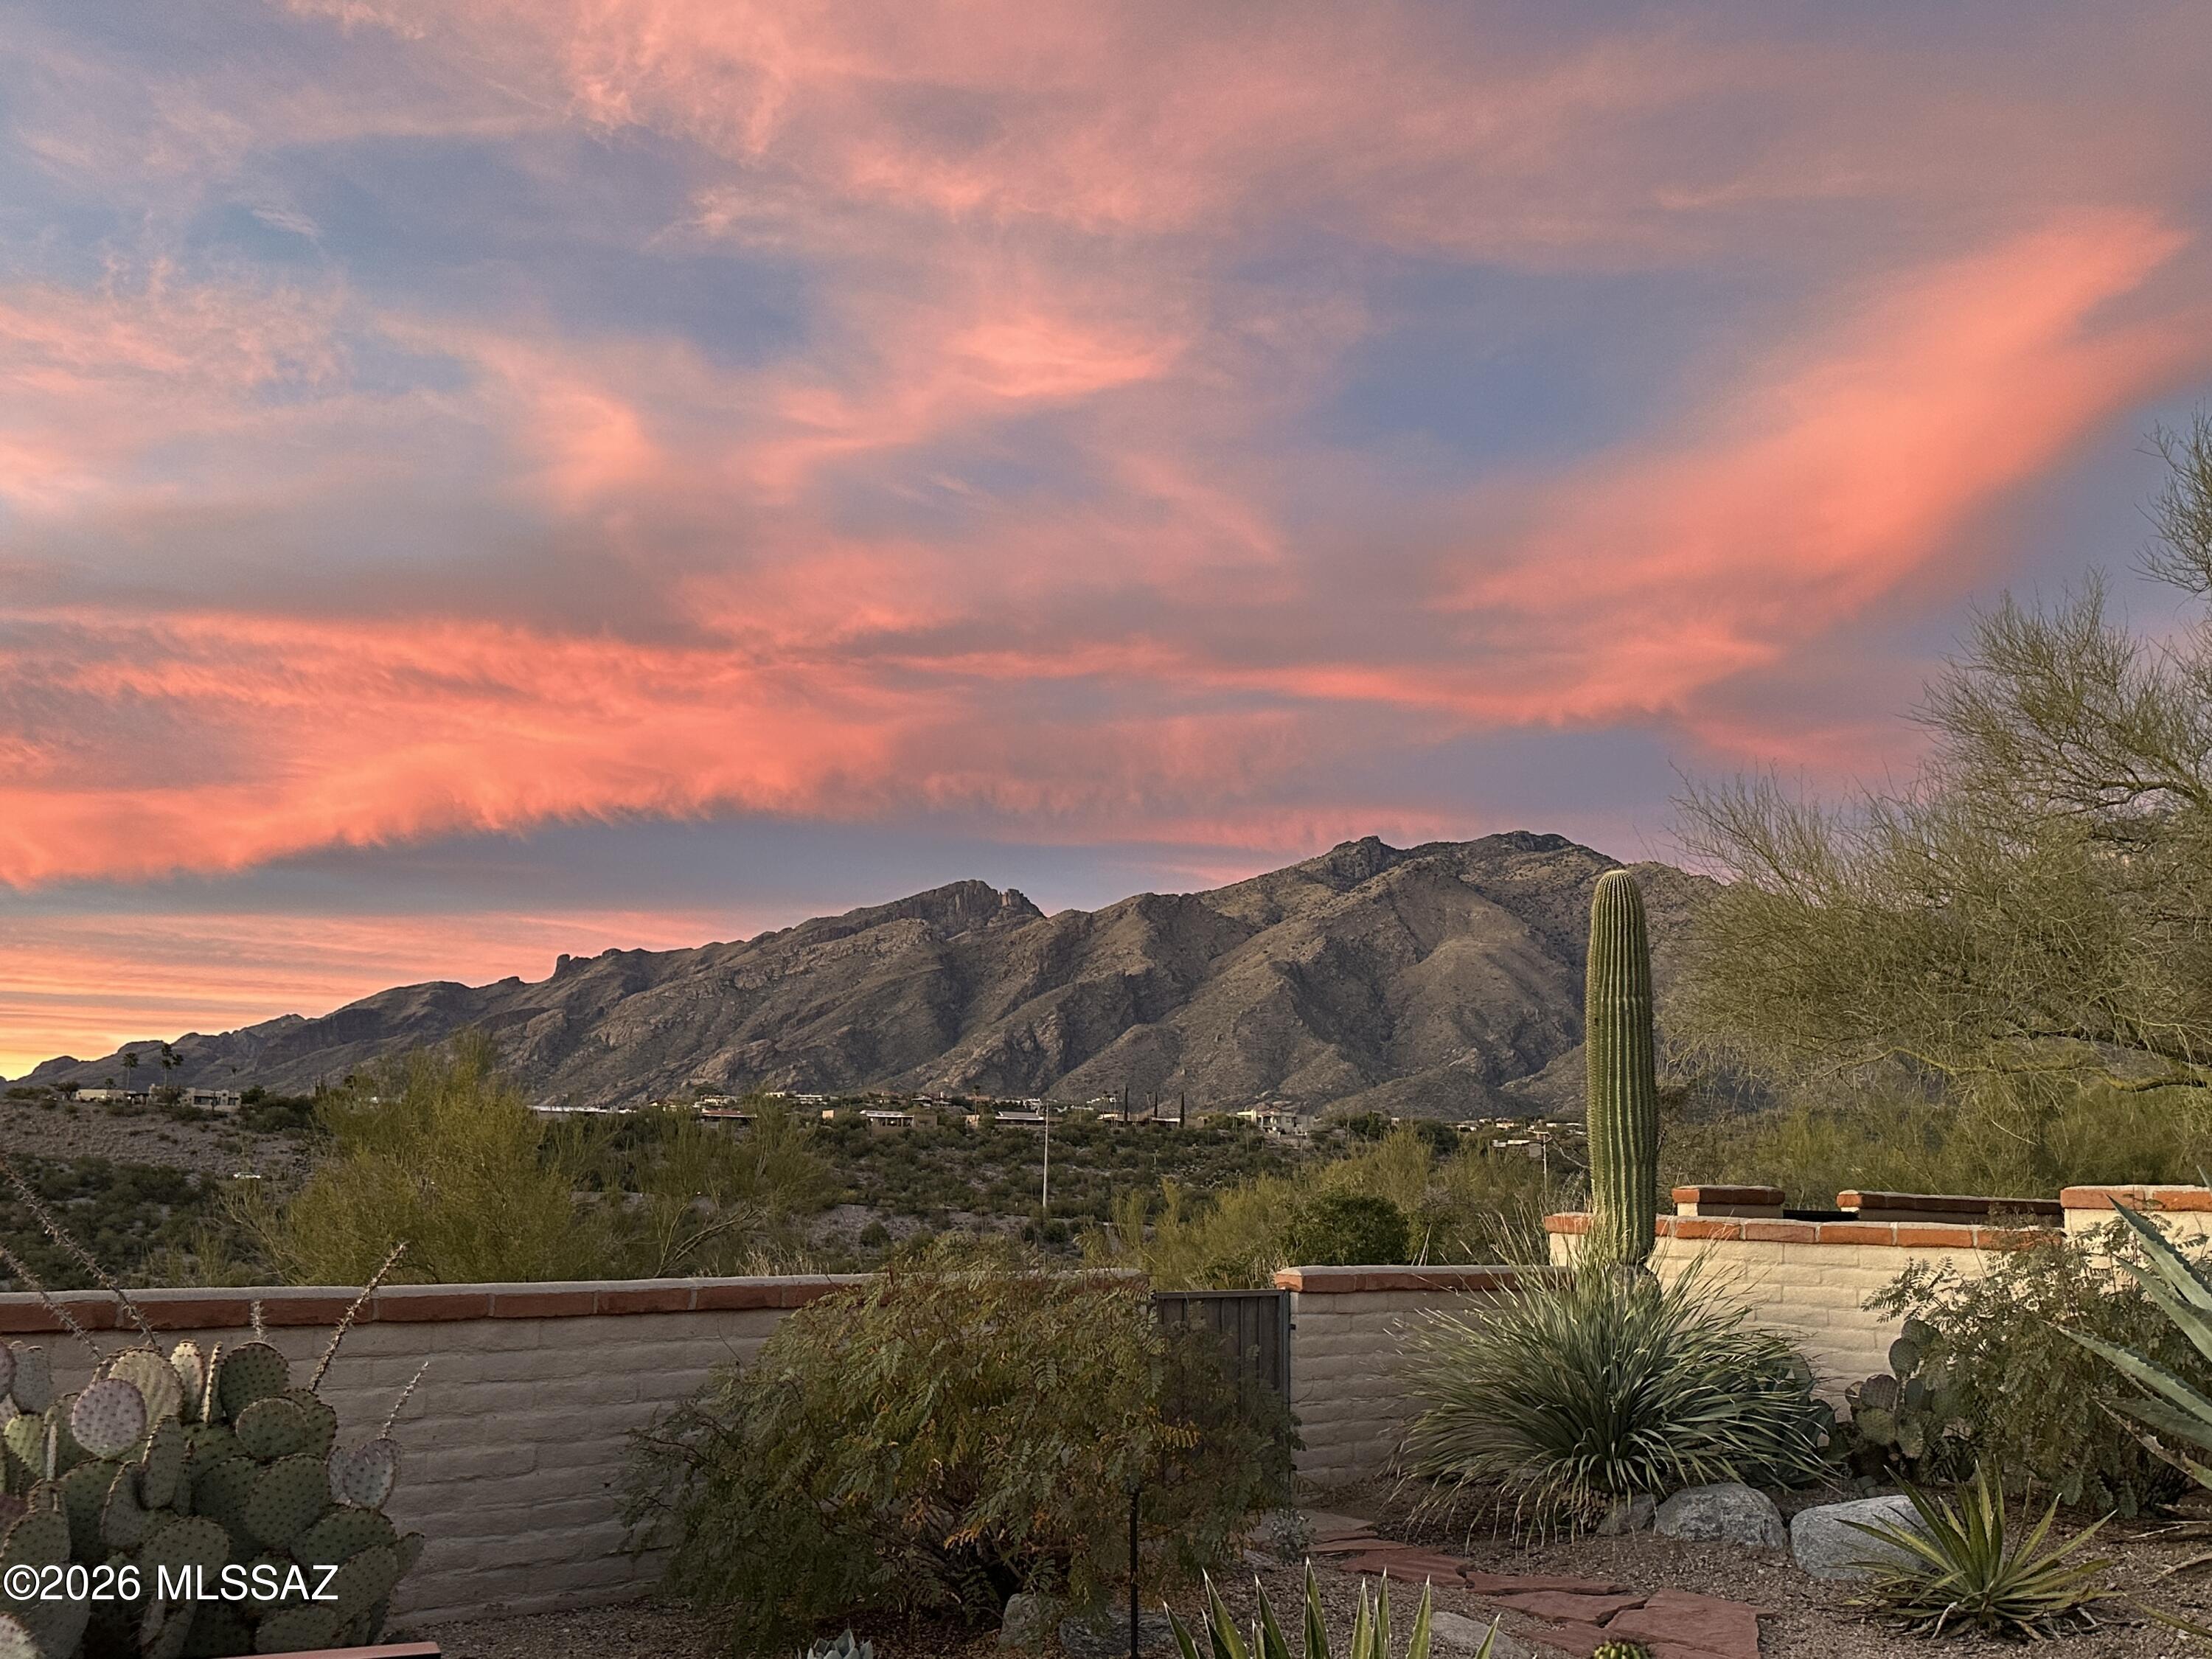
Tucson
5309 N Fort Yuma Trail
2 Beds
2 Baths
1,659 Sq.Ft.
$595,000
MLS#: 22617586
Tucson
1994 W Misterbee Drive
3 Beds
2 Baths
2,000 Sq.Ft.
$635,000
MLS#: 22617589
