
872 W Calle Monte Lindo
Sahuarita, AZ 85629
About
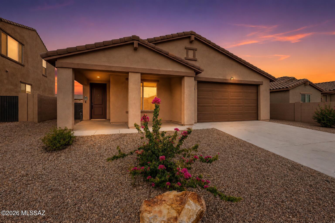
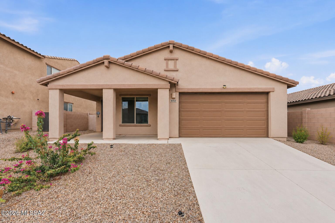
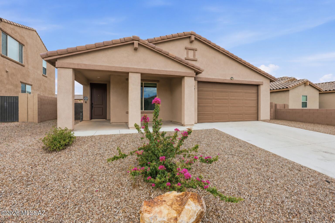
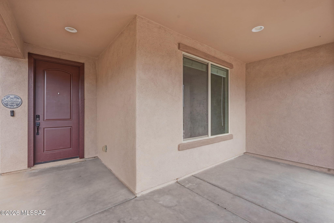
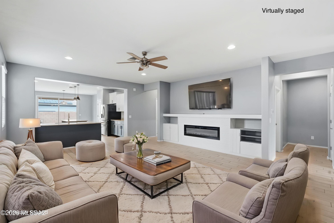
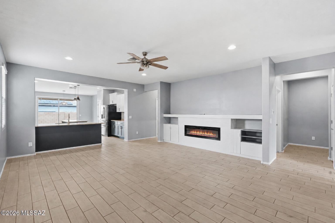
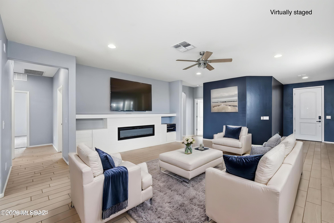
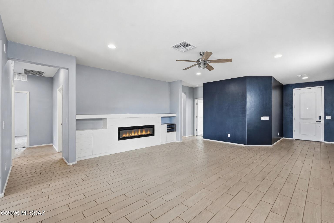
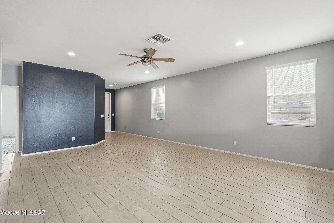
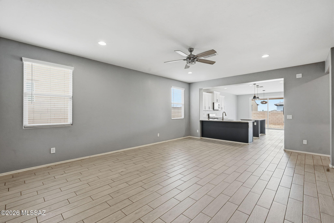
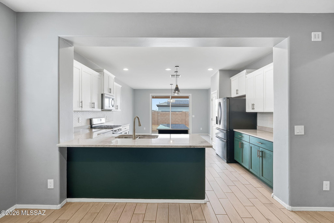
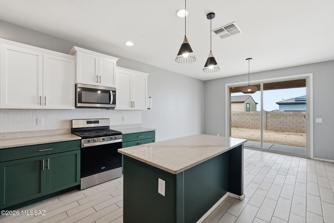
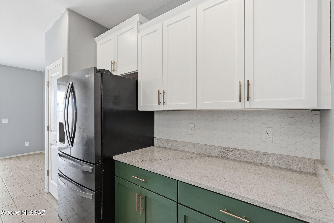
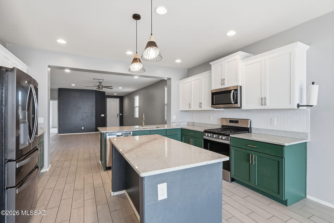
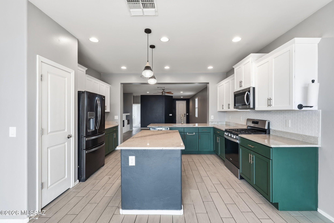
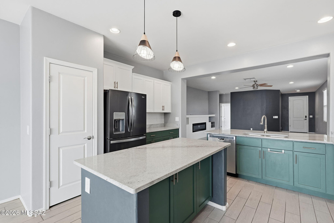
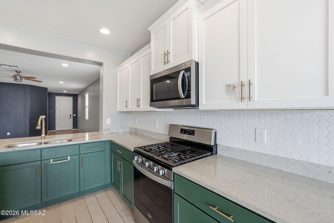
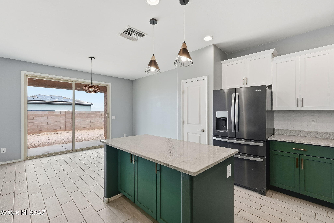
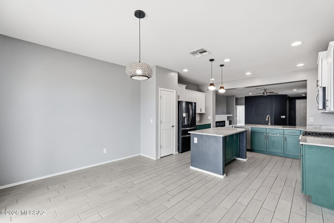
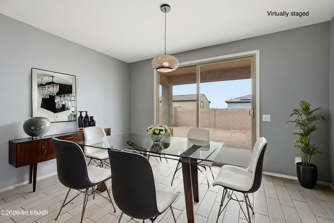
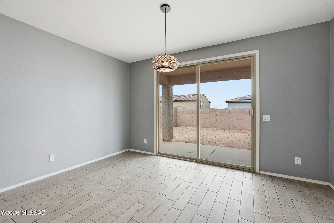
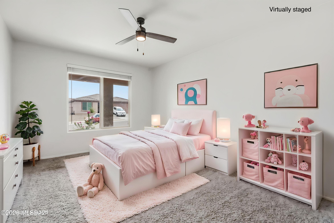
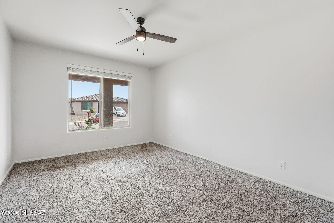
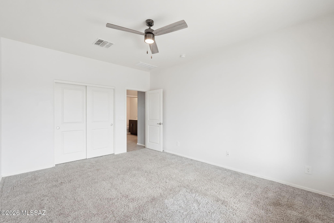
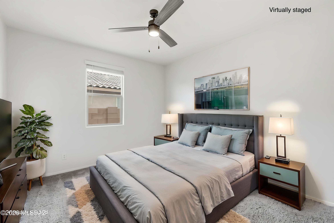
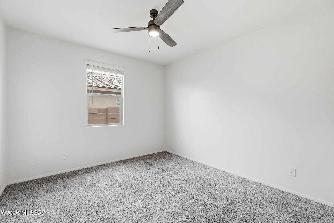
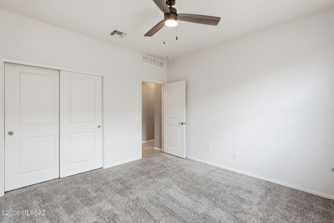
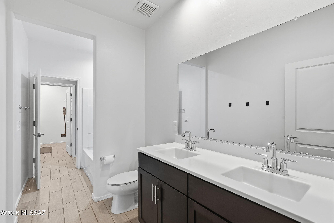
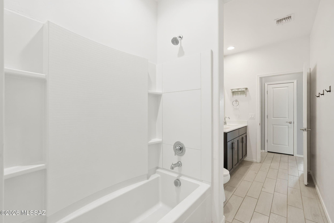
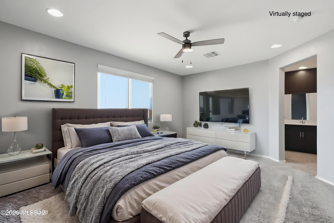
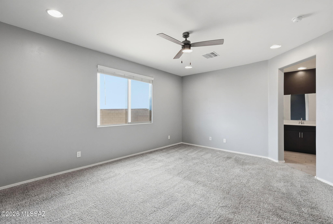
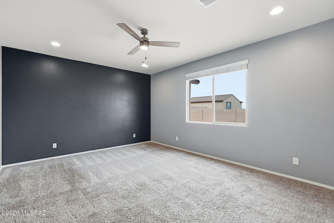
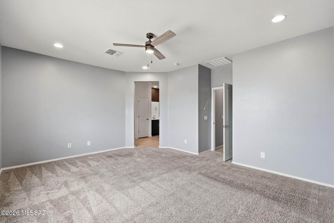
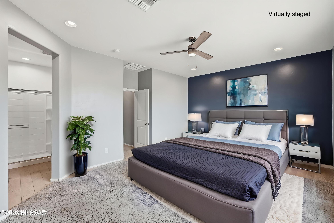
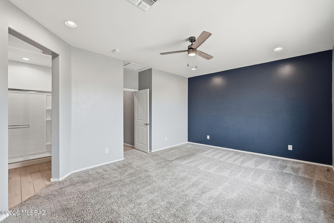
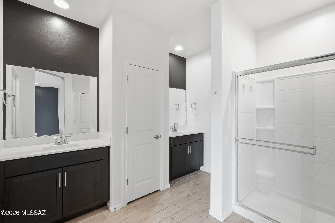
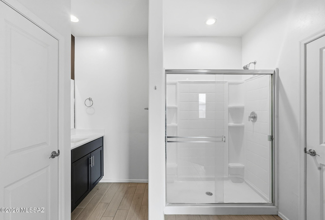
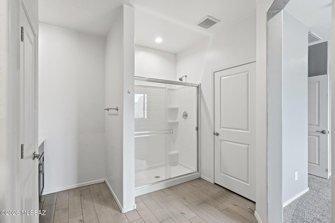
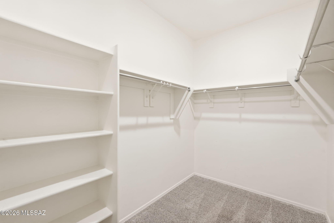
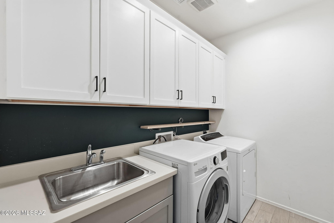
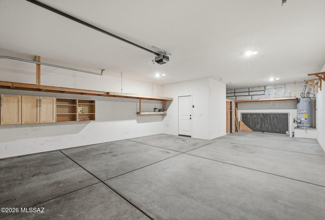
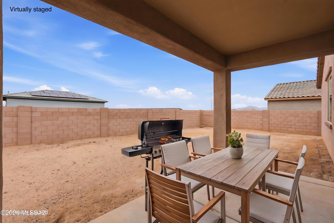
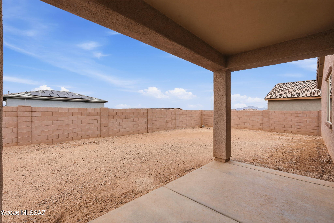
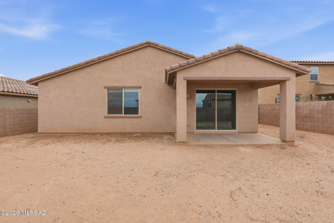
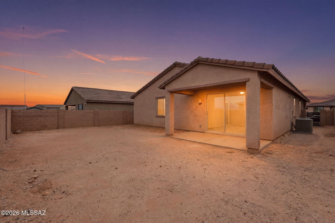
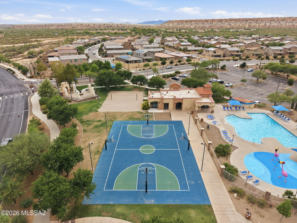
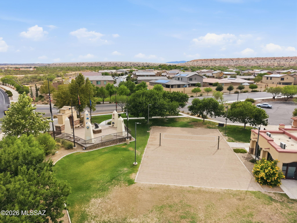
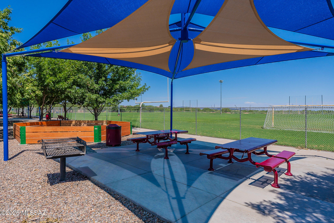
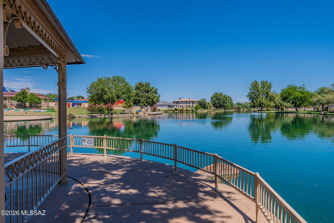
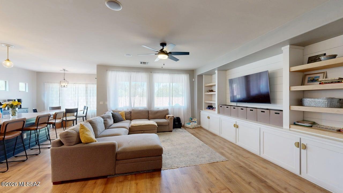
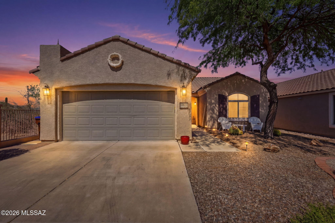
Every dream begins with the perfect home--and this one is ready to welcome your next chapter. Built in 2023 by Meritage Homes, this beautiful Colony floor plan blends modern design, energy efficiency, and everyday comfort in the highly sought-after master-planned community of Rancho Sahuarita. Here, you'll enjoy more than just a home--you'll become part of a vibrant community featuring resort-style pools, scenic lakes, neighborhood parks, walking trails, a fitness center, splash park, clubhouse, and a year-round calendar of events designed to bring neighbors together. Step inside and discover a home built with today's lifestyle in mind. Energy-efficient construction includes blown insulation in both the walls and attic, helping keep utility costs low while providing year-round comfort. Elegant tile flooring flows throughout the main living areas, while plush carpeting adds warmth and comfort to each bedroom. The heart of the home is an open-concept great room where family and friends naturally gather. A custom built-in electric fireplace creates a striking focal point, complemented by additional electrical outlets thoughtfully installed for today's entertainment needs. Whether hosting holidays or enjoying a quiet evening, this inviting space was designed to bring people together. The chef-inspired kitchen is as beautiful as it is functional, featuring sleek quartz countertops, stylish two-tone cabinetry, a decorative tile backsplash, a gas range, spacious pantry, and an oversized island that invites casual dining and conversation. The well-equipped laundry room includes the washer and dryer, upper storage cabinets, and a convenient utility sink, making everyday chores a little easier. The spacious primary suite offers a peaceful retreat at the end of the day, complete with a spa-inspired bathroom featuring dual vanities, a large walk-in shower, and an oversized walk-in closet. The thoughtfully designed Jack-and-Jill bathroom also offers dual vanities and a shower/tub combination, making it ideal for family members or overnight guests. Need extra space? The three-car tandem garage provides endless possibilities with room for a workshop, home gym, hobby space, golf cart, or abundant storage. Outside, the backyard is a blank canvas ready for your personal vision. Create the desert oasis you've always imagined with plenty of room for entertaining, relaxing, or adding a pool--all while enjoying peekaboo views of the surrounding mountains. Why wait months for new construction when you can move into a nearly new home with premium upgrades already completed? Combining modern finishes, exceptional energy efficiency, flexible living spaces, and one of Southern Arizona's most amenity-rich communities, this home offers the perfect balance of style, comfort, and lifestyle. Welcome home to Rancho Sahuarita, where every day feels like a vacation.
Property
Beds
3
Full Baths
2
1/2 Baths
None
Year Built
2023
Sq.Footage
1,967
Features
Features & Amenities
Interior
-
Other Interior Features
Kitchen Island, Walk-In Closet(s), High Ceilings, Built-in Features, Granite Counters, Pantry, Double Vanity, High Speed Internet, Smart Thermostat
-
Total Bedrooms
3
-
Bathrooms
2
-
Basement YN
NO
-
Cooling YN
YES
-
Cooling
Central Air, Ceiling Fan(s)
-
Fireplace YN
YES
-
Heating YN
YES
-
Heating
Forced Air, Natural Gas, Exhaust Fan, Fireplace Insert
-
Pet friendly
N/A
Exterior
-
Garage
Yes
-
Garage spaces
3
-
Construction Materials
Stucco, Frame
-
Parking
Tandem, Oversized, Storage, Workshop in Garage, Attached, Garage
-
Patio and Porch Features
Covered, Patio
-
Pool
No
-
View
Mountain(s)
Area & Lot
-
Lot Features
Sprinklers In Front, Subdivided, Level, Native Plants, Few Trees
-
Lot Size(acres)
0.15
-
Lot Size(square feet)
6,621
-
Property Type
Residential
-
Property Sub Type
Single Family Residence
-
Architectural Style
Ranch, Southwestern, Mediterranean
Price
-
Sales Price
$380,000
-
Tax Amount
$5,148.84
-
Sq. Footage
1,967
-
Price/SqFt
$193
HOA
-
Association
YES
-
Association Fee
$136
-
Association Fee Frequency
Monthly
-
Association Fee Includes
N/A
Property Resources
-
Horse Property
NO
School District
-
Elementary School
Sahuarita
-
Middle School
Sahuarita
-
High School
Sahuarita
Property Features
-
Accessibility Features
Grip-Accessible Features, Smart Technology
-
Association Amenities
Clubhouse, Park, Pool, Recreation Room, Spa/Hot Tub, Sport Court, Recreation Facilities, Jogging Path
-
Senior Community YN
NO
-
Water Source
Public
Schedule
Schedule a Showing
Showing scheduled successfully.
Mortgage calculator
Estimate your monthly mortgage payment, including the principal and interest, property taxes, and HOA. Adjust the values to generate a more accurate rate.
Your payment
Principal and Interest:
$
Property taxes:
$
HOA fees:
$
Total loan payment:
$
Total interest amount:
$
Location
-
County
Pima
-
Elementary School
Sahuarita
-
Middle School
Sahuarita
-
High School
Sahuarita

Listing Courtesy of Michelle Metcalf , RE/MAX Signature
RealHub Information is provided exclusively for consumers' personal, non-commercial use, and it may not be used for any purpose other than to identify prospective properties consumers may be interested in purchasing. All information deemed reliable but not guaranteed and should be independently verified. All properties are subject to prior sale, change or withdrawal. RealHub website owner shall not be responsible for any typographical errors, misinformation, misprints and shall be held totally harmless.

Mandy Gold
Associate Broker / Realtor®/ Team Lead
Call Mandy today to schedule a private showing.
Phone (520) 508-4855
Email mandy@mandygoldteam.com

* Listings on this website come from the FMLS IDX Compilation and may be held by brokerage firms other than the owner of this website. The listing brokerage is identified in any listing details. Information is deemed reliable but is not guaranteed. If you believe any FMLS listing contains material that infringes your copyrighted work please click here to review our DMCA policy and learn how to submit a takedown request.© 2024 FMLS.
Properties
Related properties
Sahuarita
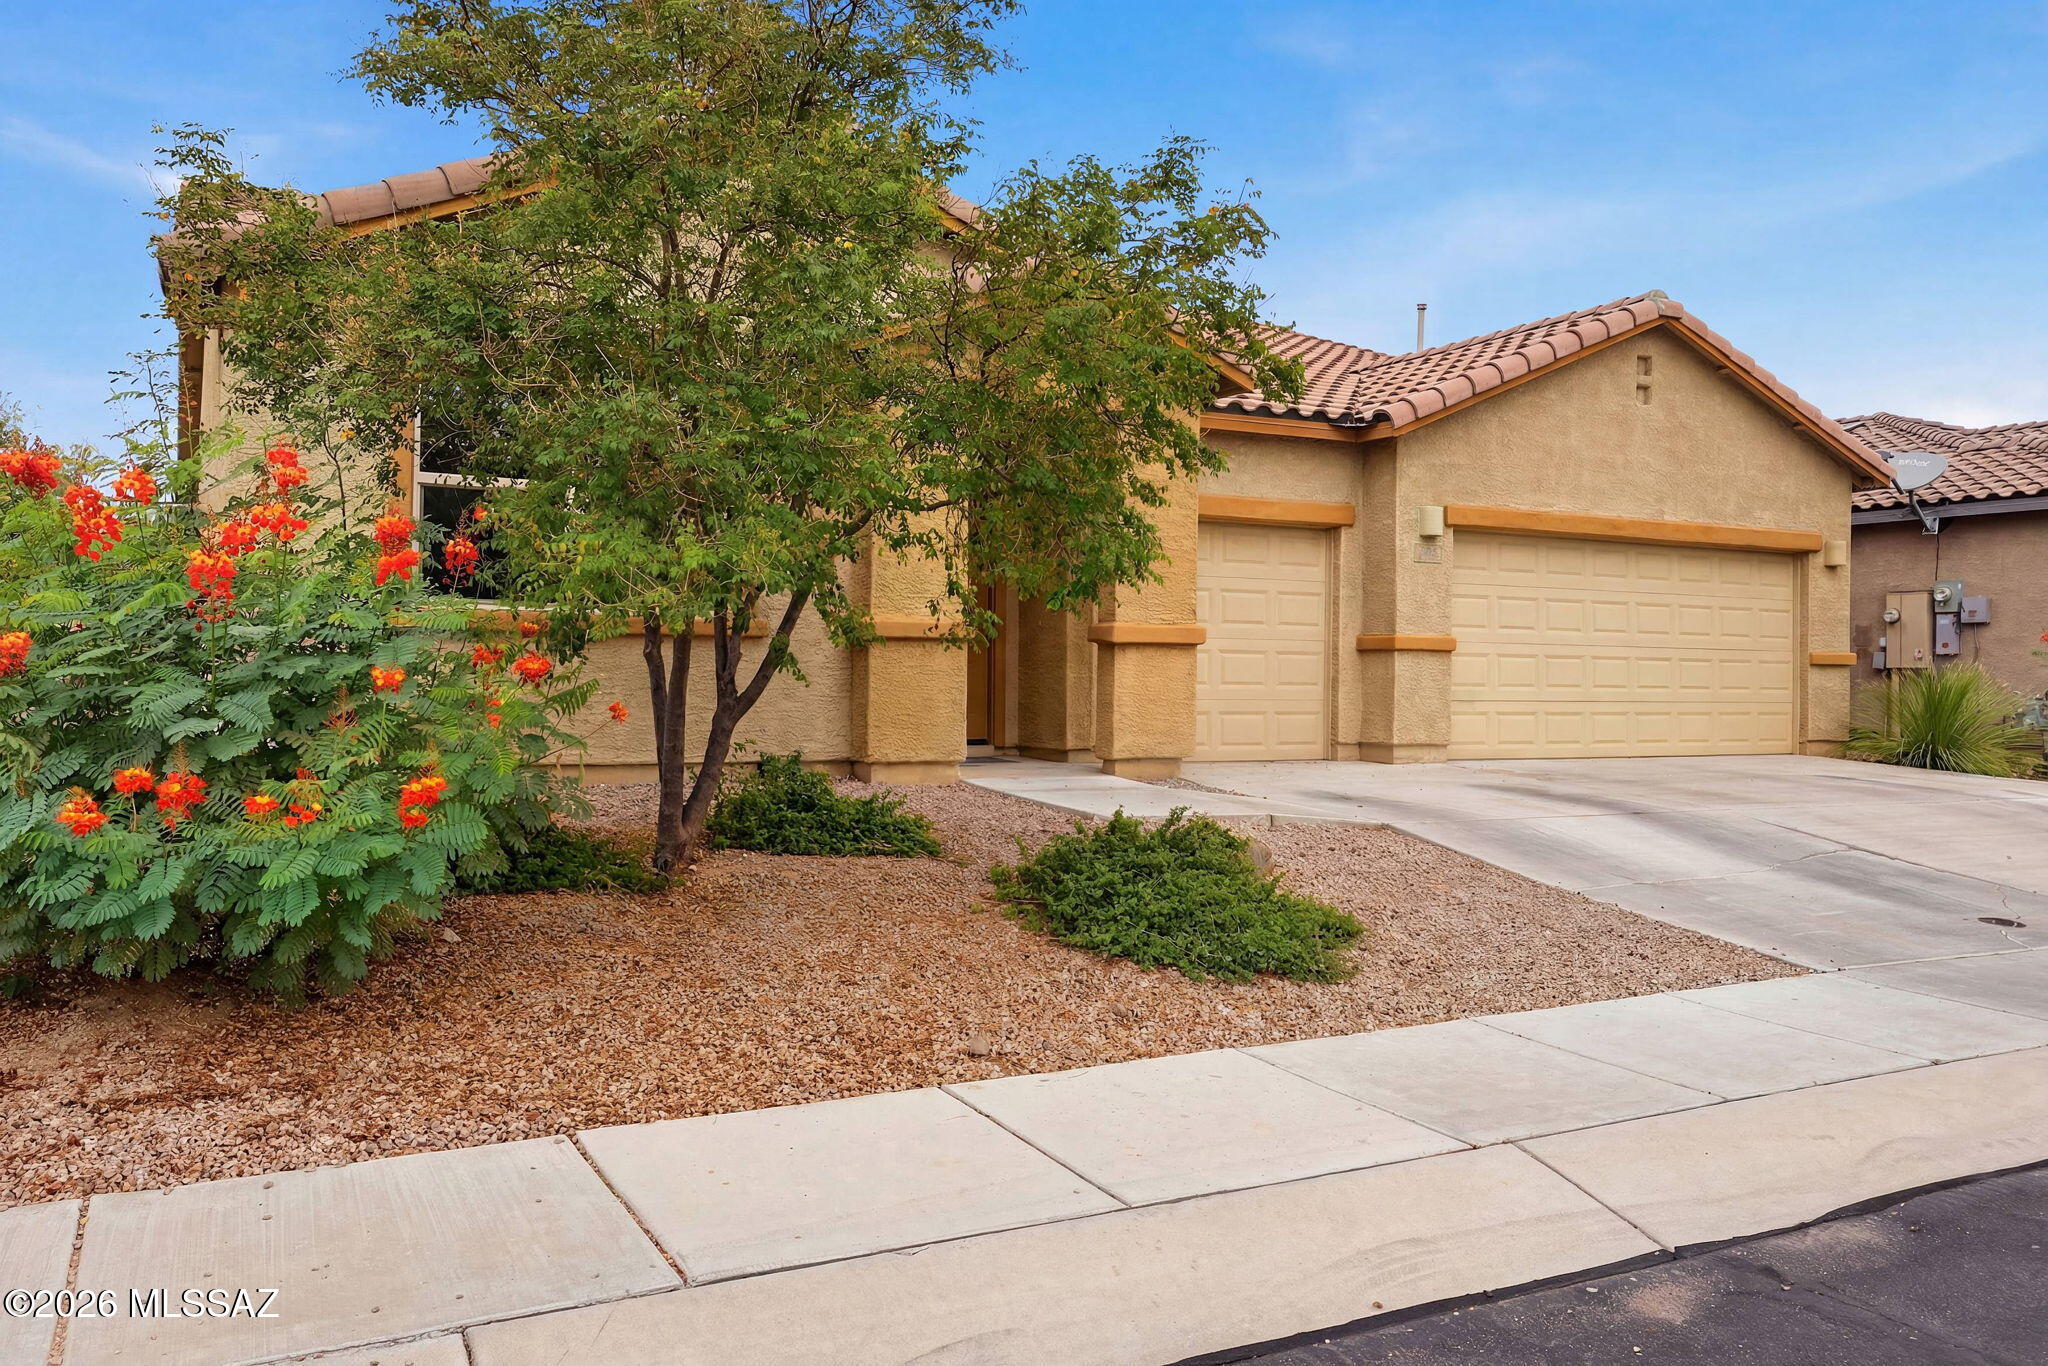
505 N Tree Mist Lane
4 Beds
2 Baths
2,631 Sq.Ft.
$445,000
MLS#: 22616267
Sahuarita
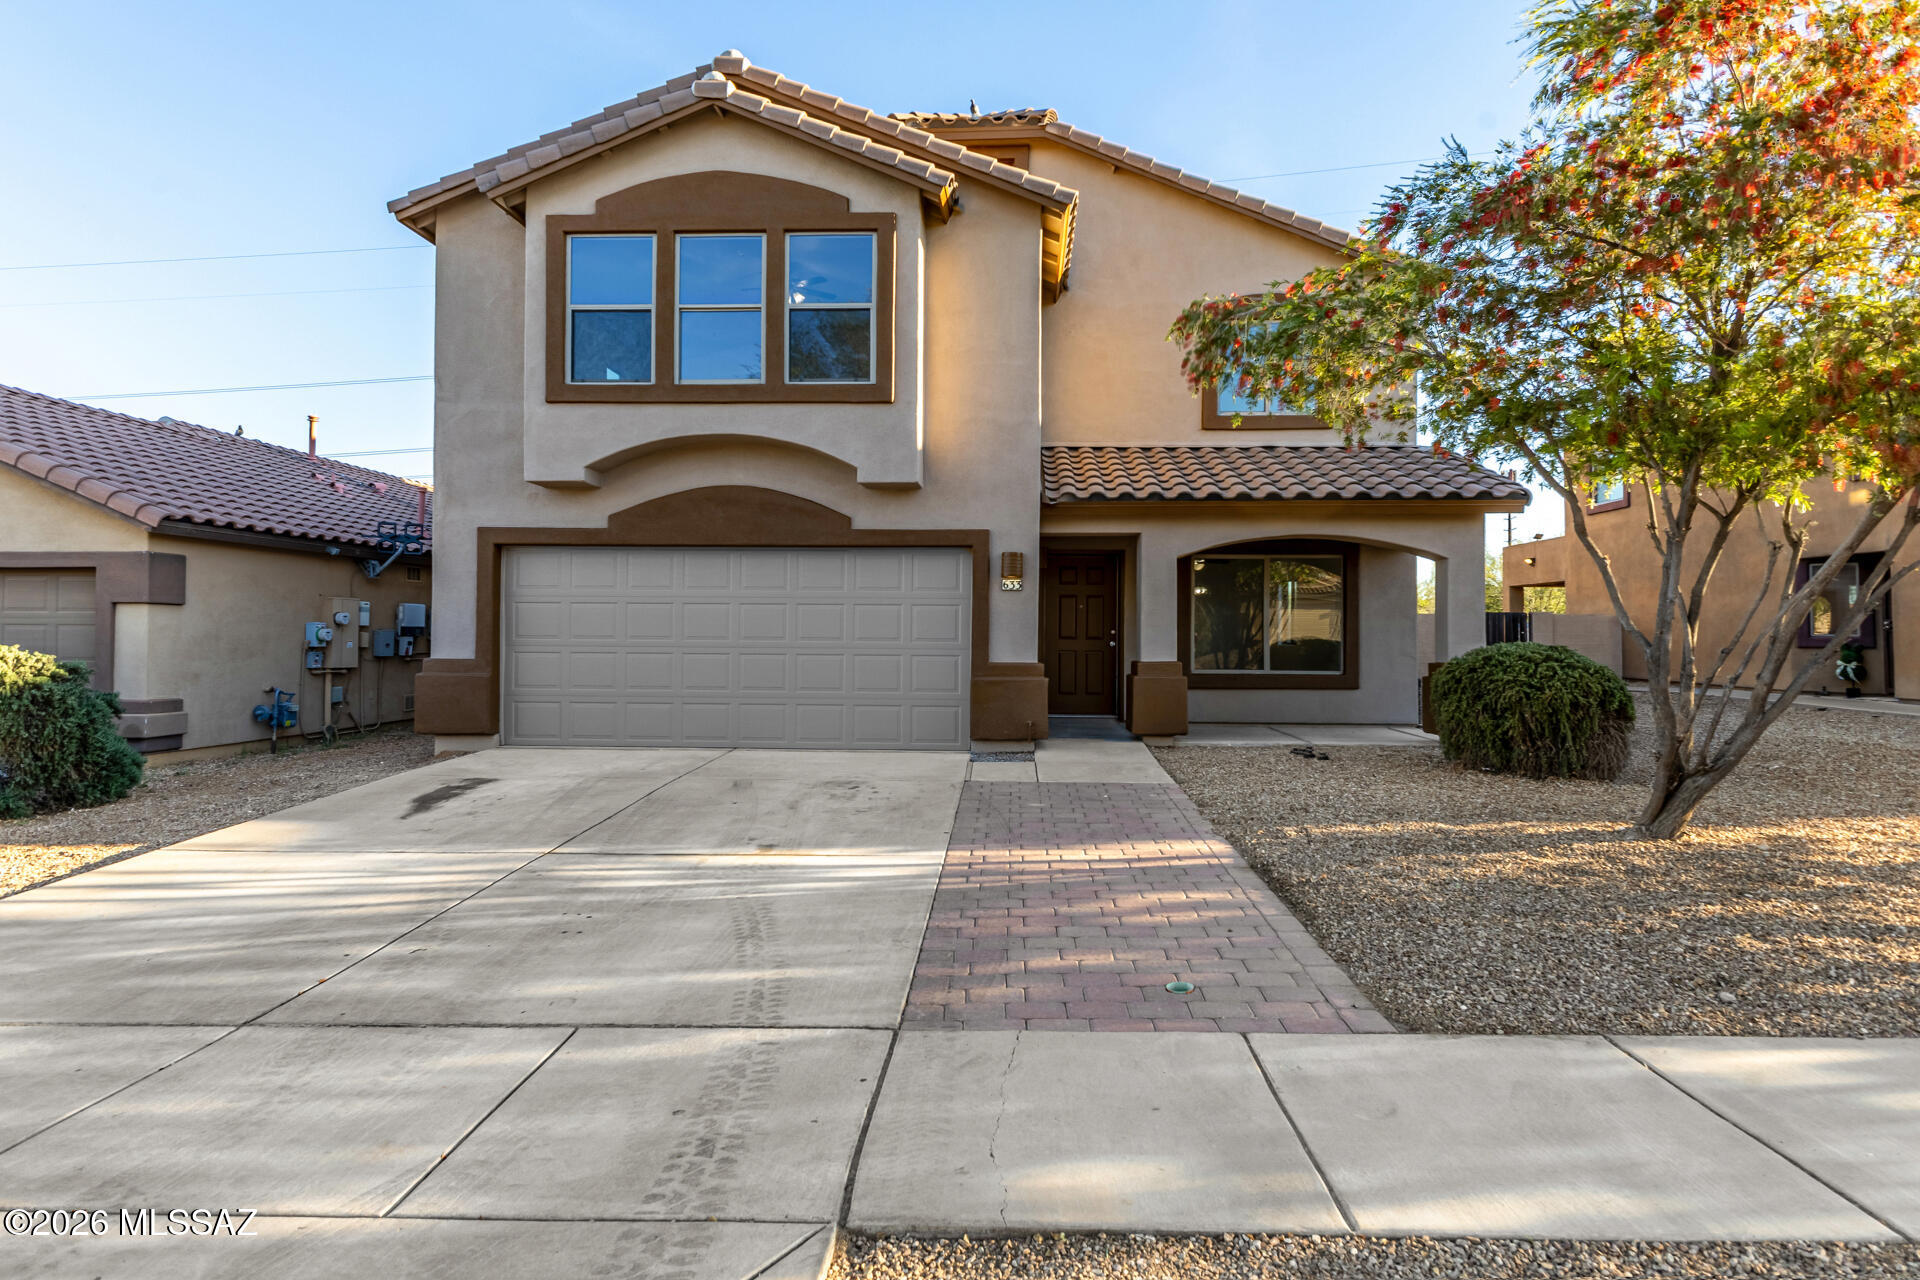
633 W Calle Marojo
4 Beds
2 Baths
2,575 Sq.Ft.
$360,000
MLS#: 22617735
Sahuarita
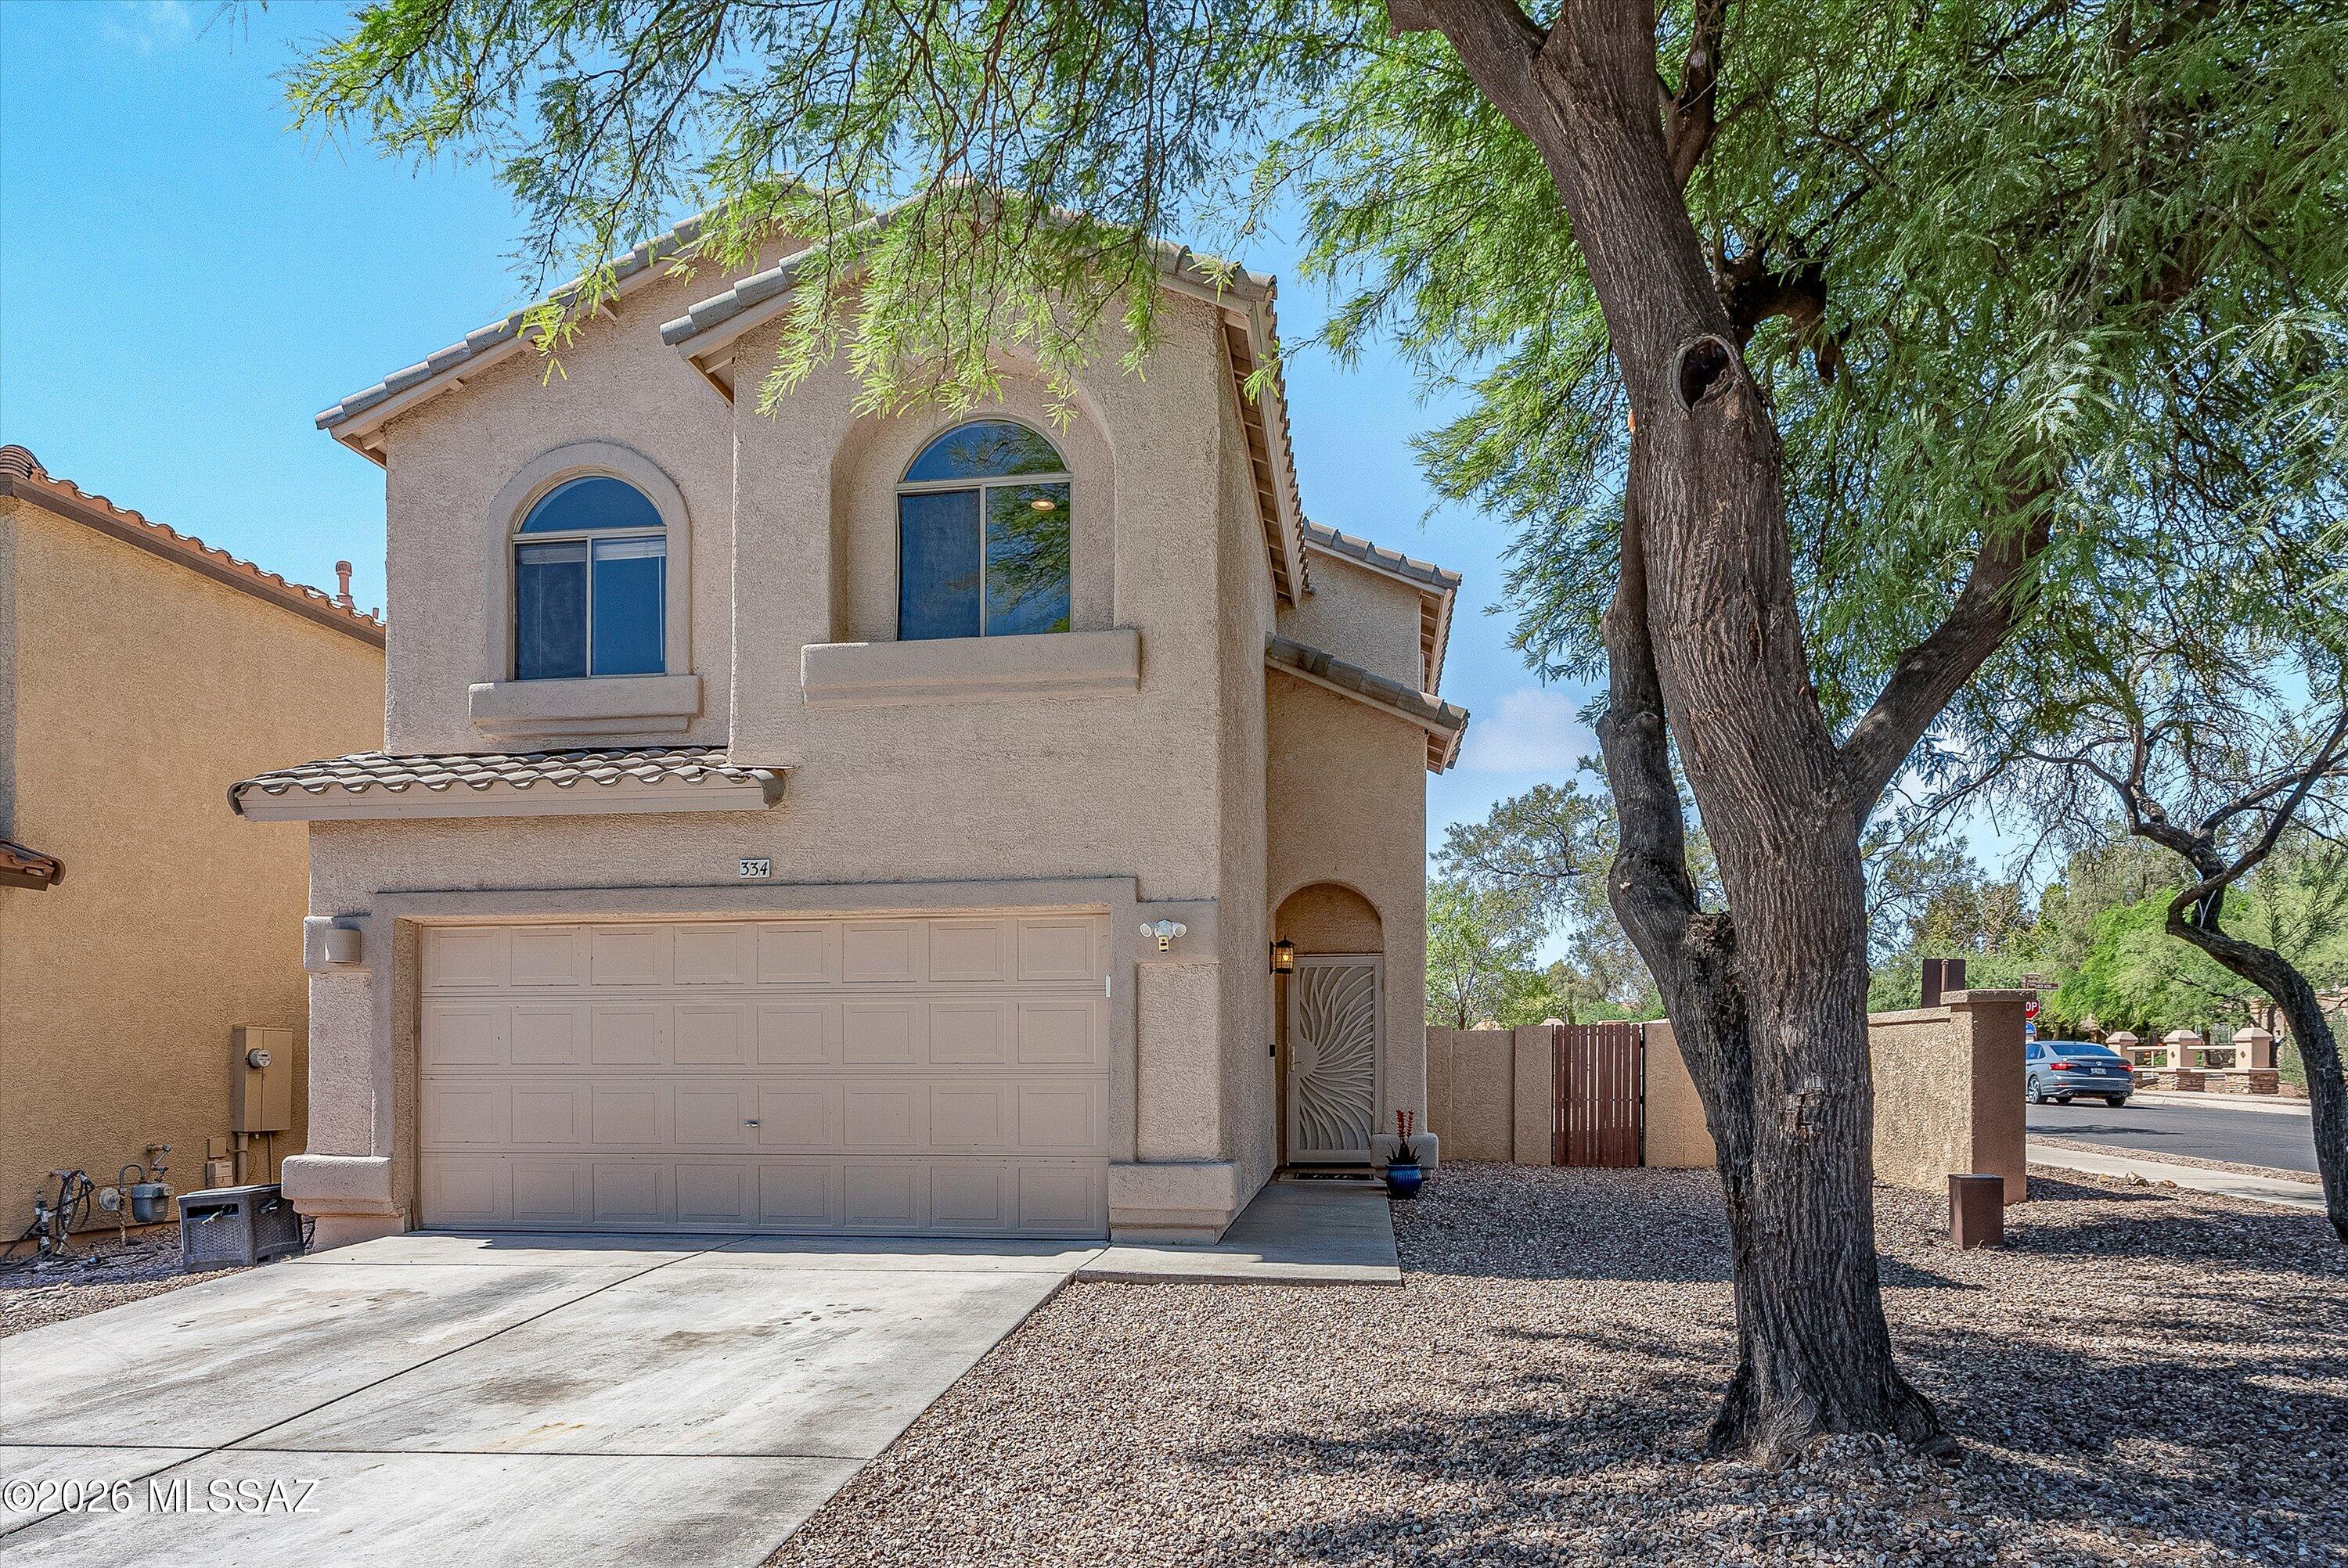
334 E Camino Rancho Cielo
4 Beds
2 Baths
1,904 Sq.Ft.
$335,000
MLS#: 22615843
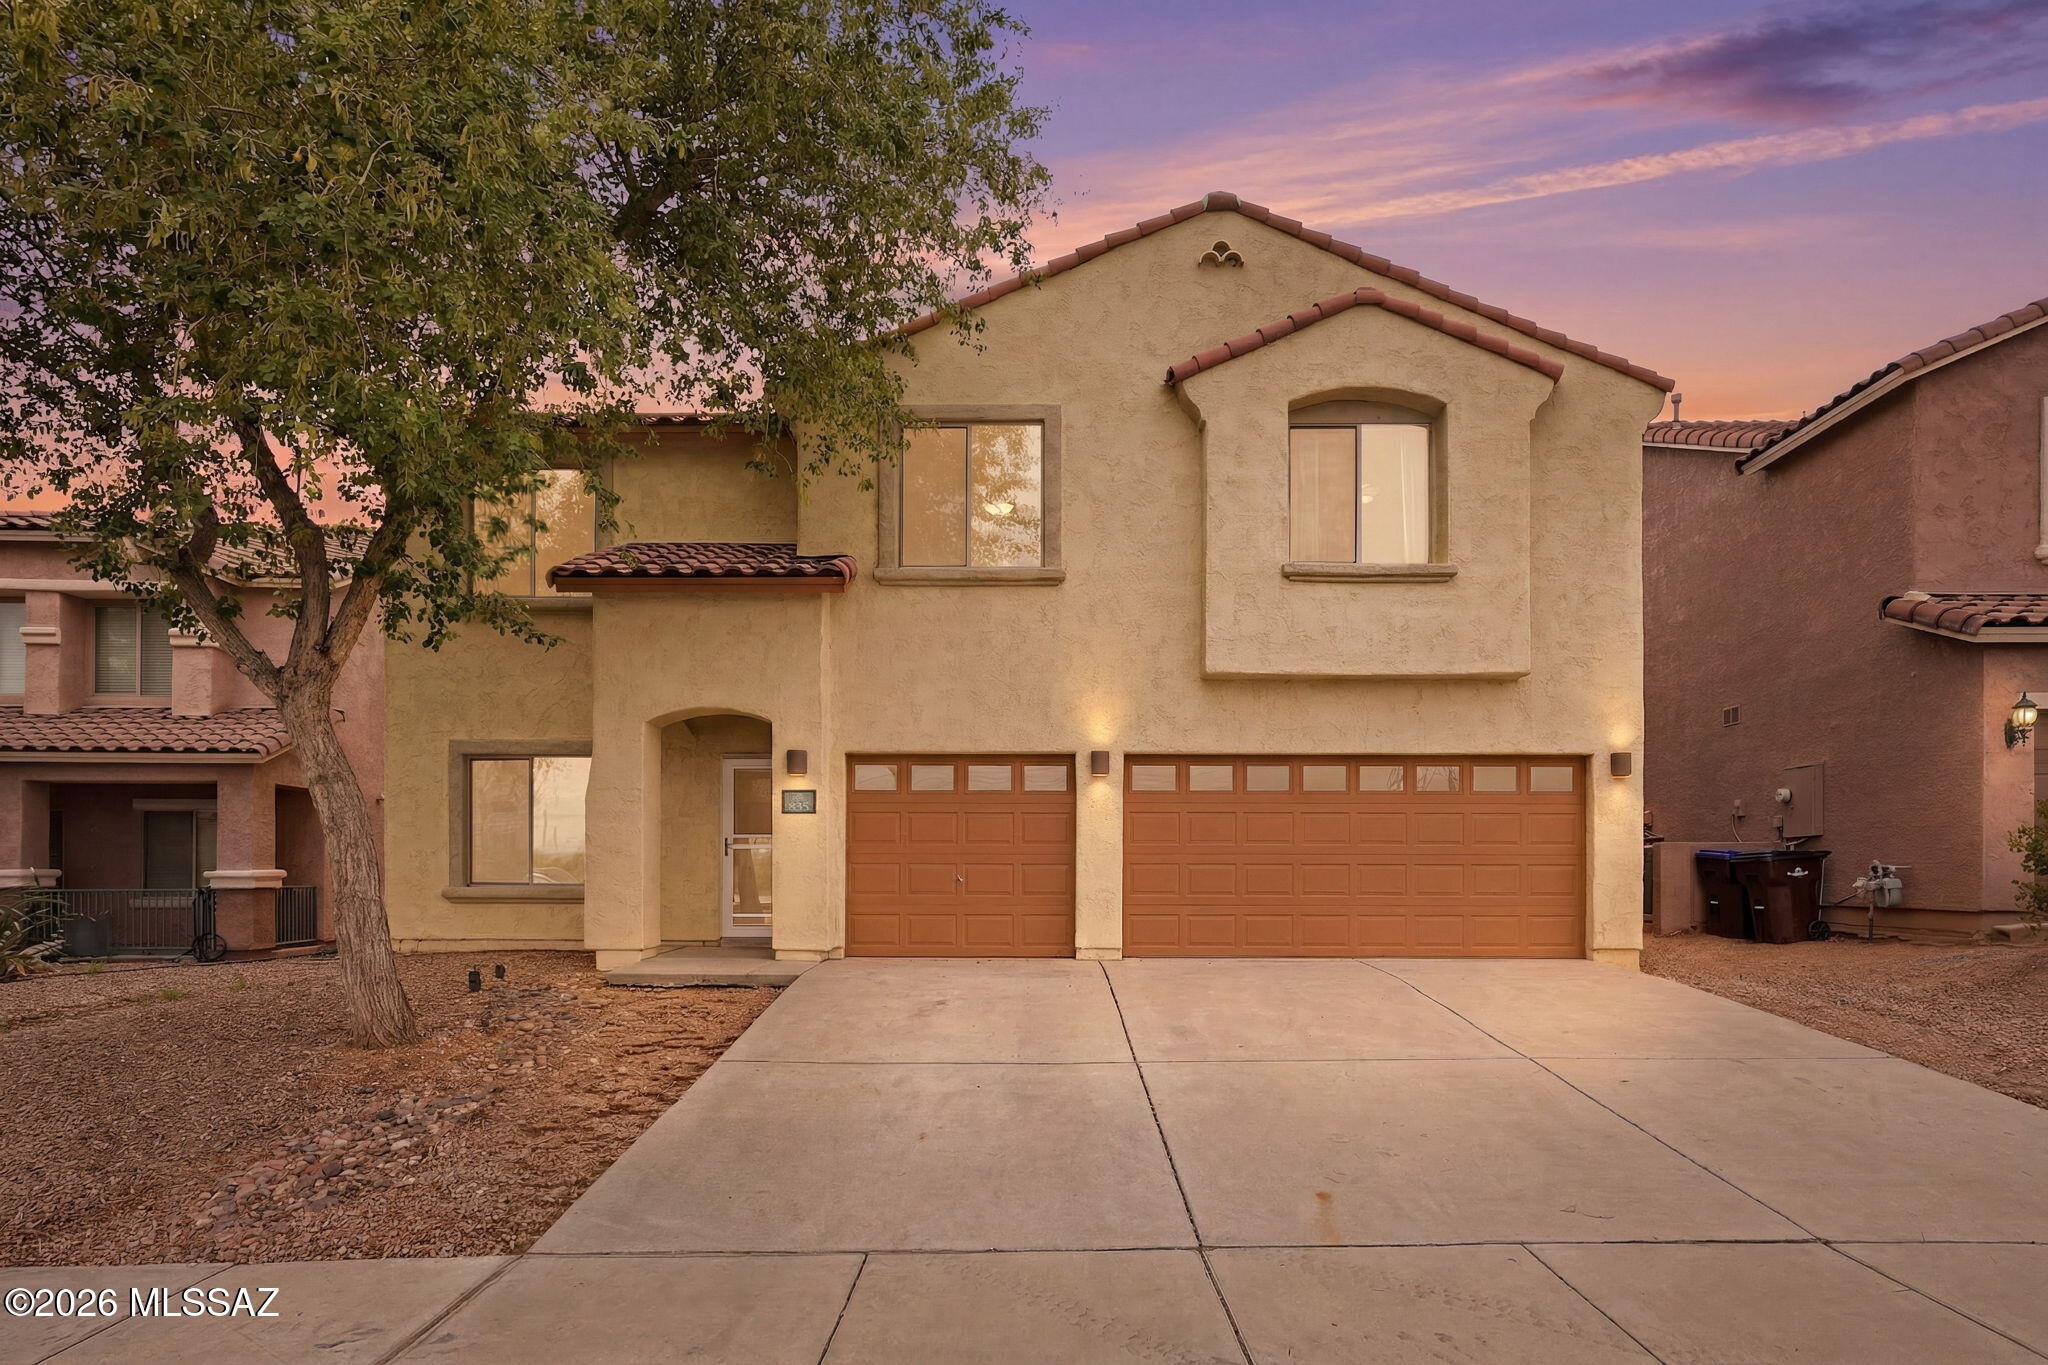
Sahuarita
835 W Vuelta Granadina
3 Beds
2 Baths
2,514 Sq.Ft.
$385,000
MLS#: 22617614
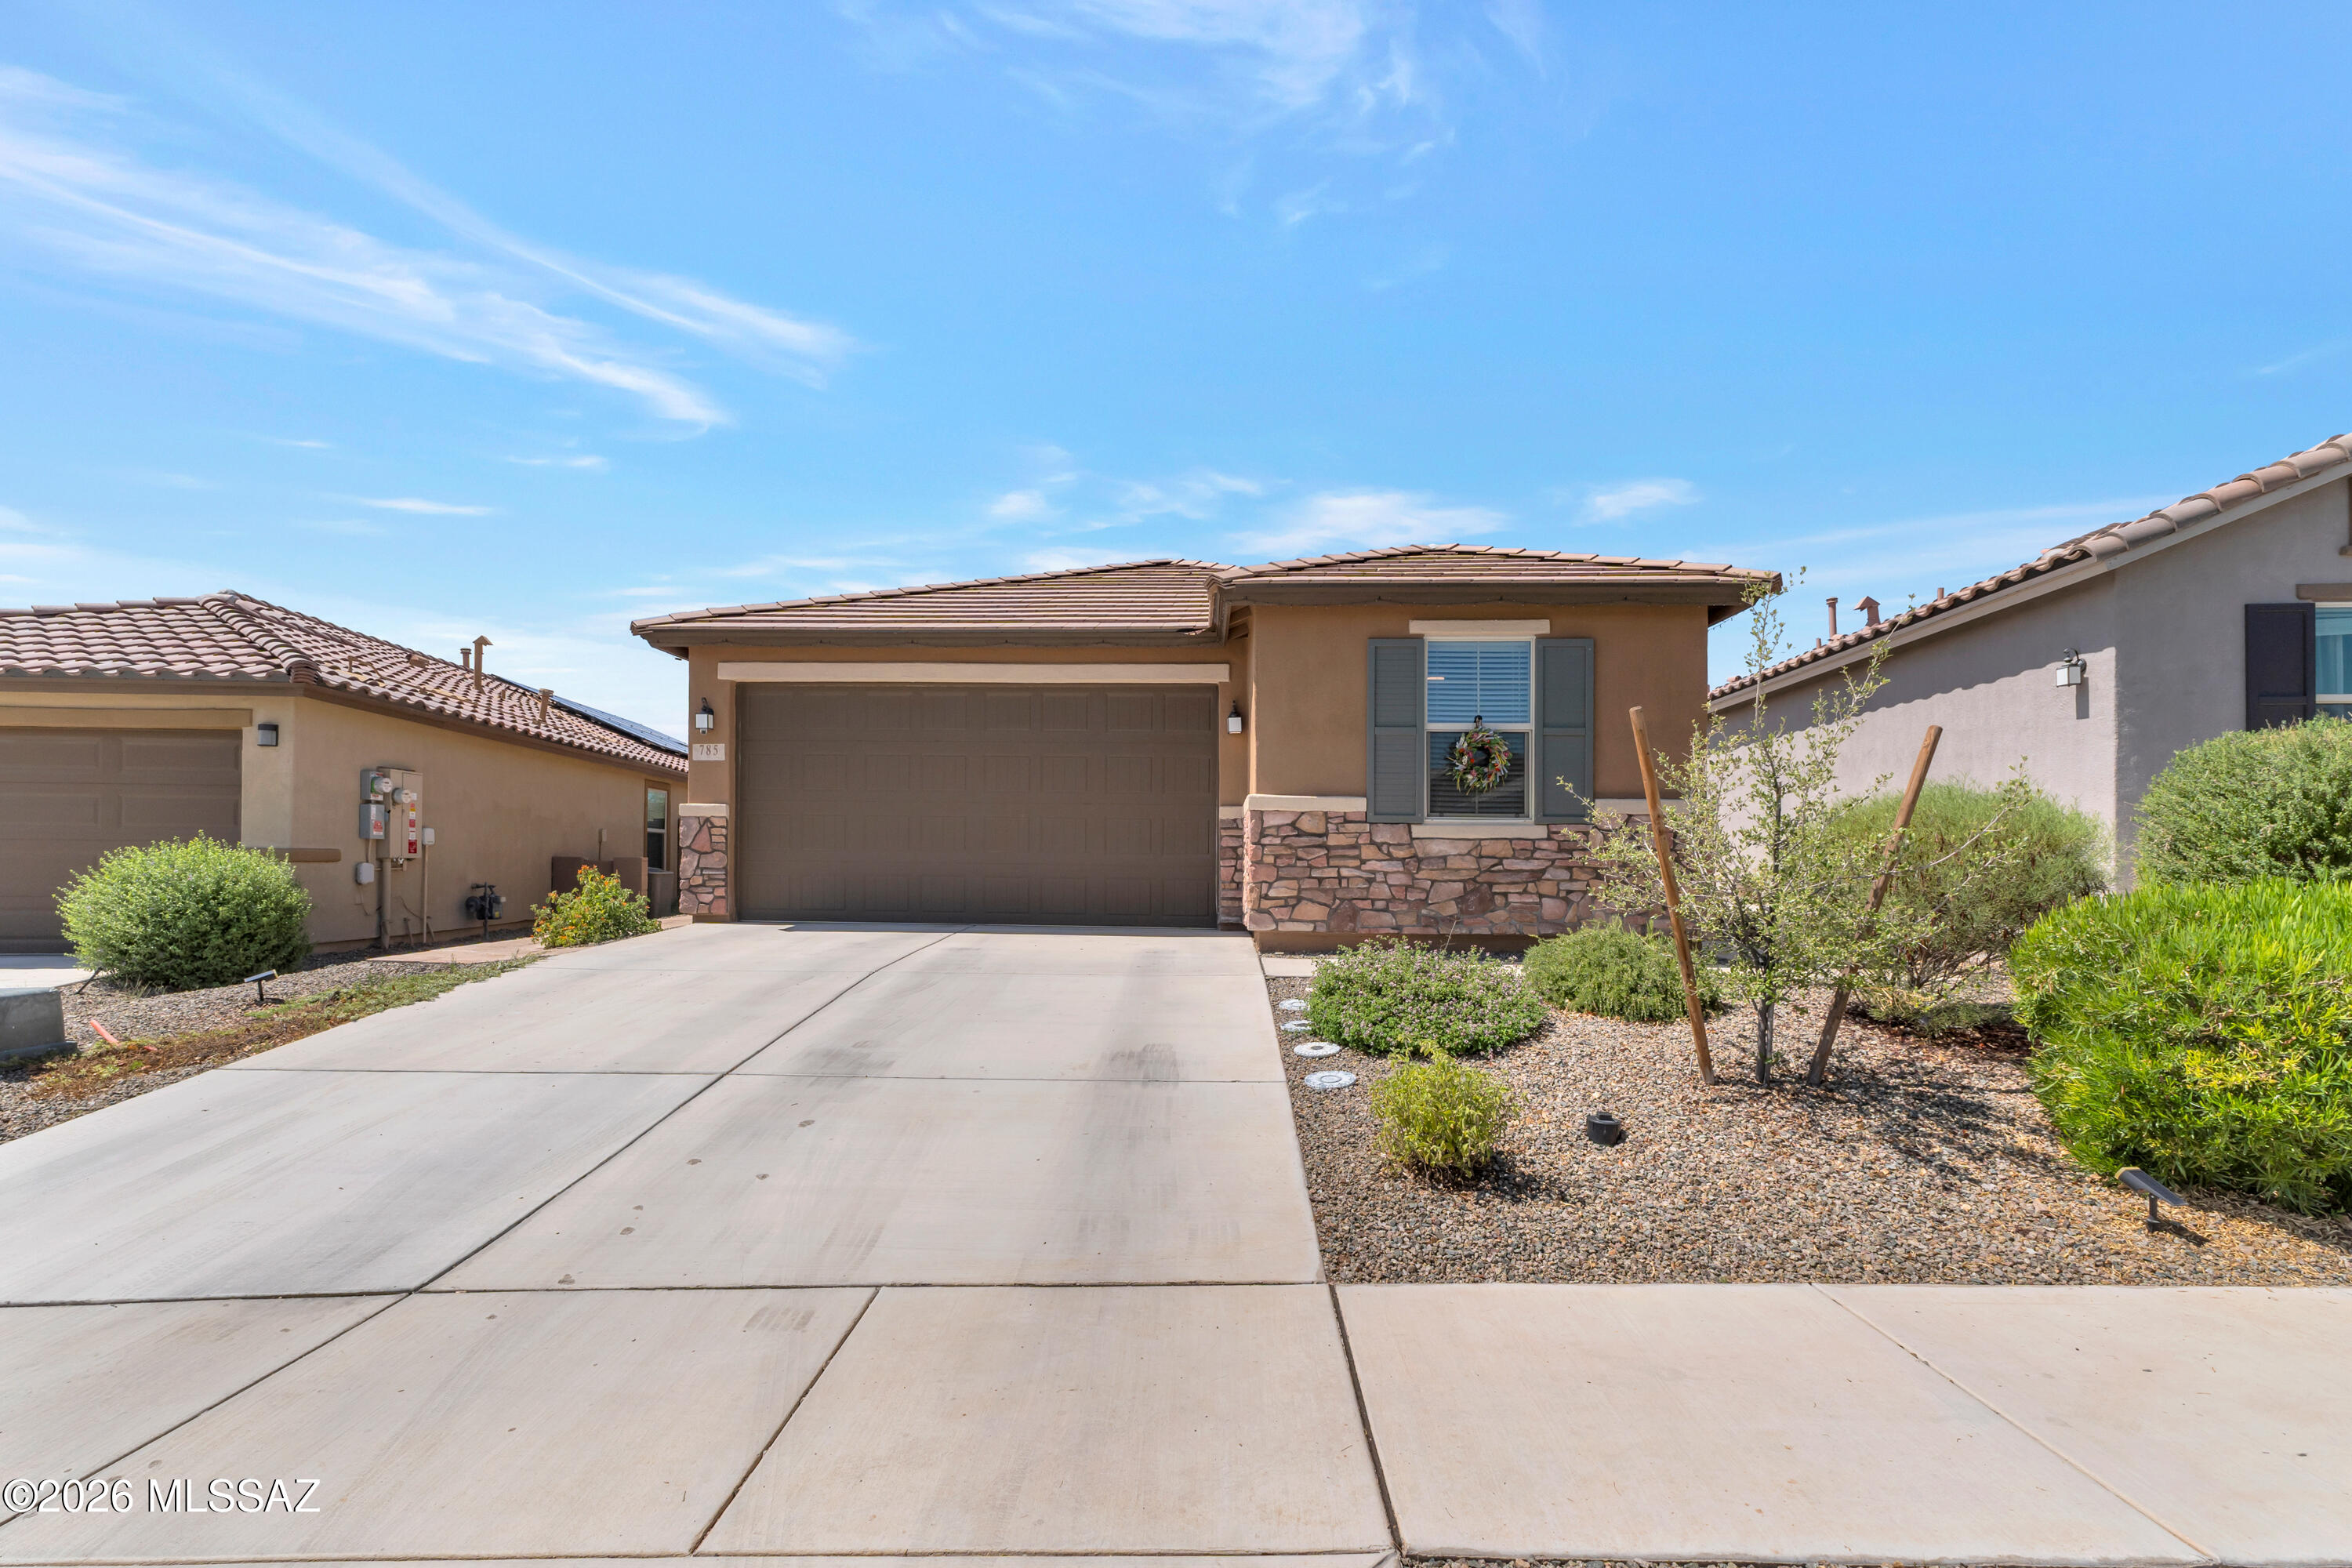
Sahuarita
785 W Calle Calca
4 Beds
2 Baths
1,728 Sq.Ft.
$364,900
MLS#: 22617401
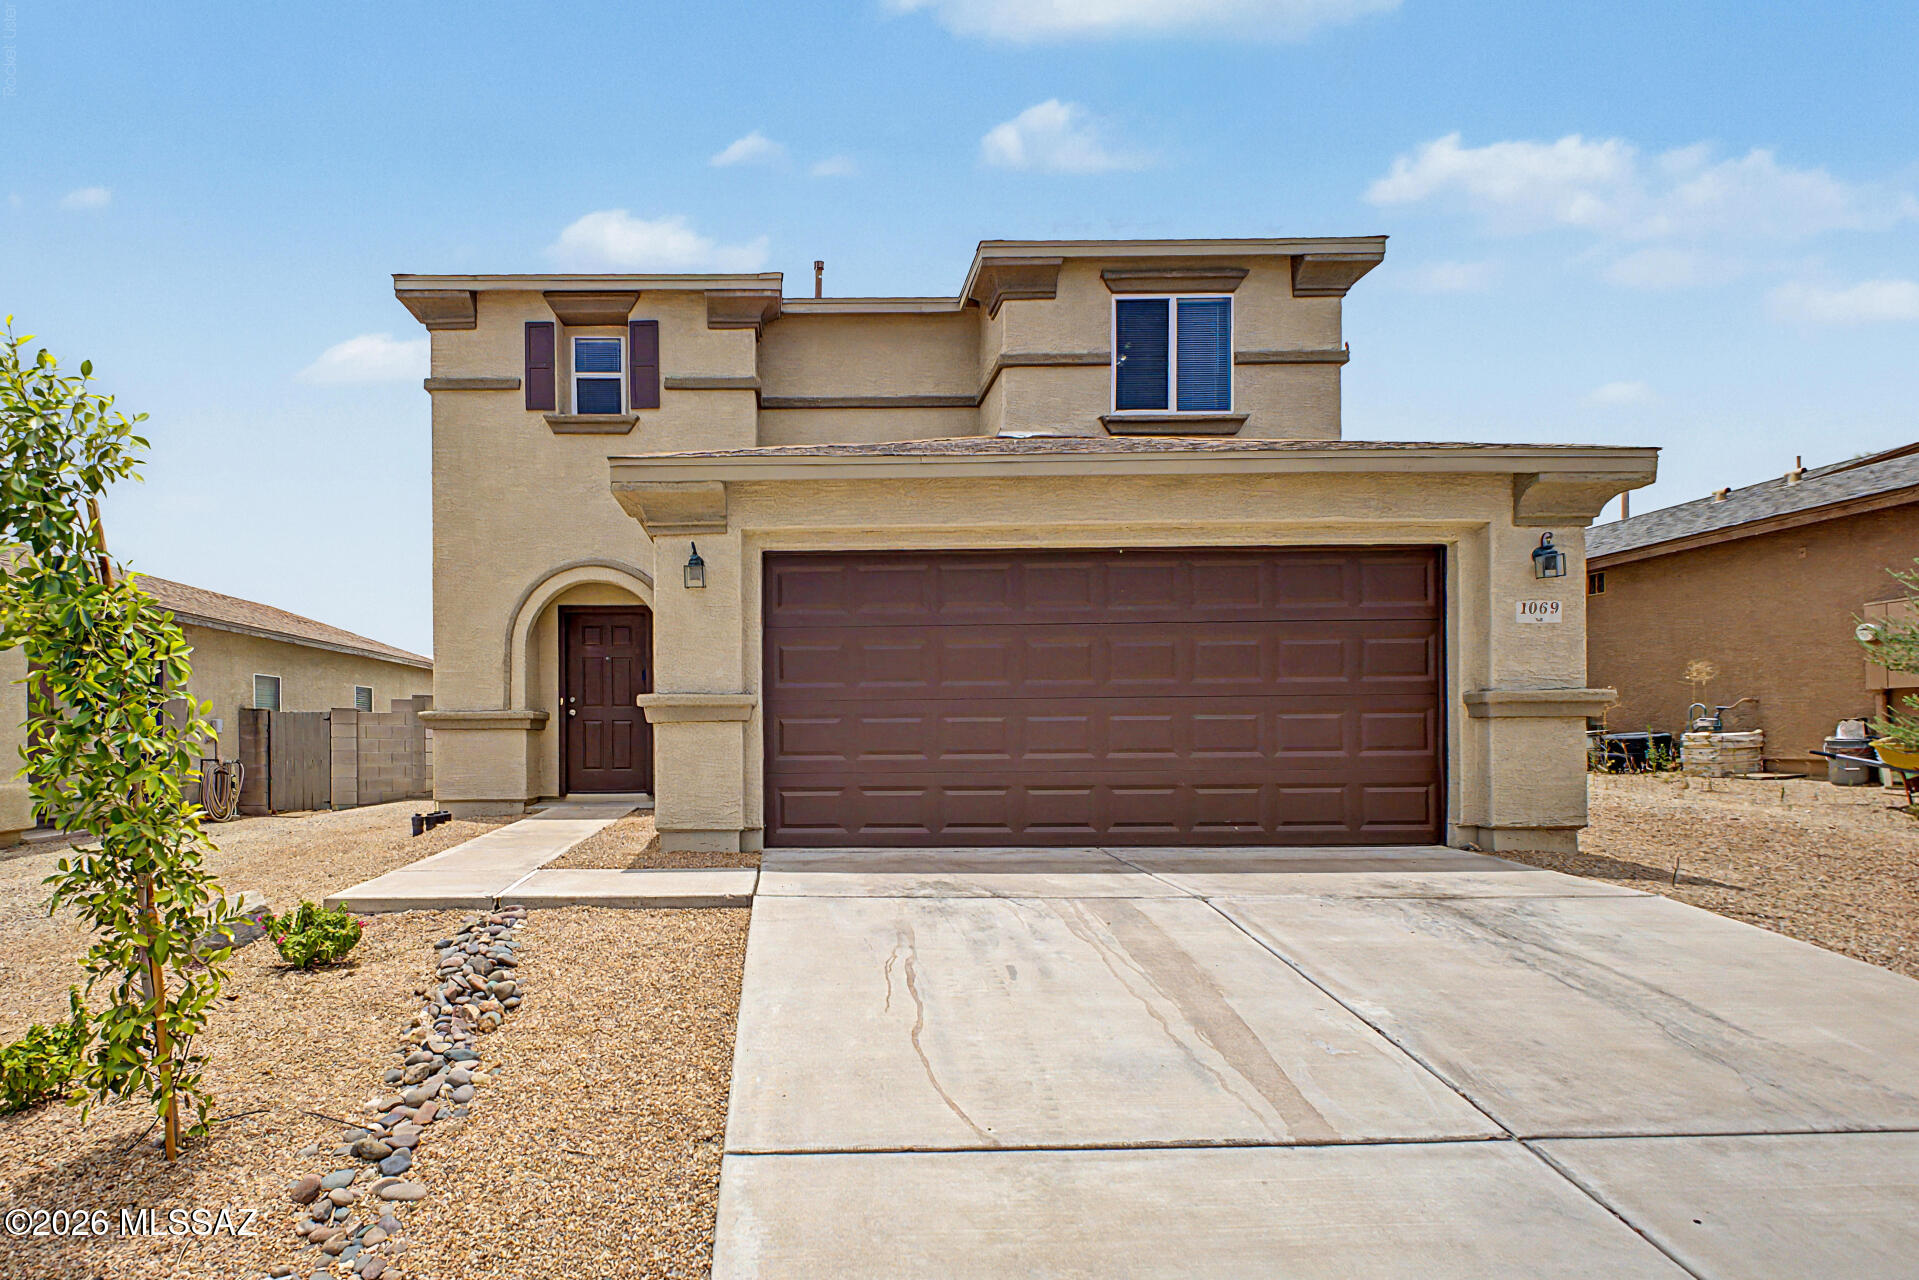
Sahuarita
1069 W Calle Del Libro Dorado
3 Beds
2 Baths
2,010 Sq.Ft.
$315,000
MLS#: 22617551
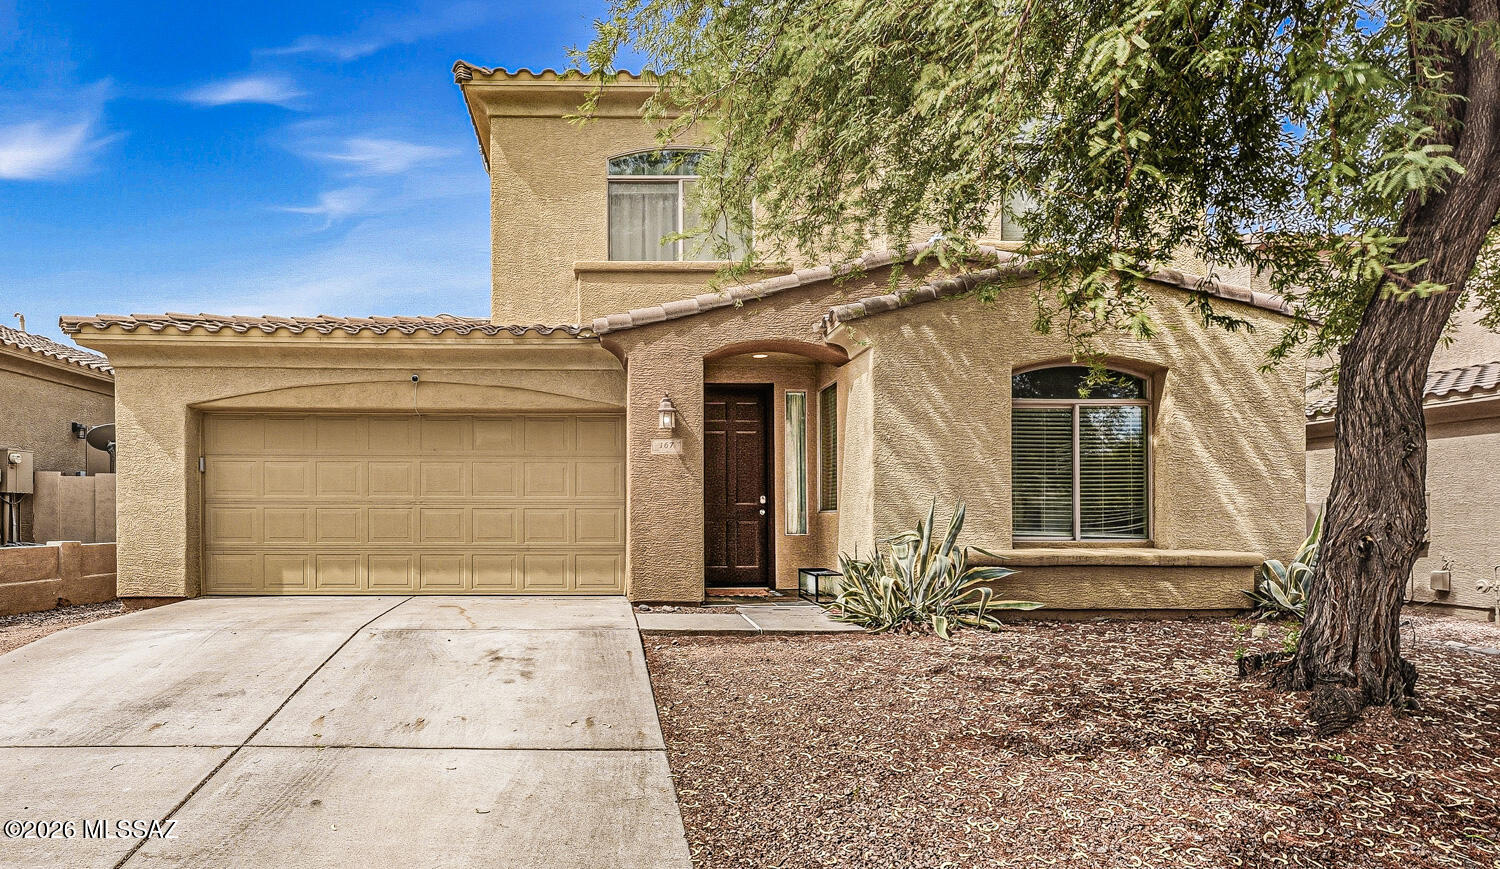
Sahuarita
167 E Placita Lago Del Mago
3 Beds
3 Baths
2,503 Sq.Ft.
$400,000
MLS#: 22617408
Sahuarita
835 E Gunsight Mountain Place
4 Beds
2 Baths
2,135 Sq.Ft.
$399,999
MLS#: 22617324
Sahuarita
14149 S Corte El Duque
3 Beds
2 Baths
1,615 Sq.Ft.
$327,000
MLS#: 22617344
