5970 N Genematas Drive

Tucson, AZ 85704

Mediterranean

Tucson, AZ 85704

5970 N Genematas Drive

$1,495,000

MLS#: 22618169

Status: Active

Listing provided by: RE/MAX Horizon

Listing agent phone: None

Last update: 15 hours ago

New on site today

N/A - Residential

About

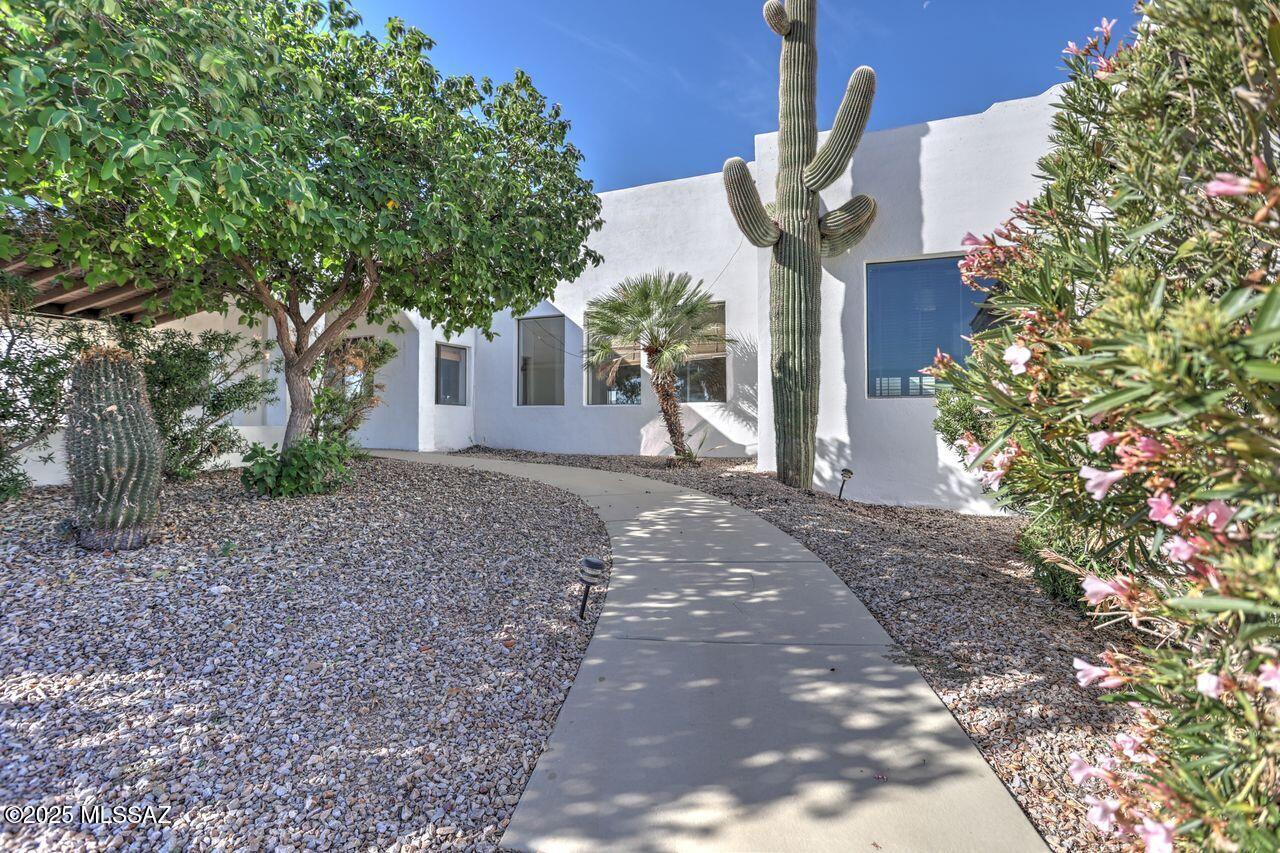
Seller will accept or counter offers between $1,495,000 and $1,695,000. Designed in a Mediterranean style, you'll enter the breathtaking grounds through a private gate and a circular driveway with a soothing water feature and a spacious five-car garage that enhance both its aesthetic appeal, privacy and functionality. Once inside this extraordinary Tucson home, discover the epitome of luxury living, where every detail has been thoughtfully designed to create a haven of peace and sophistication. This ''oasis in the desert'' offers a serene Tuscan-style sanctuary with the convenience of local shopping, dining and entertainment right at your fingertips. The interior of the home boasts exposed beam ceilings that add to its rustic elegance. Adorned with a rich color scheme and luxurious finishes, this home is highlighted by two separate living spaces, a cozy library and four adobe brick, cantera stone and travertine fireplaces. The chef's kitchen is a culinary dream, equipped with professional-grade appliances and a spacious island complete with a breakfast bar, prep sink and wine refrigerator and a spacious island complete with a breakfast bar, prep sink and wine refrigerator. Enjoy music in every corner of the house with the integrated sound system, perfect for setting the mood for any occasion. All bathrooms feature travertine floors, counters, and surrounds, with separate jetted tubs in both master baths. Each bedroom has custom-designed walk-in closets, ensuring ample storage and organization. The back yard is an absolute dream, lush and green with an extended patio, in-ground pool and spa with waterfall, transporting you to a tropical paradise without leaving the comfort of your home. This unique estate is a definite must-see!

Property

Beds

5

Full Baths

4

1/2 Baths

1

Year Built

1969

Sq.Footage

4,944

Features

Features & Amenities

Interior

  • Other Interior Features

    Kitchen Island, Beamed Ceilings, Walk-In Closet(s), Sound System, Master Downstairs, Granite Counters, Pantry, Double Vanity

  • Total Bedrooms

    5

  • Bathrooms

    4

  • 1/2 Bathrooms

    1

  • Basement YN

    NO

  • Cooling YN

    YES

  • Cooling

    Central Air, Ceiling Fan(s), Ductless

  • Fireplace YN

    YES

  • Heating YN

    YES

  • Heating

    Forced Air

  • Pet friendly

    N/A

Exterior

  • Garage

    Yes

  • Garage spaces

    5

  • Construction Materials

    Stucco

  • Other Exterior Features

    Balcony, Courtyard

  • Parking

    Circular Driveway, Garage Door Opener, Attached, Garage

  • Patio and Porch Features

    Covered

  • Pool

    Yes

  • Pool Features

    Heated

  • View

    Mountain(s), City

Area & Lot

  • Lot Features

    Sprinklers In Front, Subdivided, Waterfall, Few Trees

  • Lot Size(acres)

    1.17

  • Lot Size(square feet)

    51,120

  • Property Type

    Residential

  • Property Sub Type

    Single Family Residence

  • Architectural Style

    Mediterranean

Price

  • Sales Price

    $1,495,000

  • Tax Amount

    $10,014

  • Sq. Footage

    4,944

  • Price/SqFt

    $302

HOA

  • Association

    No

Property Resources

  • Horse Property

    NO

School District

  • Elementary School

    Rio Vista

  • Middle School

    Amphitheater

  • High School

    Amphitheater

Property Features

  • Senior Community YN

    NO

  • Sewer

    Septic Tank

  • Water Source

    Public

Schedule

Schedule a Showing

Showing scheduled successfully.

What is 3 + 4 ?


Change time

Mortgage calculator

Estimate your monthly mortgage payment, including the principal and interest, property taxes, and HOA. Adjust the values to generate a more accurate rate.

Your payment

Principal and Interest:

$

Property taxes:

$

HOA fees:

$

Total loan payment:

$

Total interest amount:

$

Location

  • County

    Pima

  • Elementary School

    Rio Vista

  • Middle School

    Amphitheater

  • High School

    Amphitheater

Listing Courtesy of Melody L Contreras , RE/MAX Horizon

RealHub Information is provided exclusively for consumers' personal, non-commercial use, and it may not be used for any purpose other than to identify prospective properties consumers may be interested in purchasing. All information deemed reliable but not guaranteed and should be independently verified. All properties are subject to prior sale, change or withdrawal. RealHub website owner shall not be responsible for any typographical errors, misinformation, misprints and shall be held totally harmless.

Agent Tammy Isabell

Tammy Isabell

Agent / Realtor®

Call Tammy today to schedule a private showing.


* Listings on this website come from the FMLS IDX Compilation and may be held by brokerage firms other than the owner of this website. The listing brokerage is identified in any listing details. Information is deemed reliable but is not guaranteed. If you believe any FMLS listing contains material that infringes your copyrighted work please click here to review our DMCA policy and learn how to submit a takedown request.© 2024 FMLS.

Properties

Related properties

New on site today
Skyline Country Club Estates offers this rare opportunity to own one of Tucson's most dramatic hillside residences. Carved into the desert foothills beneath the granite cliffs of the Catalina Mountains, this exceptional 4,793 sq. ft. home commands breathtaking panoramic views across the entire Tucson Valley from expansive wraparound view decks. One-of-a-kind Architectural gem w/ rugged native stone accent walls blending seamlessly w/ the natural surroundings, creating timeless high-desert character. Professionally remodeled chef's kitchen... premium appliances, custom cabinetry, multiple breakfast bars & stunning granite countertops. Fantastic lower-level Family Room is Entertainer's dream w/ fully outfitted sports-bar and direct access to the creatively shaded Pool /Spa/BBQ/ View decks.
#22618681

Tucson

4821 E Winged Foot Place

5 Beds

4 Baths

4,233 Sq.Ft.

$1,735,000

MLS#: 22618681

New on site 1 day ago
Exceptional Central Tucson Opportunity Thoughtfully Remodeled Home with Detached Guest House
Thoughtfully remodeled to preserve its original character while introducing a warm, timeless transitional design, this exceptional Central Tucson home beautifully blends historic charm with modern comfort.

Ideally located just minutes from Banner - University Medical Center Tucson, the University of Arizona, the Arizona Inn, downtown Tucson, and the area's premier dining, shopping, and cultural attractions, this property offers an unbeatable central location.

The approximately 3,490 sq. ft. residence features 5 bedrooms, including two private primary suites, offering exceptional flexibility for multigenerational living, guests, or work-from-home needs A detached guest house with its own private backyard entrance provides endless possibilities as a guest retreat, home office, creative studio, or potential rental opportunity.

The spacious, pool-sized backyard offers exceptional privacy and plenty of room to create your ideal outdoor oasis.

A rare opportunity to own a beautifully updated home in one of Tucson's most established and desirable neighborhoods, where classic Tucson character meets timeless transitional design.
#22618505

Tucson

1940 E Elm Street

6 Beds

4 Baths

3,490 Sq.Ft.

$1,299,000

MLS#: 22618505

New on site 1 day ago
Unlatch the custom gate and step inside the courtyard to discover unobstructed Santa Catalina & Rincon Mountain views and lush desert vegetation. This exceptional Hacienda-style property with its character and charm makes it one of Southern Arizona's unique properties. The Southwest architecture featuring exposed beam ceilings, Saltillo tiles and built-in display niches enhance the living experience. 6 Large bedrooms, 4 en-suite bathrooms and attached 1 bedroom casita with kitchenette make this ideal for extended family, visiting guests, remote work or art studios. Enjoy the large pool by floating under the starry skies with 3 ½ acres of peace and privacy. Shopping, restaurants and entertainment nearby.Visit this spectacular home.
#22618575

Tucson

2955 N Tomahawk Trail

6 Beds

6 Baths

4,236 Sq.Ft.

$1,245,000

MLS#: 22618575

New on site 3 days ago
Luxury with a view of the Catalinas. Our popular Acacia floor plan as a 3-bedroom en-suite with walk-in closets, an office & bonus room and 3 car garage. Open floor plan with 12' ceilings in main living areas and primary bedroom.  Great room features a gas fireplace and walls of windows with a 16' x 10' multi-slide leading to a covered patio to enjoy the mountains lit up by the setting sun.   Seller/Principal is a licensed realtor/broker in the state of Arizona. Sales agent/realtor is related to Seller/Principal. Renderings and or Photos are of a model home in a different community.
#22618322

Tucson

5424 N Yvon Heights Place

3 Beds

3 Baths

3,145 Sq.Ft.

$1,283,107

MLS#: 22618322
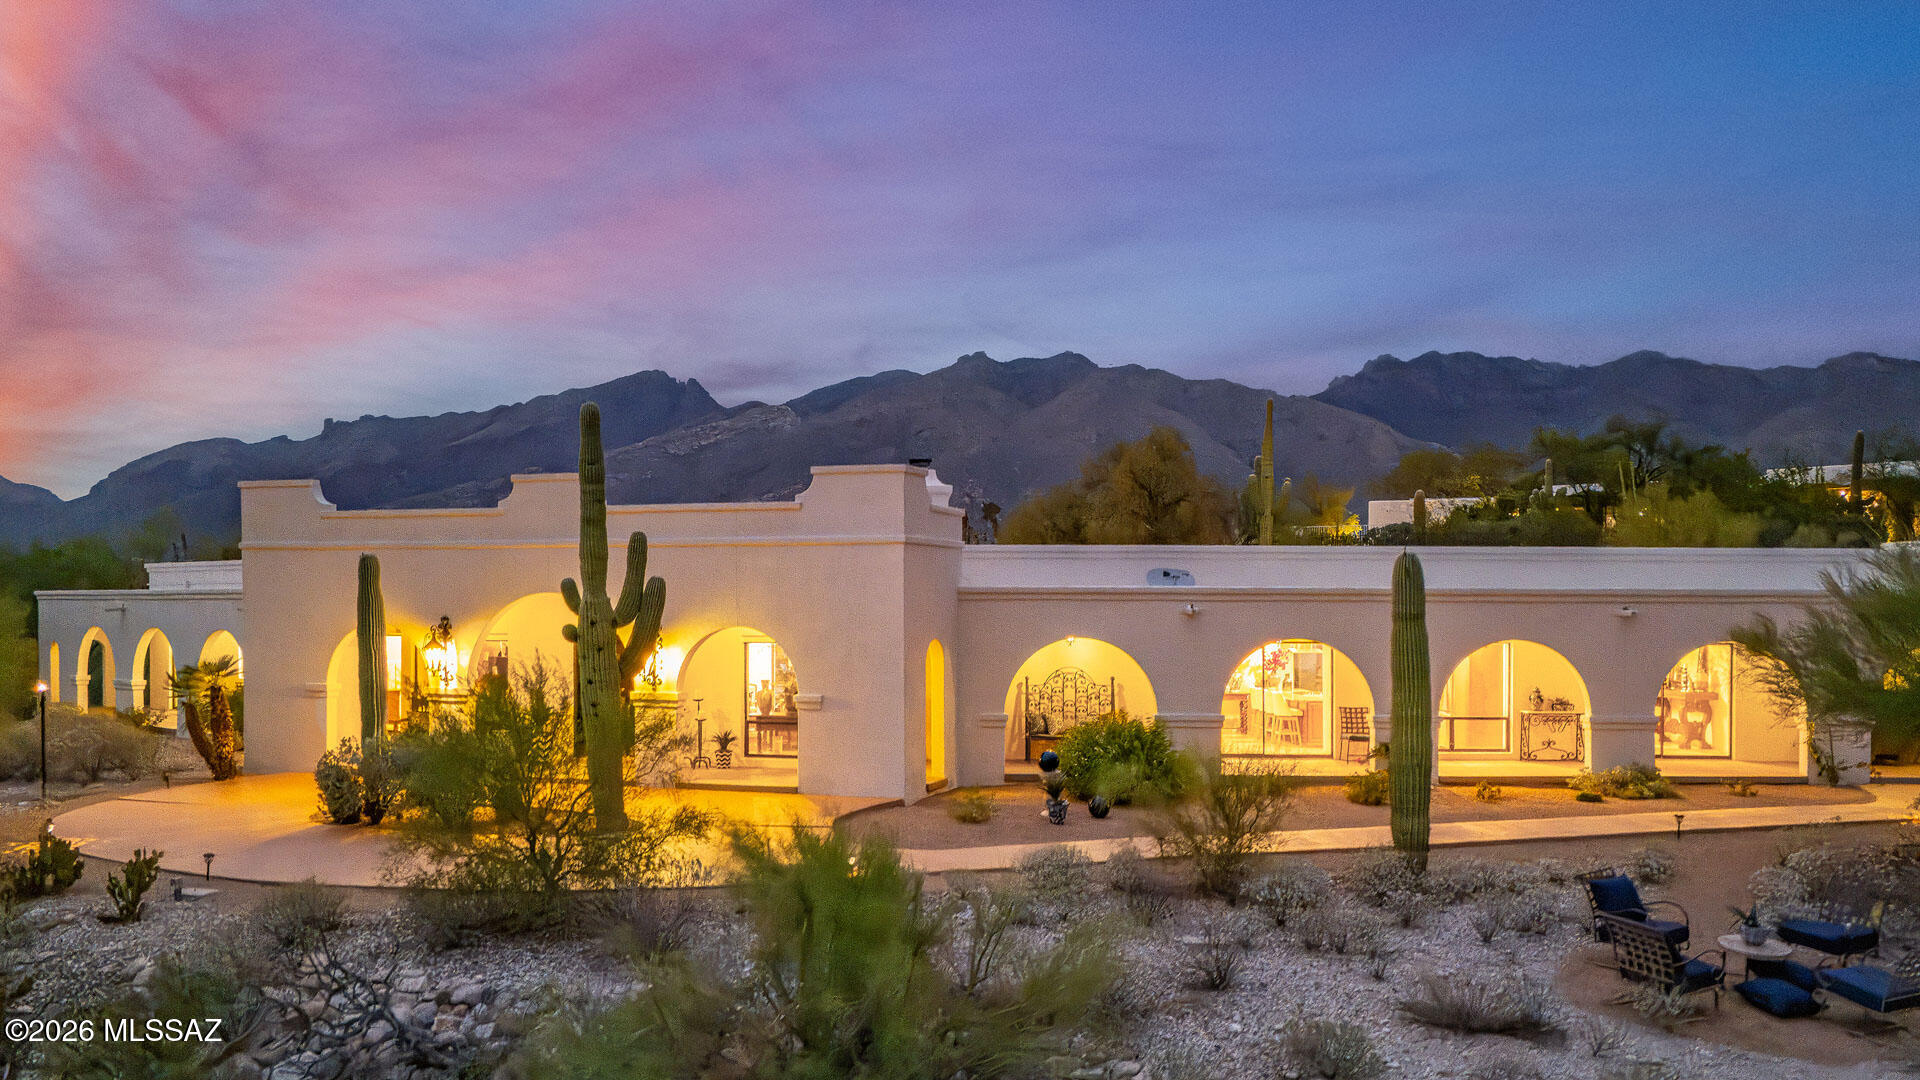
''Casa de Los Quince Arcos''-a taste of Old Mexico and the spirit of a timeless Southwestern hacienda, nestled on 3.09 glorious and exceptionally private acres in the heart of Tucson's Catalina Foothills. From this elevated and secluded setting come sweeping vistas of the Tucson city lights, Catalina Mountains, Finger Rock, downtown Tucson, A Mountain and, on a clear day, distant Baboquivari Peak.  Near Sunrise Drive and Craycroft Road, a long, winding driveway carries you far back and over a gentle rise, leaving traffic noise and the outside world behind. Here, beneath the Sonoran Desert sky, stands the ''House of Fifteen Arches.'' A broad, covered front porch beckons, with row upon row of rustic beams and planked ceilings, weathered Southwestern character and handsome Mexican iron light fixtures. Through the hand-carved, imported mahogany front door lies a lovingly restored Tucson treasure.  The dramatic 28' X 25' "sala de estar" is filled with natural light through walls of windows, bringing the spectacular desert and mountain scenery indoors. The remodeled chef's "cocina" blends Southwestern warmth with modern convenience, offering granite countertops, a professional gas range and cooktop, and stainless-steel designer appliances. The kitchen opens to the inviting 21' X 16' "sala familiar," where beamed ceilings and a fireplace create a warm gathering place for family and friends.  With 3,299 sq. ft., three bedrooms, three baths and a two-car garage, the home features remodeled baths, ceramic tile floors, generous built-ins, views from virtually every window, an epoxied garage floor, and freshly painted interiors and exteriors. Throughout, the architecture and finishes evoke the romance of an old Sonoran hacienda--casual, authentic and perfectly at home in the Tucson desert.  Outside, an oversized walled backyard becomes your own private desert retreat, with a sparkling pool, meandering walkways and multiple intimate seating areas designed for long afternoons and starlit evenings. It is a place for "tu familia y amigos" to gather, linger and celebrate life over a margarita or a cerveza.  If you're searching for contemporary styling and continental cuisine, look elsewhere. This is Tucson at its most colorful and authentic--a little Old Mexico, a little Sonoran Desert, and a whole lot of Southwestern soul.
#22618046

Tucson

4915 N Craycroft Road

3 Beds

3 Baths

3,299 Sq.Ft.

$1,250,000

MLS#: 22618046
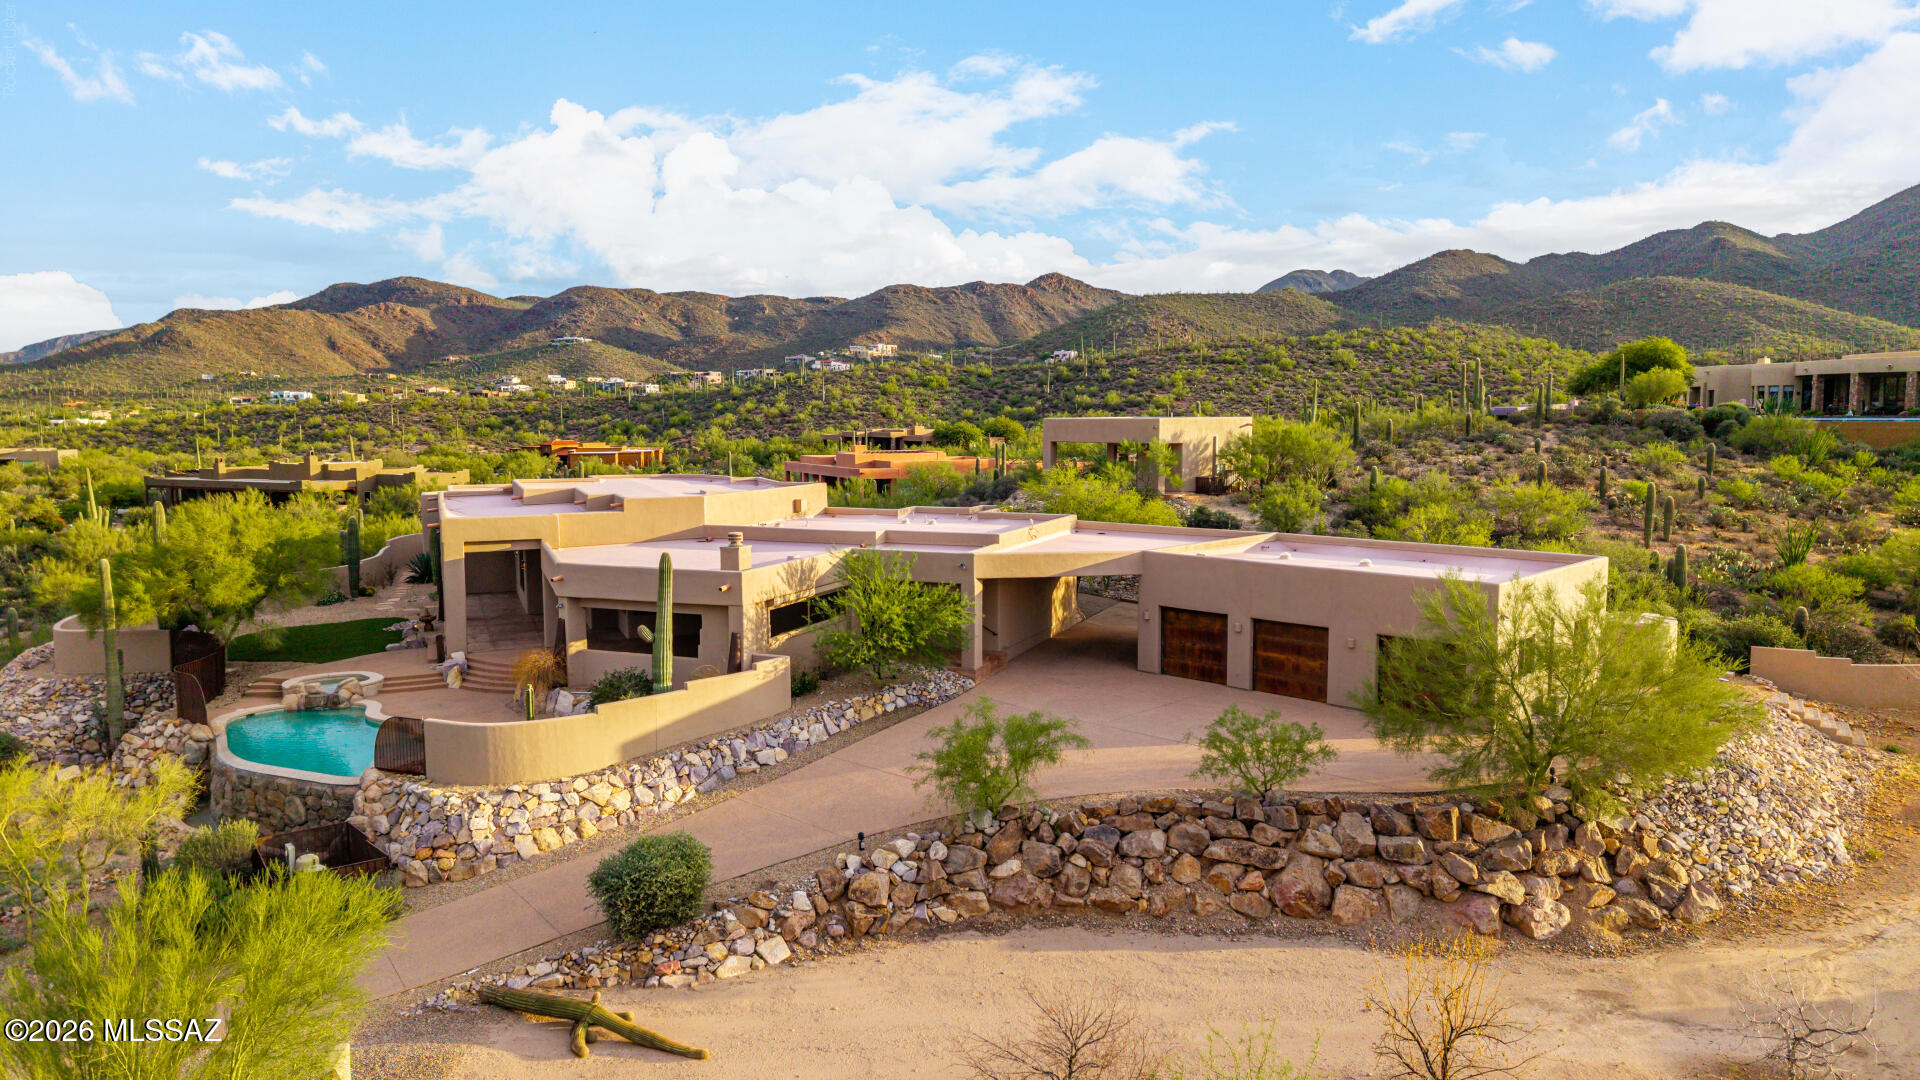
Ascend the stately aggregate drive to an extraordinary modern contemporary architectural masterpiece, gracefully perched atop a private three-acre, saguaro-studded hilltop with commanding panoramic views of the city skyline and surrounding mountain ranges. Masterfully designed and meticulously constructed with eco-friendly Structural Insulated Panels (SIPs), this exceptional residence embodies the perfect balance of cutting-edge sustainability, timeless sophistication, and uncompromising craftsmanship. A dramatic open-concept floor plan unfolds beneath soaring ceilings and expansive walls of glass that frame spectacular desert vistas while flooding the interiors with natural light. Gorgeous tile floors, designer fireplaces, bespoke custom cabinetry, chiseled granite countertops, and a curated collection of premium stainless-steel appliances create an atmosphere of refined elegance. Designed to blur the distinction between indoor and outdoor living, resort-inspired covered terrace featuring a fully appointed outdoor kitchen, multiple lounge and dining spaces, and a breathtaking negative-edge pool and spa that appear to spill seamlessly into the desert horizon. Every sunset becomes a private masterpiece, creating an unforgettable backdrop for both grand-scale entertaining and intimate evenings under the Arizona sky. Offering unparalleled privacy and tranquility without sacrificing convenience, this remarkable estate is located just six miles--approximately ten minutes--from the vibrant dining, arts, and cultural attractions of downtown, delivering an extraordinary lifestyle where world-class contemporary architecture meets the beauty of the Sonoran Desert.
#22617912

Tucson

1567 N Saguaro Cliffs Court

5 Beds

4 Baths

4,542 Sq.Ft.

$1,449,000

MLS#: 22617912
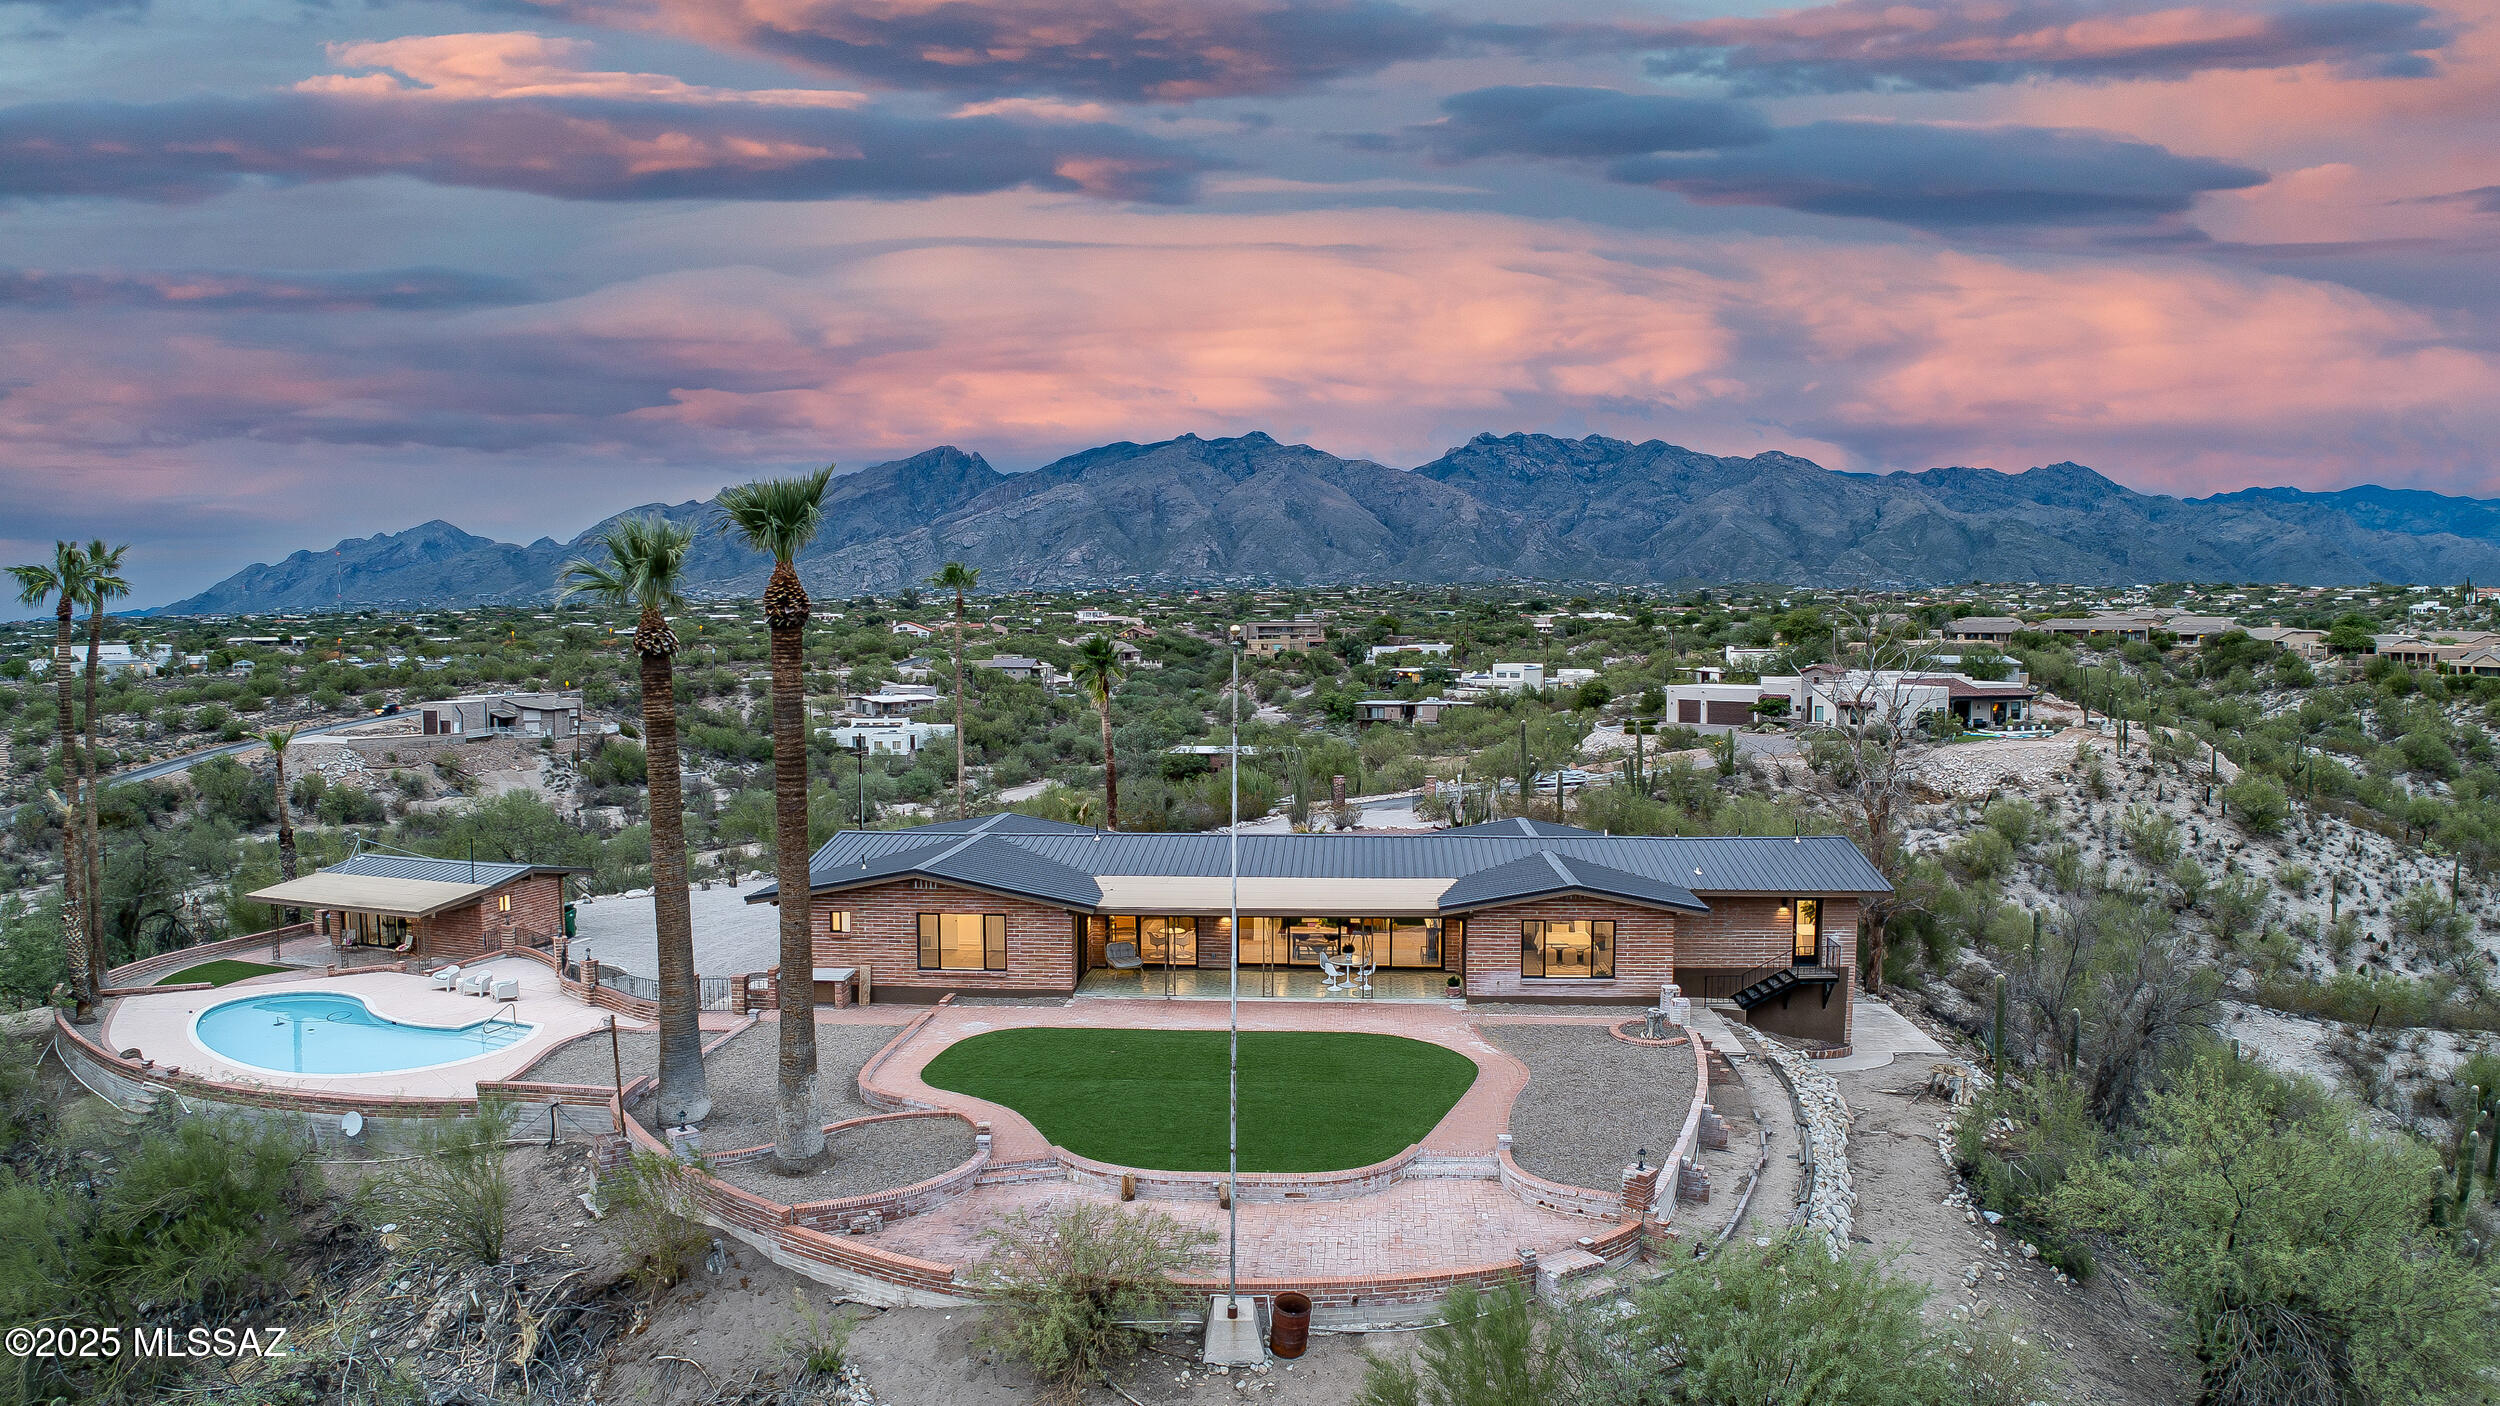
Exquisite 3.5-acre estate in the heart of Tucson featuring a fully remodeled 2,801sqft main home with 2 car garage, 743sq guest house, and 375sq pool house. Modern upgrades include new metal roof, new AC units and mini splits, all new appliances, and fully remodeled with refined finishes throughout. The main home offers 3 ensuite bedrooms + powder room, a gourmet kitchen, great room with sweeping city views, and formal living with fireplace looking out at mountains you feel you can touch! Walls of glass concept open to an extended covered patio overlooking the pool, desert, turf yard, and Tucson skyline. Pool house opens to the shared backyard retreat for in-laws or adult kids. Guest house enjoys its own driveway, laundry, and patio. A rare blend of privacy, views, and luxury. New septic!
#22617820

Tucson

5240 E River House Road

5 Beds

5 Baths

3,919 Sq.Ft.

$1,399,000

MLS#: 22617820
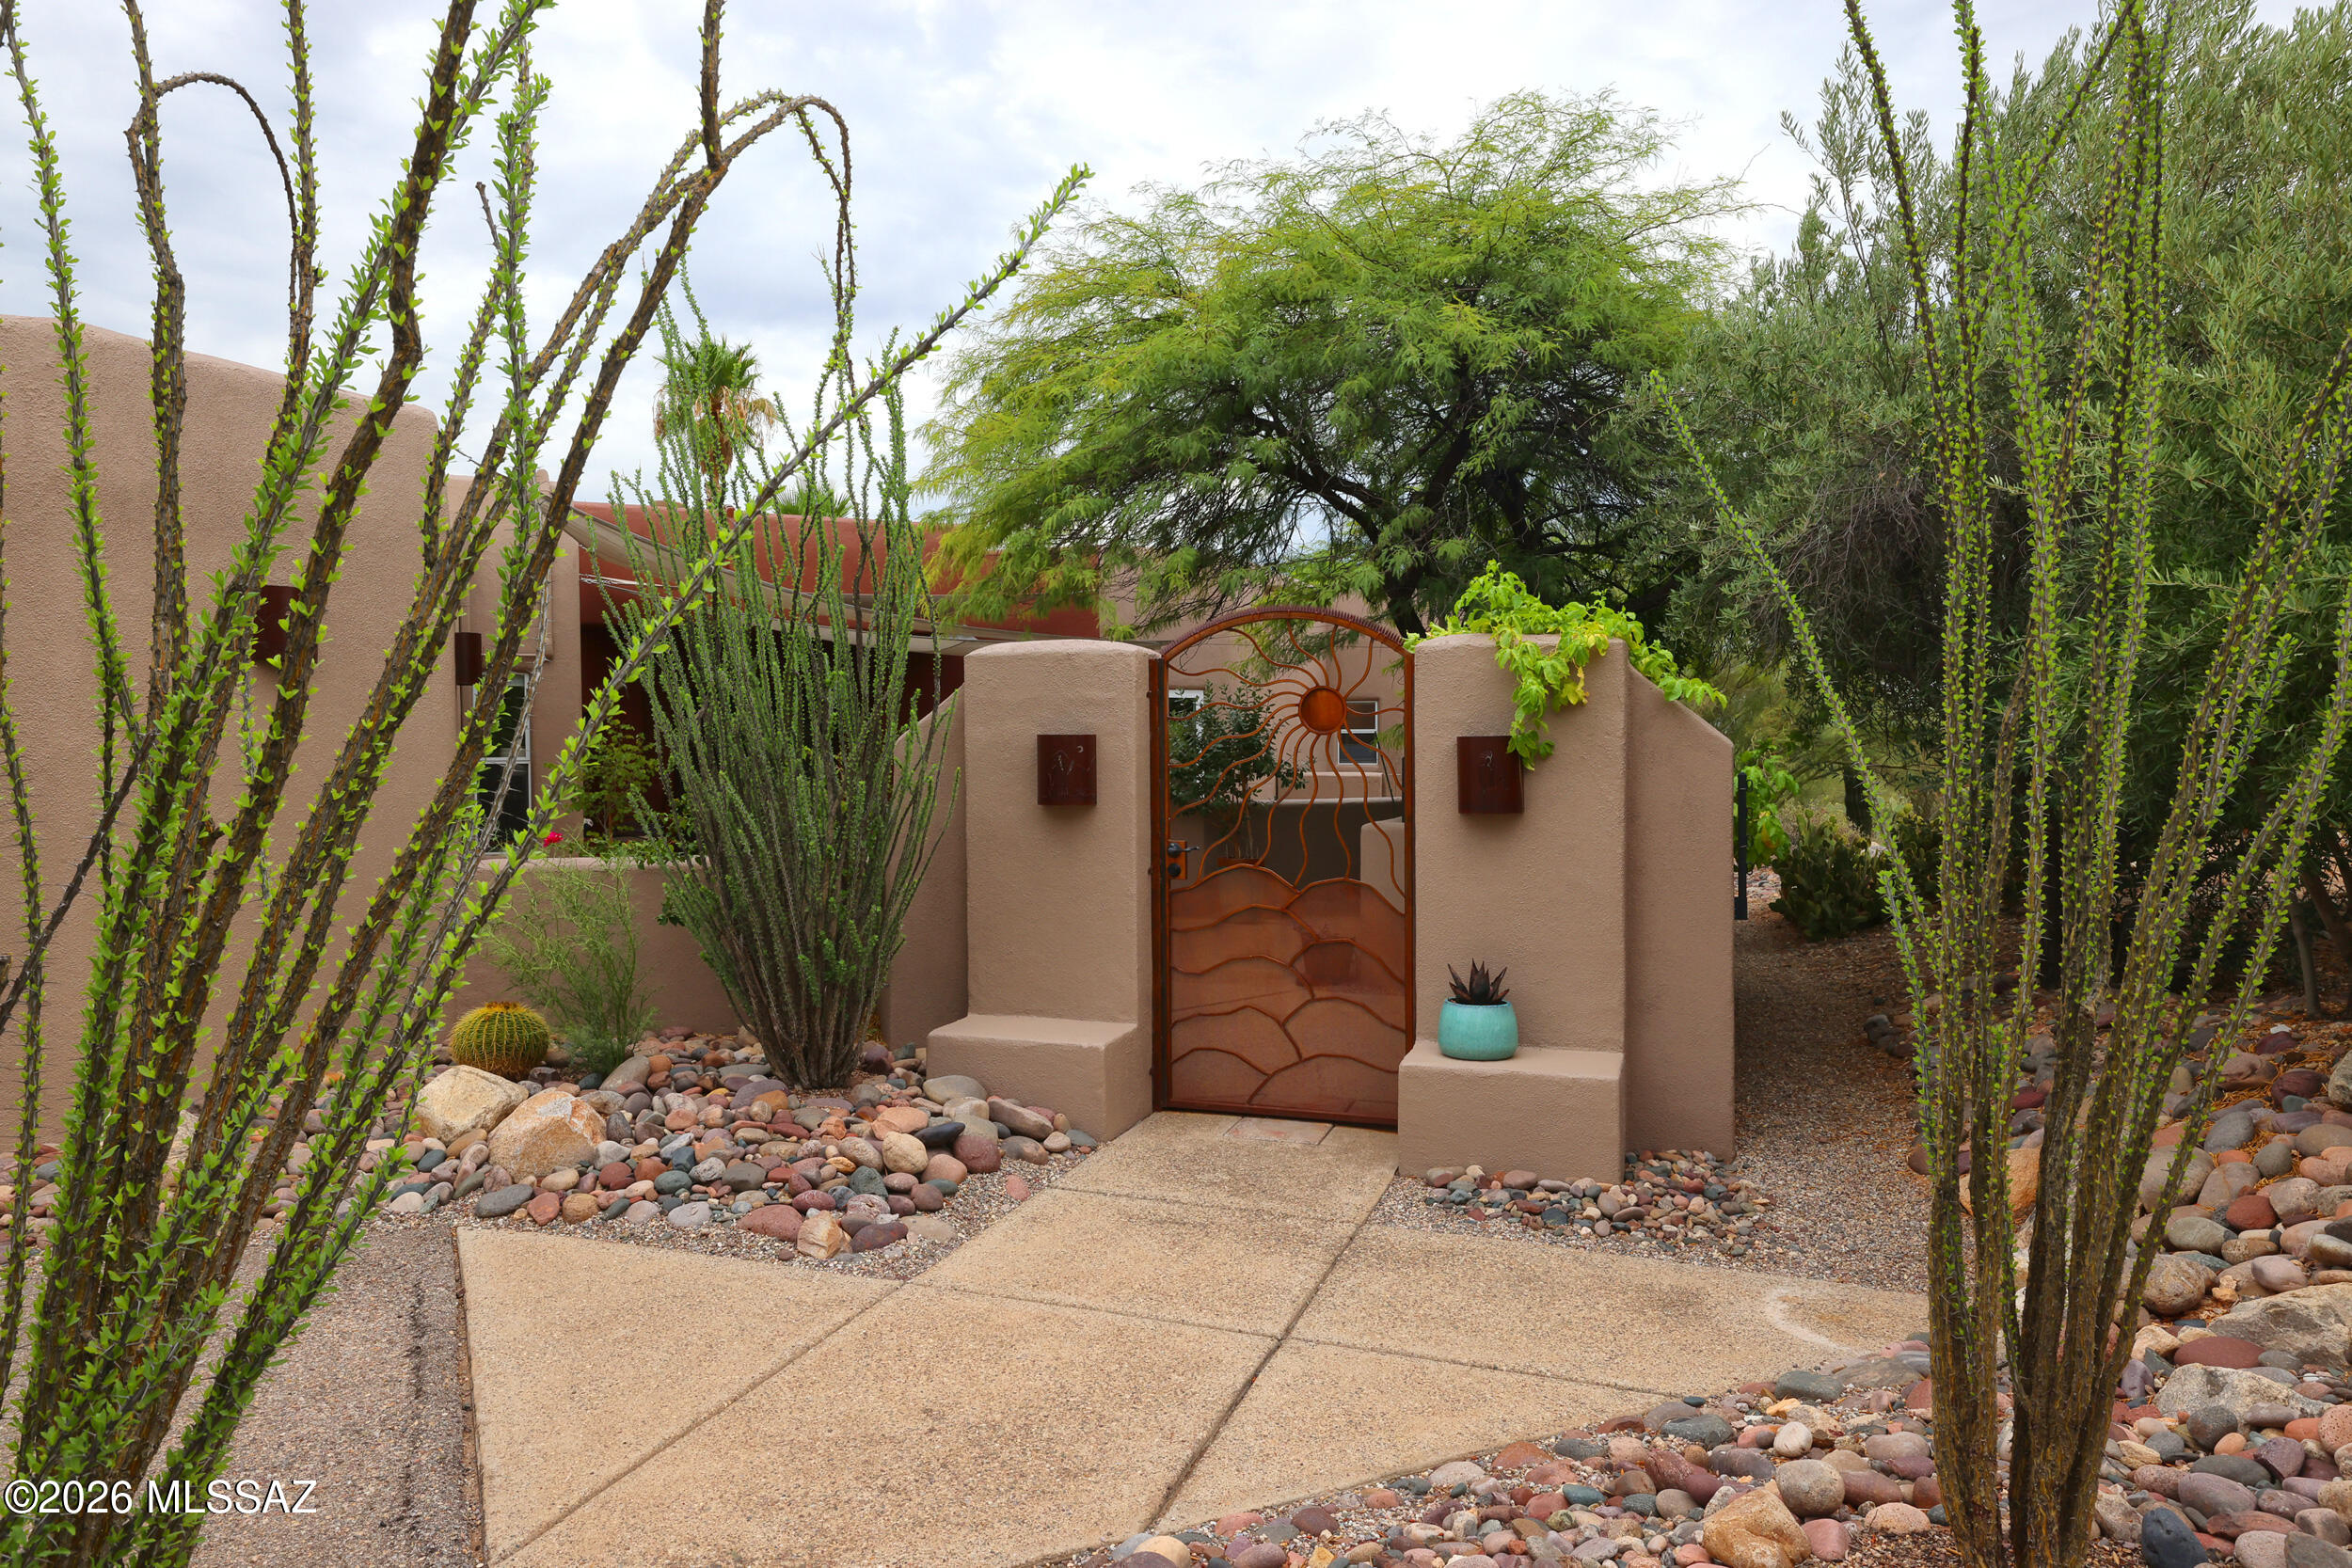
Set on a private 1-acre lot in prestigious Catalina Foothills Estates 7, this soft contemporary residence captures majestic mountain, desert & city views enjoyed from nearly every room. No steps! The thoughtfully designed split floor plan offers 3 bedrooms & a den/exercise room, two fireplaces, and a beautifully remodeled gourmet island kitchen with custom alder cabinetry and quartz countertops. Rich cherry wood floors blend seamlessly with classic Saltillo tile. Extensively and intentionally renovated with exceptional craftsmanship and high-end, eco-conscious materials, every detail has been thoughtfully curated - from Sierra Pacific sliding doors, argon-filled suncoated low E-windows, all custom cabinetry in new remodeled bathrooms, heated saltwater pool, new copper/PEX water pipes. ..EV charger, and much more (see long list of new/recent Improvements). Ideally located in close proximity Banner-University Medical Center, the UofA, premier hiking, golf, fine dining, and shopping.
#22617767

Tucson

1430 E Entrada Trece

3 Beds

3 Baths

2,623 Sq.Ft.

$1,285,000

MLS#: 22617767
Check out the price per square foot on this  Private Gorgeous hilltop home with panoramic views!   Every square foot of this 5328 sq ft home is beautiful, w/marble floors, granite counters, interior pillars and Spacious Rooms.  Four bedrooms, three of those are huge primary ensuite bedrooms, two with large custom walk-in showers and separate tubs. Two front entrances into home, one into a large foyer, and one from the beautiful covered patio.  The 3000 sq ft detached garage built in 2016 with three 12'  x 14' garage doors is every car enthusiast, builder or mechanics dream garage, with 200 AMP electric, water, Evaporative cooling AND Heat Pump for AC/Heat. Room for 10 cars, or even RV's and cars. Seller will consider offers. Two electric privacy gates, one at the road and one at the top of the hill into the fenced yard surrounding house, garage and pool area. Solid Masonry home built to last. Both wings of home are handicapped accessible by ramped sidewalk and zero clearance front doors. Both primary suites showers are walk-in/roll-in accessible. Solar is paid off. Pool has been resurfaced. Pool maintenance and yard maintenance will be completed prior to closing.  Extensive remodeling on house was completed a few years ago, roof redone in past year.
#22617649

Tucson

6241 N Panorama Drive

4 Beds

3 Baths

5,328 Sq.Ft.

$1,395,000

MLS#: 22617649

Seller will accept or counter offers between $1,495,000 and $1,695,000. Designed in a Mediterranean style, you'll enter the breathtaking grounds through a private gate and a circular driveway with a soothing water feature and a spacious five-car garage that enhance both its aesthetic appeal, privacy and functionality. Once inside this extraordinary Tucson home, discover the epitome of luxury living, where every detail has been thoughtfully designed to create a haven of peace and sophistication. This ''oasis in the desert'' offers a serene Tuscan-style sanctuary with the convenience of local shopping, dining and entertainment right at your fingertips. The interior of the home boasts exposed beam ceilings that add to its rustic elegance. Adorned with a rich color scheme and luxurious finishes, this home is highlighted by two separate living spaces, a cozy library and four adobe brick, cantera stone and travertine fireplaces. The chef's kitchen is a culinary dream, equipped with professional-grade appliances and a spacious island complete with a breakfast bar, prep sink and wine refrigerator and a spacious island complete with a breakfast bar, prep sink and wine refrigerator. Enjoy music in every corner of the house with the integrated sound system, perfect for setting the mood for any occasion. All bathrooms feature travertine floors, counters, and surrounds, with separate jetted tubs in both master baths. Each bedroom has custom-designed walk-in closets, ensuring ample storage and organization. The back yard is an absolute dream, lush and green with an extended patio, in-ground pool and spa with waterfall, transporting you to a tropical paradise without leaving the comfort of your home. This unique estate is a definite must-see!

5970 N Genematas Drive

Message successfully sent.

I agree to receive email communication and understand I can unsubscribe at any time.

I agree to be contacted by The Mandy Gold Team | Haymore Real Estate LLC via call, email, and text for real estate services. To opt out, you can reply 'stop' at any time or reply 'help' for assistance. You can also click the unsubscribe link in the emails. Message and data rates may apply. Message frequency may vary. Privacy Policy

 - property

Send a message

Message successfully sent.

Preferred Agent

Preferred Area

Reason for contacting?

I agree to receive email communication and understand I can unsubscribe at any time.

I agree to be contacted by The Mandy Gold Team | Haymore Real Estate LLC via call, email, and text for real estate services. To opt out, you can reply 'stop' at any time or reply 'help' for assistance. You can also click the unsubscribe link in the emails. Message and data rates may apply. Message frequency may vary. Privacy Policy

Sign In Sign Out

Virtual Assistant

Would you like to take the next step with this property? We can help you schedule a showing or virtual tour, or send you more details.

Yes, I would like more information.

Thank You for Your Reply, One of Our Agents will contact you as soon as possible

No, maybe later.

Thank you, you can always contact me via email, phone number or through the contact form.

Realhub AI

Lucy - Your AI-Powered Realtor

Update Your Temporary Password

Personalize your search

Enter your email and we'll notify you immediately when new listings match what you're looking for.

or enter email address

Already have an account ? Login here

Continue your home search

Preferred Area

I agree to receive communications and understand I can unsubscribe at any time.

I agree to be contacted by The Mandy Gold Team | Haymore Real Estate LLC via call, email, and text for real estate services. To opt out, you can reply 'stop' at any time or reply 'help' for assistance. You can also click the unsubscribe link in the emails. Message and data rates may apply. Message frequency may vary. Privacy Policy

Already have an account ? Login here

We use cookies

We use cookies primarily for analytics to enhance your experience. By accepting, you agree to our use of these cookies. You can manage your preferences or learn more about our cookies policy.

