835 S Deer Meadow Loop

Tucson, AZ 85745

Contemporary

Tucson, AZ 85745

835 S Deer Meadow Loop

$650,000

MLS#: 22618404

Status: Active

Listing provided by: Engel & Volkers Tucson

Listing agent phone: None

Last update: 20 hours ago

New on site 2 days ago

Deer Ridge (1-29) - Residential

About

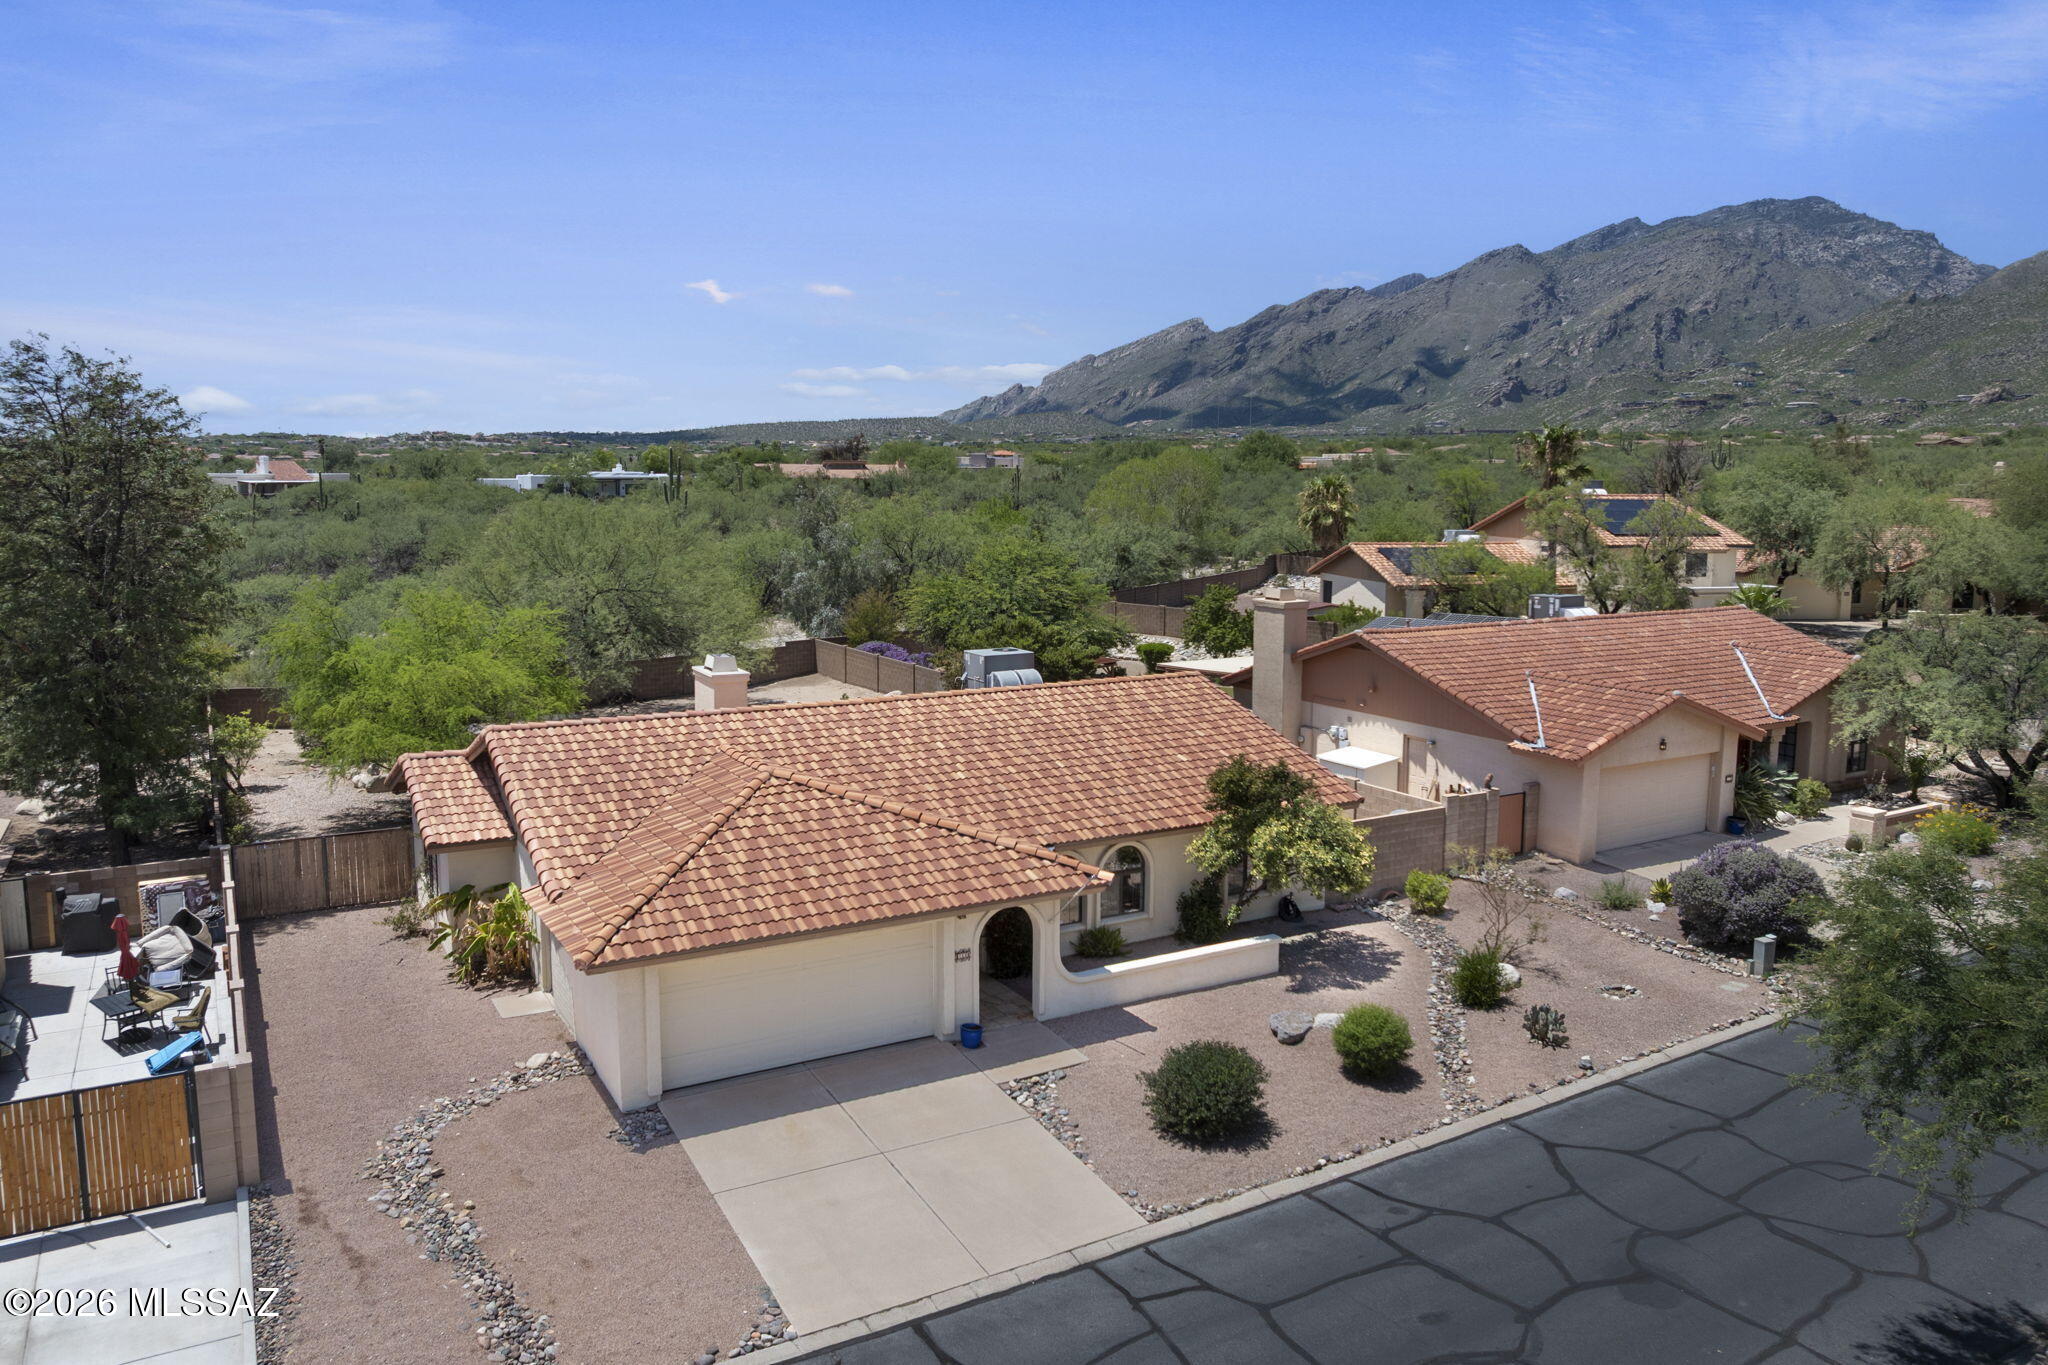
Bordering Starr Pass golf fairway with mountain scenery, this single-story contemporary home pairs sweeping views with 1,930 square feet of living space. Tall windows line the great room, framing desert vistas alongside a gas fireplace and soaring ceilings. The kitchen features an island and walk-in pantry, flowing naturally into formal dining. In the primary suite, tray ceilings and a bay-window offer east facing views and direct access to the covered patio. Outside, an in-ground spa, low-care desert landscaping, and a view fence leave mountain sunrises unobstructed. Complete with three bedrooms, two full baths, ceramic tile, and a two-car garage.

Property

Beds

3

Full Baths

2

1/2 Baths

None

Year Built

1994

Sq.Footage

1,930

Features

Features & Amenities

Interior

  • Other Interior Features

    Kitchen Island, Cathedral Ceiling(s), Entrance Foyer, Walk-In Closet(s), High Ceilings, Granite Counters, Tile Counters, Pantry, High Speed Internet

  • Total Bedrooms

    3

  • Bathrooms

    2

  • Basement YN

    NO

  • Cooling YN

    YES

  • Cooling

    Central Air, Ceiling Fan(s)

  • Fireplace YN

    YES

  • Heating YN

    YES

  • Heating

    Forced Air

  • Pet friendly

    N/A

Exterior

  • Garage

    Yes

  • Garage spaces

    2

  • Construction Materials

    Stucco, Frame

  • Parking

    Garage Door Opener, Attached, Garage

  • Patio and Porch Features

    Covered, Patio

  • Pool

    No

  • View

    Mountain(s), Golf Course, Panoramic, Desert

Area & Lot

  • Lot Features

    Sprinklers In Front, On Golf Course, Level, Native Plants, Few Trees

  • Lot Size(acres)

    0.21

  • Lot Size(square feet)

    9,167

  • Property Type

    Residential

  • Property Sub Type

    Single Family Residence

  • Architectural Style

    Contemporary

Price

  • Sales Price

    $650,000

  • Tax Amount

    $3,146

  • Sq. Footage

    1,930

  • Price/SqFt

    $336

HOA

  • Association

    YES

  • Association Fee Frequency

    Annually

  • Association Fee Includes

    N/A

Property Resources

  • Horse Property

    NO

School District

  • Elementary School

    Tolson

  • Middle School

    Mansfeld

  • High School

    Cholla

Property Features

  • Association Amenities

    Trail(s)

  • Senior Community YN

    NO

  • Water Source

    Public

Schedule

Schedule a Showing

Showing scheduled successfully.

What is 3 + 4 ?


Change time

Mortgage calculator

Estimate your monthly mortgage payment, including the principal and interest, property taxes, and HOA. Adjust the values to generate a more accurate rate.

Your payment

Principal and Interest:

$

Property taxes:

$

HOA fees:

$

Total loan payment:

$

Total interest amount:

$

Location

  • County

    Pima

  • Elementary School

    Tolson

  • Middle School

    Mansfeld

  • High School

    Cholla

Listing Courtesy of Yolanda P Weinberger , Engel & Volkers Tucson

RealHub Information is provided exclusively for consumers' personal, non-commercial use, and it may not be used for any purpose other than to identify prospective properties consumers may be interested in purchasing. All information deemed reliable but not guaranteed and should be independently verified. All properties are subject to prior sale, change or withdrawal. RealHub website owner shall not be responsible for any typographical errors, misinformation, misprints and shall be held totally harmless.

Agent Kelly Hammer

Kelly Hammer

Associate Broker / Realtor®

Call Kelly today to schedule a private showing.


* Listings on this website come from the FMLS IDX Compilation and may be held by brokerage firms other than the owner of this website. The listing brokerage is identified in any listing details. Information is deemed reliable but is not guaranteed. If you believe any FMLS listing contains material that infringes your copyrighted work please click here to review our DMCA policy and learn how to submit a takedown request.© 2024 FMLS.

Properties

Related properties

New on site today
BRAND NEW, ENERGY-EFFICIENT HOME! THE DIAMOND PLAN FEATURES FIVE BEDROOMS PLUS A FLEX SPACE THAT MAKES THE PERFECT TEEN ROOM. MAKE GUESTS FEEL AT HOME WITH A PRIVATE BEDROOM AND BATHROOM NESTLED OFF THE FOYER. SUMMIT AT ROCKING k IS COMING SOON TO VAIL, AZ. THIS MASTER-PLANNED COMMUNITY OFFERS FIVE FLOORPLANS WITH EASY ACCESS TO AWARD WINNING SCHOOLS LOCATED IN THE VAIL SCHOOL DISTRICT. RESIDENTS WILL ENJOY A WIDE ARRAY OF AMENITIES INCLUDING PICKLEBALL COURTS, PLAYGROUNDS AND A SPLASH PAD. MOVE-IN READY WITH A WASHER, DRYER, FRIDGE, AND WHOLE-HOME BLINDS; CLOSING IN 60 DAYS OR LESS - GUARANTEED. EE'LL REIMBURSE UP TO $5,000 FOR DELAYS WE CAUSE.  EACH OF OUR HOMES IS BUILT WITH INNOVATIVE, ENERGY-EFFICIENT FEATURES DESIGNED TO HELP YOU ENJOY MORE SAVINGS.
#22618477

Tucson

7586 S Kinglet Way

5 Beds

3 Baths

2,776 Sq.Ft.

$549,490

MLS#: 22618477

New on site today
Located in the gated Lakes at Castle Rock community in the Tanque Verde Valley, this 4-bedroom, 3-bath home with a 3-car garage offers a comfortable blend of space, privacy, and outdoor living. The large front courtyard creates a welcoming first impression and feels like an extension of the home itself, a great spot for coffee in the morning or relaxing in the evening. Inside, the layout is functional and filled with natural light, with generous living spaces and a split-bedroom floor plan that gives everyone a little breathing room. Large windows across the back of the home bring the backyard into view and make the living areas feel open and connected. Out back is where this property really stands apart. The resort-style yard features a sparkling pool, mature landscaping, and multiple seating areas designed to be enjoyed--not just looked at. Whether it is hosting friends, grilling on the weekend, or winding down after a long day, this backyard was built for Arizona living. The greenhouse is another great bonus and adds flexibility for gardening, hobbies, or extra storage.
Beyond the home itself, The Lakes at Castle Rock is one of those communities people move into and tend to stay. Residents enjoy access to lakes, walking paths, pools, fitness amenities, tennis courts, and beautifully maintained grounds, all just minutes from shopping, restaurants, and everyday conveniences.
A well-cared-for home in one of the Tanque Verde area's most desirable gated communities.
#22611845

Tucson

2145 N Split Rock Place

4 Beds

3 Baths

2,630 Sq.Ft.

$650,000

MLS#: 22611845

New on site today
Beautiful home located on larger lot with common area. Gated courtyard entry,. Home features premium upgrades, throughout. Large family room overlooking the patio, gorgeous kitchen with quartz counters, premium GE profile. Appliances with stunning stove, two pantries. Large master bedroom with stunning bathroom that features quartz, dual vanity and extra-large shower, and 
  walk in closet. Floors are tiled except bedrooms. Back patio with extended brick patio pavers, landscaped with 2 water storage. See list of upgrades.
#22618509

Tucson

11450 E Granite Butte DR Drive

3 Beds

2 Baths

2,517 Sq.Ft.

$538,000

MLS#: 22618509

New on site today
Discover this spacious 4-br, 2-ba home situated on a large lot with plenty of room to grow. Inside, you'll find a beautifully appointed chef's kitchen featuring custom LED lighting, Granite counters and plenty of   hickory cabinets. Updated bathrooms , executive height toilets and plenty of storage through out the house. 

Step outside and experience your own private oasis, complete with a sparkling pool and a tranquil koi pond with a soothing waterfall, and no rear neighbors. The expansive backyard is perfect for relaxing, entertaining, and making lasting memories, and the perfect vantage point for viewing fireworks from Tucson Country club. Roof coated 2025
#22618500

Tucson

6520 E Calle De Amigos

4 Beds

2 Baths

2,026 Sq.Ft.

$600,000

MLS#: 22618500

New on site today
TURN-KEY! FURNISHED! OWNED SOLAR! 

Contemporary home featuring Catalina Mountain views and an open-concept floor plan filled with natural light. The gourmet kitchen contains a large granite island, custom cabinetry, gas cooktop, walk-in pantry, and designer finishes, flowing into the spacious great room and dining area.

Primary suite offers a spa-inspired bath with a walk-in shower, and a custom walk-in closet. This unique floor plan is the biggest model within the neighborhood. Spacious private guest quarters as well as dedicated office/den/bedroom provide flexibility for work or extra visitors.

Step outside to enjoy the professionally landscaped backyard with a covered patio, retractable shade canopy, artificial turf, and stunning mountain views--prefect for relaxing and enterta
#22617523

Tucson

13222 N Stonecrop Lane

3 Beds

2 Baths

1,893 Sq.Ft.

$675,000

MLS#: 22617523

New on site 1 day ago
Sellers will accept or counter offers from $575,000-$590,000.
OPEN HOUSE 7/30! Check out the fresh updates! SEVEN stately saguaros and FOUR striking ocotillos frame this exceptional .87-acre property, creating a truly iconic Sonoran Desert setting. This charming territorial-style home with four bedrooms, 2.5 baths, a sparkling pool, and breathtaking Catalina and Rincon Mountain views. Durable slump block construction, it offers timeless quality and lasting appeal. Inside, you'll find a spacious family room that flows seamlessly from the kitchen, along with an expansive living and dining area that welcomes you through elegant double front doors. Thoughtfully designed split-bedroom floor plan provides privacy and flexibility, making this home ideal for everyday living and entertaining.
#22607348

Tucson

10760 E Placita Los Reyes

4 Beds

2 Baths

2,503 Sq.Ft.

$570,000

MLS#: 22607348

New on site 1 day ago
Part of an estate so a great opportunity. Magnificent unobstructed mountain views that  always offer an  ''ah ha'' moment when you walk in the front door. Perfect home in a fabulous gated neighborhood of 23 homes situated  close to all, yet feels so tucked away.   In 30 years I have seen a lot of floorplans and this one lives so well. Total of 4 bedrooms... split owners  suite, 2 bedrooms and a bath tucked away, and lastly a completely separate guest bedroom and bath.  All light and airy , soaring  ceilings, a plethora of windows and a sense of indoor outdoor living complete with a pool, full length patio, and walled backyard.  A much loved one owner home that is ready for some simple updating but still...perfect to go. I wouldn't miss this.
#22618429

Tucson

8865 E Honeybear Place

4 Beds

3 Baths

3,100 Sq.Ft.

$739,000

MLS#: 22618429

New on site 2 days ago
Nestled on nearly an acre in the highly sought-after Samalayuca Estates enclave, this beautifully renovated custom mid-century desert estate offers a rare blend of elegance, scale, privacy and enduring construction quality absent in new builds. Premium locale directly across from the neighborhood's clubhouse, pool and amenities. Beautiful grounds--mature mesquites, citrus, sumacs. 4-bedrooms, 3 baths (2 bedrooms with ensuites). Rich hardwood floors, vaulted tongue-and-groove wood ceilings, expanded open-concept kitchen and fam room, spacious east and west wings each with indoor/outdoor entertainment areas. Sweeping 5000+sq ft horseshoe concrete driveway. Newer roof, dual AC systems, appliances. Inspection report. HOA pays water.
#22618369

Tucson

801 W Samalayuca Drive

4 Beds

3 Baths

2,658 Sq.Ft.

$694,300

MLS#: 22618369
New on site 2 days ago
Welcome home to comfort, space, and the perfect Arizona lifestyle!
Located just minutes from the breathtaking Sabino Canyon, this inviting 3-bedroom, 2-bathroom home offers everything a family needs to create lasting memories. Situated on an oversized lot that backs to a peaceful common area, you'll enjoy added privacy while having the perfect place for evening strolls, outdoor adventures, and watching the beauty of the surrounding desert and local wildlife.
Inside, the thoughtfully designed open, split-bedroom floor plan provides the ideal balance of togetherness and privacy. The spacious living areas make it easy to gather with family and friends, while the private primary suite offers a relaxing retreat at the end of the day. The expansive backyard is truly an extension of the home, featuring a long covered patio and a built-in BBQ area that's perfect for weekend cookouts, birthday celebrations, or simply enjoying cool Arizona evenings under the stars. Whether children are playing in the yard, pets are exploring, or everyone is gathered outdoors, this backyard is designed for making memories.
Set in a quiet, welcoming neighborhood, you'll love taking morning walks, riding bikes, and enjoying the peaceful surroundings. Plus, you're just minutes from shopping, dining, excellent golf at Ventana Canyon, and the endless hiking trails and natural beauty of Sabino Canyon.
If you've been searching for a home that combines comfort, privacy, outdoor living, and an unbeatable location, this is one you won't want to miss!
#22618276

Tucson

5651 N Placita Favorita

3 Beds

2 Baths

1,713 Sq.Ft.

$525,000

MLS#: 22618276

New on site 2 days ago
Welcome to this beautifully update Sabino Ridge home, where modern upgrades meet comfortable family living. Situated on a .45- acre lot. 2,463 sq ft home with 5 bedrooms, 3 full bathrooms. Breathtaking mountain views and multiple living spaces designed for living and entertaining. Updated kitchen features granite countertops with a stunning waterfall island, stylish backsplash and ss appliances, updated flooring, modern lighting, refreshed bathrooms and a beautifully remodeled primary suite create a move-in-ready feel throughout. Step outside to your own private retreat with a heated pool and spa, expanded paver patio, landscape lighting, mountain views from backyard and balcony. Upgrades of a new pool pump, heater and sprinkler system. Broker, Art Ornelas is related to seller.
#22618376

Tucson

3747 N Sabino Ridge

5 Beds

3 Baths

2,463 Sq.Ft.

$720,000

MLS#: 22618376

Bordering Starr Pass golf fairway with mountain scenery, this single-story contemporary home pairs sweeping views with 1,930 square feet of living space. Tall windows line the great room, framing desert vistas alongside a gas fireplace and soaring ceilings. The kitchen features an island and walk-in pantry, flowing naturally into formal dining. In the primary suite, tray ceilings and a bay-window offer east facing views and direct access to the covered patio. Outside, an in-ground spa, low-care desert landscaping, and a view fence leave mountain sunrises unobstructed. Complete with three bedrooms, two full baths, ceramic tile, and a two-car garage.

835 S Deer Meadow Loop

Message successfully sent.

I agree to receive email communication and understand I can unsubscribe at any time.

I agree to be contacted by The Mandy Gold Team | Haymore Real Estate LLC via call, email, and text for real estate services. To opt out, you can reply 'stop' at any time or reply 'help' for assistance. You can also click the unsubscribe link in the emails. Message and data rates may apply. Message frequency may vary. Privacy Policy

 - property

Send a message

Message successfully sent.

Preferred Agent

Preferred Area

Reason for contacting?

I agree to receive email communication and understand I can unsubscribe at any time.

I agree to be contacted by The Mandy Gold Team | Haymore Real Estate LLC via call, email, and text for real estate services. To opt out, you can reply 'stop' at any time or reply 'help' for assistance. You can also click the unsubscribe link in the emails. Message and data rates may apply. Message frequency may vary. Privacy Policy

Sign In Sign Out

Virtual Assistant

Would you like to take the next step with this property? We can help you schedule a showing or virtual tour, or send you more details.

Yes, I would like more information.

Thank You for Your Reply, One of Our Agents will contact you as soon as possible

No, maybe later.

Thank you, you can always contact me via email, phone number or through the contact form.

Realhub AI

Lucy - Your AI-Powered Realtor

Update Your Temporary Password

Personalize your search

Enter your email and we'll notify you immediately when new listings match what you're looking for.

or enter email address

Already have an account ? Login here

Continue your home search

Preferred Area

I agree to receive communications and understand I can unsubscribe at any time.

I agree to be contacted by The Mandy Gold Team | Haymore Real Estate LLC via call, email, and text for real estate services. To opt out, you can reply 'stop' at any time or reply 'help' for assistance. You can also click the unsubscribe link in the emails. Message and data rates may apply. Message frequency may vary. Privacy Policy

Already have an account ? Login here

We use cookies

We use cookies primarily for analytics to enhance your experience. By accepting, you agree to our use of these cookies. You can manage your preferences or learn more about our cookies policy.

