8972 E Linden Street

Tucson, AZ 85715

Territorial

Tucson, AZ 85715

8972 E Linden Street

$479,000

MLS#: 22618592

Status: Active

Listing provided by: Realty Executives Arizona Territory

Listing agent phone: None

Last update: 11 hours ago

New on site today

Acacia Park (1-180) - Residential

About

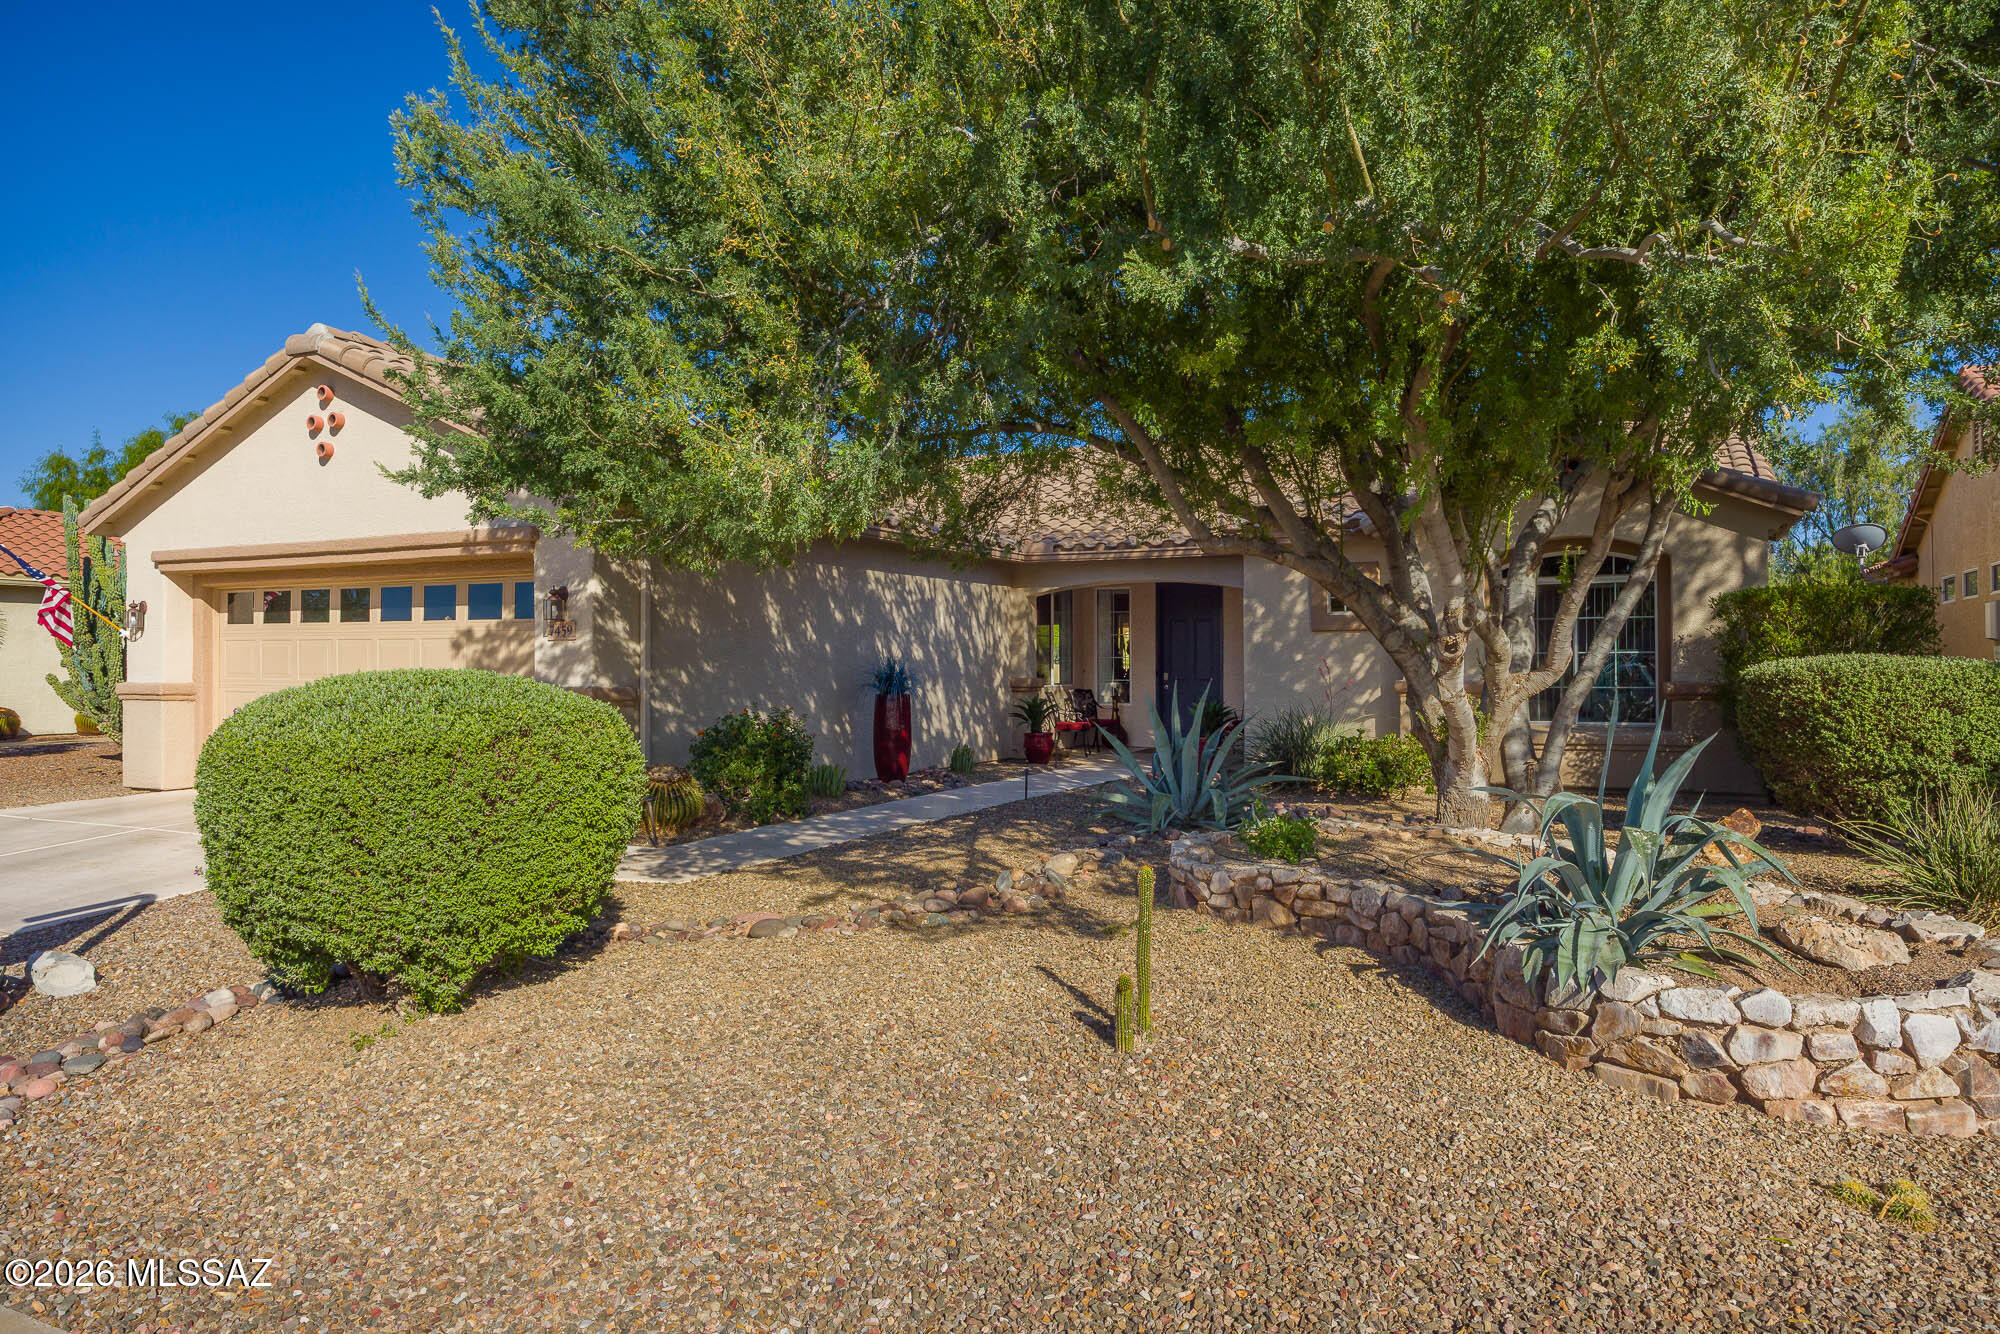
Five bedroom, single story home in Fountain Park, Northeast Tucson, offering 2,230 square feet, a two car garage, and a beautifully landscaped backyard. Valuable improvements include an insulated roof, newer sewer and irrigation lines, an insulated garage door, water filtration system, tile flooring in every bedroom, cleaned and sealed air ducts, fresh interior paint, and newer appliances with an induction range. The enclosed atrium brings in natural light and offers flexible living space, while the dining room fireplace, covered patio, fruit trees, and partial mountain views add warmth and character. Community amenities include a pool and walking paths. Located close to Udall Park, Sabino Canyon, shopping, and dining.

Property

Beds

5

Full Baths

3

1/2 Baths

None

Year Built

1982

Sq.Footage

2,230

Features

Features & Amenities

Interior

  • Other Interior Features

    Entrance Foyer, Walk-In Closet(s), Granite Counters, Tile Counters, Pantry, High Speed Internet

  • Total Bedrooms

    5

  • Bathrooms

    3

  • Basement YN

    NO

  • Cooling YN

    YES

  • Cooling

    Central Air

  • Fireplace YN

    YES

  • Heating YN

    YES

  • Heating

    Forced Air, Exhaust Fan

  • Pet friendly

    N/A

Exterior

  • Garage

    Yes

  • Garage spaces

    2

  • Construction Materials

    Stucco

  • Parking

    Garage Door Opener

  • Patio and Porch Features

    Covered

  • Pool

    No

  • View

    Mountain(s)

Area & Lot

  • Lot Features

    Sprinklers In Front, Subdivided, Native Plants, Few Trees

  • Lot Size(acres)

    0.21

  • Lot Size(square feet)

    9,322

  • Property Type

    Residential

  • Property Sub Type

    Single Family Residence

  • Architectural Style

    Territorial

Price

  • Sales Price

    $479,000

  • Tax Amount

    $3,225.36

  • Sq. Footage

    2,230

  • Price/SqFt

    $214

HOA

  • Association

    YES

  • Association Fee

    $80

  • Association Fee Includes

    N/A

Property Resources

  • Horse Property

    NO

School District

  • Elementary School

    Henry

  • Middle School

    Magee

  • High School

    Sahuaro

Property Features

  • Association Amenities

    Trail(s)

  • Senior Community YN

    NO

  • Water Source

    Public

Schedule

Schedule a Showing

Showing scheduled successfully.

What is 3 + 4 ?


Change time

Mortgage calculator

Estimate your monthly mortgage payment, including the principal and interest, property taxes, and HOA. Adjust the values to generate a more accurate rate.

Your payment

Principal and Interest:

$

Property taxes:

$

HOA fees:

$

Total loan payment:

$

Total interest amount:

$

Location

  • County

    Pima

  • Elementary School

    Henry

  • Middle School

    Magee

  • High School

    Sahuaro

Listing Courtesy of Alan M Ruiz , Realty Executives Arizona Territory

RealHub Information is provided exclusively for consumers' personal, non-commercial use, and it may not be used for any purpose other than to identify prospective properties consumers may be interested in purchasing. All information deemed reliable but not guaranteed and should be independently verified. All properties are subject to prior sale, change or withdrawal. RealHub website owner shall not be responsible for any typographical errors, misinformation, misprints and shall be held totally harmless.

Agent Terri Applegarth

Terri Applegarth

Agent / Realtor®

Call Terri today to schedule a private showing.


* Listings on this website come from the FMLS IDX Compilation and may be held by brokerage firms other than the owner of this website. The listing brokerage is identified in any listing details. Information is deemed reliable but is not guaranteed. If you believe any FMLS listing contains material that infringes your copyrighted work please click here to review our DMCA policy and learn how to submit a takedown request.© 2024 FMLS.

Properties

Related properties

New on site today
Perched atop an elevated lot of NW Tucson's desirable neighborhoods, this single-story home offers views with no HOA!
Featuring 4 spacious bedrooms plus a versatile den that can easily serve as a home office or 5th bedroom, this thoughtfully designed home provides plenty of room for living, working, and entertaining. A formal living and dining room welcome you inside before opening to a bright and inviting great room with an eat-in dining area and stainless-steel appliances.
The expansive primary suite is a spa-like ensuite with dual vanities, a soaking tub, separate shower, and a generous walk-in closet. Two additional well-sized bedrooms share a full bath, while the oversized fourth bedroom offers endless possibilities for guests, hobbies, or a media room. Schedule your showing TODAY!
#22618595

Tucson

3671 W Arrowwood Place

5 Beds

2 Baths

2,311 Sq.Ft.

$470,000

MLS#: 22618595

New on site today
Seller will entertain offers from $435K-445K (Range Priced). Welcome to Black Horse Ranch! Ideally located just 7 minutes from Oro Valley, this beautifully updated home offers the perfect combination of comfort, style, and privacy in one of the area's most desirable communities. Step inside to discover a bright, inviting interior featuring fresh paint, beautiful ceramic tile flooring, and newer appliances, making this home truly move-in ready. The thoughtfully designed split-bedroom floor plan provides added privacy, with a spacious primary suite that serves as the perfect retreat. Enjoy the benefits of owned solar, helping keep energy costs low while adding long term value. Outside, the professionally landscaped backyard is designed for year-round enjoyment, complete with a durable aluminum pergola ideal for relaxing or entertaining while taking in the stunning mountain views. With no neighbors directly behind, you'll appreciate the extra privacy and peaceful setting.
A spacious three car garage provides plenty of room for vehicles, storage, or hobbies. Conveniently located near shopping, dining, parks, and all the amenities of Oro Valley, this exceptional Black Horse Ranch home offers the lifestyle you've been waiting for.
Don't miss your opportunity to own this move in ready gem with incredible views, privacy, and energy saving owned solar!
#22618177

Tucson

3664 E Northern Dancer Road

3 Beds

2 Baths

2,198 Sq.Ft.

$435,000

MLS#: 22618177

New on site today
Welcome to this beautifully maintained 2 bed plus den, 2 bath home in the highly desirable Civano community. Pride of ownership is evident throughout this thoughtfully updated home. The inviting interior features colored concrete floors, newer windows, and remodeled bathrooms that blend modern finishes with everyday functionality. The kitchen offers granite tile countertops, ample workspace, and a layout that opens to the main living areas, making it ideal for both daily living and entertaining. Step outside to a backyard designed for easy maintenance with attractive pavers and a covered patio overlooking a peaceful desert pathway, creating the perfect setting to relax and enjoy. Civano is known for its walking paths, parks, community amenities, and convenient access to outdoor recreation.
#22618590

Tucson

10507 E Cerulean Way

2 Beds

2 Baths

1,449 Sq.Ft.

$385,000

MLS#: 22618590

New on site today
Spacious 3-bedroom, 2-bath townhome in desirable Dorado Country Club Estates offering 2,124 square feet of comfortable single-level Mid-Century living. The open floor plan features a welcoming atrium, formal living room with a wood-burning fireplace, and a formal dining area with a wet bar. The kitchen offers plentiful cabinetry and counter space, a breakfast nook, and newer stainless-steel appliances. The generous primary suite includes a walk-in closet, dual vanities, and a private shower. Two additional bedrooms provide flexibility for guests, a home office, or hobbies.

Enjoy two private courtyards and a covered rear patio with brick pavers and low-care landscaping. The roof was freshly recoated, & the HVAC system is less than five years old. Additional features include an attached two-car garage and convenient access (.4 miles) to The Famous Tucson Loop. Dorado 14 has plenty guest parking near the home. Dorado 14 residents enjoy community amenities including a pool, spa, landscaped stream, and private stocked pond surrounded by natural grass. 

Dorado Country Club Estates has fully public course. Dorado clubhouse offers a welcoming newly updated atmosphere with some of the most competitive green fees in the valley.

Ideally situated in a convenient East Tucson location near Speedway and Kolb, the home offers easy access to shopping, restaurants, medical services, parks, and everyday conveniences. Its central eastside setting also provides convenient routes to downtown Tucson, the University of Arizona, Davis-Monthan Air Force Base, and the Catalina Foothills.
#22618549

Tucson

1302 N Via Ronda Oriente

3 Beds

2 Baths

2,124 Sq.Ft.

$385,000

MLS#: 22618549

New on site 1 day ago
Welcome home to award-winning Saguaro Trails! Nestled in the back of the community in a low-traffic area, this stunning Senita floorplan is filled with natural light and thoughtful upgrades. The heart of the home is an upgraded gourmet kitchen, perfect for entertaining, along with a versatile den. Retreat to the primary bath featuring separate vanities and a tiled walk-in shower. Outside, enjoy a tandem garage with room for a home gym or extra storage. Located in the highly rated Vail School District, you are steps away from The Loop and Fantasy Island biking trails, with access to the community's heated pool, parks, baseball/soccer field, basketball court, and dog park!
#22618559

Tucson

5370 S Sierra Prieta Trail

4 Beds

2 Baths

2,307 Sq.Ft.

$520,000

MLS#: 22618559
New on site 1 day ago
WOW!!! Welcome home to this stunning modern luxury home.  Every detail was thought about in the remodel of this home.  The kitchen boast custom cabinets, quartz countertops and back splash, stainless steel appliances, can lighting great ceramic  8 x 48 inch porcelain  plank flooring throughout the home.  Entertain guest in this gorgeous kitchen, Relax in the tranquil spa like bath.  Guest bath Spa like as well.  The upgrades are endless a Must SEE.  Roof done in 2022, HVAC 2020extended garage with plenty of storage.  LOOK at me WOW,  YOU DESERVE this home
#22613486

Tucson

7459 W Mystic Sky Lane

2 Beds

2 Baths

1,770 Sq.Ft.

$449,000

MLS#: 22613486

New on site 1 day ago
Priced $499,999-$514,999.

Incredible, almost half-acre property, NO HOA! The beautiful 3BR/2BA main home pairs with a detached guest house (1 or 2 rooms, 2 baths) Perfect for multigenerational living, guests, office, or passive rental income.

The main home features an open floor plan, a spacious kitchen with stainless appliances, double ovens, and ample cabinetry. The primary suite offers dual vanities and a custom tiled walk-in shower.

The 0.46-acre lot has a 13-ft gate, 50-amp sub-panel to plug in your RV, room for boats,RV, toys AND enough space for a future pool and workshop. 

The property includes affordable, sufficiently-sized leased solar, upgraded electrical, new HVAC, new water heater, and more!

Beautiful Westside location, minutes from Downtown Tucson, U of A, and
#22618492

Tucson

2441 W Wagon Wheels Drive

5 Beds

4 Baths

2,160 Sq.Ft.

$499,999

MLS#: 22618492

New on site 1 day ago
Welcome home to your 4 bedroom, 3 full bath, 2018-built single-story retreat located in the award winning Vail School District with a 3.25% (3.32% APR) assumable VA loan. The heart of this home is an inviting kitchen with granite countertops, gas range, walk-in pantry and pocket office nook overlooking a spacious great room. The home features four bedrooms, including a beautiful primary suite with private bath and oversized walk-in closet. One of the other 3 bedrooms has it's own full bathroom and a walk in closet, giving you the flexibility to use it as a mother-in-law suite, private guest suite, etc. Plantation shutters, zebra blinds, and upgraded flooring are additional highlights. The yard is complete with pavers and turf with a long covered patio for plenty of seating options. Located in the highly desirable La Estancia community where you will love the great selection of schools available within the sought after Vail School District. La Estancia has direct access to 'The Loop', an interconnected system of more than 130 miles of paved pathways and bike lanes, as well as two community pools, splash-pad, basketball court, pickleball courts, playgrounds, and more than 8 beautiful parks. La Estancia is within close proximity to many major employers, including Davis-Monthan AFB, Tucson International Airport, UA Tech Park, Raytheon and Amazon. Reach out for your private look of this stunning upgraded home today!
#22618489

Tucson

6776 E Via Arroyo Largo

4 Beds

3 Baths

2,375 Sq.Ft.

$425,000

MLS#: 22618489

New on site 1 day ago
Charming 1944 home on a desirable corner lot just minutes from the University of Arizona! This 2-bedroom, 2-bath residence offers a flexible floor plan with two spacious living areas, as well as a flex space that can be turned into a third bedroom, home office, or den. The home also features the rare advantage of two garages, providing ample parking, storage, or workshop space. The mature landscaping offers a nice outdoor space. Conveniently located near Banner University Medical Center, downtown Tucson, shopping, dining, and parks, this property is an excellent opportunity for homeowners, students, or investors seeking location, versatility, and value.
#22618043

Tucson

3202 E 2nd Street

2 Beds

2 Baths

1,575 Sq.Ft.

$415,000

MLS#: 22618043

Five bedroom, single story home in Fountain Park, Northeast Tucson, offering 2,230 square feet, a two car garage, and a beautifully landscaped backyard. Valuable improvements include an insulated roof, newer sewer and irrigation lines, an insulated garage door, water filtration system, tile flooring in every bedroom, cleaned and sealed air ducts, fresh interior paint, and newer appliances with an induction range. The enclosed atrium brings in natural light and offers flexible living space, while the dining room fireplace, covered patio, fruit trees, and partial mountain views add warmth and character. Community amenities include a pool and walking paths. Located close to Udall Park, Sabino Canyon, shopping, and dining.

8972 E Linden Street

Message successfully sent.

I agree to receive email communication and understand I can unsubscribe at any time.

I agree to be contacted by The Mandy Gold Team | Haymore Real Estate LLC via call, email, and text for real estate services. To opt out, you can reply 'stop' at any time or reply 'help' for assistance. You can also click the unsubscribe link in the emails. Message and data rates may apply. Message frequency may vary. Privacy Policy

 - property

Send a message

Message successfully sent.

Preferred Agent

Preferred Area

Reason for contacting?

I agree to receive email communication and understand I can unsubscribe at any time.

I agree to be contacted by The Mandy Gold Team | Haymore Real Estate LLC via call, email, and text for real estate services. To opt out, you can reply 'stop' at any time or reply 'help' for assistance. You can also click the unsubscribe link in the emails. Message and data rates may apply. Message frequency may vary. Privacy Policy

Sign In Sign Out

Virtual Assistant

Would you like to take the next step with this property? We can help you schedule a showing or virtual tour, or send you more details.

Yes, I would like more information.

Thank You for Your Reply, One of Our Agents will contact you as soon as possible

No, maybe later.

Thank you, you can always contact me via email, phone number or through the contact form.

Realhub AI

Lucy - Your AI-Powered Realtor

Update Your Temporary Password

Personalize your search

Enter your email and we'll notify you immediately when new listings match what you're looking for.

or enter email address

Already have an account ? Login here

Continue your home search

Preferred Area

I agree to receive communications and understand I can unsubscribe at any time.

I agree to be contacted by The Mandy Gold Team | Haymore Real Estate LLC via call, email, and text for real estate services. To opt out, you can reply 'stop' at any time or reply 'help' for assistance. You can also click the unsubscribe link in the emails. Message and data rates may apply. Message frequency may vary. Privacy Policy

Already have an account ? Login here

We use cookies

We use cookies primarily for analytics to enhance your experience. By accepting, you agree to our use of these cookies. You can manage your preferences or learn more about our cookies policy.

