
10687 E Ottoman Drive
Tucson, AZ 85747


About
Price Range: $365,000-$375,000 Take advantage of a 3.125% VA assumable loan (available to eligible VA buyers) with this beautifully appointed 4-bedroom, 3-bath home. Filled with abundant natural light, the open floor plan showcases custom finishes and thoughtful designer touches throughout. Situated on a premium lot adjacent to State Land, this home offers breathtaking views from nearly every window and scenic vistas from the expansive loft, perfect as a second family room, media room, or home office. The well-appointed kitchen features granite countertops, all kitchen appliances included, and opens seamlessly to the main living areas with extended tile flooring throughout the first floor. A convenient downstairs bedroom and full bathroom provide an ideal setup for guests or multi- -generational living. Step outside to the enclosed screened patio and enjoy Arizona's outdoor lifestyle in comfort. Located in the highly acclaimed Vail School District, this home is part of a community featuring a neighborhood pool and offers convenient access to shopping, dining, and everyday amenities. This exceptional home combines comfort, style, and an unbeatable location with spectacular views. Bonus- Govee lights for your seasonal enjoyment.
Property
Beds
4
Full Baths
3
1/2 Baths
None
Year Built
2007
Sq.Footage
2,199
Features
Features & Amenities
Interior
-
Other Interior Features
Walk-In Closet(s), High Ceilings, Granite Counters, Pantry, High Speed Internet
-
Total Bedrooms
4
-
Bathrooms
3
-
Basement YN
NO
-
Cooling YN
YES
-
Cooling
Central Air
-
Fireplace YN
NO
-
Heating YN
YES
-
Heating
Forced Air, Exhaust Fan
-
Pet friendly
N/A
Exterior
-
Garage
Yes
-
Garage spaces
2
-
Construction Materials
Stucco, Frame
-
Other Exterior Features
None
-
Parking
Attached, Garage
-
Patio and Porch Features
Covered, Screened, Patio
-
Pool
No
-
View
Mountain(s), Desert
Area & Lot
-
Lot Features
Native Plants
-
Lot Size(acres)
0.1
-
Lot Size(square feet)
4,269
-
Property Type
Residential
-
Property Sub Type
Single Family Residence
-
Architectural Style
Contemporary
Price
-
Sales Price
$365,000
-
Tax Amount
$2,695.03
-
Sq. Footage
2,199
-
Price/SqFt
$165
HOA
-
Association
YES
-
Association Fee
$39
-
Association Fee Frequency
Quarterly
-
Association Fee Includes
N/A
Property Resources
-
Horse Property
NO
School District
-
Elementary School
Cotton Wood
-
Middle School
Rincon Vista
-
High School
Vail Dist Opt
Property Features
-
Association Amenities
Sport Court
-
Senior Community YN
NO
-
Water Source
Public
Schedule
Schedule a Showing
Showing scheduled successfully.
Mortgage calculator
Estimate your monthly mortgage payment, including the principal and interest, property taxes, and HOA. Adjust the values to generate a more accurate rate.
Your payment
Principal and Interest:
$
Property taxes:
$
HOA fees:
$
Total loan payment:
$
Total interest amount:
$
Location
-
County
Pima
-
Elementary School
Cotton Wood
-
Middle School
Rincon Vista
-
High School
Vail Dist Opt

Listing Courtesy of Melissa Coate , Realty Executives Arizona Territory
RealHub Information is provided exclusively for consumers' personal, non-commercial use, and it may not be used for any purpose other than to identify prospective properties consumers may be interested in purchasing. All information deemed reliable but not guaranteed and should be independently verified. All properties are subject to prior sale, change or withdrawal. RealHub website owner shall not be responsible for any typographical errors, misinformation, misprints and shall be held totally harmless.

Kelly Hammer
Associate Broker / Realtor®
Call Kelly today to schedule a private showing.
Phone (520) 227-5144
Email Kelly@MandyGoldTeam.com

* Listings on this website come from the FMLS IDX Compilation and may be held by brokerage firms other than the owner of this website. The listing brokerage is identified in any listing details. Information is deemed reliable but is not guaranteed. If you believe any FMLS listing contains material that infringes your copyrighted work please click here to review our DMCA policy and learn how to submit a takedown request.© 2024 FMLS.
Properties
Related properties

Tucson
1205 N San Joaquin Road
4 Beds
2 Baths
2,128 Sq.Ft.
$360,000
MLS#: 22618580

Tucson
9479 E Topout Peak Place
3 Beds
2 Baths
1,558 Sq.Ft.
$300,000
MLS#: 22617825

Tucson
3664 E Northern Dancer Road
3 Beds
2 Baths
2,198 Sq.Ft.
$435,000
MLS#: 22618177

Tucson
8140 S Vía Elemental
3 Beds
2 Baths
1,333 Sq.Ft.
$295,000
MLS#: 22618601

Tucson
9951 E Paseo San Bruno
3 Beds
2 Baths
1,445 Sq.Ft.
$330,000
MLS#: 22618603

Tucson
4661 N Camino De Oeste
3 Beds
2 Baths
1,686 Sq.Ft.
$436,500
MLS#: 22607317

Tucson
3469 W Sky Ridge Loop
3 Beds
2 Baths
1,705 Sq.Ft.
$340,000
MLS#: 22618633
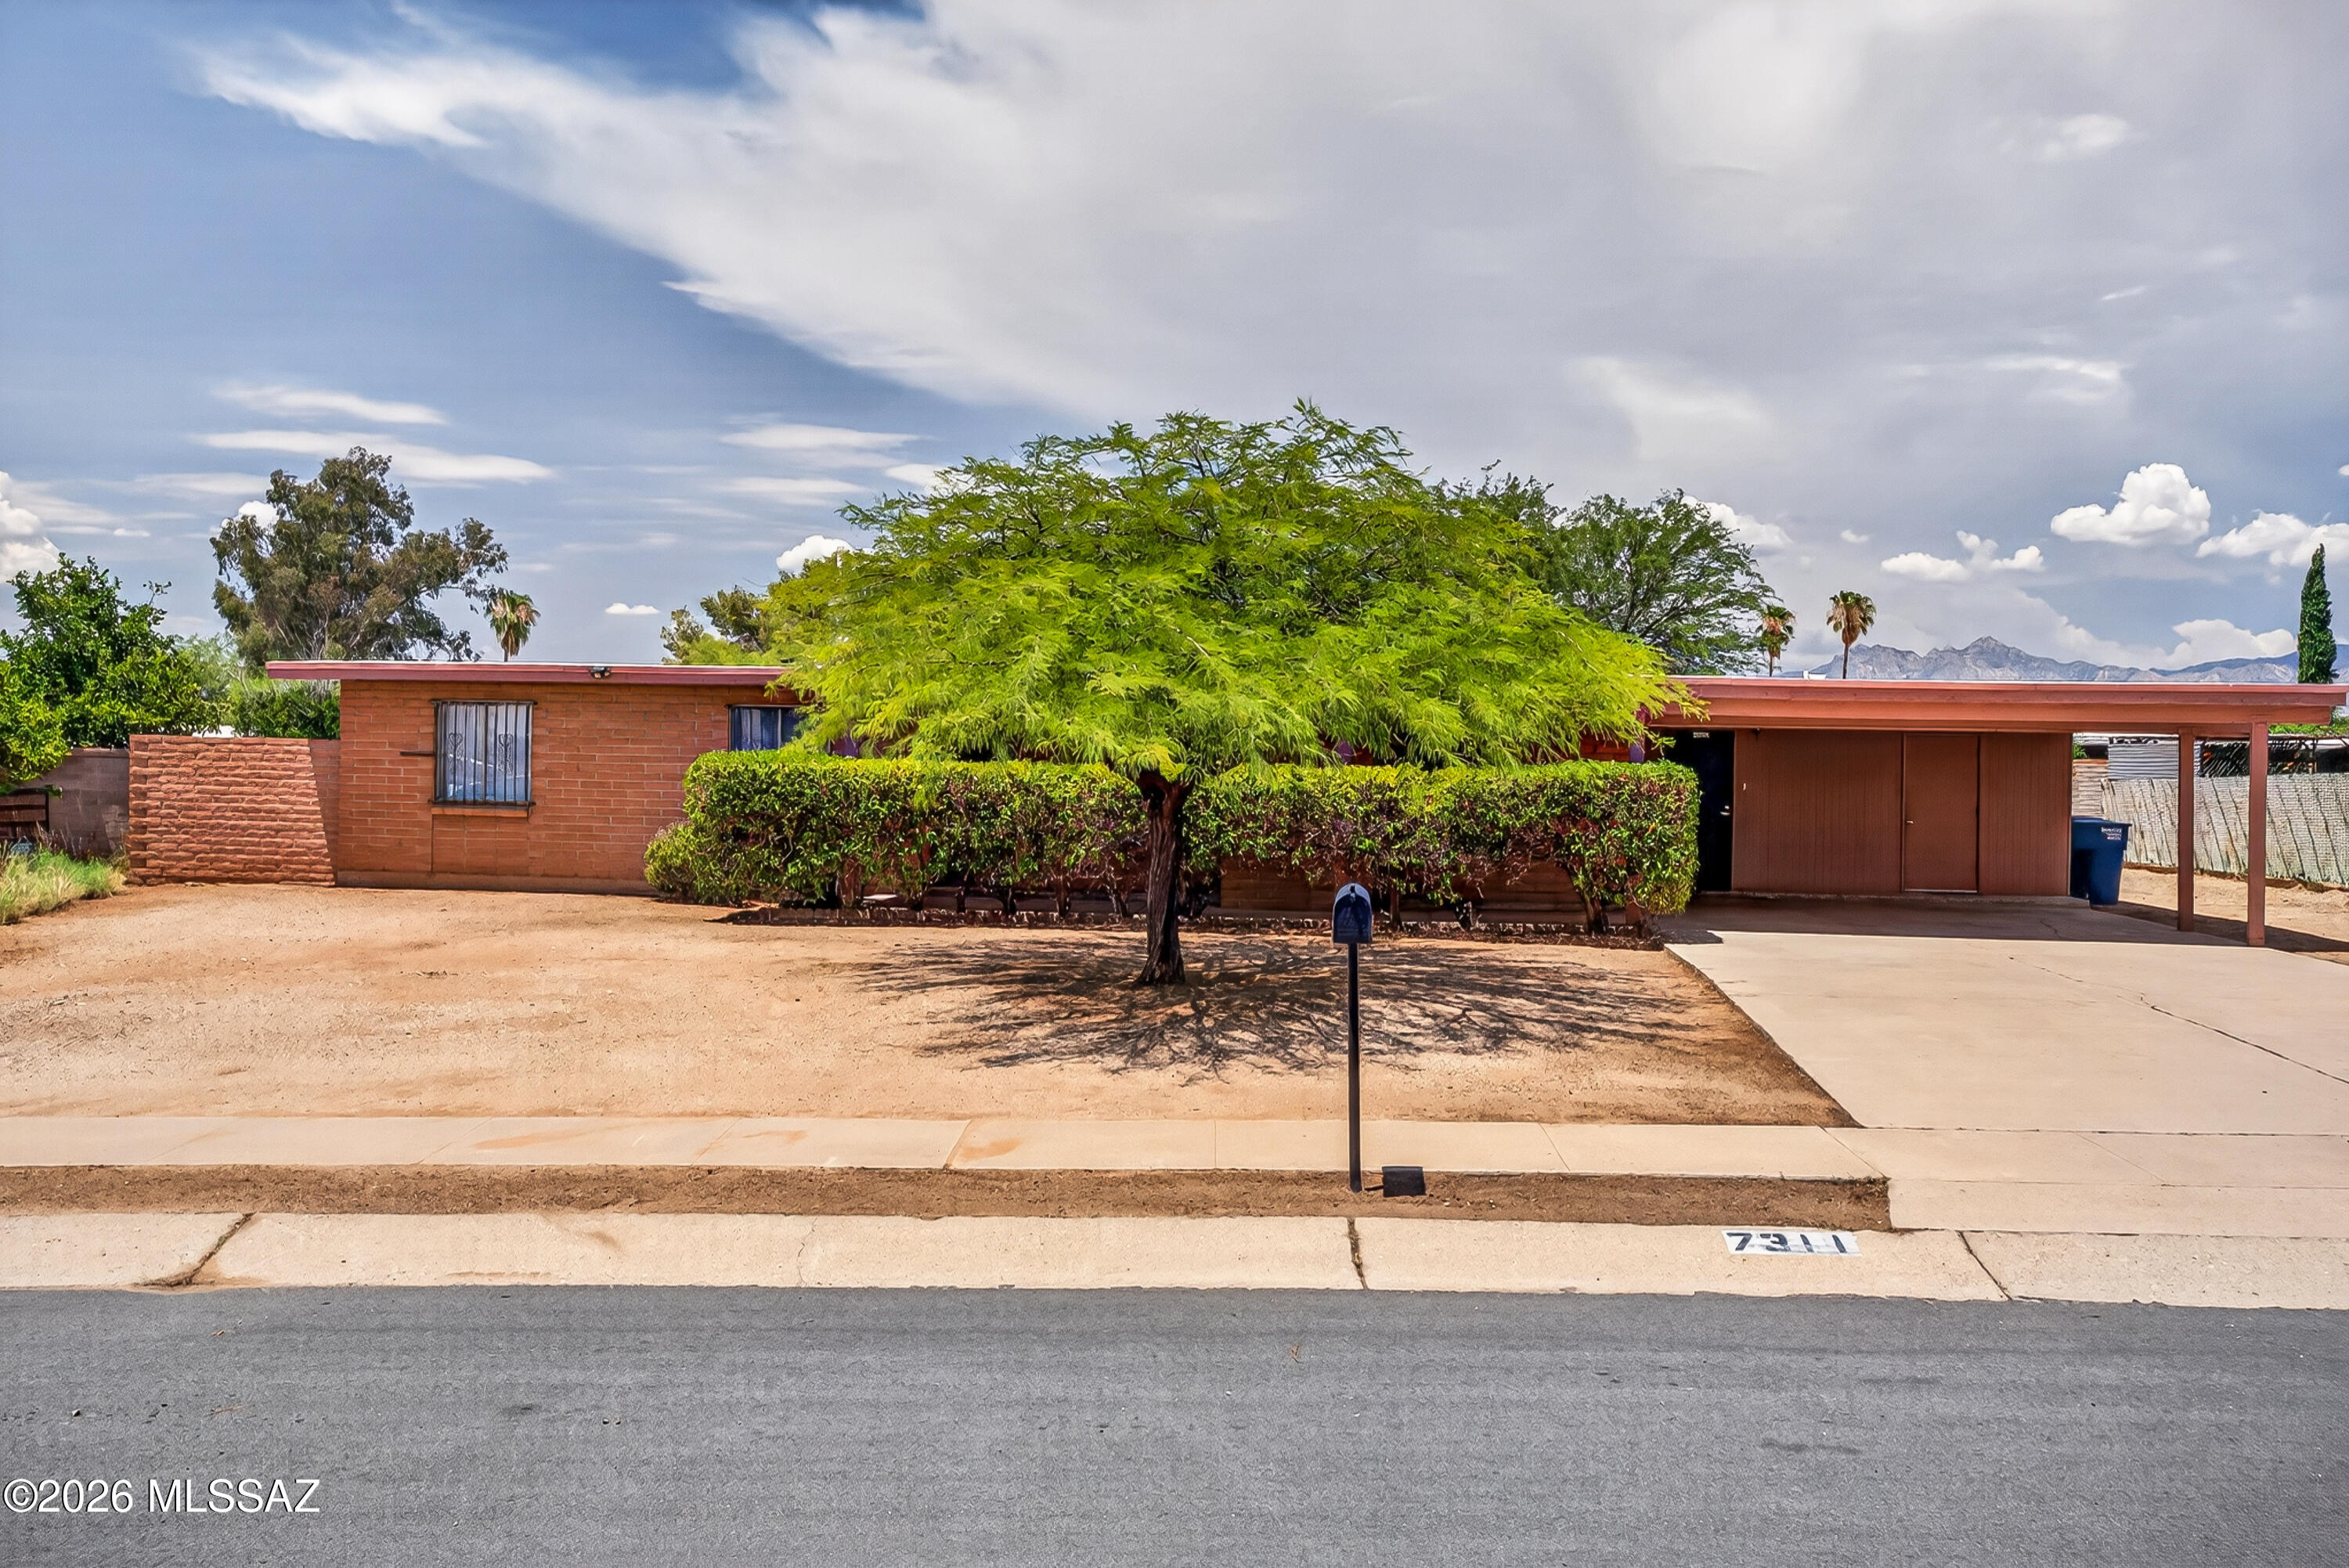
Tucson
7311 E Victoria Drive
4 Beds
2 Baths
1,803 Sq.Ft.
$300,000
MLS#: 22618180

Tucson
7305 E Cascada Circle
2 Beds
2 Baths
1,610 Sq.Ft.
$315,000
MLS#: 22618612

Tucson
565 W Calle Lindero
2 Beds
2 Baths
1,456 Sq.Ft.
$305,000
MLS#: 22618475
