2541 E SILVERWOOD Drive

Phoenix, AZ 85048
Ranch

Phoenix, AZ 85048
2541 E SILVERWOOD Drive

$750,000

MLS#: 7033984

Status: Closed

Listing provided by: Real Broker

Listing agent phone: None

Last update: 12 days ago

On site: a month ago

DESERT HILLS 2 AT MOUNTAIN PARK RANCH - Residential

About

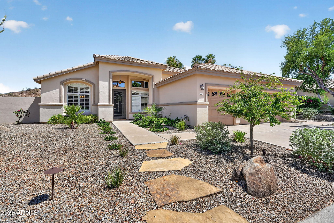
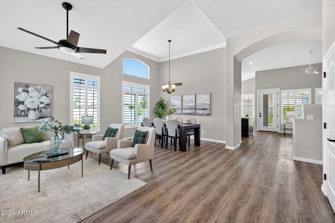
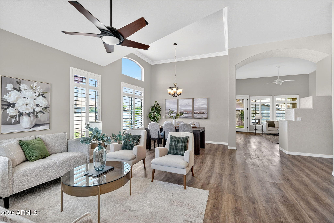
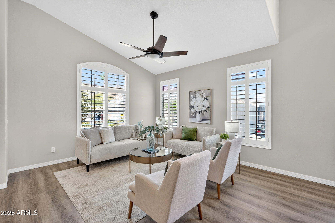
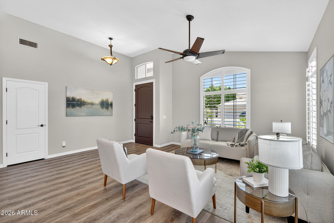
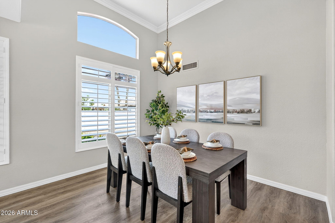
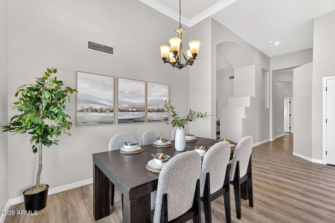
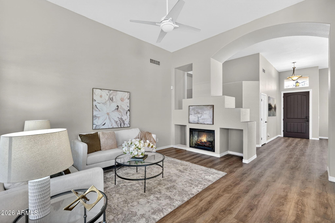
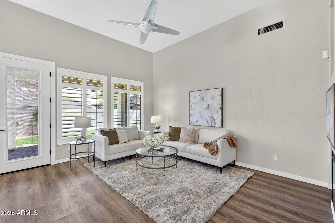
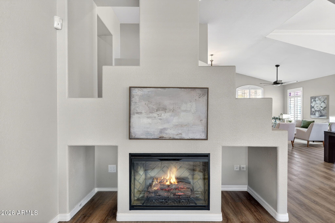
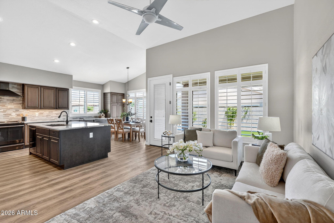
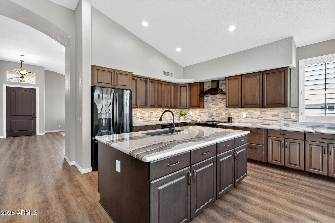
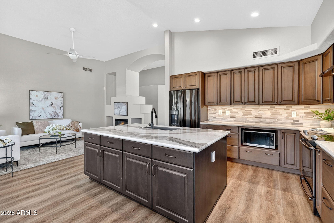
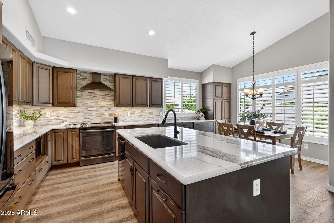
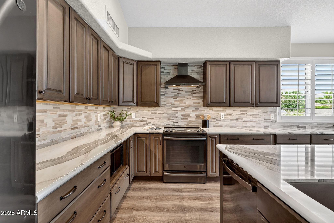
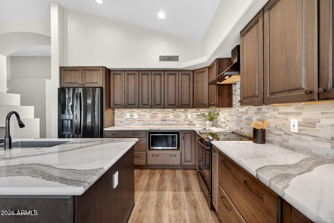
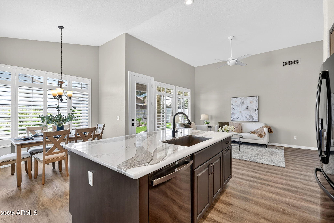
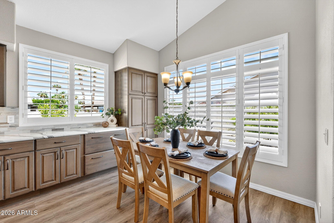
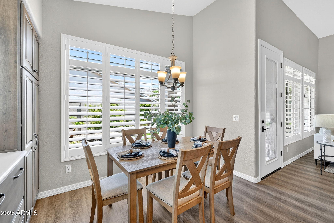
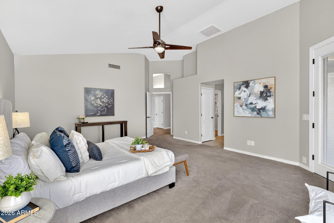
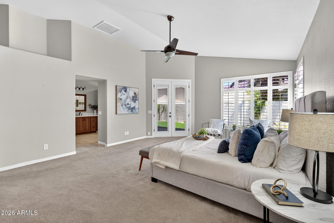
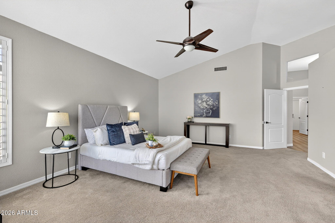
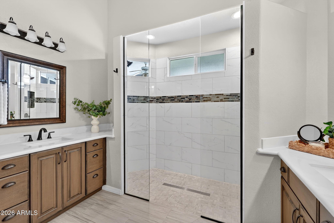
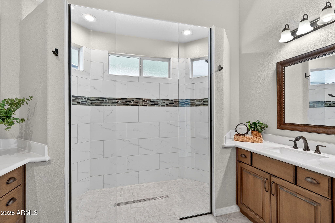
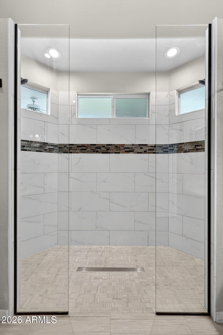
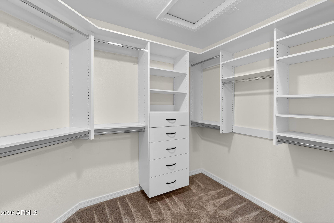
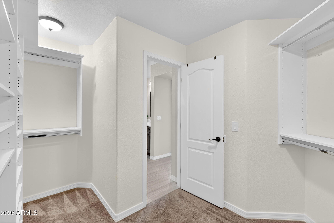
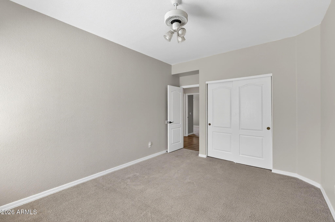
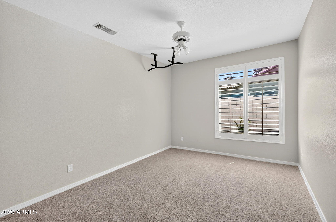
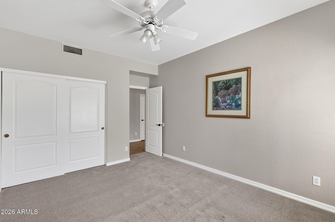
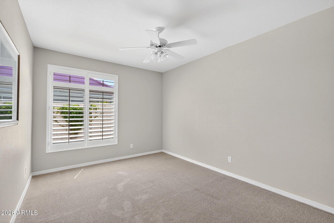
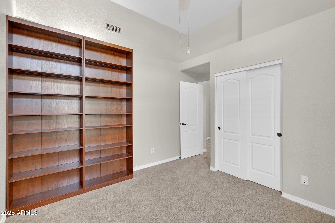
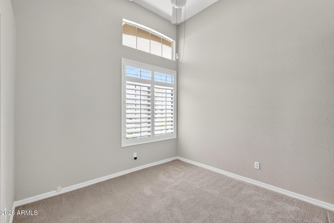
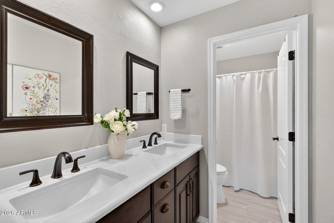
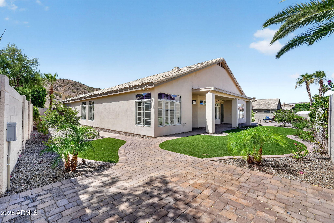
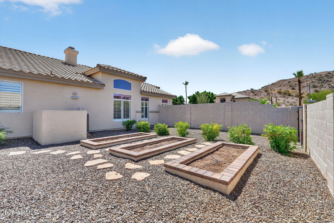
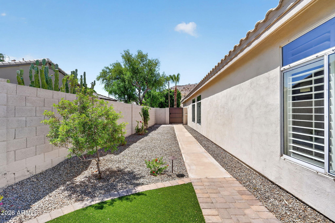
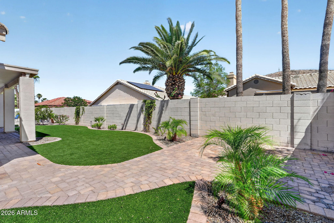
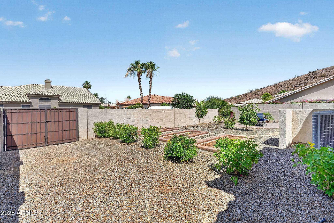
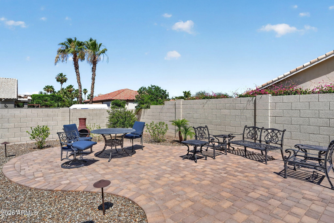
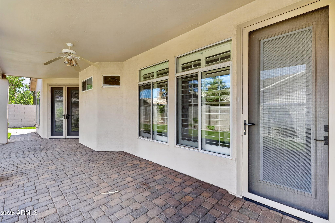
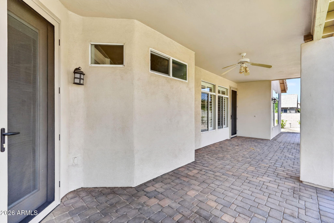
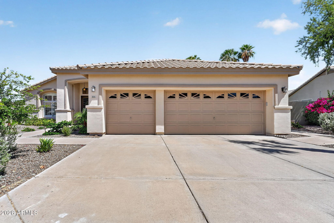
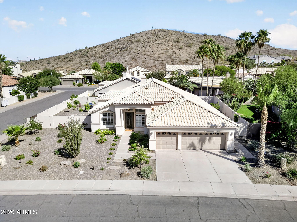
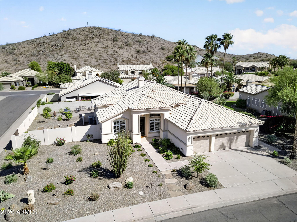
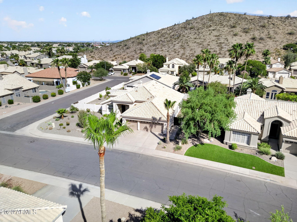
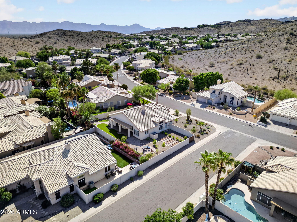
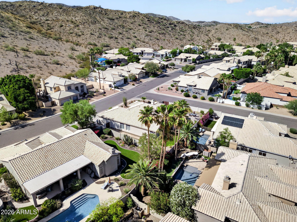
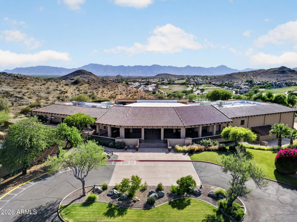
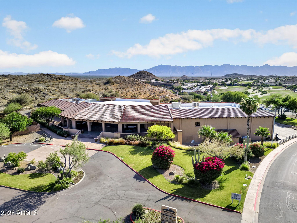
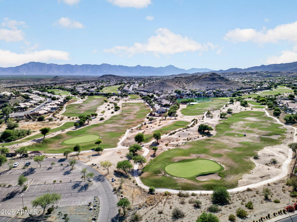
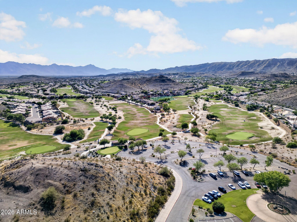
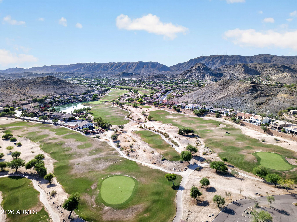
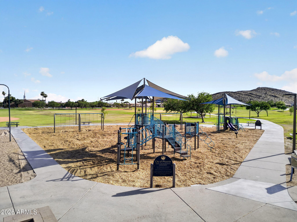
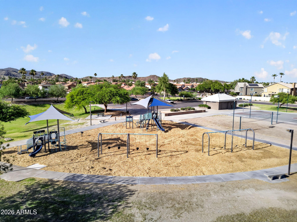
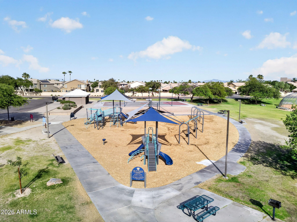
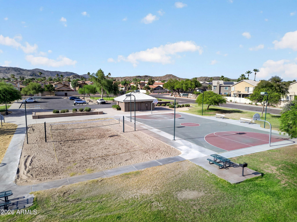
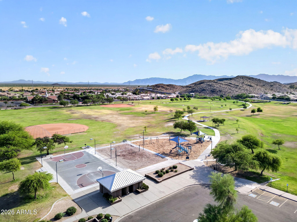
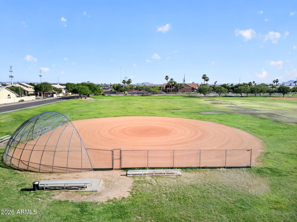
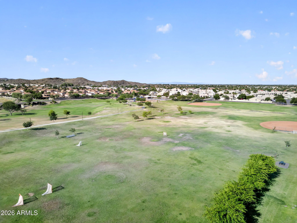
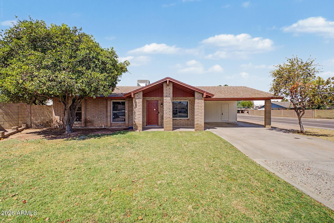
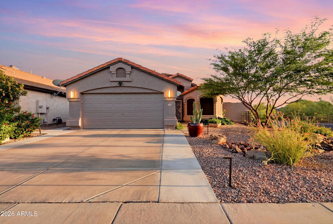
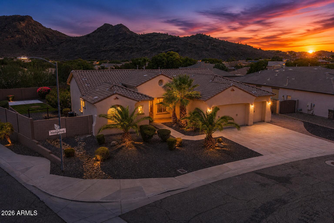
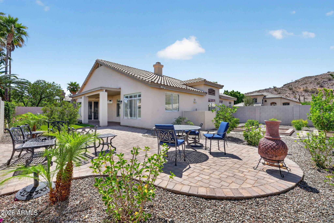
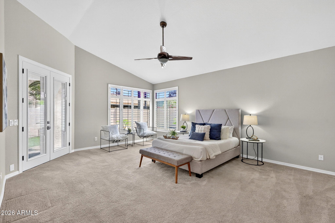
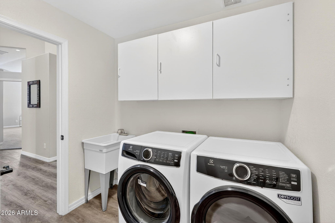
This 4 bedroom, 2 bathroom single-level home on an oversized corner lot in Mountain Park Ranch, one of Ahwatukee's most sought-after communities known for its pools, recreation centers, tennis & pickleball courts, parks, greenbelts and hiking trail access throughout the neighborhoods is surrounded by mountain views in every direction. Offering room to park your toy hauler, trailer or recreational vehicles, this beautifully updated property blends lifestyle, functionality and thoughtful long-term improvements with a new roof (2021) alongside the home's extensive interior & exterior updates. Inside, the remodeled kitchen features custom Schrock cabinetry with soft-close drawers & doors, updated appliances, designer backsplash details, generous storage & an open flow into the family... ...room. Additional interior improvements include shutters, updated entry doors, electric fireplace installation & refreshed finishes throughout including a custom master bathroom installation and walk-in closet. Natural light fills the home while the professionally staged spaces highlight the flexible floor plan and comfortable everyday living. Outside, the professionally redesigned landscaping transforms both the front and backyard into inviting spaces to relax, entertain and enjoy the surrounding mountain views. Additional exterior upgrades include updated exterior paint, security doors, custom gate installation, a 220V hookup and more than $240,000 invested into documented improvements overall making this home move-in ready. Located near top-rated hiking, golf, shopping, dining and freeway access, this Ahwatukee property delivers the Arizona lifestyle buyers are searching for.

Property

Beds

4

Full Baths

2

1/2 Baths

None

Year Built

1993

Sq.Footage

2,267

Features

Features & Amenities

Interior

  • Other Interior Features

    High Speed Internet, Double Vanity, Eat-in Kitchen, Breakfast Bar, Vaulted Ceiling(s), Kitchen Island, Pantry, High Ceilings

  • Total Bedrooms

    4

  • Bathrooms

    2

  • Basement YN

    NO

  • Cooling YN

    YES

  • Cooling

    Central Air, Ceiling Fan(s)

  • Fireplace YN

    YES

  • Heating YN

    YES

  • Heating

    Electric

  • Pet friendly

    N/A

Exterior

  • Garage

    Yes

  • Garage spaces

    3

  • Construction Materials

    Stucco, Frame

  • Other Exterior Features

    Private Yard

  • Parking

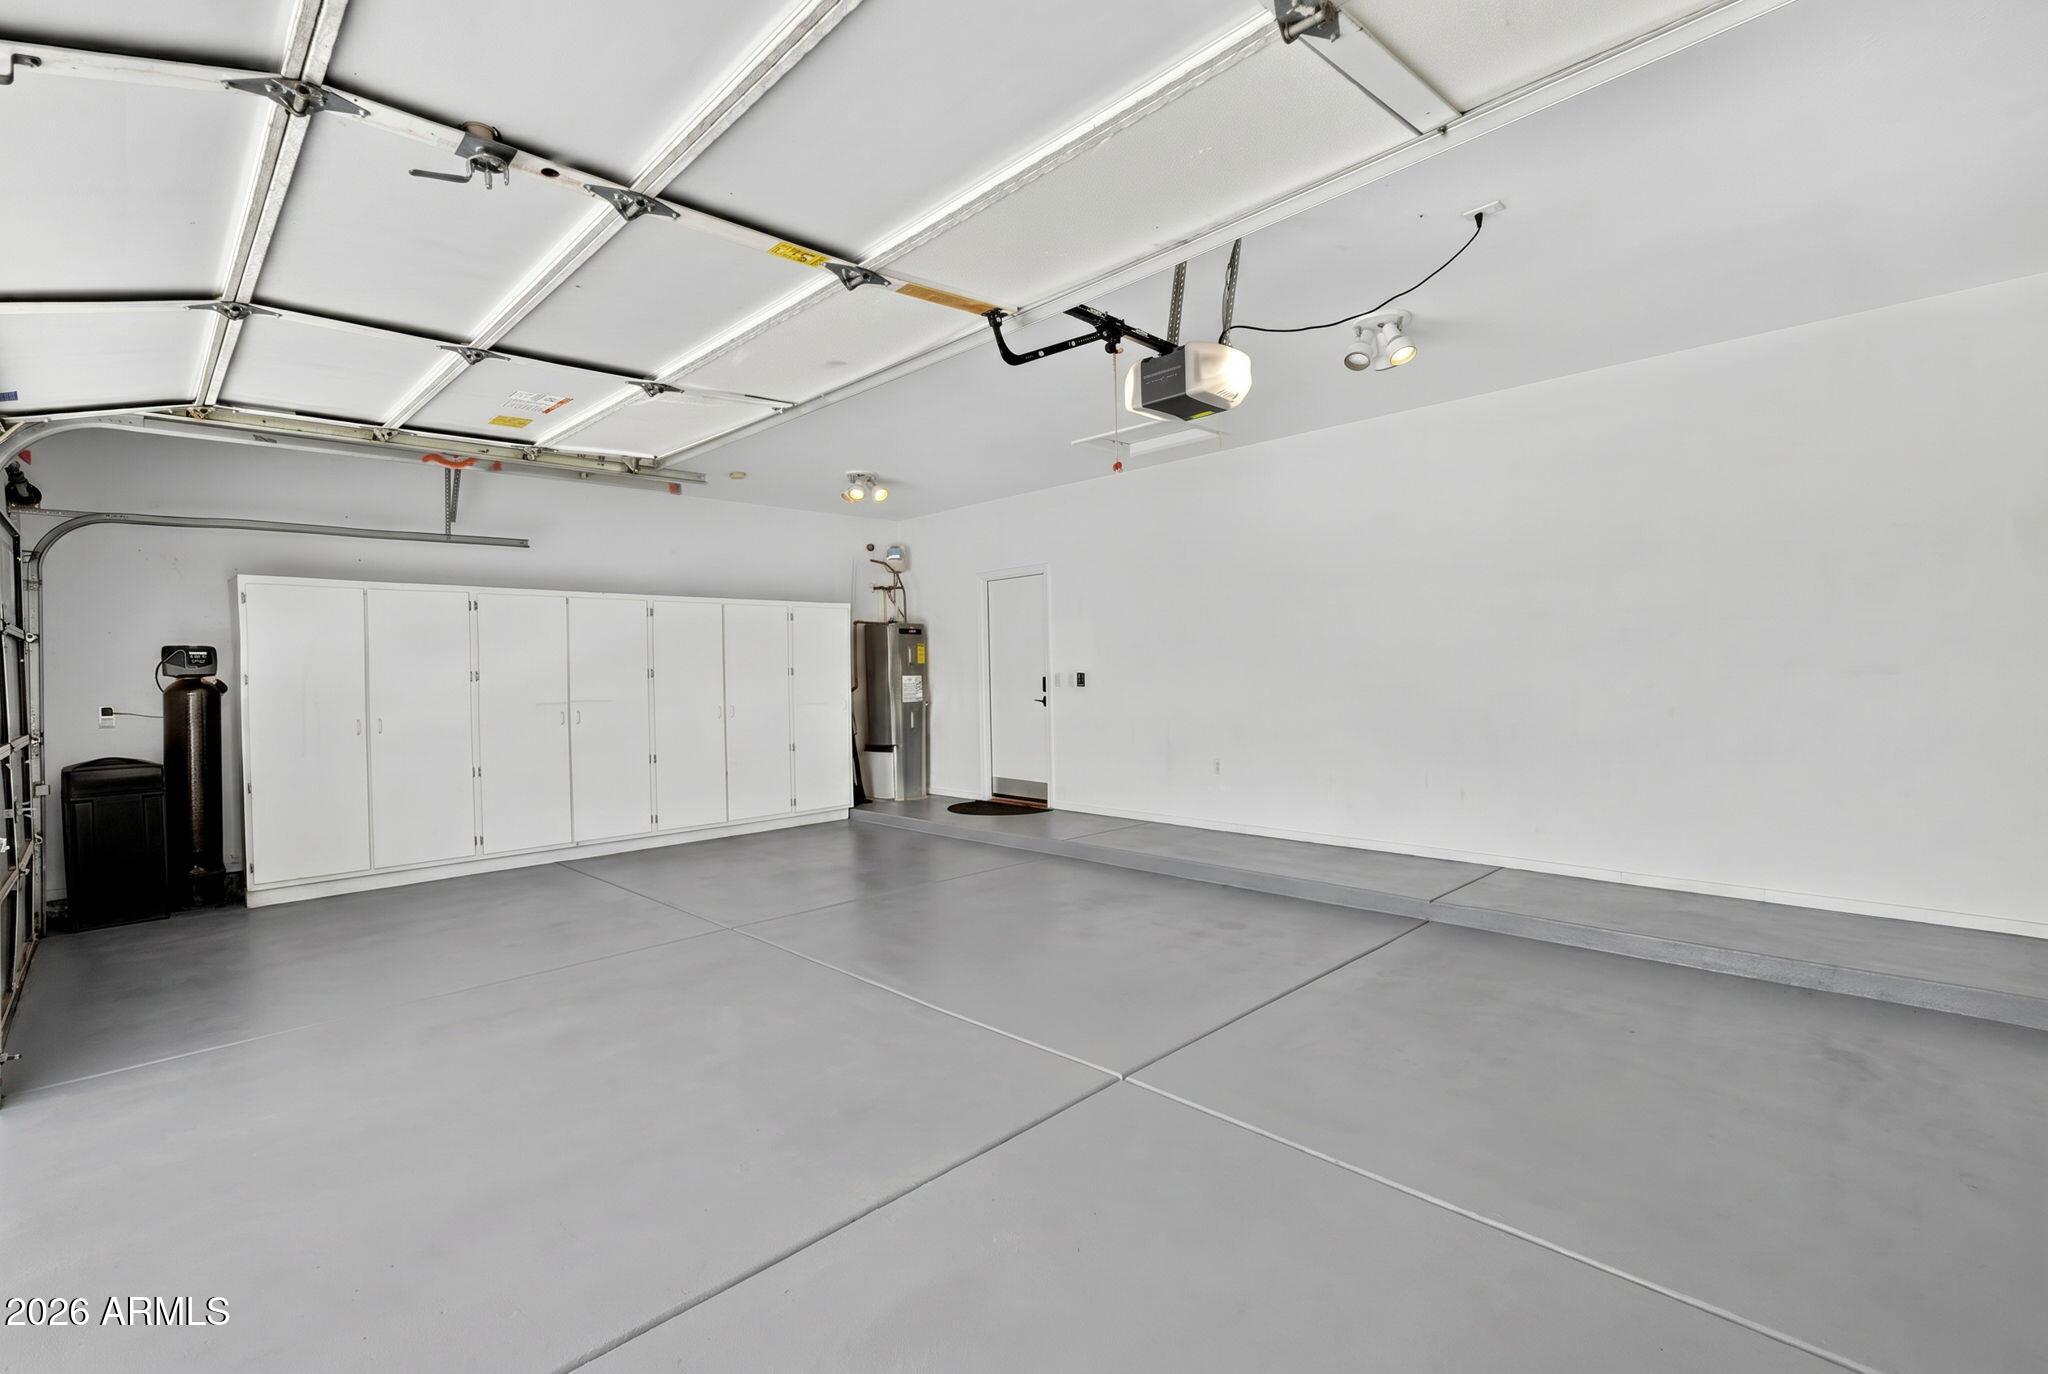
    RV Access/Parking, Gated, Garage Door Opener, Direct Access

  • Patio and Porch Features

    Patio

  • Pool

    No

  • View

    Mountain(s)

Area & Lot

  • Lot Features

    Sprinklers In Rear, Sprinklers In Front, Corner Lot, Desert Front

  • Lot Size(acres)

    0.23

  • Lot Size(square feet)

    10171.0

  • Property Type

    Residential

  • Property Sub Type

    Single Family Residence

  • Architectural Style

    Ranch

Price

  • Sales Price

    $750,000

  • Tax Amount

    $3,699

  • Sq. Footage

    2, 267

  • Price/SqFt

    $330

HOA

  • Association

    YES

  • Association Fee

    $219

  • Association Fee Frequency

    Semi-Annually

  • Association Fee Includes

    N/A

School District

  • Elementary School

    Kyrene Elementary District

  • Middle School

    Kyrene Akimel A-Al Middle School

  • High School

    Desert Vista High School

Property Features

  • Stories

    1

  • Foundation Details

    Slab

  • Ownership

    Fee Simple

  • Sewer

    Public Sewer

  • Tax Lot

    65

  • Water Source

    Public

Schedule

Schedule a Showing

Showing scheduled successfully.

What is 3 + 4 ?


Change time

Mortgage calculator

Estimate your monthly mortgage payment, including the principal and interest, property taxes, and HOA. Adjust the values to generate a more accurate rate.

Your payment

Principal and Interest:

$

Property taxes:

$

HOA fees:

$

Total loan payment:

$

Total interest amount:

$

Location

  • County

    Maricopa

  • Elementary School

    Kyrene Elementary District

  • Middle School

    Kyrene Akimel A-Al Middle School

  • High School

    Desert Vista High School

Listing Courtesy of Mindy Jones , Real Broker

RealHub Information is provided exclusively for consumers' personal, non-commercial use, and it may not be used for any purpose other than to identify prospective properties consumers may be interested in purchasing. All information deemed reliable but not guaranteed and should be independently verified. All properties are subject to prior sale, change or withdrawal. RealHub website owner shall not be responsible for any typographical errors, misinformation, misprints and shall be held totally harmless.

Agent Kelly Hammer

Kelly Hammer

Associate Broker / Realtor®

Call Kelly today to schedule a private showing.


* Listings on this website come from the FMLS IDX Compilation and may be held by brokerage firms other than the owner of this website. The listing brokerage is identified in any listing details. Information is deemed reliable but is not guaranteed. If you believe any FMLS listing contains material that infringes your copyrighted work please click here to review our DMCA policy and learn how to submit a takedown request.© 2024 FMLS.

Properties

Related properties

New on site today
Just remodeled from top to bottom and tucked on a quiet cul-de-sac, this is the rare Phoenix find where style, location, and peace of mind come together.

Inside, designer finishes flow throughout, anchored by a showstopper kitchen with a full Samsung stainless appliance suite, White Oak shaker cabinetry, and Dorado quartz counters with full-height backsplash.

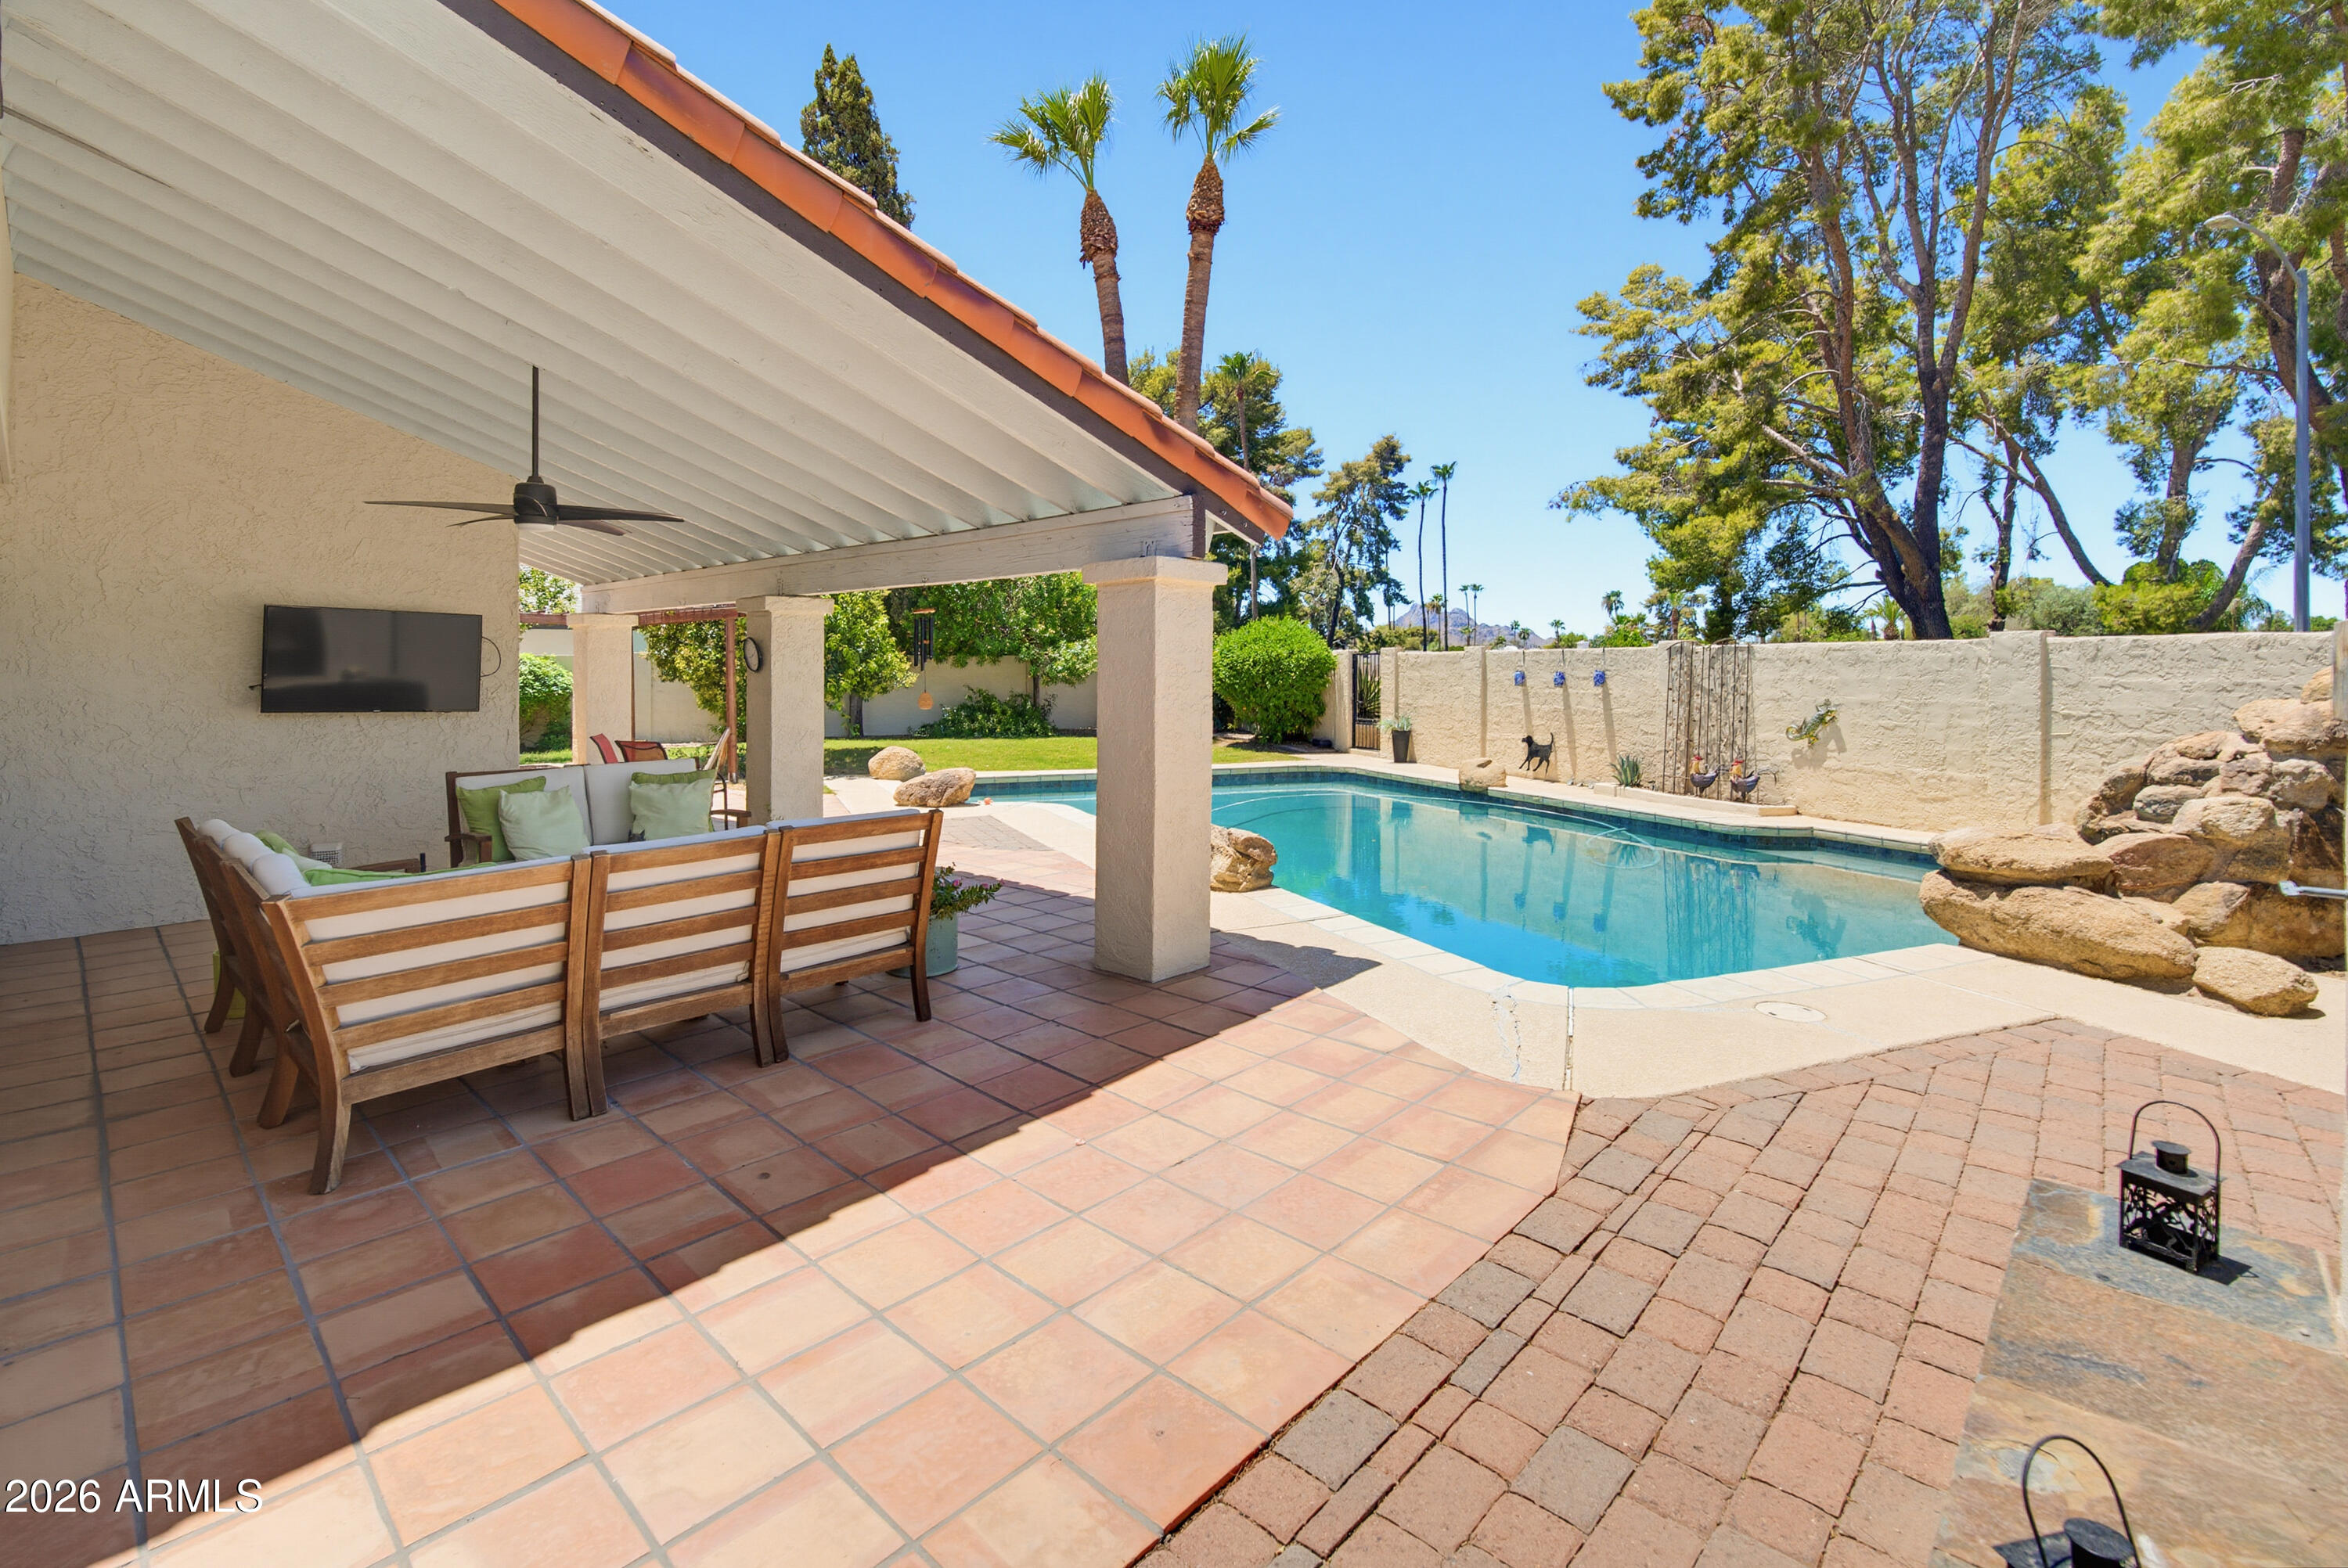
Out back, the large private yard steals the show: sparkling pool, covered patio, pavered lounging area, and green grass anchored by a mature shade tree. A true entertainer's backyard.

Best of all, the big-ticket items are done -- Trane HVAC (2022), newer water heater, and dual-pane windows throughout.

All of this right next to Roadrunner Park, with easy freeway access and minutes to the Valley's best shopping and dining.
#7050051

Phoenix

3508 E LARKSPUR Drive

3 Beds

2 Baths

1,545 Sq.Ft.

$600,000

MLS#: 7050051

New on site today
Fully remodeled home that features 6 bedrooms, 3 full baths, formal living room, formal dining room, breakfast area, loft & oversized family room.  The heart of the layout is the spectacular chef's kitchen featuring new shaker cabinetry, elegant quartz countertops, premium stainless steel KitchenAid appliances, designer hardware, modern lighting, & open-concept layout perfect for entertaining family & friends.  Beautiful new flooring, fresh interior finishes, updated lighting, new carpet, & a timeless color palette that creates a bright atmosphere. Spa-inspired primary suite w/ a beautifully remodeled bathroom showcasing a freestanding soaking tub, oversized walk-in shower, custom dual-sink vanity. Resort-style backyard w/ renovated swimming pool, turf and hardscapes
#7050822

Phoenix

7521 W SOUTHGATE Avenue

6 Beds

3 Baths

3,818 Sq.Ft.

$770,000

MLS#: 7050822

New on site today
Welcome to this beautifully maintained 3 bedroom, 2 bath home in the highly sought-after Star of Paradise neighborhood, a classic community built by the renowned Jefferies Construction and celebrated for its enduring mid-century architecture. With over 2,000 square feet of living space, this home offers spacious, oversized bedrooms, a dedicated laundry room with abundant storage, and a functional, split floor plan ready for your personal touch.
In the heart of North Phoenix, you'll enjoy easy access to the exciting transformation of the former Paradise Valley Mall into a vibrant mixed-use destination featuring new restaurants, shopping, entertainment and fitness. Minutes from the Phoenix Mountain Preserve, scenic hiking and biking trails at Piestewa Peak creates a highly desirable home.
#7048502

Phoenix

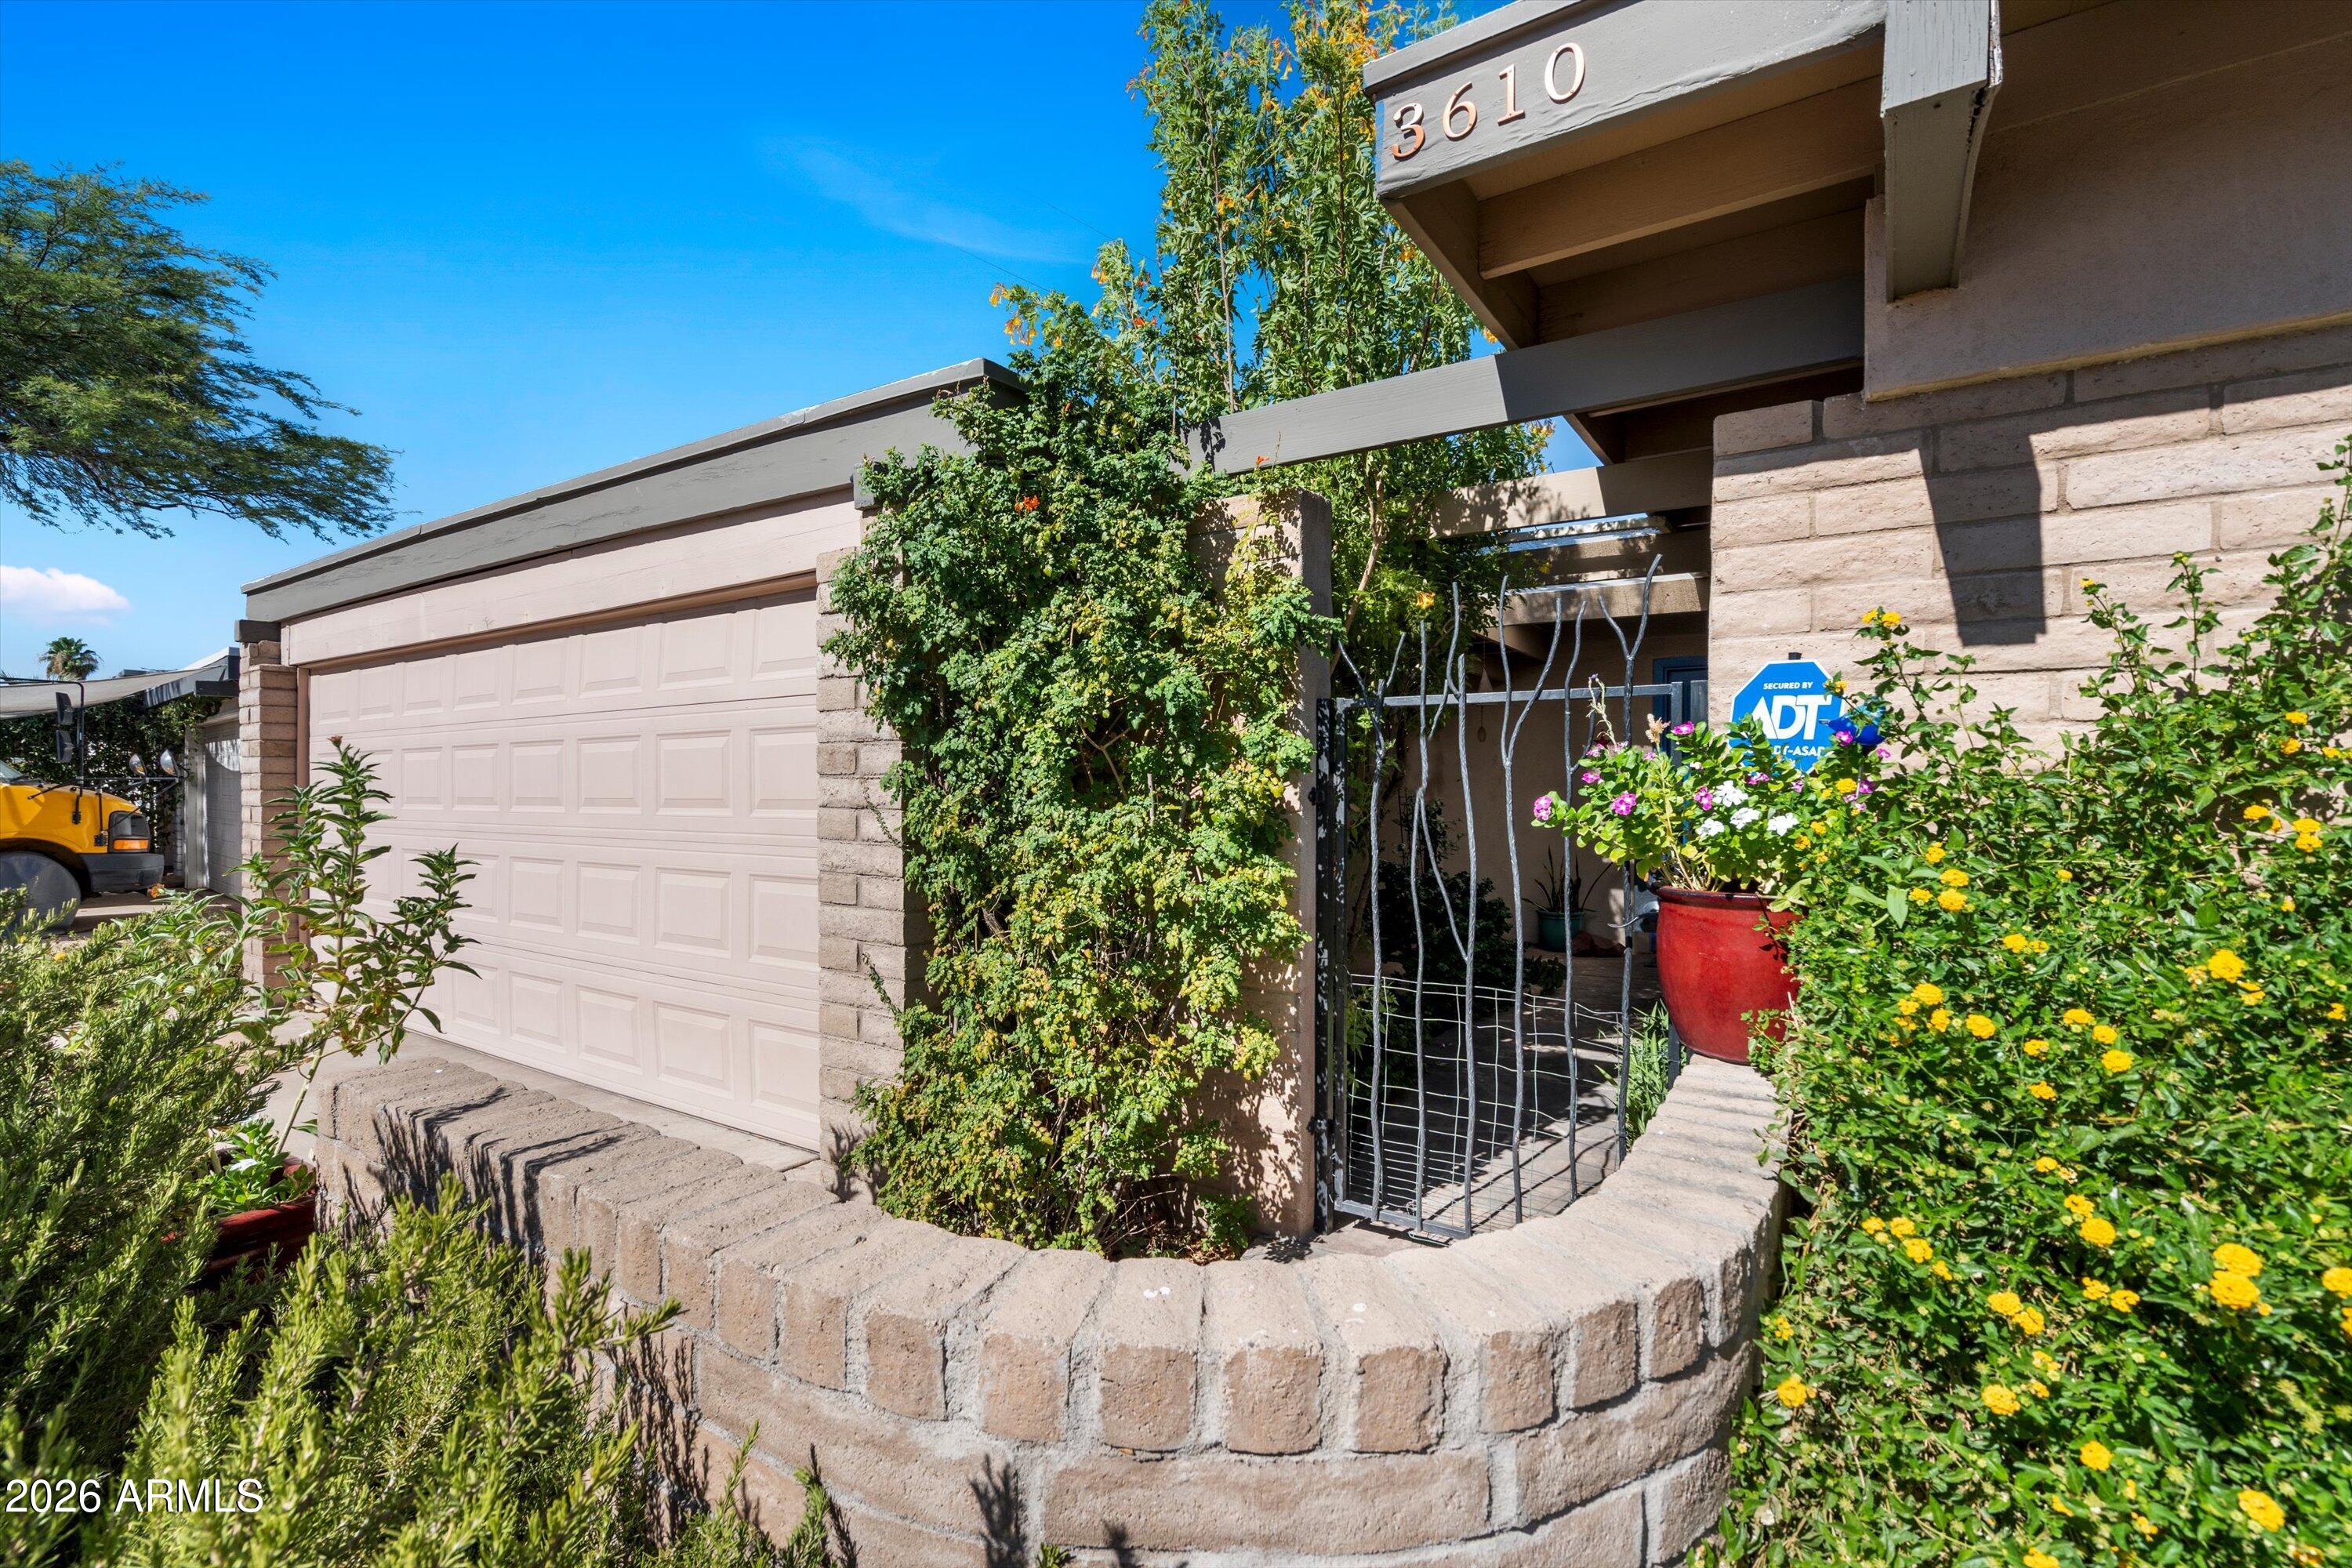
3610 E SUNNYSIDE Drive

3 Beds

2 Baths

2,049 Sq.Ft.

$610,000

MLS#: 7048502

New on site today
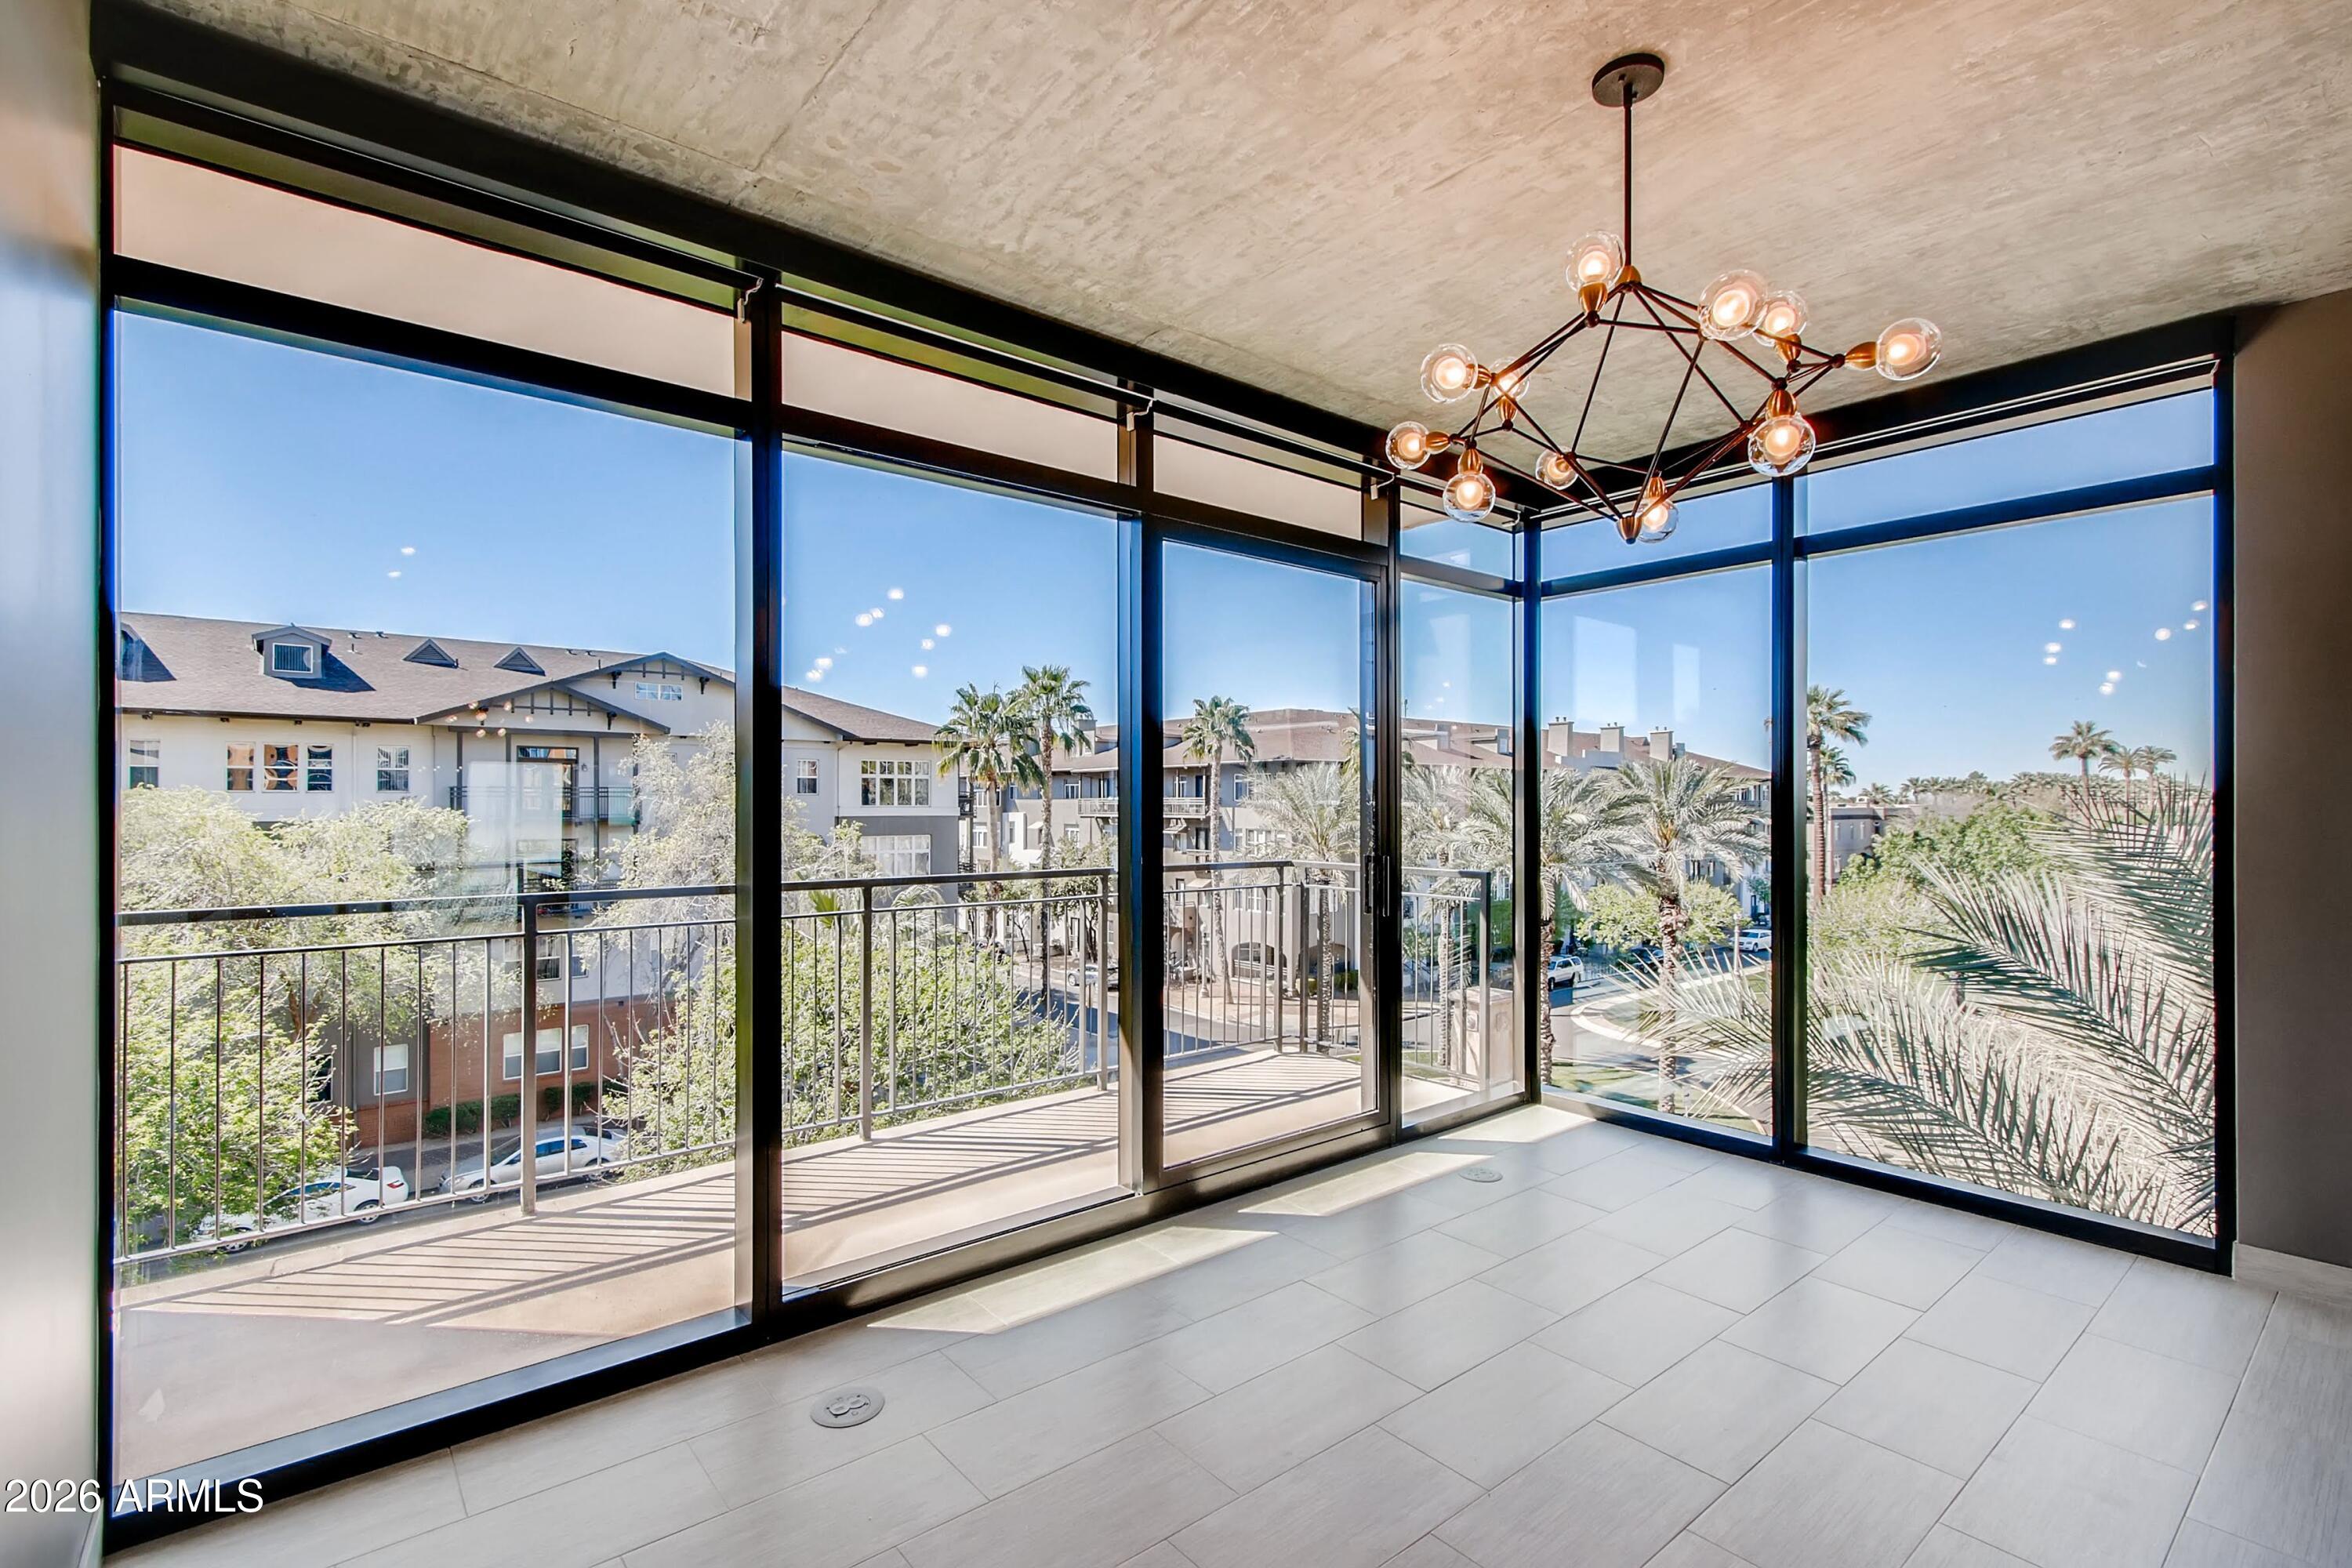
This premier downtown Phoenix residence offers a seamless lock-and-leave lifestyle in the city's best location. Complete with high-end appliances, the home features floor-to-ceiling windows with direct views of the Portland Street Green Belt. The HOA provides a streamlined, single-bill experience by covering high-speed internet, gas, water, and 24-hour security. Building amenities include a fitness center, heated pool, rooftop lounges, climate-controlled storage, and two secured parking spaces. Enjoy an effortless, highly walkable lifestyle with immediate access to the dining and nightlife of Roosevelt Row from a secure, low-maintenance urban sanctuary.
#7050303

Phoenix

100 W PORTLAND Street 408

2 Beds

2 Baths

1,373 Sq.Ft.

$635,000

MLS#: 7050303

New on site 1 day ago
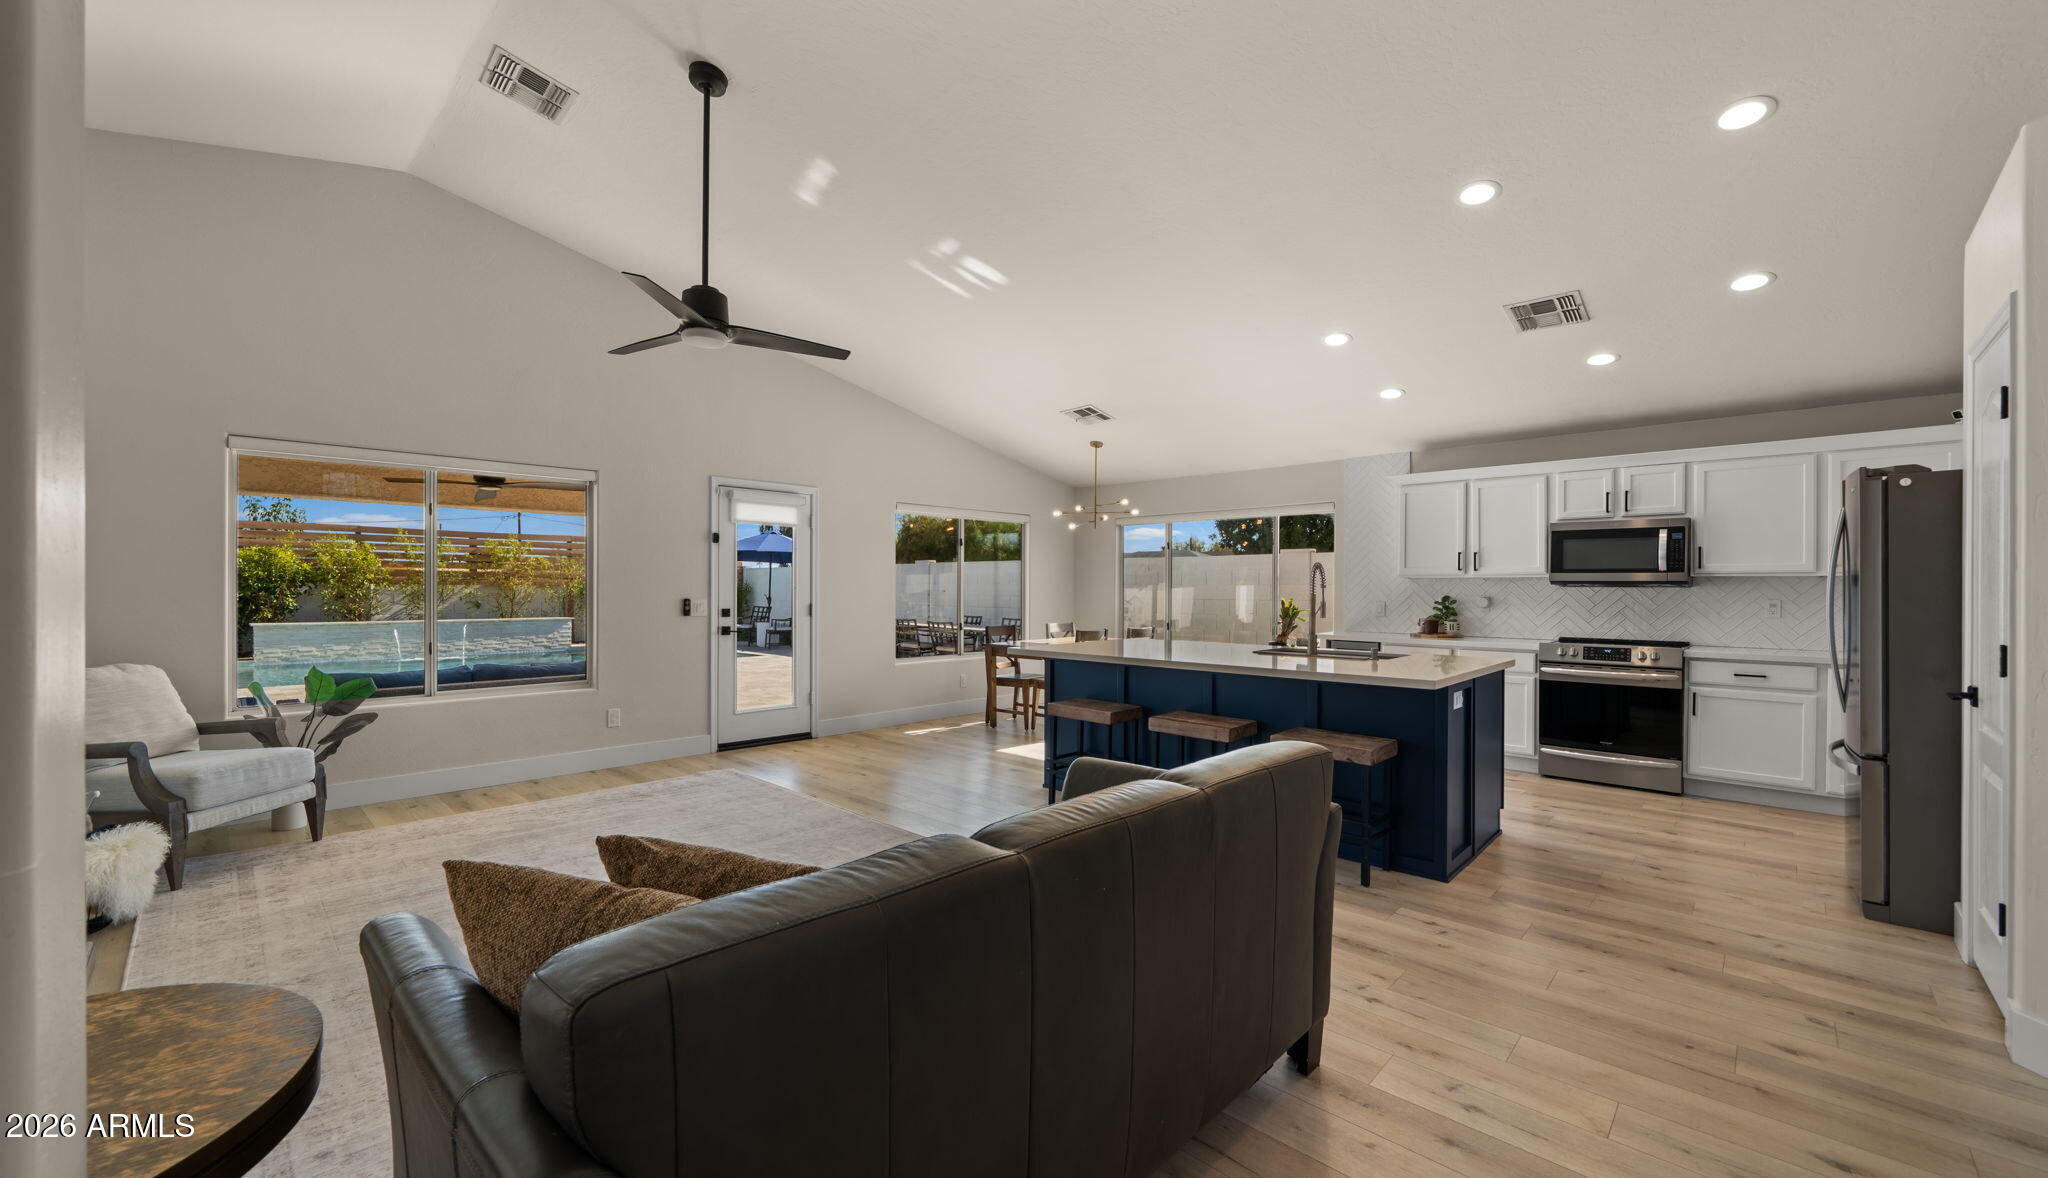
Mountain views and an updated open floor plan with peaked ceilings and a bright kitchen which features a large island, pantry, and generous workspace with stainless steel appliances. The spacious primary suite includes dual sinks and a walk-in closet, while the backyard is designed for year-round enjoyment with a custom pool, covered patio, artificial turf, and low-maintenance landscaping. Recent improvements include the HVAC system, roof, water heater, and full yard irrigation, complemented by a 3-car garage. Located in North Phoenix near parks and Paradise Valley Village!
#7049901

Phoenix

4049 E VISTA Drive

3 Beds

2 Baths

1,805 Sq.Ft.

$800,000

MLS#: 7049901

New on site 1 day ago
Beautifully updated and truly move-in ready, this Desert Ridge home combines modern design with an exceptional resort-style backyard. Inside, the bright, open living space features soaring vaulted ceilings, a cozy fireplace, and a beautifully remodeled primary suite bathroom, creating a warm yet sophisticated atmosphere.
Step outside to your own private oasis, designed for both relaxation and entertaining. Enjoy the covered patio, custom fire pit, and sparkling pool accented by a stunning stone waterfall. This is Arizona living at its finest--don't miss the opportunity to make this exceptional Desert Ridge home yours. Must see in person!
#7051560

Phoenix

4605 E JAEGER Road

3 Beds

2 Baths

1,513 Sq.Ft.

$649,999

MLS#: 7051560

New on site 1 day ago
Welcome to luxury living at its finest! Perfectly positioned on a premium corner lot with breathtaking mountain views, this exceptional residence has been completely transformed with over $200,000 in high-end renovations. The open-concept design showcases a stunning chef's kitchen featuring custom cabinetry, premium stainless steel appliances, Taj Mahal countertops and full-height backsplash, an oversized island, and designer finishes throughout. Escape to the luxurious primary retreat with a spectacular spa-inspired bath, oversized wet room, soaking tub, and expansive walk-in closet. Enjoy spacious secondary bedrooms, flexible den and bonus room, new flooring, lighting, and finishes from floor to ceiling. Outside, relax in your private resort-style backyard with a sparkling pool. The exceptional upgrades extend well beyond the interior. The exterior has been freshly painted, complemented by new pool equipment for added peace of mind. Entertain in style with the custom-built Viking BBQ and bar area, while the expansive paver patio creates seamless outdoor living with room to relax, dine, and entertain.
#7051200

Phoenix

5629 W HEDGEHOG Place

4 Beds

3 Baths

2,595 Sq.Ft.

$899,900

MLS#: 7051200

New on site 3 days ago
Versatile 3BD/2BA + bonus addition in sought-after Desert Gardens. The flex space off the primary suite works beautifully as a home office, wellness studio, nursery, or oversized closet. The open-concept kitchen flows seamlessly into the living and dining areas, making it ideal for entertaining.
Step outside to enjoy your private backyard featuring a sparkling pool, outdoor fireplace, covered patio, workshop, additional storage, and grass in both the front and back yards. A unique bonus is the rear fence gate, which opens directly into one of the community's lush grassy green spaces perfect for extending your outdoor living, play, or simply enjoying the neighborhood's park-like setting.
Residents enjoy exceptional community amenities including pickleball, two tennis courts, a basketball court, and beautifully maintained green spaces. Major updates include a 2025 HVAC system, new windows on order, a 2021 kitchen remodel with deep soft-close cabinetry, granite island, butcher block countertops, convection oven, deep pantry, and 2021 dishwasher. Additional improvements include a 2017 50-gallon gas water heater, variable-speed pool pump, and beautifully remodeled bathrooms completed in 2018. Conveniently located just minutes from the newly renovated Paradise Valley Mall.
#7050192

Phoenix

11242 N 44TH Court

3 Beds

2 Baths

1,890 Sq.Ft.

$815,000

MLS#: 7050192

New on site 4 days ago
Beautifully maintained home on spacious corner lot in the desirable Bel Esprit community! Ideally located in North Phoenix just steps from Paradise Valley Park and Community Center, offering abundant recreation opportunities. The stunning backyard has been completely remodeled & features a sparkling PebbleTec pool w/ waterfall feature, artificial turf, large covered patio, and beautiful flowing creek to create a relaxing setting. Inside, enjoy an open floorplan with vaulted ceilings and abundant natural light. The bright kitchen showcases granite countertops, custom tile backsplash, and updated sleek white cabinetry. The spacious primary suite offers a beautifully updated bath and large walk-in closet, while the secondary bedrooms provide comfortable accommodations for family and guests. The open kitchen has been updated with refaced cabinets to create a bright new look, plus the refrigerator, electric cooktop, stove, washer and dryer are all new!  Two gorgeous bathrooms have been extensively updated, there is new flooring on the stairway and in the hallway, and the exterior of the home has been freshly repainted.   All this, plus a new HVAC unit!  This beautiful home also features a spacious inside laundry room, as well as a roomy two car garage. Ideally situated in the heart of North Phoenix, this home offers convenient access to parks, recreation, shopping, dining, healthcare, and major freeway corridors. Enjoy a short stroll to nearby Paradise Valley Park, while remaining just minutes from Desert Ridge, Kierland, Scottsdale, and downtown Phoenix. The location combines everyday convenience with outstanding recreational opportunities and access to the highly regarded Paradise Valley Unified School District.  Don't miss the opportunity to visit this beautiful home today!
#7038135

Phoenix

17202 N 40TH Place

4 Beds

2 Baths

1,848 Sq.Ft.
$635,000

MLS#: 7038135
New on site 4 days ago
Highly upgraded and impeccably designed, this stunning home is situated on a premium interior cul-de-sac lot across from the park in one of Desert Ridge's few gated communities. Elegant marble flooring flows throughout the open-concept floor plan, complemented by soaring ceilings, designer lighting, and thoughtfully selected high-end finishes. The gourmet kitchen is a true showpiece, featuring Monogram stainless steel appliances, a gas cooktop, oversized island with pendant lighting, upgraded electrical and recessed lighting, reverse osmosis system, walk-in pantry, and premium cabinetry with soft-close drawers, crown molding & glass display cabinets.
The luxurious primary suite offers a spa-inspired retreat with an oversized walk-in shower featuring a bench, floor-to-ceiling tile & glass surround, dual vanities with designer sconces flanking custom mirrors, and an expansive walk-in closet with custom built-ins. Step outside to a private backyard oasis featuring a covered patio, low-maintenance turf, and raised desert landscaping planters, a spa, outdoor kitchen and a stunning glass gas fireplace for relaxing or entertaining. Other custom features include roller shades, soft water system, upgraded interior doors, garage floor epoxy, garage overhead cabinets, just to name a few. 
Residents also enjoy exclusive access to resort-style community pools and amenities. With plenty of open space, a playground, ramadas with picnic tables and BBQ's, sidewalks and trails throughout, this is the ideal setting to call home. Sanctuary at Desert Ridge features an approximate 3,600 square foot Clubhouse and includes, but is not limited to, a multi-purpose room with a catering kitchen, indoor/outdoor fireplace, exercise area, pool, lounge areas, outdoor fire pit, BBQ area, seating, and shade structures, along with convenient parking area. This highly sought-after location is located within a highly acclaimed school district and just minutes away from shopping and dining at Desert Ridge Marketplace, City North and Kierland Commons. The community is located off of Tatum Boulevard and Pinnacle Peak Road, conveniently located near Loop 101 and offers quick access to major employment centers in Scottsdale and Deer Valley.
#7049449

Phoenix

4522 E VISTA BONITA Drive

3 Beds

2 Baths

1,981 Sq.Ft.

$850,000

MLS#: 7049449

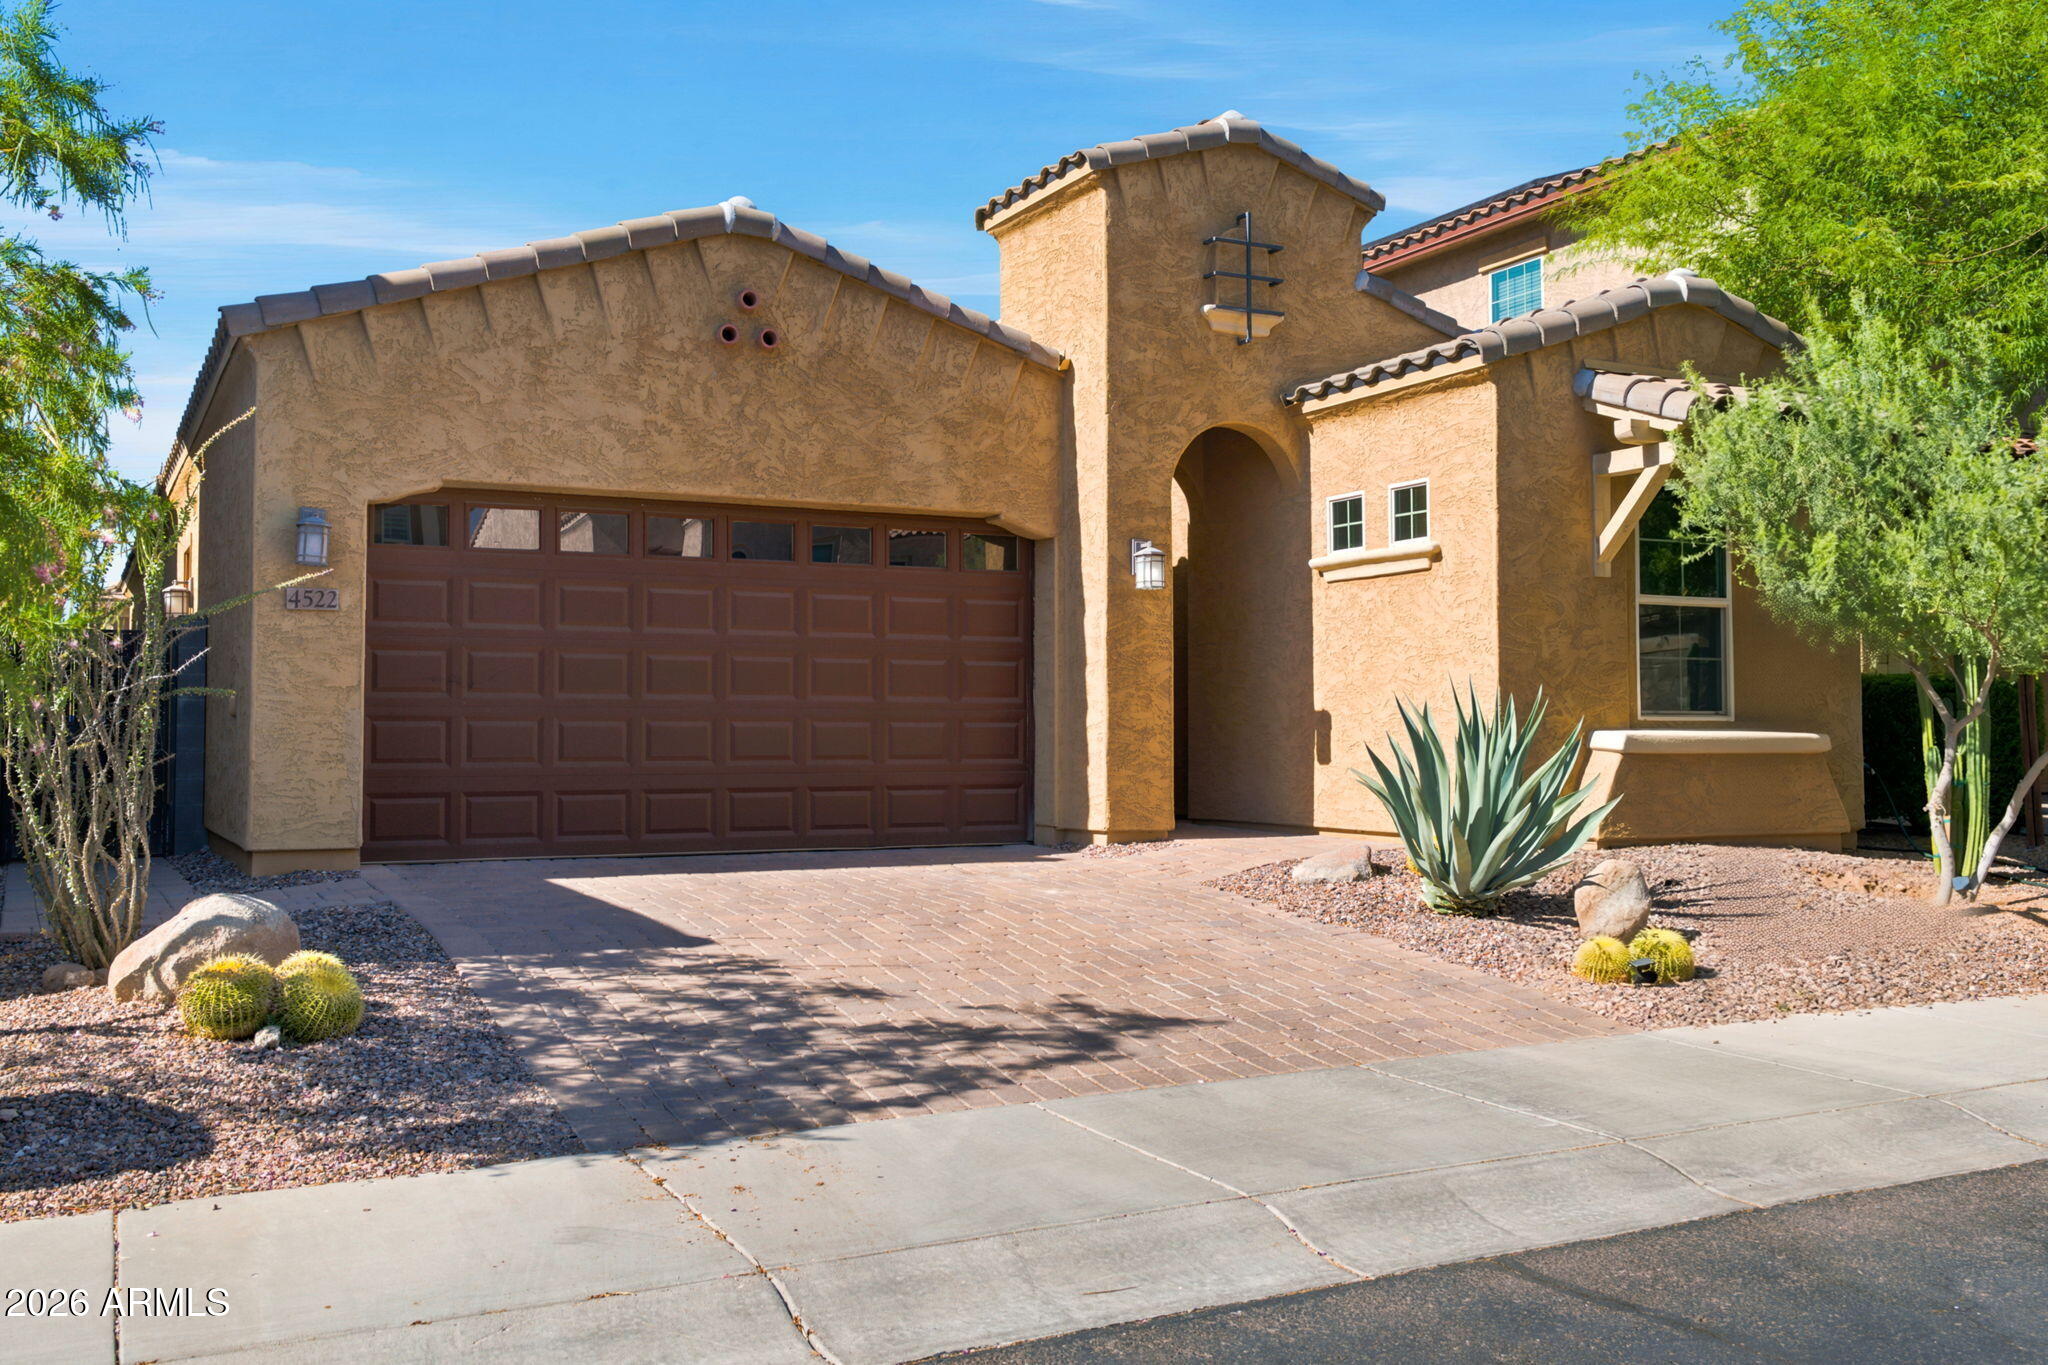
This 4 bedroom, 2 bathroom single-level home on an oversized corner lot in Mountain Park Ranch, one of Ahwatukee's most sought-after communities known for its pools, recreation centers, tennis & pickleball courts, parks, greenbelts and hiking trail access throughout the neighborhoods is surrounded by mountain views in every direction. Offering room to park your toy hauler, trailer or recreational vehicles, this beautifully updated property blends lifestyle, functionality and thoughtful long-term improvements with a new roof (2021) alongside the home's extensive interior & exterior updates. Inside, the remodeled kitchen features custom Schrock cabinetry with soft-close drawers & doors, updated appliances, designer backsplash details, generous storage & an open flow into the family... ...room. Additional interior improvements include shutters, updated entry doors, electric fireplace installation & refreshed finishes throughout including a custom master bathroom installation and walk-in closet. Natural light fills the home while the professionally staged spaces highlight the flexible floor plan and comfortable everyday living. Outside, the professionally redesigned landscaping transforms both the front and backyard into inviting spaces to relax, entertain and enjoy the surrounding mountain views. Additional exterior upgrades include updated exterior paint, security doors, custom gate installation, a 220V hookup and more than $240,000 invested into documented improvements overall making this home move-in ready. Located near top-rated hiking, golf, shopping, dining and freeway access, this Ahwatukee property delivers the Arizona lifestyle buyers are searching for.

2541 E SILVERWOOD Drive

Message successfully sent.

I agree to receive email communication and understand I can unsubscribe at any time.

I agree to be contacted by The Mandy Gold Team | Haymore Real Estate LLC via call, email, and text for real estate services. To opt out, you can reply 'stop' at any time or reply 'help' for assistance. You can also click the unsubscribe link in the emails. Message and data rates may apply. Message frequency may vary. Privacy Policy

 - property

Send a message

Message successfully sent.

Preferred Agent

Preferred Area

Reason for contacting?

I agree to receive email communication and understand I can unsubscribe at any time.

I agree to be contacted by The Mandy Gold Team | Haymore Real Estate LLC via call, email, and text for real estate services. To opt out, you can reply 'stop' at any time or reply 'help' for assistance. You can also click the unsubscribe link in the emails. Message and data rates may apply. Message frequency may vary. Privacy Policy

Sign In Sign Out

Virtual Assistant

Would you like to take the next step with this property? We can help you schedule a showing or virtual tour, or send you more details.

Yes, I would like more information.

Thank You for Your Reply, One of Our Agents will contact you as soon as possible

No, maybe later.

Thank you, you can always contact me via email, phone number or through the contact form.

Realhub AI

Lucy - Your AI-Powered Realtor

Update Your Temporary Password

Personalize your search

Enter your email and we'll notify you immediately when new listings match what you're looking for.

or enter email address

Already have an account ? Login here

Continue your home search

Preferred Area

I agree to receive communications and understand I can unsubscribe at any time.

I agree to be contacted by The Mandy Gold Team | Haymore Real Estate LLC via call, email, and text for real estate services. To opt out, you can reply 'stop' at any time or reply 'help' for assistance. You can also click the unsubscribe link in the emails. Message and data rates may apply. Message frequency may vary. Privacy Policy

Already have an account ? Login here

We use cookies

We use cookies primarily for analytics to enhance your experience. By accepting, you agree to our use of these cookies. You can manage your preferences or learn more about our cookies policy.