26410 N 132ND Lane

Peoria, AZ 85383
Santa Barbara/Tuscan

Peoria, AZ 85383

26410 N 132ND Lane

$485,000

MLS#: 7057602

Status: Active

Listing provided by: HomeSmart

Listing agent phone: None

Last update: 13 hours ago

New on site today

RANCHO CABRILLO PARCEL E REPLAT - Residential

About

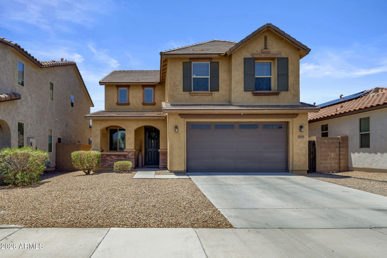
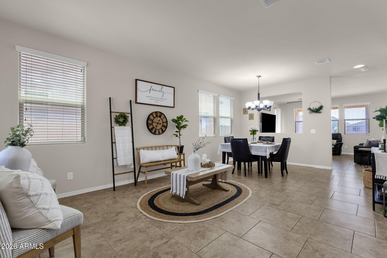
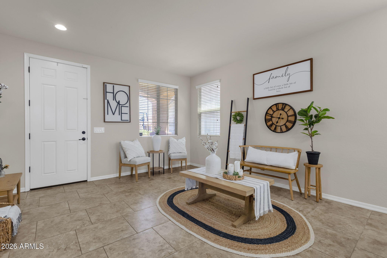
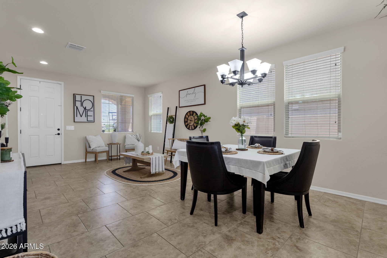
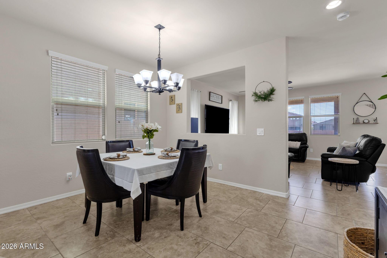
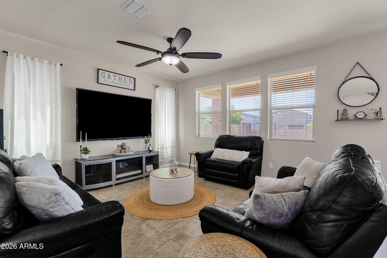
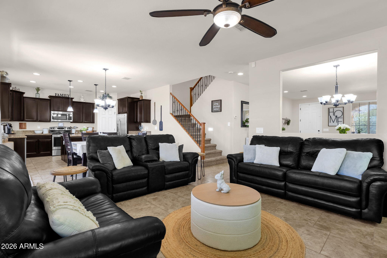
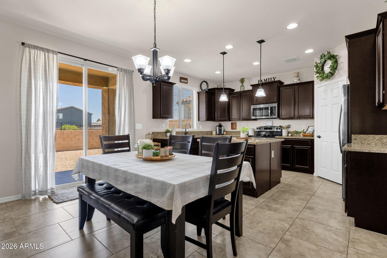
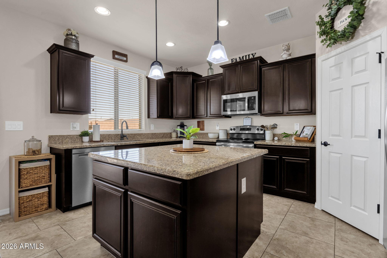
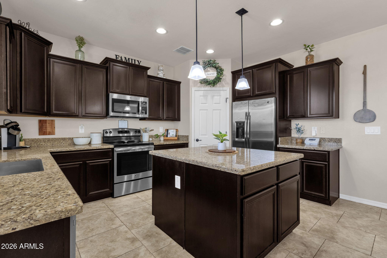
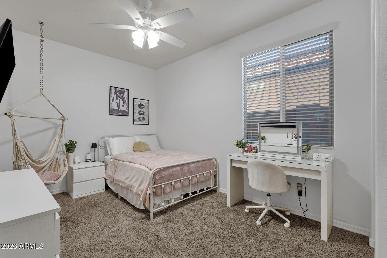
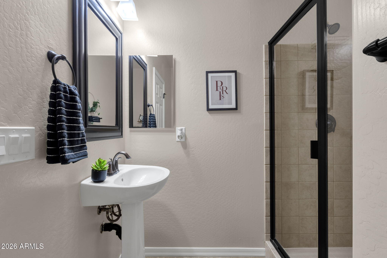
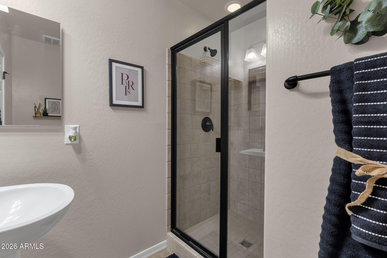
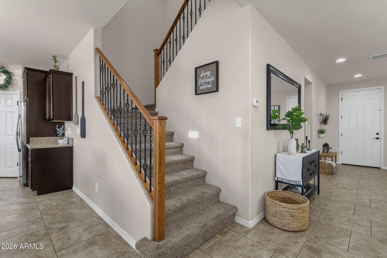
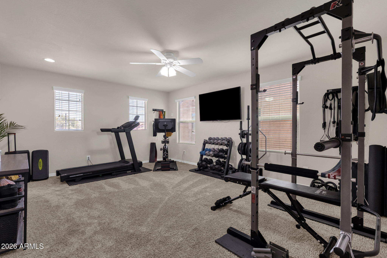
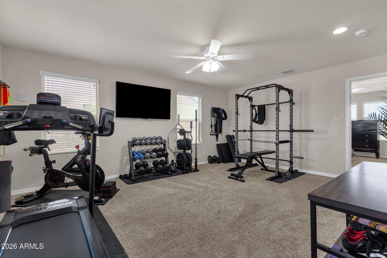
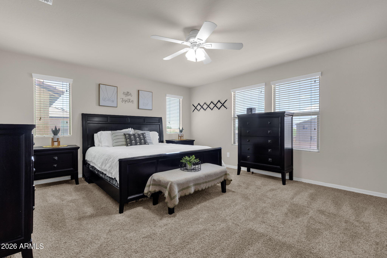
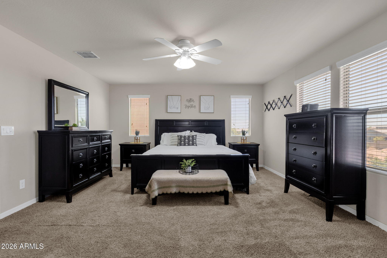
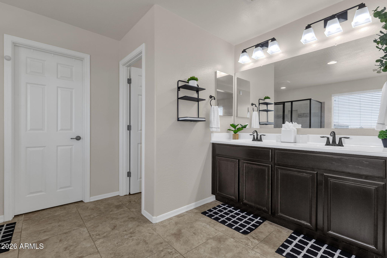
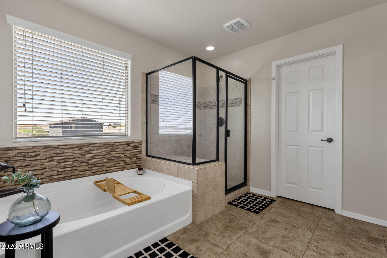
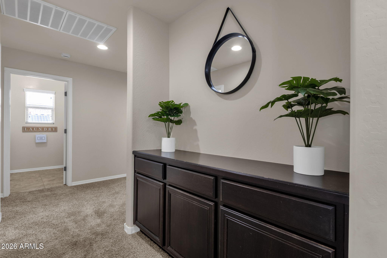
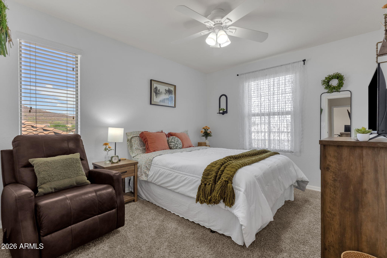
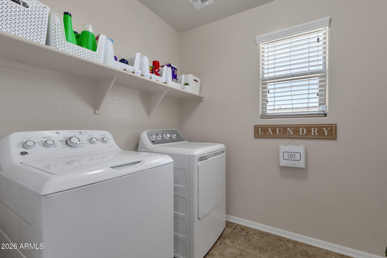
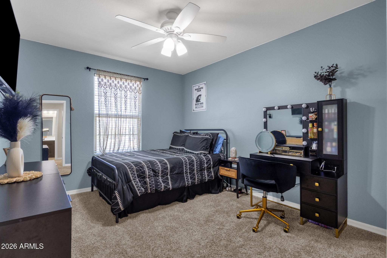
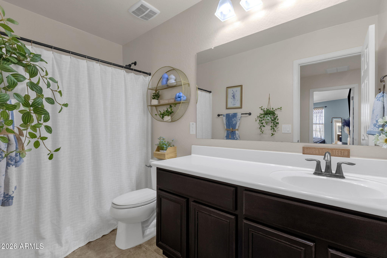
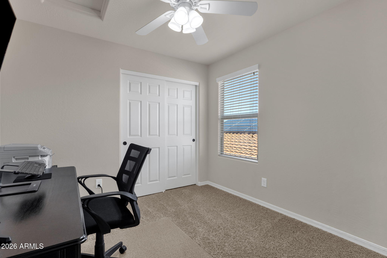
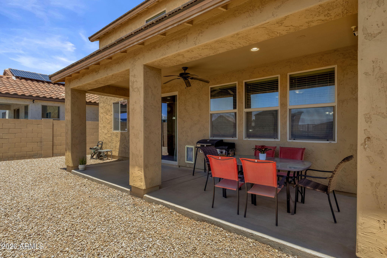
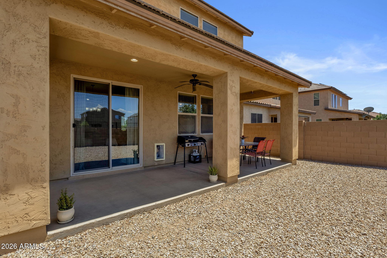
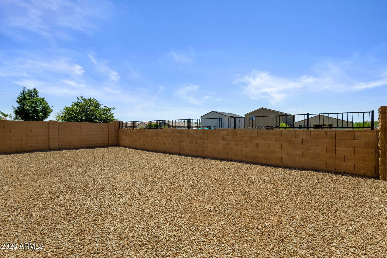
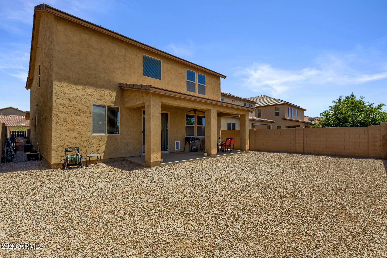
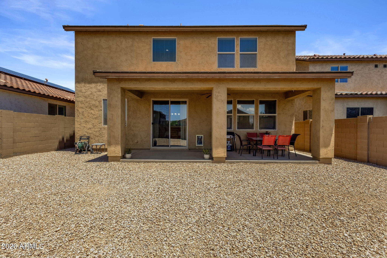
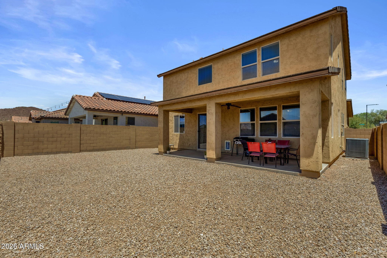
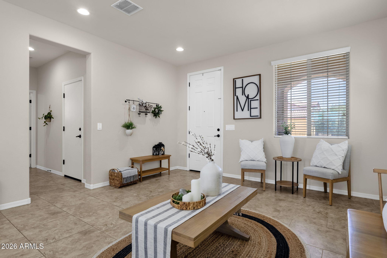
Beautifully maintained one-owner home featuring 5 bedrooms, 3 full bathrooms, and 2,640 sq. ft. of versatile living space. The flexible floor plan includes a downstairs bedroom and full bath, spacious open-concept living areas, and a large loft perfect for a gym, media room, game room, or play space. The kitchen offers granite countertops, a large island, abundant cabinetry, and a walk-in pantry overlooking the family room. Pride of ownership shines throughout with meticulous care and professional monthly cleaning. The backyard is ready for your personal touch. Conveniently located near parks, hiking trails, schools, shopping, and everyday conveniences. Move-in ready!

Property

Beds

5

Full Baths

3

1/2 Baths

None

Year Built

2014

Sq.Footage

2,640

Features

Features & Amenities

Interior

  • Other Interior Features

    High Speed Internet, Granite Counters, Kitchen Island, Pantry, High Ceilings

  • Total Bedrooms

    5

  • Bathrooms

    3

  • Basement YN

    NO

  • Cooling YN

    YES

  • Cooling

    Central Air, ENERGY STAR Qualified Equipment

  • Fireplace YN

    NO

  • Heating YN

    YES

  • Heating

    ENERGY STAR Qualified Equipment, Natural Gas

  • Pet friendly

    N/A

Exterior

  • Garage

    Yes

  • Garage spaces

    2

  • Construction Materials

    Stucco, Stone, Frame

  • Parking

    Garage Door Opener

  • Patio and Porch Features

    Patio

  • Pool

    No

  • View

    Desert, Mountain(s)

Area & Lot

  • Lot Features

    Sprinklers In Front, Desert Front

  • Lot Size(acres)

    0.1

  • Lot Size(square feet)

    4,500

  • Property Type

    Residential

  • Property Sub Type

    Single Family Residence

  • Architectural Style

    Santa Barbara/Tuscan

Price

  • Sales Price

    $485,000

  • Tax Amount

    $2,499

  • Financing Options

    Cash, Conventional, FHA

  • Sq. Footage

    2,640

  • Price/SqFt

    $183

HOA

  • Association

    YES

  • Association Fee

    $66

  • Association Fee Frequency

    Monthly

  • Association Fee Includes

    N/A

Property Resources

  • Horse Property

    NO

School District

  • Elementary School

    Peoria Unified School District

  • Middle School

    Lake Pleasant Elementary

  • High School

    Liberty High School

Property Features

  • Stories

    2

  • Foundation Details

    Slab

  • Ownership

    Fee Simple

  • Sewer

    Public Sewer

  • Tax Lot

    18

  • Water Source

    Public

Schedule

Schedule a Showing

Showing scheduled successfully.

What is 3 + 4 ?


Change time

Mortgage calculator

Estimate your monthly mortgage payment, including the principal and interest, property taxes, and HOA. Adjust the values to generate a more accurate rate.

Your payment

Principal and Interest:

$

Property taxes:

$

HOA fees:

$

Total loan payment:

$

Total interest amount:

$

Location

  • County

    Maricopa

  • Elementary School

    Peoria Unified School District

  • Middle School

    Lake Pleasant Elementary

  • High School

    Liberty High School

Listing Courtesy of Ashley Chesley , HomeSmart

RealHub Information is provided exclusively for consumers' personal, non-commercial use, and it may not be used for any purpose other than to identify prospective properties consumers may be interested in purchasing. All information deemed reliable but not guaranteed and should be independently verified. All properties are subject to prior sale, change or withdrawal. RealHub website owner shall not be responsible for any typographical errors, misinformation, misprints and shall be held totally harmless.

Agent Tamara Berveiller

Tamara Berveiller

Agent / Realtor®

Call Tamara today to schedule a private showing.


* Listings on this website come from the FMLS IDX Compilation and may be held by brokerage firms other than the owner of this website. The listing brokerage is identified in any listing details. Information is deemed reliable but is not guaranteed. If you believe any FMLS listing contains material that infringes your copyrighted work please click here to review our DMCA policy and learn how to submit a takedown request.© 2024 FMLS.

Properties

Related properties
New on site today
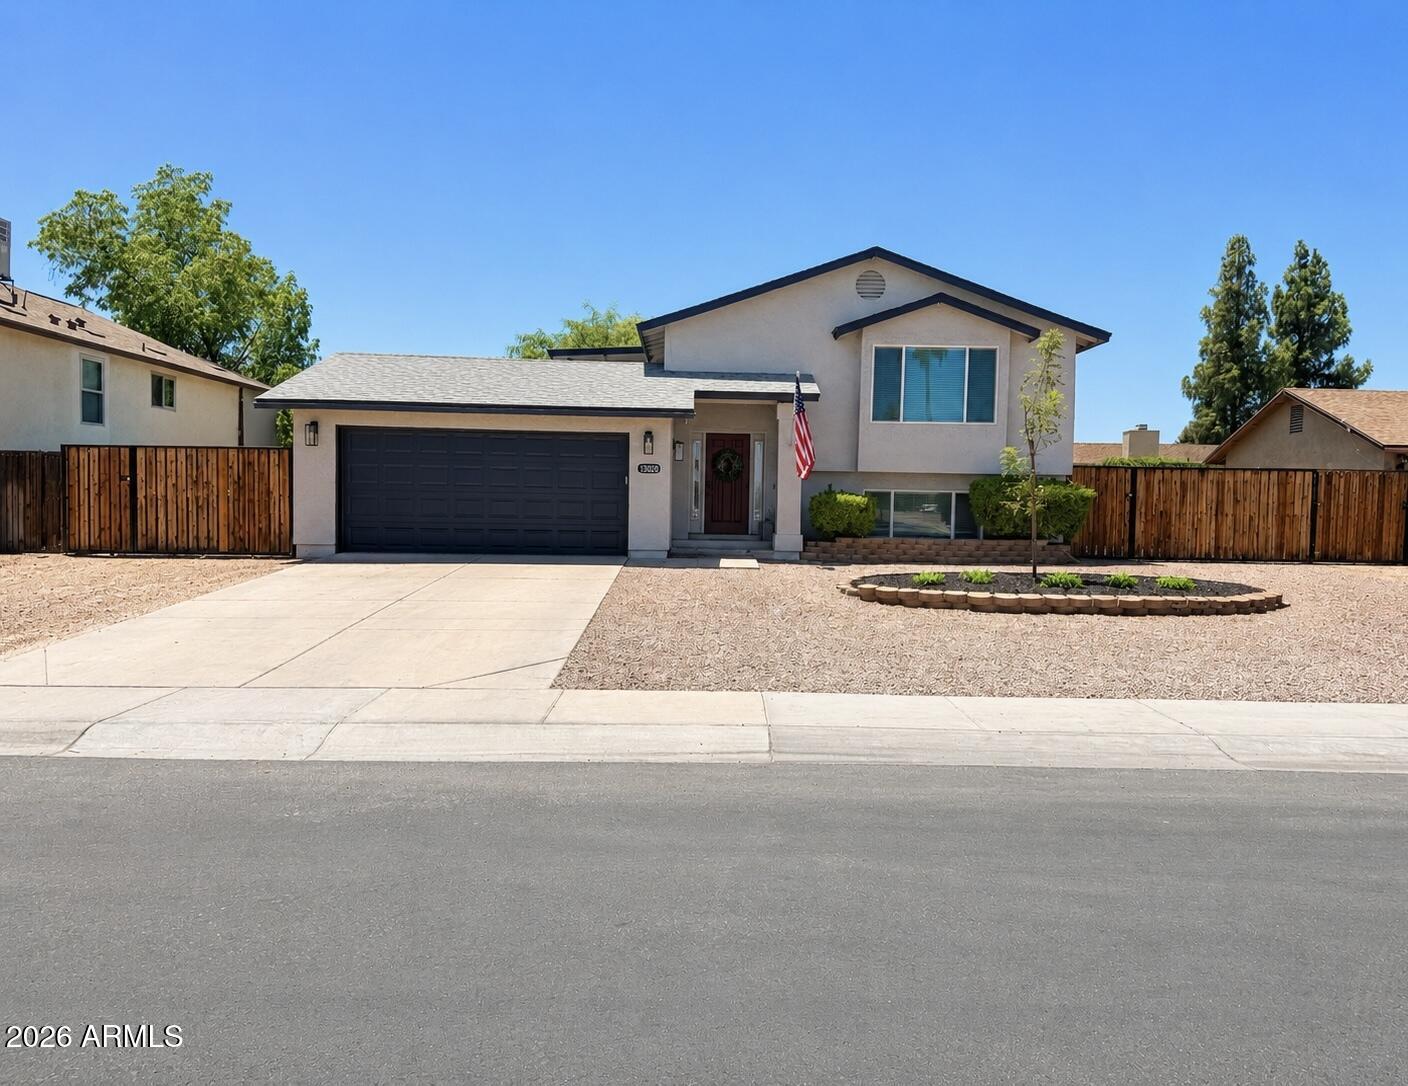
Take pride in owning this beautifully updated 3-bedroom, 2-car garage home with over $200,000 in upgrades completed from 2022-2023! Enjoy peace of mind with all the major systems already done, including a new roof, main HVAC with new ductwork, mini-split systems, water heater, windows, electrical panel, exterior stucco and paint, and a fully remodeled kitchen and bathrooms. Additional upgrades include stunning Acacia hardwood floors, custom stair railing, lighting, ceiling fans, and a resurfaced PebbleSheen pool with new tile, pump, and filter. The insulated garage features its own mini-split, plus RV electric, water hookup, and cleanout. Truly move-in ready! Hurry! This rare find is the one you've been searching for!
#7053575

Peoria

13020 N 77TH Avenue

3 Beds

2 Baths

1,837 Sq.Ft.

$525,000

MLS#: 7053575
New on site 1 day ago
Beautifully designed DR Horton Salerno floorplan offering 3 bedrooms, 2 bathrooms, a dedicated office/library, spacious family room,
generous dining space, and a relaxing primary retreat. Enjoy added privacy with no neighbors directly behind. The open-concept kitchen
features an oversized granite island, abundant cabinetry, a pantry, stainless steel appliances, and extensive prep space. Refrigerator,
washer, and dryer are included. Interior upgrades include 16'' tile flooring, brand-new carpet, two-tone paint, 8' raised-panel doors, and an impressive double sliding glass door. The primary suite includes dual sinks, a large walk-in shower, and an oversized walk-in closet.
Water softener and reverse osmosis system are also included. This move-in-ready home is ready to impress!
#7051436

Peoria

13544 W DESERT MOON Way

3 Beds

2 Baths

2,092 Sq.Ft.

$464,900

MLS#: 7051436
New on site 1 day ago
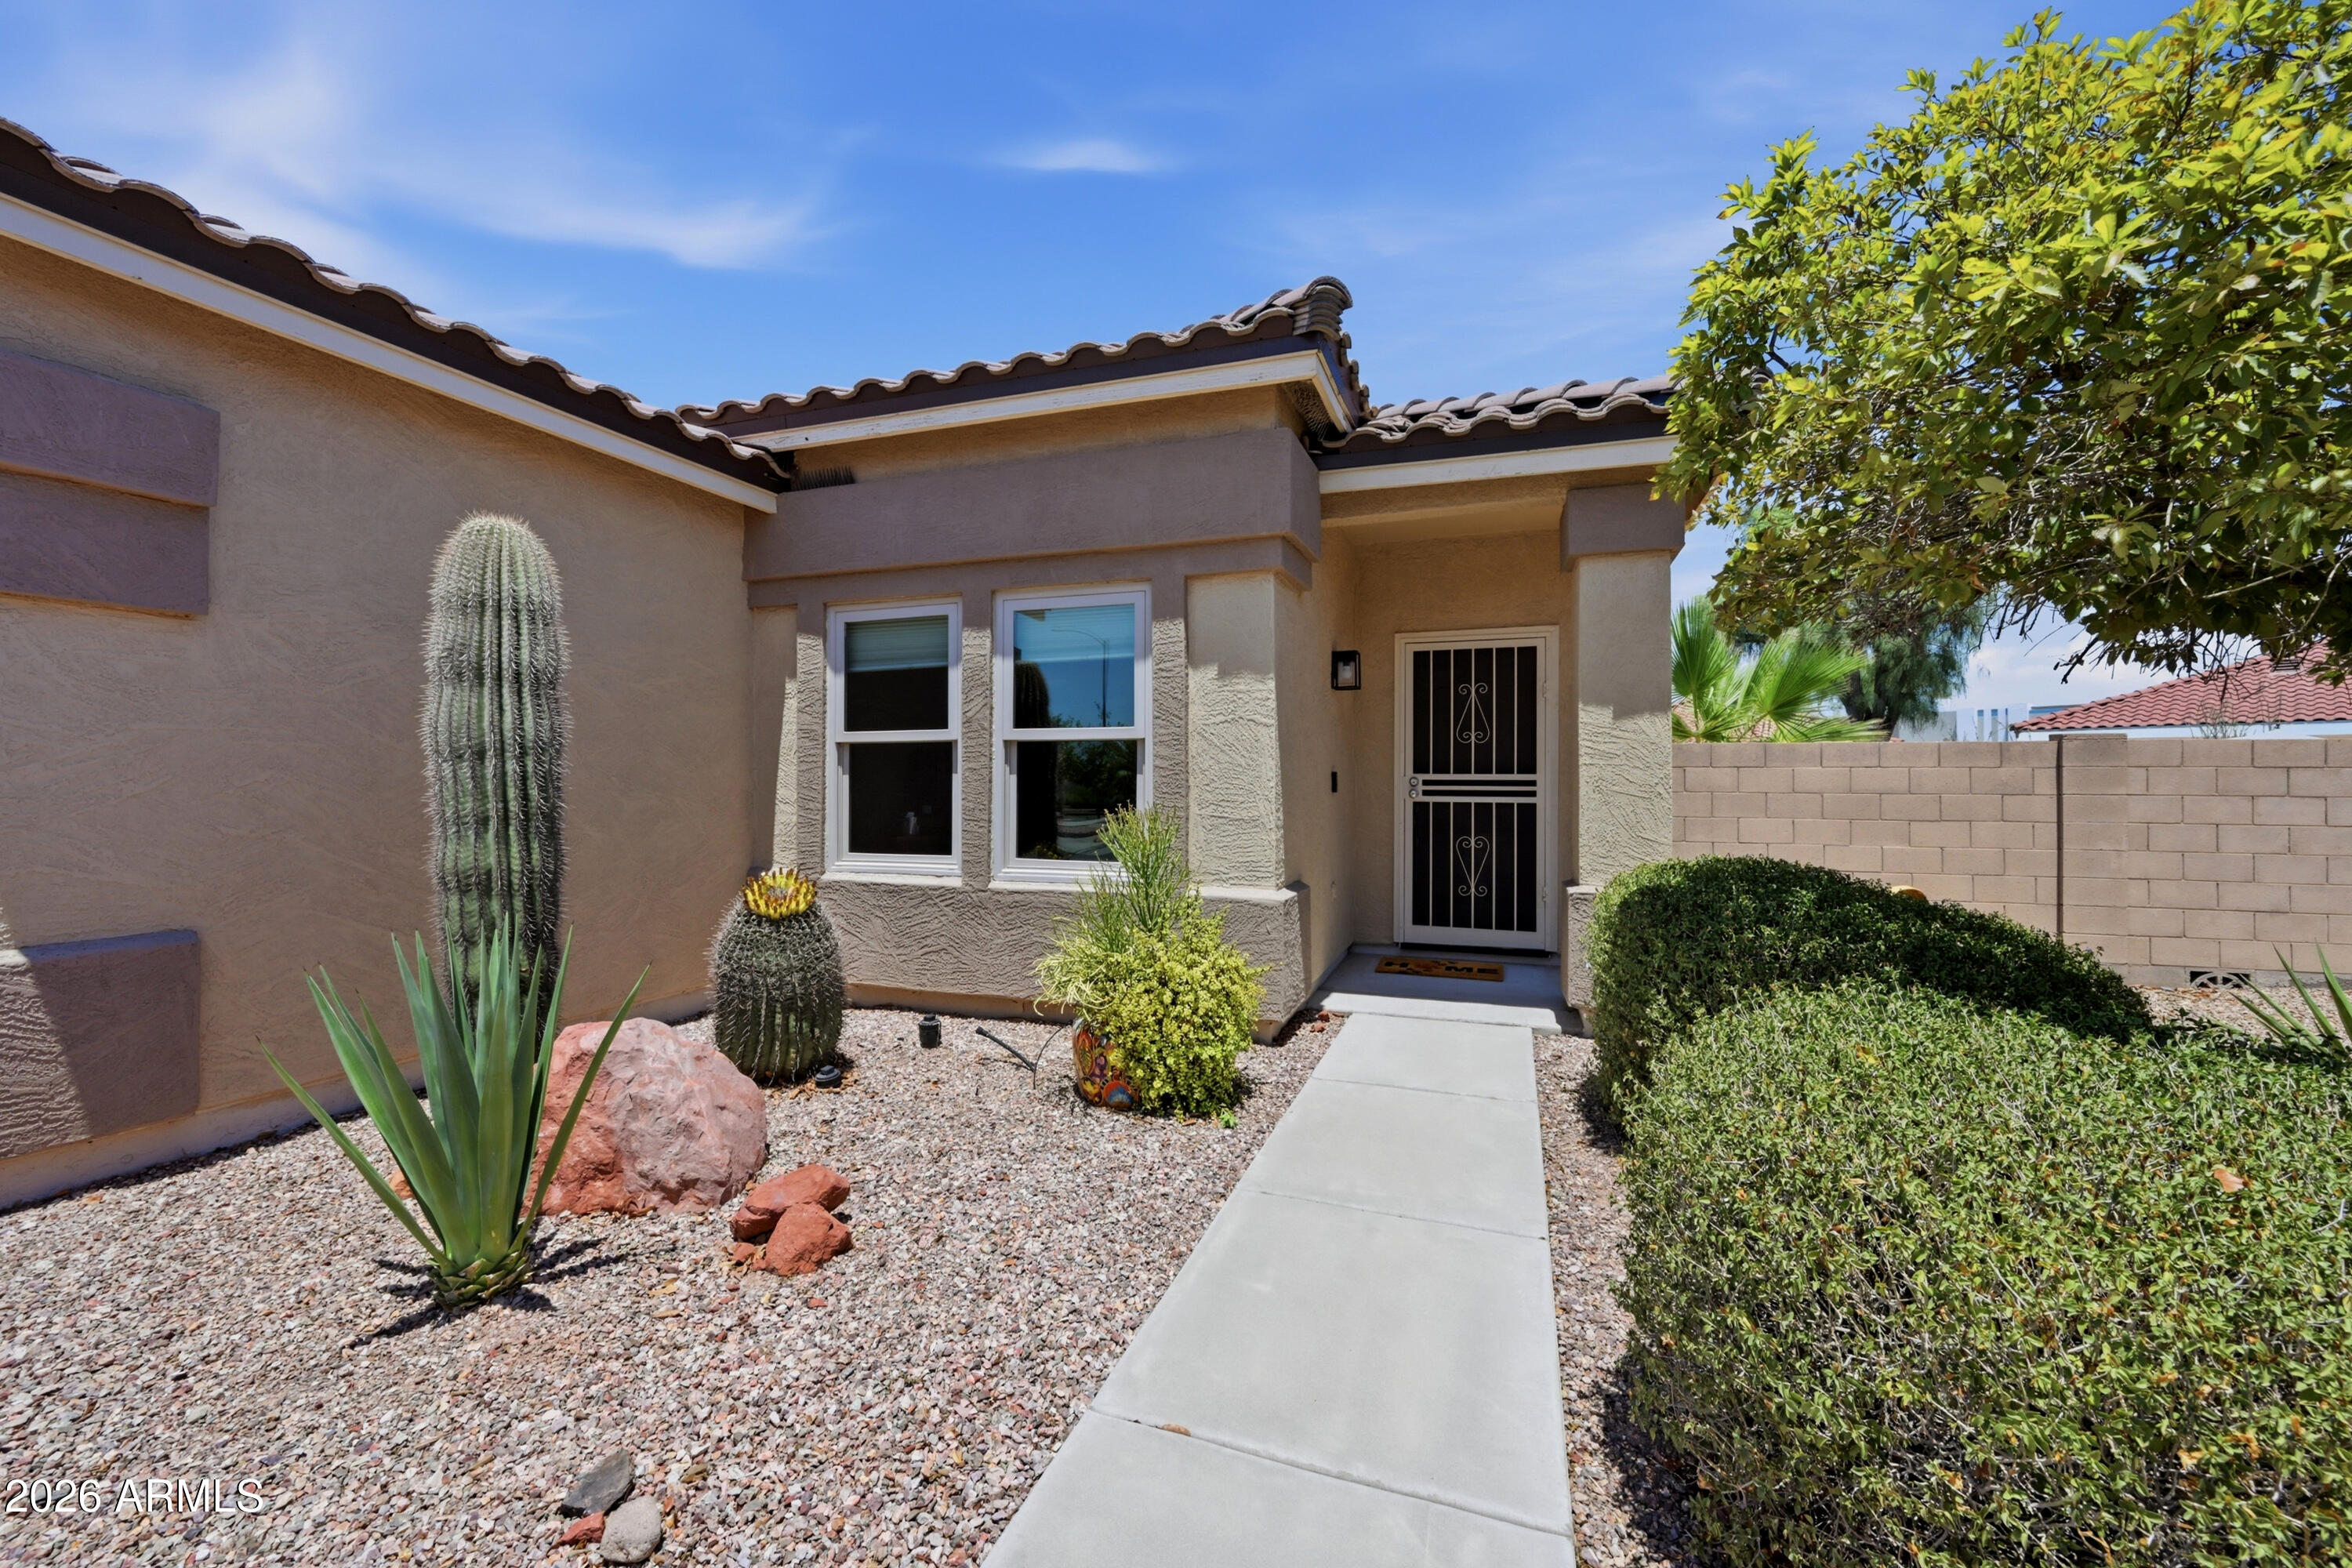
Beautifully updated 3-bedroom, 2-bath home in prime area & within walking distance to Pioneer Community Park, sports complex, and dog park, just minutes from downtown Peoria, Centennial Park, w/ dining, shopping, & entertainment at P83, Westgate, and Park West. Home is move-in ready & offers the perfect blend of modern updates, comfort, and convenience. Recent improvements include a near-new roof, newer HVAC system, a beautifully remodeled kitchen featuring brand-new appliances & a completely updated pool, giving you peace of mind for years to come. The open, inviting floor plan is ideal for both everyday living and entertaining. Step outside to your own private backyard retreat. With quick access to Loop 101 & an easy commute to Luke Air Force Base, this home is perfectly located.
#7054580

Peoria

7988 W SANNA Street

3 Beds

2 Baths

1,378 Sq.Ft.

$425,000

MLS#: 7054580
New on site 1 day ago
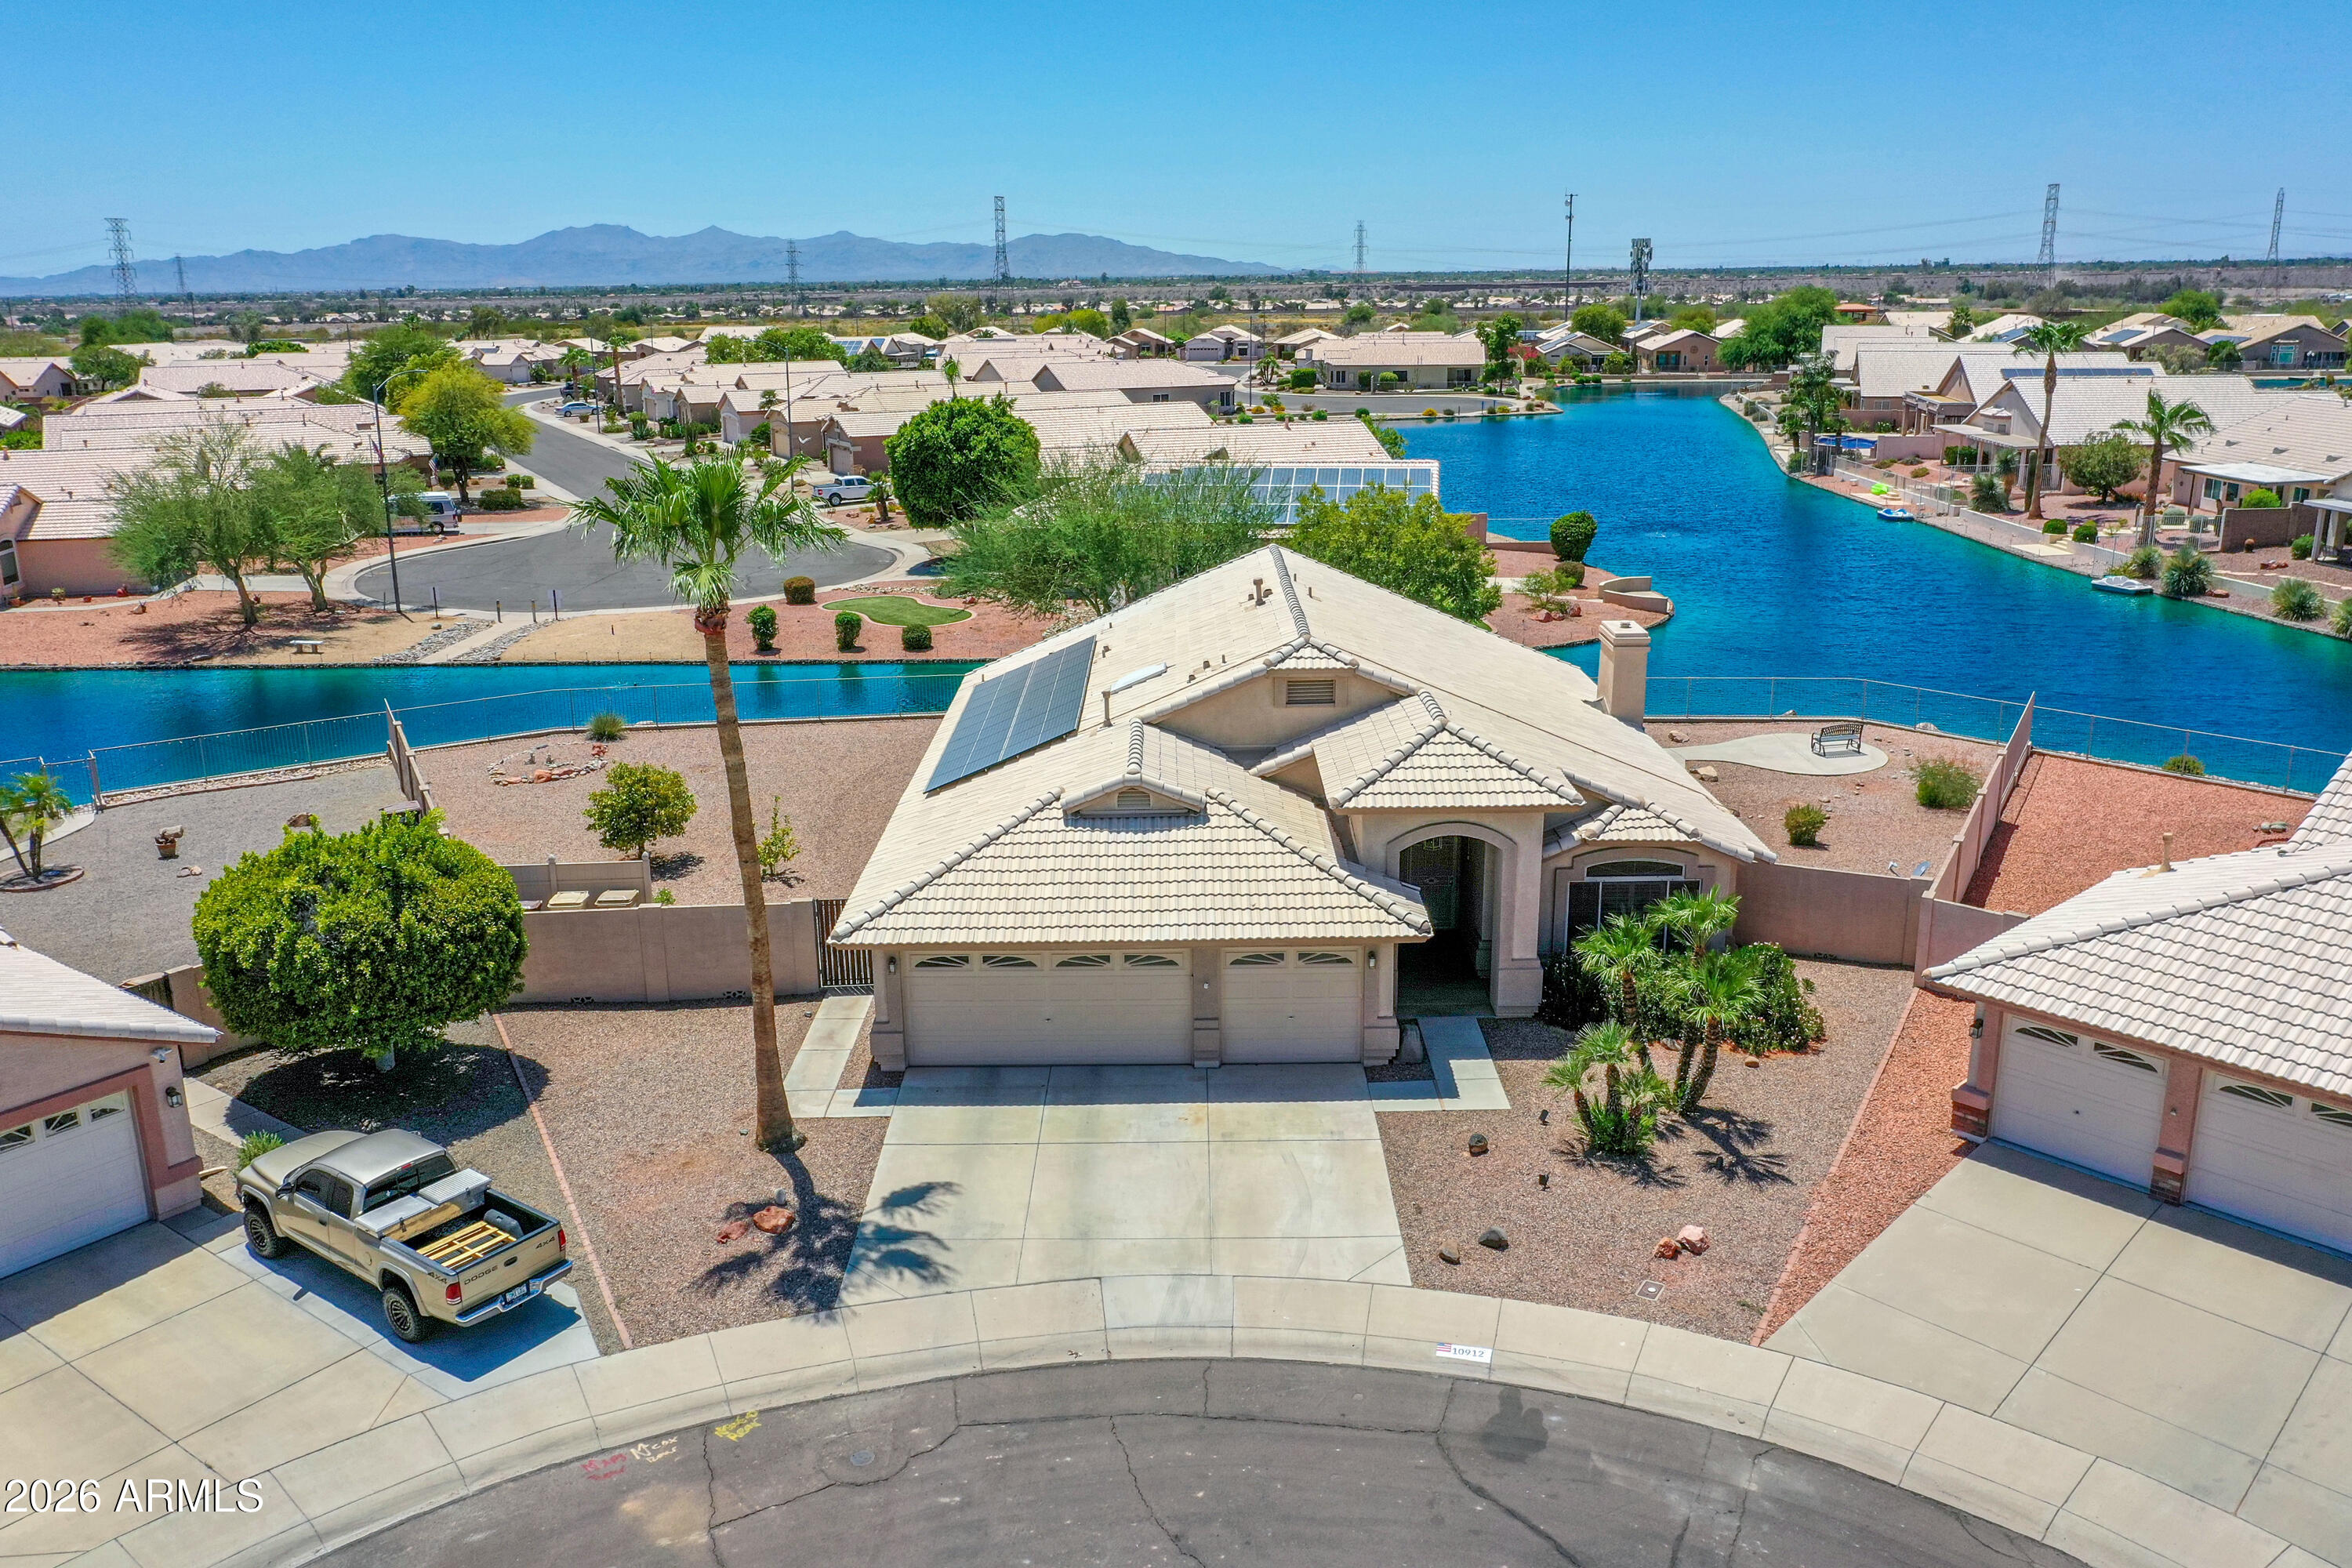
Welcome to this beautifully remodeled 4-bedroom, 2-bath single-level home in the sought-after Ventana Lakes community. With the most lake frontage in the community, this 2,247 sq ft residence sits on a large quarter-acre cul-de-sac lot. Enjoy stunning sunset views while fishing from your back porch!
The tastefully remodeled kitchen has great natural lighting and ample cabinetry. The home showcases a cozy fireplace, a water softener, and plantation shutters throughout! The spacious primary suite boasts updated bathroom vanities and dual walk-in closets. Solar keeps electricity bills low, while a 3-car garage & citrus trees, complete the package.
Community amenities include pools, tennis and pickleball courts, a fitness center, and more. A one-of-a-kind opportunity you won't want to miss
#7056473

Peoria

10912 W MARCO POLO Road

4 Beds

2 Baths

2,247 Sq.Ft.

$575,000

MLS#: 7056473
New on site 2 days ago
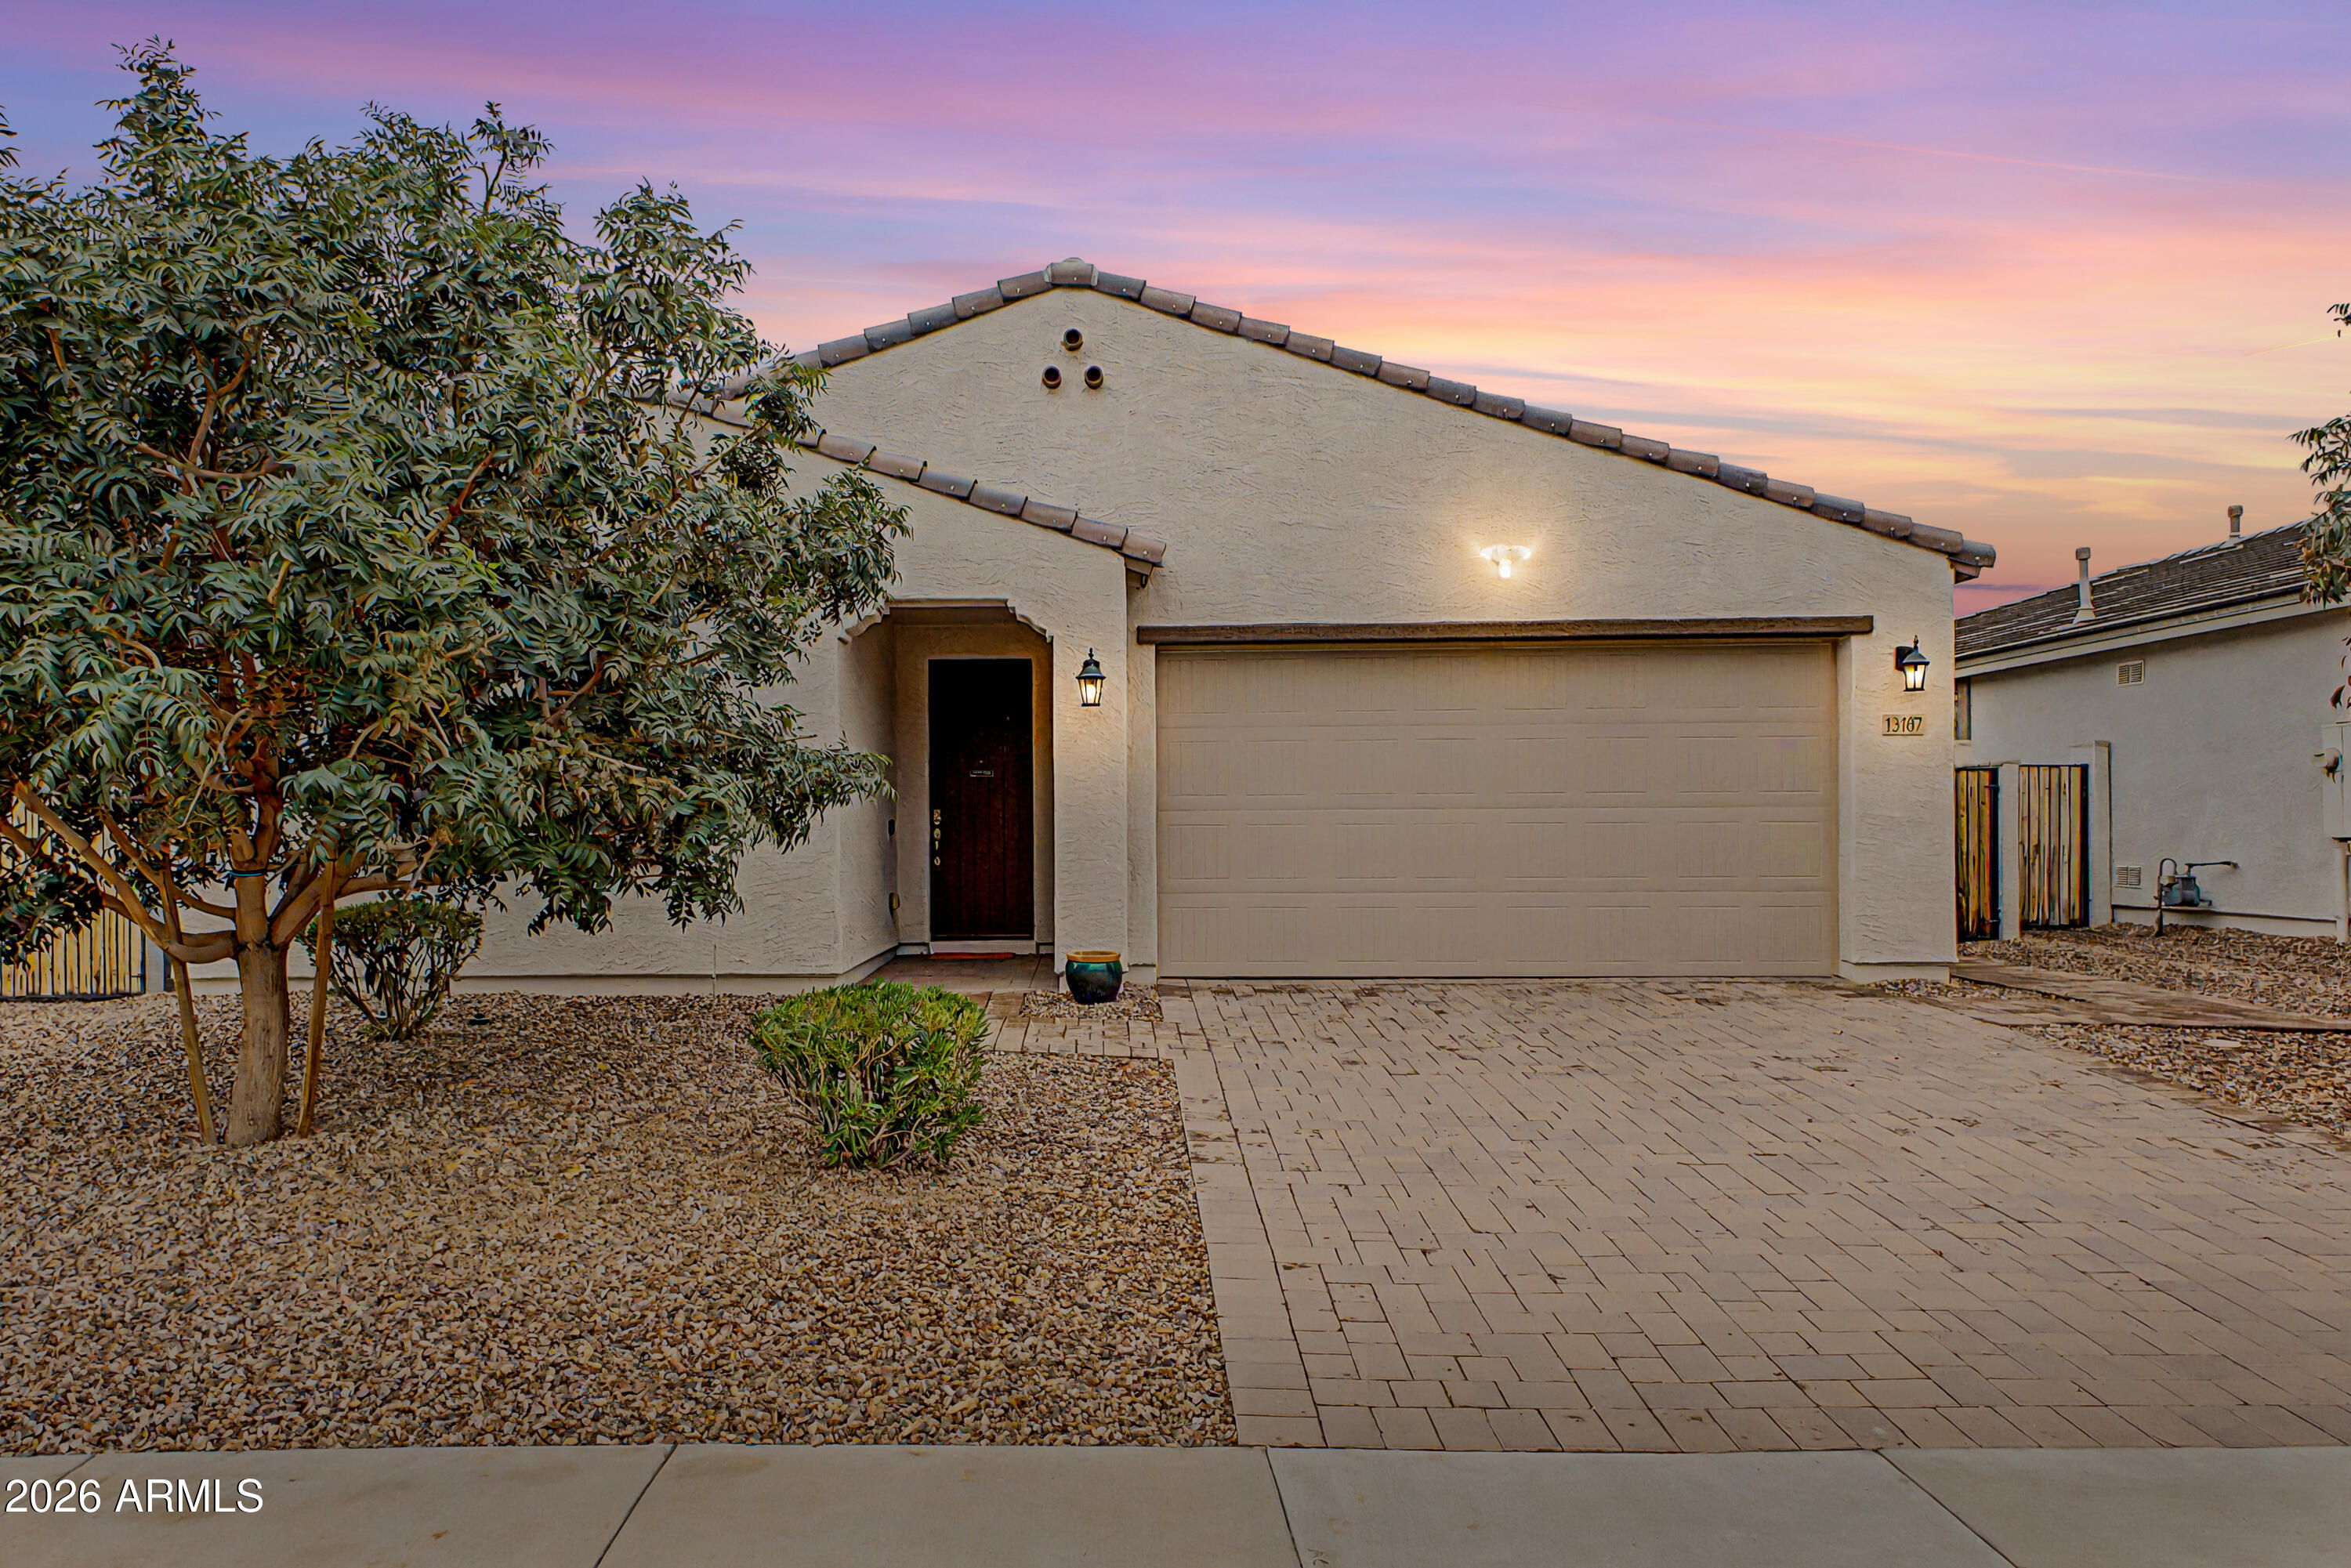
Built in 2021, this well-appointed Vistancia neighborhood home offers 3 bedrooms, a dedicated home office, 2.5 bathrooms, and 1,954 square feet of thoughtfully designed living space. The desirable split-bedroom floor plan provides privacy, while the open-concept living area is ideal for everyday living and entertaining.
The kitchen features quartz countertops, a tile backsplash, gas appliances, a walk-in pantry, and ample cabinet and counter space. Neutral finishes throughout create a timeless look and make the home move-in ready.
The spacious primary suite includes a quartz double-sink vanity, a large walk-in shower, and a walk-in closet. Two additional bedrooms, a full bath, a convenient half bath for guests, and a dedicated home office offer flexibility for today's lifestyle. Outside, enjoy a professionally landscaped low maintenance backyard with RV gate and gas stub for grill. An attractive paver driveway that enhances the home's curb appeal. Combining modern finishes, functional design, and the benefits of newer construction, this home is ready for its next owner.
#7056001

Peoria

13187 W REDSTONE Drive

3 Beds

2 Baths

1,954 Sq.Ft.

$549,900

MLS#: 7056001
New on site 2 days ago
Price reduced
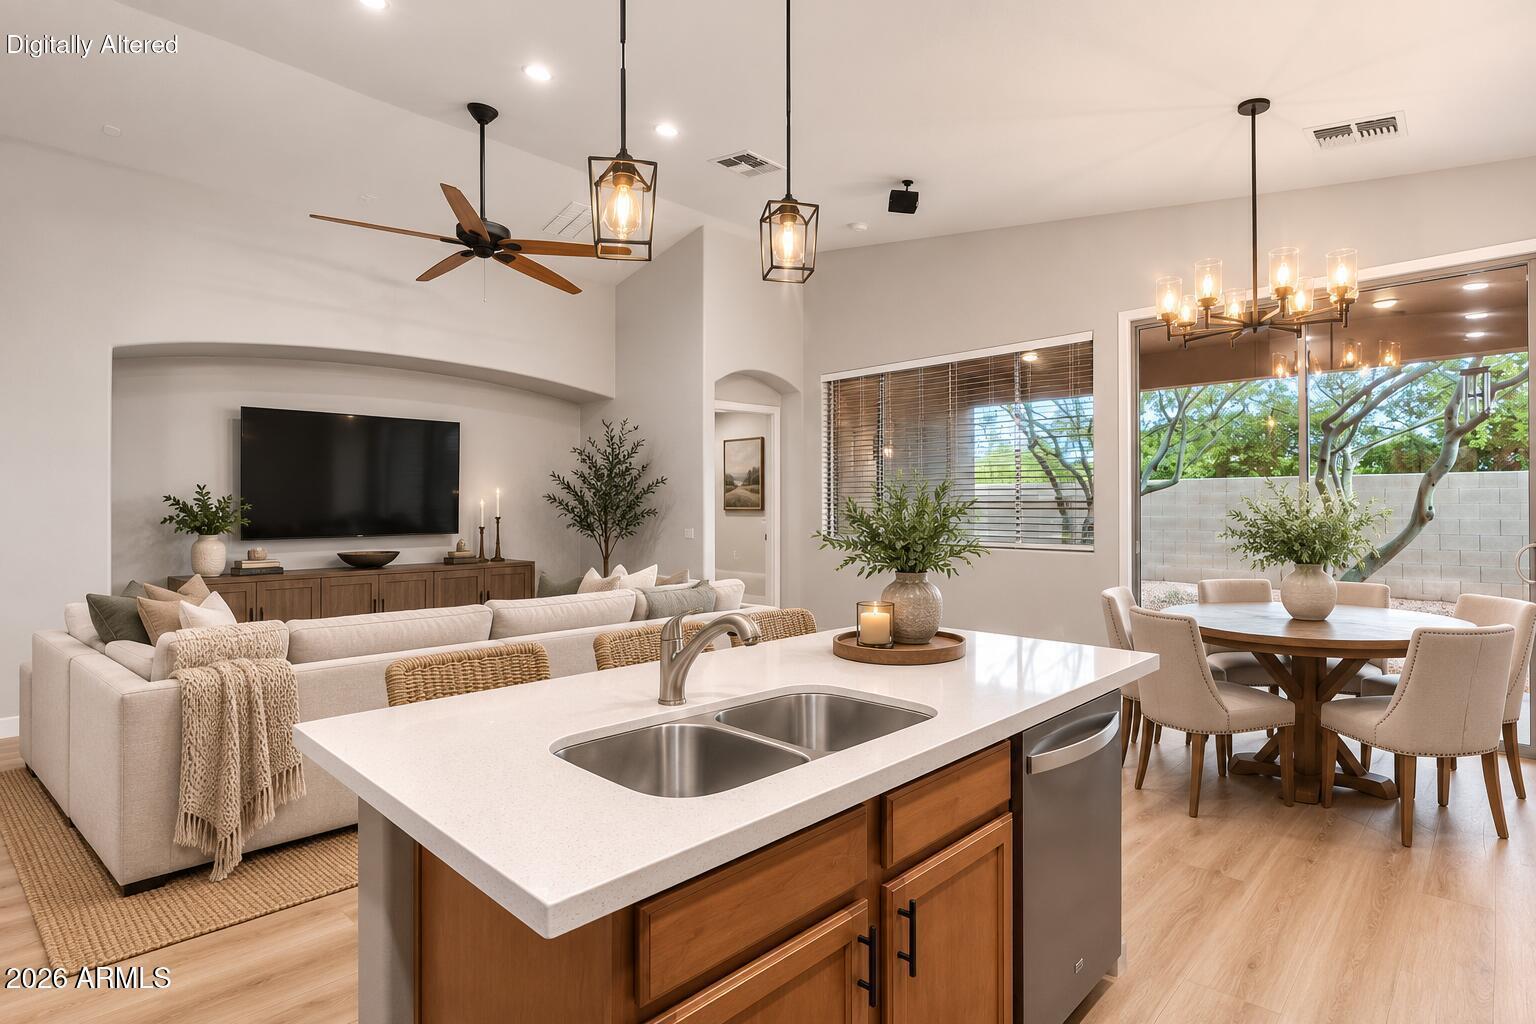
Location and comfort come together in this beautifully updated Peoria home! Offering 4 beds / 2 baths + 1,790 sq/ft of thoughtfully designed living space, this home features a bright, open-concept layout ideal for everyday living and entertaining. The spacious kitchen serves as the heart of the home with a center island and ample cabinetry for storage, as well as a breakfast nook with glass slider to backyard. The desirable split-bedroom floor plan provides added privacy, with the primary suite offering a full en-suite bath, while the additional bedrooms provide flexibility for family, guests, or a home office. Outside, low-maintenance desert landscaping in both the front and backyard offers easy upkeep and more time to relax and enjoy your surroundings. Recent updates include a new A/C system installed in 2025, fresh interior paint, and new flooring, which creates a move-in-ready space with a clean, modern feel. Ideally located near top-rated schools, shopping, dining, and convenient freeway access, this home offers all you could need!
#7055482

Peoria

10361 W FOOTHILL Drive

4 Beds

2 Baths

1,790 Sq.Ft.

$494,900

MLS#: 7055482
New on site 3 days ago
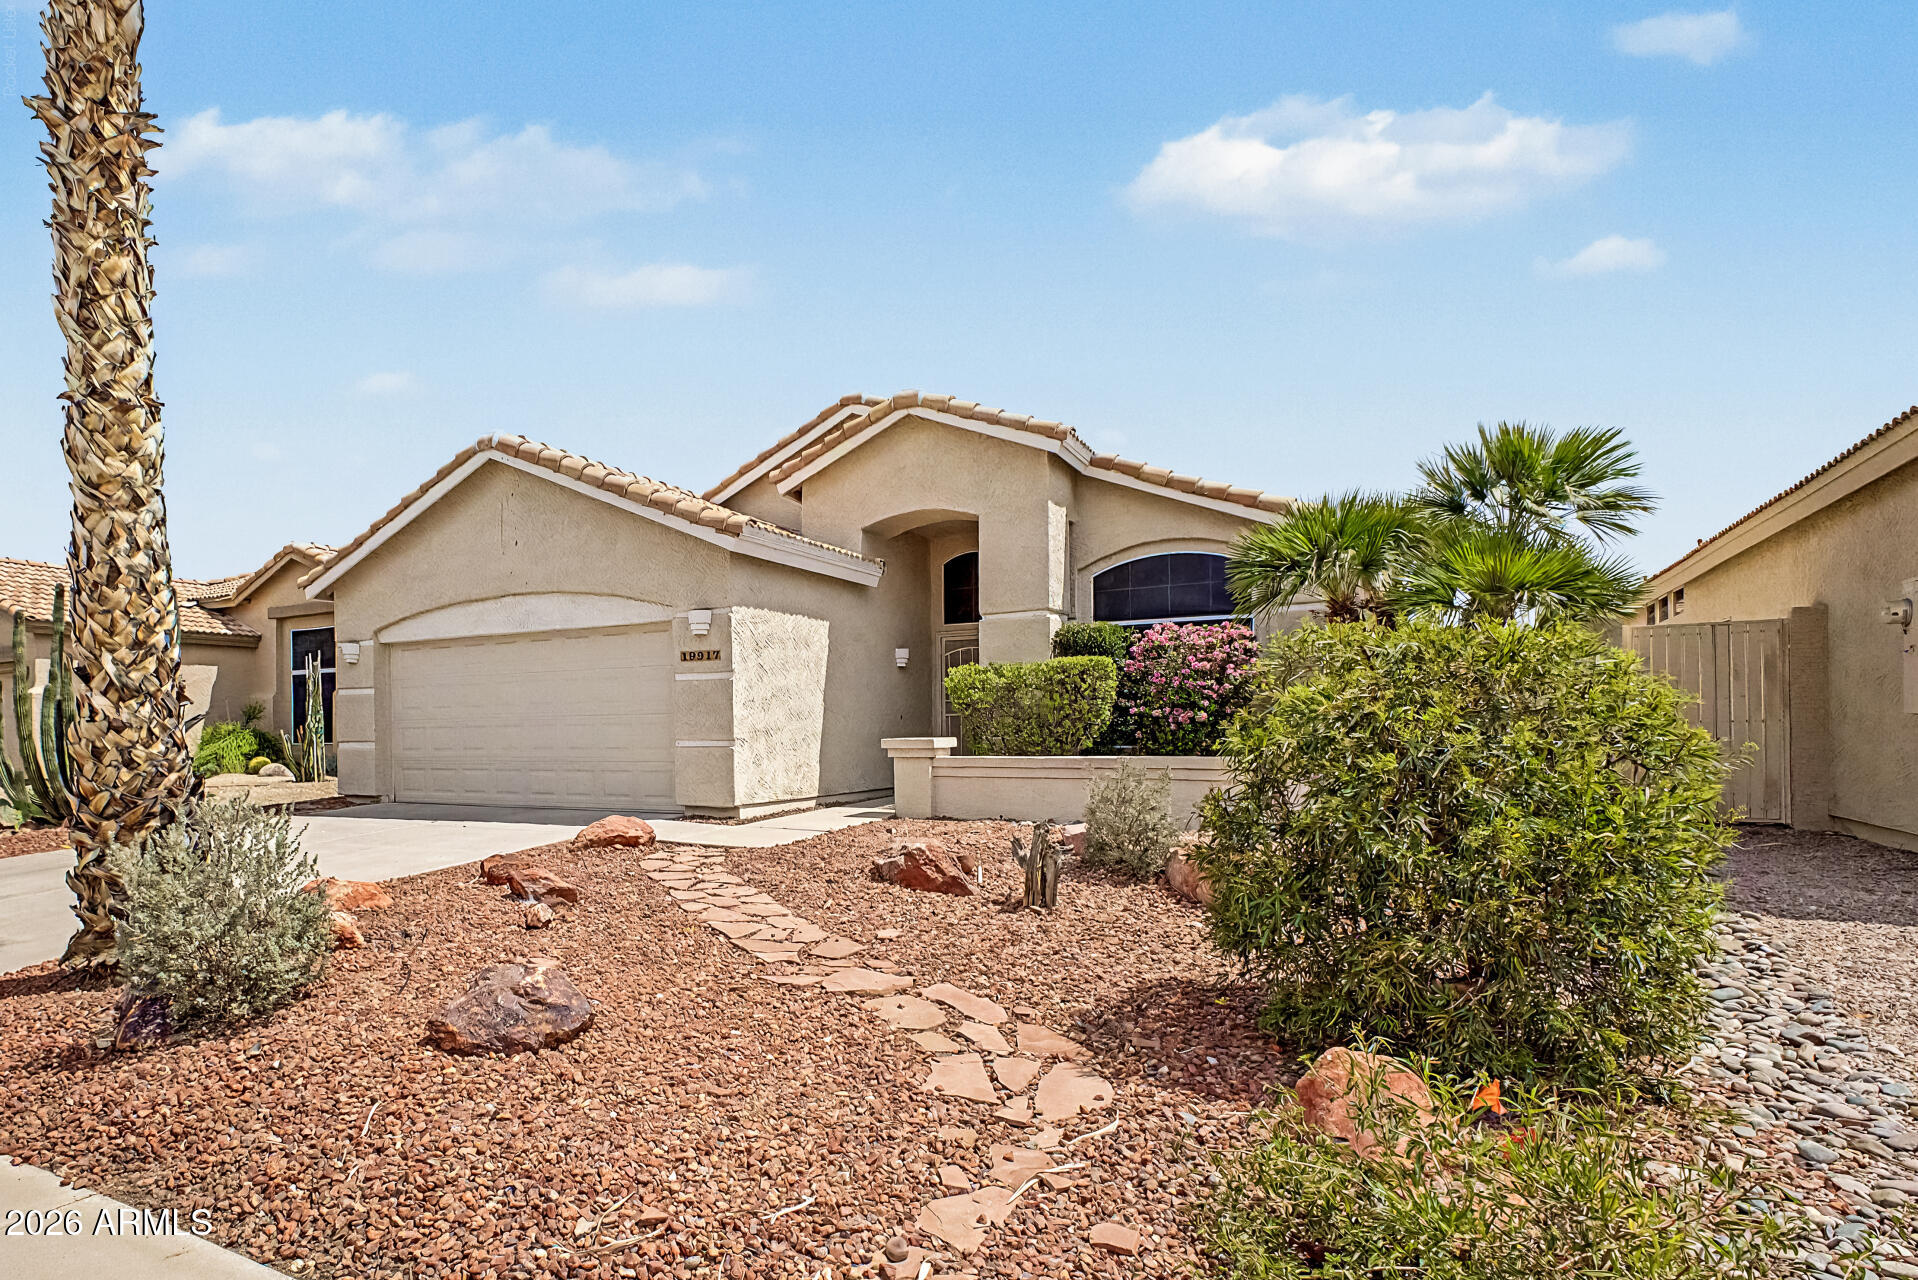
Beautifully remodeled home in move-in-ready condition, in the active adult community of Westbrook Village! Discover a brand new roof, fresh paint, updated A/C, two-car garage, and low maintenance desert landscaping. Step into an immaculate interior boasting a large living/ dining room, updated flooring and vaulted ceilings that create a light and spacious feel. The kitchen showcases new white shaker cabinets, quartz countertops, custom herringbone tile backsplash and new stainless appliances. Primary suite features a walk-in closet and a renovated ensuite bathroom w/new double vanity with quartz and a shower with custom tile work. The backyard offers a covered patio--perfect for barbecues or quiet relaxation. This exceptional home must be seen in person to truly appreciate all it offers!
#7052643

Peoria

19917 N 91ST Lane

2 Beds

2 Baths

1,351 Sq.Ft.

$420,000

MLS#: 7052643
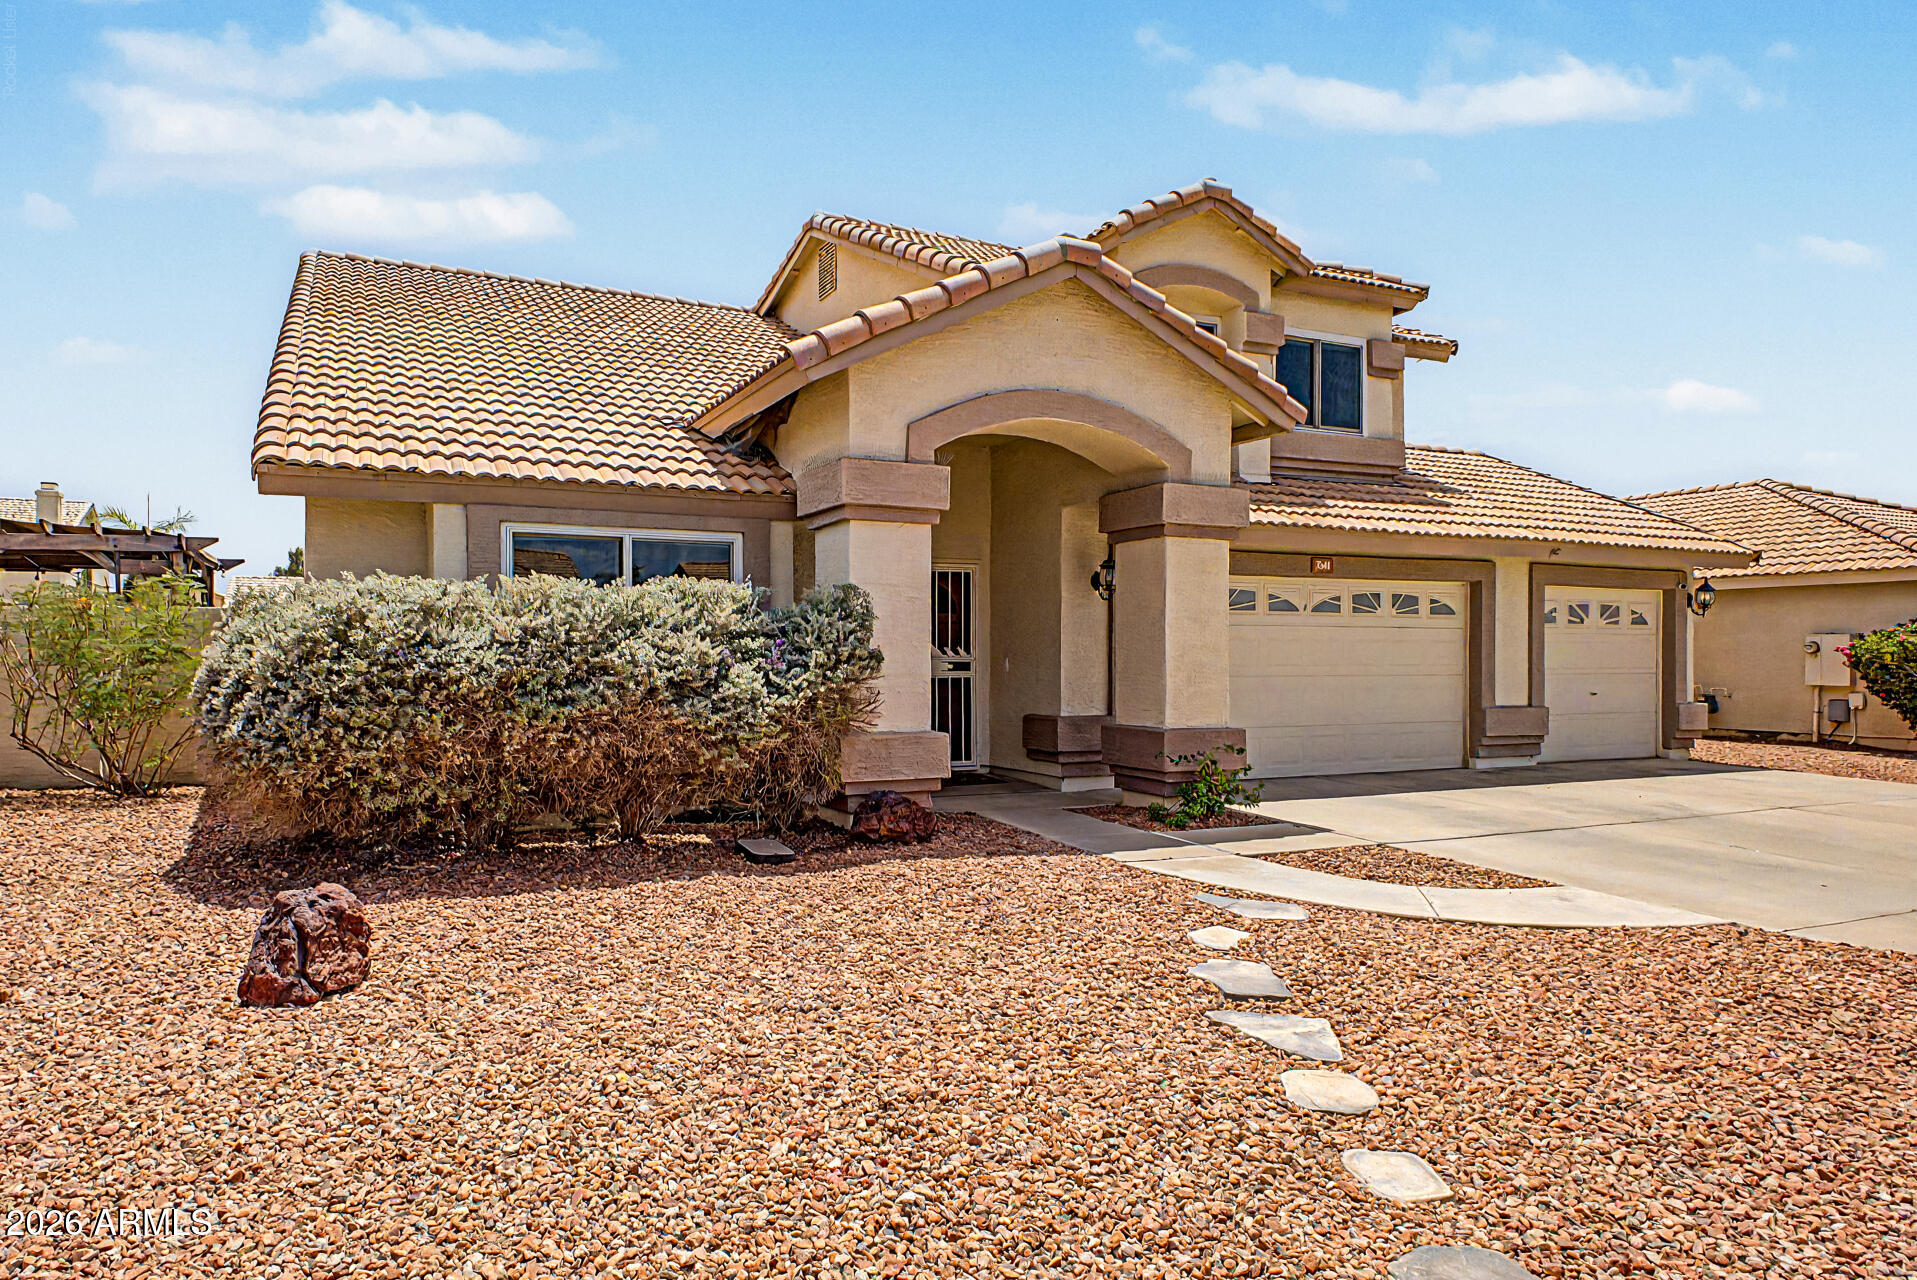
Fall in love with this stunning two-story home in the sought-after Lions Gate! The manicured landscape, 3-car garage, and RV gates are just the beginning. The interior showcases a spacious layout with wood-look flooring, carpet in all the right areas, soaring vaulted ceilings enhancing the space, a fireplace in the family room to add warmth,  and a neutral palette throughout. Prepare delicious meals in the well-appointed kitchen, complete with oak cabinetry, tile backsplash, granite countertops, stainless steel appliances, and an island with a breakfast bar, perfect for meal prep and quick bites. The primary bedroom is a true retreat, offering a fireplace to ensure cozy winter nights and a bathroom with double vanities and a separate shower & tub. The den is perfect for a hobby area or workspace. Out back, your oasis awaits, including a covered patio ideal for morning coffee and weekend grills, a grass area, a shed for added storage, a paver seating area with a pergola, perfect for relaxing with your favorite drink, and a sparkling pool for a refreshing time! This gem truly has it all! Don't miss it!
#7055262

Peoria

7641 W MAUI Lane

4 Beds

2 Baths

2,695 Sq.Ft.

$580,000

MLS#: 7055262
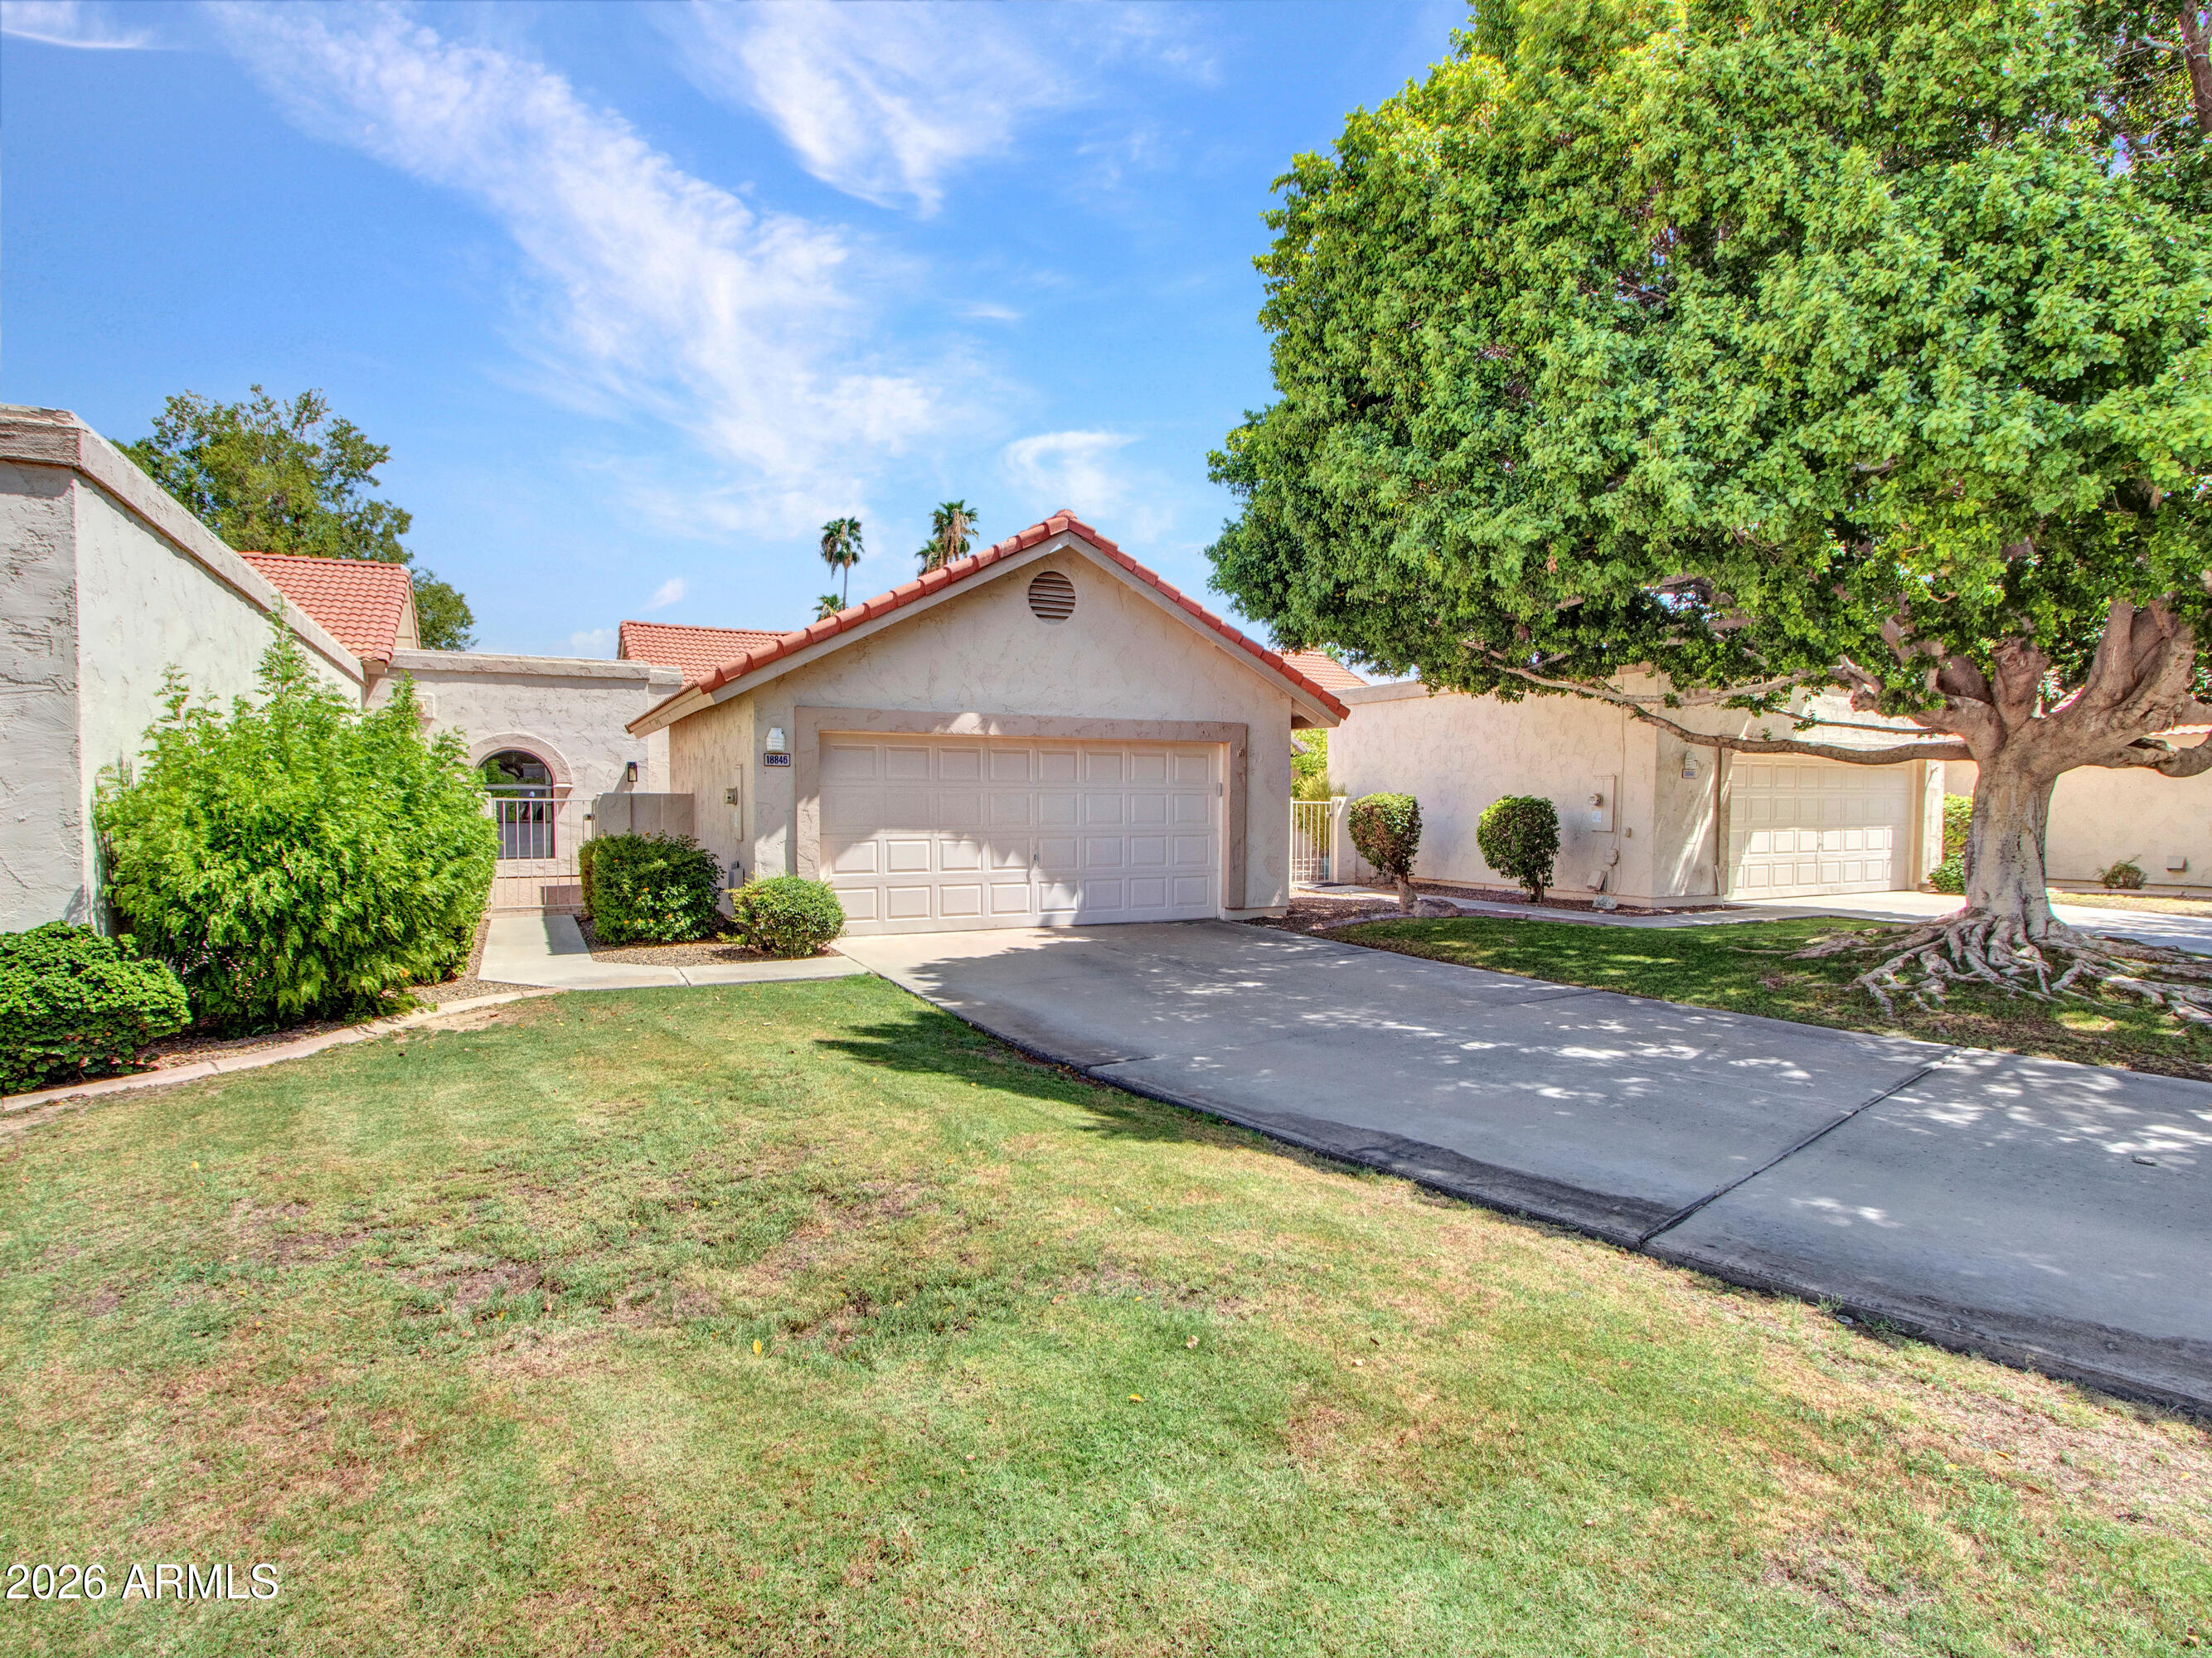
Stunning Golf Course Views! Enjoy peaceful surroundings and beautiful views from this highly desirable Fairway Ridge home in Westbrook Village. This beautifully updated 2-bedroom, 2-bath townhome offers easy, low-maintenance living in an ideal location between the 15th and 16th holes of the Lakes Course. Relax and take in the scenery from the spacious paved rear patio or enjoy the privacy of the front courtyard. 
Inside, the home features vaulted ceilings, abundant natural light, fresh interior paint, and stylish new lighting fixtures throughout. The updated kitchen offers granite countertops, a breakfast nook, new stainless-steel appliances, an induction stove, and the whole house water filtration plus NRO. The spacious owner's suite includes a tiled walk-in shower and generous closet space.

Fairway Ridge provides the perfect blend of comfort and convenience, with exterior maintenance handled by the HOA and a heated pool and spa just steps away. Residents enjoy all that Westbrook Village has to offer, including golf, pickleball, tennis, fitness facilities, and a vibrant social lifestyle. Beautifully updated and move-in ready, this home is the perfect opportunity to enjoy resort-style living in one of Peoria's most sought-after active adult communities.
#7054628

Peoria

18846 N 95TH Avenue

2 Beds

2 Baths

1,649 Sq.Ft.

$435,000

MLS#: 7054628

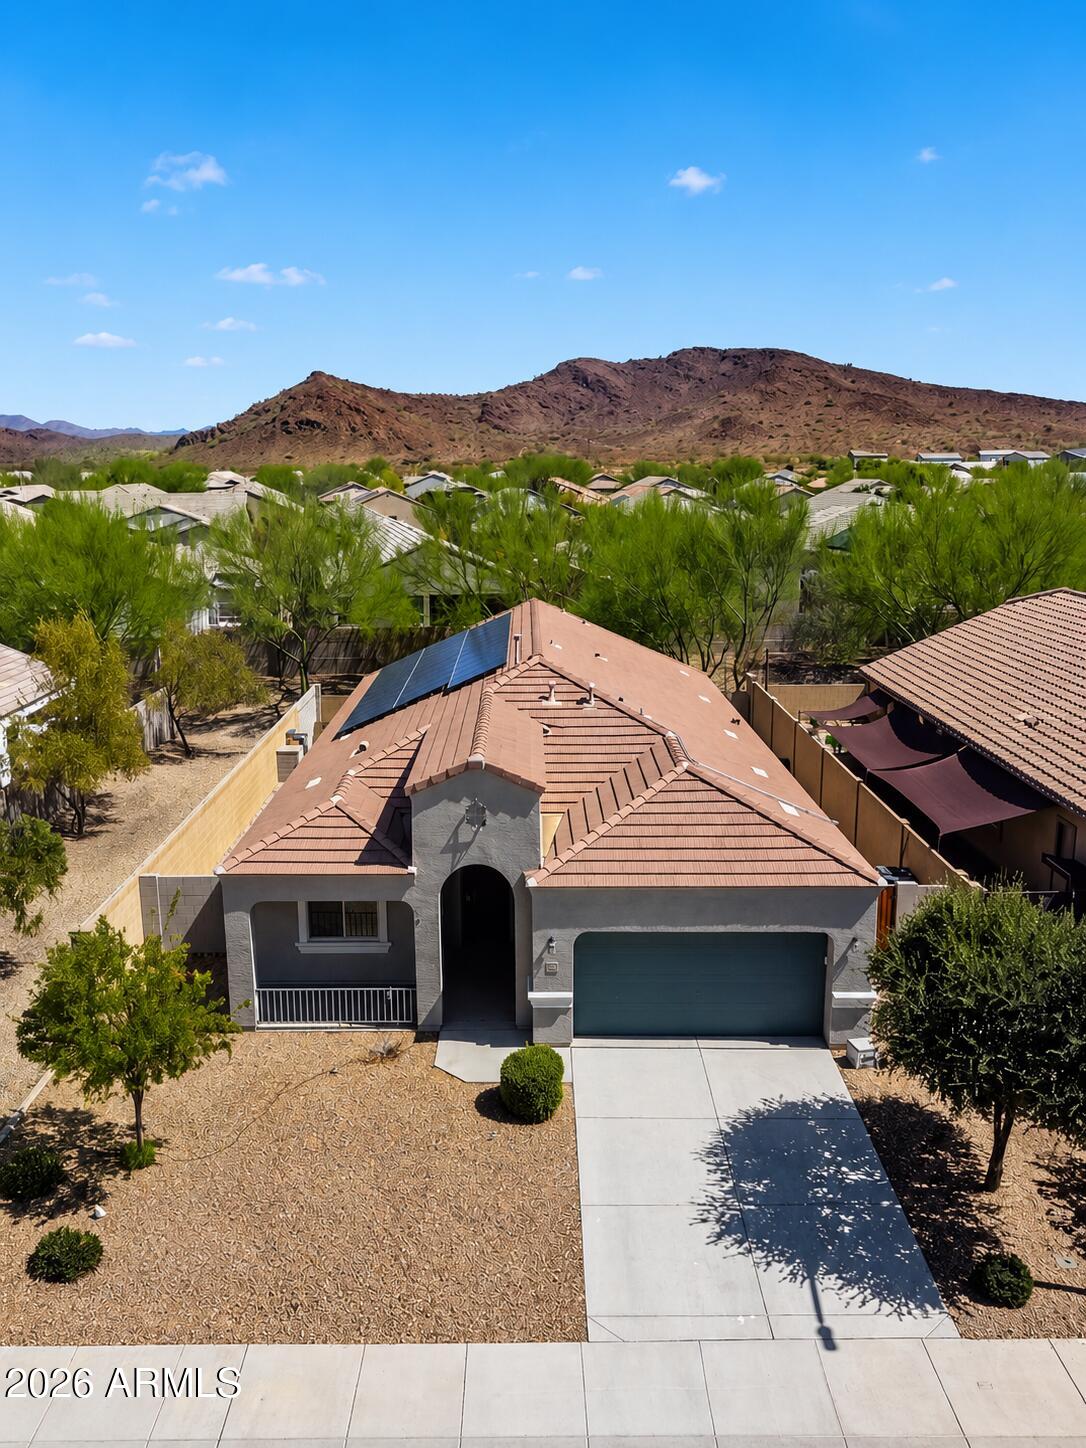
Beautifully maintained one-owner home featuring 5 bedrooms, 3 full bathrooms, and 2,640 sq. ft. of versatile living space. The flexible floor plan includes a downstairs bedroom and full bath, spacious open-concept living areas, and a large loft perfect for a gym, media room, game room, or play space. The kitchen offers granite countertops, a large island, abundant cabinetry, and a walk-in pantry overlooking the family room. Pride of ownership shines throughout with meticulous care and professional monthly cleaning. The backyard is ready for your personal touch. Conveniently located near parks, hiking trails, schools, shopping, and everyday conveniences. Move-in ready!

26410 N 132ND Lane

Message successfully sent.

I agree to receive email communication and understand I can unsubscribe at any time.

I agree to be contacted by The Mandy Gold Team | Haymore Real Estate LLC via call, email, and text for real estate services. To opt out, you can reply 'stop' at any time or reply 'help' for assistance. You can also click the unsubscribe link in the emails. Message and data rates may apply. Message frequency may vary. Privacy Policy

 - property

Send a message

Message successfully sent.

Preferred Agent

Preferred Area

Reason for contacting?

I agree to receive email communication and understand I can unsubscribe at any time.

I agree to be contacted by The Mandy Gold Team | Haymore Real Estate LLC via call, email, and text for real estate services. To opt out, you can reply 'stop' at any time or reply 'help' for assistance. You can also click the unsubscribe link in the emails. Message and data rates may apply. Message frequency may vary. Privacy Policy

Sign In Sign Out

Virtual Assistant

Would you like to take the next step with this property? We can help you schedule a showing or virtual tour, or send you more details.

Yes, I would like more information.

Thank You for Your Reply, One of Our Agents will contact you as soon as possible

No, maybe later.

Thank you, you can always contact me via email, phone number or through the contact form.

Realhub AI

Lucy - Your AI-Powered Realtor

Update Your Temporary Password

Personalize your search

Enter your email and we'll notify you immediately when new listings match what you're looking for.

or enter email address

Already have an account ? Login here

Continue your home search

Preferred Area

I agree to receive communications and understand I can unsubscribe at any time.

I agree to be contacted by The Mandy Gold Team | Haymore Real Estate LLC via call, email, and text for real estate services. To opt out, you can reply 'stop' at any time or reply 'help' for assistance. You can also click the unsubscribe link in the emails. Message and data rates may apply. Message frequency may vary. Privacy Policy

Already have an account ? Login here

We use cookies

We use cookies primarily for analytics to enhance your experience. By accepting, you agree to our use of these cookies. You can manage your preferences or learn more about our cookies policy.