3405 W HIGHWAY 80 --

Bisbee, AZ 85603
Spanish

Bisbee, AZ 85603
3405 W HIGHWAY 80 --

$775,000

MLS#: 6895577

Status: Active

Listing provided by: Eliza Adams Real Estate

Listing agent phone: None

Last update: 8 days ago

On site: 11 months ago

Banning Creek - Residential

About

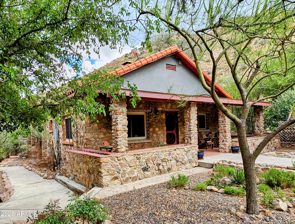
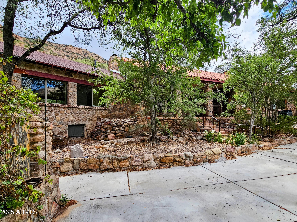
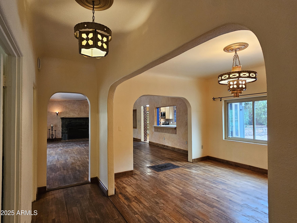
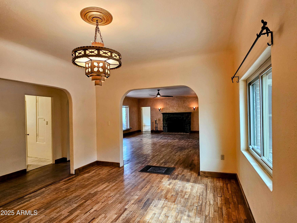
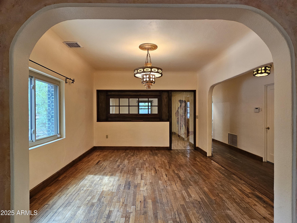
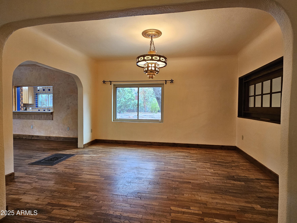
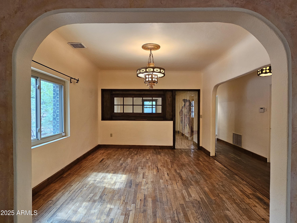
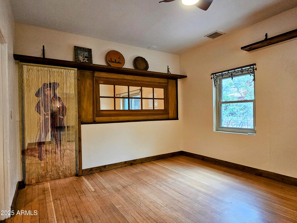
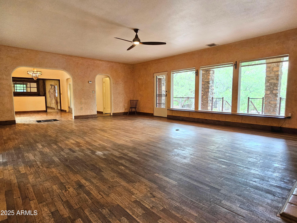
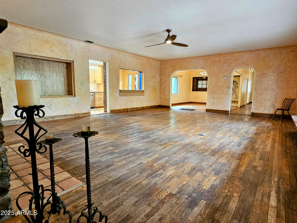
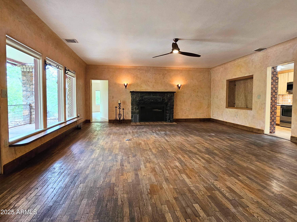
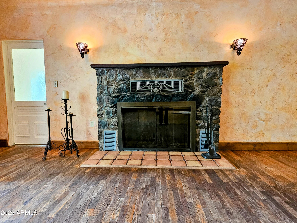
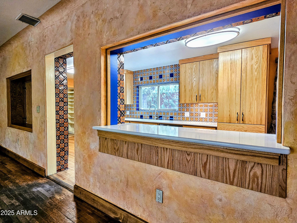
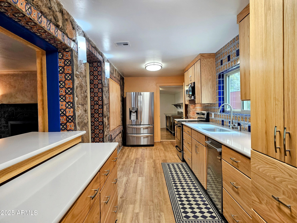
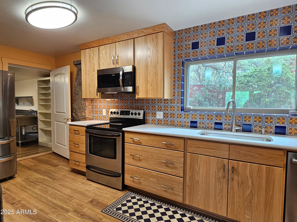
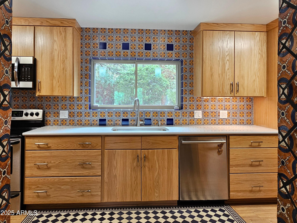
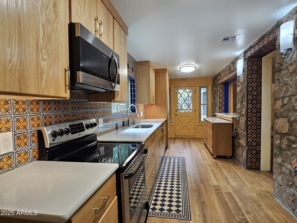
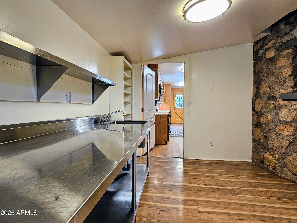
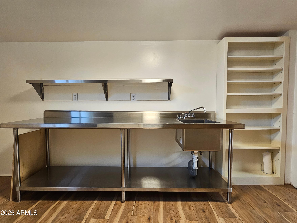
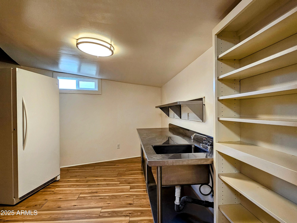
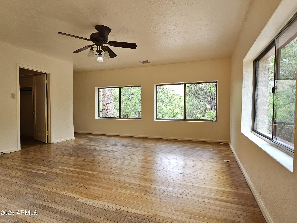
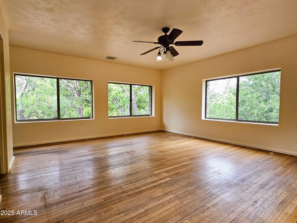
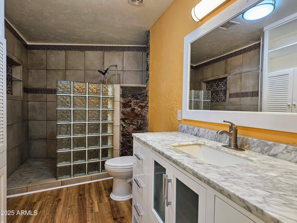
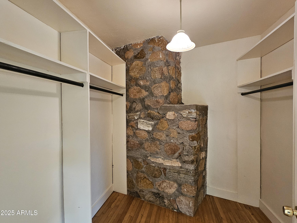
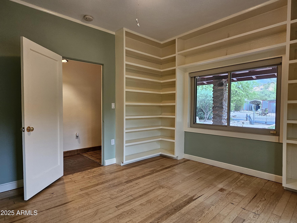
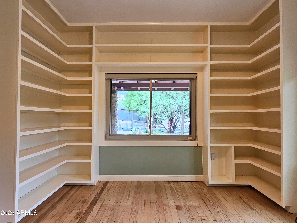
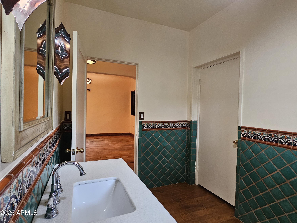
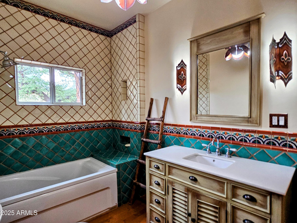
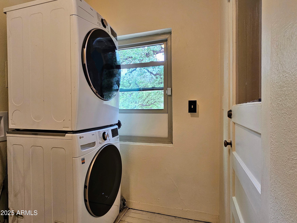
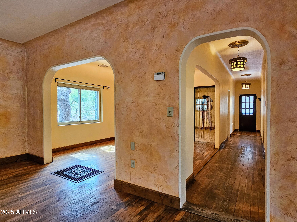
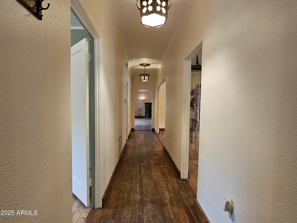
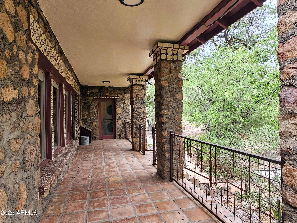
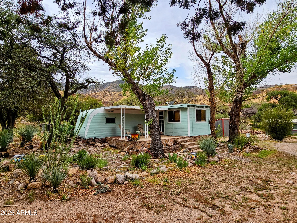
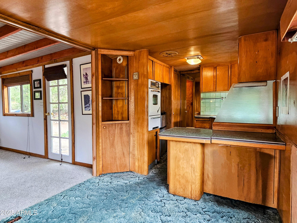
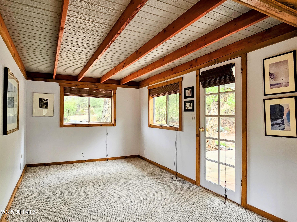
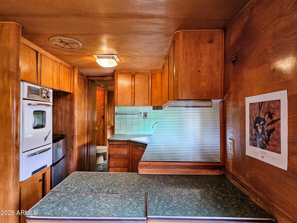
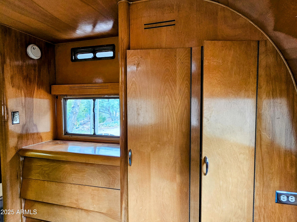
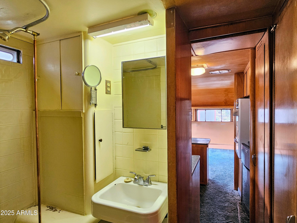
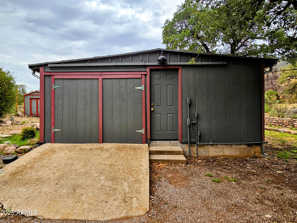
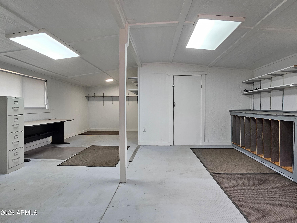
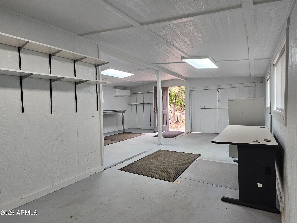
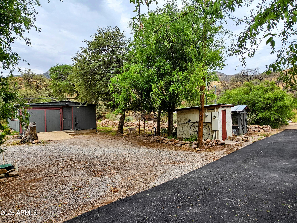
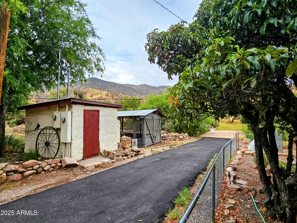
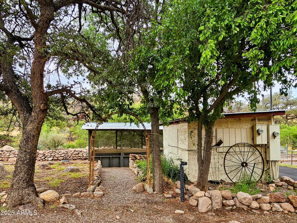
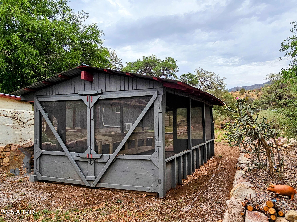
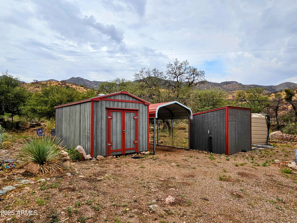
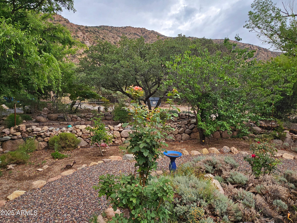
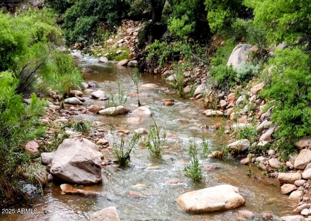
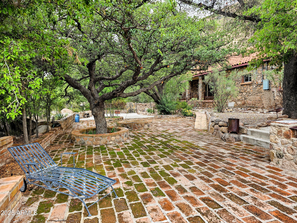
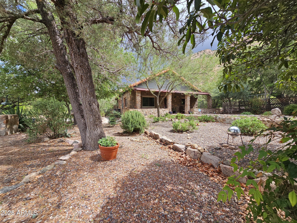
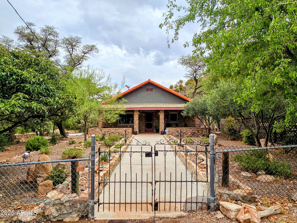
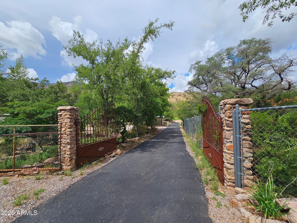
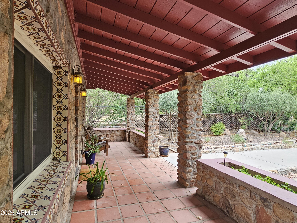
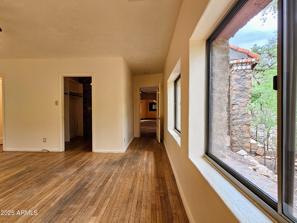
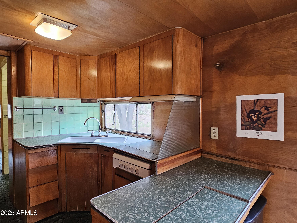
Banning Creek- 2,750 sq ft., 2 Bedroom/2 Bath, Historic Southwestern Style Stone Hacienda, on 4 Level Acres. Located just 4 Miles West of the Old Bisbee City Line, with separate 500 sq ft. Heated and Cooled Workshop/Office/Garage, Private Registered Well, plus Irrigation Well, Guest Quarters in attached 1956 Vintage Trailer, 2 covered porches, stone and brick patios, 2 Storage Sheds, gardens, mature trees, seasonal creek and great mountain views. The Main House, built in 1949, from the river rock found on the property, has been meticulously maintained, restored and upgraded. Spacious Living Room, Formal Dining Room, and Library with original hardwood flooring and wood burning stone fireplace. Newer appliances, fixtures, HVAC, electrical panel, wiring, remodeled Kitchen, Bathroom and ... Dual Pane Windows 2500 gallon water storage tank Newer Washer/Dryer, Upright Freezer and Refrigerator. The spacious, converted garage is perfect for a Home Office- with Mini-Split for Heating and Cooling, and large picture window with magnificent views.

Property

Beds

2

Full Baths

2

1/2 Baths

None

Year Built

1949

Sq.Footage

2,750

Features

Features & Amenities

Interior

  • Other Interior Features

    High Speed Internet

  • Total Bedrooms

    2

  • Bathrooms

    2

  • Basement YN

    NO

  • Cooling YN

    YES

  • Cooling

    Central Air, Ceiling Fan(s)

  • Fireplace YN

    YES

  • Heating YN

    YES

  • Heating

    ENERGY STAR Qualified Equipment, Electric, Ceiling

  • Pet friendly

    N/A

Exterior

  • Garage

    Yes

  • Garage spaces

    1

  • Construction Materials

    Stucco, Wood Siding, See Remarks, Stone

  • Other Exterior Features

    Barbecue, Other, Private Yard, Storage, Built-in Barbecue, RV Hookup

  • Parking

    RV Access/Parking, Circular Driveway

  • Patio and Porch Features

    Patio

  • Pool

    No

  • View

    Mountain(s)

Area & Lot

  • Lot Features

    Desert Back, Desert Front

  • Lot Size(acres)

    4.01

  • Lot Size(square feet)

    174719.0

  • Property Type

    Residential

  • Property Sub Type

    Single Family Residence

  • Architectural Style

    Spanish

Price

  • Sales Price

    $775,000

  • Tax Amount

    $1,605

  • Sq. Footage

    2, 750

  • Price/SqFt

    $281

HOA

  • Association

    No

School District

  • Elementary School

    Bisbee Unified District

  • Middle School

    Lowell School

  • High School

    Bisbee High School

Property Features

  • Stories

    1

  • Ownership

    Fee Simple

  • Sewer

    Septic Tank

  • Tax Lot

    N/A

  • Water Source

    Private

Schedule

Schedule a Showing

Showing scheduled successfully.

What is 3 + 4 ?

Change time

Mortgage calculator

Estimate your monthly mortgage payment, including the principal and interest, property taxes, and HOA. Adjust the values to generate a more accurate rate.

Your payment

Principal and Interest:

$

Property taxes:

$

HOA fees:

$

Total loan payment:

$

Total interest amount:

$

Location

  • County

    Cochise

  • Elementary School

    Bisbee Unified District

  • Middle School

    Lowell School

  • High School

    Bisbee High School

Listing Courtesy of Elizabeth Adams , Eliza Adams Real Estate

RealHub Information is provided exclusively for consumers' personal, non-commercial use, and it may not be used for any purpose other than to identify prospective properties consumers may be interested in purchasing. All information deemed reliable but not guaranteed and should be independently verified. All properties are subject to prior sale, change or withdrawal. RealHub website owner shall not be responsible for any typographical errors, misinformation, misprints and shall be held totally harmless.

Agent Mandy Gold

Mandy Gold

Associate Broker / Realtor®/ Team Lead

Call Mandy today to schedule a private showing.


* Listings on this website come from the FMLS IDX Compilation and may be held by brokerage firms other than the owner of this website. The listing brokerage is identified in any listing details. Information is deemed reliable but is not guaranteed. If you believe any FMLS listing contains material that infringes your copyrighted work please click here to review our DMCA policy and learn how to submit a takedown request.© 2024 FMLS.

Properties

Related properties
Tucked away in a serene and private setting in the outskirts of Bisbee, this exceptional Southwestern-style estate offers space, flexibility, and breathtaking 360° mountain views across 37+ acres. Designed with both comfort and creativity in mind, the property features a main residence, a combined guesthouse and art studio, plus a detached garage with a separate office--ideal for multi-generational living, remote work, or income potential.
The main home showcases quality construction with 2x12 framing and 13-inch-thick walls, complemented by classic stucco exterior and a durable tile roof. Inside, you'll find 9-foot ceilings, Saltillo tile flooring, built-in bookcases, wall niches, and tiled window ledges that add warmth and character throughout. The living space is anchored by a charmin Talavera tile fireplace, while four sets of French doors open to an expansive, partially covered tiled patio--perfect for enjoying the surrounding landscape. The kitchen blends functionality and style with Talavera tile countertops, custom knotty alder cabinetry, pull-out drawers, a gas cooktop with downdraft, wall oven (conventional/convection), and breakfast bar. A formal dining room adds to the home's livability, while large bedrooms, generous closets, custom doors, lever-style door handles throughout the home, and thoughtful accessibility features enhance everyday comfort. The primary suite offers a spa-like experience with a walk-in shower, Talavera tile finishes, and custom cabinetry. Additional bathrooms feature tiled counters, custom toilet niches, and grab bars, providing both style and convenience. Comfort is ensured year-round with central A/C, ceiling fans, and two HVAC systems (one replaced in 2019 and the second recently serviced in 2025). The guesthouse/art studio, built in 2005, spans approximately 1,300 sq. ft. and features 10-foot ceilings with exposed beams, central A/C, propane heating, washer/dryer, a kitchenette with stove, refrigerator, microwave, and an additional mini-fridge in the studio area. The guesthouse bathroom includes a spacious roll-in shower with grab bars, offering excellent accessibility for guests or multi-generational living. Skylights fill the space with abundant natural light, making it an ideal creative retreat, guest quarters, or private workspace. Additional improvements include a detached two-car garage with an office above (with exterior access), three additional parking spaces, private well with owned water softener, APS electric, and two septic systems serving the property. The acreage is both functional and picturesque, with barbed-wire perimeter fencing and a separately fenced inner area. Whether you're seeking a private retreat, artist compound, or versatile homestead, this one-of-a-kind Bisbee property delivers space, privacy, accessibility, and endless potential. Priced Below Appraised Value!
#22610254

Bisbee

995 S Ruby Dare Road

3 Beds

3 Baths

3,927 Sq.Ft.

$668,800

MLS#: 22610254

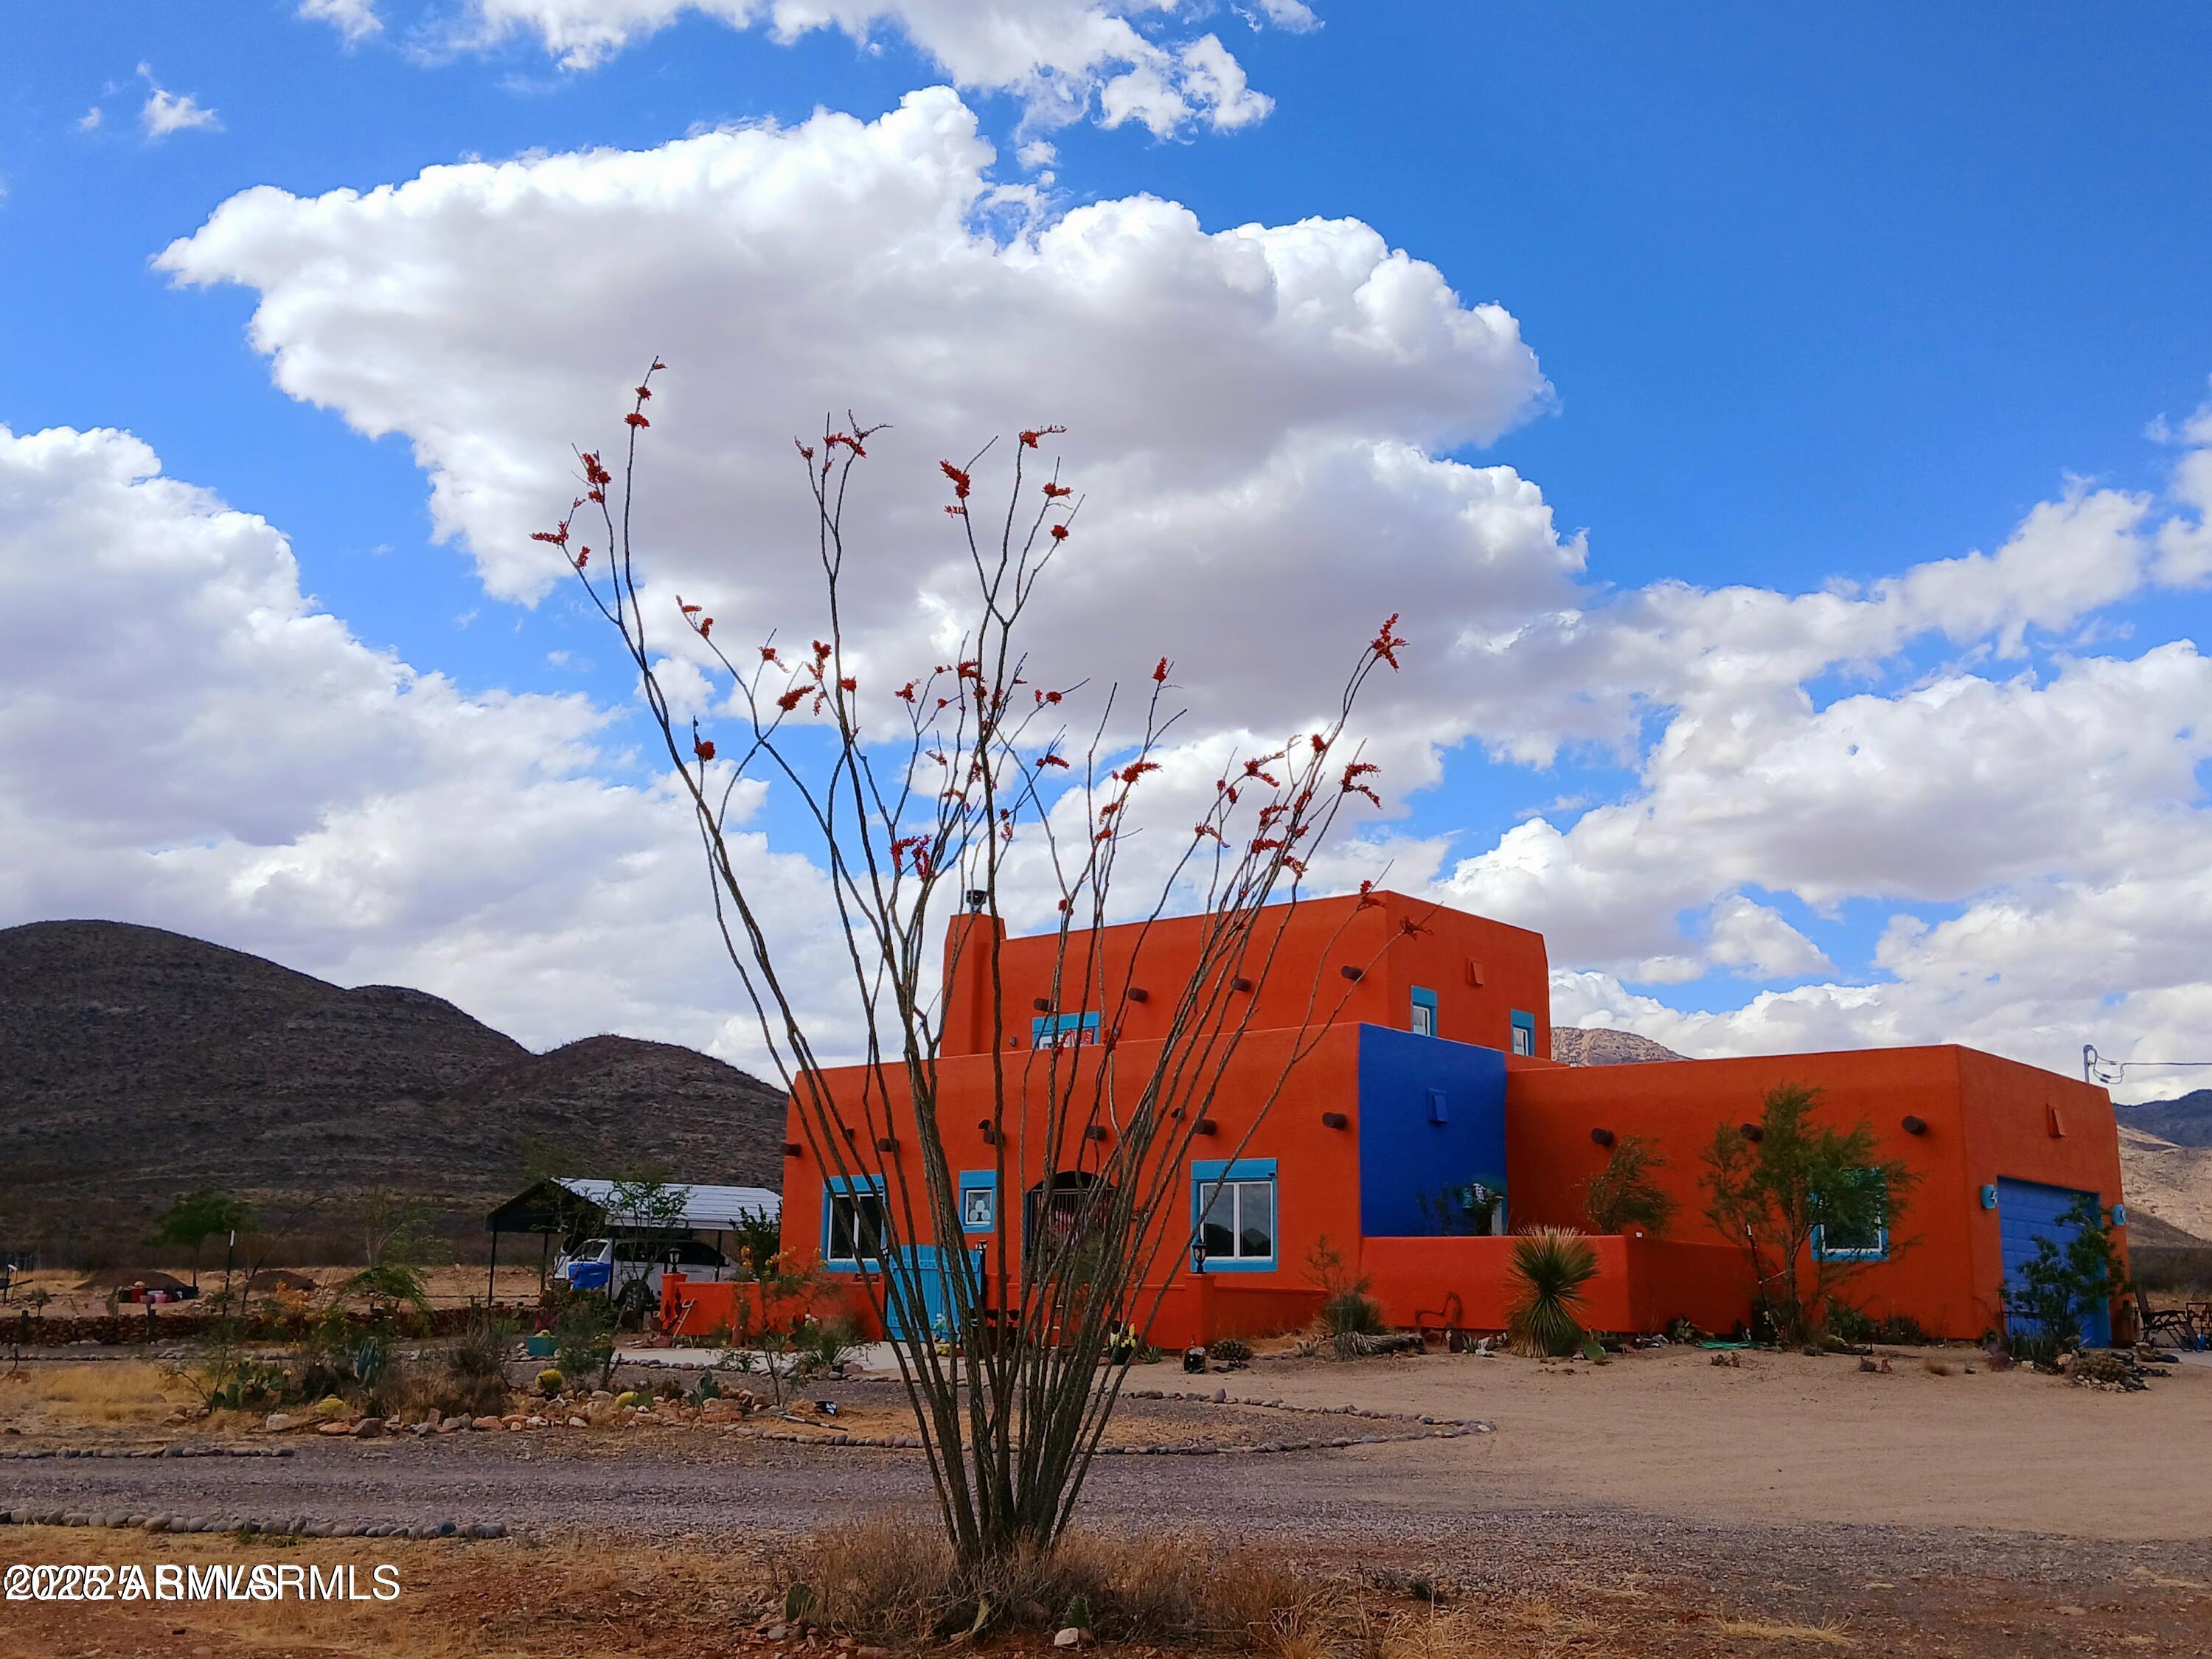
Beautiful Santa Fe Territorial Home, located in a Peaceful Setting Near the Backdrop of The Mule Mountains. The Home Actually is Situated on The Address of Peaceful Place Lane. This Santa Fe Home Sets on over 4 Acres of Privately Owned Land Complete With Your Own Private Well. Once Inside, You will be met with what else? A Talavera Tiled Staircase. It's an Entry to Remember. A Large Arizona Room, Complete with a Beehive Fireplace. A Great Place For Your Artist Displays. A Chefs Kitchen Dining Area for the Family Dinners. All Top Notch! Oh, Did I Mention, Not One, But Two Primary Bedrooms. One Upstairs, One Downstairs to Complete this 3Bd 3Ba Home. There Is So Much More, Garages, Patios, Workshops, Balconies ,Carports, High End Living! Close to Shopping & Bisbee. This Is Your Invitation!
#6939414

Bisbee

1435 S PEACEFUL PLACE Lane

3 Beds

3 Baths

2,254 Sq.Ft.

$739,000

MLS#: 6939414
Tucked away in a serene and private setting in the outskirts of Bisbee, this exceptional Southwestern-style estate offers space, flexibility, and breathtaking 360° mountain views across 37+ acres. Designed with both comfort and creativity in mind, the property features a main residence, a combined guesthouse and art studio, plus a detached garage with a separate office--ideal for multi-generational living, remote work, or income potential.
The main home showcases quality construction with 2x12 framing and 13-inch-thick walls, complemented by classic stucco exterior and a durable tile roof. Inside, you'll find 9-foot ceilings, Saltillo tile flooring, built-in bookcases, wall niches, and tiled window ledges that add warmth and character throughout. The living space is anchored by a charming Talavera tile fireplace, while four sets of French doors open to an expansive, partially covered tiled patio--perfect for enjoying the surrounding landscape. The kitchen blends functionality and style with Talavera tile countertops, custom knotty alder cabinetry, pull-out drawers, a gas cooktop with downdraft, wall oven (conventional/convection), and breakfast bar. A formal dining room adds to the home's livability, while large bedrooms, generous closets, custom doors, lever-style door handles throughout the home, and thoughtful accessibility features enhance everyday comfort. The primary suite offers a spa-like experience with a walk-in shower, Talavera tile finishes, and custom cabinetry. Additional bathrooms feature tiled counters, custom toilet niches, and grab bars, providing both style and convenience. Comfort is ensured year-round with central A/C, ceiling fans, and two HVAC systems (one replaced in 2019 and the second recently serviced in 2025). The guesthouse/art studio, built in 2005, spans approximately 1,300 sq. ft. and features 10-foot ceilings with exposed beams, central A/C, propane heating, washer/dryer, a kitchenette with stove, refrigerator, microwave, and an additional mini-fridge in the studio area. The guesthouse bathroom includes a spacious roll-in shower with grab bars, offering excellent accessibility for guests or multi-generational living. Skylights fill the space with abundant natural light, making it an ideal creative retreat, guest quarters, or private workspace. Additional improvements include a detached two-car garage with an office above (with exterior access), three additional parking spaces, private well with owned water softener, APS electric, and two septic systems serving the property. The acreage is both functional and picturesque, with barbed-wire perimeter fencing and a separately fenced inner area. Whether you're seeking a private retreat, artist compound, or versatile homestead, this one-of-a-kind Bisbee property delivers space, privacy, accessibility, and endless potential. Priced Below Appraised Value!
#7016633

Bisbee

995 S RUBY DARE Road

3 Beds

3 Baths

2,627 Sq.Ft.

$668,800

MLS#: 7016633

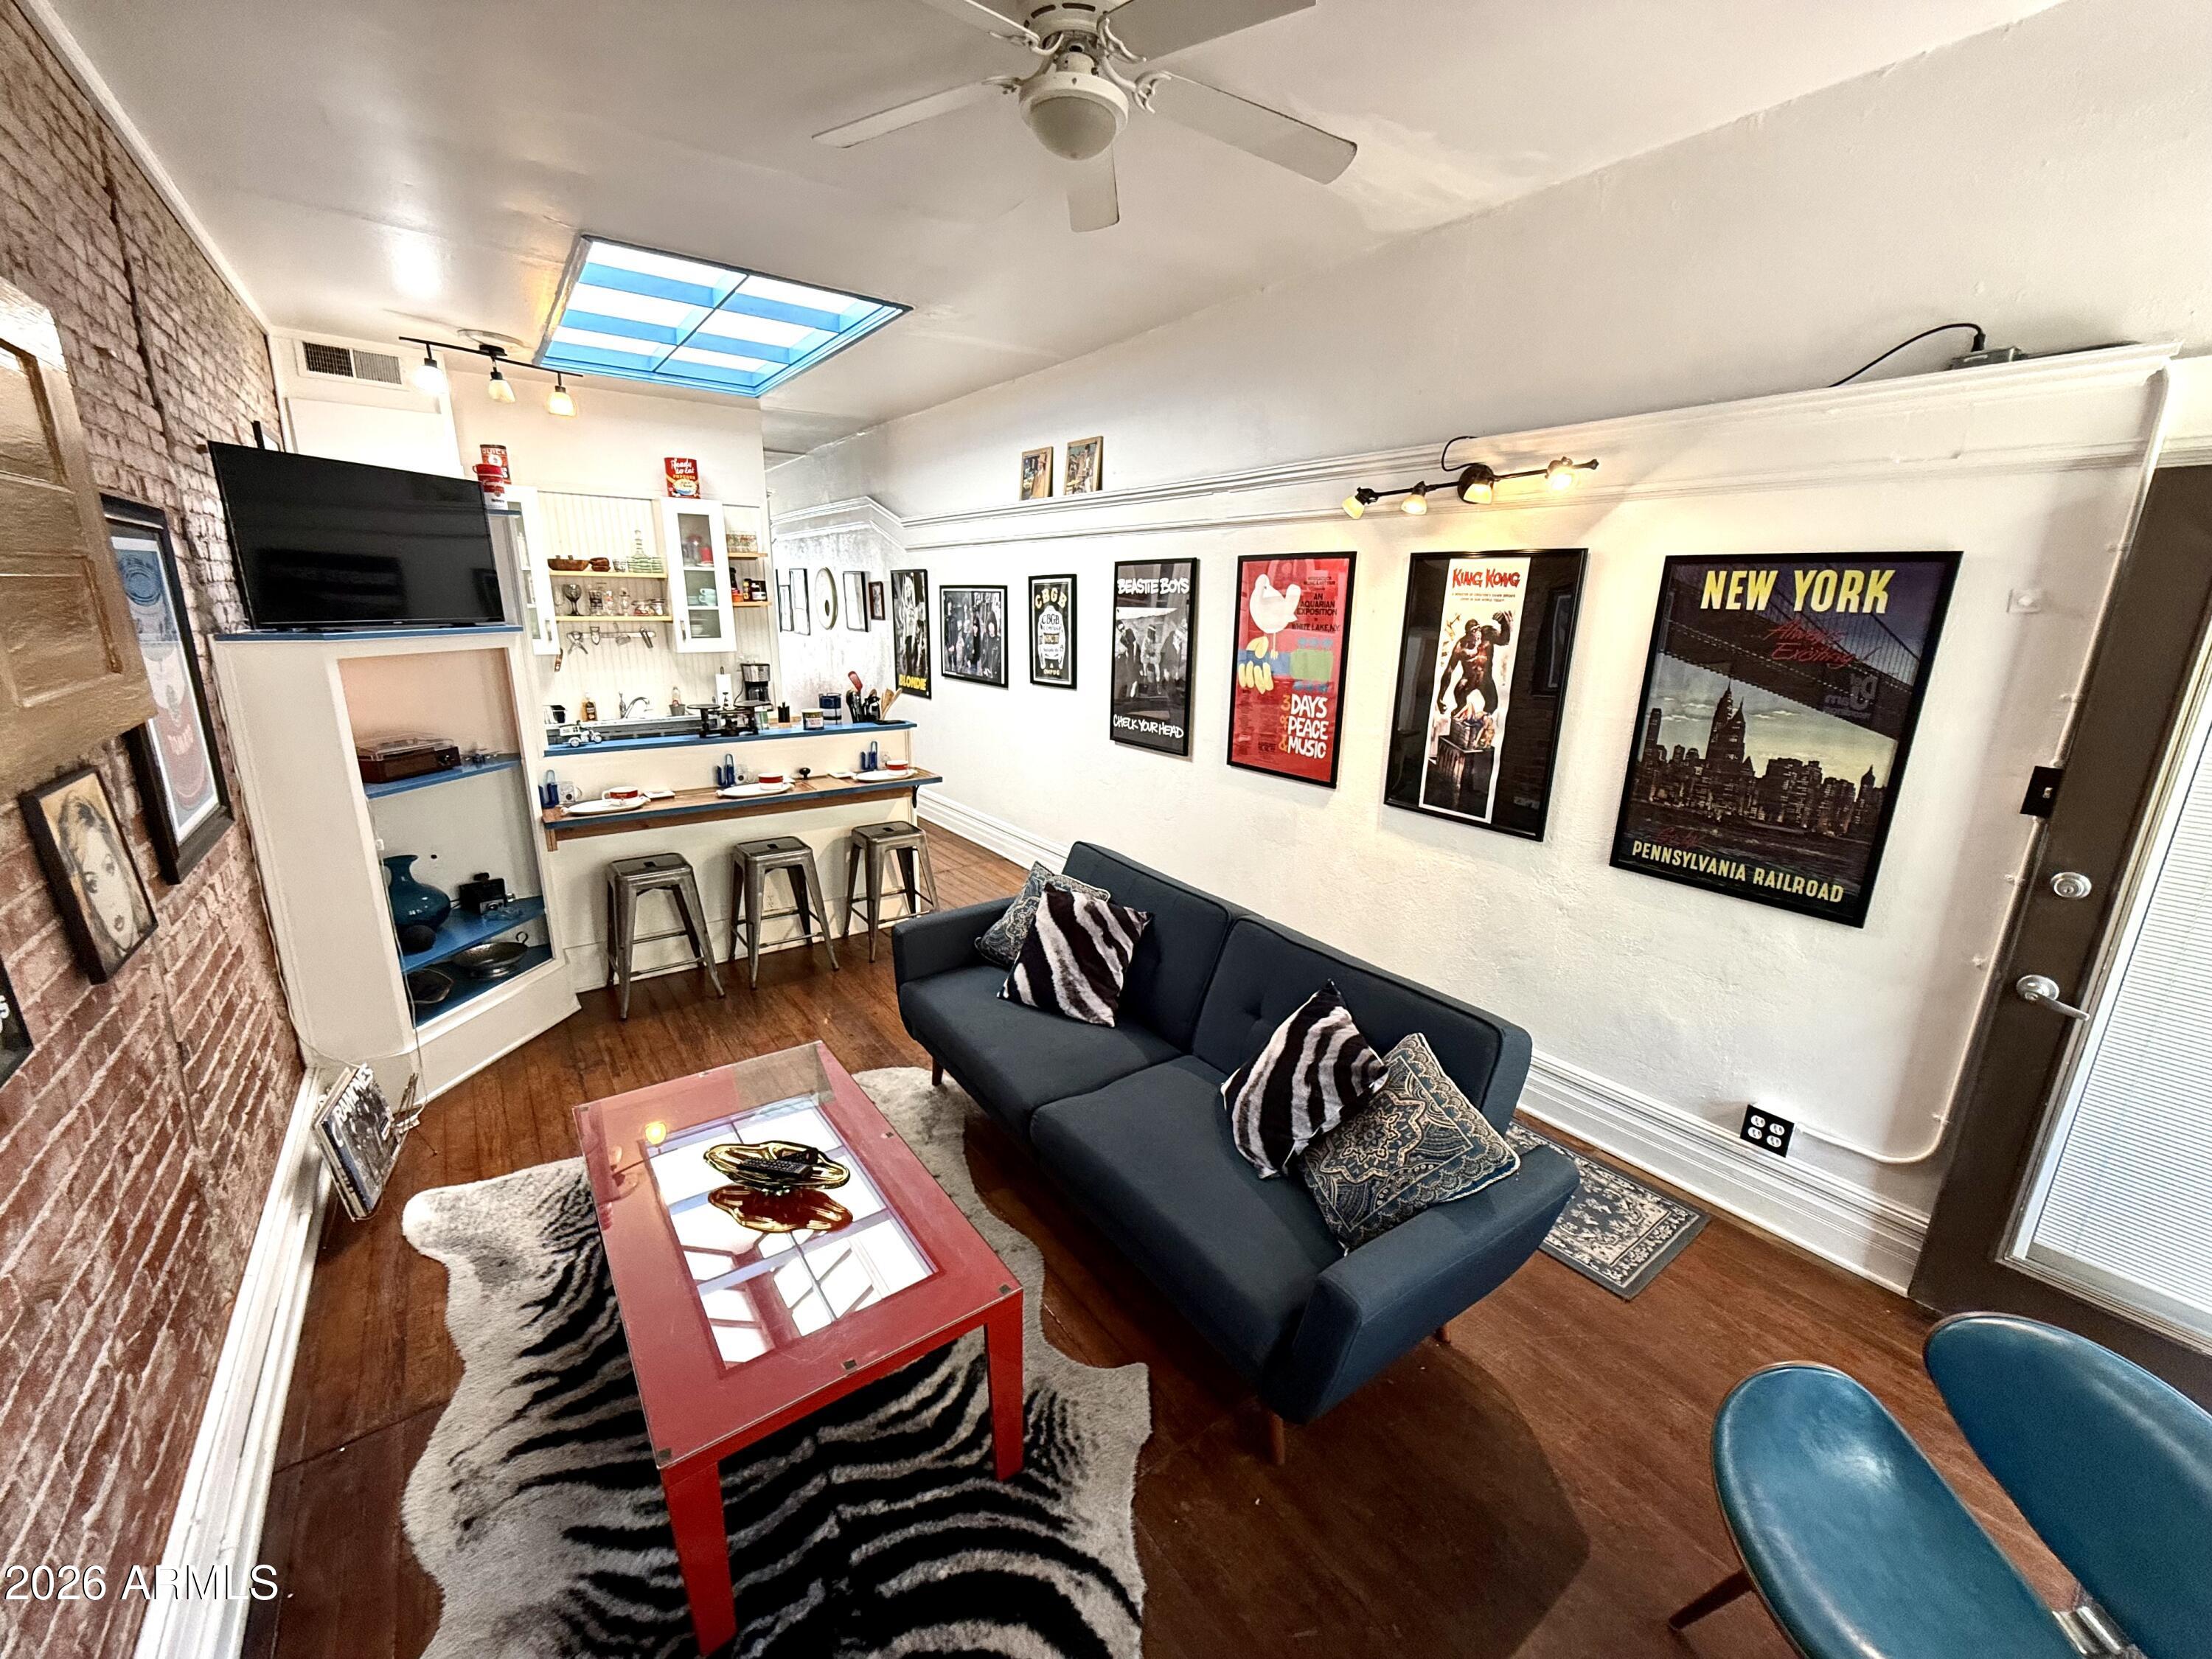
Upstairs is a beautifully appointed 809 sq ft 1-bedroom loft apartment with hip New York vibes, featuring original wood floors, exposed brick, & soaring ceilings & skylights. The views are unmatched. This gorgeous loft is a favorite on Airbnb, capitalizing on Bisbee's growing tourism market. 
At street level, is a restaurant space with seating room for 28+, complete with a commercial kitchen. An added bonus to this space is the huge storage cellar with time worn wooden timber stairs - wine cellar anyone? Keep 14 Main as it is or transform it with your imagination! HVAC on all levels for comfort. With its proximity to Main St's attractions & the town's reputation as a top travel destination (named one of Travel Lemming's 50 Best Places to Travel in 2024), Live, Work & Play all in one place This is an income producing property!  Street level commercial space has been leased to Skyhaven Wines.
#6995944

Bisbee

14 MAIN Street

1 Beds

1 Baths

1,618 Sq.Ft.

$699,000

MLS#: 6995944
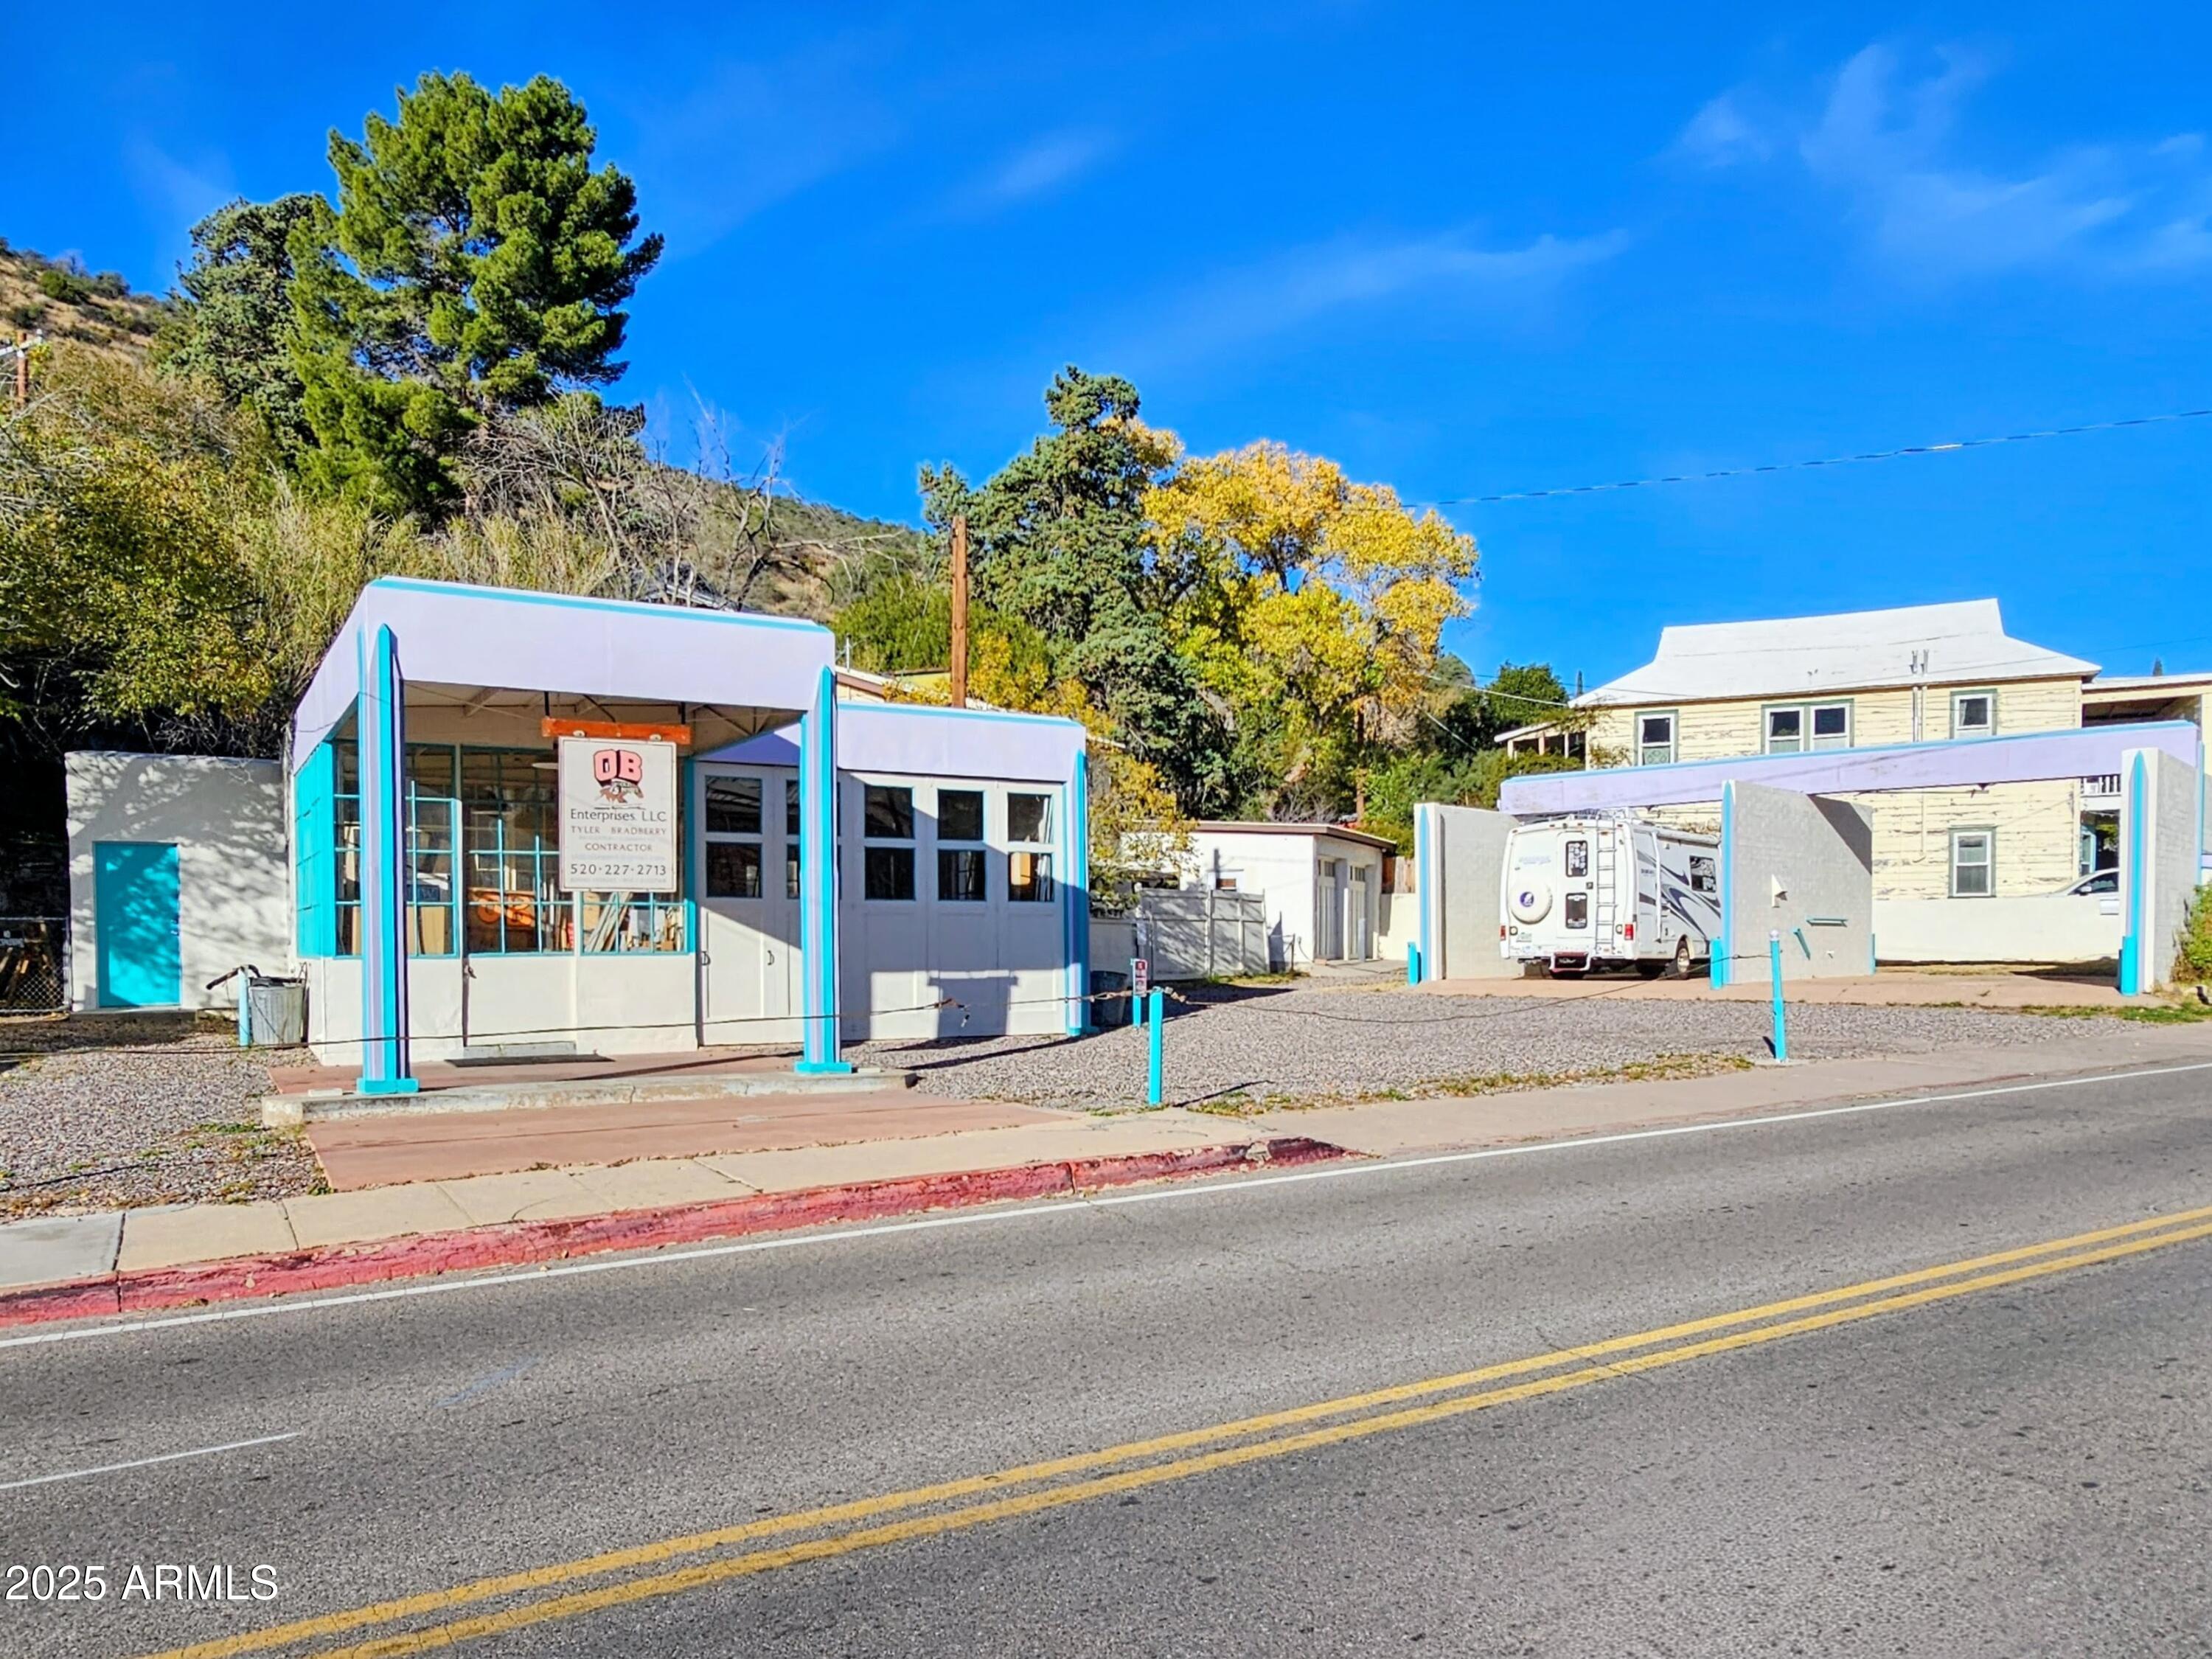
OLD BISBEE MIXED USE- Four Separate Structures for Residential and Commercial use on .27 Acre, Including a Two Story 1024 sq ft Two Bedroom/One Bath Concrete Home built in 1945, a Historic 1930's Service Station (converted to a Commercial Workshop, with 220 Amp Panel  and ADA Compliant Bathroom), a once functional Two Bay Carwash Structure, and a more recently constructed Two Car Garage. Easy, level access from Tombstone Canyon, with plenty of parking.
#6959989

Bisbee

500 TOMBSTONE Canyon

2 Beds

1 Baths

1,641 Sq.Ft.

$850,000

MLS#: 6959989

Banning Creek- 2,750 sq ft., 2 Bedroom/2 Bath, Historic Southwestern Style Stone Hacienda, on 4 Level Acres. Located just 4 Miles West of the Old Bisbee City Line, with separate 500 sq ft. Heated and Cooled Workshop/Office/Garage, Private Registered Well, plus Irrigation Well, Guest Quarters in attached 1956 Vintage Trailer, 2 covered  porches, stone and brick patios, 2 Storage Sheds, gardens, mature trees, seasonal creek and great mountain views.
The Main House, built in 1949, from the river rock found on the property, has been meticulously maintained, restored and upgraded. Spacious Living Room, Formal Dining Room, and Library with original hardwood flooring and wood burning stone fireplace. Newer appliances, fixtures, HVAC, electrical panel, wiring, remodeled Kitchen, Bathroom and ... Dual Pane Windows
2500 gallon water storage tank
Newer Washer/Dryer, Upright Freezer and Refrigerator.
The spacious, converted garage is perfect for a Home Office- with Mini-Split for Heating and Cooling, and large picture window with magnificent views.

3405 W HIGHWAY 80 --

Message successfully sent.

I agree to receive email communication and understand I can unsubscribe at any time.

I agree to be contacted by The Mandy Gold Team | Haymore Real Estate LLC via call, email, and text for real estate services. To opt out, you can reply 'stop' at any time or reply 'help' for assistance. You can also click the unsubscribe link in the emails. Message and data rates may apply. Message frequency may vary. Privacy Policy

 - property

Send a message

Message successfully sent.

Preferred Agent

Preferred Area

Reason for contacting?

I agree to receive email communication and understand I can unsubscribe at any time.

I agree to be contacted by The Mandy Gold Team | Haymore Real Estate LLC via call, email, and text for real estate services. To opt out, you can reply 'stop' at any time or reply 'help' for assistance. You can also click the unsubscribe link in the emails. Message and data rates may apply. Message frequency may vary. Privacy Policy

Sign In Sign Out

Virtual Assistant

Would you like to take the next step with this property? We can help you schedule a showing or virtual tour, or send you more details.

Yes, I would like more information.

Thank You for Your Reply, One of Our Agents will contact you as soon as possible

No, maybe later.

Thank you, you can always contact me via email, phone number or through the contact form.

Realhub AI

Lucy - Your AI-Powered Realtor

Update Your Temporary Password

Personalize your search

Enter your email and we'll notify you immediately when new listings match what you're looking for.

or enter email address

Already have an account ? Login here

Continue your home search

Preferred Area

I agree to receive communications and understand I can unsubscribe at any time.

I agree to be contacted by The Mandy Gold Team | Haymore Real Estate LLC via call, email, and text for real estate services. To opt out, you can reply 'stop' at any time or reply 'help' for assistance. You can also click the unsubscribe link in the emails. Message and data rates may apply. Message frequency may vary. Privacy Policy

Already have an account ? Login here

We use cookies

We use cookies primarily for analytics to enhance your experience. By accepting, you agree to our use of these cookies. You can manage your preferences or learn more about our cookies policy.