
3739 S Paseo De Los Nardos
Green Valley, AZ 85614
About
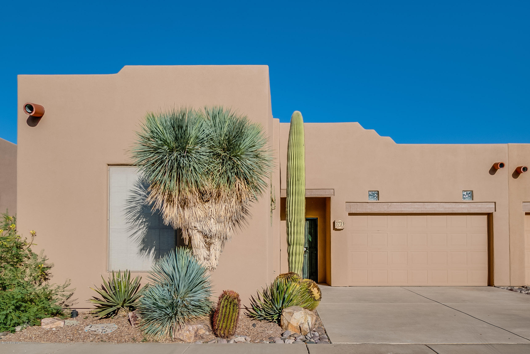
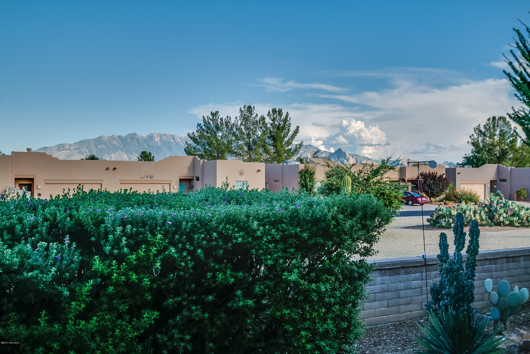
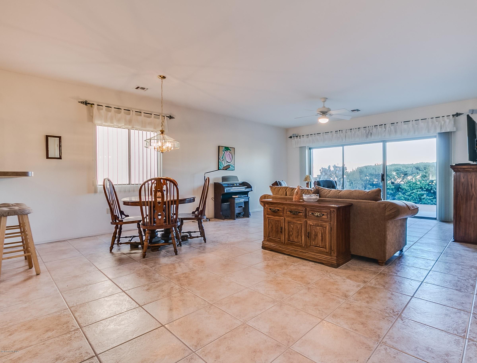
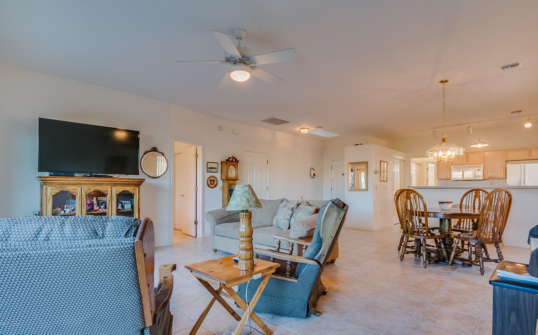
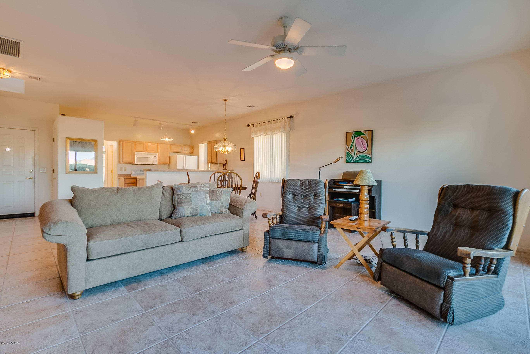
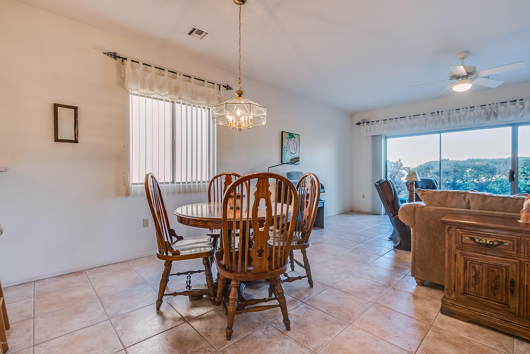
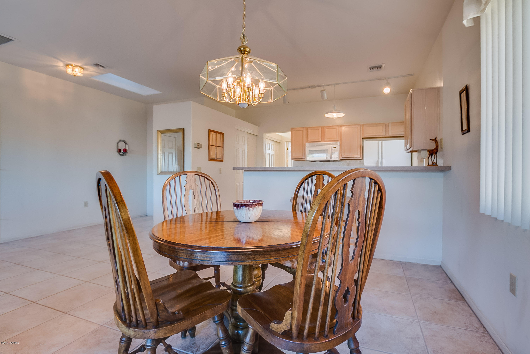
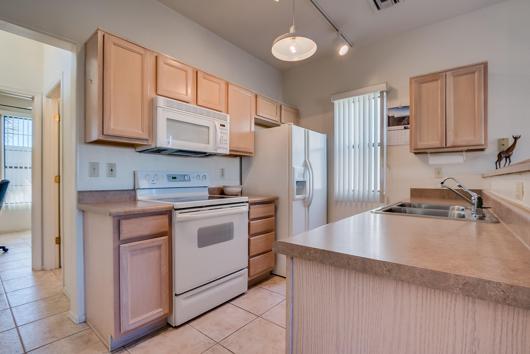
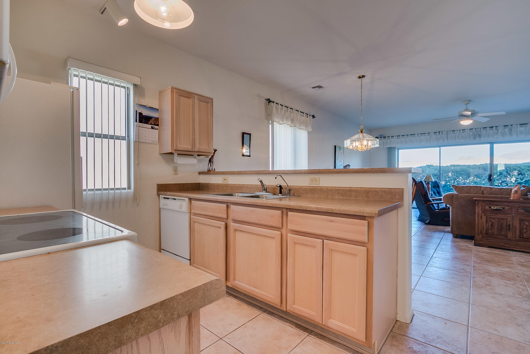
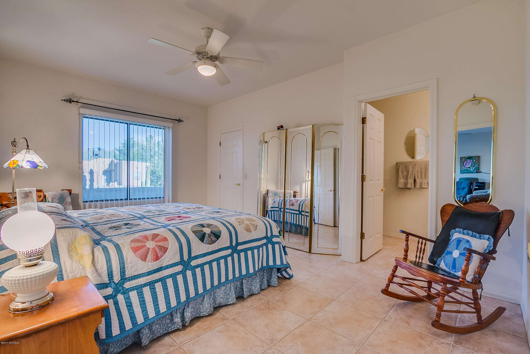
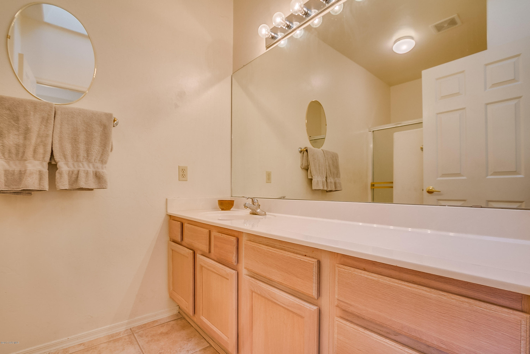
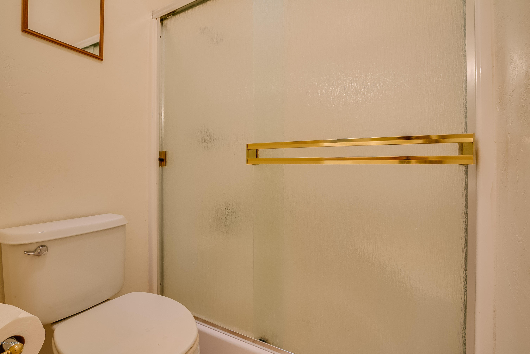
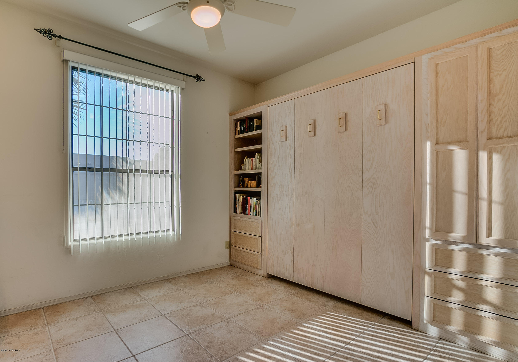
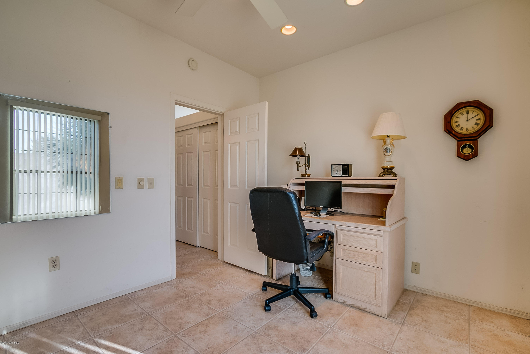
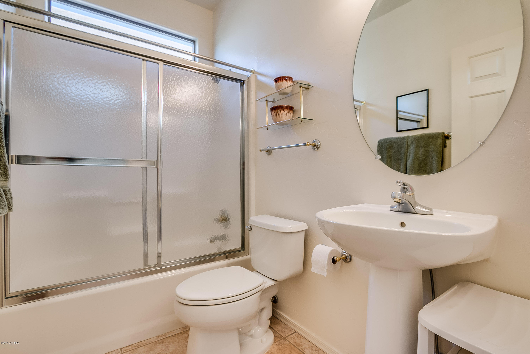
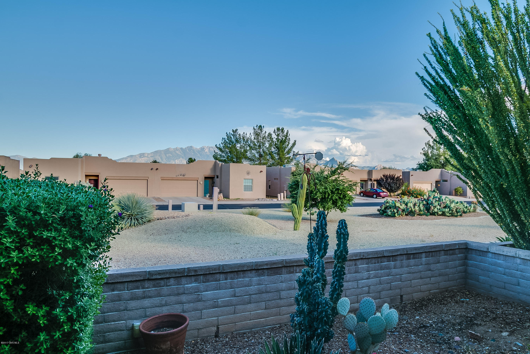
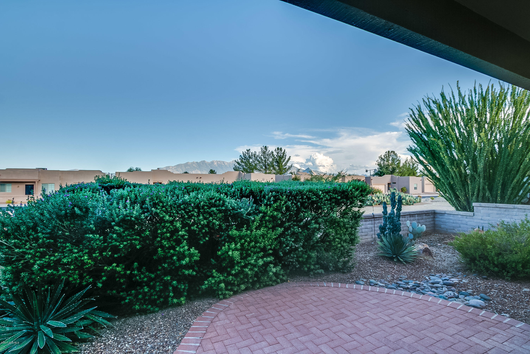
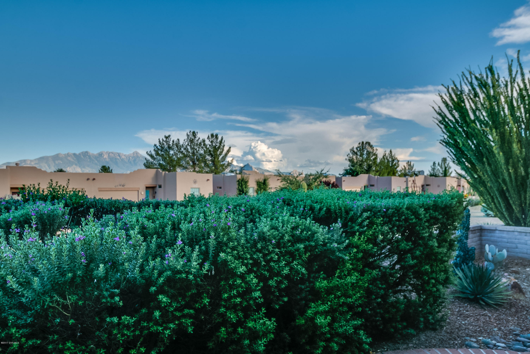
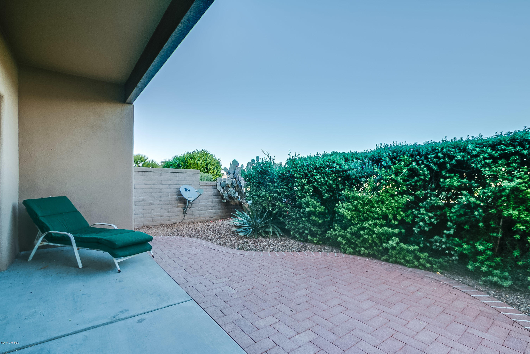
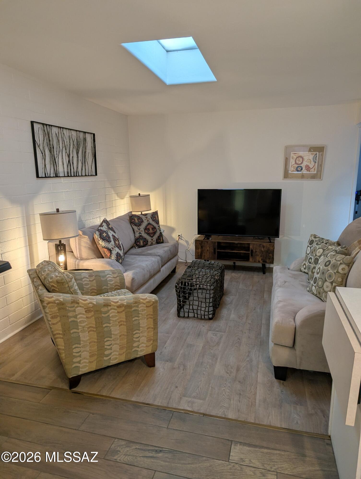
Southwestern parapet roof lines, a big old Saguaro cactus and low maintenance desert landscaping are the first things you will notice of the charming town home. Enter into the foyer and experience the ceramic floor tile that runs throughout this home to make it super easy care. The popular great room floor plan incorporates a quaint dining area and cozy living area that's drenched in views through a large 3-pane sliding door. The simple kitchen design makes entertaining easy with its convenient serving bar. The extra roomy master bedroom suite extends into a bathroom with an elongated vanity and sliding door shower enclosure. And, your guest bedroom, with its built-in pull-down Murphy bed will serve double time while it is used as your office. But, the best has yet to come as you stroll out to the backyard with its extended red brick patio surrounded by lush green landscaping and common area open space for added privacy. Sit back and enjoy the Santa Rita mountain peaks emerging over the neighborhood roof tops. Or perhaps take a leisurely walk on the community walking trail or down to the recreation center for a work-our or a refreshing swim!
Property
Beds
2
Full Baths
2
1/2 Baths
None
Year Built
1999
Sq.Footage
N/A
Features
Features & Amenities
Interior
-
Other Interior Features
Entrance Foyer, Walk-In Closet(s), Pantry
-
Total Bedrooms
2
-
Bathrooms
2
-
Basement YN
NO
-
Cooling YN
YES
-
Cooling
Central Air
-
Fireplace YN
NO
-
Heating YN
YES
-
Heating
Heat Pump
-
Pet friendly
N/A
Exterior
-
Garage
Yes
-
Garage spaces
2
-
Construction Materials
Stucco, Frame
-
Other Exterior Features
None
-
Parking
Garage Door Opener
-
Patio and Porch Features
Covered
-
Pool
No
Area & Lot
-
Lot Features
Few Trees
-
Lot Size(square feet)
3,573
-
Property Type
Residential
-
Property Sub Type
Townhouse
-
Architectural Style
Santa Fe
Price
-
Sales Price
$157,700
-
Tax Amount
$1,162
-
Sq. Footage
N/A
-
Price/SqFt
N/A
HOA
-
Association
YES
-
Association Fee Frequency
Annually
-
Association Fee Includes
N/A
School District
-
Elementary School
N/A
-
Middle School
N/A
-
High School
N/A
Property Features
-
Accessibility Features
Accessible Hallway(s)
-
Association Amenities
Recreation Facilities, Trail(s)
-
Water Source
Public
Schedule
Schedule a Showing
Showing scheduled successfully.
Mortgage calculator
Estimate your monthly mortgage payment, including the principal and interest, property taxes, and HOA. Adjust the values to generate a more accurate rate.
Your payment
Principal and Interest:
$
Property taxes:
$
HOA fees:
$
Total loan payment:
$
Total interest amount:
$
Location
-
County
Pima
-
Elementary School
-
Middle School
-
High School

Listing Courtesy of Laurie Lundeen , Coldwell Banker Realty
RealHub Information is provided exclusively for consumers' personal, non-commercial use, and it may not be used for any purpose other than to identify prospective properties consumers may be interested in purchasing. All information deemed reliable but not guaranteed and should be independently verified. All properties are subject to prior sale, change or withdrawal. RealHub website owner shall not be responsible for any typographical errors, misinformation, misprints and shall be held totally harmless.

Tammy Isabell
Agent / Realtor®
Call Tammy today to schedule a private showing.
Phone (520) 210-1562
Email Tammy@MandyGoldTeam.com

* Listings on this website come from the FMLS IDX Compilation and may be held by brokerage firms other than the owner of this website. The listing brokerage is identified in any listing details. Information is deemed reliable but is not guaranteed. If you believe any FMLS listing contains material that infringes your copyrighted work please click here to review our DMCA policy and learn how to submit a takedown request.© 2024 FMLS.
Properties
Related properties
Green Valley
189 S Paseo Sarta #D
2 Beds
1 Baths
696 Sq.Ft.
$155,000
MLS#: 22606986
Green Valley
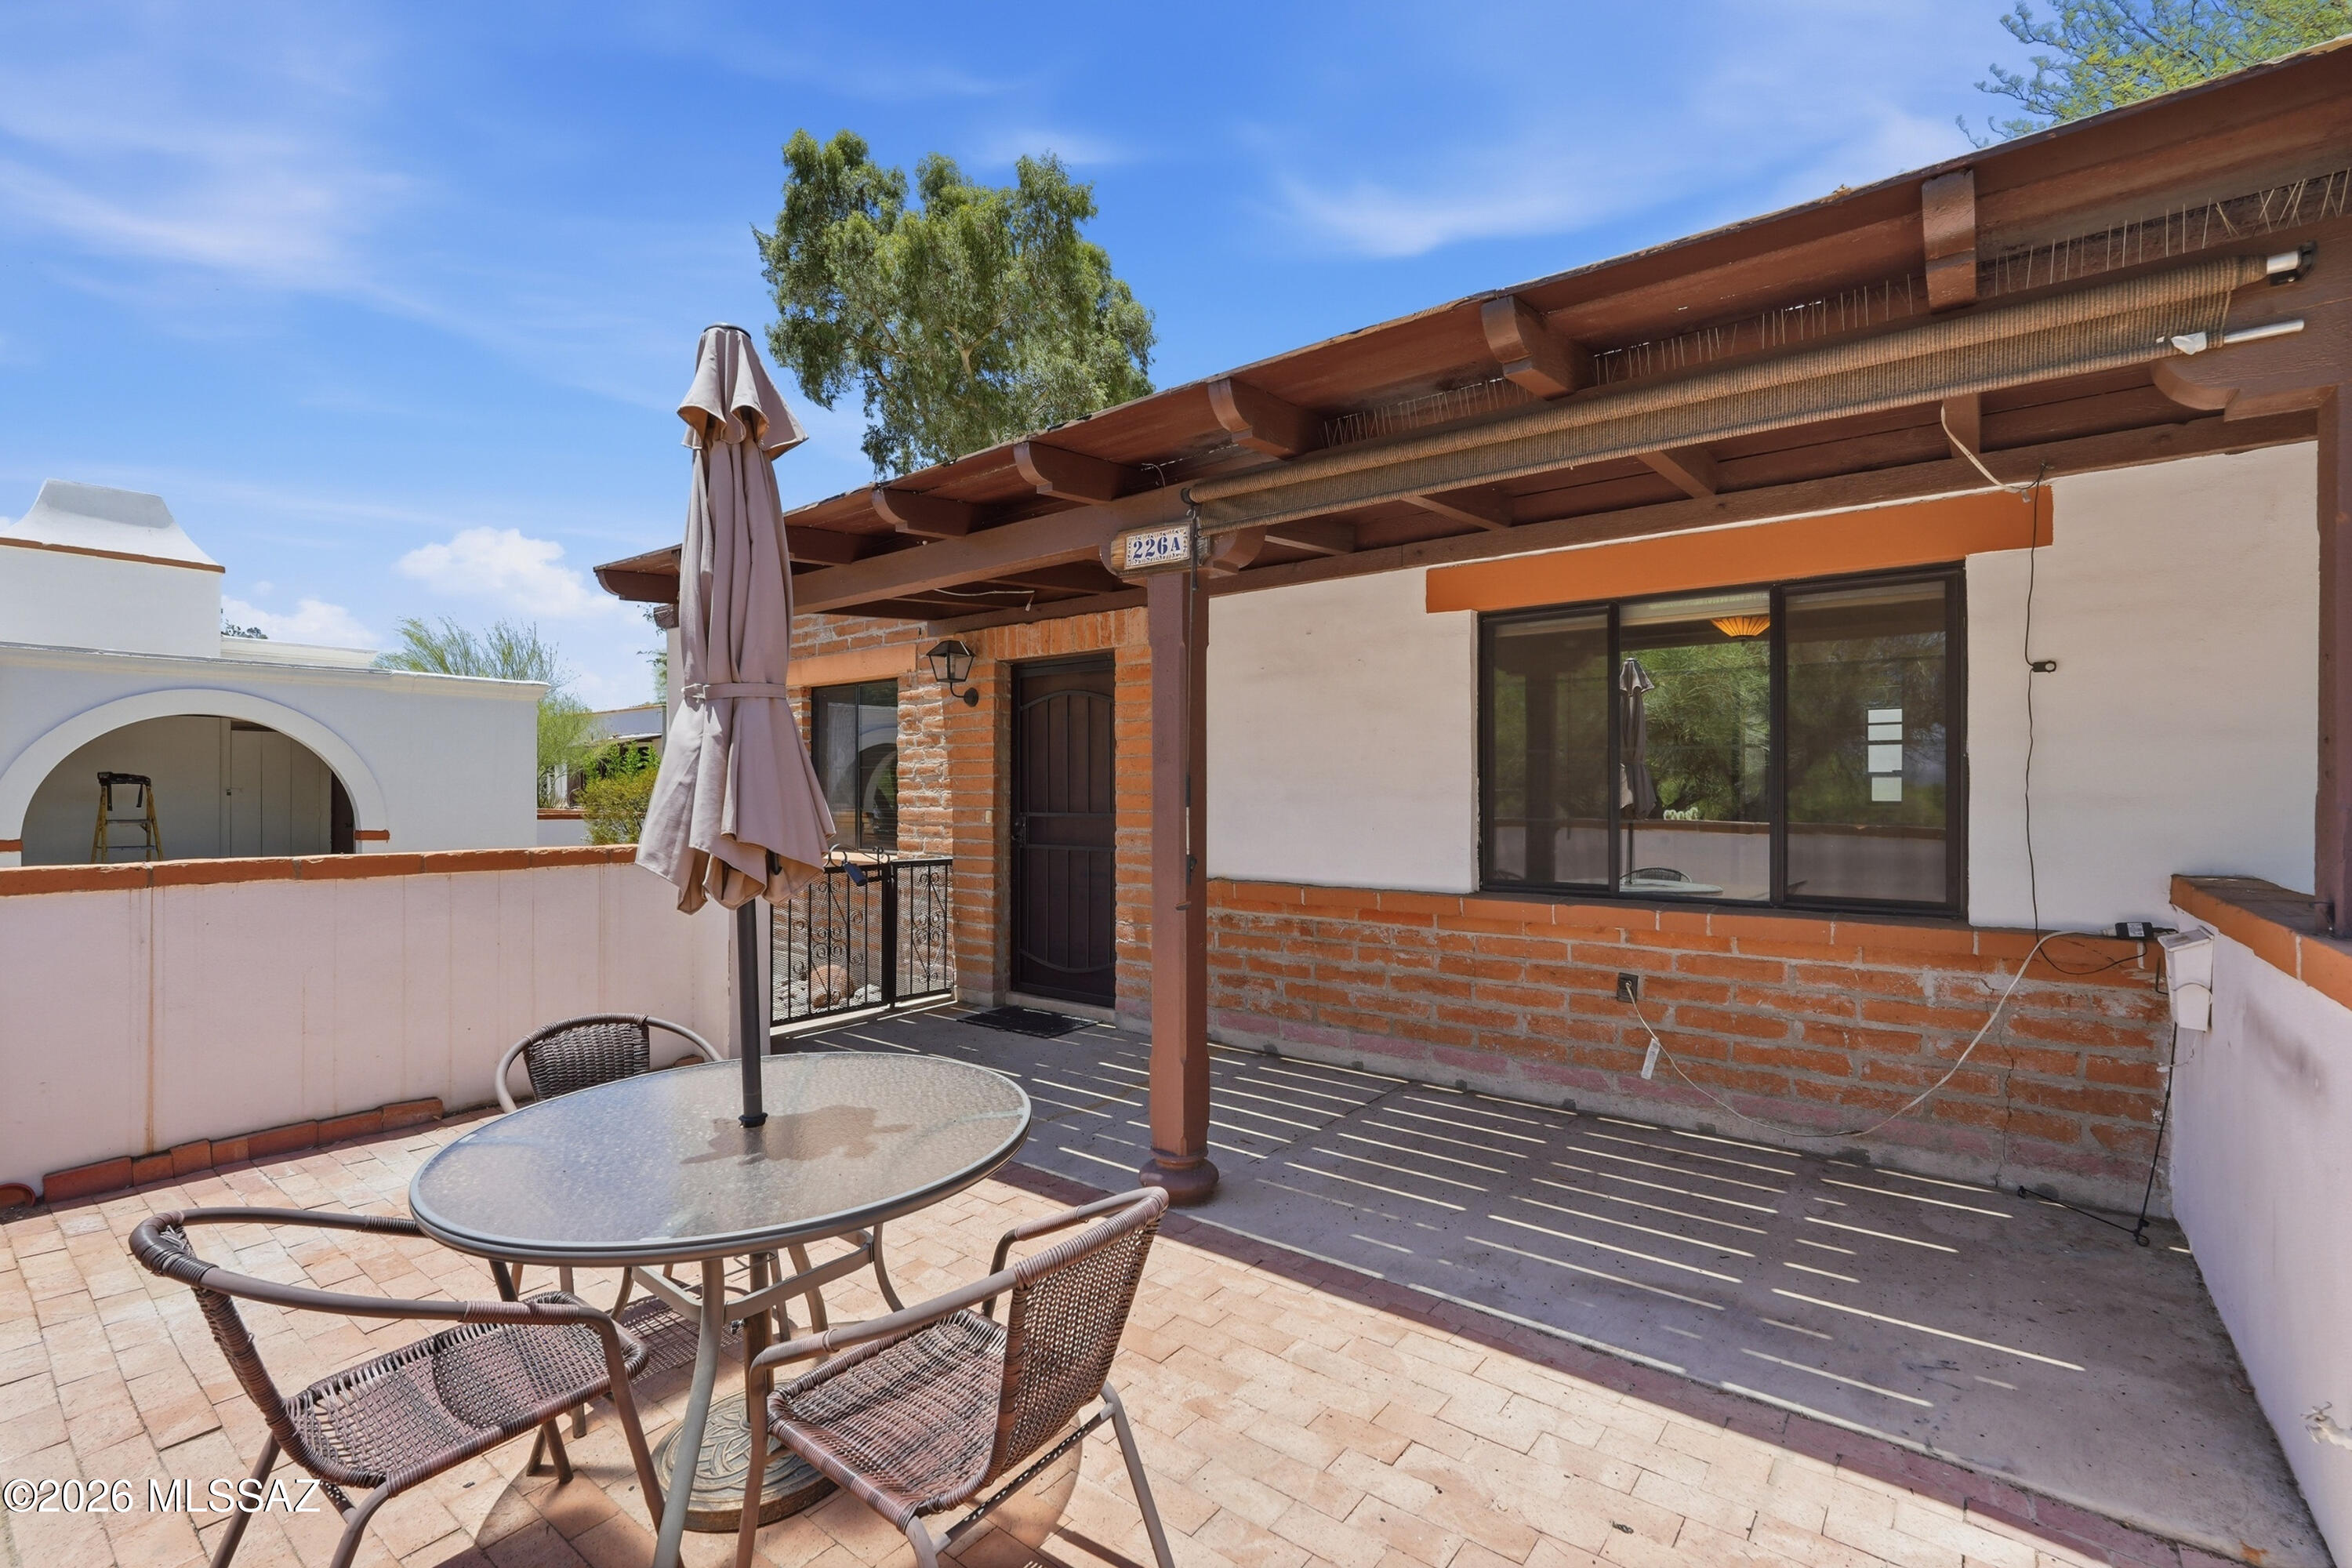
226 S La Cañada Drive A
2 Beds
1 Baths
696 Sq.Ft.
$139,950
MLS#: 22616557
Green Valley
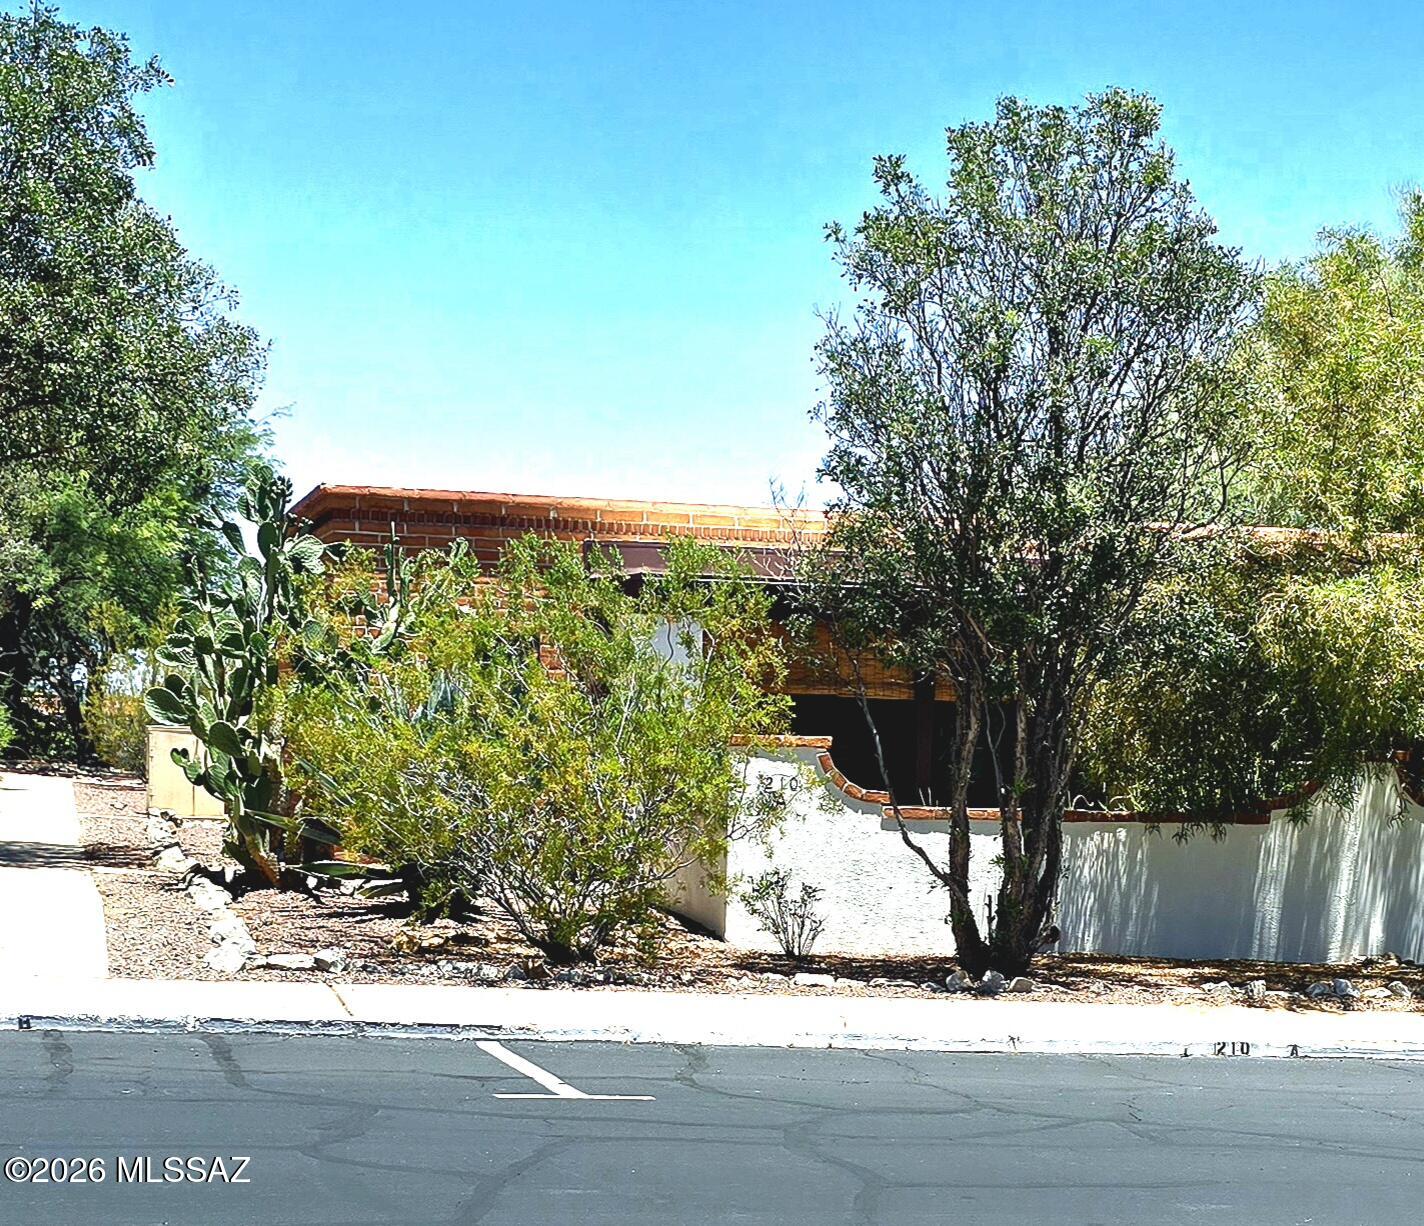
210 W Camino Alameda A
1 Beds
1 Baths
588 Sq.Ft.
$167,000
MLS#: 22615952
Green Valley
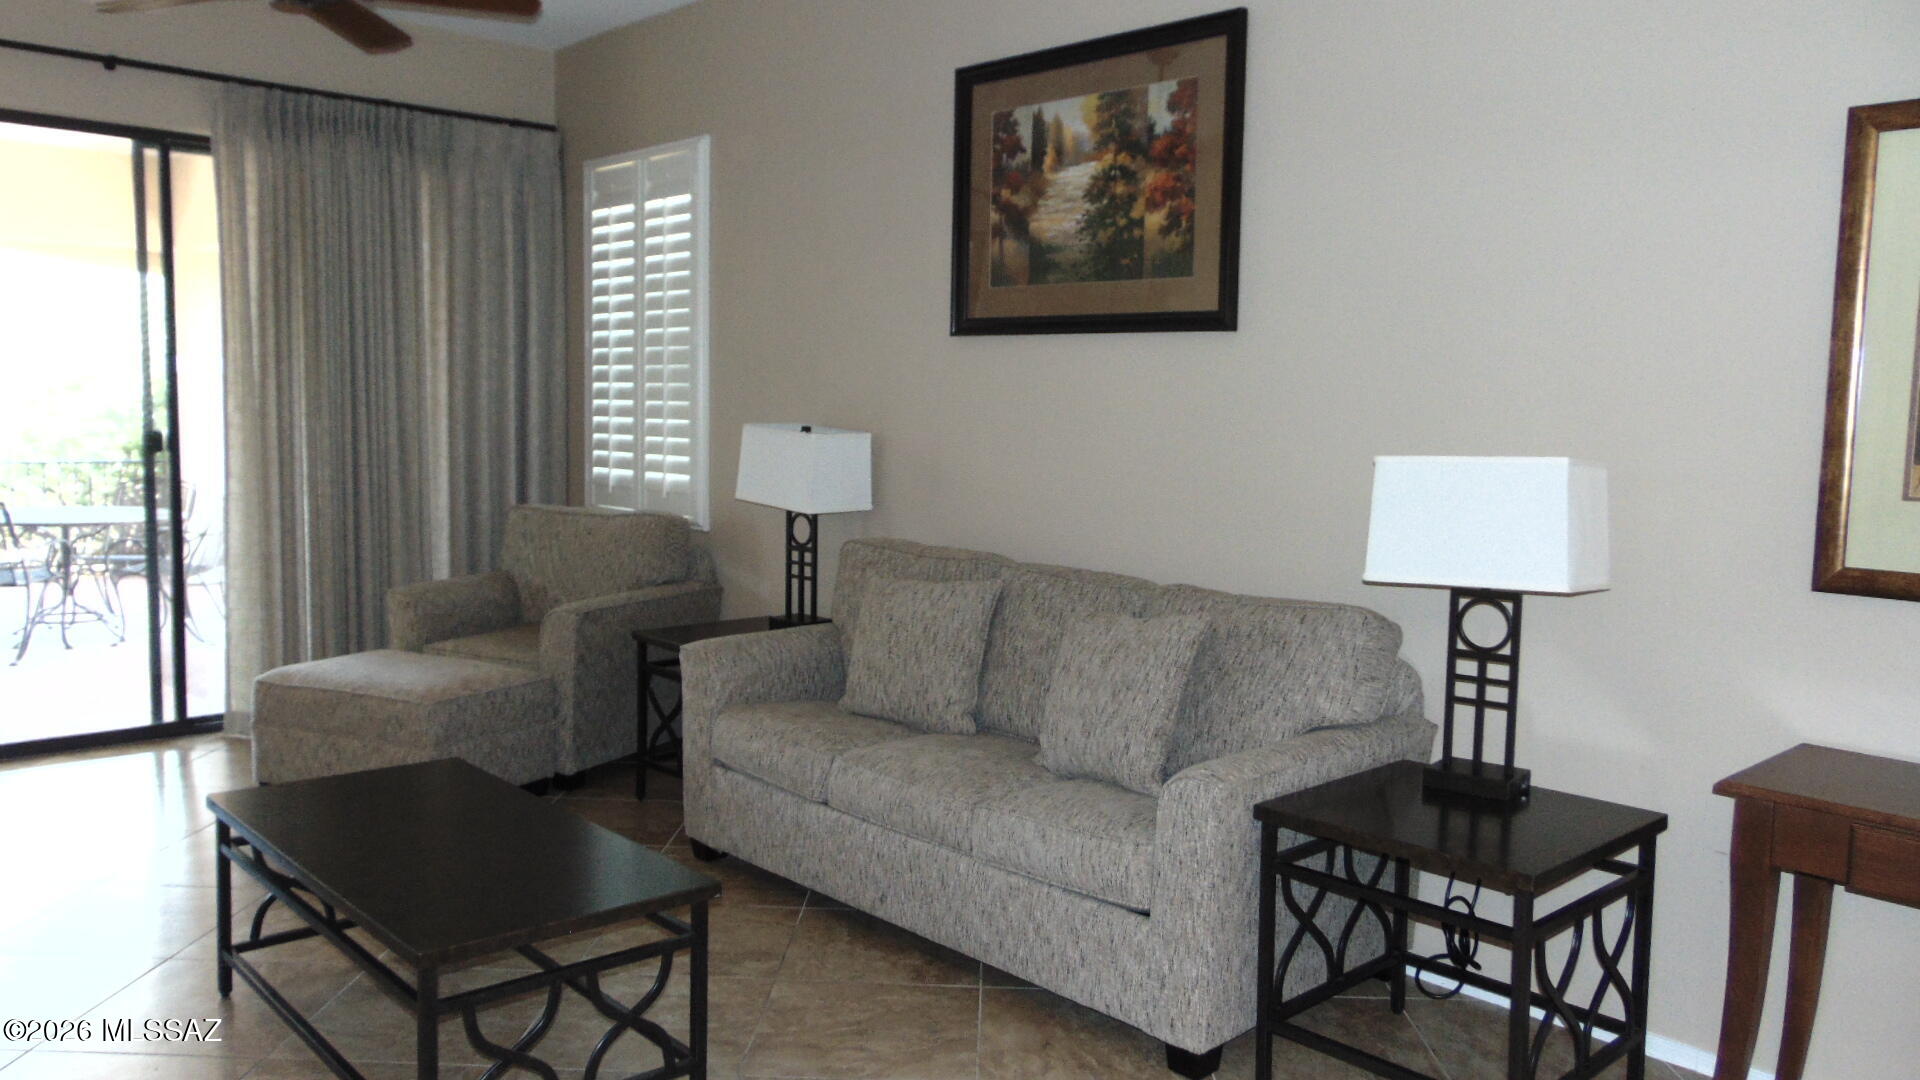
5775 S Camino Del Sol 6110
2 Beds
2 Baths
1,652 Sq.Ft.
$165,000
MLS#: 22615960
Green Valley
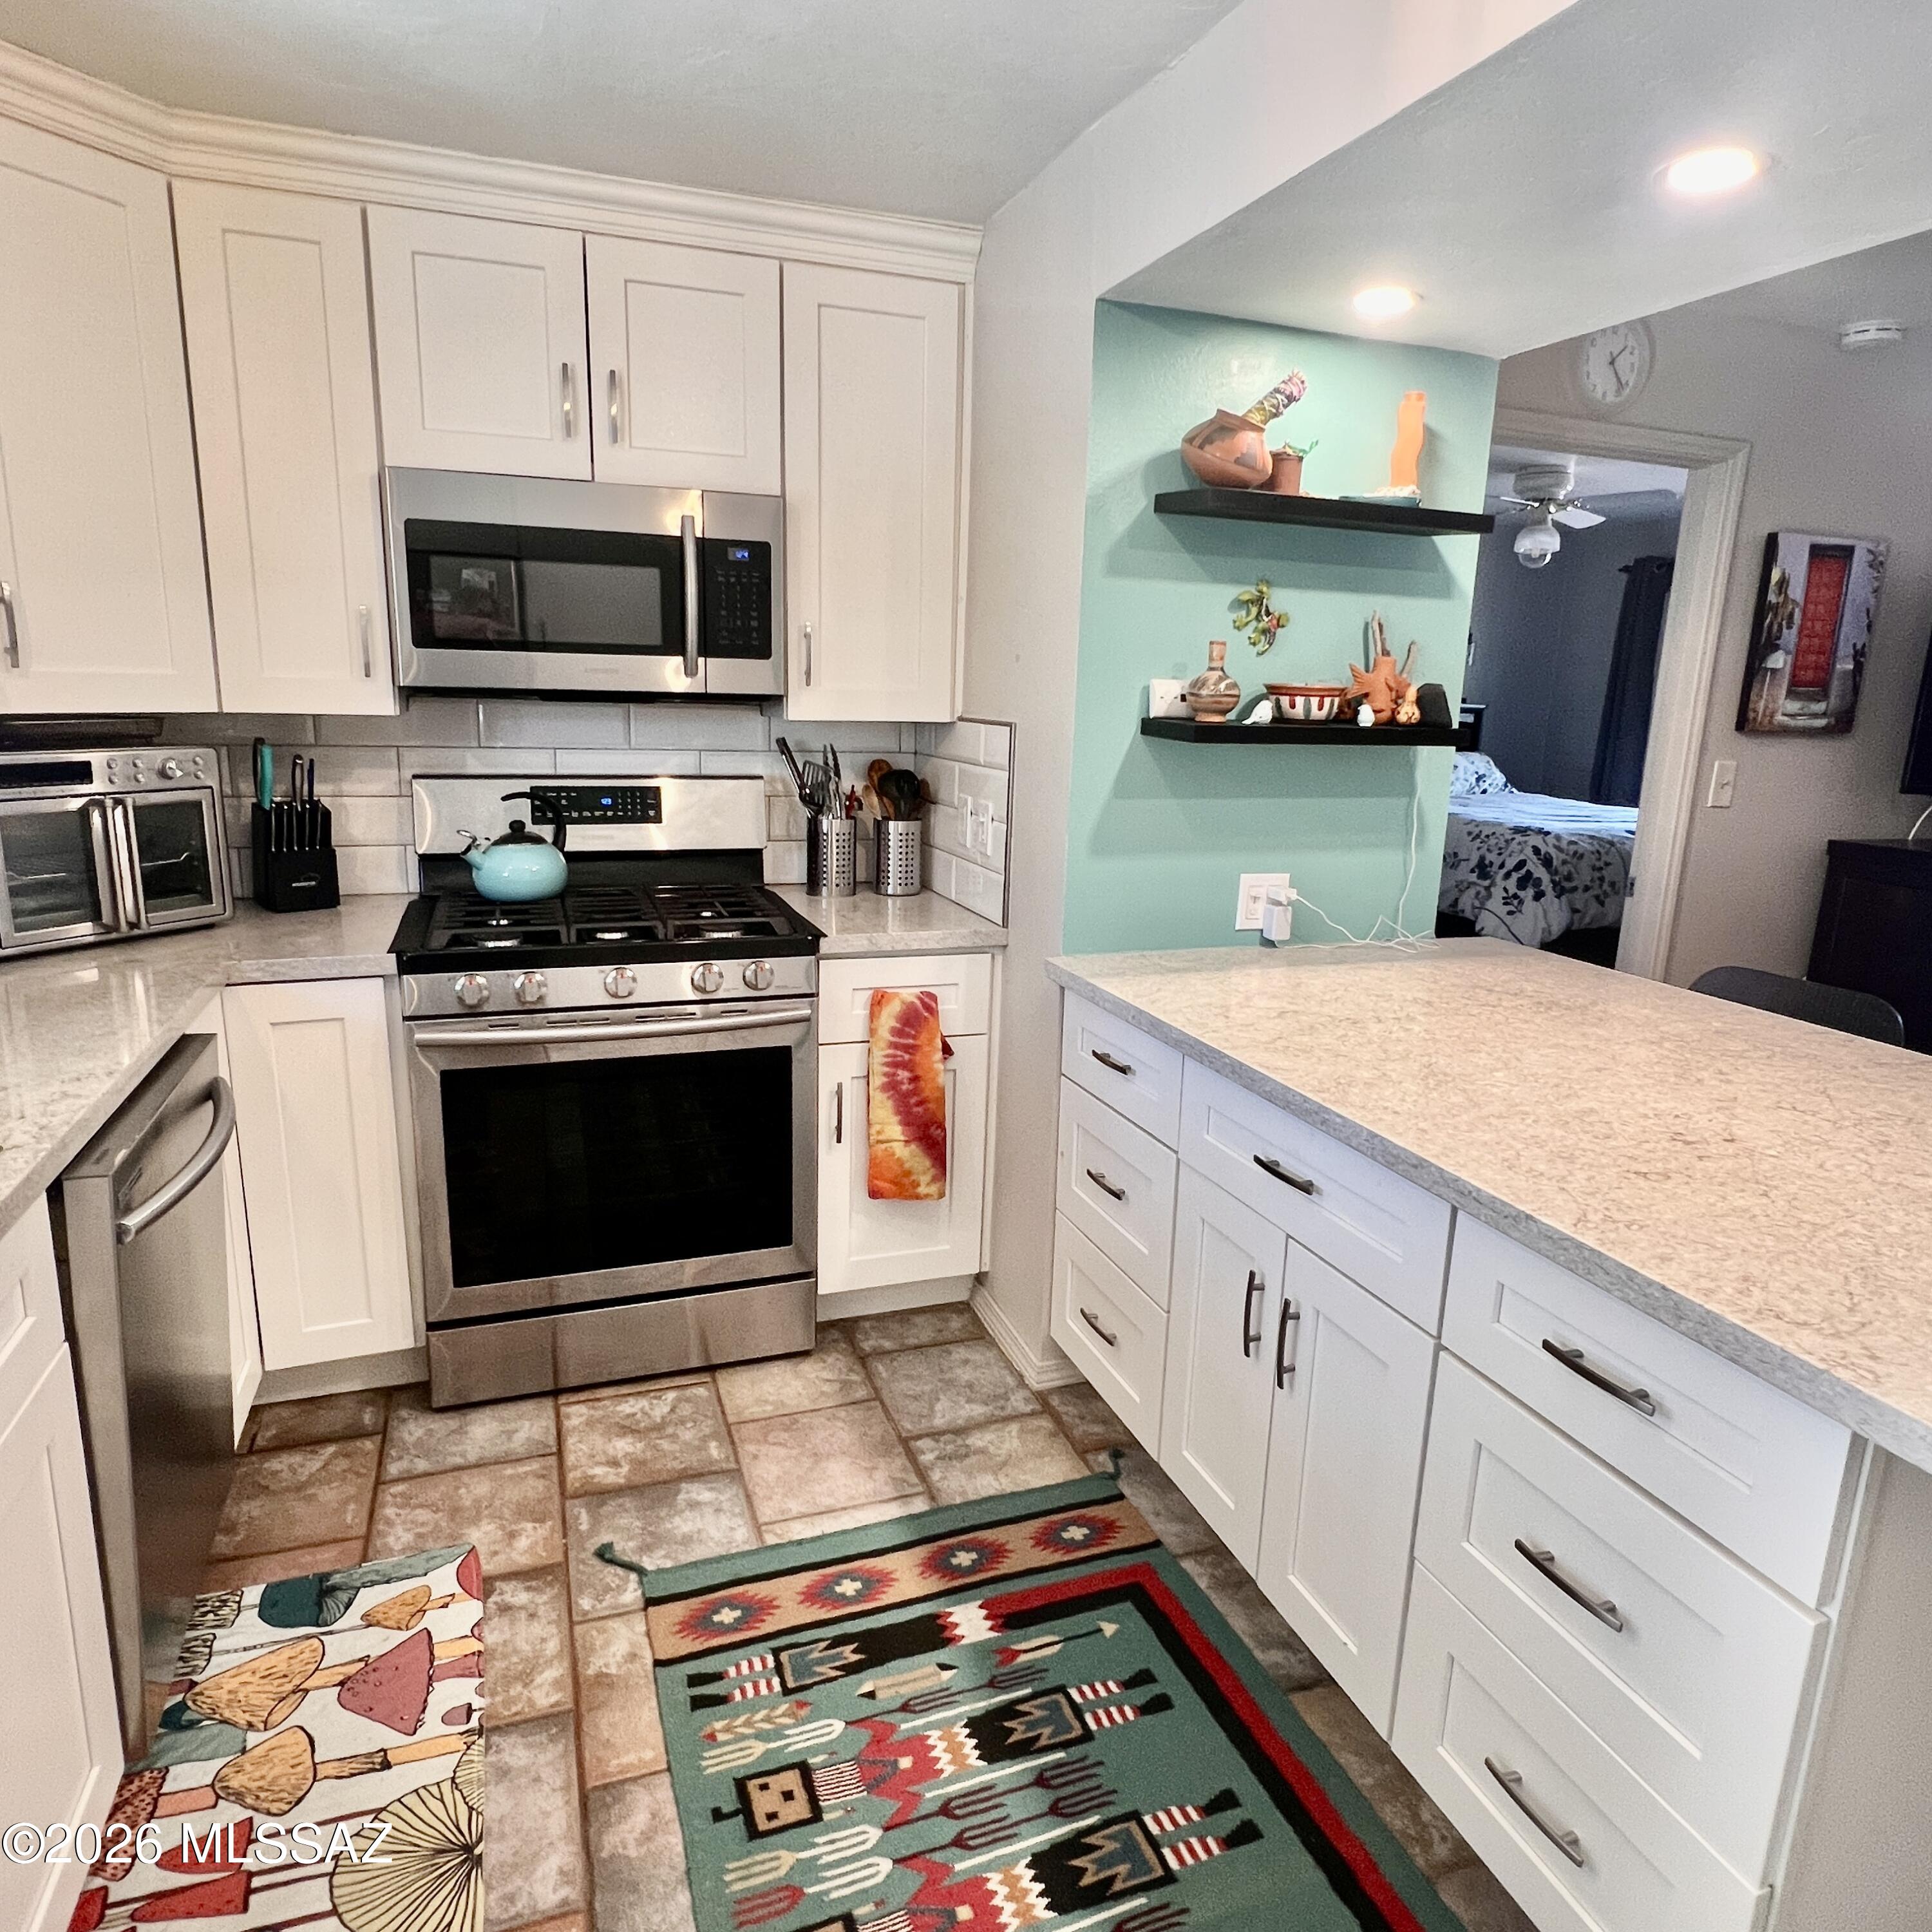
424 S Paseo Aguila C
1 Beds
1 Baths
588 Sq.Ft.
$130,000
MLS#: 22610835
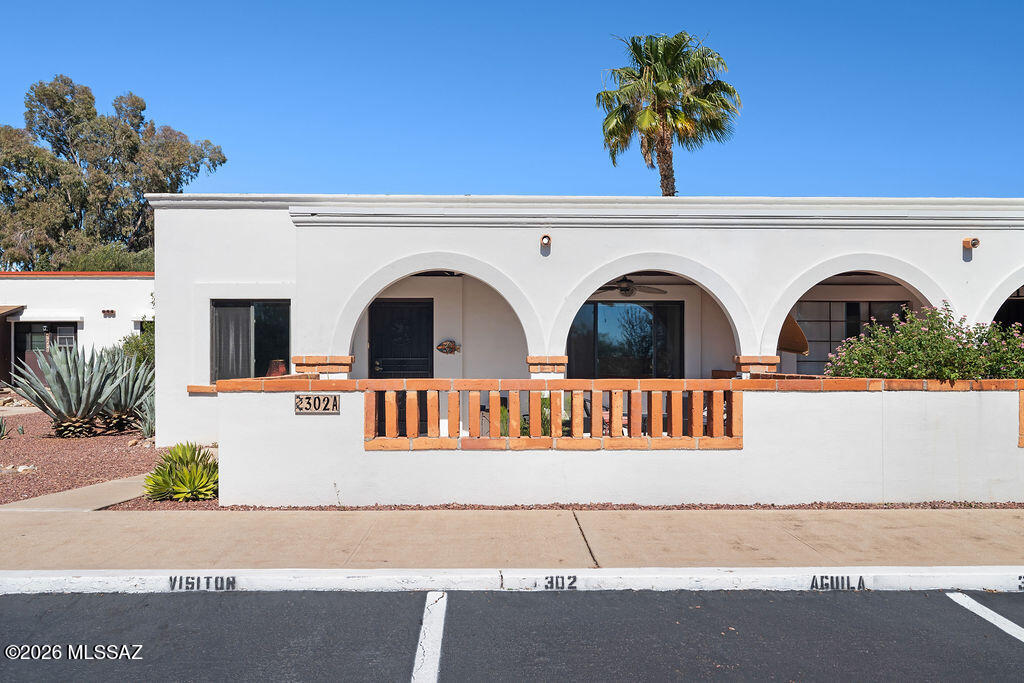
Green Valley
302 S Paseo Aguila A
2 Beds
1 Baths
761 Sq.Ft.
$145,000
MLS#: 22612866
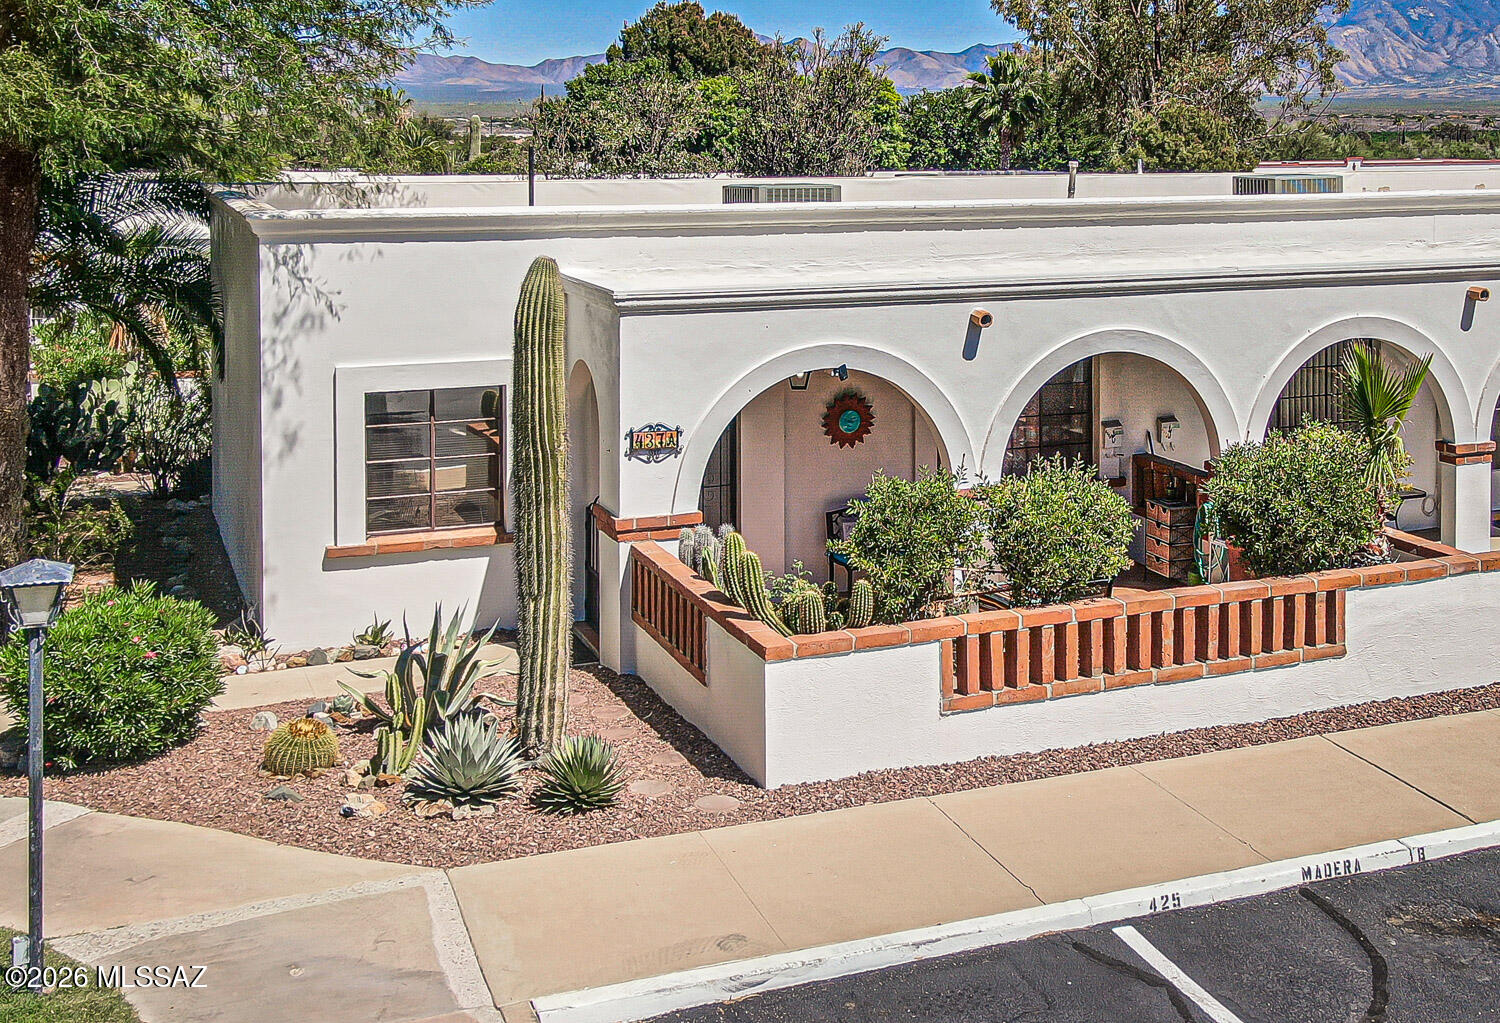
Green Valley
437 S Paseo Madera A
2 Beds
1 Baths
696 Sq.Ft.
$128,000
MLS#: 22612618
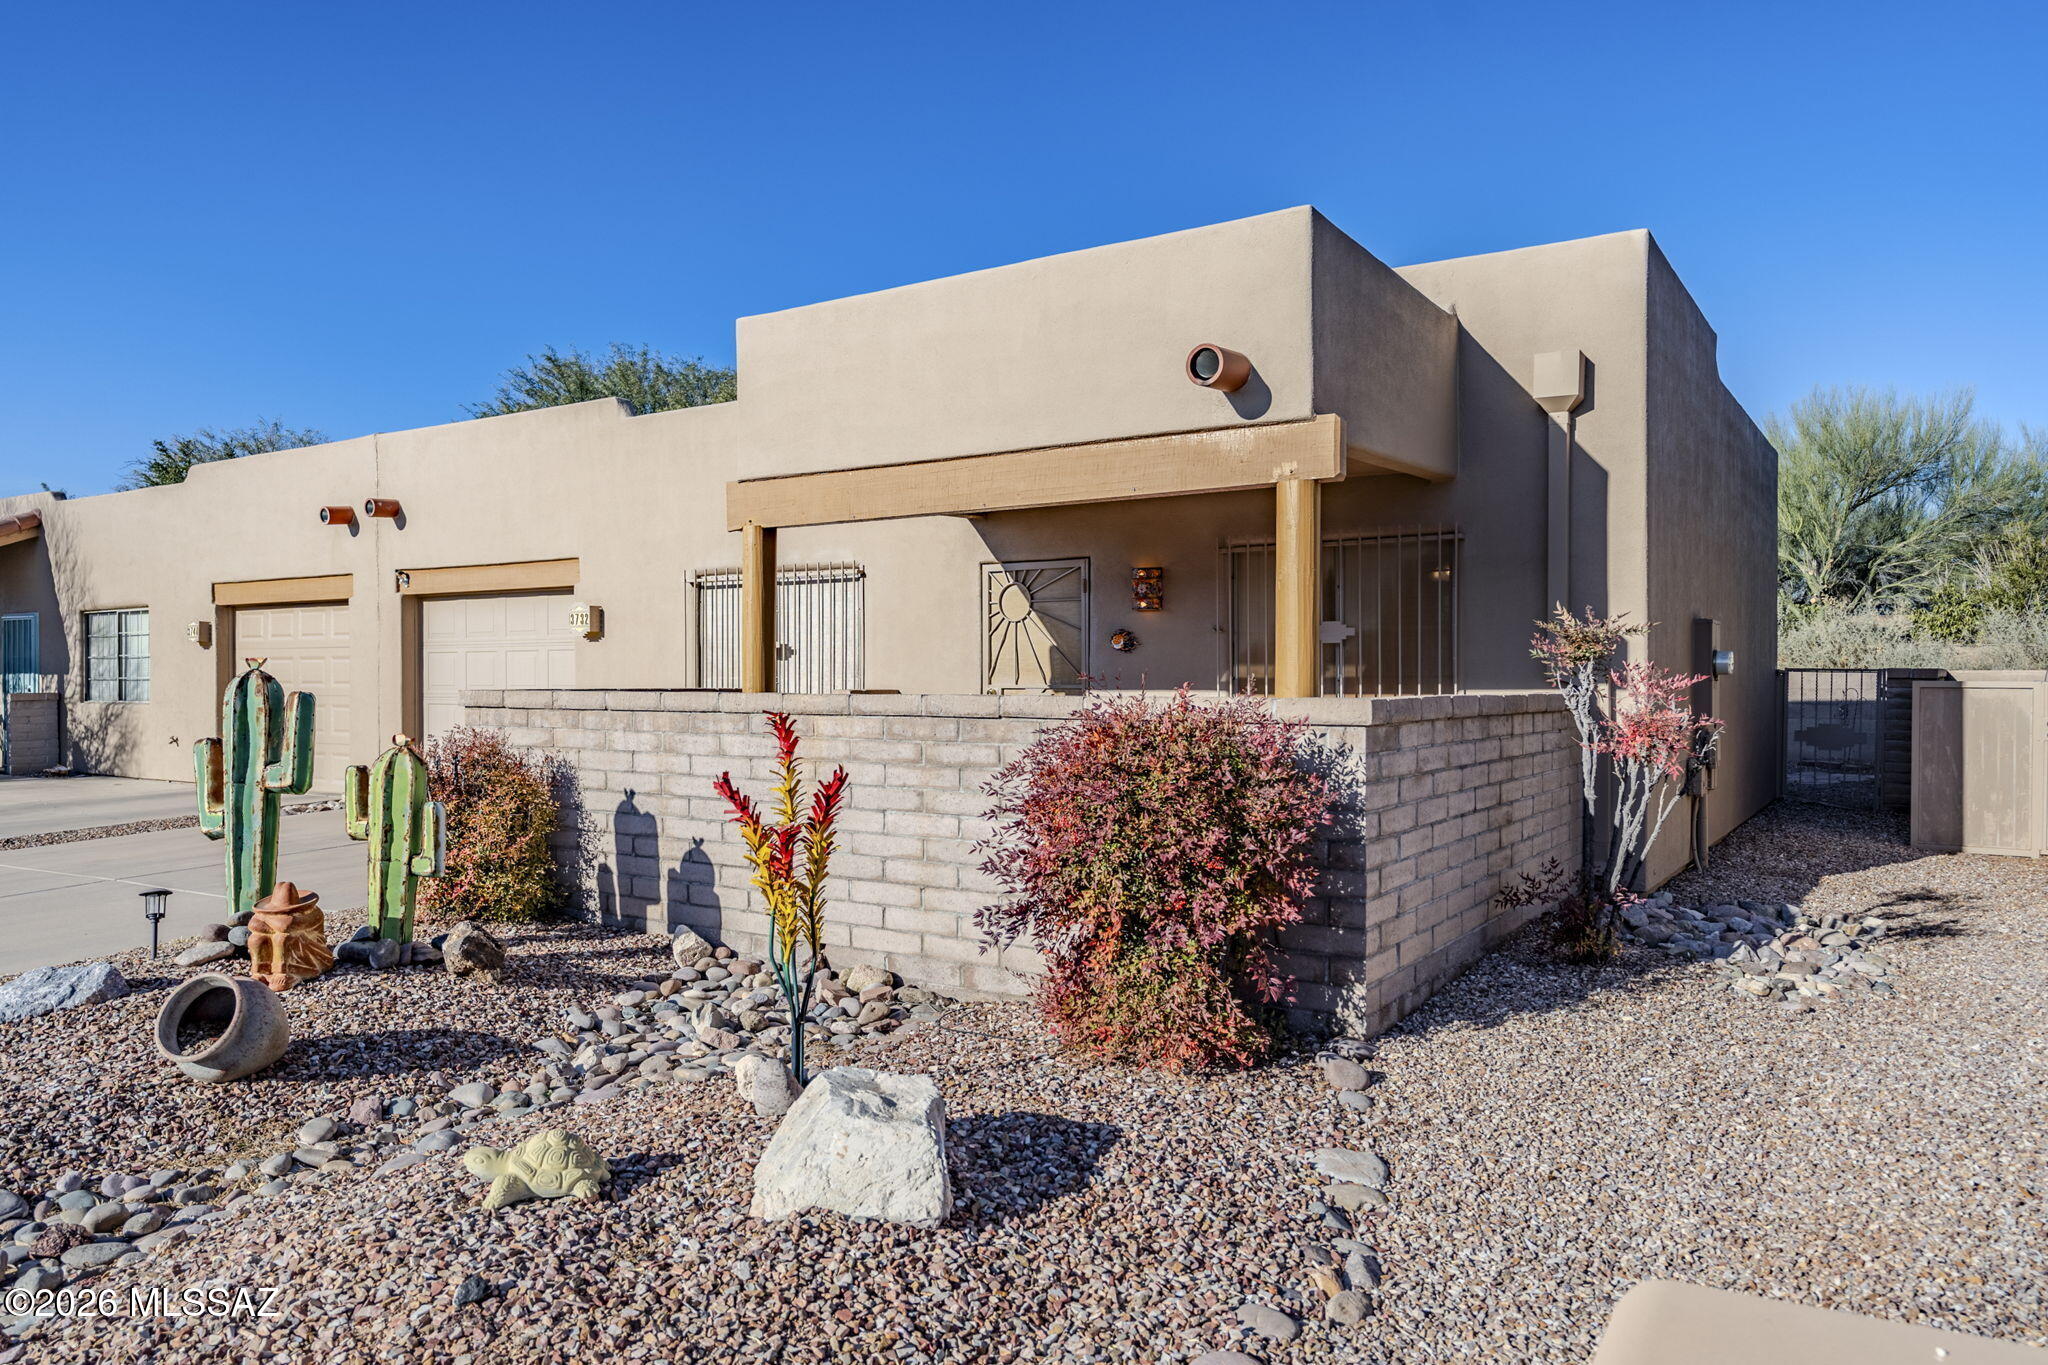
Green Valley
3732 S Paseo De Los Nardos
1 Beds
1 Baths
696 Sq.Ft.
$169,000
MLS#: 22612663
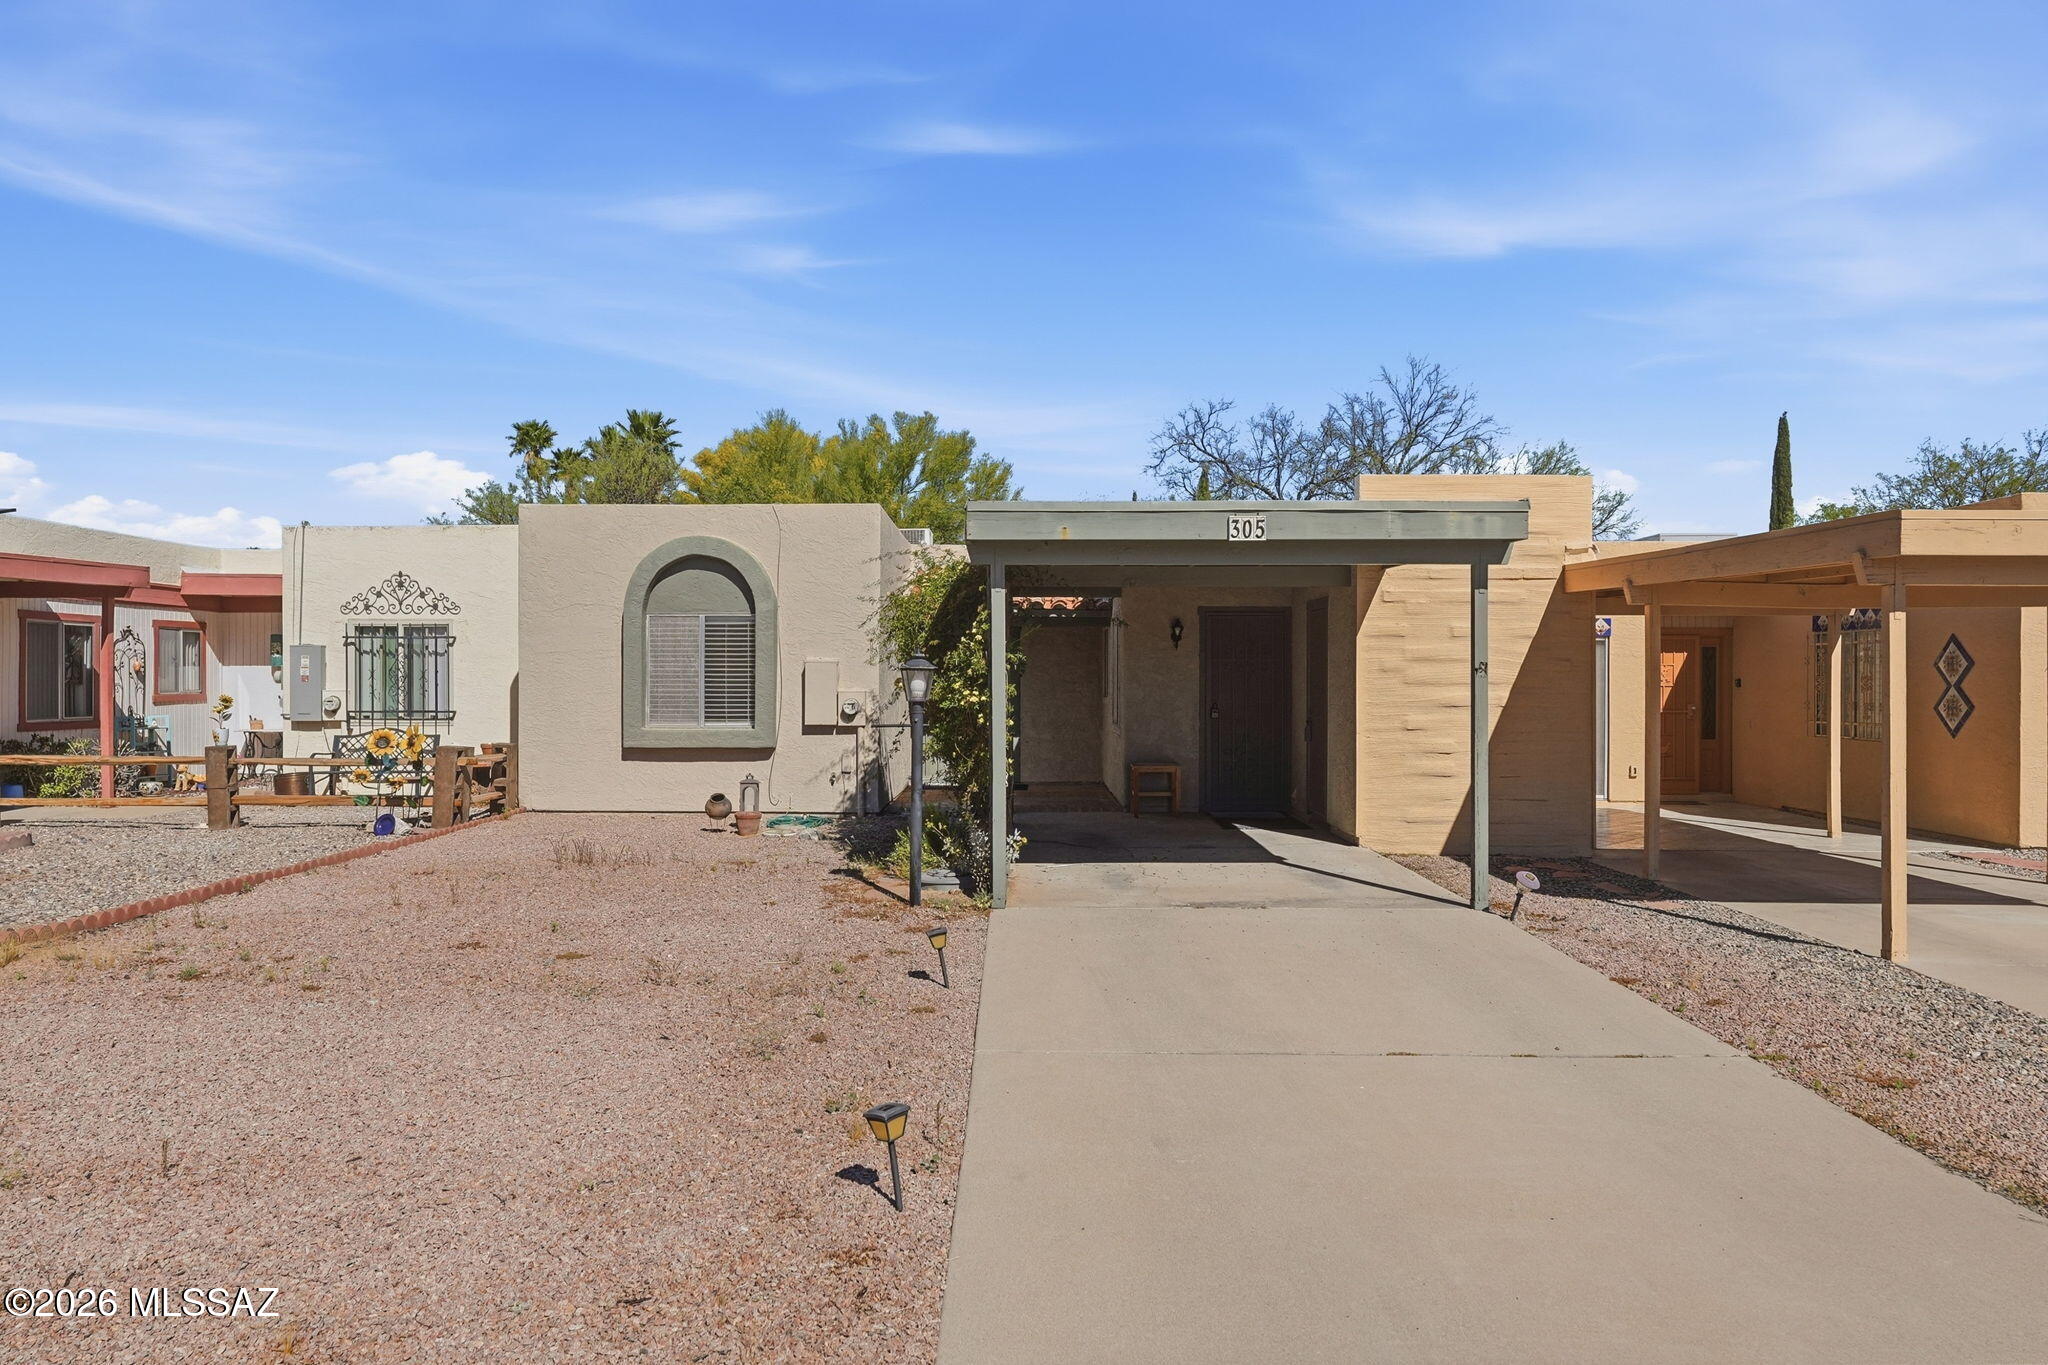
Green Valley
305 N Calle De Las Profetas
2 Beds
2 Baths
965 Sq.Ft.
$179,000
MLS#: 22608013
Green Valley
1010 S Calle De La Temporada
2 Beds
2 Baths
979 Sq.Ft.
$179,000
MLS#: 22606998
