
3868 E CLAXTON Avenue
Gilbert, AZ 85297
About
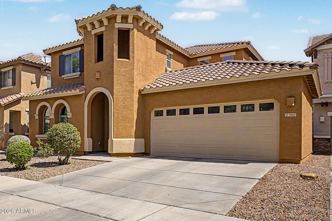
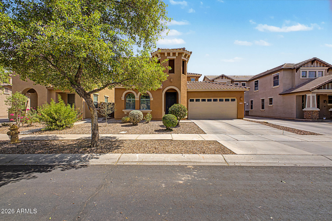
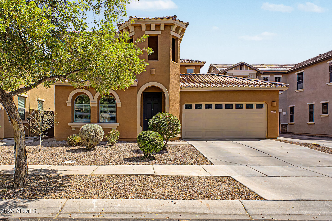
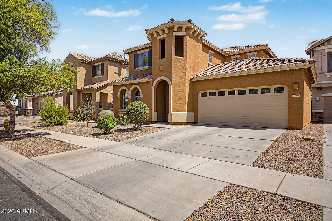
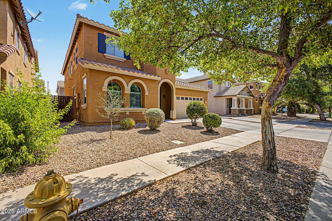
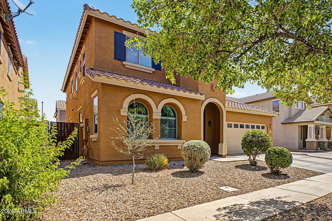
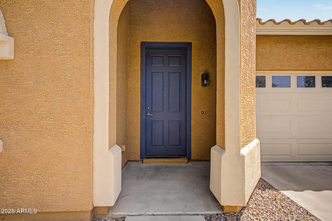
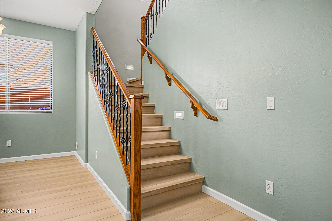
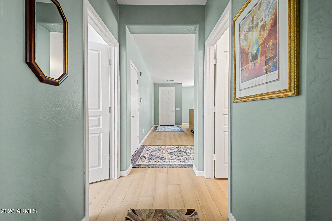
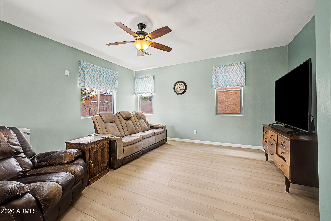
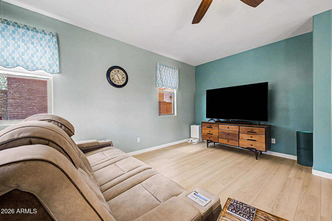
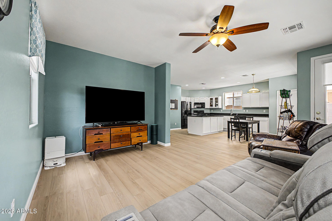
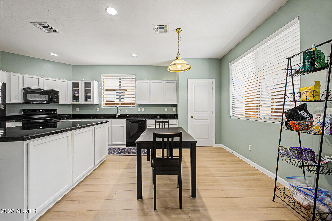
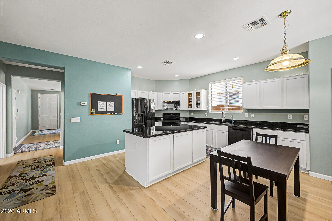
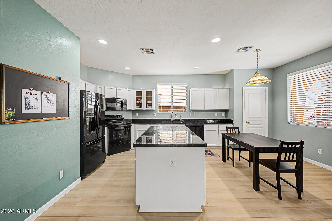
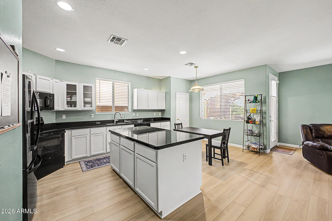
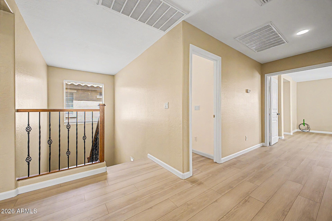
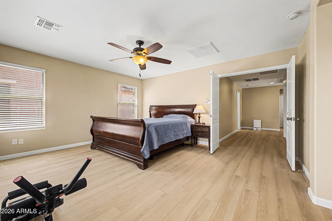
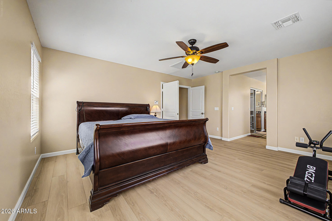
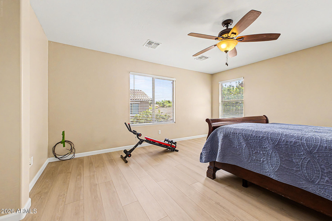
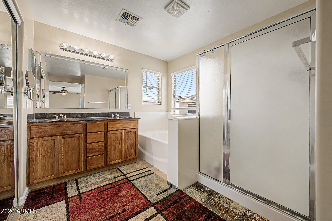
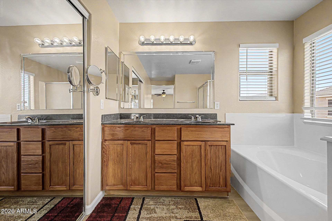
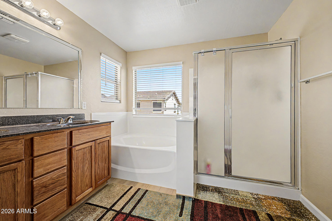
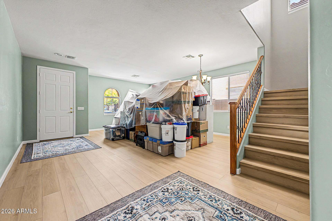
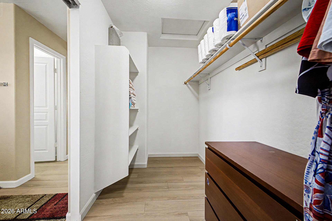
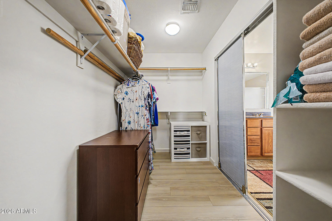
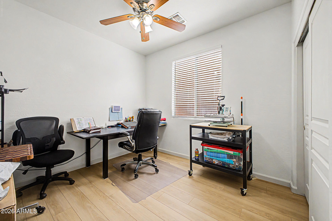
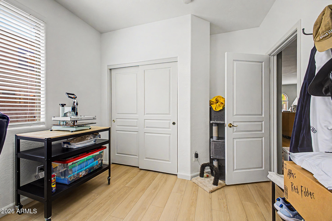
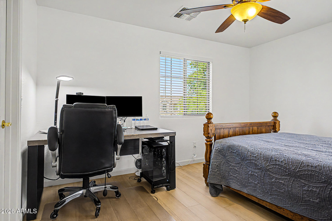
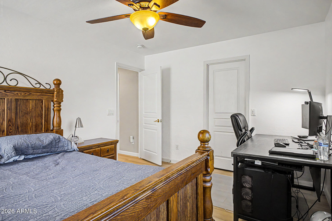
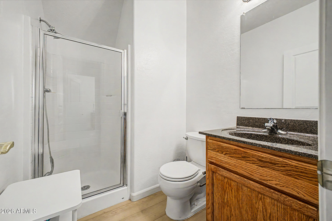
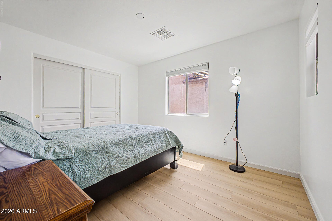
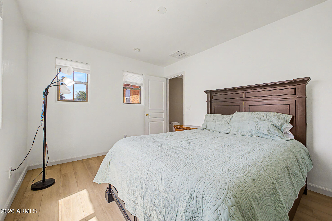
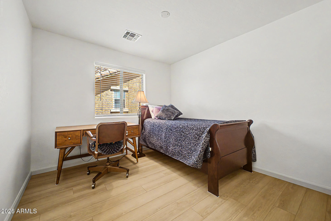
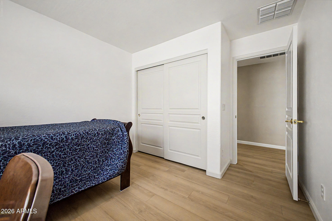
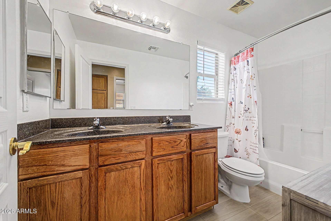
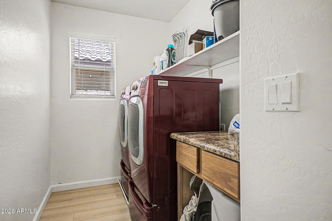
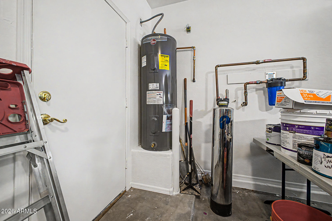
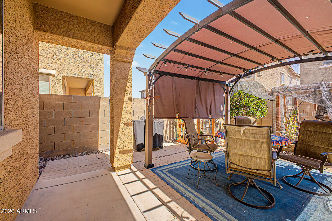
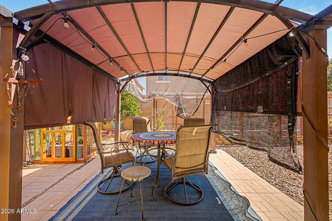
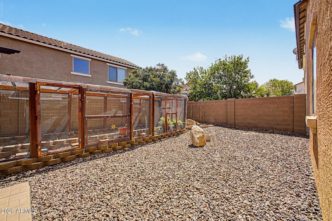
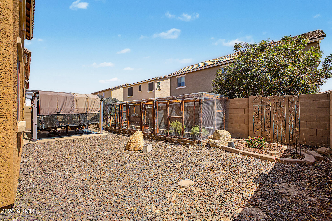
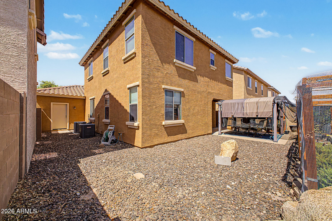
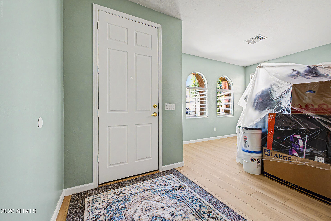
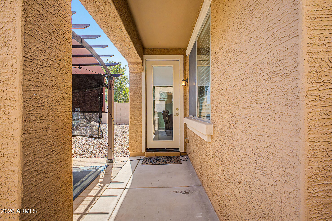
Beautifully updated home in the desirable Power Ranch community! This move-in-ready home features a Pelican salt-free water softener, reverse osmosis system, new flooring, countertops, water heater, range, microwave, dishwasher, garbage disposal, new blinds throughout, and two new front windows. HVAC evaporator coils have been replaced, garage door opener is approximately 2 years old, and washer/dryer convey. Relax in the backyard with a pergola featuring a new cover, automatic drip irrigation system, and included patio furniture. Exterior has been painted with two coats and includes a transferable 4-year warranty. Enjoy all that Power Ranch has to offer, including parks, walking trails, community pools, and nearby shopping and dining. move-in-ready home offers modern finishes, quality improvements, and exceptional value. Recent updates include new flooring, updated countertops, fresh interior appeal with new blinds throughout, and two new front windows. The kitchen has been refreshed with a new range, microwave, dishwasher, garbage disposal, and a reverse osmosis drinking water system. The washer and dryer are also included, making your move even easier. Additional improvements provide comfort and peace of mind, including a Pelican salt-free water softener, a new water heater, replaced evaporator coils for the HVAC system, and a garage door opener that is approximately two years old. Step outside to enjoy the inviting backyard, featuring a pergola with a new cover, an automatic drip irrigation system for the garden, and included patio furniture--perfect for relaxing or entertaining. The exterior has been professionally painted with two coats, and the transferable four-year warranty offers added confidence for the next owner. Located in the award-winning Power Ranch community, residents enjoy beautifully maintained common areas, parks, walking trails, community pools, and convenient access to shopping, dining, schools, and major commuter routes.
Property
Beds
5
Full Baths
3
1/2 Baths
None
Year Built
2006
Sq.Footage
2,523
Features
Features & Amenities
Interior
-
Other Interior Features
High Speed Internet, Granite Counters, Breakfast Bar, Kitchen Island, Pantry, High Ceilings
-
Total Bedrooms
5
-
Bathrooms
3
-
Basement YN
NO
-
Cooling YN
YES
-
Cooling
Central Air, Ceiling Fan(s)
-
Fireplace YN
NO
-
Heating YN
YES
-
Heating
Electric
-
Pet friendly
N/A
Exterior
-
Garage
Yes
-
Garage spaces
2
-
Construction Materials
Stucco, Frame
-
Other Exterior Features
Other
-
Parking
Garage Door Opener
-
Pool
No
Area & Lot
-
Lot Features
Desert Back, Desert Front
-
Lot Size(acres)
0.09
-
Lot Size(square feet)
4,090
-
Property Type
Residential
-
Property Sub Type
Single Family Residence
Price
-
Sales Price
$570,000
-
Tax Amount
$2,002
-
Financing Options
Cash, Conventional, FHA, VA
-
Sq. Footage
2,523
-
Price/SqFt
$225
HOA
-
Association
YES
-
Association Fee
$402
-
Association Fee Frequency
Quarterly
-
Association Fee Includes
N/A
Property Resources
-
Horse Property
NO
School District
-
Elementary School
Higley Unified School District
-
Middle School
Centennial Elementary School
-
High School
Higley High School
Property Features
-
Stories
2
-
Accessibility Features
Accessible Entrance, Accessible Hallway(s)
-
Foundation Details
Slab
-
Ownership
Fee Simple
-
Sewer
Public Sewer
-
Tax Lot
46
-
Water Source
Public
Schedule
Schedule a Showing
Showing scheduled successfully.
Mortgage calculator
Estimate your monthly mortgage payment, including the principal and interest, property taxes, and HOA. Adjust the values to generate a more accurate rate.
Your payment
Principal and Interest:
$
Property taxes:
$
HOA fees:
$
Total loan payment:
$
Total interest amount:
$
Location
-
County
Maricopa
-
Elementary School
Higley Unified School District
-
Middle School
Centennial Elementary School
-
High School
Higley High School

Listing Courtesy of Quest Wolfe , My Home Group Real Estate
RealHub Information is provided exclusively for consumers' personal, non-commercial use, and it may not be used for any purpose other than to identify prospective properties consumers may be interested in purchasing. All information deemed reliable but not guaranteed and should be independently verified. All properties are subject to prior sale, change or withdrawal. RealHub website owner shall not be responsible for any typographical errors, misinformation, misprints and shall be held totally harmless.

Tammy Isabell
Agent / Realtor®
Call Tammy today to schedule a private showing.
Phone (520) 210-1562
Email Tammy@MandyGoldTeam.com

* Listings on this website come from the FMLS IDX Compilation and may be held by brokerage firms other than the owner of this website. The listing brokerage is identified in any listing details. Information is deemed reliable but is not guaranteed. If you believe any FMLS listing contains material that infringes your copyrighted work please click here to review our DMCA policy and learn how to submit a takedown request.© 2024 FMLS.
Properties
Related properties
Gilbert
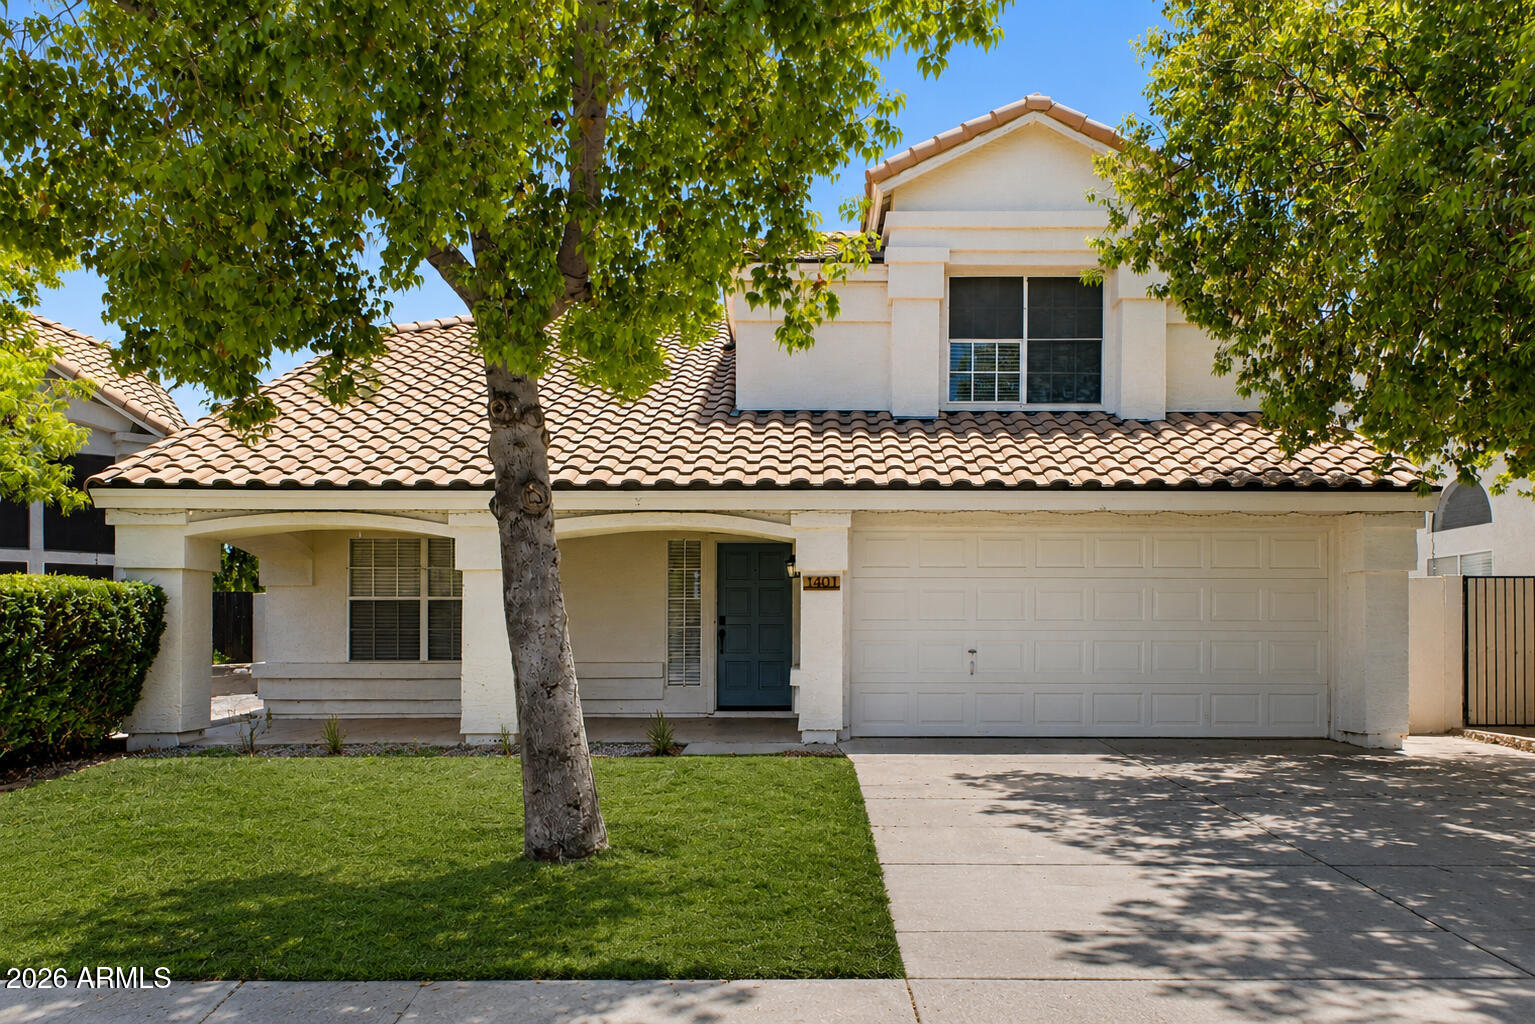
1401 N JAMAICA Way
3 Beds
2 Baths
2,246 Sq.Ft.
$525,000
MLS#: 7048534
Gilbert
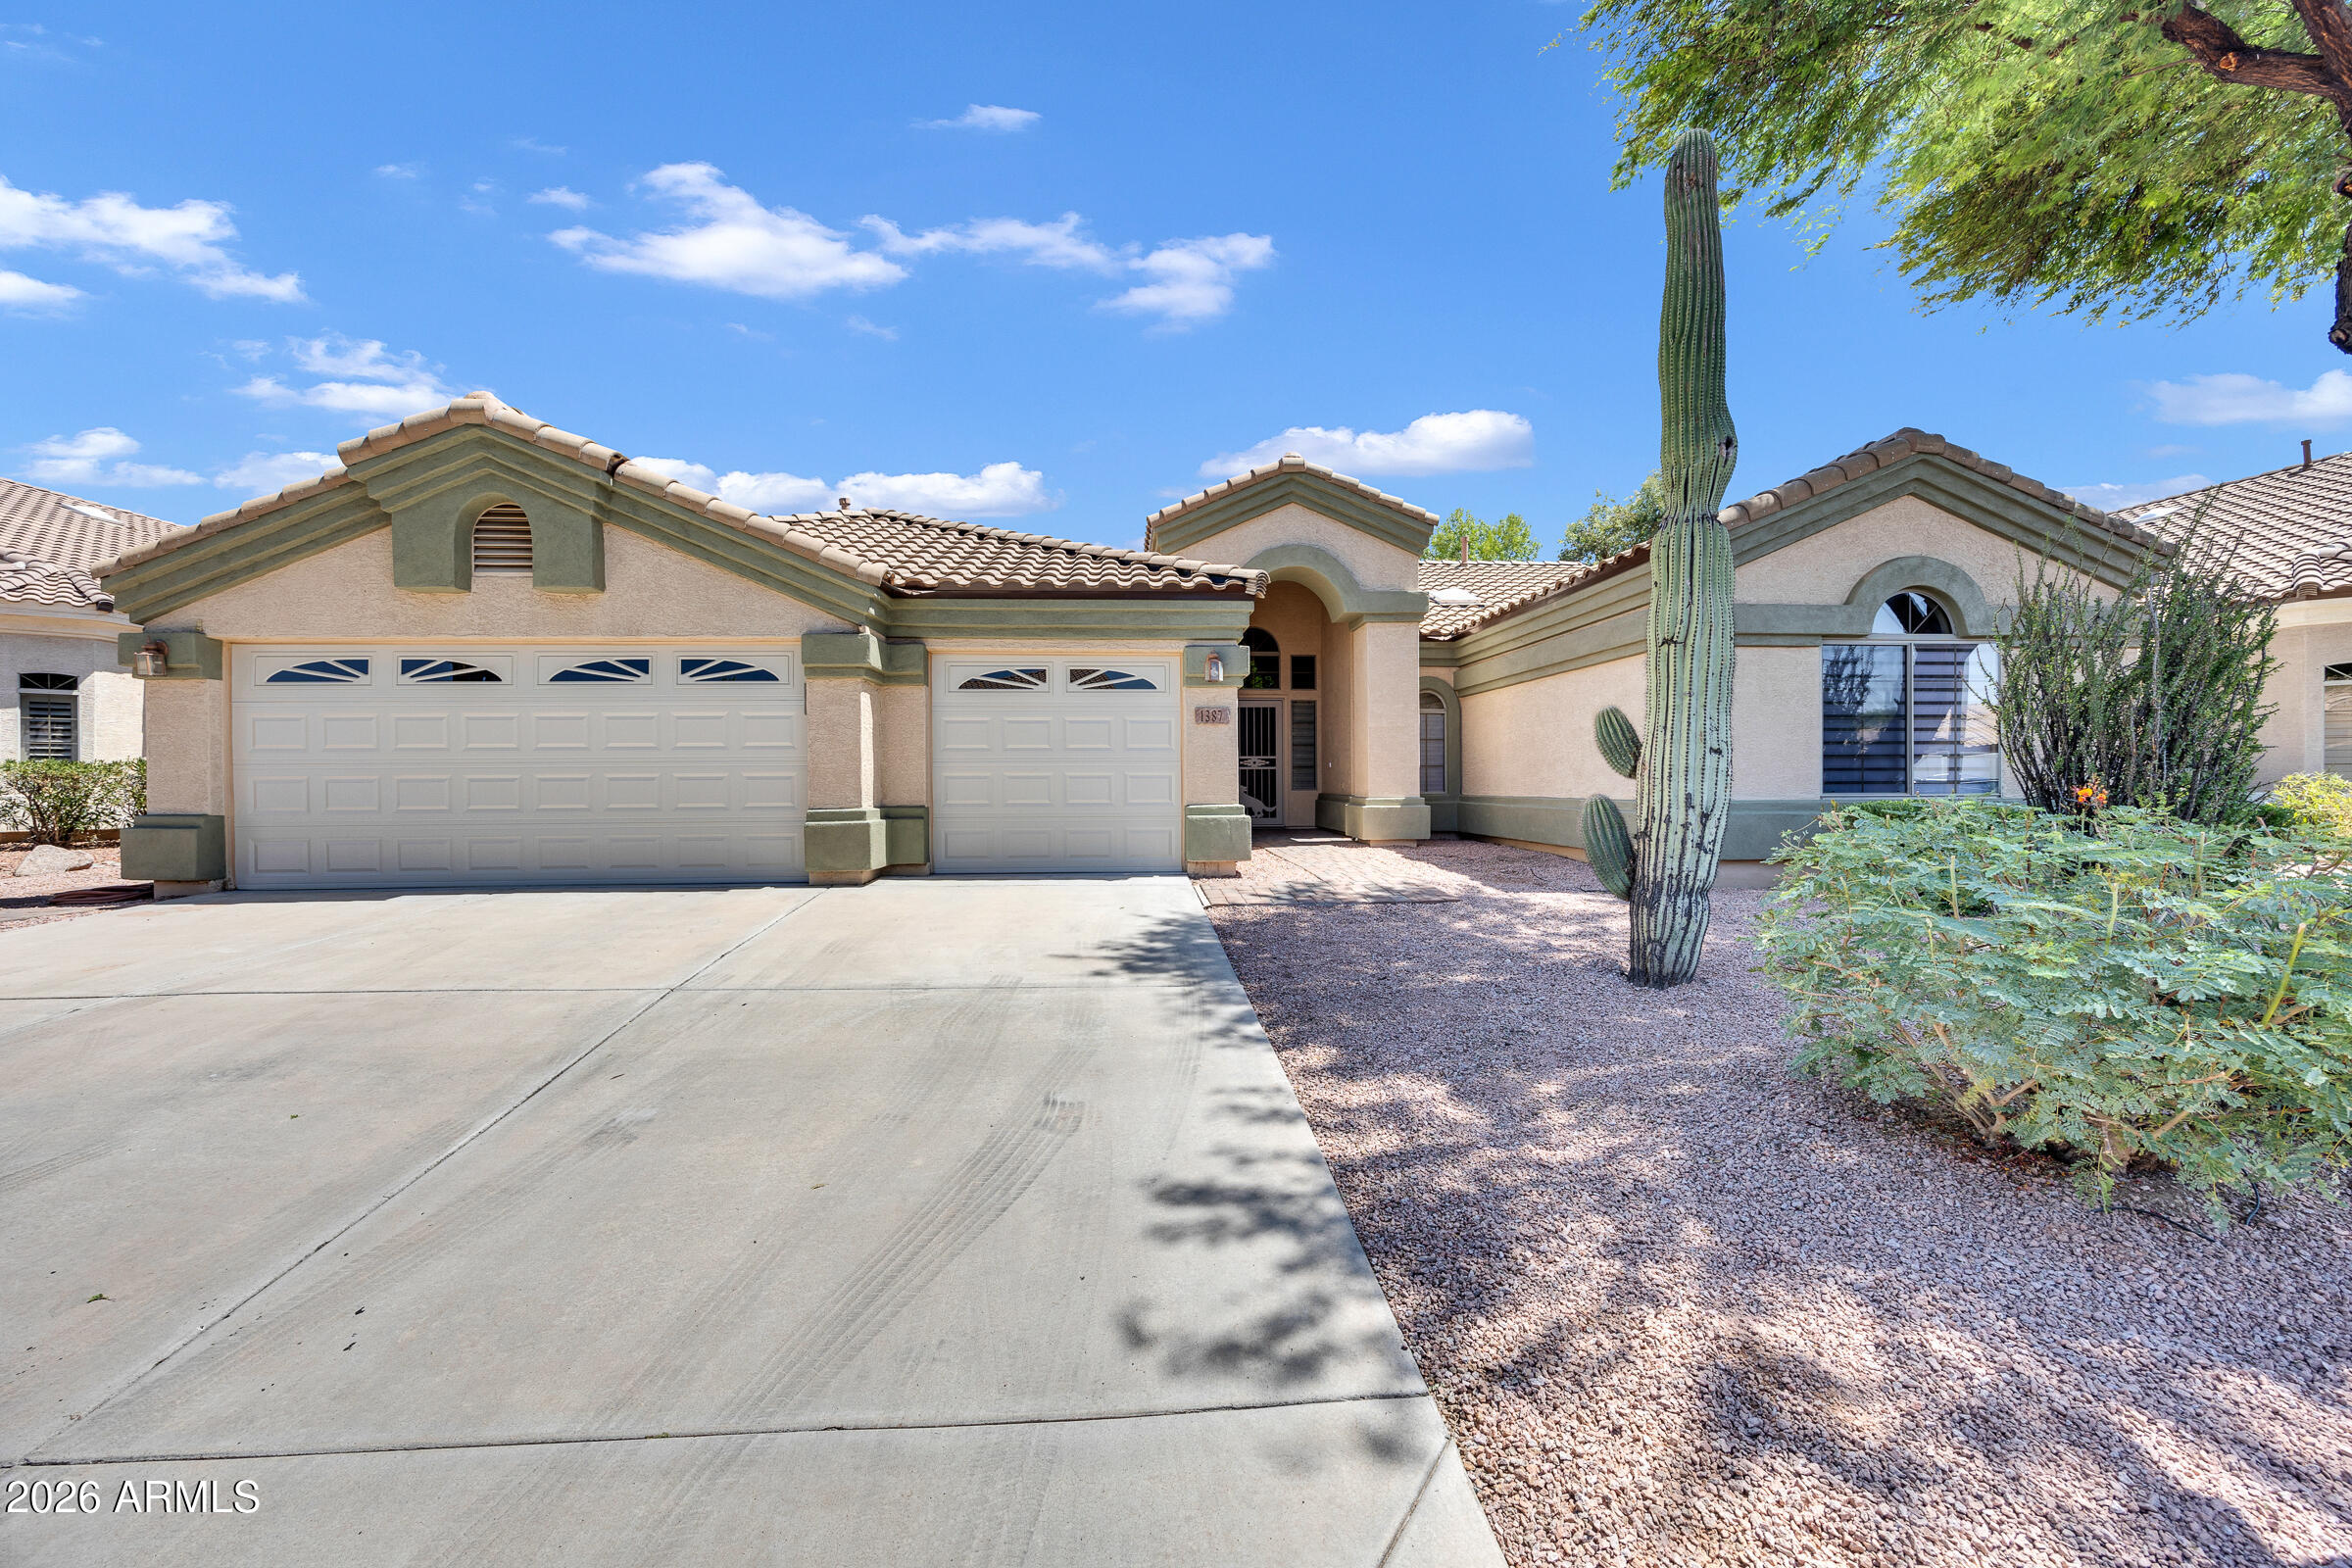
1387 E DUBLIN Street
4 Beds
2 Baths
2,374 Sq.Ft.
$650,000
MLS#: 7051945
Gilbert
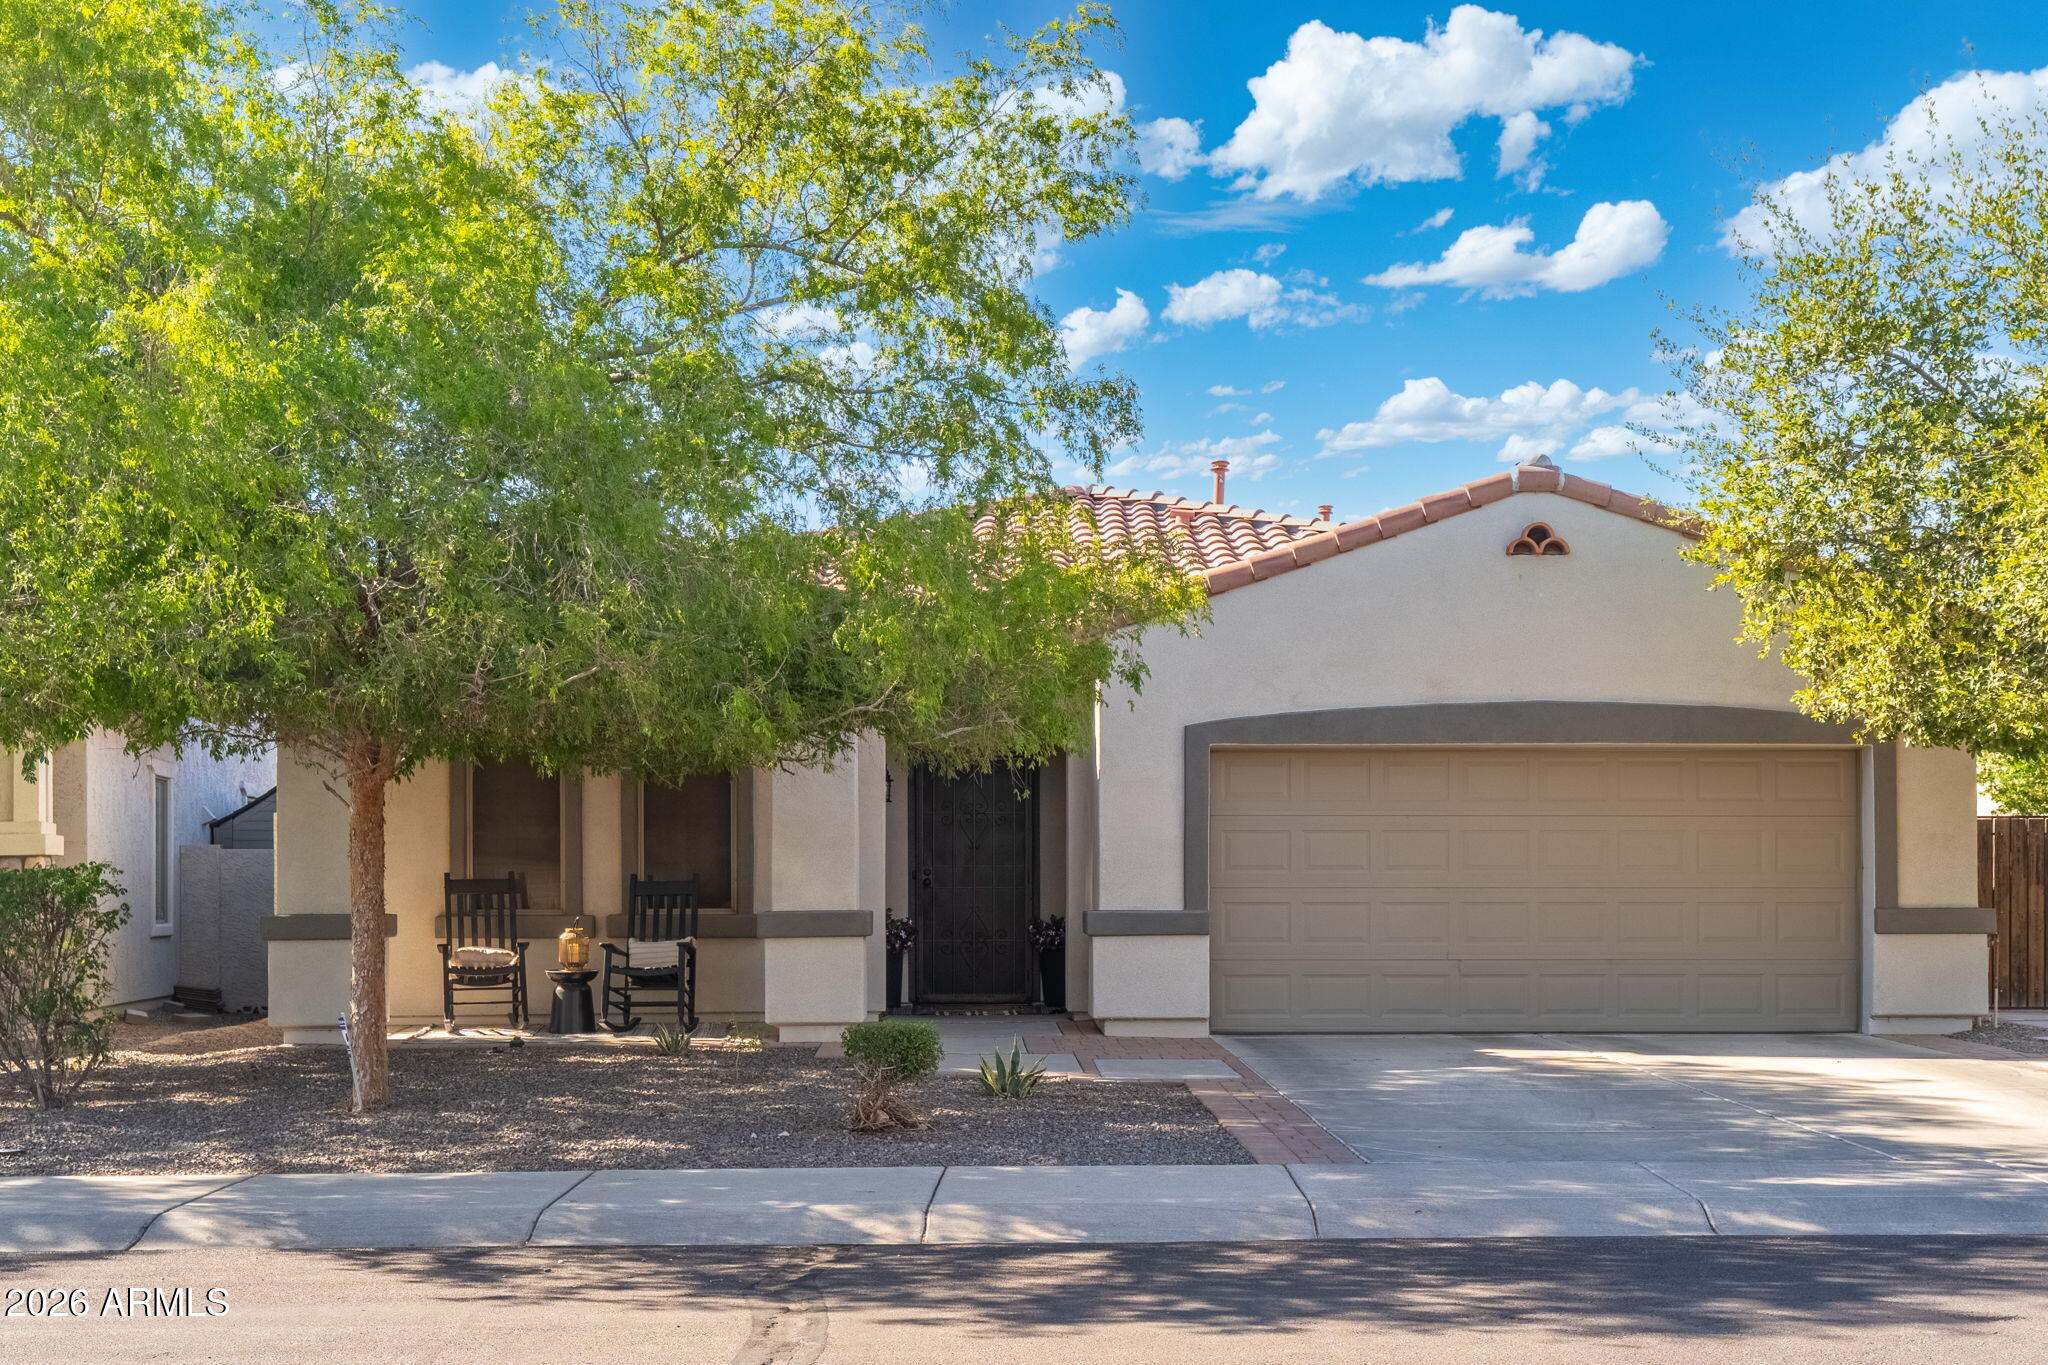
3484 E LAFAYETTE Avenue
4 Beds
2 Baths
2,064 Sq.Ft.
$599,500
MLS#: 7050899
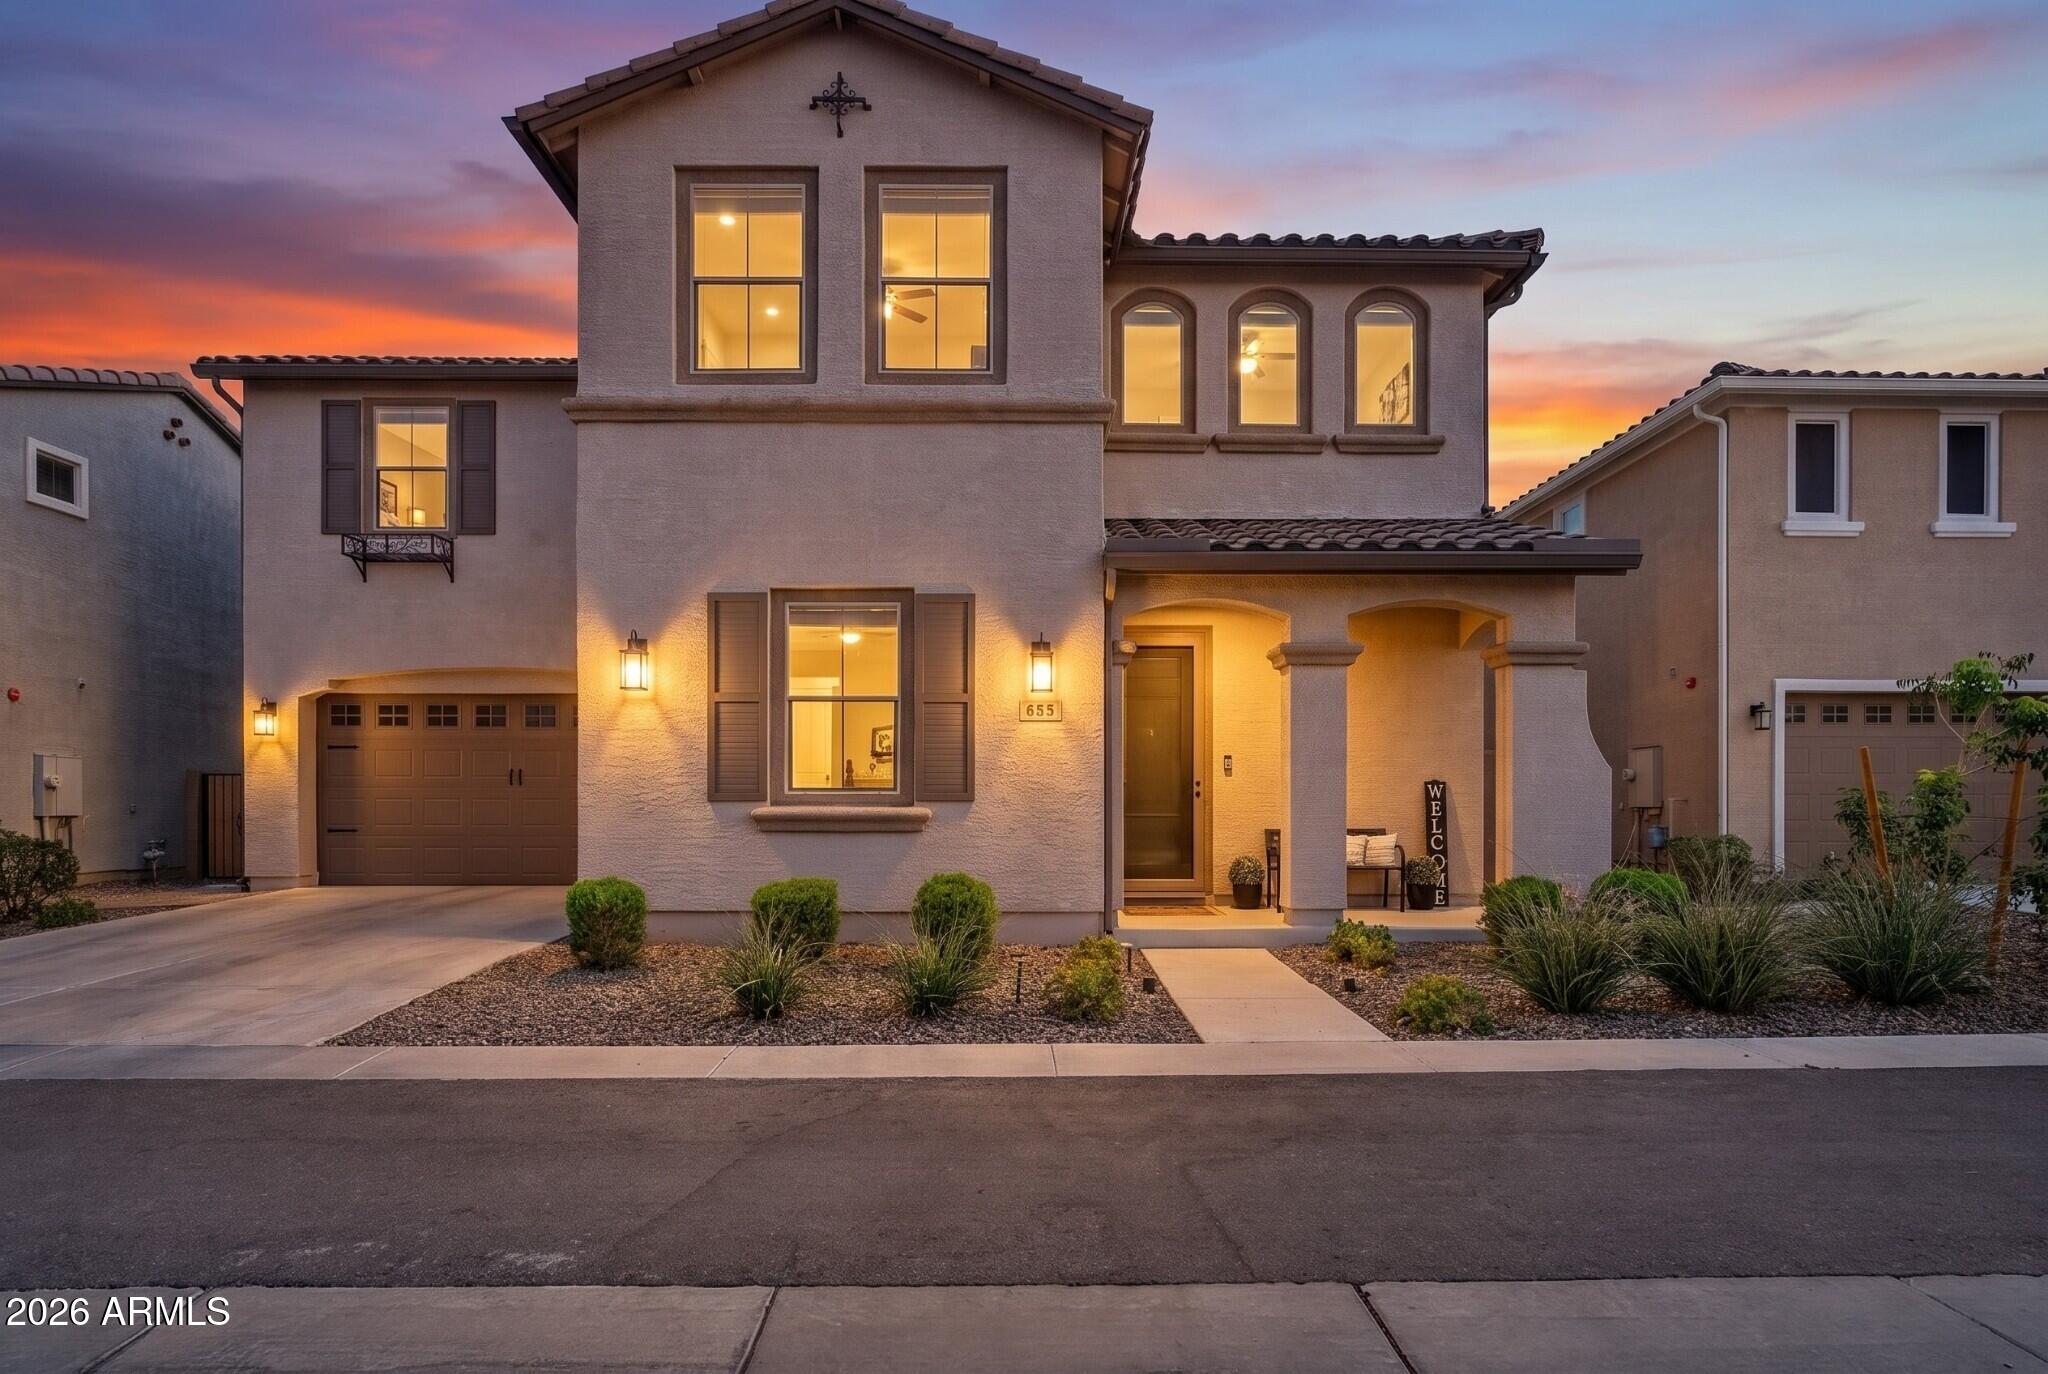
Gilbert
655 S LONGSPUR Lane
4 Beds
3 Baths
2,241 Sq.Ft.
$550,000
MLS#: 7040650
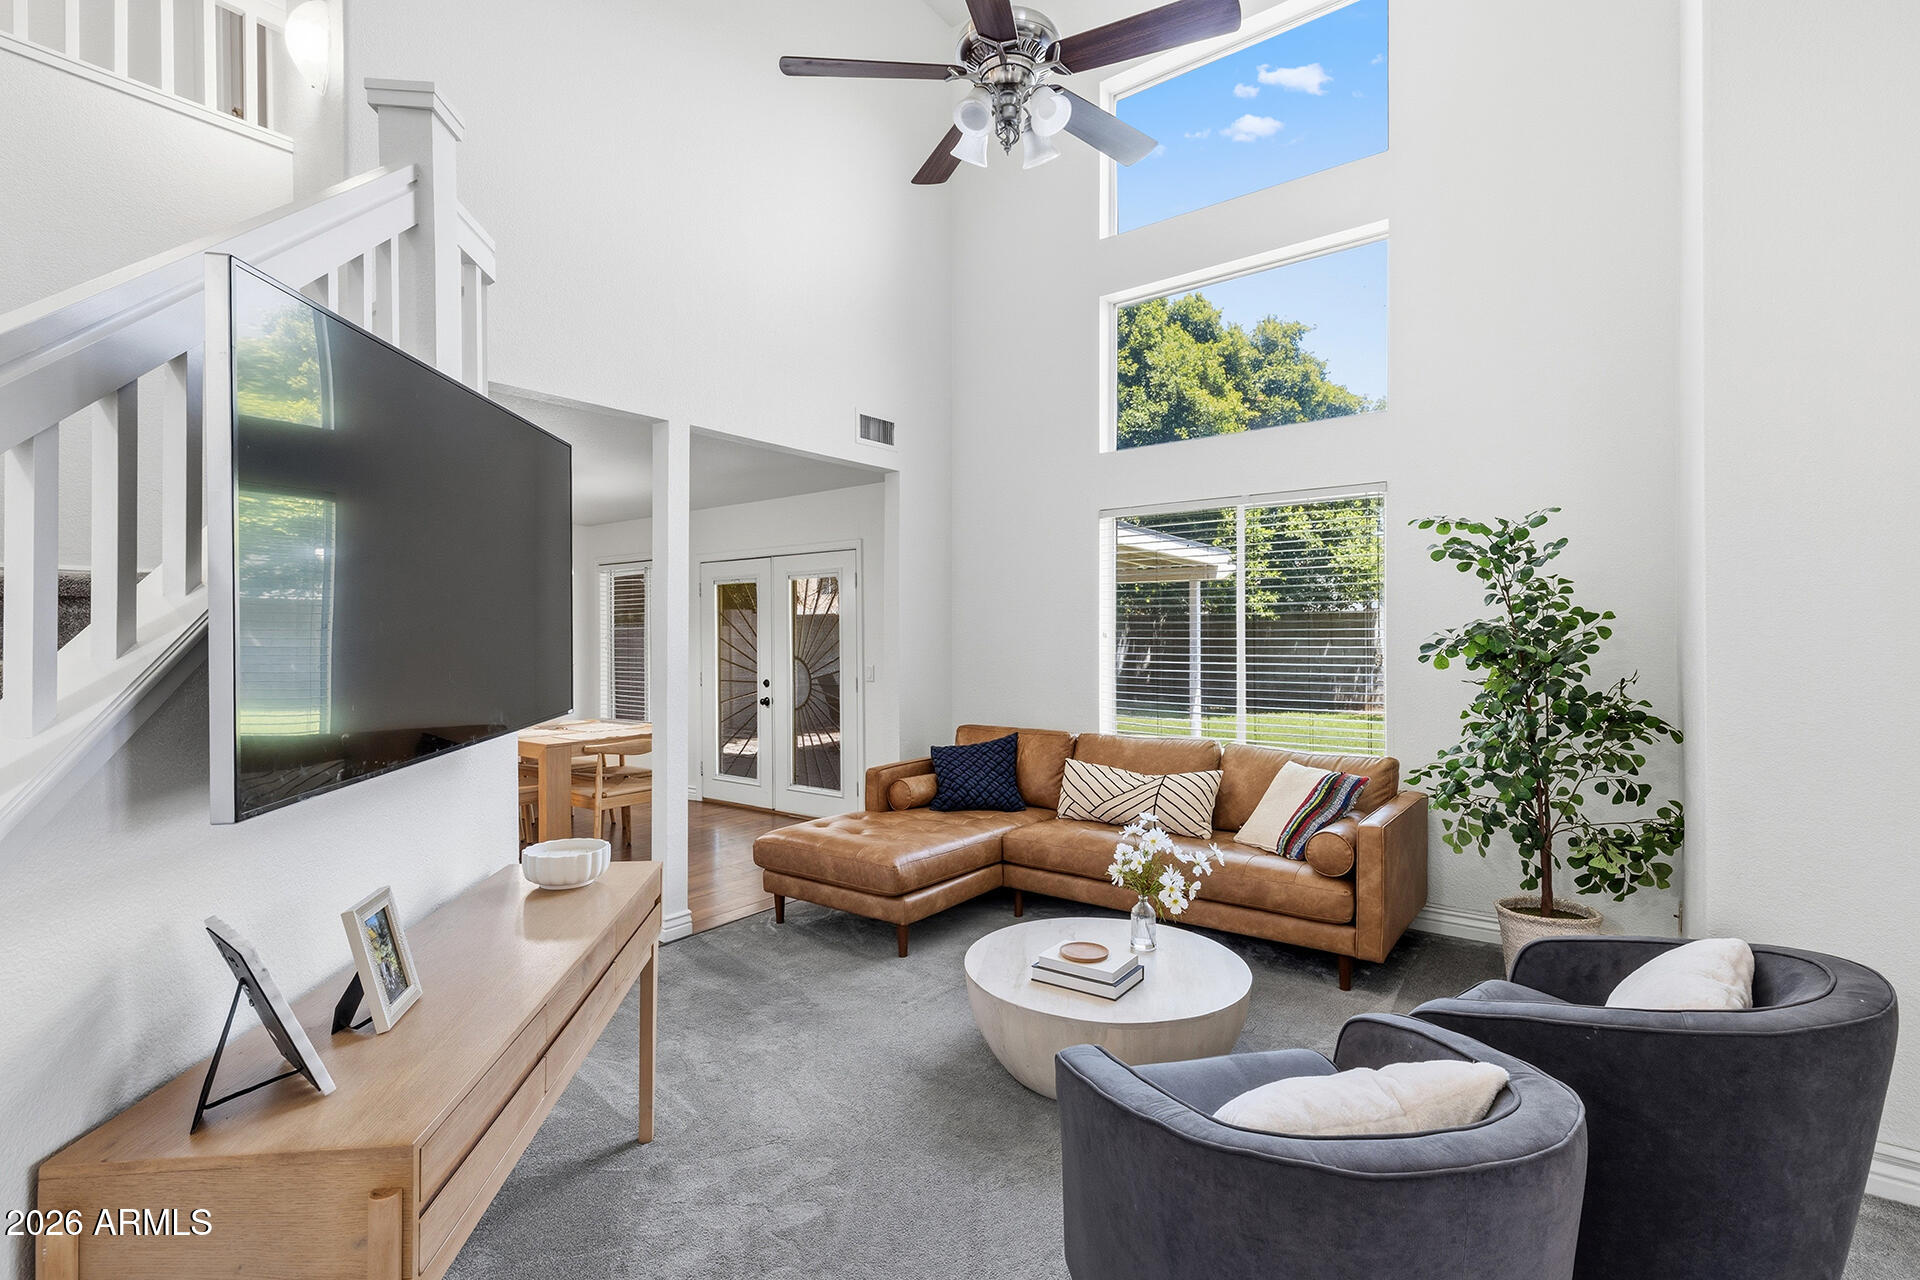
Gilbert
974 W LEAH Lane
4 Beds
2 Baths
1,730 Sq.Ft.
$495,000
MLS#: 7049239
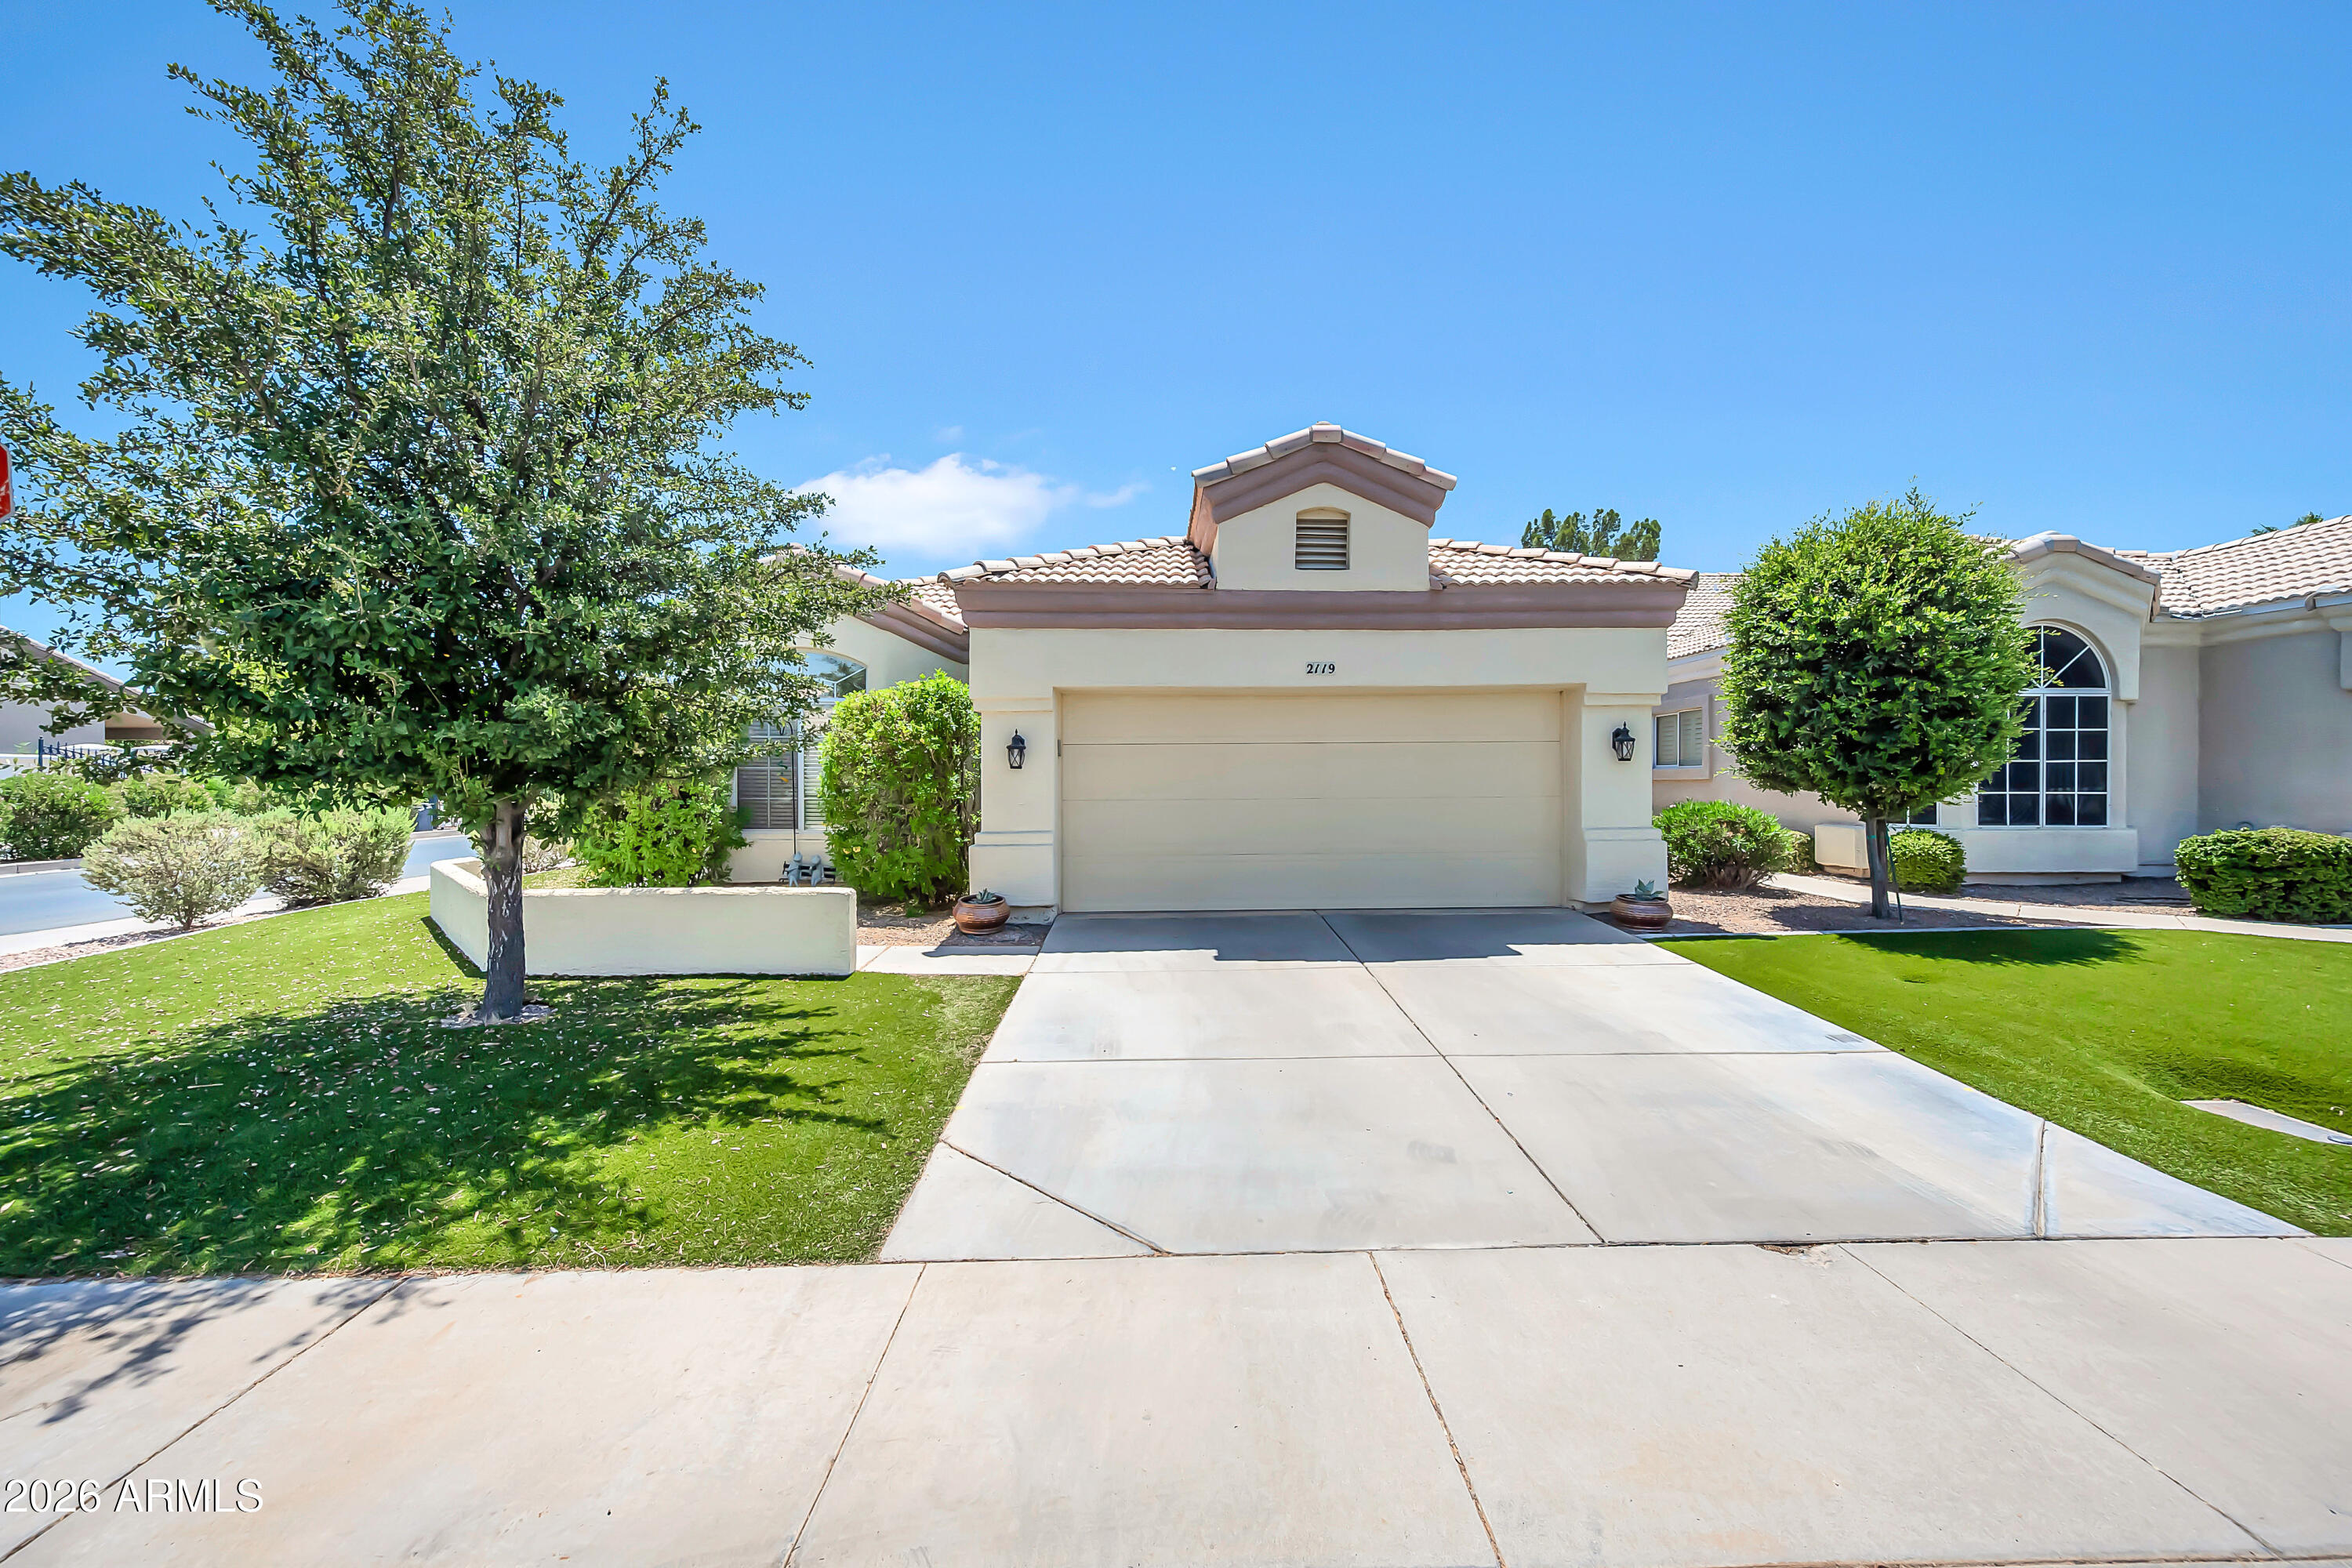
Gilbert
2119 E HURON Court
3 Beds
2 Baths
1,681 Sq.Ft.
$495,000
MLS#: 7047910
Gilbert
2857 E VIRGINIA Street
4 Beds
2 Baths
1,991 Sq.Ft.
$569,000
MLS#: 7044918
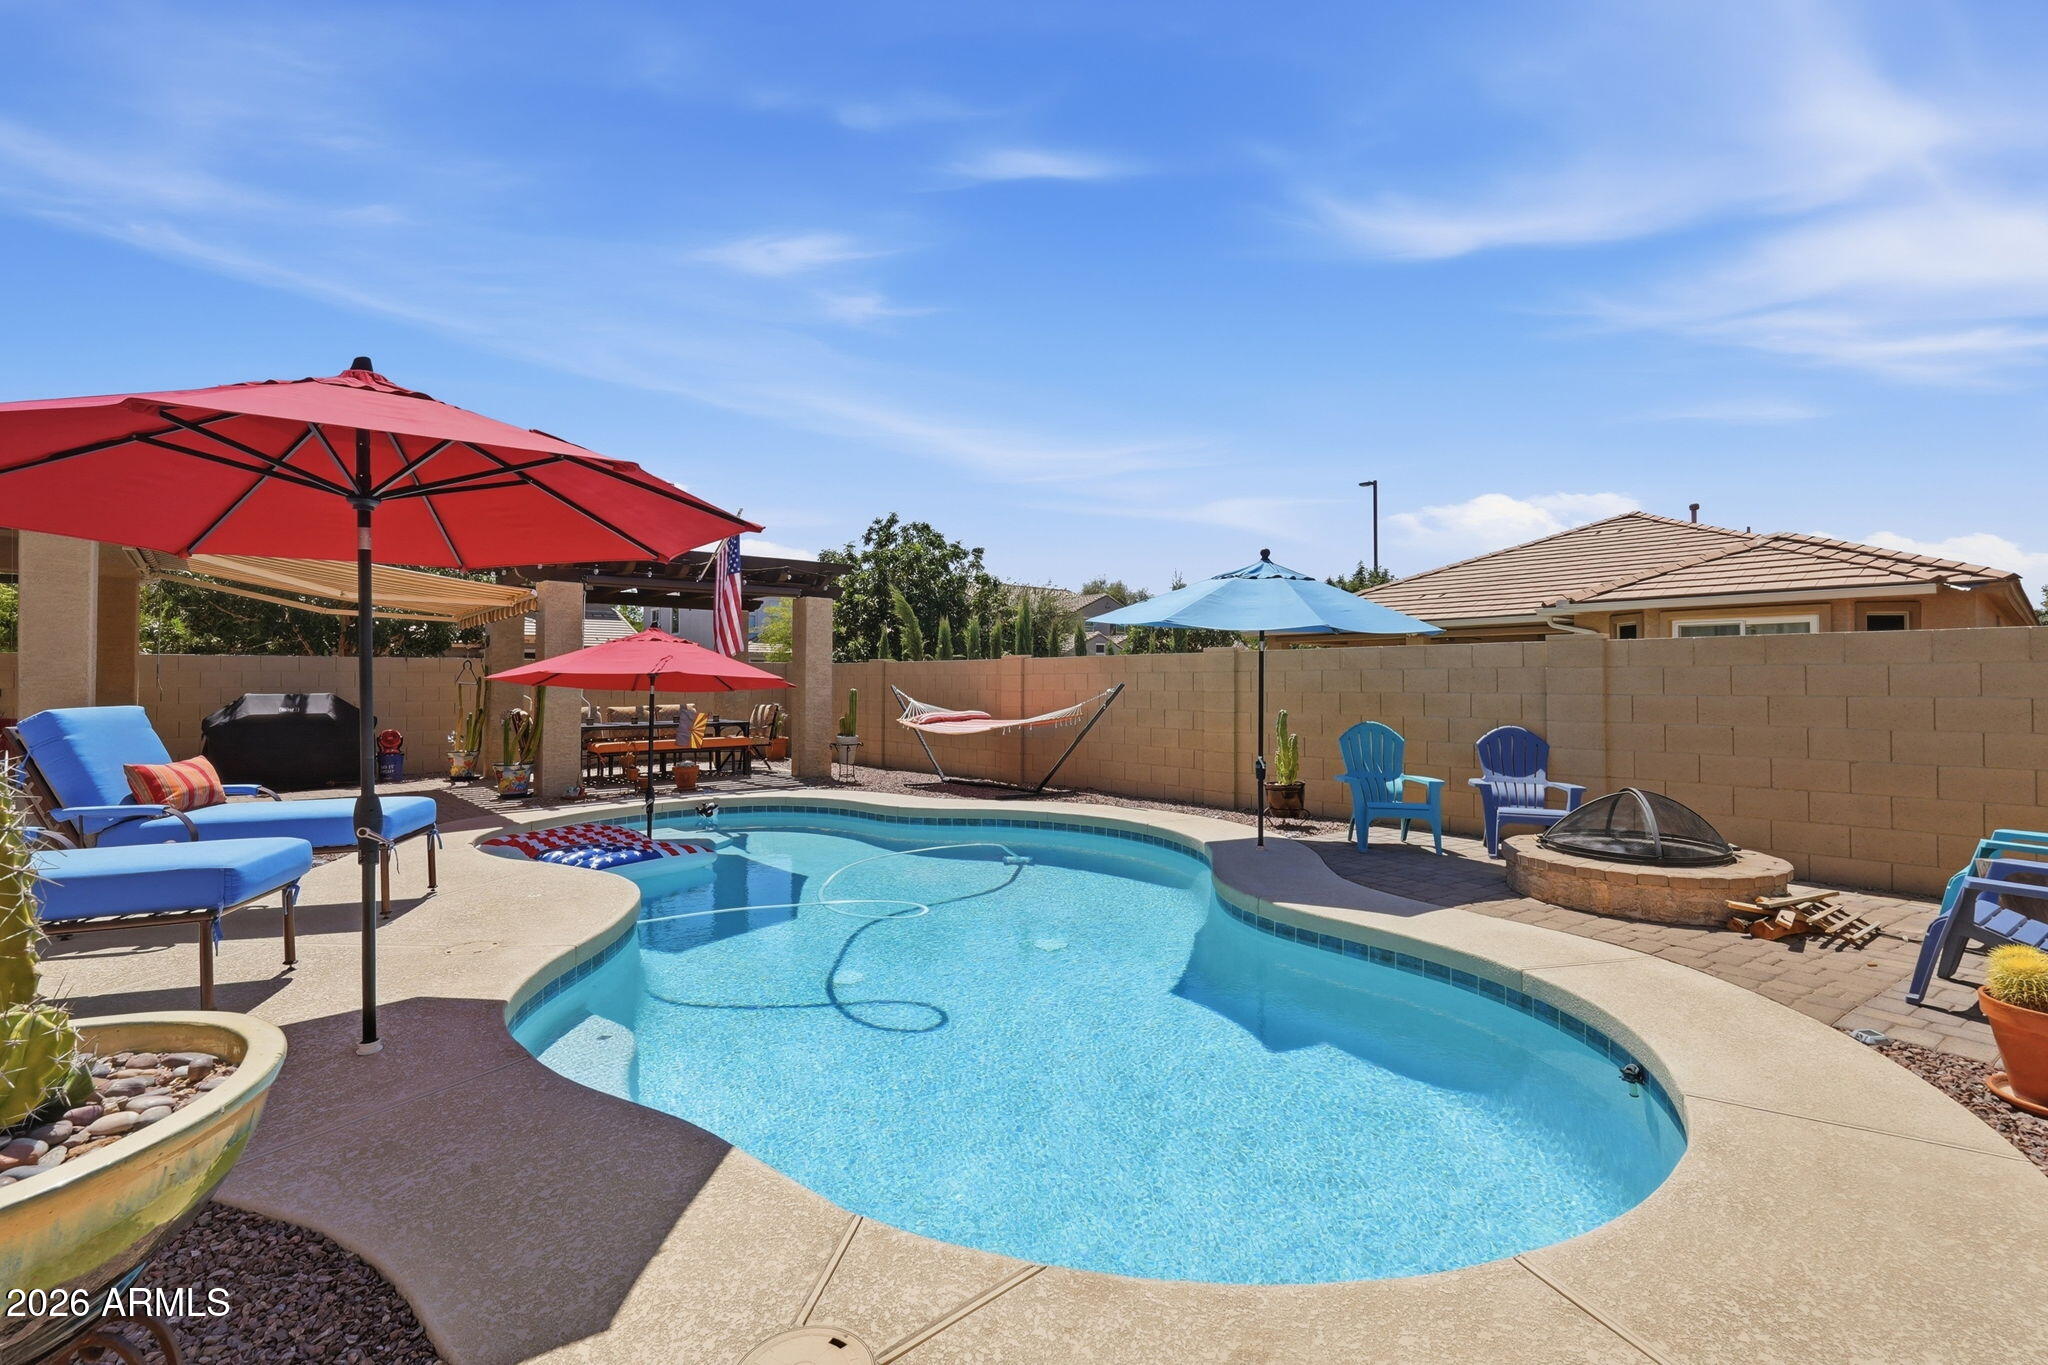
Gilbert
3009 E MEADOWVIEW Drive
5 Beds
3 Baths
2,645 Sq.Ft.
$650,000
MLS#: 7050680
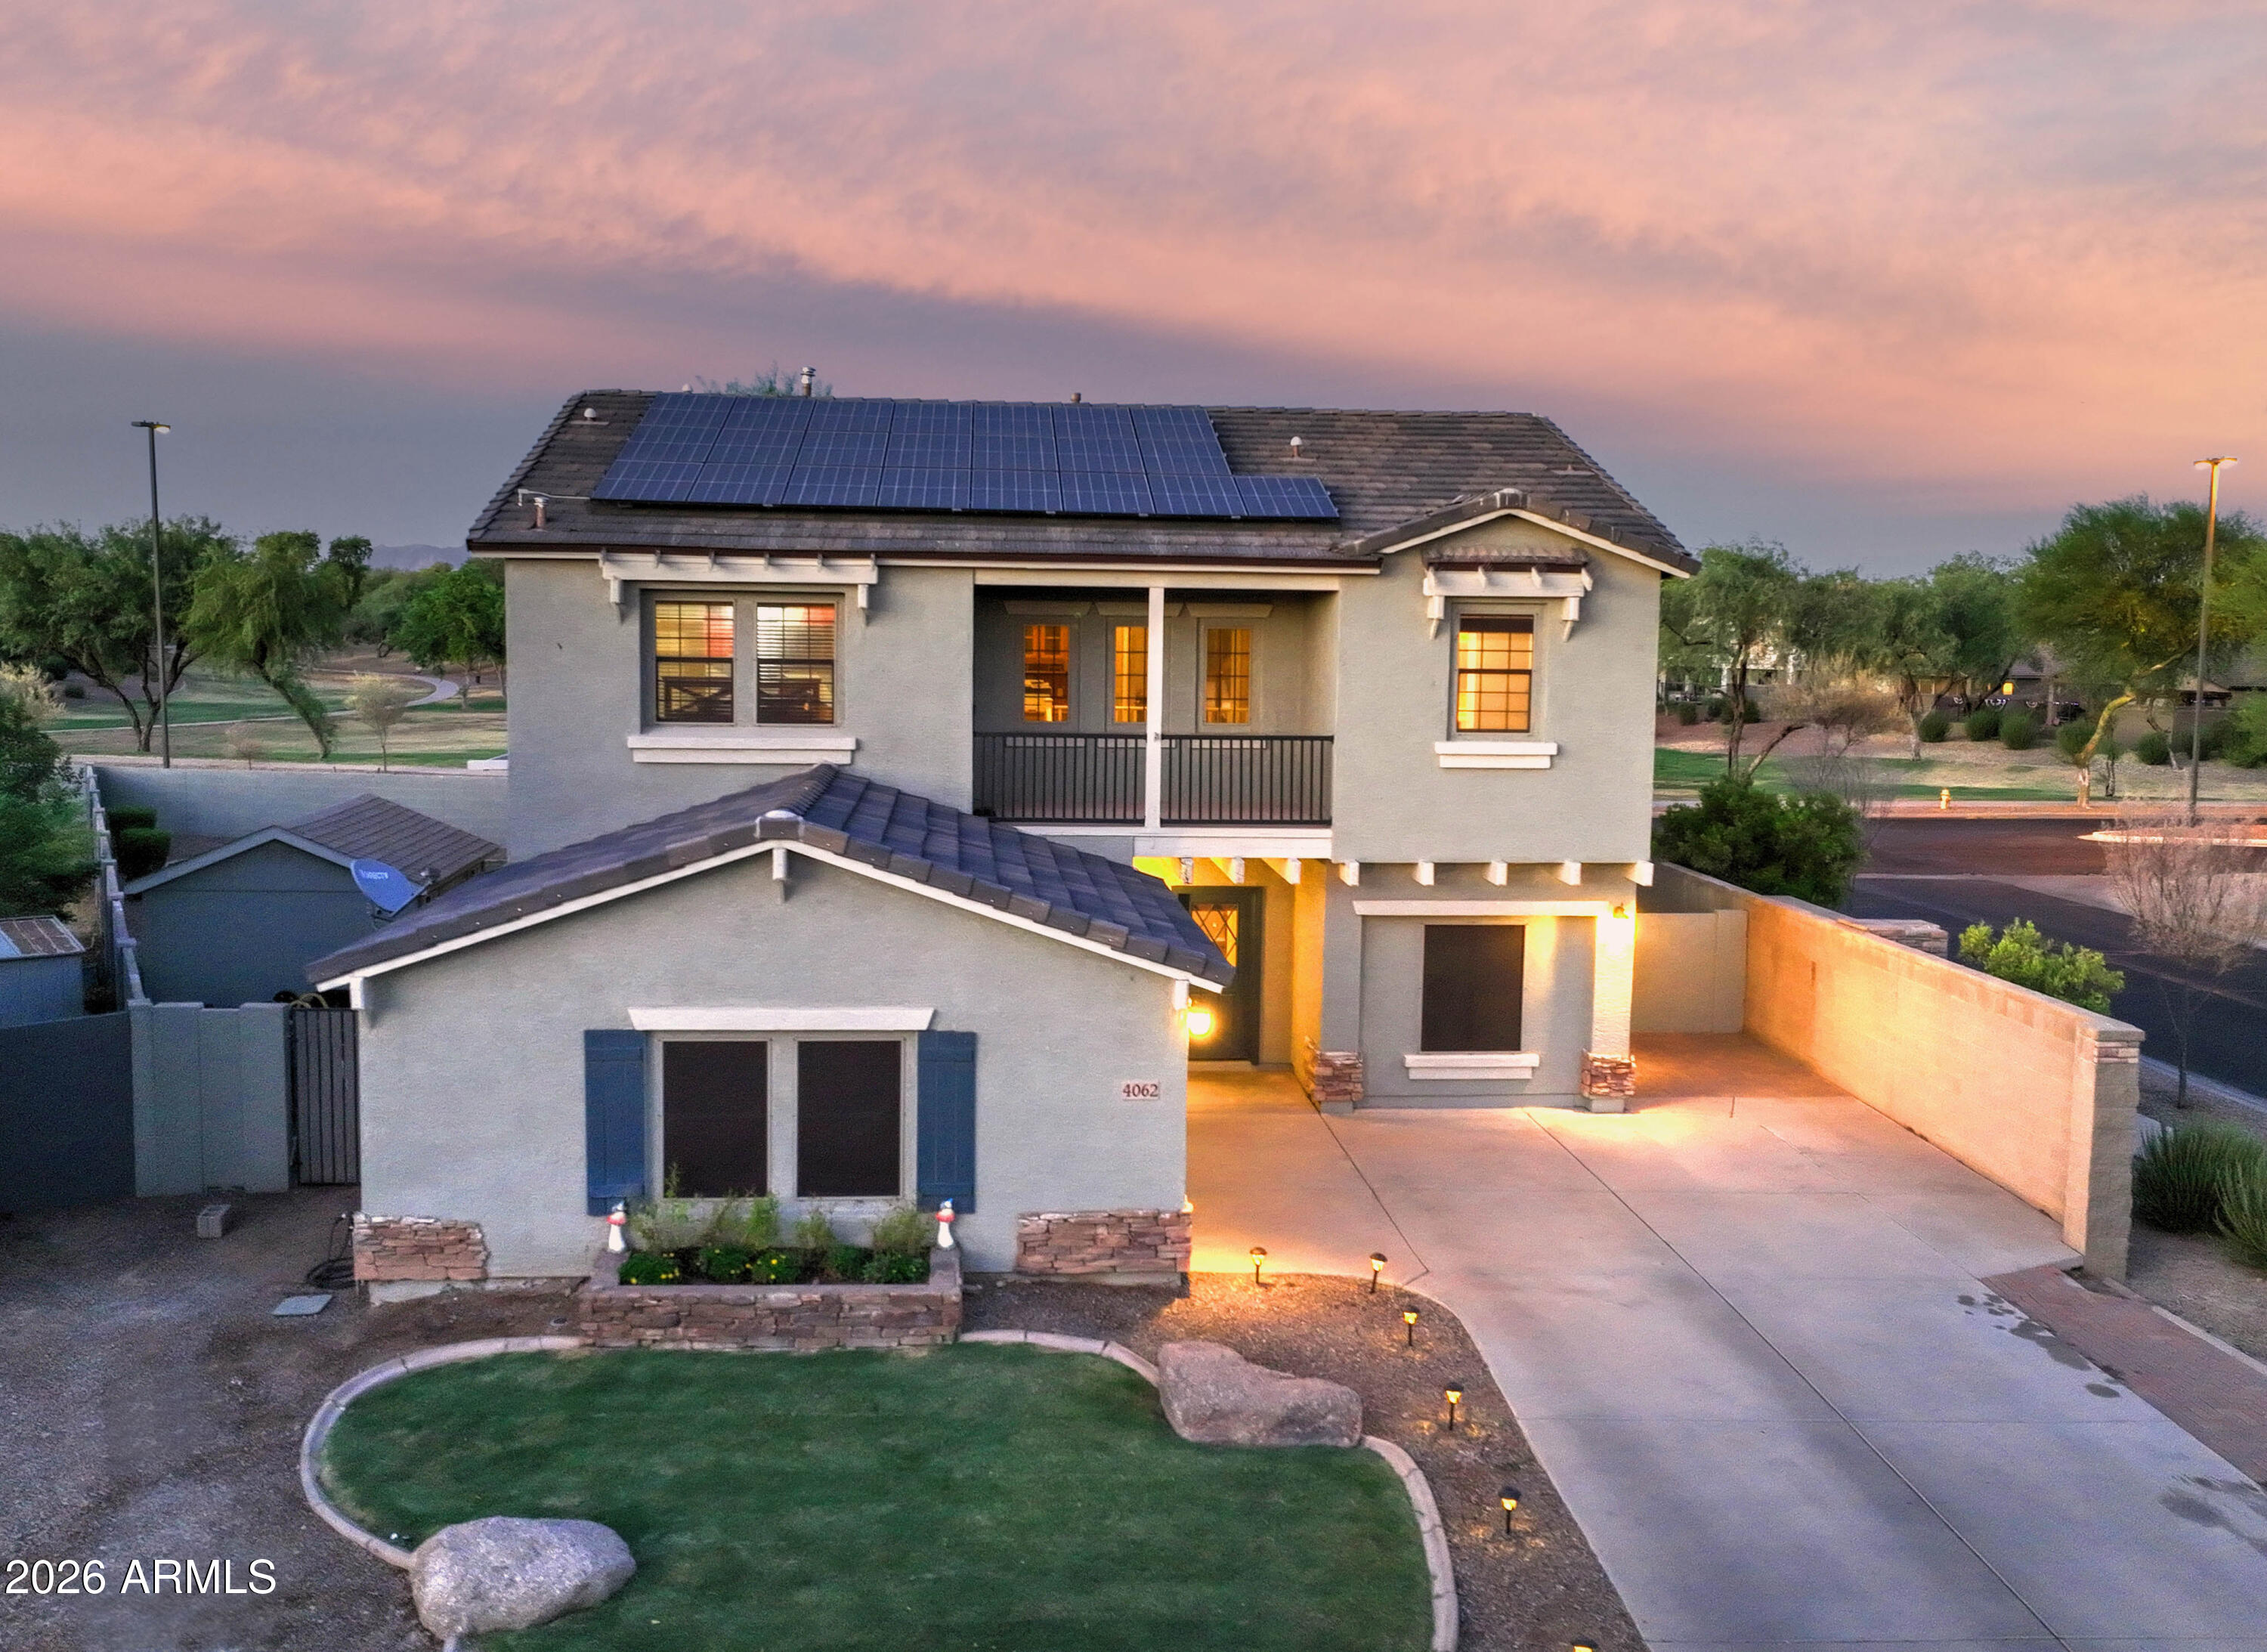
Gilbert
4062 E STABLE Court
4 Beds
2 Baths
2,502 Sq.Ft.
$610,000
MLS#: 7049657
