3891 S Corte Rana Rica

Tucson, AZ 85730
Southwestern

Tucson, AZ 85730
3891 S Corte Rana Rica

$499,999

MLS#: 22602762

Status: Active

Listing provided by: United Real Estate Specialists

Listing agent phone: None

Last update: a month ago

On site: 5 months ago

La Cima Esplendora - Residential

About

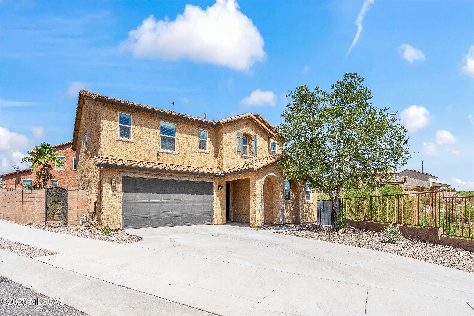
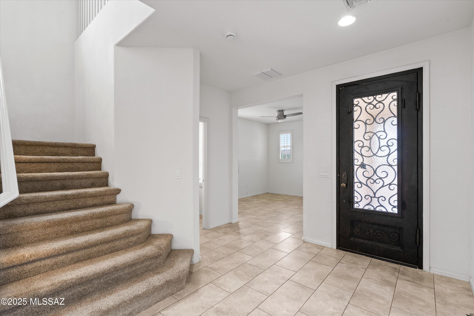
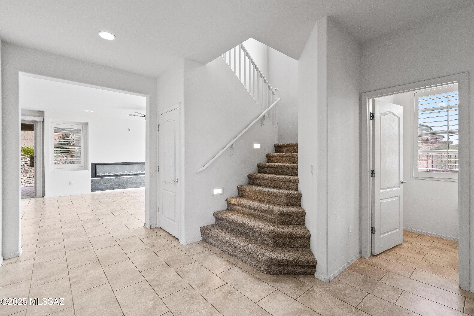
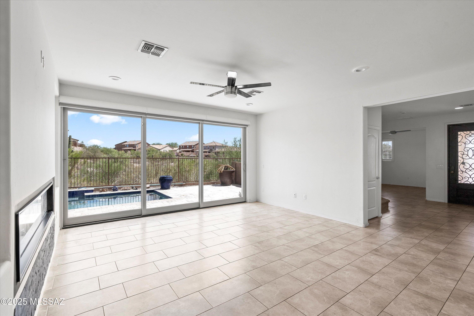
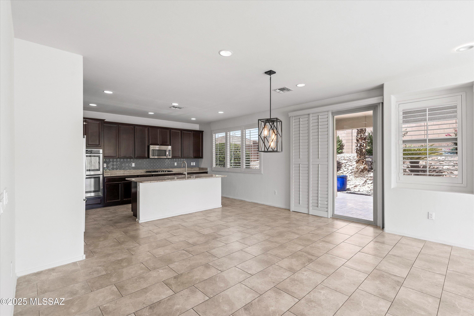
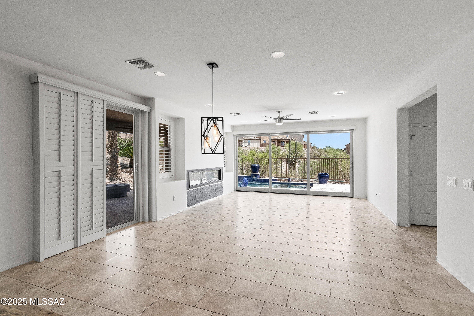
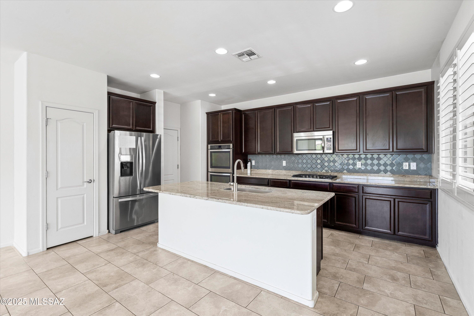
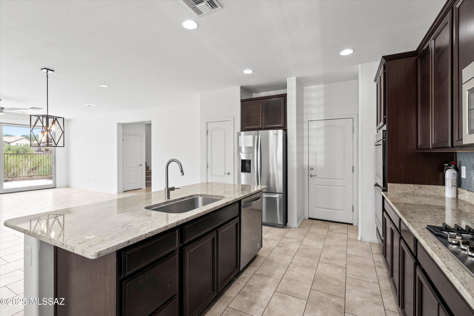
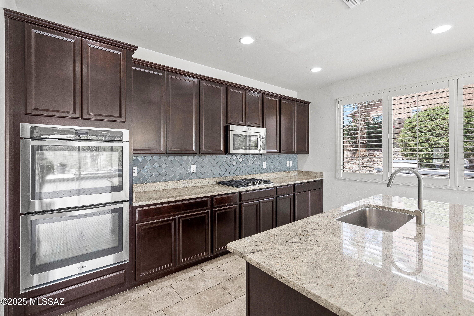
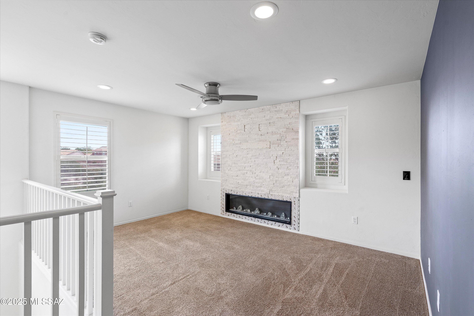
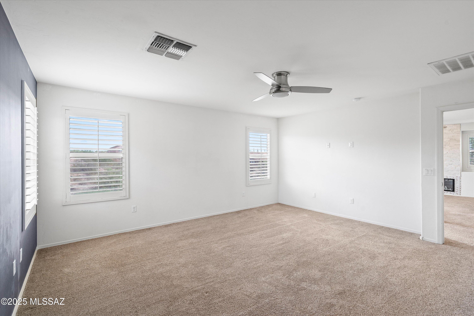
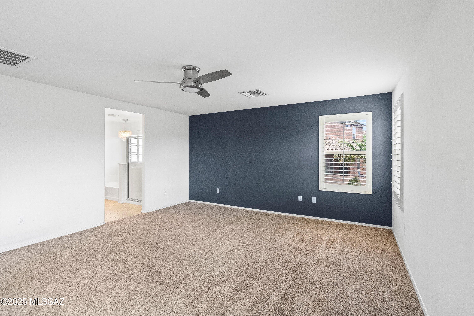
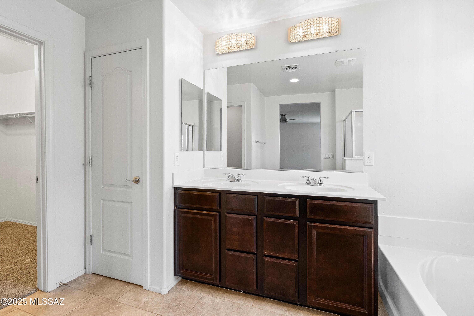
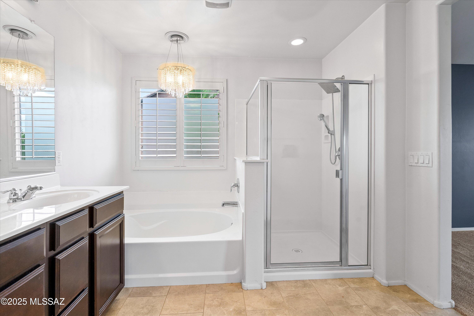
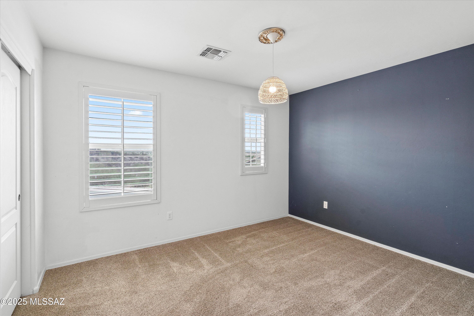
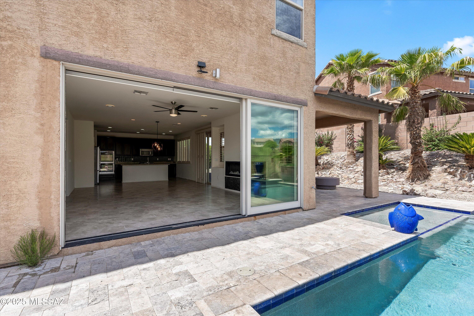
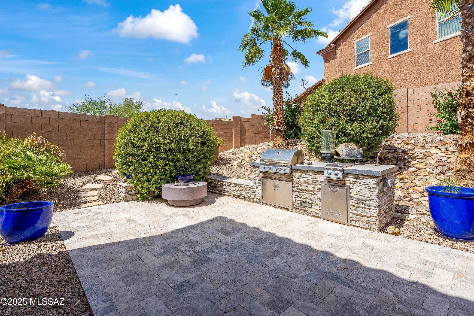
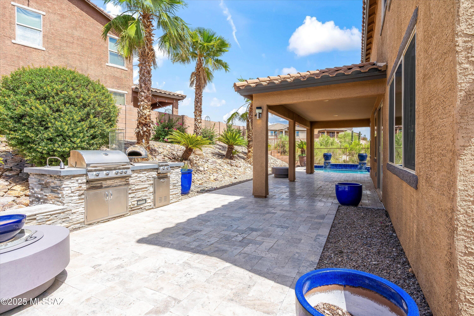
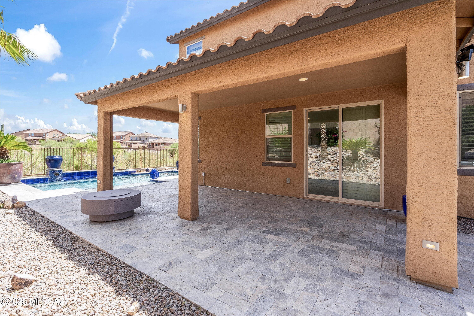
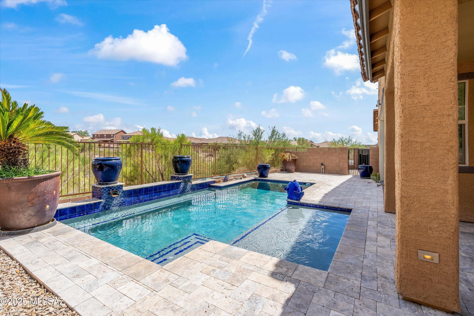
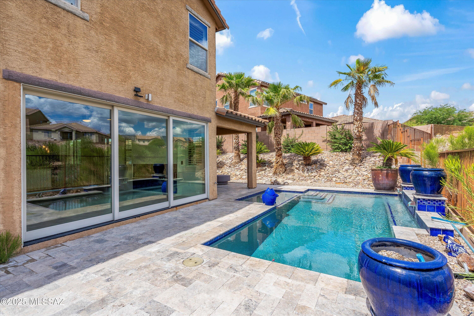
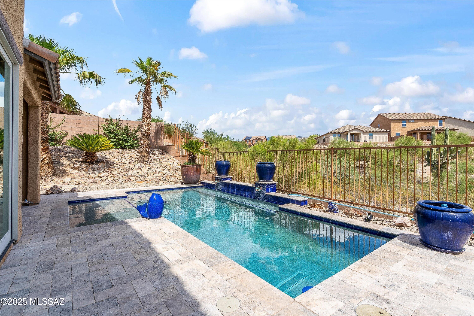
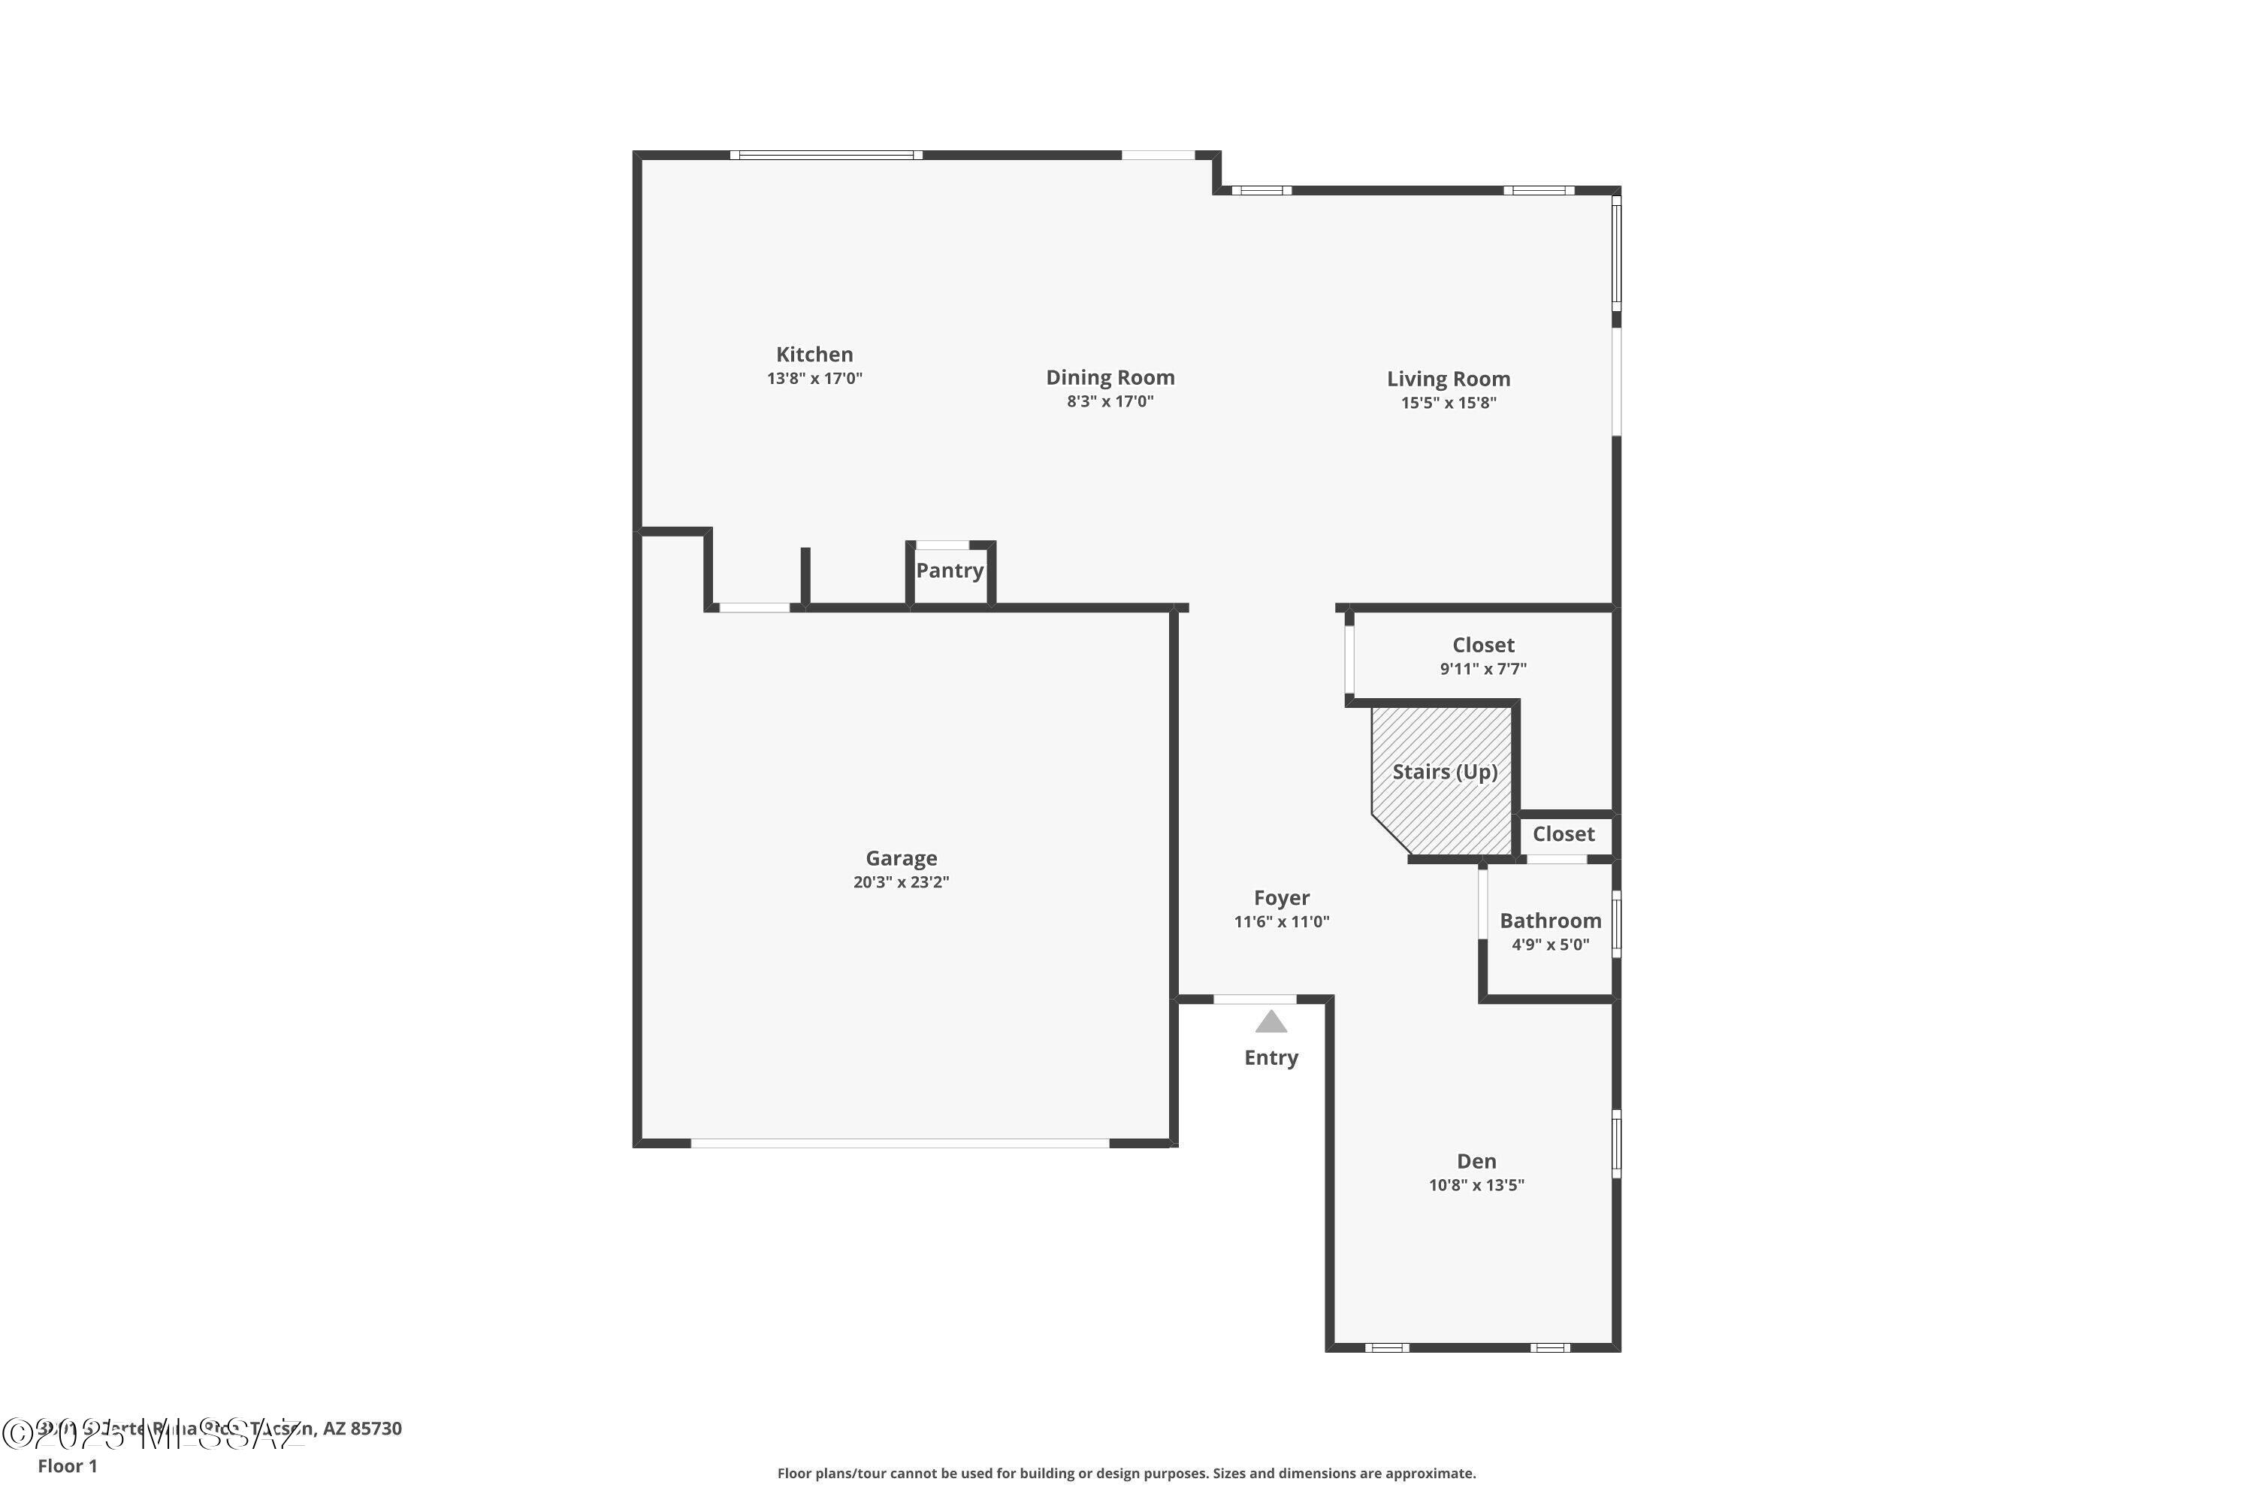
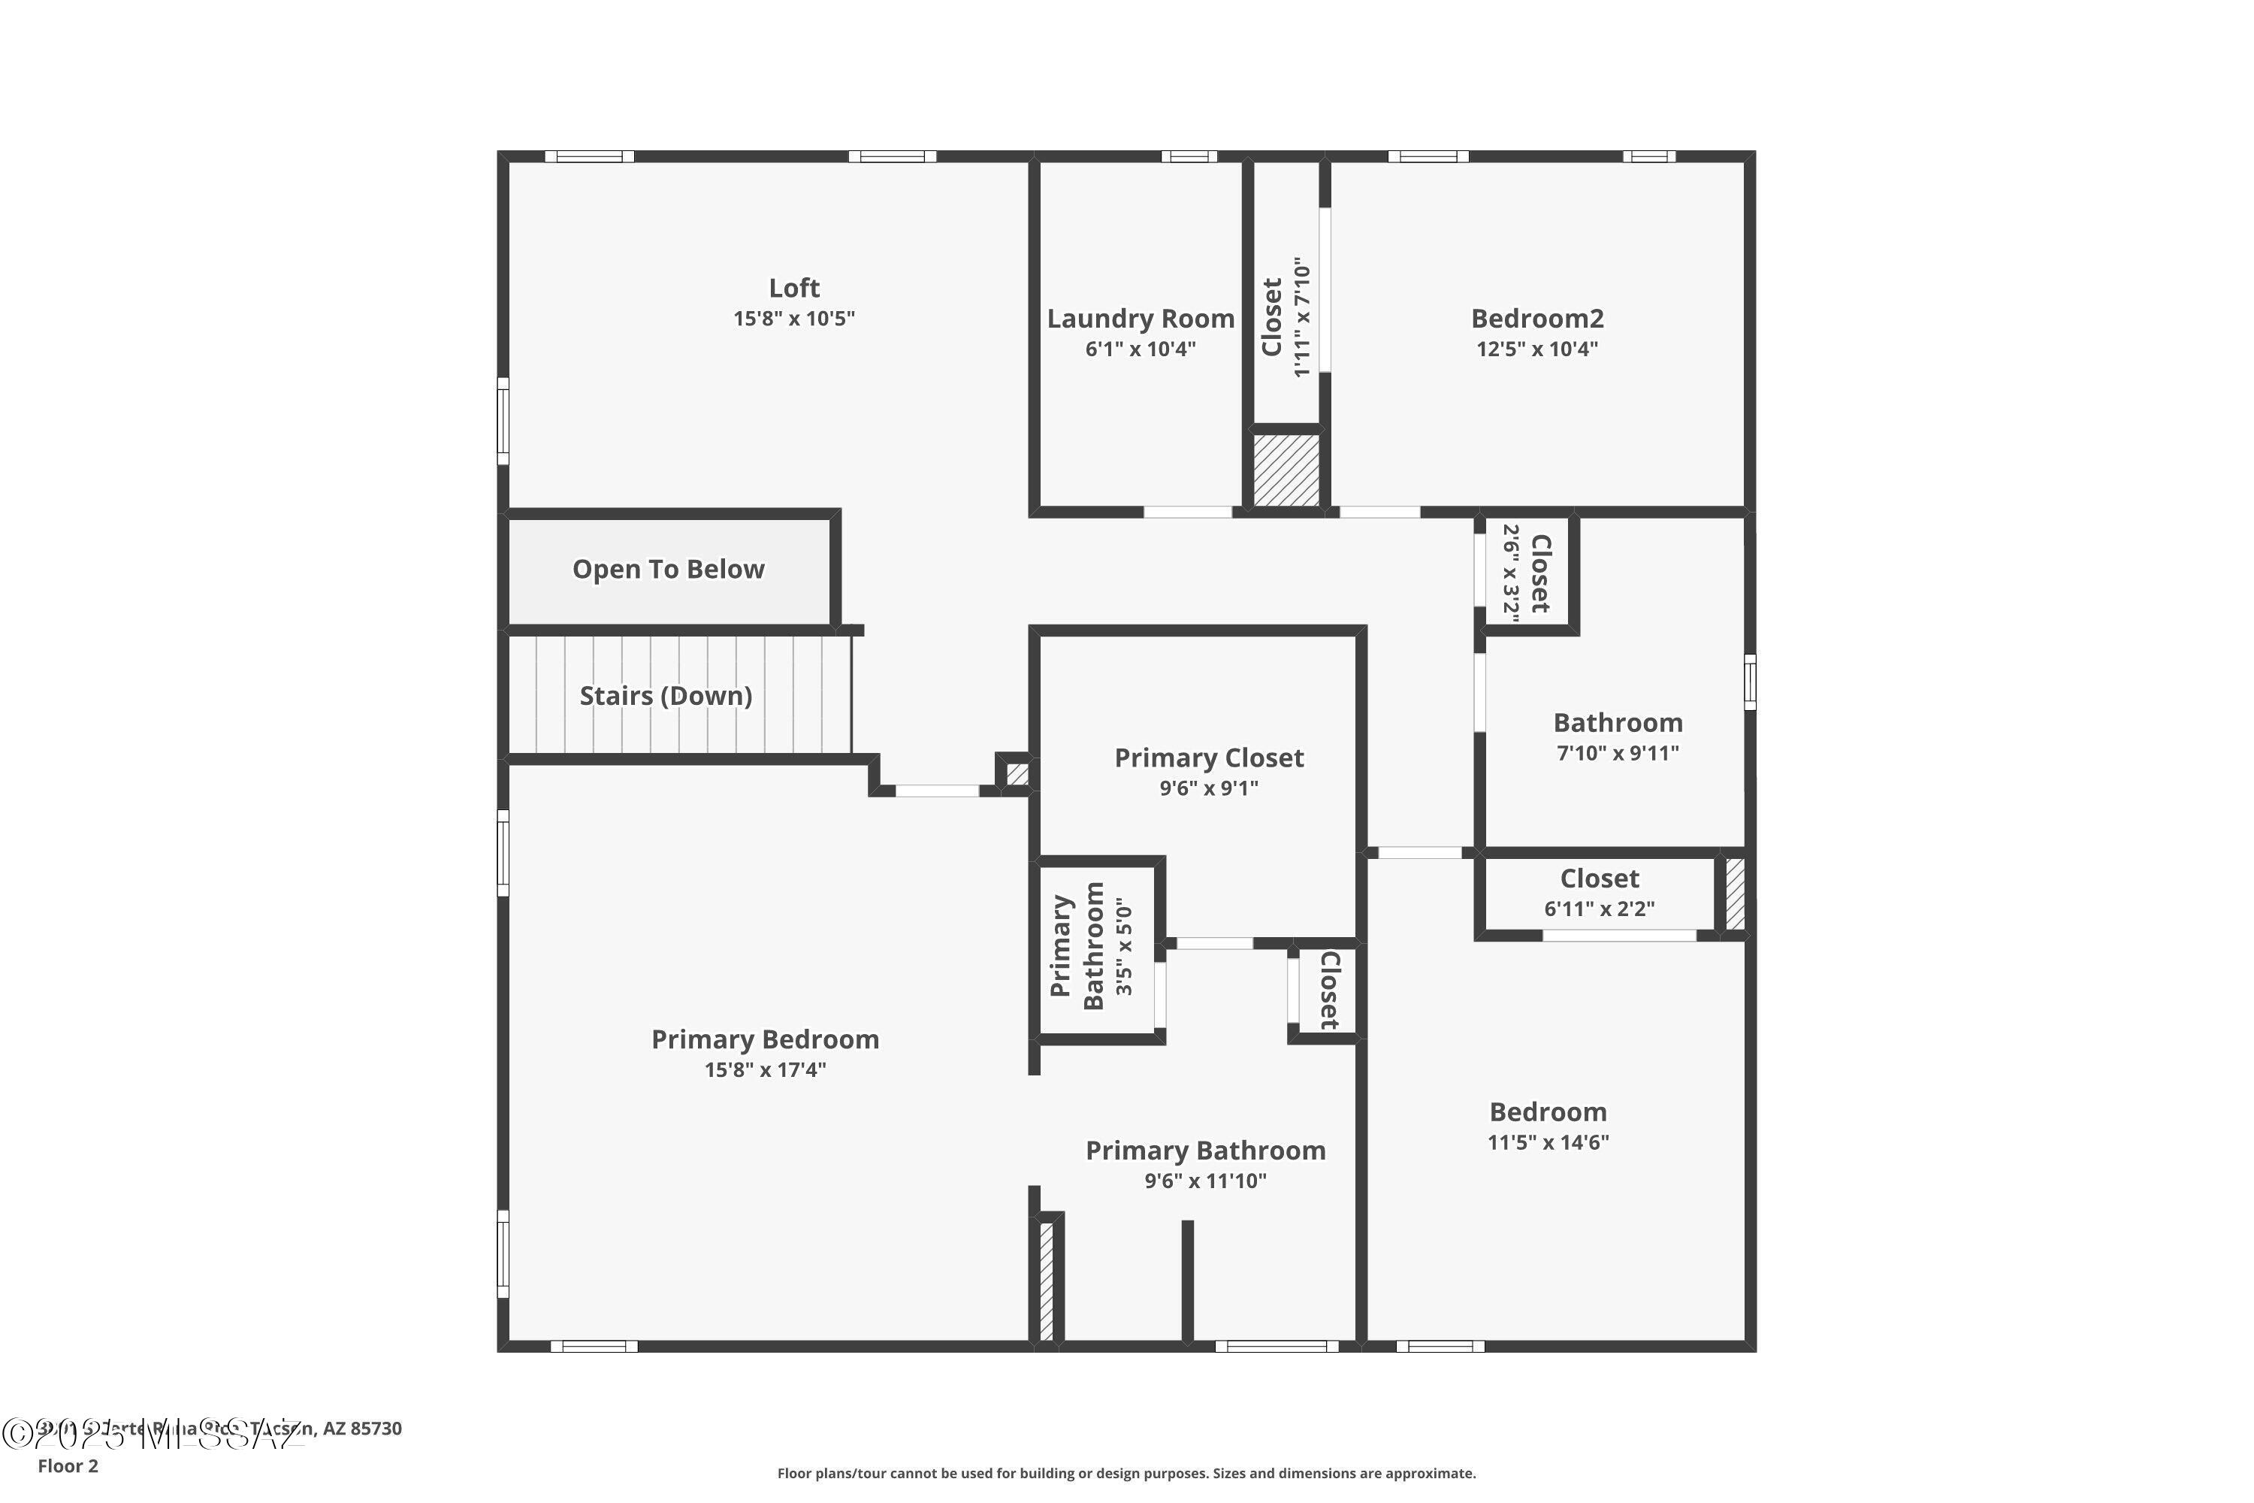
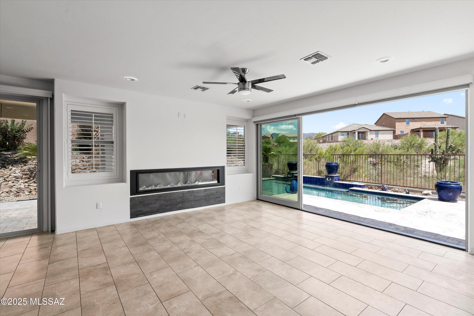
The backyard is the headline. A private pool with cobalt tile, a built-in outdoor kitchen, a covered patio, and a fire feature create an outdoor setup most buyers build from scratch after closing. Inside, massive sliding glass doors make the pool feel like part of the room. The open-concept main floor keeps kitchen, dining, and living connected, with dark espresso cabinetry, granite counters, a center island, and a double wall oven. Upstairs, a generous second living space with a stacked-stone fireplace gives the home a flexibility that single-floor plans simply can't match. Three beds, three baths, a dedicated office, and 2,389 sq ft on a private lot in the heart of Tucson's east side. Saguaro National Park East and Fantasy Island mountain bike trails are both just minutes away.

Property

Beds

3

Full Baths

2

1/2 Baths

1

Year Built

2016

Sq.Footage

2,389

Features

Features & Amenities

Interior

  • Other Interior Features

    Kitchen Island, Walk-In Closet(s), High Ceilings, Granite Counters, Pantry, High Speed Internet

  • Total Bedrooms

    3

  • Bathrooms

    2

  • 1/2 Bathrooms

    1

  • Basement YN

    NO

  • Cooling YN

    YES

  • Cooling

    Central Air, Ceiling Fan(s)

  • Fireplace YN

    NO

  • Heating YN

    YES

  • Heating

    Forced Air, Exhaust Fan, Fireplace Insert

  • Pet friendly

    N/A

Exterior

  • Garage

    Yes

  • Garage spaces

    2

  • Construction Materials

    Stucco, Frame

  • Other Exterior Features

    Built-in Barbecue

  • Parking

    Garage Door Opener

  • Patio and Porch Features

    Covered, Patio

  • Pool

    No

  • View

    Mountain(s)

Area & Lot

  • Lot Features

    Few Trees

  • Lot Size(acres)

    0.15

  • Lot Size(square feet)

    6,752

  • Property Type

    Residential

  • Property Sub Type

    Single Family Residence

  • Architectural Style

    Southwestern

Price

  • Sales Price

    $499,999

  • Tax Amount

    $4,004.42

  • Sq. Footage

    2,389

  • Price/SqFt

    $209

HOA

  • Association

    YES

  • Association Fee

    $58

  • Association Fee Frequency

    Monthly

  • Association Fee Includes

    N/A

Property Resources

  • Horse Property

    NO

School District

  • Elementary School

    Dunham

  • Middle School

    Secrist

  • High School

    Santa Rita

Property Features

  • Association Amenities

    None

  • Senior Community YN

    NO

  • Water Source

    Public

Schedule

Schedule a Showing

Showing scheduled successfully.

What is 3 + 4 ?


Change time

Mortgage calculator

Estimate your monthly mortgage payment, including the principal and interest, property taxes, and HOA. Adjust the values to generate a more accurate rate.

Your payment

Principal and Interest:

$

Property taxes:

$

HOA fees:

$

Total loan payment:

$

Total interest amount:

$

Location

  • County

    Pima

  • Elementary School

    Dunham

  • Middle School

    Secrist

  • High School

    Santa Rita

Listing Courtesy of Jennifer Uhlmann , United Real Estate Specialists

RealHub Information is provided exclusively for consumers' personal, non-commercial use, and it may not be used for any purpose other than to identify prospective properties consumers may be interested in purchasing. All information deemed reliable but not guaranteed and should be independently verified. All properties are subject to prior sale, change or withdrawal. RealHub website owner shall not be responsible for any typographical errors, misinformation, misprints and shall be held totally harmless.

Agent Tammy Isabell

Tammy Isabell

Agent / Realtor®

Call Tammy today to schedule a private showing.


* Listings on this website come from the FMLS IDX Compilation and may be held by brokerage firms other than the owner of this website. The listing brokerage is identified in any listing details. Information is deemed reliable but is not guaranteed. If you believe any FMLS listing contains material that infringes your copyrighted work please click here to review our DMCA policy and learn how to submit a takedown request.© 2024 FMLS.

Properties

Related properties
New on site today
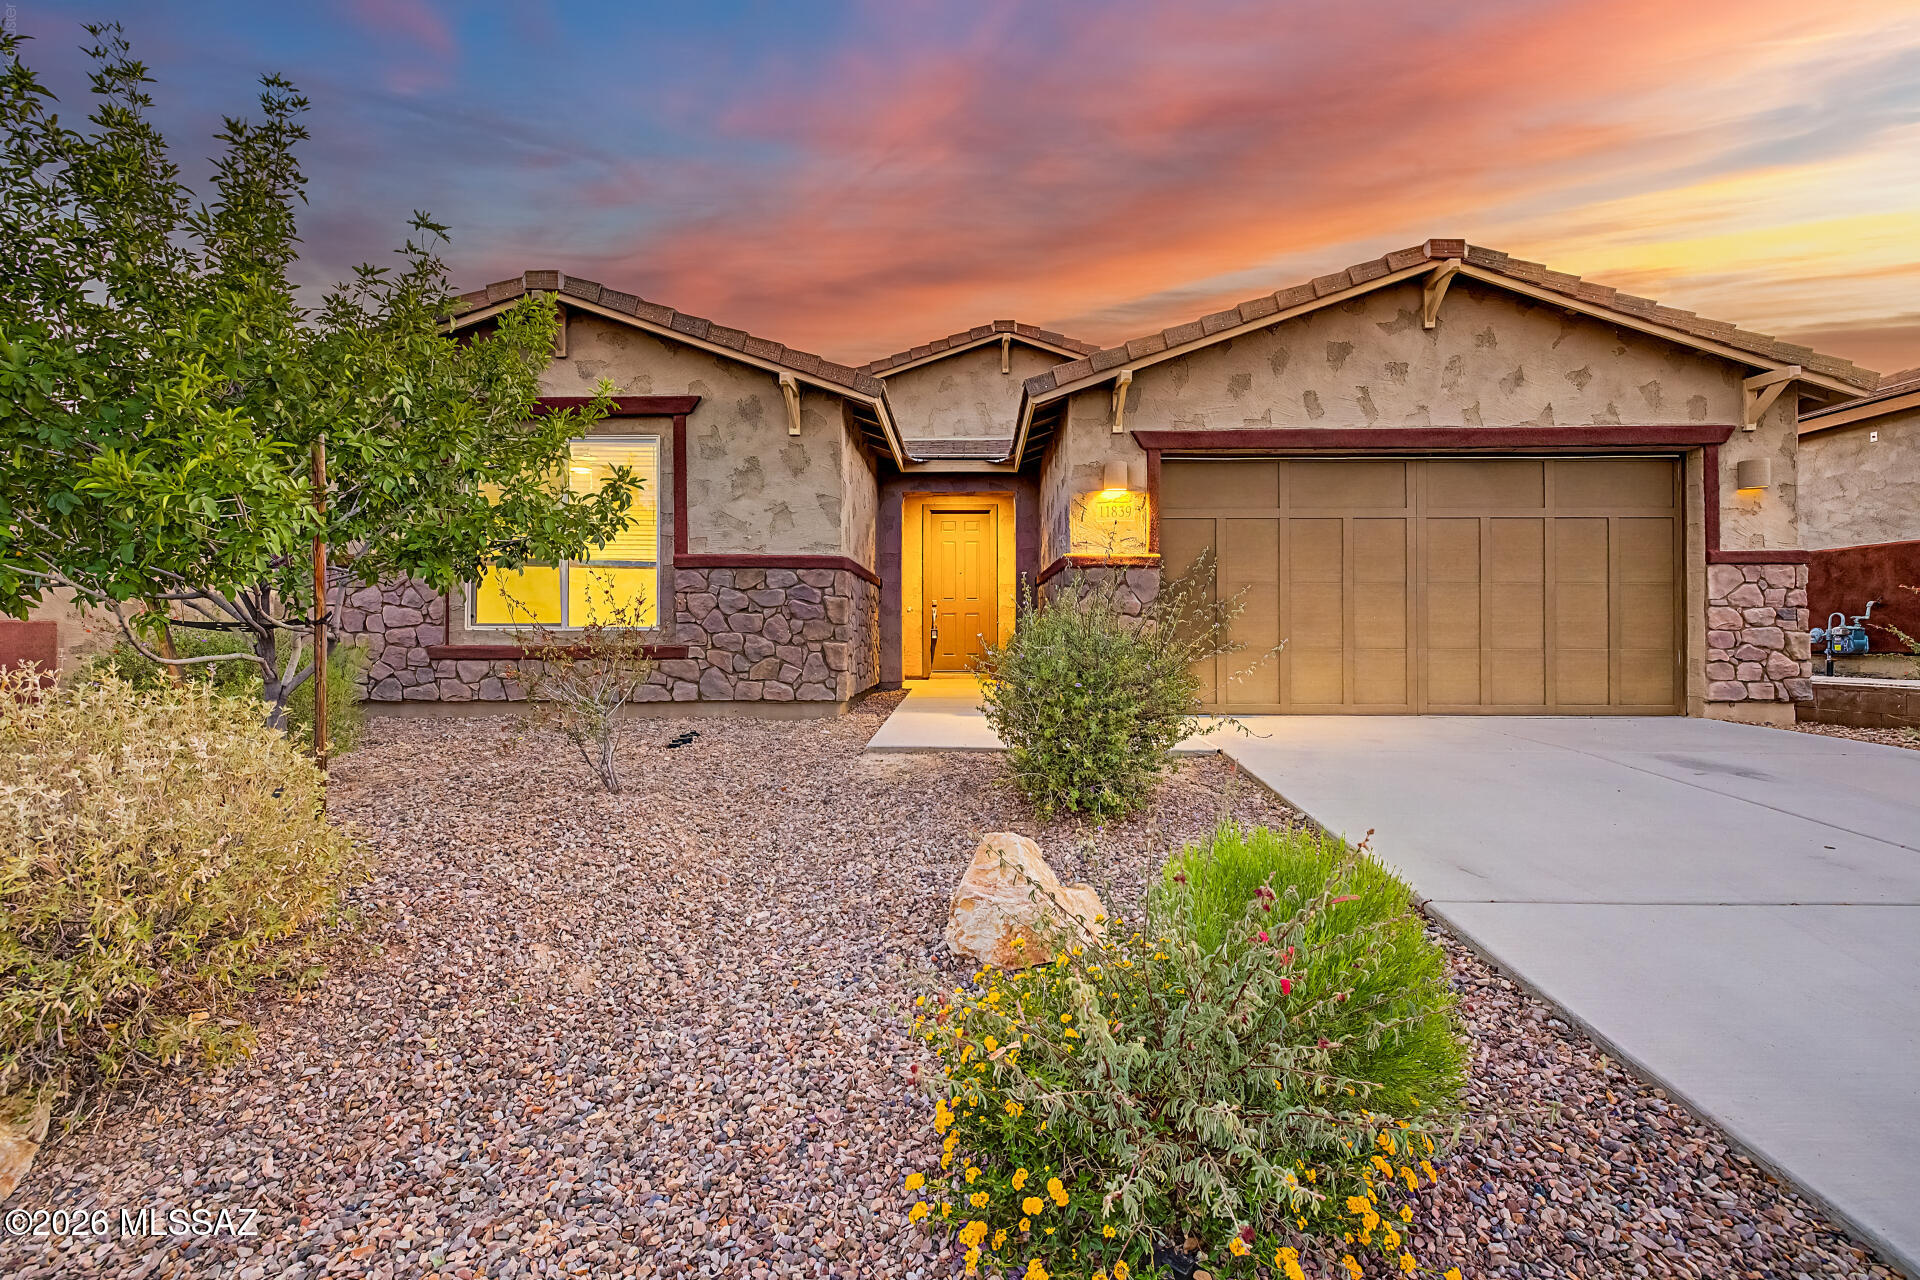
Welcome home! Introducing this beautifully updated 4-bedroom residence that seamlessly blends modern comfort and timeless charm. Discover a spacious open floor plan that sets the stage for a delightful living experience. Highlights include wood-look tile floors, fresh paint, abundant natural light, and stylish light fixtures. Gourmet kitchen impresses w/glossy SS appliances, ample cabinets adorned w/crown moulding, tile backsplash, a walk-in pantry, quartz counters, and a prep island w/a breakfast bar. Tranquility awaits in the large main retreat, complete w/plush carpet, an ensuite w/an enclosed glass shower, and a walk-in closet. Don't miss your private backyard where a covered patio creates the ideal space for al fresco dining or simply unwinding. This gem is ready to move in and enjoy!
#22616991

Tucson

11839 N Silver Village Place

4 Beds

2 Baths

2,342 Sq.Ft.

$598,000

MLS#: 22616991
New on site today
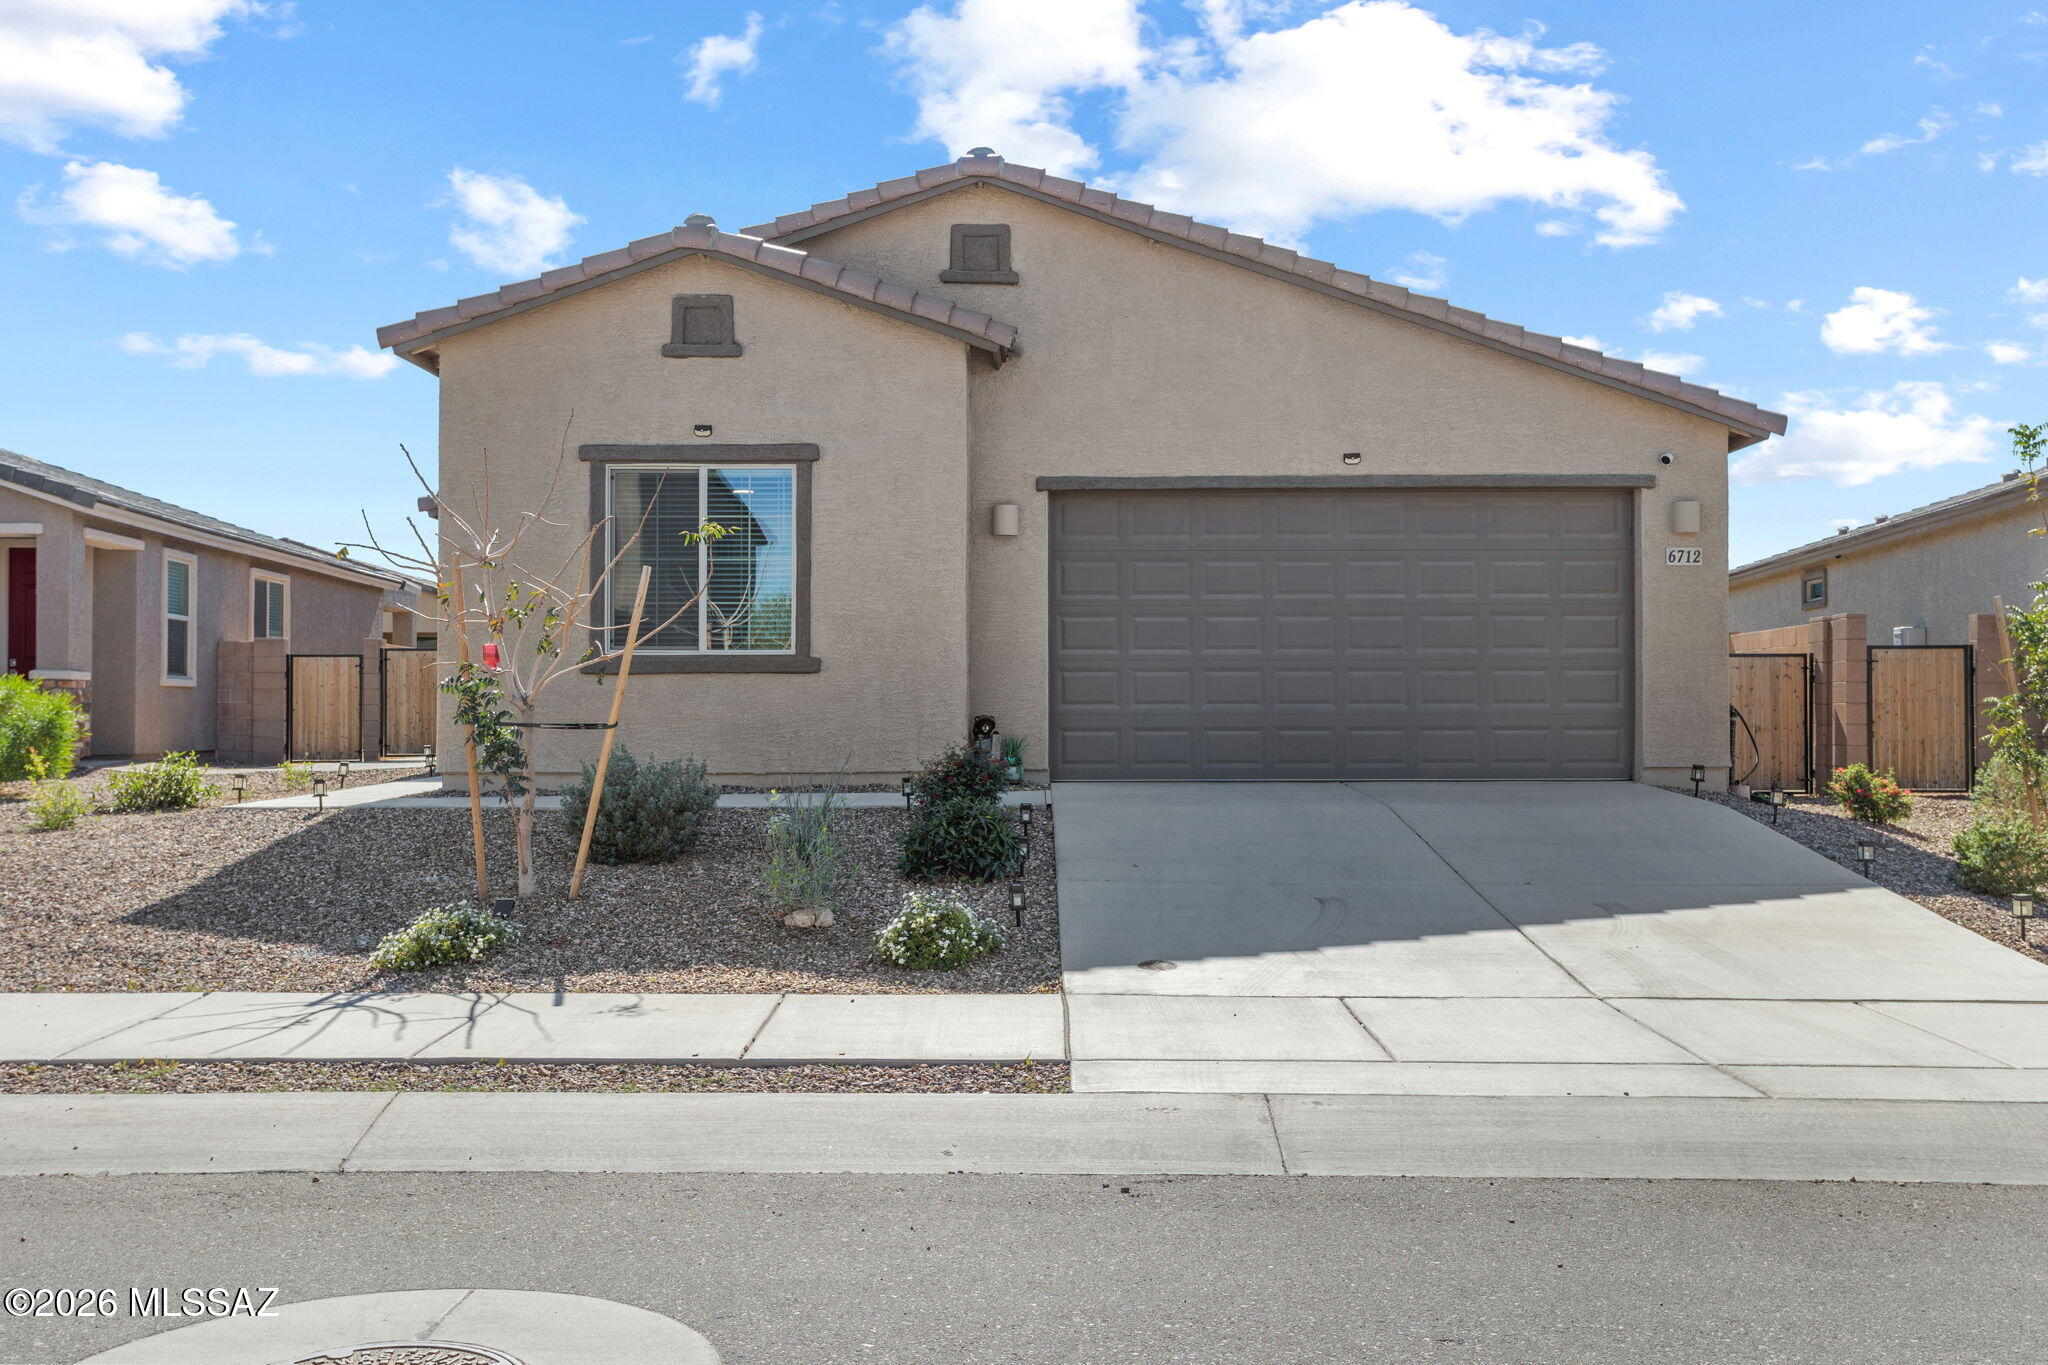
Located in the desirable La Estancia master-planned community and within the top-rated Vail School District, this 2024 single-story home blends modernstyle with thoughtful upgrades. Residents enjoy exceptional amenities including parks, playgrounds, sports courts, two community pools with splashpads, and direct access to The Loop, Tucson's 120-mile paved biking and walking network. This 1,930 sq ft home, completed in September 2024, offers3 bedrooms, 2 bathrooms, a versatile flex room, and a two-car garage with an EV charging port. Built-in features include the Taexx pest-control system,gas tankless water heater, electric A/C, and gas heating.
#22616971

Tucson

6712 E Via De Ayate

3 Beds

2 Baths

1,930 Sq.Ft.

$414,000

MLS#: 22616971

New on site today
Homes with this much flexibility and usable space on over half an acre don't come around often! Set on  a .62 acre lot with mountain views peeking through the property, this well maintained 3 bedroom, 3 bath home offers the kind of versatility today's buyers are actively searching for. Inside, you'll immediately notice the fresh move- in ready feel with upgraded flooring, new baseboards, and crisp interior paint throughout. The layout is both functional and adaptable, featuring two primary suites - one with its own private entrance for guests or even a separate work-from-home setup. Step outside and the value really opens up. In addition to the detached 2 car garage and covered carport, you'll find a fully powered workshop with AC- perfect for hobbies, projects, or extra workspace.
#22617011

Tucson

10685 E Oakwood Drive

3 Beds

3 Baths

2,041 Sq.Ft.

$559,000

MLS#: 22617011
New on site today
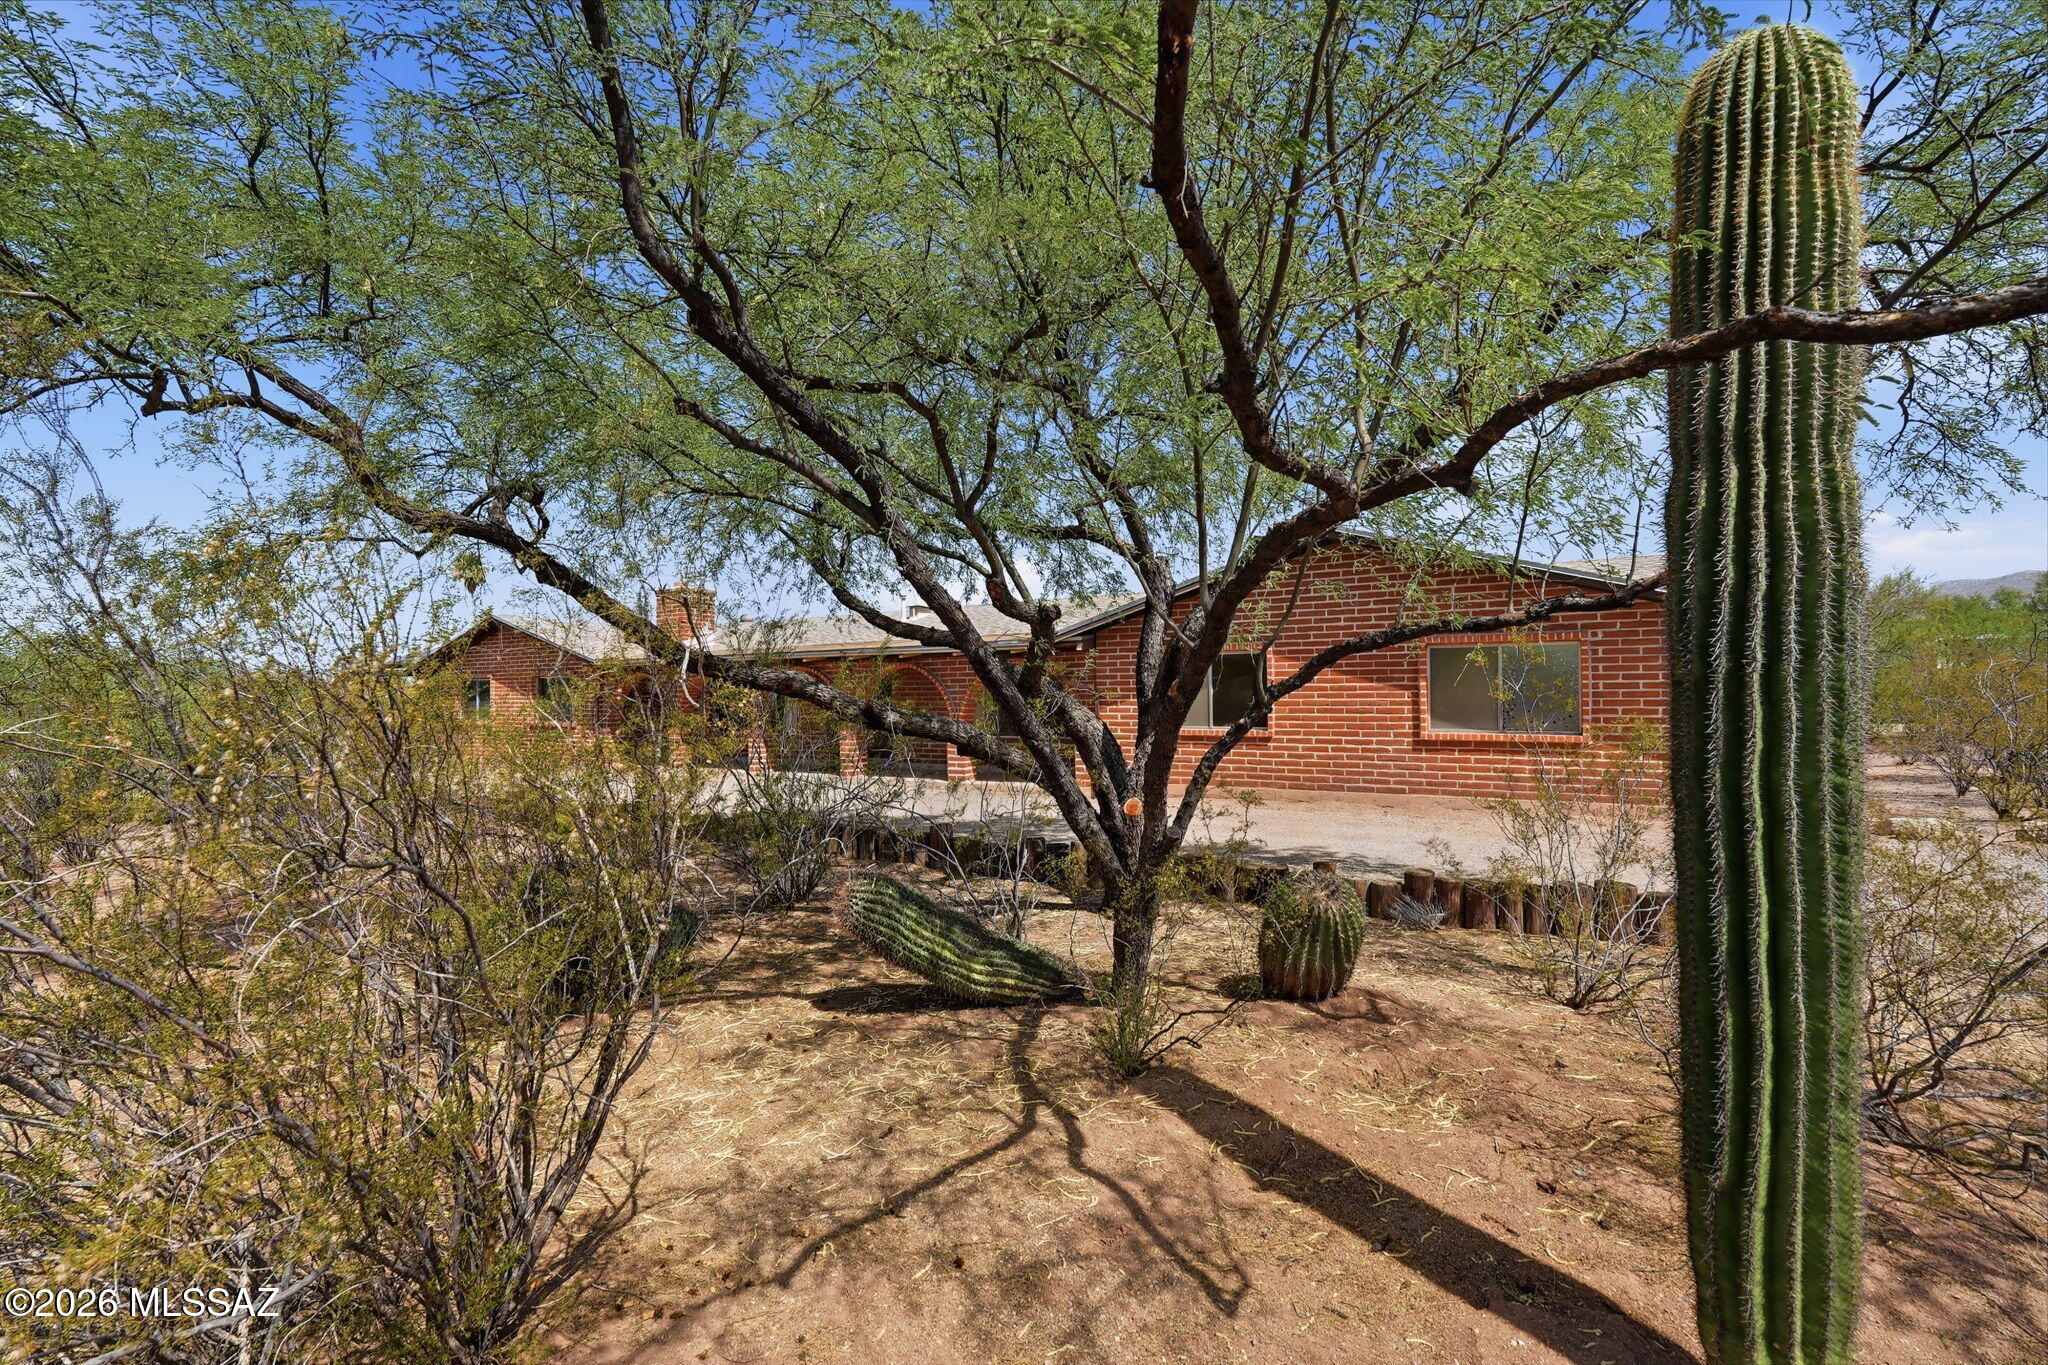
Discover the perfect blend of privacy, comfort, and Arizona living at 11435 E Sundnce Dr. Set on a spacious homesite with Catalina Mountain views, this home offers the tranquility of the Sonoran Desert just minutes from shopping, dining, and everyday conveniences The open floor plan is ready for your personal updates and style. Standout features include a 2-year old 7KW fully paid for solar system with 8 batteries, solar hot water, an incredible 6-car garage/workshop with 220V power and air compressor, plus a 50-amp RV hookup. The private backyard is ideal for relaxing or entertaining. A rare opportunity combining energy efficiency, exceptional workspace, privacy and endless potential.
#22616917

Tucson

11435 E Sundance Drive

3 Beds

2 Baths

2,290 Sq.Ft.

$550,000

MLS#: 22616917
New on site today
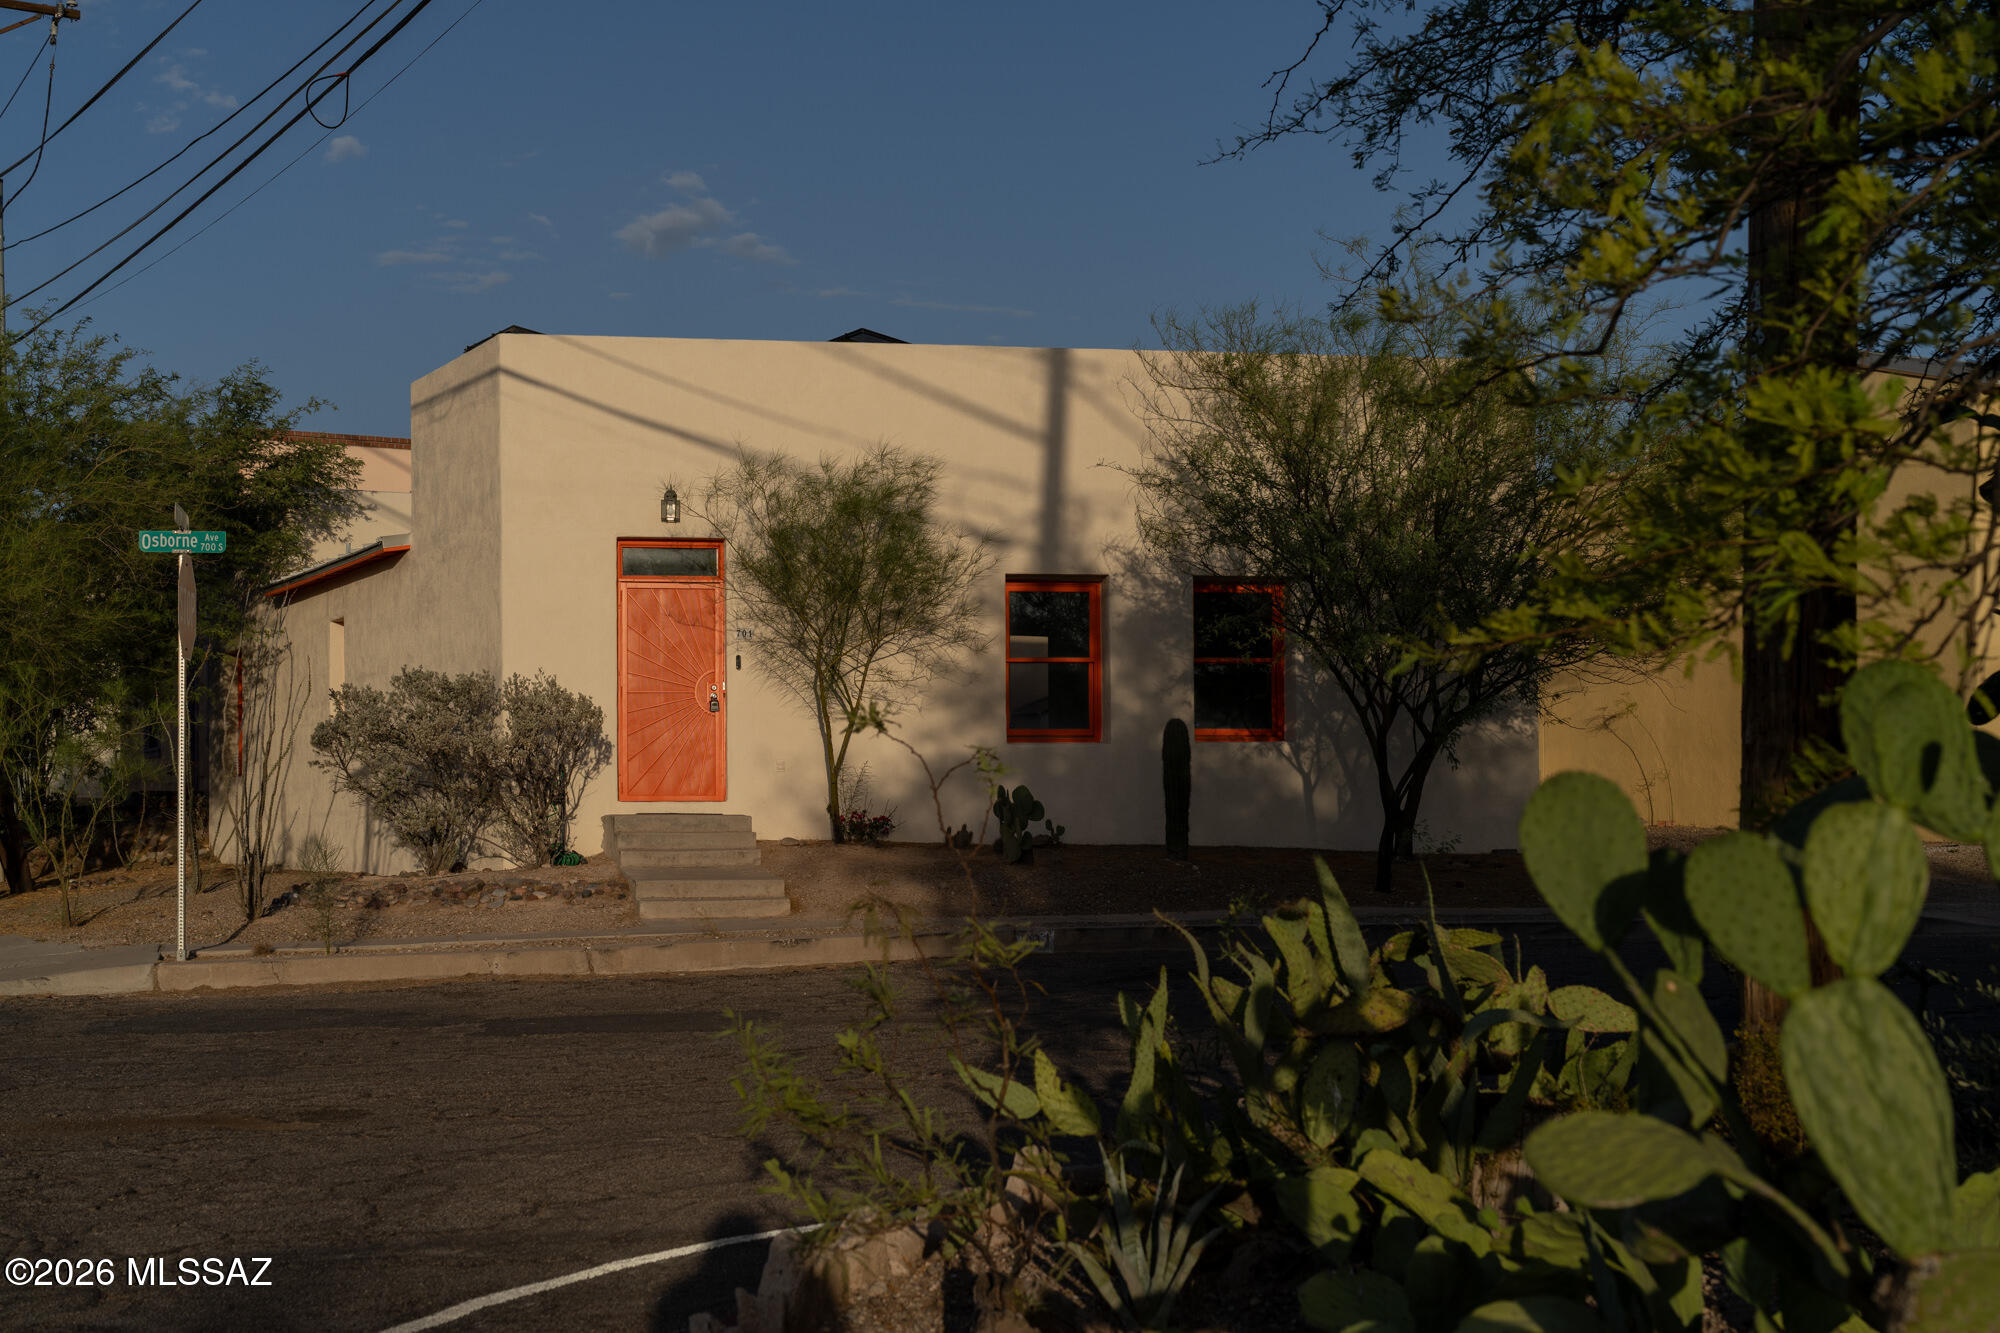
Located in Barrio Viejo, this well cared for 2 bedroom, 2 bath home offers easy living in one of Tucson's most beloved historic neighborhoods. Built in the 2000s, the home spans just over 1,200 square feet with high ceilings, generous natural light, and a thoughtful connection to the outdoors. 

Living, dining + main bedroom open to an enclosed private courtyard, perfect for morning coffee or quiet evenings outside. The living spaces feel bright and open, while the bedrooms are set along the east side of the home, bringing in morning light and a sense of separation. 

Recent improvements include a newer HVAC system with whole-house humidifier, water heater, updated bathroom, washer + dryer and patio extension. Just outside the front door, some of Tucson's favorite cafés, bakeries, restaurants, galleries, and cultural destinations are nearby, including MOCA and the Tucson Convention Center. Sentinel Peak, Mission Garden, nearby parks, and The Loop are all within approximately one mile, offering a rare balance of neighborhood walkability, urban access, and connection to the desert landscape. Don't miss this one!
#22616933

Tucson

701 S Osborne Avenue

2 Beds

2 Baths

1,232 Sq.Ft.

$420,000

MLS#: 22616933
New on site today
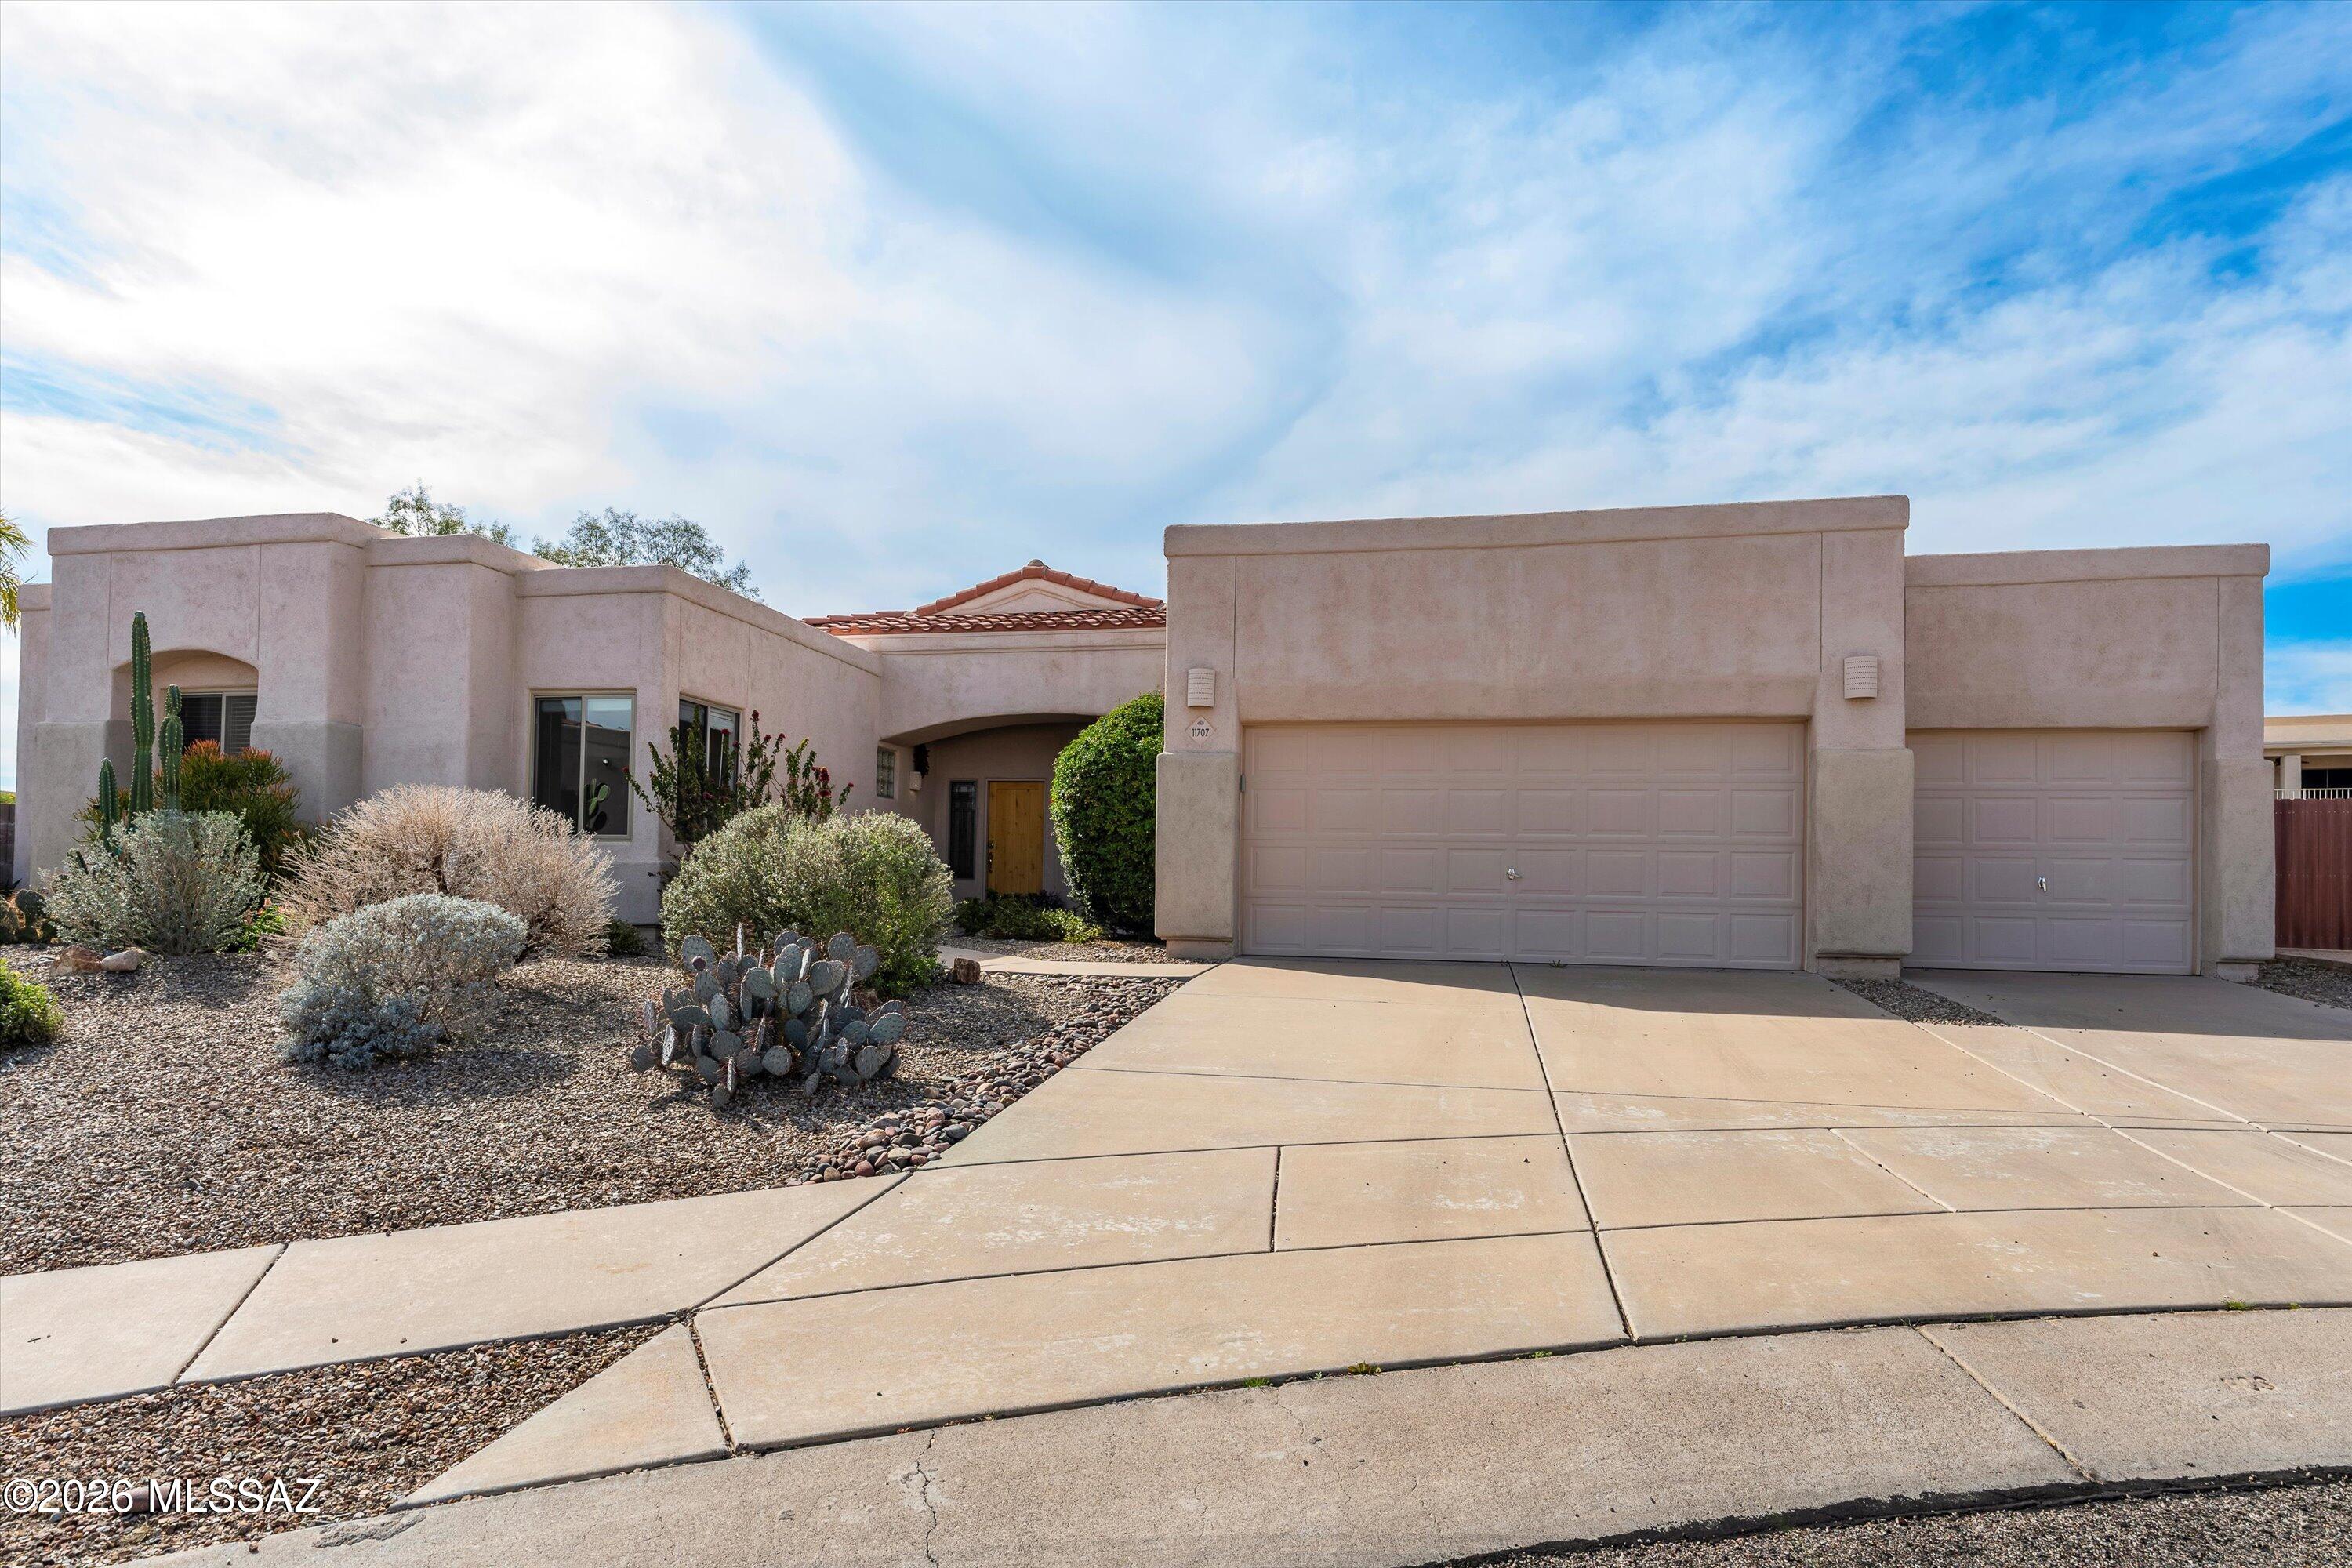
Situated on a quiet, elevated cul-de-sac in the sought-after Monterra Knolls subdivision, this spacious 2,507 sq. ft. home offers the perfect blend of comfort, style, and location in scenic Oro Valley. The split floor plan features four bedrooms, 2.5 bathrooms, 3 car garage and a den/office area. Recent updates include brand-new carpet and fresh interior paint, creating a bright, move-in-ready feel enhanced by natural light throughout the home. The open kitchen has granite countertops, and ample cabinetry, seamlessly connecting to the main living areas for effortless entertaining. The primary suite is complete with a walk-in closet and well-appointed bath. Low-maintenance yard including a swimming pool. Flat roof coated March 2026, both HVACs , water heater and solar panels installed 2019.
#22604140

Tucson

11707 N Teskow Drive

4 Beds

2 Baths

2,507 Sq.Ft.

$575,000

MLS#: 22604140
New on site today
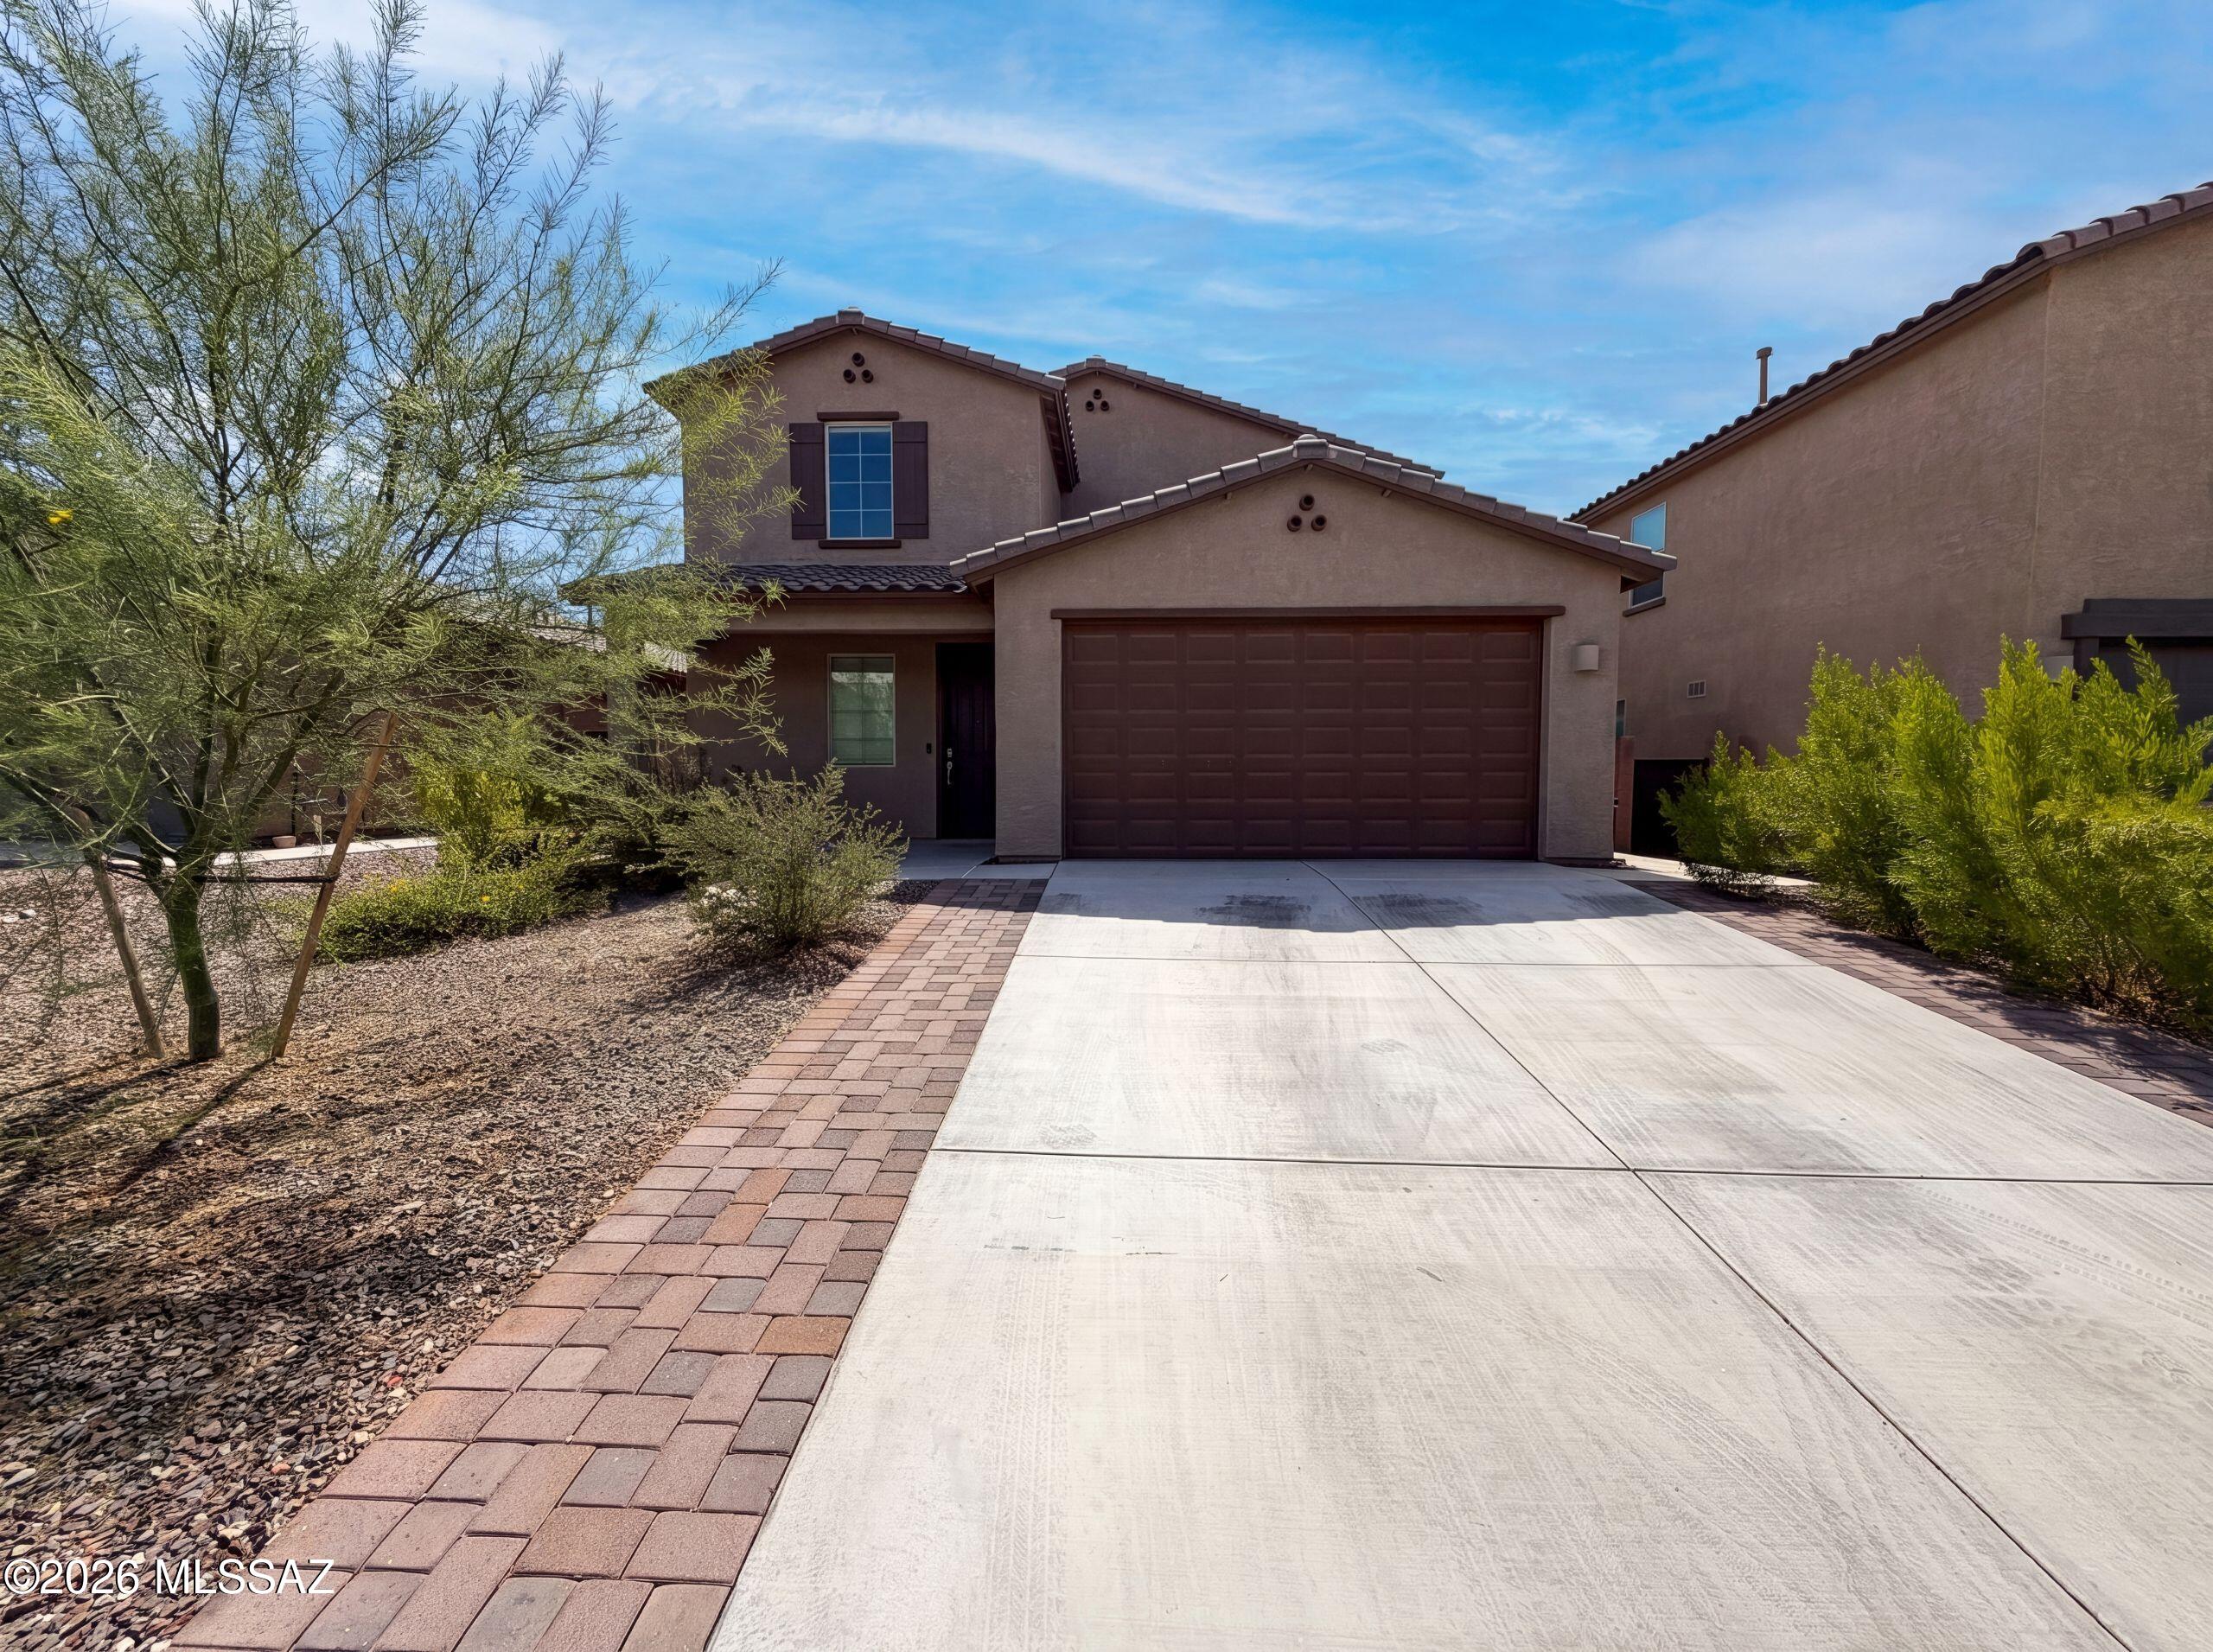
7904 S Bonanza Park Dr is a residence with a functional layout and modern finishes throughout. The home features a self-contained suite with its own entrance, living area, kitchenette, bedroom, and full bathroom, creating a versatile and independent living space within the residence. The main kitchen features a center island, stainless steel appliances, granite countertops, and a walk-in pantry, creating a fully equipped space for cooking and entertaining. The primary bedroom includes a walk-in closet for convenient storage and organization, while the primary bathroom features double sinks for everyday convenience. A patio extends the living space outdoors, creating ample room for relaxation and entertaining. This residence combines practical design with flexible living arrangements and.
#22616932

Tucson

7904 S Bonanza Park Drive

5 Beds

3 Baths

2,897 Sq.Ft.

$460,000

MLS#: 22616932
New on site today
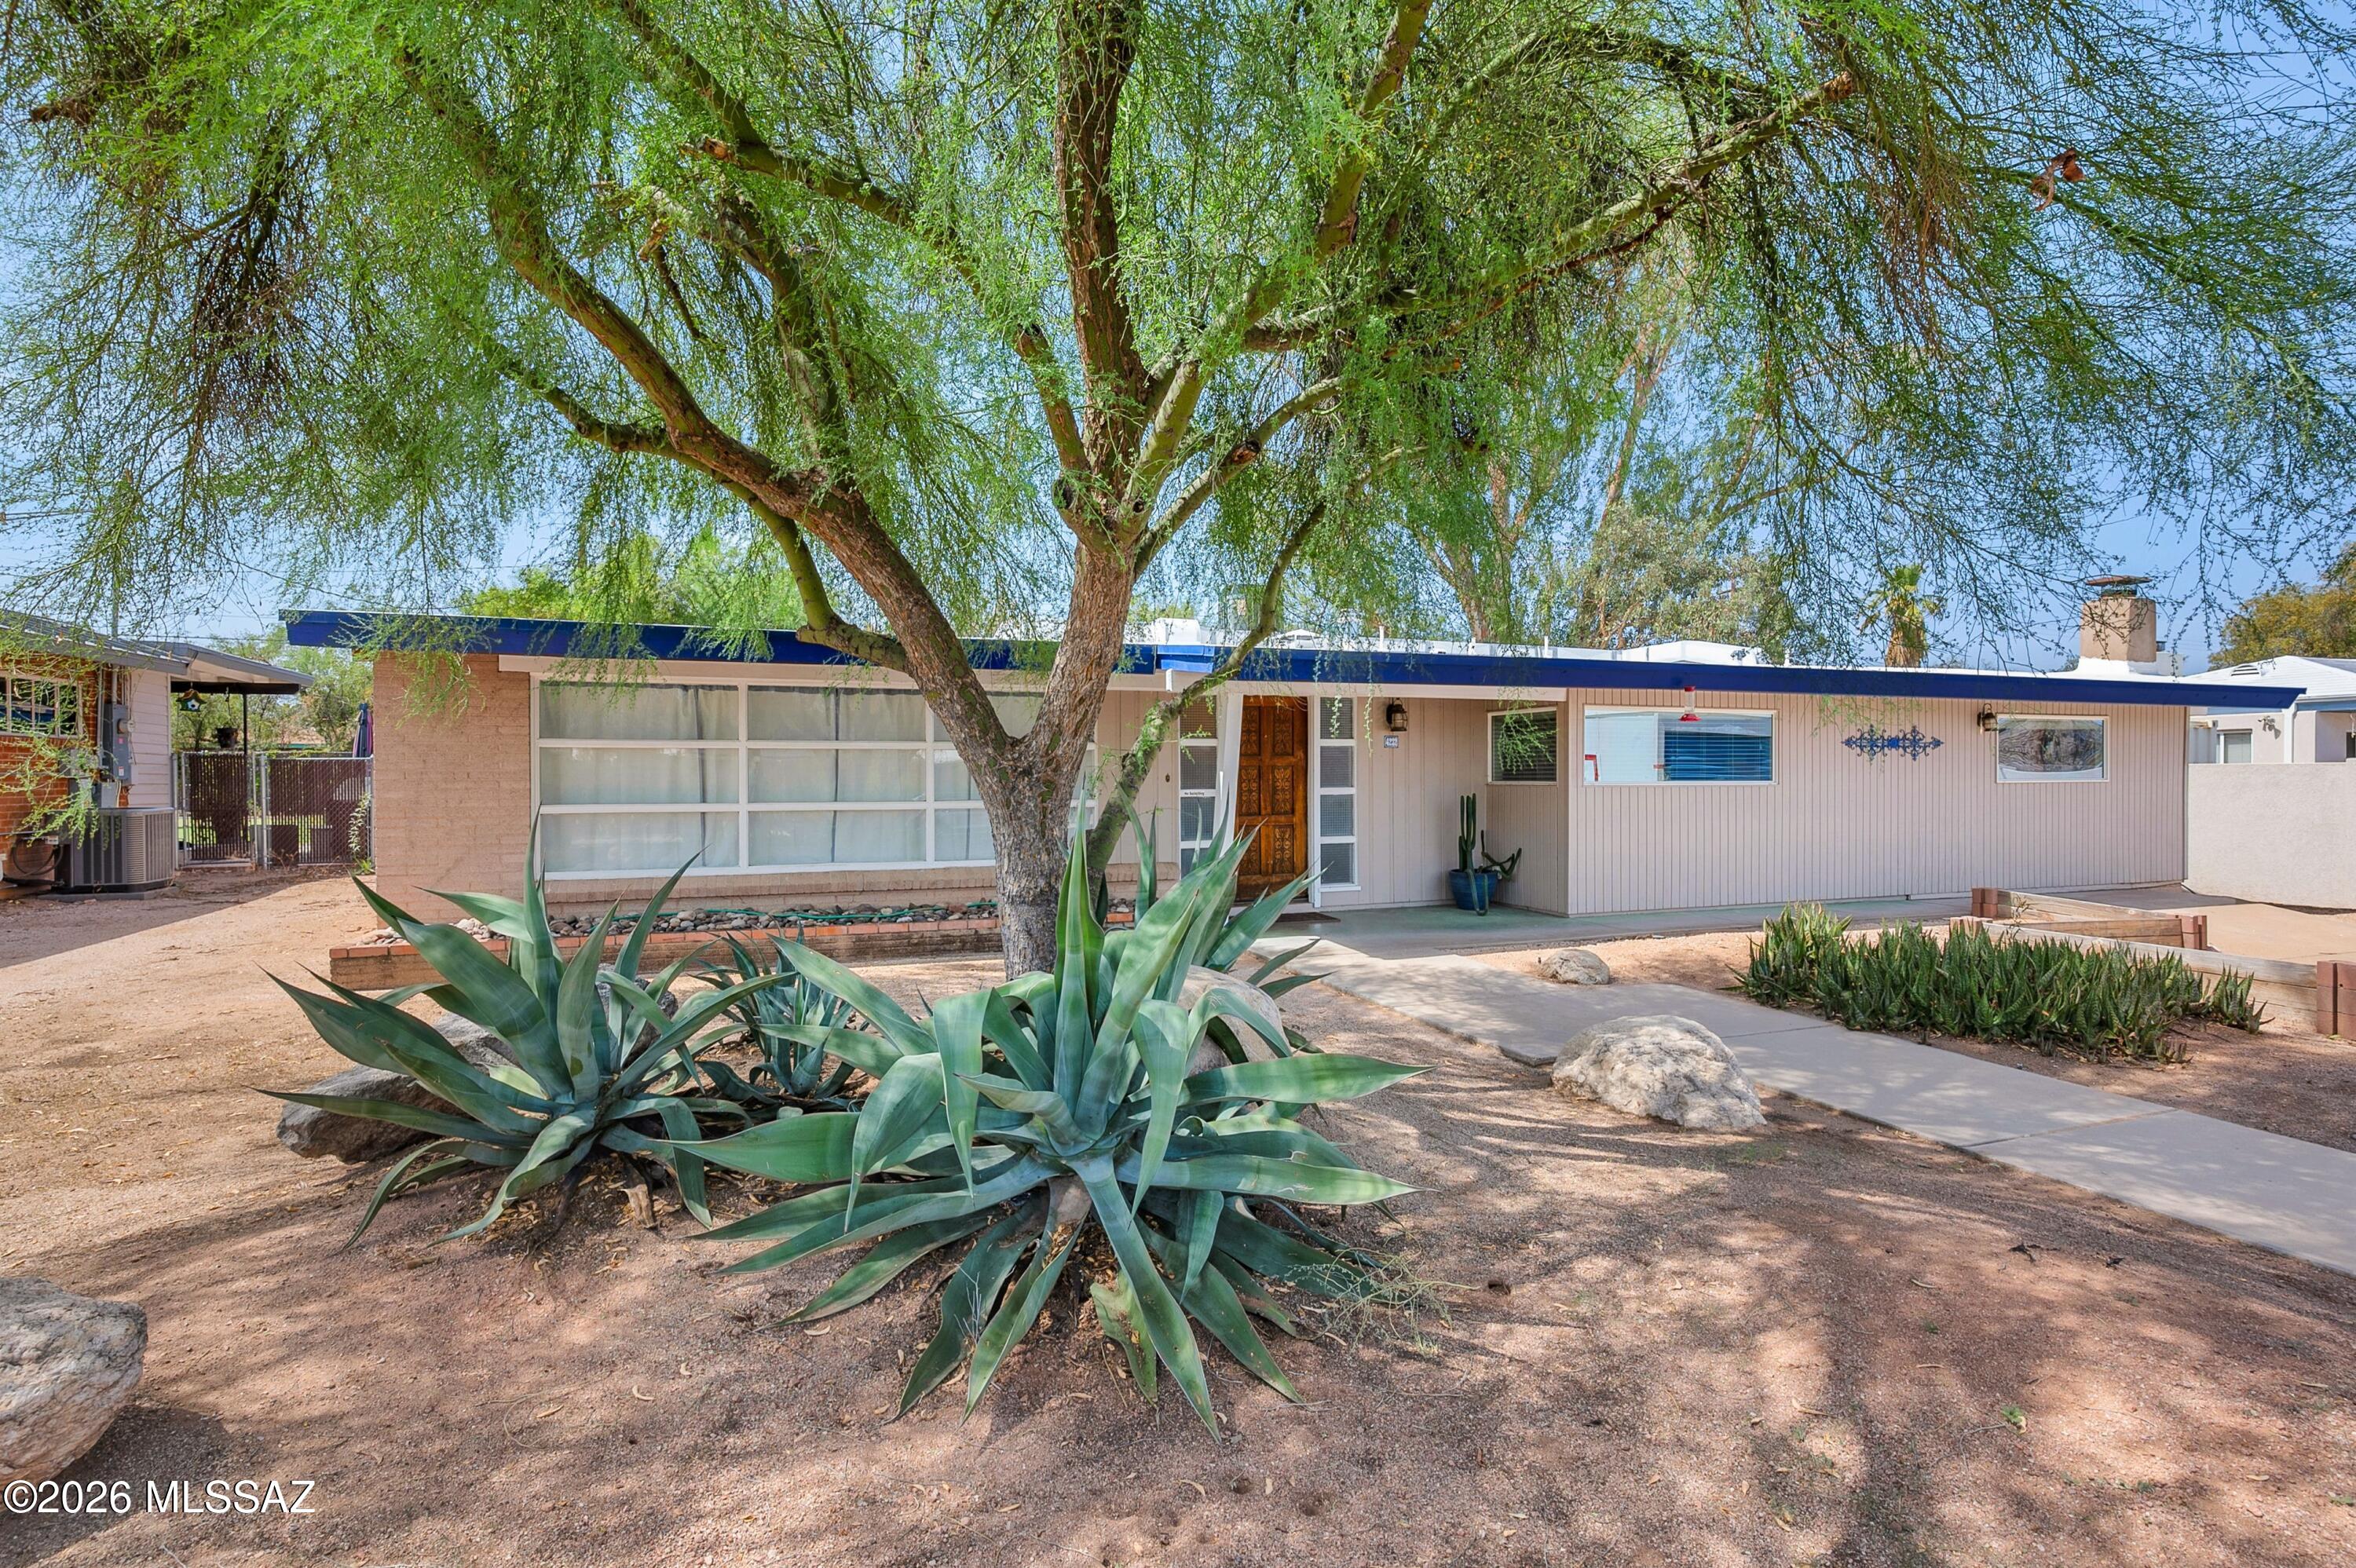
Perfectly positioned in the heart of Tucson's beloved Poet's Corner, this thoughtfully renovated residence offers the ideal blend of timeless character, modern updates, and exceptional livability. With three bedrooms, two beautifully remodeled bathrooms, and a versatile flex room ideal as a home office, library, or creative studio, the home is designed to adapt effortlessly to today's lifestyle. Inside, generous living spaces create an inviting atmosphere, featuring a spacious living room, dining area, and an expansive family room anchored by a welcoming fireplace. The beautifully remodeled kitchen serves as the heart of the home, complete with an eat-in island, quality finishes, and an open flow that makes both everyday living and entertaining effortless. Newer tile flooring (continued) throughout the main living areas enhances both style and durability, while abundant natural light fills the home through many updated windows. The spacious primary suite offers a true retreat, complete with an oversized walk-in closet and a luxurious ensuite bath featuring a separate soaking tub and walk-in shower. Equally impressive, the oversized backyard presents endless possibilities. Mature shade trees and a covered patio provide an inviting setting for relaxing or entertaining, while the fenced swimming pool creates the perfect place to enjoy Tucson's year-round sunshine. With ample additional yard space, there's still room to create the outdoor oasis you've always envisioned. Extensively updated for peace of mind, the home features an HVAC system, roof, and water heater all less than ten years old. Additional significant improvements include a Perma-Liner sewer liner extending from the home to the main sewer line, along with added cleanouts, valuable infrastructure upgrades rarely found in homes of this era. Situated in one of central Tucson's most desirable neighborhoods, Poet's Corner is known for its mature landscaping, charming streets, and exceptional convenience. Enjoy easy access to the University of Arizona, Banner University Medical Center, Reid Park, The Loop, downtown Tucson, and the vibrant Campbell Avenue corridor, with its celebrated restaurants, boutiques, cafés, and everyday amenities just minutes away. This is a rare opportunity to own a beautifully updated home in one of Tucson's most enduring and sought-after neighborhoods.
#22616956

Tucson

4232 E Poe Street

3 Beds

2 Baths

2,003 Sq.Ft.

$550,000

MLS#: 22616956
New on site today
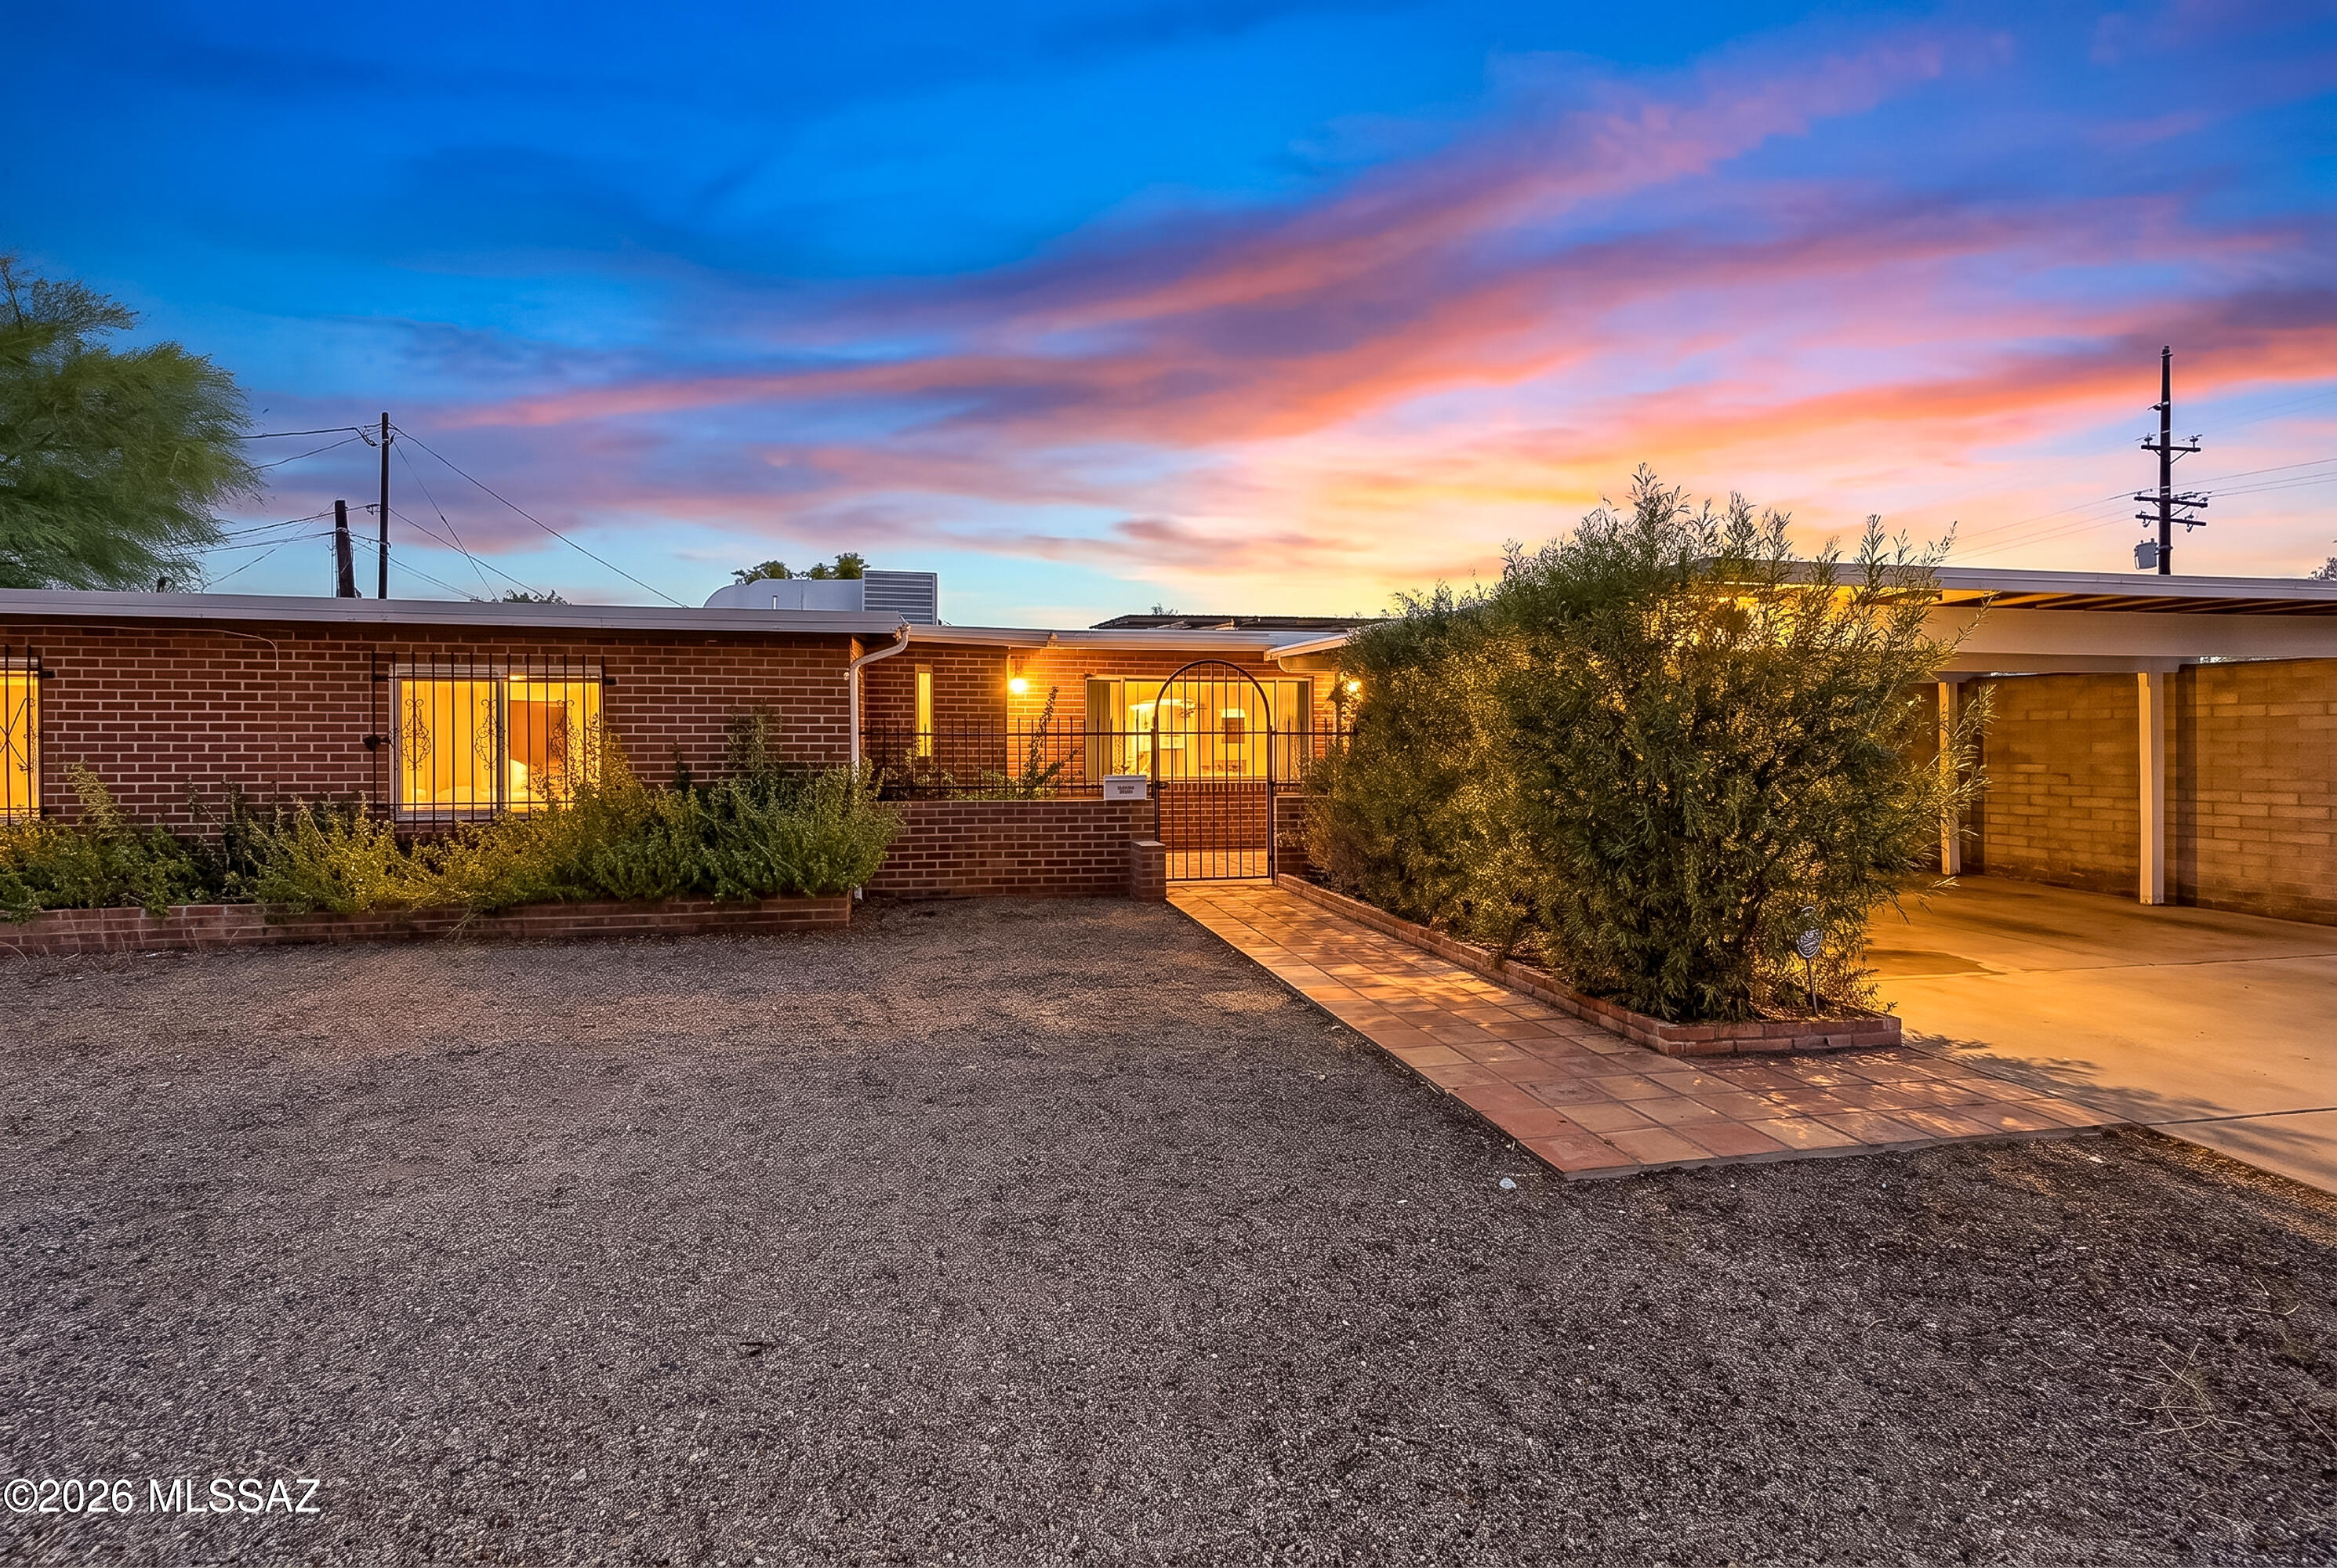
Welcome to this beautiful 4-bedroom, 2-bath home offering 2,409 square feet of comfortable living space in one of Tucson's most desirable neighborhoods. Perfectly situated on a spacious corner lot, this home is conveniently located near shopping, bus lines, Tucson Medical Center, Fort Lowell Park, and a variety of restaurants and local attractions.

Inside, you'll find fresh interior paint, newer kitchen countertops, updated bathroom vanities, new carpeting, and ceramic tile flooring throughout, creating a move-in-ready home you'll love. The spacious floor plan provides plenty of room for both everyday living and entertaining.

Step outside to your private backyard retreat featuring a sparkling swimming pool, large, covered patio, and block wall fencing for added privacy. This home is perfect for relaxing, hosting family gatherings, or enjoying Arizona's beautiful weather year-round.

This exceptional home combines space, comfort, location, and value. Don't miss your opportunity to make it yours!
#22616934

Tucson

4934 E Glenn Street

4 Beds

2 Baths

2,409 Sq.Ft.

$530,000

MLS#: 22616934
New on site today
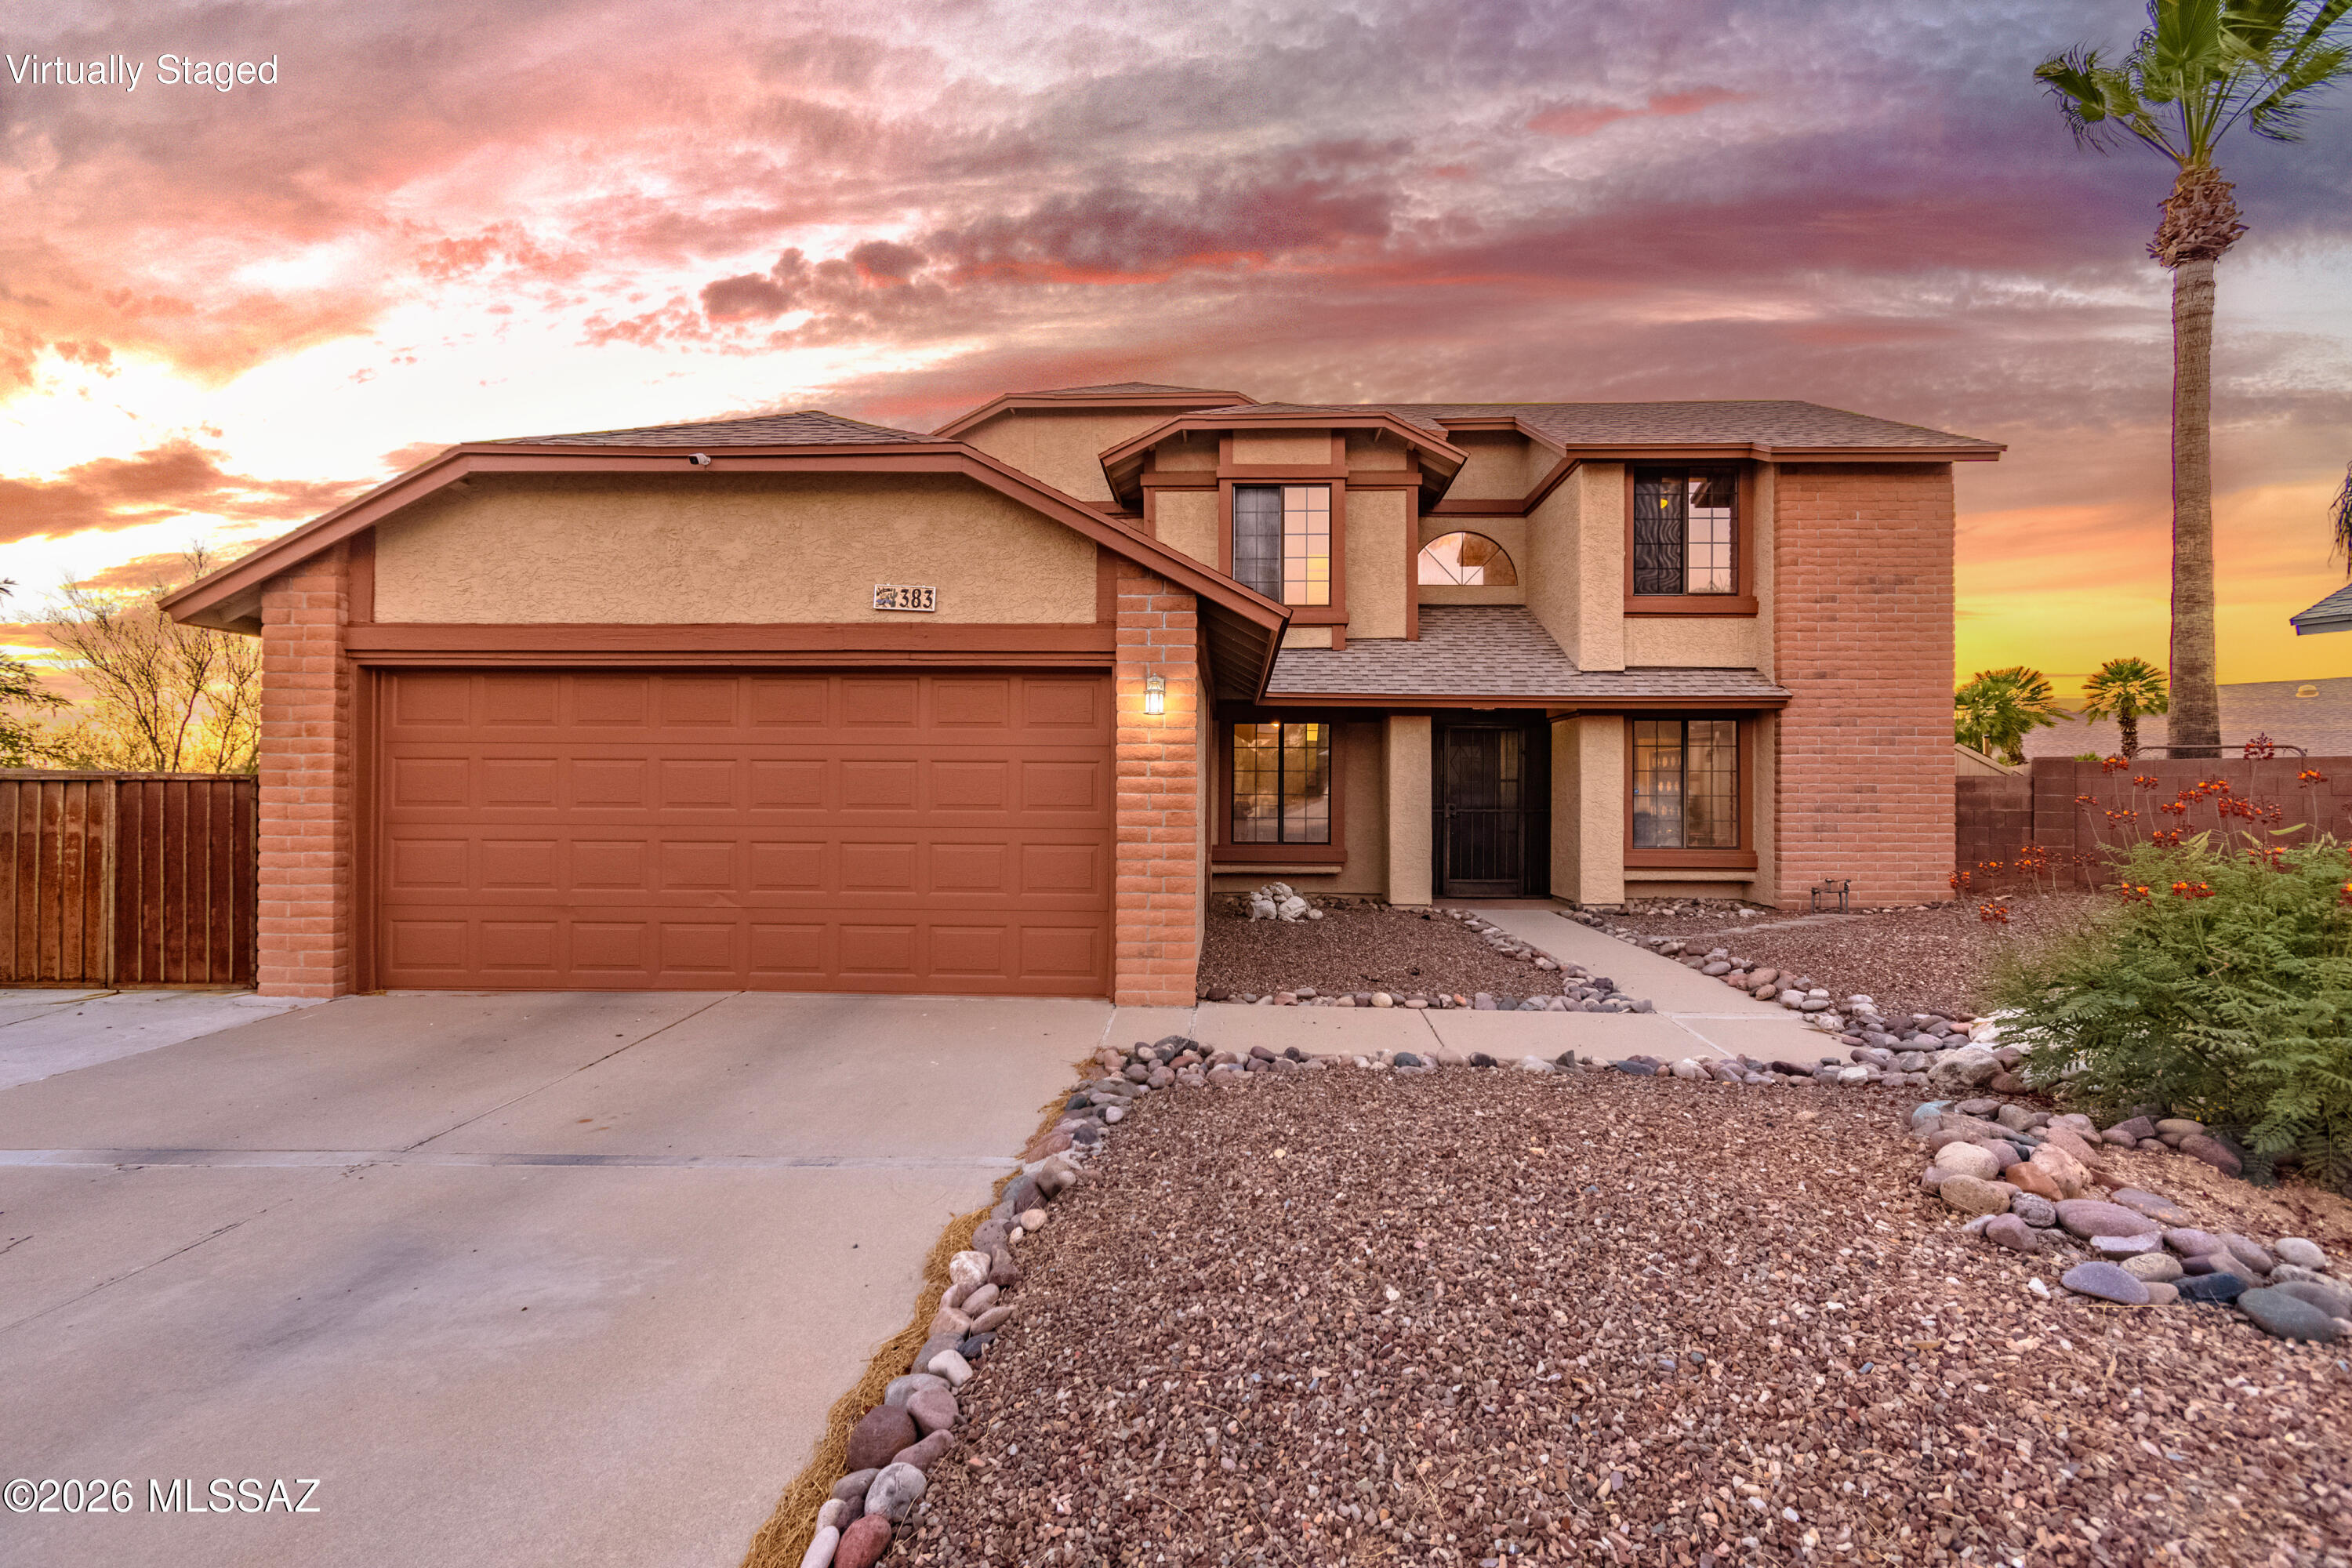
Home is perfectly positioned to capture breathtaking AZ sunsets!
Spend evenings in the sparkling pool & spa, gather round the fire pit beneath the stars or relax under the covered patio while enjoying the peaceful backdrop & mountain views.
Inside, soaring ceilings & abundant natural light create an inviting atmosphere. The thoughtfully designed floor plan offers multiple living spaces, a downstairs bed & full bath ideal for guests or multigen living & a spacious loft perfect for a home office/media room/play area.
Kitchen features stainless steel appliances, generous cabinetry, ample counter space, & overlooks the family room, making entertaining effortless
Retreat to the primary suite featuring dual vanities, a relaxing garden tub, separate shower, walk-in closet.
This home has it a
#22616981

Tucson

383 S Stonington Place

4 Beds

3 Baths

1,792 Sq.Ft.

$409,990

MLS#: 22616981

The backyard is the headline. A private pool with cobalt tile, a built-in outdoor kitchen, a covered patio, and a fire feature create an outdoor setup most buyers build from scratch after closing. Inside, massive sliding glass doors make the pool feel like part of the room. The open-concept main floor keeps kitchen, dining, and living connected, with dark espresso cabinetry, granite counters, a center island, and a double wall oven. Upstairs, a generous second living space with a stacked-stone fireplace gives the home a flexibility that single-floor plans simply can't match. Three beds, three baths, a dedicated office, and 2,389 sq ft on a private lot in the heart of Tucson's east side. Saguaro National Park East and Fantasy Island mountain bike trails are both just minutes away.

3891 S Corte Rana Rica

Message successfully sent.

I agree to receive email communication and understand I can unsubscribe at any time.

I agree to be contacted by The Mandy Gold Team | Haymore Real Estate LLC via call, email, and text for real estate services. To opt out, you can reply 'stop' at any time or reply 'help' for assistance. You can also click the unsubscribe link in the emails. Message and data rates may apply. Message frequency may vary. Privacy Policy

 - property

Send a message

Message successfully sent.

Preferred Agent

Preferred Area

Reason for contacting?

I agree to receive email communication and understand I can unsubscribe at any time.

I agree to be contacted by The Mandy Gold Team | Haymore Real Estate LLC via call, email, and text for real estate services. To opt out, you can reply 'stop' at any time or reply 'help' for assistance. You can also click the unsubscribe link in the emails. Message and data rates may apply. Message frequency may vary. Privacy Policy

Sign In Sign Out

Virtual Assistant

Would you like to take the next step with this property? We can help you schedule a showing or virtual tour, or send you more details.

Yes, I would like more information.

Thank You for Your Reply, One of Our Agents will contact you as soon as possible

No, maybe later.

Thank you, you can always contact me via email, phone number or through the contact form.

Realhub AI

Lucy - Your AI-Powered Realtor

Update Your Temporary Password

Personalize your search

Enter your email and we'll notify you immediately when new listings match what you're looking for.

or enter email address

Already have an account ? Login here

Continue your home search

Preferred Area

I agree to receive communications and understand I can unsubscribe at any time.

I agree to be contacted by The Mandy Gold Team | Haymore Real Estate LLC via call, email, and text for real estate services. To opt out, you can reply 'stop' at any time or reply 'help' for assistance. You can also click the unsubscribe link in the emails. Message and data rates may apply. Message frequency may vary. Privacy Policy

Already have an account ? Login here

We use cookies

We use cookies primarily for analytics to enhance your experience. By accepting, you agree to our use of these cookies. You can manage your preferences or learn more about our cookies policy.