3913 E DEVONSHIRE Avenue

Phoenix, AZ 85018
Phoenix, AZ 85018
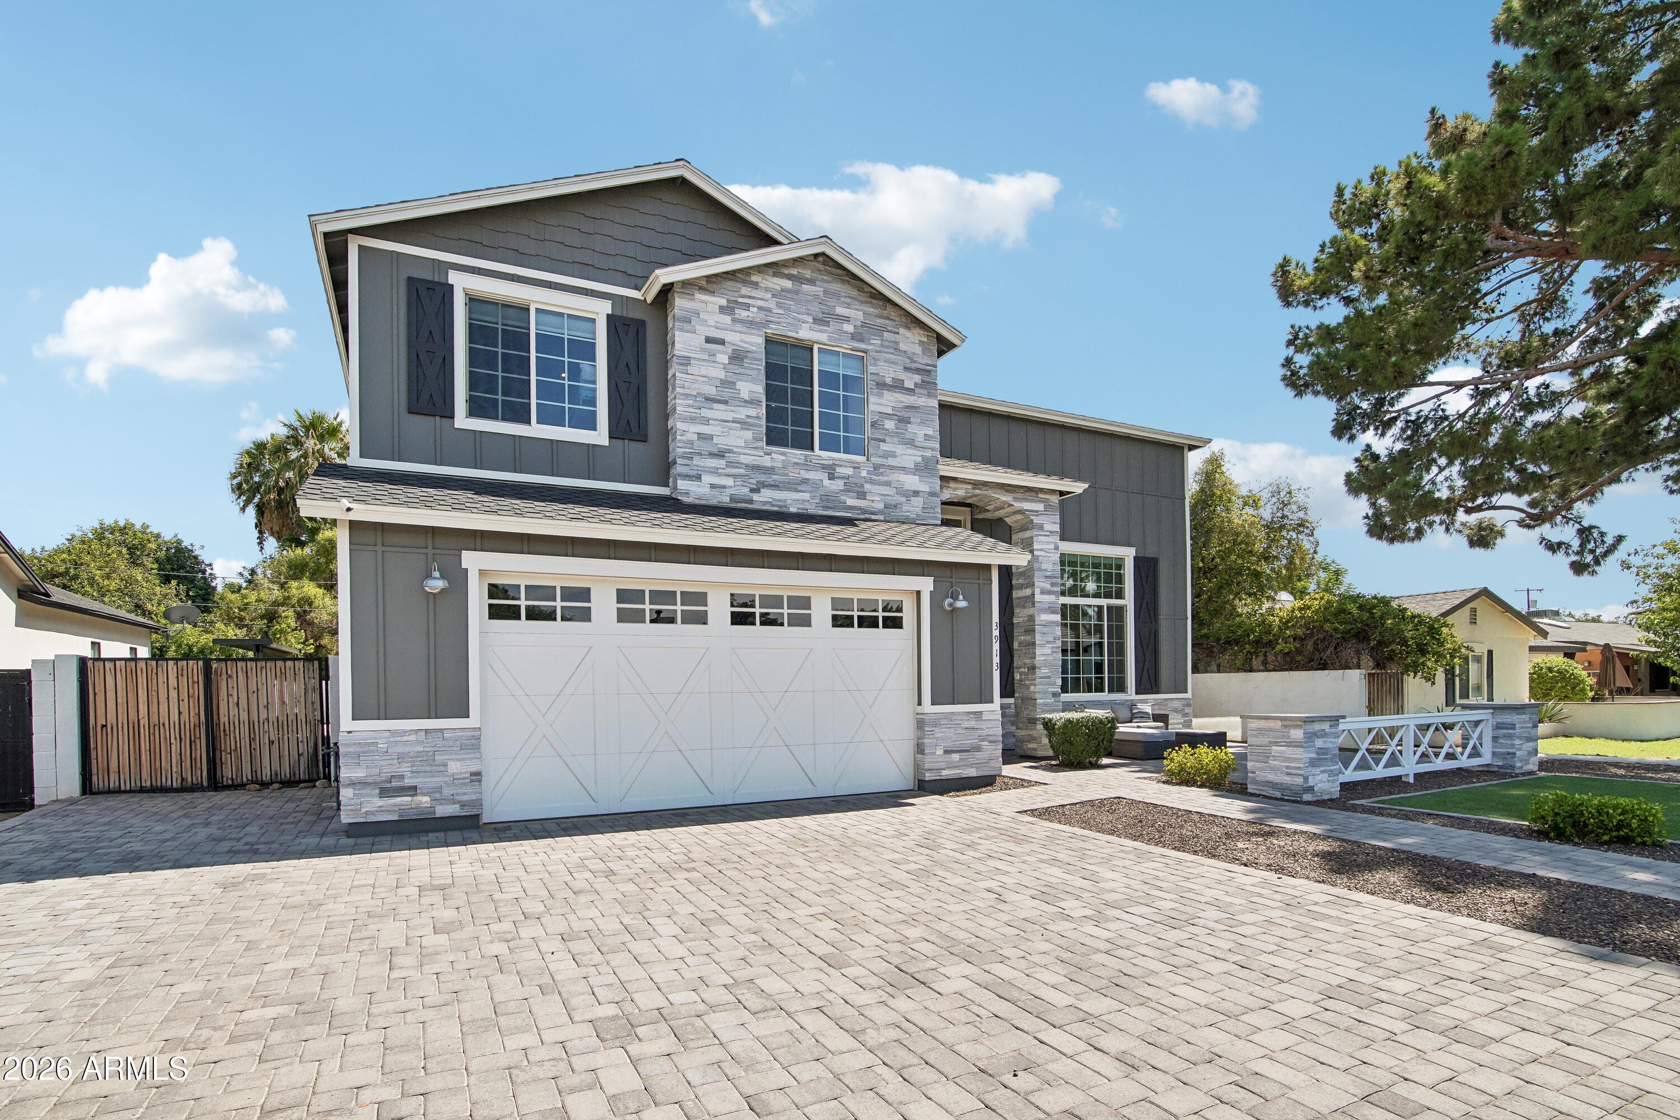
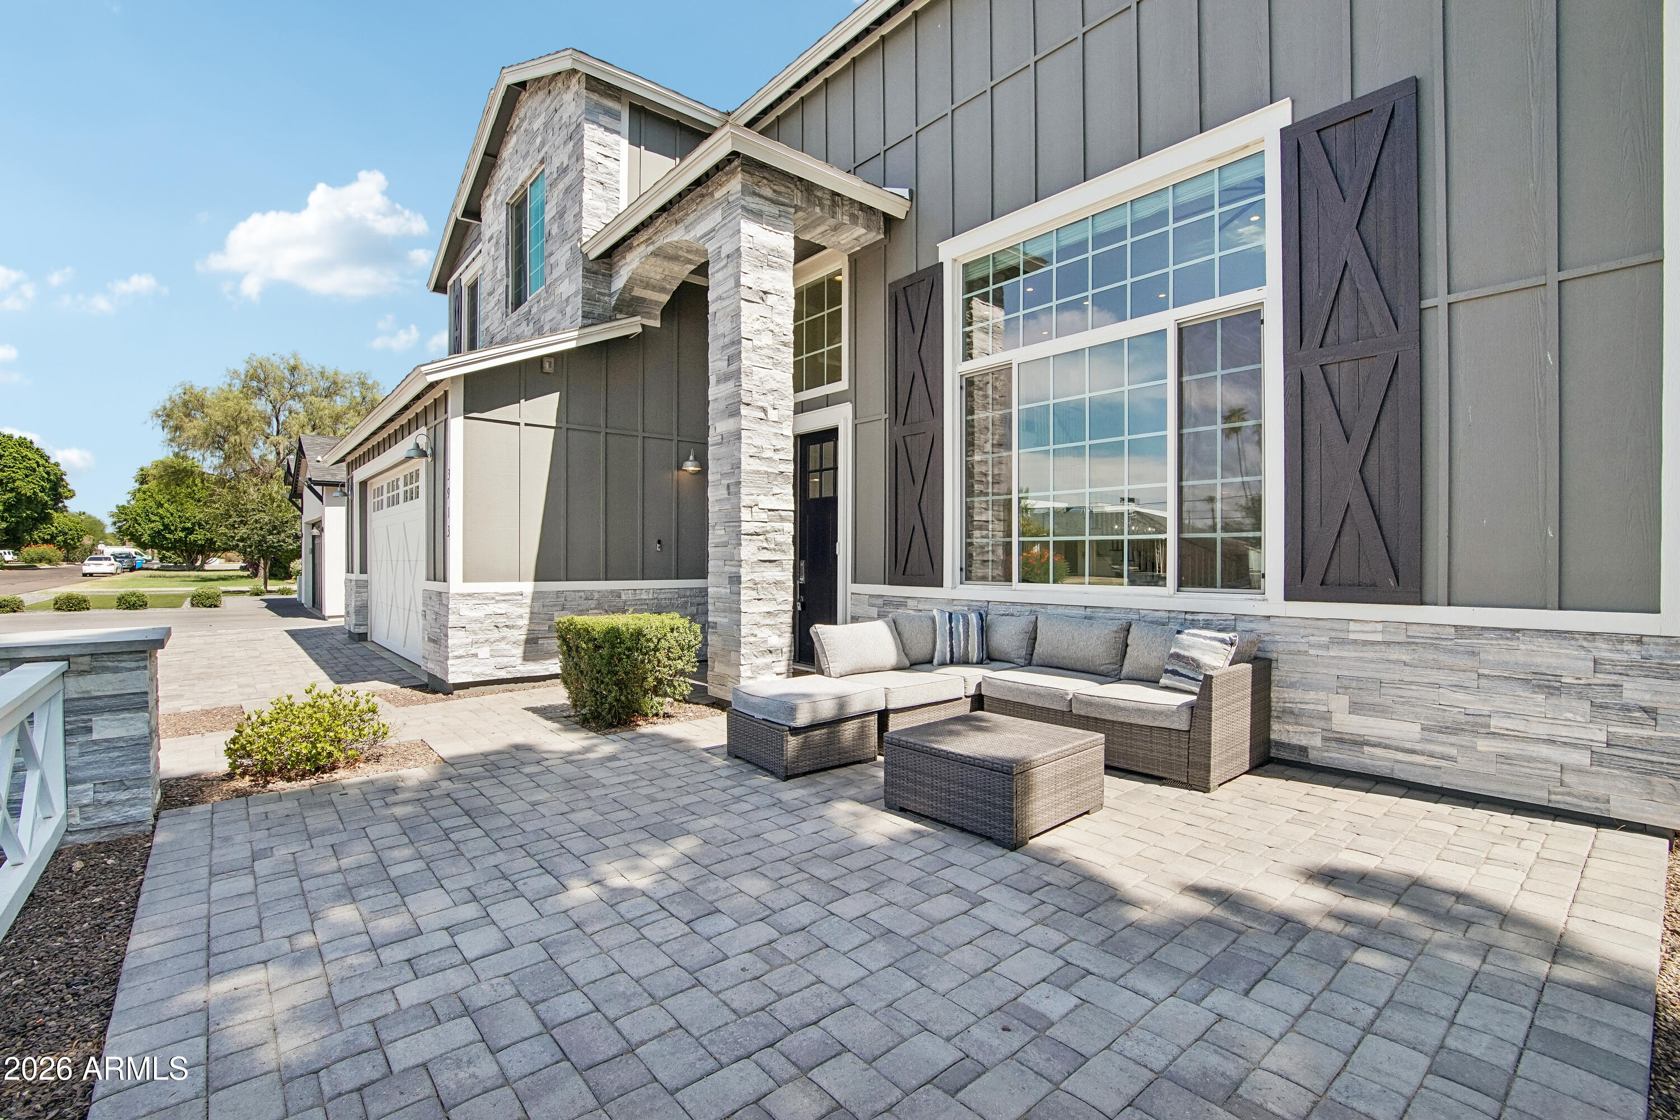
3913 E DEVONSHIRE Avenue

$2,000,001

MLS#: 7054106

Status: Active

Listing provided by: Coldwell Banker Realty

Listing agent phone: None

Last update: 16 hours ago

New on site 1 day ago

RANCHO DEL MONTE UNIT 3 - Residential

About

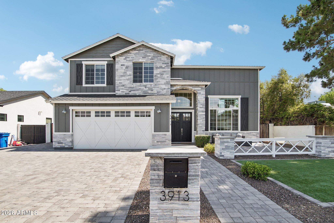
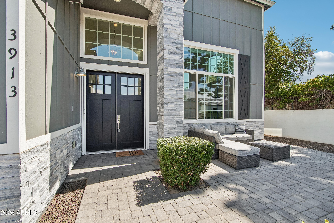
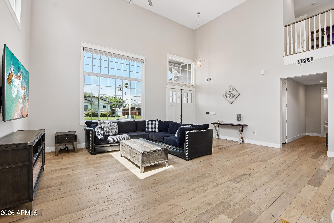
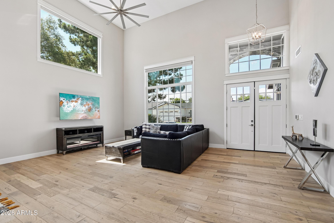
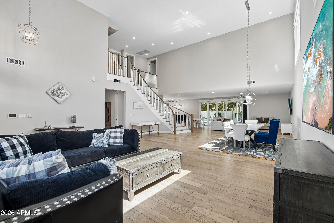
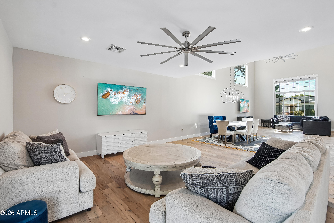
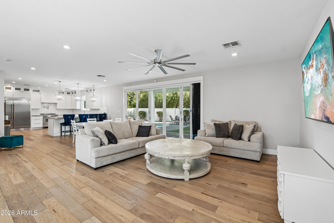
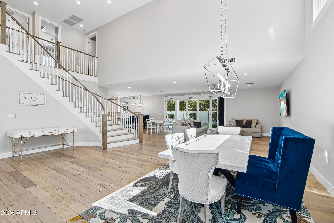
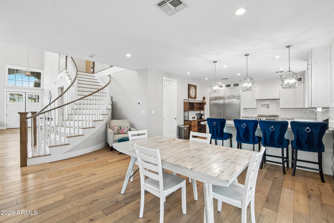
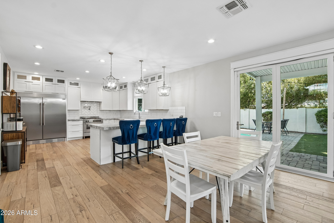
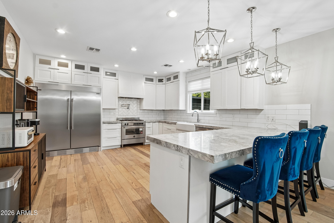
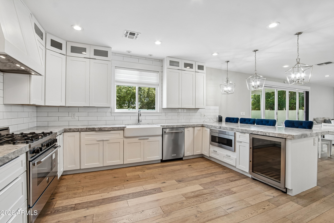
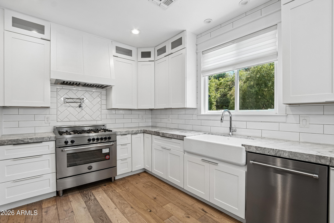
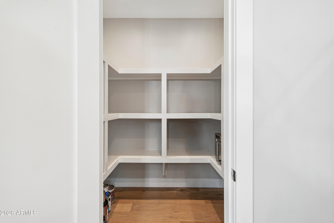
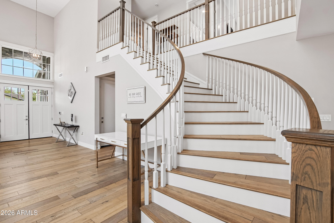
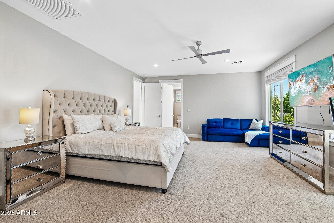
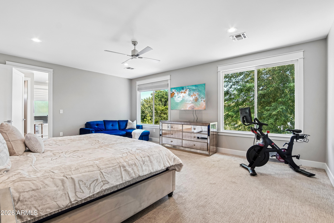
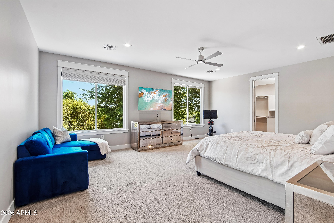
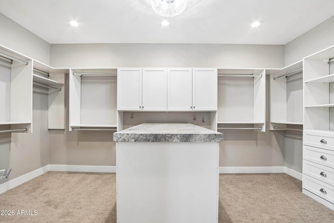
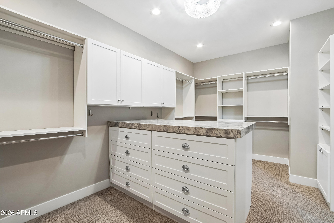
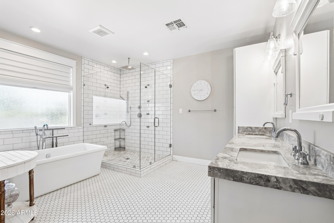
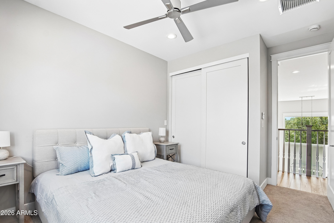
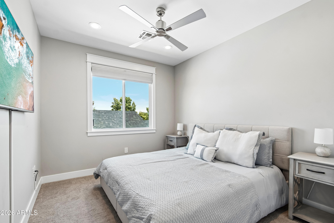
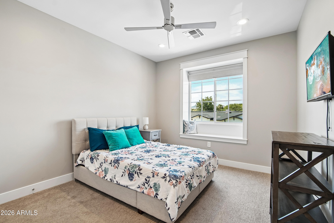
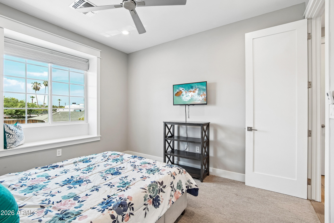
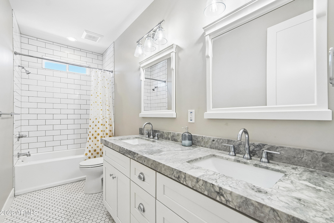
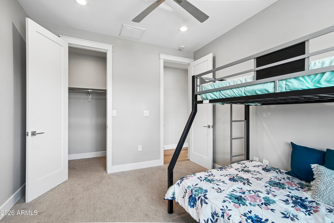
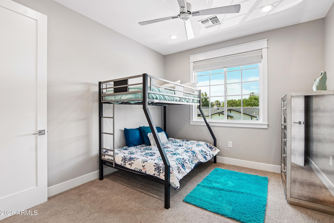
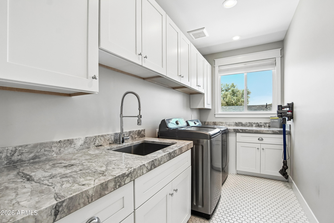
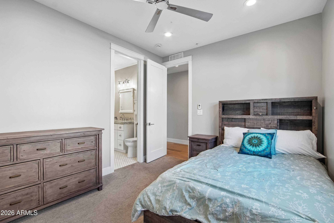
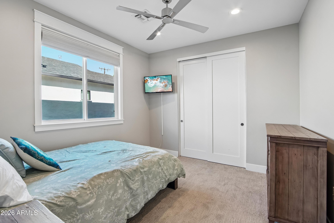
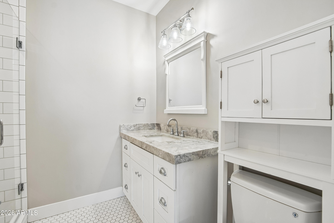
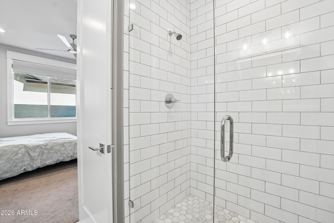
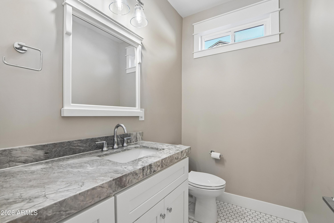
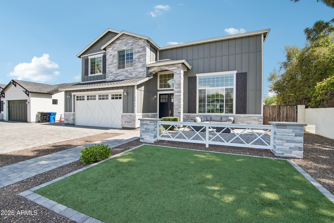
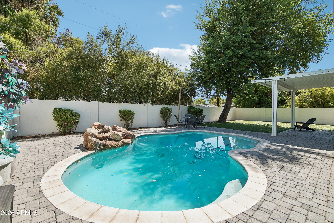
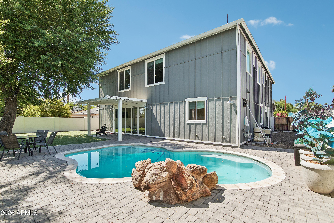
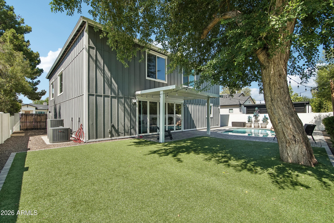
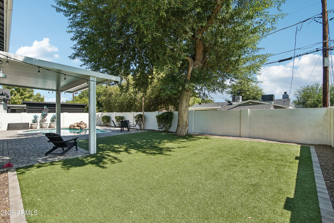
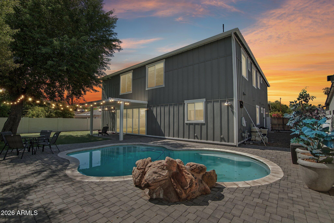
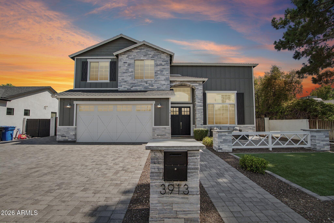
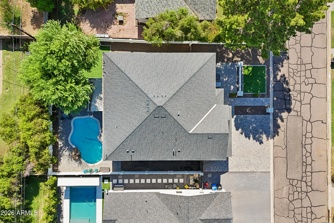
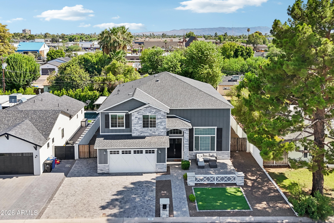
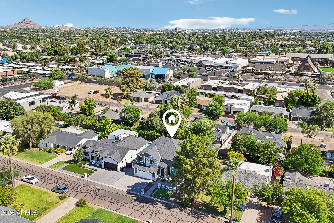
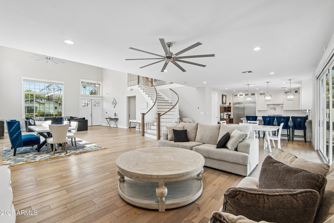
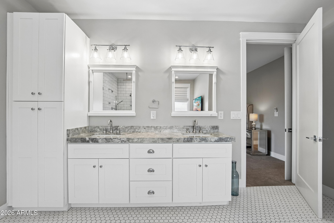
This stunning 5 bed, 3.5 bath home is complemented by expansive living spaces and elegant white oak flooring throughout. Multiple living areas and an open-concept dining space provide the perfect setting for both everyday living and entertaining. The chef inspired kitchen is equipped with built-in stainless steel appliances, a gas range, pot filler, and a spacious walk-in pantry. The impressive primary suite spans the length of the home and features a large walk-in closet, along with ample space for a sitting area, home gym, or private retreat. The luxurious primary bathroom includes a spacious walk-in shower with dual shower heads, body jets, and a rain shower feature. The heated pool designed for year-round swimming. Ideally located in one of the most desirable neighborhoods in Arizona!

Property

Beds

5

Full Baths

3

1/2 Baths

1

Year Built

2018
Sq.Footage

3,651

Features

Features & Amenities

Interior

  • Other Interior Features

    High Speed Internet, Granite Counters, Double Vanity, Eat-in Kitchen, Vaulted Ceiling(s), Pantry, High Ceilings

  • Total Bedrooms

    5

  • Bathrooms

    3

  • 1/2 Bathrooms

    1

  • Basement YN

    NO

  • Cooling YN

    YES

  • Cooling

    Central Air

  • Fireplace YN

    NO

  • Heating YN

    YES

  • Heating

    Electric

  • Pet friendly

    N/A

Exterior

  • Garage

    Yes

  • Garage spaces

    2

  • Construction Materials

    Stone, Frame

  • Other Exterior Features

    Rain Gutters

  • Parking

    Garage Door Opener, Direct Access

  • Pool

    Yes

  • Pool Features

    Heated

  • View

    Mountain(s)

Area & Lot

  • Lot Features

    Sprinklers In Rear, Sprinklers In Front

  • Lot Size(acres)

    0.15

  • Lot Size(square feet)

    6,705

  • Property Type

    Residential

  • Property Sub Type

    Single Family Residence

Price

  • Sales Price

    $2,000,001

  • Tax Amount

    $8,752

  • Financing Options

    Cash, Conventional, VA

  • Sq. Footage

    3,651

  • Price/SqFt

    $547

HOA

  • Association

    No

Property Resources

  • Horse Property

    NO

School District

  • Elementary School

    Creighton Elementary District

  • Middle School

    Biltmore Preparatory Academy

  • High School

    Camelback High School

Property Features

  • Stories

    2

  • Ownership

    Fee Simple

  • Sewer

    Public Sewer

  • Tax Lot

    7

  • Water Source

    Public

Schedule

Schedule a Showing

Showing scheduled successfully.

What is 3 + 4 ?


Change time

Mortgage calculator

Estimate your monthly mortgage payment, including the principal and interest, property taxes, and HOA. Adjust the values to generate a more accurate rate.

Your payment

Principal and Interest:

$

Property taxes:

$

HOA fees:

$

Total loan payment:

$

Total interest amount:

$

Location

  • County

    Maricopa

  • Elementary School

    Creighton Elementary District

  • Middle School

    Biltmore Preparatory Academy

  • High School

    Camelback High School

Listing Courtesy of Christine Gioia , Coldwell Banker Realty

RealHub Information is provided exclusively for consumers' personal, non-commercial use, and it may not be used for any purpose other than to identify prospective properties consumers may be interested in purchasing. All information deemed reliable but not guaranteed and should be independently verified. All properties are subject to prior sale, change or withdrawal. RealHub website owner shall not be responsible for any typographical errors, misinformation, misprints and shall be held totally harmless.

Agent Tamara Berveiller

Tamara Berveiller

Agent / Realtor®

Call Tamara today to schedule a private showing.


* Listings on this website come from the FMLS IDX Compilation and may be held by brokerage firms other than the owner of this website. The listing brokerage is identified in any listing details. Information is deemed reliable but is not guaranteed. If you believe any FMLS listing contains material that infringes your copyrighted work please click here to review our DMCA policy and learn how to submit a takedown request.© 2024 FMLS.

Properties

Related properties

New on site today
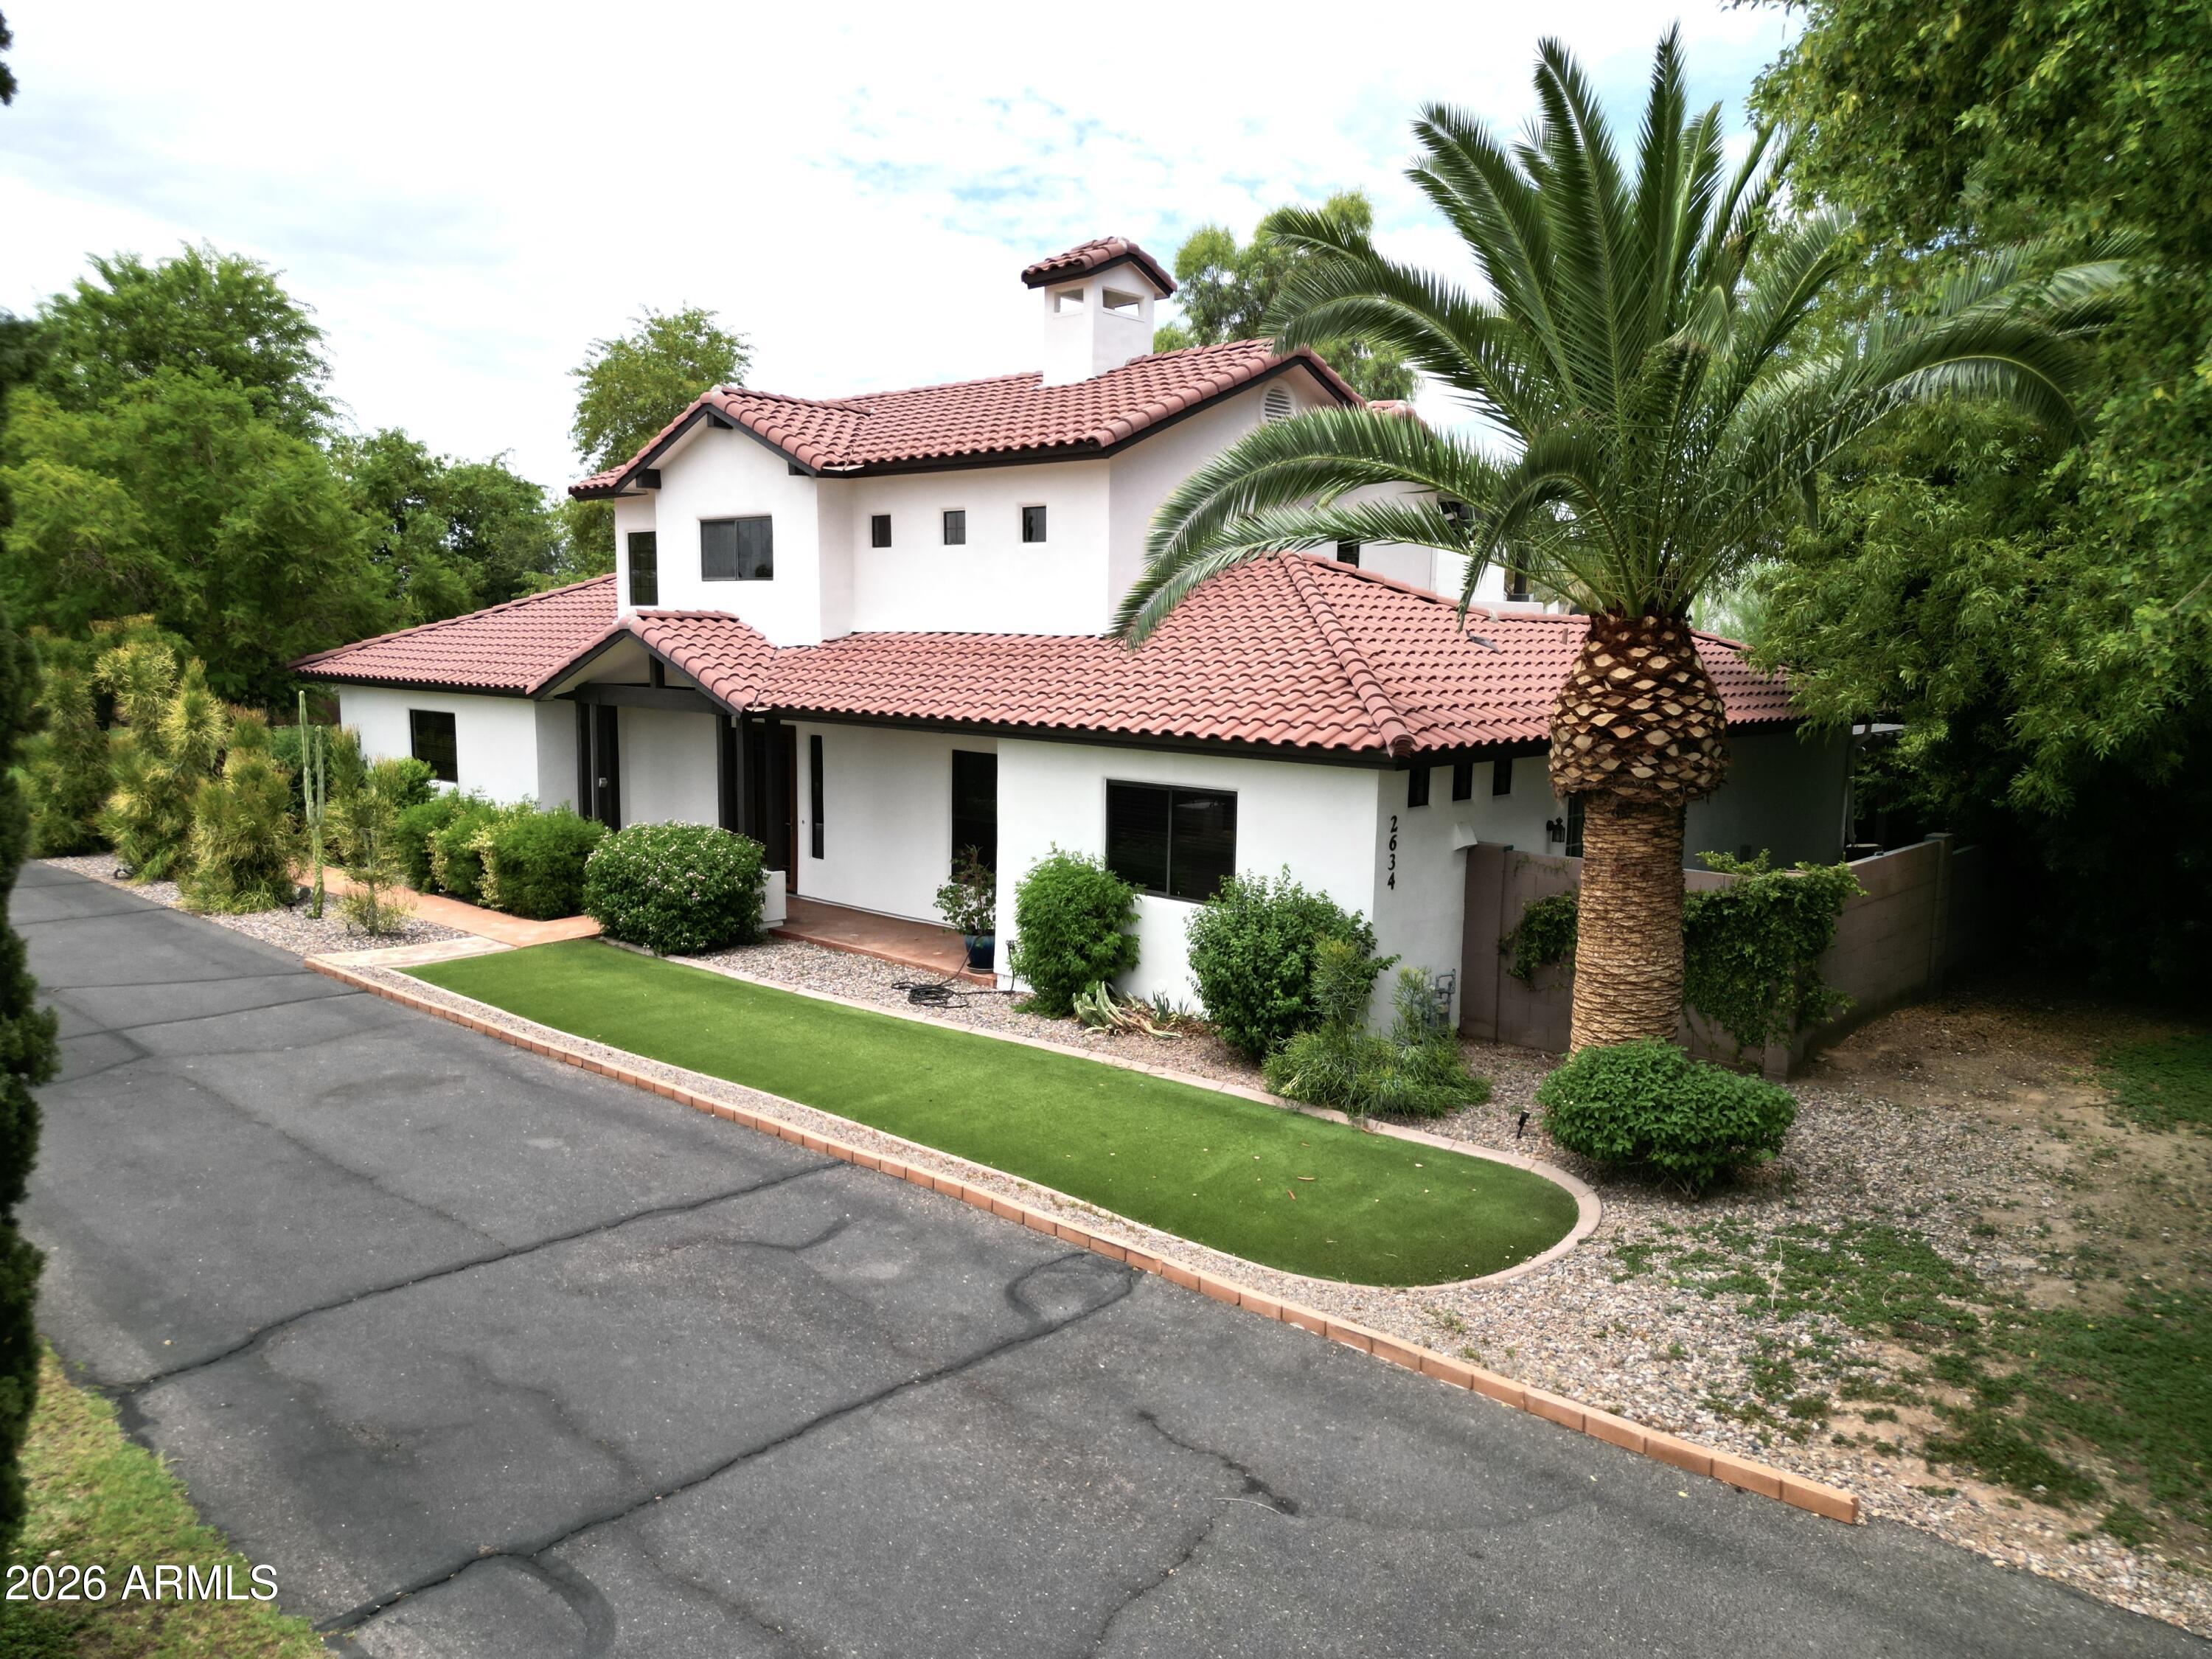
UNICORN ALERT....no, really, this one is special! This private, gated compound is perfect for those looking for a quiet oasis in the city with spectacular views of Camelback from the upstairs deck. Pull thru the gates, drive down the long paved driveway, past the mature trees, football sized grassy area and come around to the 3 car garage. Walk inside and be greeted with a large living room, gorgeous kitchen, bedroom and bath plus a attached casita all on the main floor. Upstairs is the open den and the primary bedroom. Be wowed by the views simplicity of this estate. Fun times await on the huge covered patio looking over the large pool area, cabanas, large trees and feel like you are on vacation. This one is really special and needs a buyer of equal caliber. Come see why it is a unicorn!
#7055139

Phoenix

2634 N 52ND Street

4 Beds

3 Baths

3,106 Sq.Ft.

$1,845,000

MLS#: 7055139

New on site today
CONVENIENTLY CUSTOM

Nestled in Desert Hills with the Cave Creek Regional Park as your backdrop, this ... need more
#7053650

Phoenix

18XX E Long Rifle Road

4 Beds

4 Baths

3,532 Sq.Ft.

$1,650,000

MLS#: 7053650

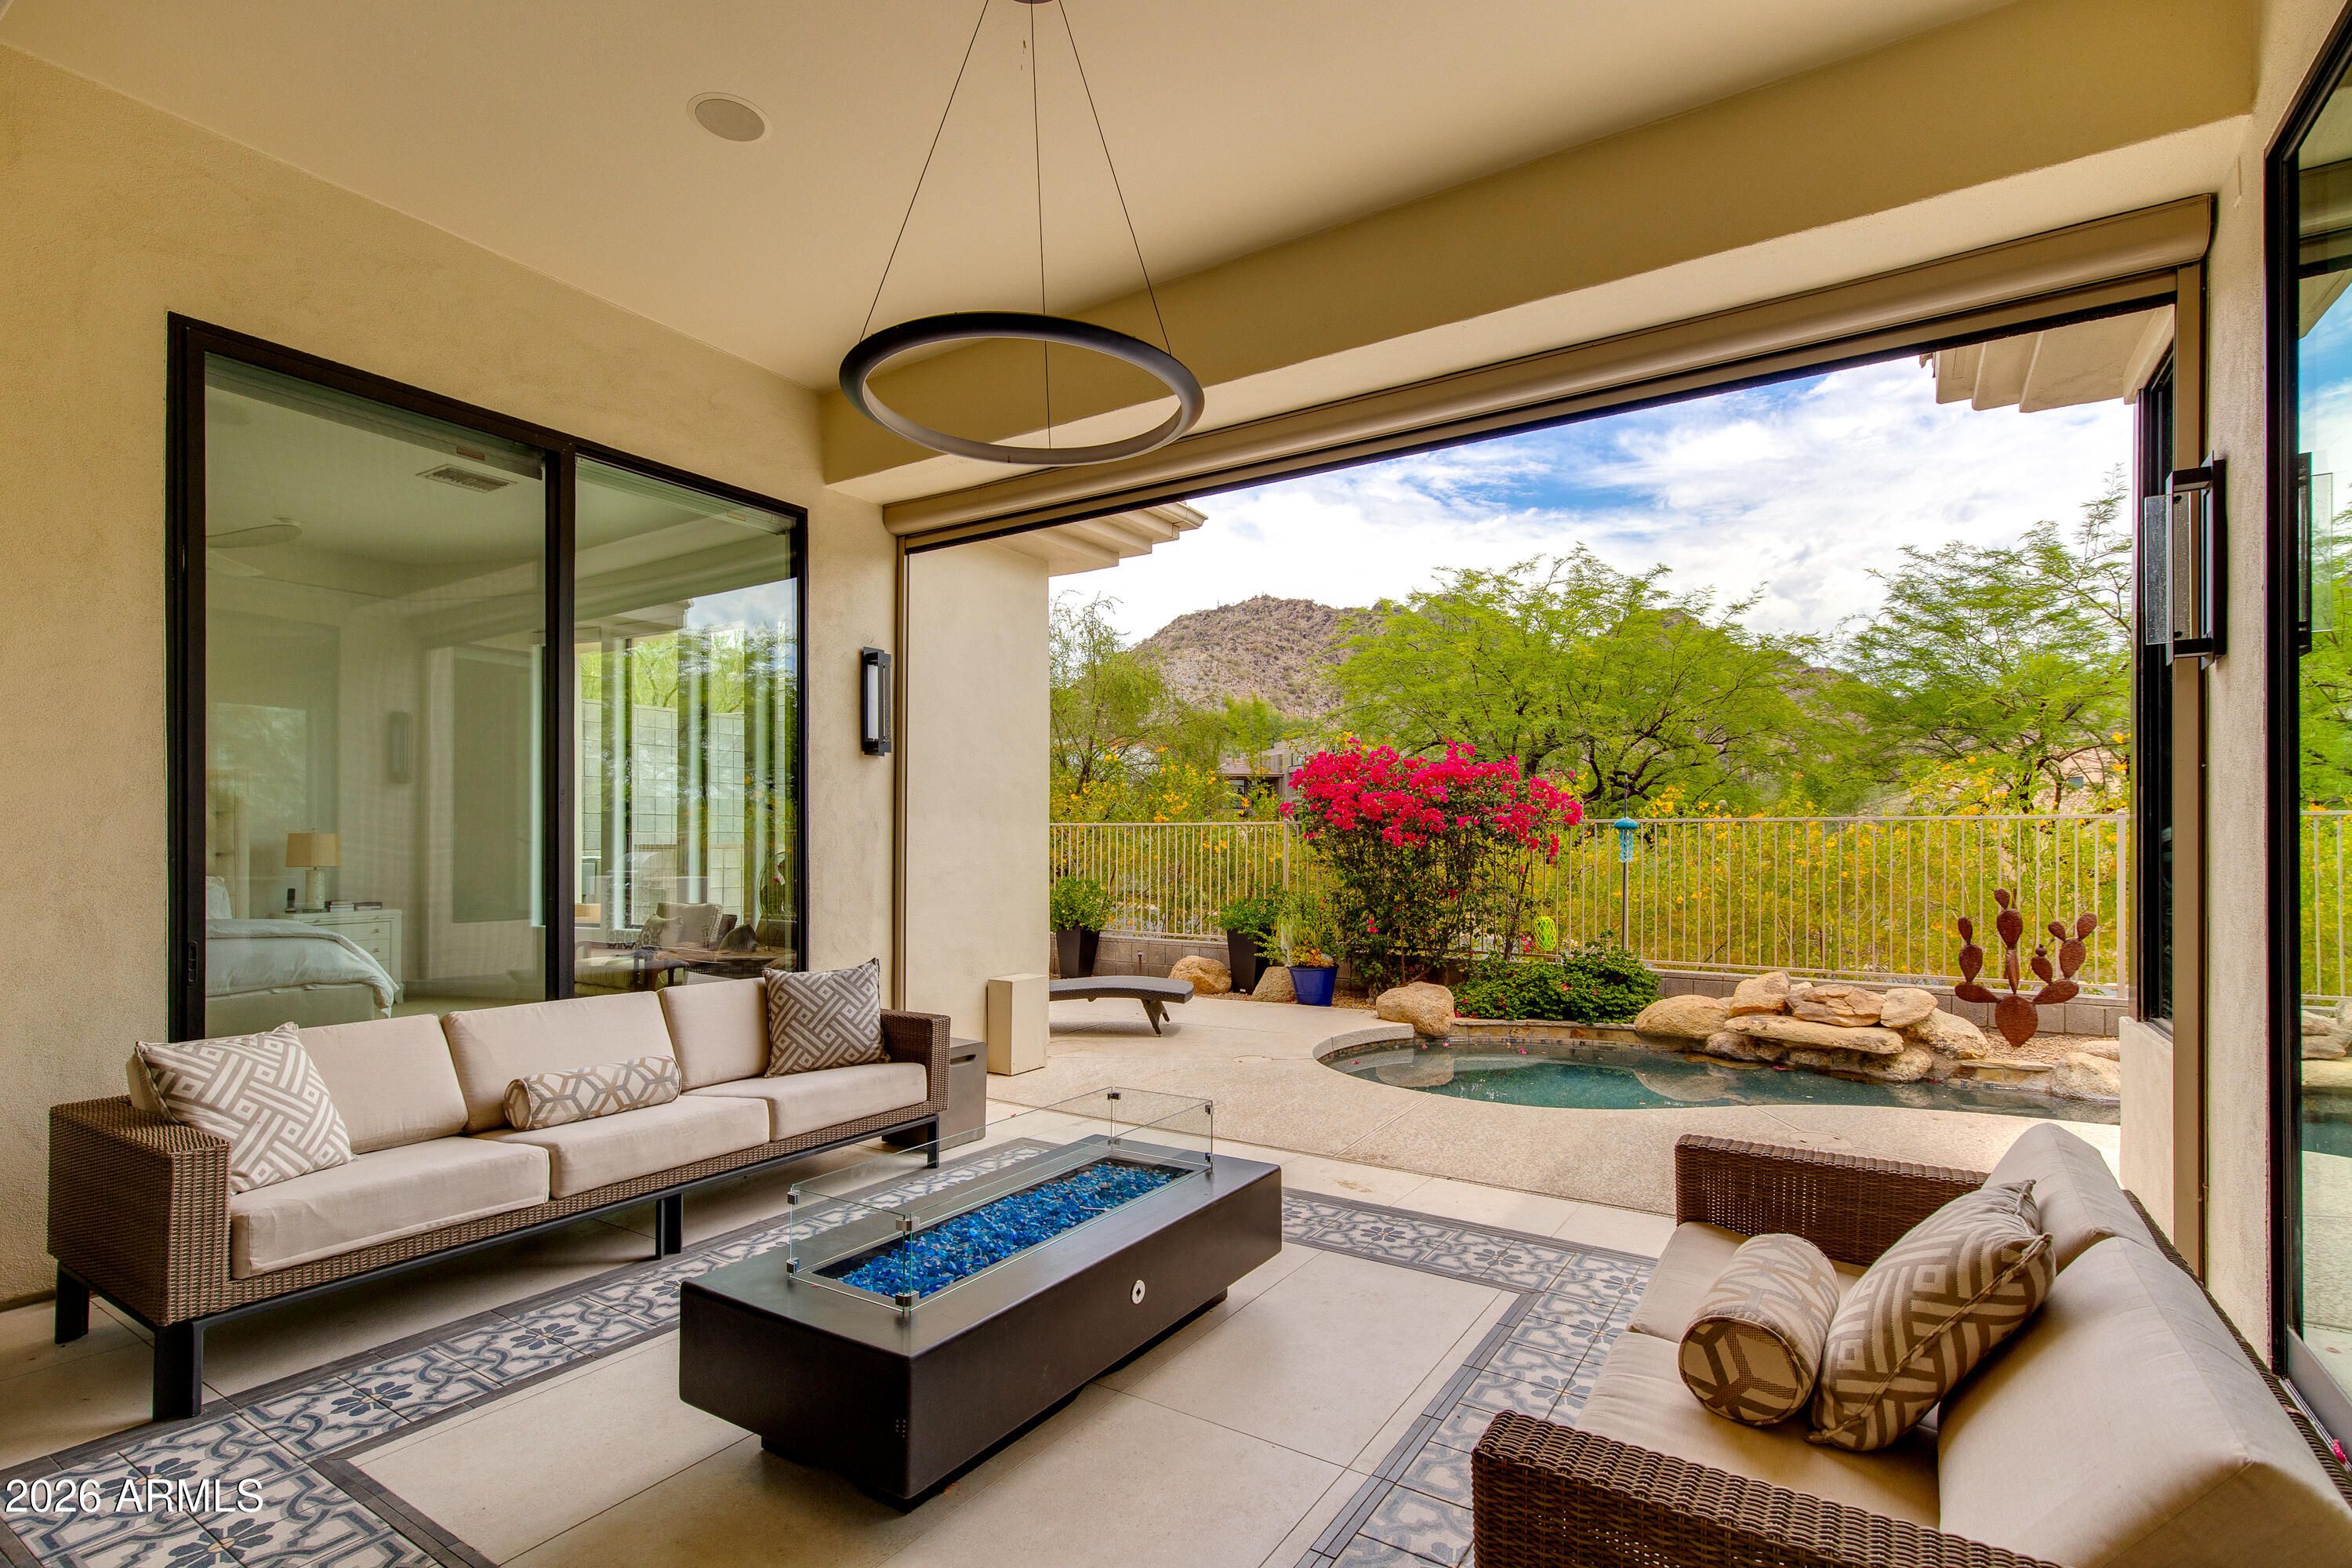
Single level residence in the guard-gated Biltmore Hillside Villas! This beautifully updated 4 bed, 3.5 bath home captures picturesque mountain views from the main living areas and primary suite. The open floor plan features soaring ceilings, expansive windows, and wood flooring that create a bright and inviting atmosphere throughout. The remodeled kitchen is both stunning and functional, showcasing marble countertops, custom white cabinetry, and premium stainless steel appliances. The adjoining family room offers a sleek recessed gas fireplace and walls of glass framing the surrounding desert landscape and hillside vistas. The spacious primary suite features patio access and a modernized bathroom with soaking tub, walk-in shower and dual vanities. Three additional bedrooms offer flexibility for a home office or guests. Outside, the covered patio is designed for year-round enjoyment, complete with a built-in grill, spool, and peaceful hillside setting. Offering privacy, refined finishes, and an exceptional location near the Arizona Biltmore's world-class golf, hiking, dining, and shopping, this residence embodies the best of Biltmore hillside living.
#7048156

Phoenix

6533 N 29TH Street

4 Beds

3 Baths

3,248 Sq.Ft.
$2,275,000

MLS#: 7048156
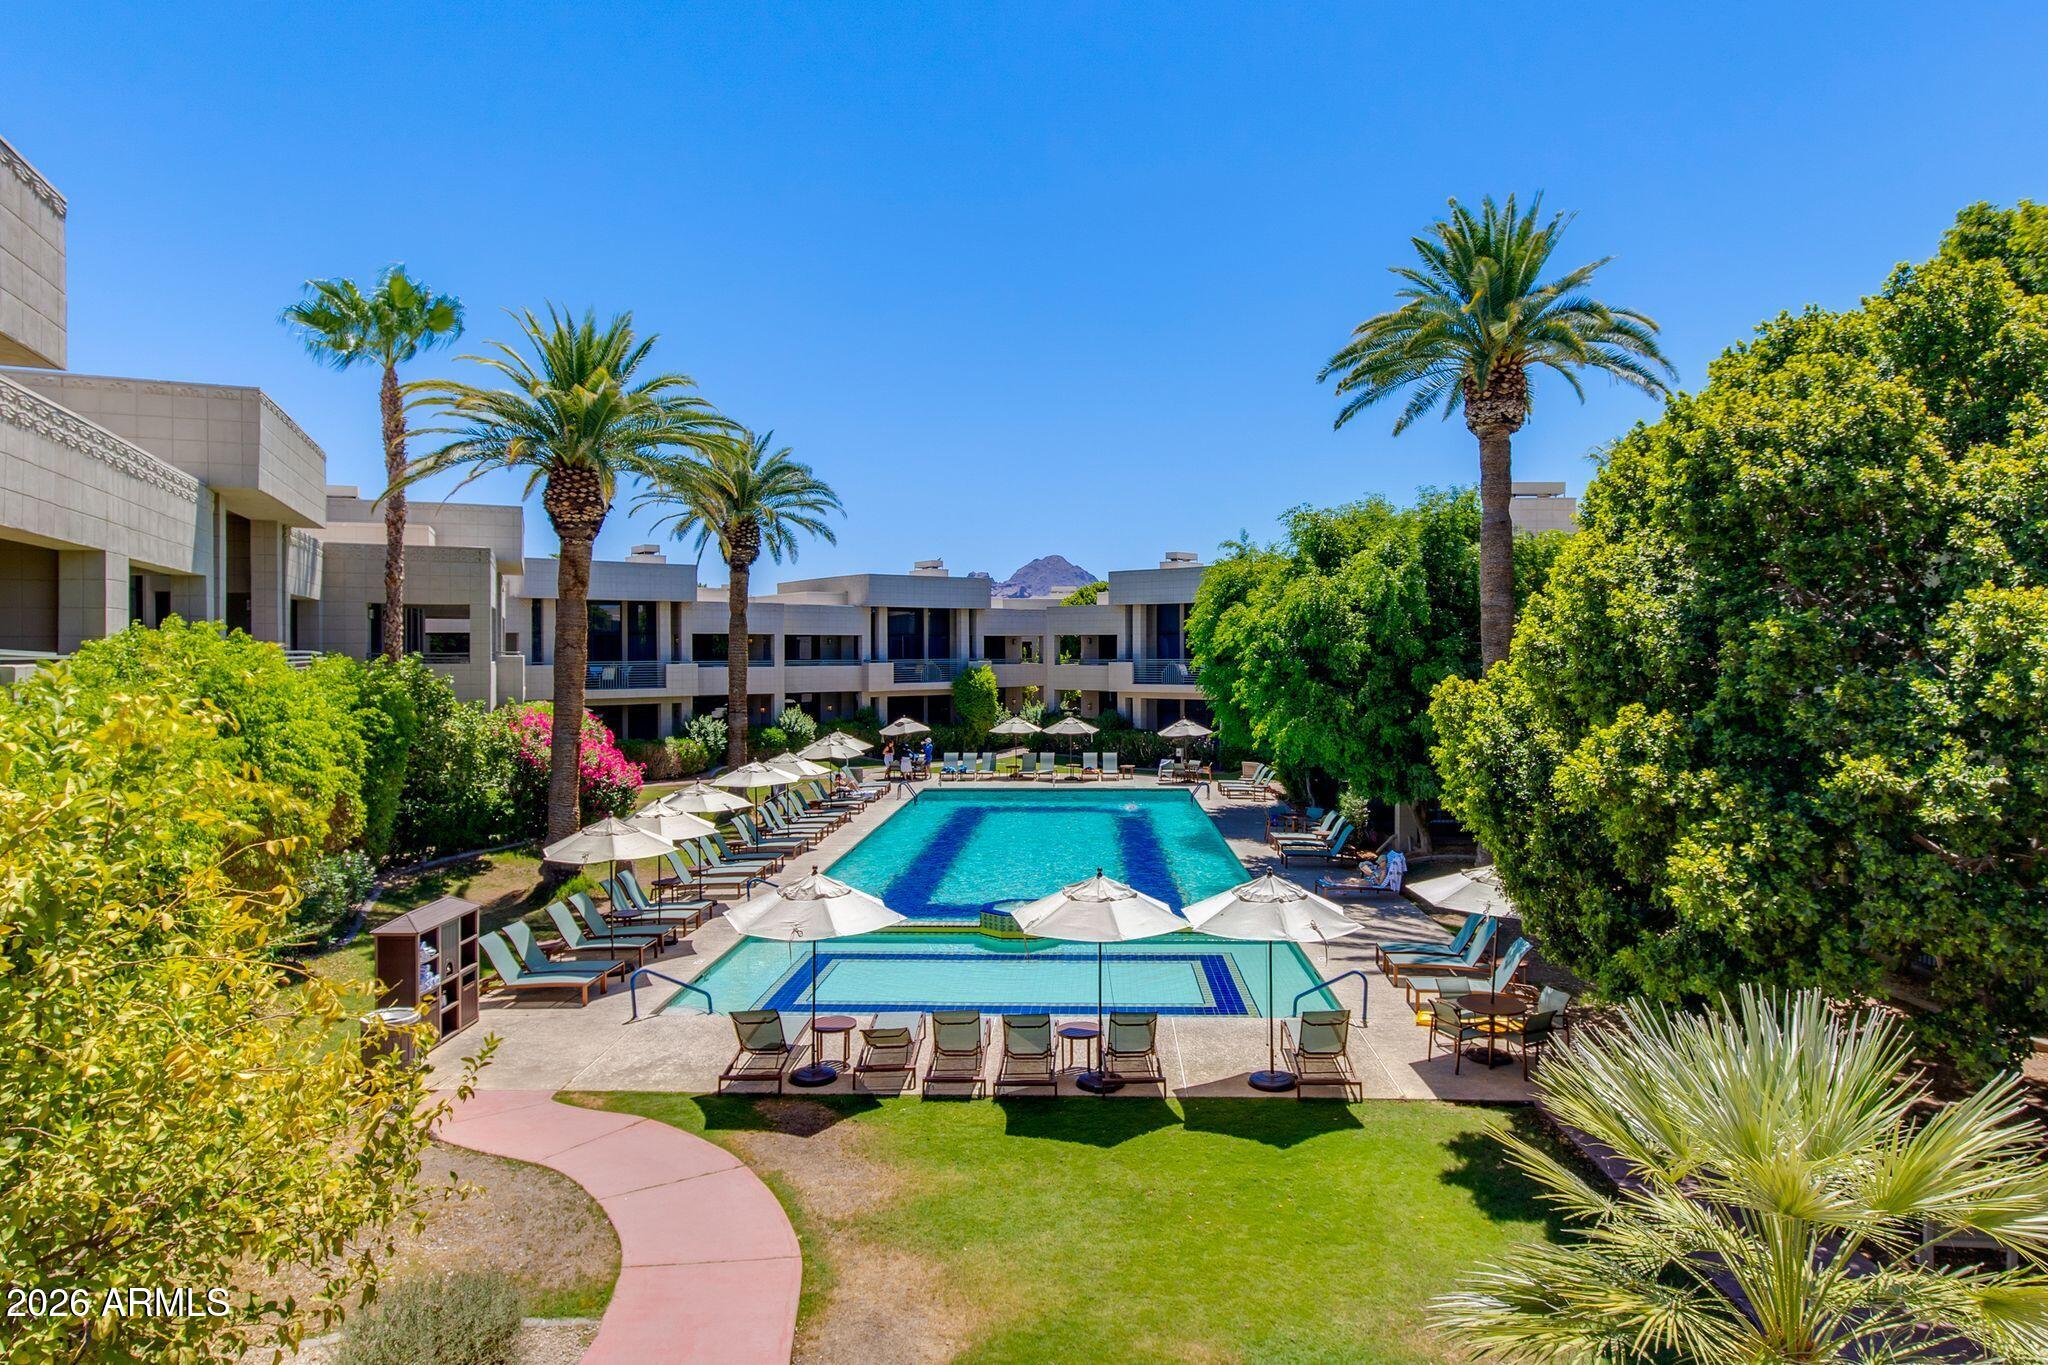
A rare opportunity to own within the iconic Arizona Biltmore Resort! Overlooking the Catalina pool, this completely renovated 2 bed, 2.5 bath villa is one of a kind. Set within a lush, resort-style environment, residents enjoy access to world-class amenities, manicured grounds, and the timeless charm of the historic Biltmore lifestyle. Inside, the residence features two primary suites and a split floor plan designed for ultimate privacy. The villa offers an open layout, a spacious kitchen with stainless steel appliances, spacious living areas, and an expansive patio. Whether you're seeking a full-time residence, a lock-and-leave seasonal retreat, or an exceptional luxury investment, this villa offers a rare blend of luxury and resort-style living in one of Arizona's most iconic addresses.
#7048461

Phoenix

2802 E CAMINO ACEQUIA Drive 2

2 Beds

2 Baths

1,628 Sq.Ft.

$1,775,000

MLS#: 7048461
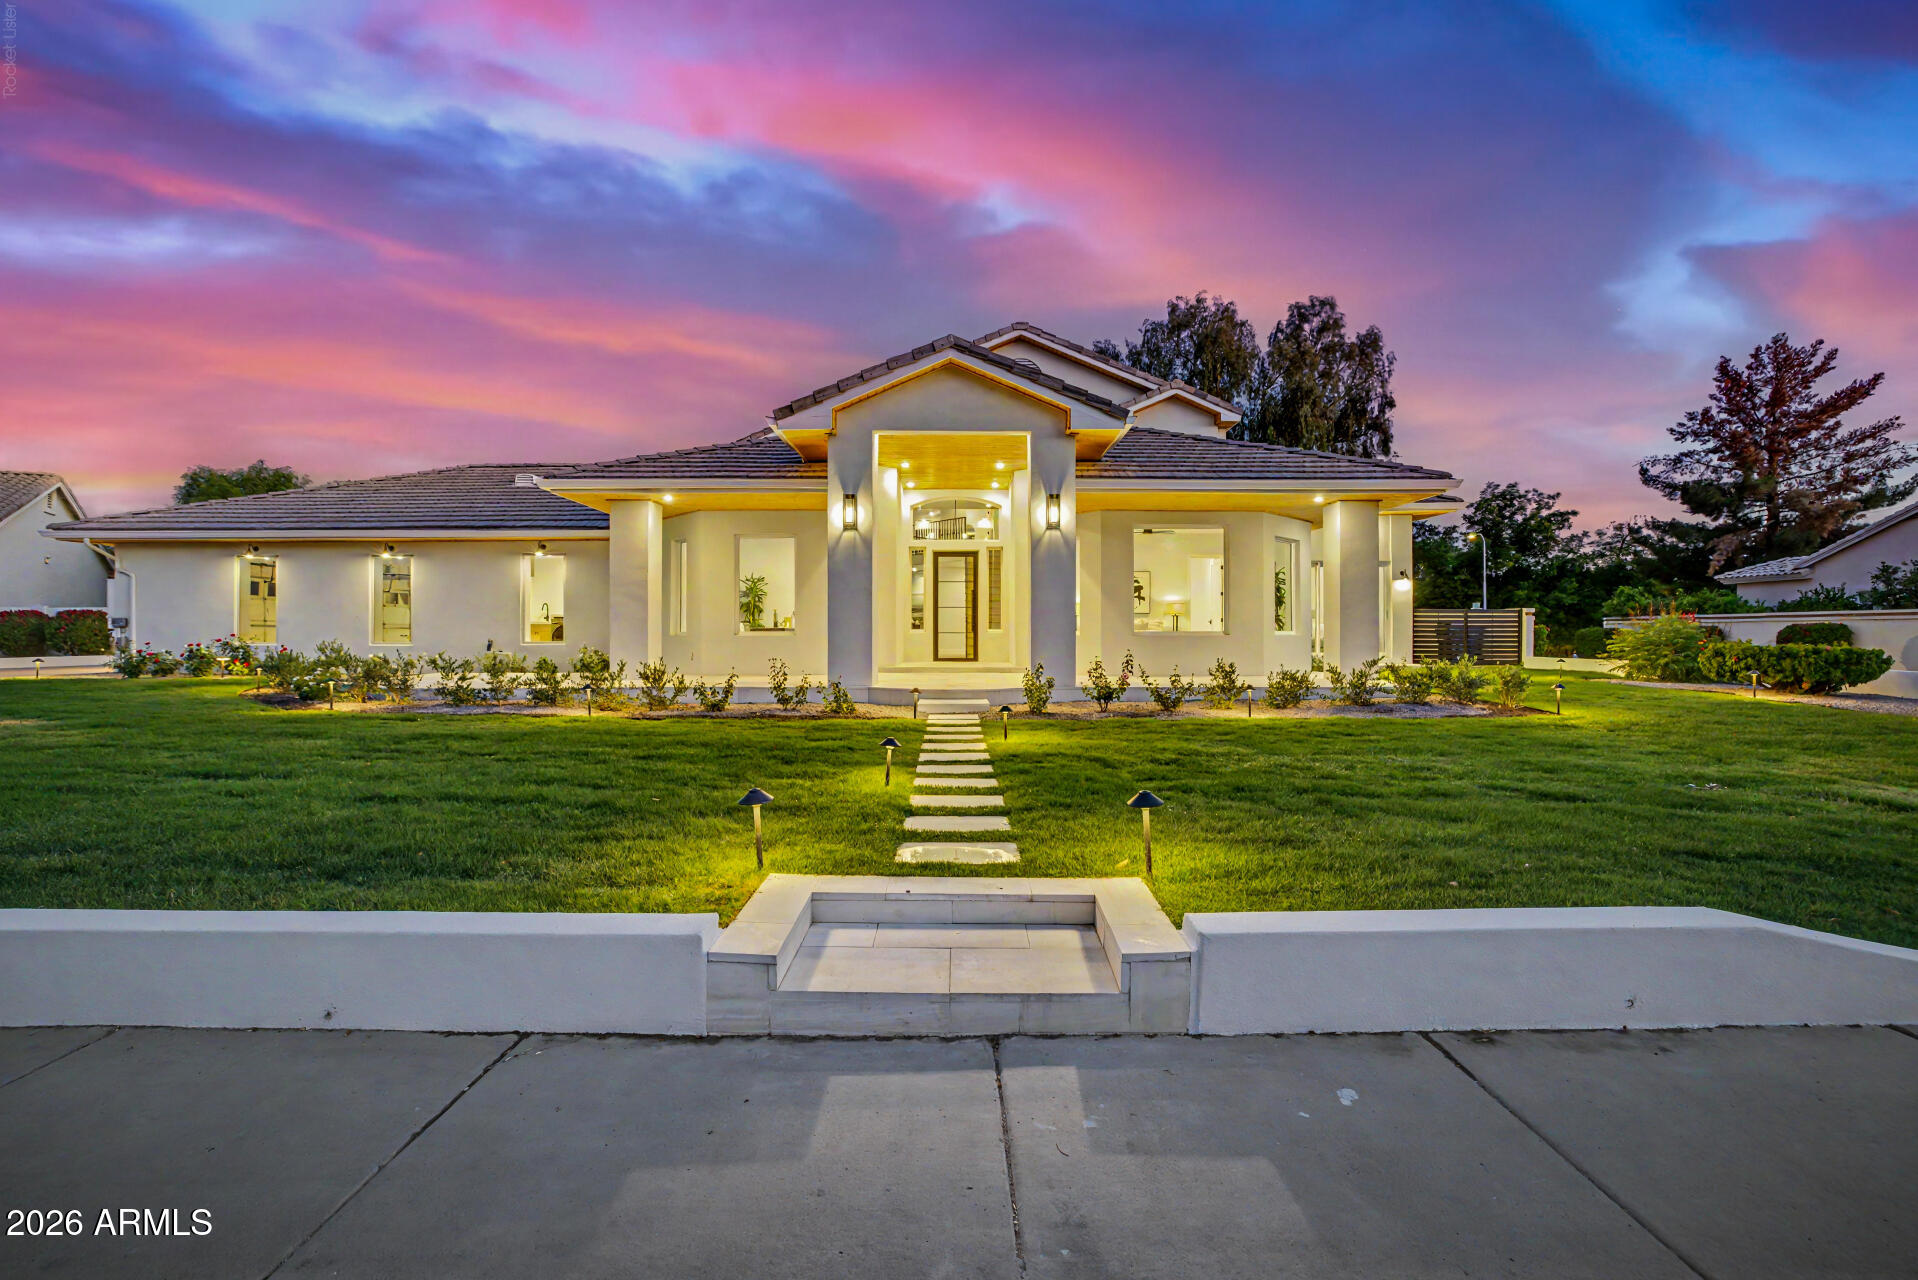
Welcome to 1321 W. Gardenia Avenue, an exceptional North Central Phoenix residence where timeless design meets modern luxury. Recently remodeled from top to bottom, this stunning home offers 5 bedrooms, 5.5 bathrooms, a dedicated office, an expansive upstairs loft, and sits on a 16,000+ square-foot lot designed for seamless indoor-outdoor living. Soaring ceilings, abundant natural light, and designer finishes create an inviting atmosphere throughout.

At the heart of the home, the gourmet kitchen features marble countertops with a full-height marble backsplash, premium Viking and Bosch appliances, a spacious walk-in pantry, new blonde hardwood flooring, and overlooks the open-concept living and dining spaces. A dramatic wrought-iron staircase serves as a striking architectural centerpiec The spacious primary suite offers a private sitting area, spa-inspired bath with a soaking tub, dual-head walk-in shower, oversized closet, and the convenience of its own laundry. Every secondary bedroom includes a private en-suite bath with an oversized walk-in shower, providing comfort and privacy for family and guests. Upstairs, the versatile loft creates the perfect space for a media room, homework station, game room, or teen retreat.

Designed for Arizona living, two oversized multi-slide glass doors open to a spectacular 600+ square-foot covered patio accented by exposed beam detailing. White limestone hardscaping, lush mature landscaping, custom lighting, and a full irrigation system create a resort-style backyard built for year-round entertaining.

Additional highlights include updated HVAC systems, a three-car garage with epoxy floors, and dual laundry areas for everyday convenience.

Residents enjoy a neighborhood green space with a large open field and a gated sports court featuring basketball, pickleball, and tennis. This move-in-ready home is a rare opportunity to own a beautifully renovated property in one of North Central Phoenix's most sought-after neighborhoods.
#7051041

Phoenix

1321 W GARDENIA Avenue

5 Beds

5 Baths

4,974 Sq.Ft.

$2,195,000

MLS#: 7051041
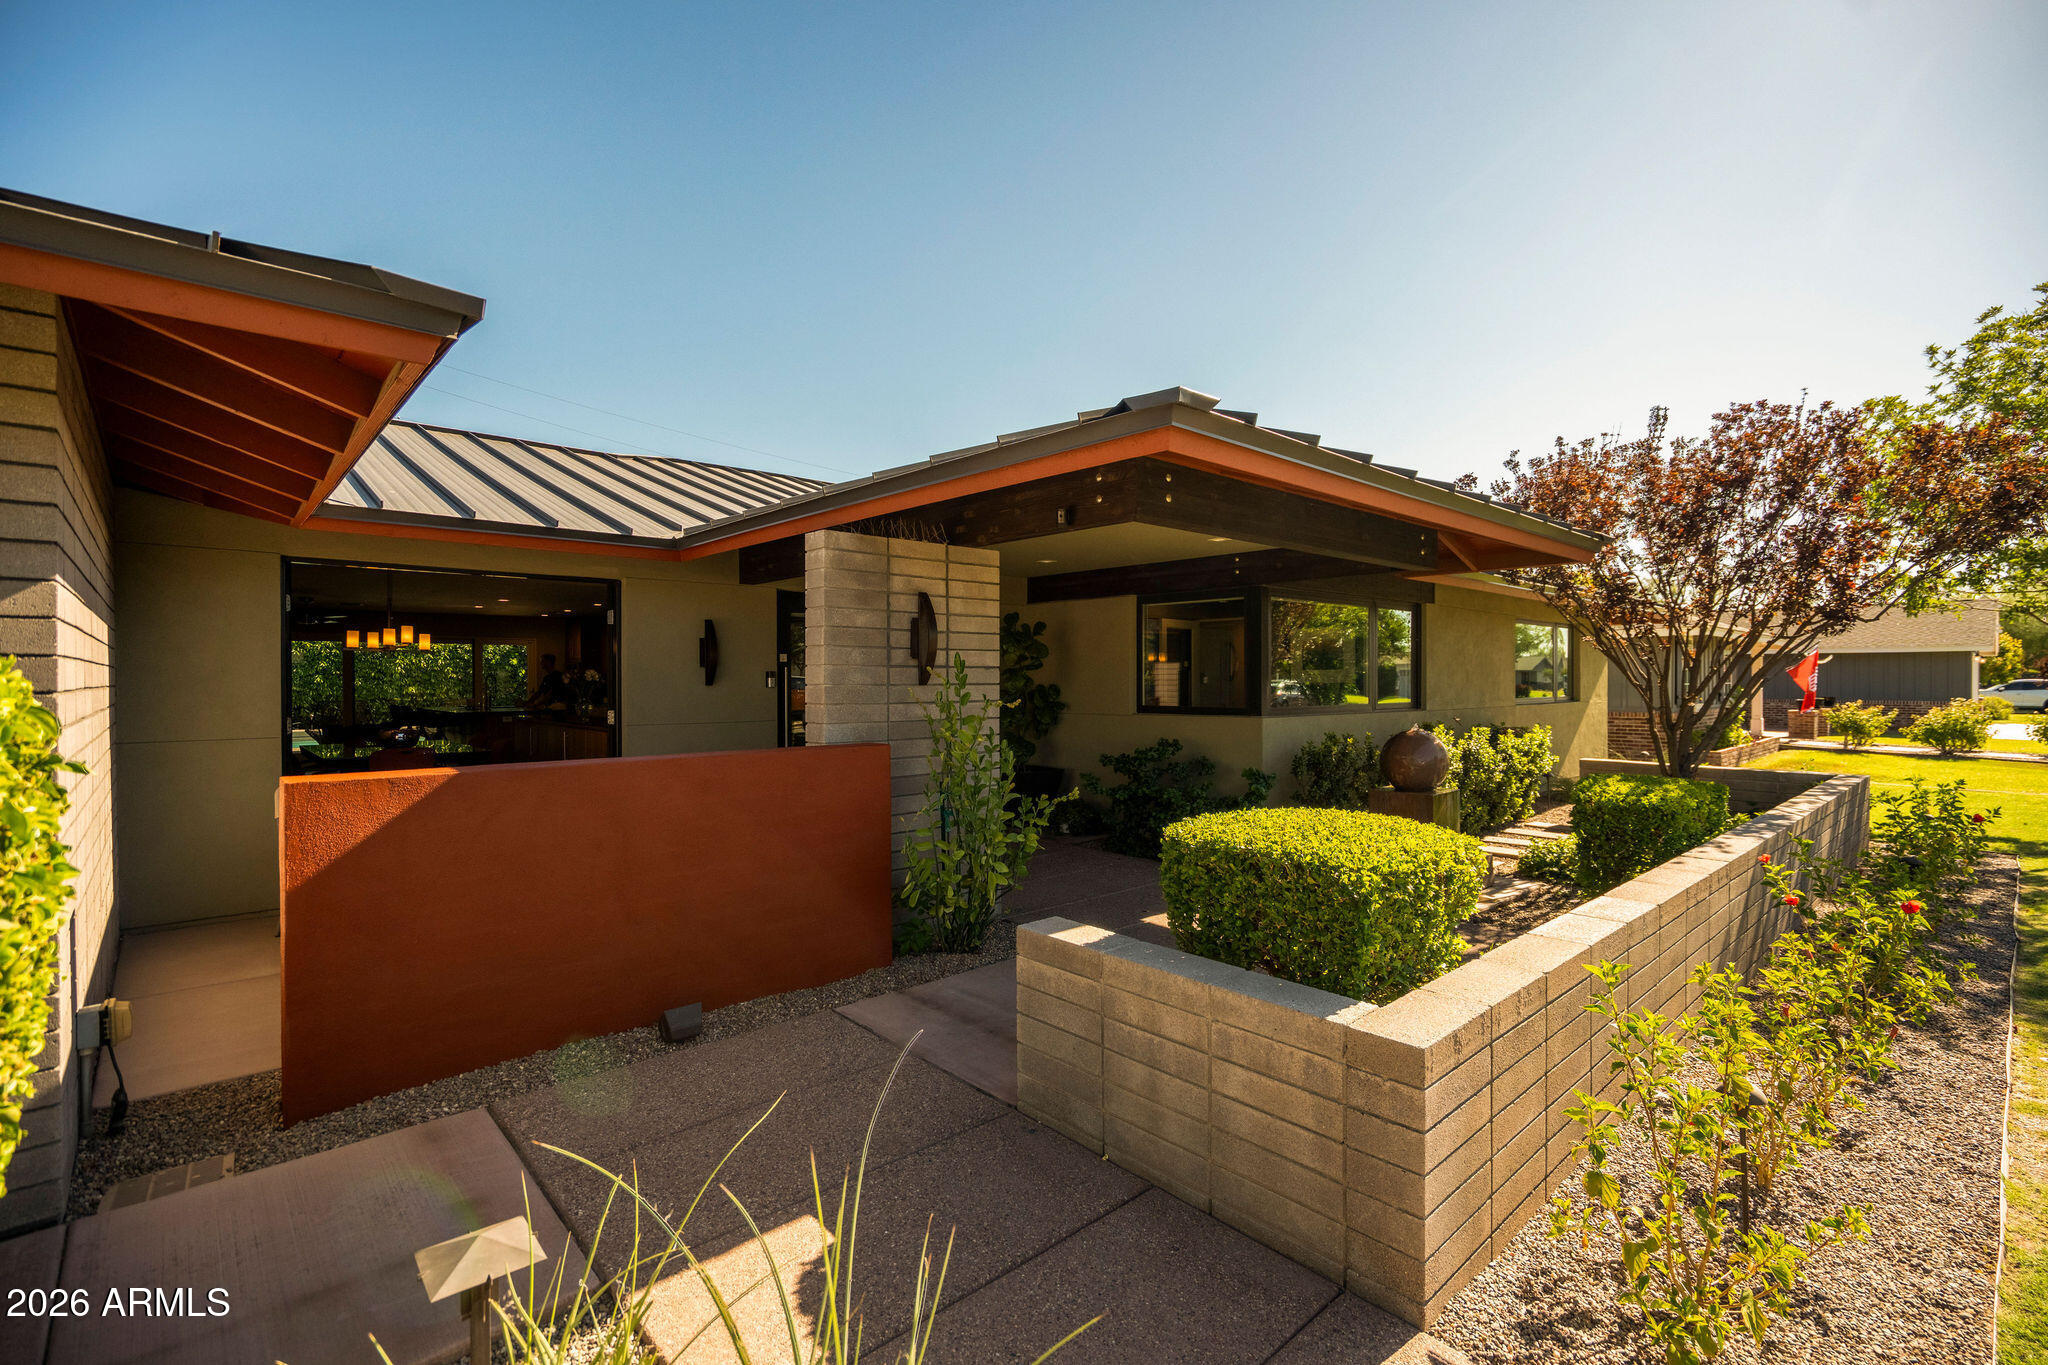
Architect-designed and set on a prime corner lot in the heart of Arcadia, this one-of-a-kind Mid-Century Modern masterpiece blends timeless design with exceptional craftsmanship. Walls of Andersen glass, soaring vaulted ceilings, and warm walnut finishes create a light-filled, seamless indoor-outdoor living experience. The home features 3 ensuite bedrooms, a dedicated office with Camelback Mountain views, media room, chef's kitchen with GE Monogram appliances, and two steam showers. Outside, enjoy a resort-style backyard with a geometric pool, spa, Wolf outdoor kitchen, fire pit and covered entertaining pavilion. Complete with a standing seam metal roof, smart-home technology, air-conditioned 3 car garage, detached flex studio, and countless premium upgrades. Don't miss out!
#7049200

Phoenix

4645 E Mulberry Drive

4 Beds

3 Baths

3,026 Sq.Ft.

$2,275,000

MLS#: 7049200
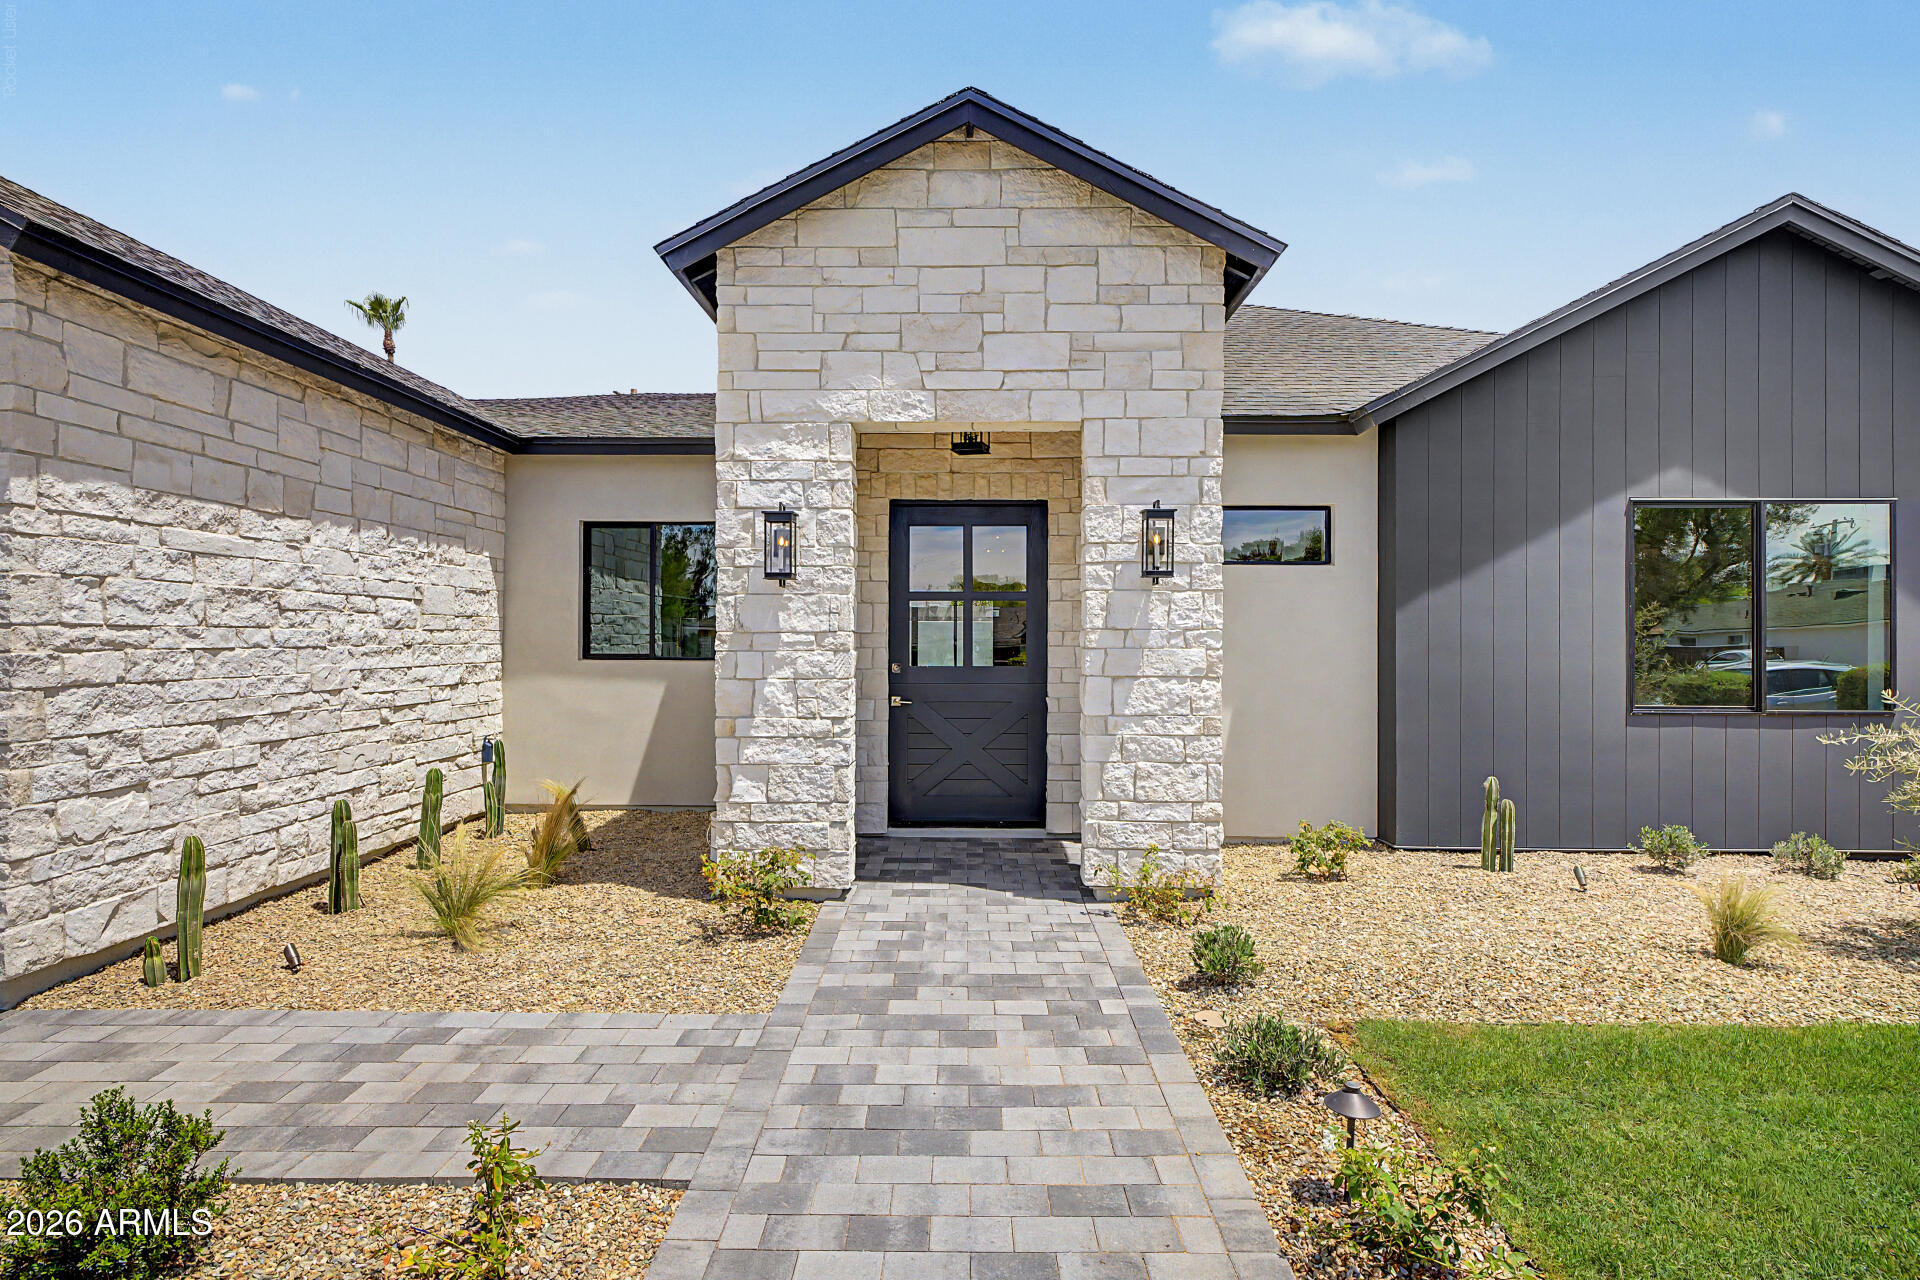
Experience luxury living in the heart of Biltmore Heights! This stunning new construction offers 2,950 SF with 4 bedrooms, 3.5 bathrooms, and an oversized 2-car garage. Soaring 13' ceilings throughout and a vaulted great room create an open, light-filled design. The chef's kitchen features Taj Mahal quartzite countertops, custom crema cabinetry, and a striking custom roman clay hood. Wood and porcelain tile flooring, a split floor plan, a private primary suite with spa-inspired bath, and walk-in closets in every bedroom provide comfort and style. Enjoy a covered patio with built-in BBQ, security system with cameras, north/south exposure, and breathtaking mountain views.
#7047077

Phoenix

3210 E OREGON Avenue

4 Beds

3 Baths

2,950 Sq.Ft.

$2,300,000

MLS#: 7047077
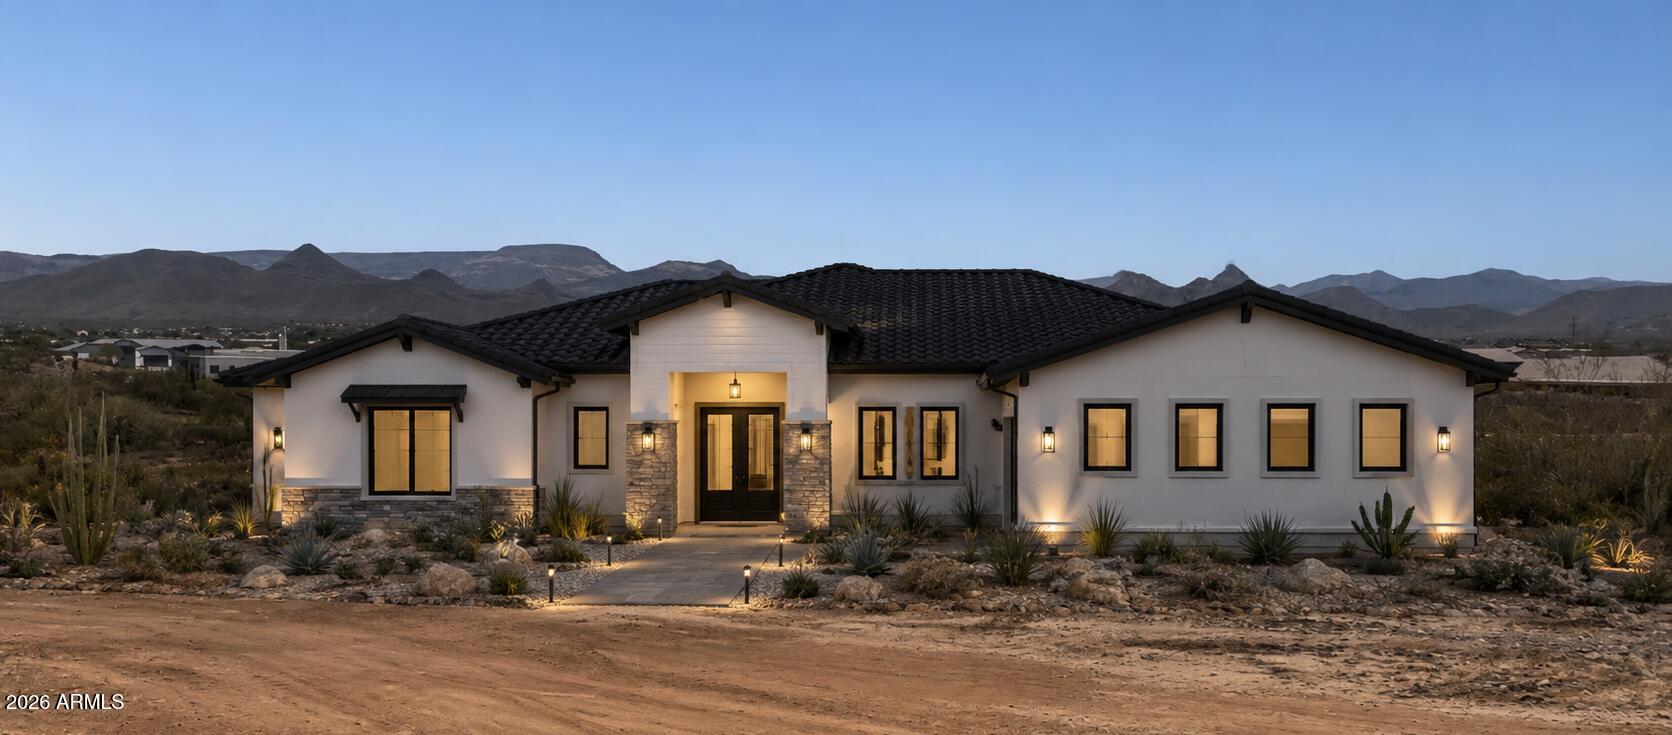
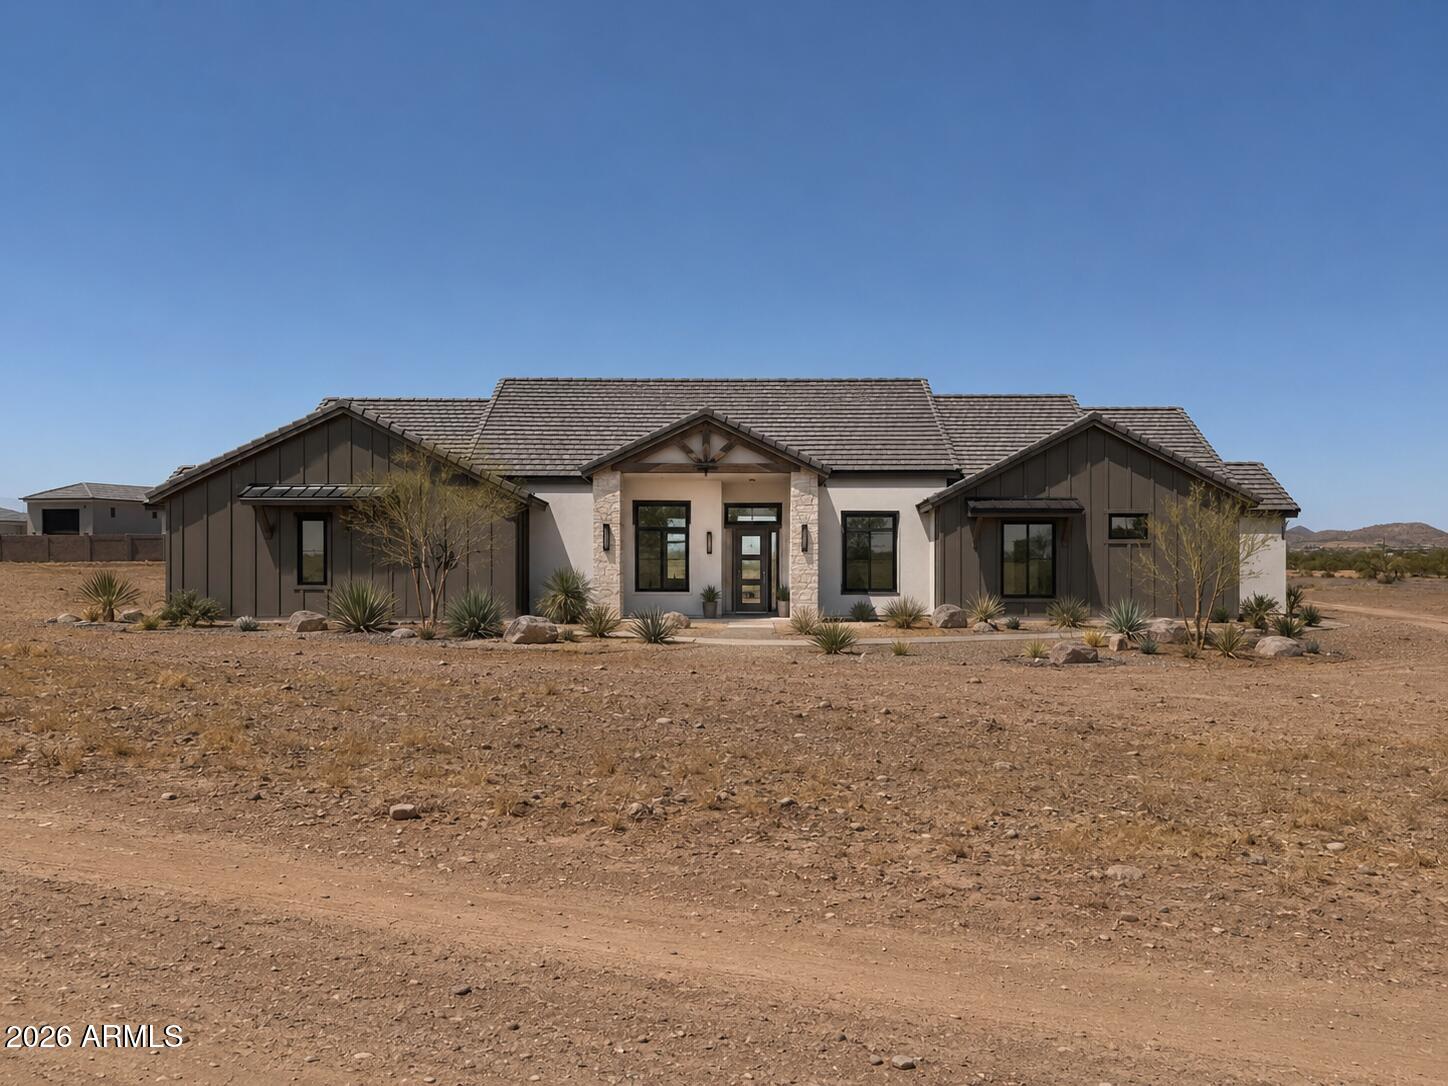
Million-dollar views. Endless horizons. A custom luxury retreat overlooking the untouched beauty of Cave Creek Regional Park.

Perched on an elevated homesite in the highly sought-after Desert Hills area, this rare custom-build opportunity offers a lifestyle few properties can match.

Designed to blend luxury with the surrounding desert environment, the proposed residence showcases timeless architecture, expansive indoor-outdoor living, and an ideal balance of sophistication and serenity. 

This is more than a home--it's an opportunity to create a private retreat where natural beauty becomes part of your everyday experience.

Wide-open spaces, dramatic mountain vistas, and the tranquility of Desert Hills combine to create an unparalleled setting for custom living.
#7050047

Phoenix

33XXX N 3rd Street

4 Beds

4 Baths

3,400 Sq.Ft.

$1,650,000

MLS#: 7050047
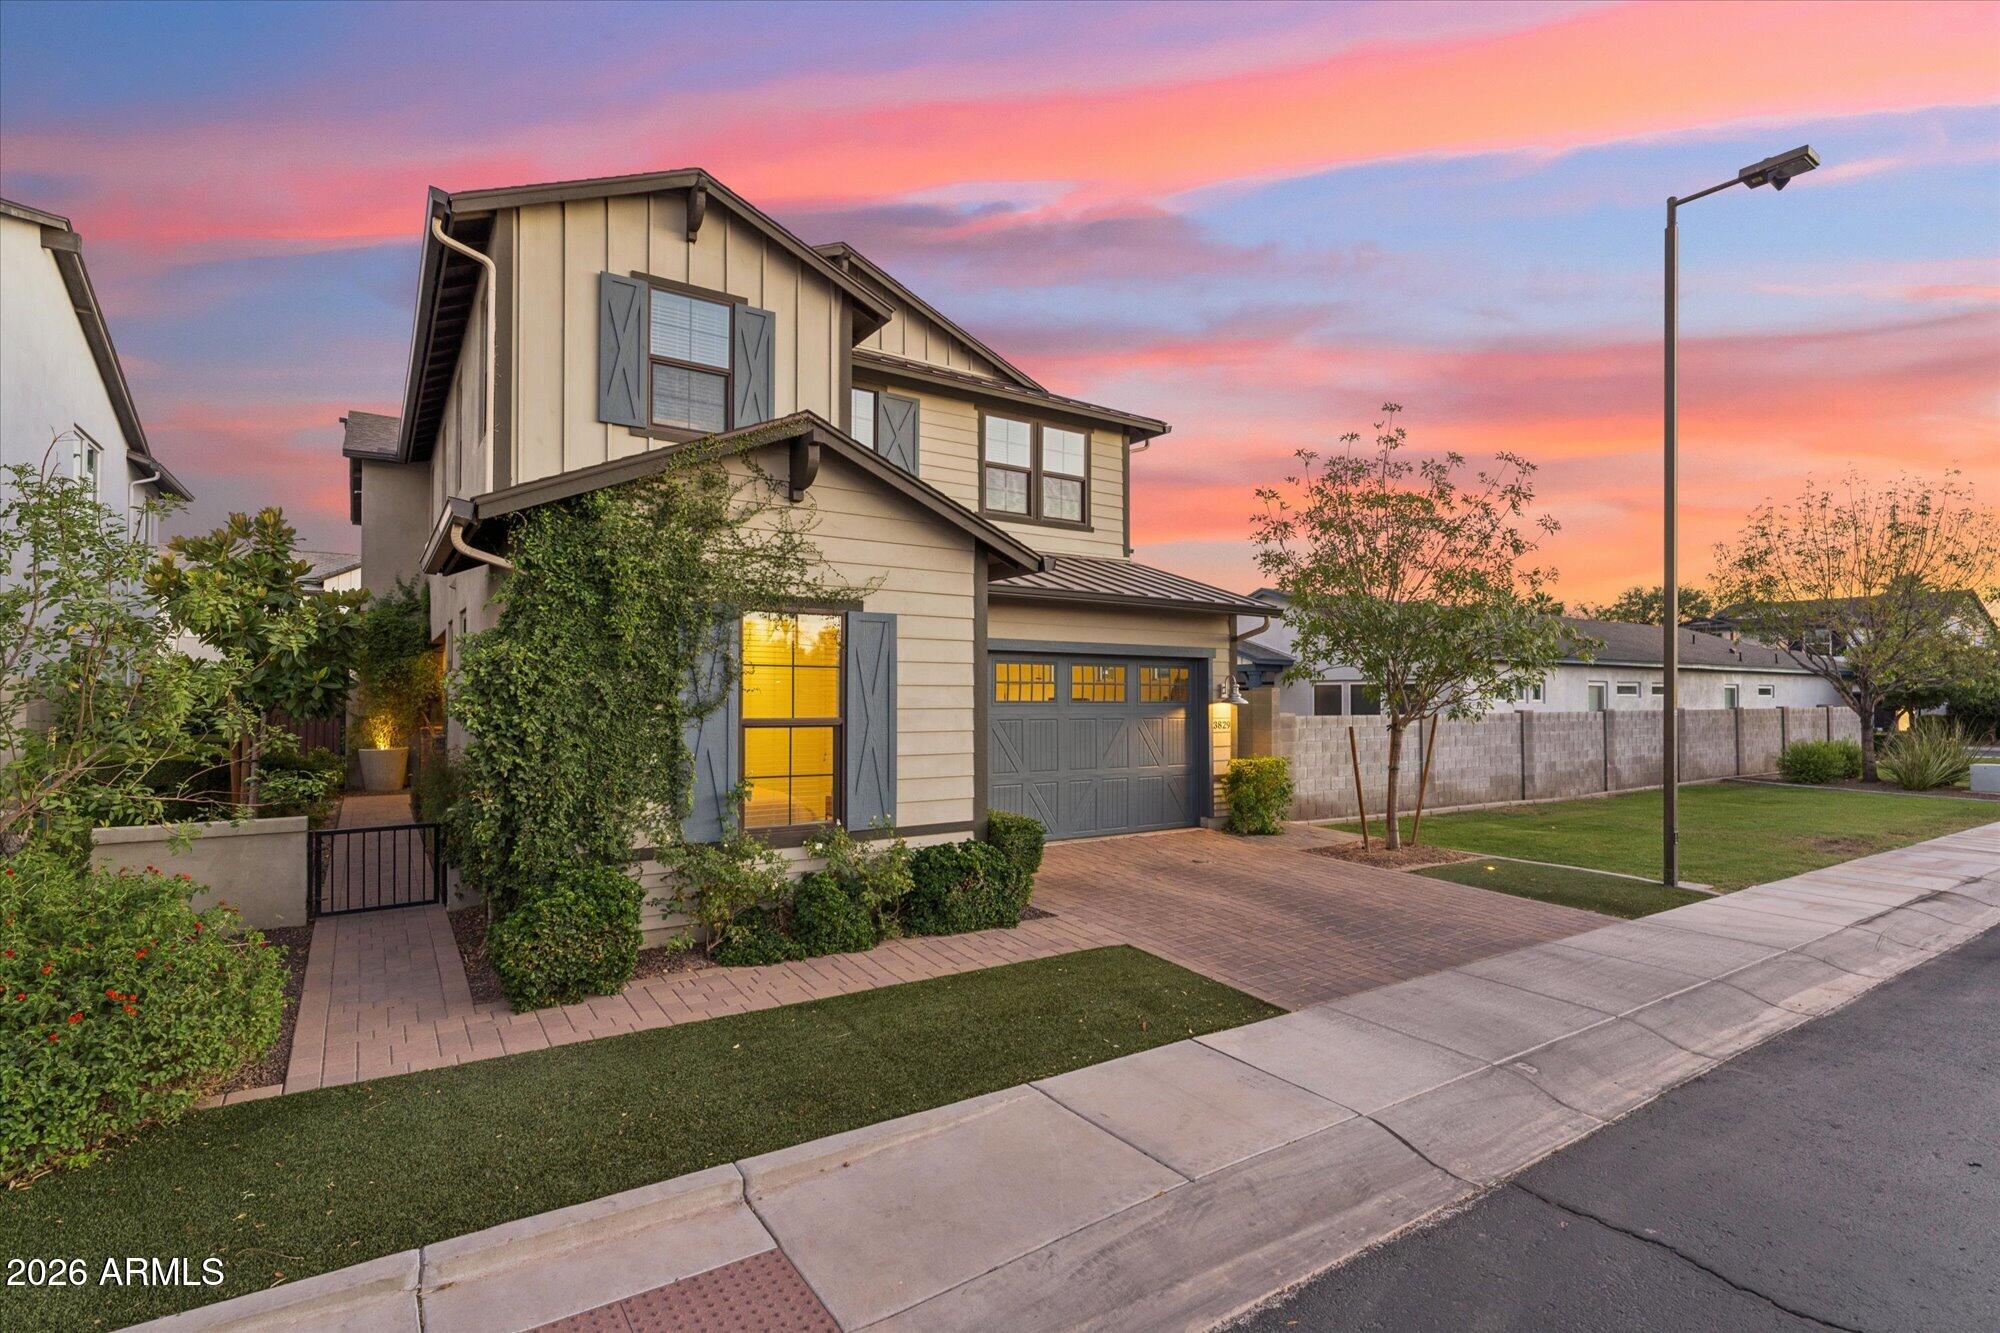
Situated within Manor 38, an exclusive gated enclave of just 21 homes, this turnkey expansive residence blends sophisticated living with an exceptional Arcadia Lite location. The chef's kitchen features a 12 foot island, premium Bosch appliances, and a walk in pantry, opening seamlessly to the main living spaces for effortless entertaining. An oversized laundry room offers a central island, drop zone, pet wash, and abundant storage. The highly desirable five bedroom floor plan includes a private main level guest en-suite, while the spacious primary retreat features dual walk in closets and a spa inspired bath. Upstairs, two bedrooms capture Camelback Mountain views, all just moments from Arcadia's premier dining, shopping, and entertainment district. New paint and carpet throughout.
#7042199

Phoenix

3829 E CRITTENDEN Lane

5 Beds

3 Baths

3,754 Sq.Ft.

$1,640,000

MLS#: 7042199

This stunning 5 bed, 3.5 bath home is complemented by expansive living spaces and elegant white oak flooring throughout. Multiple living areas and an open-concept dining space provide the perfect setting for both everyday living and entertaining. The chef inspired kitchen is equipped with built-in stainless steel appliances, a gas range, pot filler, and a spacious walk-in pantry. The impressive primary suite spans the length of the home and features a large walk-in closet, along with ample space for a sitting area, home gym, or private retreat. The luxurious primary bathroom includes a spacious walk-in shower with dual shower heads, body jets, and a rain shower feature. The heated pool designed for year-round swimming. Ideally located in one of the most desirable neighborhoods in Arizona!

3913 E DEVONSHIRE Avenue

Message successfully sent.

I agree to receive email communication and understand I can unsubscribe at any time.

I agree to be contacted by The Mandy Gold Team | Haymore Real Estate LLC via call, email, and text for real estate services. To opt out, you can reply 'stop' at any time or reply 'help' for assistance. You can also click the unsubscribe link in the emails. Message and data rates may apply. Message frequency may vary. Privacy Policy

 - property

Send a message

Message successfully sent.

Preferred Agent

Preferred Area

Reason for contacting?

I agree to receive email communication and understand I can unsubscribe at any time.

I agree to be contacted by The Mandy Gold Team | Haymore Real Estate LLC via call, email, and text for real estate services. To opt out, you can reply 'stop' at any time or reply 'help' for assistance. You can also click the unsubscribe link in the emails. Message and data rates may apply. Message frequency may vary. Privacy Policy

Sign In Sign Out

Virtual Assistant

Would you like to take the next step with this property? We can help you schedule a showing or virtual tour, or send you more details.

Yes, I would like more information.

Thank You for Your Reply, One of Our Agents will contact you as soon as possible

No, maybe later.

Thank you, you can always contact me via email, phone number or through the contact form.

Realhub AI

Lucy - Your AI-Powered Realtor

Update Your Temporary Password

Personalize your search

Enter your email and we'll notify you immediately when new listings match what you're looking for.

or enter email address

Already have an account ? Login here

Continue your home search

Preferred Area

I agree to receive communications and understand I can unsubscribe at any time.

I agree to be contacted by The Mandy Gold Team | Haymore Real Estate LLC via call, email, and text for real estate services. To opt out, you can reply 'stop' at any time or reply 'help' for assistance. You can also click the unsubscribe link in the emails. Message and data rates may apply. Message frequency may vary. Privacy Policy

Already have an account ? Login here

We use cookies

We use cookies primarily for analytics to enhance your experience. By accepting, you agree to our use of these cookies. You can manage your preferences or learn more about our cookies policy.