
4421 E 7th Street
Tucson, AZ 85711


About
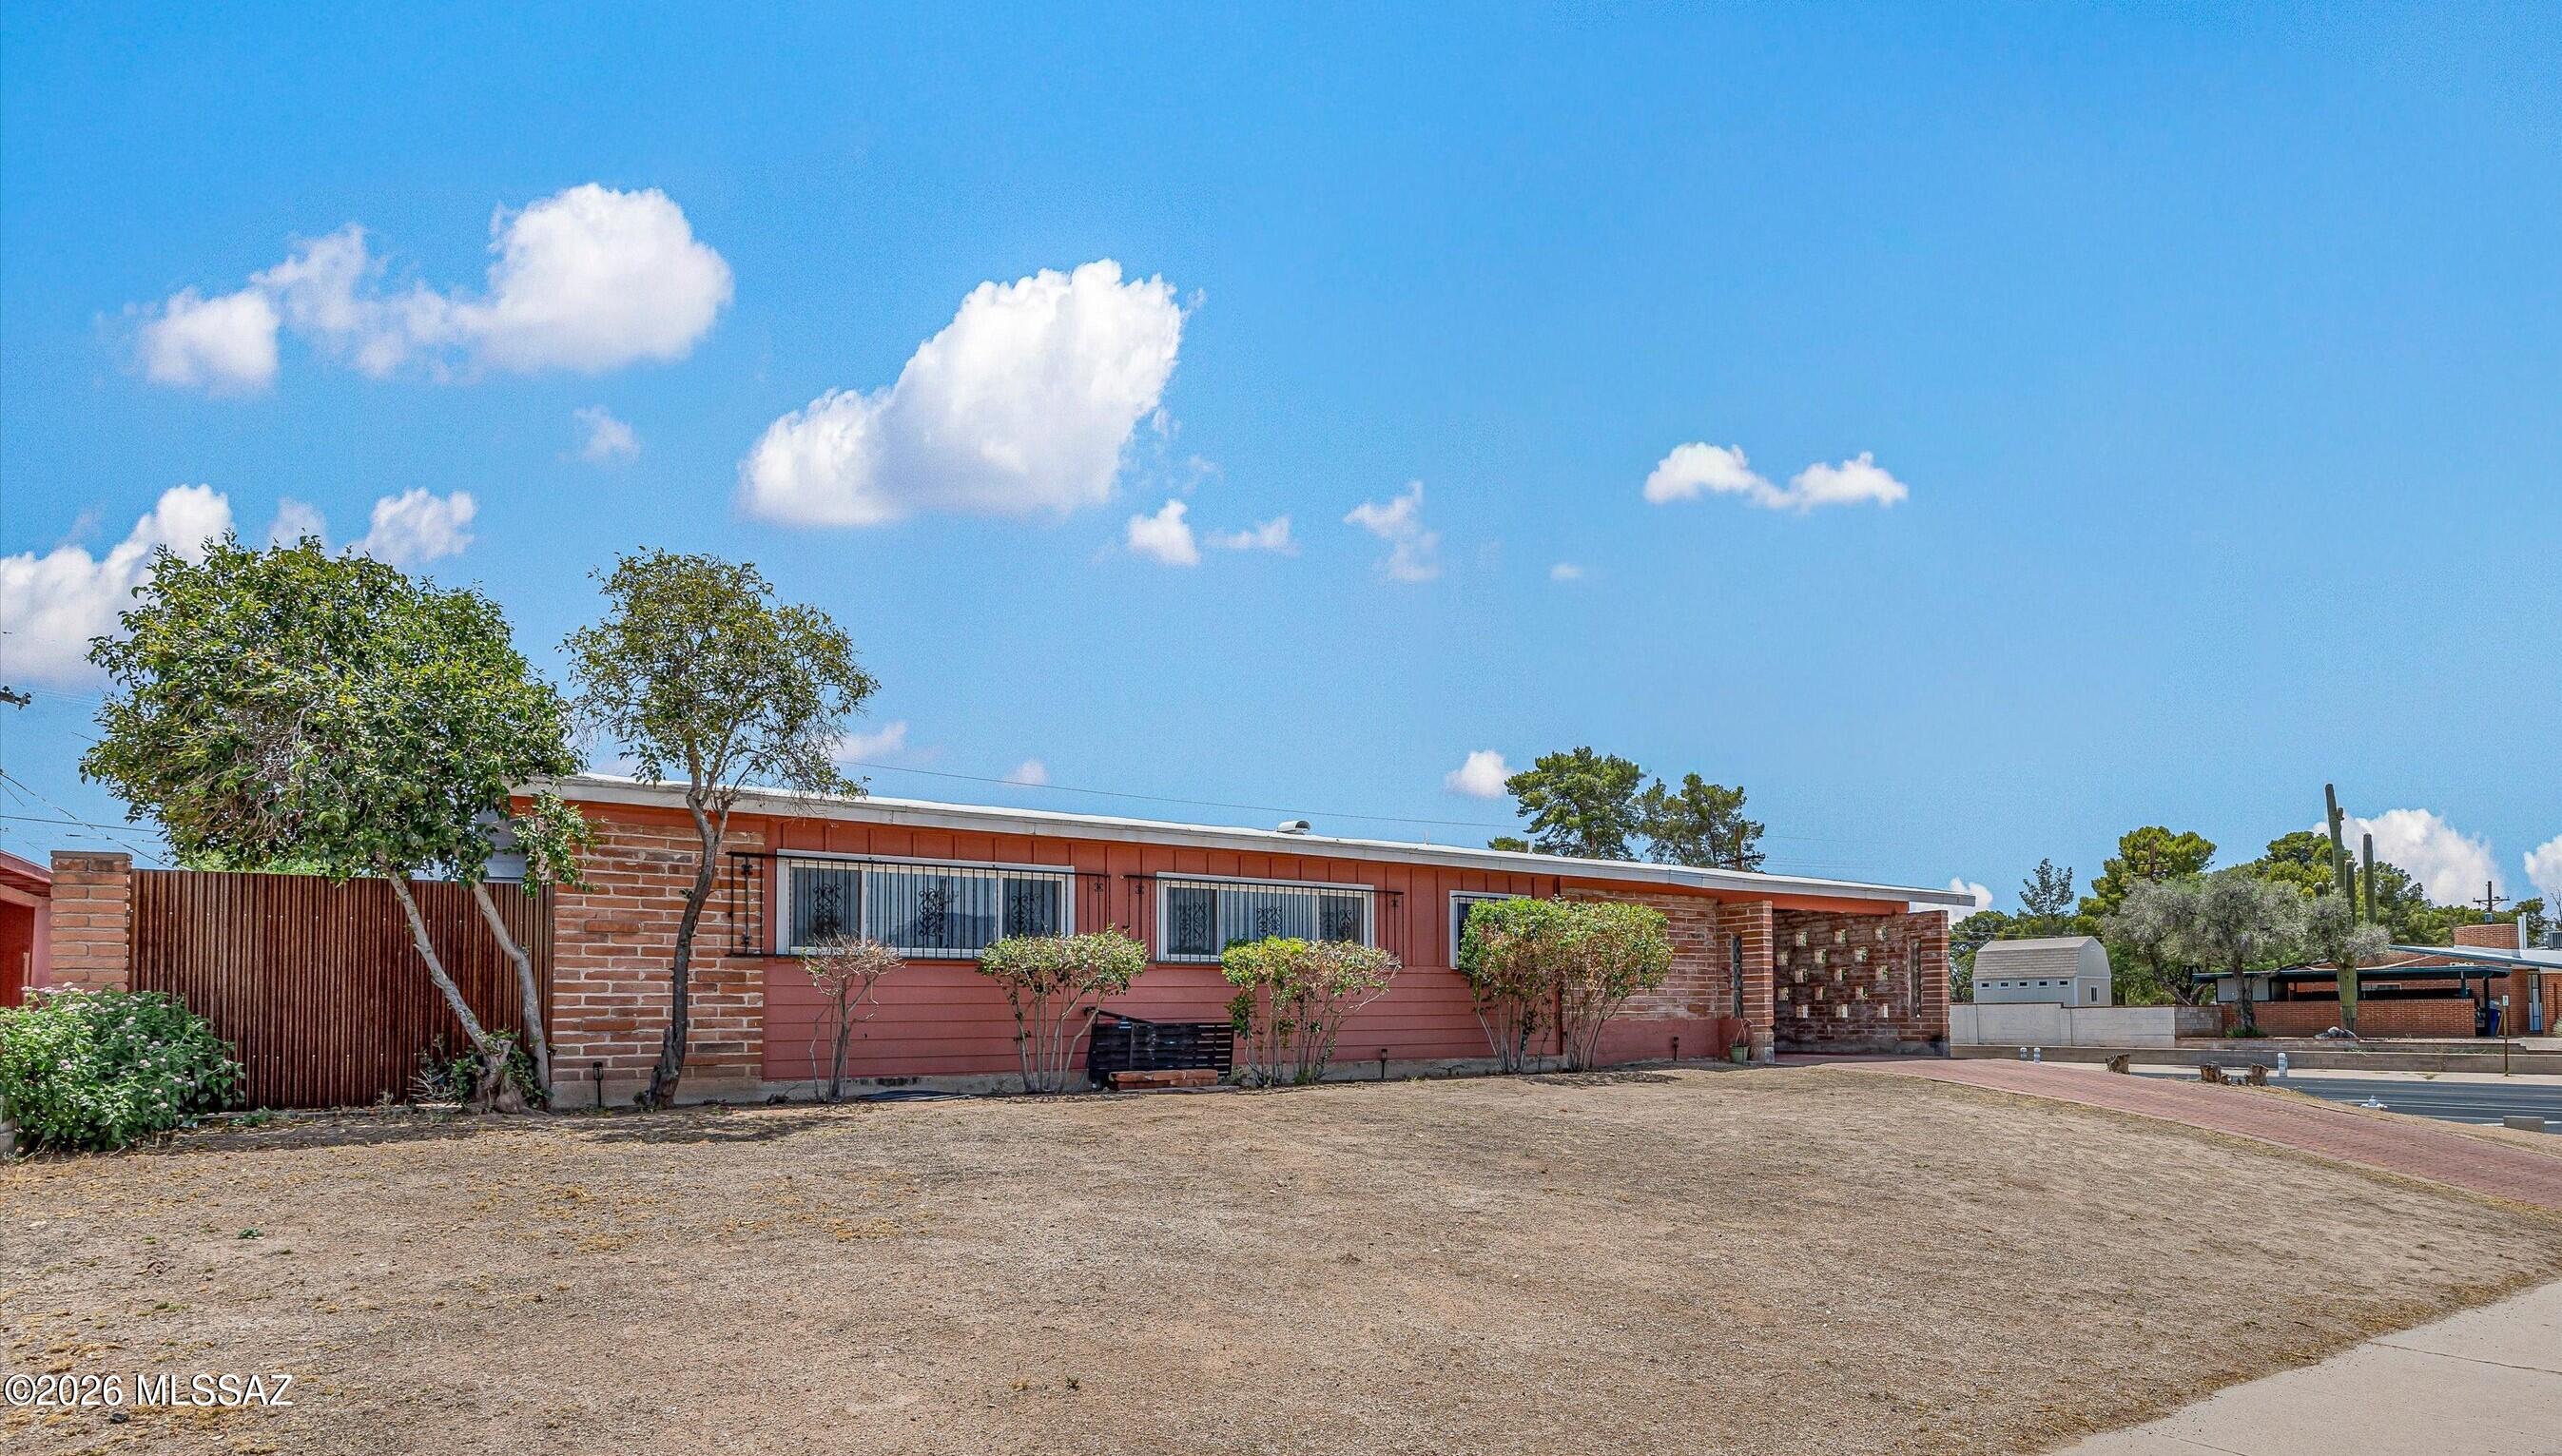
Home, sweet home! This charming mid-century 3-bedroom, 2-bath home welcomes you with an attached carport, circular driveway, and low-maintenance desert landscaping. Inside, you'll love the character and warmth of the wood-vaulted ceilings, exposed beams, wood-look flooring, and inviting fireplace. The well-appointed kitchen features tile countertops with a matching backsplash, crisp white cabinetry, built-in appliances, and a peninsula with a breakfast bar for casual dining. The home also offers a two-room addition providing flexible living space that could be used as an additional bedroom, office, den, or bonus room, along with an Arizona room, creating even more space for relaxing and entertaining. The primary bedroom offers sliding-door access to the backyard for seamless indoor-outdoor living, plus a private bathroom and convenient walk-in closet. Step outside to enjoy the spacious backyard, complete with an open patio and two sheds for additional storage. With its mid-century charm, spacious additions, and versatile floor plan, this adorable Tucson gem offers plenty of possibilities to make it your own. Don't miss your chance to call this one home!
Property
Beds
3
Full Baths
2
1/2 Baths
None
Year Built
1955
Sq.Footage
1,405
Features
Features & Amenities
Interior
-
Other Interior Features
Beamed Ceilings, Entrance Foyer, Vaulted Ceiling(s), Walk-In Closet(s), Built-in Features, Tile Counters, Pantry
-
Total Bedrooms
3
-
Bathrooms
2
-
Basement YN
NO
-
Cooling YN
YES
-
Cooling
Central Air, Ceiling Fan(s)
-
Fireplace YN
YES
-
Heating YN
YES
-
Heating
Forced Air, Exhaust Fan
-
Pet friendly
N/A
Exterior
-
Garage
No
-
Construction Materials
Brick
-
Parking
Alley Access, Circular Driveway, Attached, Garage
-
Patio and Porch Features
Enclosed
-
Pool
No
-
View
City
Area & Lot
-
Lot Features
Subdivided, Native Plants, Few Trees
-
Lot Size(acres)
0.21
-
Lot Size(square feet)
9,017
-
Property Type
Residential
-
Property Sub Type
Single Family Residence
-
Architectural Style
Ranch
Price
-
Sales Price
$270,000
-
Tax Amount
$2,584.82
-
Sq. Footage
1,405
-
Price/SqFt
$192
HOA
-
Association
No
Property Resources
-
Horse Property
NO
School District
-
Elementary School
Howell
-
Middle School
Vail
-
High School
Rincon
Property Features
-
Association Amenities
None
-
Senior Community YN
NO
-
Water Source
Public
Schedule
Schedule a Showing
Showing scheduled successfully.
Mortgage calculator
Estimate your monthly mortgage payment, including the principal and interest, property taxes, and HOA. Adjust the values to generate a more accurate rate.
Your payment
Principal and Interest:
$
Property taxes:
$
HOA fees:
$
Total loan payment:
$
Total interest amount:
$
Location
-
County
Pima
-
Elementary School
Howell
-
Middle School
Vail
-
High School
Rincon

Listing Courtesy of Angela Marie Kuzma , Keller Williams Integrity First
RealHub Information is provided exclusively for consumers' personal, non-commercial use, and it may not be used for any purpose other than to identify prospective properties consumers may be interested in purchasing. All information deemed reliable but not guaranteed and should be independently verified. All properties are subject to prior sale, change or withdrawal. RealHub website owner shall not be responsible for any typographical errors, misinformation, misprints and shall be held totally harmless.

Tammy Isabell
Agent / Realtor®
Call Tammy today to schedule a private showing.
Phone (520) 210-1562
Email Tammy@MandyGoldTeam.com

* Listings on this website come from the FMLS IDX Compilation and may be held by brokerage firms other than the owner of this website. The listing brokerage is identified in any listing details. Information is deemed reliable but is not guaranteed. If you believe any FMLS listing contains material that infringes your copyrighted work please click here to review our DMCA policy and learn how to submit a takedown request.© 2024 FMLS.
Properties
Related properties

Tucson
3071 S Eastview Avenue
3 Beds
2 Baths
960 Sq.Ft.
$235,000
MLS#: 22618518

Tucson
7857 E Waverly Street
2 Beds
2 Baths
1,397 Sq.Ft.
$269,900
MLS#: 22618523

Tucson
6136 W Tucson Estates Parkway
2 Beds
2 Baths
1,680 Sq.Ft.
$309,000
MLS#: 22617819
Tucson
8302 E Koralee Place
4 Beds
2 Baths
1,696 Sq.Ft.
$299,000
MLS#: 22615933

Tucson
7832 S Hidden Places Loop
3 Beds
2 Baths
1,446 Sq.Ft.
$295,000
MLS#: 22618499

Tucson
4725 E Bermuda Street
3 Beds
2 Baths
1,571 Sq.Ft.
$279,777
MLS#: 22618352

Tucson
4077 E Braddock Drive
3 Beds
2 Baths
1,527 Sq.Ft.
$267,000
MLS#: 22618553

Tucson
6343 S Rigby Avenue
3 Beds
2 Baths
1,745 Sq.Ft.
$300,000
MLS#: 22618476

Tucson
3039 N Sparkman Boulevard
2 Beds
2 Baths
1,052 Sq.Ft.
$240,000
MLS#: 22618513
