5026 E Colby Place

Tucson, AZ 85718

Contemporary

Tucson, AZ 85718

5026 E Colby Place

$799,000

MLS#: 22618660

Status: Active

Listing provided by: Redfin

Listing agent phone: None

Last update: an hour ago

New on site today

Other/Unknown - Residential

About

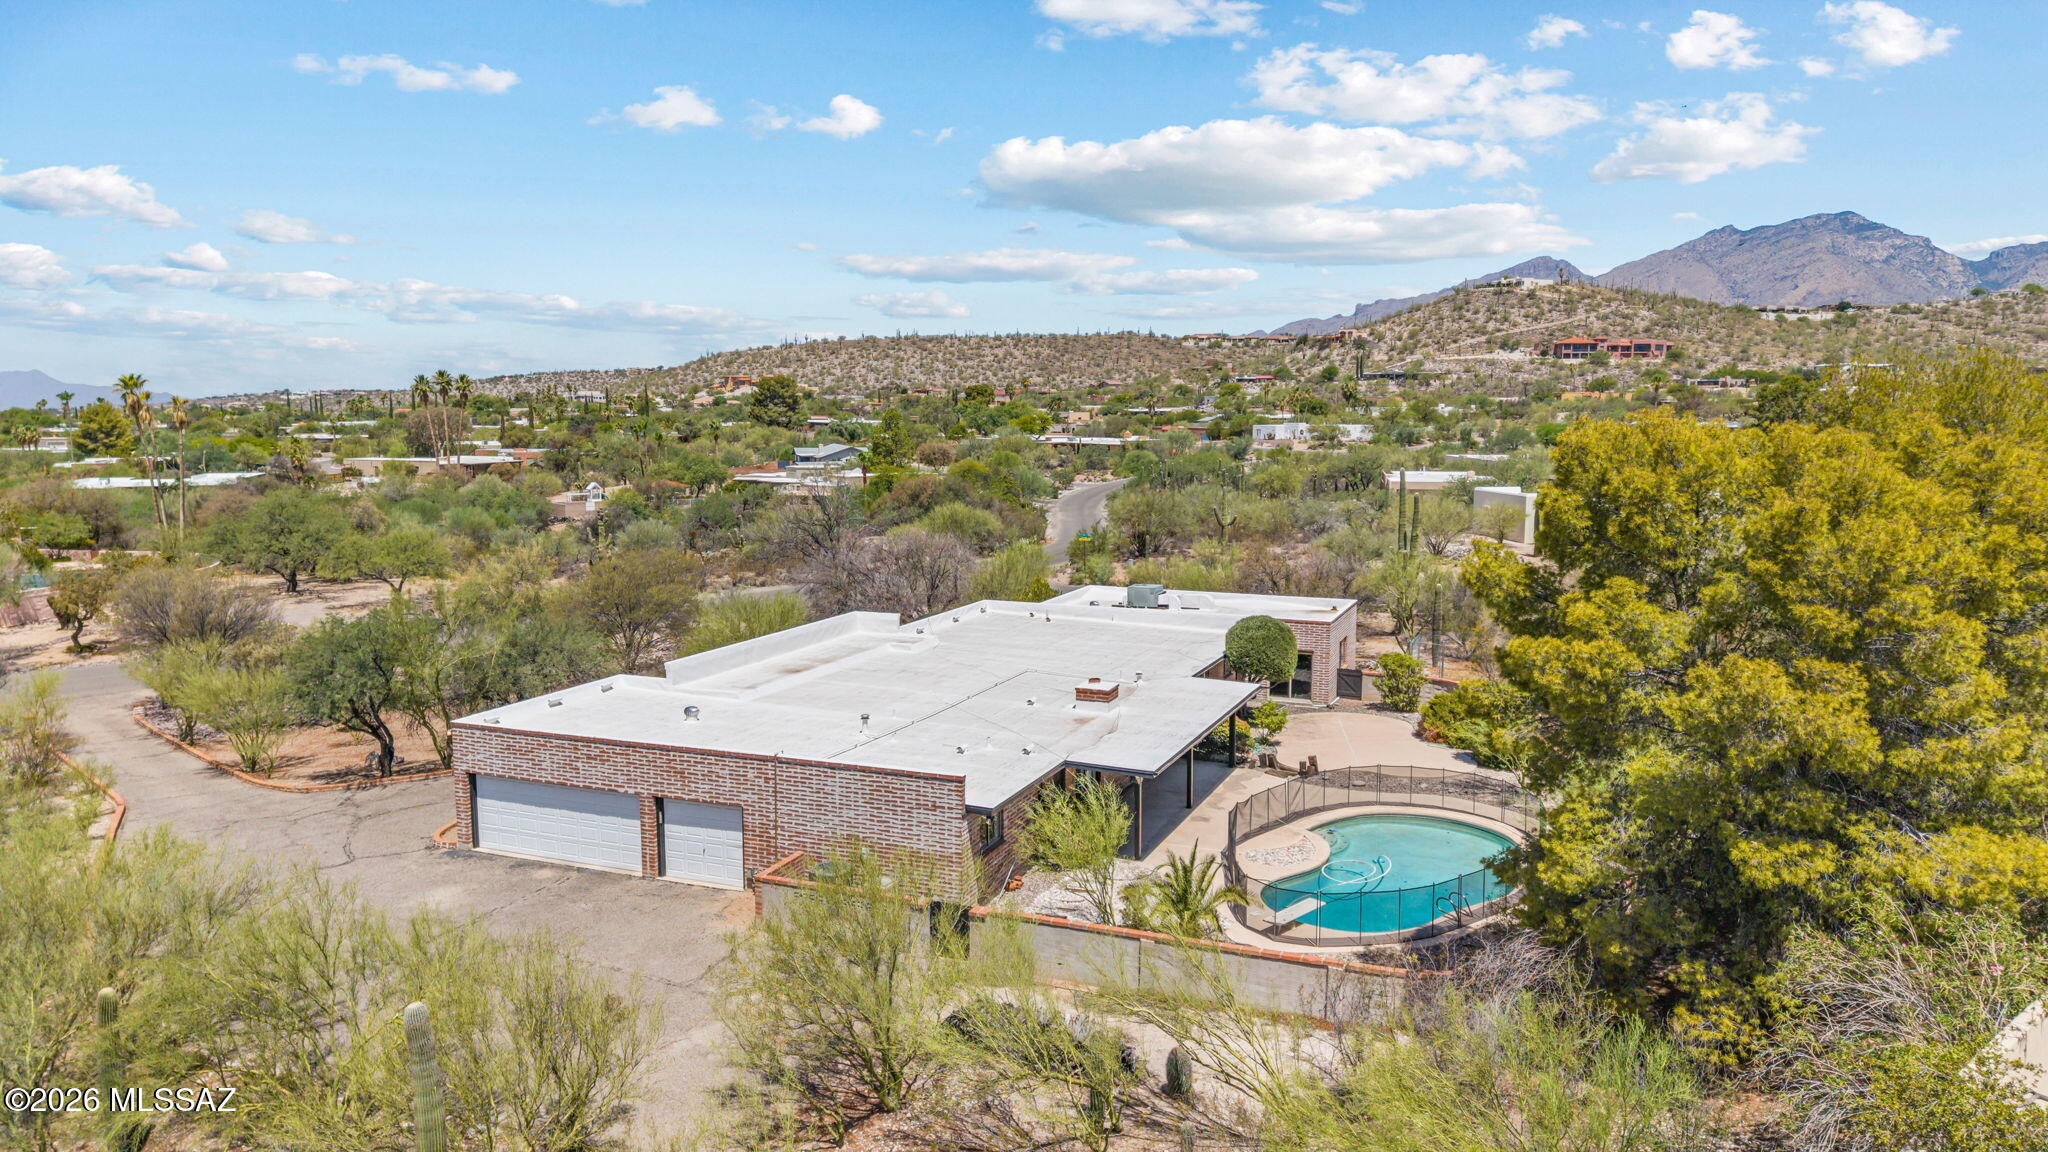
Welcome to this beautifully maintained 4-bedroom, 3-bath home with refreshing pool and spa in the highly sought-after, gated Estates of Salida Del Sol in Catalina Foothills! Originally built as the neighborhood's model home, this one-owner property showcases quality craftsmanship & pride of ownership. Enjoy breathtaking mountain views from the comfort of your home, on a quiet cul-de-sac within a gated community. Inside, you'll find custom granite countertops & custom granite-top desk, electric window shades, custom shutters, spacious living areas & thoughtful upgrades including wired & installed security systems. Major updates include two new HVAC systems, a new water heater & newer water softener. Outisde is the low-maintenance backyard with artificial grass, featuring a refreshing pool, and relaxing spa, perfect for taking in the stunning desert scenery. A rare opportunity to own a meticulously cared-for home in one of Tucson's most desirable locations!

Property

Beds

4

Full Baths

3

1/2 Baths

None

Year Built

1997

Sq.Footage

2,445

Features

Features & Amenities

Interior

  • Other Interior Features

    High Ceilings, High Speed Internet

  • Total Bedrooms

    4

  • Bathrooms

    3

  • Basement YN

    NO

  • Cooling YN

    YES

  • Cooling

    Central Air, Ceiling Fan(s)

  • Fireplace YN

    YES

  • Heating YN

    YES

  • Heating

    Forced Air

  • Pet friendly

    N/A

Exterior

  • Garage

    Yes

  • Garage spaces

    3

  • Construction Materials

    Stucco, Frame

  • Other Exterior Features

    Barbecue

  • Parking

    Garage Door Opener, Attached, Garage

  • Patio and Porch Features

    Covered, Patio

  • Pool

    No

  • View

    Mountain(s), City

Area & Lot

  • Lot Features

    Sprinklers In Front, Subdivided

  • Lot Size(acres)

    0.34

  • Lot Size(square feet)

    14,593

  • Property Type

    Residential

  • Property Sub Type

    Single Family Residence

  • Architectural Style

    Contemporary

Price

  • Sales Price

    $799,000

  • Tax Amount

    $5,278.84

  • Sq. Footage

    2,445

  • Price/SqFt

    $326

HOA

  • Association

    YES

  • Association Fee

    $150

  • Association Fee Frequency

    Monthly

  • Association Fee Includes

    N/A

Property Resources

  • Horse Property

    NO

School District

  • Elementary School

    Ventana Vista

  • Middle School

    Esperero Canyon

  • High School

    Catalina Fthls

Property Features

  • Senior Community YN

    NO

  • Water Source

    Public

Schedule

Schedule a Showing

Showing scheduled successfully.

What is 3 + 4 ?


Change time

Mortgage calculator

Estimate your monthly mortgage payment, including the principal and interest, property taxes, and HOA. Adjust the values to generate a more accurate rate.

Your payment

Principal and Interest:

$

Property taxes:

$

HOA fees:

$

Total loan payment:

$

Total interest amount:

$

Location

  • County

    Pima

  • Elementary School

    Ventana Vista

  • Middle School

    Esperero Canyon

  • High School

    Catalina Fthls

Listing Courtesy of Heather M Bush , Redfin

RealHub Information is provided exclusively for consumers' personal, non-commercial use, and it may not be used for any purpose other than to identify prospective properties consumers may be interested in purchasing. All information deemed reliable but not guaranteed and should be independently verified. All properties are subject to prior sale, change or withdrawal. RealHub website owner shall not be responsible for any typographical errors, misinformation, misprints and shall be held totally harmless.

Agent Terri Applegarth

Terri Applegarth

Agent / Realtor®

Call Terri today to schedule a private showing.


* Listings on this website come from the FMLS IDX Compilation and may be held by brokerage firms other than the owner of this website. The listing brokerage is identified in any listing details. Information is deemed reliable but is not guaranteed. If you believe any FMLS listing contains material that infringes your copyrighted work please click here to review our DMCA policy and learn how to submit a takedown request.© 2024 FMLS.

Properties

Related properties

New on site today
Offered for the first time by its original owner, this meticulously maintained Northeast Foothills home is truly move-in ready and waiting for its next lucky owner. Nestled on nearly an acre along a private lane, the property showcases breathtaking, unobstructed views of the Catalina Mountains and Thimble Peak that simply can't be replicated. Inside, you'll find nearly 3,000 square feet of thoughtfully designed living space with soaring ceilings, expansive windows, warm viga beam accents, a gas fireplace, and a spacious kitchen with granite countertops. The primary suite offers mountain views, backyard access, a jetted tub, walk-in shower, and dual vanities. Step outside to a beautifully landscaped backyard retreat, complete with an enclosed Arizona Room, multiple patio spaces,
#22618596

Tucson

3655 N Harrison Road

4 Beds

2 Baths

2,985 Sq.Ft.

$750,000

MLS#: 22618596

New on site today
Very private & resort-like, this custom-built Northwest Tucson residence captures the essence of elegant desert living. Nestled on 2 acres surrounded by lush native flora & fruit trees, this exceptional horse property showcases breathtaking 360 views of the Catalina Pusch Ridge, Tortolita, & Tucson Mountains with sparkling city lights to the South & magnificent sunrises & sunsets painting the desert sky in every direction. The terraced wraparound patio, complete with remote-controlled electric shades & eyebrow extensions, provides an idyllic setting for a morning coffee or evening gatherings. Inside, the spacious 4-bedroom, 3-bath split-bedroom design features soaring 12-foot ceilings, walls of windows framing stunning mountain views, & a grand sense of space and light throughout. SeeVideo The gourmet kitchen is a showpiece perfect for entertaining with an induction cooktop, Bertazzoni telescopic hood, granite countertops, and a generous breakfast bar. Elegant granite executive-height vanities and custom Knotty Alder cabinetry flow throughout, highlighted by a striking 8-foot solid entry door. The open great room centers around a warm wood-burning fireplace and newer French doors provide access to outdoor living spaces. A private guest suite with its own wing and entrance offers exceptional flexibility for multi-generational living or extended guests. Zoned for horses and complete with horse facilities. This Electric Energy Efficient home has an owned Solar System with net metering. Ideally located near The Loop multi-use path, Catalina State Park, The Gallery Golf Club, The Highlands Golf Club, and Tortolita Mountain Park, & Preserve, this property offers an unparalleled blend of serenity, privacy, and proximity to some of Tucson's most stunning recreational destinations. Only minutes from I-10, Shopping and Restaurants. (Be sure to view the video at the tab)
#22618628

Tucson

5251 W Desert Falcon Lane

4 Beds

3 Baths

2,707 Sq.Ft.

$889,000

MLS#: 22618628

New on site today
The views are the first thing you notice: stunning mountain scenery, a sparkling pool, and an incredible backyard that make this home feel like a private desert retreat from the moment you walk in.

Tucked away on a cul-de-sac with a spacious, open feel and room to truly enjoy the surrounding landscape, this beautifully maintained home offers the perfect blend of warm Tucson charm and thoughtful updates. The spacious layout includes formal living and dining rooms, plus a welcoming family room with a classic beehive fireplace for cozy desert evenings.

The updated kitchen was designed for both everyday living and entertaining, featuring granite countertops, updated cabinetry, tile backsplash, stainless steel appliances, double ovens, induction cooktop, and reverse osmosis water system - all opening seamlessly to the heart of the home and those unforgettable backyard with mature citrus trees and mountain views.

The primary suite is a true retreat with bay windows, private patio access, a large walk-in closet, soaking tub, dual vanities, and a beautifully updated walk-in shower. Two additional bedrooms share a Jack-and-Jill bath, while the den provides the ideal space for a home office, playroom, or flex space.

Major recent updates include both HVAC systems and the water heater replaced in 2024, along with new front glass doors and patio sliders. Complete with a 3-car garage and located in one of Oro Valley's most sought-after areas, this home combines comfort, character, privacy, and breathtaking Arizona views.
#22610172

Tucson

11770 N Copper Ridge Place

4 Beds

3 Baths

2,930 Sq.Ft.

$719,000

MLS#: 22610172

New on site today
Unique opportunity to experience the magic of the desert in this Santa Fe-style retreat on 3.3 private acres near Saguaro National Park. Surrounded by mountain views and natural beauty, this gated estate offers peace, privacy, and a true connection to the Southwest. Relax on the wrap-around porch, soak in the Pebble Tec spa, or unwind in the screened sitting room while listening to desert birds. Inside, warm wood, tile floors, and expansive windows frame breathtaking vistas. The gourmet kitchen is perfect for gathering, while the elegant primary suite with French doors, stained-glass accents, and spa-like bath creates a serene escape. With guest accommodations, office/den, and timeless Southwest charm, this home offers not just a place to live--but a lifestyle.
#22618606

Tucson

5480 W Sharpshooter Court

3 Beds

3 Baths

3,528 Sq.Ft.

$900,000

MLS#: 22618606
New on site today
Incredible investment opportunity on over an acre with a pool in the highly desirable Sabino Vista Heights neighborhood. The main home features a 3-car garage, 4 bedrooms, and 3 full bathrooms. The original 5th bedroom was thoughtfully converted into an attached mother-in-law suite complete with a spacious living area, kitchenette, full bathroom, walk-in closet, and its own private 1-car garage. Whether you're looking for multigenerational living, guest accommodations, a private home office, or potential rental income, this flexible floor plan offers endless possibilities.

Just minutes from Sabino Canyon, Ventana Canyon, Whole Foods, and the Catalina Foothills' premier shopping and dining, this home offers the perfect blend of privacy, convenience, and outdoor living.
#22617421

Tucson

3630 N Pantano Road

4 Beds

4 Baths

3,230 Sq.Ft.

$690,000

MLS#: 22617421

New on site today
A masterfully remodeled home that blends modern design with the charm in Tucson's Tanque Verde Mountain area. This 4-bedroom 2 bath 2363 square foot home includes a brand-new roof, new dual-pane windows, modern stucco exterior, new interior and exterior doors and fresh paint throughout. The interior features a remodeled kitchen, and bathrooms complete with quartz countertops, new cabinetry, stainless steel appliances, recessed LED lighting, vinyl plank flooring and other high-end finishes throughout. The large outdoor living space creates the perfect indoor-outdoor Arizona lifestyle complete with an extended covered patio, artificial turf, newly resurfaced Pebble Tec pool and deck, the ideal space for relaxation or entertainment, plus plenty of space for RV parking. Whether hosting guests or savoring quiet evenings beneath the desert sky, this move-in ready home delivers unmatched comfort, style and unforgettable surroundings.
#22618616

Tucson

10442 E Glenn Street

4 Beds

2 Baths

2,362 Sq.Ft.

$709,000

MLS#: 22618616

New on site 1 day ago
Discover this fully renovated 3-bedroom, 2-bath burnt-adobe home situated on more than one acre with no HOA! The inviting great room features a striking pass-through fireplace and flows seamlessly into a chef-inspired kitchen equipped with a professional-style gas range and oversized island--perfect for cooking and entertaining. Step outside to a stunning pool surrounded by thoughtfully designed landscaping, creating your own private desert oasis. A 20-by-40-foot poured-concrete slab is ready for the metal workshop or garage of your dreams. Enjoy exceptional space, privacy, and endless possibilities in this beautifully renewed home.
#22618528

Tucson

10909 N Sandra Road

3 Beds

2 Baths

3,049 Sq.Ft.

$749,900

MLS#: 22618528

New on site 1 day ago
Located in the gated Lakes at Castle Rock community in the Tanque Verde Valley, this 4-bedroom, 3-bath home with a 3-car garage offers a comfortable blend of space, privacy, and outdoor living. The large front courtyard creates a welcoming first impression and feels like an extension of the home itself, a great spot for coffee in the morning or relaxing in the evening. Inside, the layout is functional and filled with natural light, with generous living spaces and a split-bedroom floor plan that gives everyone a little breathing room. Large windows across the back of the home bring the backyard into view and make the living areas feel open and connected. Out back is where this property really stands apart. The resort-style yard features a sparkling pool, mature landscaping, and multiple seating areas designed to be enjoyed--not just looked at. Whether it is hosting friends, grilling on the weekend, or winding down after a long day, this backyard was built for Arizona living. The greenhouse is another great bonus and adds flexibility for gardening, hobbies, or extra storage.
Beyond the home itself, The Lakes at Castle Rock is one of those communities people move into and tend to stay. Residents enjoy access to lakes, walking paths, pools, fitness amenities, tennis courts, and beautifully maintained grounds, all just minutes from shopping, restaurants, and everyday conveniences.
A well-cared-for home in one of the Tanque Verde area's most desirable gated communities.
#22611845

Tucson

2145 N Split Rock Place

4 Beds

3 Baths

2,630 Sq.Ft.

$650,000

MLS#: 22611845

New on site 1 day ago
Welcome to this beautifully updated 3-bedroom, 2-bath home in a highly desirable west-side location with no HOA! Conveniently located near shopping, downtown Tucson, and Pima Community College, this property offers the perfect blend of comfort, convenience, and Arizona outdoor living.

Situated on approximately 1/3 of an acre, this exceptional property showcases breathtaking Tucson Mountain views and unforgettable Arizona sunsets. The beautifully landscaped backyard is a true private oasis, featuring a sparkling swimming pool, an outdoor fireplace, and a spacious gazebo with a fully equipped bar area--perfect for entertaining family and friends year-round. Inside, you'll find a remodeled kitchen with granite countertops, updated bathrooms, and a warm, inviting floor plan. 
Major system updates include an approximately 2-year-old HVAC system and water heater, providing added peace of mind. A newly built outdoor workshop offers additional space for hobbies, storage, or projects.
This is a rare opportunity to own a move-in-ready home with incredible indoor and outdoor living spaces in one of Tucson's most convenient west-side locations.
Need room for your toys?  This property also offers RV parking making it ideal for RV owners, outdoor enthusiasts, or guests.
#22618572

Tucson

2000 N Painted Hills Road

3 Beds

2 Baths

2,186 Sq.Ft.

$650,000

MLS#: 22618572

Welcome to this beautifully maintained 4-bedroom, 3-bath home with refreshing pool and spa in the highly sought-after, gated Estates of Salida Del Sol in Catalina Foothills! Originally built as the neighborhood's model home, this one-owner property showcases quality craftsmanship & pride of ownership. Enjoy breathtaking mountain views from the comfort of your home, on a quiet cul-de-sac within a gated community. Inside, you'll find custom granite countertops & custom granite-top desk, electric window shades, custom shutters, spacious living areas & thoughtful upgrades including wired & installed security systems. Major updates include two new HVAC systems, a new water heater & newer water softener. Outisde is the low-maintenance backyard with artificial grass, featuring a refreshing pool, and relaxing spa, perfect for taking in the stunning desert scenery. A rare opportunity to own a meticulously cared-for home in one of Tucson's most desirable locations!

5026 E Colby Place

Message successfully sent.

I agree to receive email communication and understand I can unsubscribe at any time.

I agree to be contacted by The Mandy Gold Team | Haymore Real Estate LLC via call, email, and text for real estate services. To opt out, you can reply 'stop' at any time or reply 'help' for assistance. You can also click the unsubscribe link in the emails. Message and data rates may apply. Message frequency may vary. Privacy Policy

 - property

Send a message

Message successfully sent.

Preferred Agent

Preferred Area

Reason for contacting?

I agree to receive email communication and understand I can unsubscribe at any time.

I agree to be contacted by The Mandy Gold Team | Haymore Real Estate LLC via call, email, and text for real estate services. To opt out, you can reply 'stop' at any time or reply 'help' for assistance. You can also click the unsubscribe link in the emails. Message and data rates may apply. Message frequency may vary. Privacy Policy

Sign In Sign Out

Virtual Assistant

Would you like to take the next step with this property? We can help you schedule a showing or virtual tour, or send you more details.

Yes, I would like more information.

Thank You for Your Reply, One of Our Agents will contact you as soon as possible

No, maybe later.

Thank you, you can always contact me via email, phone number or through the contact form.

Realhub AI

Lucy - Your AI-Powered Realtor

Update Your Temporary Password

Personalize your search

Enter your email and we'll notify you immediately when new listings match what you're looking for.

or enter email address

Already have an account ? Login here

Continue your home search

Preferred Area

I agree to receive communications and understand I can unsubscribe at any time.

I agree to be contacted by The Mandy Gold Team | Haymore Real Estate LLC via call, email, and text for real estate services. To opt out, you can reply 'stop' at any time or reply 'help' for assistance. You can also click the unsubscribe link in the emails. Message and data rates may apply. Message frequency may vary. Privacy Policy

Already have an account ? Login here

We use cookies

We use cookies primarily for analytics to enhance your experience. By accepting, you agree to our use of these cookies. You can manage your preferences or learn more about our cookies policy.

