509 E SAGUARO Circle

Payson, AZ 85541
Payson, AZ 85541
509 E SAGUARO Circle

$769,000

MLS#: 7001186

Status: Active

Listing provided by: My Home Group Real Estate

Listing agent phone: None

Last update: 2 days ago

On site: 4 months ago

PINON RIDGE UNIT 1 - Residential

About

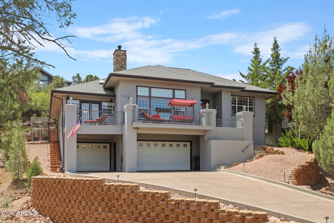
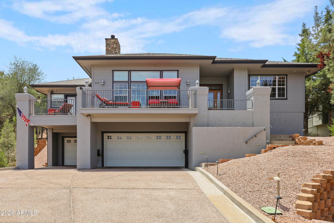
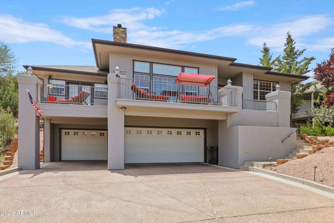
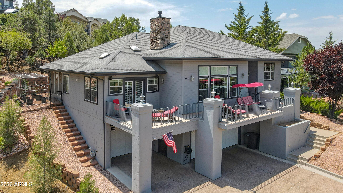
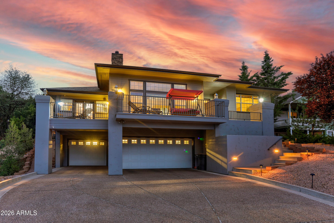
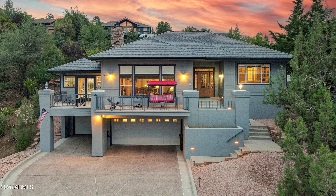
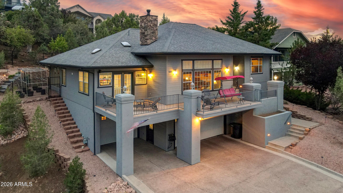
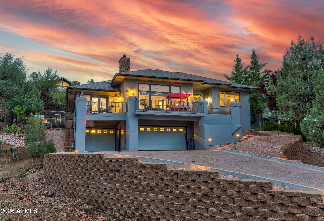
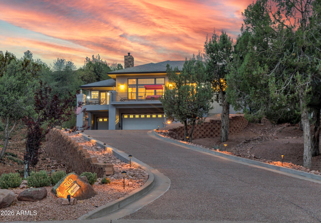
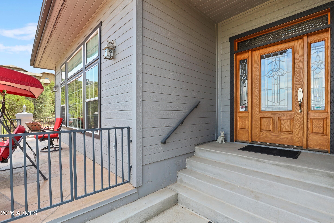
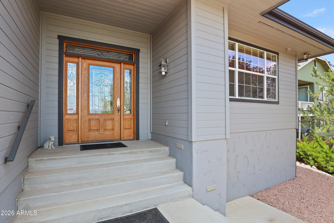
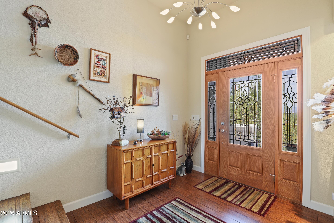
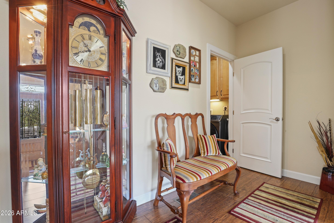
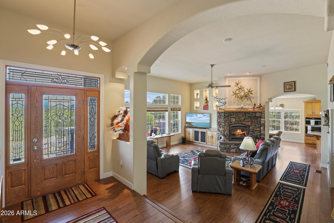
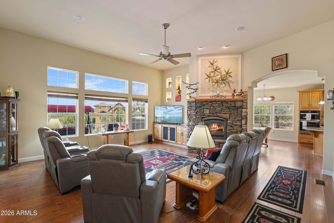
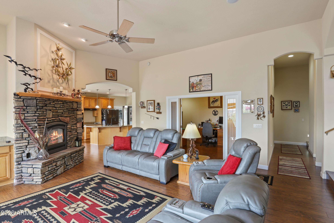
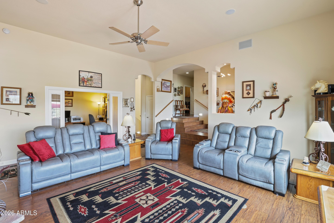
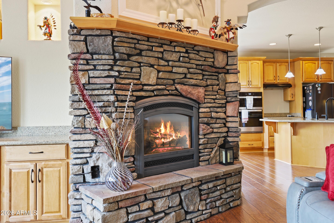
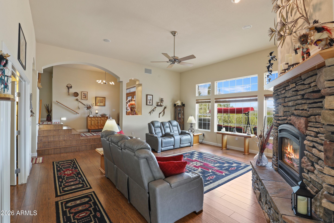
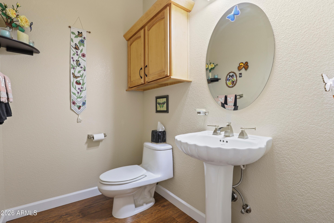
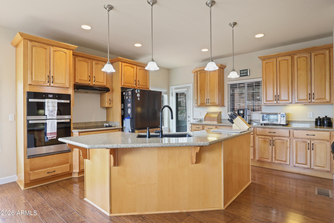
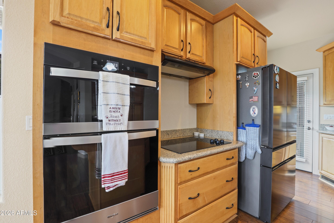
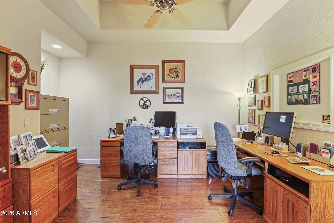
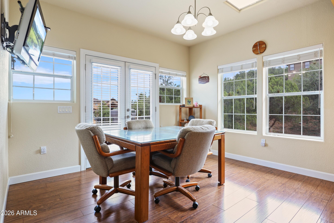
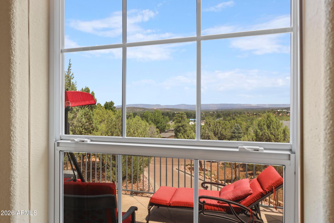
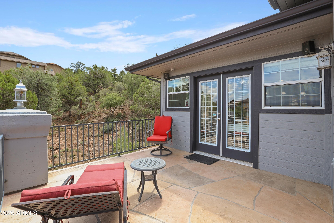
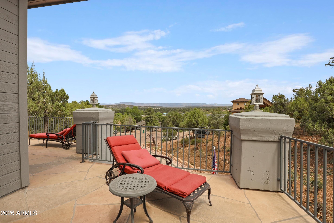
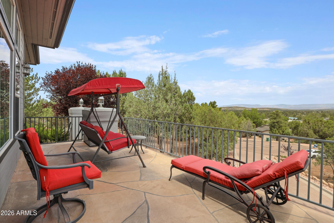
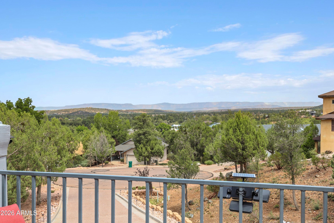
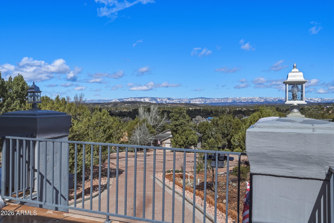
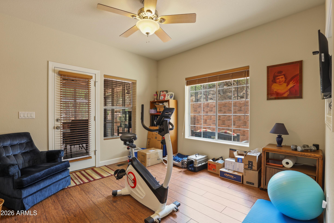
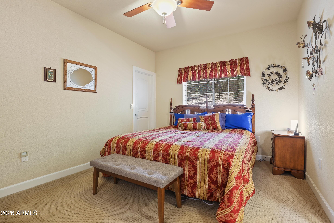
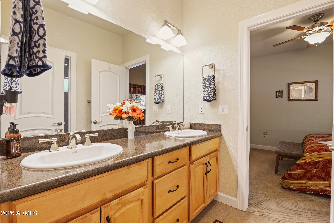
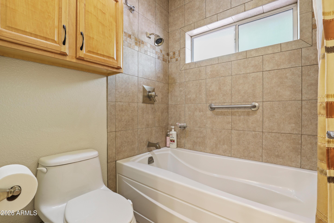
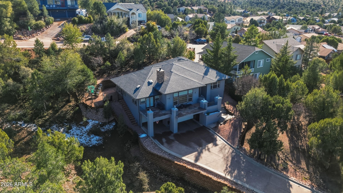
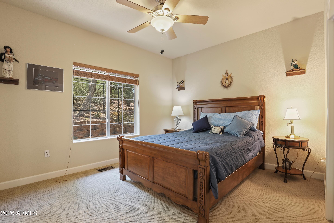
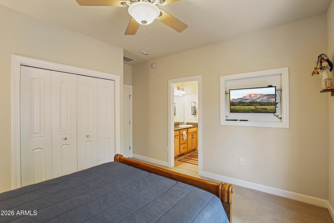
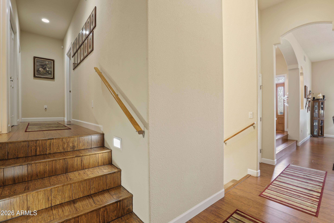
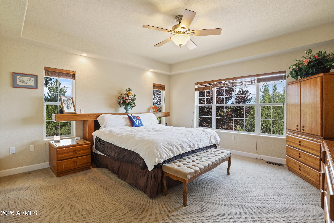
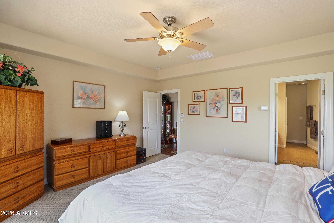
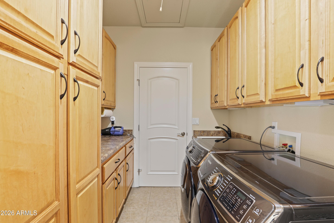
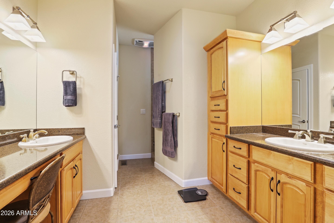
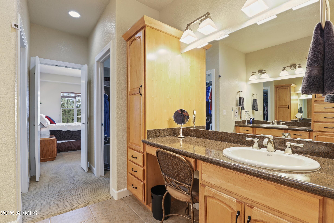
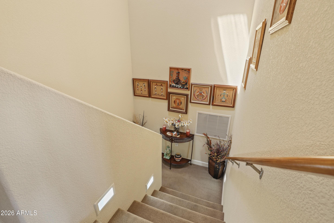
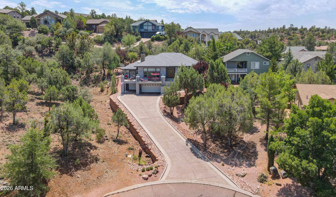
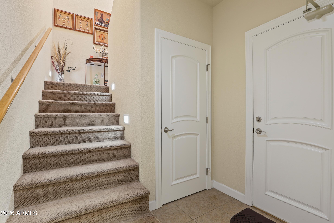
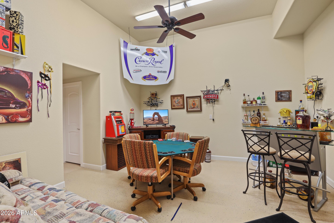
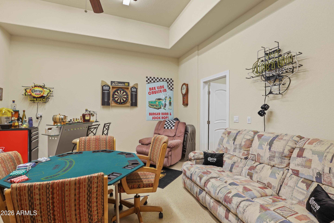
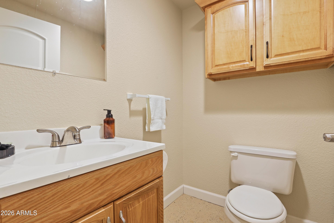
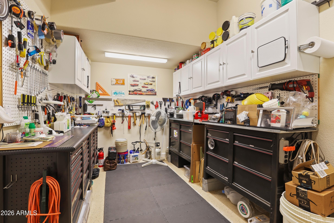
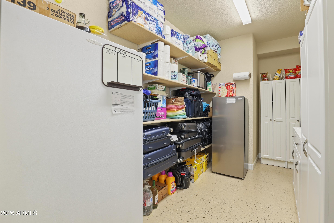
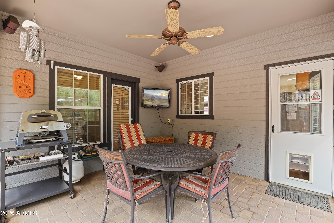
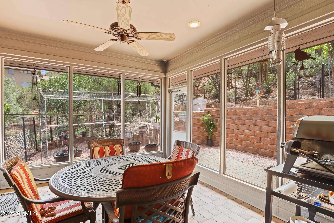
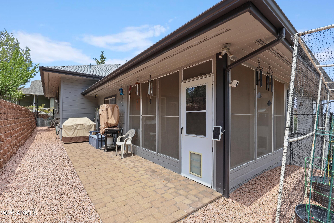
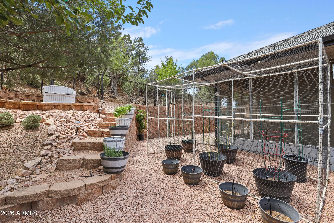
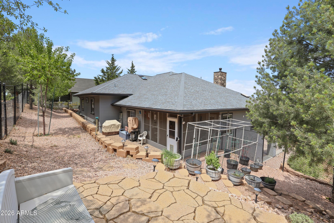
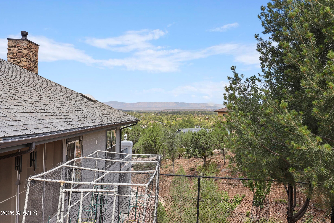
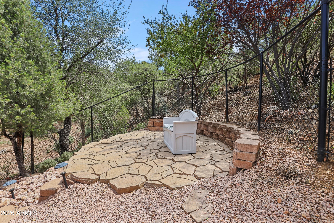
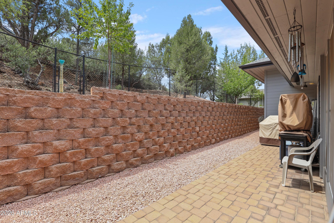
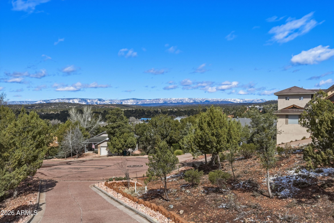
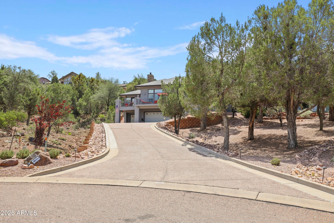
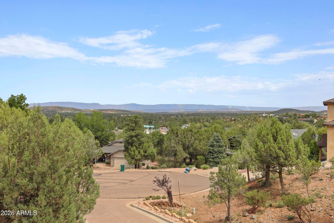
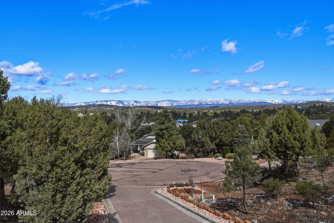
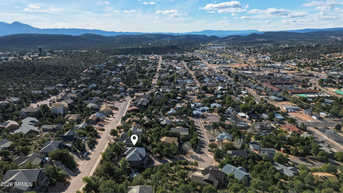
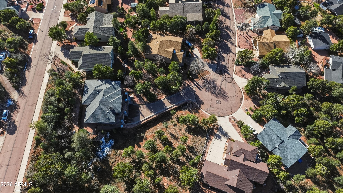
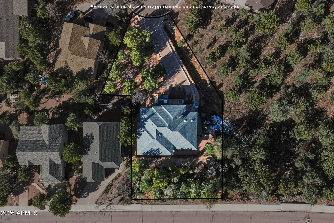
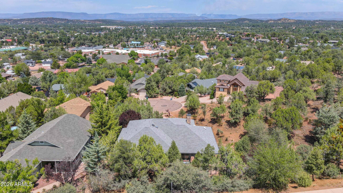
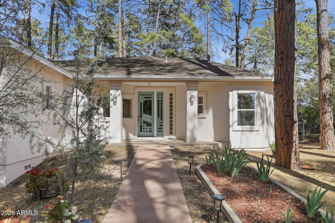
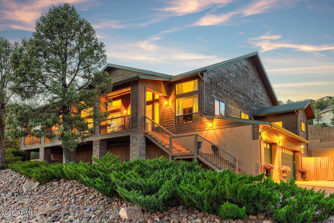
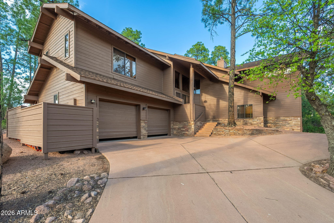
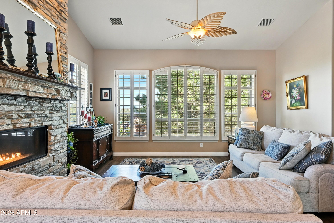
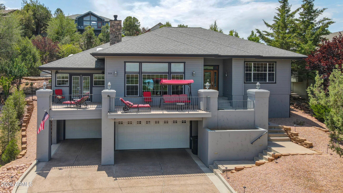
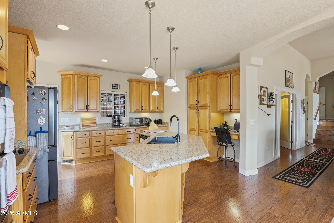
Welcome to your dream home nestled in the heart of Rim Country within the highly sought-after, picturesque town of Payson. Outdoor lovers will enjoy golf, fishing, hunting and hiking along with mild year-round weather. This captivating residence includes all city service along with comfort and elegance, offering a tranquil escape from the rigors of everyday life. At first glance, you'll be enchanted by the property's curb appeal, showcasing Northern Arizona's natural, low maintenance landscaped grounds among the pines. The strength of the landscape Castle Block System provides creativity featuring multi-level uses along driveway, and backyard, creating both privacy and a stunning connection to nature. Inside, engineered wood flooring throughout the main level creates a welcoming flow that perfectly complements the spacious living areas. A gas fireplace/fan serves as the centerpiece of the living room, adding warmth and charm. This 4 bedroom, 2 full and 2 half baths home blends modern design with thoughtful functionality. The flex dining area/office off the living room provides a great work from home space. The expansive 950 sq. ft. front decks provide breathtaking Rim views, perfect for morning coffee or evening gatherings. In the back, a screened patio with ceiling fan and TV offers a comfortable, shaded retreat ideal for relaxing or entertaining. The heart of the home is the impeccably designed kitchen, featuring solid stone countertops, Kraft Maid Maple hardwood cabinets with quiet-close drawers, and top-of-the-line KitchenAid and Whirlpool appliances. The spacious island serves as the focal point for culinary adventures. A three- car finished garage includes a generous storage area, a finished man cave, tool room and a 16-foot hobby bench and storage area... High ceilings and an open-concept layout enhance the home's sense of space, allowing natural light to fill every corner. Make this this exceptional property yours and enjoy the essence of Rim Country living. Complete security system with cameras and motion detectors on all corners along with interior security visible on your phone while traveling. H20 Concepts provides whole house water treatment along with Brizo lifetime plumbing. Rhino shields paint with 25-year transferrable warranty.

Property

Beds

4

Full Baths

2

1/2 Baths

2

Year Built

2007

Sq.Footage

2,555

Features

Features & Amenities

Interior

  • Other Interior Features

    High Speed Internet, Granite Counters, Double Vanity, Eat-in Kitchen, Vaulted Ceiling(s), Kitchen Island

  • Total Bedrooms

    4

  • Bathrooms

    2

  • 1/2 Bathrooms

    2

  • Basement YN

    NO

  • Cooling YN

    YES

  • Cooling

    Central Air, Ceiling Fan(s)

  • Fireplace YN

    YES

  • Heating YN

    YES

  • Heating

    Electric

  • Pet friendly

    N/A

Exterior

  • Garage

    Yes

  • Garage spaces

    3

  • Construction Materials

    Stucco, Wood Siding, Block, Frame

  • Other Exterior Features

    Balcony

  • Pool

    No

  • View

    City, Panoramic, Trees/Woods, Mountain(s)

Area & Lot

  • Lot Features

    Cul-De-Sac

  • Lot Size(acres)

    0.45

  • Lot Size(square feet)

    19,477

  • Property Type

    Residential

  • Property Sub Type

    Single Family Residence

Price

  • Sales Price

    $769,000

  • Tax Amount

    $4,326

  • Financing Options

    Cash, Conventional, VA

  • Sq. Footage

    2,555

  • Price/SqFt

    $300

HOA

  • Association

    YES

  • Association Fee

    $30

  • Association Fee Frequency

    Annually

  • Association Fee Includes

    N/A

Property Resources

  • Horse Property

    NO

School District

  • Elementary School

    Payson Unified District

  • Middle School

    Rim Country Middle School

  • High School

    Payson High School

Property Features

  • Stories

    1

  • Foundation Details

    Block

  • Ownership

    Fee Simple

  • Sewer

    Public Sewer

  • Tax Lot

    19

  • Water Source

    Public

Schedule

Schedule a Showing

Showing scheduled successfully.

What is 3 + 4 ?


Change time

Mortgage calculator

Estimate your monthly mortgage payment, including the principal and interest, property taxes, and HOA. Adjust the values to generate a more accurate rate.

Your payment

Principal and Interest:

$

Property taxes:

$

HOA fees:

$

Total loan payment:

$

Total interest amount:

$

Location

  • County

    Gila

  • Elementary School

    Payson Unified District

  • Middle School

    Rim Country Middle School

  • High School

    Payson High School

Listing Courtesy of Audrey Hogue , My Home Group Real Estate

RealHub Information is provided exclusively for consumers' personal, non-commercial use, and it may not be used for any purpose other than to identify prospective properties consumers may be interested in purchasing. All information deemed reliable but not guaranteed and should be independently verified. All properties are subject to prior sale, change or withdrawal. RealHub website owner shall not be responsible for any typographical errors, misinformation, misprints and shall be held totally harmless.

Agent Tamara Berveiller

Tamara Berveiller

Agent / Realtor®

Call Tamara today to schedule a private showing.


* Listings on this website come from the FMLS IDX Compilation and may be held by brokerage firms other than the owner of this website. The listing brokerage is identified in any listing details. Information is deemed reliable but is not guaranteed. If you believe any FMLS listing contains material that infringes your copyrighted work please click here to review our DMCA policy and learn how to submit a takedown request.© 2024 FMLS.

Properties

Related properties

Price reduced
Nestled in a cul-de-sac among nearly 100 majestic Ponderosa pines on a private, fully fenced acre, this meticulously maintained custom home offers privacy, beauty, and exceptional pride of ownership.

This home is complete with fresh exterior paint, a recently repaired roof, cold A/C replaced in 2023 and a new tankless water heater. Other features include solid red oak flooring, an induction cooktop, reverse osmosis and water softener systems, a striking stone fireplace, a sun-filled sunroom, and a private primary suite complete with its own fireplace.

The two covered decks overlook fruit trees, a greenhouse, flowering trees, and seasonal iris displays. A detached 1,000 sq. ft. workshop with water, gas, and electricity makes this home the ultimate live-in flex space and retreat.
#7046305

Payson

507 N SPUR Drive

3 Beds

3 Baths

3,106 Sq.Ft.

$899,000

MLS#: 7046305

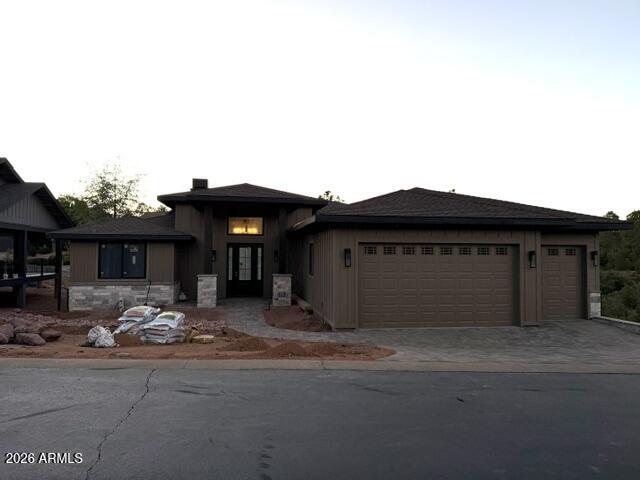
Almost ready to move in!  Another gorgeous Hughes Construction custom home!  Designer touches throughout this home include beams in great room, stone gas fireplace, custom ceiling in entry, custom hood in kitchen, arched primary shower, arched custom shelf over primary vanity, arched shelving unit in hall.   Gorgeous cabinets and tile kitchen, baths and laundry. LVP throughout - yes no carpet!!   Tons of storage in the walk in pantry and large laundry with sink.   Deck runs the entire back of the home for you to enjoy the cooler mountain temps!  3 car garage.  Chaparral Pines has tons of amenities for the whole family.   Golf memberships available from Arcis.   Trailhead fee of $330 per month required of owners plus a one time fee of $7500 with purchase. Ready to move in by mid-July.
#7040831

Payson

1704 E VELVET MESQUITE Court

3 Beds

1 Baths

2,090 Sq.Ft.

$849,900

MLS#: 7040831

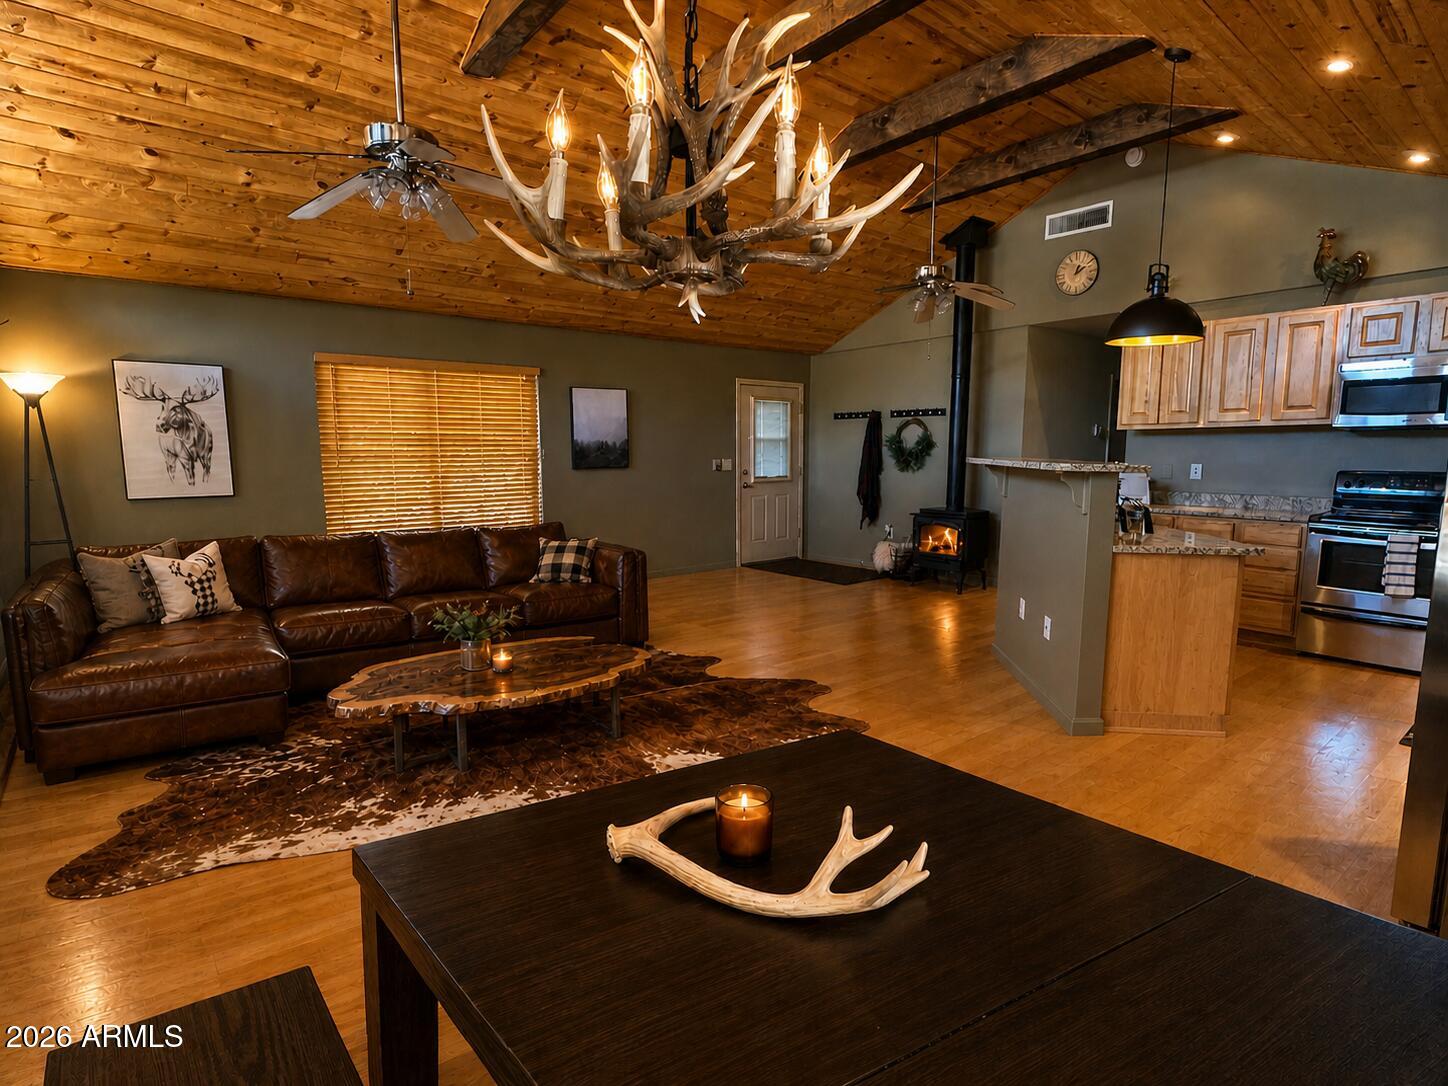
Check out  the new enhancements recently made to the home. A true slice of heaven. Whether you are looking for a hunting cabin or a vacation retreat, this home sits just minutes from Woods Canyon Lake, the town of Payson & an easy 1.5-hour drive from Mesa. Set on a full acre of pristine forested land with sweeping views of the Mogollon Rim, this property is thoughtfully positioned to gather family/friends while embracing the serenity of Northern Arizona living. Rustic charm meets everyday convenience with an effortless lock-and-leave lifestyle and room to make it your own. The main level offers all essential living, complemented by a walk-out basement bonus space--ideal for hosting, a game room, man cave, or private retreat. Soak in the outdoors from the covered patio, unwind around the campfire, or take a short stroll to the nearby creek. Inside, vaulted ceilings, tongue-and-groove wood details, picture windows, and stainless steel appliances create a warm, inviting atmosphere that's both functional & full of character. Whether you're looking for a weekend escape or a place to build lasting memories, this mountain retreat delivers space, versatility, and that hard-to-find "getaway" feel
#7017111

Payson

131 E JACKSHOE Trail

4 Beds

3 Baths

3,000 Sq.Ft.

$625,000

MLS#: 7017111

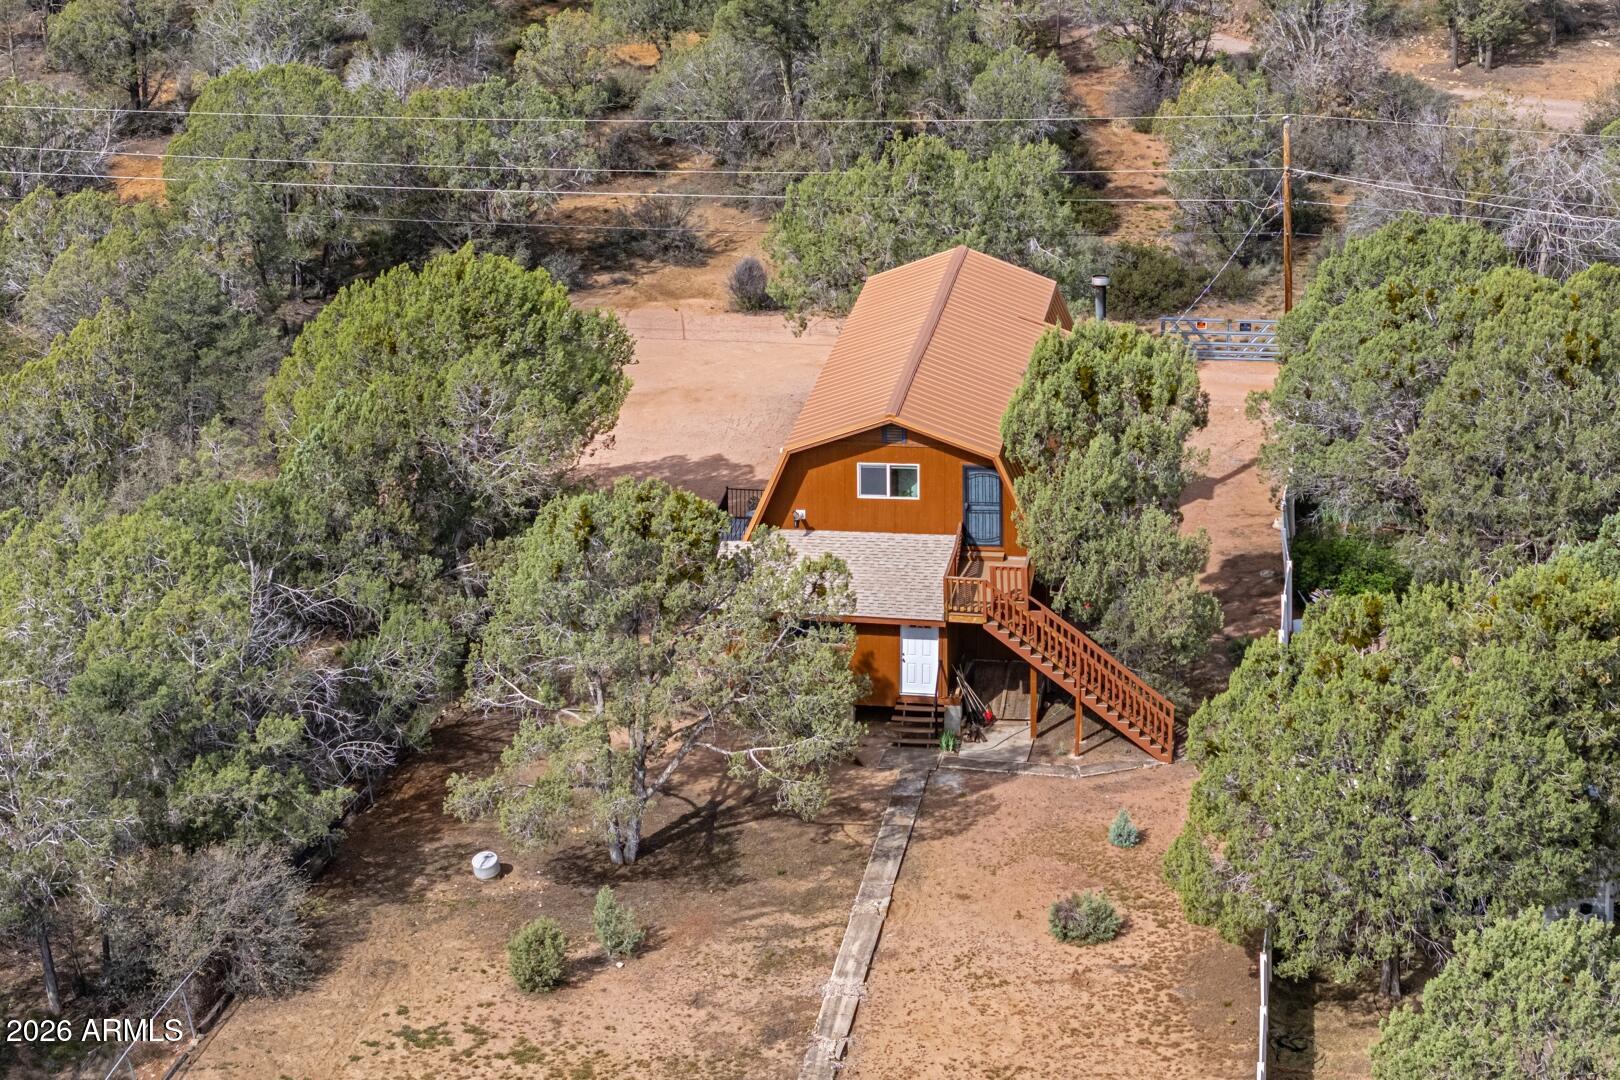
Discover this incredible 1.01+/- acre private horse property bordering the US National Forest, offering unmatched serenity and directaccess to nature. This unique 1920+/- sq ft red barn style home features 3 bedrooms and 2 bathrooms, along with a separate exterior staircase and deck providing private access to the upper level - ideal for flexible living arrangements. The property includes a private well and boasts a distinctive all-copper roof,complemented by fresh exterior paint. A spacious basement offers abundant storage or potential for additional use. Enjoy peaceful mornings on the inviting front porch, where you can take in frequent wildlife sightings, like javelinas and elk, as they roam the neighboring National Forest.
#7006232

Payson

267 W Round Valley Road

3 Beds

2 Baths

1,920 Sq.Ft.

$760,000

MLS#: 7006232

Experience elevated Rim Country living in this beautifully maintained 4-bedroom, 2-bath home in Payson's Woodhill Subdivision. Offering 3,015 square feet, this property features vaulted ceilings, energy-efficient windows, and an open-concept floor plan designed for both comfort and functionality. The kitchen showcases granite countertops, custom cabinetry, and natural stone finishes, creating an inviting space for everyday living and entertaining. Step outside to the oversized covered deck and take in panoramic mountain views--an ideal setting for relaxing or hosting gatherings. The spacious primary suite offers a spa-inspired bath with modern finishes. Additional features include a 3-car garage, dedicated office space, bonus rooms, and ample storage throughout.
#7020860

Payson

800 N OAK Point

4 Beds

2 Baths

3,015 Sq.Ft.

$795,000

MLS#: 7020860

Located within the gates of Chaparral Pines Private Golf Country Club and perfectly positioned on the 9th fairway, this home offers nice golf course views and a true mountain retreat feel. Enjoy the outdoors year-round from the large covered backyard patio, surrounded by mature pine trees that provide both beauty and privacy.

Inside, the home features a warm, cozy cabin ambiance with several recent upgrades, including a newly renovated downstairs bathroom and updated kitchen countertops. The garage has been enhanced with a new epoxy floor for a clean, polished look.
As an added bonus, furnishings and a golf cart with a new battery are included in the sale, making this a turnkey opportunity to start enjoying the Chaparral Pines lifestyle right away.
#7018919

Payson

2404 E Scarlet Bugler Circle

5 Beds

3 Baths

2,480 Sq.Ft.

$825,000

MLS#: 7018919

Price reduced
Welcome to this beautifully maintained 3-bedroom, 2-bathroom home situated on 1 acre in the highly sought-after Round Valley neighborhood of Payson. As you arrive, you'll be greeted by a charming fenced courtyard, an ideal space to relax and enjoy Payson's wonderful four-season weather. Inside, you'll find durable concrete flooring throughout, complemented by granite countertops in both the kitchen and bathrooms. The kitchen features stainless steel appliances and plenty of workspace for cooking and entertaining. The spacious primary suite offers a walk-in closet with custom shelving and a beautiful walk-in shower. Both guest bedrooms are equipped with Murphy beds, providing flexibility for guests, hobbies, or a home office. Step outside to a backyard designed for both enjoyment and functionality. This horse property offers ample room for animals, recreation, RV parking, or future projects. Unwind after a long day in the salt water hot tub while taking in the peaceful surroundings. A fully fenced grass area provides a perfect place for pets or outdoor gatherings. Additional features include a greenhouse, a charming old barnwood shed, and a separate storage shed for all your tools and equipment. Car enthusiasts and hobbyists will appreciate the impressive 4-car drive-through garage, complete with attic storage above, offering abundant space for vehicles, toys, and extra storage. This exceptional property combines country living with modern comforts, all within one of Payson's most desirable neighborhoods.
#7046247

Payson

873 W COLT Lane

3 Beds

2 Baths

1,680 Sq.Ft.

$749,990

MLS#: 7046247

Price reduced
Rare opportunity to own a 1.48 acre private mountain compound in Ponderosa Springs, just below the breathtaking Mogollon Rim. Located at the end of a quiet cul de sac, this gated and fully fenced property offers exceptional privacy and a private well.  The remodeled main home offers 1,457 square feet, including a 318 square foot site built living room addition completed in 2017. Also on the property is an oversized two car garage with a workshop and an 840 square foot guest house above, complete with its own full bathroom.  The main home features two bedrooms and two bathrooms and has been extensively remodeled with upgraded electrical, new drywall, updated bathrooms, a new tub and shower, and quality cabinetry throughout. The updated kitchen includes quartz countertops, new appliances, custom cabinets, a built in desk area with glass china cabinets, and a beautiful live edge juniper slab countertop.  Engineered hickory wood flooring and tongue and groove pine ceilings add warmth and mountain charm. The detached oversized garage with guest house above was built in 2015. The 30 by 28 garage provides exceptional storage, a workbench, two closets, a private workshop, and a washer and dryer.  The 840 square foot guest house offers an open living area, full bathroom, wood stove, gas wall heater, a 50 gallon hot water heater, engineered hickory flooring, and tongue and groove pine ceilings, ideal for extended family, guests, or multigenerational living.  The entire property is fully fenced and features multiple fruit trees, willow, aspen, Italian cypress, Arizona cypress, and a variety of flowering plants and bulbs throughout. Additional highlights include three outbuildings, a well house, plenty of room for recreational vehicles and equipment, and a large fenced in garden.  There is even an amazing treehouse with its own deck for the kids. The property is fully gated and fenced to help keep elk and deer out while preserving your landscaping and garden space.  Ideal for a private retreat or hunting getaway, this property is located in the cool mountain air at the base of the Mogollon Rim and offers easy access to national forest land, outdoor recreation, and abundant wildlife.  Whether you are searching for a secluded Arizona mountain home, a hunter's retreat, a multi family compound, or a private oasis with guest quarters and workshop space, this property delivers flexibility and value. Meticulously maintained, with pride of ownership throughout. Furnishings and all appliances are included.
#6989751

Payson

396 S LEISURE Road

3 Beds

3 Baths

1,993 Sq.Ft.

$685,000

MLS#: 6989751

Updated Payson Beauty with Views, Prime Location & Move-In Ready Peace of Mind! Why wait for the perfect mountain home when it is already here? Nestled in one of Payson's most sought-after communities, this beautifully updated 3-bedroom, 2.5-bath residence offers the ideal combination of location, comfort, modern updates, and breathtaking scenery -- all just minutes from everyday conveniences. Imagine waking up to beautiful views and enjoying cool mountain mornings while living just moments from the hospital, shopping, schools, Green Valley Park, dining, and all the charm that makes Payson one of Arizona's favorite mountain escapes. At over 5,000 feet elevation, experience the enjoyment of four mild seasons and a lifestyle that feels peaceful, refreshing, and connected to nature. Inside, pride of ownership shines throughout. Thoughtfully updated and meticulously maintained, this move-in-ready home offers the peace of mind today's buyers are searching for. The beautifully remodeled kitchen (2022) serves as the heart of the home, featuring stylish finishes designed for both everyday living and entertaining. New flooring throughout much of the home creates a fresh, cohesive feel, while the inviting fireplace adds warmth and ambiance for cozy mountain evenings. Major improvements have already been completed for you, including a new roof (2023), exterior paint and lighting (2024), fencing (2021), updated irrigation system (2023), and numerous interior upgrades -- allowing you to simply move in and start enjoying life. Whether you are entertaining friends, relaxing after a day exploring Rim Country, or simply enjoying the views from home, this property offers the perfect blend of convenience, comfort, and mountain living. Homes in this desirable location with this level of updating and care do not come along often. Furnishings are negotiable, making this an even easier opportunity to begin enjoying your Payson lifestyle.
#6860825

Payson

601 E PHOENIX Street

3 Beds

2 Baths

2,041 Sq.Ft.
$650,000

MLS#: 6860825

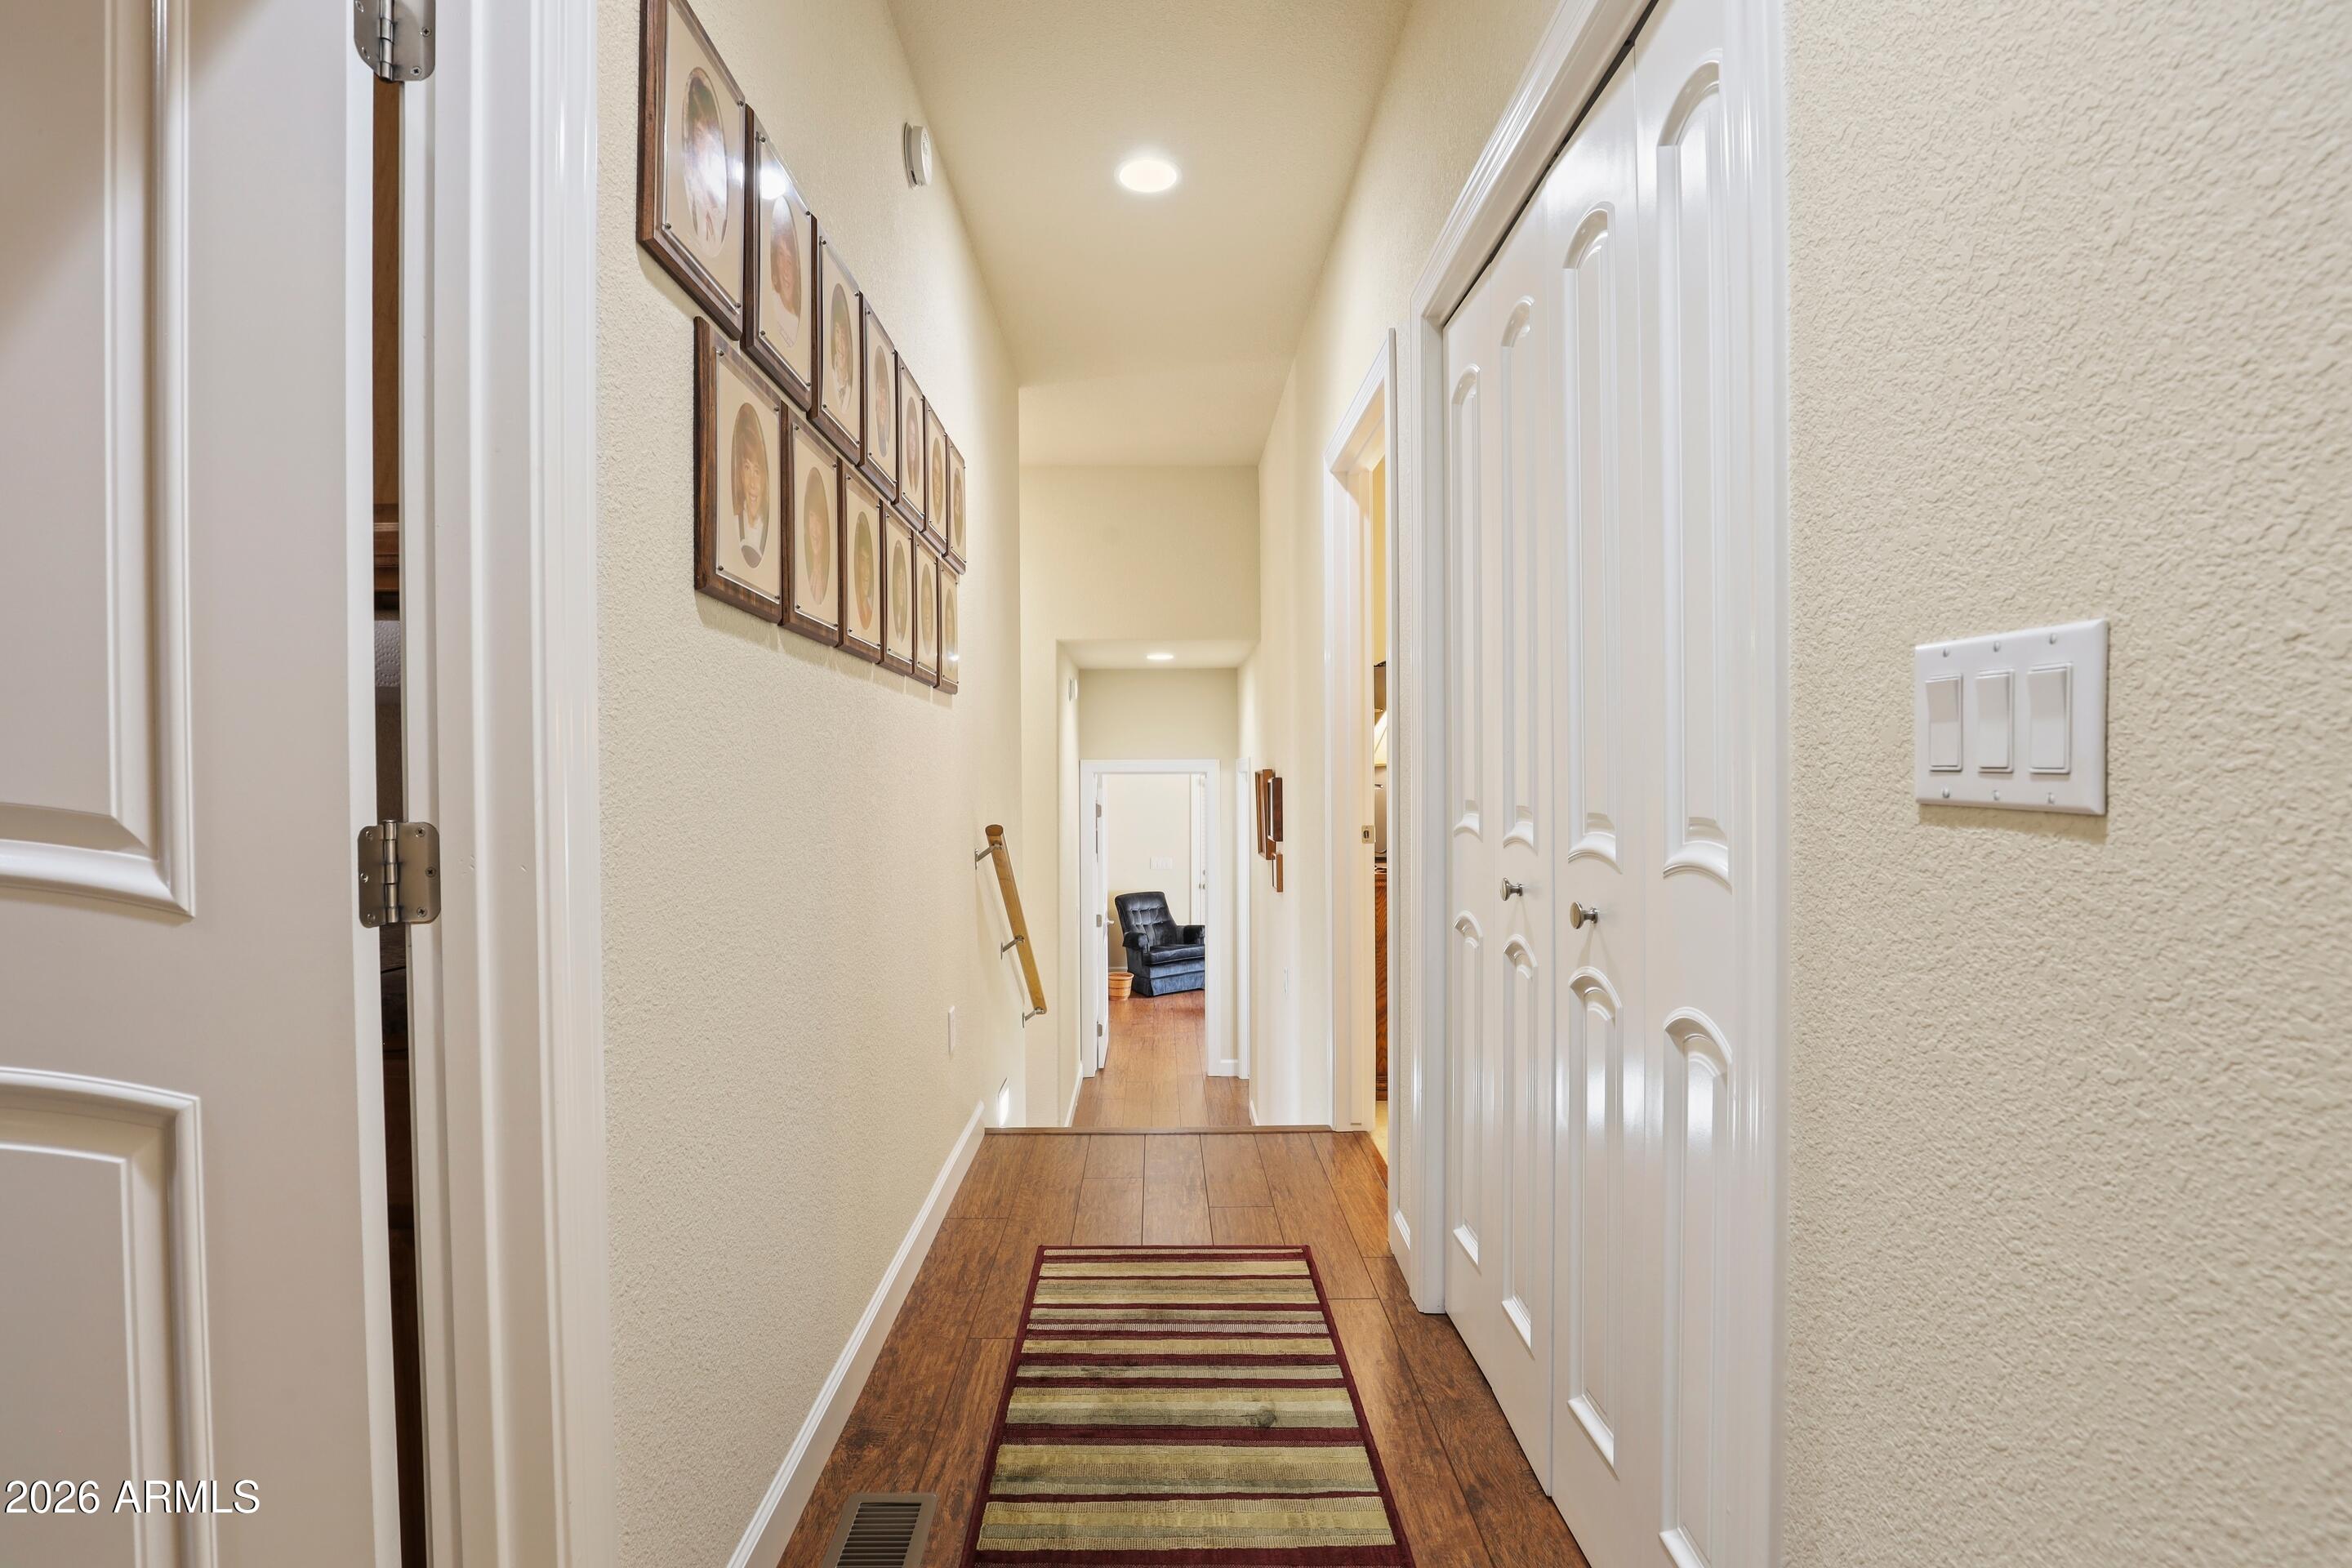
Welcome to your dream home nestled in the heart of Rim Country within the highly sought-after, picturesque town of Payson. Outdoor lovers will enjoy golf, fishing, hunting and hiking along with mild year-round weather. This captivating residence includes all city service along with comfort and elegance, offering a tranquil escape from the rigors of everyday life. At first glance, you'll be enchanted by the property's curb appeal, showcasing Northern Arizona's natural, low maintenance landscaped grounds among the pines. The strength of the landscape Castle Block System provides creativity featuring multi-level uses along driveway, and backyard, creating both privacy and a stunning connection to nature. Inside, engineered wood flooring throughout the main level creates a welcoming flow that perfectly complements the spacious living areas. A gas fireplace/fan serves as the centerpiece of the living room, adding warmth and charm. This 4 bedroom, 2 full and 2 half baths home blends modern design with thoughtful functionality. The flex dining area/office off the living room provides a great work from home space. The expansive 950 sq. ft. front decks provide breathtaking Rim views, perfect for morning coffee or evening gatherings. In the back, a screened patio with ceiling fan and TV offers a comfortable, shaded retreat ideal for relaxing or entertaining. The heart of the home is the impeccably designed kitchen, featuring solid stone countertops, Kraft Maid Maple hardwood cabinets with quiet-close drawers, and top-of-the-line KitchenAid and Whirlpool appliances. The spacious island serves as the focal point for culinary adventures. A three- car finished garage includes a generous storage area, a finished man cave, tool room and a 16-foot hobby bench and storage area... High ceilings and an open-concept layout enhance the home's sense of space, allowing natural light to fill every corner. Make this this exceptional property yours and enjoy the essence of Rim Country living. Complete security system with cameras and motion detectors on all corners along with interior security visible on your phone while traveling. H20 Concepts provides whole house water treatment along with Brizo lifetime plumbing. Rhino shields paint with 25-year transferrable warranty.

509 E SAGUARO Circle

Message successfully sent.

I agree to receive email communication and understand I can unsubscribe at any time.

I agree to be contacted by The Mandy Gold Team | Haymore Real Estate LLC via call, email, and text for real estate services. To opt out, you can reply 'stop' at any time or reply 'help' for assistance. You can also click the unsubscribe link in the emails. Message and data rates may apply. Message frequency may vary. Privacy Policy

 - property

Send a message

Message successfully sent.

Preferred Agent

Preferred Area

Reason for contacting?

I agree to receive email communication and understand I can unsubscribe at any time.

I agree to be contacted by The Mandy Gold Team | Haymore Real Estate LLC via call, email, and text for real estate services. To opt out, you can reply 'stop' at any time or reply 'help' for assistance. You can also click the unsubscribe link in the emails. Message and data rates may apply. Message frequency may vary. Privacy Policy

Sign In Sign Out

Virtual Assistant

Would you like to take the next step with this property? We can help you schedule a showing or virtual tour, or send you more details.

Yes, I would like more information.

Thank You for Your Reply, One of Our Agents will contact you as soon as possible

No, maybe later.

Thank you, you can always contact me via email, phone number or through the contact form.

Realhub AI

Lucy - Your AI-Powered Realtor

Update Your Temporary Password

Personalize your search

Enter your email and we'll notify you immediately when new listings match what you're looking for.

or enter email address

Already have an account ? Login here

Continue your home search

Preferred Area

I agree to receive communications and understand I can unsubscribe at any time.

I agree to be contacted by The Mandy Gold Team | Haymore Real Estate LLC via call, email, and text for real estate services. To opt out, you can reply 'stop' at any time or reply 'help' for assistance. You can also click the unsubscribe link in the emails. Message and data rates may apply. Message frequency may vary. Privacy Policy

Already have an account ? Login here

We use cookies

We use cookies primarily for analytics to enhance your experience. By accepting, you agree to our use of these cookies. You can manage your preferences or learn more about our cookies policy.