5105 W VENGEANCE Trail

Prescott, AZ 86305
Ranch

Prescott, AZ 86305
5105 W VENGEANCE Trail
$1,389,000

MLS#: 7009958

Status: Active

Listing provided by: Russ Lyon Sotheby's International Realty

Listing agent phone: None

Last update: a month ago

On site: 3 months ago

TALKING ROCK RANCH PHASE 9 C - Residential

About

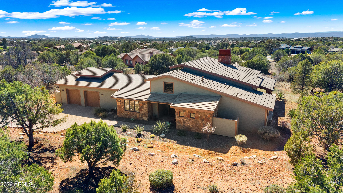
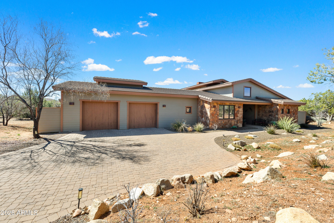
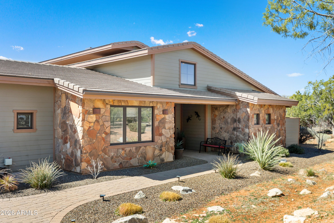
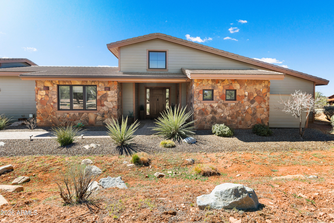
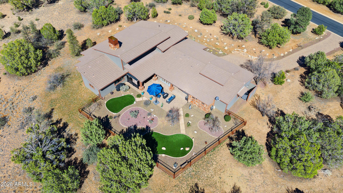
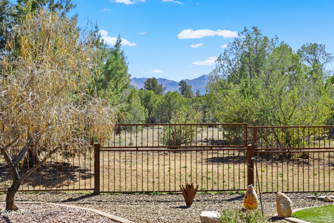
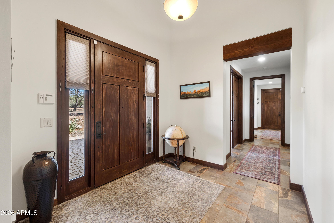
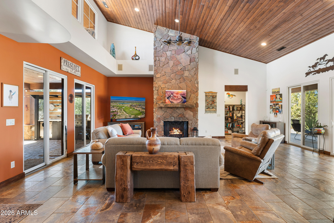
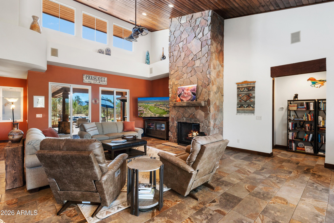
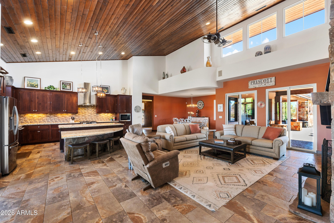
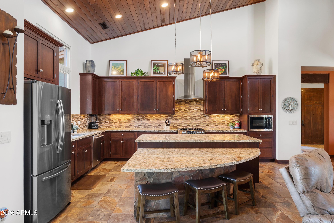
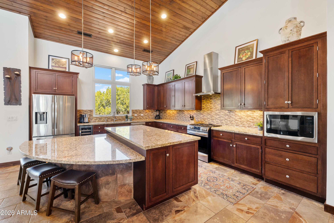
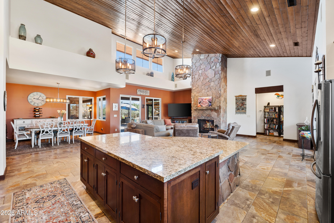
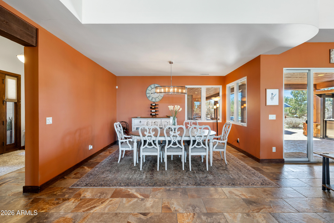
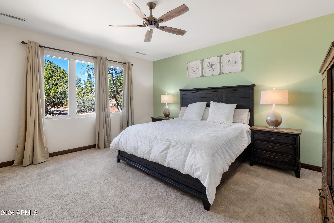
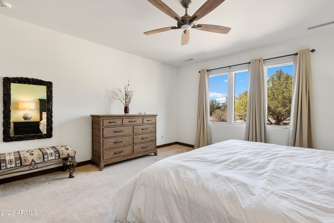
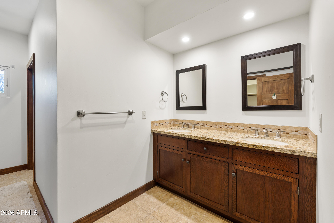
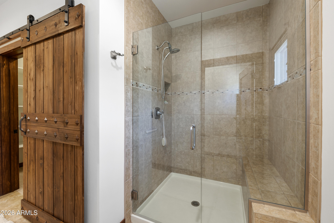
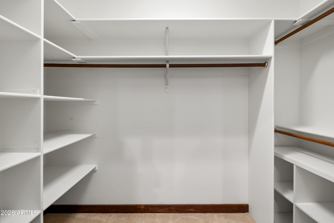
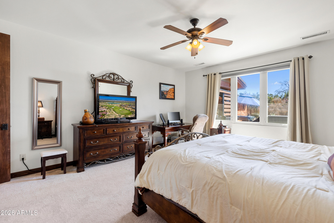
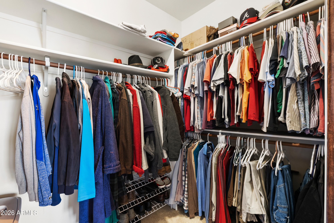
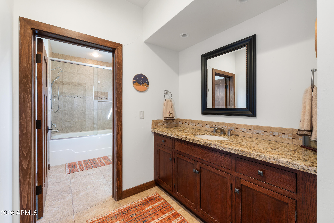
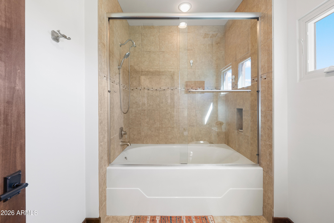
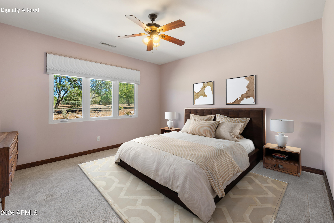
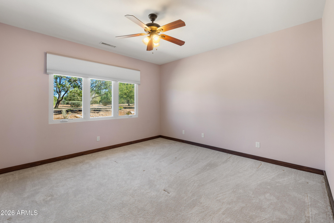
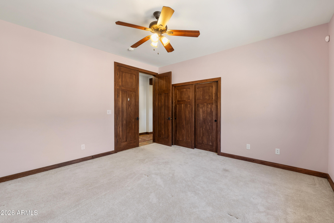
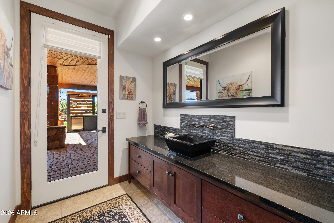
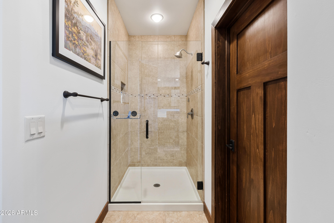
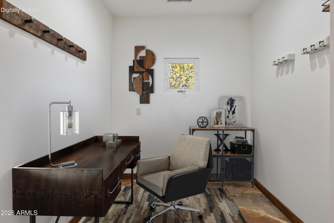
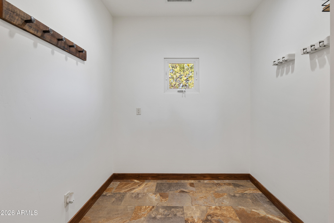
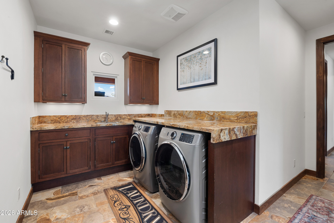
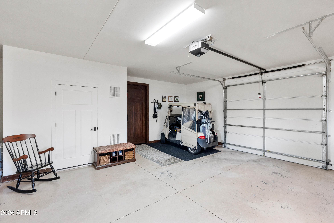
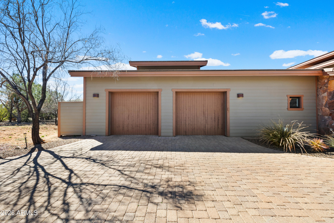
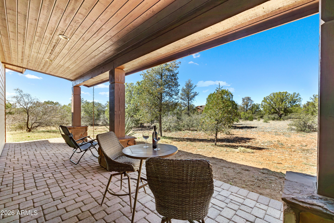
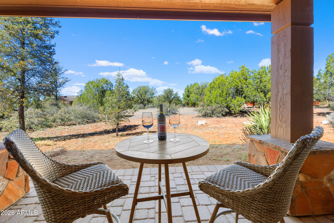
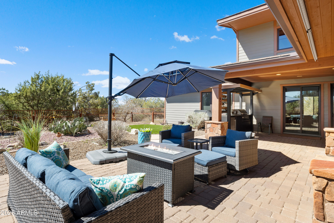
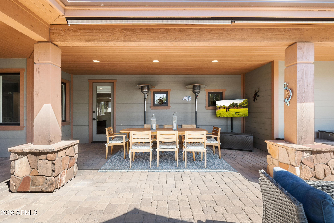
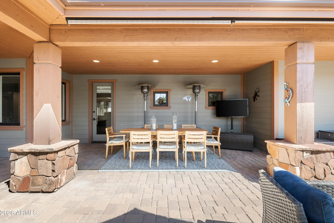
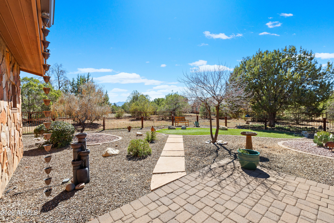
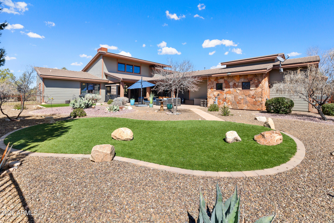
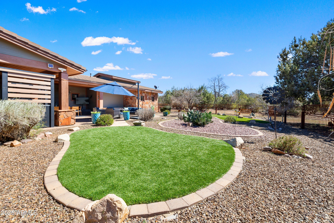
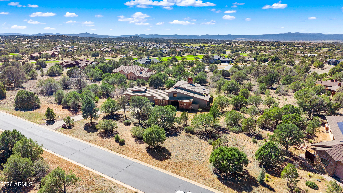
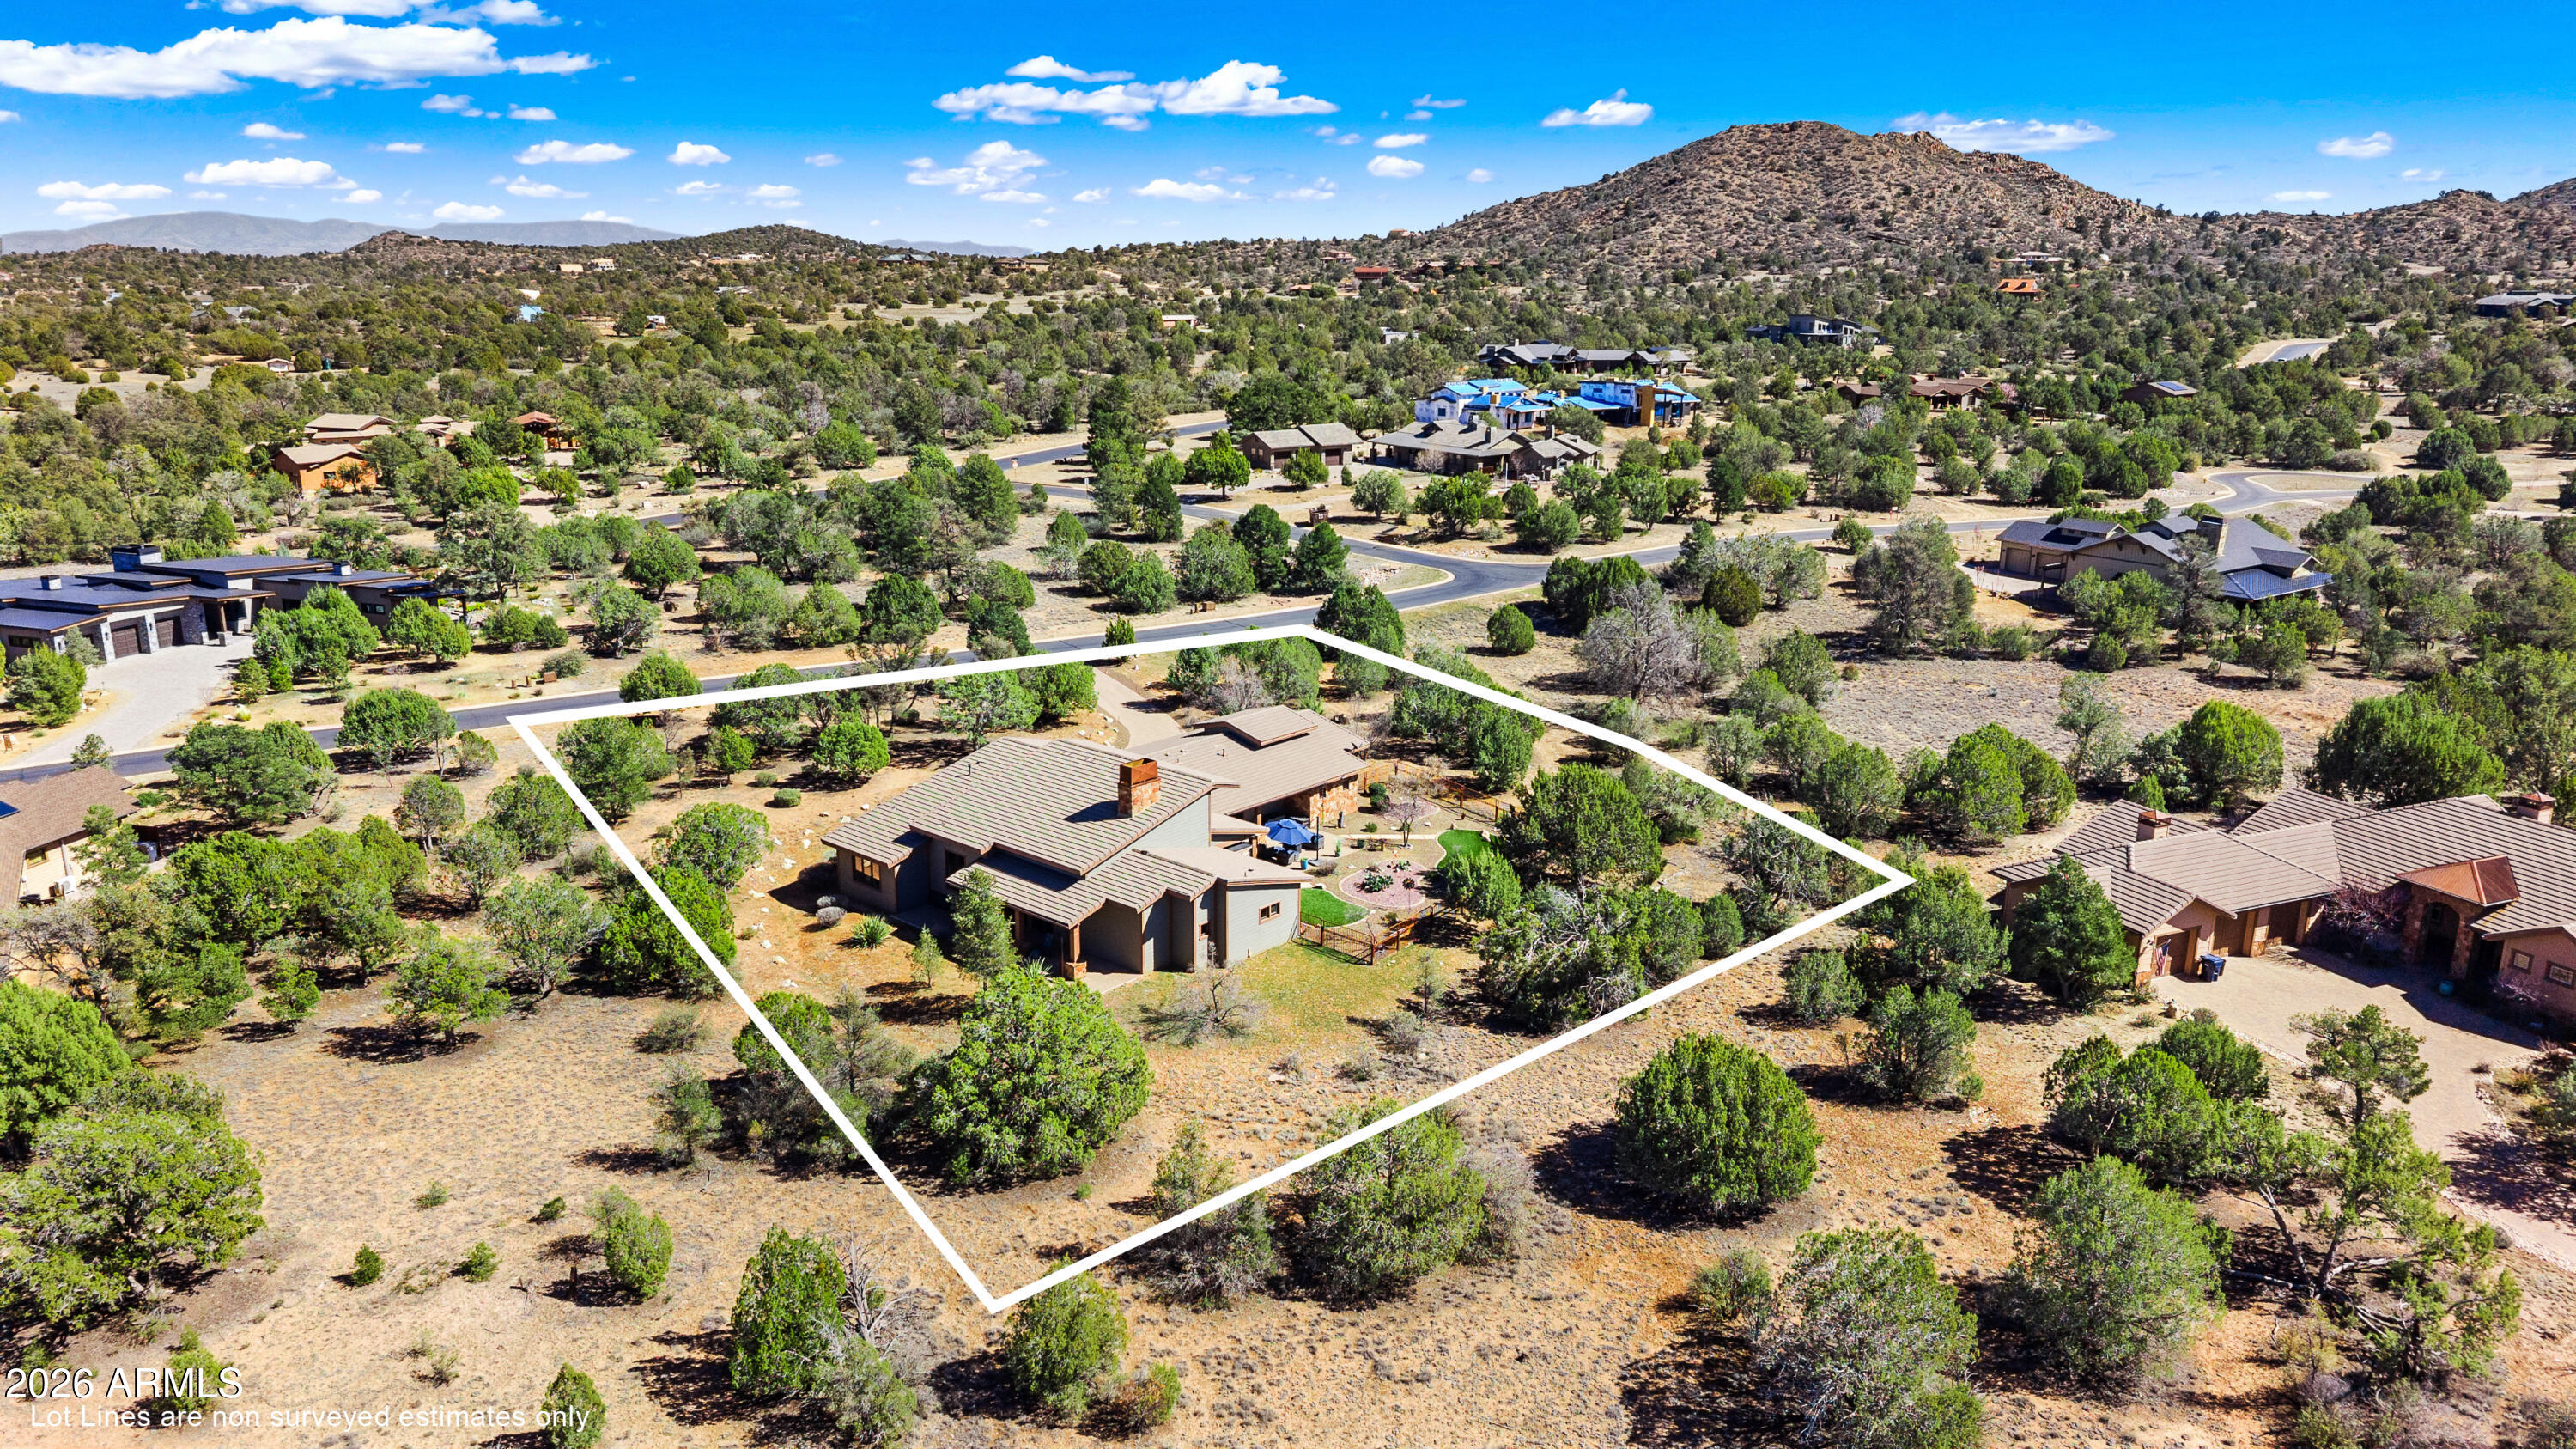
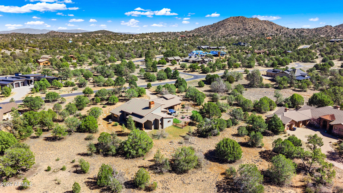
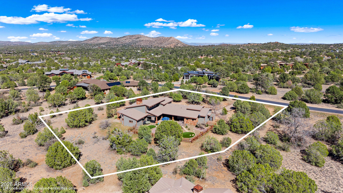
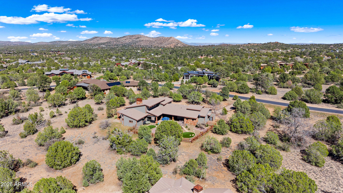
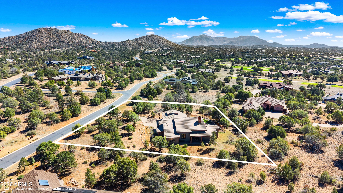
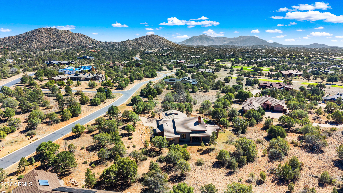
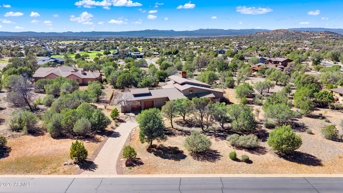
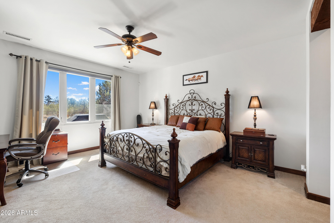
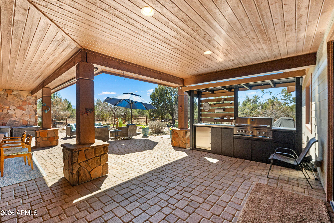
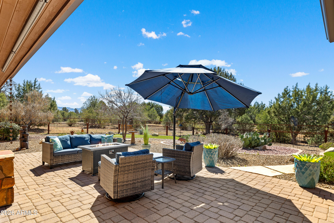
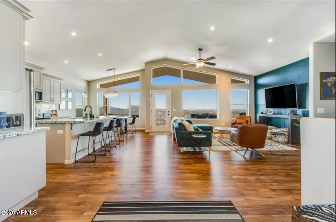
We are excited to share details regarding a stunning Fisher Custom Home currently available in the exclusive Talking Rock Ranch community. This 3,033-square-foot residence is perfectly sized and features an expansive great room with vaulted tongue-and-groove ceilings and a stone fireplace, creating an ideal space for gathering. The kitchen is designed for entertaining, complete with a large island, breakfast bar, and a wine cooler. The home offers a thoughtful layout including two master suites with ensuite bathrooms, an additional guest bedroom & bathroom, and a versatile laundry/office area. Large slider doors on both sides of the great room provide access to a spacious, fenced-in backyard. This outdoor oasis features a covered dining area, a built-in kitchen, and beautiful views! Additionally, the property includes an extra-long two-car garage with dedicated space for a golf cart or ATV, all situated on a private 0.99-acre lot. Located within the 24-hour staffed, gated community of Talking Rock Ranch, members enjoy access to premium amenities. These include an award-winning Jay Morrish-designed golf course, The Ranch House Restaurant and Bar, Coop's Coffee House, a fitness center, and facilities for tennis, pickleball, and bocce ball. The community also features an outdoor pool, dog park, community garden, and miles of hiking and biking trails.

Property

Beds

3

Full Baths

3

1/2 Baths

None

Year Built

2011

Sq.Footage

2,983

Features

Features & Amenities

Interior

  • Other Interior Features

    High Speed Internet, Granite Counters, Double Vanity, Eat-in Kitchen, Breakfast Bar, Vaulted Ceiling(s), Kitchen Island

  • Total Bedrooms

    3

  • Bathrooms

    3

  • Basement YN

    NO

  • Cooling YN

    YES

  • Cooling

    Central Air, Ceiling Fan(s)

  • Fireplace YN

    YES

  • Heating YN

    YES

  • Heating

    Forced Air, Propane

  • Pet friendly

    N/A

Exterior

  • Garage

    Yes

  • Garage spaces

    2

  • Construction Materials

    Fiberglass Siding, Stone, Frame

  • Other Exterior Features

    Barbecue, Private Yard, Built-in Barbecue

  • Patio and Porch Features

    Patio

  • Pool

    No

  • View

    Mountain(s)

Area & Lot

  • Lot Features

    Desert Back, Desert Front

  • Lot Size(acres)

    0.99

  • Lot Size(square feet)

    43124.0

  • Property Type

    Residential

  • Property Sub Type

    Single Family Residence

  • Architectural Style

    Ranch

Price

  • Sales Price

    $1,389,000

  • Tax Amount

    $6,062

  • Sq. Footage

    2, 983

  • Price/SqFt

    $465
HOA

  • Association

    YES

  • Association Fee

    $510

  • Association Fee Frequency

    Quarterly

  • Association Fee Includes

    N/A

School District

  • Elementary School

    Prescott Unified District

  • Middle School

    Granite Mountain Middle School

  • High School

    Prescott High School

Property Features

  • Stories

    1

  • Foundation Details

    Slab

  • Ownership

    Fee Simple

  • Sewer

    Private Sewer

  • Tax Lot

    22

Schedule

Schedule a Showing

Showing scheduled successfully.

What is 3 + 4 ?


Change time

Mortgage calculator

Estimate your monthly mortgage payment, including the principal and interest, property taxes, and HOA. Adjust the values to generate a more accurate rate.

Your payment

Principal and Interest:

$

Property taxes:

$

HOA fees:

$

Total loan payment:

$

Total interest amount:

$

Location

  • County

    Yavapai

  • Elementary School

    Prescott Unified District

  • Middle School

    Granite Mountain Middle School

  • High School

    Prescott High School

Listing Courtesy of Jill Anderson , Russ Lyon Sotheby's International Realty

RealHub Information is provided exclusively for consumers' personal, non-commercial use, and it may not be used for any purpose other than to identify prospective properties consumers may be interested in purchasing. All information deemed reliable but not guaranteed and should be independently verified. All properties are subject to prior sale, change or withdrawal. RealHub website owner shall not be responsible for any typographical errors, misinformation, misprints and shall be held totally harmless.

Agent Terri Applegarth

Terri Applegarth

Agent / Realtor®

Call Terri today to schedule a private showing.


* Listings on this website come from the FMLS IDX Compilation and may be held by brokerage firms other than the owner of this website. The listing brokerage is identified in any listing details. Information is deemed reliable but is not guaranteed. If you believe any FMLS listing contains material that infringes your copyrighted work please click here to review our DMCA policy and learn how to submit a takedown request.© 2024 FMLS.

Properties

Related properties
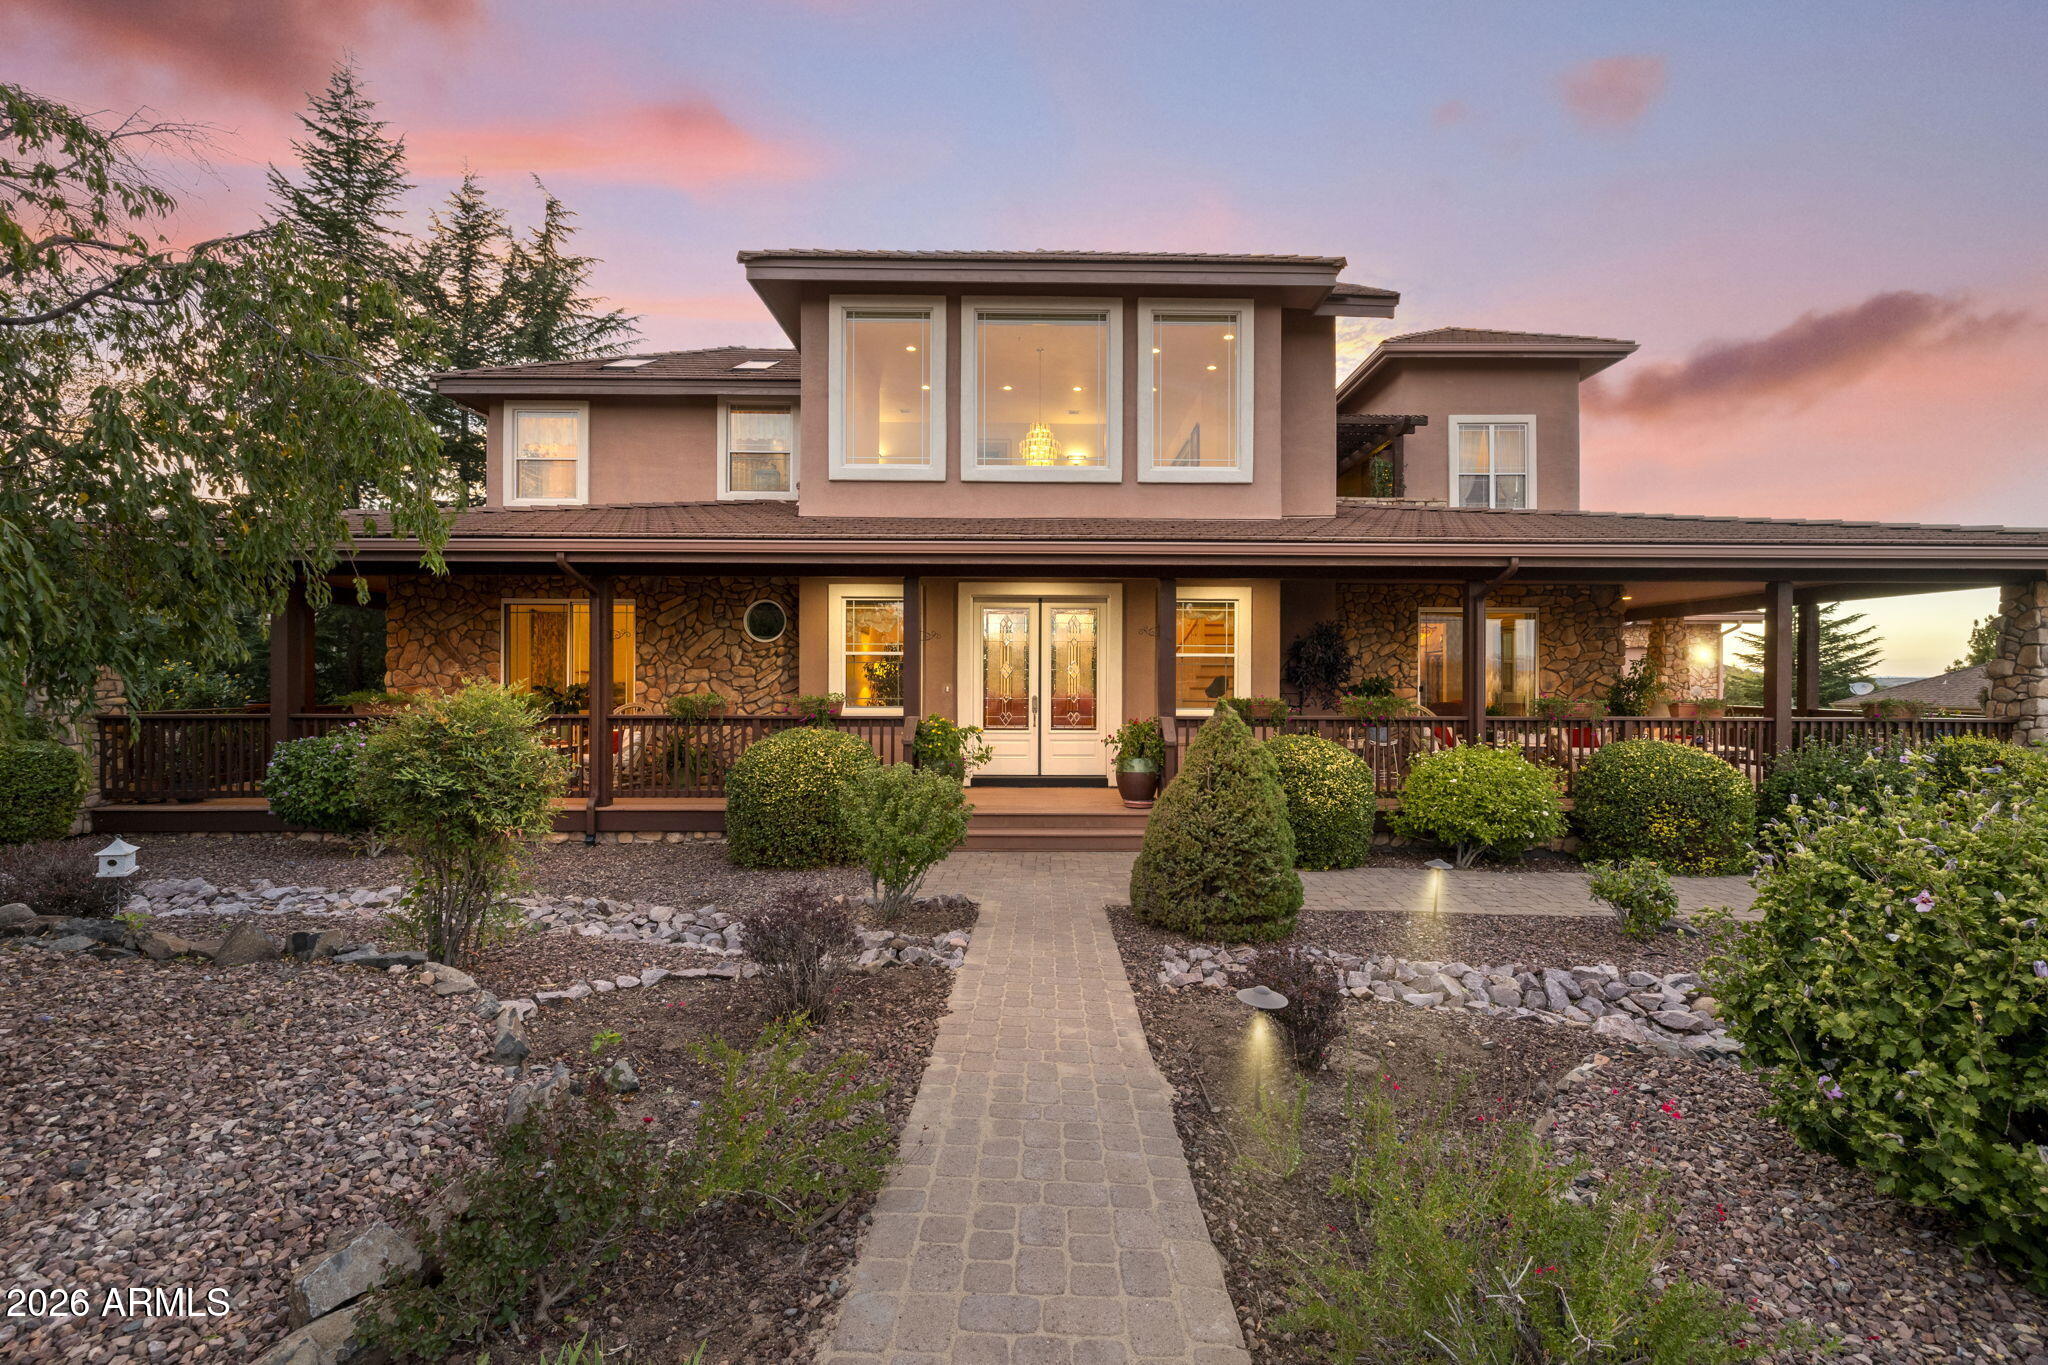
Elegant 5232sf home in The Dells at Prescott Lakes! Grand entry foyer, open great room w/ gas fireplace, huge kitchen with double island, formal dining room and private breakfast nook. Wraparound entry porch, expansive rear deck with outdoor fireplace and built-in barbecue, and a private courtyard patio with a koi pond--and the list goes on. The entire 2nd floor is a majestic master suite! Enter from a loft/sitting area with sweeping views of the granite dells to a large parlor, grand bedroom, enormous walk-in closet, and luxurious master bathroom w/ walk-in steam shower/sauna, PLUS a den w/ wet bar and fireplace; 2 separate private decks, 2 staircases and an elevator! Large, landscaped lot, 3 car garage and more! Chandeliers in nook and dining room do not convey.
#7044574

Prescott

1624 GETTYSVUE Way

4 Beds

2 Baths

5,232 Sq.Ft.

$1,599,000

MLS#: 7044574
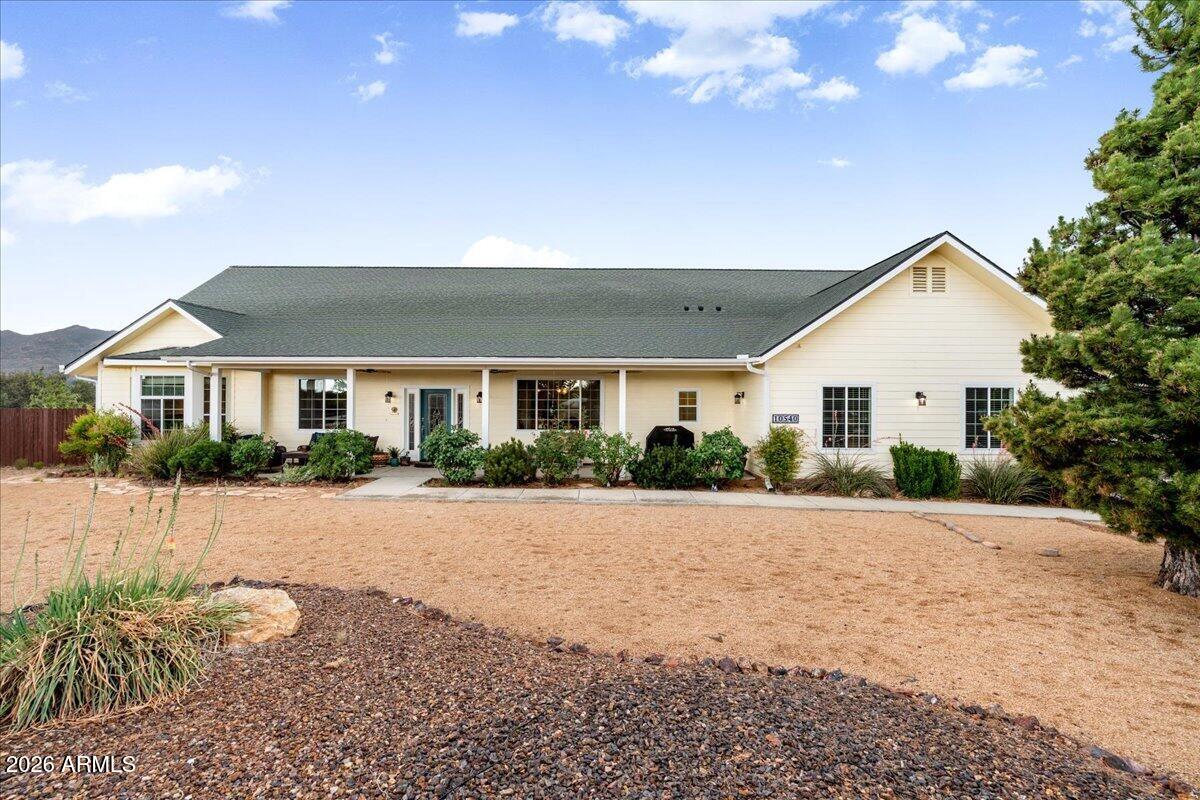
Experience elevated ranch living in this exceptional custom ranchette where quality craftsmanship and thoughtful design shine throughout located behind a gated drive. The gourmet kitchen is a showpiece featuring granite countertops, knotty hickory cabinetry, GE Monogram appliances, an oversized island with an additional sink, and luxury vinyl plank flooring through most of the house. Entertain with ease in the formal dining room, spacious breakfast nook, and full wet bar with fridge and ice maker, while the den with built-in Murphy bed offers flexible living space.  A split floor plan accentuates the luxurious primary suite as a private retreat with a stunning fireplace, spa-inspired bath and six-jetted soaking tub with separate his/hers walk in closets. Enjoy breathtaking Granite Mountains. Equestrian enthusiasts will appreciate the fully fenced 3.87-acre property complete with a three-stall barn, tack room, and full riding arena. Guests can enjoy their own private accommodations in the detached 800-square-foot 2 bedroom guest cottage with an attached one-car garage. A rare opportunity to own a turnkey ranch property that combines luxury, comfort, and functionality and next to state land.
#7035713

Prescott

10540 N Patina Road

4 Beds

2 Baths

2,960 Sq.Ft.

$1,450,000

MLS#: 7035713
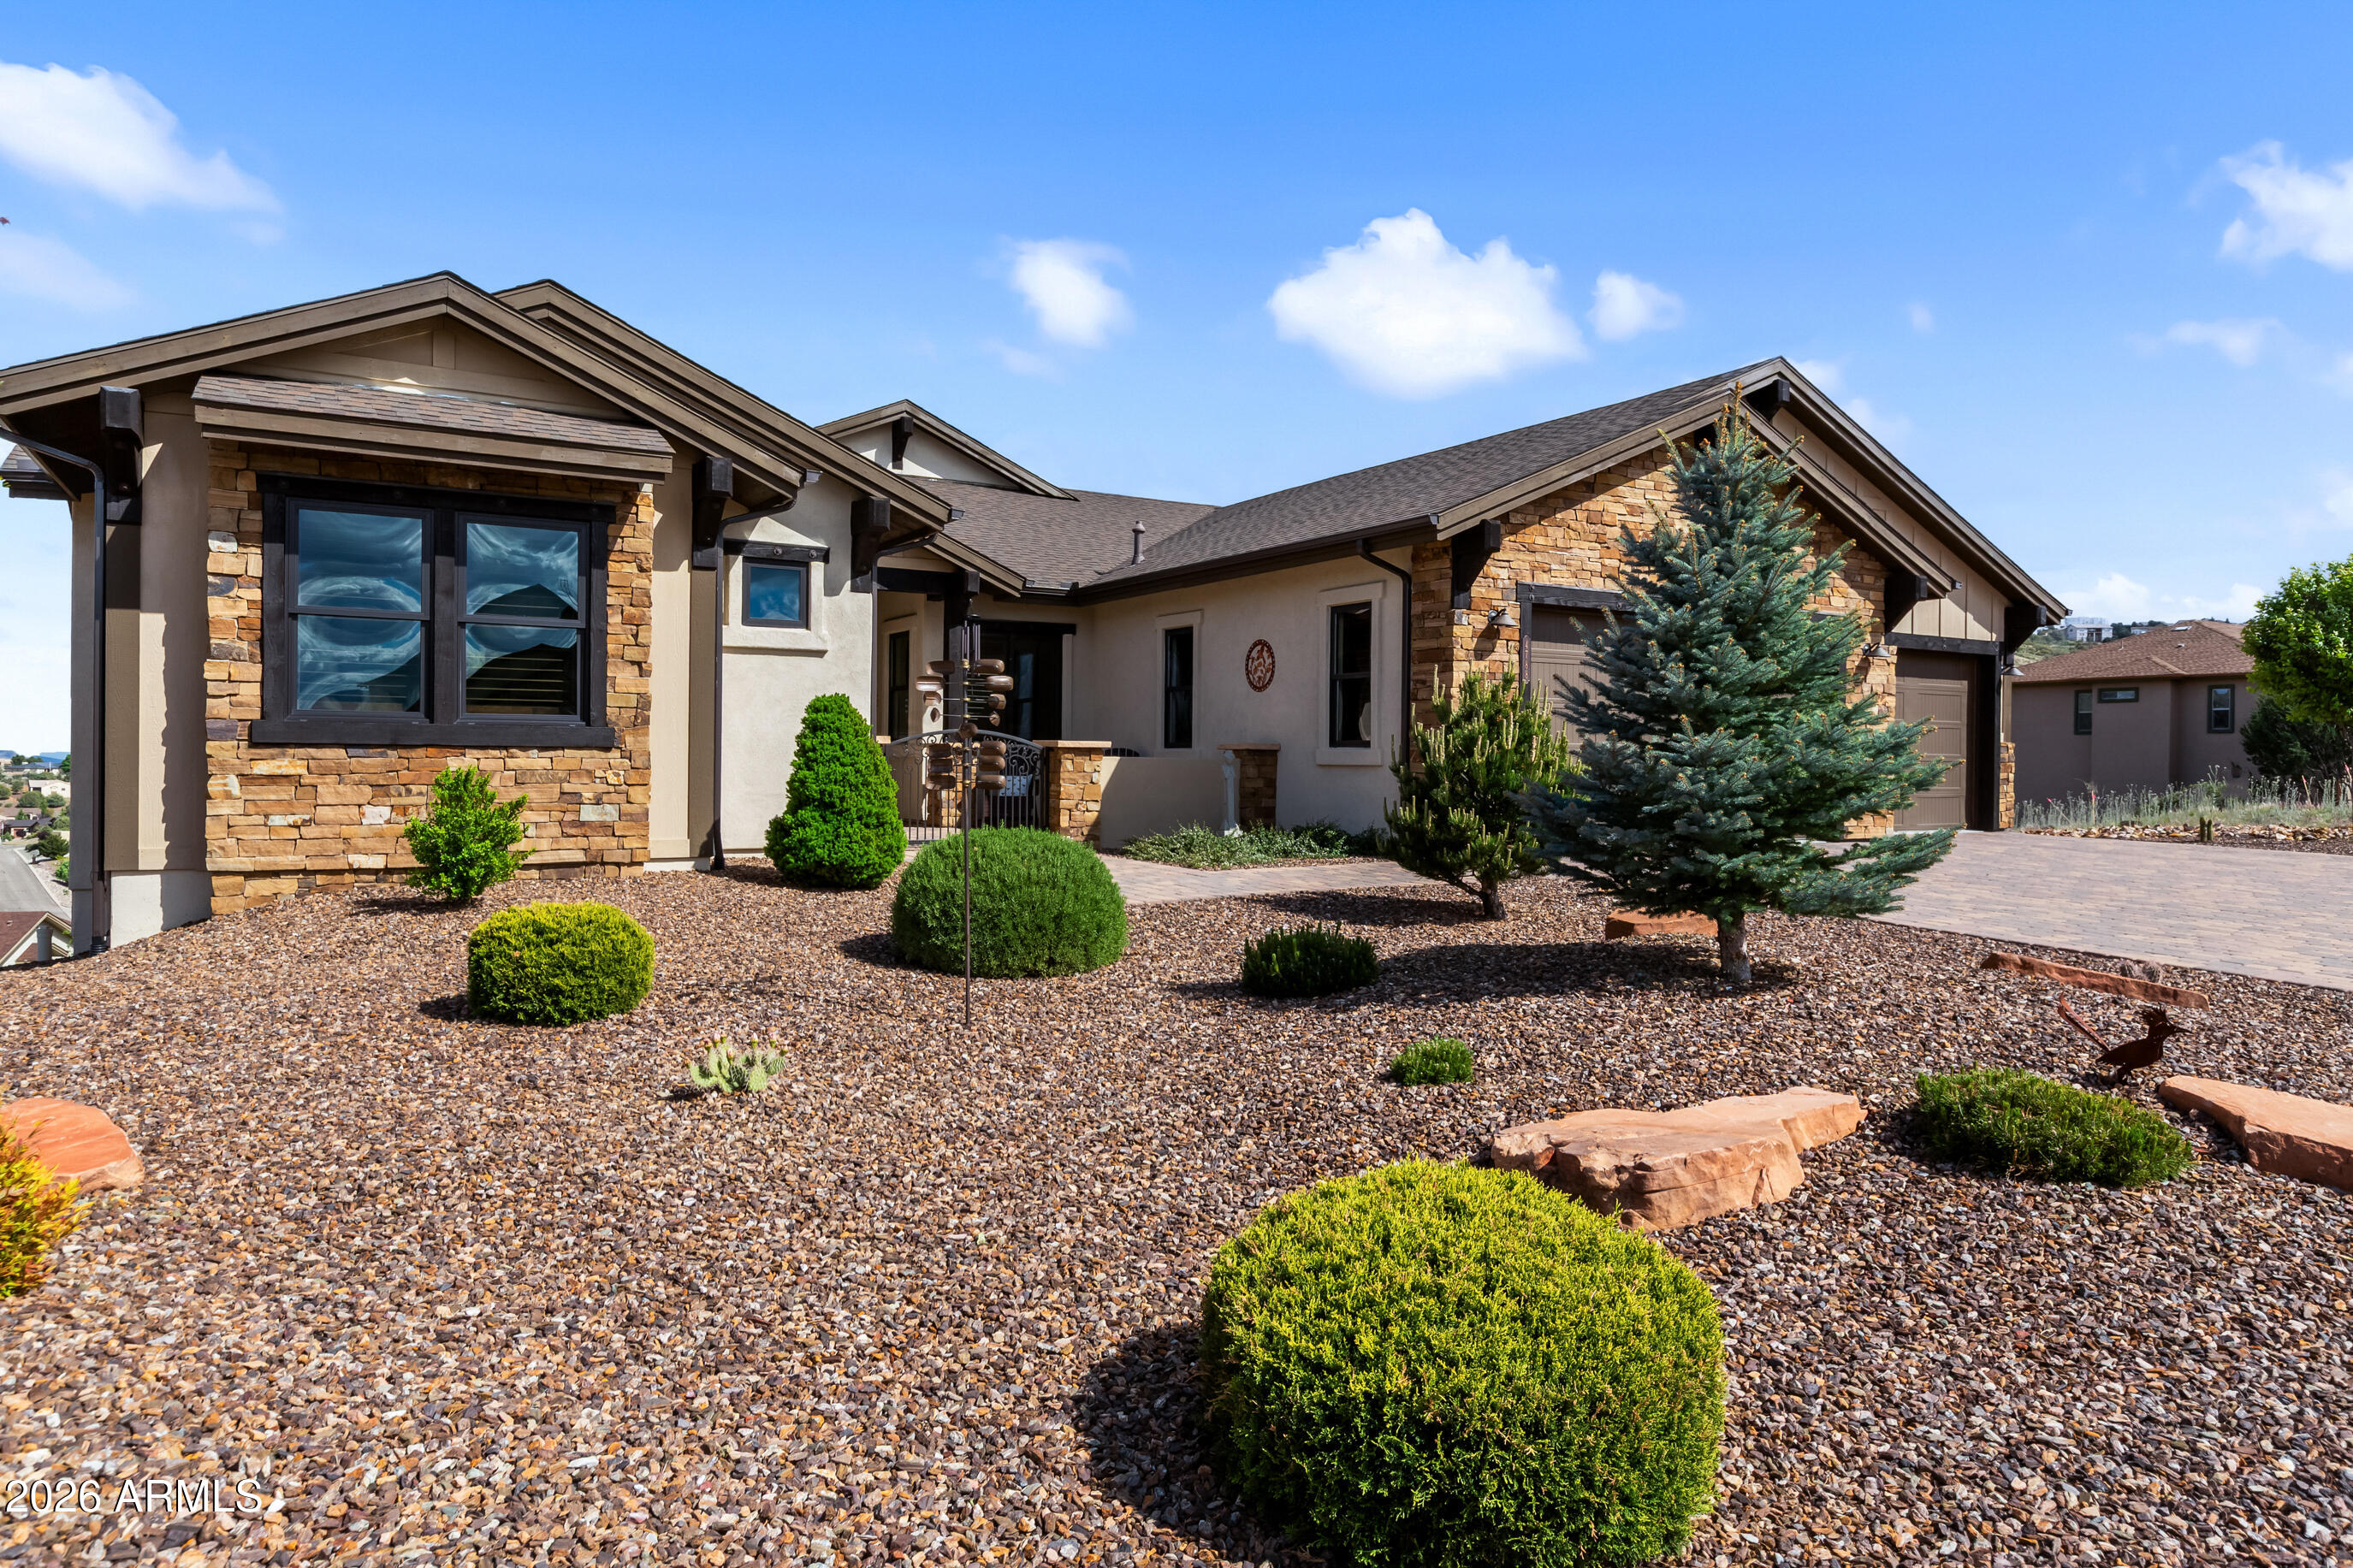
Experience luxury living in Yavapai Hills with this stunning 3-bedroom, 2.5-bath,3 car garage, 2857 sqft home at 4788 Sharp Shooter Way, offering breathtaking panoramic mountain and valley views. Featuring high-end wood tile floors, upscale granite countertops, stainless steel appliances, and a cozy gas stone fireplace, this 2018-built property blends modern elegance with comfort. Enjoy a 3-car garage, large back (Trex) deck, and turnkey convenience as it is AVAILABLE COMPLETELY FURNISHED. (Furnishing under separate agreement). The community offers a club house, pool, spa, chldren's playground and pickleball courts. This very special home does not disappoint, bring your toothbrush and start living the high life in Yavapai HIlls.
#7026113

Prescott

4788 SHARP SHOOTER Way

3 Beds

2 Baths

2,857 Sq.Ft.

$1,160,000

MLS#: 7026113
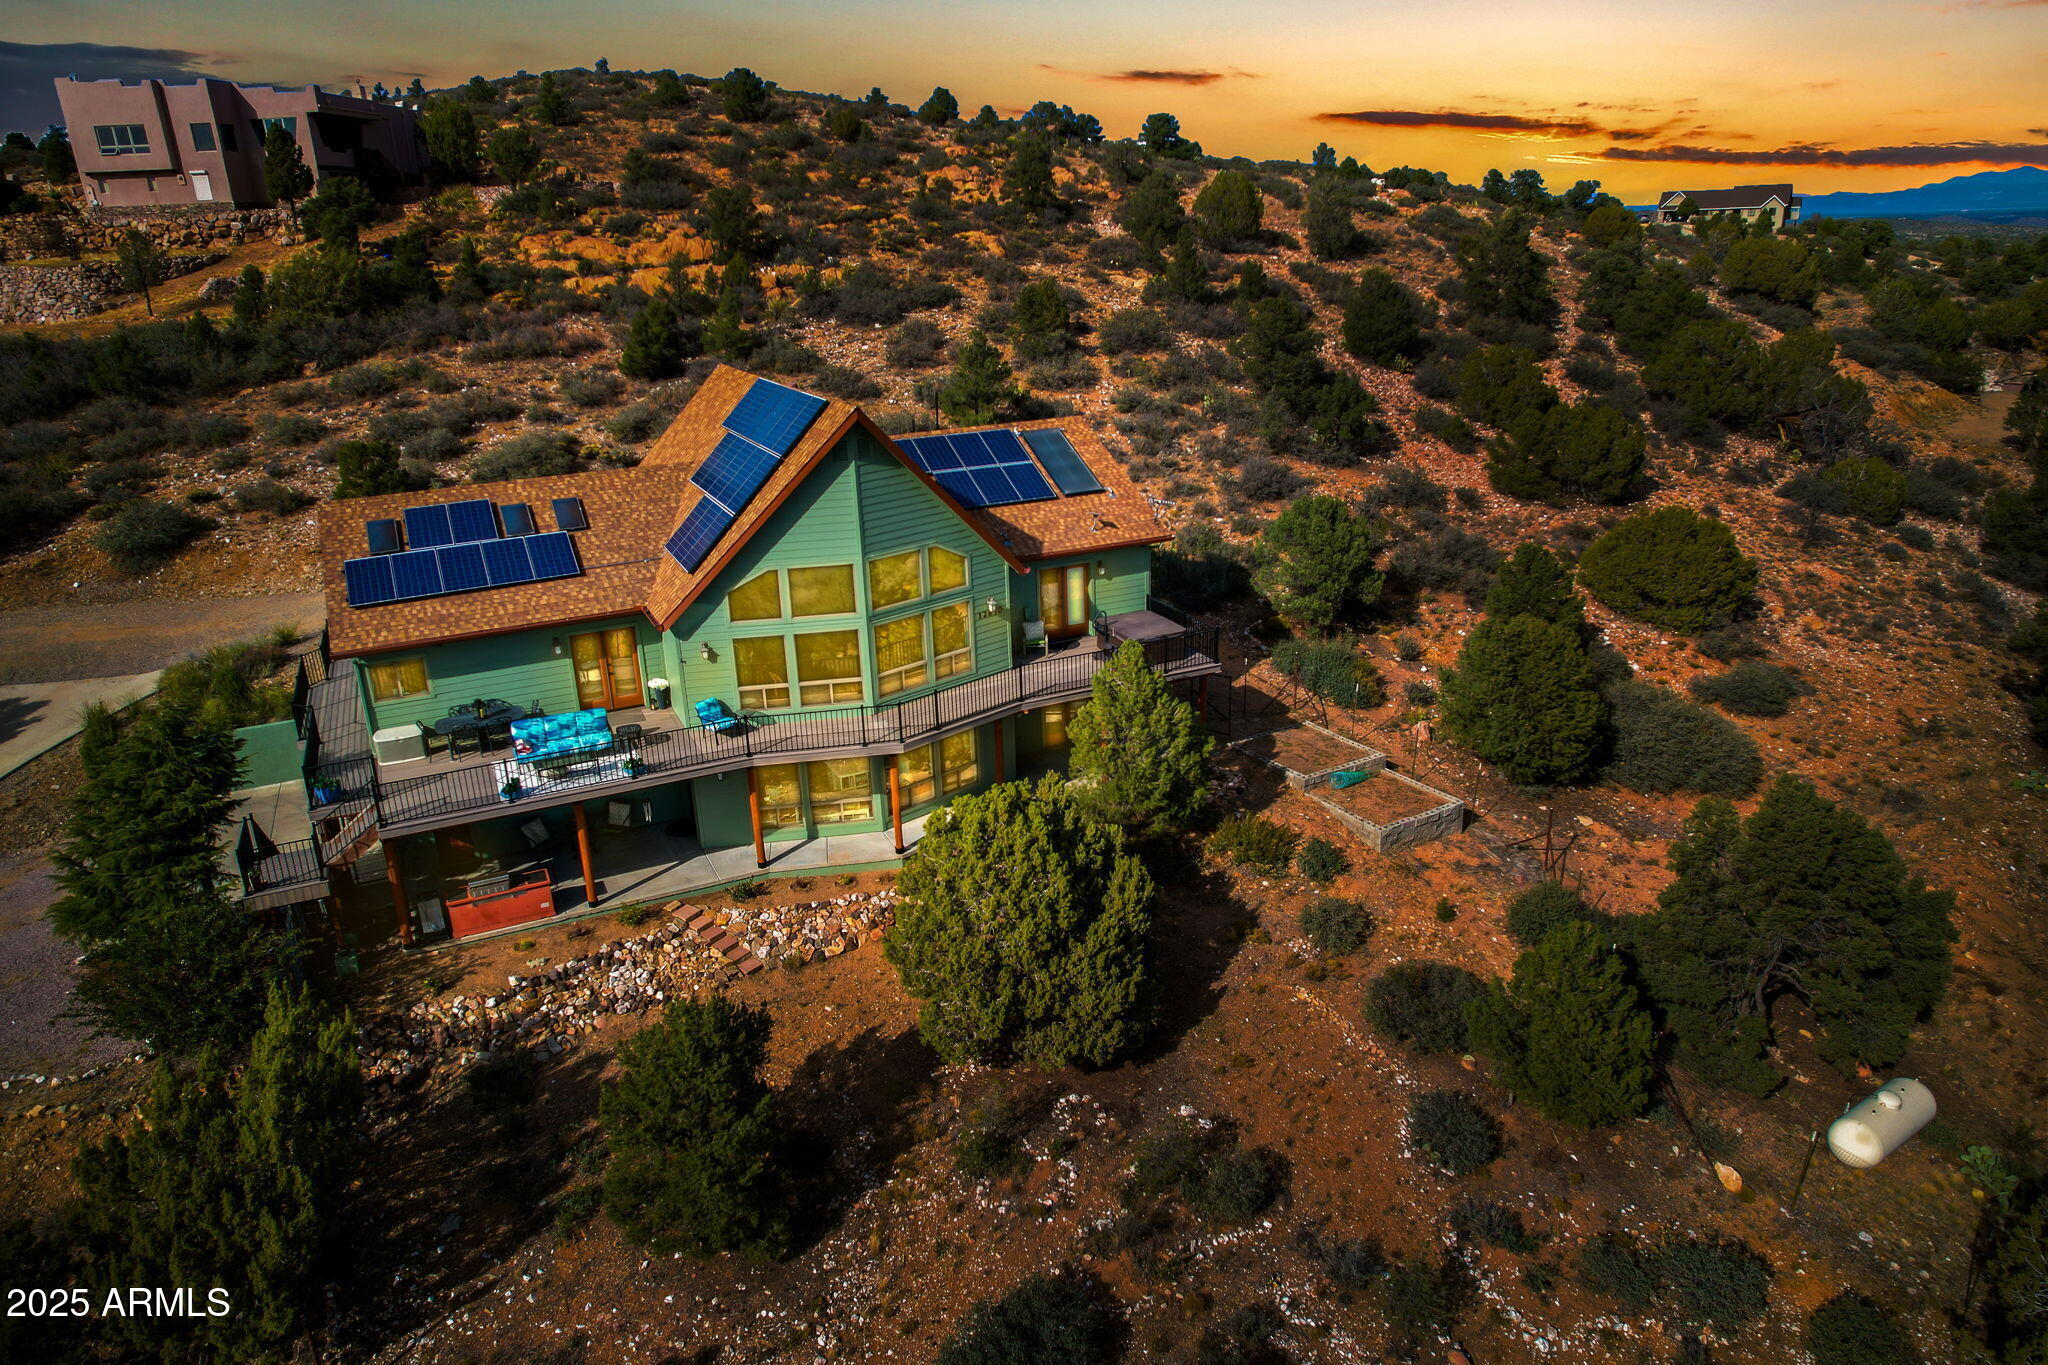
Views, Views, Views! Set on 9 acres of quiet, secluded acreage in picturesque Williamson Valley, this striking home embodies the best of Arizona living with sweeping views of Granite Mountain, the San Francisco Peaks.  Perfect home for multi-generational living!

Expansive windows flood the home with natural light, creating a warm, inviting atmosphere while showcasing the surrounding landscape. A brand-new Trex deck extends from the primary bedroom, living room, and kitchen--perfect for morning coffee or evening relaxation with endless views and ultimate privacy. The walk-out lower-level features 2 bedrooms, a full bath, and a spacious bonus room with a second fireplace and French doors opening to a covered patio--ideal for entertaining or enjoying the peaceful, secluded setting Thoughtful upgrades include new flooring, fresh paint, a new hot water heater, window coverings, and more. An energy-efficient solar system adds value and sustainability.  Designed for both function and flexibility, the property offers an extra-deep attached 3-car garage, a detached 2-car garage, and RV parking with full hookups, including 50 amp service. A fenced dog run/garden area adds versatility for pets or outdoor living.  Experience the rare combination of privacy, usable acreage, and breathtaking views that make Williamson Valley so desirable.
#6941583

Prescott

12650 N SUNDANCER Trail

4 Beds

3 Baths

3,551 Sq.Ft.

$1,179,000

MLS#: 6941583
This is one of the rarest unicorn properties you will ever see. Pictures cannot capture the gorgeous panoramic views. Live like you're in the quiet countryside but only a 5 min drive to downtown Prescott. Newer build on just under an acre, the first level, which is on the ground floor with no stairs, has 3 bedrooms & 2 full baths. Split bedroom floorplan with drop dead amazing views from every window. Watch the sunset over Granite Mountain from the balcony that runs the length of the home. Monsoons, snowfall, sparkling city lights & wildlife can all be taken in from your perch above the trees. Downstairs you'll find a second master with full bath & walk-in closet, living room and it's own balcony & separate entrance. Great views here too? Check! Oversized 3 car garage with epoxied floors, water softner, NO HOA (yay!) and fresh interior paint thoughout. There is a workshop/storage area downstairs. This and another area under the home could easily be finished to increase sq footage
This property is currently being used as a vacation rental with a proven track record, bookings through 2026 & great reviews. It can be sold fully furnished & set up. Owners are willing to stay on as co-hosts or get new owners up & running and then hand it off for them to run. Property can also be cleared out for an owner occupant.
#7000103

Prescott

1155 S TWILIGHT Lane

4 Beds

3 Baths

2,225 Sq.Ft.

$1,200,000

MLS#: 7000103
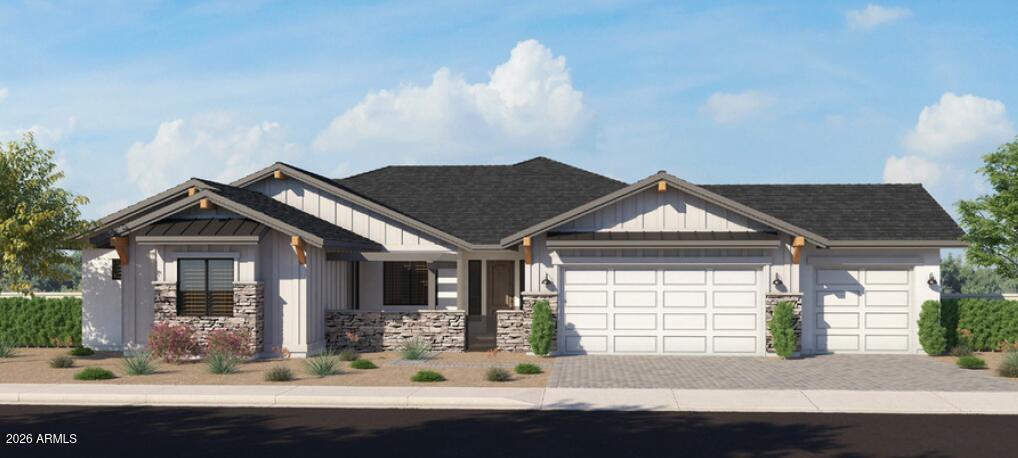
Beautiful Capstone Homes in the Granite Dells Estates. Views of the Granite Dells and Granite mountain out the back sitting on a .42 acre lot.  This home features a traditional elevation just like our model home. This is a ''Design Hold Ready'' home which means buyers can still make their interior selections of cabinets, countertops, flooring, paint color, landscaping etc.  Come see this stunning Capstone Home in the Granite Dells Estates today.
#7049248

Prescott

3715 BLAZING ORE Trail

3 Beds

3 Baths

3,020 Sq.Ft.

$1,291,769

MLS#: 7049248
Price reduced
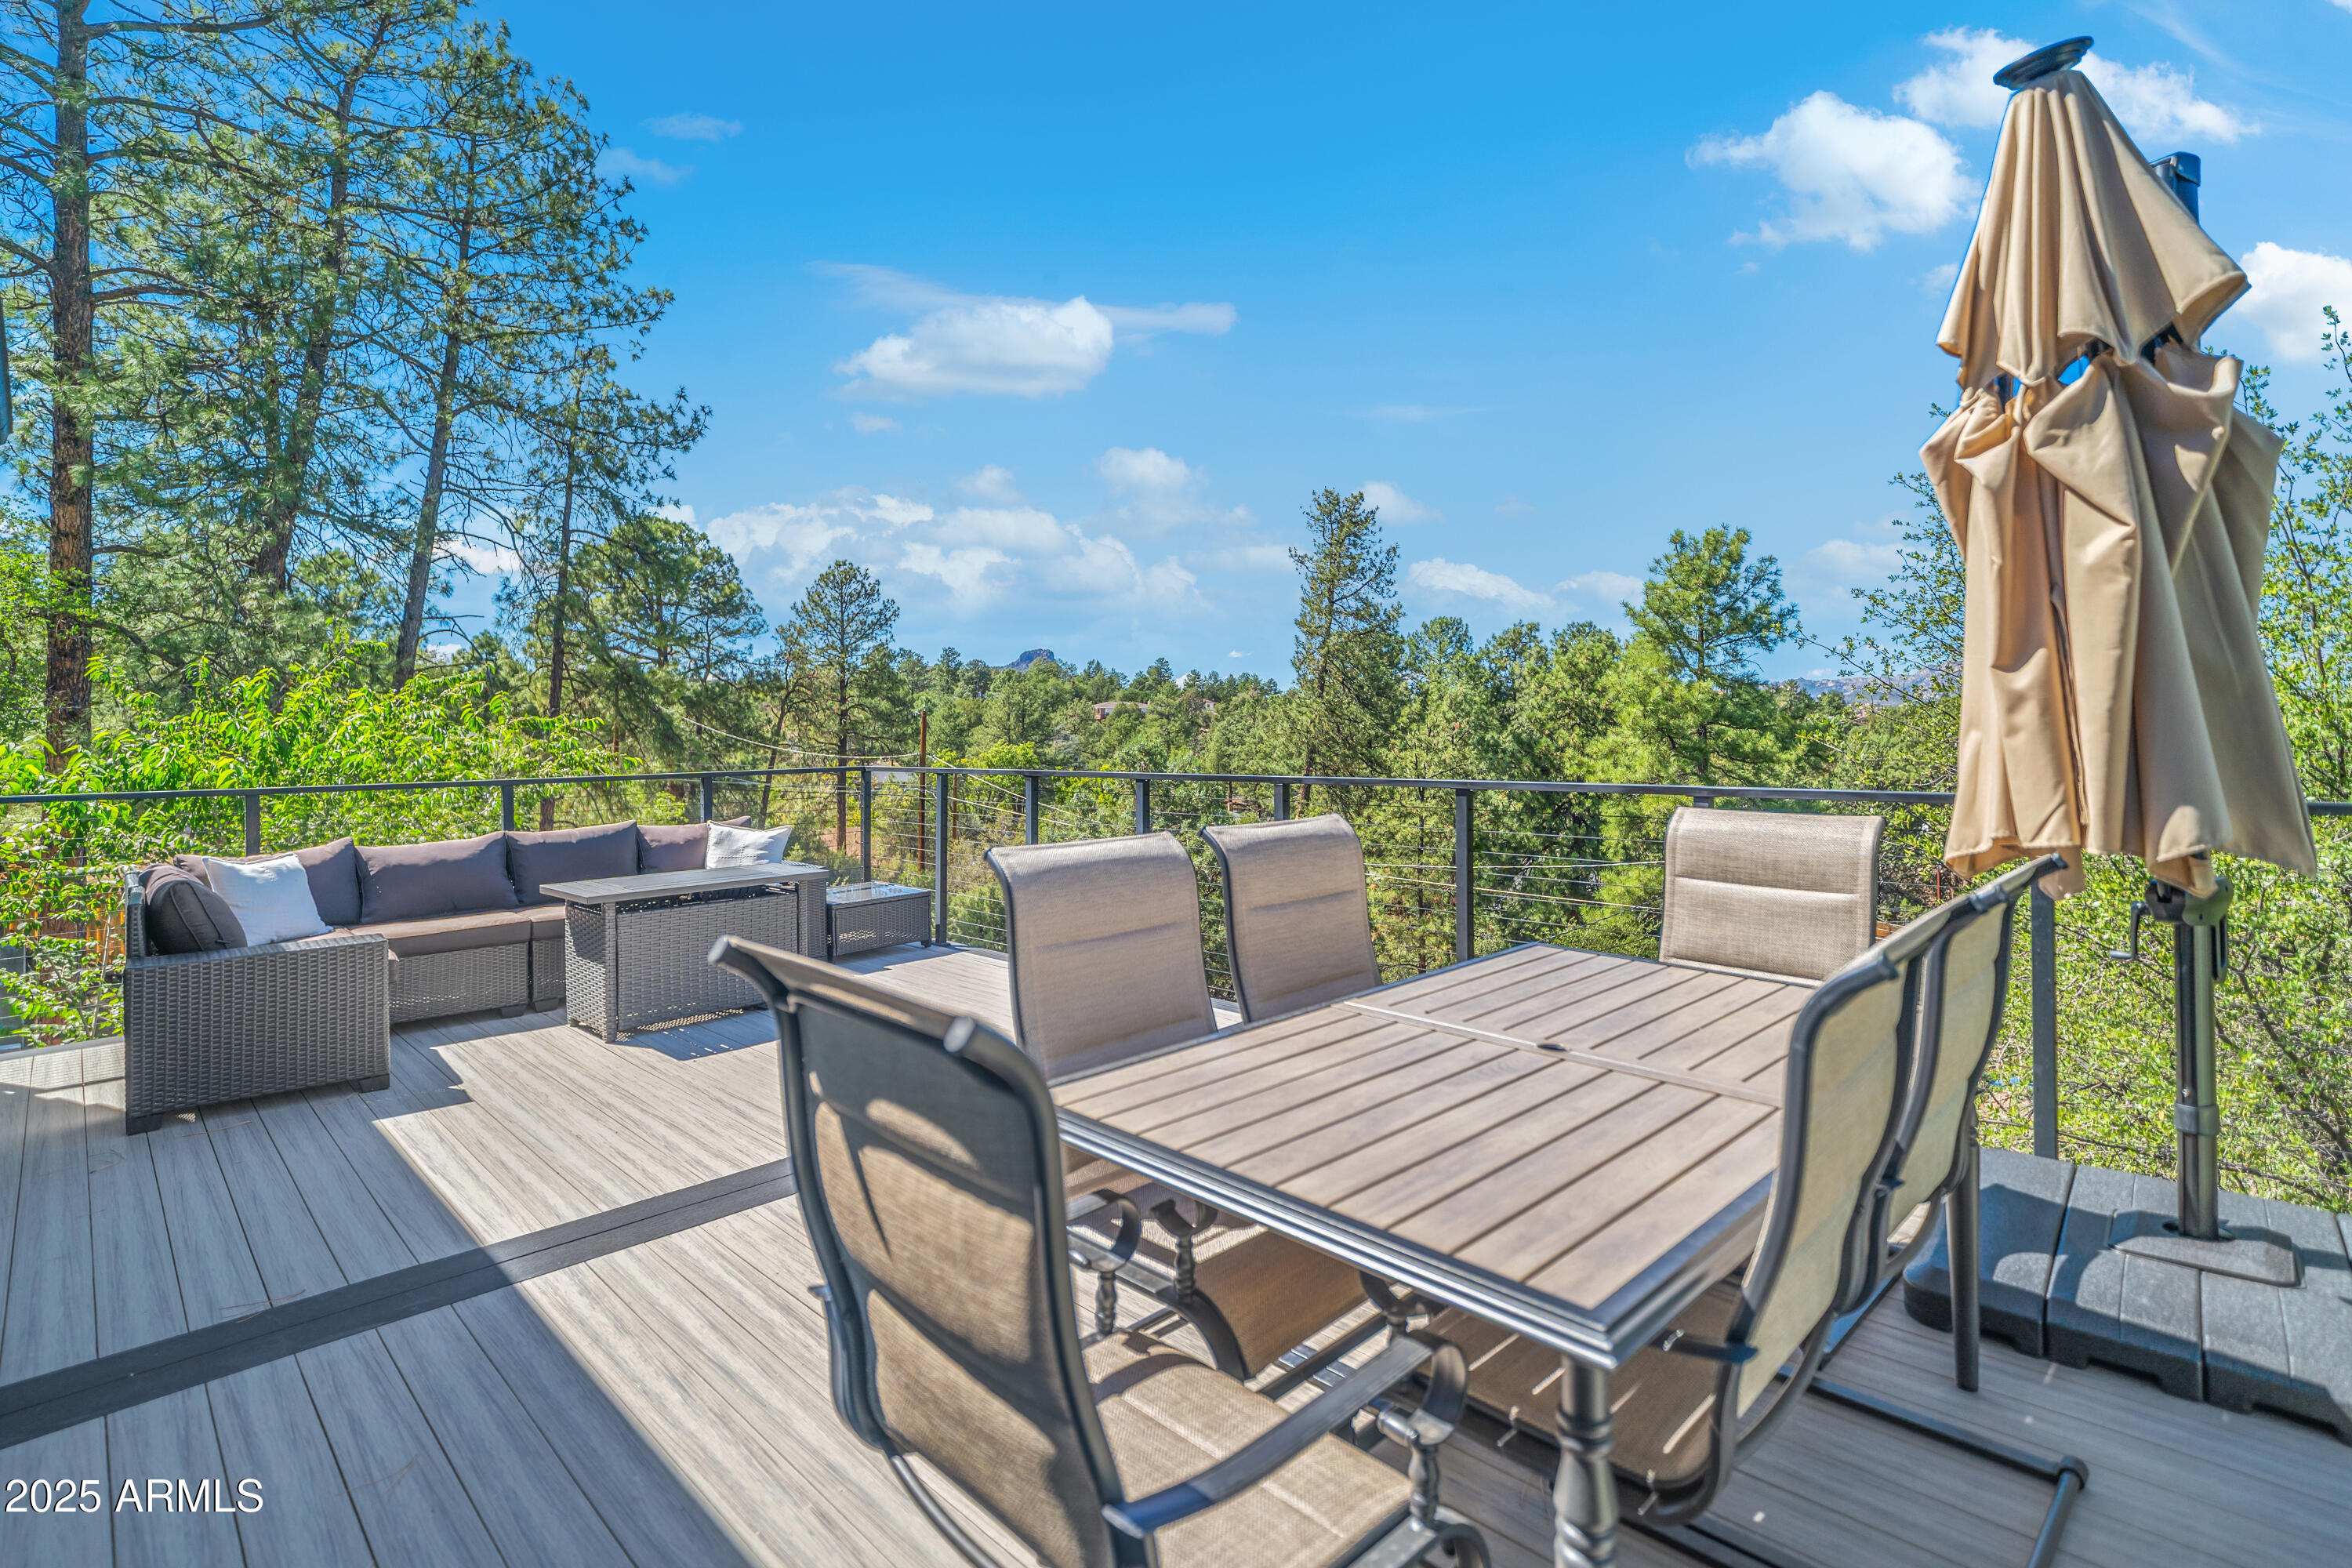
A rare opportunity in the heart of Prescott: a fully rebuilt Mountain Modern residence designed as two complete homes under one roof. Reimagined from the foundation up by a licensed general contractor, this 1950s property now offers true dual-living flexibility--each level functioning as its own private residence with full kitchens, full laundry, and separate entrances. Whether you envision a multigenerational setup, a high-performing Airbnb, a mother-in-law retreat, or a luxury two-house compound, this property delivers unmatched versatility. Set in one of Prescott's most beloved walkable neighborhoods--just steps from the historic town square--this elevated retreat blends timeless charm with bold architectural sophistication. Surrounded by pines and framed by panoramic mountain views, the two-story, 5-bedroom, 4.5-bath home offers more than 1,500 sq. ft. of newly built living space seamlessly integrated into the original footprint. Dual-Residence Living (The Ultimate Flexibility) Two fully equipped kitchens and two full laundry rooms--ideal for multigenerational living, long-term guests, or income-producing rentals Lower level features its own private entrance, garage access, and a hidden flex room perfect for a theater, studio, gym, or creative space Thoughtfully designed to function as two independent homes or one expansive luxury residence Interior Highlights Gourmet commercial kitchen with GE Monogram appliances, 48'' built-in refrigerator, dual oven with skillet & wok, custom soft-close cabinetry, and a waterfall quartz island Vaulted ceilings, skylights, and dual-pane windows fill the home with natural light Three fireplaces--two electric and one wood-burning--add warmth and ambiance 16-ft sliding glass doors open to a stunning deck for seamless indoor/outdoor living Outdoor Oasis Two-story stone composite deck (24×14 ft) with sweeping mountain views Fully fenced backyard--private, pet-friendly, and perfect for entertaining New paver driveway, walkways, patios, landscaping, and drip system Comprehensive Rebuild Every major system and surface has been replaced, including: All-new electrical, plumbing, HVAC, roof, garage door, flooring, cabinetry, fixtures, and appliances Fully permitted and rebuilt by a licensed general contractor for long-term peace of mind Elevated Comfort & Style Spa-inspired bathrooms with oversized jacuzzi tubs and designer tile Refreshed staircase with new carpet, skylights, and windows Prime Walkable Location Located in the Historic Park District--one of Prescott's most sought-after neighborhoods--just a short stroll to restaurants, shops, parks, and trails. Lincoln Elementary, one of the area's top-rated schools, is also nearby. A One-of-a-Kind Dual-Home Retreat This property fuses historic charm, modern luxury, and true two-residence functionality--a rare combination in downtown Prescott. Whether you're seeking income potential, multigenerational living, or a luxury retreat with room to grow, opportunities like this simply don't come around twice. Schedule your private showing today.
#7041720

Prescott

532 N HASSAYAMPA Drive

5 Beds

5 Baths

3,940 Sq.Ft.

$1,175,000

MLS#: 7041720
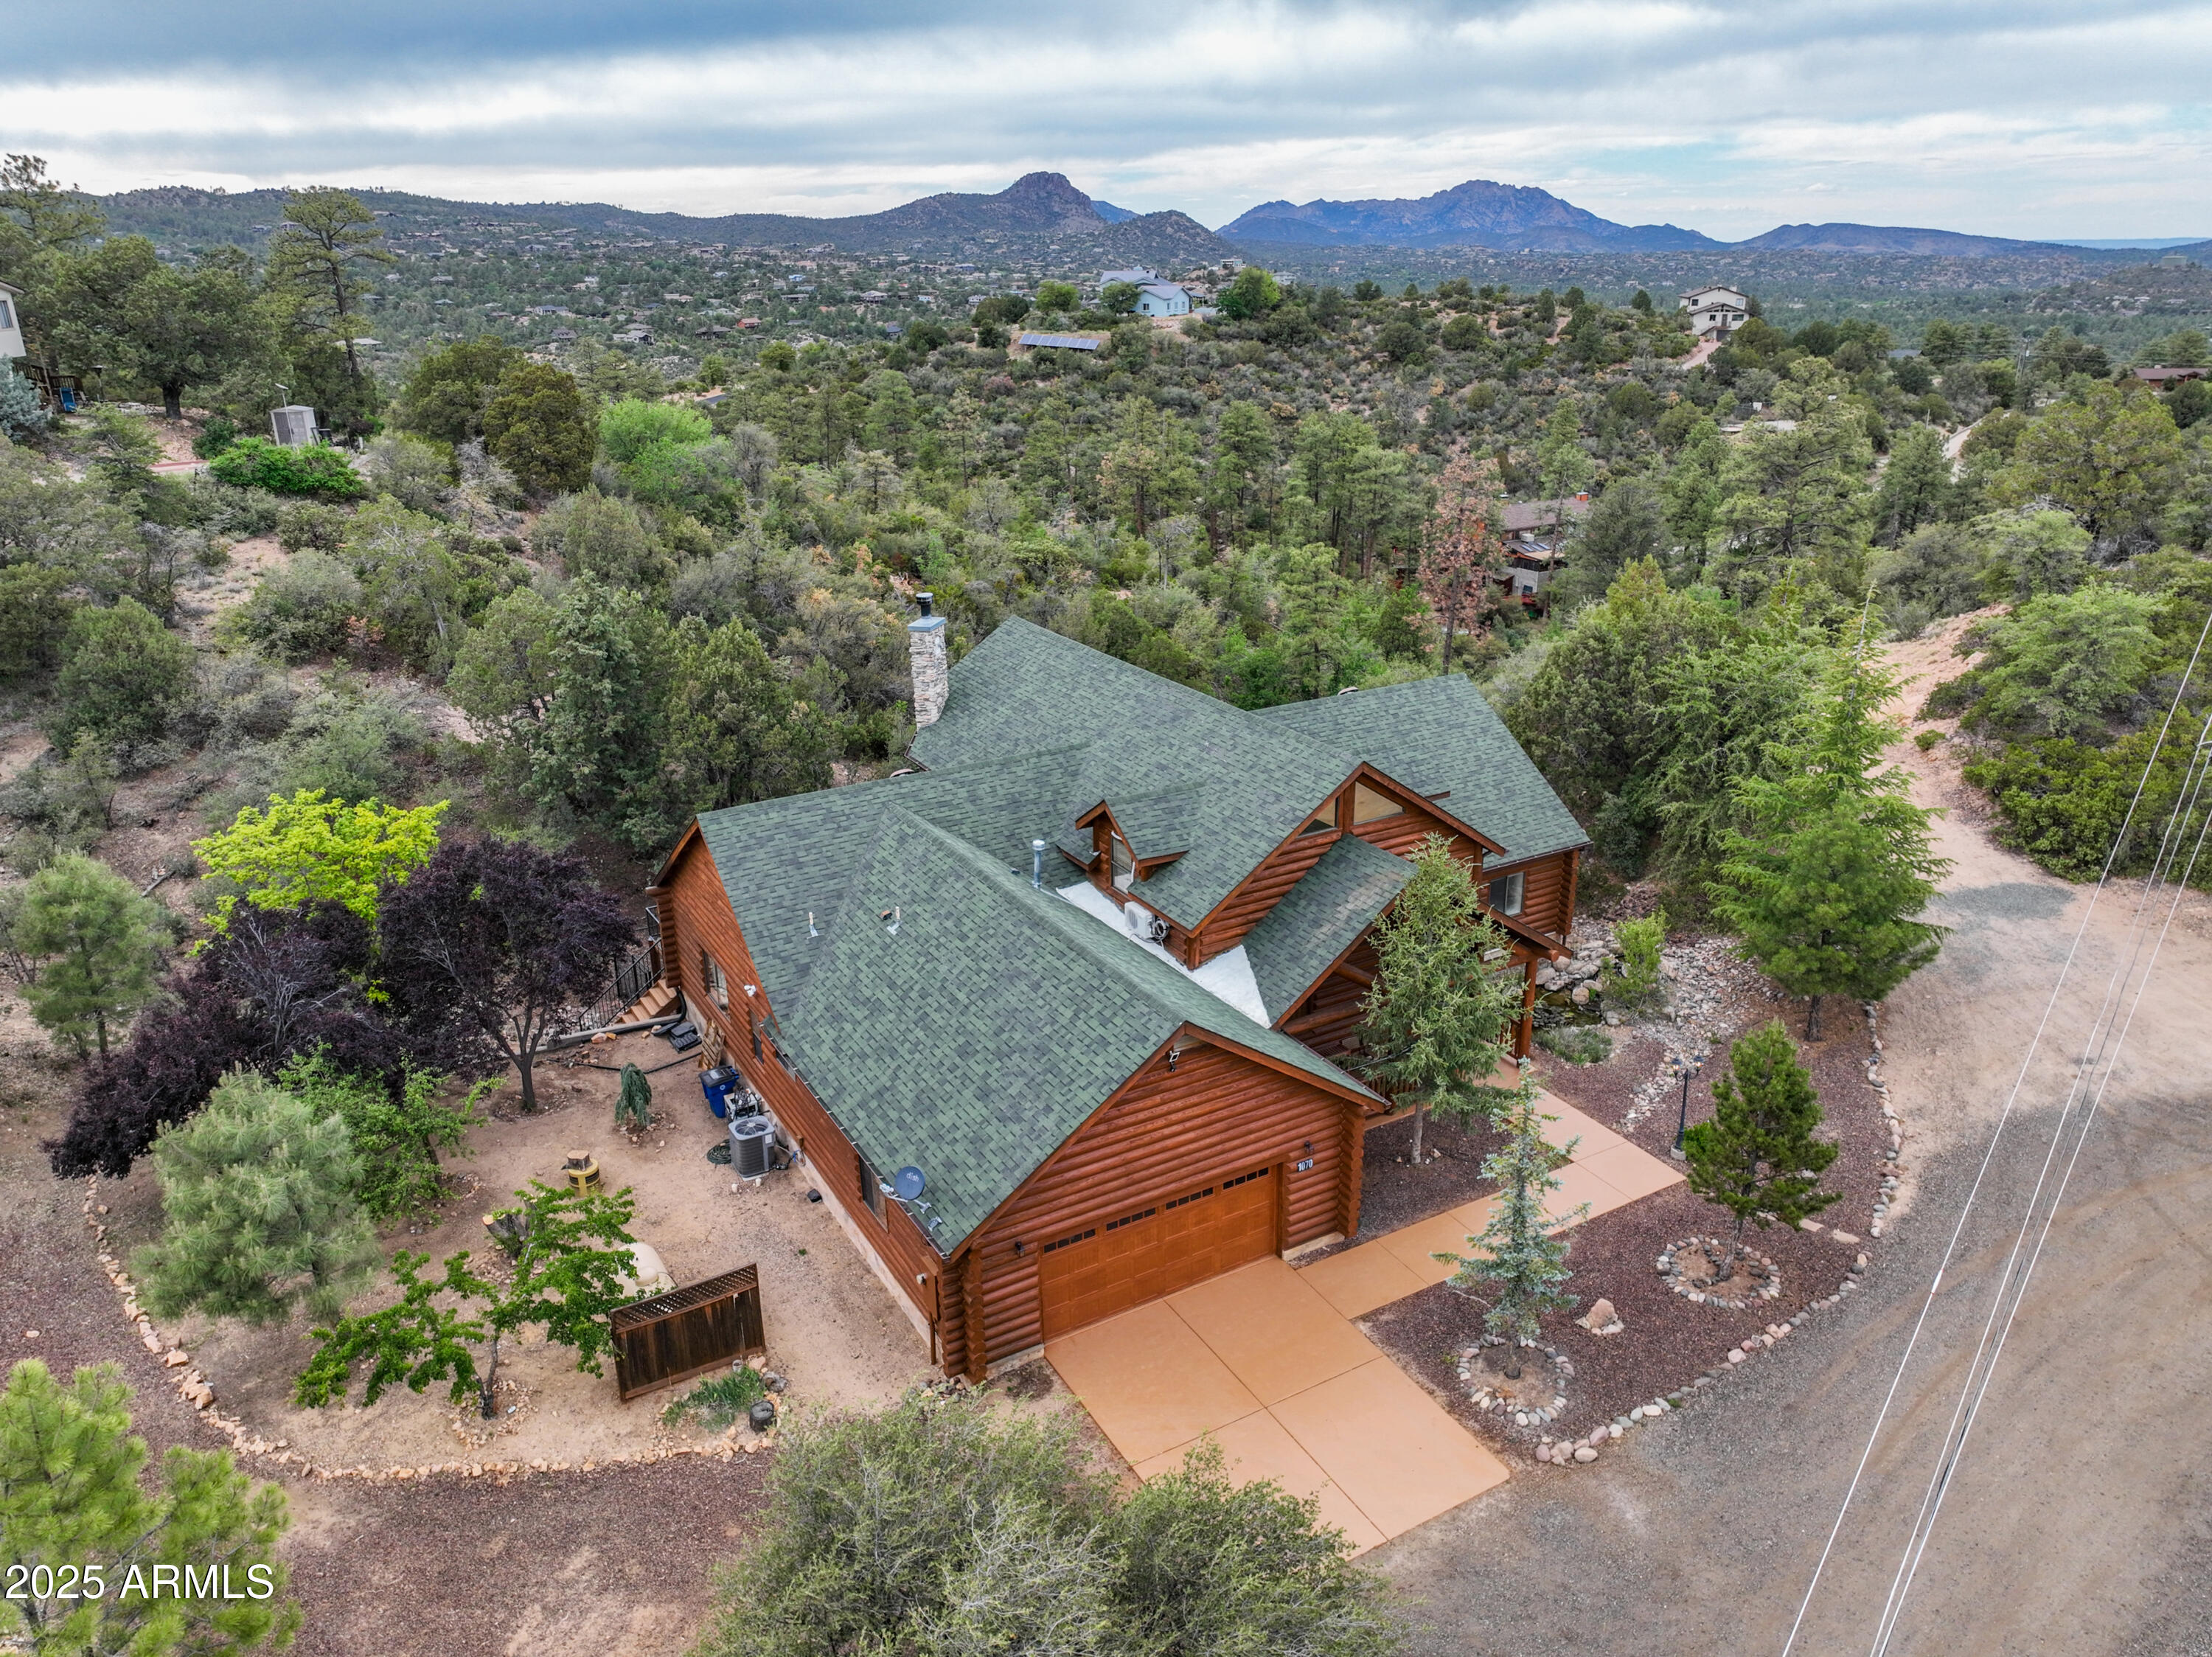
Quiet Pines is a 5,500 sq ft log cabin nestled in the Prescott mountains just 2 miles from downtown. Sitting on 1.8 acres with its own private well, this home offers five bedrooms, 3.5 baths, and an open living area featuring cathedral ceilings, a stone fireplace, and wall-to-ceiling windows. The kitchen showcases stainless steel appliances, a large island, and ample dining space. Inside, discover a wine cellar, movie theater, sauna, and karaoke bar. The spacious deck has a hot tub overlooking forested views, and enjoy evenings by the fenced backyard's fire pit. The parcel allows for a guest house or lot split to build another home. Quiet Pines blends rustic charm with modern amenities—ideal as a primary residence, vacation retreat, or investment.
#6880093

Prescott

1070 QUIET PINES Lane

5 Beds

3 Baths

5,434 Sq.Ft.

$1,475,000

MLS#: 6880093
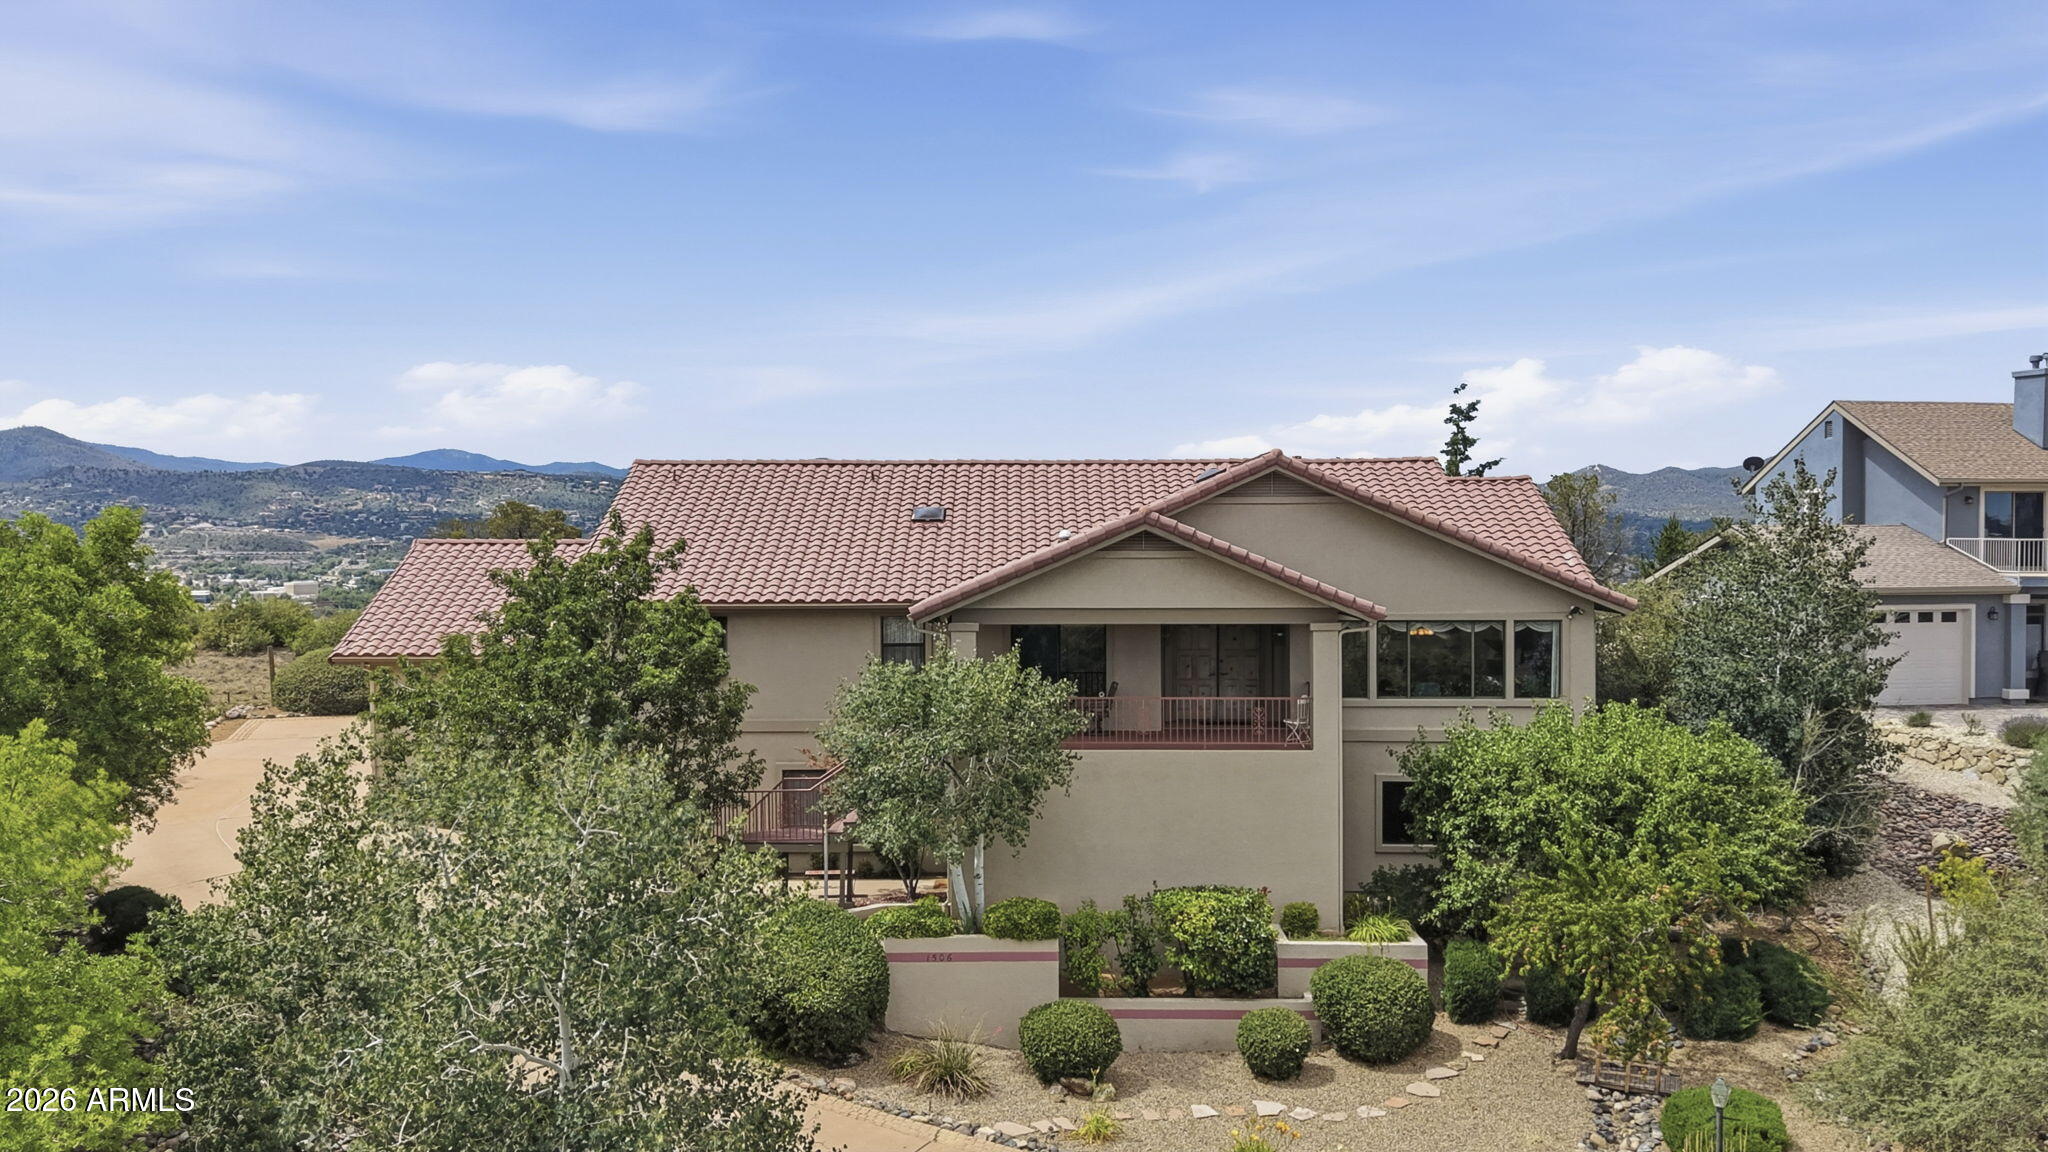
EXTRAORDINARY VIEWS and WINDOWS front and back! and property backs to YAVAPAI INDIAN RESERVATION...NO HOA -HUGE covered decks on front and back. 4beds/3full baths/3 living rooms/2 dining areas/Office with built in double desks and bookcases and file drawers/2 STAIRLIFT chairs installed in the home convey for possible handicapped accessible interior. KITCHEN with a view! ISLAND with ARCOSANTI stamped tiles inlays by Paolo Soleri/Double stainless sink/GAS LG stove top with 4 burners PLUS Griddle long burner-Oven Convection & Regular/FRIDGE LG double door with bottom freezer and ice (cubed or crushed) and water in the door/MICROWAVE GE/Built in desk or coffee bar area with plug/DISHWASHER super quiet SAMSUNG/Exterior entry only 7 stairs into back entry door. 2 fountains in backyard stay- lots lots of wildlife- very peaceful area. LIST in docs section of items that can be purchased/WALKOUT BASEMENT with two exterior entries. WHOLE HOUSE air scrubber attached to furnace (remote app control). A LOT of STORAGE under the house enclosed crawl space with wooden platform and shelving. WORKSHOP/BENCH area with built in cabinets and shelving. 2 utility sinks 1 upstairs and 1 downstairs. Laundry room has a garden/herb window for your plants, a second fridge and LG large capacity washer and dryer (2021) Wi-Fi enabled that can stay with the house. Beautful treated wood with unique hardware and retractable screens FRONT DOOR/RELAX for hours on the large covered back porch or covered front porch. FRANKLIN stove adds character in one of the living rooms. ENJOY an amazing wall of windows in the front living room as you enjoy the views of GRANITE MTN. Also, a built in DESK or CRAFT table area/room with cabinets located downstairs. EXTRA parking space past garages. PEACH tree (peaches almost ripe).

LANDSCAPING front and back on drip systems -4 zones for alternating watering. Furnace HVAC TRANE replaced in 2021 and extending warranty for 5 years is possible. GARAGE DOOR openers all wi-fi replaced 11/2022 with cameras. List of items that can be purchased is in the documents section.

Memorial Park bench and bird art sculpture in backyard do not convey. Check MLS PAAR, CAAR, ARMLS- all welcome
#7049577

Prescott

1506 EAGLE CREST Drive

4 Beds

3 Baths

3,531 Sq.Ft.

$1,175,000

MLS#: 7049577

We are excited to share details regarding a stunning Fisher Custom Home currently available in the exclusive Talking Rock Ranch community. This 3,033-square-foot residence is perfectly sized and features an expansive great room with vaulted tongue-and-groove ceilings and a stone fireplace, creating an ideal space for gathering. The kitchen is designed for entertaining, complete with a large island, breakfast bar, and a wine cooler. The home offers a thoughtful layout including two master suites with ensuite bathrooms, an additional guest bedroom & bathroom, and a versatile laundry/office area. Large slider doors on both sides of the great room provide access to a spacious, fenced-in backyard. This outdoor oasis features a covered dining area, a built-in kitchen, and beautiful views! Additionally, the property includes an extra-long two-car garage with dedicated space for a golf cart or ATV, all situated on a private 0.99-acre lot. Located within the 24-hour staffed, gated community of Talking Rock Ranch, members enjoy access to premium amenities. These include an award-winning Jay Morrish-designed golf course, The Ranch House Restaurant and Bar, Coop's Coffee House, a fitness center, and facilities for tennis, pickleball, and bocce ball. The community also features an outdoor pool, dog park, community garden, and miles of hiking and biking trails.

5105 W VENGEANCE Trail

Message successfully sent.

I agree to receive email communication and understand I can unsubscribe at any time.

I agree to be contacted by The Mandy Gold Team | Haymore Real Estate LLC via call, email, and text for real estate services. To opt out, you can reply 'stop' at any time or reply 'help' for assistance. You can also click the unsubscribe link in the emails. Message and data rates may apply. Message frequency may vary. Privacy Policy

 - property

Send a message

Message successfully sent.

Preferred Agent

Preferred Area

Reason for contacting?

I agree to receive email communication and understand I can unsubscribe at any time.

I agree to be contacted by The Mandy Gold Team | Haymore Real Estate LLC via call, email, and text for real estate services. To opt out, you can reply 'stop' at any time or reply 'help' for assistance. You can also click the unsubscribe link in the emails. Message and data rates may apply. Message frequency may vary. Privacy Policy

Sign In Sign Out

Virtual Assistant

Would you like to take the next step with this property? We can help you schedule a showing or virtual tour, or send you more details.

Yes, I would like more information.

Thank You for Your Reply, One of Our Agents will contact you as soon as possible

No, maybe later.

Thank you, you can always contact me via email, phone number or through the contact form.

Realhub AI

Lucy - Your AI-Powered Realtor

Update Your Temporary Password

Personalize your search

Enter your email and we'll notify you immediately when new listings match what you're looking for.

or enter email address

Already have an account ? Login here

Continue your home search

Preferred Area

I agree to receive communications and understand I can unsubscribe at any time.

I agree to be contacted by The Mandy Gold Team | Haymore Real Estate LLC via call, email, and text for real estate services. To opt out, you can reply 'stop' at any time or reply 'help' for assistance. You can also click the unsubscribe link in the emails. Message and data rates may apply. Message frequency may vary. Privacy Policy

Already have an account ? Login here

We use cookies

We use cookies primarily for analytics to enhance your experience. By accepting, you agree to our use of these cookies. You can manage your preferences or learn more about our cookies policy.