512 N 9TH Avenue

Phoenix, AZ 85007
Spanish

Phoenix, AZ 85007
512 N 9TH Avenue

$524,000

MLS#: 7038209

Status: Active

Listing provided by: Compass

Listing agent phone: None

Last update: 7 days ago
On site: 30 days ago

UNIVERSITY ADDITION - Residential

About

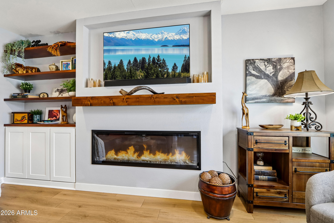
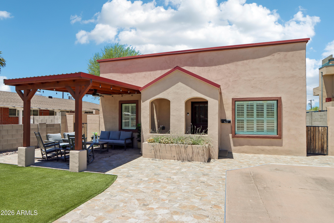
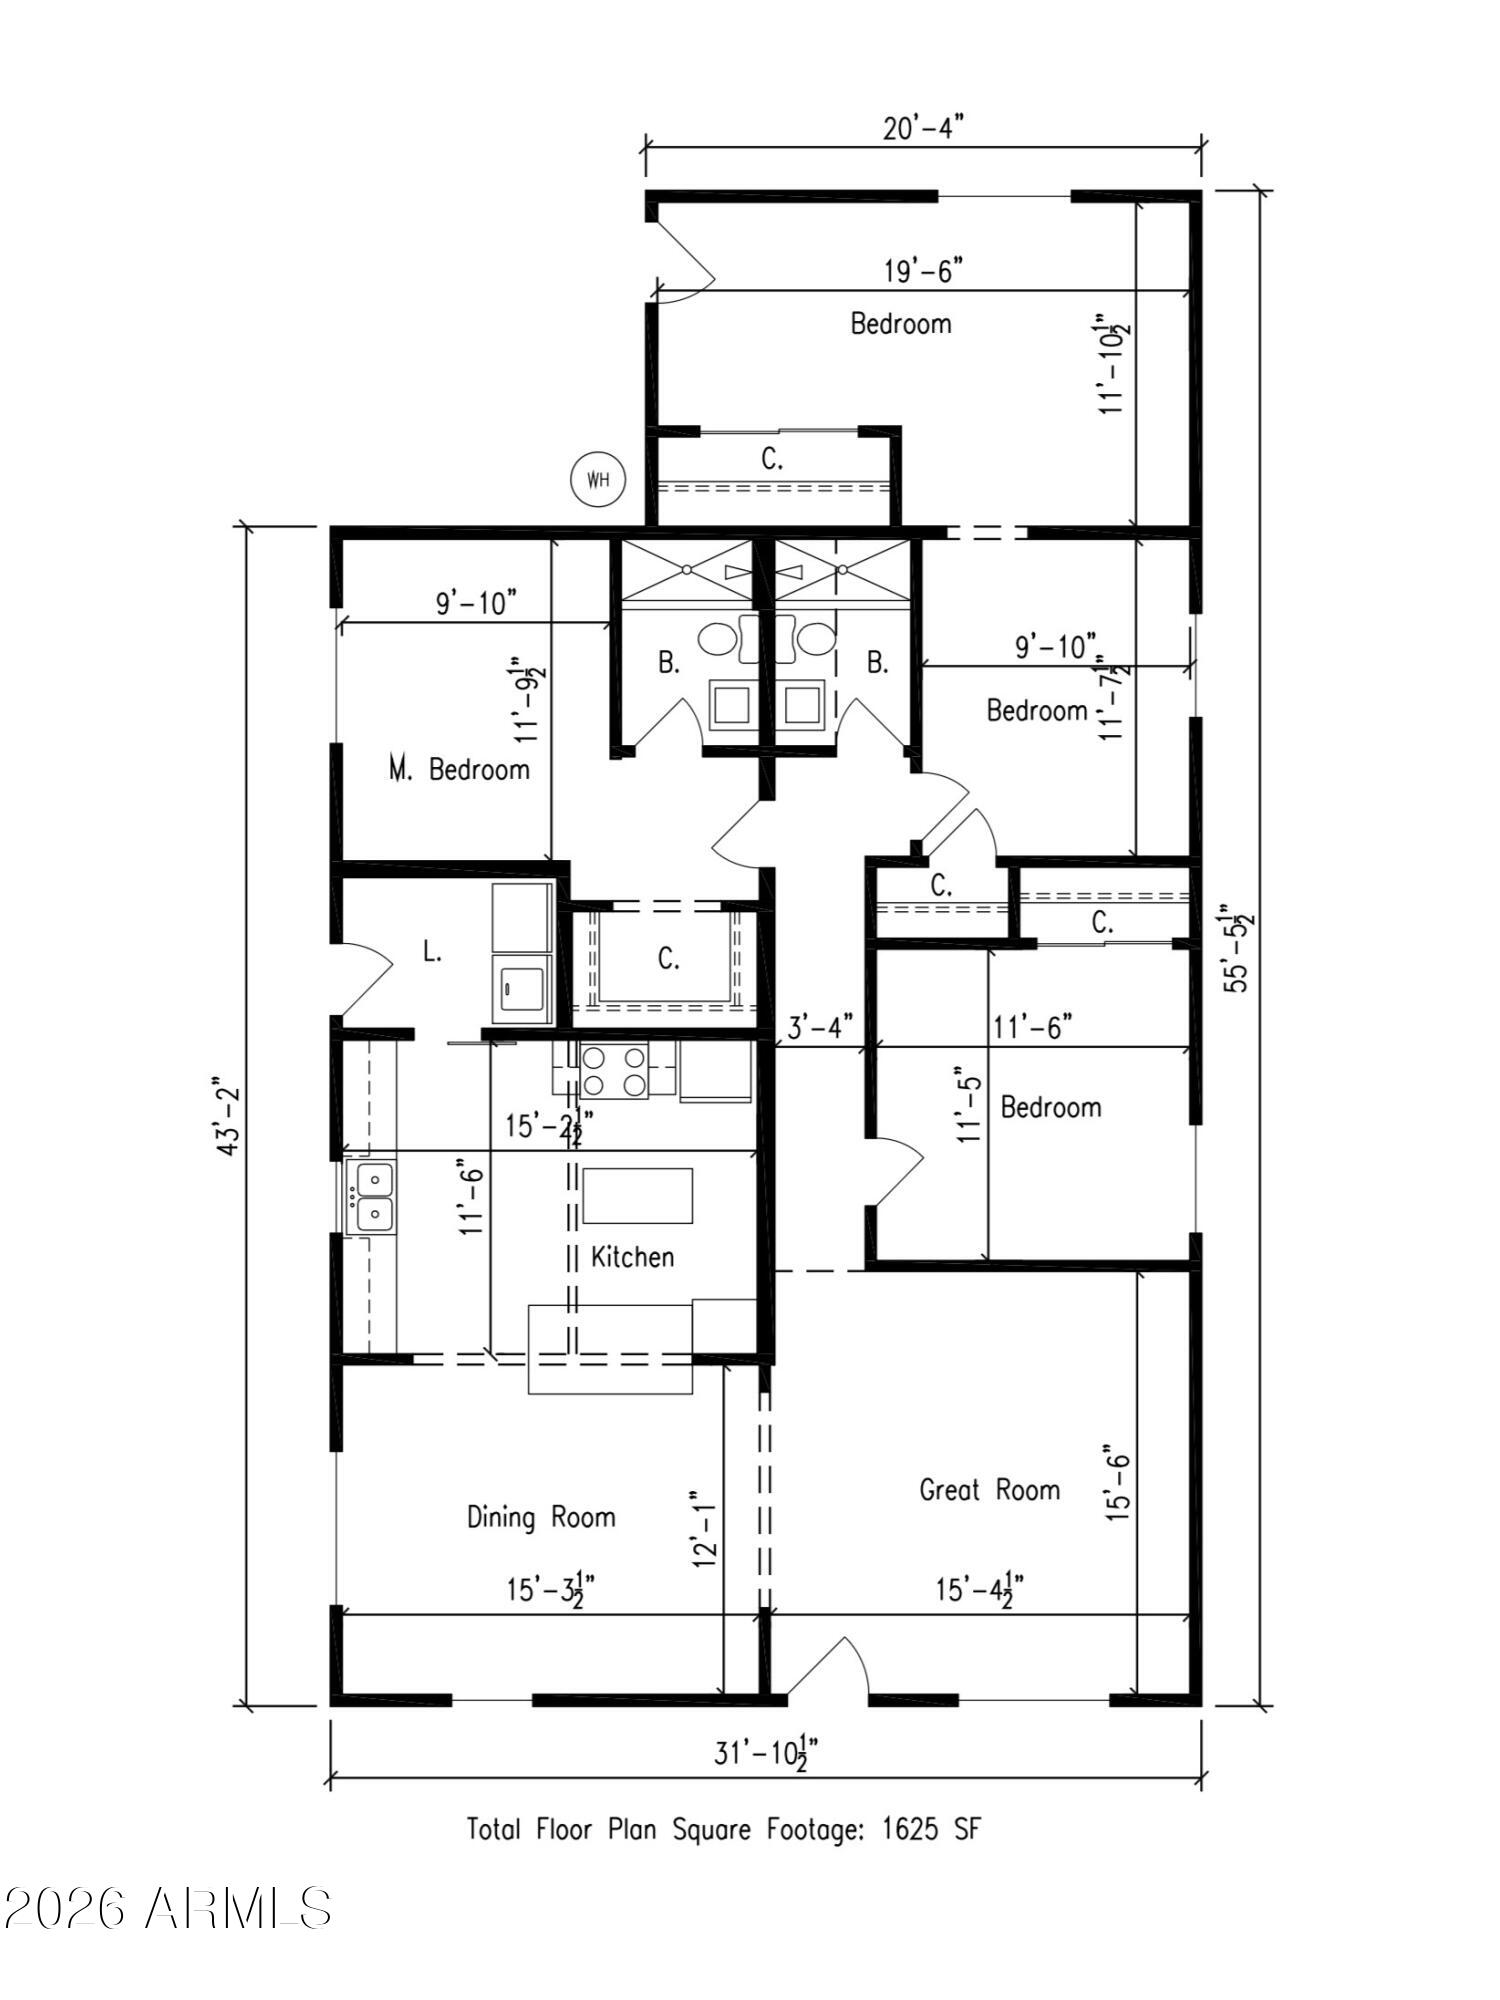
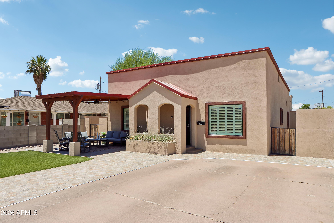
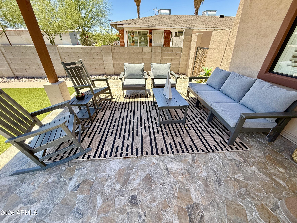
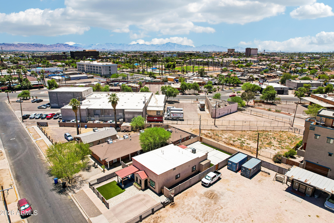
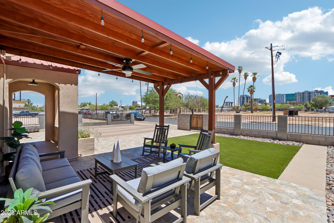
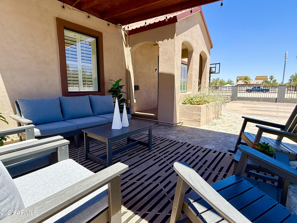
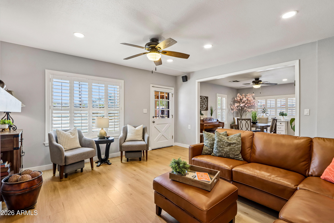
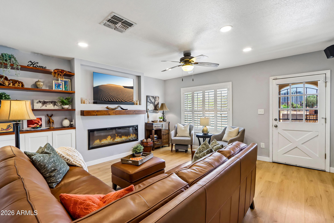
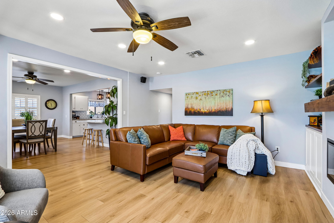
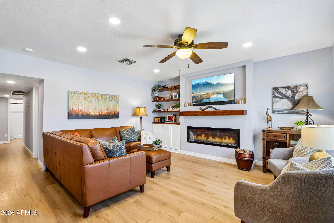
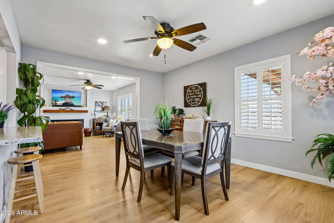
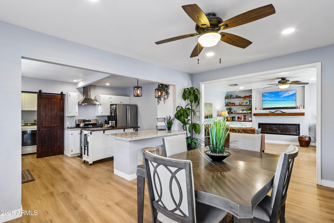
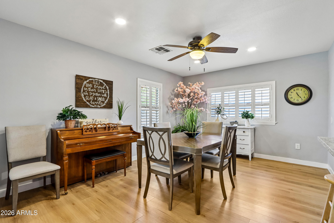
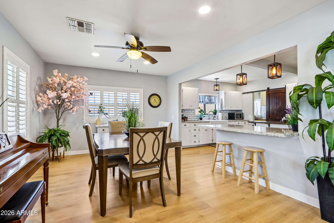
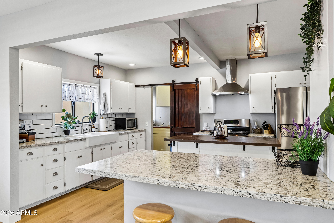
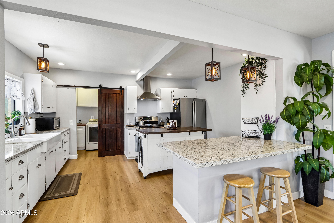
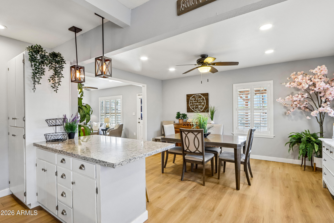
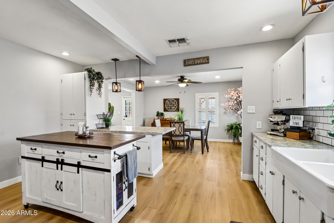
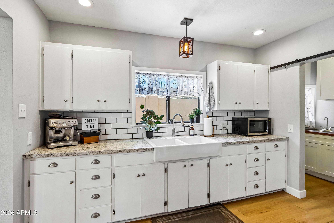
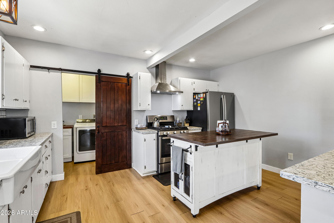
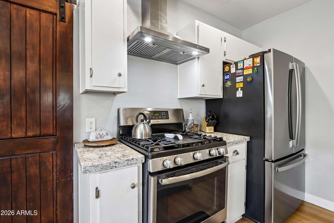
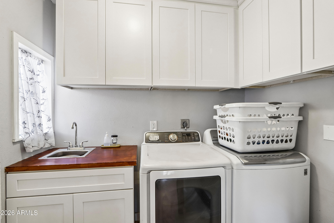
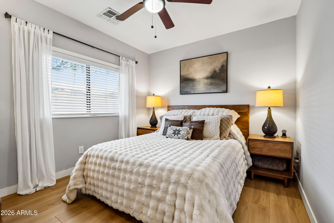
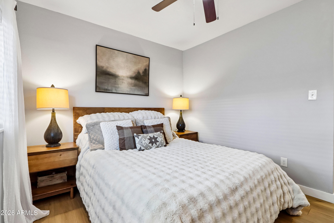
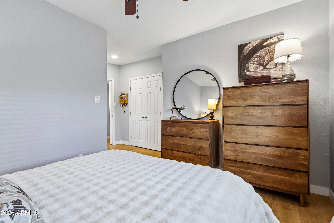
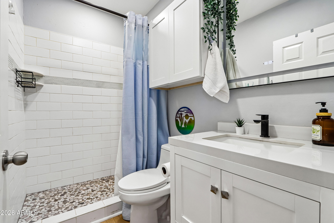
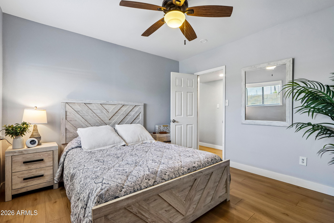
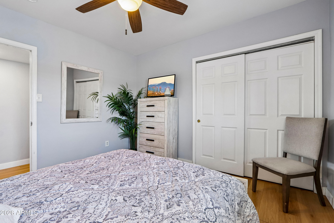
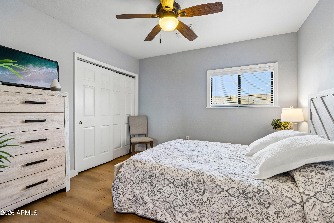
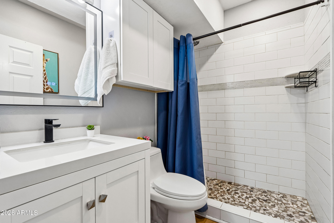
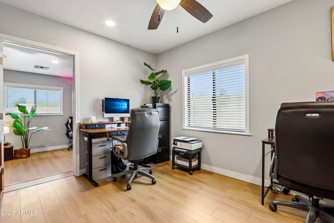
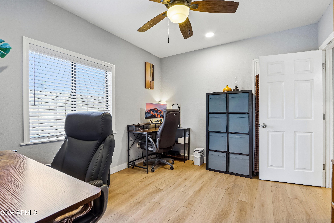
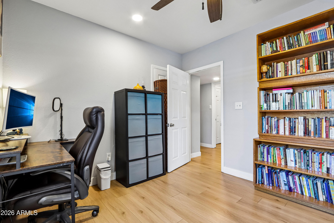
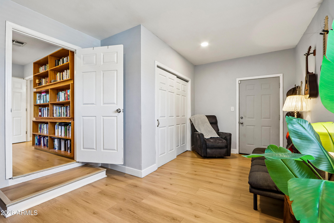
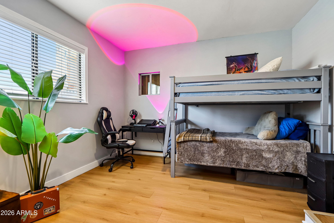
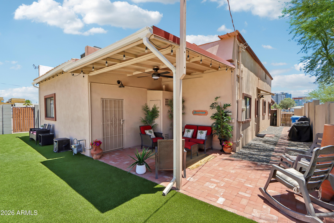
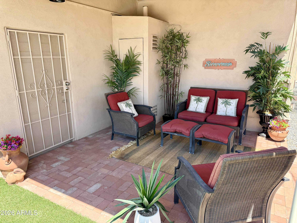
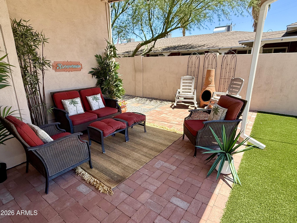
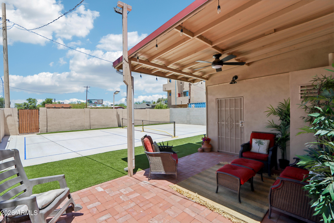
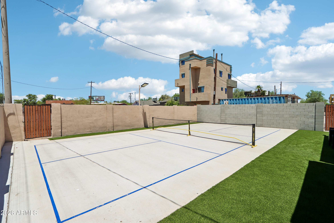
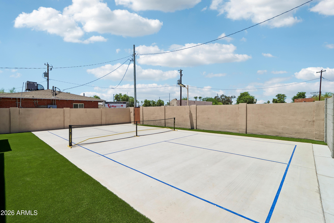
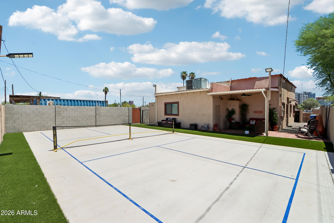
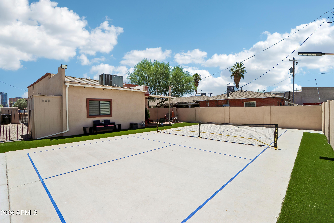
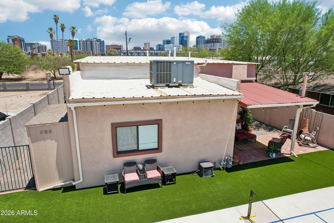
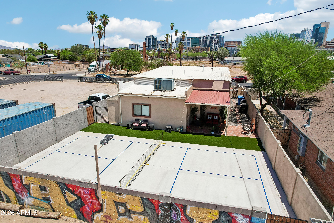
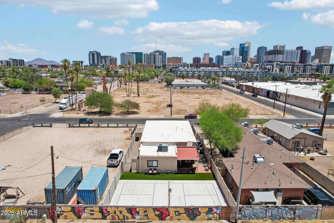
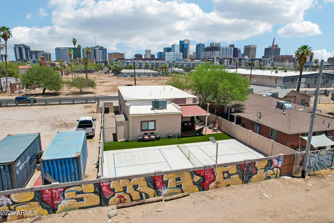
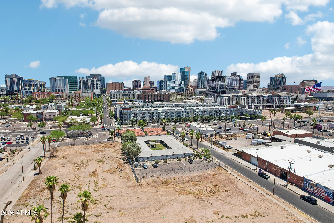
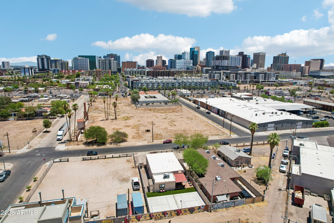
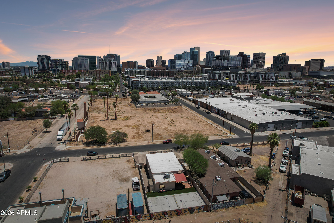
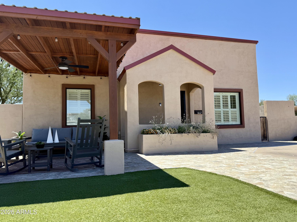
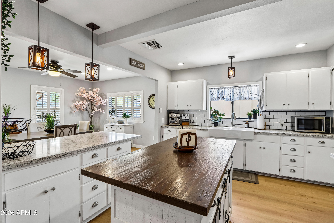
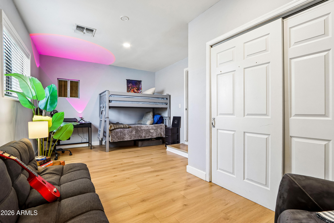
Be at the center of it all in this crisp 1930 Spanish/Southwestern-style home just minutes from Downtown Phoenix! Offering 4 bed/2 bath and approximately 1,700sf, this move-in-ready residence blends historic charm with modern updates. Recent 2025 improvements include luxury vinyl flooring, two remodeled baths, energy-efficient windows, granite countertops and a charming fireplace. Enjoy multiple inviting outdoor living spaces, including a private backyard pickleball court that doubles as an incredible entertaining patio, plus a covered front porch with skyline and sparkling city-light views. Walk to Grand Avenue First Fridays, restaurants, breweries, coffee shops, nightlife and entertainment. ADU plans may convey.

Property

Beds

4

Full Baths

2

1/2 Baths

None

Year Built

1930

Sq.Footage

1,649

Features

Features & Amenities

Interior

  • Other Interior Features

    High Speed Internet, Granite Counters, Kitchen Island

  • Total Bedrooms

    4

  • Bathrooms

    2

  • Basement YN

    NO

  • Cooling YN

    YES

  • Cooling

    Heat Pump

  • Fireplace YN

    YES

  • Heating YN

    YES

  • Heating

    Heat Pump

  • Pet friendly

    N/A

Exterior

  • Garage

    No

  • Construction Materials

    Stucco, Frame

  • Other Exterior Features

    Rain Gutters, Private Yard, Storage

  • Pool

    No

  • View

    City, City Lights

Area & Lot

  • Lot Size(acres)

    0.14

  • Lot Size(square feet)

    6,250

  • Property Type

    Residential

  • Property Sub Type

    Single Family Residence

  • Architectural Style

    Spanish

Price

  • Sales Price

    $524,000

  • Tax Amount

    $728

  • Financing Options

    Cash, Conventional, FHA, VA

  • Sq. Footage

    1,649

  • Price/SqFt

    $317

HOA

  • Association

    No

Property Resources

  • Horse Property

    NO

School District

  • Elementary School

    Phoenix Elementary District

  • Middle School

    Kenilworth Elementary School

  • High School

    Central High School

Property Features

  • Stories

    1

  • Foundation Details

    Raised, Pillar/Post/Pier, Concrete Perimeter

  • Ownership

    Fee Simple

  • Sewer

    Public Sewer

  • Tax Lot

    6

  • Water Source

    Public

Schedule

Schedule a Showing

Showing scheduled successfully.

What is 3 + 4 ?


Change time

Mortgage calculator

Estimate your monthly mortgage payment, including the principal and interest, property taxes, and HOA. Adjust the values to generate a more accurate rate.

Your payment

Principal and Interest:

$

Property taxes:

$

HOA fees:

$

Total loan payment:

$

Total interest amount:

$

Location

  • County

    Maricopa

  • Elementary School

    Phoenix Elementary District

  • Middle School

    Kenilworth Elementary School

  • High School

    Central High School

Listing Courtesy of Raleigh Dombek , Compass

RealHub Information is provided exclusively for consumers' personal, non-commercial use, and it may not be used for any purpose other than to identify prospective properties consumers may be interested in purchasing. All information deemed reliable but not guaranteed and should be independently verified. All properties are subject to prior sale, change or withdrawal. RealHub website owner shall not be responsible for any typographical errors, misinformation, misprints and shall be held totally harmless.

Agent Mandy Gold

Mandy Gold

Associate Broker / Realtor®/ Team Lead

Call Mandy today to schedule a private showing.


* Listings on this website come from the FMLS IDX Compilation and may be held by brokerage firms other than the owner of this website. The listing brokerage is identified in any listing details. Information is deemed reliable but is not guaranteed. If you believe any FMLS listing contains material that infringes your copyrighted work please click here to review our DMCA policy and learn how to submit a takedown request.© 2024 FMLS.

Properties

Related properties
New on site today
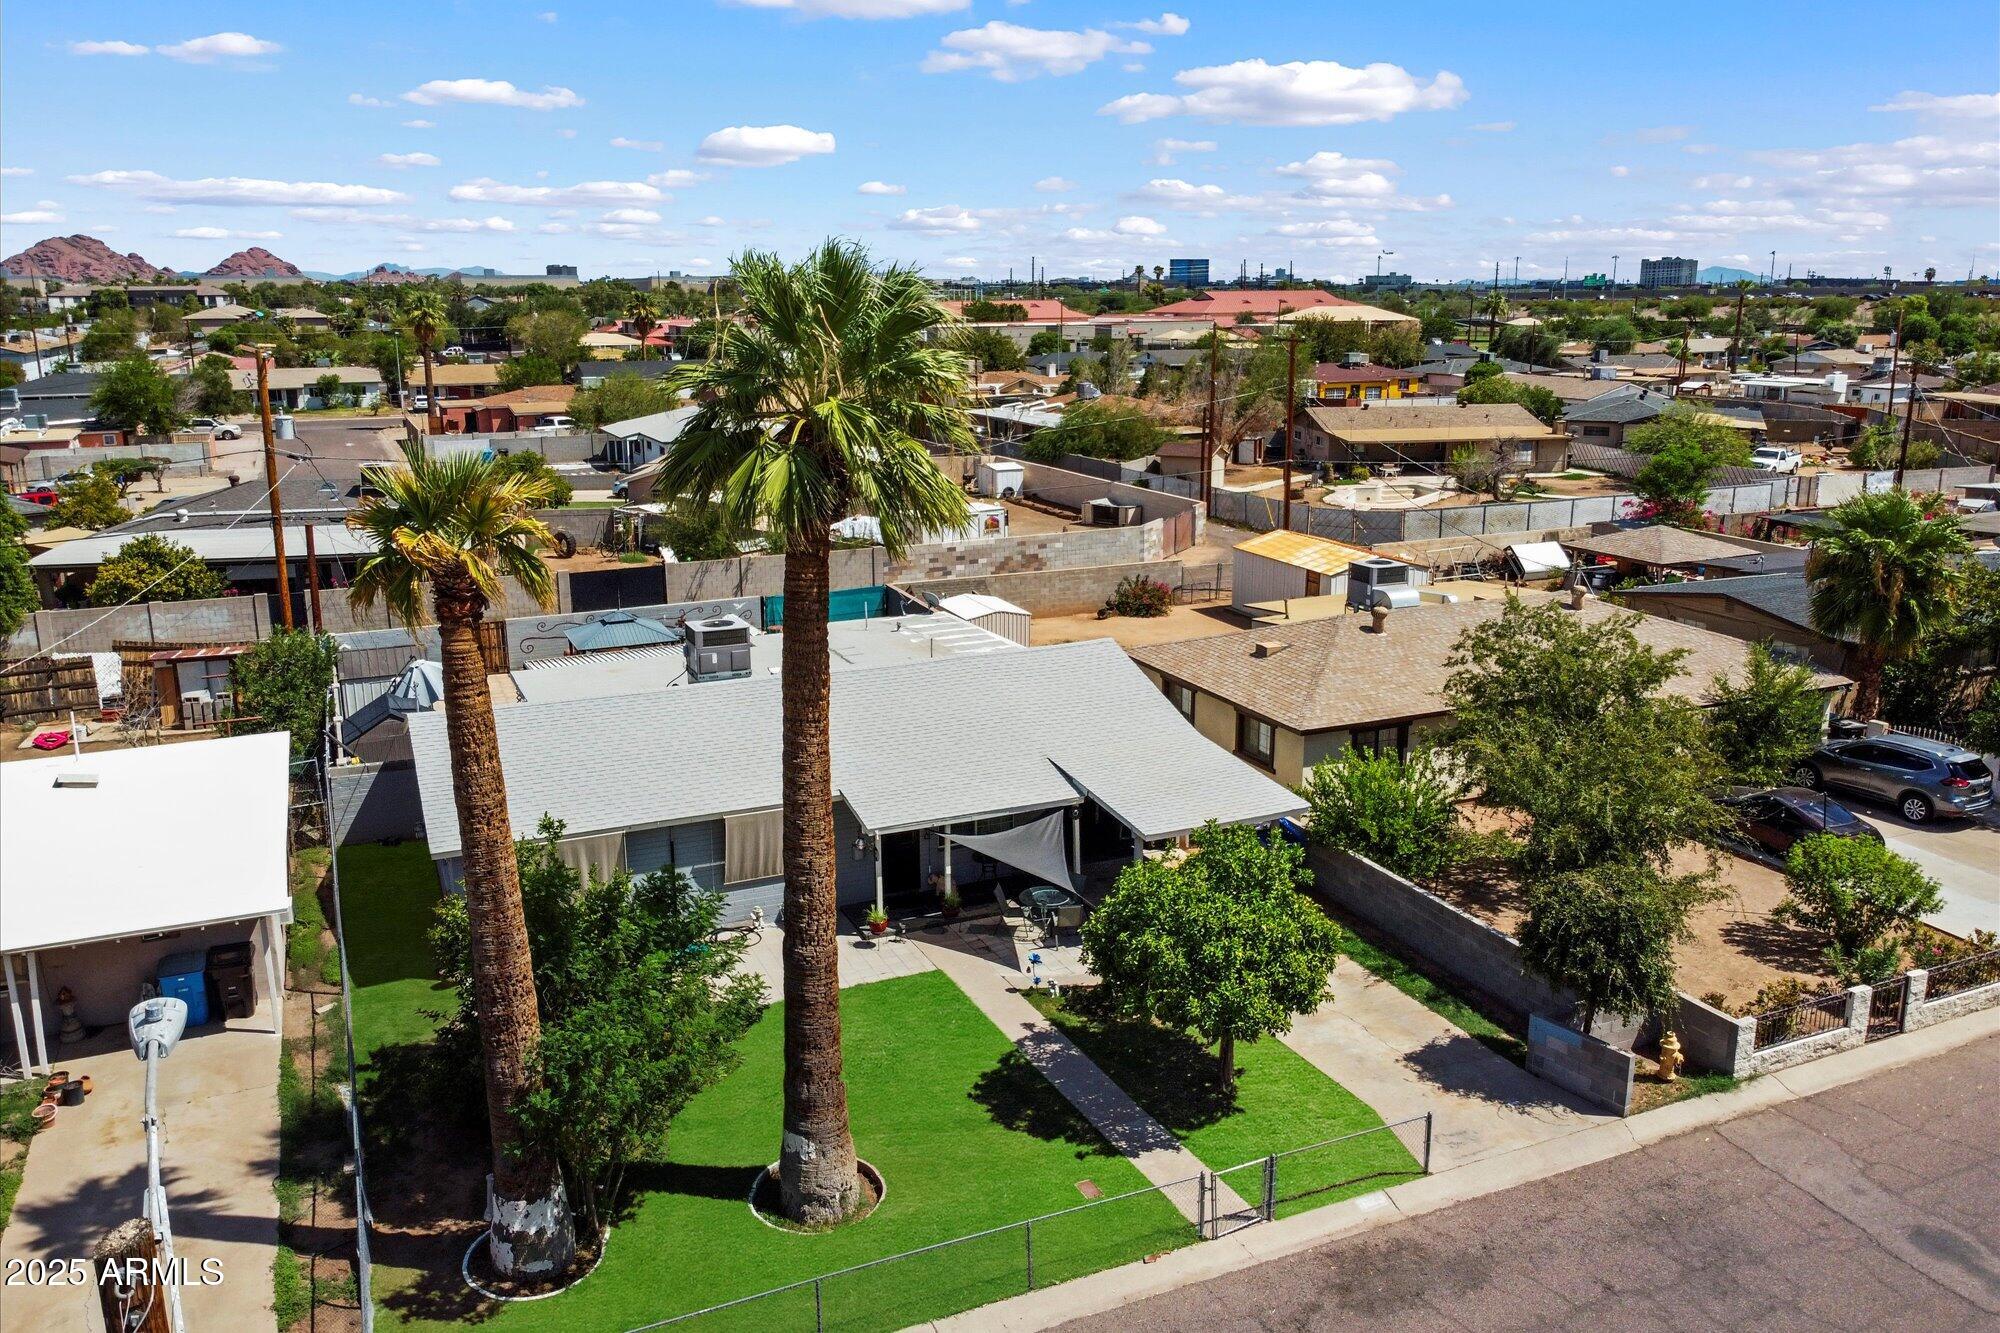
BACK ON MARKET & PRICED TO SELL! Attention Investors & First-time Home Buyers! Amazing Opportunity to own this remodeled 4BD 2BA Home located near everything! New flooring, new cabinets & quartz countertops in kitchen. Double-pane windows. Newer AC unit, extended outside patio w/travertine flooring & a gazebo. Fresh new paint. Priced to Sell today! Fantastic up and coming location South of Arcadia Lite. Perfect starter home or Investor deal. Minutes to the airport, Arcadia, downtown Phoenix and world class dining and entertainment! This one won't last! SELLER WANTS AN  OFFER TODAY!
#7054885

Phoenix

1225 N 33RD Street

4 Beds

2 Baths

1,878 Sq.Ft.

$420,000

MLS#: 7054885
New on site today
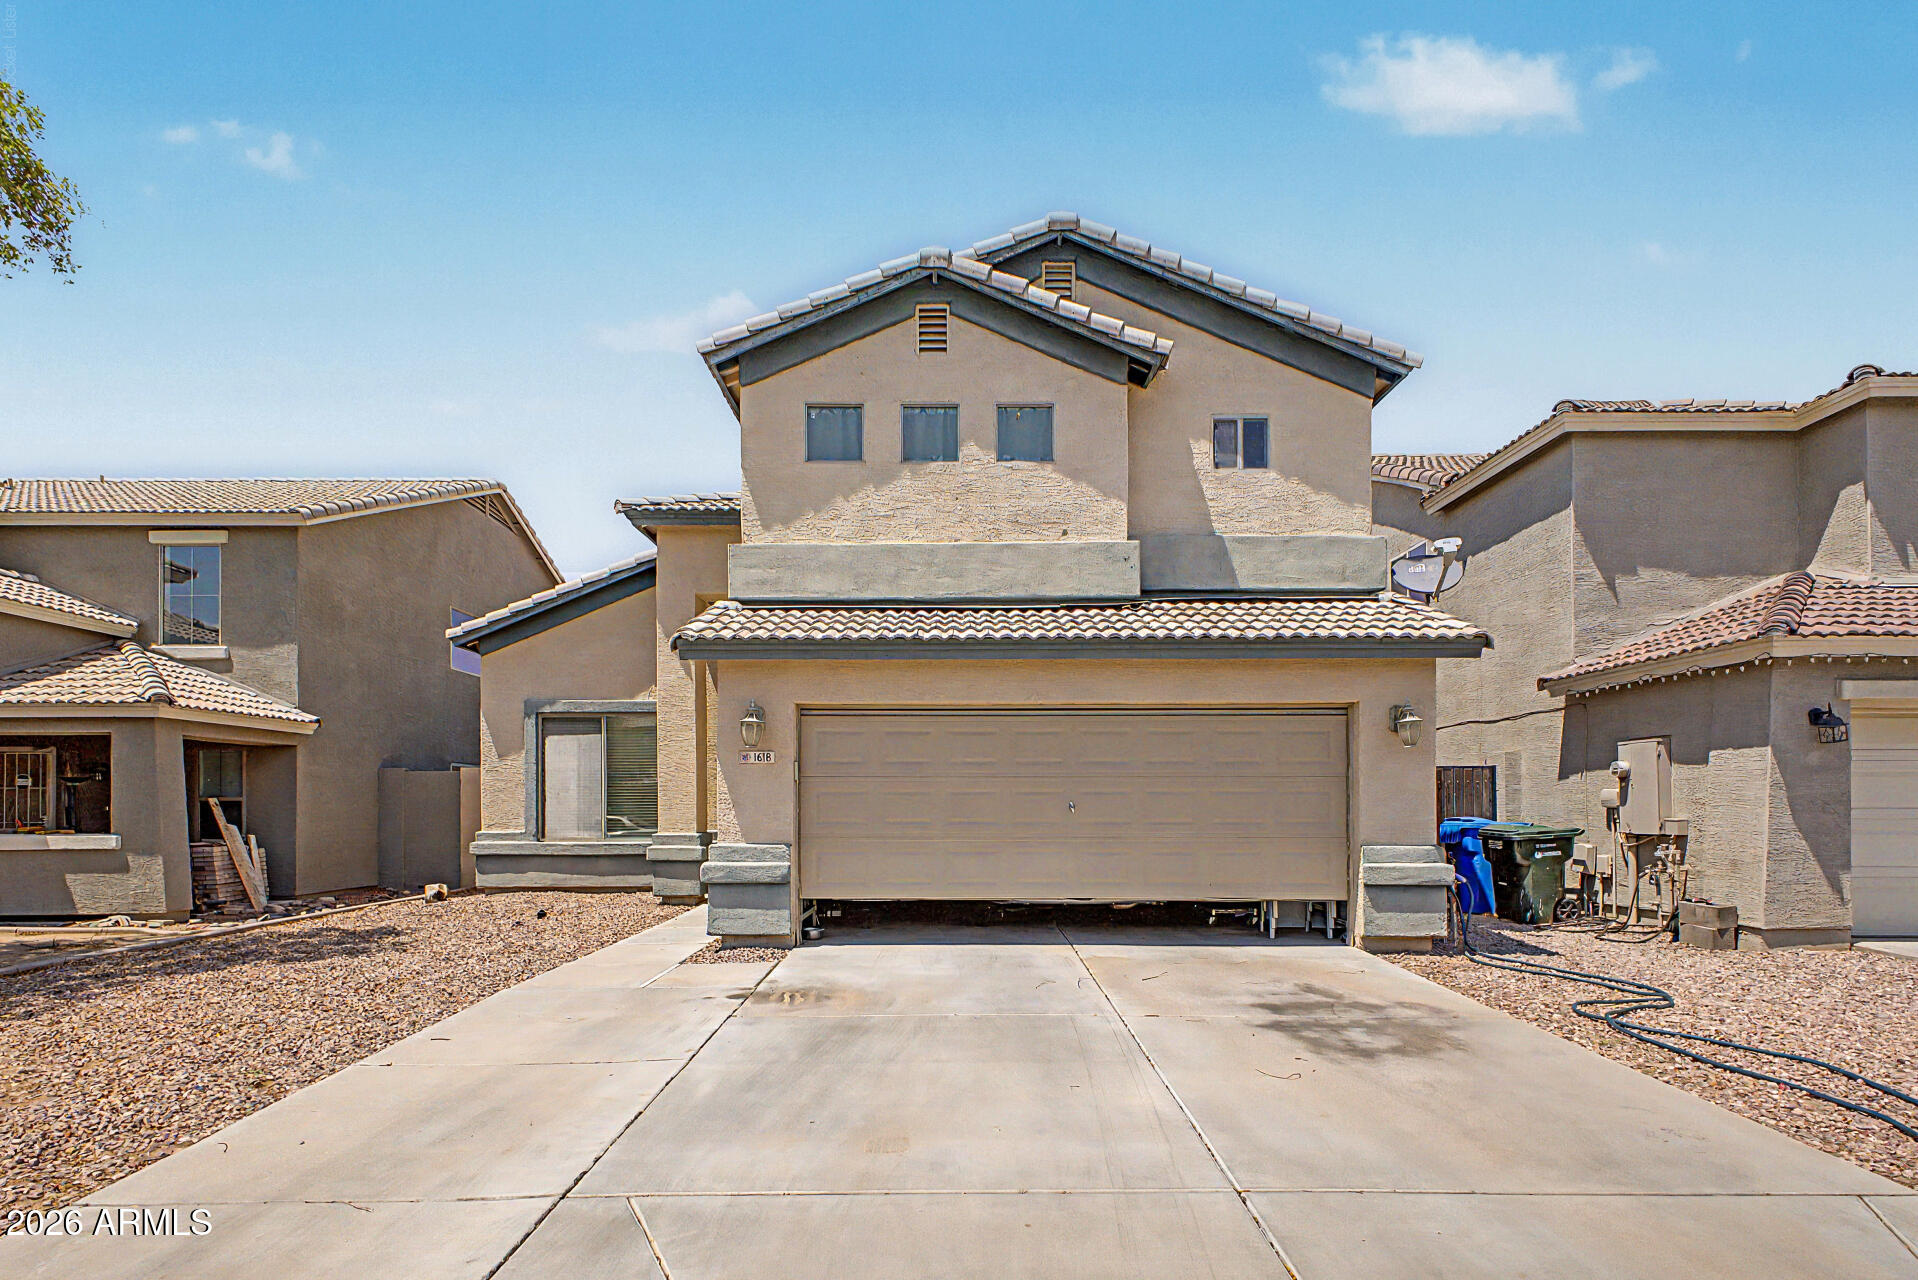
Welcome to this spacious 2,352 sq. ft. two-story home featuring 4 bedrooms and 3 bathrooms, offering a flexible floor plan perfect for multigenerational living, investors, or families needing extra space. The home features a desirable main-level bedroom and full bathroom, providing privacy and convenience for guests, extended family, or a home office. Enjoy the open feel created by the soaring vaulted ceilings and abundant natural light throughout the home from the many windows. The upstairs layout offers additional bedrooms with jack-jill bathroom and Master Suite. The low-maintenance dirt backyard provides a blank canvas with endless possibilities design your own dream outdoor retreat, add landscaping, create a play area, or customize it to fit your lifestyle
#7055921

Phoenix

1618 W PECAN Road

4 Beds

3 Baths

2,352 Sq.Ft.

$475,000

MLS#: 7055921
New on site today
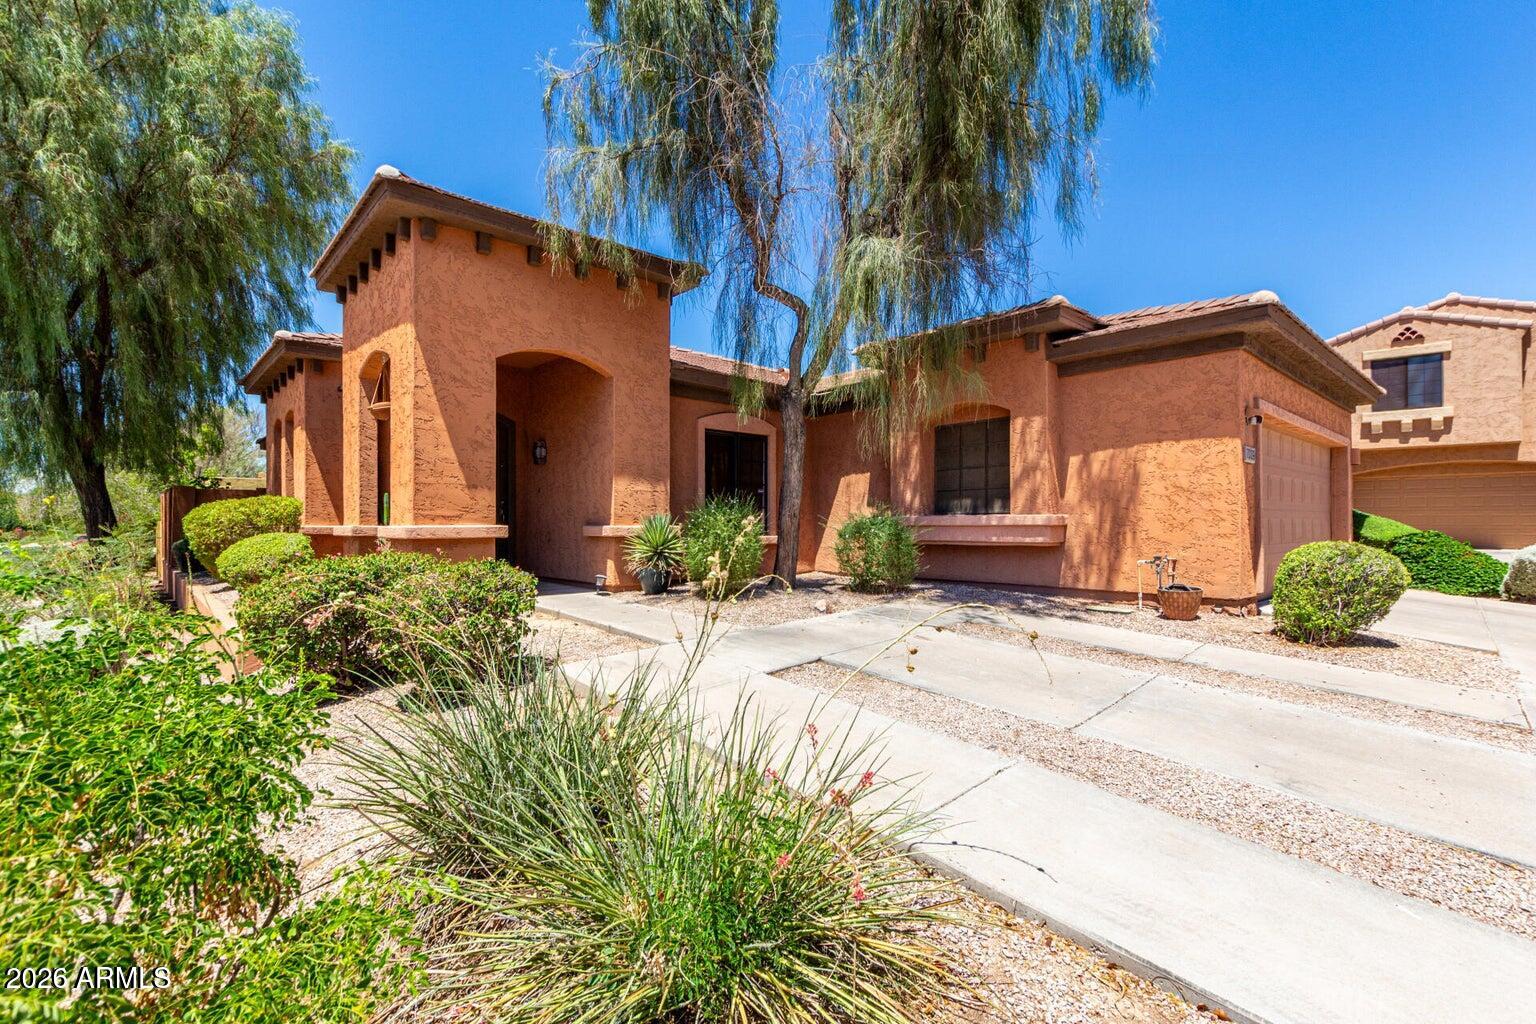
This resort-style living house meets everyday convenience at the iconic Legacy Golf Resort. Gorgeous single-level home in Encanto at the Legacy! Perfectly positioned, just minutes from Sky Harbor Airport, ASU, St. Joseph's Hospital, Downtown Phoenix, dining, and entertainment.
This home offers 3 bedrooms, 2 bathrooms, and a 2-car garage. The interior showcases inviting living spaces where you'll spend enchanting moments, featuring tile flooring, plenty of natural light, and a soothing palette. The kitchen comes equipped with ample cabinetry, quartz countertops, and built-in appliances to make home cooking a breeze. The main bedroom promises a good night's sleep, complete with a private bathroom and a practical walk-in closet. You can enjoy your morning under the covered patio and unwind in the peaceful backyard. Create lasting memories with loved ones. This one won't last long on the market! Make it yours!
#7051246

Phoenix

7039 S GOLFSIDE Lane

3 Beds

2 Baths

1,703 Sq.Ft.

$455,000

MLS#: 7051246
New on site 1 day ago
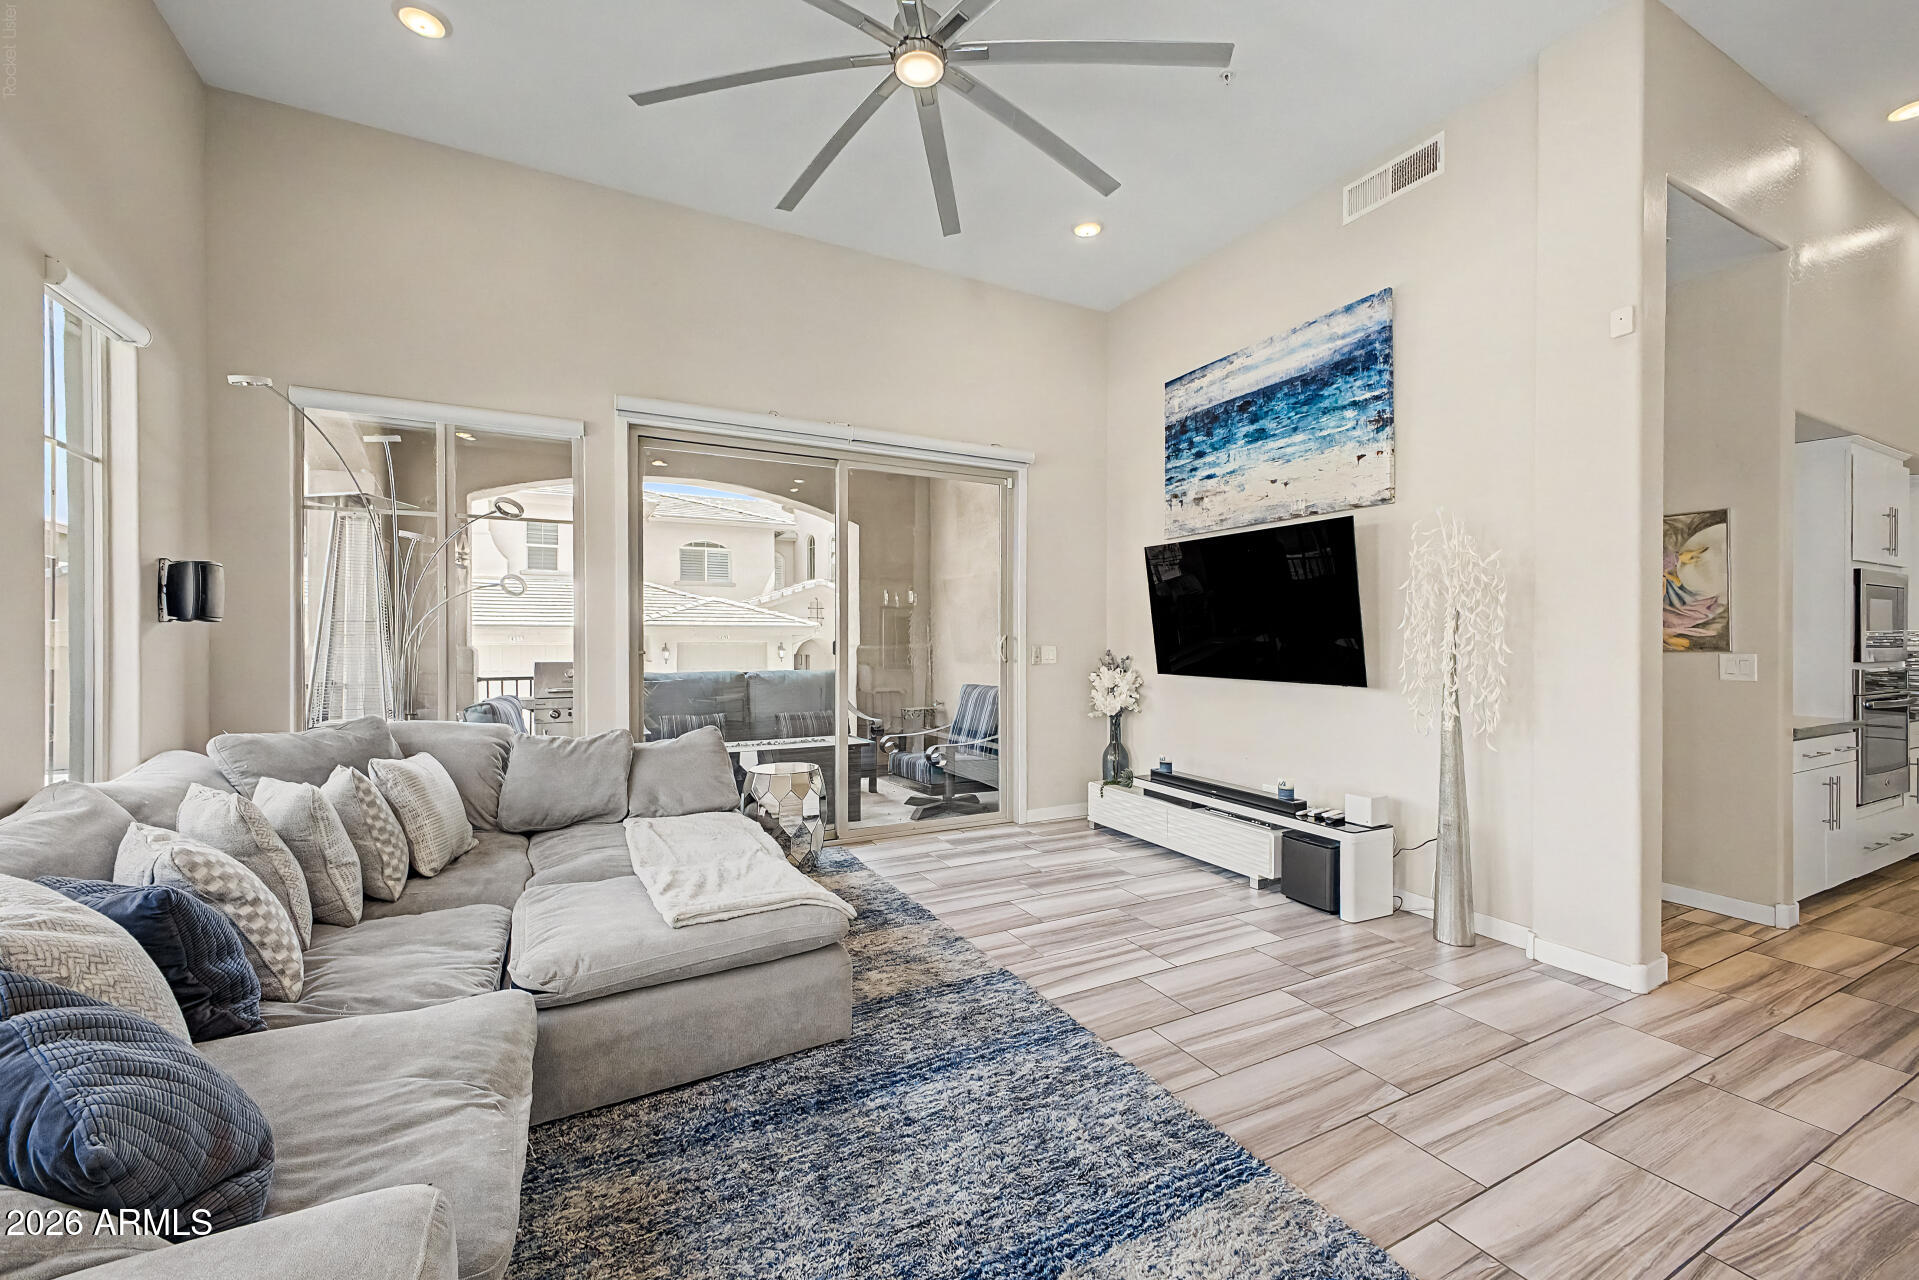
Experience luxury living at its finest w/ stunning mountain views & hiking trails at your doorstep! RARE corner ground-level condo nestled in the scenic Foothills of Ahwatukee Club West. Impressive 12 ft ceilings, 8 ft doors, balcony, & attached TWO-CAR garage, w/ no interior steps. Stainless appliances (ALL included), quartz countertops, tile backsplash, modern light fixtures/ fans, all electric window treatments, & wood-look tile flooring. More parking just outside of & directly across from unit. Gated access to South Mountain Park & miles of trails right around the corner! Two heated pools, spa, gym, & theater room- Every day feels like a vacation! Clubhouse with full kitchen available for rent. Near I-10 & 202 freeways, Sky Harbor Airport, downtown, golf courses, casinos & restaurants! Award-winning schools all around & you are just a hop, skip, & a jump away from parks, grocery stores, & all of the modern conveniences.

Monthly H.O.A. fee includes roof repair/replacement, exterior/ front yard/ common area/ street maintenance, blanket insurance, water, sewer, trash, & pest control, pools/ spa, fitness center, & clubhouse.

In addition, this extraordinary residence features 2 bedrooms/ 2 bathrooms plus an office space & inside laundry room w/ lots of extra storage. The primary bedroom is a true sanctuary with a HUGE ensuite bathroom, custom tiled shower, dual sinks, private water closet, & generous sized walk-in closet. You won't find a better appointed condo in Ahwatukee at this price point. Don't miss it!
#7052166

Phoenix

15550 S 5th Avenue 149

2 Beds

2 Baths

1,642 Sq.Ft.

$485,000

MLS#: 7052166
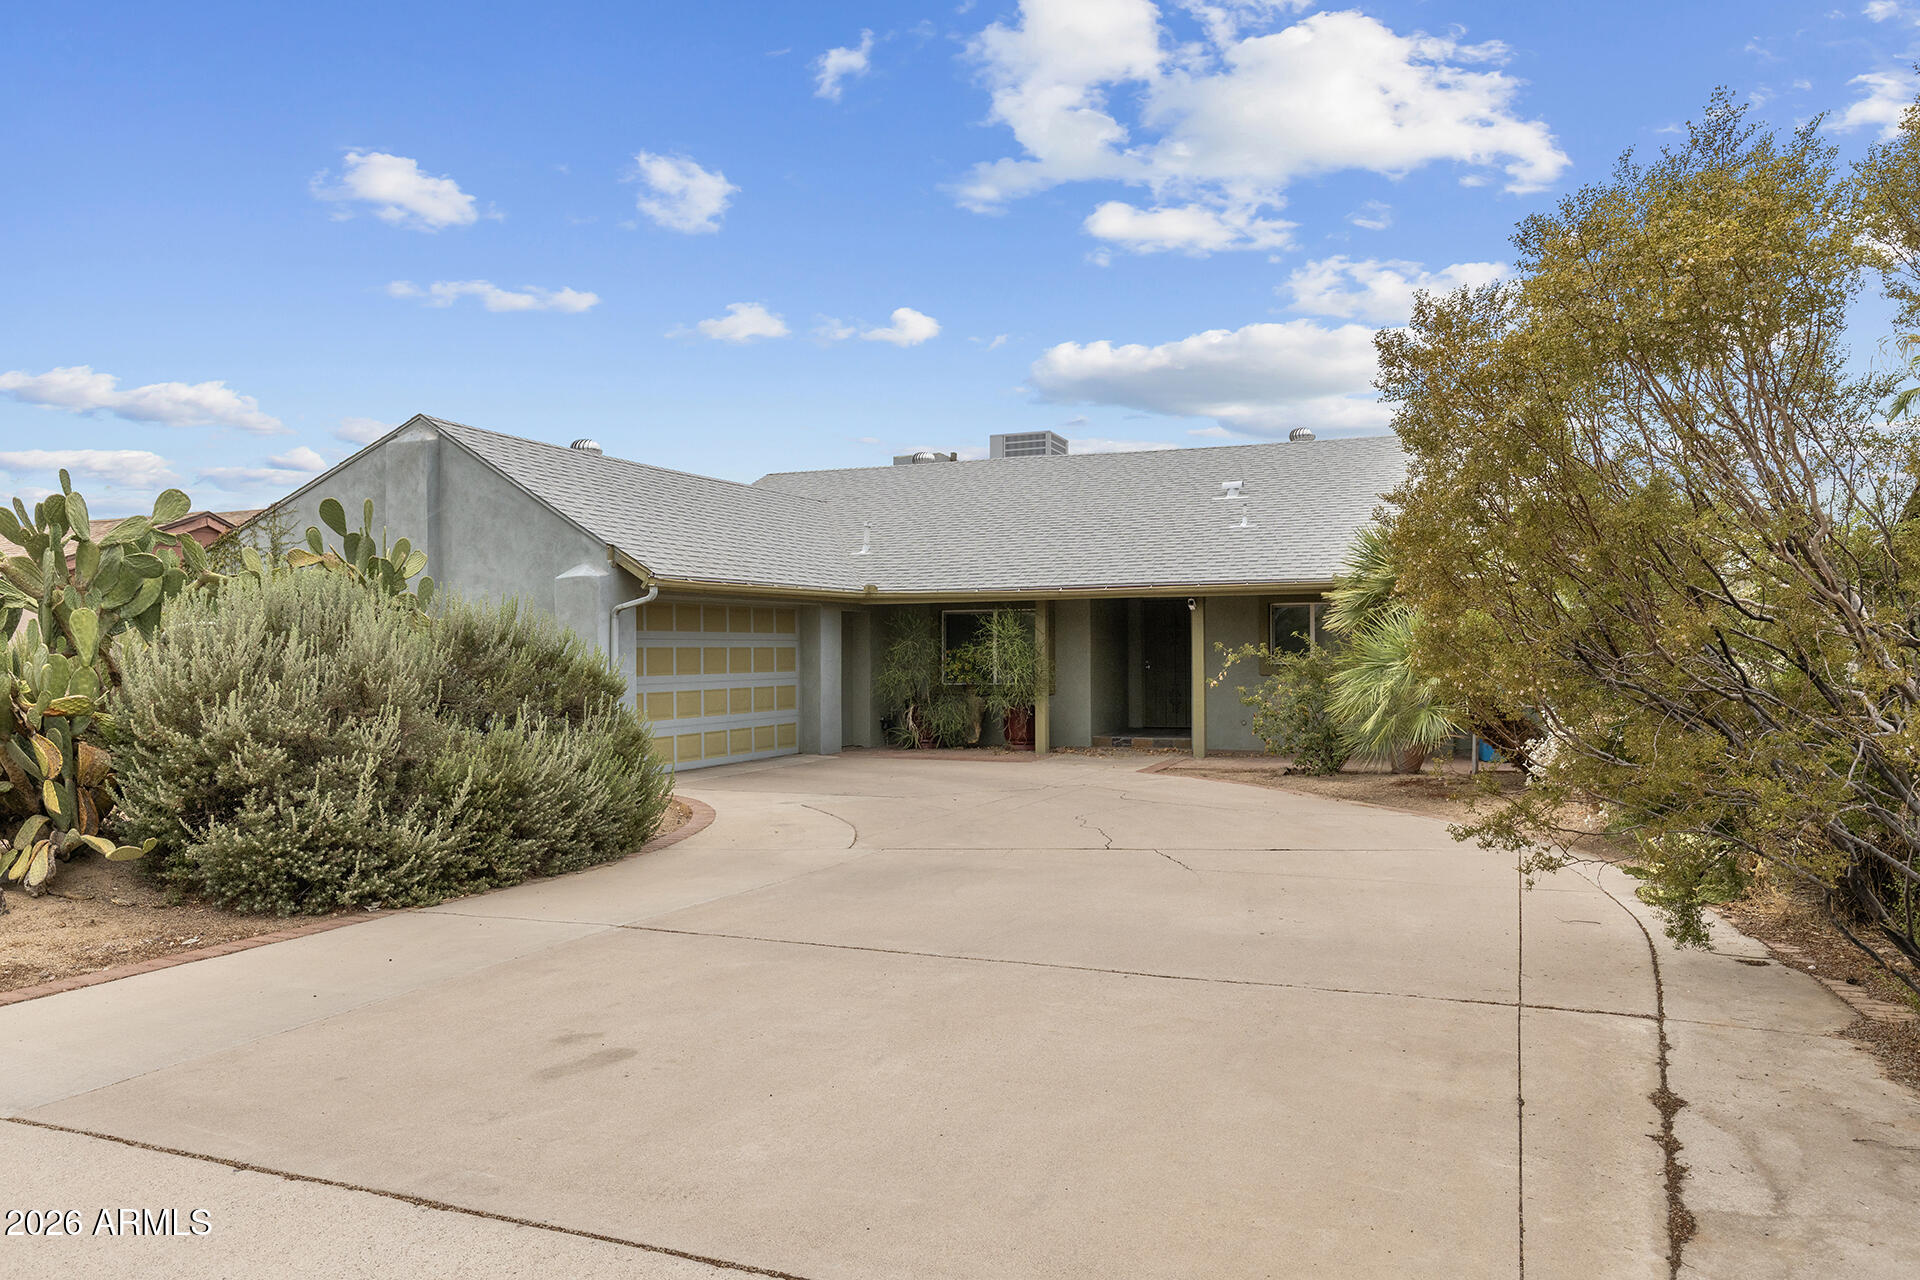
New on site 2 days ago
No HOA, owned solar, and endless possibilities--this energy-efficient home is ready for your vision! This 3-bedroom, 2-bath home sits on a spacious lot with plenty of room to add a pool, expand the garden. Design the backyard of your dreams. Enjoy exceptional energy savings with owned solar panels (no lease payment to assume--the solar ownership transfers to the buyer at closing). The home also includes a swim spa that conveys and a garage equipped with two solar EV charging ports for added convenience. Ideally located just minutes from SR 51 and Loop 101, you'll enjoy easy access to shopping, dining, and commuting while still having the freedom of no HOA. A rare opportunity to own a move-in-ready home with space, efficiency, and flexibility!
#7052600

Phoenix

2745 E LARKSPUR Drive

3 Beds

2 Baths

1,513 Sq.Ft.

$475,000

MLS#: 7052600
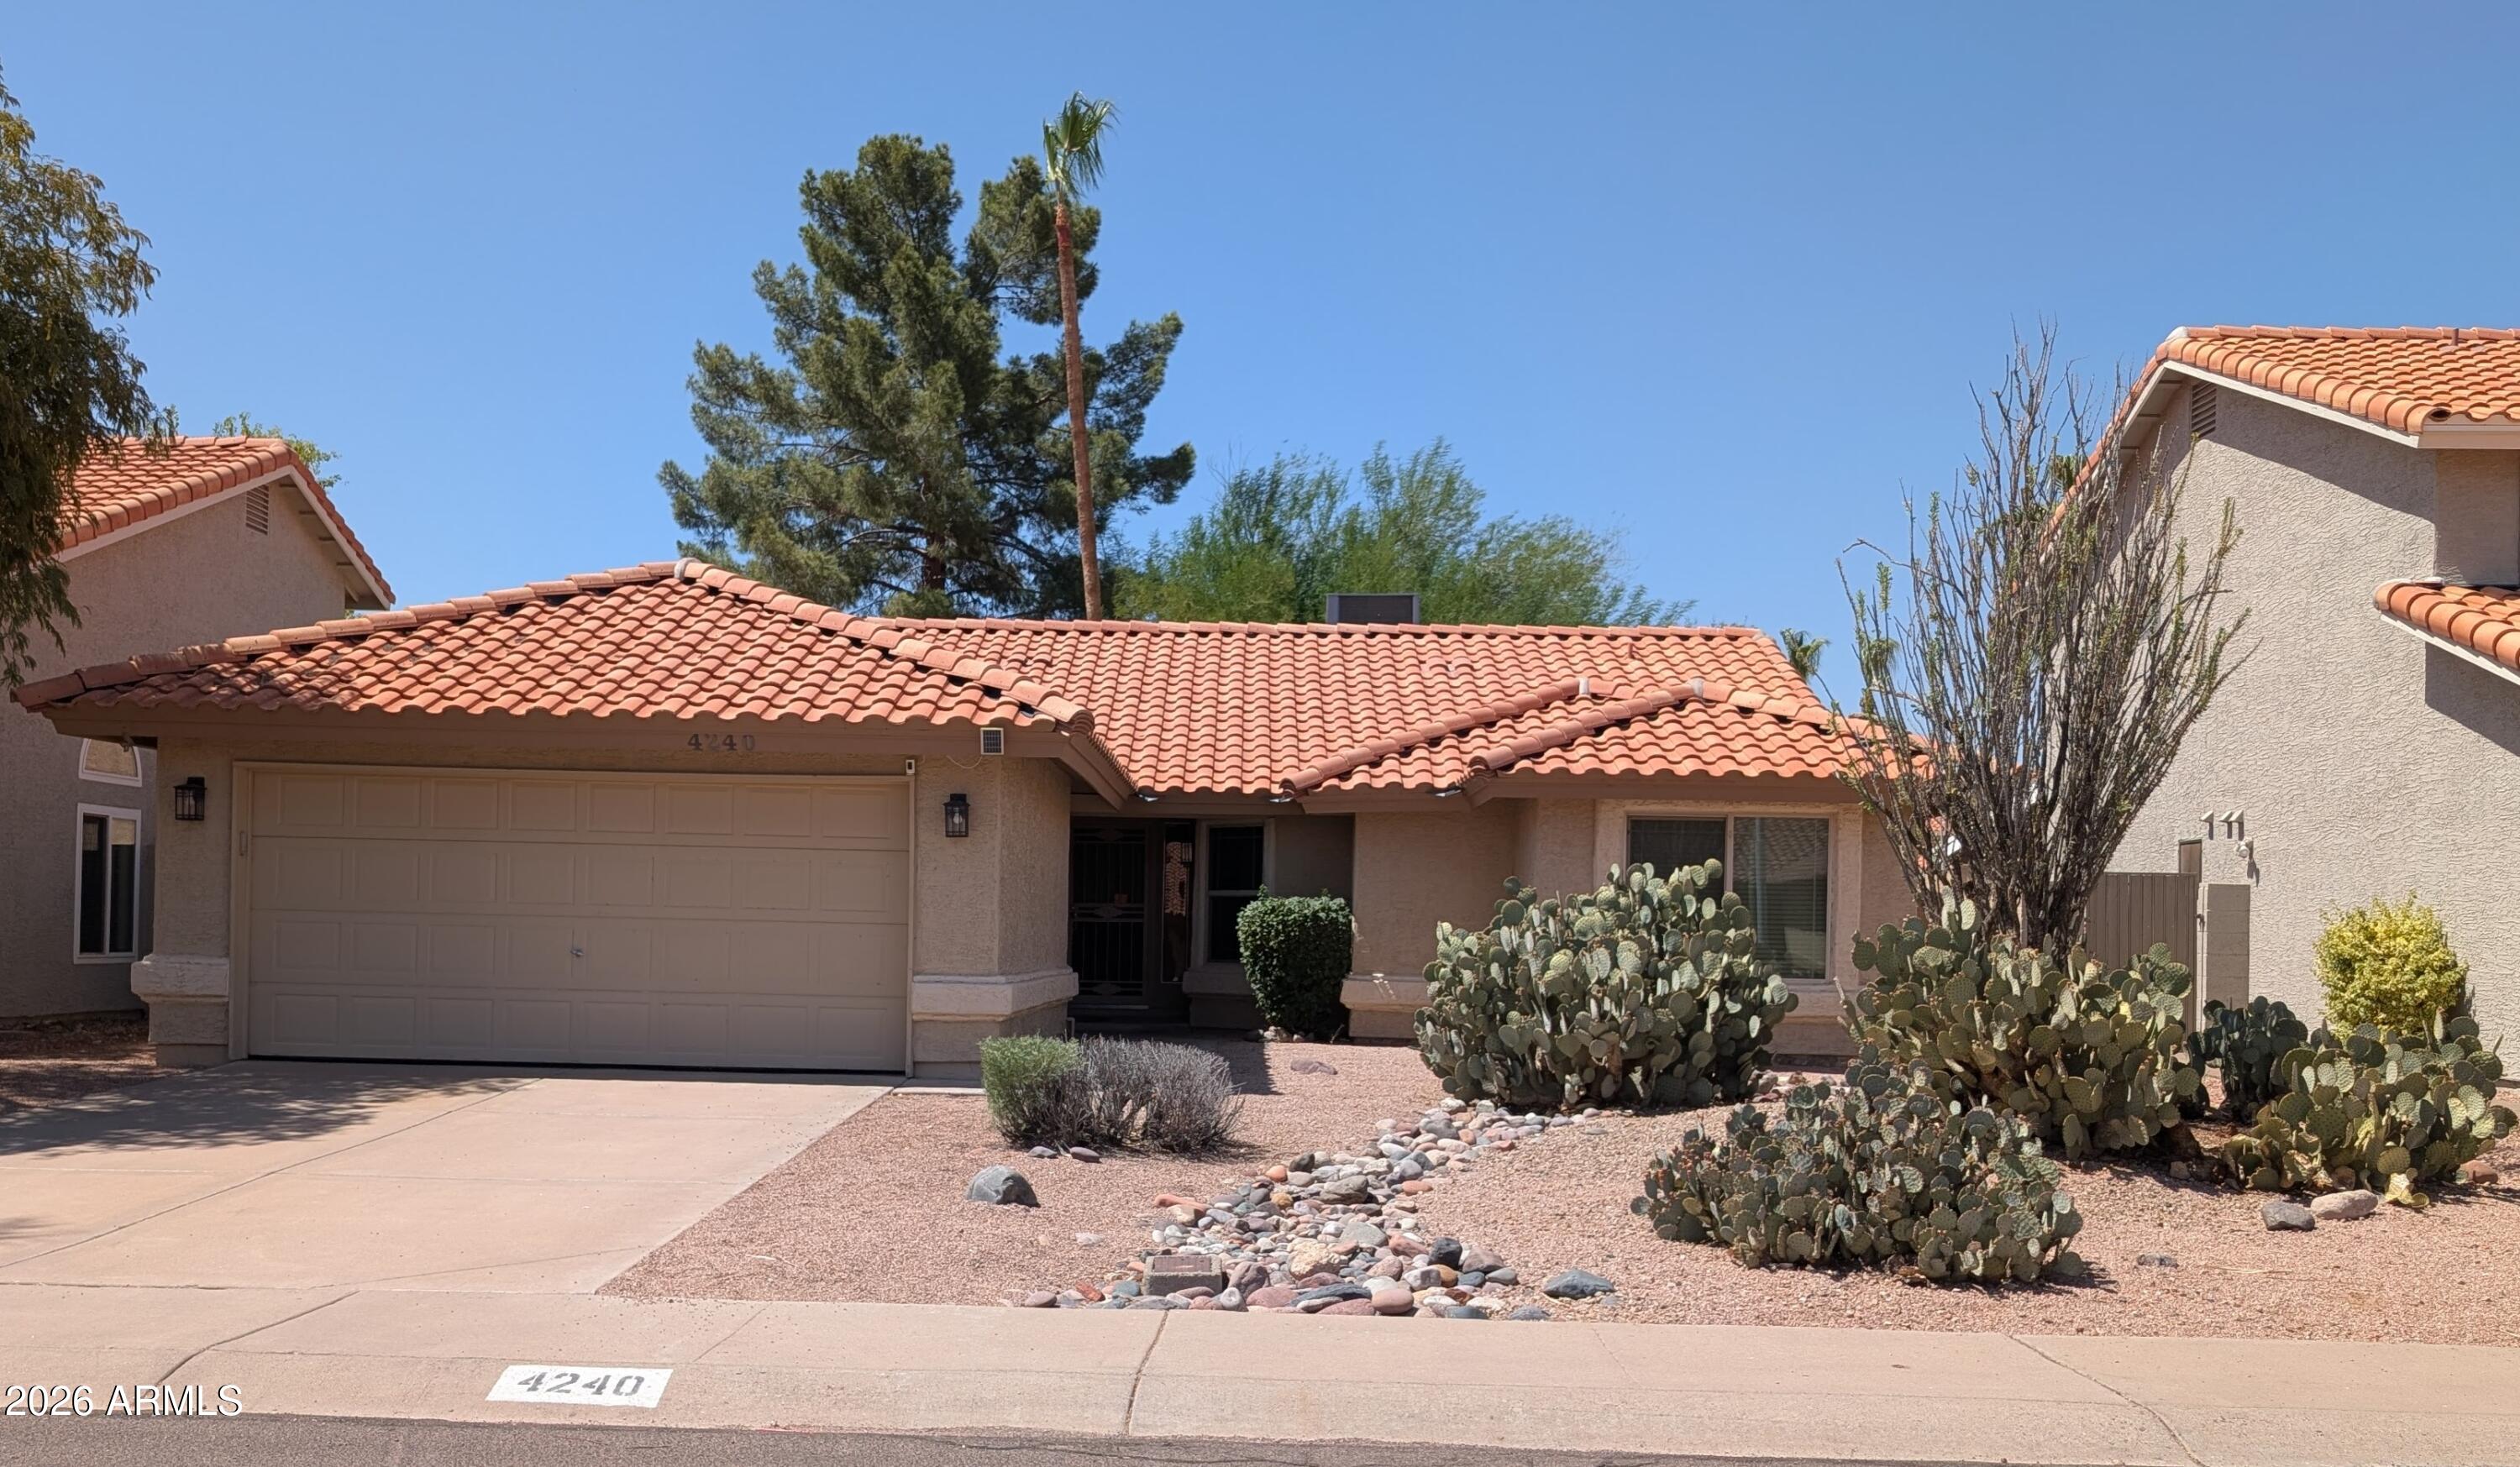
New on site 2 days ago
Your New Home is Waiting for You! This Cherished and Welcoming 3 Bedroom/2 Bath Single Story Home Offers Nice Living Space, Eat in Kitchen, Master Suite with Walk In Closet, Walk In Shower, and Linen Closet, a Third Bedroom with French Doors and Walk In Closet that can be an Office, Inside Laundry, 2 Car Garage, and Shaded Backyard and Patio. Brand New HVAC System Installed the end of June. Newer Windows and Arcadia Doors. Very Nearby Shopping, Restaurants, Freeway Access, Library, Schools, and Much More.
#7053109

Phoenix

4240 E AMBERWOOD Drive

3 Beds

2 Baths

1,551 Sq.Ft.

$499,999

MLS#: 7053109
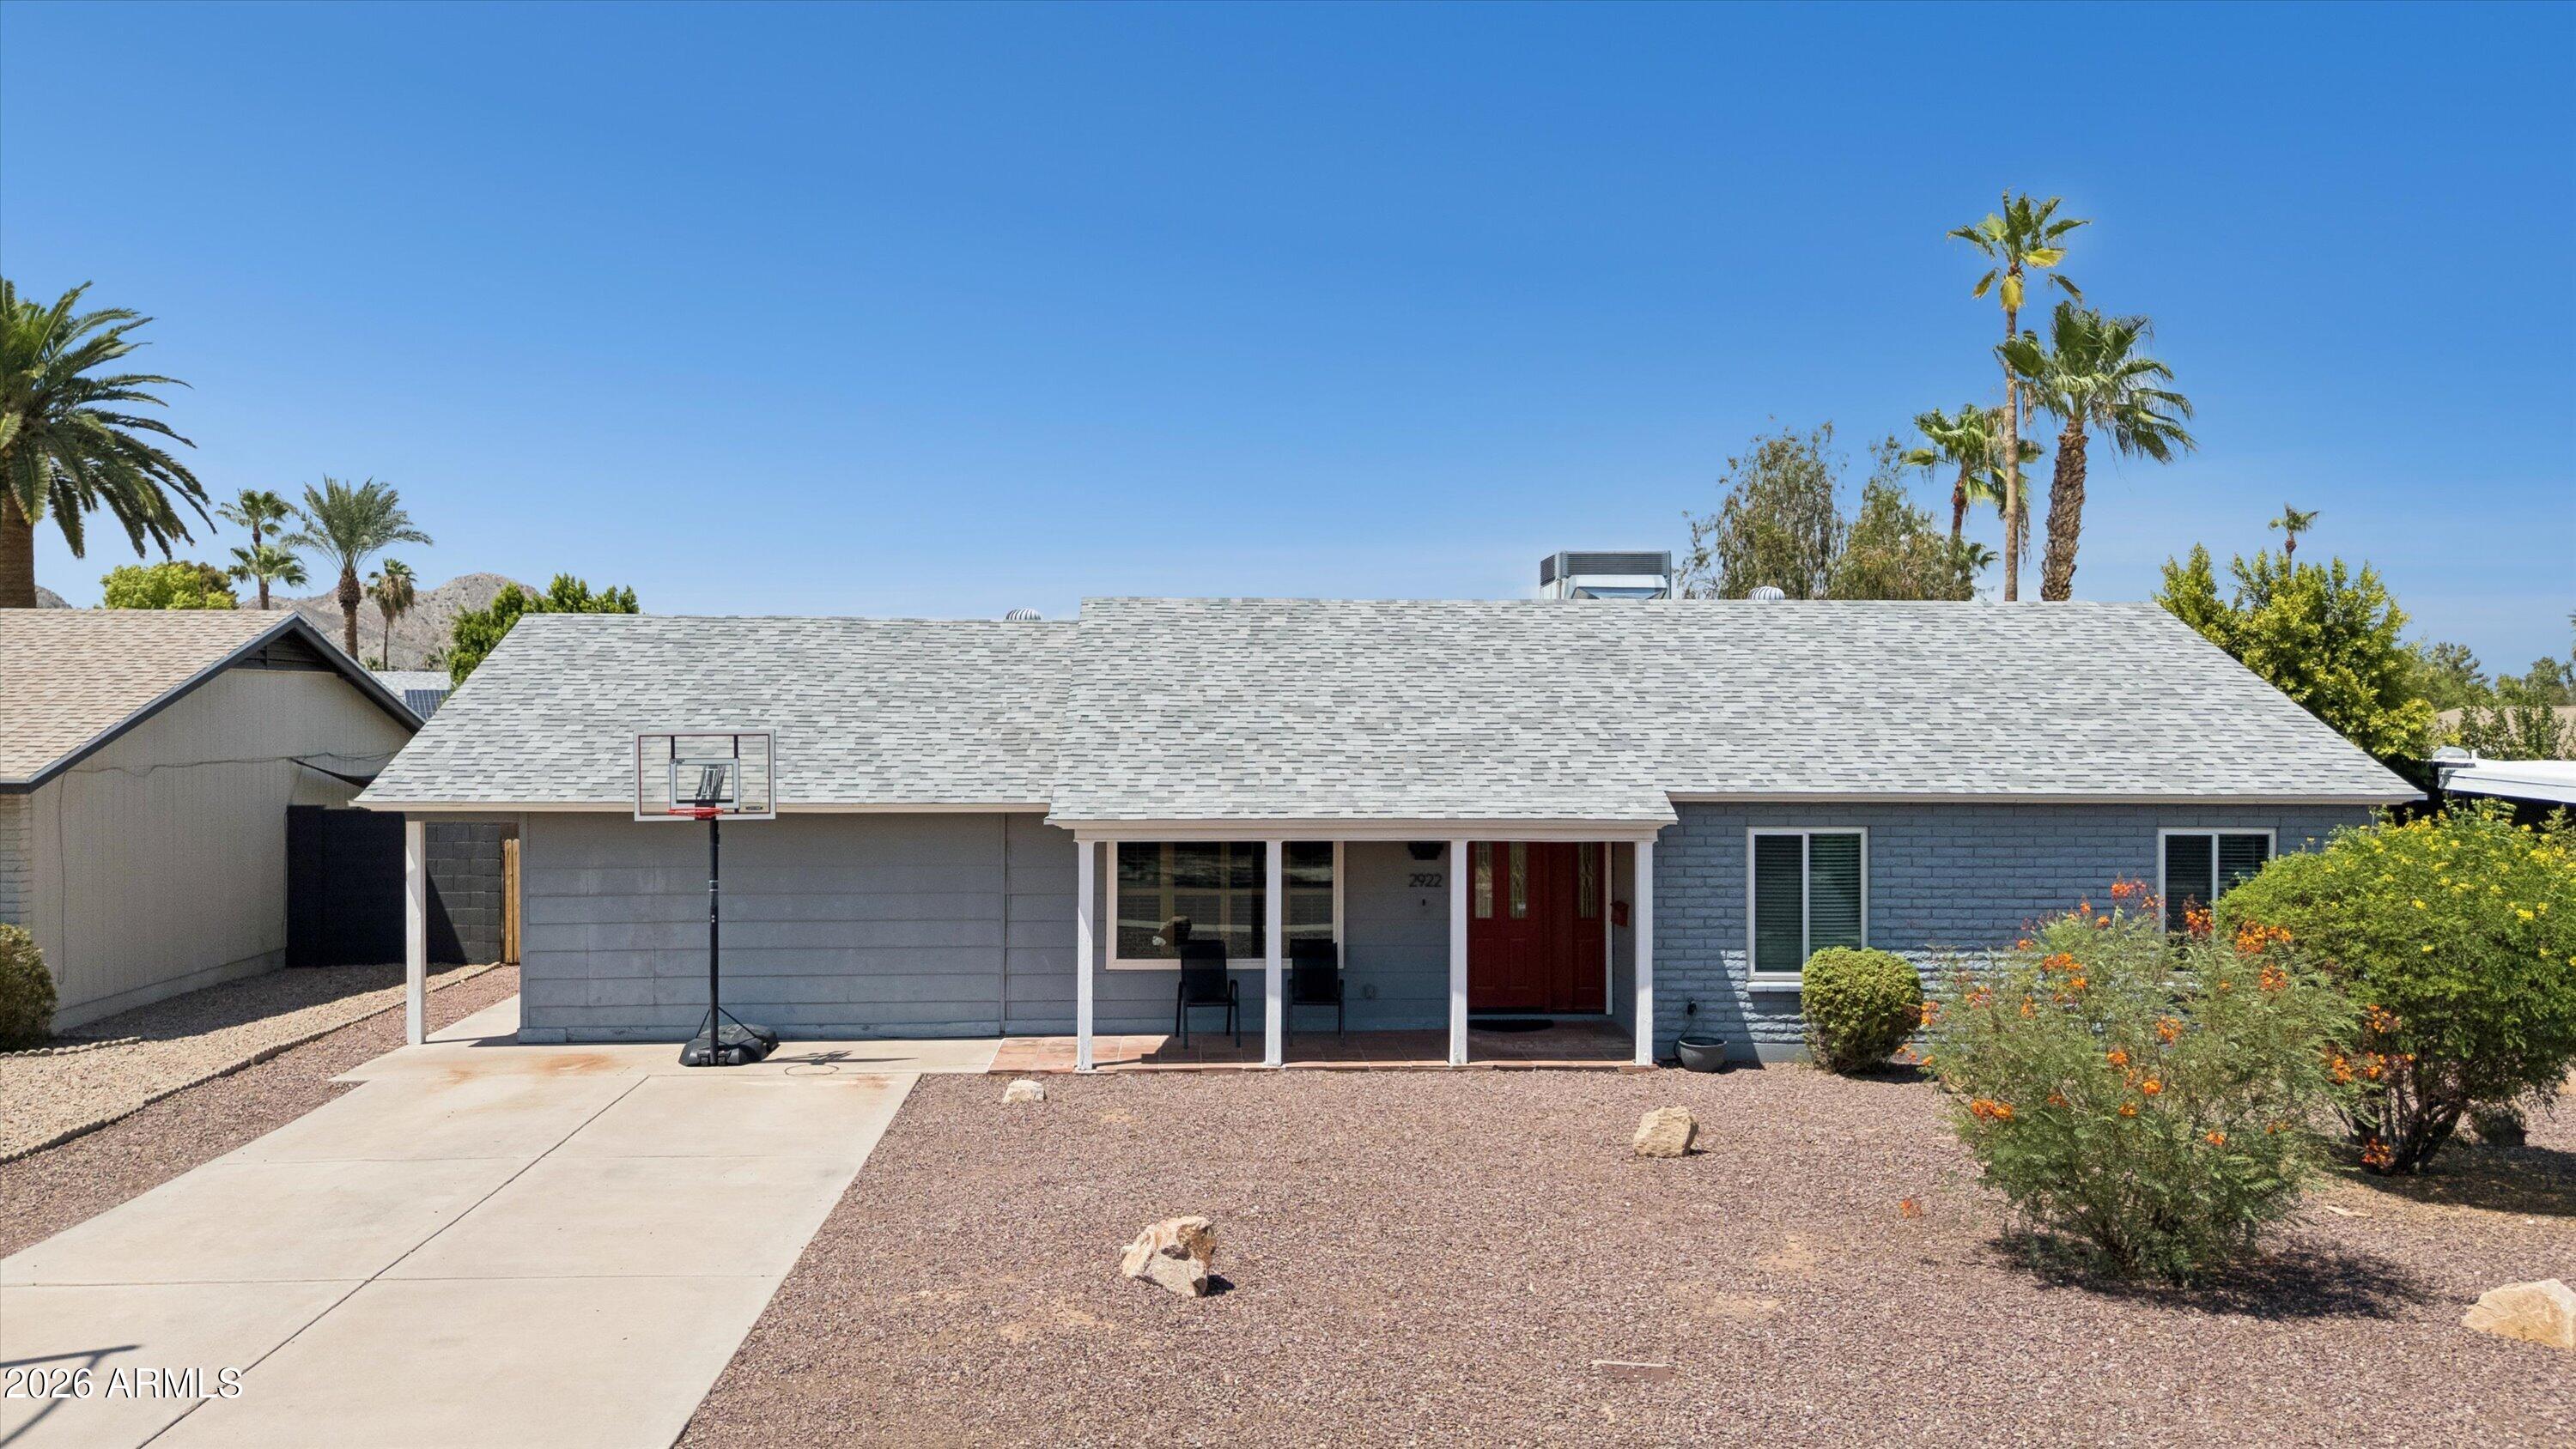
New on site 2 days ago
Tucked away in a desirable neighborhood, this single-level home offers 4 bedrooms plus a versatile bonus room, providing plenty of space for a home office, playroom, or hobby area. The spacious kitchen features abundant counter space and opens to the dining area and great room, creating an ideal layout for everyday living and entertaining. The primary suite includes a walk-in closet, private bathroom, and direct access to a covered patio for a peaceful retreat. Step outside to enjoy the diving pool, backyard storage shed, and north/south exposure. An attached air-conditioned storage room offers additional flexible space for projects, storage, or a workshop. Conveniently located near shopping, dining, entertainment, and sporting venues, with scenic hiking trails just a 5-minute drive away. Roof was replaced in 2021. Pool pump replaced in 2024. Pool resurfaced, fixtures, light and drain brought up to code in 2025. Floors and Bathrooms remodeled in 2024.
#7054498

Phoenix

2922 E ALTADENA Avenue

4 Beds

2 Baths

2,048 Sq.Ft.

$600,000

MLS#: 7054498
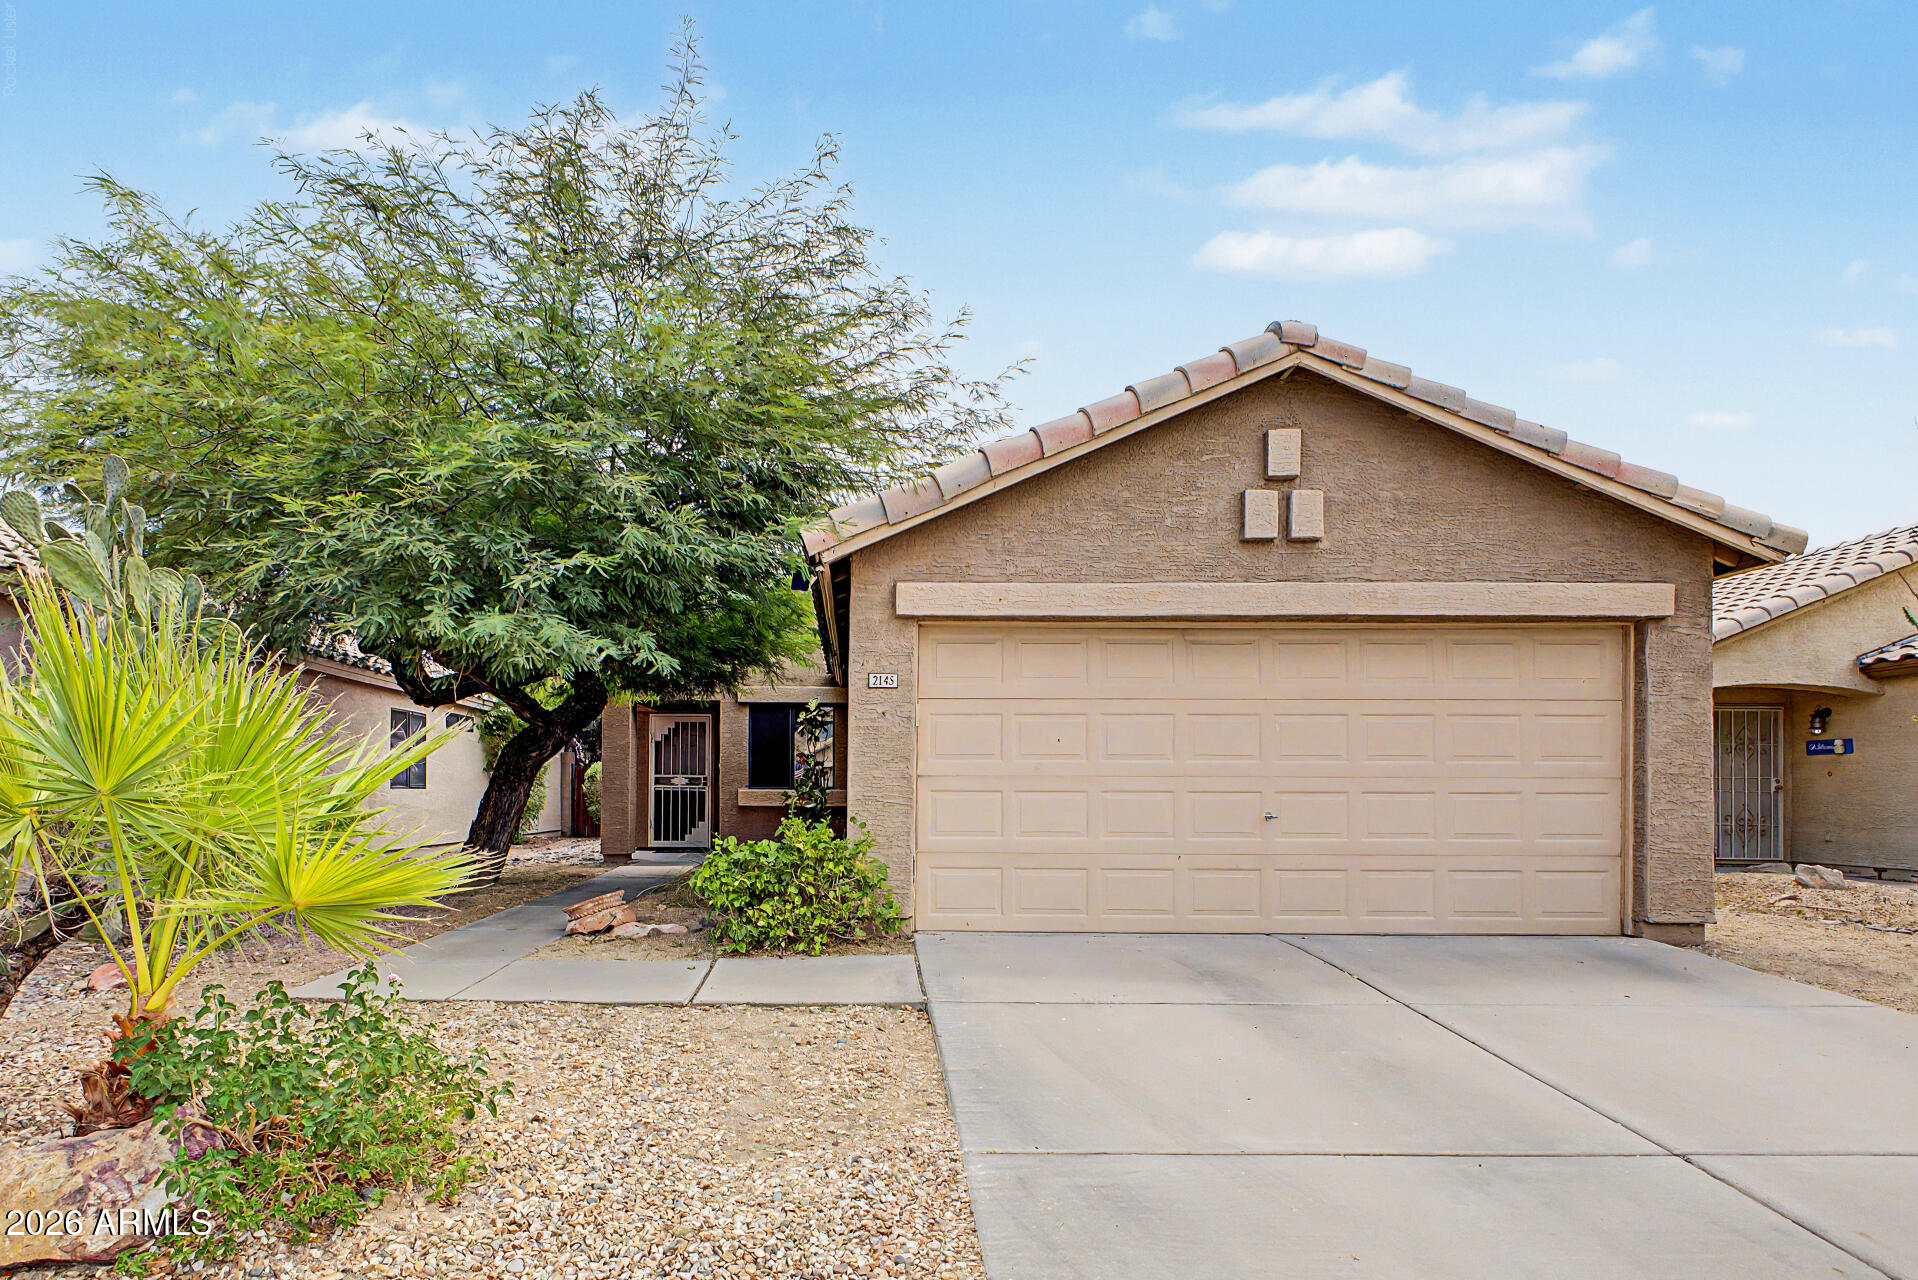
New on site 2 days ago
This updated 3-bedroom, 2-bath home offers 1,068 square feet with beautiful improvements throughout. The kitchen and both bathrooms have been updated, along with the flooring, making it move-in ready. Major updates have already been taken care of with a new roof in 2020 and a new HVAC system in 2026. The kitchen features quartz counters and a deep pantry for extra storage,. The backyard is set up for relaxing or entertaining with a pergola covered in vines and string lights that create a great atmosphere in the evenings. Located in the highly sought-after Paradise Valley Unified School District, this home is assigned to three schools that are all ranked among the district's top five.  If you're looking for an updated home in a great location with big-ticket items already done, this is it!
#7054310

Phoenix

2145 E WILLIAMS Drive

3 Beds

2 Baths

1,068 Sq.Ft.

$420,000

MLS#: 7054310
New on site 2 days ago
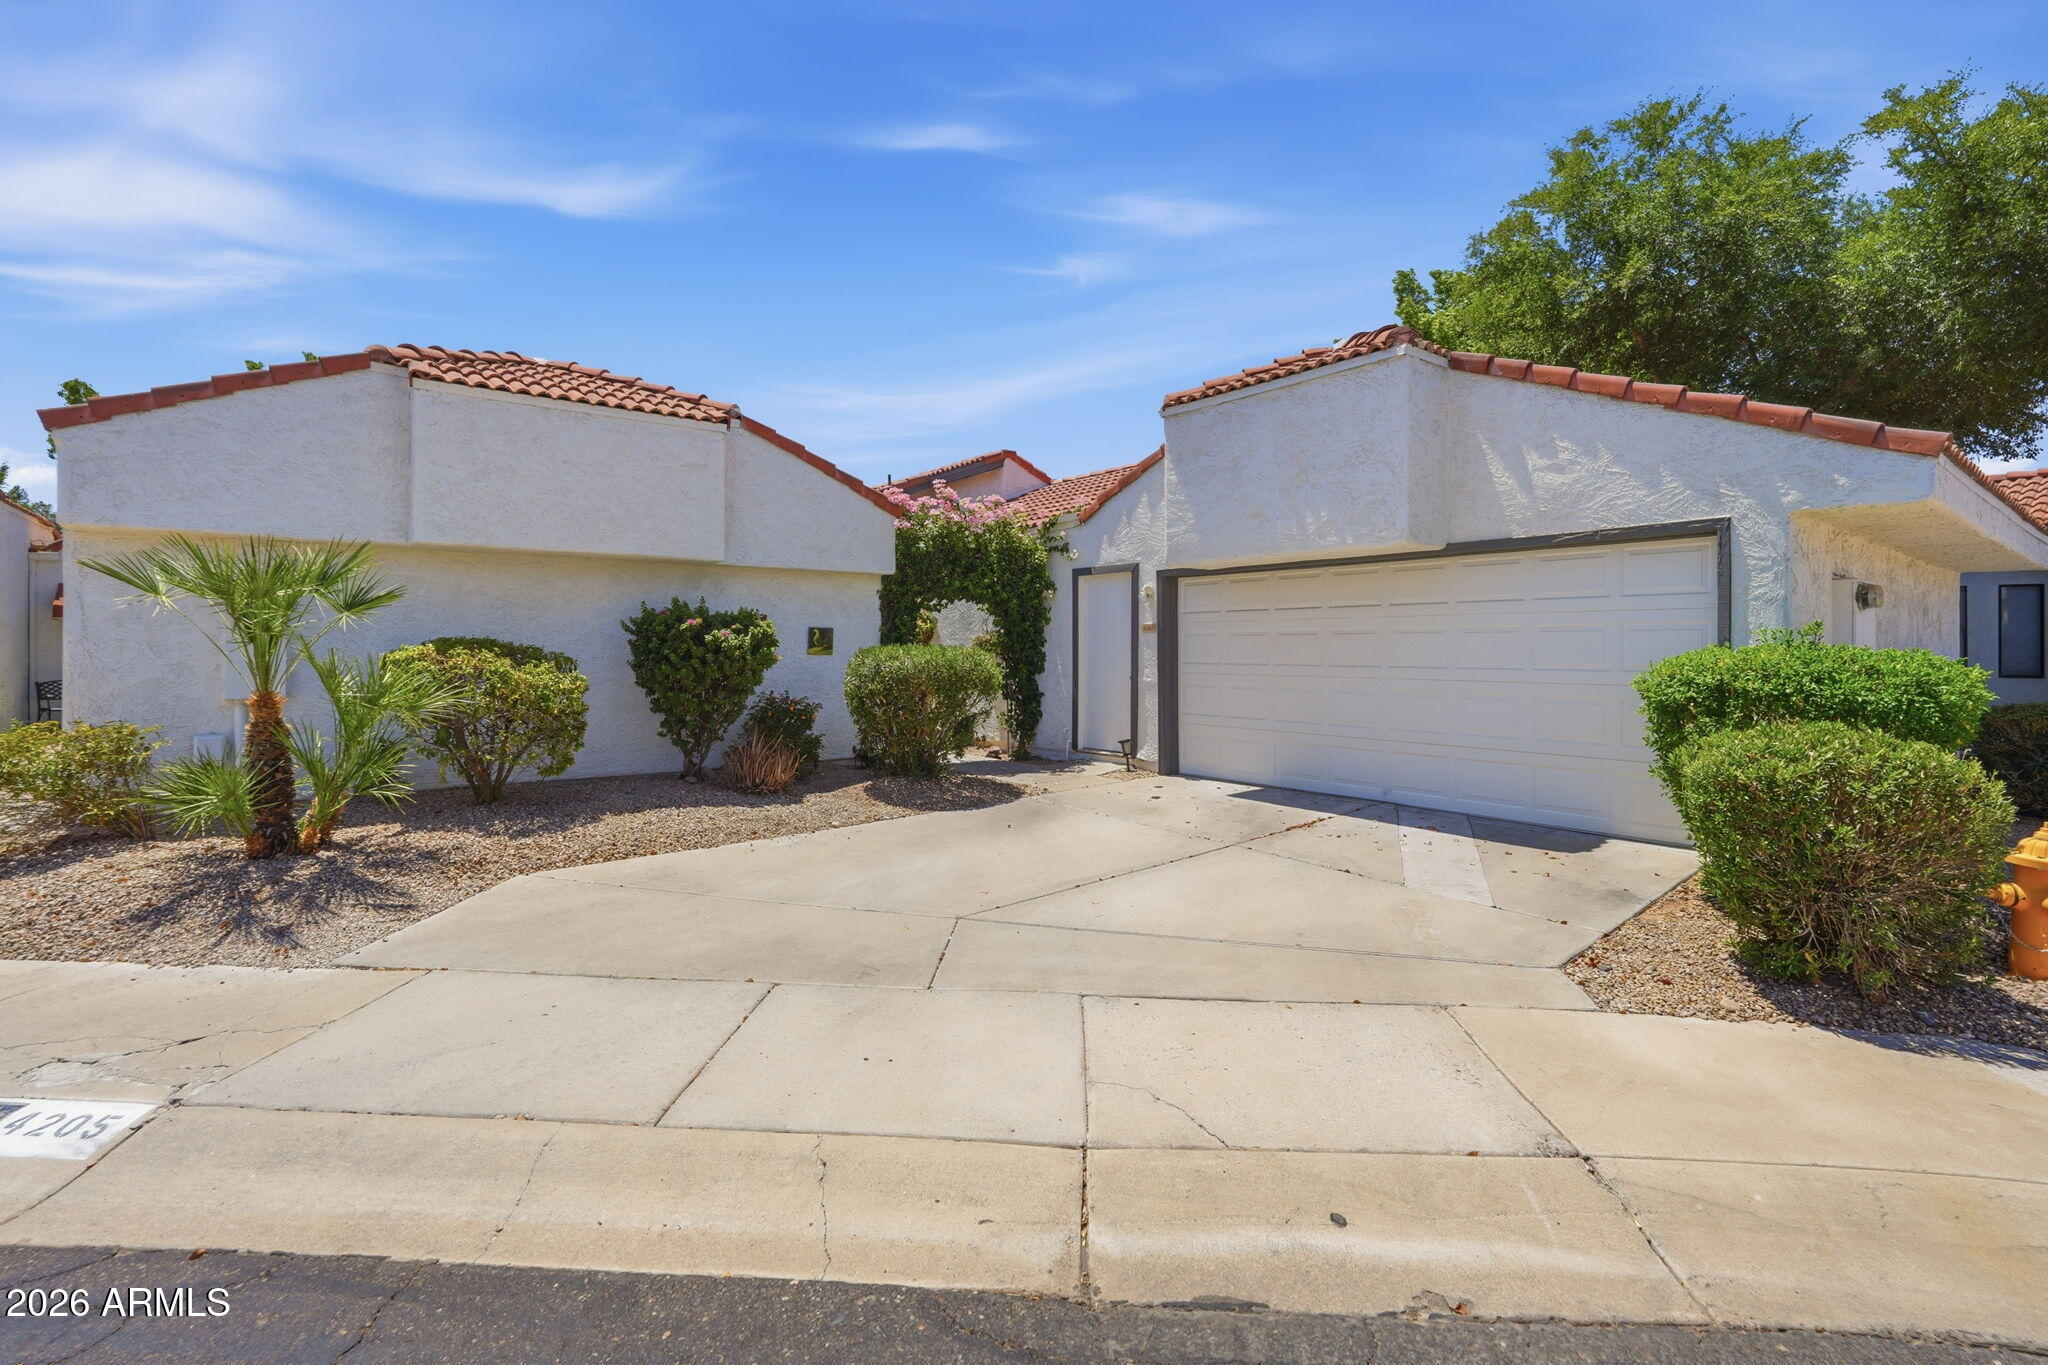
Welcome home to this beautifully updated 2-bedroom, 2-bath townhome with a versatile office/den--perfect for working from home, guests, or a cozy retreat. The remodeled kitchen and both bathrooms feature modern finishes, creating a fresh, move-in-ready feel. Enjoy a private, low-maintenance backyard with premium turf, ideal for relaxing or entertaining year-round. The spacious 2-car garage includes extra storage for vehicles and gear. Located just steps from the revitalized PV (Paradise Valley) Towne Center, you'll enjoy easy access to Life Time Fitness, Costco, Whole Foods, Target, restaurants, and more. This home offers the perfect blend of style, comfort, and convenience in one of Phoenix's most desirable locations.
#7055265

Phoenix

4205 E LUDLOW Drive

2 Beds

2 Baths

1,216 Sq.Ft.

$451,000

MLS#: 7055265
New on site 3 days ago
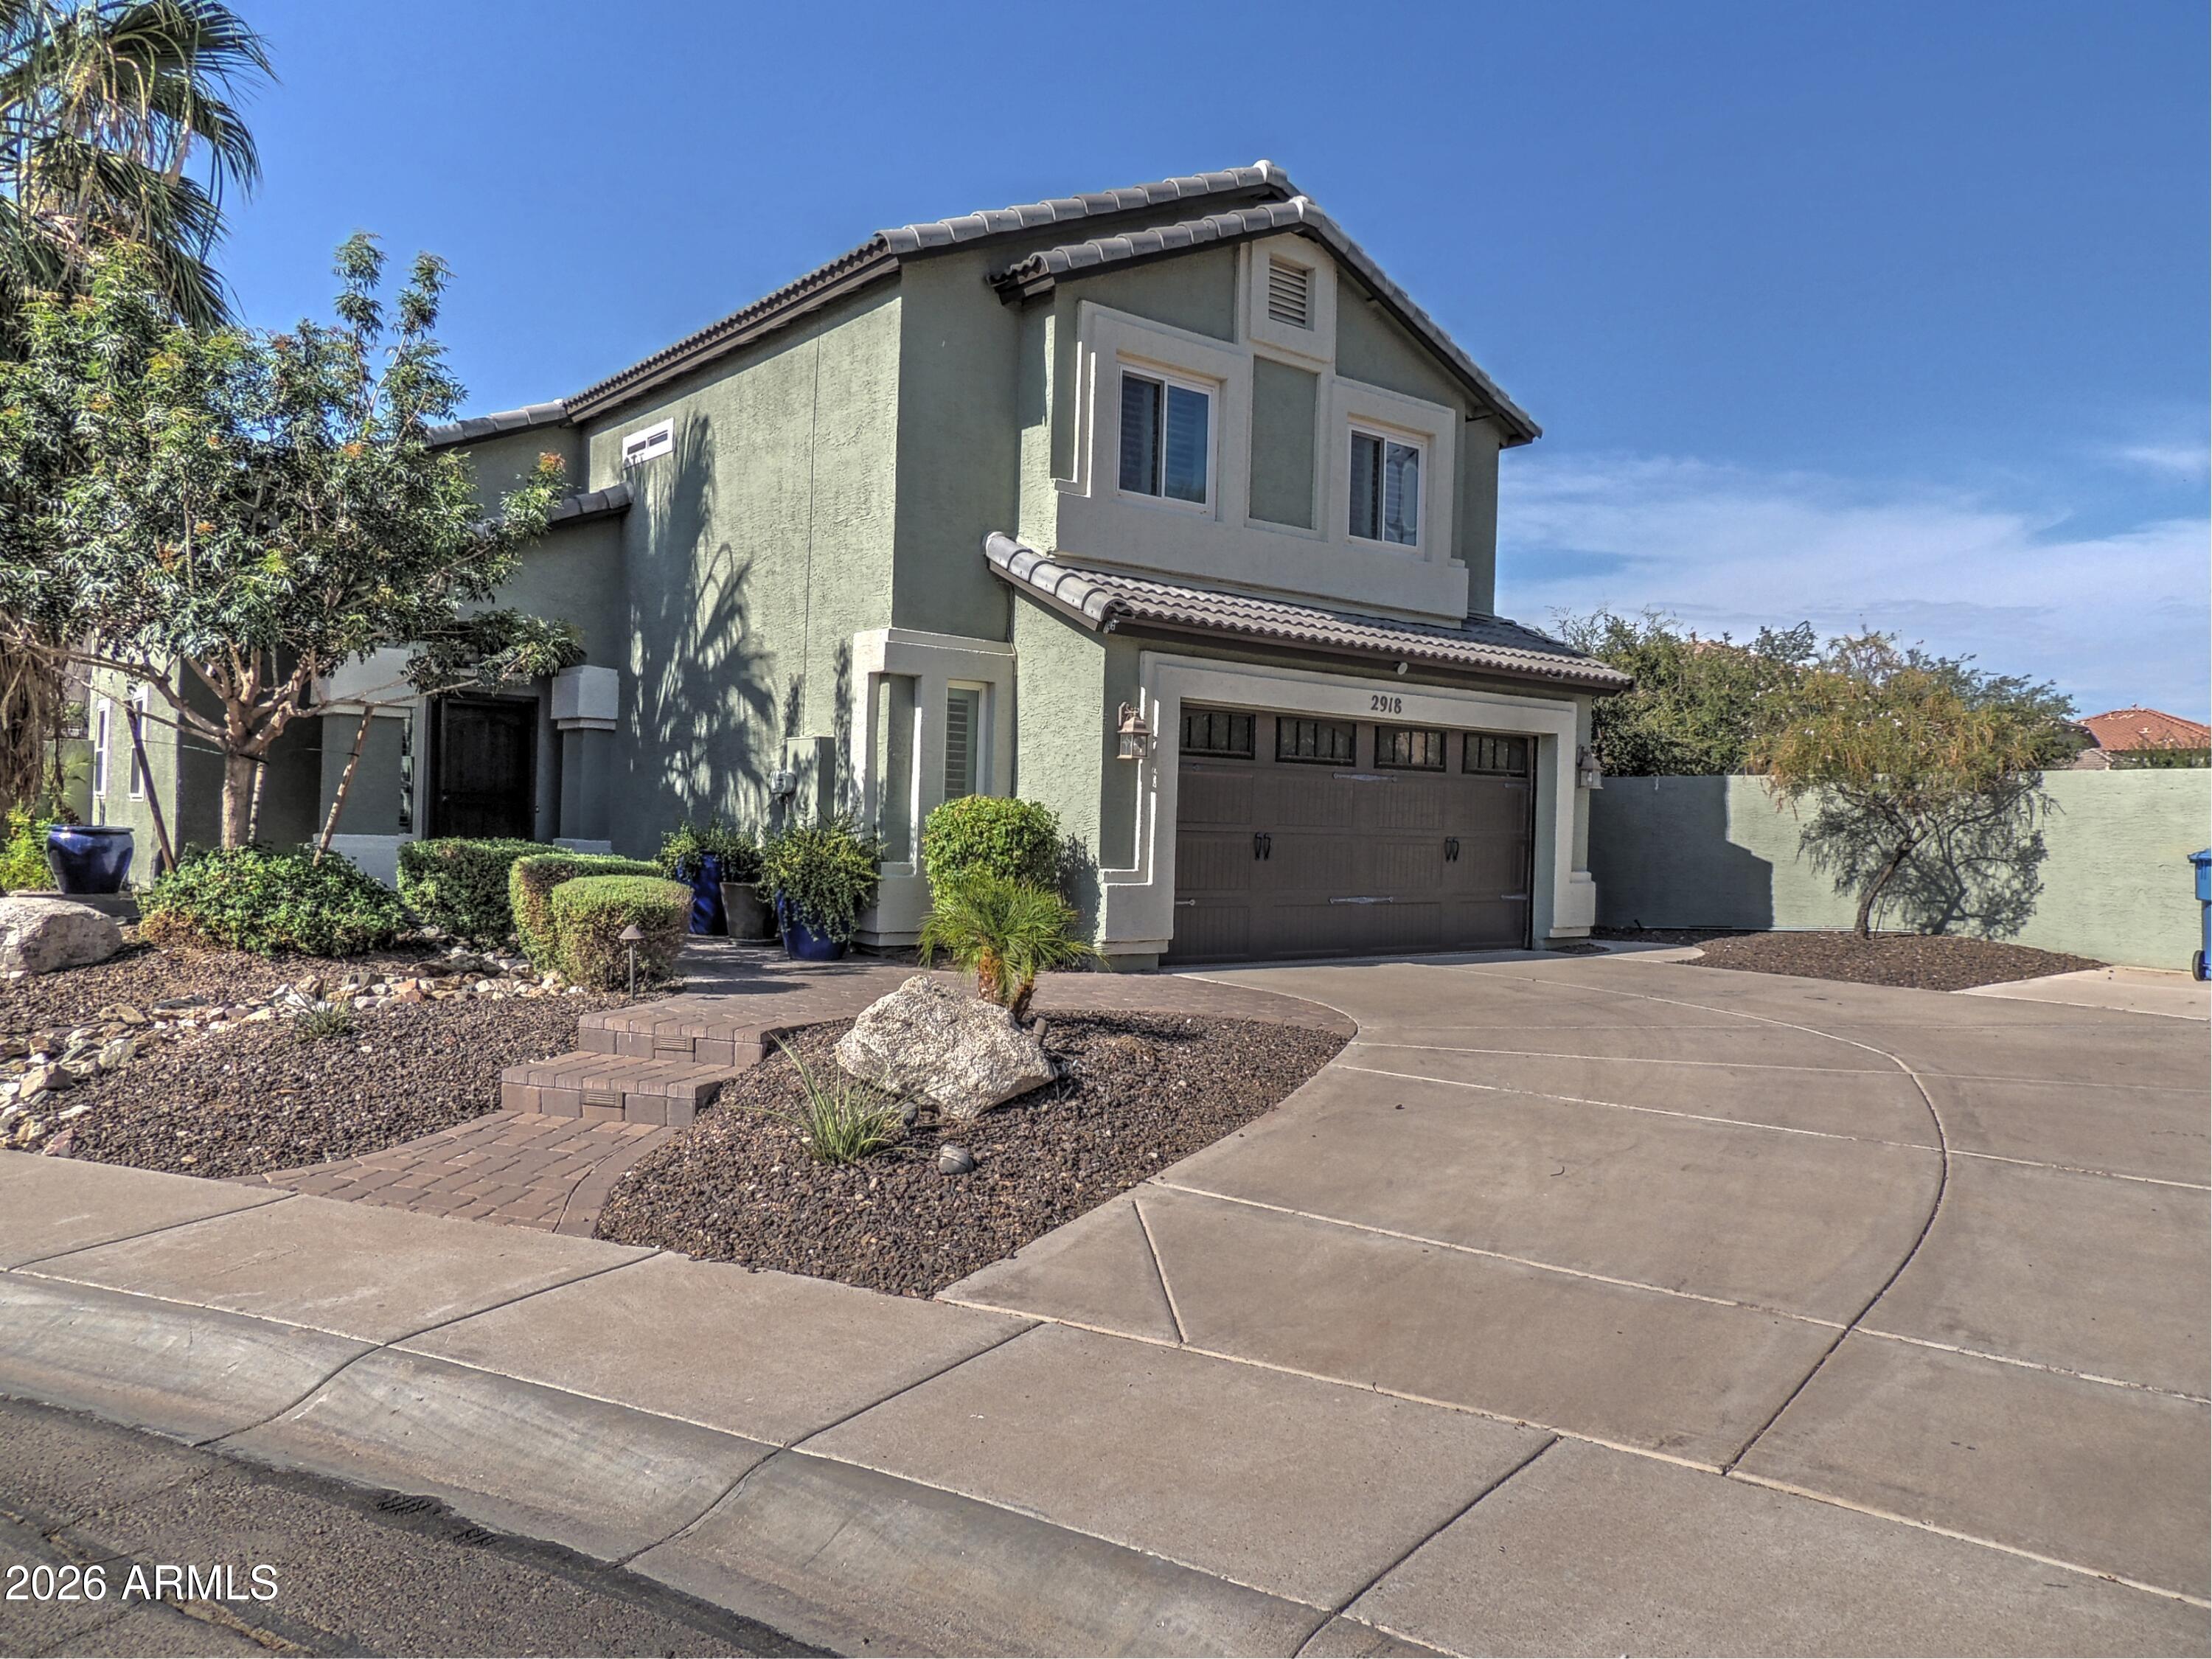
This inviting two-story residence sits on a premium cul-de-sac lot in desirable Ahwatukee. Inside, enjoy a bright, open floor plan with spacious living areas and generous bedrooms. The standout feature is the amazing backyard oasis, complete with a sparkling pool, soothing spa, low-maintenance turf areas, and a storage shed. Entertain, relax, or unwind in total privacy with plenty of room for play and desert sunsets. Newer energy efficient windows and newer A/C. Additional highlights include a 2.5-car garage with extra storage. Located near top schools, parks, trails, and shopping, this home offers the perfect blend of comfort and Ahwatukee lifestyle. Move-in ready and waiting for you!
#7054136

Phoenix

2918 E SALTSAGE Drive

3 Beds

2 Baths

1,710 Sq.Ft.

$525,000

MLS#: 7054136

Be at the center of it all in this crisp 1930 Spanish/Southwestern-style home just minutes from Downtown Phoenix! Offering 4 bed/2 bath and approximately 1,700sf, this move-in-ready residence blends historic charm with modern updates. Recent 2025 improvements include luxury vinyl flooring, two remodeled baths, energy-efficient windows, granite countertops and a charming fireplace. Enjoy multiple inviting outdoor living spaces, including a private backyard pickleball court that doubles as an incredible entertaining patio, plus a covered front porch with skyline and sparkling city-light views. Walk to Grand Avenue First Fridays, restaurants, breweries, coffee shops, nightlife and entertainment. ADU plans may convey.

512 N 9TH Avenue

Message successfully sent.

I agree to receive email communication and understand I can unsubscribe at any time.

I agree to be contacted by The Mandy Gold Team | Haymore Real Estate LLC via call, email, and text for real estate services. To opt out, you can reply 'stop' at any time or reply 'help' for assistance. You can also click the unsubscribe link in the emails. Message and data rates may apply. Message frequency may vary. Privacy Policy

 - property

Send a message

Message successfully sent.

Preferred Agent

Preferred Area

Reason for contacting?

I agree to receive email communication and understand I can unsubscribe at any time.

I agree to be contacted by The Mandy Gold Team | Haymore Real Estate LLC via call, email, and text for real estate services. To opt out, you can reply 'stop' at any time or reply 'help' for assistance. You can also click the unsubscribe link in the emails. Message and data rates may apply. Message frequency may vary. Privacy Policy

Sign In Sign Out

Virtual Assistant

Would you like to take the next step with this property? We can help you schedule a showing or virtual tour, or send you more details.

Yes, I would like more information.

Thank You for Your Reply, One of Our Agents will contact you as soon as possible

No, maybe later.

Thank you, you can always contact me via email, phone number or through the contact form.

Realhub AI

Lucy - Your AI-Powered Realtor

Update Your Temporary Password

Personalize your search

Enter your email and we'll notify you immediately when new listings match what you're looking for.

or enter email address

Already have an account ? Login here

Continue your home search

Preferred Area

I agree to receive communications and understand I can unsubscribe at any time.

I agree to be contacted by The Mandy Gold Team | Haymore Real Estate LLC via call, email, and text for real estate services. To opt out, you can reply 'stop' at any time or reply 'help' for assistance. You can also click the unsubscribe link in the emails. Message and data rates may apply. Message frequency may vary. Privacy Policy

Already have an account ? Login here

We use cookies

We use cookies primarily for analytics to enhance your experience. By accepting, you agree to our use of these cookies. You can manage your preferences or learn more about our cookies policy.