
3232 E STANFORD Drive
Paradise Valley, AZ 85253
About
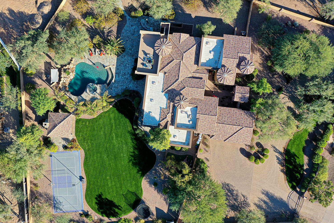
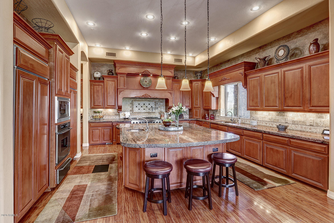
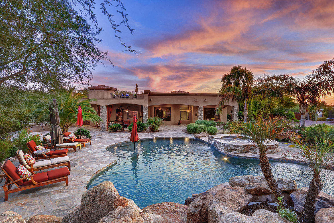
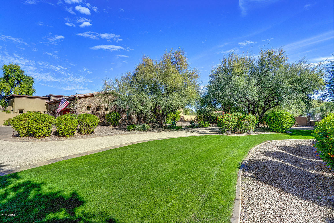
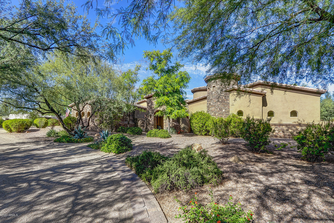
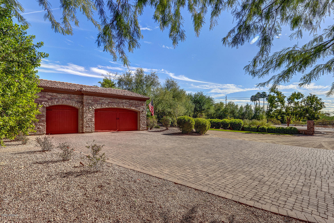
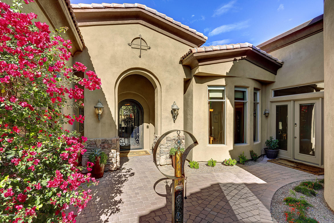
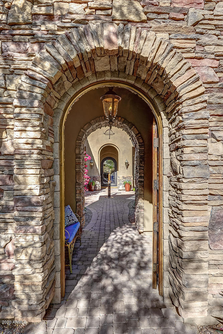
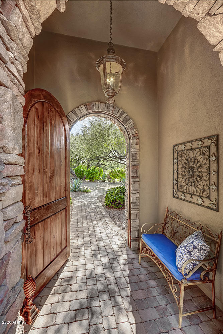
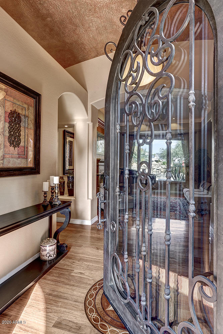
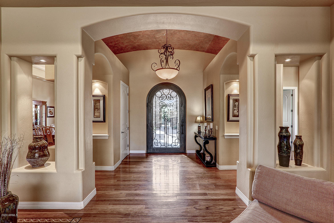
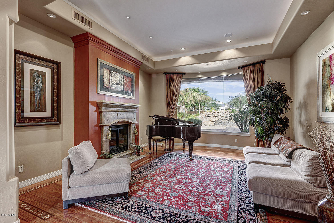
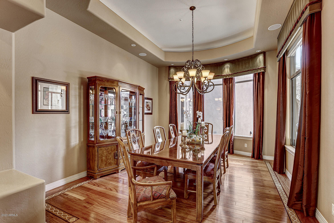
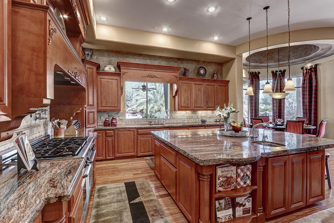
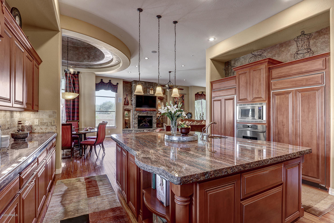
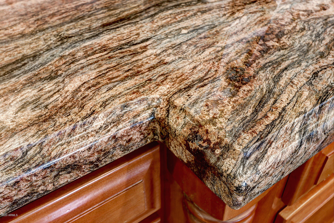
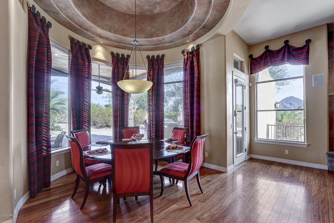
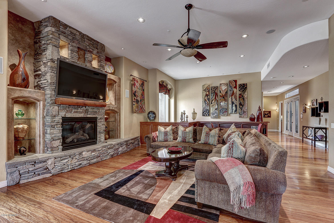
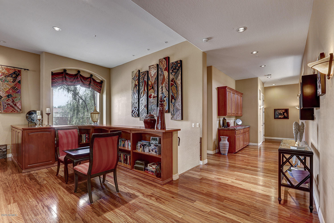
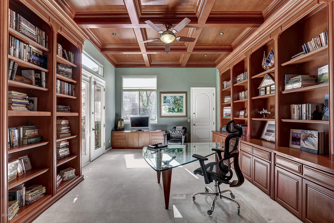
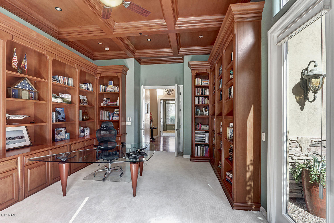
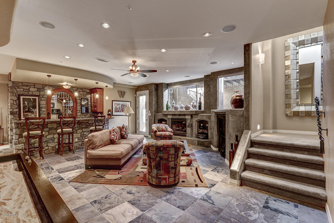
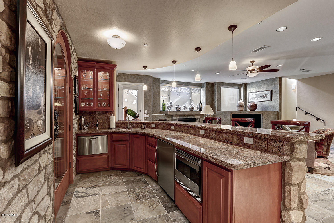
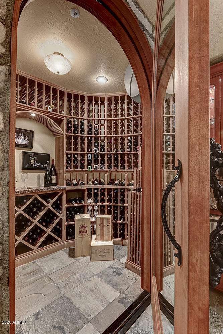
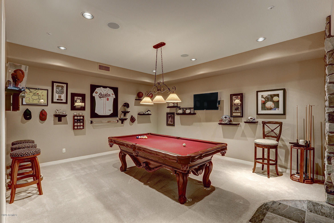
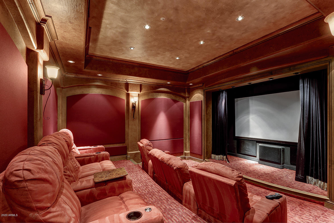
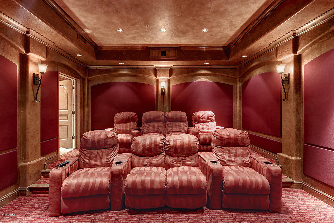
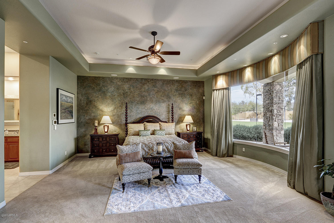
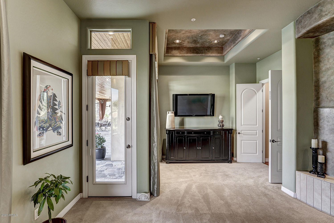
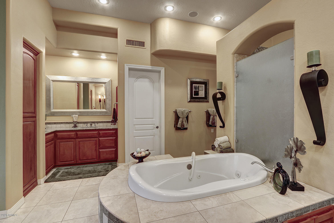
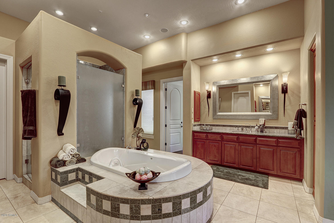
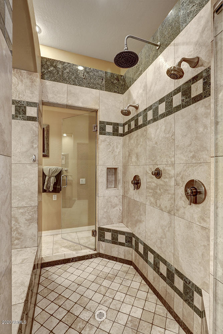
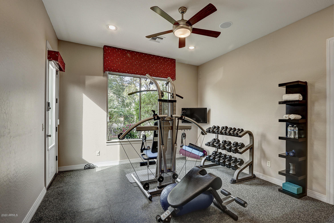
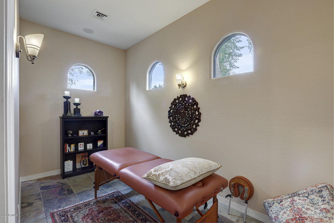
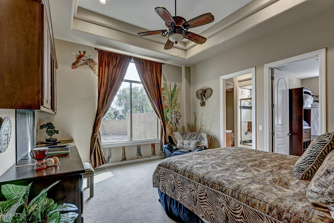
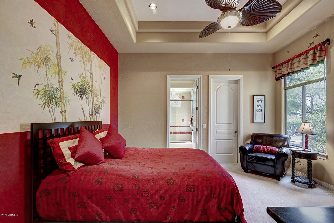
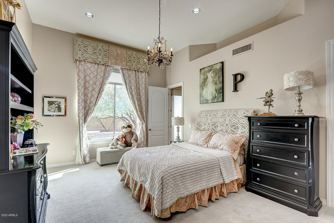
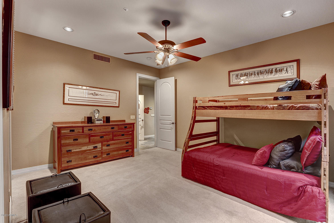
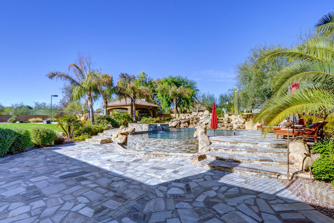
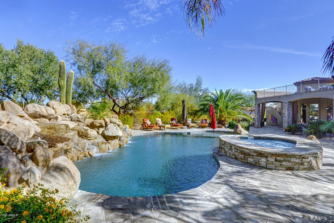
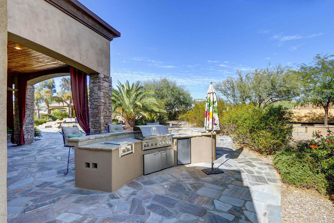
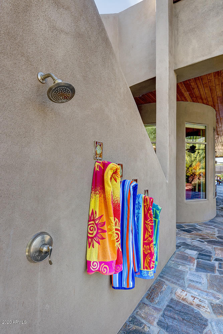
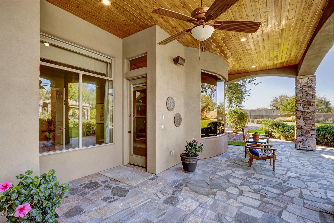
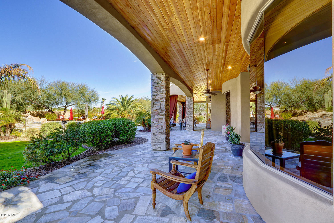
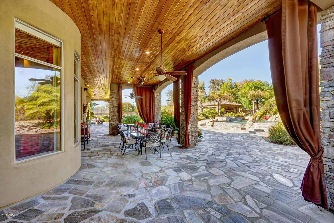
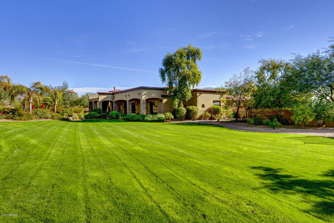
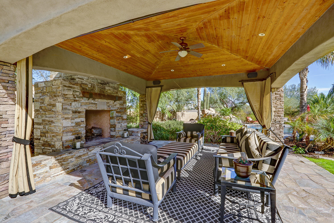
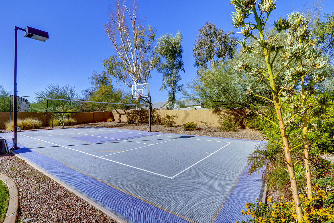
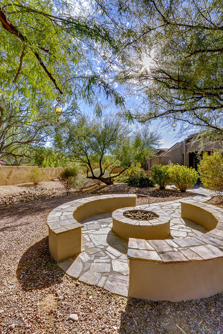
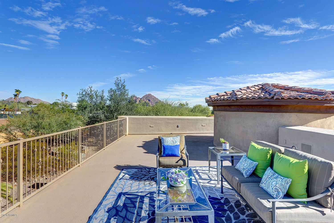
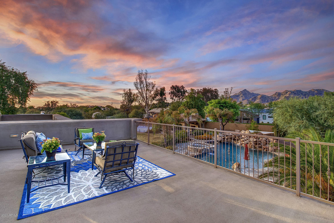
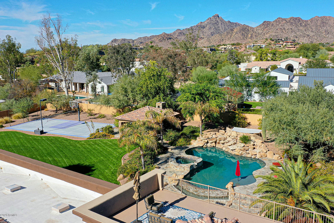
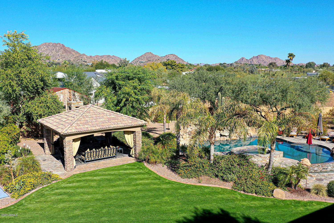
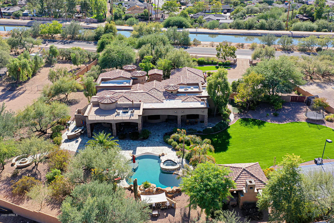
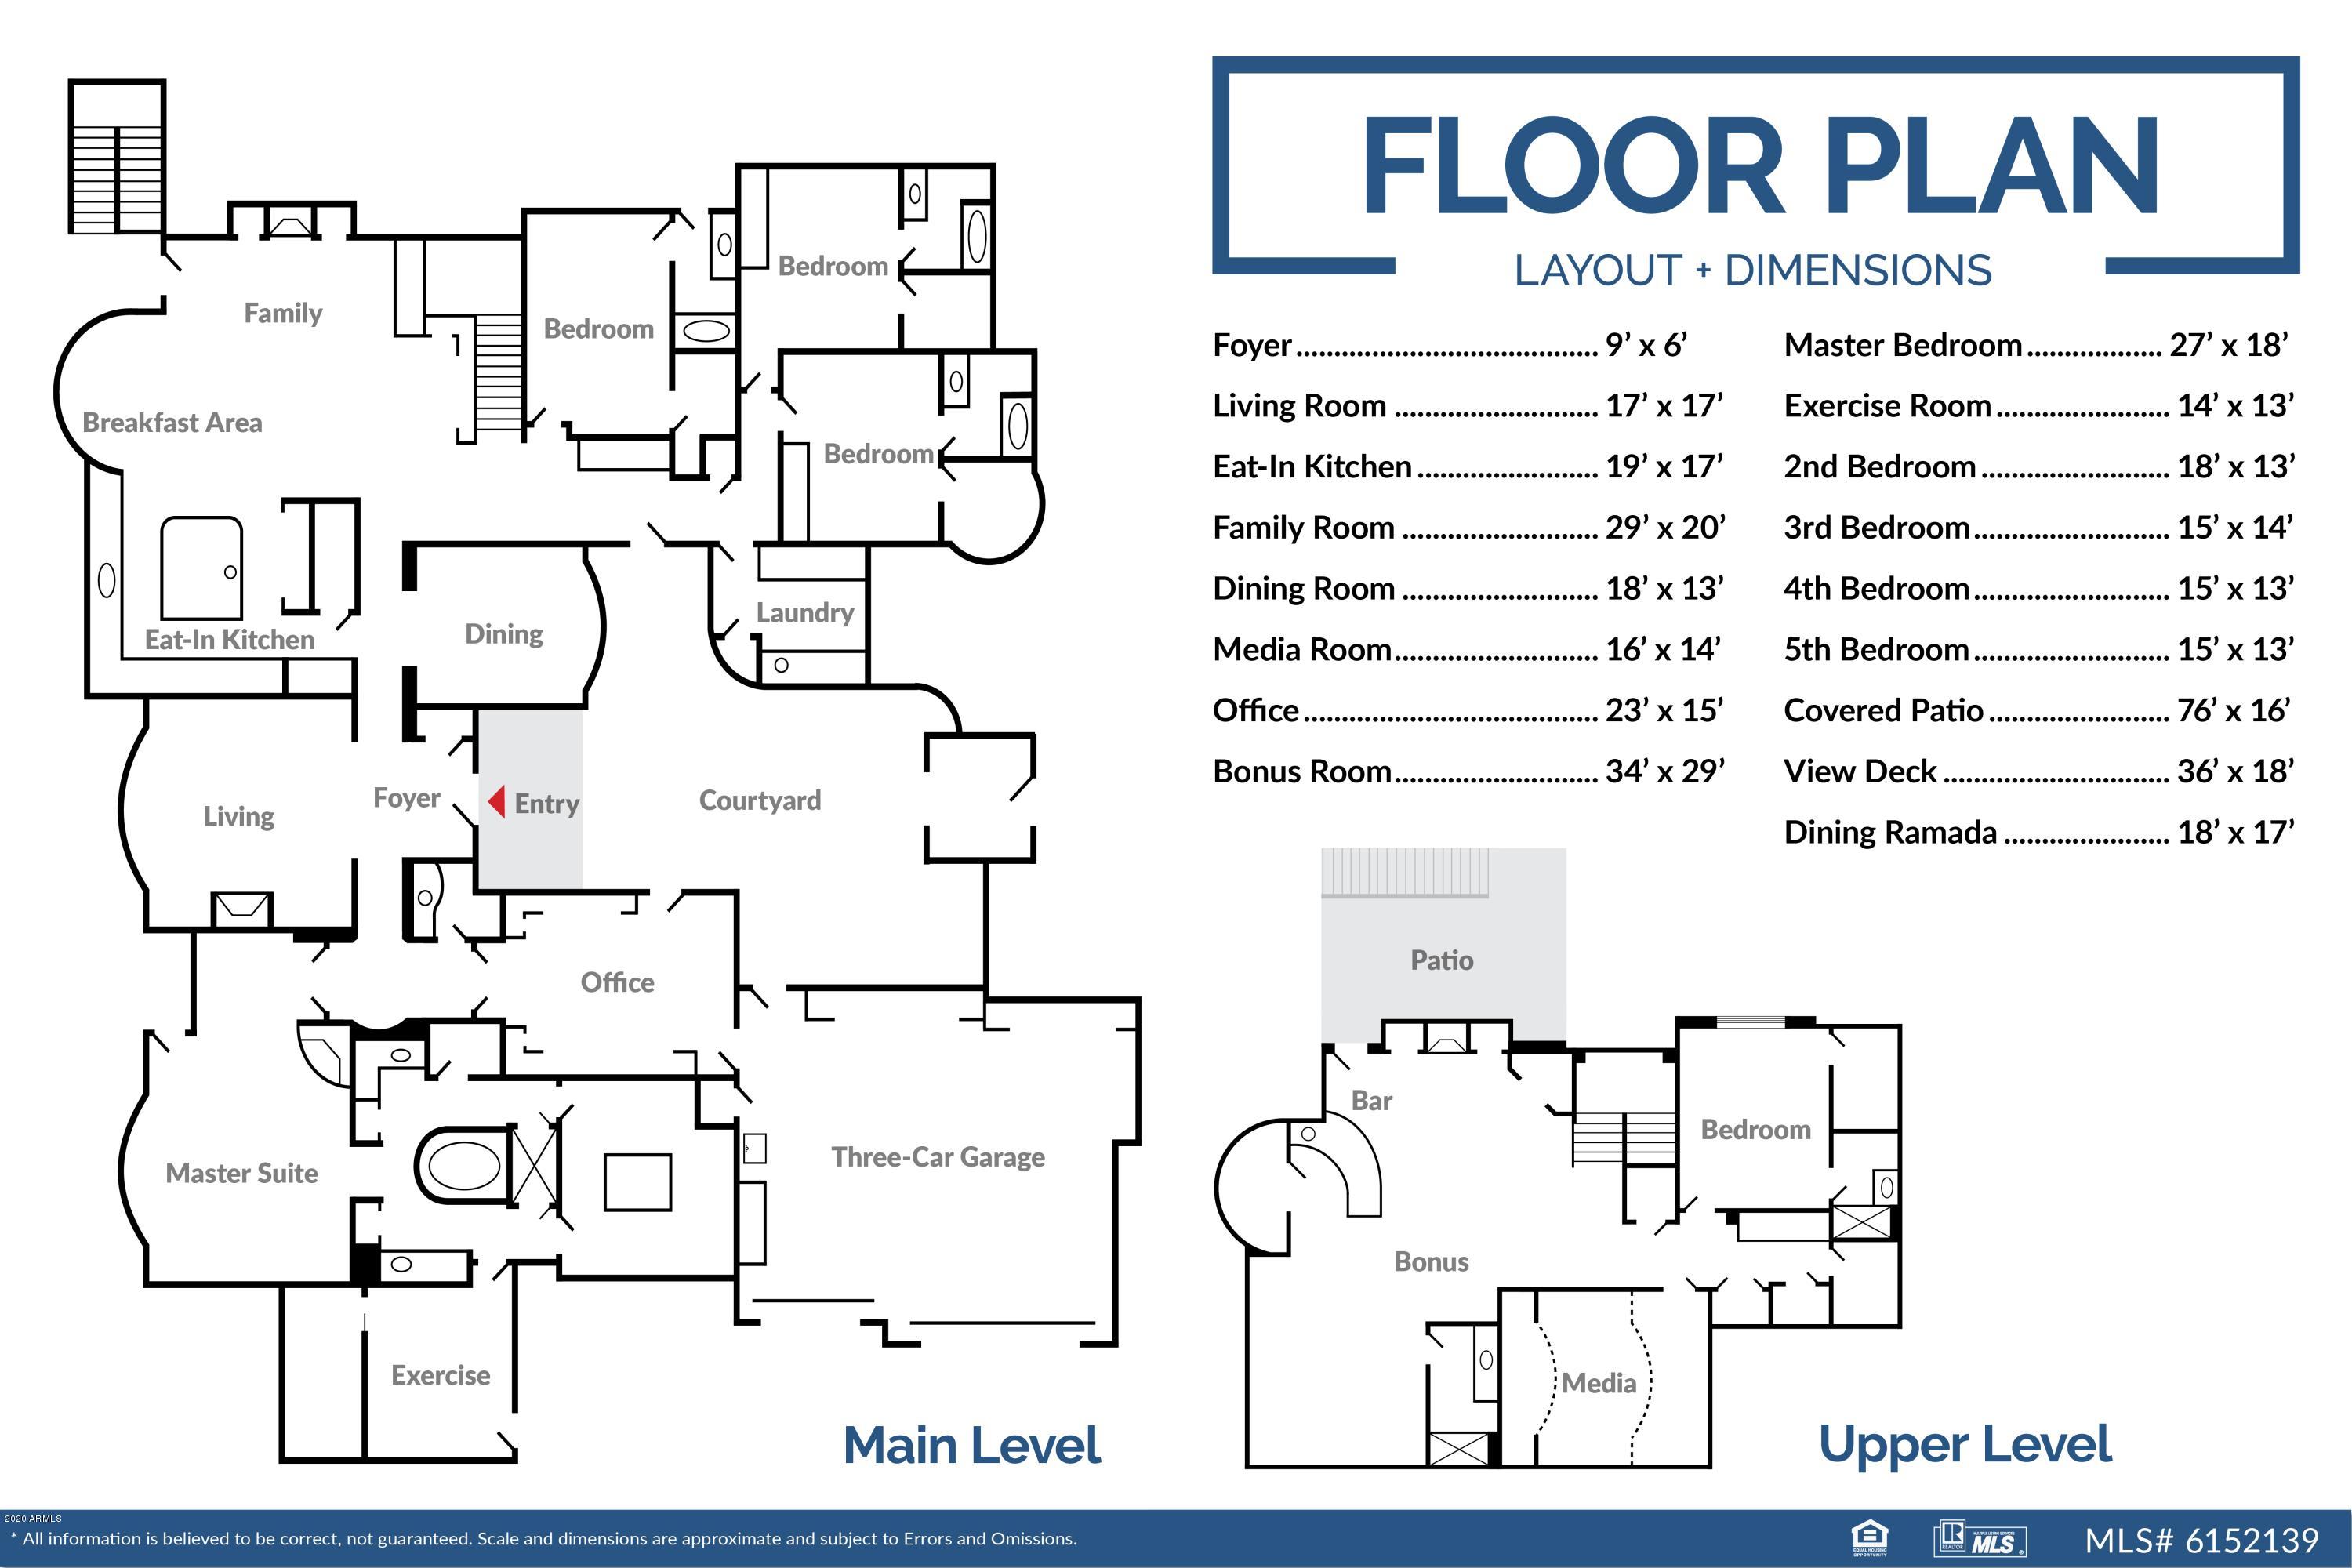
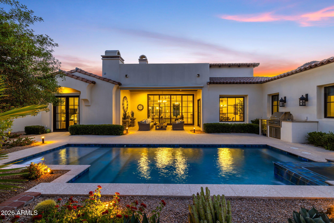
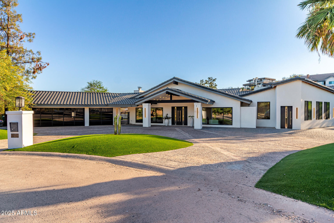
EXQUISITE ENTERTAINER'S ESTATE. Custom built on a premium 1.59 ACRE Paradise Valley homesite, this stunning Tuscan-inspired home wows with fine finishes, mountain views and a full walkout basement. The split plan's masterful main level is host to formal living spaces and an executive's office. A chef's dream, the gourmet island kitchen features slab granite, premier stainless appliances, butler's pantry and so much more. Relaxing master suite. All bedrooms boast en-suite bathrooms and walk-in closets. A tiered home theater, bonus room and well-appointed wet bar and 900+ bottle wine cellar await you downstairs (w/exterior access). Expansive patios stretch out to meet the pebble-finish pool, spa, ramada w/fireplace, built-in BBQ, lawn and sport court. Savor sunsets from the rooftop deck. Additional Amenities & Features 5 BD | 7 BA | 7,466 SF | 1.59 ACRES (69,523 SF) 3-Car Garage: Side Entry, Paver Motorcourt, Epoxy Floor, Built-In Cabinets, Sink Custom Constructed in 2005 Barreto Subdivision Convenient Canal Trail Access Preferred North/South Exposure Dual Gated Entries Semi-Circle Front Drive Private Gated Front Courtyard Custom Iron-And-Glass Entry Door Exterior Split-Stone Accents Designer Architectural Details Eat-In Kitchen: Pendant Lighting, Dual Sinks, Built-In Fridge, Built-In Freezer, Walk-In Pantry, Tiled Backsplash, Hardwood Cherry Cabinetry, Pot Filler, Wall Oven, Built-In Microwave, Dacor 6-Burner Gas Range, Reverse Osmosis Bay-Window Breakfast Area Master Suite: Private Exit, Sitting Room, Exercise Room, Fireplace, Walk-In Closet, Washer/Dryer Hookup, Tile-Surround Shower w/Rain Head, Jetted Soak Tub, Dual Vanities Laundry Room: Cabinets, Dual Countertops, Sink 6 Gas Fireplaces (4 Interior / 2 Exterior) Dual-Pane Windows Recessed Tray Ceilings Wet Bar: Raised Seating, Dishwasher, Built-In Microwave, Refrigerator Hardwood Floors & Plush Carpeting Natural Travertine & Slate Stone Tile Pre-Wired for Surround Sound Owned Security System Block Wall Fencing for Privacy Front/Back Auto Watering System Owned Water Softener Side Entrance to Back Yard 35,000 Gallon Pool: Heated, Salt Water, Beach Entry, Natural Rock Waterfall, Reverse Negative Edge Heated Spillover Spa Exterior Pool Bath & Outdoor Shower Butt-Glass Windows (Master Suite & Living Room) Built-In BBQ Island: Extra Burner, Fridge, Raised Seating Flagstone Covered & Open-Air Patios Firepit w/Seating Central Vacuum
Property
Beds
5
Full Baths
6
1/2 Baths
1
Year Built
2005
Sq.Footage
7,466
Features
Features & Amenities
Interior
-
Other Interior Features
High Speed Internet, Smart Home, Granite Counters, Double Vanity, Eat-in Kitchen, Breakfast Bar, Central Vacuum, Wet Bar, Kitchen Island, Pantry, High Ceilings
-
Total Bedrooms
5
-
Bathrooms
6
-
1/2 Bathrooms
1
-
Basement YN
YES
-
Cooling YN
YES
-
Cooling
Central Air, Ceiling Fan(s)
-
Fireplace YN
YES
-
Heating YN
YES
-
Heating
Electric
-
Pet friendly
N/A
Exterior
-
Garage
Yes
-
Garage spaces
3
-
Construction Materials
Stone, Stucco, Frame
-
Other Exterior Features
Barbecue, Playground, Balcony, Private Yard, Built-in Barbecue
-
Parking
Garage Door Opener, Direct Access, Circular Driveway, Garage Faces Side
-
Patio and Porch Features
Patio
-
Pool
Yes
-
Pool Features
Heated
-
View
Mountain(s)
Area & Lot
-
Lot Features
Sprinklers In Rear, Sprinklers In Front, Desert Back, Desert Front
-
Lot Size(acres)
1.6
-
Lot Size(square feet)
69,523
-
Property Type
Residential
-
Property Sub Type
Single Family Residence
Price
-
Sales Price
$3,250,000
-
Tax Amount
$30,308
-
Financing Options
Other, Cash, Conventional, FHA
-
Sq. Footage
7,466
-
Price/SqFt
$435
HOA
-
Association
No
Property Resources
-
Horse Property
NO
School District
-
Elementary School
Creighton Elementary District
-
Middle School
Biltmore Preparatory Academy
-
High School
Camelback High School
Property Features
-
Stories
1
-
Accessibility Features
Therapeutic Whirlpool
-
Ownership
Fee Simple
-
Sewer
Public Sewer
-
Tax Lot
1
-
Water Source
Public
Schedule
Schedule a Showing
Showing scheduled successfully.
Mortgage calculator
Estimate your monthly mortgage payment, including the principal and interest, property taxes, and HOA. Adjust the values to generate a more accurate rate.
Your payment
Principal and Interest:
$
Property taxes:
$
HOA fees:
$
Total loan payment:
$
Total interest amount:
$
Location
-
County
Maricopa
-
Elementary School
Creighton Elementary District
-
Middle School
Biltmore Preparatory Academy
-
High School
Camelback High School

Listing Courtesy of JoAnn Callaway , Those Callaways
RealHub Information is provided exclusively for consumers' personal, non-commercial use, and it may not be used for any purpose other than to identify prospective properties consumers may be interested in purchasing. All information deemed reliable but not guaranteed and should be independently verified. All properties are subject to prior sale, change or withdrawal. RealHub website owner shall not be responsible for any typographical errors, misinformation, misprints and shall be held totally harmless.

Mandy Gold
Associate Broker / Realtor®/ Team Lead
Call Mandy today to schedule a private showing.
Phone (520) 508-4855
Email mandy@mandygoldteam.com

* Listings on this website come from the FMLS IDX Compilation and may be held by brokerage firms other than the owner of this website. The listing brokerage is identified in any listing details. Information is deemed reliable but is not guaranteed. If you believe any FMLS listing contains material that infringes your copyrighted work please click here to review our DMCA policy and learn how to submit a takedown request.© 2024 FMLS.
Properties
Related properties
Paradise Valley
3414 E MARLETTE Avenue
5 Beds
4 Baths
3,644 Sq.Ft.
$3,300,000
MLS#: 7051038
Paradise Valley
6615 N 39TH Way
4 Beds
4 Baths
3,791 Sq.Ft.
$3,490,000
MLS#: 7035345
Paradise Valley
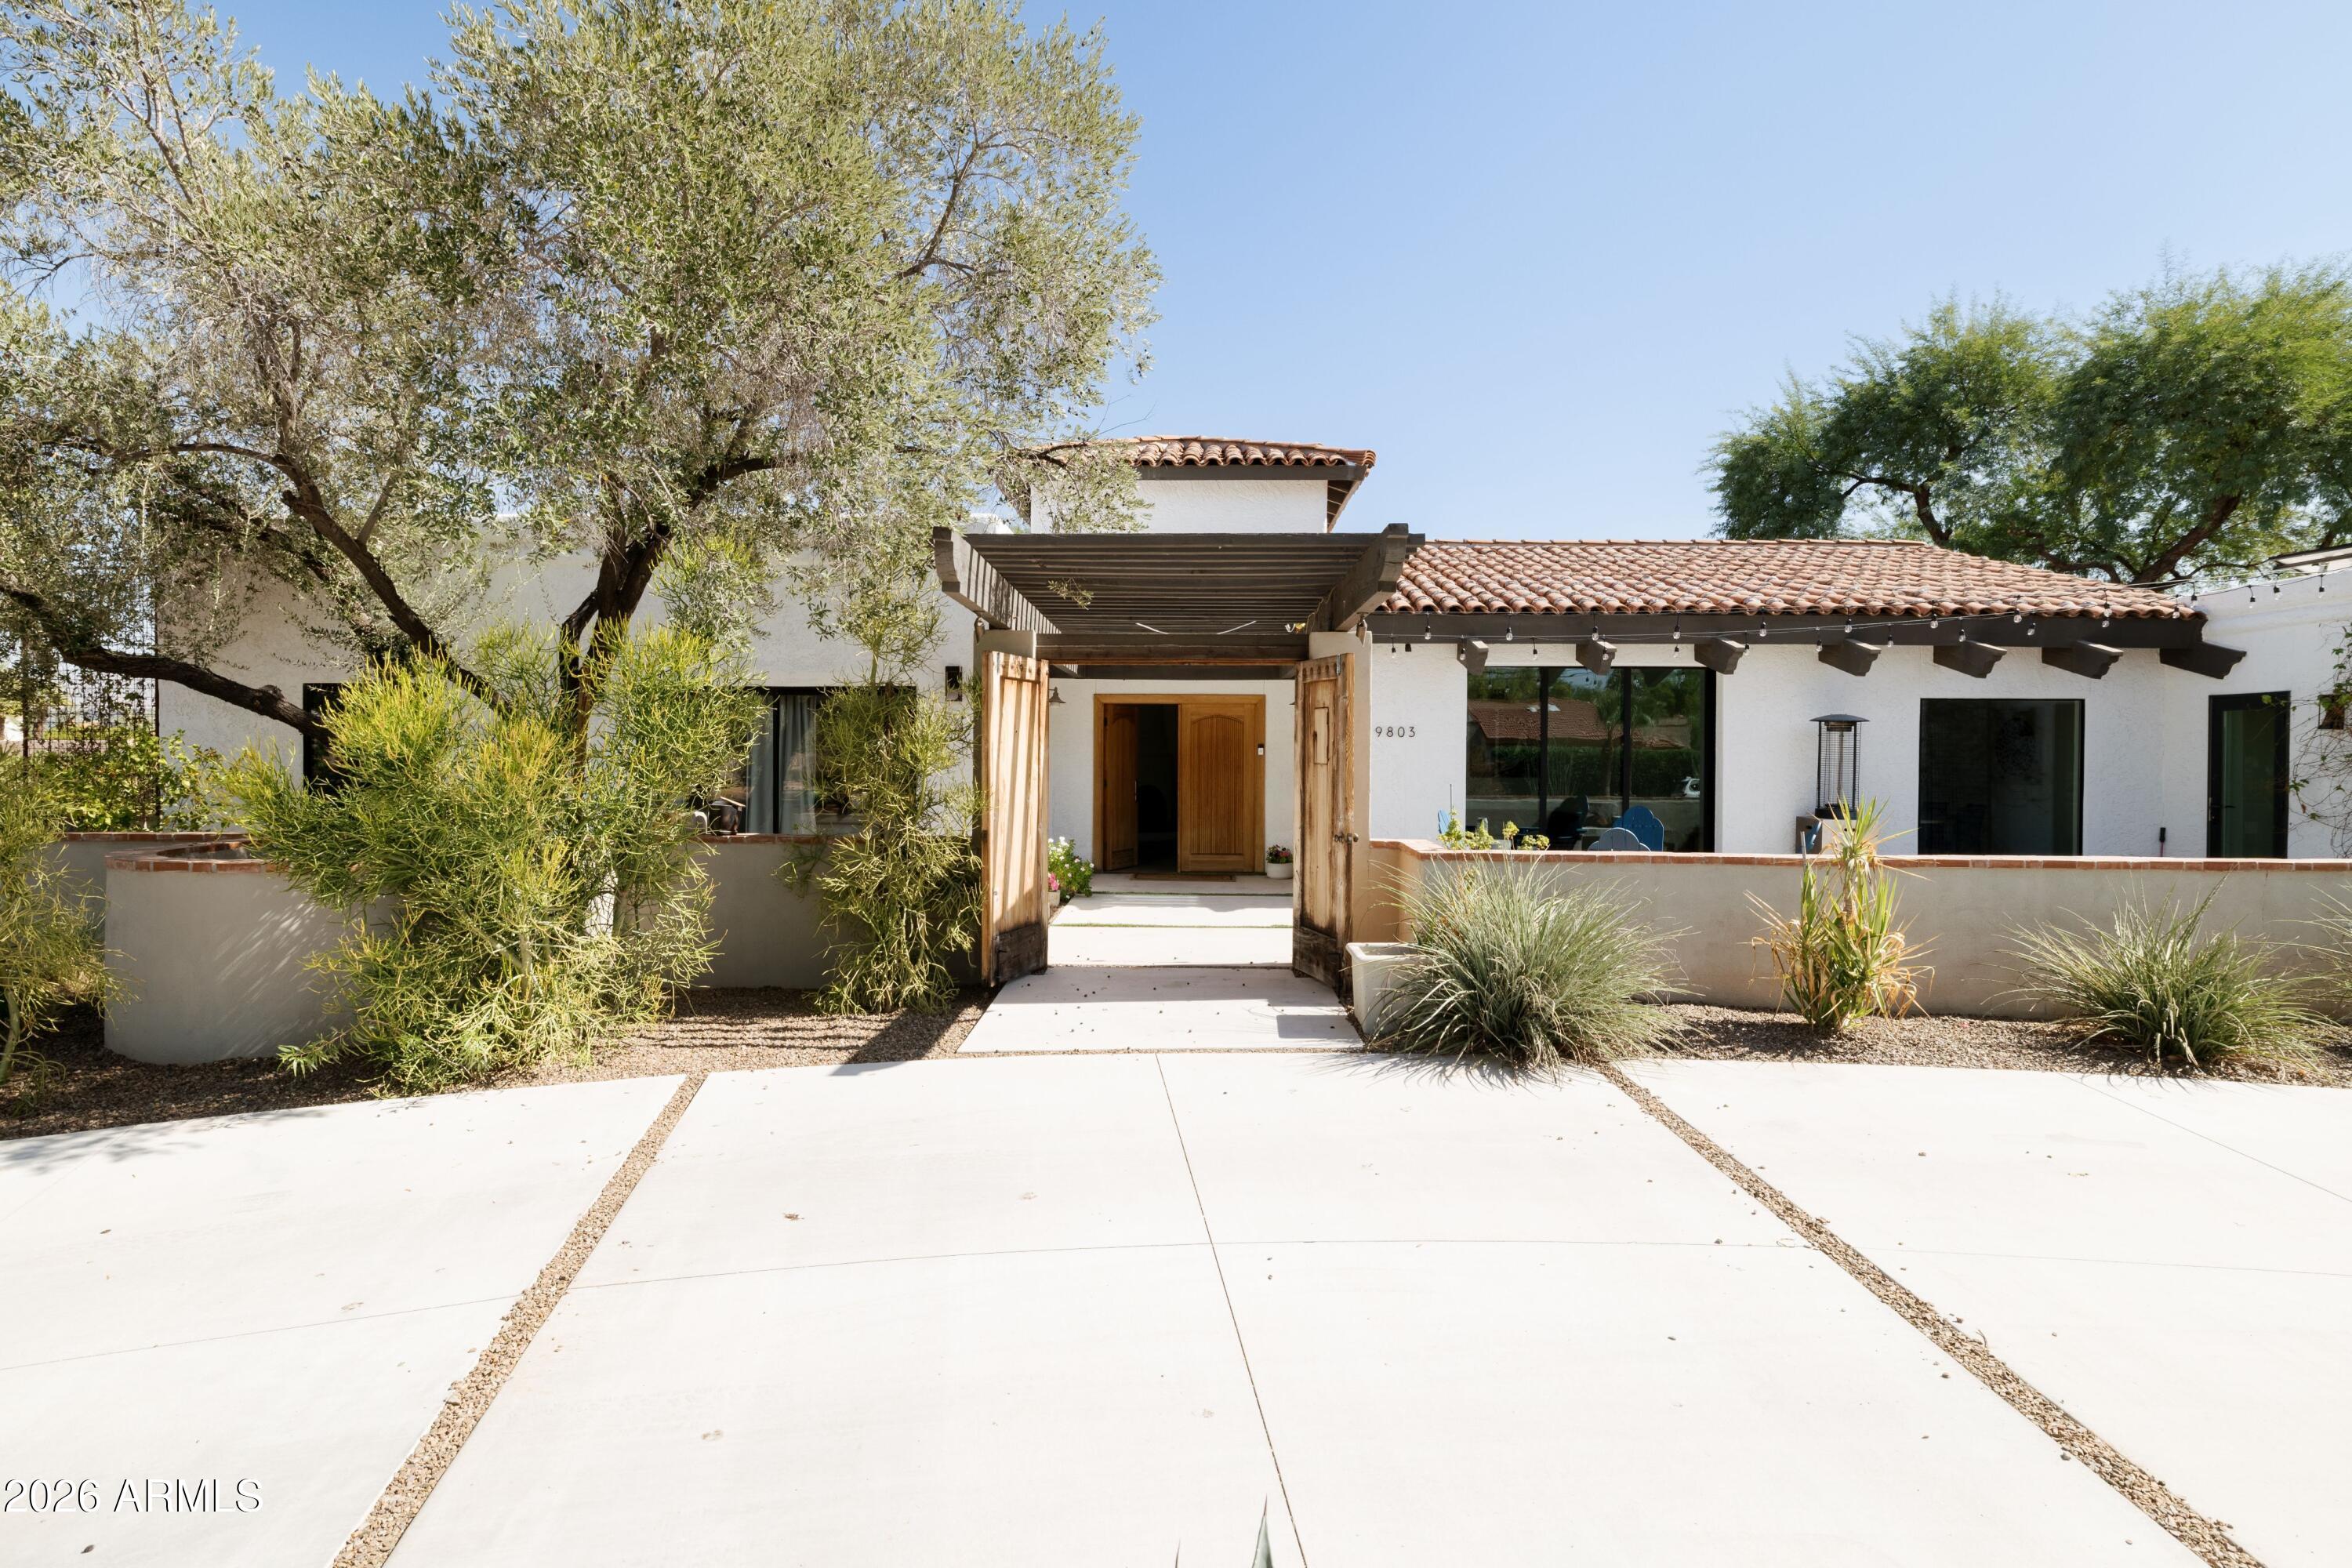
9803 N 65TH Place
5 Beds
4 Baths
3,849 Sq.Ft.
$2,900,000
MLS#: 7015062
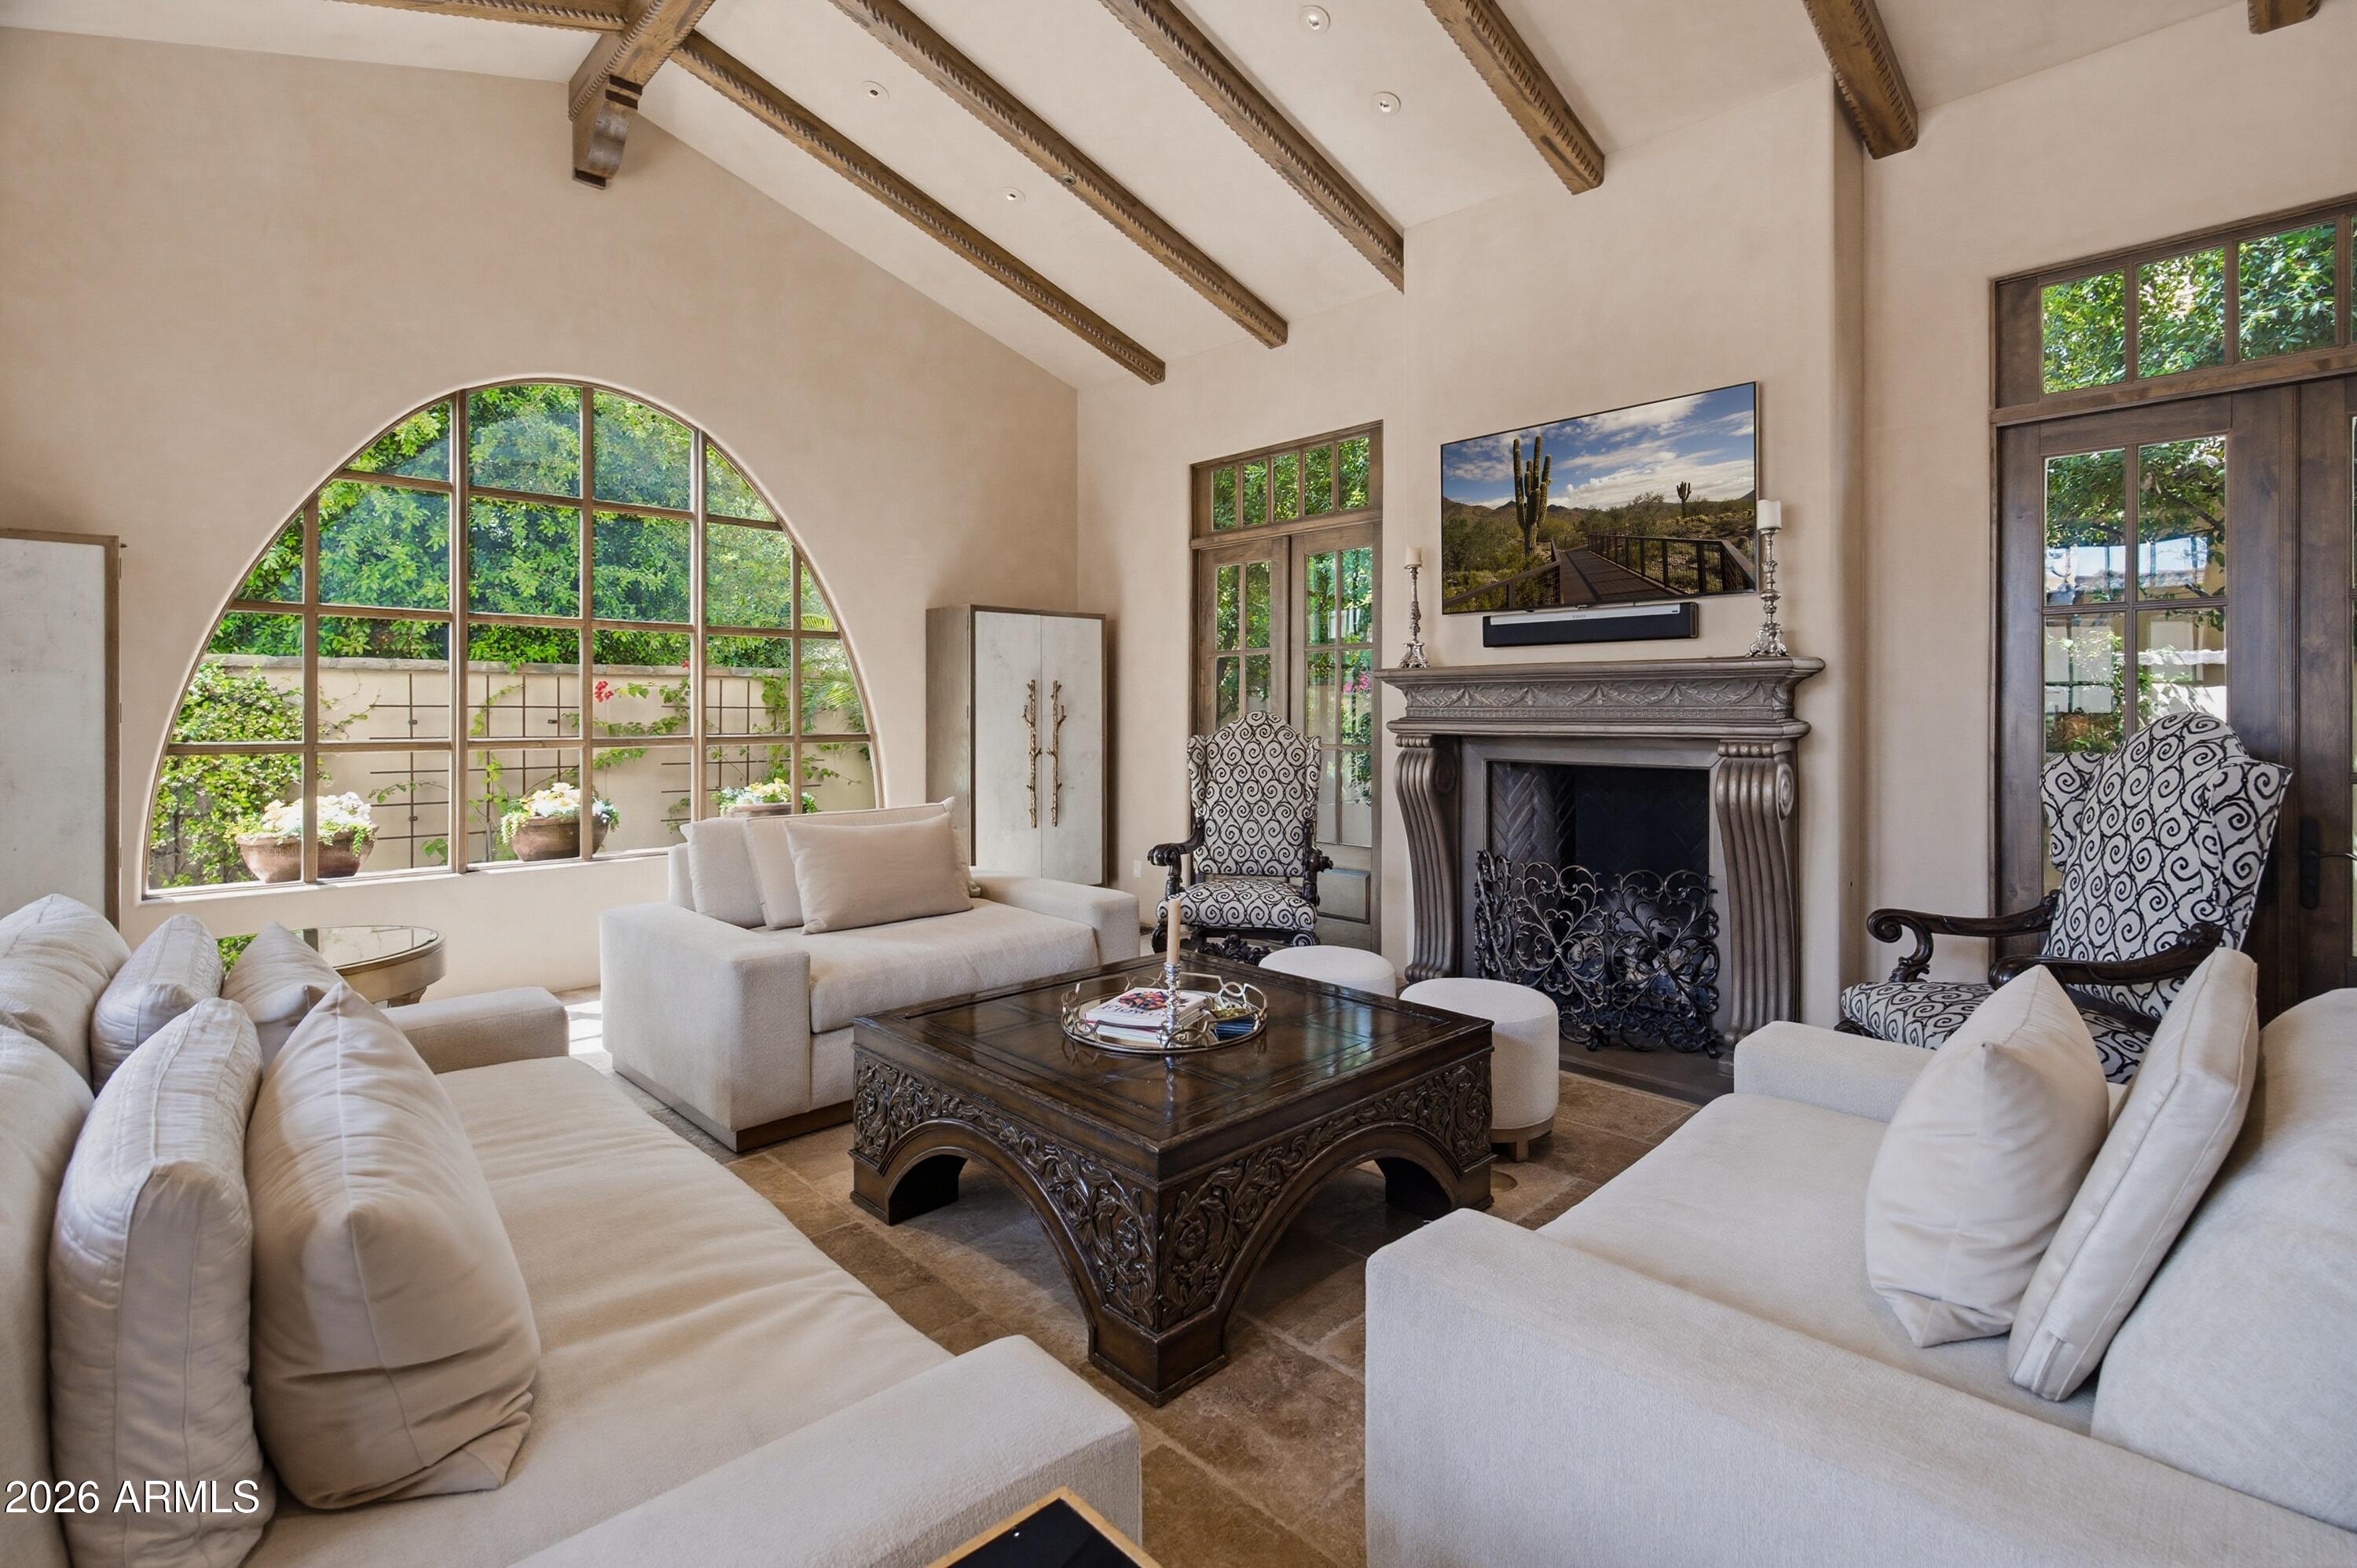
Paradise Valley
4949 E LINCOLN Drive 7
4 Beds
4 Baths
4,230 Sq.Ft.
$3,895,000
MLS#: 7005916
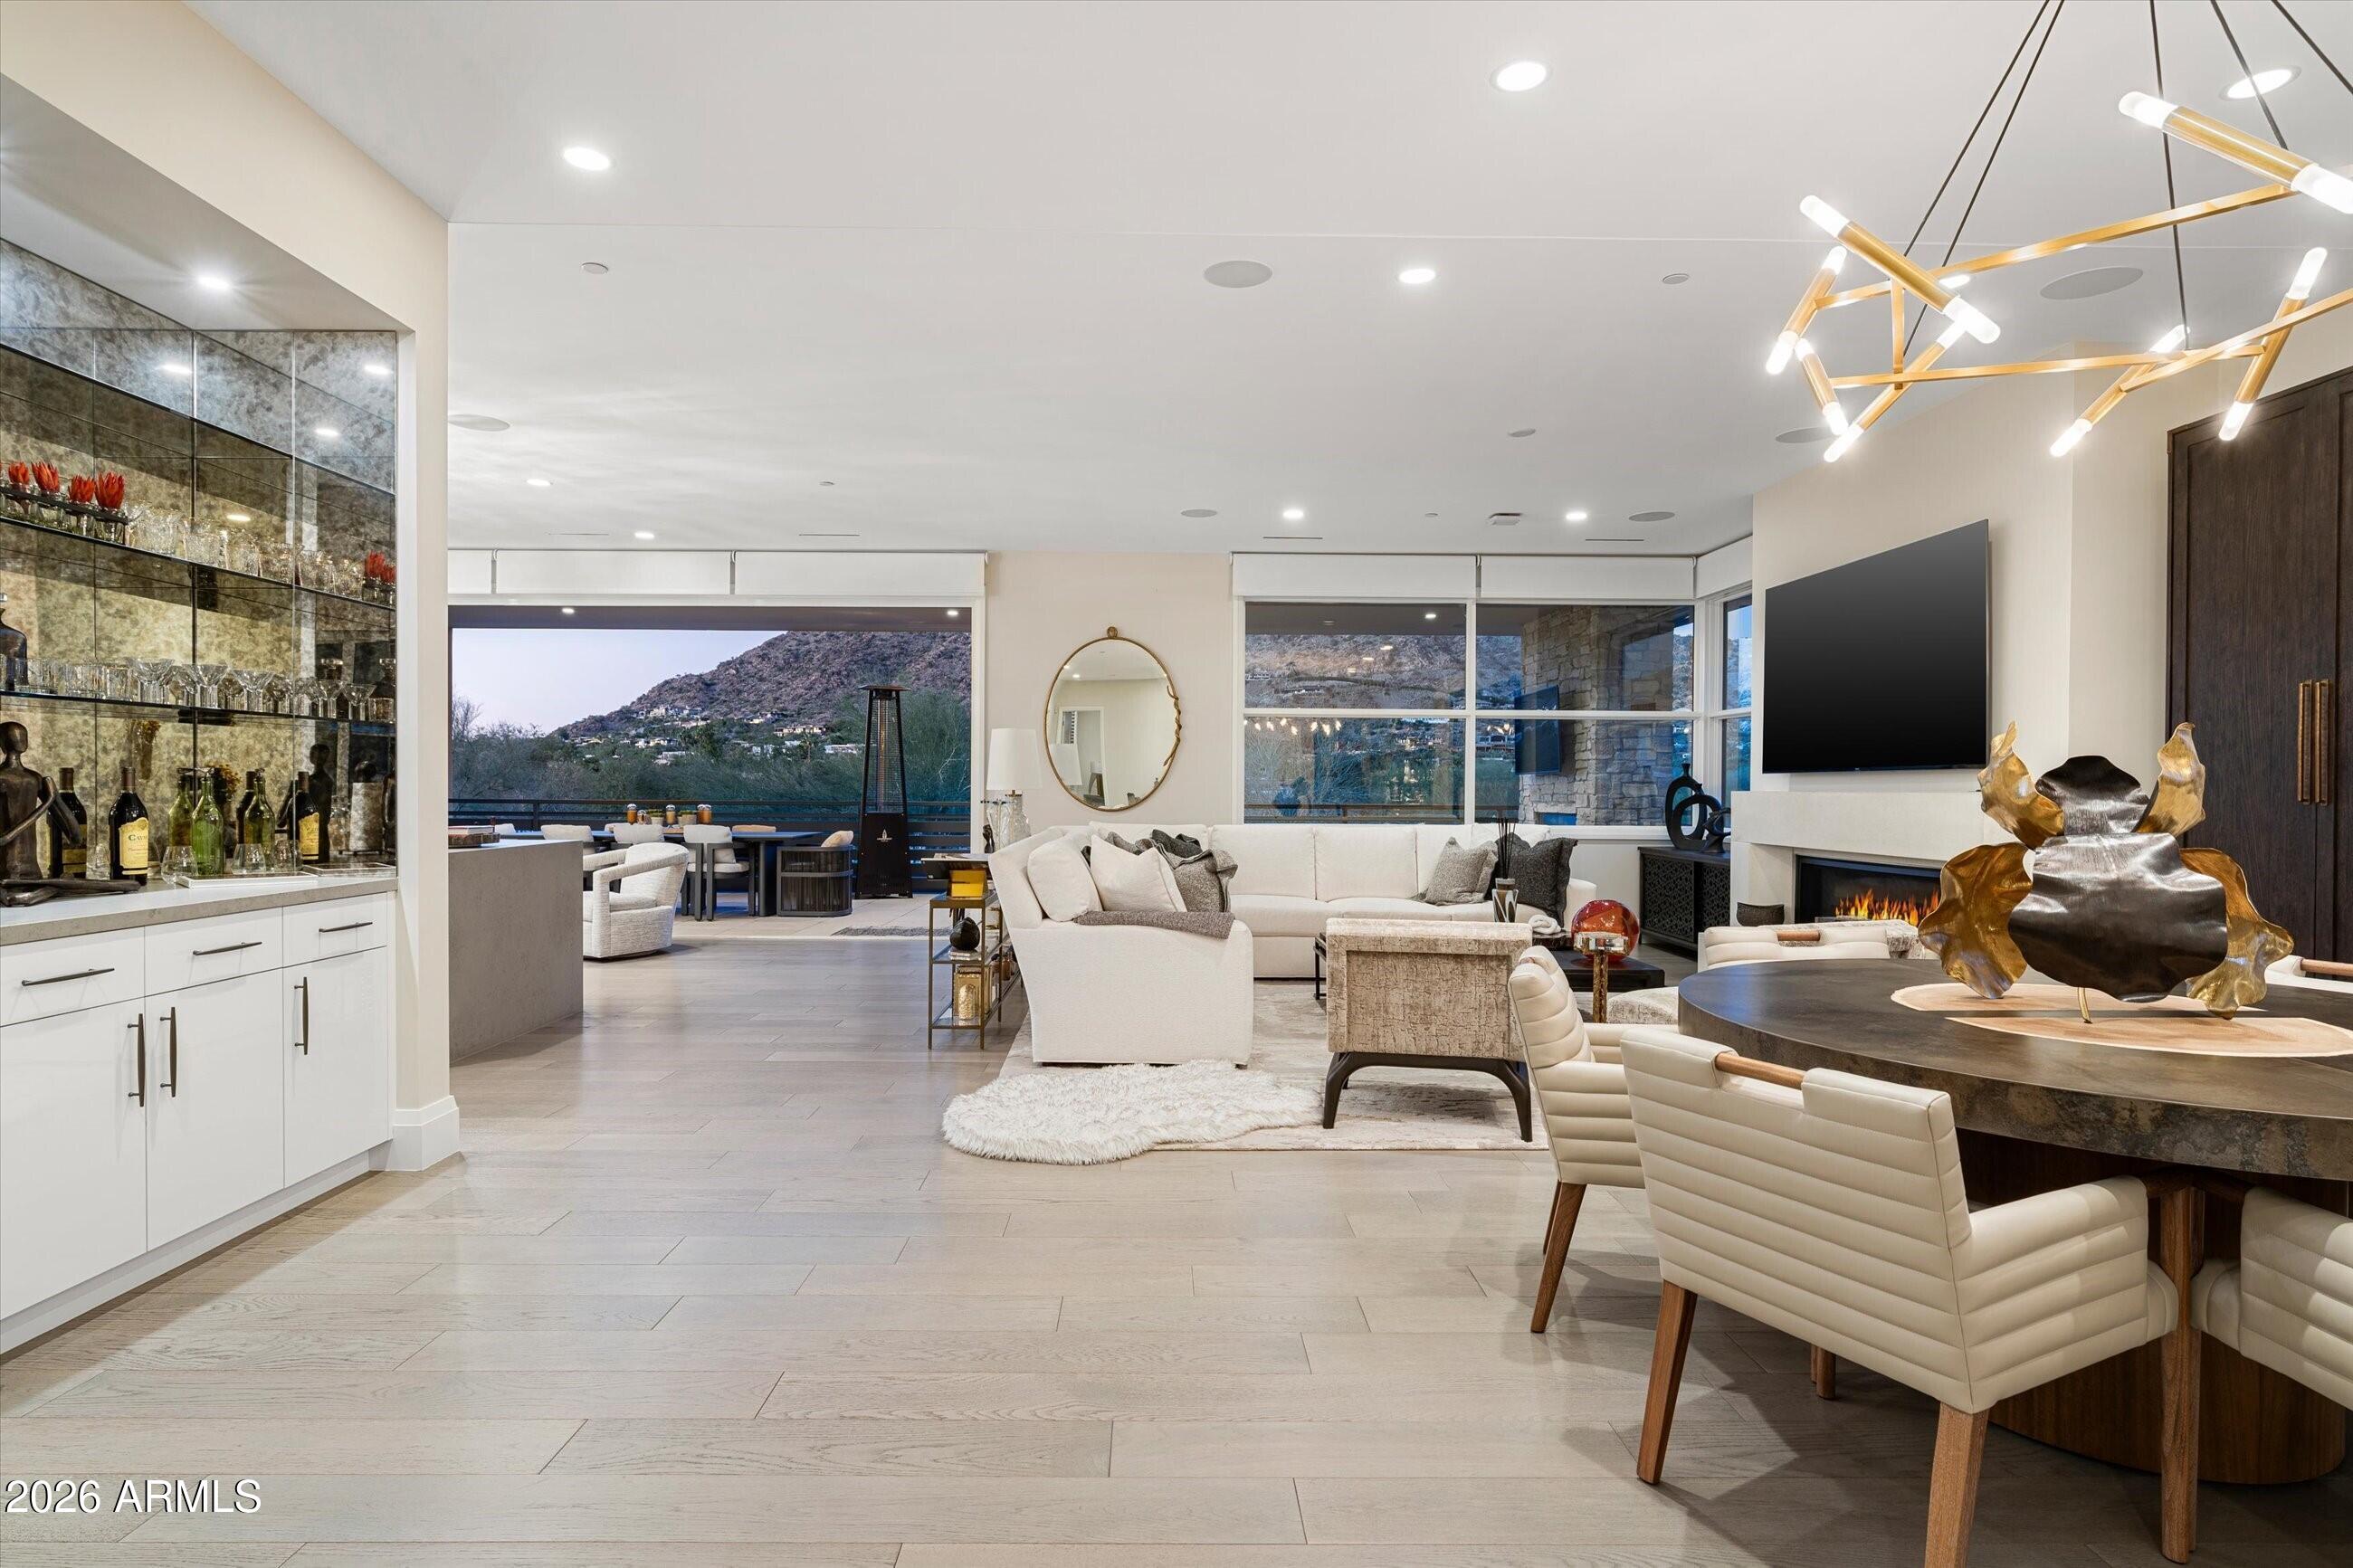
Paradise Valley
5572 E STELLA Lane
3 Beds
3 Baths
3,620 Sq.Ft.
$3,399,999
MLS#: 6966185
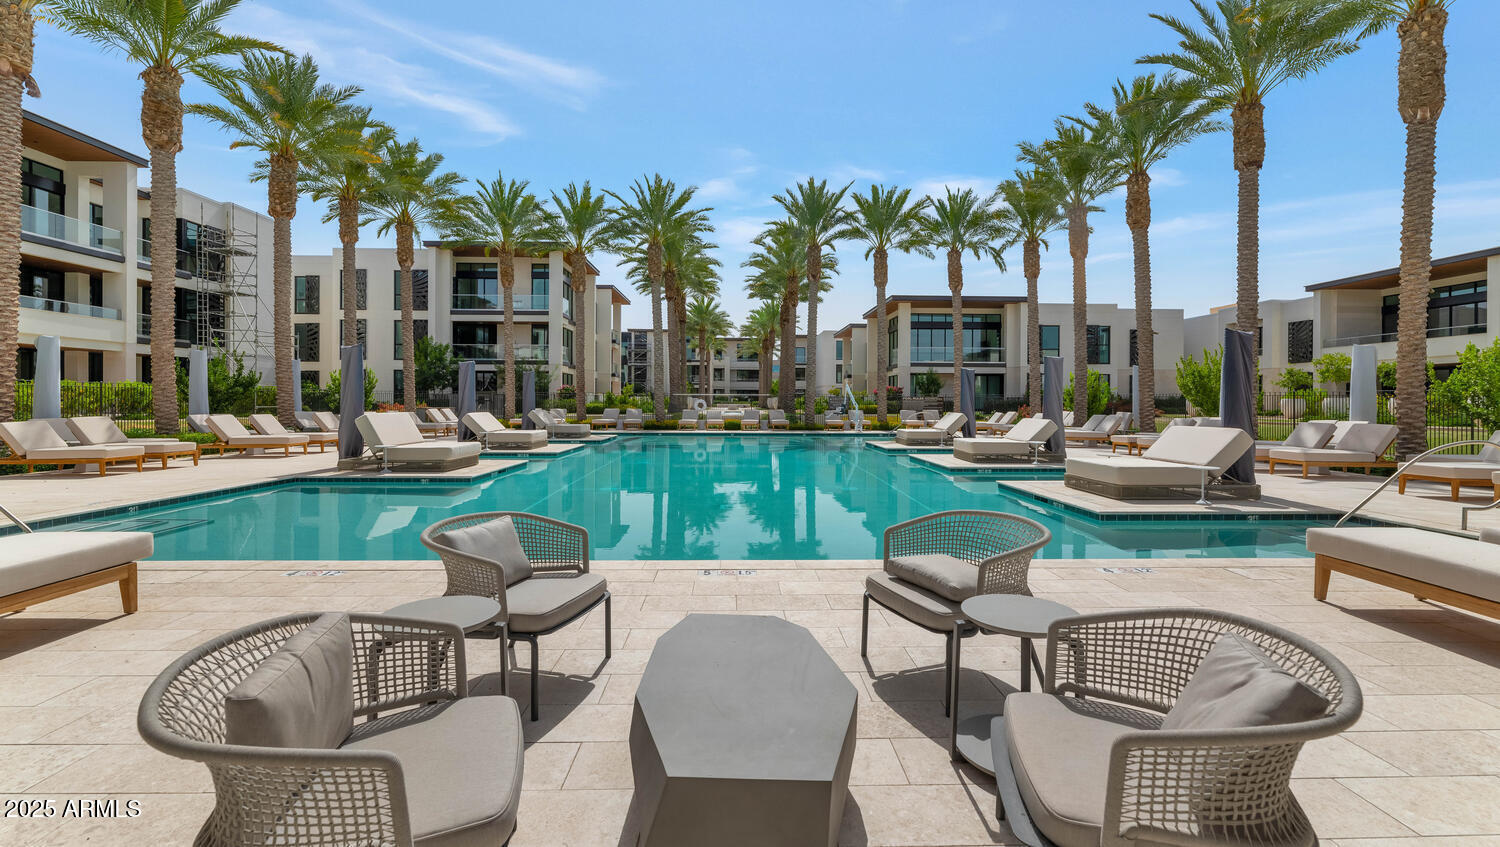
Paradise Valley
6587 N PALMERAIE Boulevard 2007
2 Beds
2 Baths
2,198 Sq.Ft.
$3,500,000
MLS#: 6924825
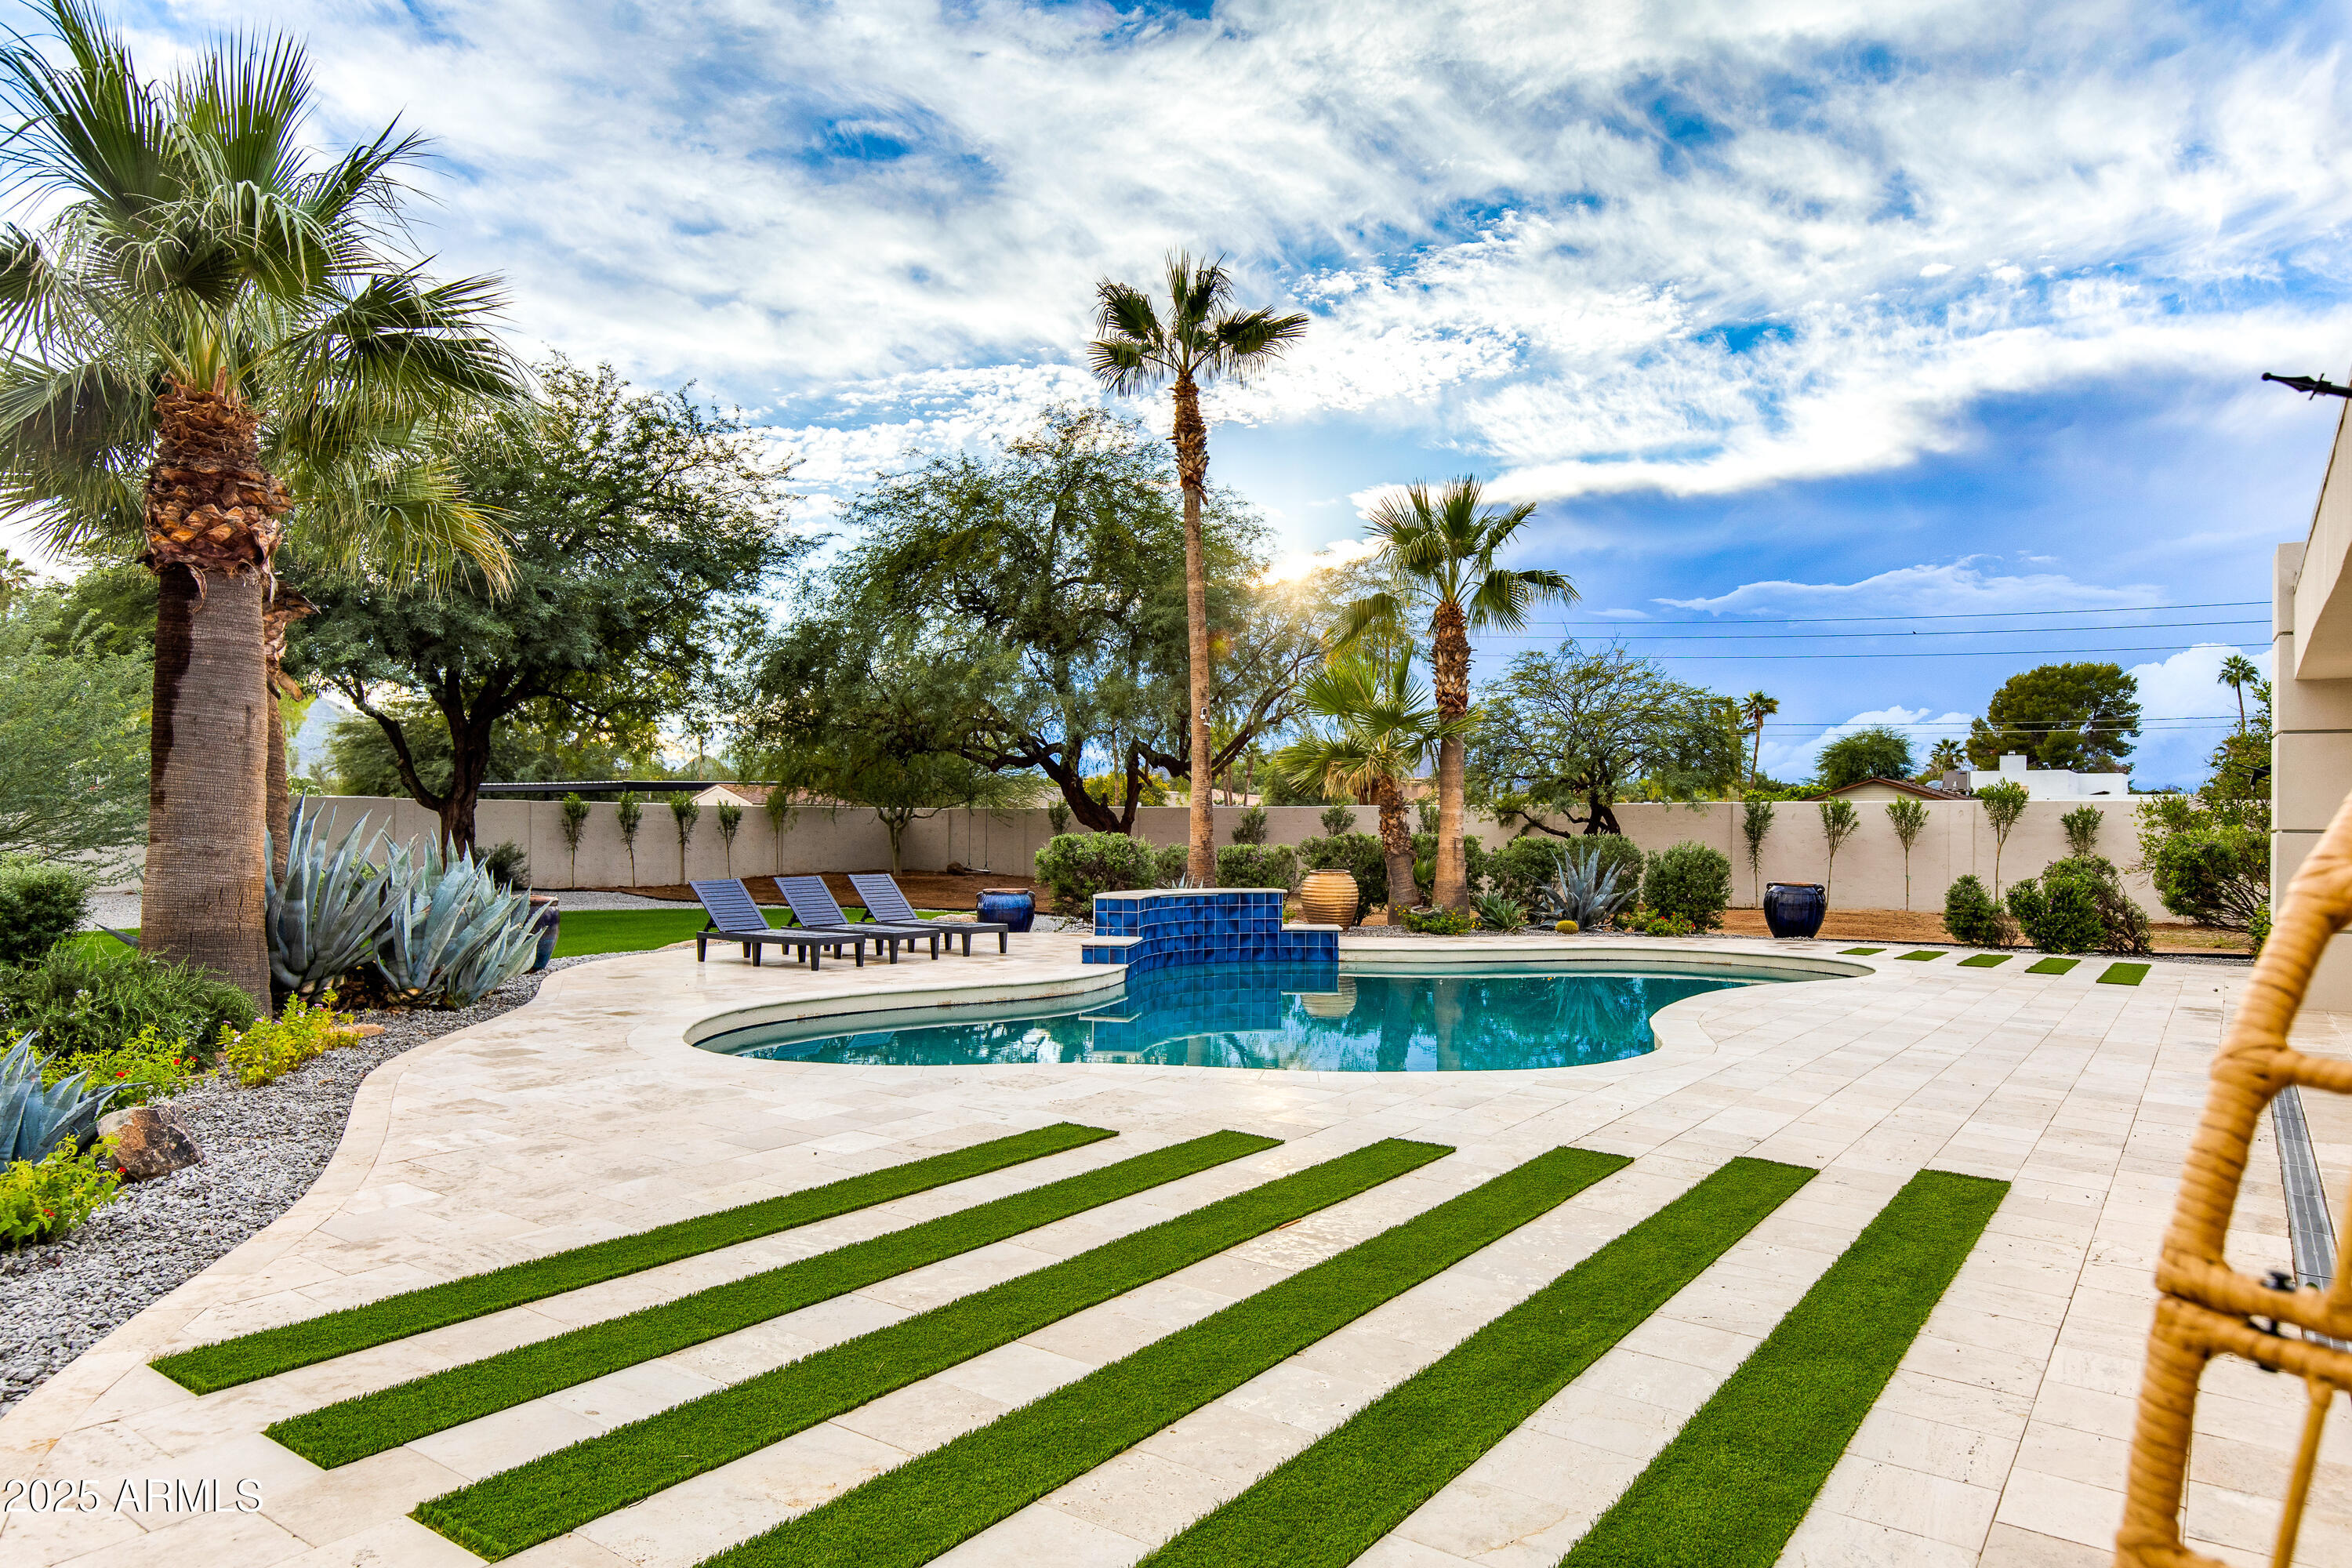
Paradise Valley
6403 E Gold Dust Avenue
5 Beds
4 Baths
2,911 Sq.Ft.
$2,998,955
MLS#: 7045274
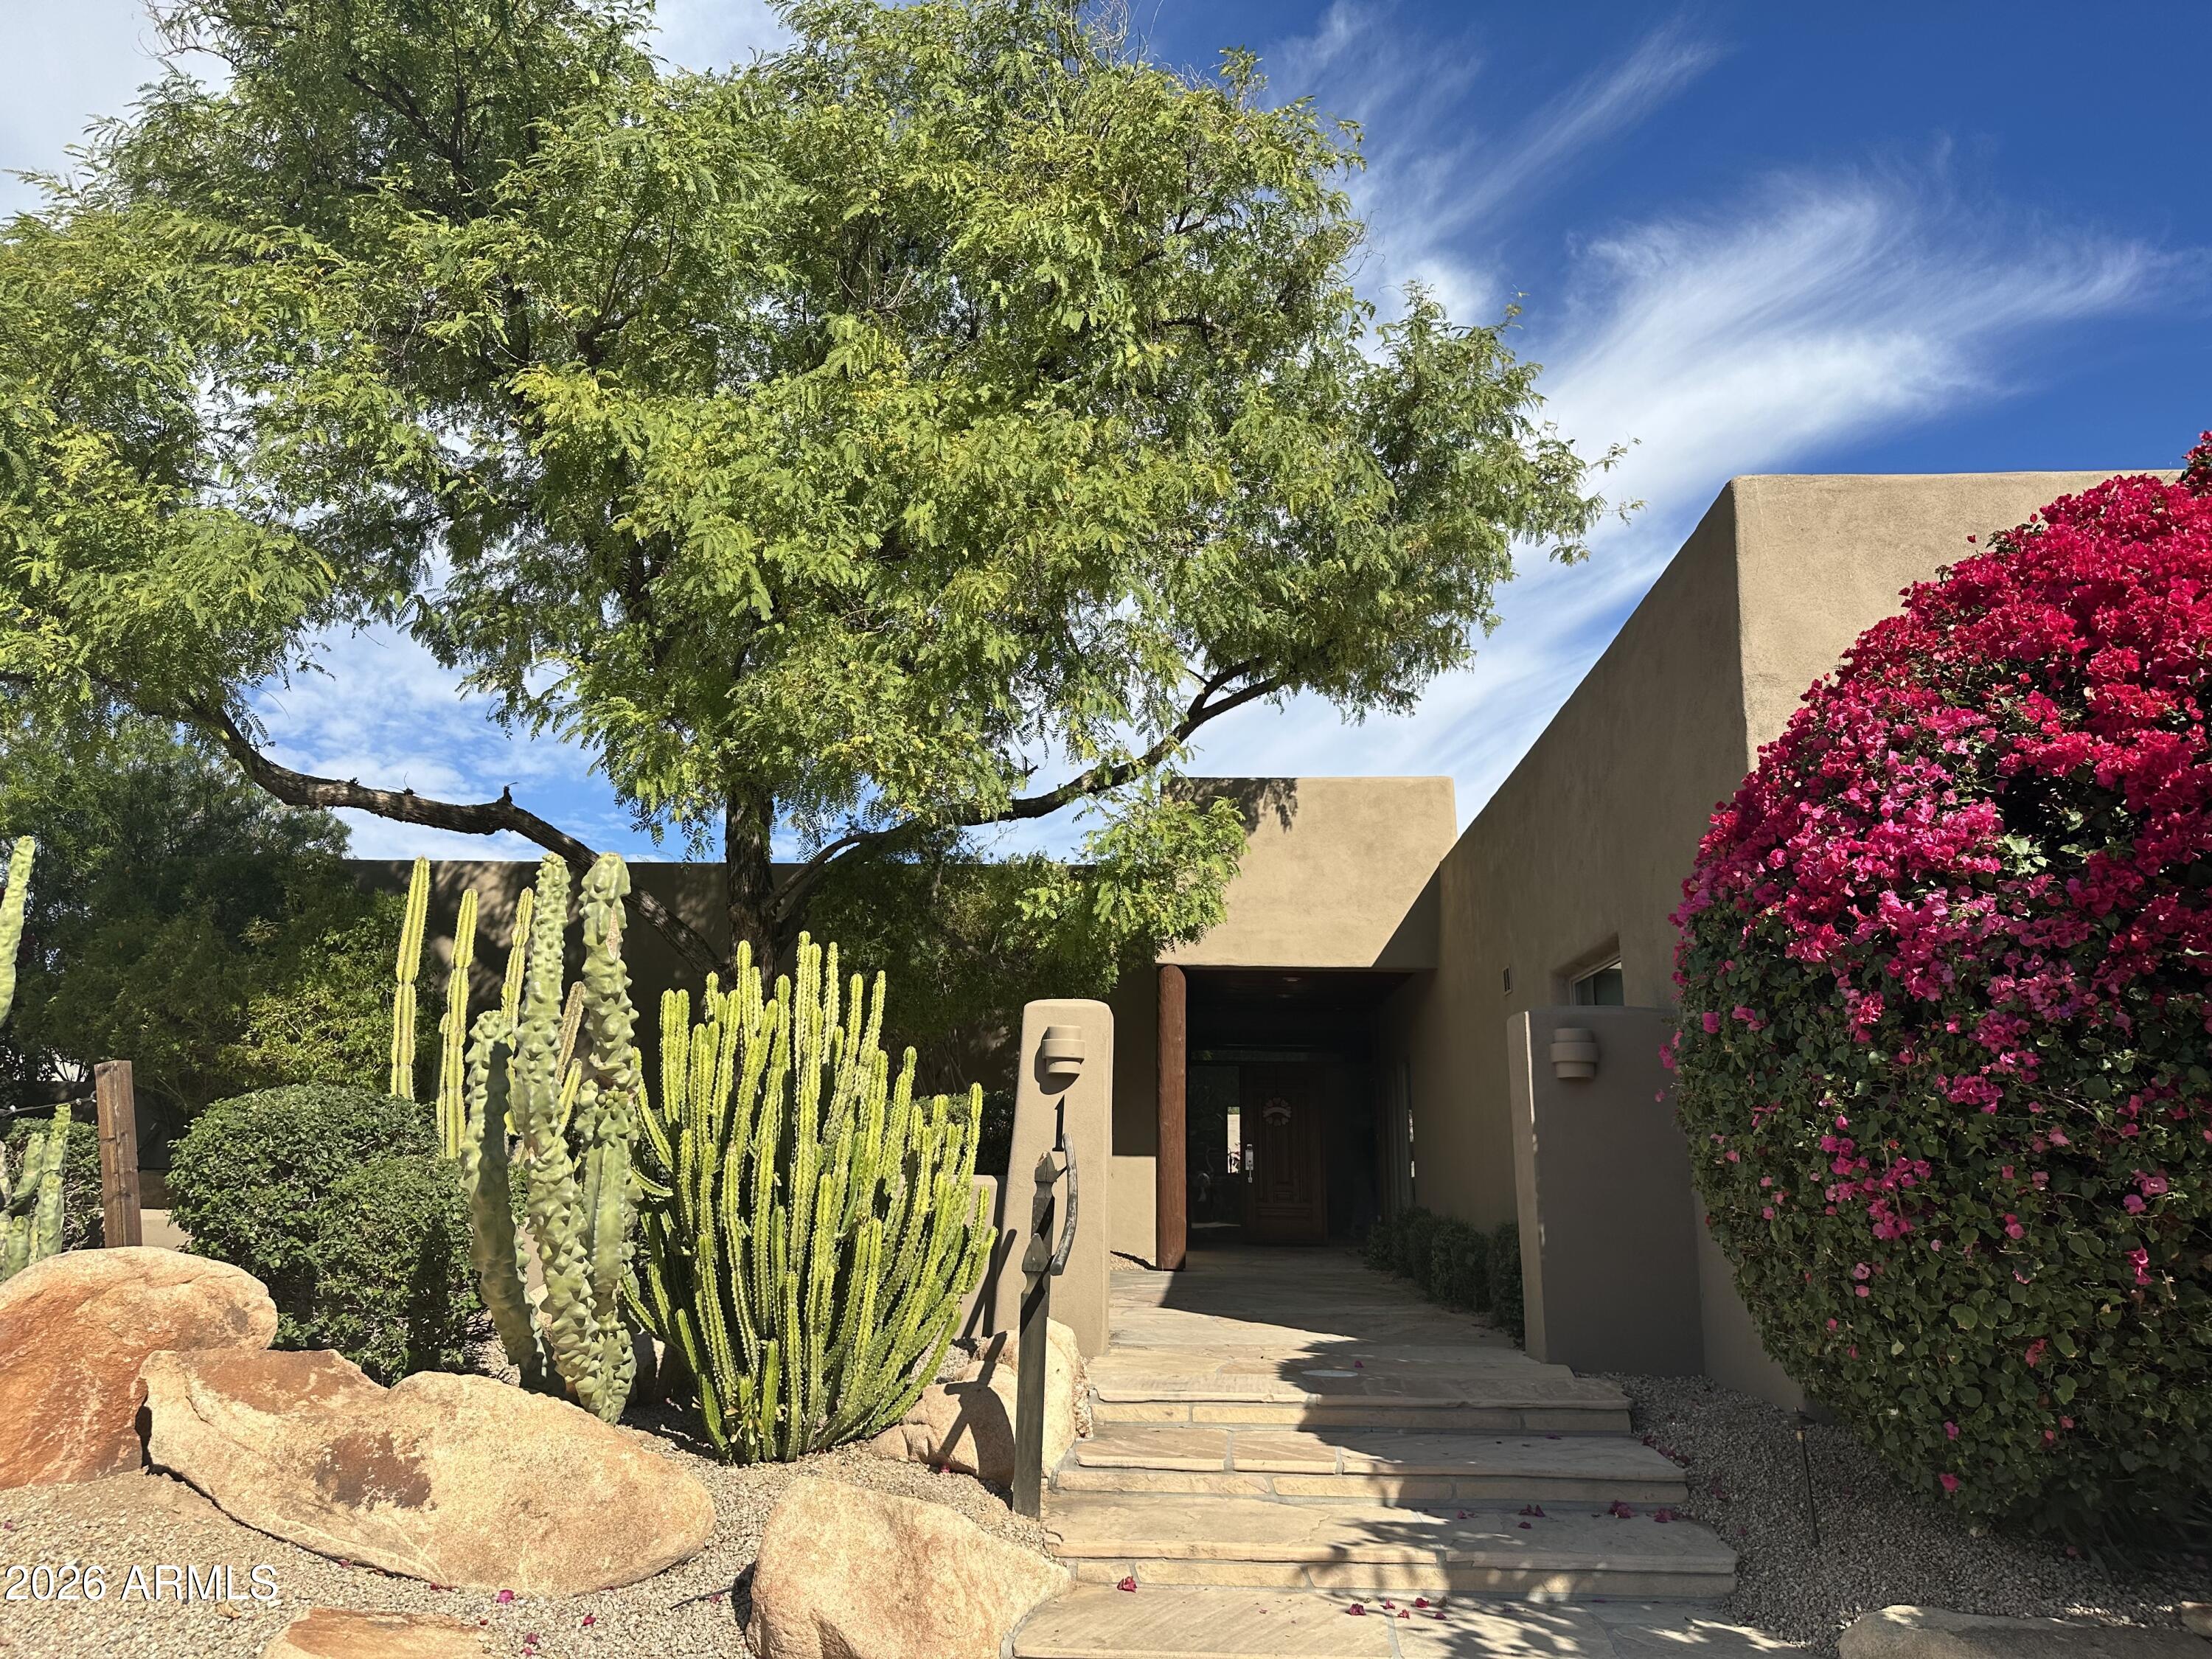
Paradise Valley
5434 E LINCOLN Drive E 1
3 Beds
3 Baths
2,891 Sq.Ft.
$2,600,000
MLS#: 6985036
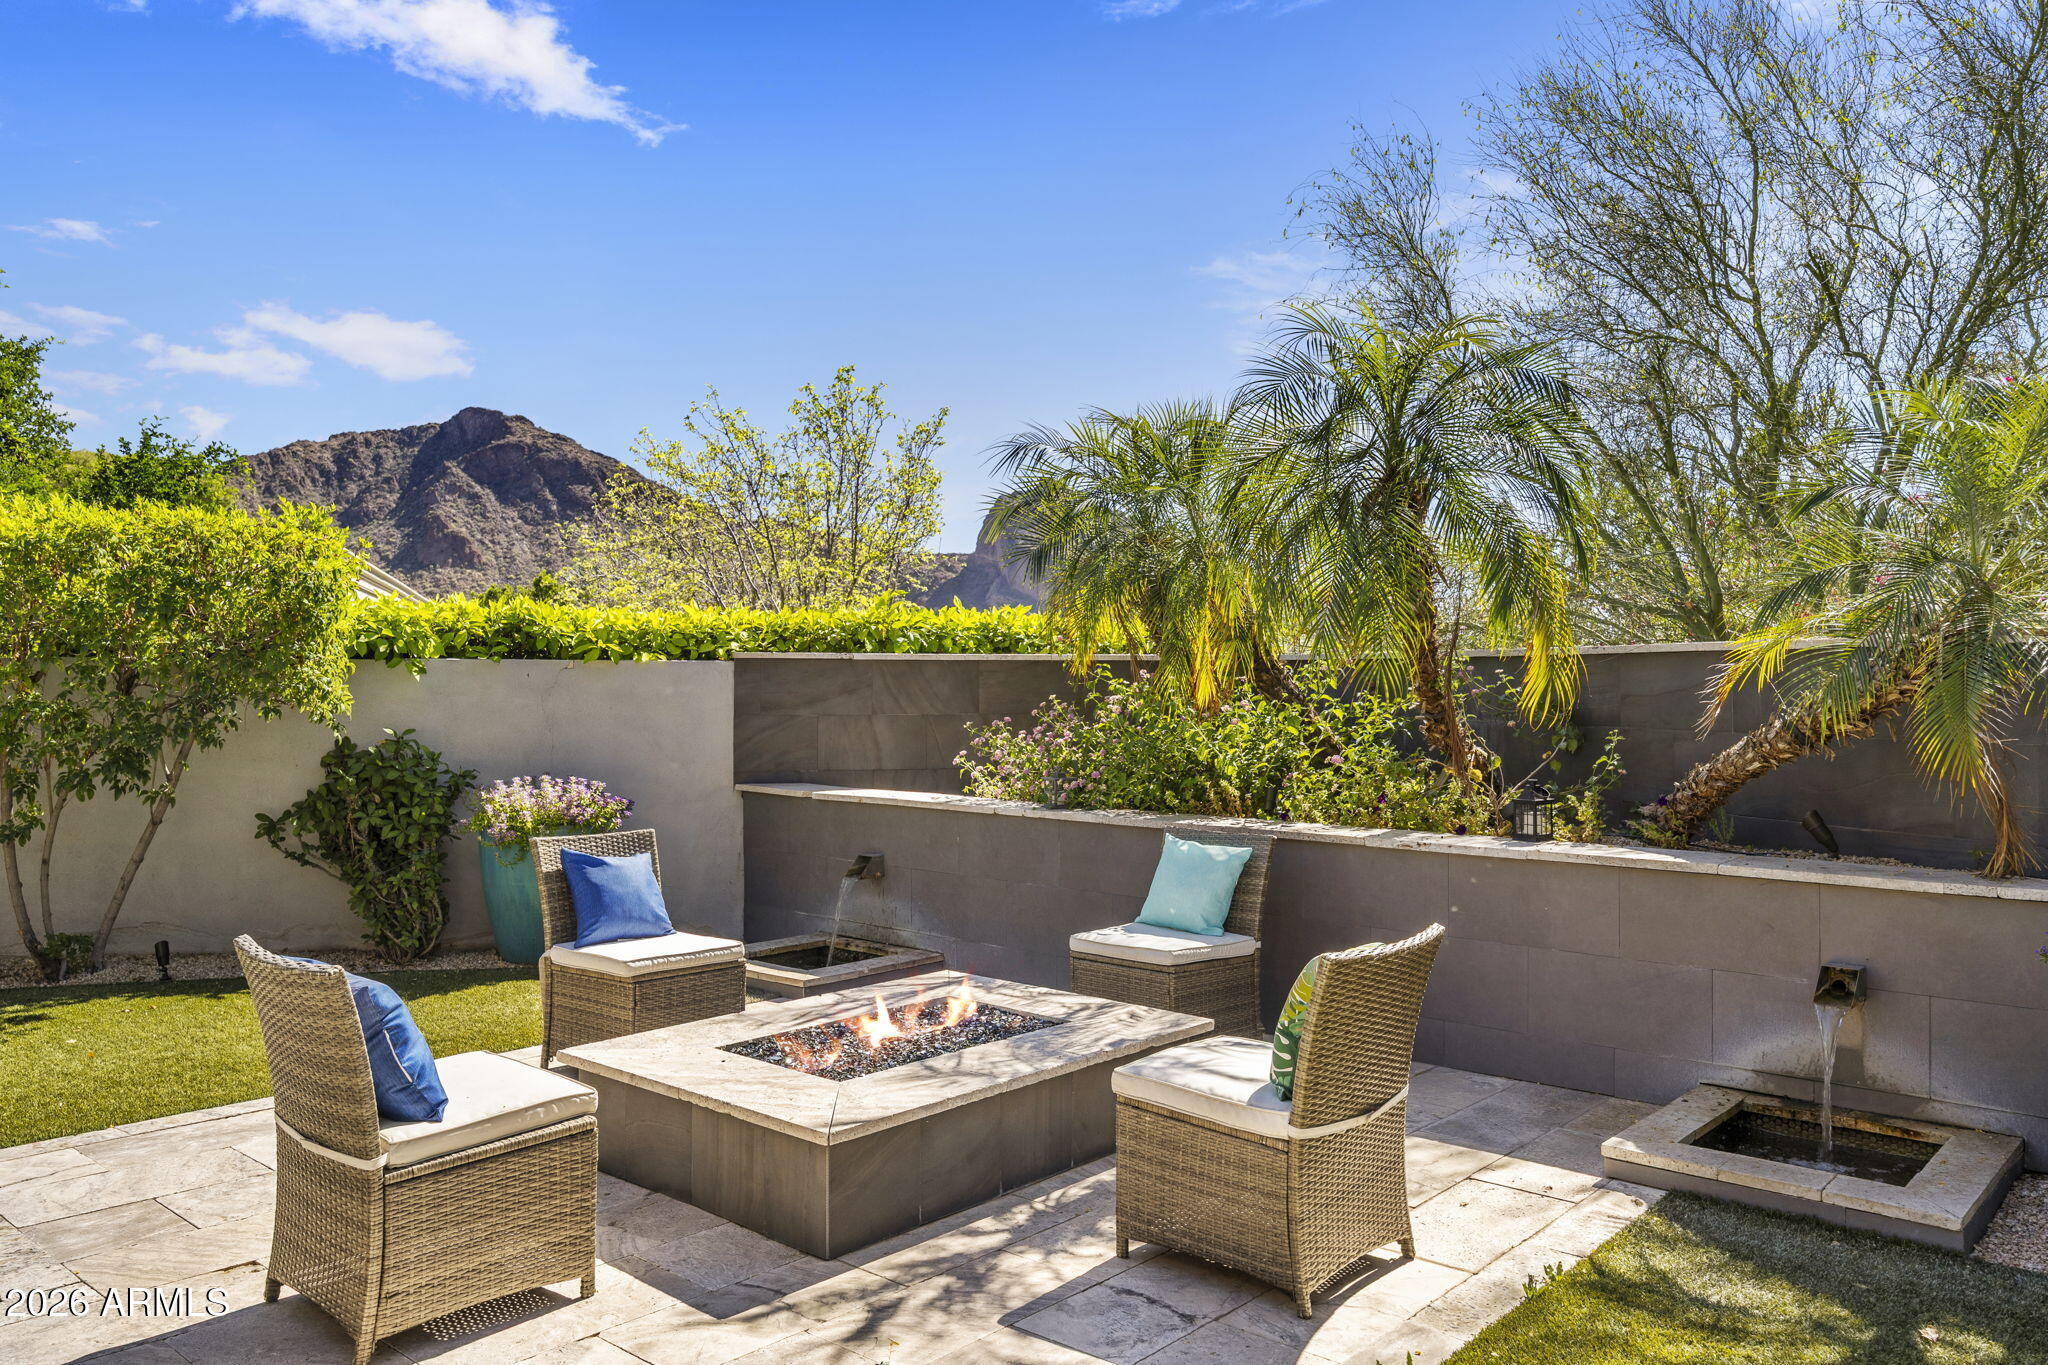
Paradise Valley
5434 E LINCOLN Drive 67
4 Beds
3 Baths
3,622 Sq.Ft.
$3,495,000
MLS#: 6942742
Paradise Valley
3301 E ROVEY Avenue
5 Beds
7 Baths
6,913 Sq.Ft.
$3,449,000
MLS#: 6962825
