
5300 E VIA DEL CIELO --
Paradise Valley, AZ 85253
About
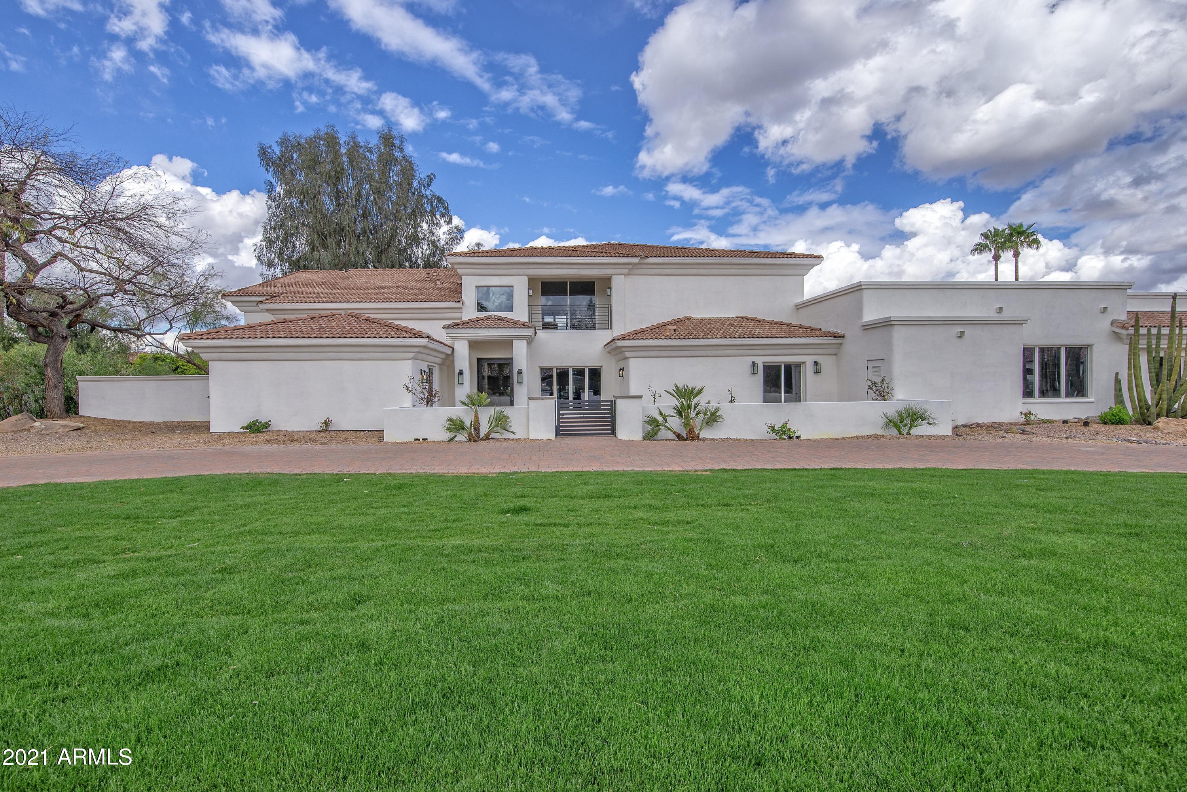
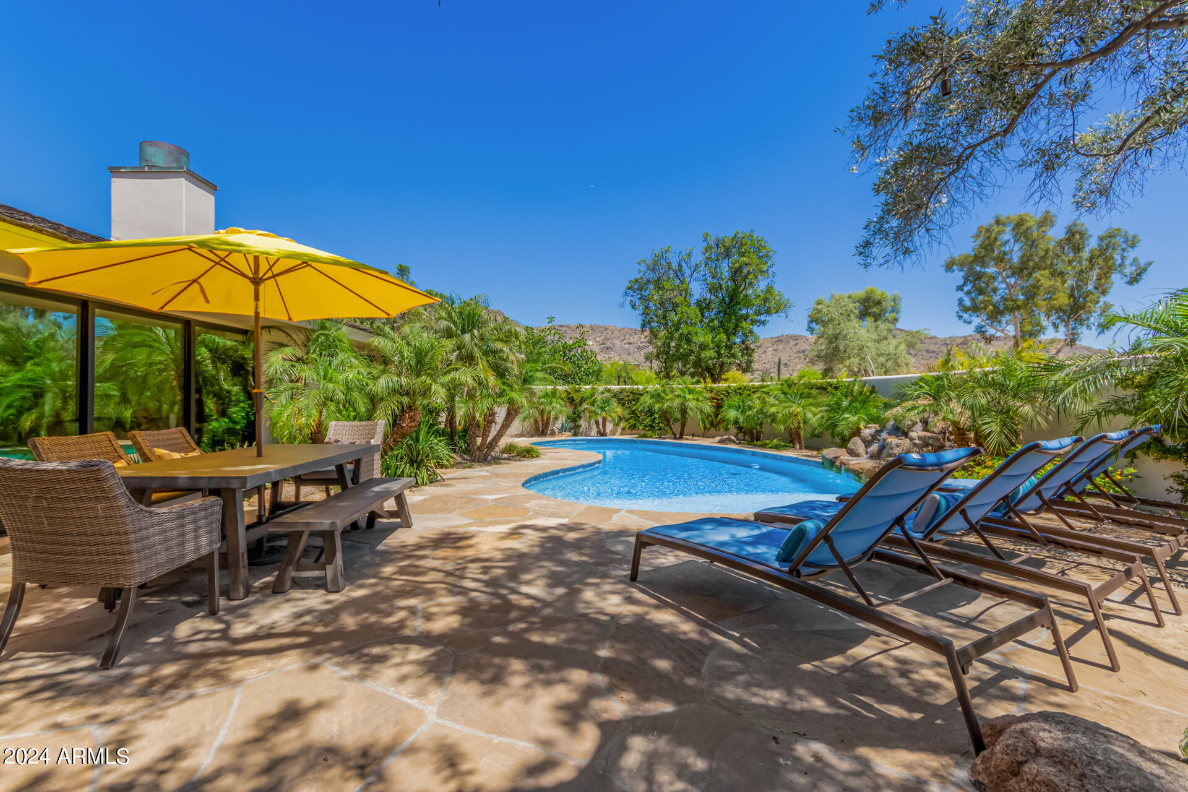
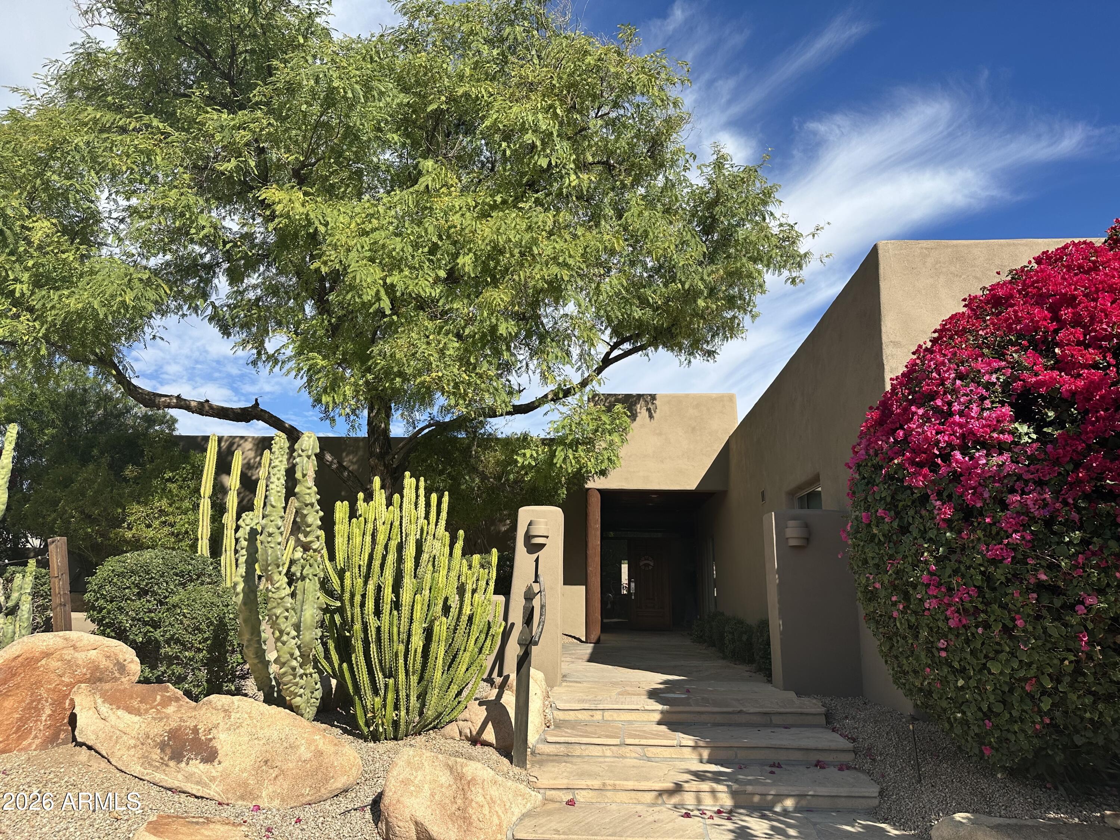
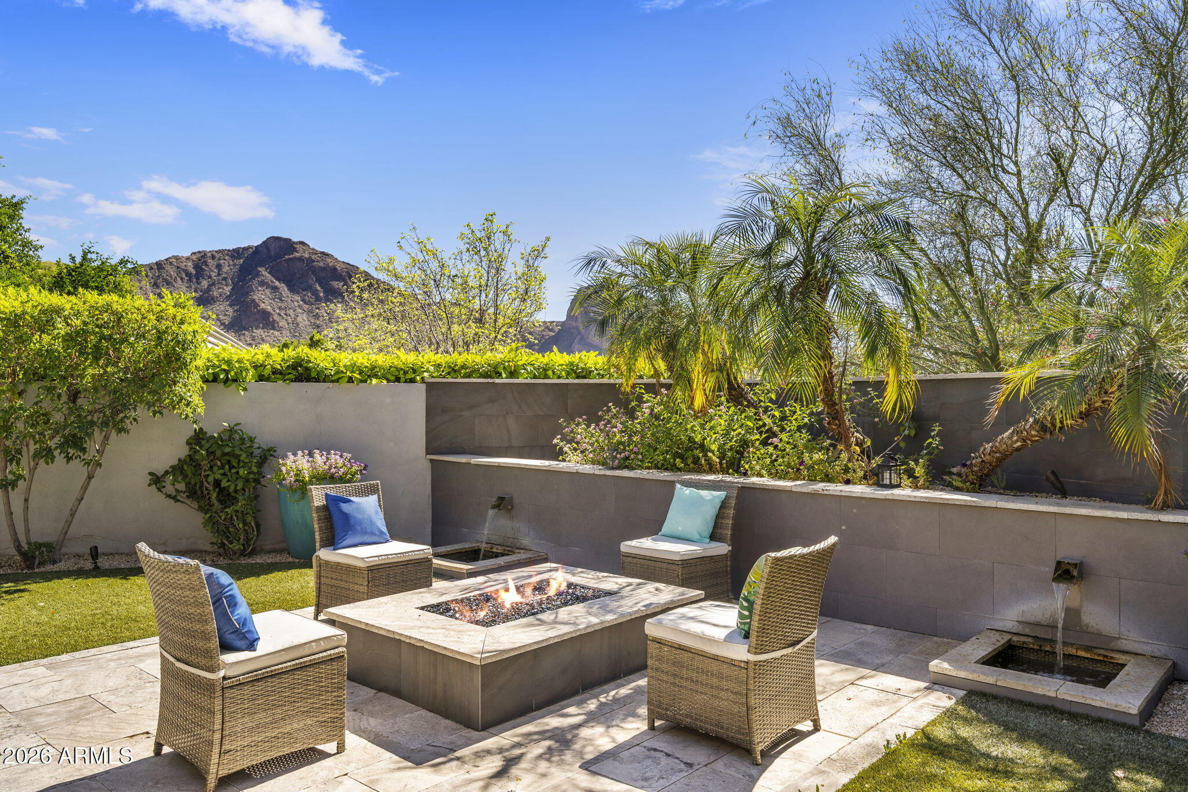
NEW PRICE! FULL REMODEL! TURN KEY! Exclusive Paradise Valley neighborhood. Fully remodeled one-of-a-kind stunning home on a great lot with views! This 6-bedroom, 6.5 bath home has been completed remodeled to allow you to enjoy everything that this great home, lot and location has to offer. Immerse yourself or entertain in this open concept spacious home that boasts incredible natural light throughout, allowing you to enjoy the beautiful indoor/outdoor living that Arizona is so known for. Two incredible Master Suites await you, MASTER ON MAIN FLOOR and one upstairs, spacious great room with modern fireplace, huge family room that can be used as a game room or media room, new hardwood floors throughout, new kitchen and island, quartz counter tops, beautiful modern glass 120+ bottle wine fridge with a bar, upgraded tiling in all baths including marble tile in the master. Huge Master has his/her separate closets and sink areas, sitting room, relaxing tub & fireplace, 2 balconies, unbelievable shower, washer/dryer and fitness room or office. Relax in your resort style low maintenance backyard with new putting green, new gazebo with bar & BBQ, new pool, new firepit and enough space left for whatever else you can imagine. Patios and balcony's everywhere allowing you to maximize stunning mountain views and sunsets front and back. Excellent location, great schools, premium upscale neighborhood, impeccably remodeled modern home, turn-key ready, incredibly priced, all just waiting for you!
Property
Beds
6
Full Baths
None
1/2 Baths
None
Year Built
1983
Sq.Footage
8,016
Features
Features & Amenities
Interior
-
Other Interior Features
High Speed Internet, Double Vanity, Eat-in Kitchen, Breakfast Bar, Wet Bar, Kitchen Island, Pantry
-
Total Bedrooms
6
-
Bathrooms
N/A
-
Basement YN
NO
-
Cooling YN
YES
-
Cooling
Central Air, Ceiling Fan(s)
-
Fireplace YN
YES
-
Heating YN
YES
-
Heating
Natural Gas
-
Pet friendly
N/A
Exterior
-
Garage
Yes
-
Garage spaces
4
-
Construction Materials
Stucco, Frame
-
Other Exterior Features
Barbecue, Balcony, Private Yard, Built-in Barbecue
-
Parking
RV Access/Parking, Gated, Garage Door Opener, Direct Access, Circular Driveway
-
Patio and Porch Features
Patio
-
Pool
Yes
-
Pool Features
Private
-
View
Mountain(s)
Area & Lot
-
Lot Features
Sprinklers In Front, Desert Back, Desert Front, Cul-De-Sac
-
Lot Size(acres)
0.98
-
Lot Size(square feet)
42,803
-
Property Type
Residential
-
Property Sub Type
Single Family Residence
-
Architectural Style
Other
Price
-
Sales Price
$3,250,000
-
Tax Amount
$8,995
-
Financing Options
Other, Cash, Conventional
-
Sq. Footage
8,016
-
Price/SqFt
$405
HOA
-
Association
No
Property Resources
-
Horse Property
NO
School District
-
Elementary School
Scottsdale Unified District
-
Middle School
Cocopah Middle School
-
High School
Chaparral High School
Property Features
-
Stories
1
-
Ownership
Fee Simple
-
Sewer
Public Sewer
-
Tax Lot
44
-
Water Source
Public
Schedule
Schedule a Showing
Showing scheduled successfully.
Mortgage calculator
Estimate your monthly mortgage payment, including the principal and interest, property taxes, and HOA. Adjust the values to generate a more accurate rate.
Your payment
Principal and Interest:
$
Property taxes:
$
HOA fees:
$
Total loan payment:
$
Total interest amount:
$
Location
-
County
Maricopa
-
Elementary School
Scottsdale Unified District
-
Middle School
Cocopah Middle School
-
High School
Chaparral High School

Listing Courtesy of Tammy G Lucas , HomeSmart
RealHub Information is provided exclusively for consumers' personal, non-commercial use, and it may not be used for any purpose other than to identify prospective properties consumers may be interested in purchasing. All information deemed reliable but not guaranteed and should be independently verified. All properties are subject to prior sale, change or withdrawal. RealHub website owner shall not be responsible for any typographical errors, misinformation, misprints and shall be held totally harmless.

Tammy Isabell
Agent / Realtor®
Call Tammy today to schedule a private showing.
Phone (520) 210-1562
Email Tammy@MandyGoldTeam.com

* Listings on this website come from the FMLS IDX Compilation and may be held by brokerage firms other than the owner of this website. The listing brokerage is identified in any listing details. Information is deemed reliable but is not guaranteed. If you believe any FMLS listing contains material that infringes your copyrighted work please click here to review our DMCA policy and learn how to submit a takedown request.© 2024 FMLS.
Properties
Related properties
Paradise Valley
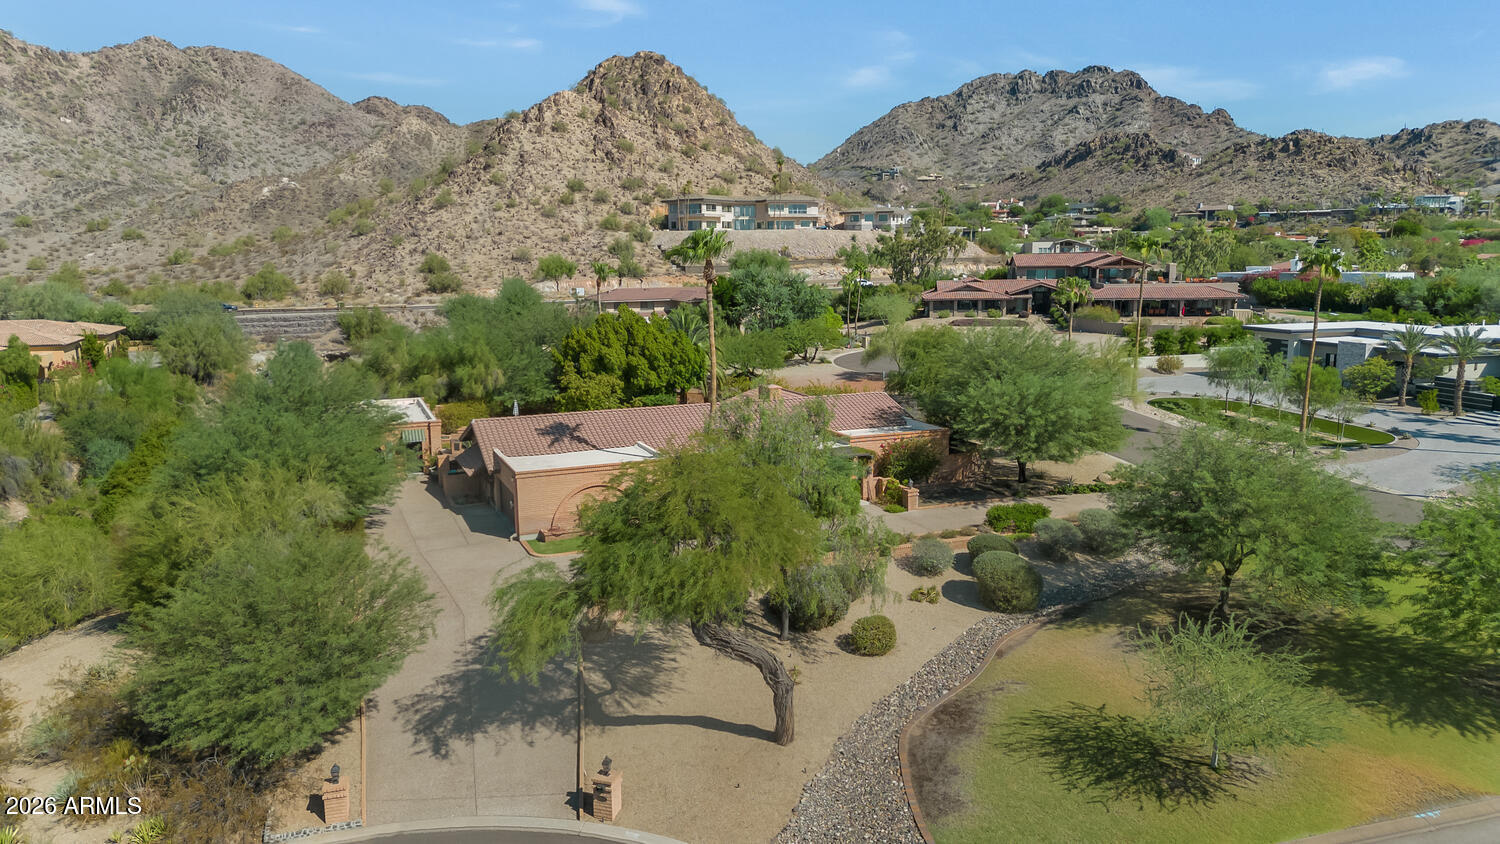
3414 E MARLETTE Avenue
5 Beds
4 Baths
3,644 Sq.Ft.
$3,300,000
MLS#: 7051038
Paradise Valley
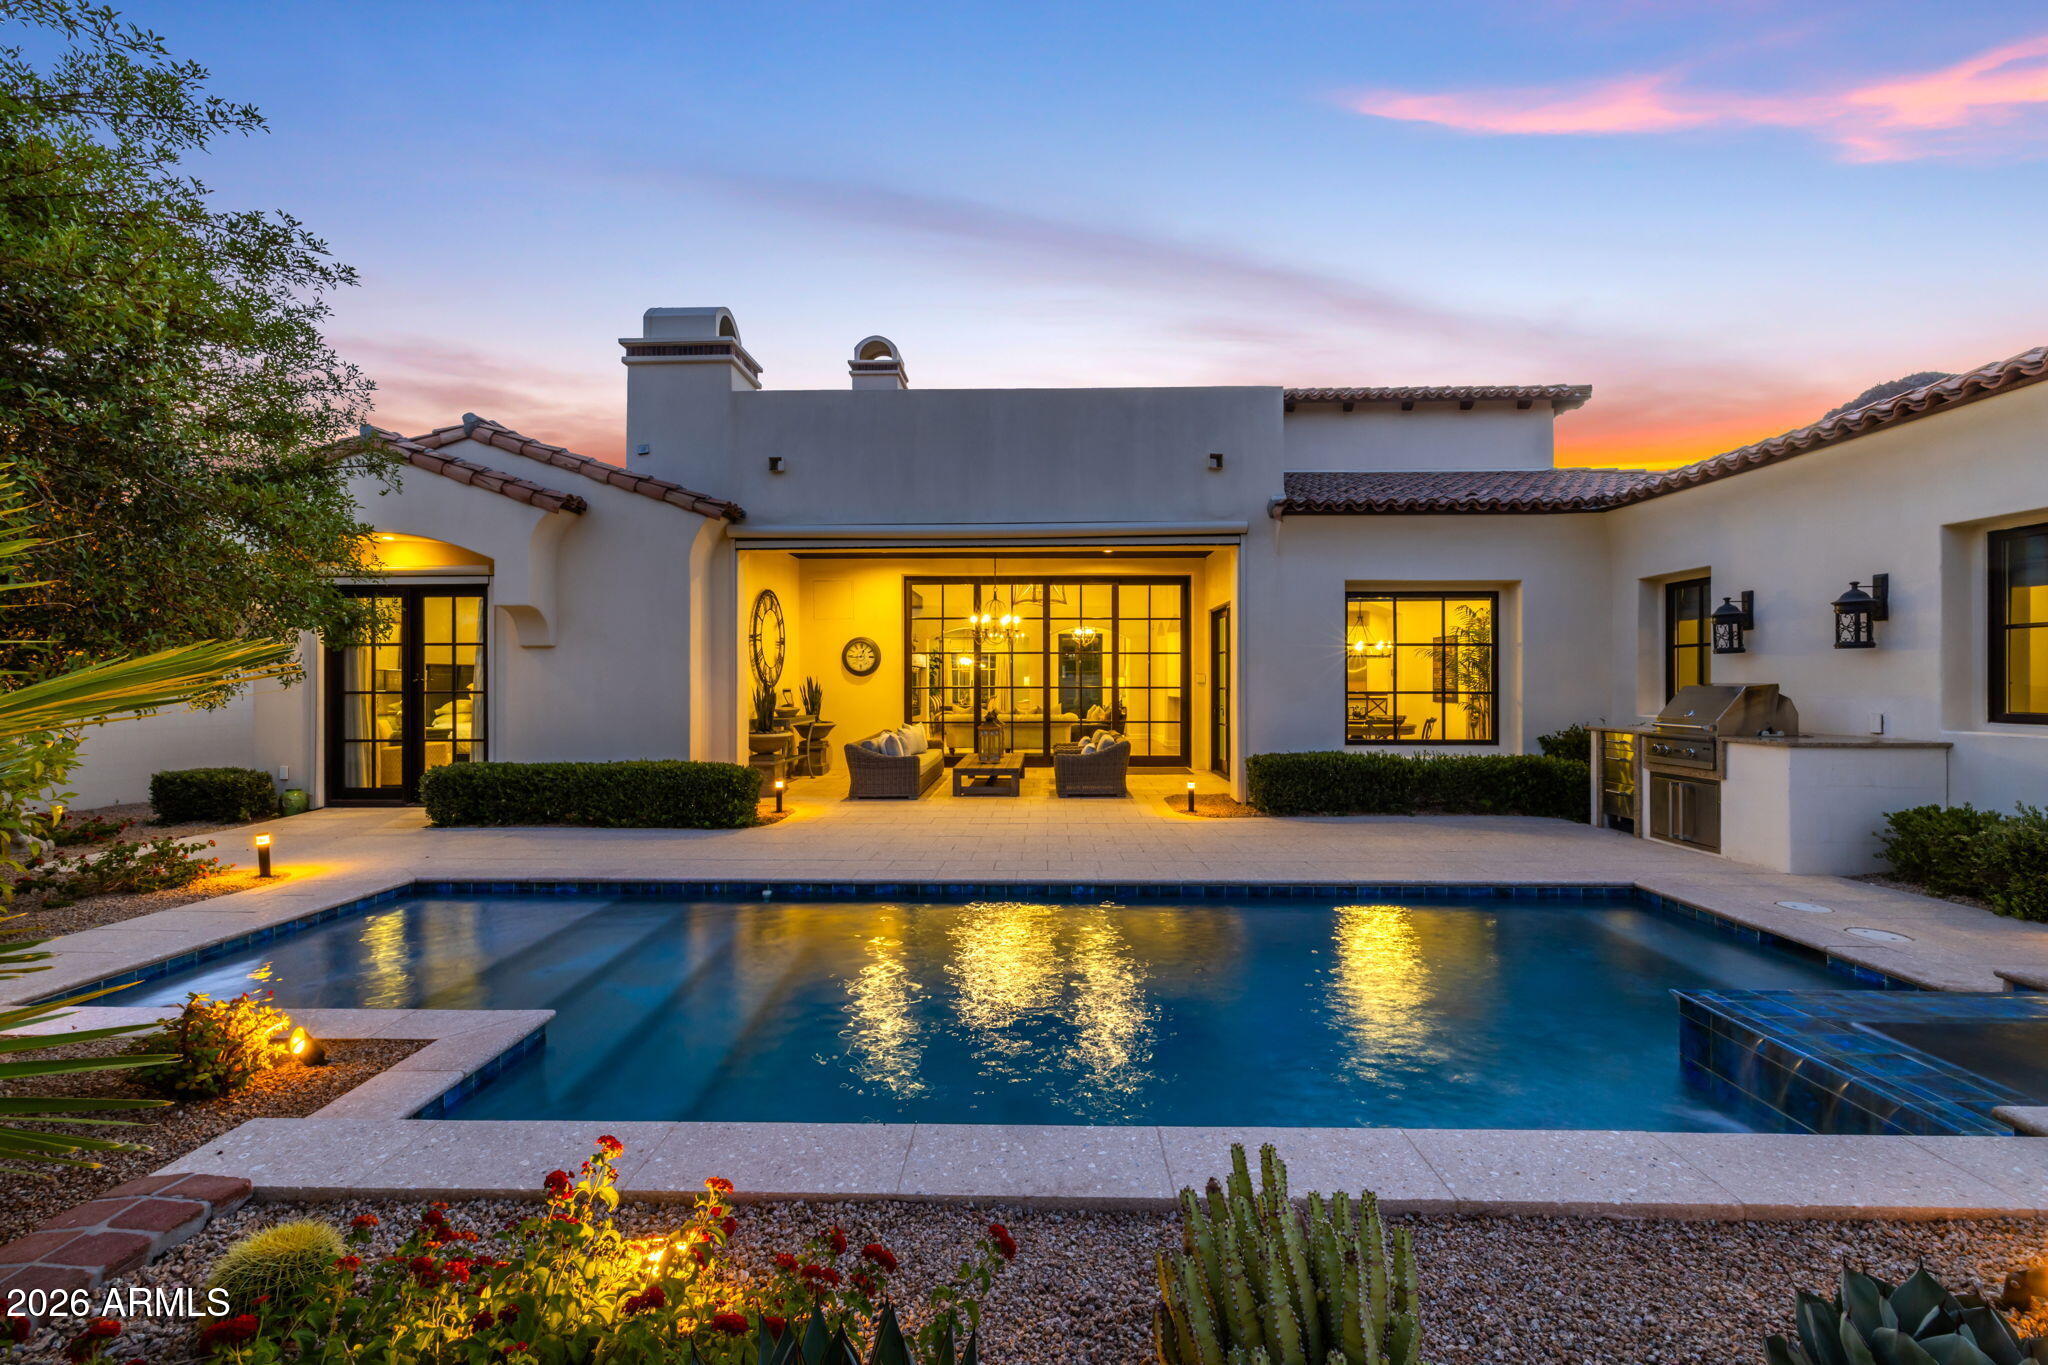
6615 N 39TH Way
4 Beds
4 Baths
3,791 Sq.Ft.
$3,490,000
MLS#: 7035345
Paradise Valley
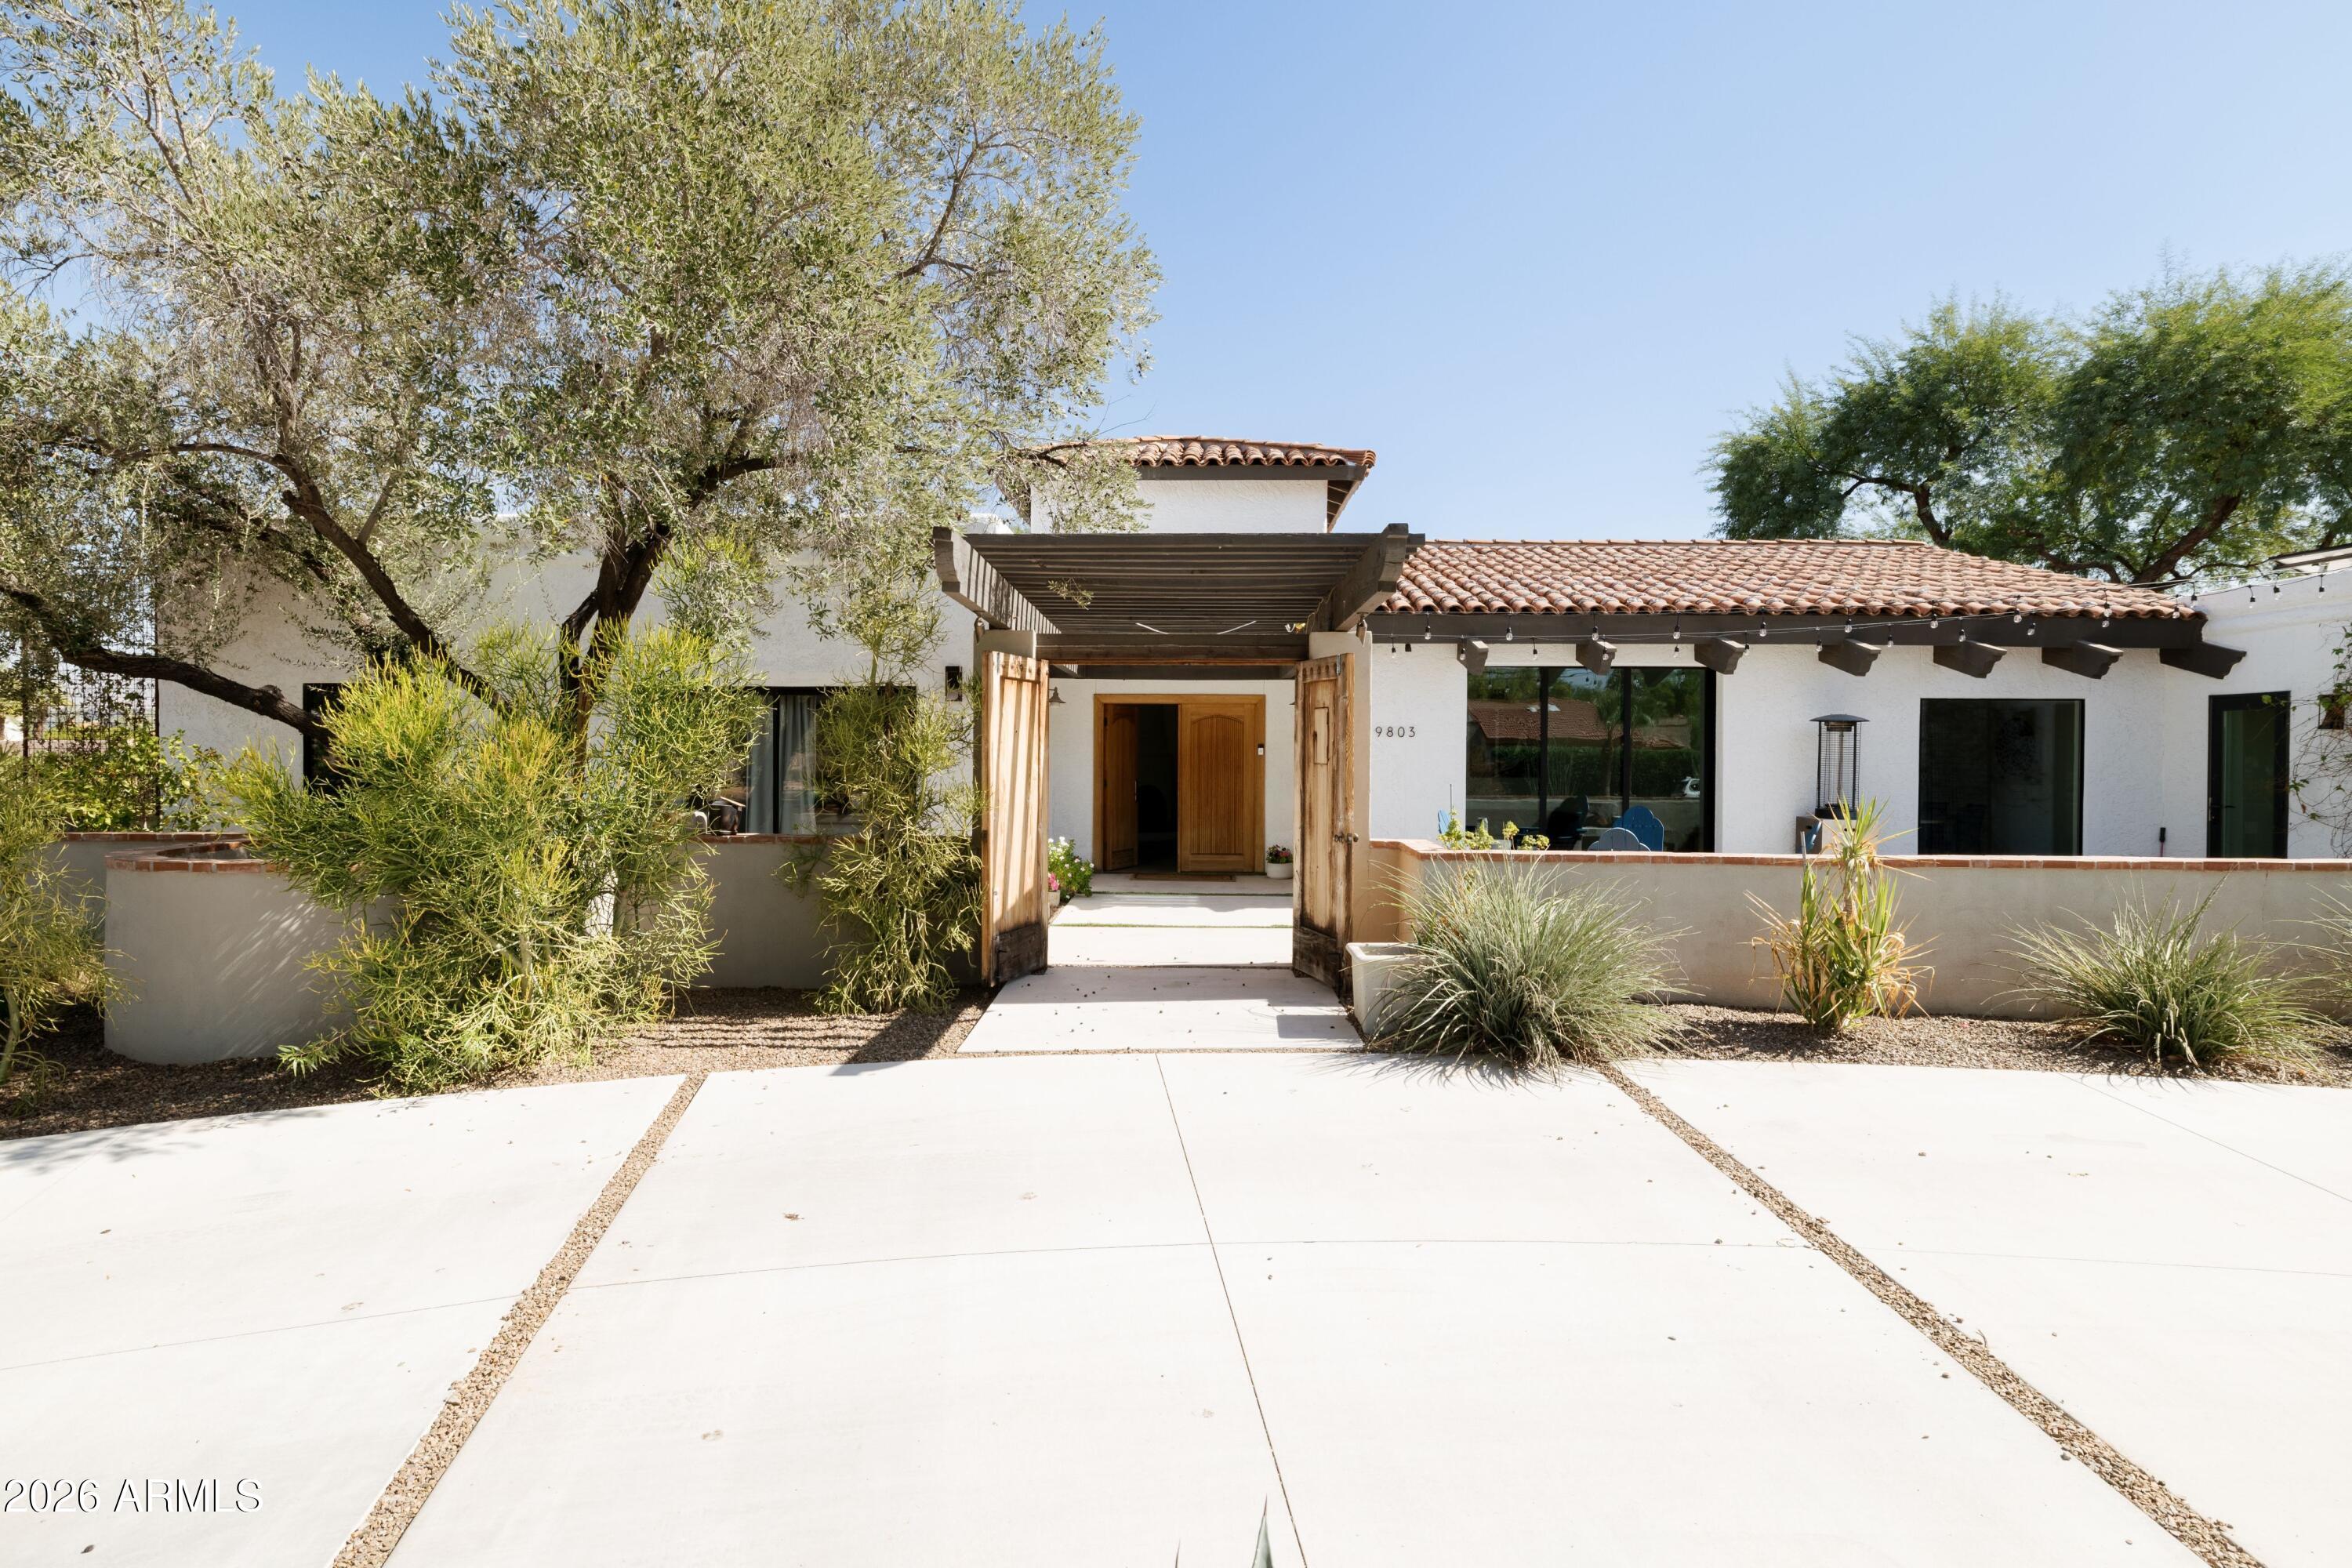
9803 N 65TH Place
5 Beds
4 Baths
3,849 Sq.Ft.
$2,900,000
MLS#: 7015062
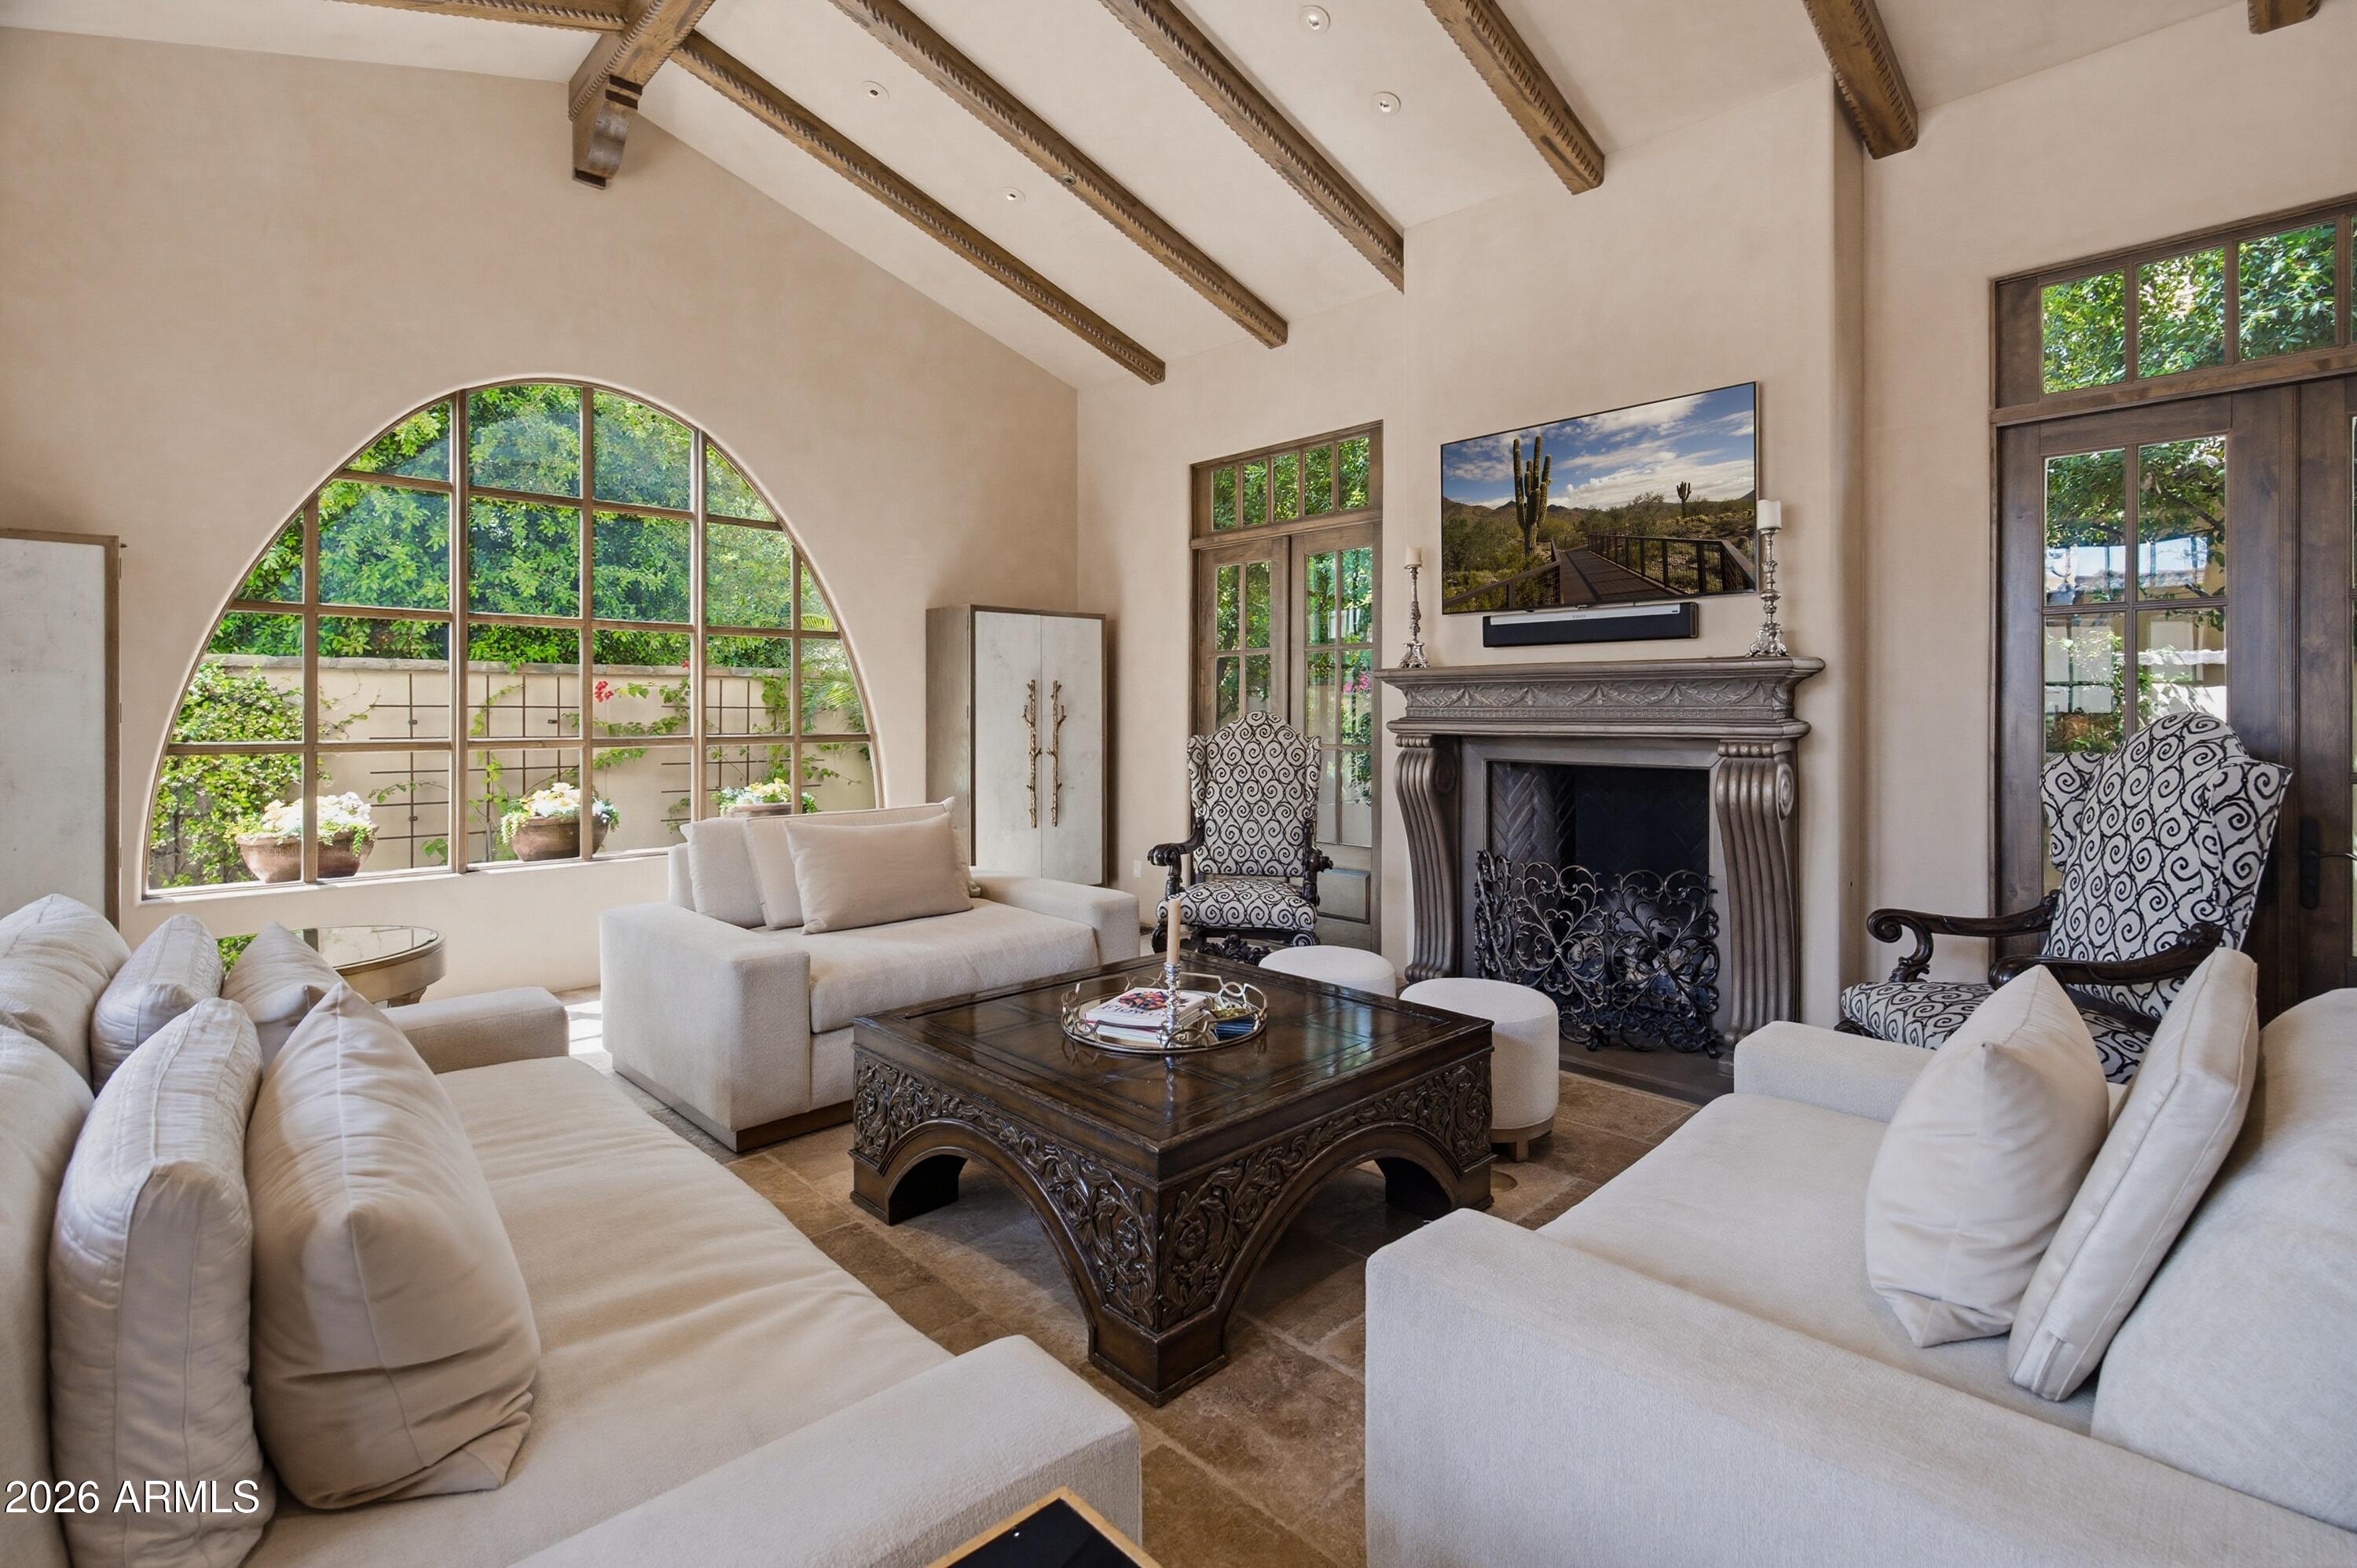
Paradise Valley
4949 E LINCOLN Drive 7
4 Beds
4 Baths
4,230 Sq.Ft.
$3,895,000
MLS#: 7005916
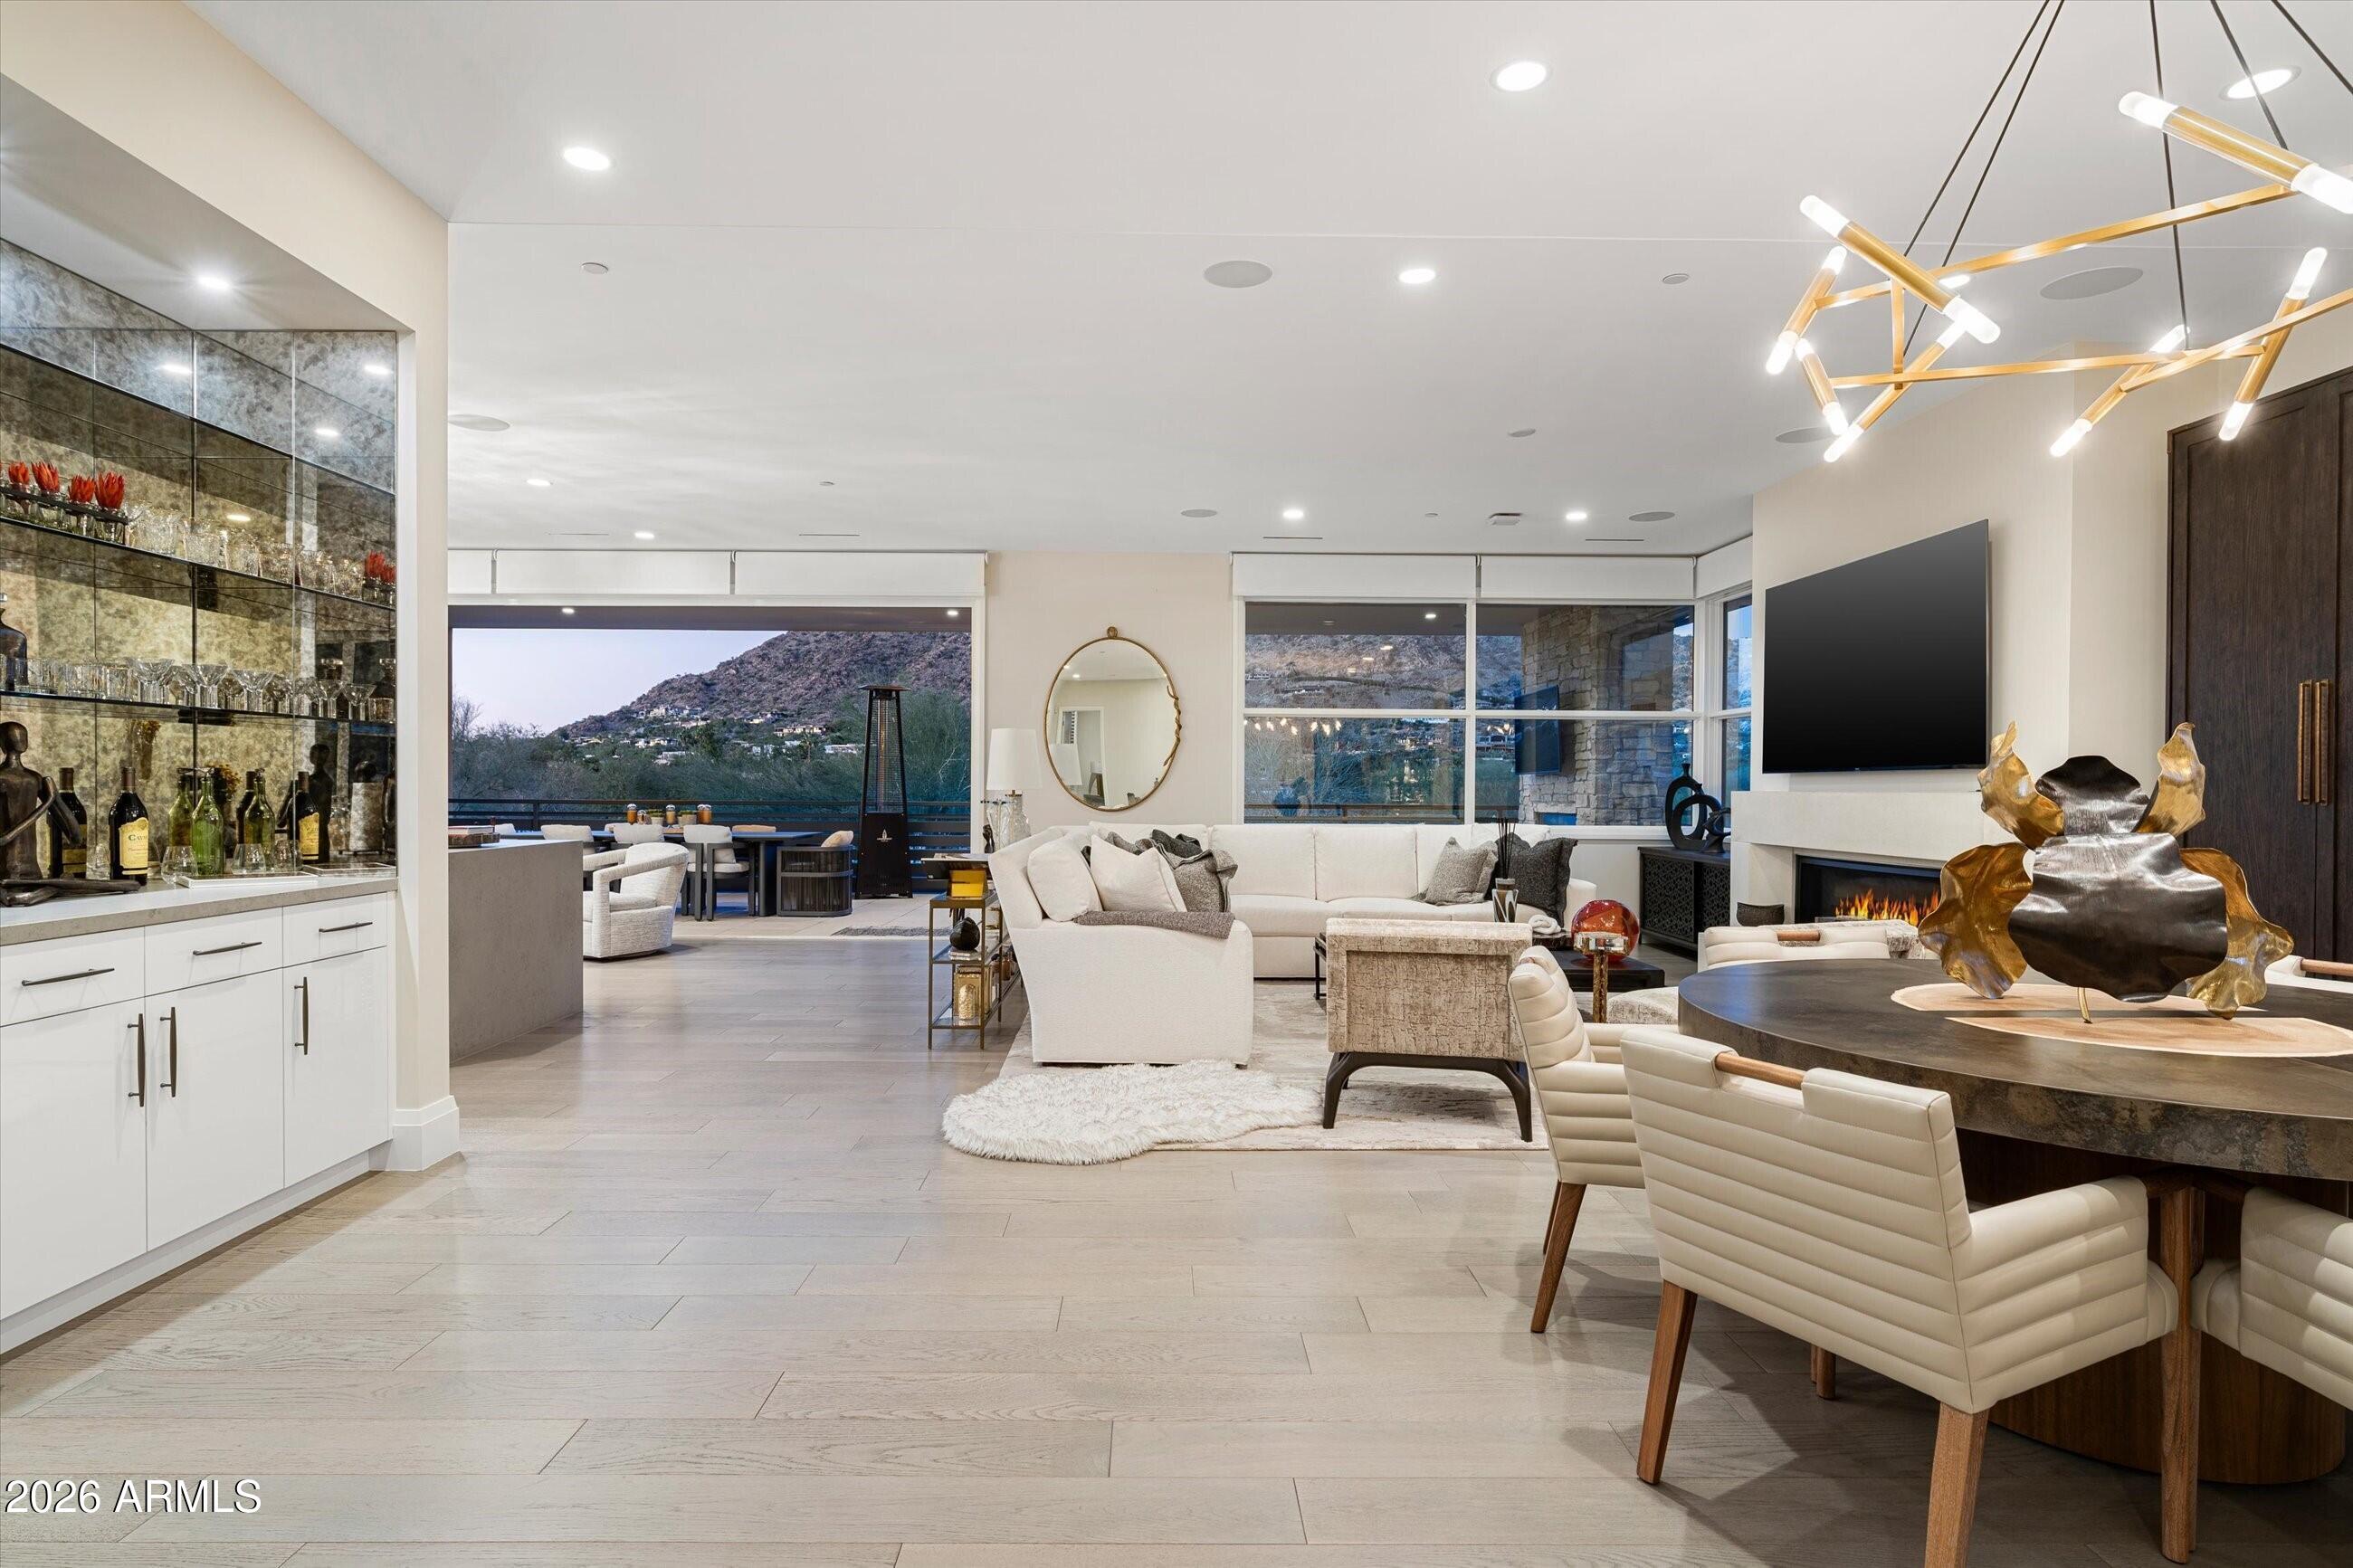
Paradise Valley
5572 E STELLA Lane
3 Beds
3 Baths
3,620 Sq.Ft.
$3,399,999
MLS#: 6966185
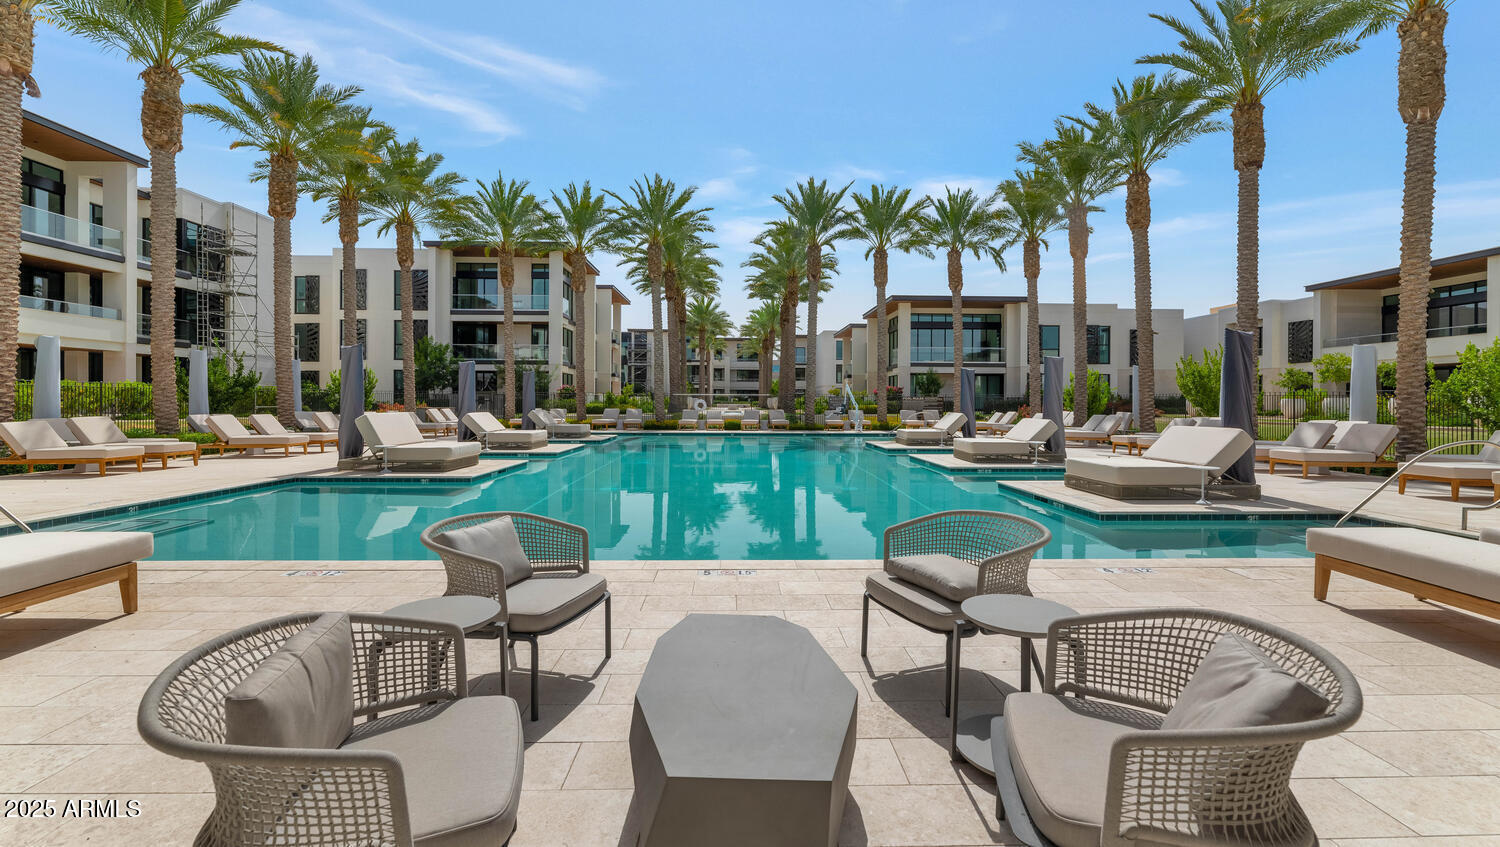
Paradise Valley
6587 N PALMERAIE Boulevard 2007
2 Beds
2 Baths
2,198 Sq.Ft.
$3,500,000
MLS#: 6924825
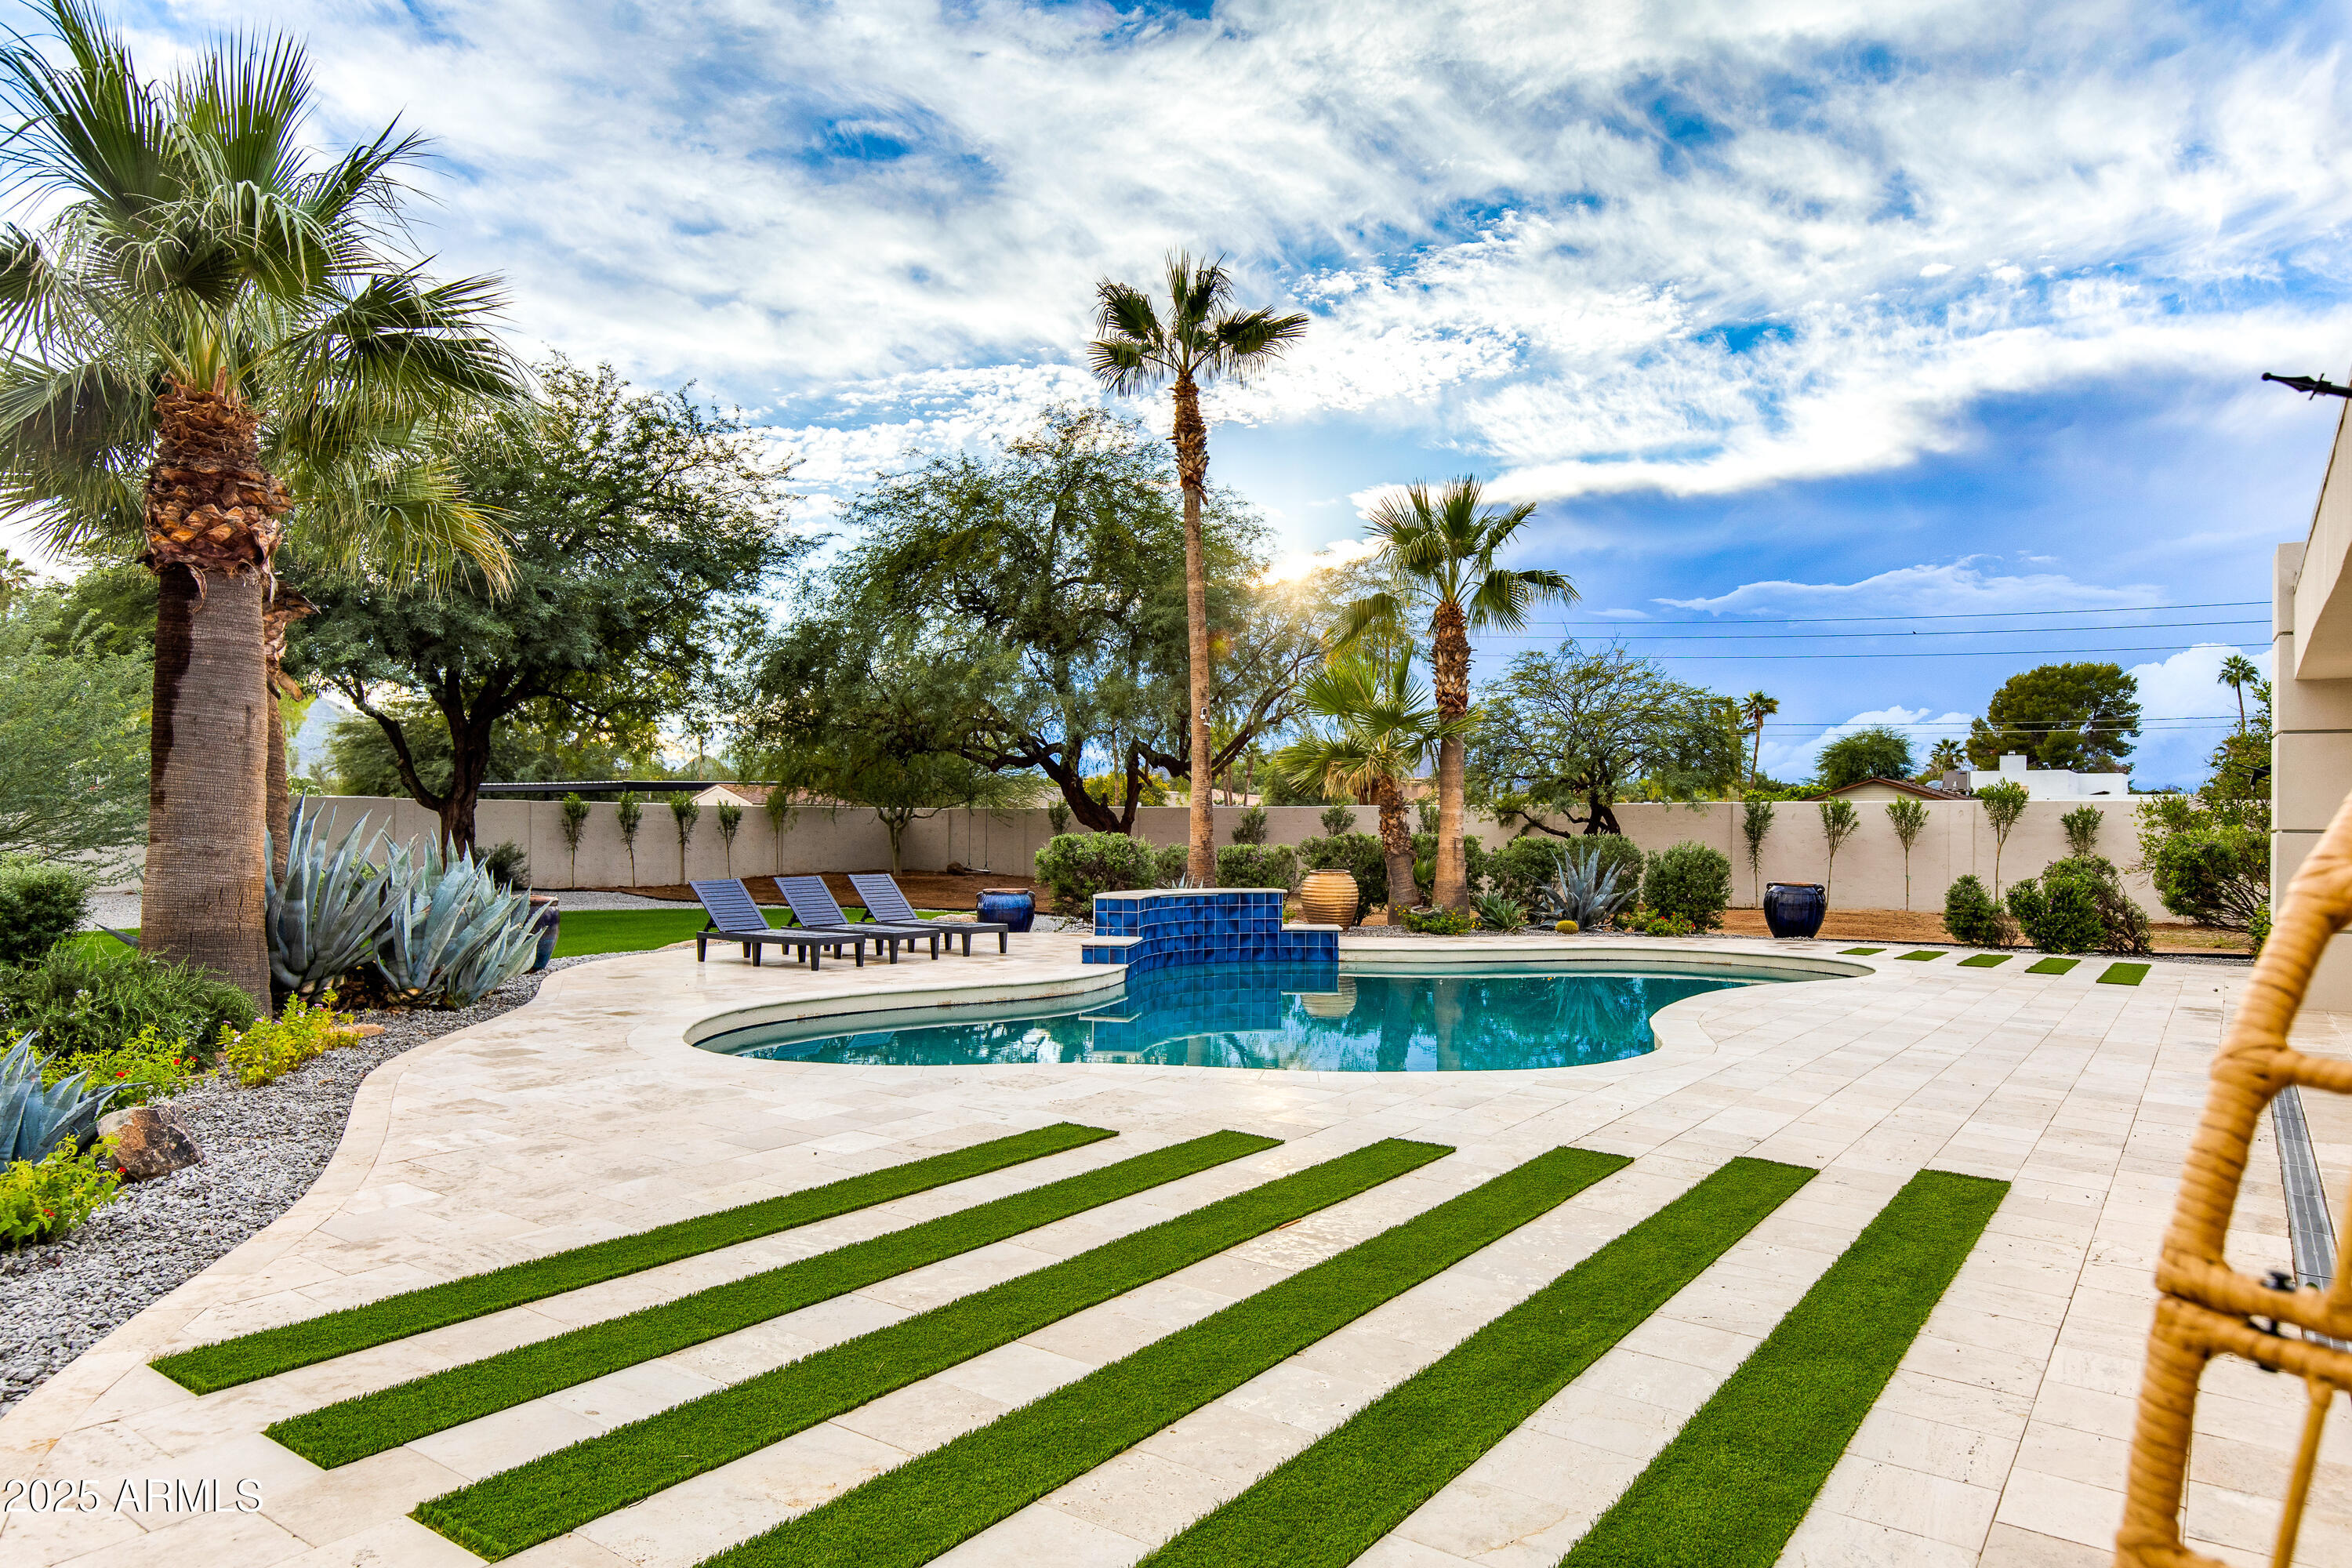
Paradise Valley
6403 E Gold Dust Avenue
5 Beds
4 Baths
2,911 Sq.Ft.
$2,998,955
MLS#: 7045274
Paradise Valley
5635 E LINCOLN Drive 10
3 Beds
3 Baths
2,948 Sq.Ft.
$3,850,000
MLS#: 7007180
Paradise Valley
5434 E LINCOLN Drive E 1
3 Beds
3 Baths
2,891 Sq.Ft.
$2,600,000
MLS#: 6985036
Paradise Valley
5434 E LINCOLN Drive 67
4 Beds
3 Baths
3,622 Sq.Ft.
$3,495,000
MLS#: 6942742
