64453 E Wind Ridge Circle

Tucson, AZ 85739
Contemporary

Tucson, AZ 85739
64453 E Wind Ridge Circle

$409,000

MLS#: 22618289

Status: Active

Listing provided by: Long Realty

Listing agent phone: None

Last update: a day ago

New on site 1 day ago

Saddlebrooke - Residential

About

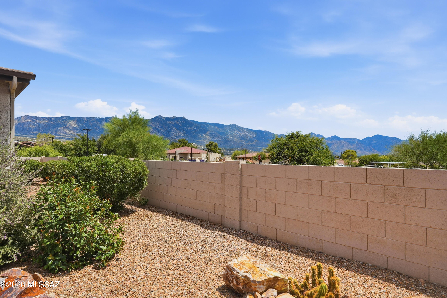
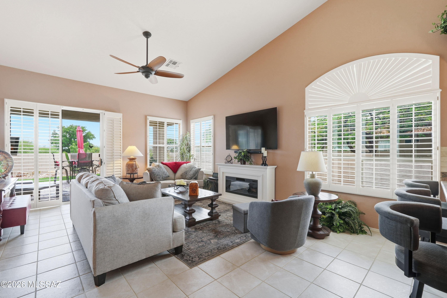
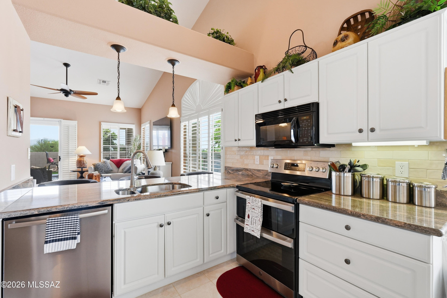
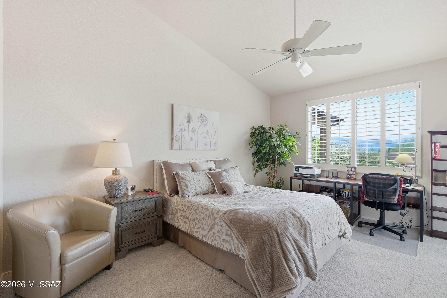
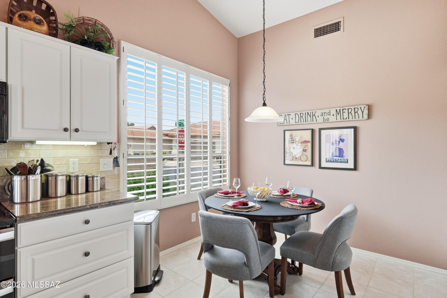
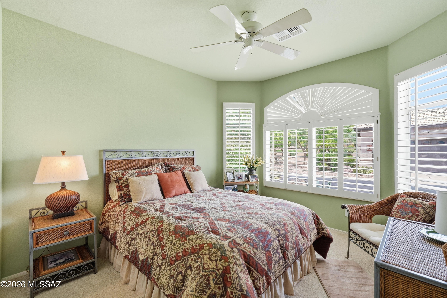
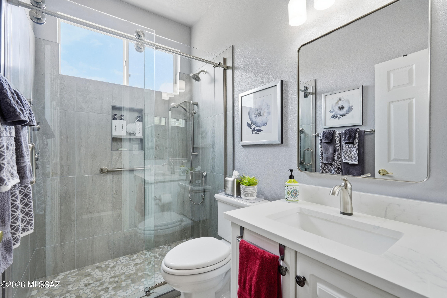
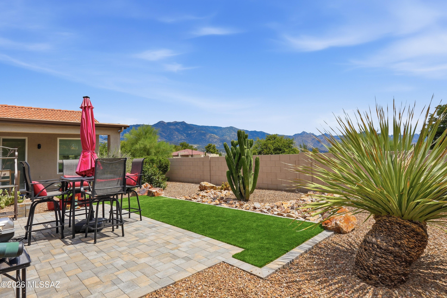
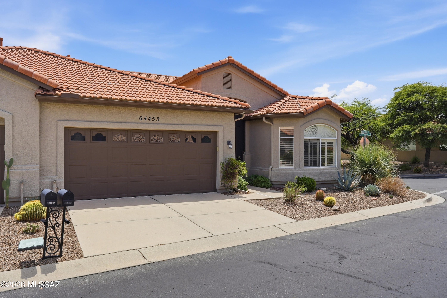
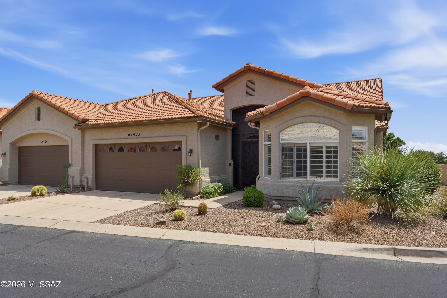
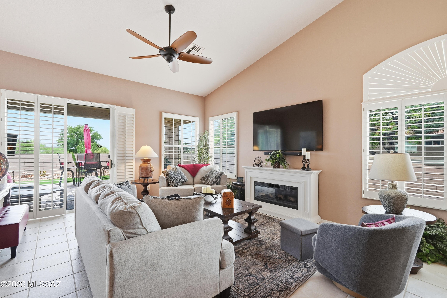
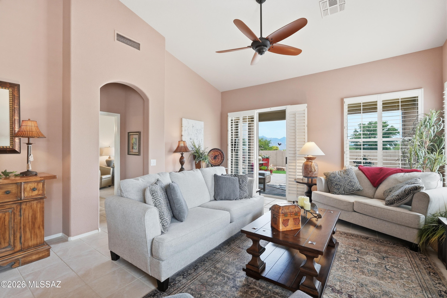
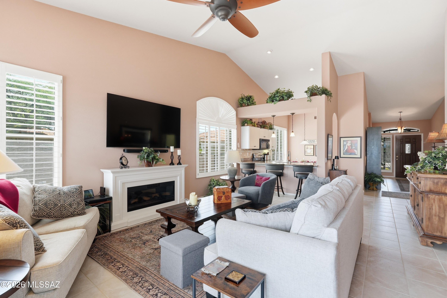
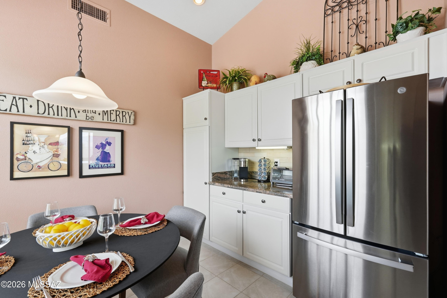
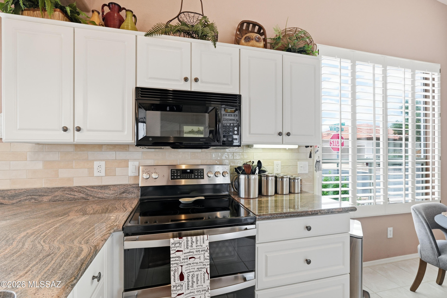
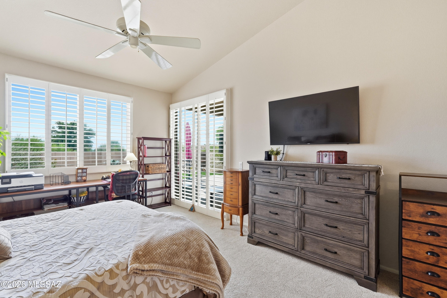
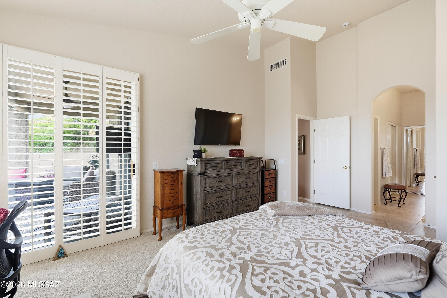
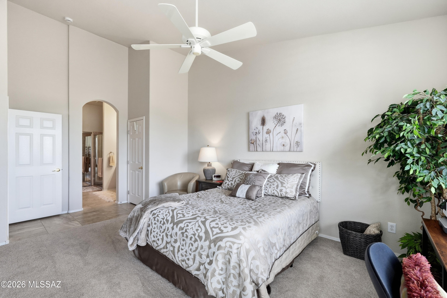
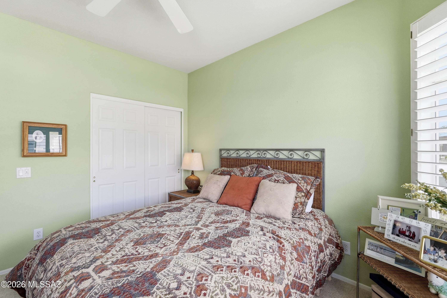
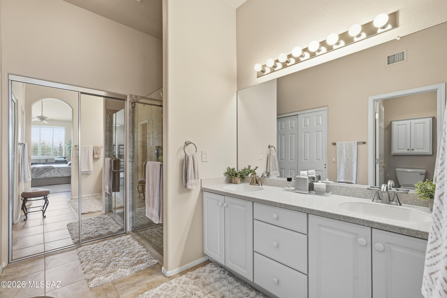
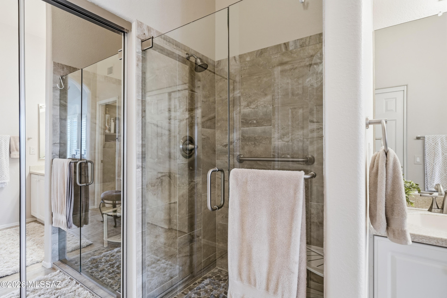
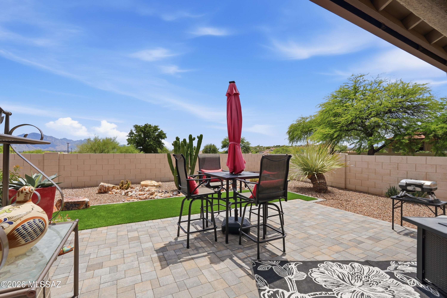
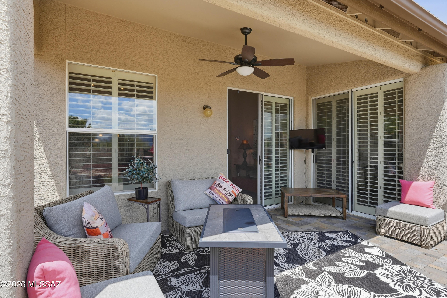
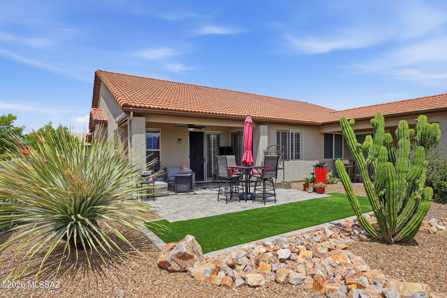
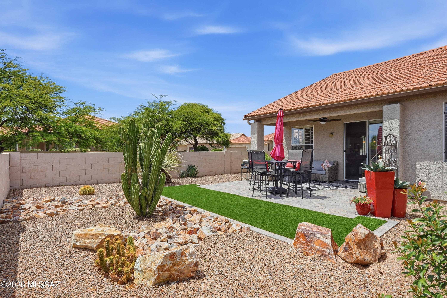
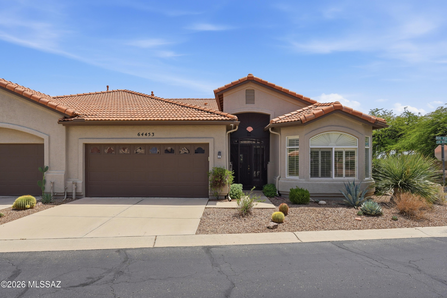
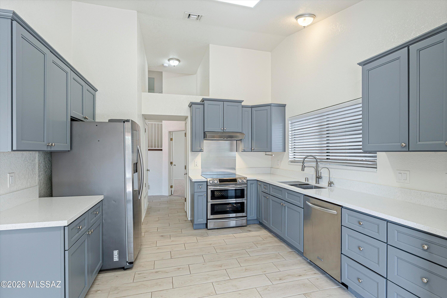
Absolutely beautiful, completely remodeled villa in SaddleBrooke HOA#1 with lovely mountain views! Kitchen features granite counters, stainless appliances, new refrigerator, white cabinets w/pull outs. Enjoy cozy evenings in the great room by the electric fireplace w/custom white surround. White wood shutters enhance every window & door. Split bedroom plan w/bay window in guest suite, plus stunning guest bath w/quartz counters, gorgeous shower, new light fixture & mirror. Exquisitely updated master suite features new paint, slider to patio, 2 closets & beautiful bathroom. Front door enclosure w/wrought iron gate. Delightful extended patio w/pavers, artificial turf, TV, ceiling fan, sunshades, gas outlet & those great views! All furniture available for sale on separate bill,

Property

Beds

2

Full Baths

2

1/2 Baths

None

Year Built

1998

Sq.Footage

1,420

Features

Features & Amenities

Interior

  • Other Interior Features

    Cathedral Ceiling(s), Entrance Foyer, Walk-In Closet(s), High Ceilings, Granite Counters, Pantry, High Speed Internet

  • Total Bedrooms

    2

  • Bathrooms

    2

  • Basement YN

    NO

  • Cooling YN

    YES

  • Cooling

    Central Air, Ceiling Fan(s)

  • Fireplace YN

    YES

  • Heating YN

    YES

  • Heating

    Forced Air, Natural Gas, Exhaust Fan

  • Pet friendly

    N/A

Exterior

  • Garage

    Yes

  • Garage spaces

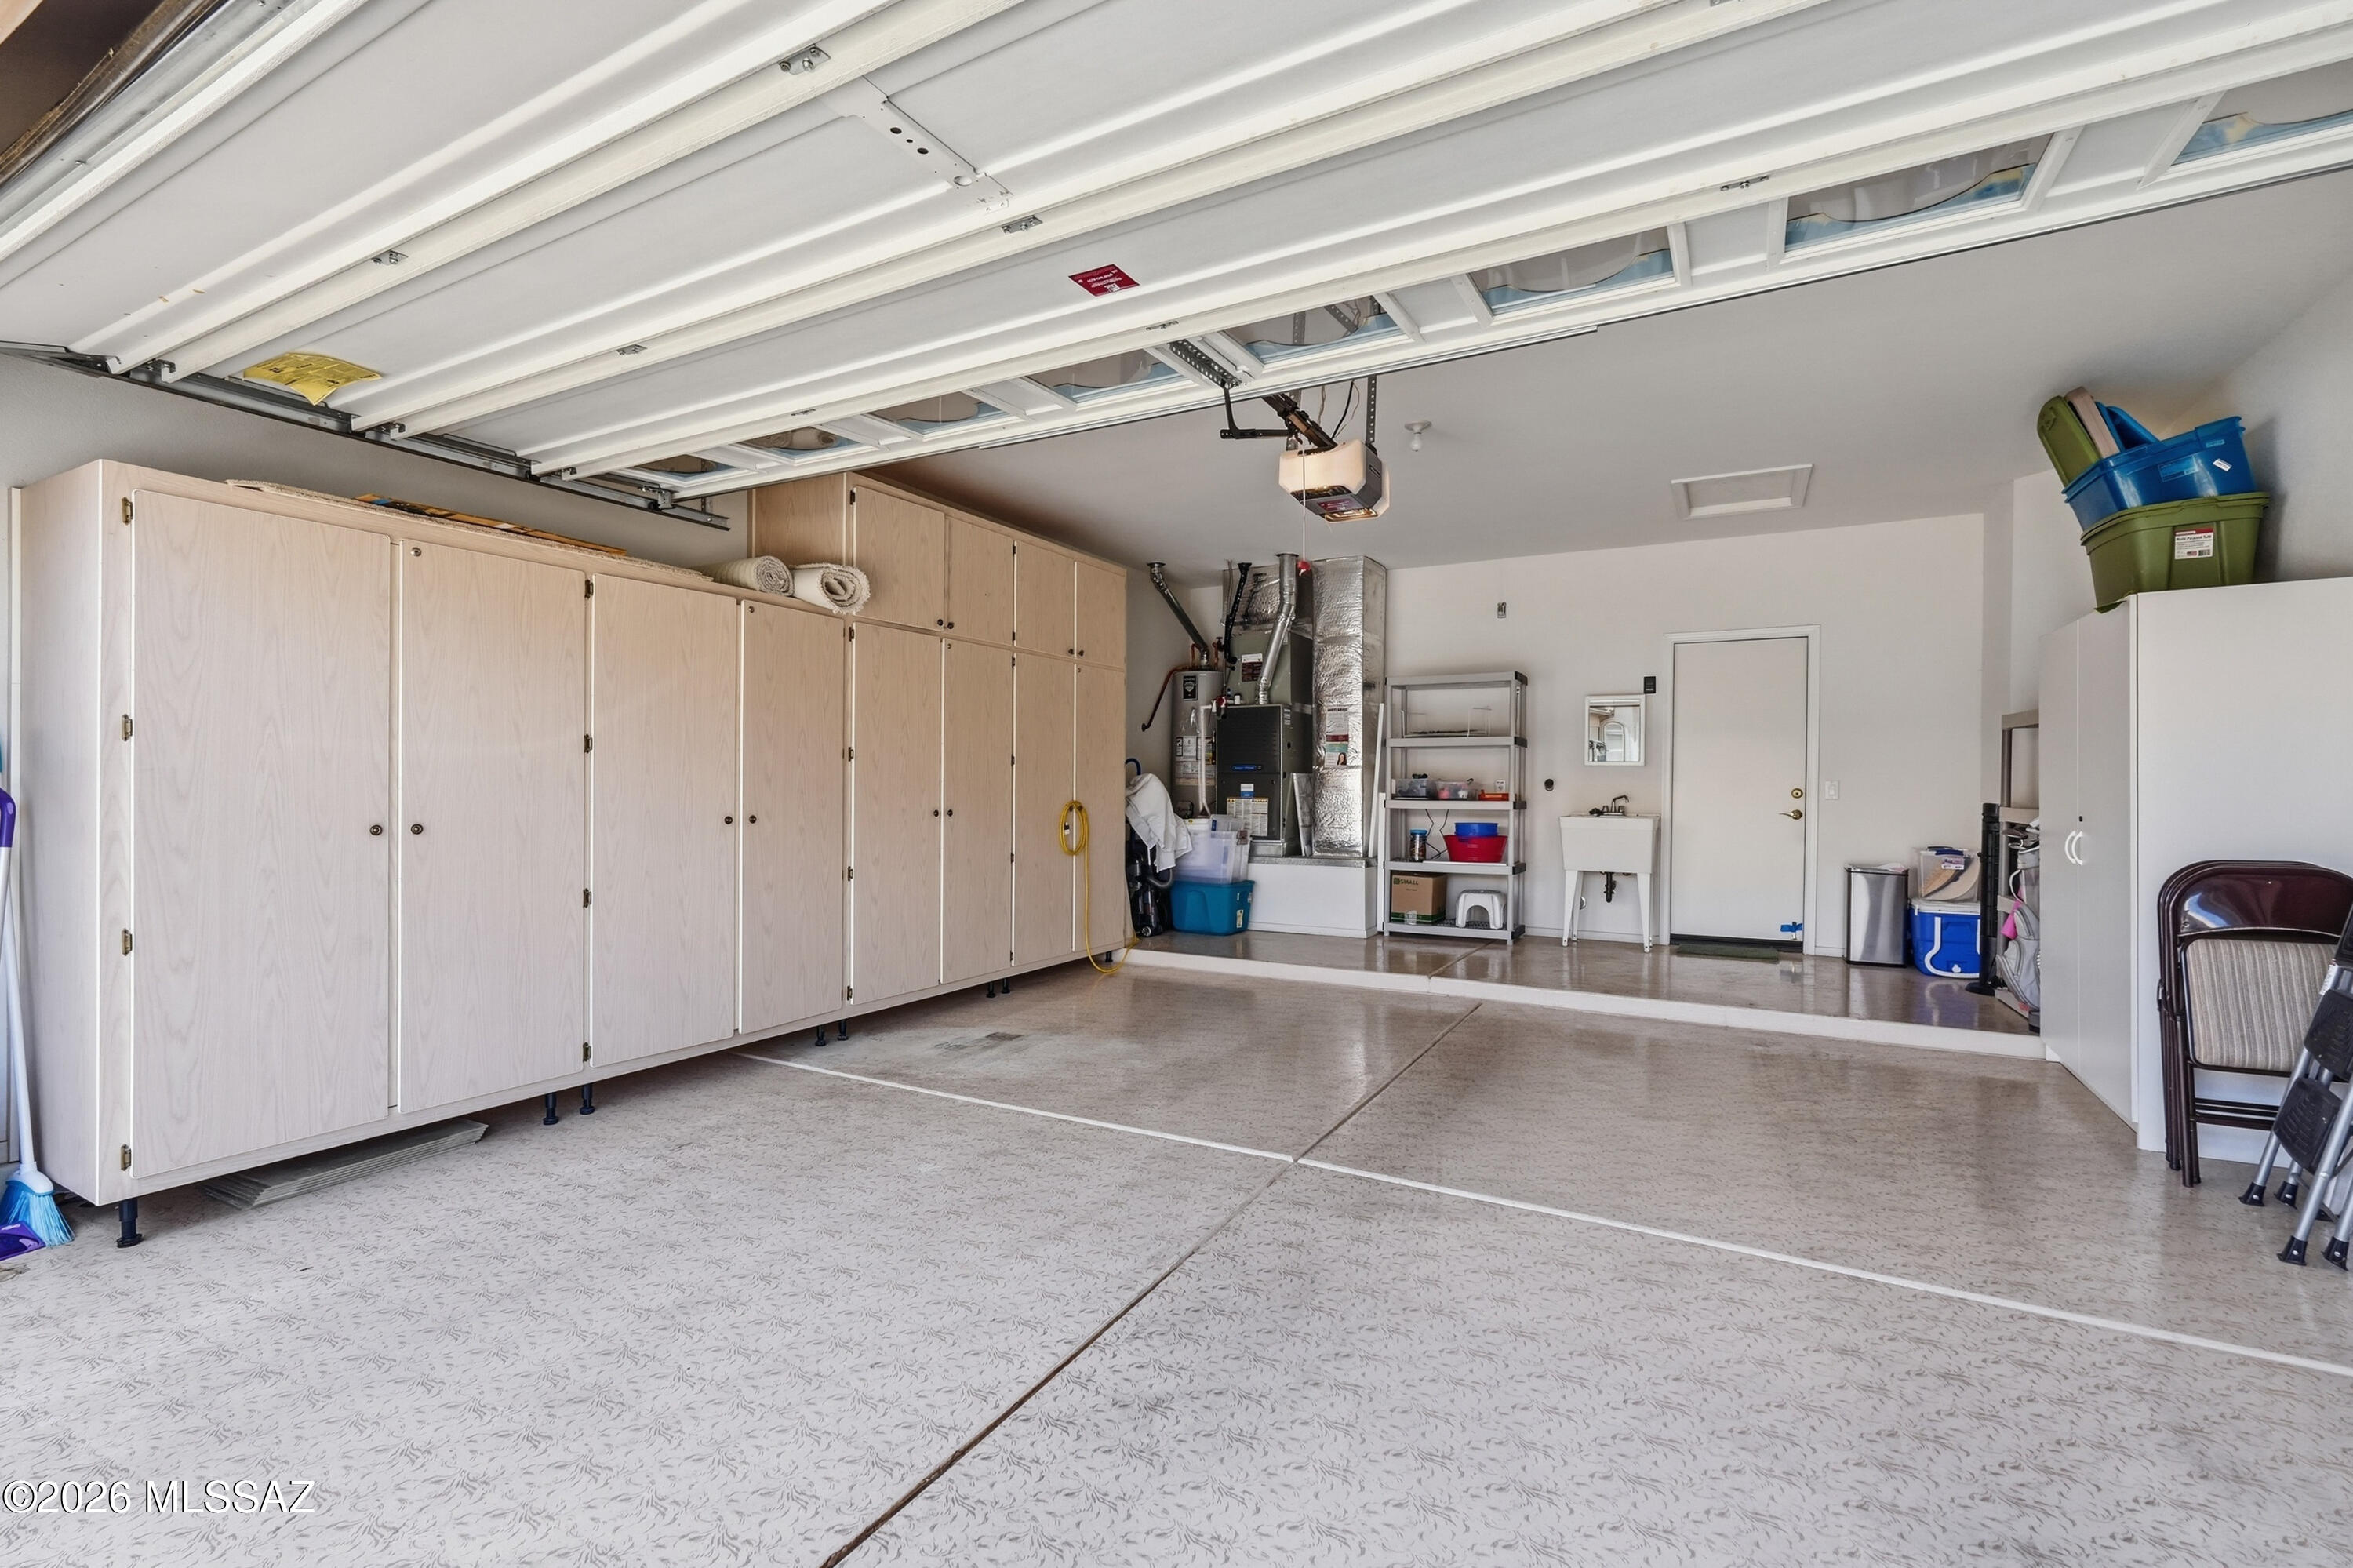
    2

  • Construction Materials

    Stucco, Frame

  • Parking

    Garage Door Opener

  • Patio and Porch Features

    Covered, Patio

  • Pool

    No

  • View

    Mountain(s)

Area & Lot

  • Lot Features

    Sprinklers In Front, Corner Lot, Cul-De-Sac, Native Plants, Few Trees

  • Lot Size(acres)

    0.11

  • Lot Size(square feet)

    4,901

  • Property Type

    Residential

  • Property Sub Type

    Condominium

  • Architectural Style

    Contemporary

Price

  • Sales Price

    $409,000

  • Tax Amount

    $2,084

  • Sq. Footage

    1,420

  • Price/SqFt

    $288

HOA

  • Association

    YES

  • Association Fee

    $508.33

  • Association Fee Frequency

    Semi-Annually

  • Association Fee Includes

    N/A

Property Resources

  • Horse Property

    NO

School District

  • Elementary School

    Other

  • Middle School

    Other

  • High School

    Other

Property Features

  • Association Amenities

    Maintenance, Clubhouse, Pool, Security, Spa/Hot Tub, Tennis Court(s), Sport Court

  • Senior Community YN

    YES

  • Water Source

    Public

Schedule

Schedule a Showing

Showing scheduled successfully.

What is 3 + 4 ?


Change time

Mortgage calculator

Estimate your monthly mortgage payment, including the principal and interest, property taxes, and HOA. Adjust the values to generate a more accurate rate.

Your payment

Principal and Interest:

$

Property taxes:

$

HOA fees:

$

Total loan payment:

$

Total interest amount:

$

Location

  • County

    Pinal

  • Elementary School

    Other

  • Middle School

    Other

  • High School

    Other

Listing Courtesy of Jennifer Coxon Johnson , Long Realty

RealHub Information is provided exclusively for consumers' personal, non-commercial use, and it may not be used for any purpose other than to identify prospective properties consumers may be interested in purchasing. All information deemed reliable but not guaranteed and should be independently verified. All properties are subject to prior sale, change or withdrawal. RealHub website owner shall not be responsible for any typographical errors, misinformation, misprints and shall be held totally harmless.

Agent Tamara Berveiller

Tamara Berveiller

Agent / Realtor®

Call Tamara today to schedule a private showing.


* Listings on this website come from the FMLS IDX Compilation and may be held by brokerage firms other than the owner of this website. The listing brokerage is identified in any listing details. Information is deemed reliable but is not guaranteed. If you believe any FMLS listing contains material that infringes your copyrighted work please click here to review our DMCA policy and learn how to submit a takedown request.© 2024 FMLS.

Properties

Related properties
New on site today
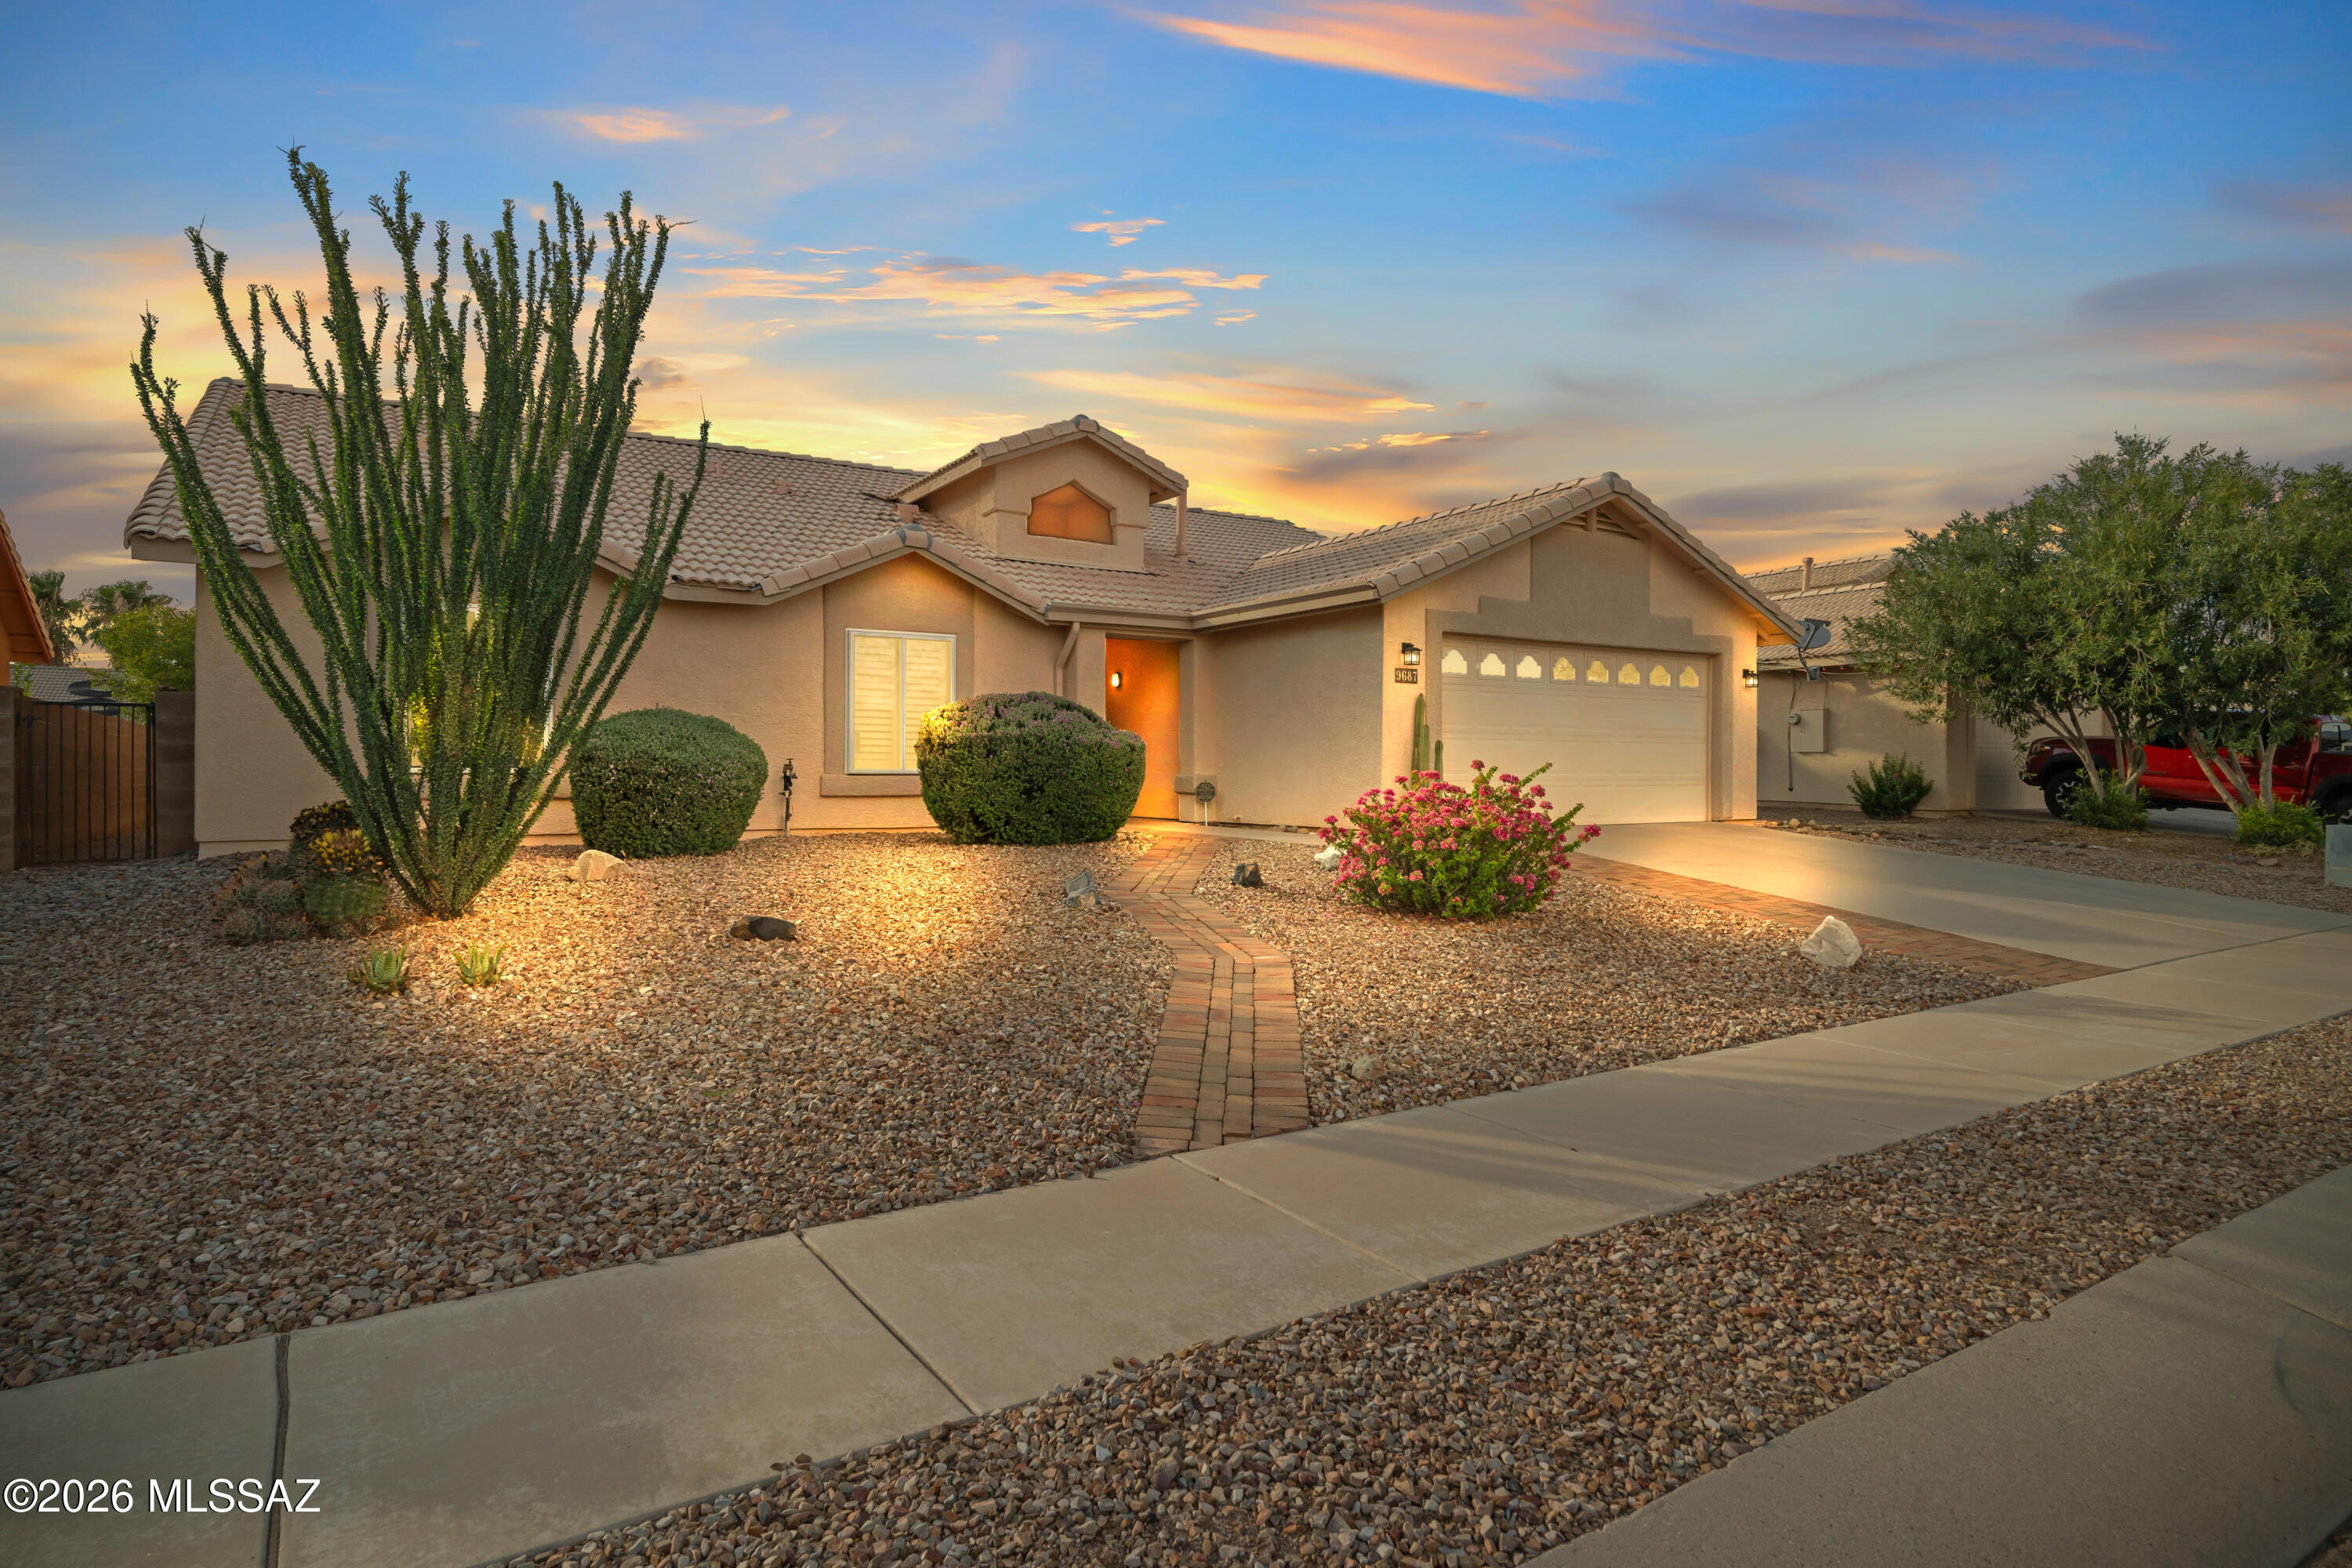
Beautifully maintained 4-bedroom, 2-bath home in the desirable Vail School District! This spacious single-story floor plan features soaring ceilings, abundant natural light, multiple living areas, and durable hard-surface flooring throughout. The open kitchen offers ample cabinetry, a breakfast bar, pantry, and flows seamlessly into the family room. The split primary suite includes a walk-in closet and custom-tiled walk-in shower. Enjoy Arizona outdoor living in the low-maintenance backyard with an extended covered patio, paver seating area, artificial turf, and mature fruit trees. Conveniently located near parks, shopping, dining, and top-rated schools, this move-in ready home is one you won't want to miss!
#22618357

Tucson

9687 E Banbridge Street

4 Beds

2 Baths

2,156 Sq.Ft.

$389,000

MLS#: 22618357
New on site today
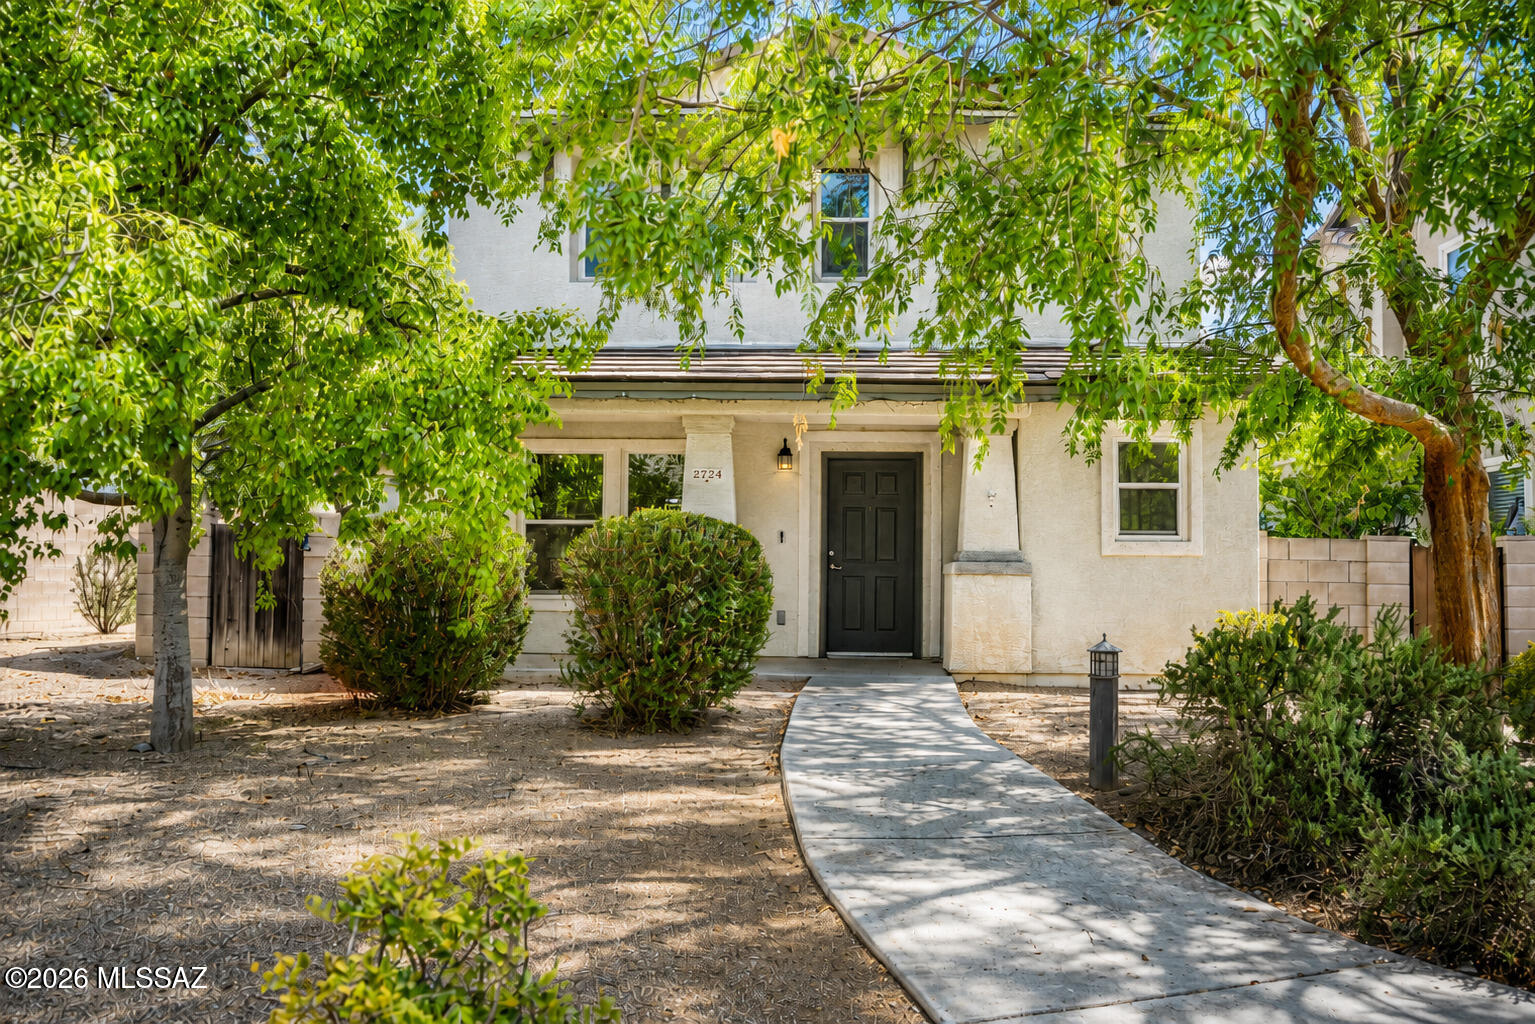
Tucked at the quiet end of a Midtown cul-de-sac, this two-story, three-bedroom, three-bath home offers 1,817 square feet wrapped in lush, mature landscaping. The main floor's open layout flows from a great room into a dining area and a bright kitchen with sleek quartz countertops, all set atop brand-new laminate flooring. Upstairs, two guest rooms share a full bath, while the extra-large primary retreat boasts a double vanity, soaking tub, separate shower, and walk-in closet. Location spoils you: Fort Lowell Park sits steps away, with Tucson Medical Center, shopping, and acclaimed University High School close by. Move-in ready and thoughtfully updated--come see it before someone else calls it home!
#22618360

Tucson

2724 N Saramano Lane

3 Beds

2 Baths

1,817 Sq.Ft.

$374,900

MLS#: 22618360

New on site today
Embrace the Tucson lifestyle in this charming one-story Southwest home situated on a spacious 1-acre lot! Offering 1,659 sq. ft., 3 bedrooms and 2 full baths, this bright custom model blends comfort with plenty of room to enjoy Arizona living, including a fireplace in the living room.  A horseshoe driveway welcomes you home, while a 2 car attached garage provides convenient parking and storage. Need more space? You'll love the detached workshop, storage shed and ramada - perfect for RV or additional vehicle parking. Solar adds energy efficiency, and with no HOA, you'll have the freedom to make this wonderful desert property your own. Enjoy wide-open space, sunshine and the relaxed Southwest lifestyle! New roof 2024, New A/C 2023 & New Solar 2024.
#22618370

Tucson

10220 N Camino Pico Vista

3 Beds

2 Baths

1,659 Sq.Ft.

$449,000

MLS#: 22618370
New on site today
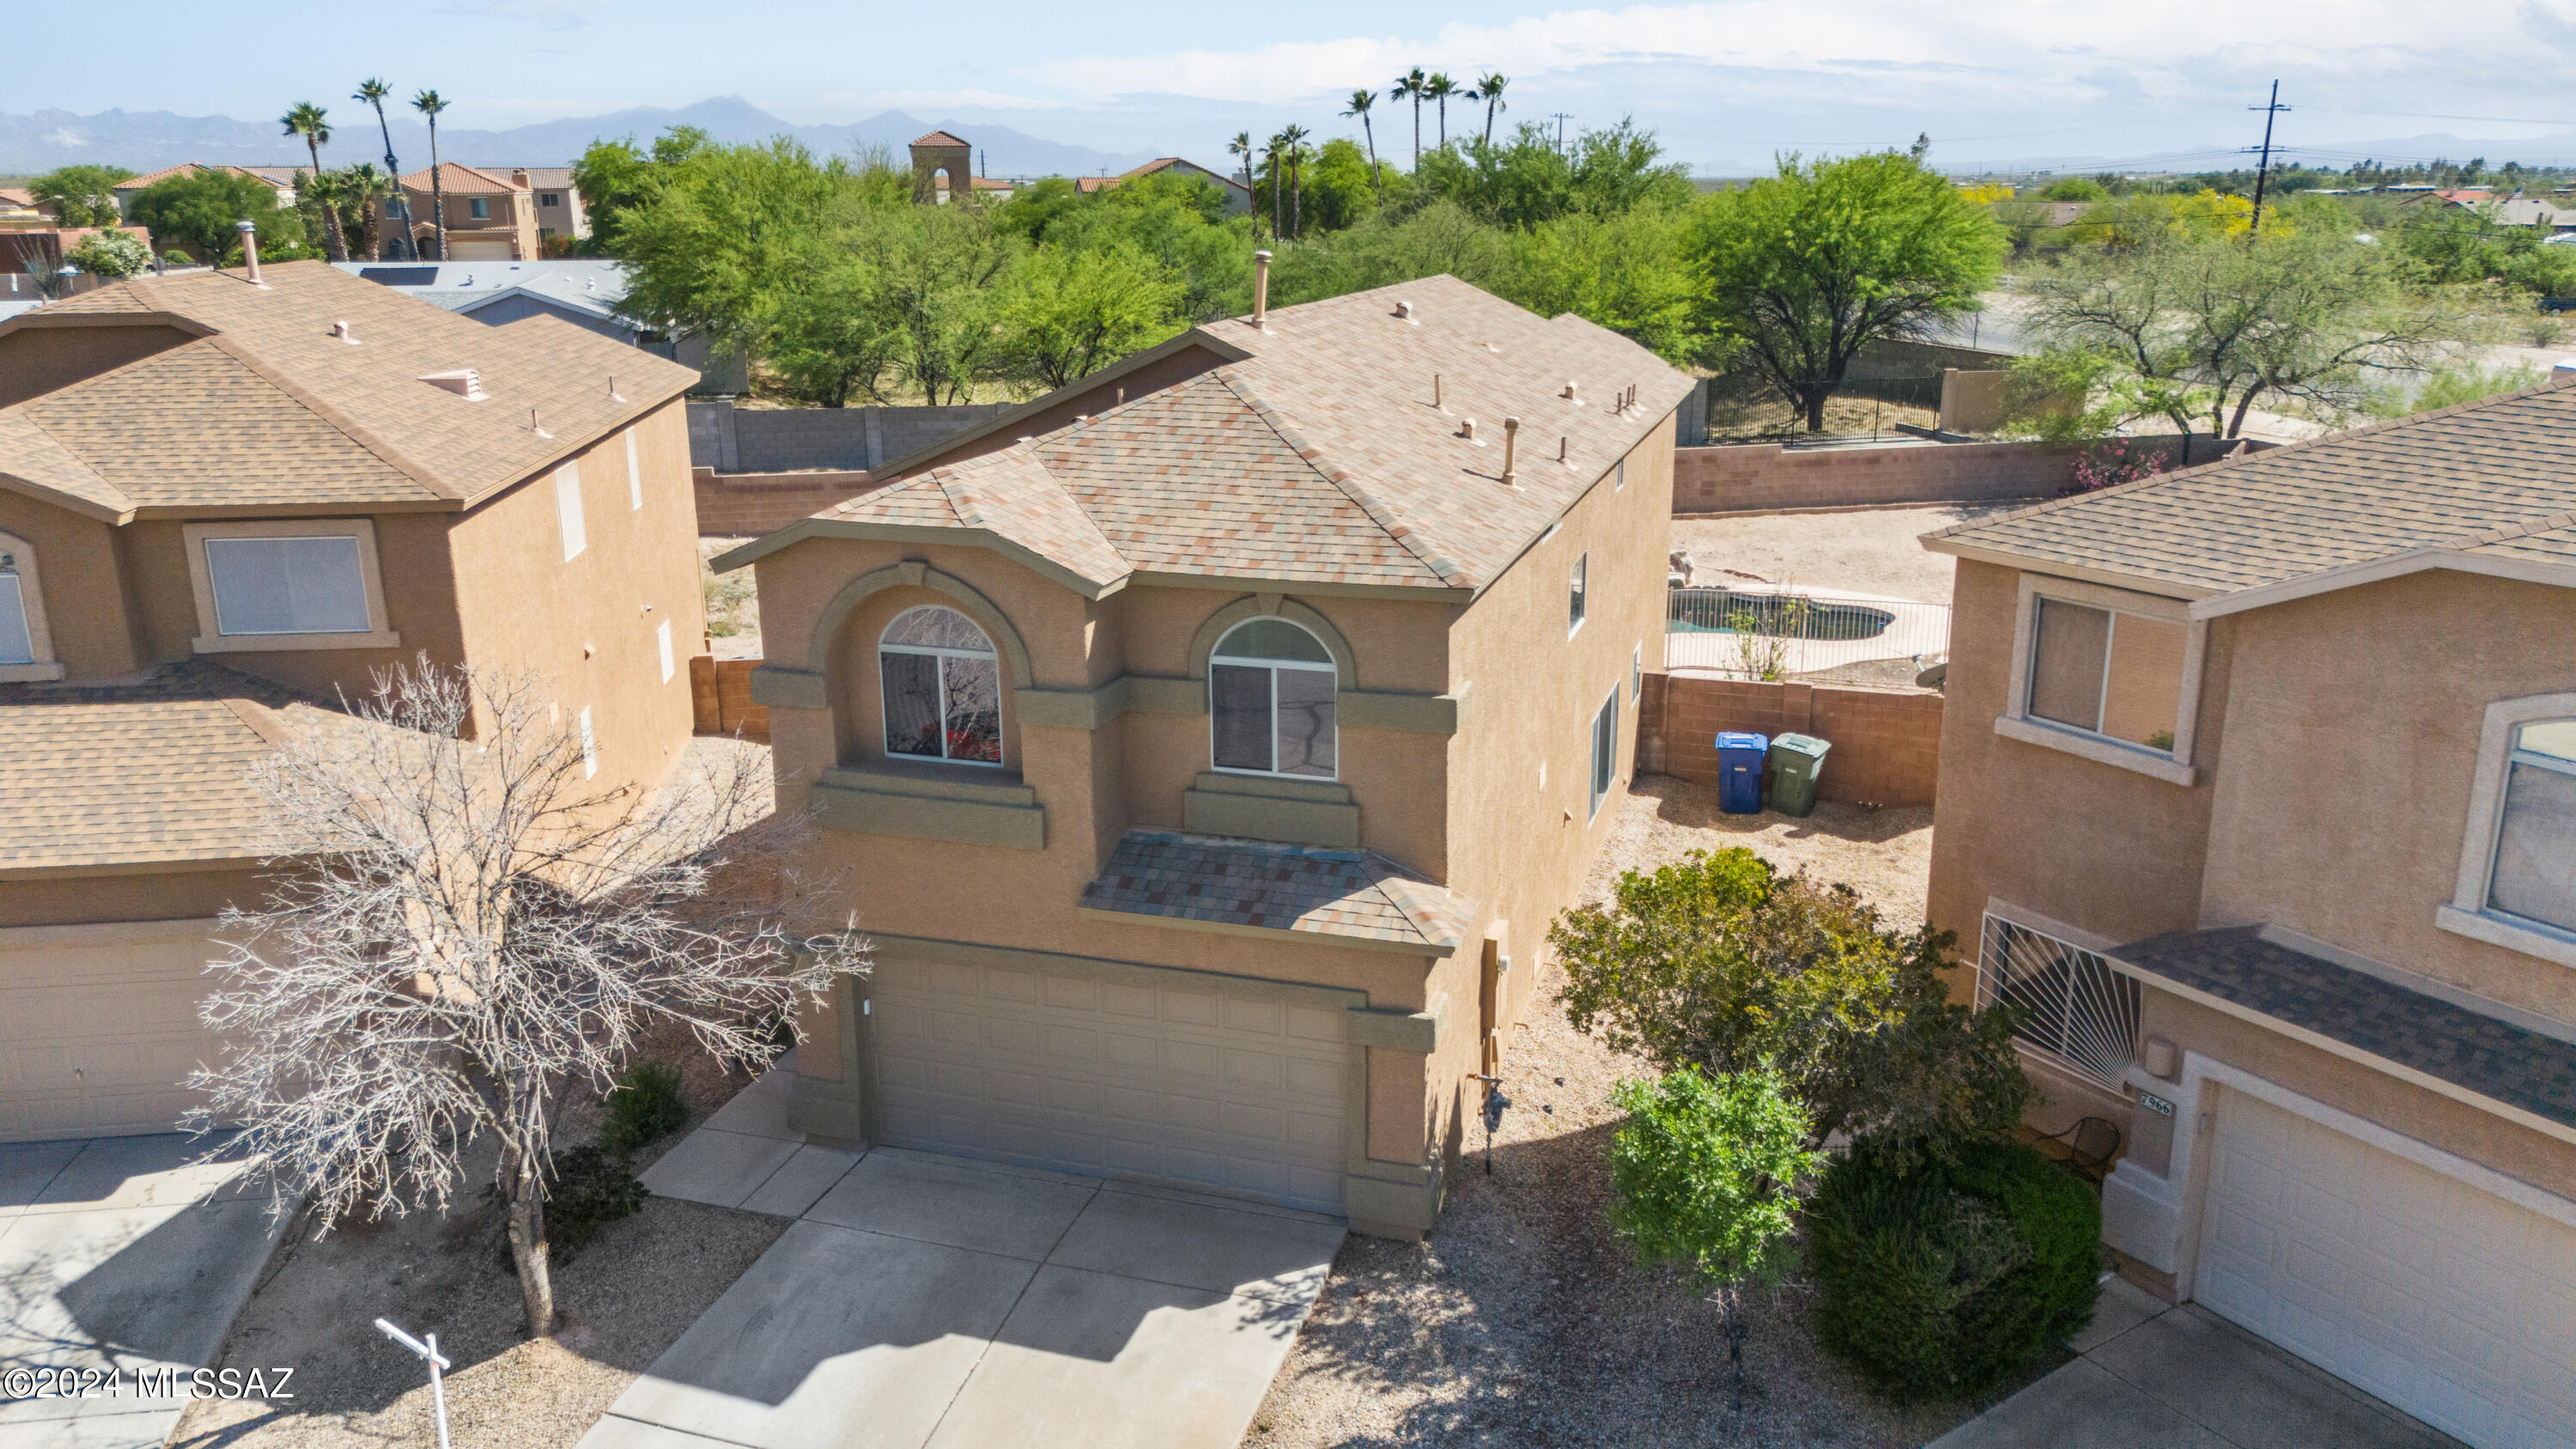
Spacious 2 story home featuring 3 bedrooms and 2.5 bathrooms on an oversized lot in the highly desirable Vail School District. The main level offers plenty of room for entertaining, with separate formal living, dining, and family rooms, plus a convenient powder room.
Upstairs, you'll find all three bedrooms, a versatile loft, and a conveniently located laundry room with washer and dryer included. The primary suite features a walk-in closet and walk-in shower. Additional highlights include all appliances, clever under-stair storage, and abundant space throughout.
Step outside to your private backyard pool, complete with a view-fencing safety barrier that meets Pima County requirements. The expansive yard offers endless possibilities to personalize the outdoor space and make it your own!
#22618368

Tucson

6330 E Sage Stone Street

3 Beds

2 Baths

1,904 Sq.Ft.

$374,900

MLS#: 22618368

New on site today
Welcome to this spacious 4-bedroom, 2.5-bath home in the highly desirable Vail School District, offering over 2,500 square feet of flexible living space and beautiful mountain views. The open floor plan features a large kitchen with a custom island, breakfast bar, abundant cabinetry, and a walk-in pantry/laundry combo. A cozy gas fireplace anchors the main living area, and the upstairs loft is ideal for a home office, media room, or play space. The large primary suite includes a garden tub, separate shower, and oversized walk-in closet. Outside, enjoy a great backyard with mature shade trees, low-maintenance turf, an extended patio, and open views. Energy-saving solar helps keep utility costs down, and the home's location provides quick access to shopping, dining, and more! A must see!!
#22618377

Tucson

8449 E Hodgman Place

4 Beds

2 Baths

2,591 Sq.Ft.

$374,000

MLS#: 22618377
New on site 1 day ago
Located in a gated community just minutes from I-10, shopping, dining, medical facilities, and everyday conveniences; This move-in ready home offers 3 bedrooms, 2.5 baths, and a spacious loft with potential for a 4th bedroom, home office, or flex space. Recent updates include brand-new kitchen cabinets, countertops, bathroom vanities, toilets and newer appliances. The functional floor plan features generous living spaces, vaulted ceilings and a spacious 1st floor primary suite. Step outside to enjoy the backyard with pond and waterfall - ready for your personal touches - by creating a peaceful setting for relaxing or entertaining. Residents enjoy access to community amenities including a pool, fitness facilities, parks, playgrounds, sports fields, & more. Don't miss this sweet opportunity!
#22615838

Tucson

8977 N Twain Street

3 Beds

2 Baths

1,646 Sq.Ft.

$358,000

MLS#: 22615838
New on site 1 day ago
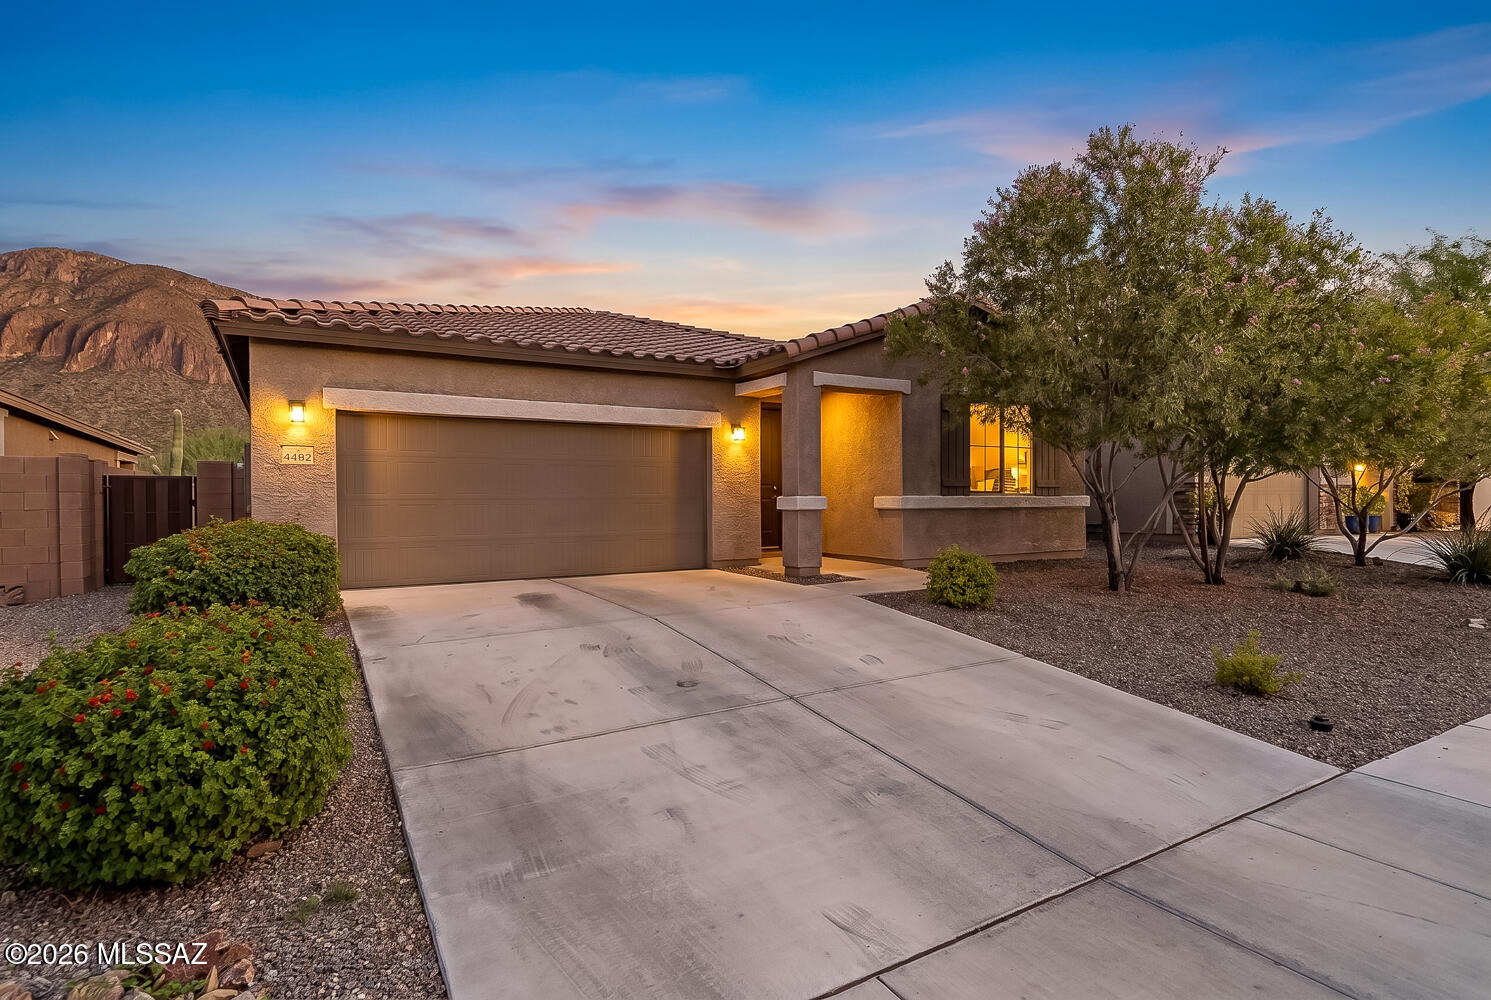
Move-in ready and built in 2020, this beautifully maintained home combines modern comfort with breathtaking mountain views. The open-concept floor plan features a spacious great room that flows seamlessly into the kitchen and dining area, creating the perfect space for everyday living and entertaining. Fresh interior paint in select areas adds to the home's bright, well-cared-for feel, while pride of ownership is evident throughout. Step outside to a covered patio overlooking desert landscaping and enjoy the privacy of having no rear neighbors, with the Tucson Mountains providing a stunning backdrop. Conveniently located near I-19, shopping, dining, parks, and schools, this home offers the ideal blend of comfort, convenience, and low-maintenance living in the desirable Rancho Cascabel community.
#22618278

Tucson

4482 W Kaylah Drive

4 Beds

2 Baths

1,950 Sq.Ft.

$399,980

MLS#: 22618278
New on site 1 day ago
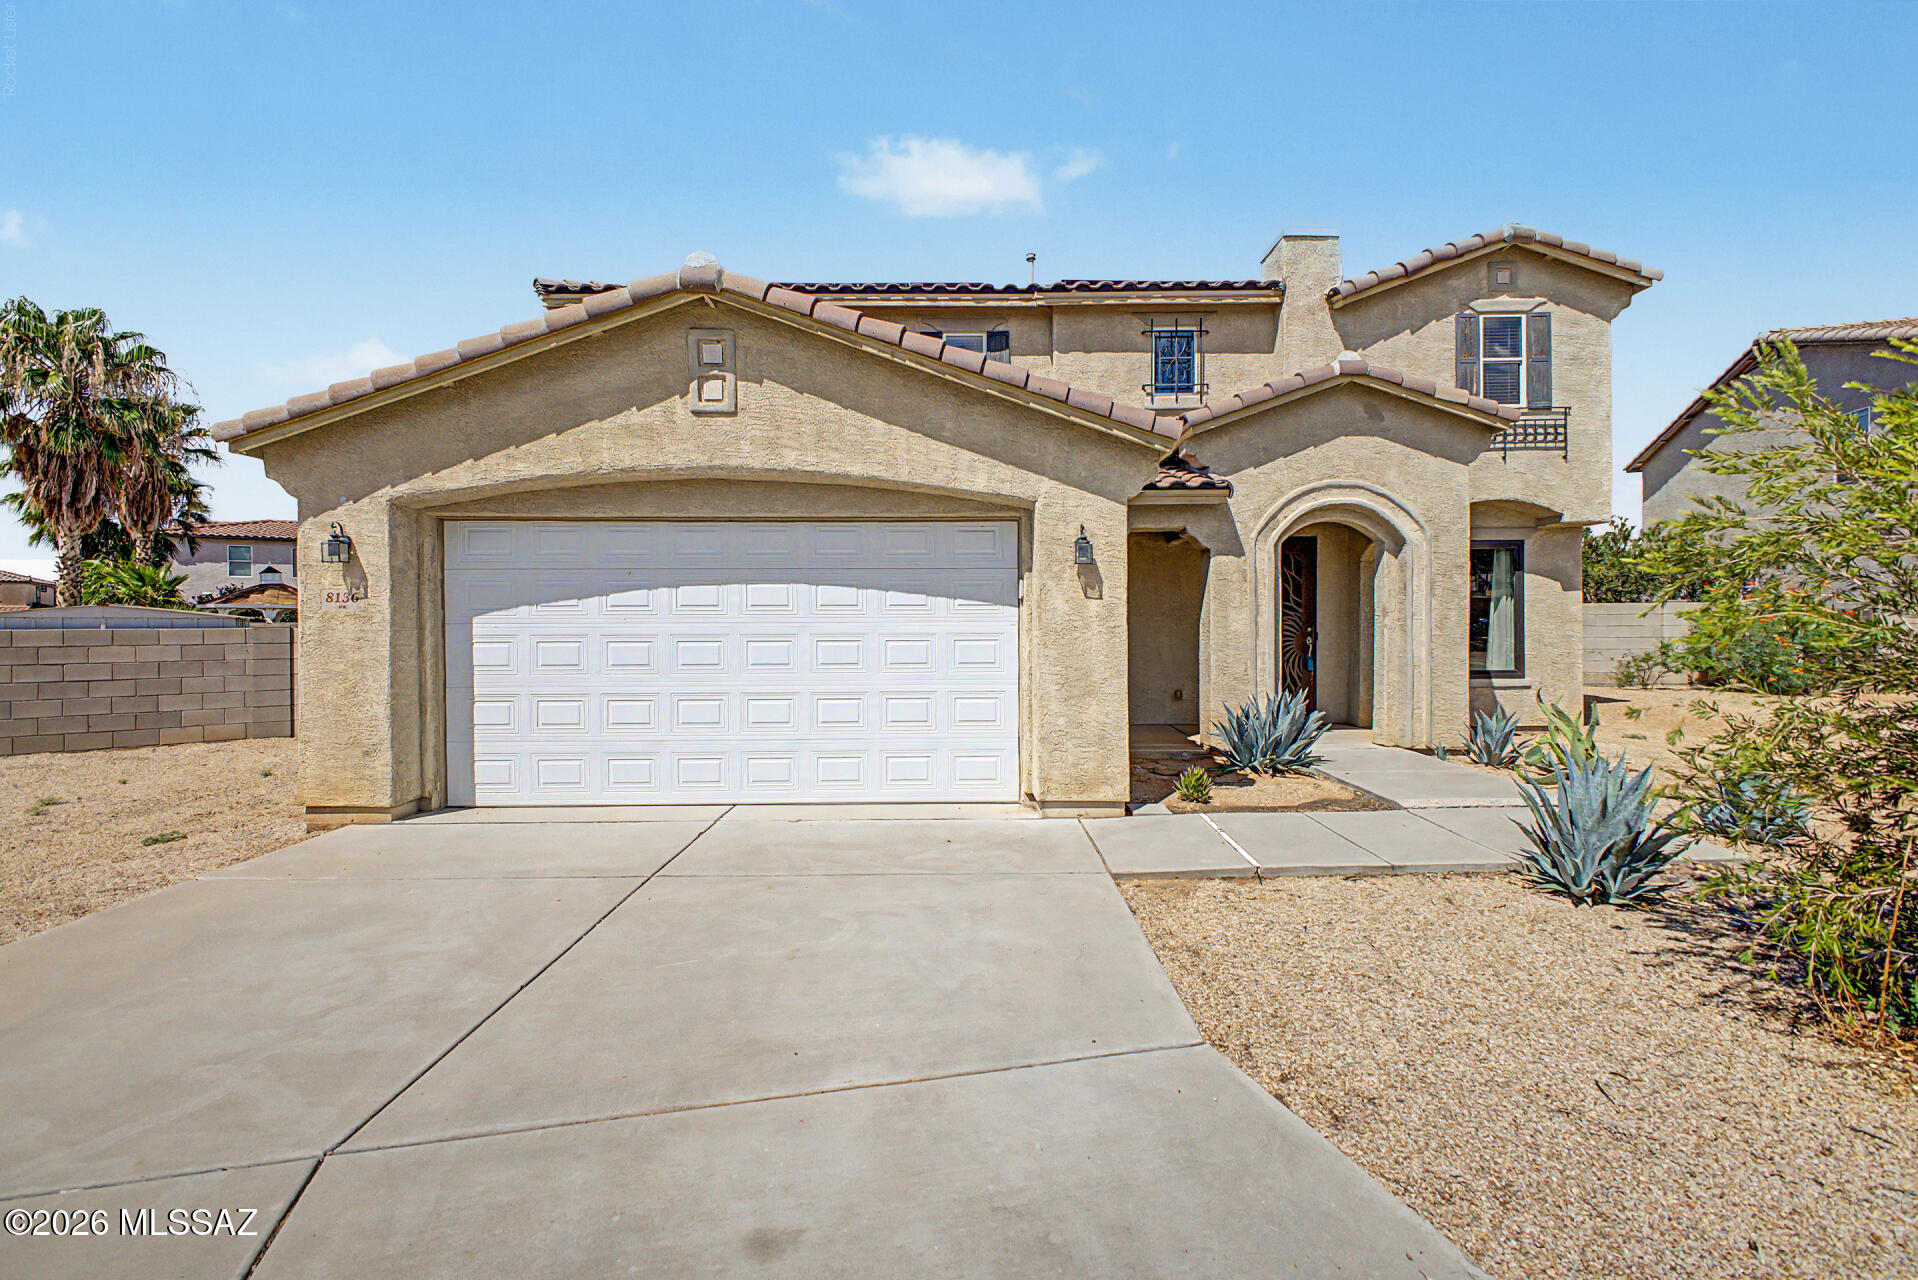
Welcome home! This inviting cul-de-sac property sits on over 1/4 acre and offers the perfect blend of comfort, space, and outdoor living. Enjoy mountain views from the expansive, north-facing backyard, where the pool and full-width covered patio create the perfect setting for relaxing or entertaining. Inside, the flexible floor plan features four bedrooms, 3 bathrooms, two living areas, and a spacious upstairs loft/family room. The desirable split floor plan offers privacy, while the huge kitchen provides plenty of storage and room to gather. The oversized owner's suite is a true retreat. An upstairs laundry room with utility sink adds convenience, and the solar system helps keep utility costs remarkably low. Seller has an assumable VA loan with a 5.23% interest rate.
#22618285

Tucson

8136 W Booted Eagle Court

4 Beds

2 Baths

3,233 Sq.Ft.

$475,000

MLS#: 22618285
New on site 1 day ago
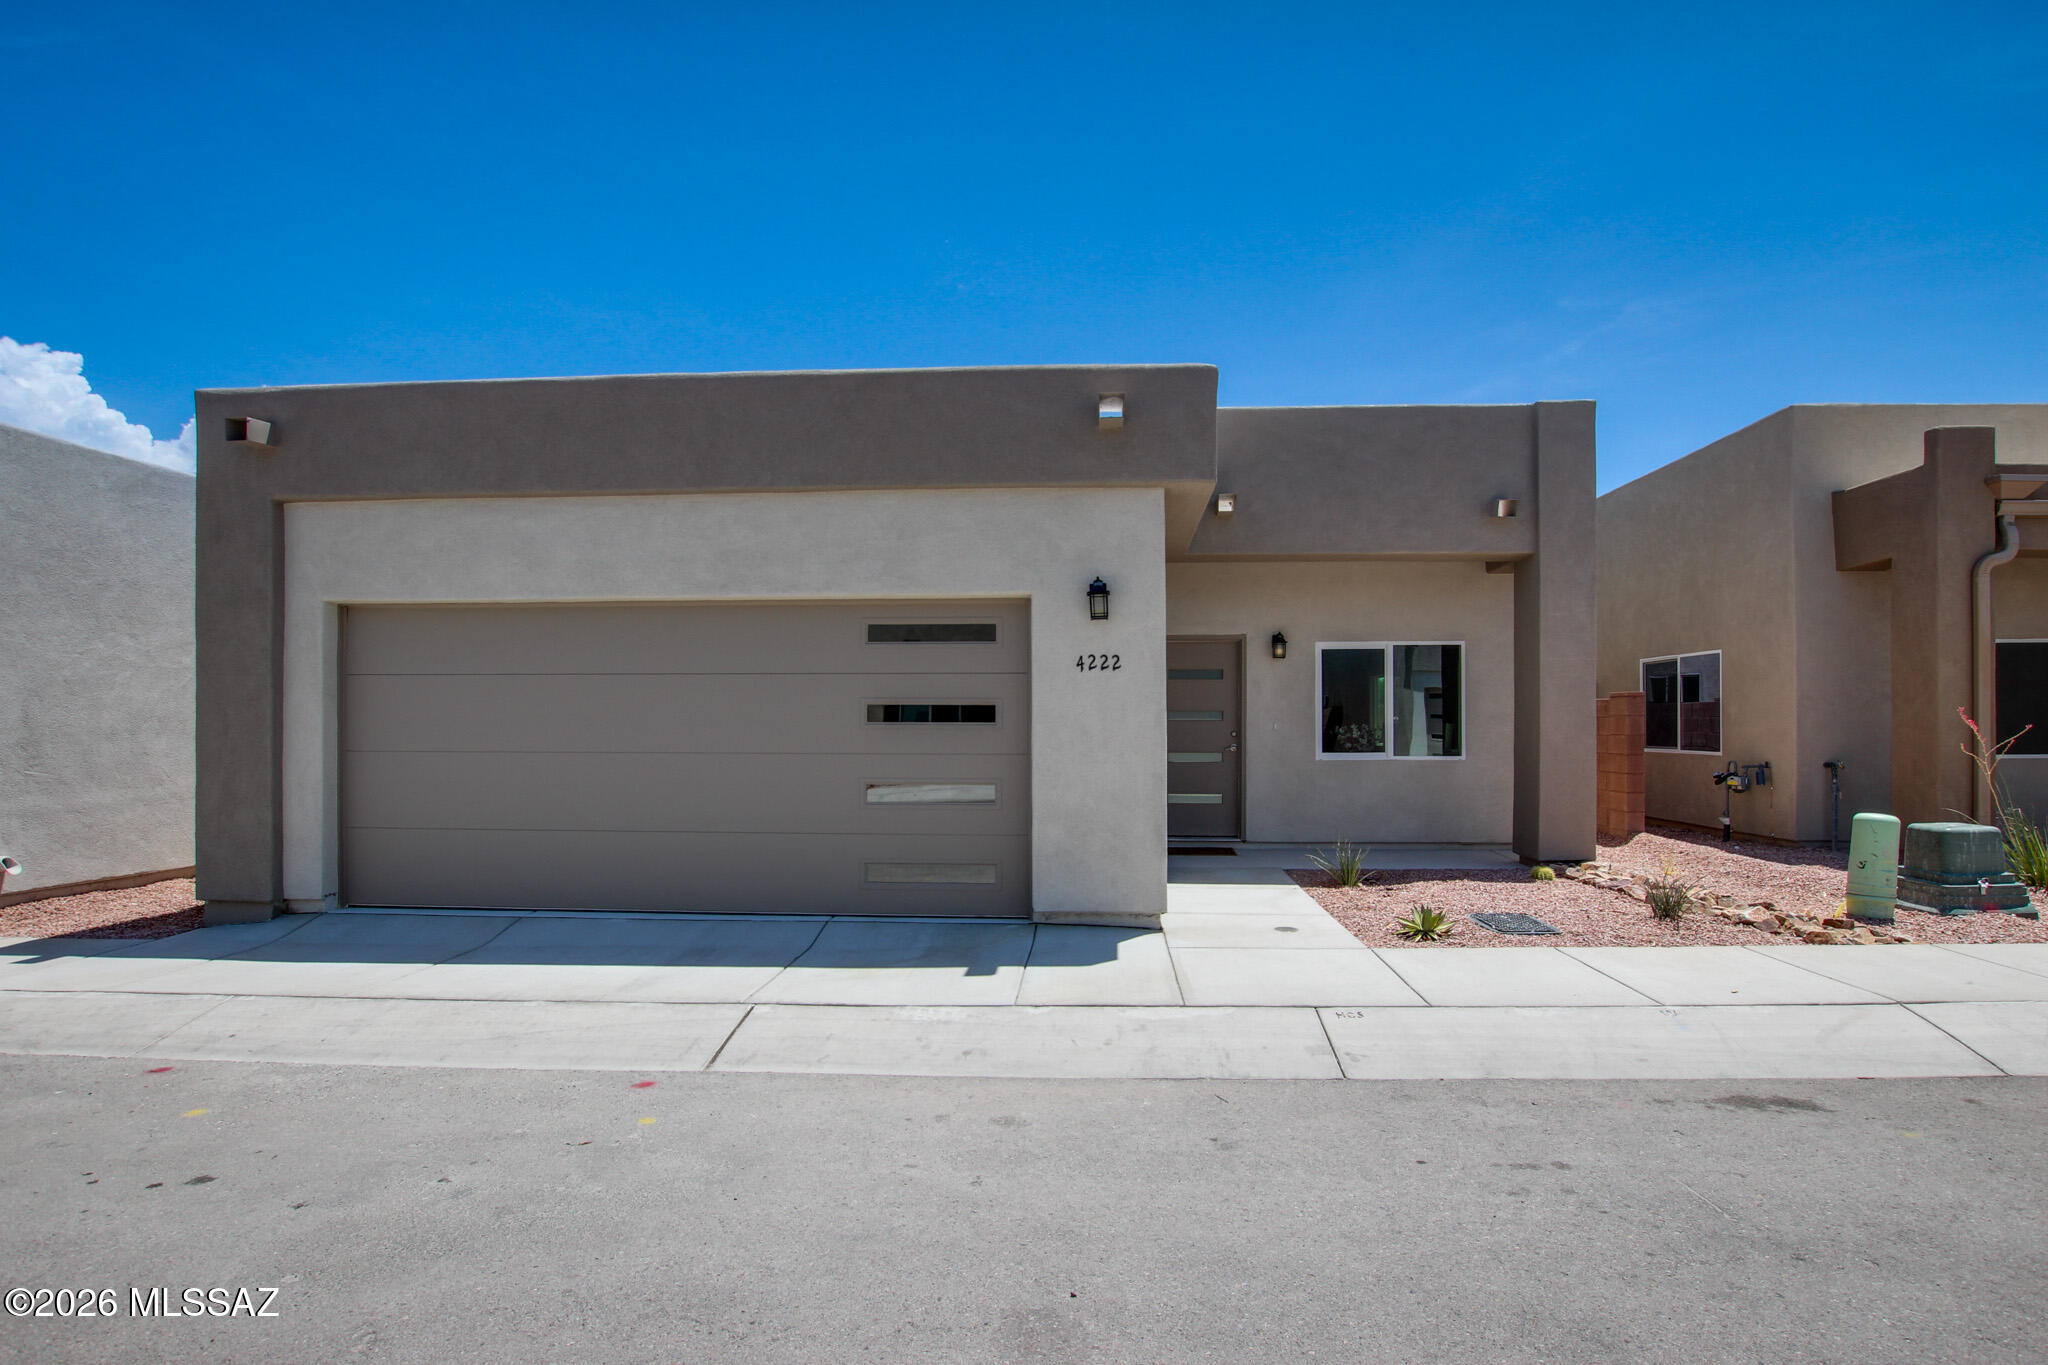
Welcome to the gated community of Limberlost Estates, last of two homes - a beautiful new construction subdivision offering the perfect blend of comfort and style. This 3-bedroom, 2.5-bathroom home spans 1,504 sq. ft. and is designed with modern living in mind. Step inside to find stunning quartz countertops and stylish tile flooring throughout, offering both elegance and durability. The spacious primary suite includes a walk-in closet, providing ample storage space, while the additional bedrooms are well-sized for family, guests, or home office use. The thoughtfully designed layout features a convenient powder room, making it perfect for entertaining. Located just minutes from shopping, dining, and much more, this home offers both a prime location and exceptional quality.
#22618325

Tucson

4222 N Lulu Court

3 Beds

2 Baths

1,504 Sq.Ft.

$450,000

MLS#: 22618325
New on site 1 day ago
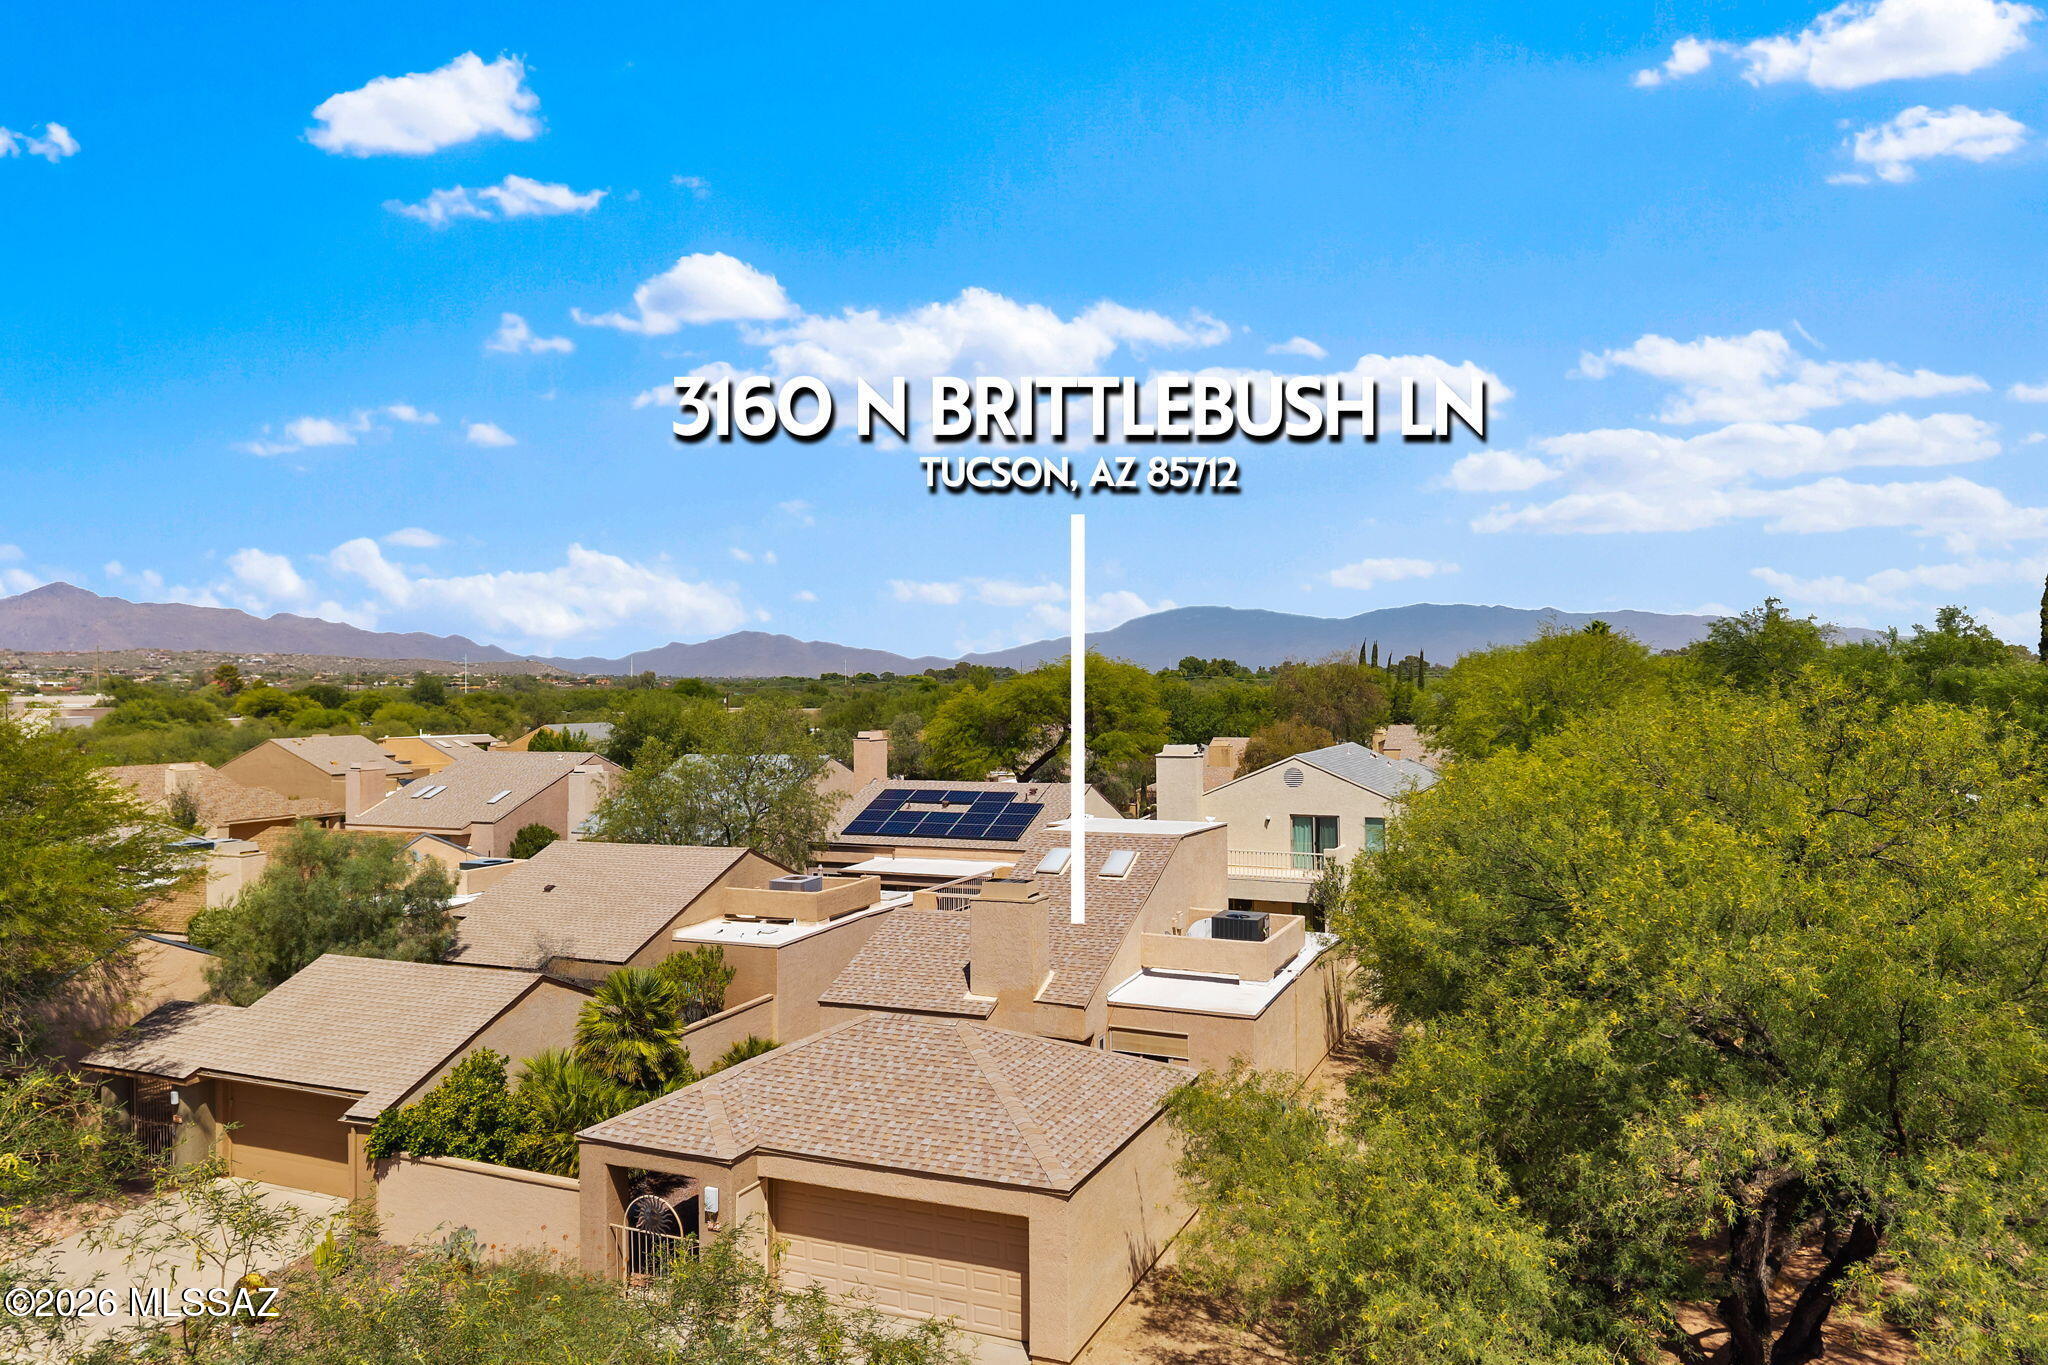
Range Priced: Seller will counter or accept offers between $395,000 and $425,000.

Tucked away at the end of the street in Tucson's historic Old Fort Lowell district, 3160 N Brittlebush offers comfort, privacy, and a rare connection to nature. This 3-bedroom, 2-bath home features a desirable split floor plan, spacious open-concept living areas, and a second-floor loft ideal for a den, lounge, office, or flexible retreat.

Recent updates include a brand-new HVAC and water filtration systems and fresh interior paint, giving the home a clean, move-in-ready feel.

Located in Bosque Creek, a thoughtfully designed community of 72 single-family homes, residents enjoy the shade and beauty of magnificent old-growth mesquite trees just yards from
#22618291

Tucson

3160 N Brittlebush Lane

3 Beds

2 Baths

1,475 Sq.Ft.

$395,000

MLS#: 22618291

Absolutely beautiful, completely remodeled villa in SaddleBrooke HOA#1 with lovely mountain views! Kitchen features granite counters, stainless appliances, new refrigerator, white cabinets w/pull outs. Enjoy cozy evenings in the great room by the electric fireplace w/custom white surround. White wood shutters enhance every window & door. Split bedroom plan w/bay window in guest suite, plus stunning guest bath w/quartz counters, gorgeous shower, new light fixture & mirror. Exquisitely updated master suite features new paint, slider to patio, 2 closets & beautiful bathroom. Front door enclosure w/wrought iron gate. Delightful extended patio w/pavers, artificial turf, TV, ceiling fan, sunshades, gas outlet & those great views! All furniture available for sale on separate bill,

64453 E Wind Ridge Circle

Message successfully sent.

I agree to receive email communication and understand I can unsubscribe at any time.

I agree to be contacted by The Mandy Gold Team | Haymore Real Estate LLC via call, email, and text for real estate services. To opt out, you can reply 'stop' at any time or reply 'help' for assistance. You can also click the unsubscribe link in the emails. Message and data rates may apply. Message frequency may vary. Privacy Policy

 - property

Send a message

Message successfully sent.

Preferred Agent

Preferred Area

Reason for contacting?

I agree to receive email communication and understand I can unsubscribe at any time.

I agree to be contacted by The Mandy Gold Team | Haymore Real Estate LLC via call, email, and text for real estate services. To opt out, you can reply 'stop' at any time or reply 'help' for assistance. You can also click the unsubscribe link in the emails. Message and data rates may apply. Message frequency may vary. Privacy Policy

Sign In Sign Out

Virtual Assistant

Would you like to take the next step with this property? We can help you schedule a showing or virtual tour, or send you more details.

Yes, I would like more information.

Thank You for Your Reply, One of Our Agents will contact you as soon as possible

No, maybe later.

Thank you, you can always contact me via email, phone number or through the contact form.

Realhub AI

Lucy - Your AI-Powered Realtor

Update Your Temporary Password

Personalize your search

Enter your email and we'll notify you immediately when new listings match what you're looking for.

or enter email address

Already have an account ? Login here

Continue your home search

Preferred Area

I agree to receive communications and understand I can unsubscribe at any time.

I agree to be contacted by The Mandy Gold Team | Haymore Real Estate LLC via call, email, and text for real estate services. To opt out, you can reply 'stop' at any time or reply 'help' for assistance. You can also click the unsubscribe link in the emails. Message and data rates may apply. Message frequency may vary. Privacy Policy

Already have an account ? Login here

We use cookies

We use cookies primarily for analytics to enhance your experience. By accepting, you agree to our use of these cookies. You can manage your preferences or learn more about our cookies policy.