
6543 N Turnberry Drive
Tucson, AZ 85718
About
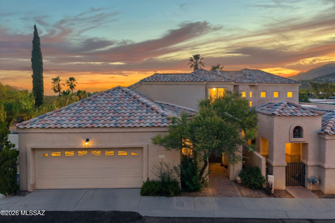
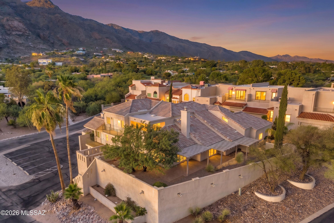
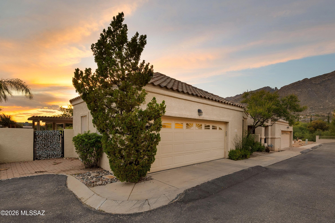
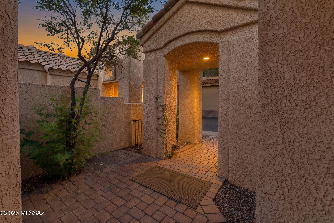
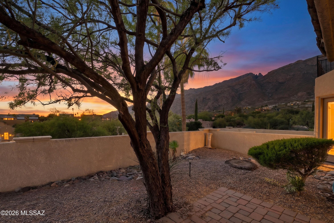
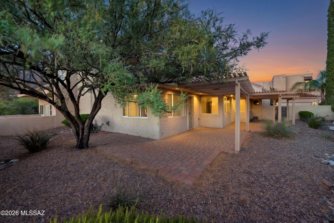
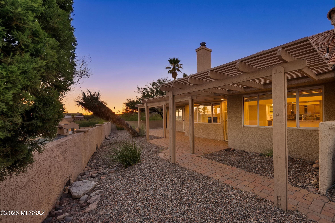
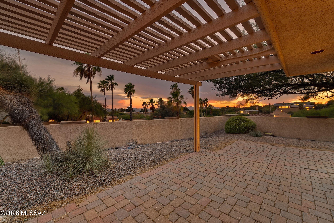
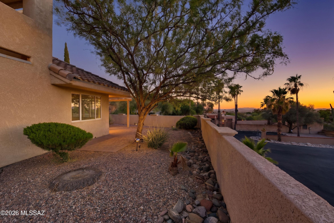
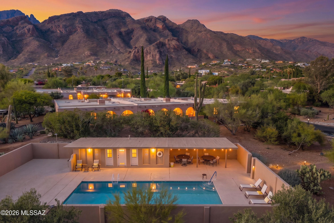
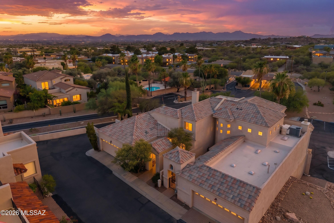
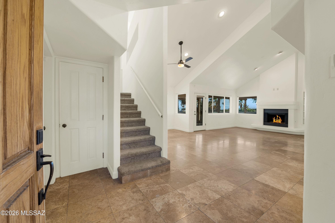
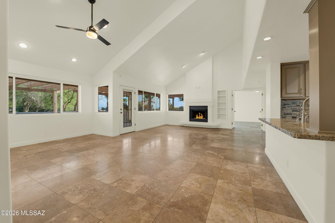
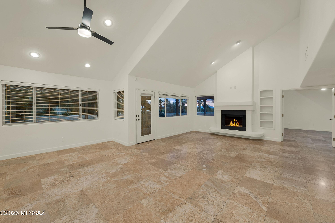
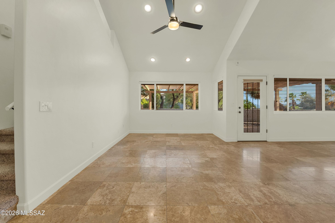
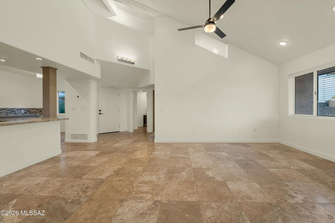
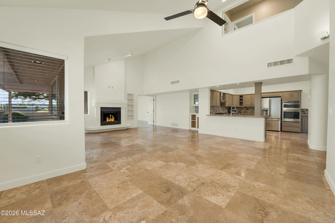
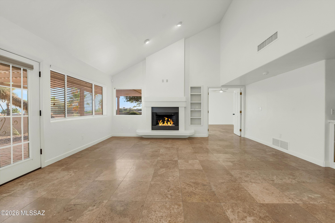
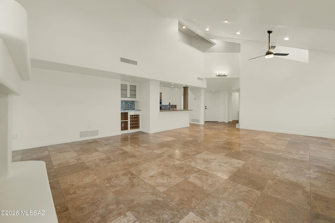
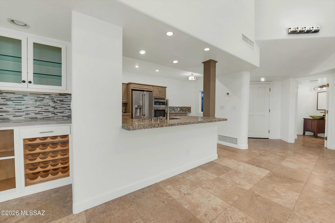
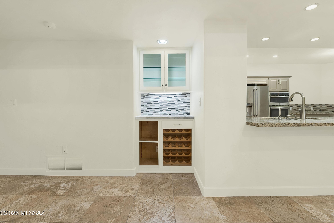
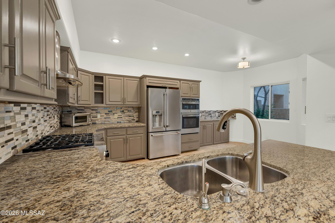
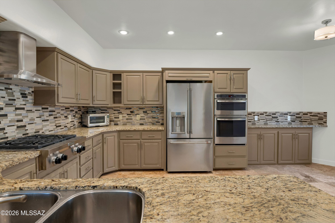
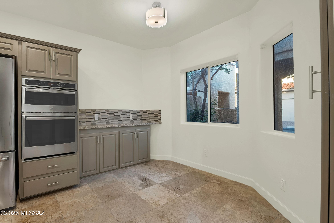
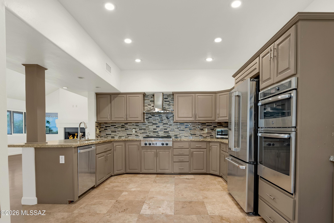
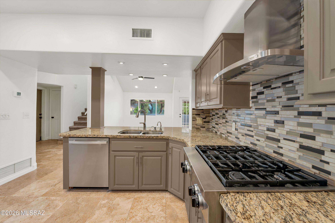
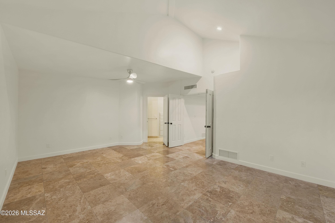
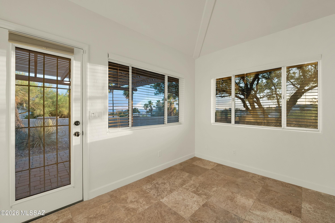
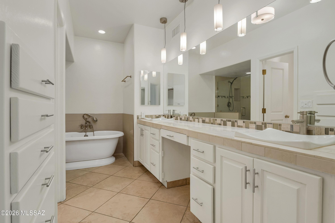
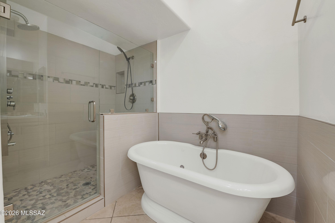
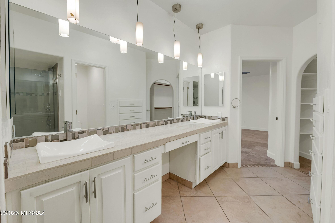
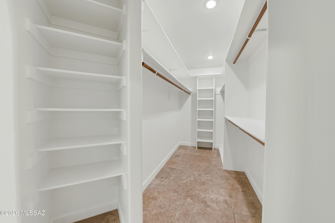
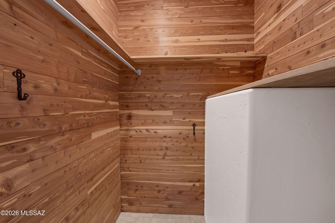
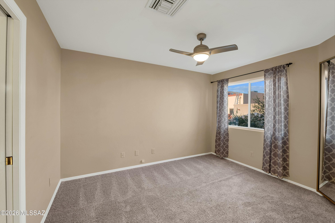
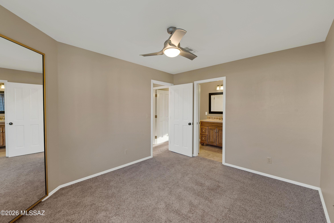
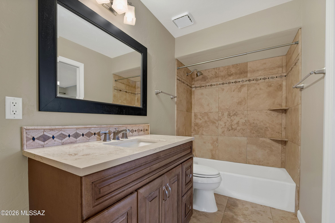
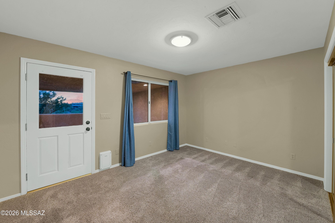
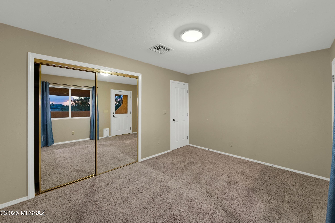
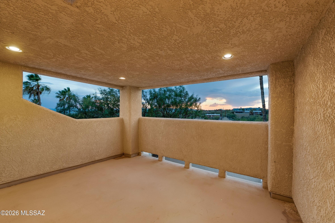
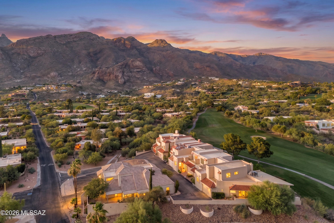
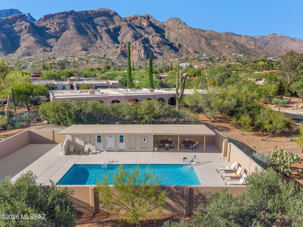
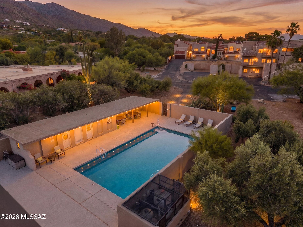
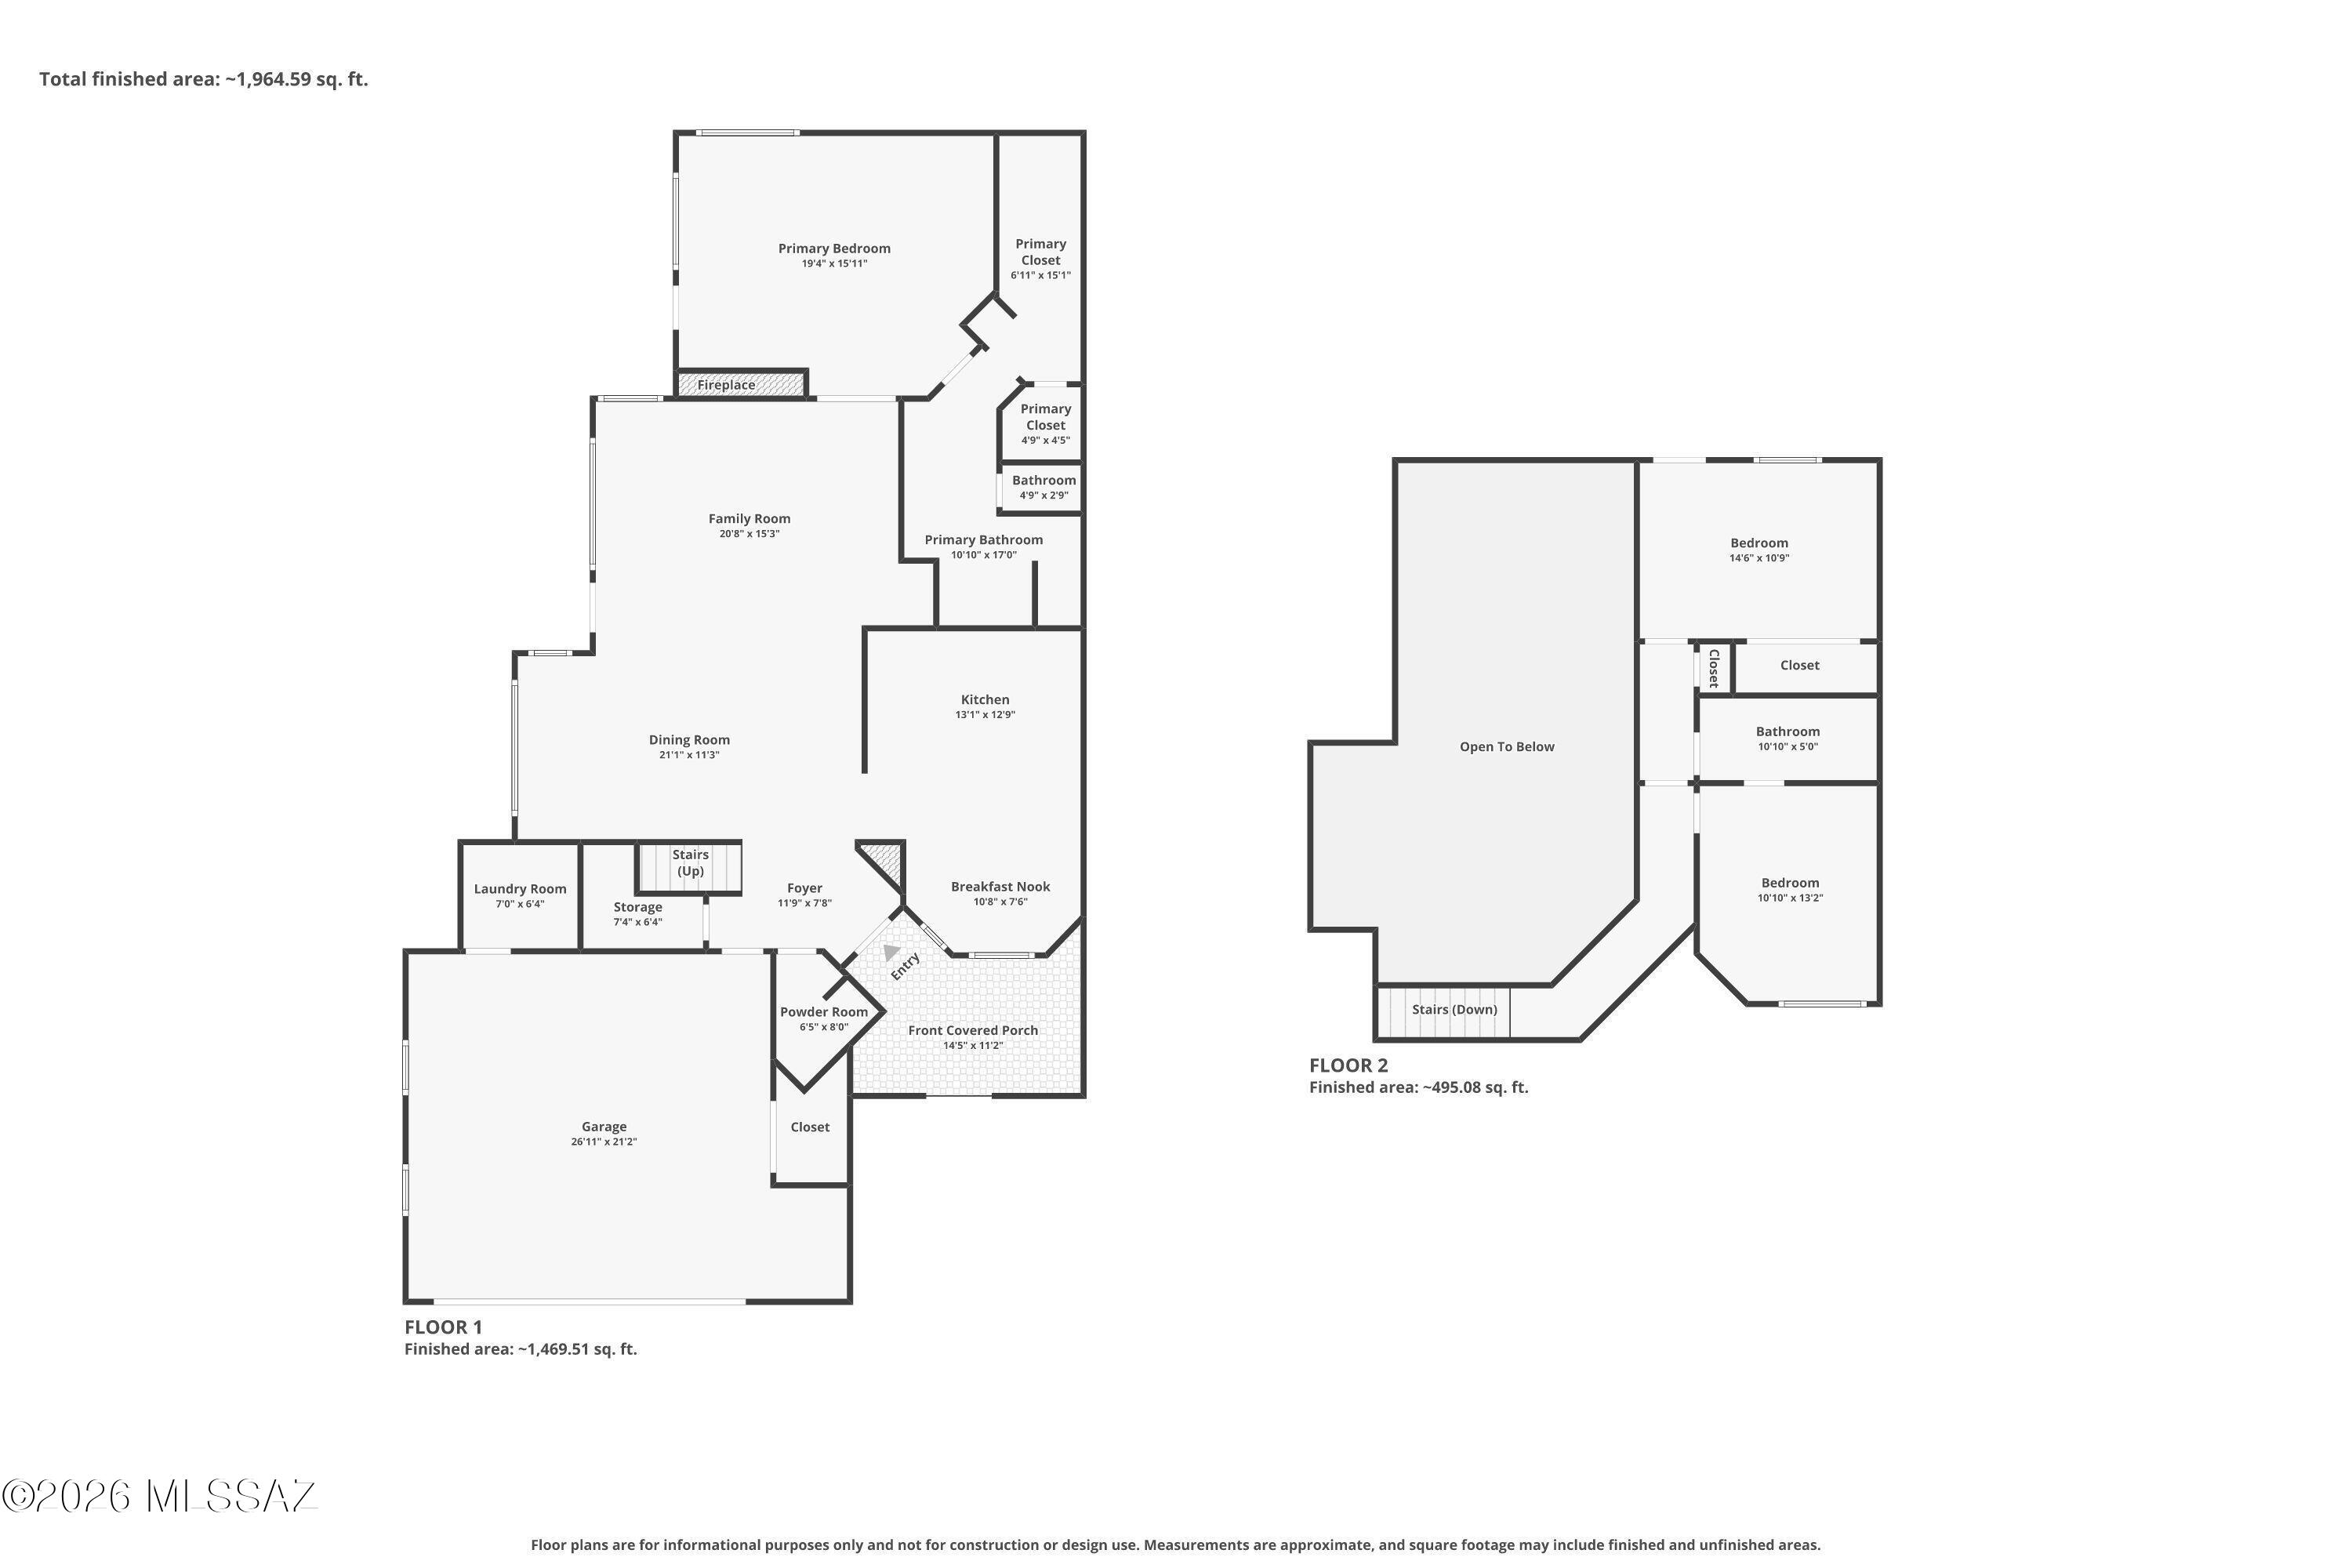
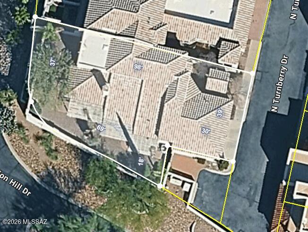
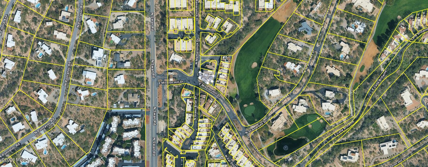
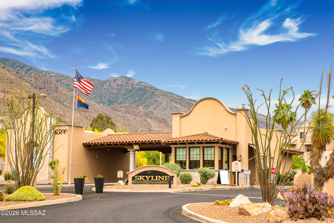
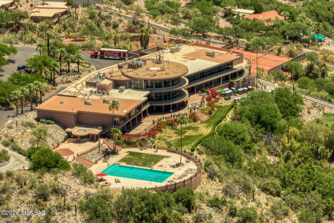
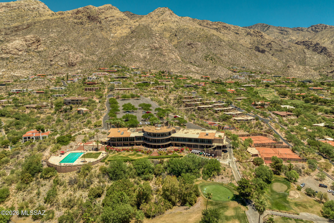
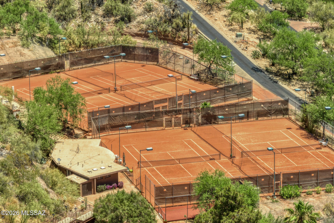
Situated within the conveniently located, guard-gated community of Skyline Country Club, this freshly painted, move-in-ready end-unit townhome offers an exceptional blend of privacy, convenience, and breathtaking views. Enter through an arched entry private courtyard and discover a natural light-filled interior space with vaulted ceilings, travertine floors, and a dramatic gas fireplace. The thoughtfully designed floor plan features a spacious, great room that flows seamlessly into the kitchen, with granite countertops, custom tile backsplash, stainless steel appliances, gas cooktop, breakfast bar, and a breakfast nook. The main-level owner's suite provides a peaceful retreat with a custom tile shower, soaking tub, a dual-sink vanity, and two generous closets...Continued.. A dry bar, powder room, and direct access to the patio on the main floor complement ease of entertaining. Rare for the community, the wraparound yard, patio, and pergola extend the living area outdoors, offering multiple spaces to relax and enjoy the indoor/outdoor lifestyle in Arizona. Upstairs, two additional bedrooms and a full bath provide comfortable accommodations for family and guests. One bedroom opens to a private covered balcony where city lights and Tucson's iconic sunset views take center stage. Positioned to capture both up-close mountain views and elevated city views, Skyline Country Club offers a vantage point unlike any other in the Tucson Foothills. Residents enjoy proximity to the community pool, direct access to hiking trails along the Coronado National Forest, and convenient access to La Encantada mall, premier dining and shopping, the University of Arizona, and downtown Tucson. Optional golf and social memberships at Skyline Country Club provide access to championship golf, tennis and pickleball courts, an Olympic-sized swimming pool, fitness facilities, dining, and social events--all set against some of the most spectacular views in Southern Arizona. Located within highly-rated District 16 schools. Minutes to grocery stores, coffee shops, cafes, and much more.
Property
Beds
3
Full Baths
2
1/2 Baths
1
Year Built
1992
Sq.Footage
2,157
Features
Features & Amenities
Interior
-
Other Interior Features
Entrance Foyer, Vaulted Ceiling(s), Walk-In Closet(s), High Ceilings, Master Downstairs, Granite Counters, Pantry, High Speed Internet
-
Total Bedrooms
3
-
Bathrooms
2
-
1/2 Bathrooms
1
-
Basement YN
NO
-
Cooling YN
YES
-
Cooling
Central Air, Ceiling Fan(s)
-
Fireplace YN
YES
-
Heating YN
YES
-
Heating
Forced Air, Natural Gas, Exhaust Fan
-
Pet friendly
N/A
Exterior
-
Garage
Yes
-
Garage spaces
2
-
Construction Materials
Stucco, Frame
-
Other Exterior Features
Balcony, Courtyard
-
Parking
Garage Door Opener, Oversized, Attached, Garage
-
Patio and Porch Features
Covered
-
Pool
No
-
View
Mountain(s), City
Area & Lot
-
Lot Features
Subdivided, Corner Lot
-
Lot Size(acres)
0.1
-
Lot Size(square feet)
4443.0
-
Property Type
Residential
-
Property Sub Type
Townhouse
-
Architectural Style
Contemporary, Mediterranean
Price
-
Sales Price
$669,000
-
Tax Amount
$4,573.48
-
Sq. Footage
2, 157
-
Price/SqFt
$310
HOA
-
Association
YES
-
Association Fee
$416
-
Association Fee Includes
N/A
School District
-
Elementary School
Sunrise Drive
-
Middle School
Orange Grove
-
High School
Catalina Fthls
Property Features
-
Senior Community YN
NO
-
Water Source
Public
Schedule
Schedule a Showing
Showing scheduled successfully.
Mortgage calculator
Estimate your monthly mortgage payment, including the principal and interest, property taxes, and HOA. Adjust the values to generate a more accurate rate.
Your payment
Principal and Interest:
$
Property taxes:
$
HOA fees:
$
Total loan payment:
$
Total interest amount:
$
Location
-
County
Pima
-
Elementary School
Sunrise Drive
-
Middle School
Orange Grove
-
High School
Catalina Fthls

Listing Courtesy of Kate Herk , Russ Lyon Sotheby's International Realty
RealHub Information is provided exclusively for consumers' personal, non-commercial use, and it may not be used for any purpose other than to identify prospective properties consumers may be interested in purchasing. All information deemed reliable but not guaranteed and should be independently verified. All properties are subject to prior sale, change or withdrawal. RealHub website owner shall not be responsible for any typographical errors, misinformation, misprints and shall be held totally harmless.

Kelly Hammer
Associate Broker / Realtor®
Call Kelly today to schedule a private showing.
Phone (520) 227-5144
Email Kelly@MandyGoldTeam.com

* Listings on this website come from the FMLS IDX Compilation and may be held by brokerage firms other than the owner of this website. The listing brokerage is identified in any listing details. Information is deemed reliable but is not guaranteed. If you believe any FMLS listing contains material that infringes your copyrighted work please click here to review our DMCA policy and learn how to submit a takedown request.© 2024 FMLS.
Properties
Related properties
Tucson
7100 E River Canyon Road
3 Beds
2 Baths
2,382 Sq.Ft.
$560,000
MLS#: 22616797
Tucson
62893 E Flower Ridge Drive
4 Beds
3 Baths
3,484 Sq.Ft.
$789,000
MLS#: 22532198
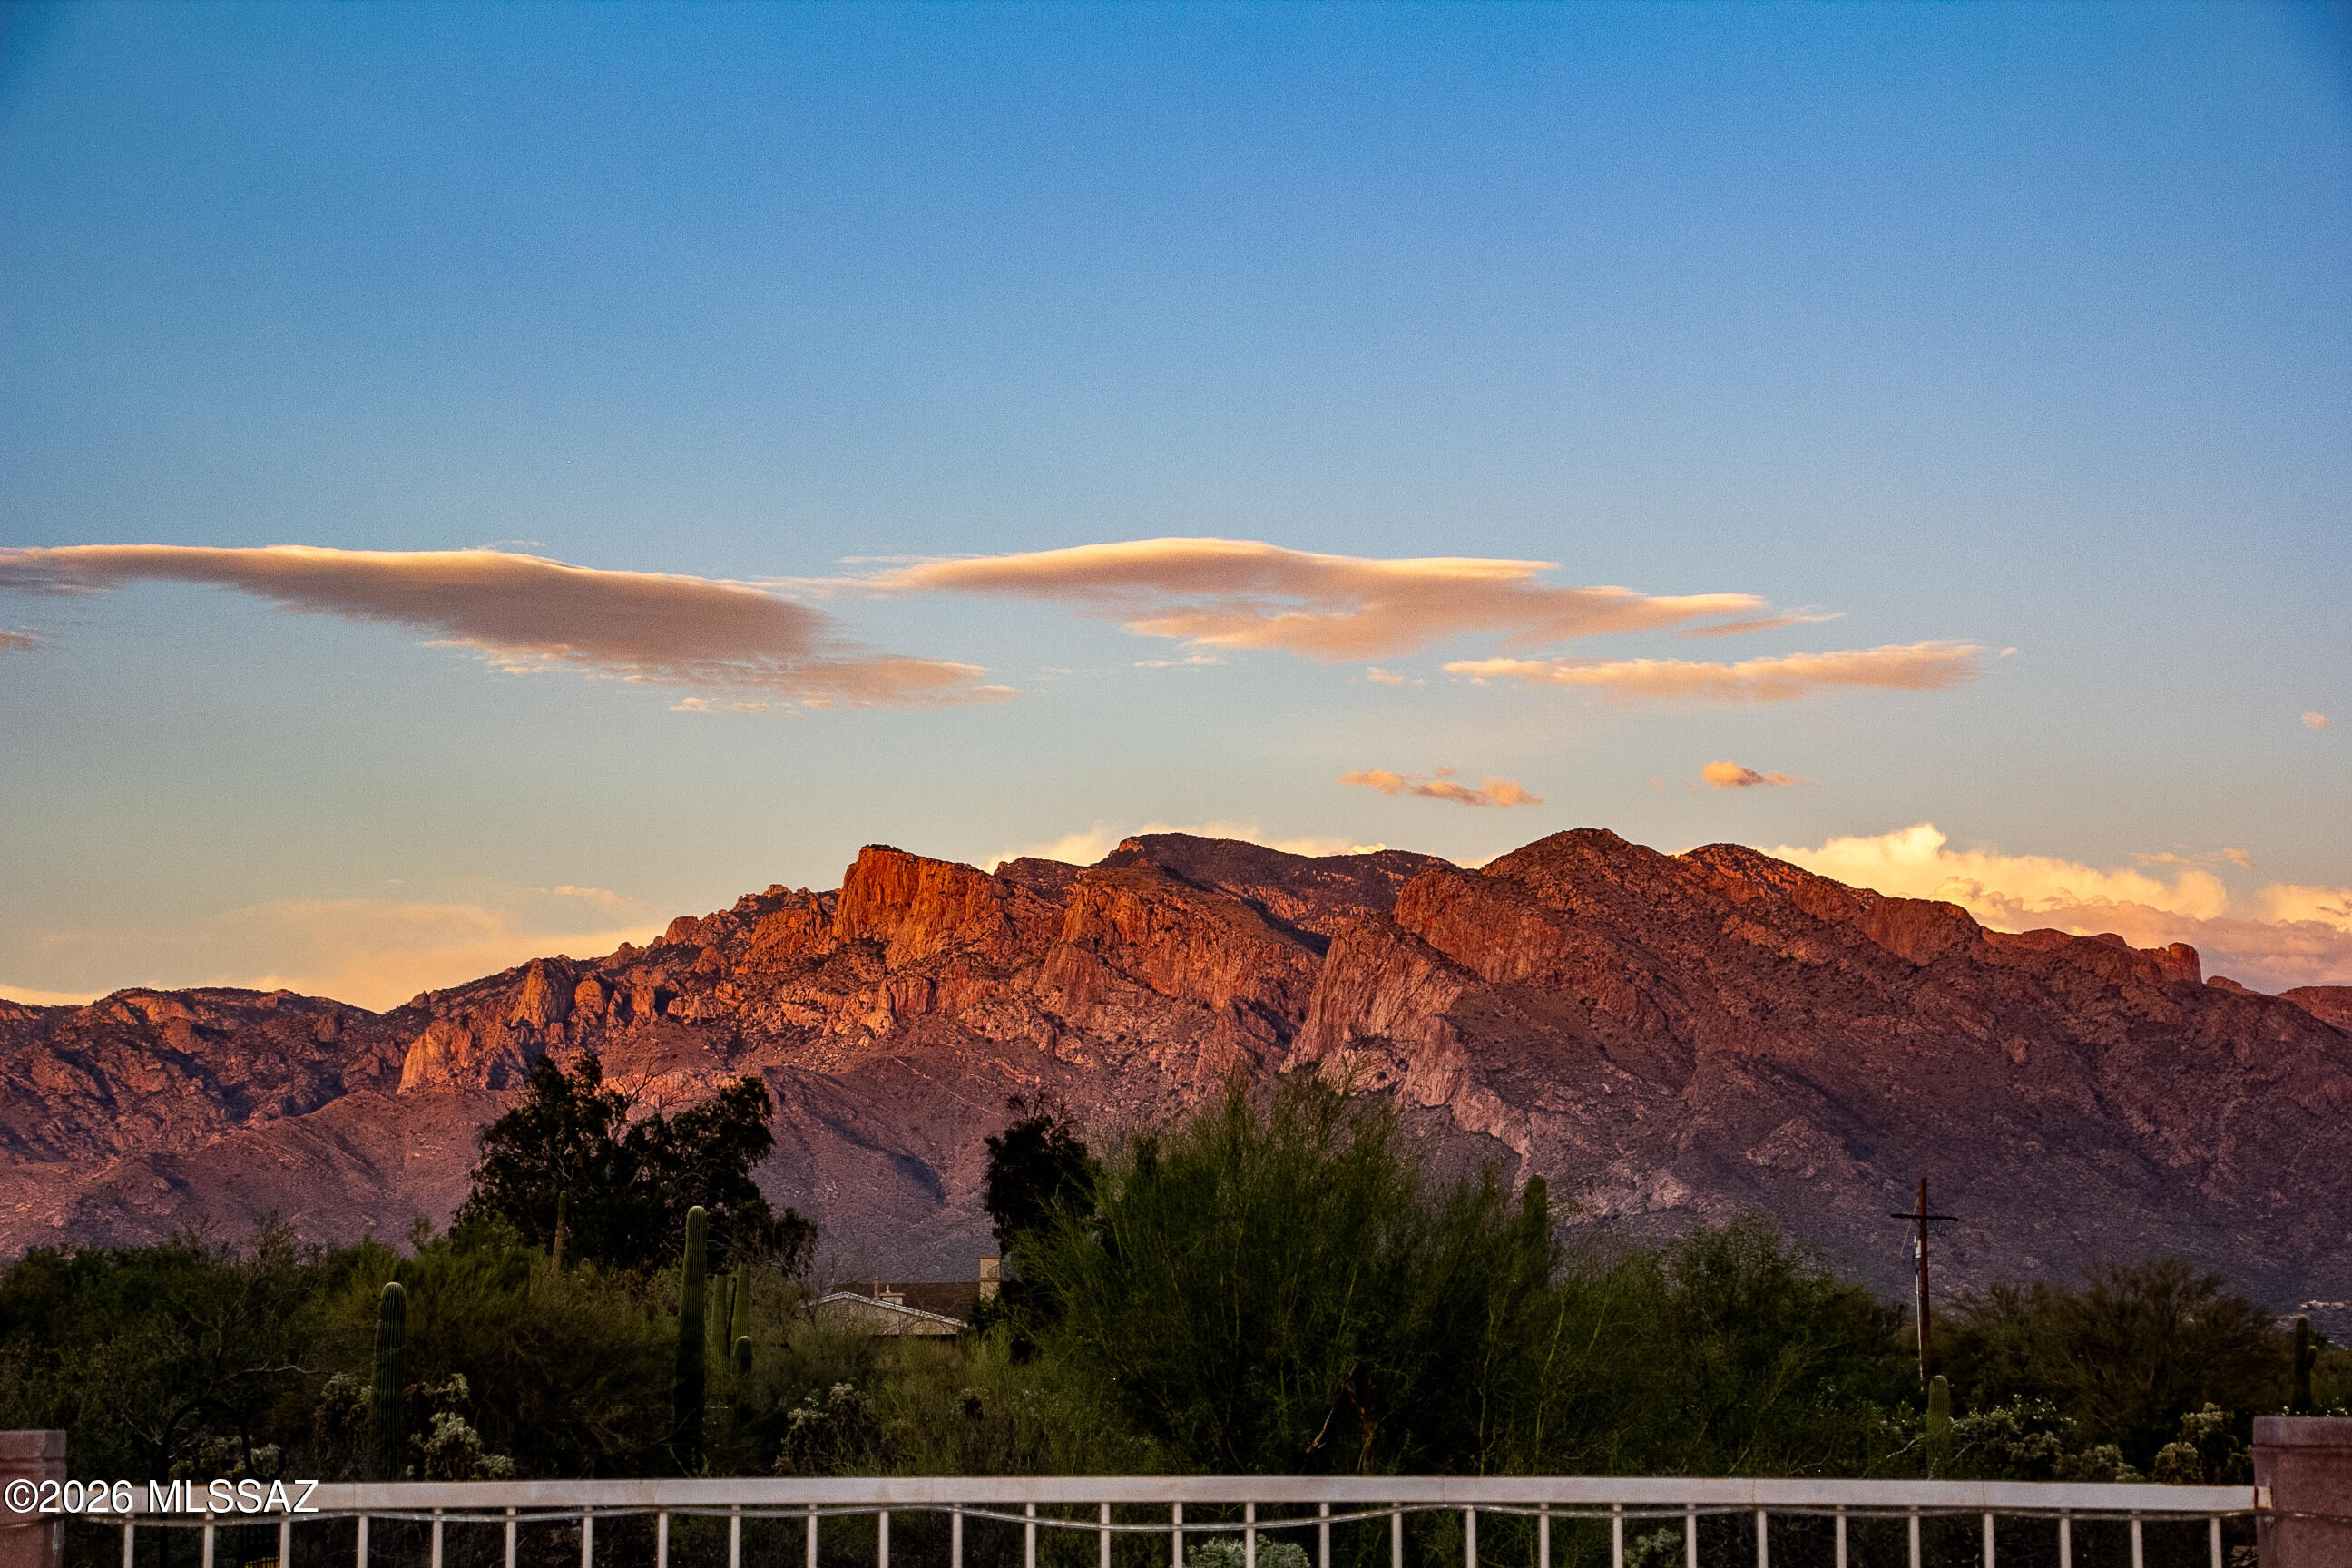
Tucson
2735 W Shannon Ridge Road
4 Beds
2 Baths
2,375 Sq.Ft.
$639,900
MLS#: 22615844
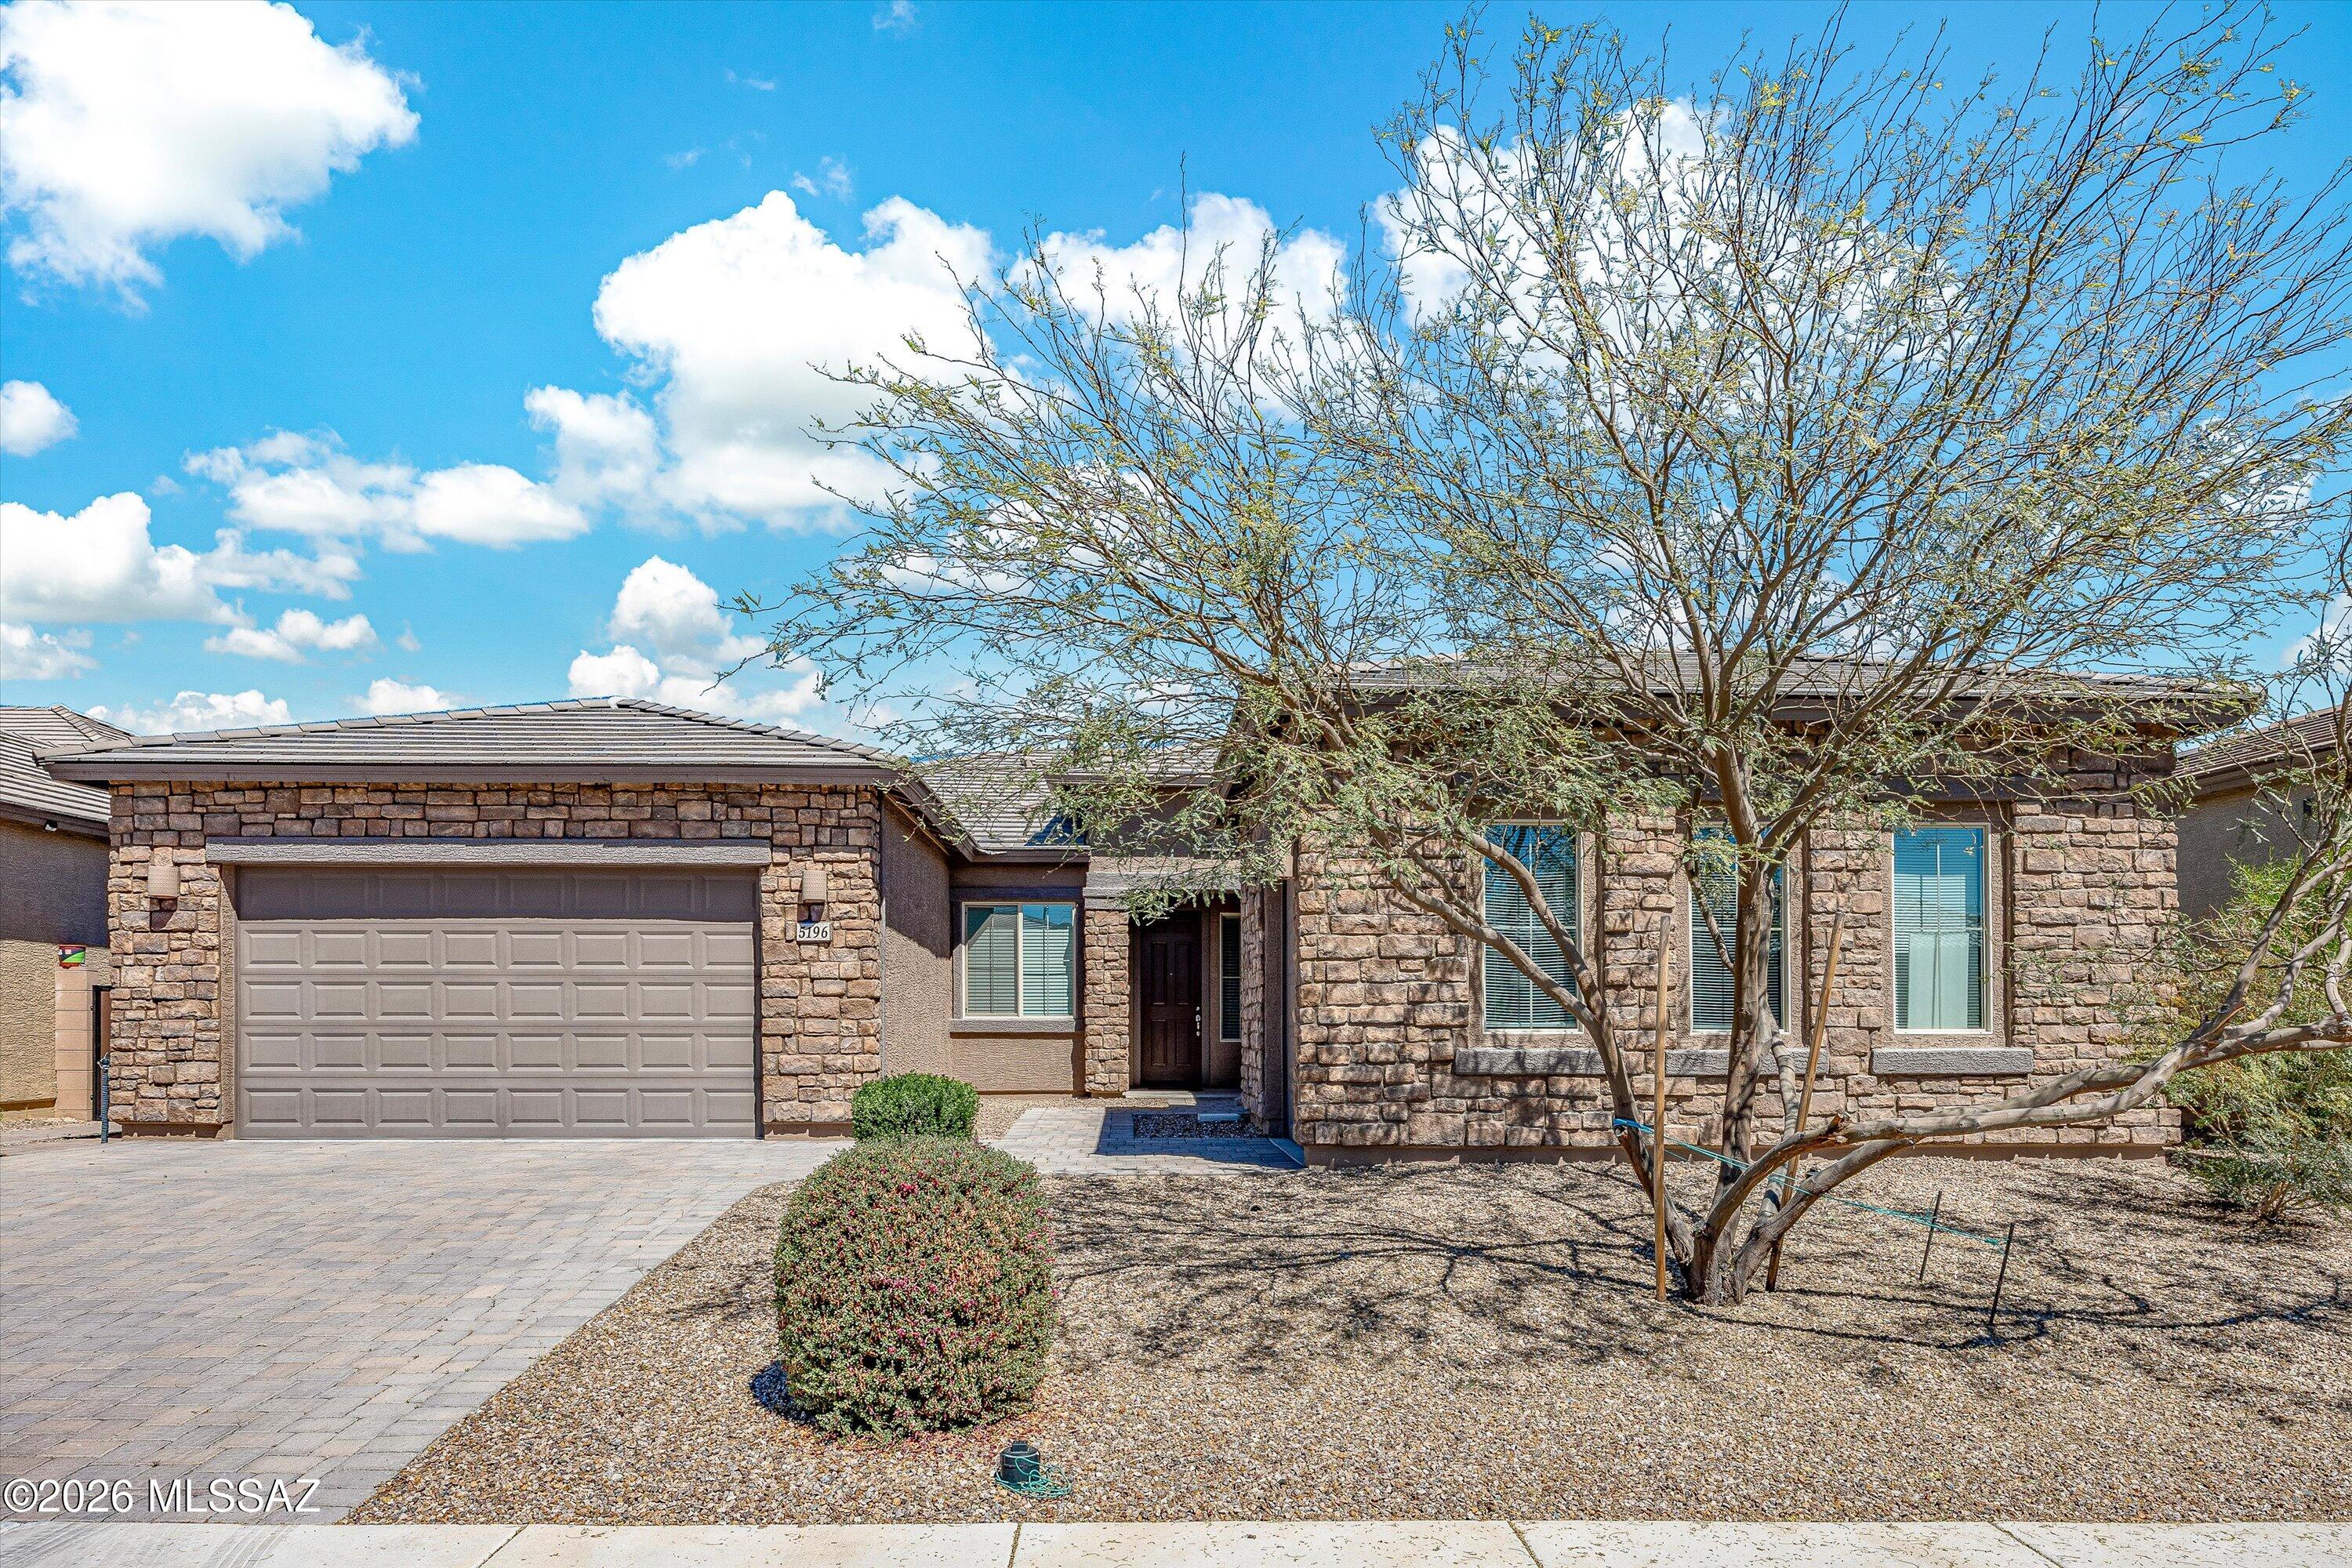
Tucson
5196 W Ridgemont Court
4 Beds
3 Baths
2,839 Sq.Ft.
$625,000
MLS#: 22607891
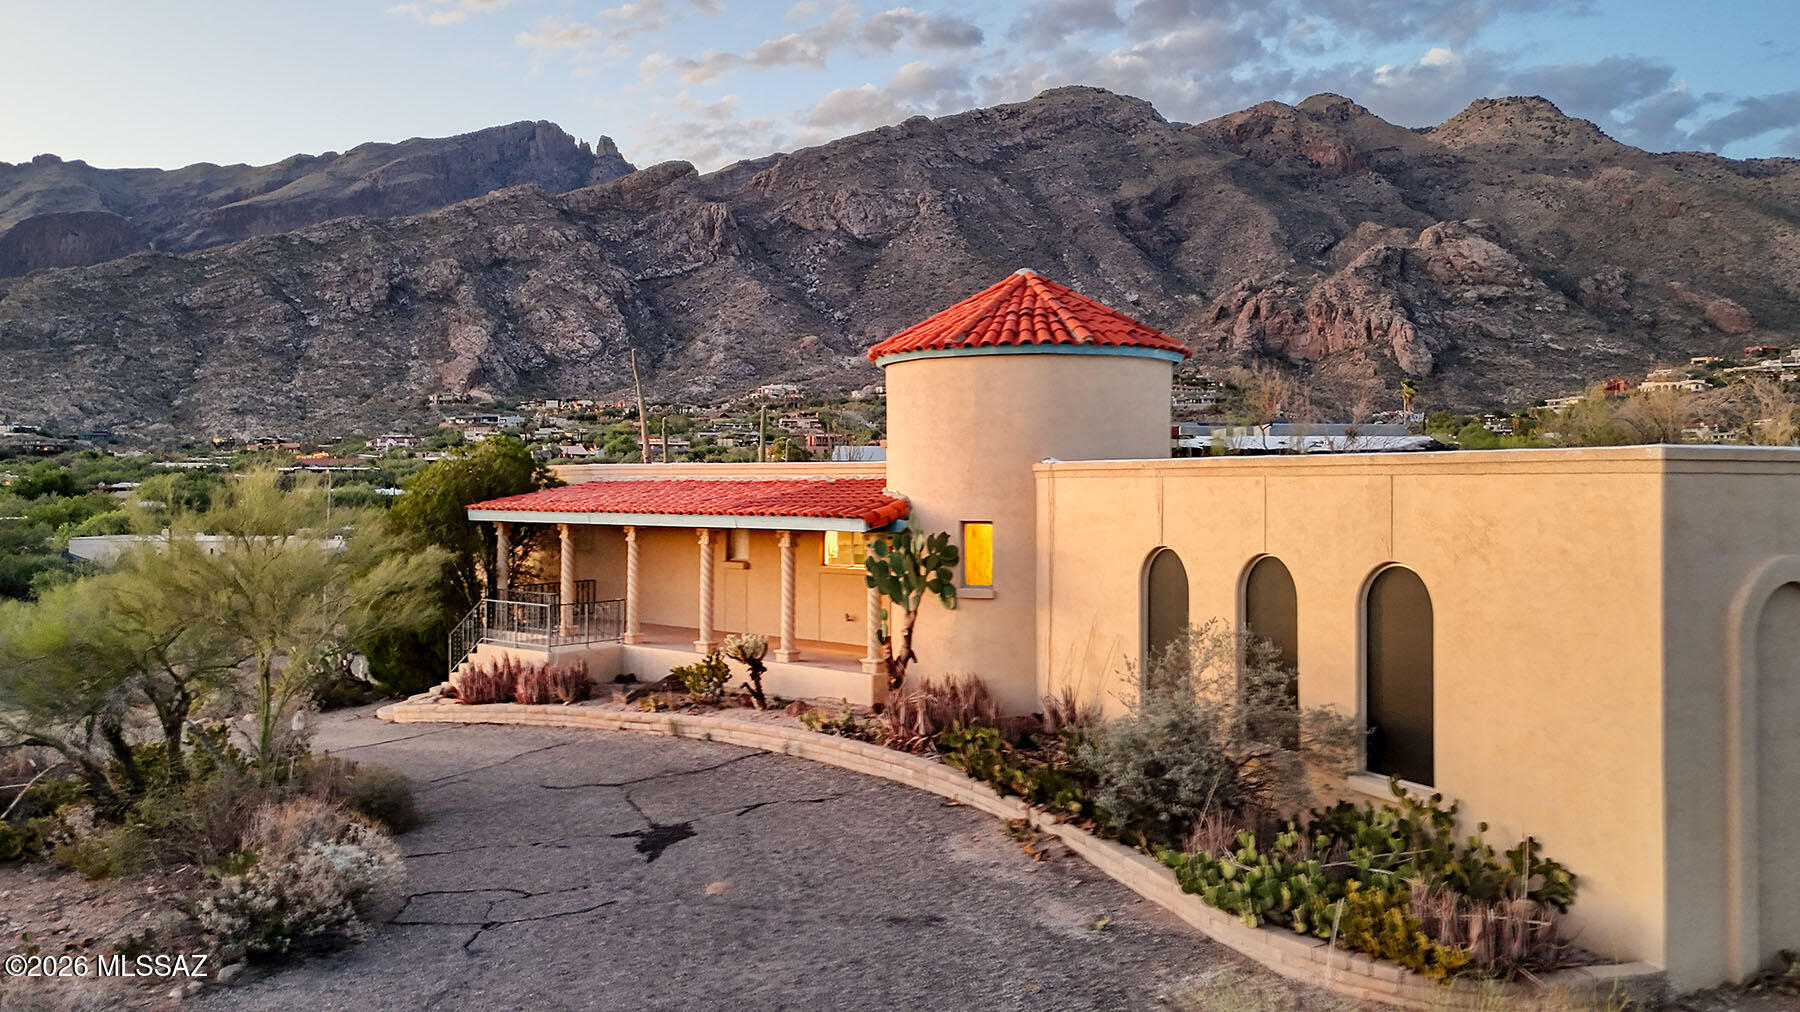
Tucson
6520 N Pontatoc Road
3 Beds
2 Baths
2,815 Sq.Ft.
$725,000
MLS#: 22616785
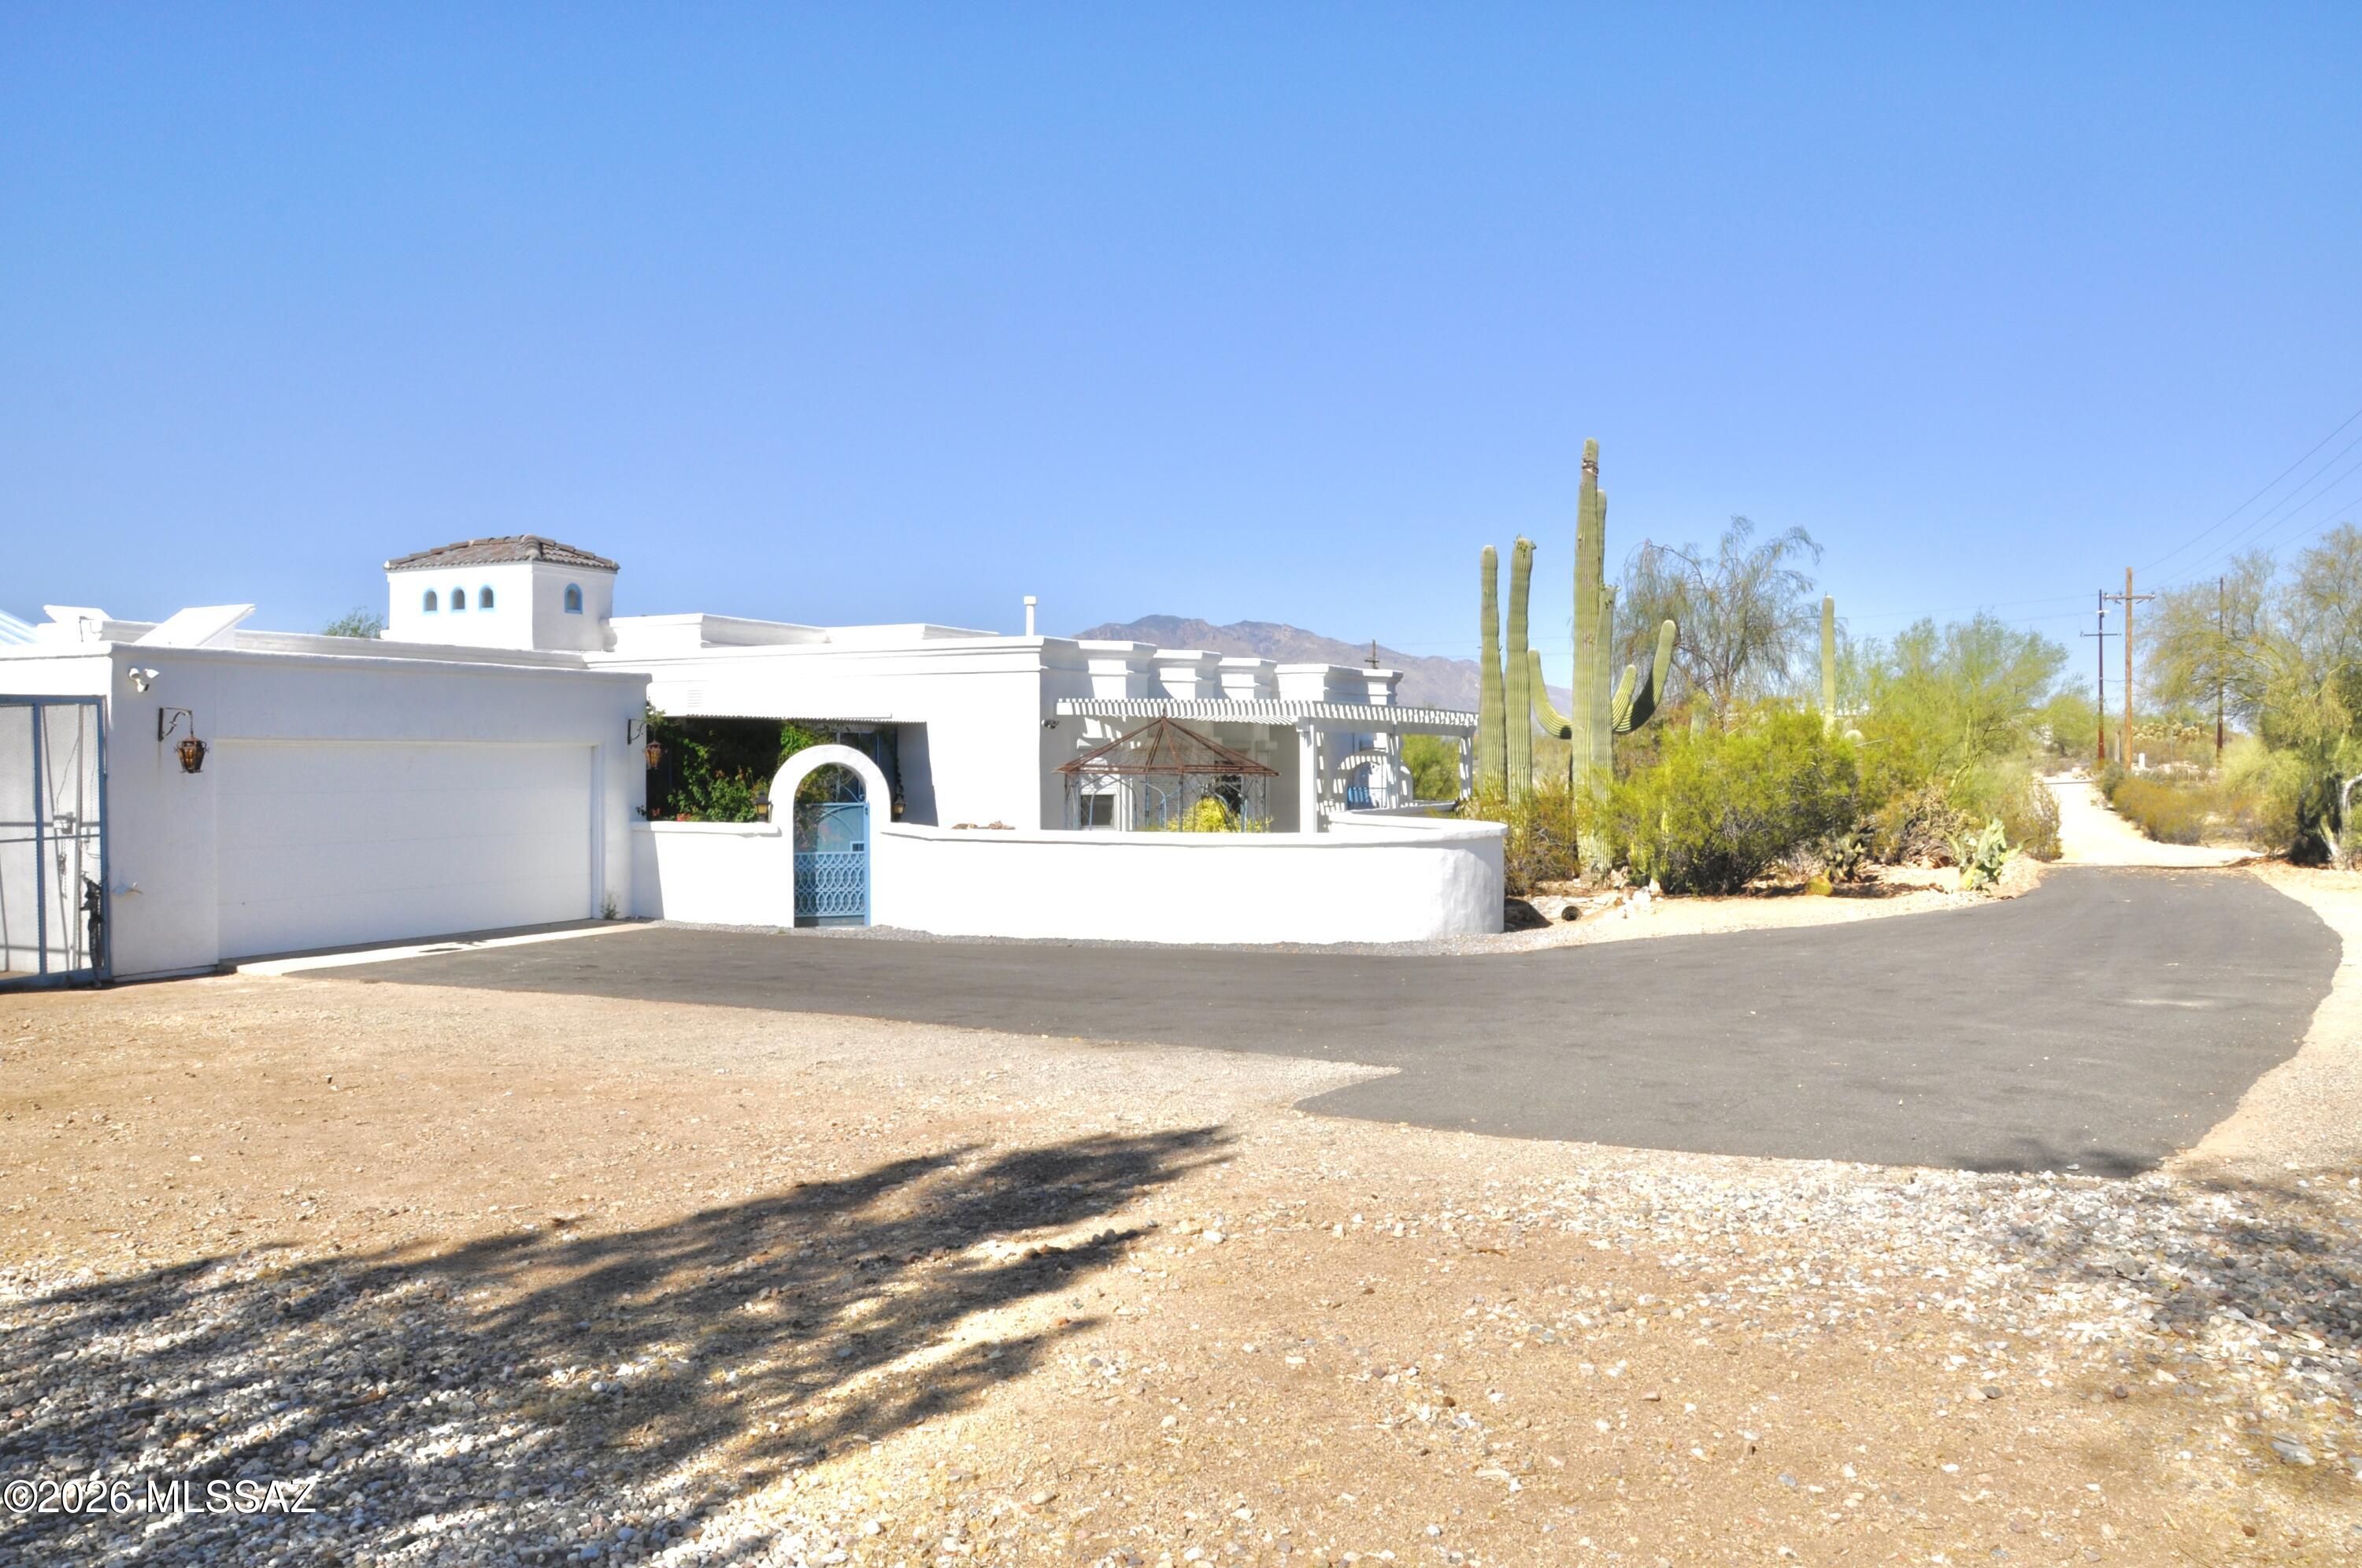
Tucson
5351 N Camino De Oeste
3 Beds
3 Baths
2,263 Sq.Ft.
$750,000
MLS#: 22616752
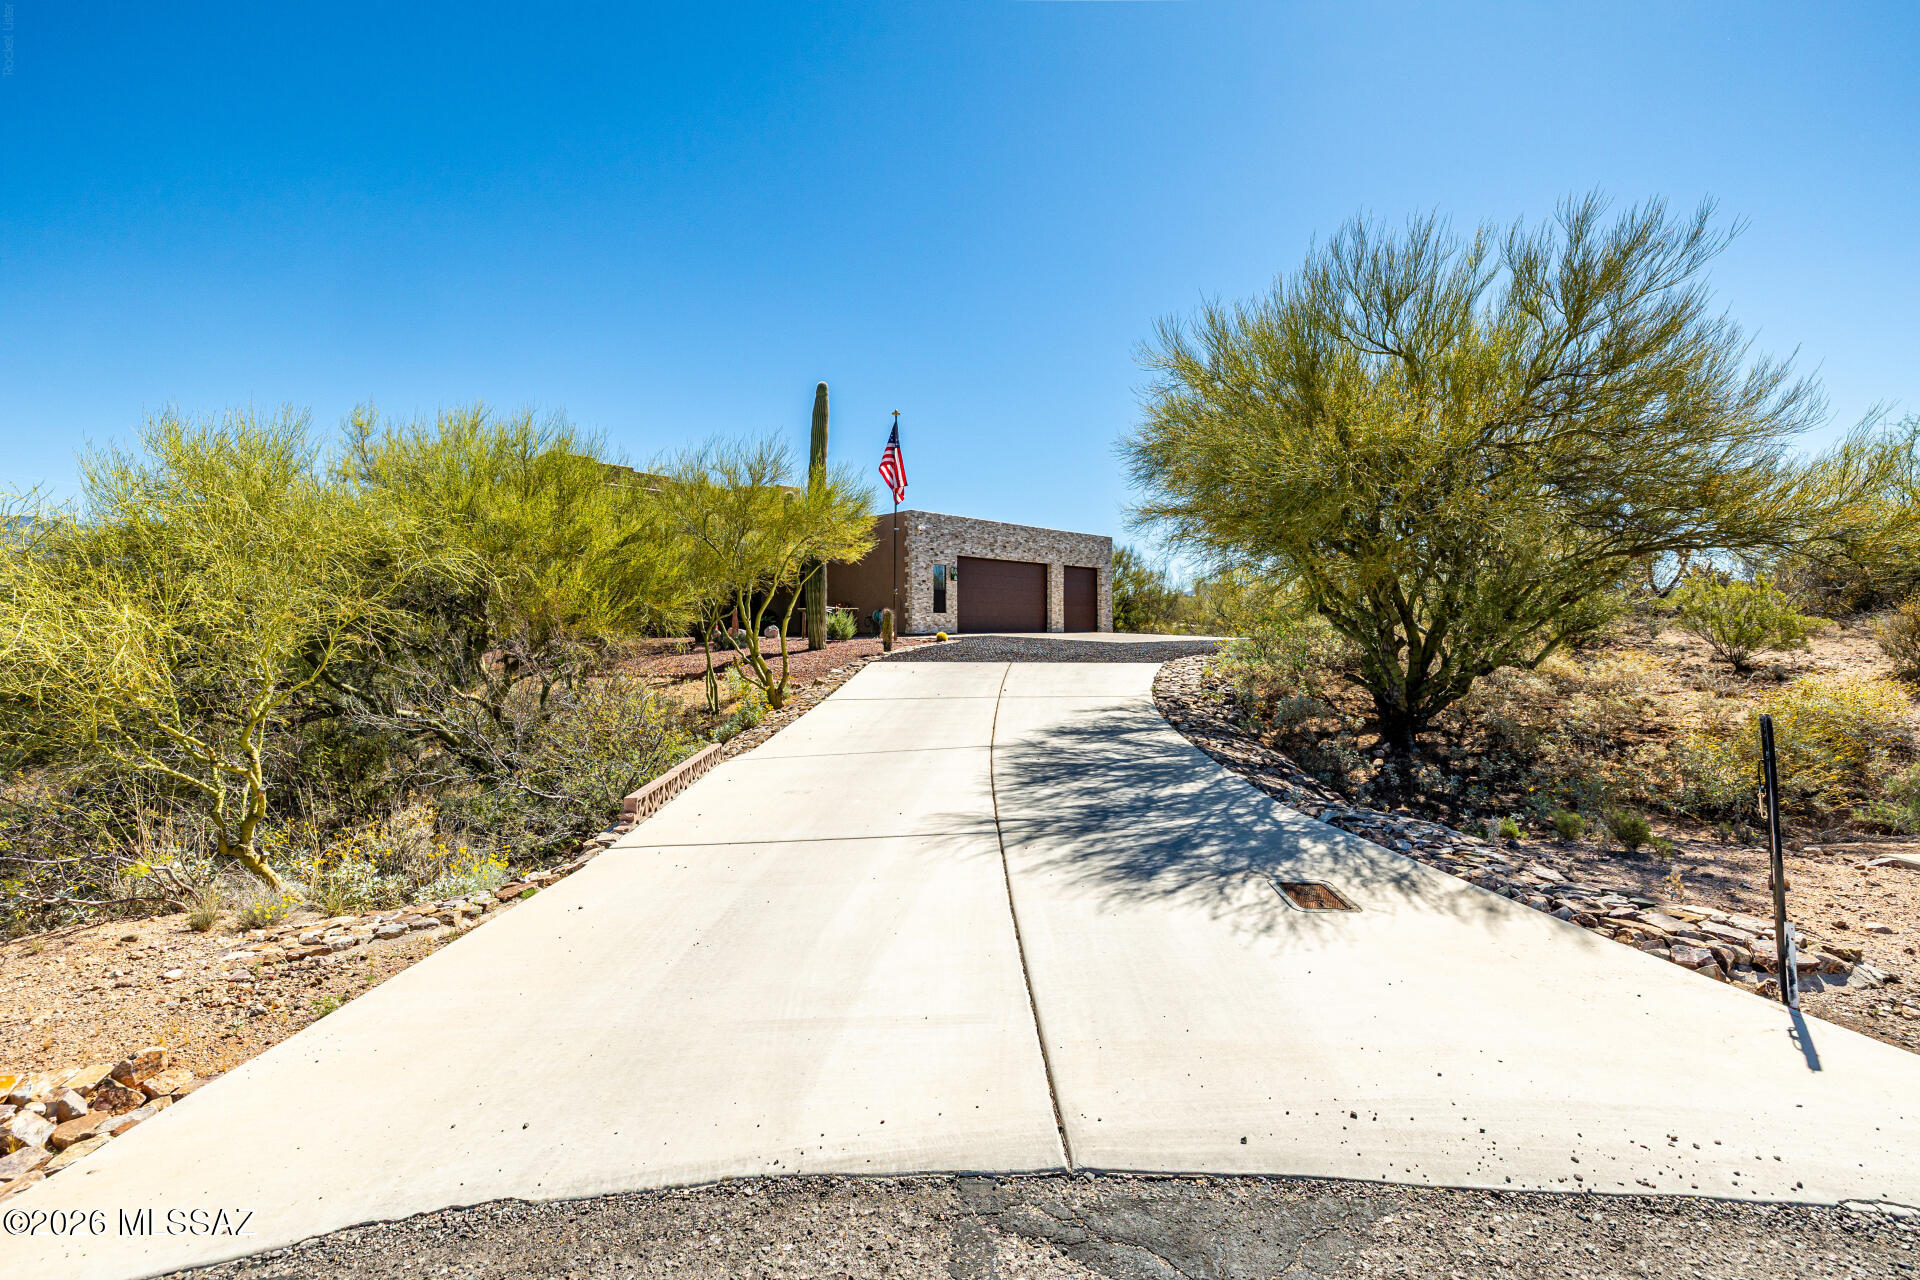
Tucson
7835 S Catrina Place
4 Beds
2 Baths
1,811 Sq.Ft.
$629,900
MLS#: 22607897
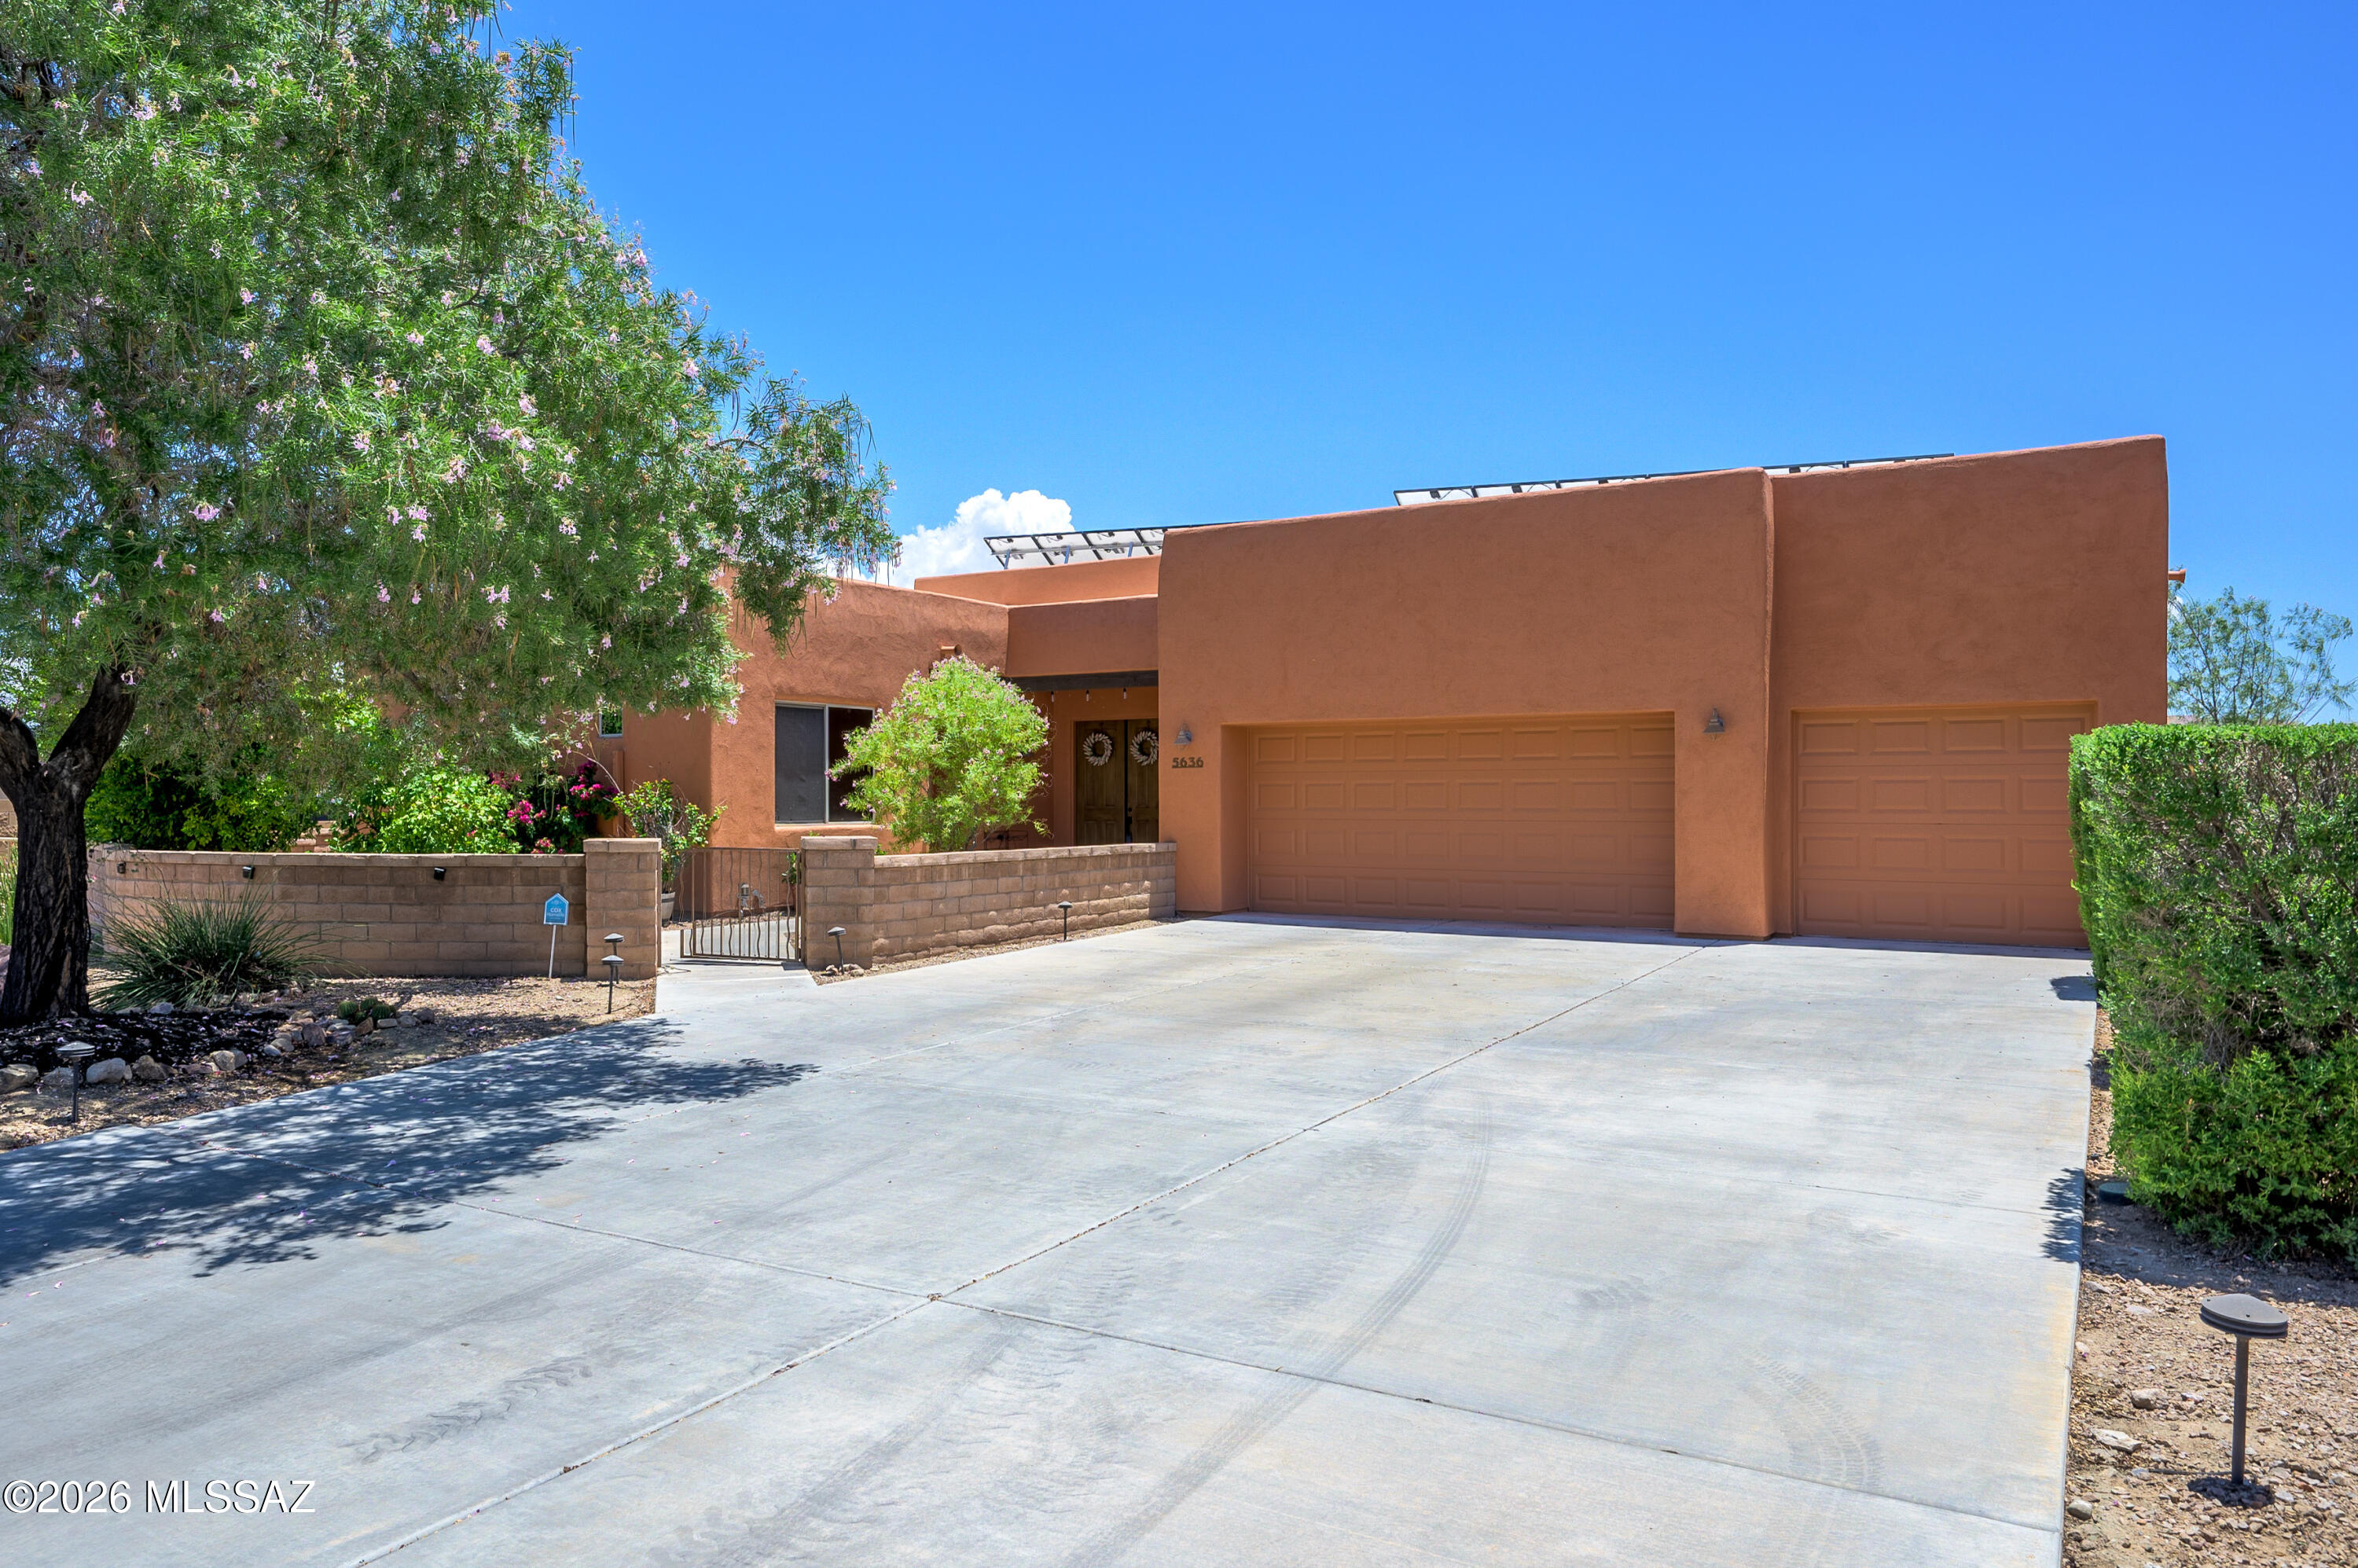
Tucson
5636 S Creosote Ridge Way
5 Beds
3 Baths
2,571 Sq.Ft.
$675,000
MLS#: 22614051
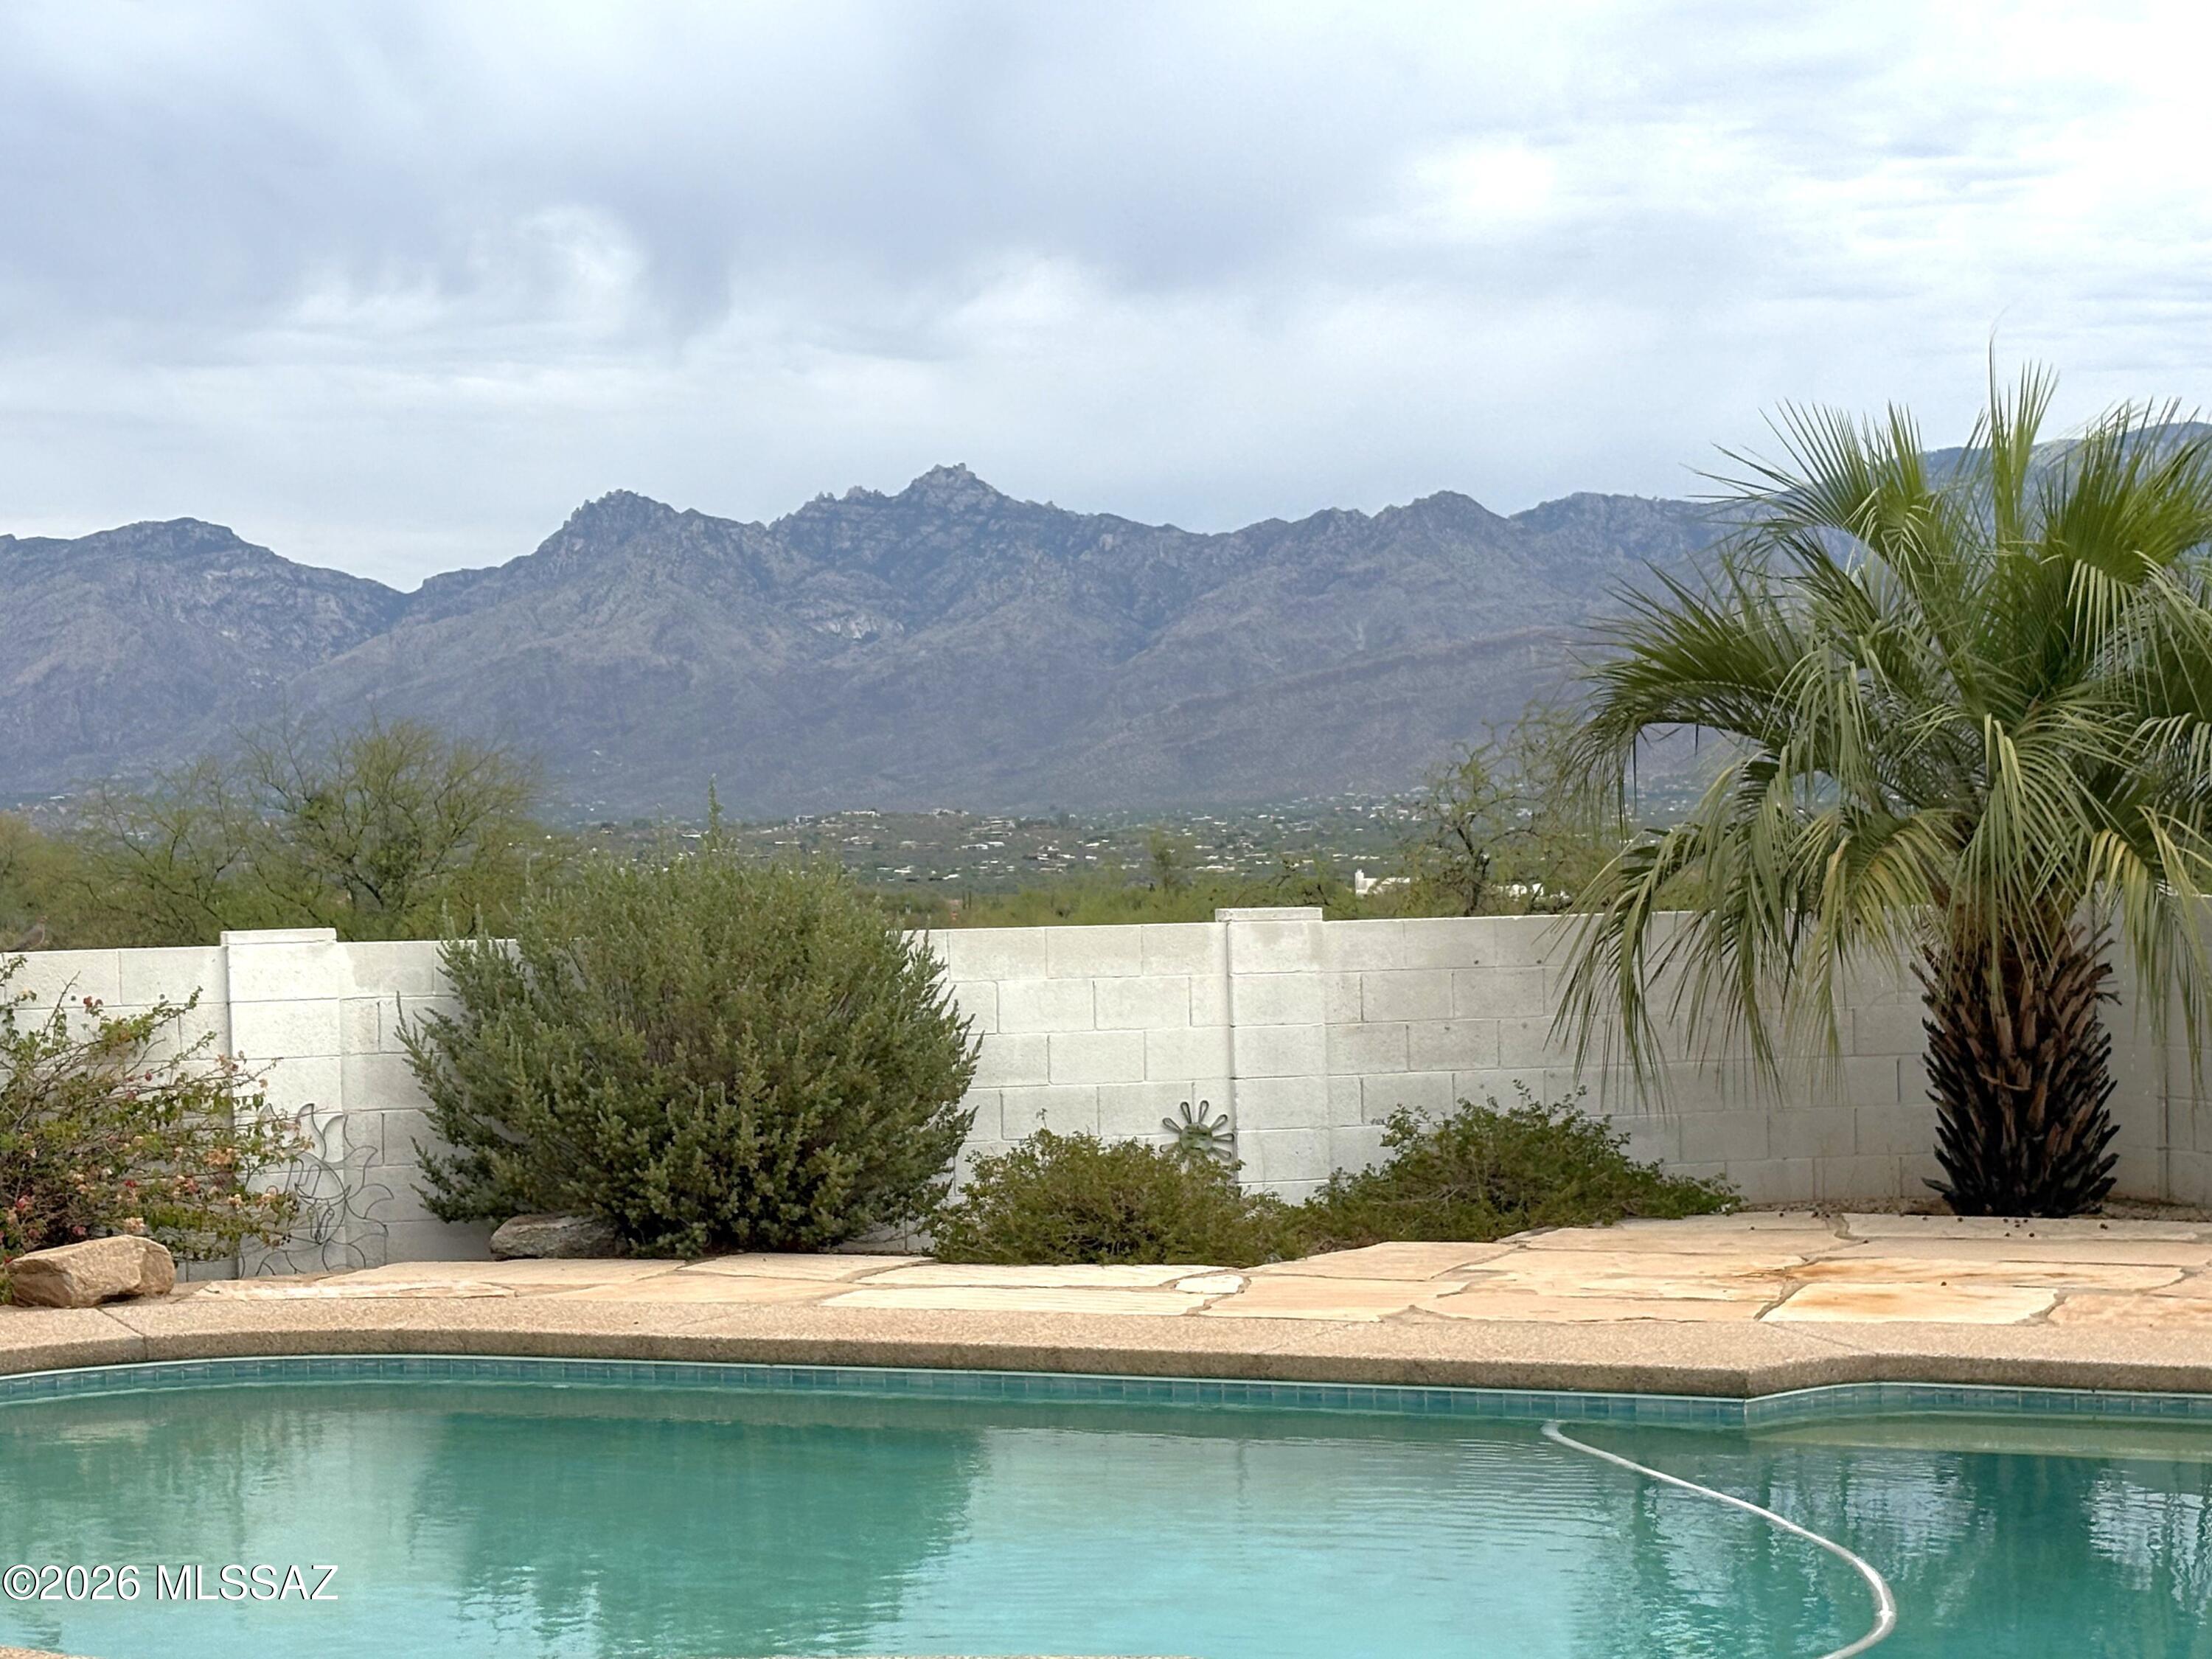
Tucson
10971 E Soaptree Place
4 Beds
3 Baths
2,519 Sq.Ft.
$595,000
MLS#: 22616644
