
6692 S LYON Drive
Gilbert, AZ 85298
About
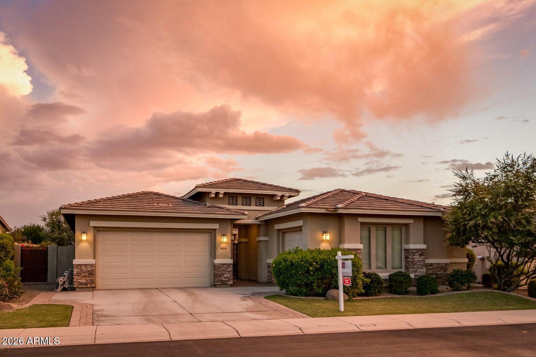
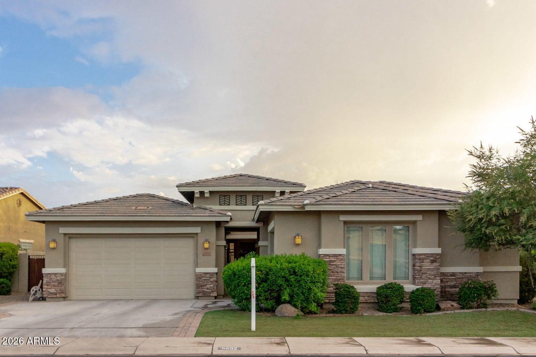
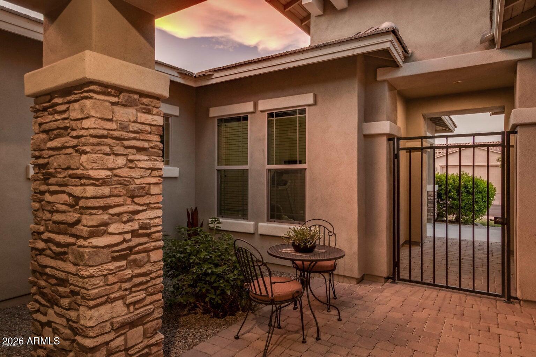
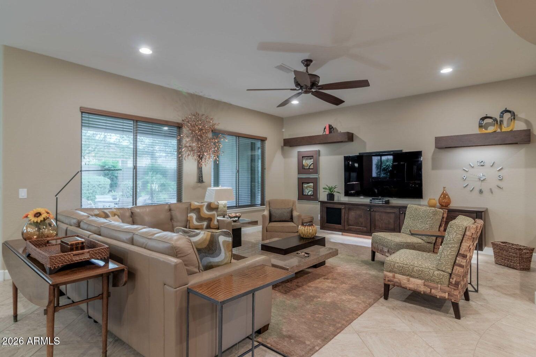
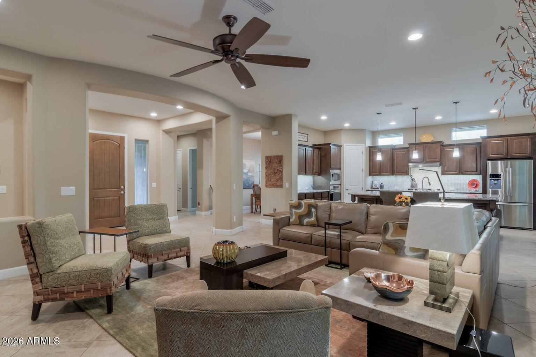
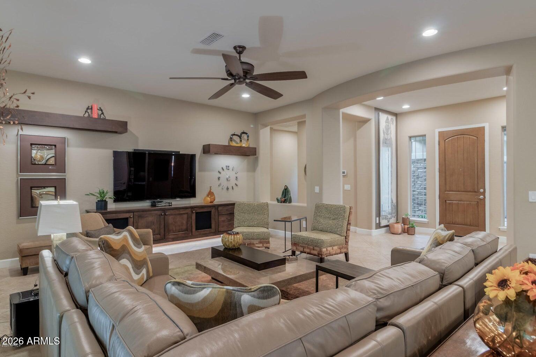
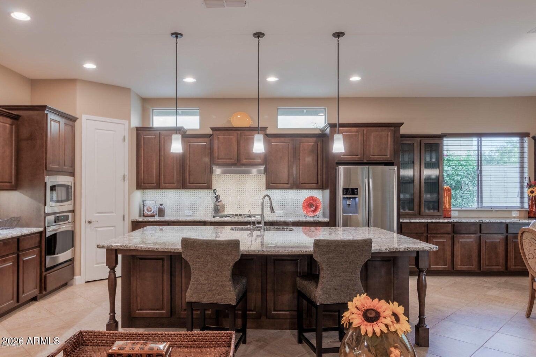
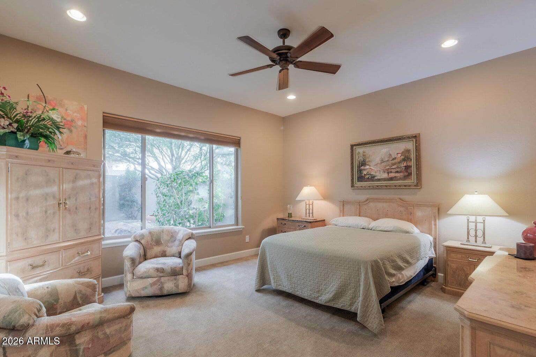
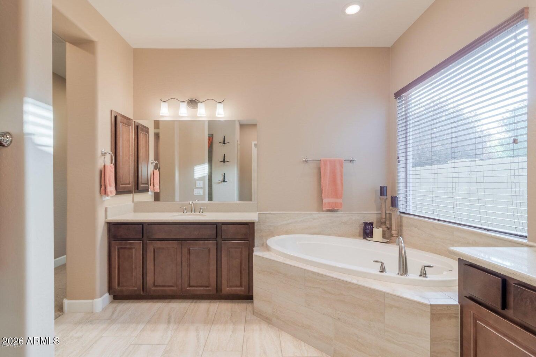
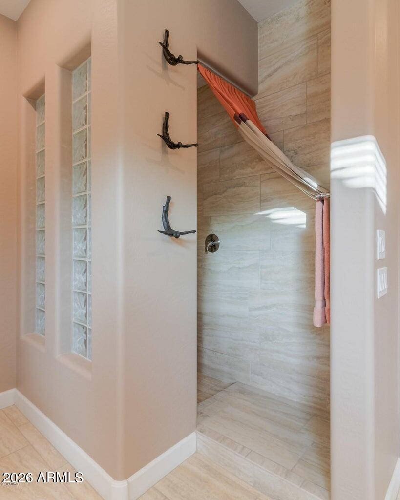
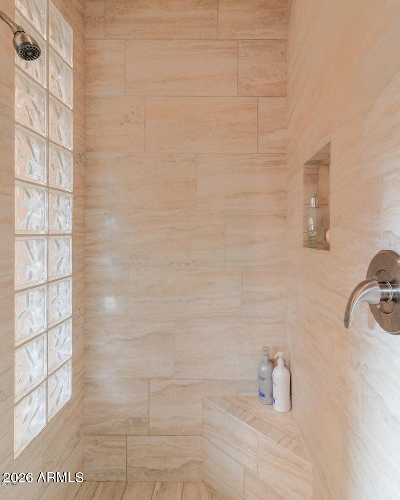
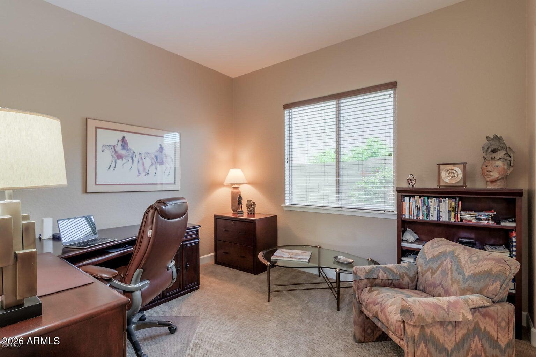
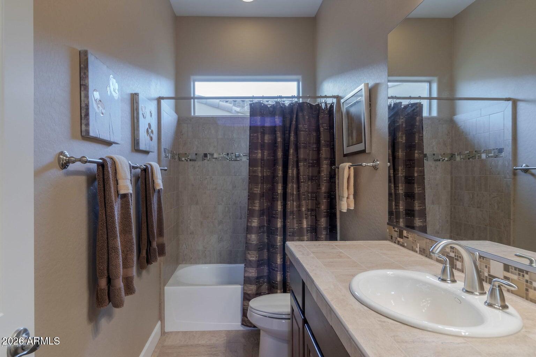
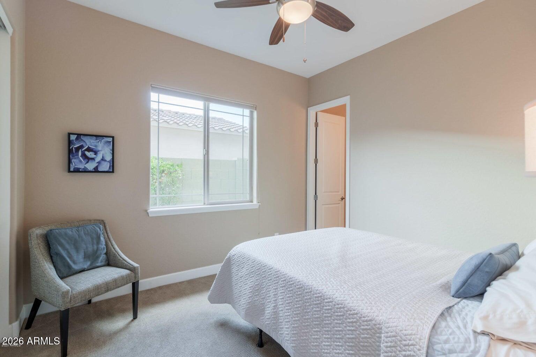
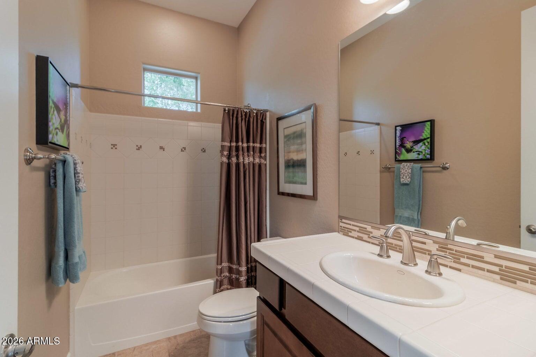
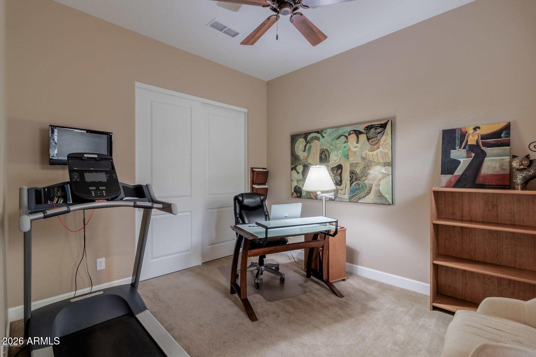
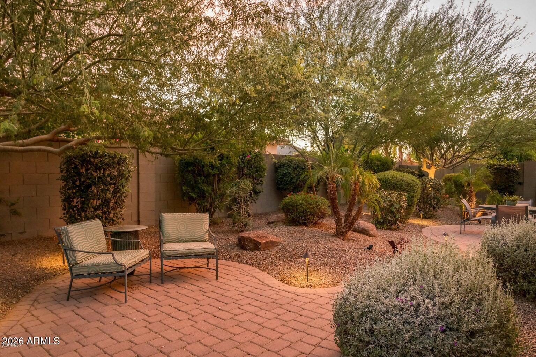
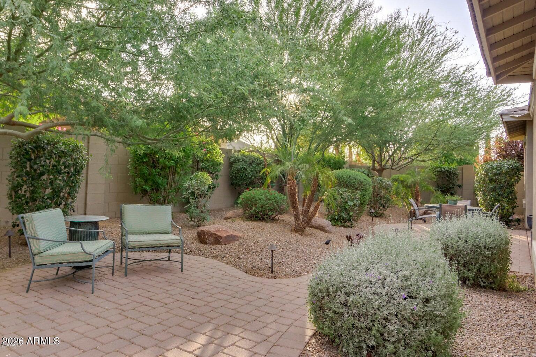
New luxury home listing located in a gated section of the prestigious Seville Golf and Country Club community. Step into luxury through the private gated courtyard into an expansive open great room floor plan defined by soaring 10-foot ceilings. The beautifully appointed kitchen is designed for entertaining, boasting sleek granite countertops, 42-inch staggered cabinets, a generous walk-in pantry, and stainless steel appliances, including a premium 6-burner gas stovetop. Plus this home is great for entertaining with a breakfast bar, eat-in kitchen and a formal dining room. The large primary bedroom offers a convenient exit to the back patio and features an oversized closet alongside a spa-like primary bathroom with dual vanities, a relaxing tub, and a walk-in shower. Three additional large bedrooms--including a versatile ensuite equipped with its own full bathroom--provide plenty of space for family or guests. Outside, the private backyard is framed by mature landscaping with the added privacy of having no two-story homes in neighborhood. Located within easy walking distance to the A+ rated Riggs Elementary School, this property provides unmatched neighborhood convenience. Furthermore, buyers have the option to upgrade their lifestyle with an exclusive club membership to access resort-style amenities, including a private 18-hole golf course, a sprawling water park, state-of-the-art gym, restaurant, tennis, and pickleball courts. You and your clients will love this home!
Property
Beds
4
Full Baths
3
1/2 Baths
1
Year Built
2013
Sq.Footage
2,900
Features
Features & Amenities
Interior
-
Other Interior Features
Granite Counters, Double Vanity, Eat-in Kitchen, Breakfast Bar, Kitchen Island, High Ceilings
-
Total Bedrooms
4
-
Bathrooms
3
-
1/2 Bathrooms
1
-
Basement YN
NO
-
Cooling YN
YES
-
Cooling
Central Air, Ceiling Fan(s)
-
Fireplace YN
NO
-
Heating YN
YES
-
Heating
Natural Gas
-
Pet friendly
N/A
Exterior
-
Garage
Yes
-
Garage spaces
3
-
Construction Materials
Stucco, Frame
-
Parking
Garage Door Opener
-
Pool
No
Area & Lot
-
Lot Features
Sprinklers In Rear, Sprinklers In Front, Desert Back
-
Lot Size(acres)
0.21
-
Lot Size(square feet)
9,109
-
Property Type
Residential
-
Property Sub Type
Single Family Residence
Price
-
Sales Price
$855,000
-
Tax Amount
$3,529
-
Financing Options
Cash, Conventional, VA
-
Sq. Footage
2,900
-
Price/SqFt
$294
HOA
-
Association
YES
-
Association Fee
$920.67
-
Association Fee Frequency
Semi-Annually
-
Association Fee Includes
N/A
Property Resources
-
Horse Property
NO
School District
-
Elementary School
Chandler Unified District #80
-
Middle School
Dr. Camille Casteel High School
-
High School
Dr. Camille Casteel High School
Property Features
-
Stories
1
-
Ownership
Fee Simple
-
Sewer
Public Sewer
-
Tax Lot
36
-
Water Source
Public
Schedule
Schedule a Showing
Showing scheduled successfully.
Mortgage calculator
Estimate your monthly mortgage payment, including the principal and interest, property taxes, and HOA. Adjust the values to generate a more accurate rate.
Your payment
Principal and Interest:
$
Property taxes:
$
HOA fees:
$
Total loan payment:
$
Total interest amount:
$
Location
-
County
Maricopa
-
Elementary School
Chandler Unified District #80
-
Middle School
Dr. Camille Casteel High School
-
High School
Dr. Camille Casteel High School

Listing Courtesy of Mike Haller , Ashby Realty Group, LLC
RealHub Information is provided exclusively for consumers' personal, non-commercial use, and it may not be used for any purpose other than to identify prospective properties consumers may be interested in purchasing. All information deemed reliable but not guaranteed and should be independently verified. All properties are subject to prior sale, change or withdrawal. RealHub website owner shall not be responsible for any typographical errors, misinformation, misprints and shall be held totally harmless.

Mandy Gold
Associate Broker / Realtor®/ Team Lead
Call Mandy today to schedule a private showing.
Phone (520) 508-4855
Email mandy@mandygoldteam.com

* Listings on this website come from the FMLS IDX Compilation and may be held by brokerage firms other than the owner of this website. The listing brokerage is identified in any listing details. Information is deemed reliable but is not guaranteed. If you believe any FMLS listing contains material that infringes your copyrighted work please click here to review our DMCA policy and learn how to submit a takedown request.© 2024 FMLS.
Properties
Related properties
Gilbert
1911 E CLIPPER Court
4 Beds
2 Baths
2,704 Sq.Ft.
$898,888
MLS#: 7043626
Gilbert
3709 E BETSY Lane
6 Beds
3 Baths
4,109 Sq.Ft.
$725,000
MLS#: 7049567
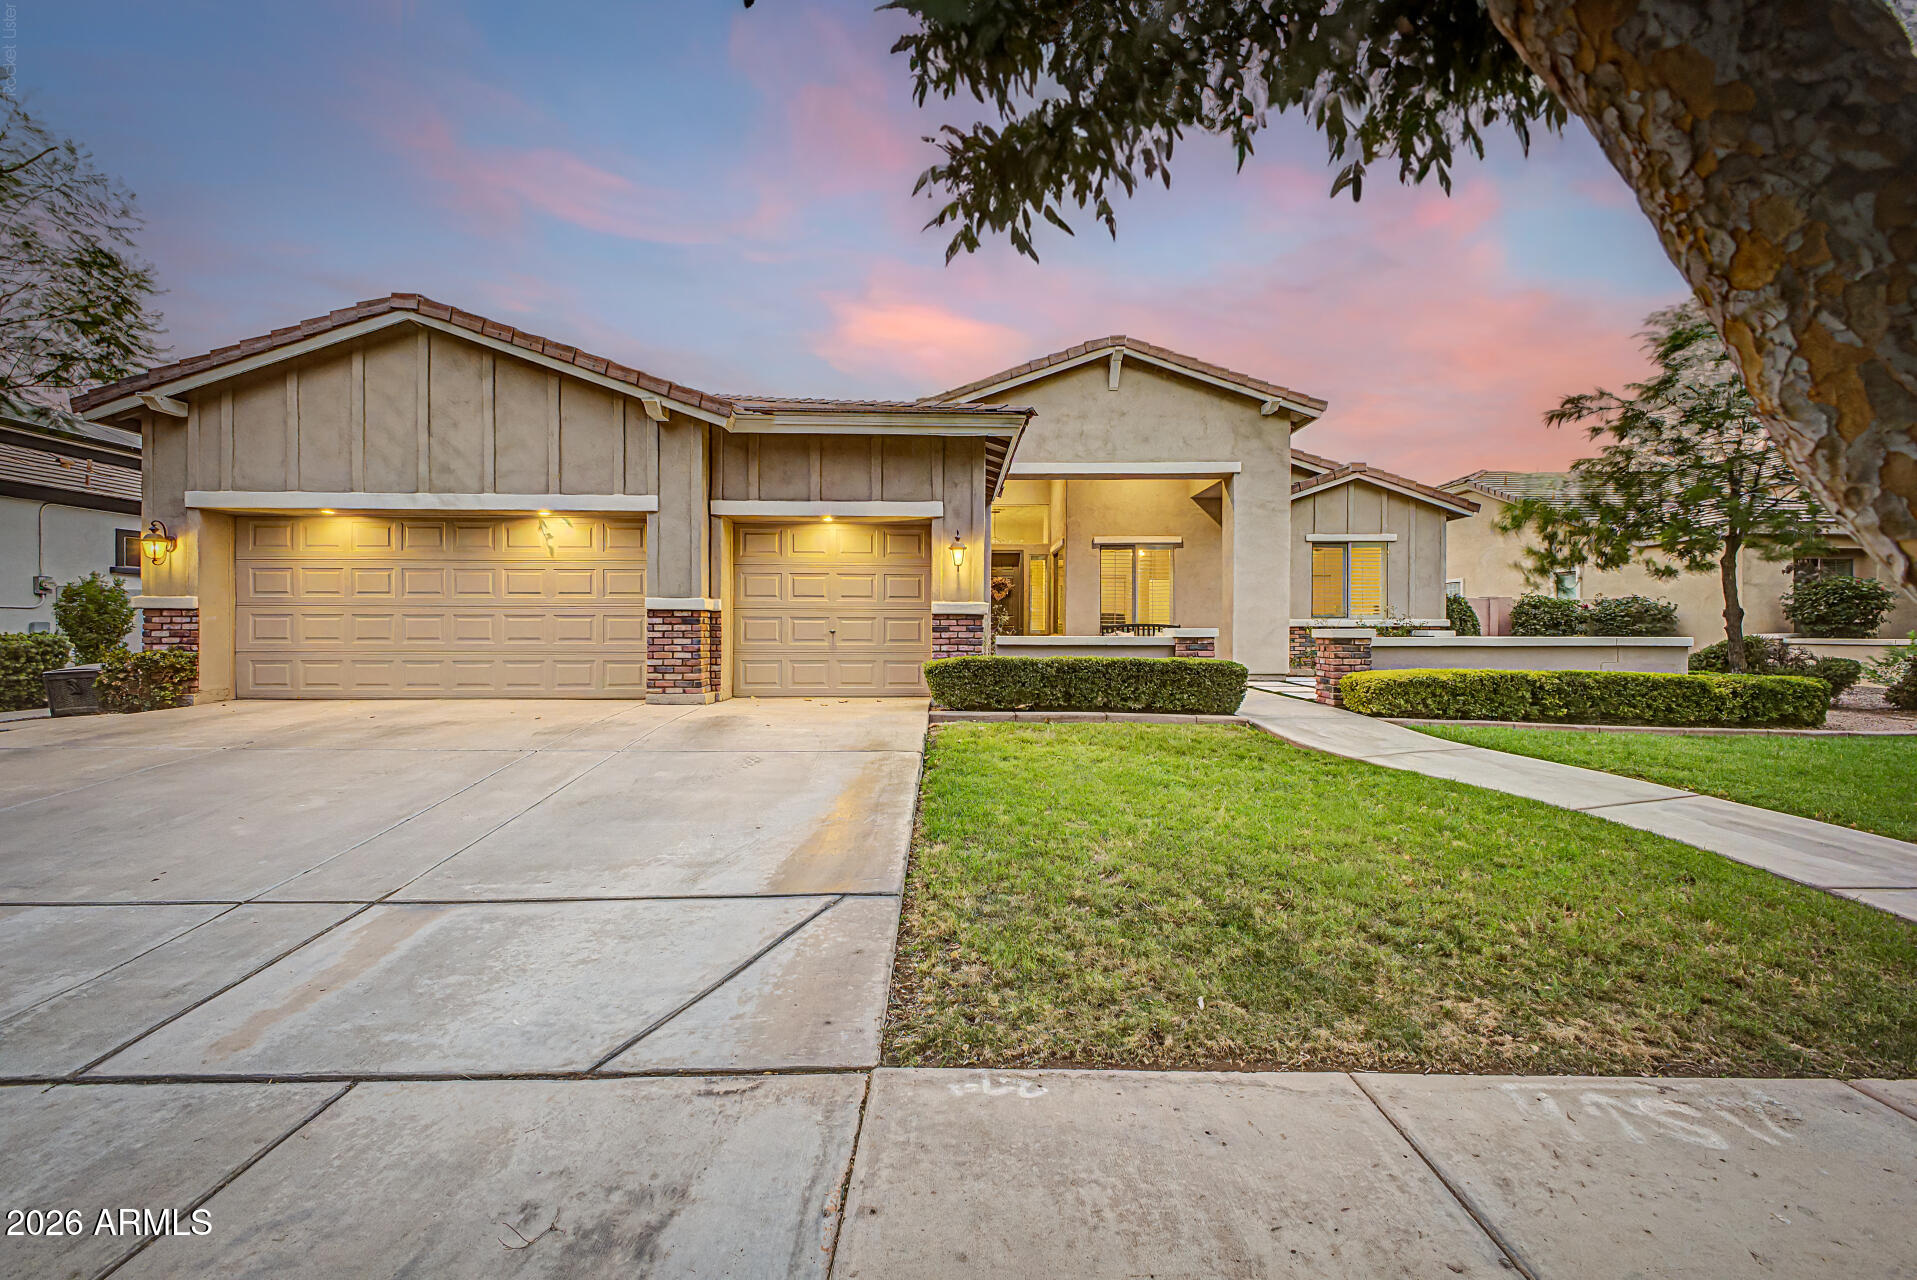
Gilbert
2975 E COMSTOCK Drive
5 Beds
2 Baths
2,880 Sq.Ft.
$900,000
MLS#: 7050634
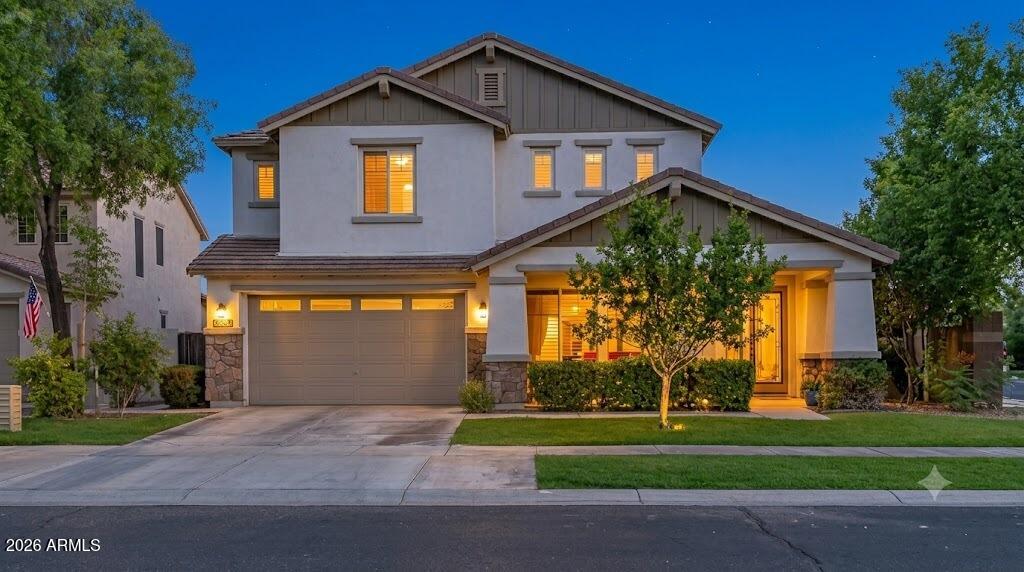
Gilbert
3425 E SIERRA MADRE Avenue
5 Beds
3 Baths
3,503 Sq.Ft.
$899,900
MLS#: 7050130
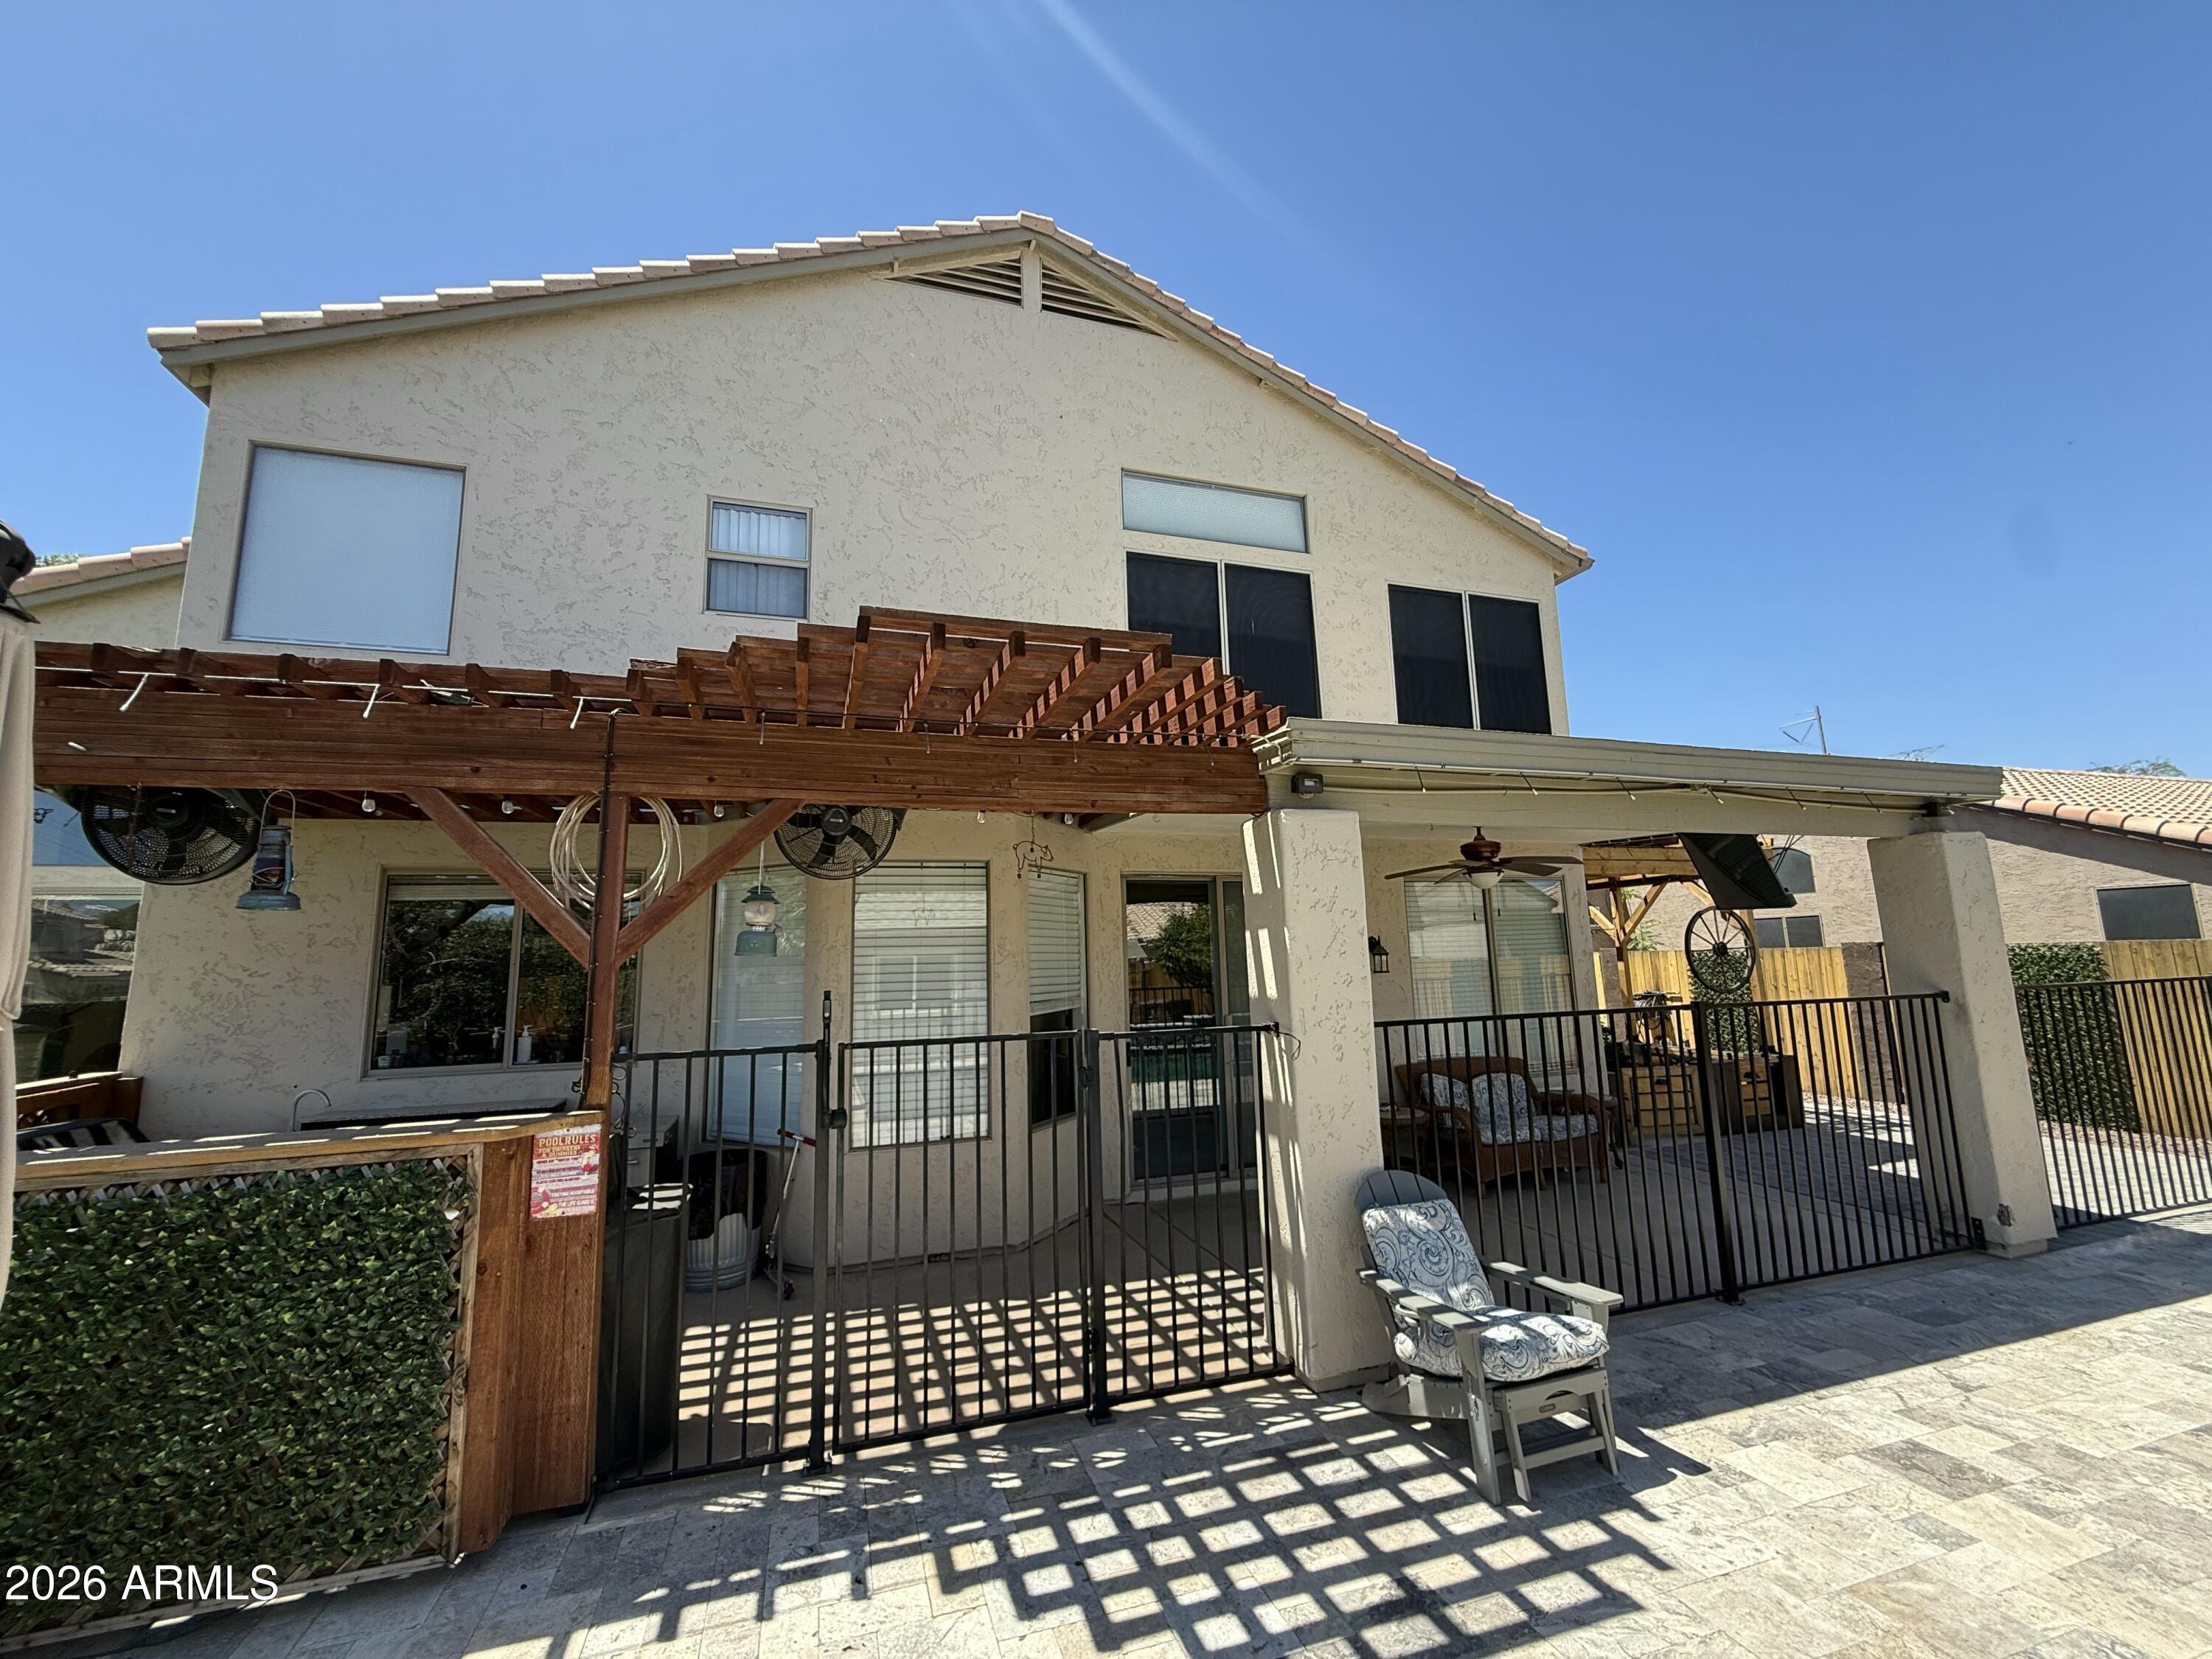
Gilbert
1894 E MINERAL Road
4 Beds
3 Baths
2,544 Sq.Ft.
$699,000
MLS#: 7041292
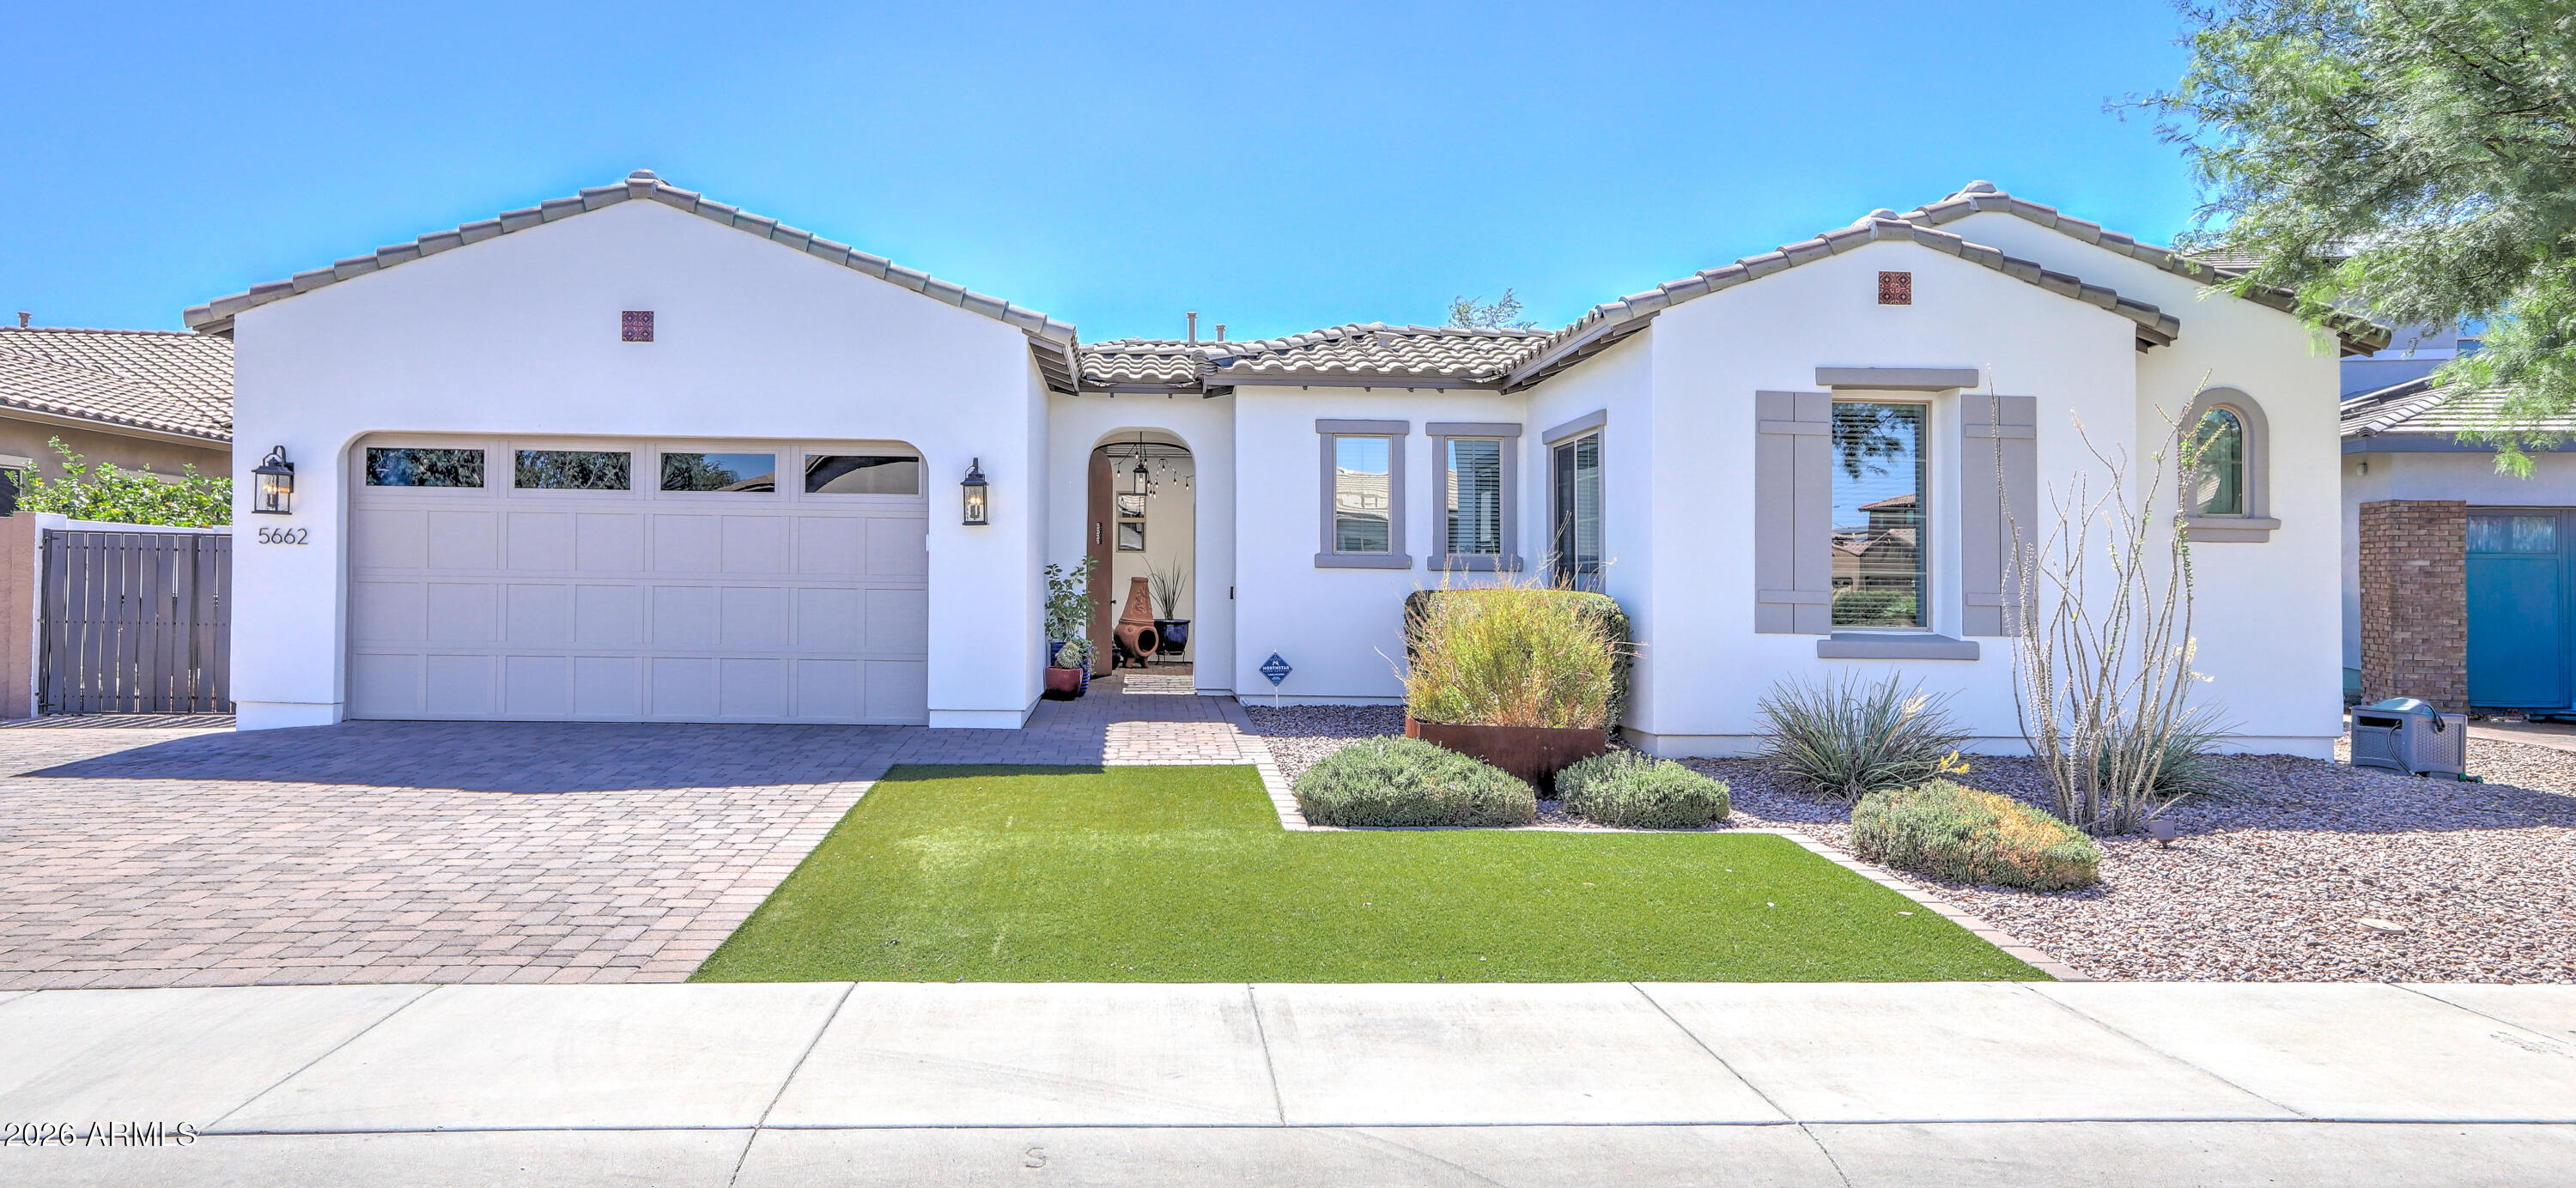
Gilbert
5662 S SHELBY Way
4 Beds
2 Baths
3,095 Sq.Ft.
$875,000
MLS#: 7049704
Gilbert
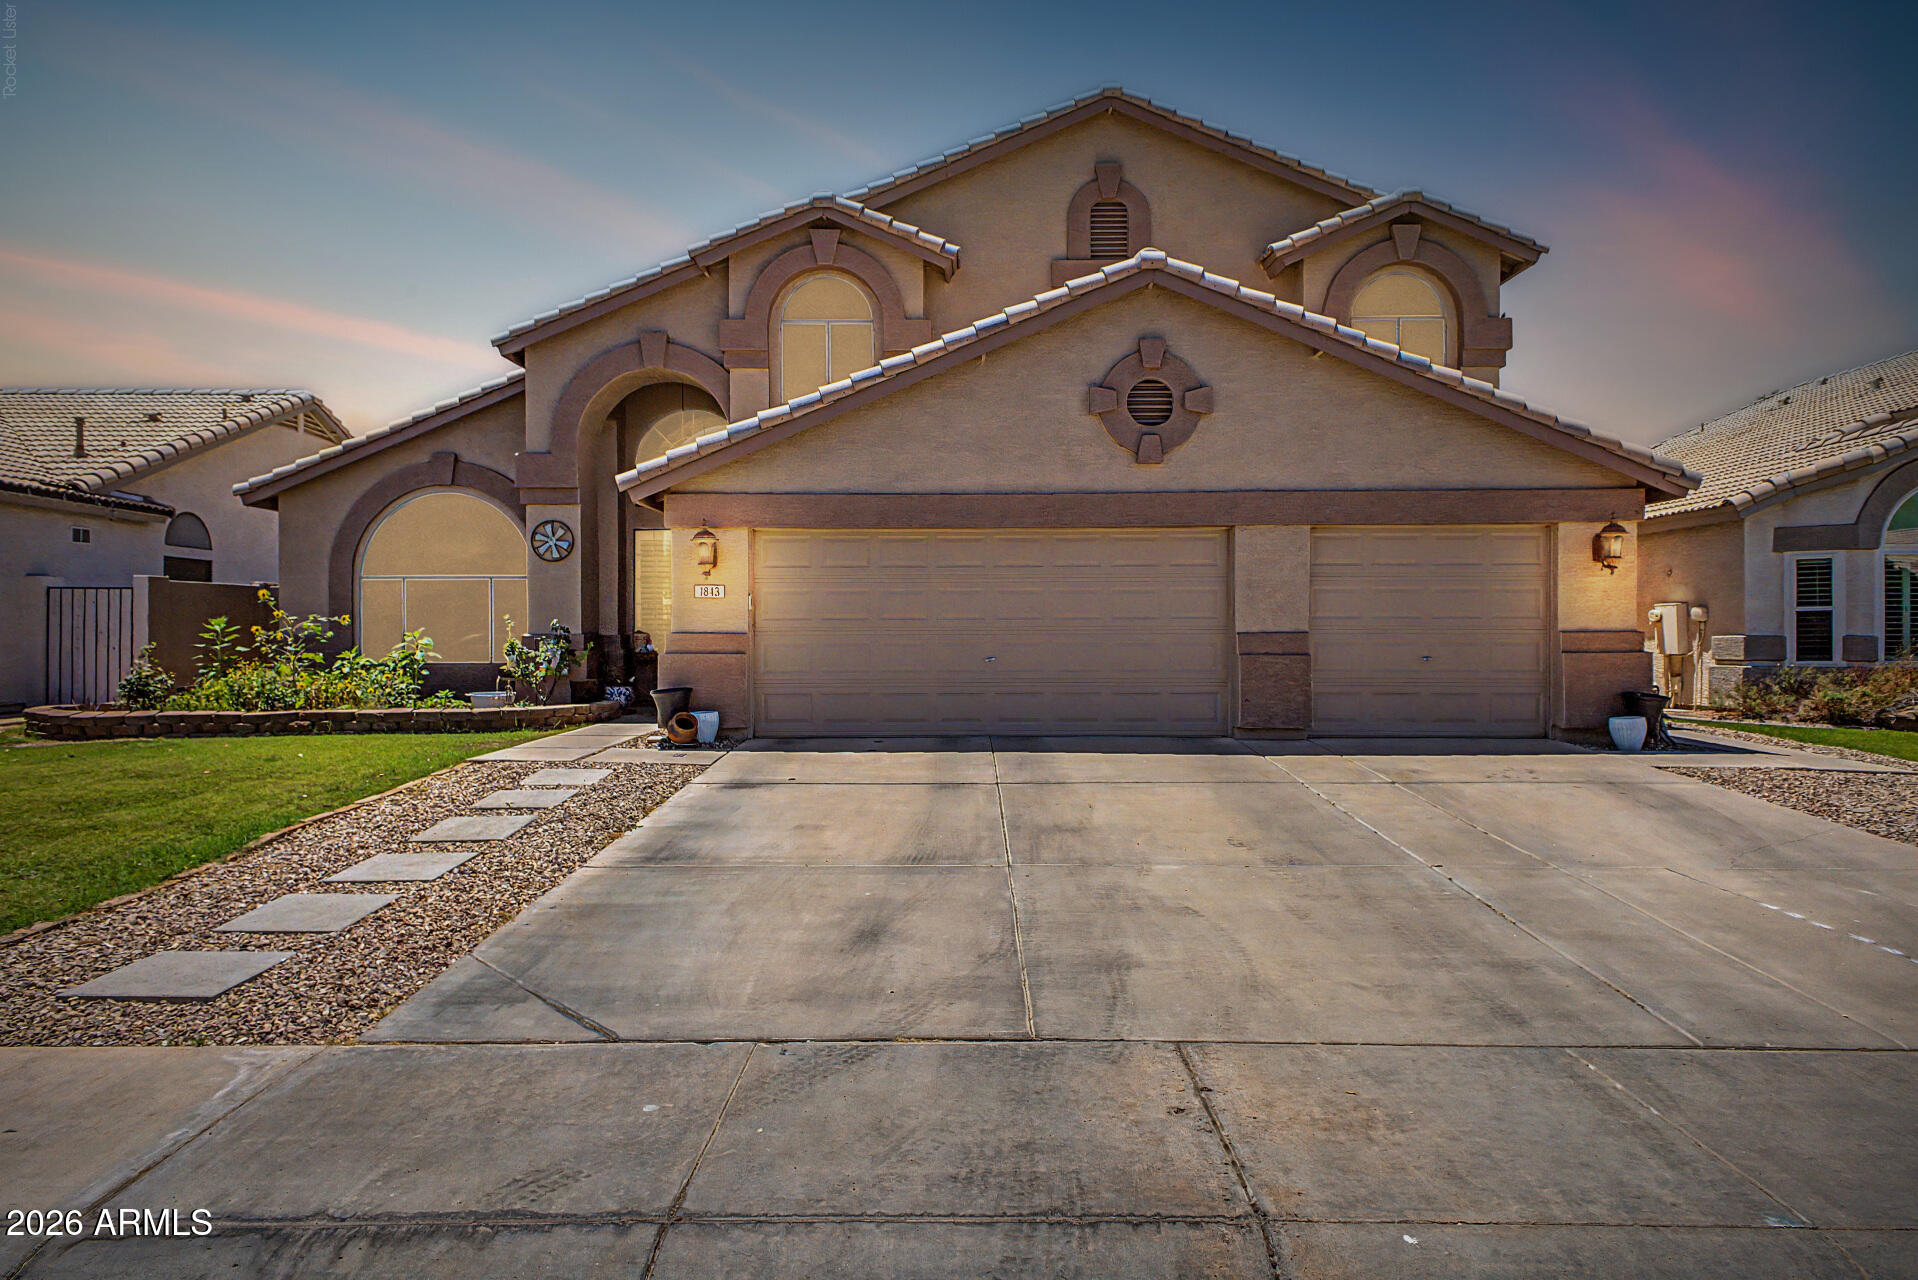
1843 E APPALOOSA Road
4 Beds
3 Baths
2,716 Sq.Ft.
$690,000
MLS#: 7045231
Gilbert
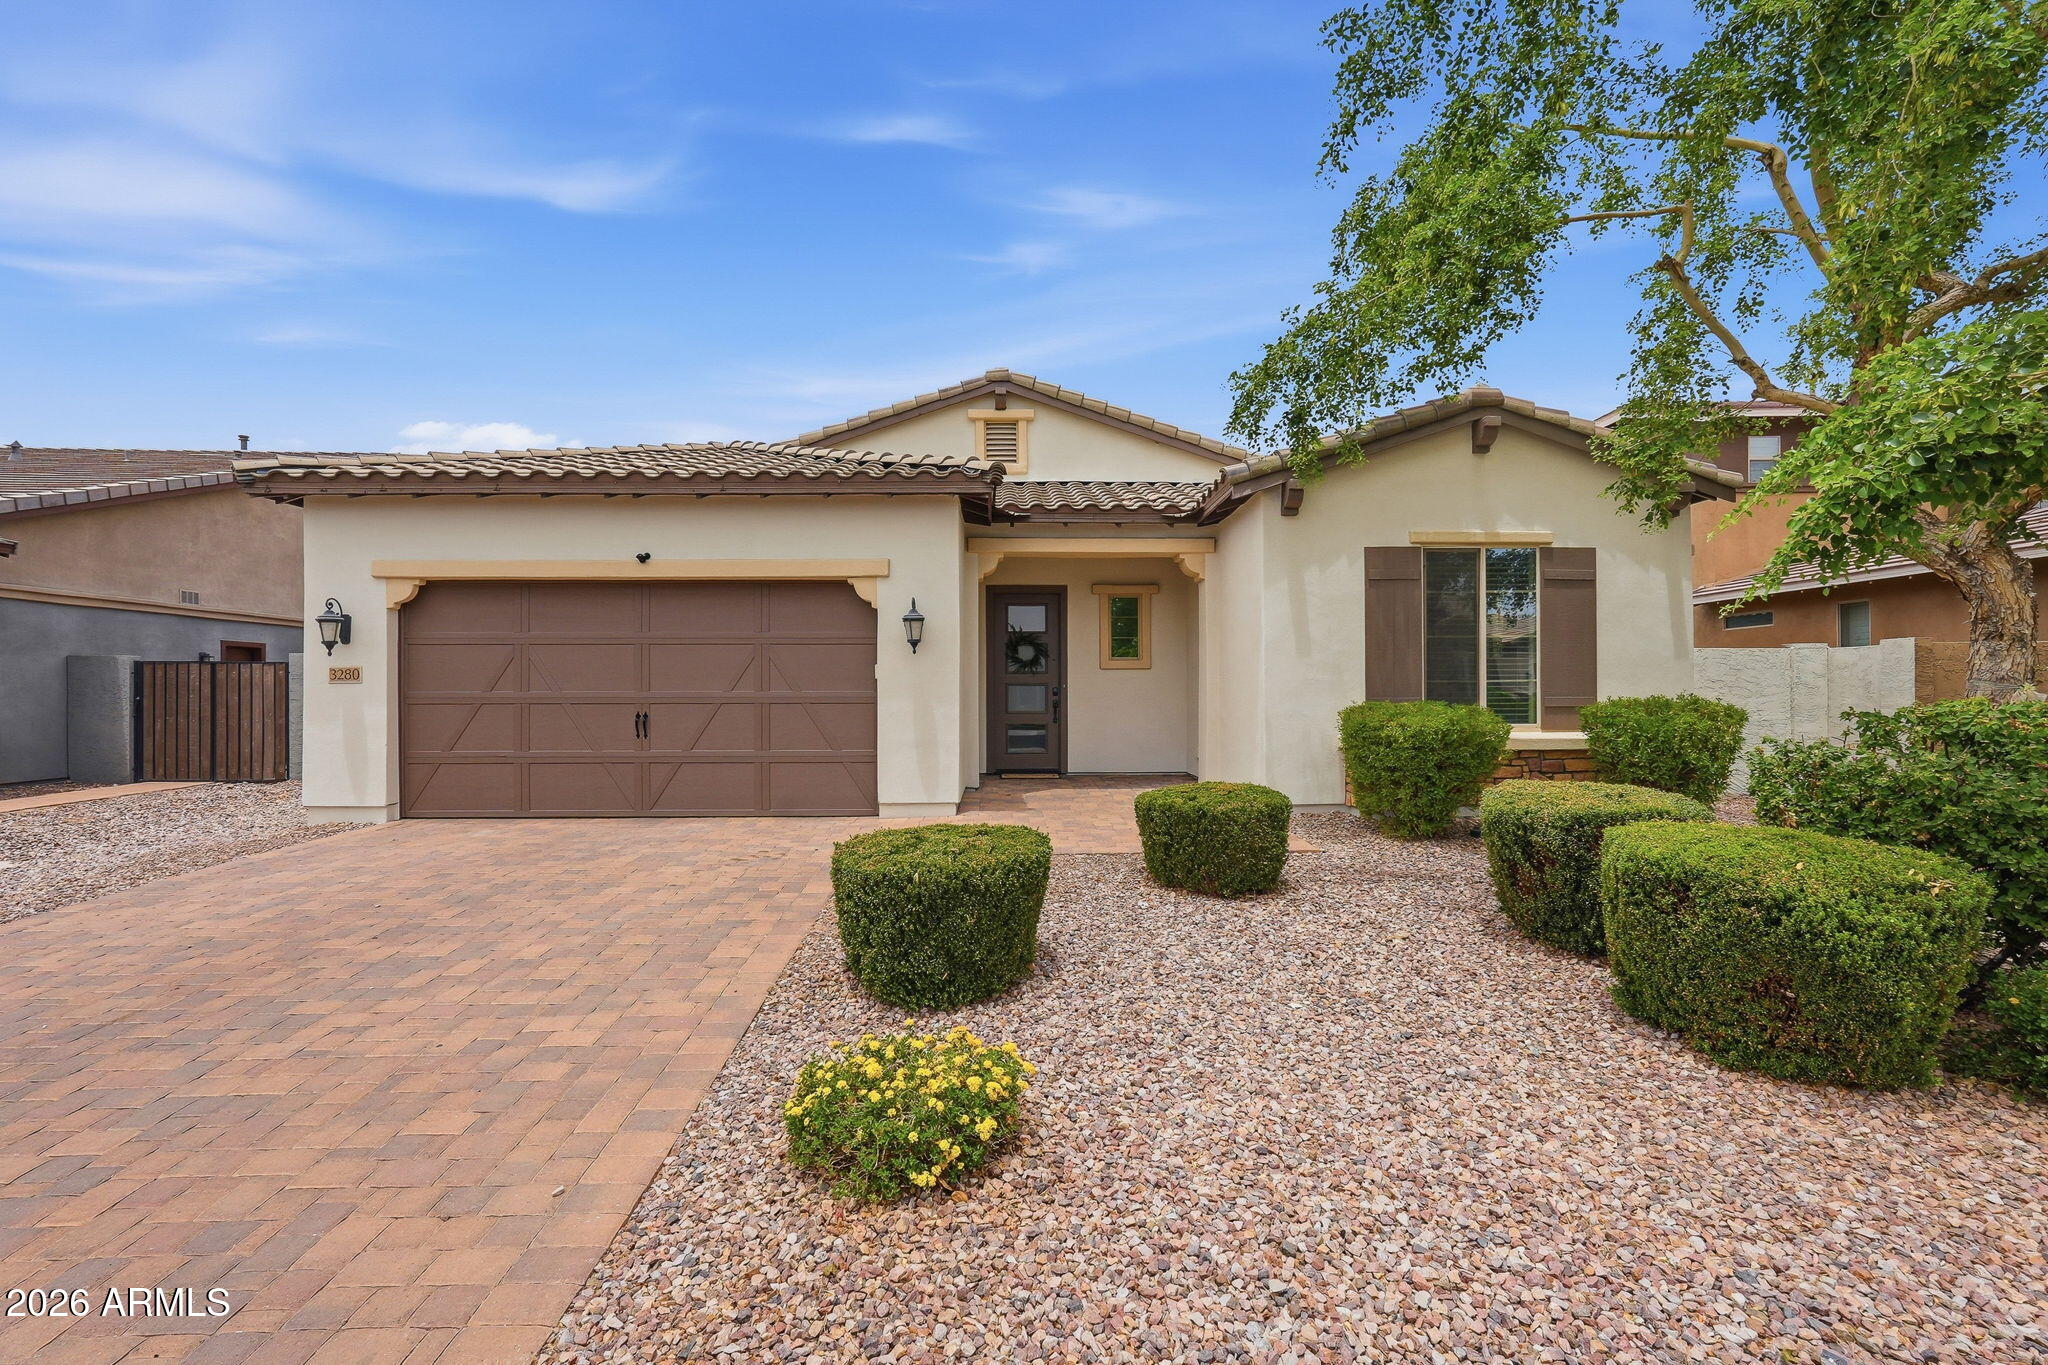
3280 E COCONINO Drive
4 Beds
2 Baths
2,469 Sq.Ft.
$700,000
MLS#: 7042694
Gilbert
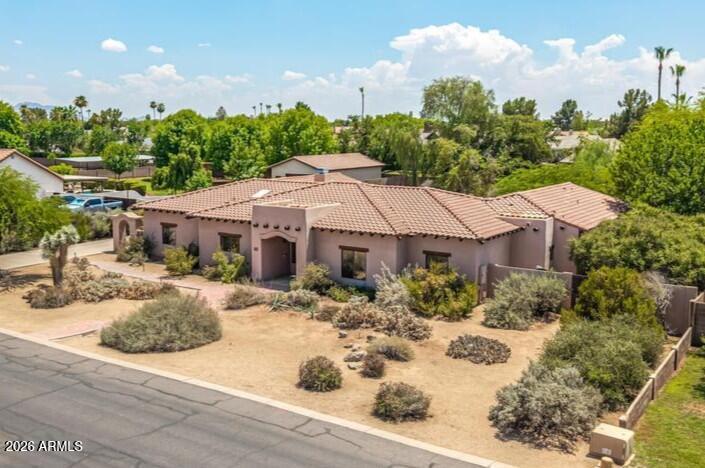
545 E MESQUITE Avenue
4 Beds
3 Baths
2,926 Sq.Ft.
$999,990
MLS#: 7044602
