
6839 E SUNNYVALE Road
Paradise Valley, AZ 85253
About
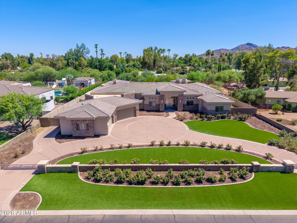
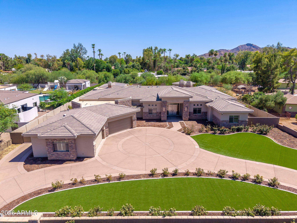
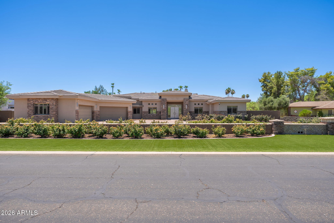
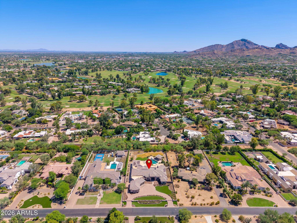
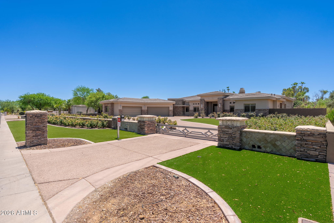
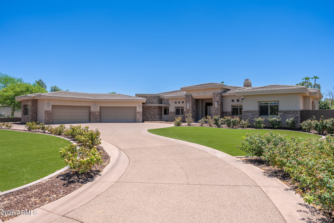
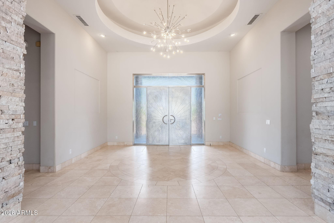
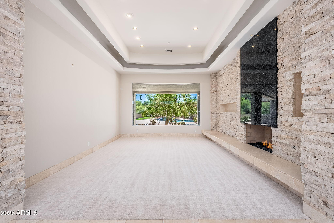
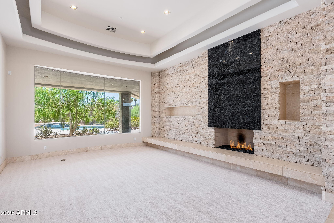
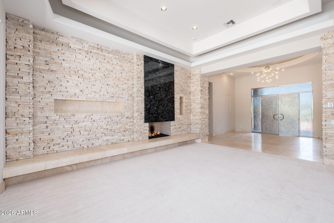
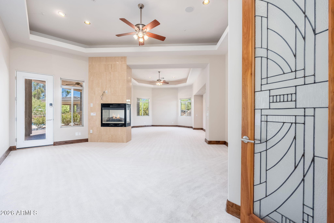
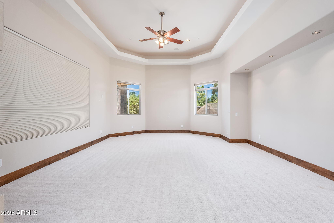
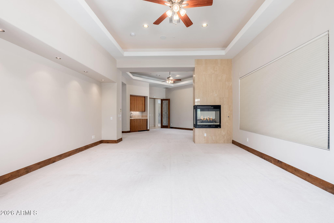
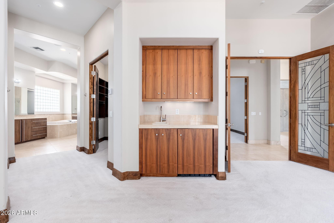
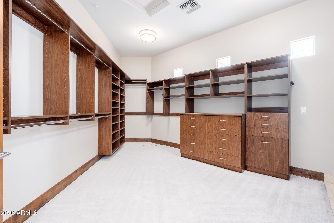
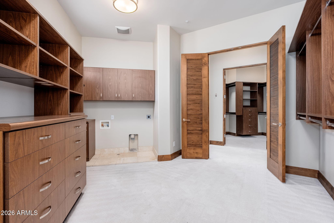
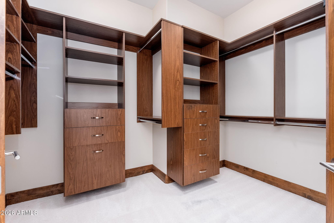
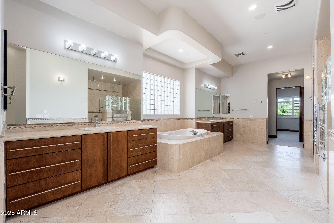
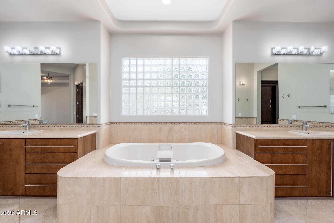
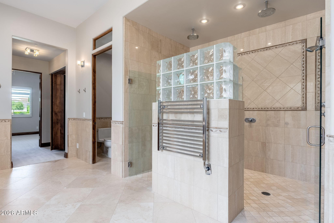
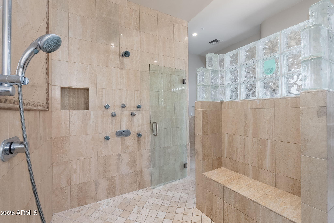
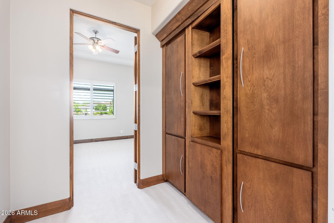
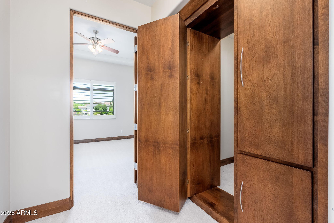
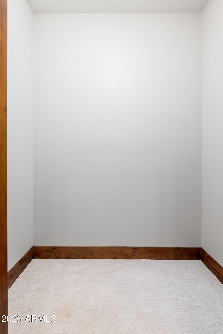
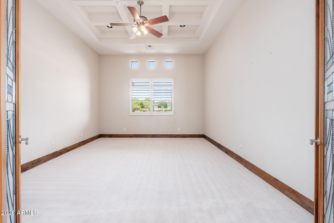
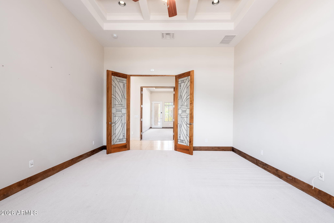
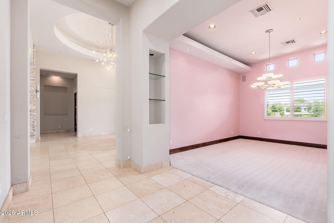
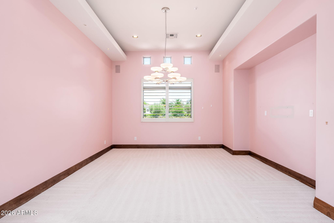
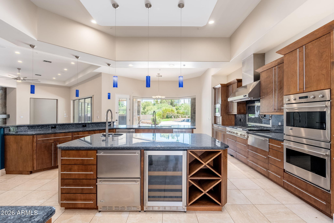
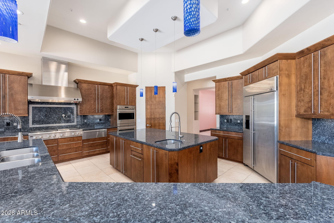
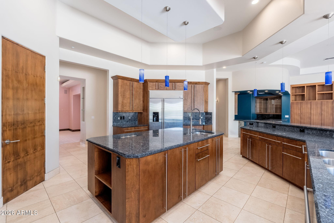
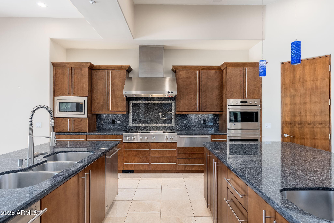
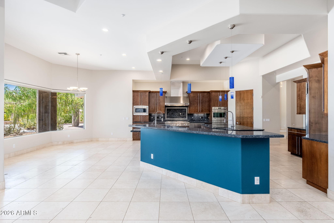
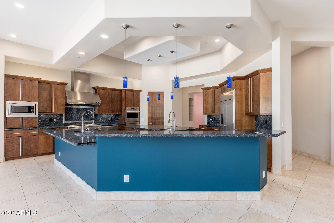
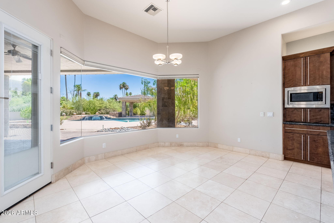
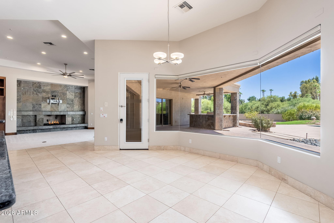
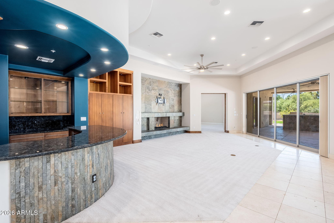
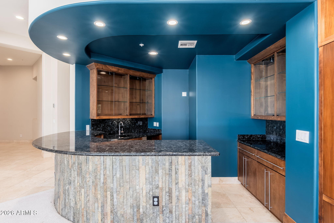
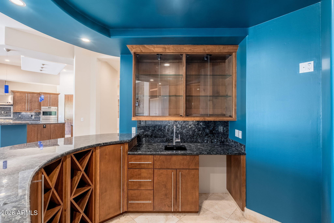
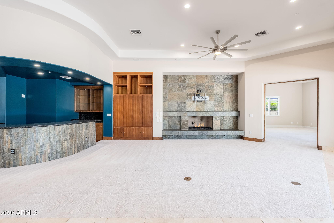
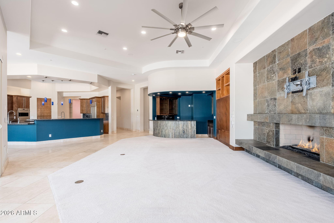
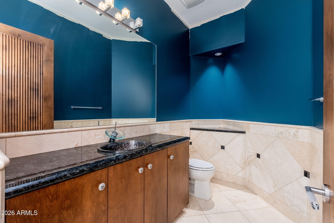
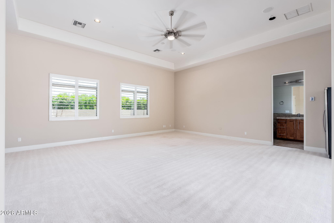
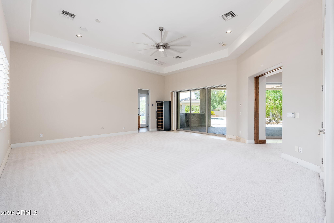
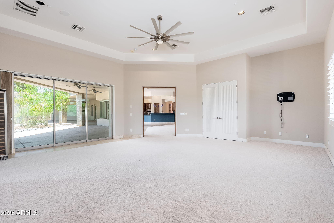
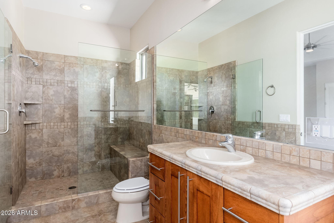
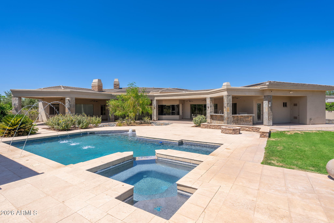
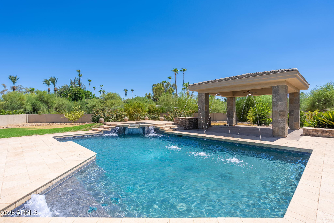
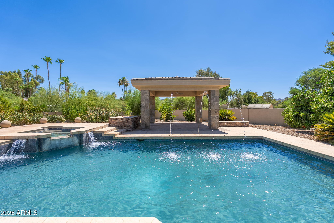
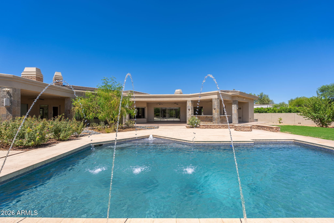
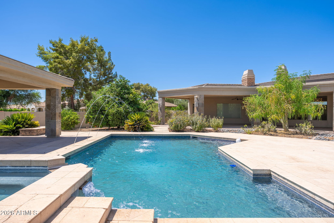
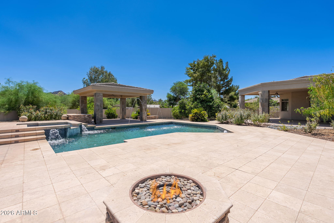
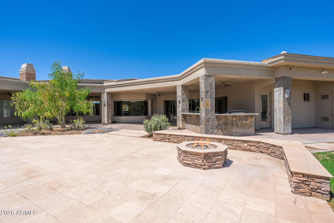
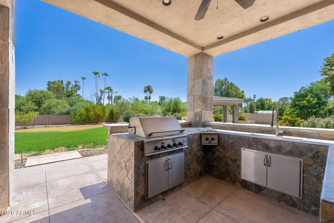
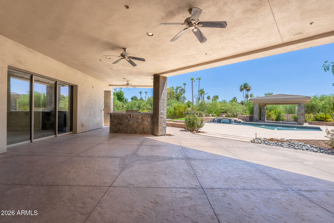
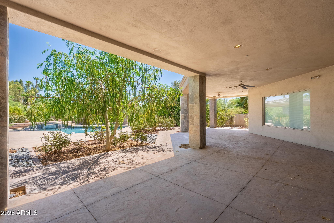
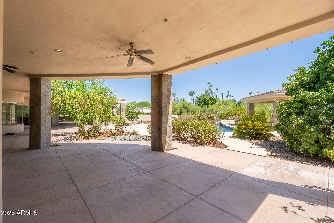
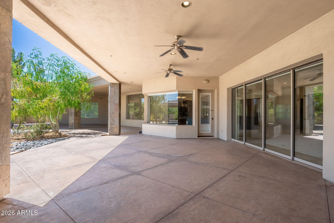
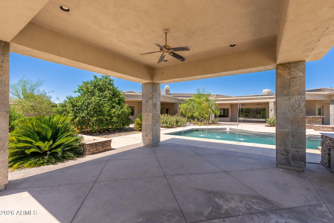
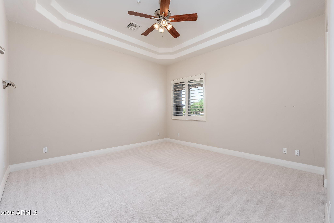
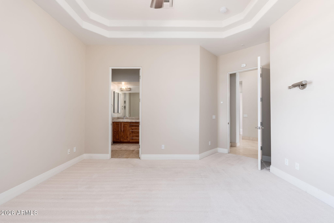
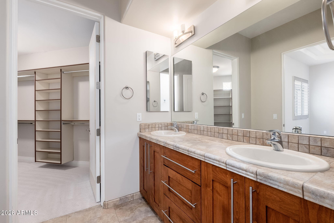
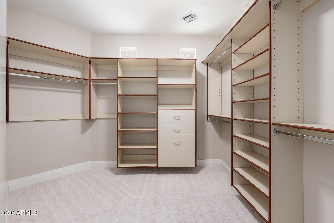
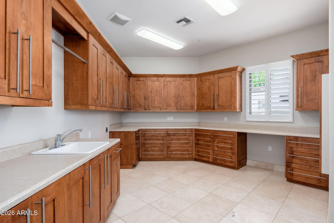
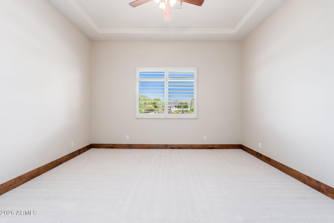
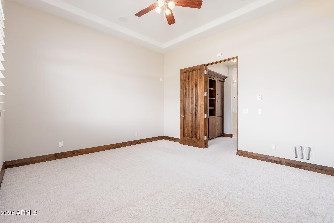
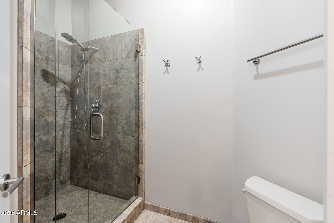
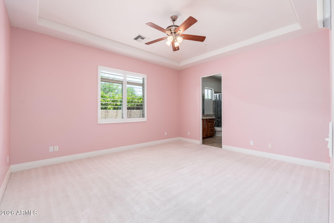
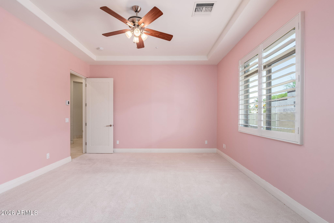
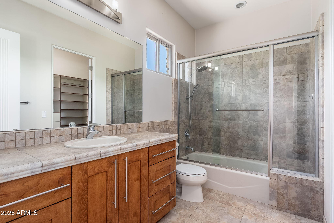
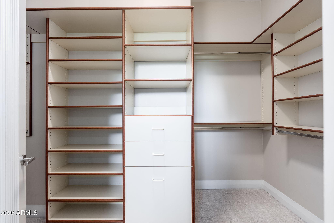
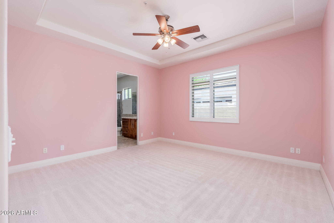
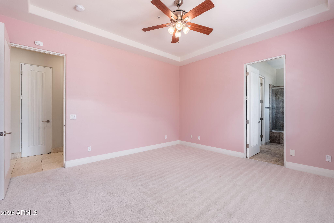
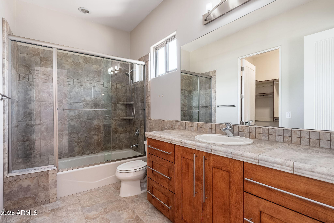
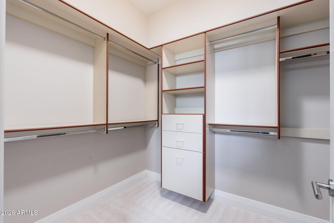
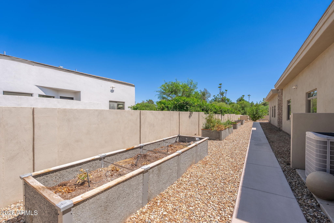
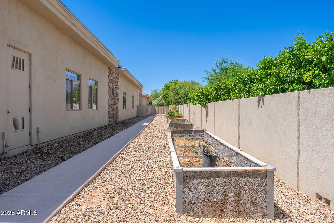
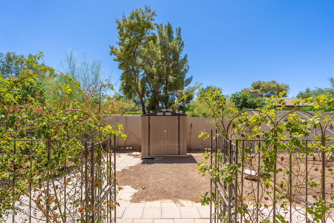
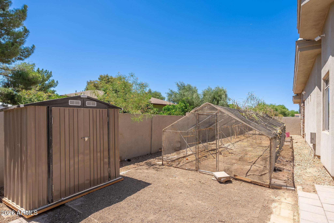
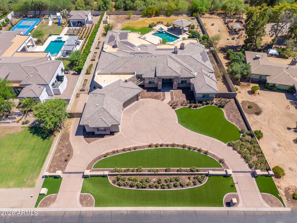
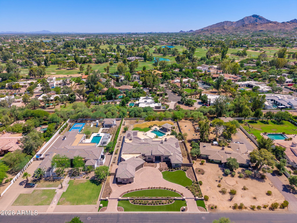
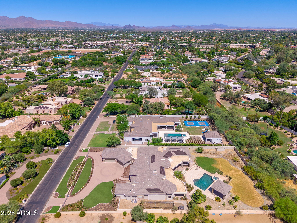
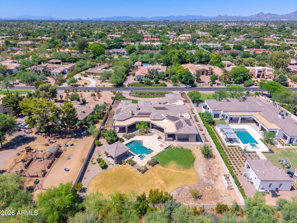
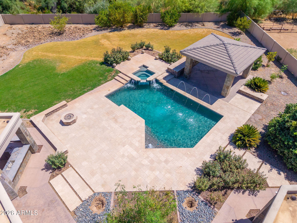
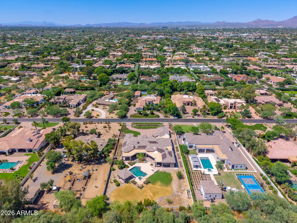
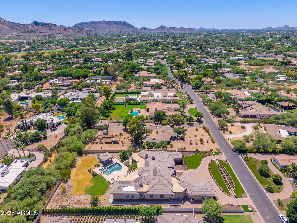
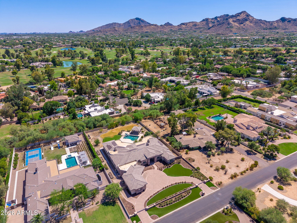
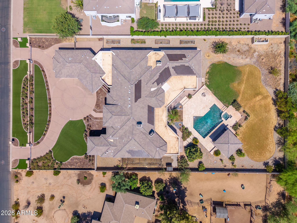
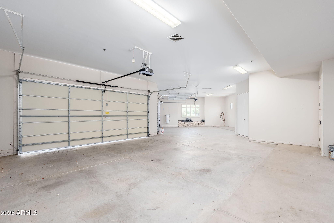
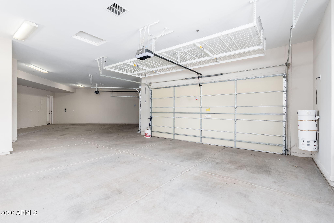
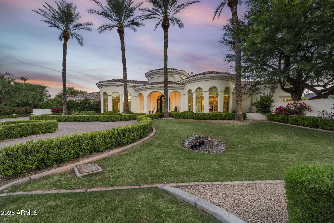
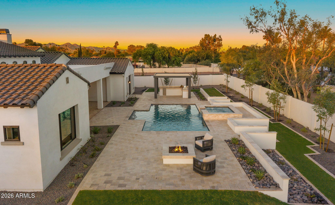
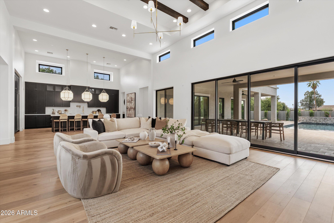
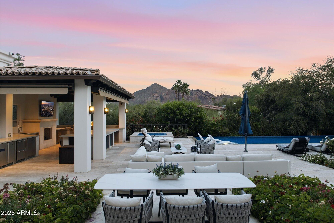
Nestled within the highly sought-after Rancho Sunnyvale community, this custom estate showcases timeless architecture, exceptional scale, and a thoughtfully designed split floor plan that balances everyday living with effortless entertaining. From the moment you enter, soaring coffered ceilings, expansive windows, and abundant natural light create an impressive sense of openness. The primary suite occupies its own private wing, offering a peaceful retreat complete with dual walk-in closets featuring washer and dryer hookups, a spacious primary bath, and an adjoining bonus room ideal for a fitness studio, private lounge, or wellness space. A dedicated office or den sits just across the hall, providing an ideal work-from-home environment. At the heart of the home, the open-concept great room seamlessly connects the living, dining, and kitchen spaces. A generous center island, wraparound breakfast bar, custom wet bar, gas fireplace, and pocket sliding glass doors create an inviting setting for gatherings while blending indoor and outdoor living. Privately situated off the main living area, the guest suite offers direct access to the backyard, making it an excellent option for multigenerational living or extended guests. Set on an expansive lot, the outdoor living space features a gated driveway, four-car garage, RV gate, extended covered patio, and a resort-style backyard designed for year-round enjoyment. Every bedroom includes an en-suite bathroom and walk-in closet, providing comfort and privacy throughout this exceptional home.
Property
Beds
5
Full Baths
5
1/2 Baths
1
Year Built
2007
Sq.Footage
7,385
Features
Features & Amenities
Interior
-
Other Interior Features
High Speed Internet, Granite Counters, Double Vanity, Eat-in Kitchen, Breakfast Bar, Kitchen Island, Pantry, Bidet, High Ceilings
-
Total Bedrooms
5
-
Bathrooms
5
-
1/2 Bathrooms
1
-
Basement YN
NO
-
Cooling YN
YES
-
Cooling
Central Air, Ceiling Fan(s)
-
Fireplace YN
YES
-
Heating YN
YES
-
Heating
Natural Gas
-
Pet friendly
N/A
Exterior
-
Garage
Yes
-
Garage spaces
4
-
Construction Materials
Stucco, Stone, Frame
-
Other Exterior Features
Barbecue, Built-in Barbecue
-
Parking
Gated, Direct Access, Circular Driveway
-
Patio and Porch Features
Patio
-
Pool
Yes
-
Pool Features
Heated
Area & Lot
-
Lot Features
Desert Back, Desert Front
-
Lot Size(acres)
0.99
-
Lot Size(square feet)
42933.0
-
Property Type
Residential
-
Property Sub Type
Single Family Residence
-
Architectural Style
Contemporary, Ranch
Price
-
Sales Price
$5,450,000
-
Tax Amount
$11,771
-
Sq. Footage
7, 385
-
Price/SqFt
$737
HOA
-
Association
No
School District
-
Elementary School
Scottsdale Unified District
-
Middle School
Cocopah Middle School
-
High School
Chaparral High School
Property Features
-
Stories
1
-
Accessibility Features
Therapeutic Whirlpool
-
Ownership
Fee Simple
-
Sewer
Public Sewer
-
Tax Lot
31
-
Water Source
Public
Schedule
Schedule a Showing
Showing scheduled successfully.
Mortgage calculator
Estimate your monthly mortgage payment, including the principal and interest, property taxes, and HOA. Adjust the values to generate a more accurate rate.
Your payment
Principal and Interest:
$
Property taxes:
$
HOA fees:
$
Total loan payment:
$
Total interest amount:
$
Location
-
County
Maricopa
-
Elementary School
Scottsdale Unified District
-
Middle School
Cocopah Middle School
-
High School
Chaparral High School

Listing Courtesy of Beth Jo Zeitzer , R.O.I. Properties
RealHub Information is provided exclusively for consumers' personal, non-commercial use, and it may not be used for any purpose other than to identify prospective properties consumers may be interested in purchasing. All information deemed reliable but not guaranteed and should be independently verified. All properties are subject to prior sale, change or withdrawal. RealHub website owner shall not be responsible for any typographical errors, misinformation, misprints and shall be held totally harmless.

Tammy Isabell
Agent / Realtor®
Call Tammy today to schedule a private showing.
Phone (520) 210-1562
Email Tammy@MandyGoldTeam.com

* Listings on this website come from the FMLS IDX Compilation and may be held by brokerage firms other than the owner of this website. The listing brokerage is identified in any listing details. Information is deemed reliable but is not guaranteed. If you believe any FMLS listing contains material that infringes your copyrighted work please click here to review our DMCA policy and learn how to submit a takedown request.© 2024 FMLS.
Properties
Related properties
Paradise Valley
3915 E RANCHO Drive
6 Beds
5 Baths
5,672 Sq.Ft.
$4,675,000
MLS#: 7042311
Paradise Valley
6286 E CHENEY Drive
4 Beds
4 Baths
6,707 Sq.Ft.
$5,200,000
MLS#: 7043931
Paradise Valley
5427 E BERNEIL Drive
5 Beds
5 Baths
7,389 Sq.Ft.
$6,000,000
MLS#: 7035786
Paradise Valley
4945 E MOUNTAIN VIEW Road
5 Beds
5 Baths
5,338 Sq.Ft.
$5,800,000
MLS#: 7029830
Paradise Valley
10242 N 58TH Street
5 Beds
7 Baths
5,820 Sq.Ft.
$5,700,000
MLS#: 7031787
Paradise Valley
6650 N HILLSIDE Drive
5 Beds
6 Baths
6,021 Sq.Ft.
$5,999,999
MLS#: 7019524
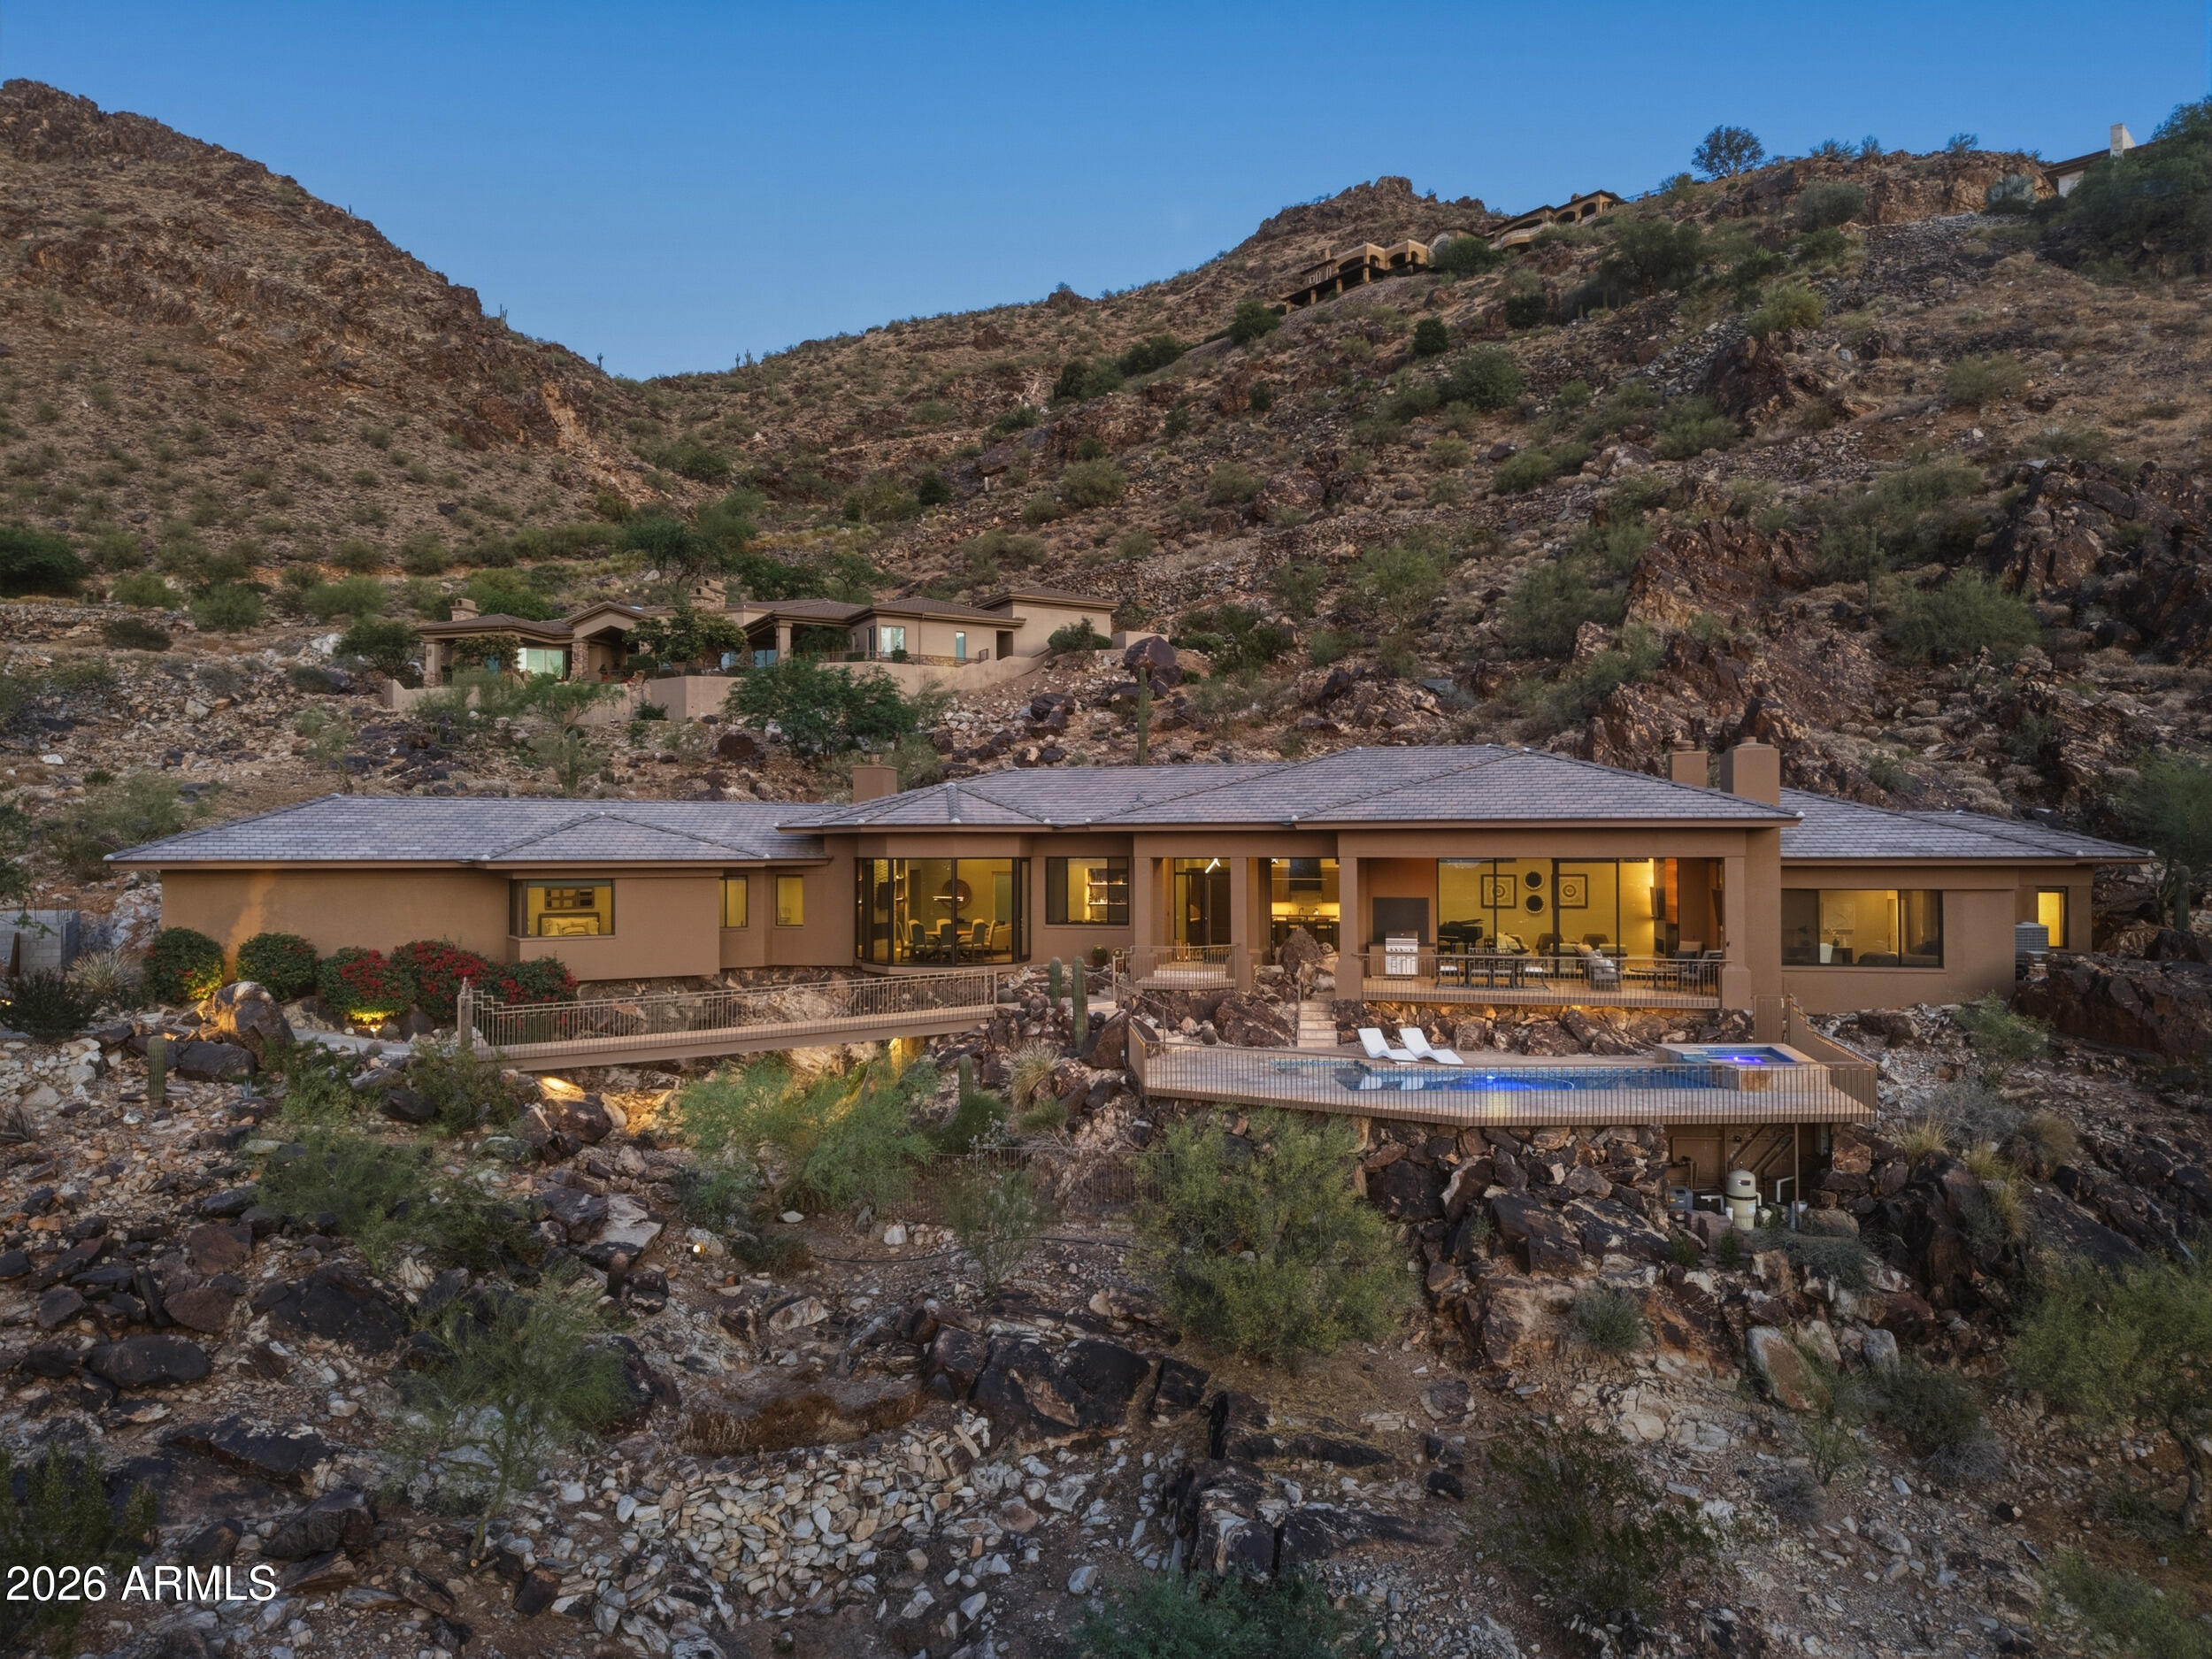
Paradise Valley
5411 E ROADRUNNER Road
3 Beds
3 Baths
4,118 Sq.Ft.
$5,495,000
MLS#: 7013185
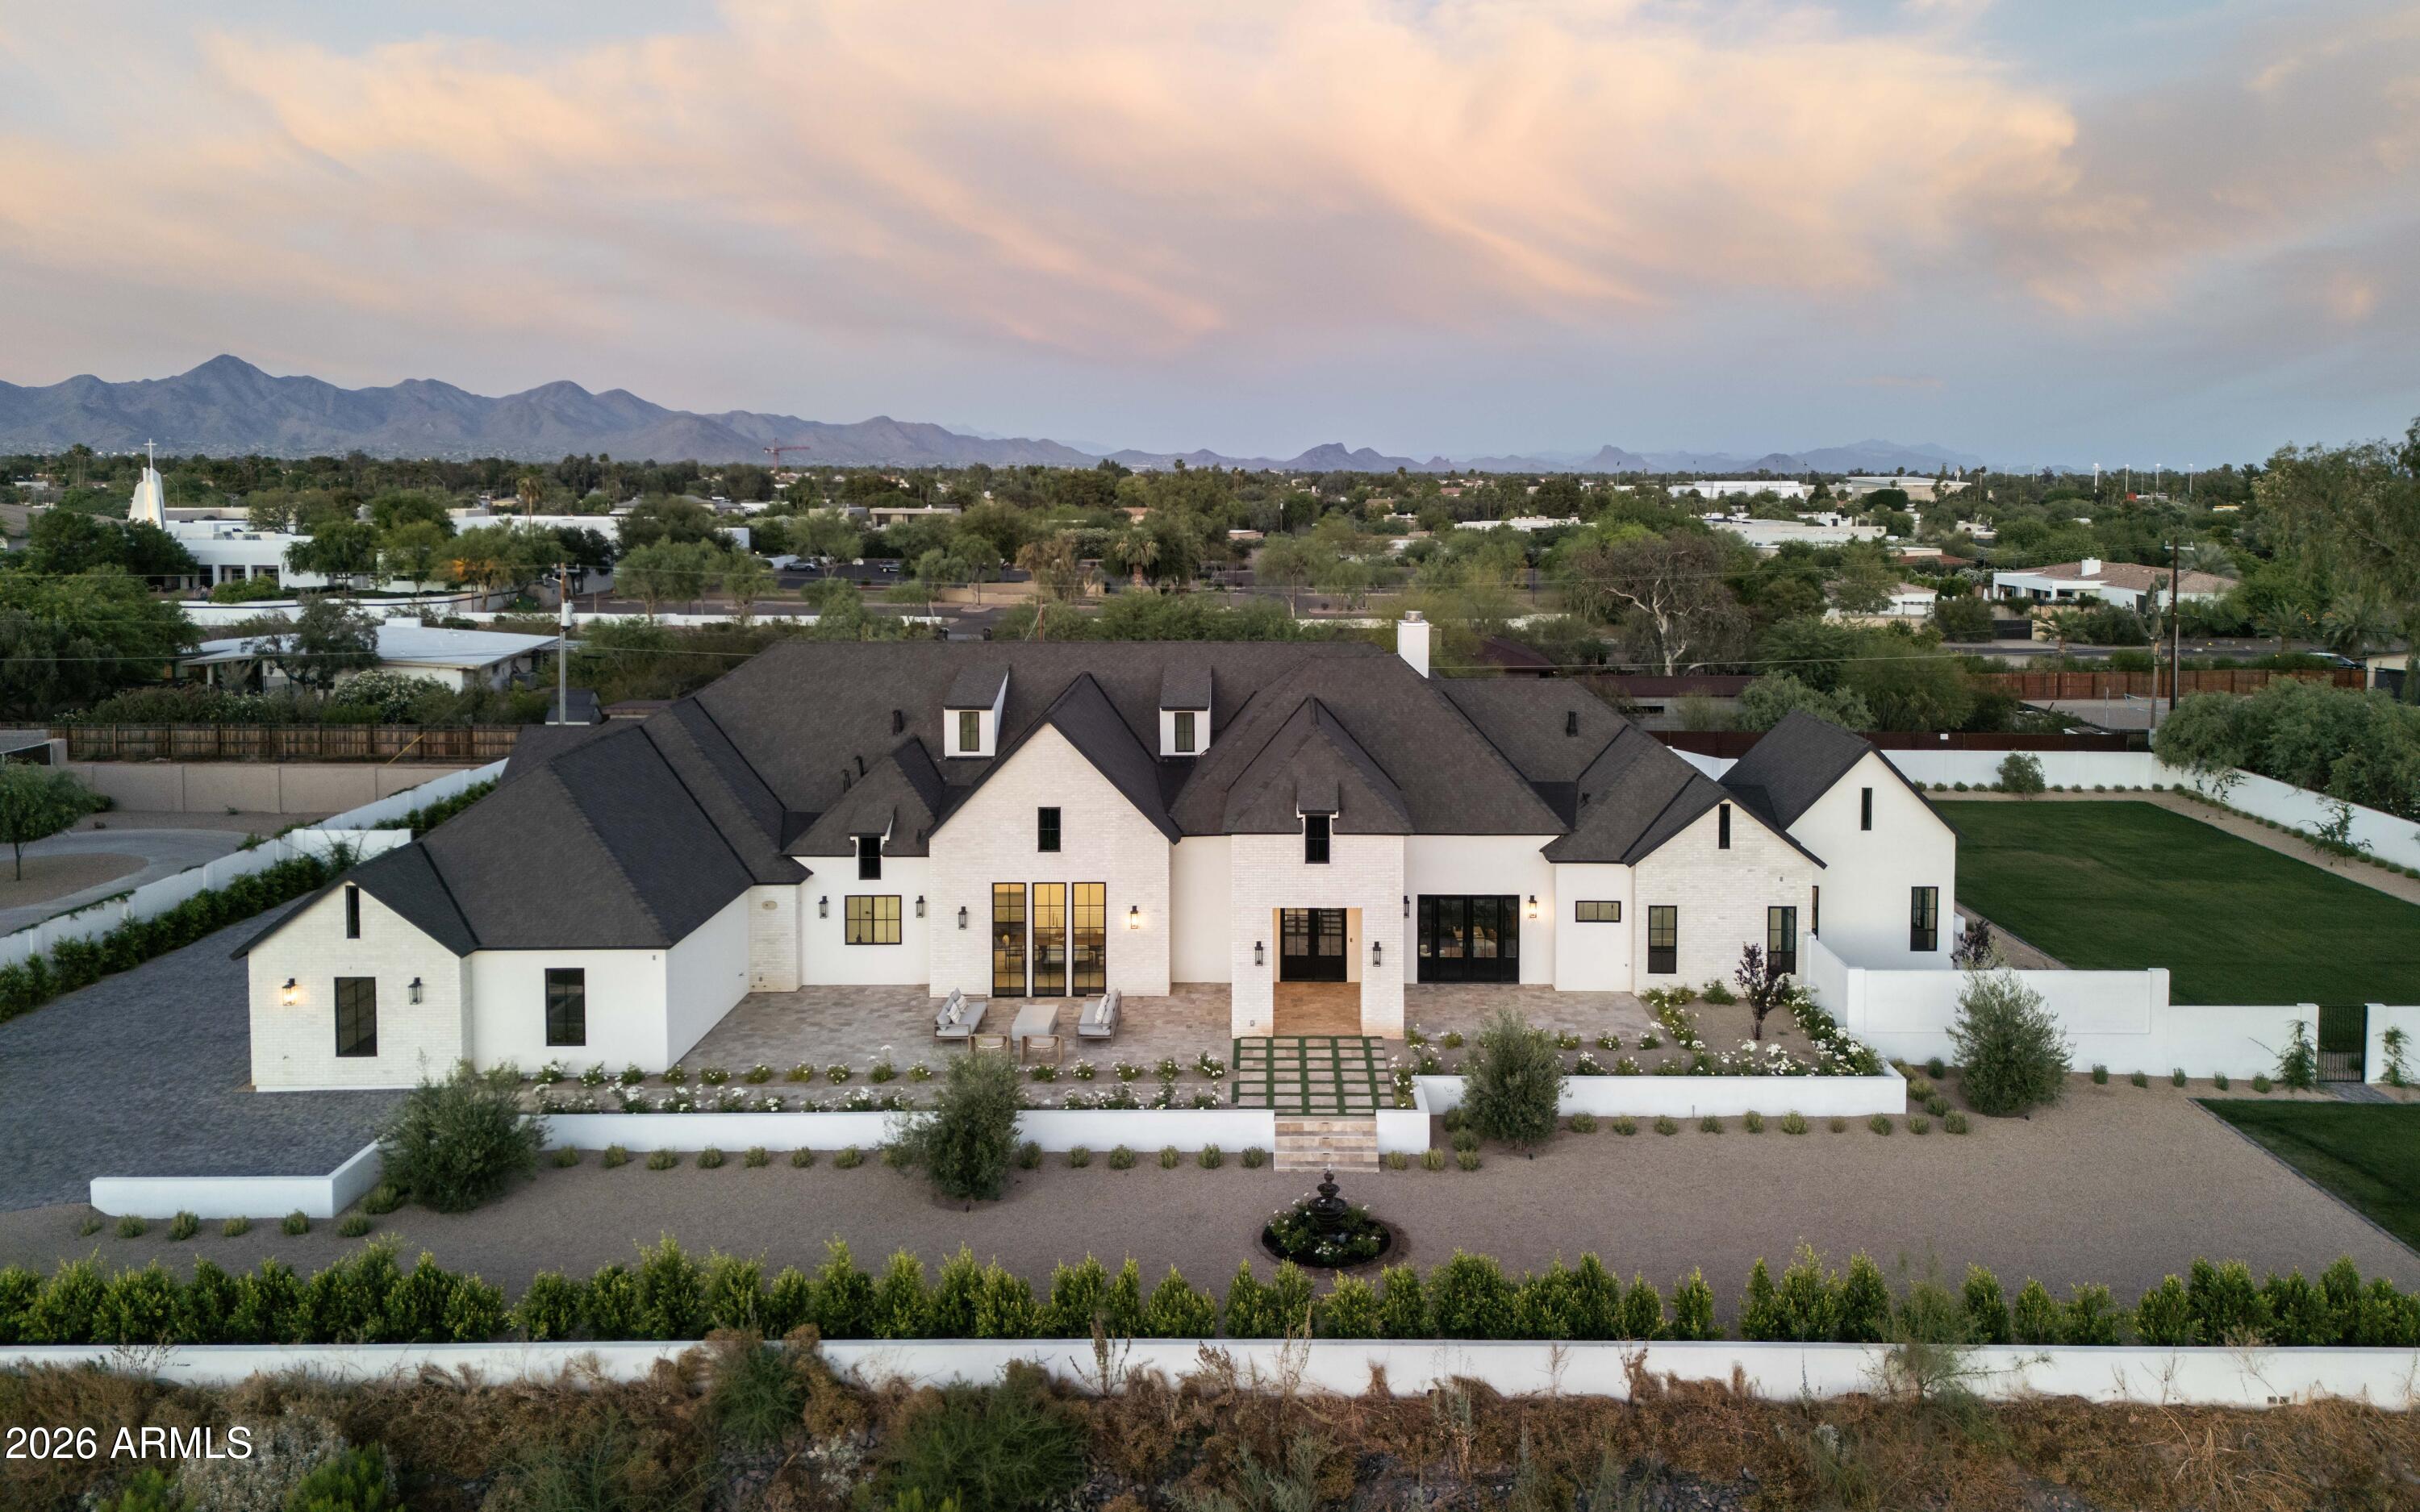
Paradise Valley
10229 N 64th Street
5 Beds
5 Baths
5,984 Sq.Ft.
$5,750,000
MLS#: 6998138
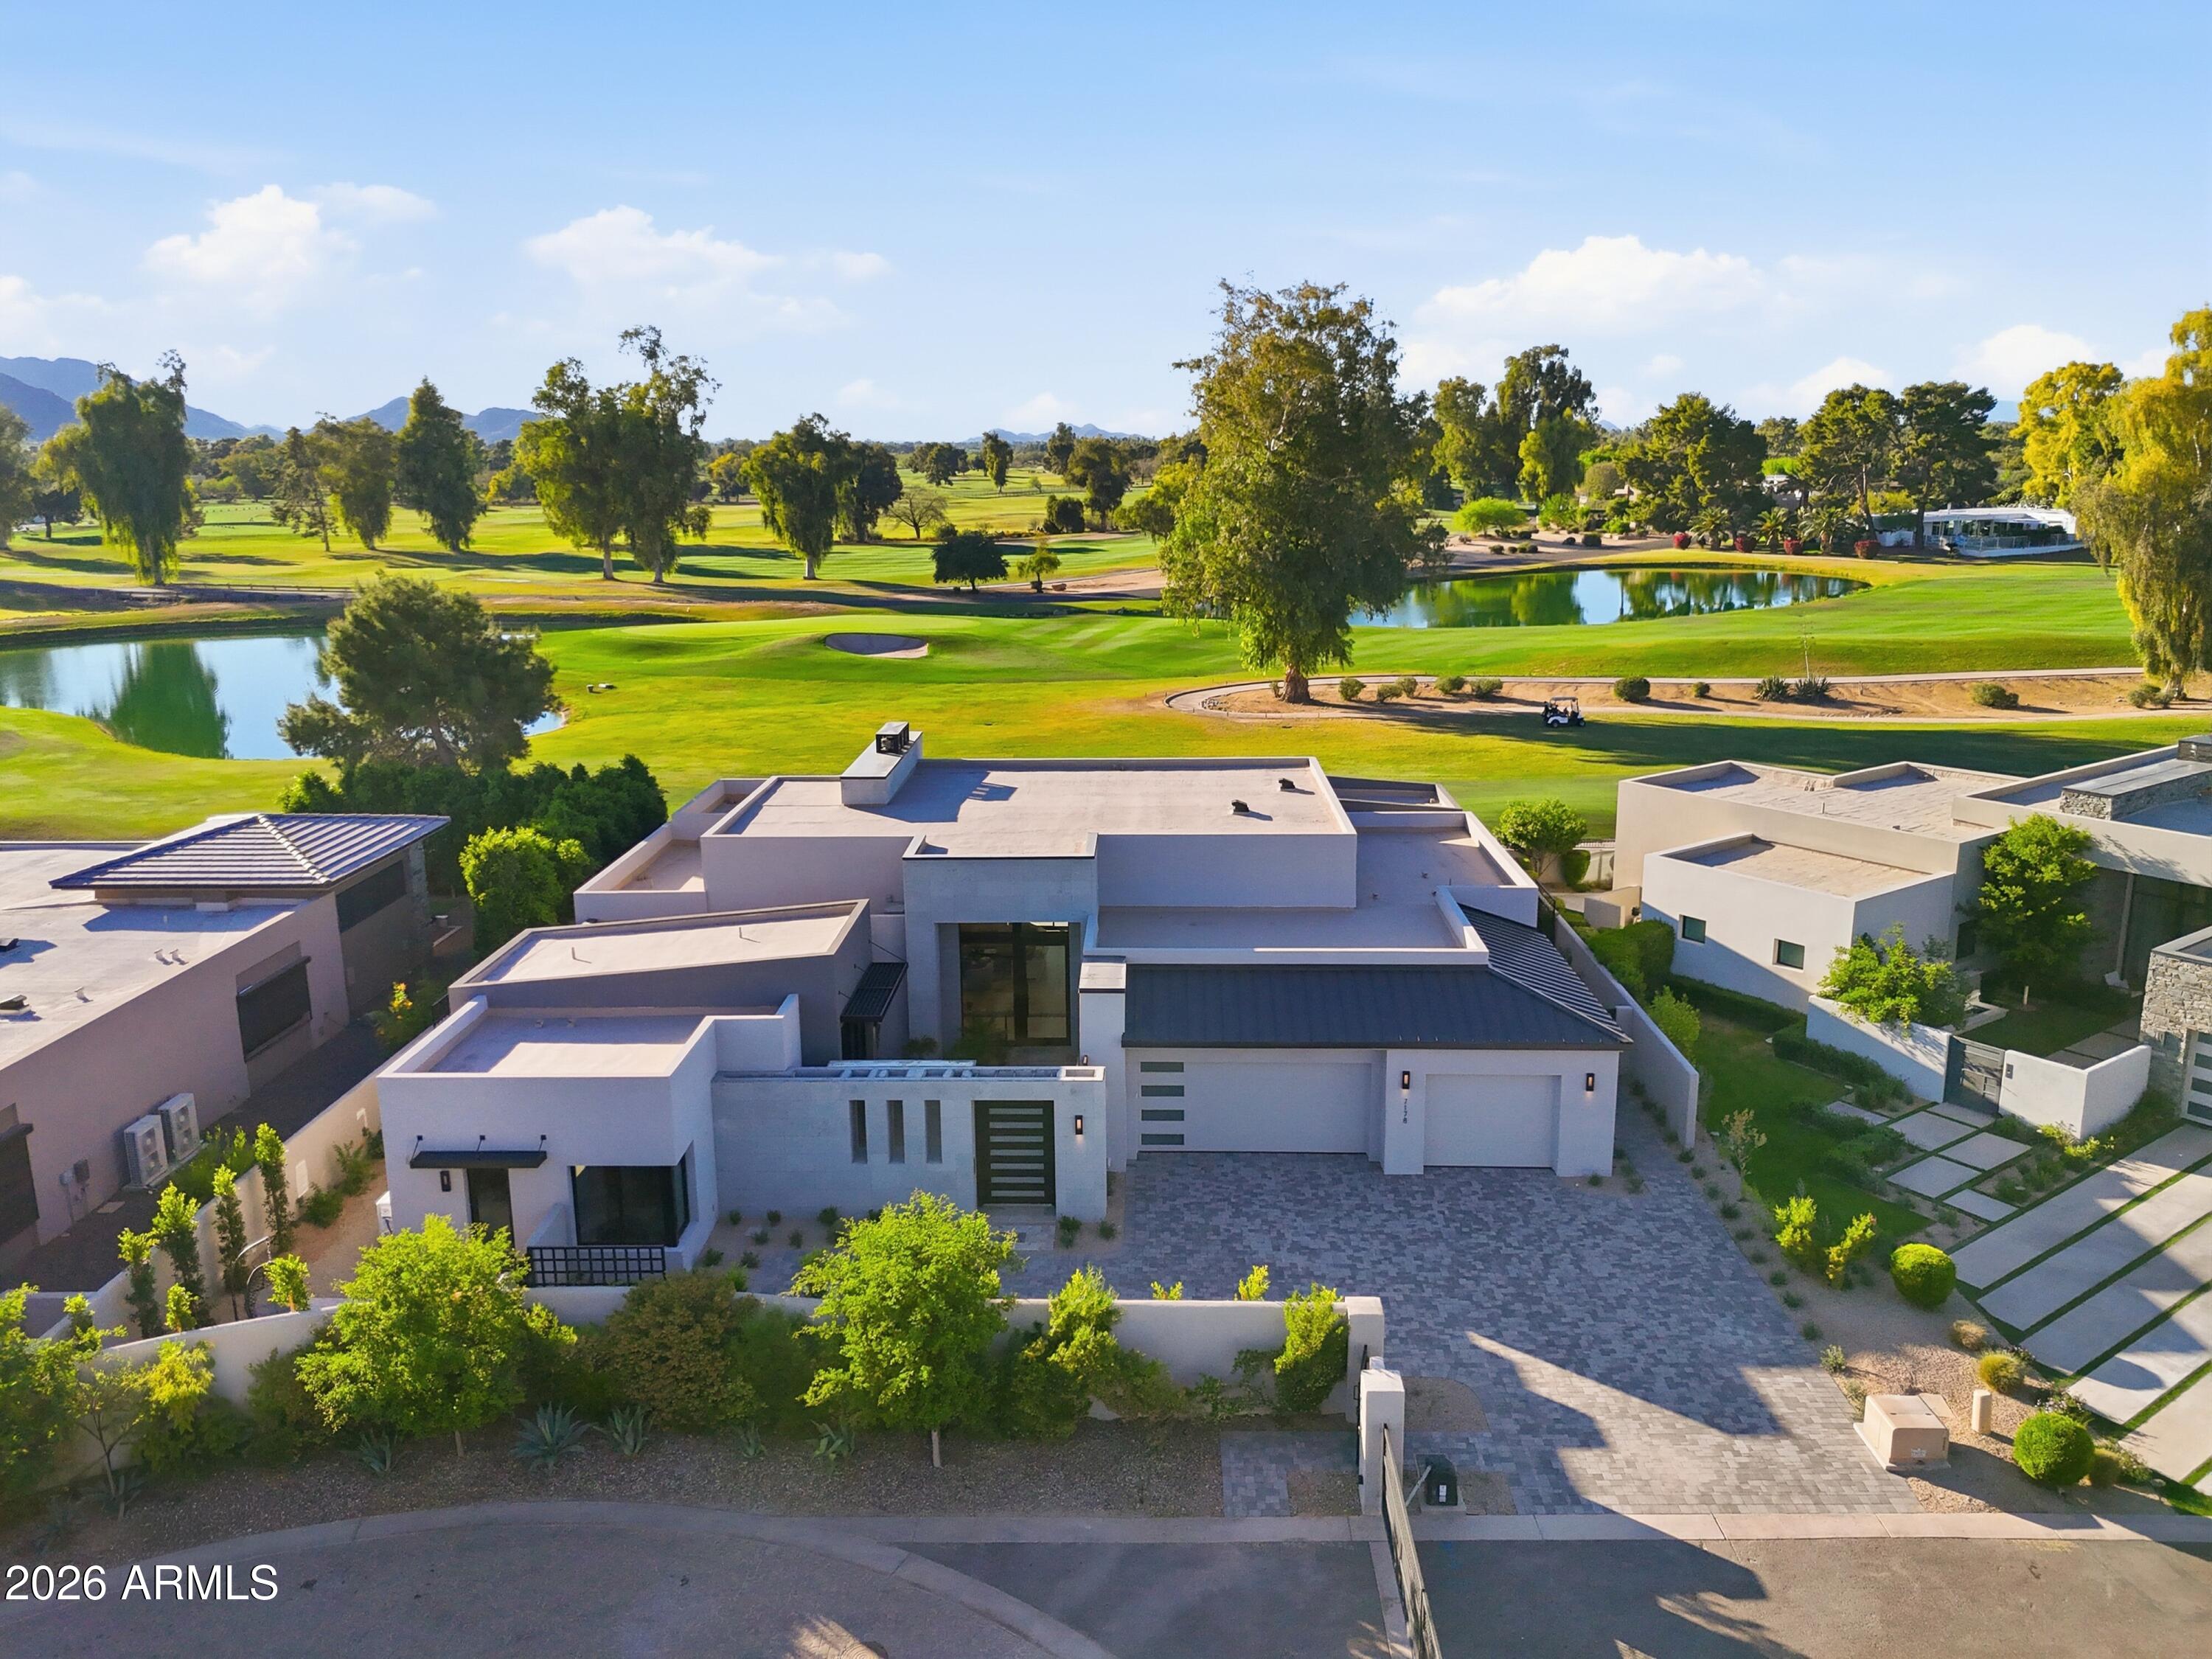
Paradise Valley
7178 E IRONWOOD Drive
4 Beds
4 Baths
4,723 Sq.Ft.
$6,492,672
MLS#: 6989117
