3042 N MANOR Drive E

Phoenix, AZ 85014
Other

Phoenix, AZ 85014
3042 N MANOR Drive E

$3,750,000

MLS#: 6994791

Status: Active

Listing provided by: RETSY

Listing agent phone: None

Last update: 2 months ago

On site: 4 months ago
COUNTRY CLUB MANOR LOT 1-8 - Residential

About

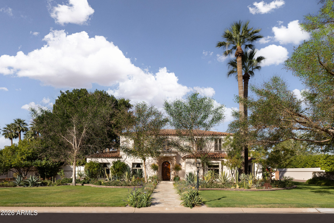
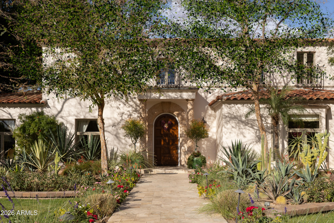
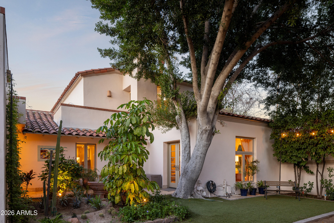
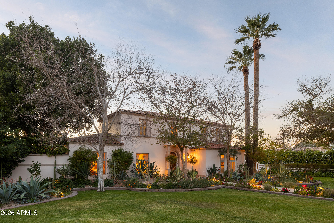
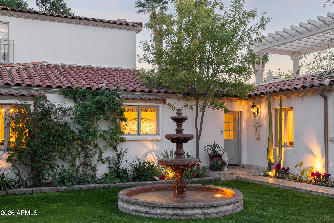
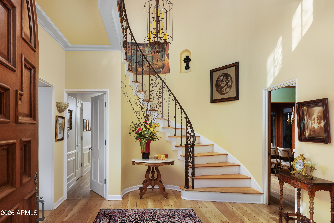
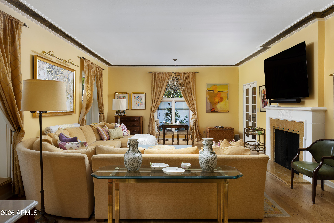
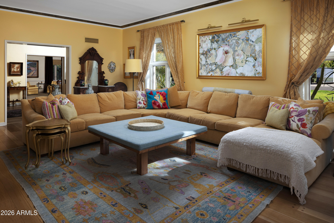
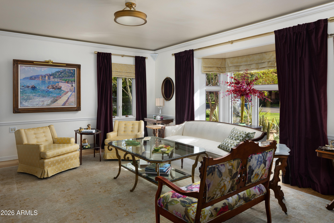
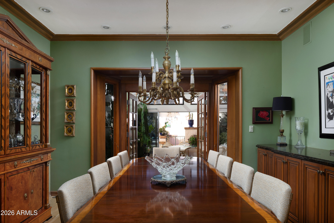
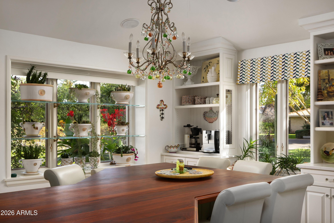
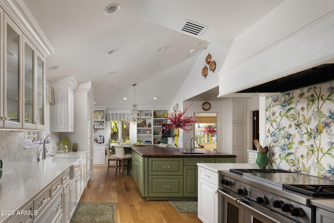
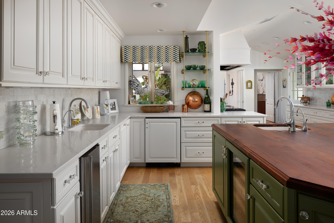
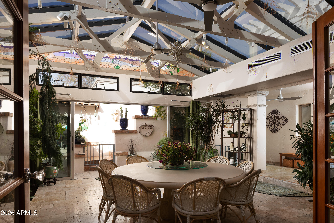
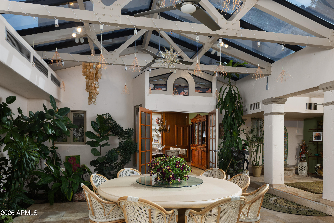
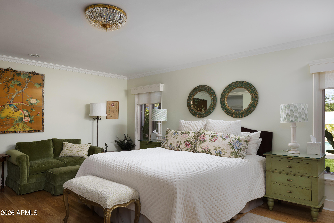
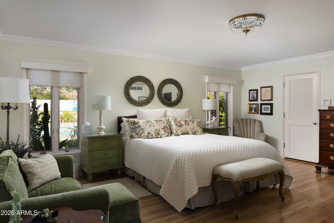
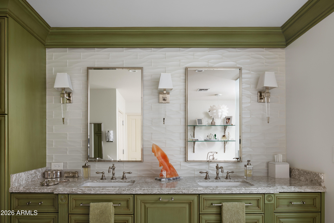
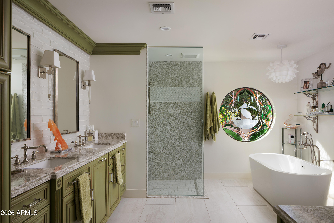
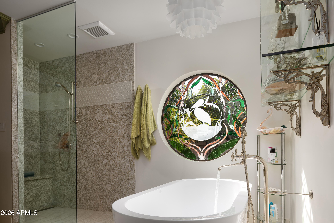
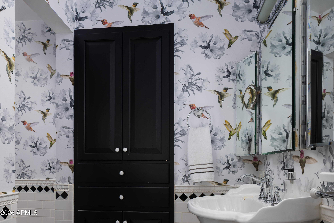
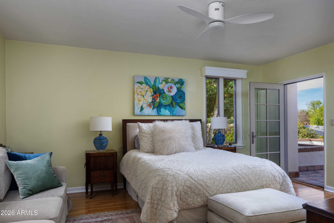
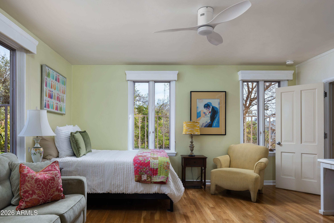
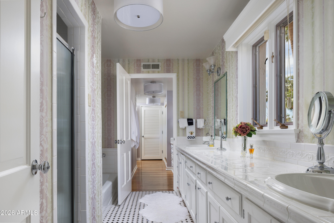
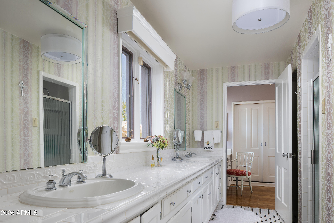
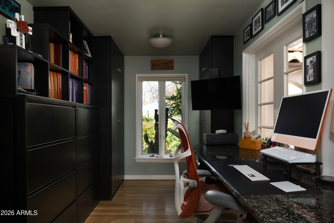
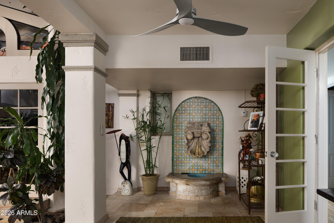
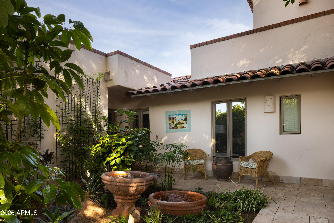
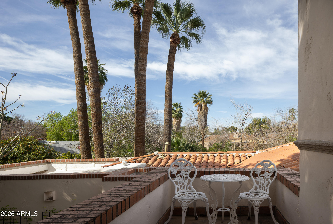
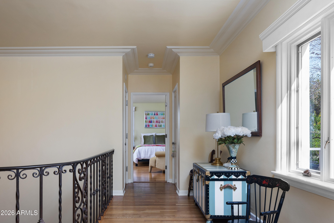
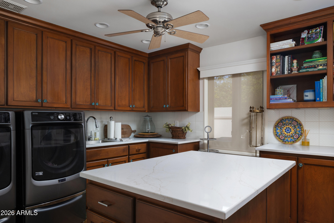
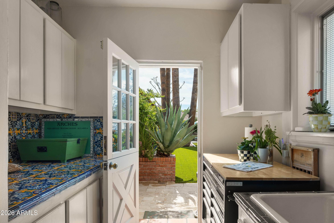
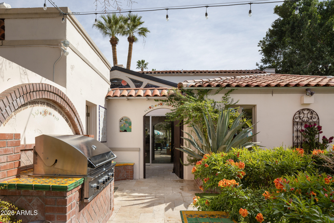
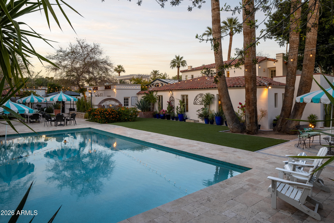
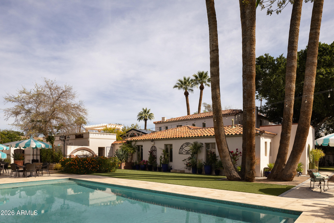
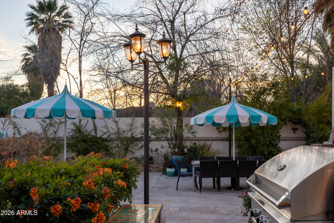
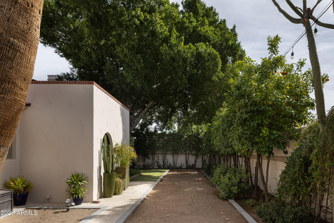
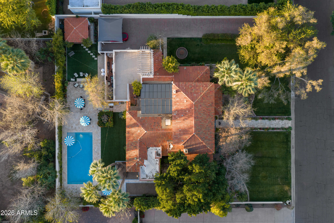
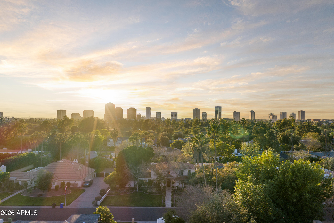
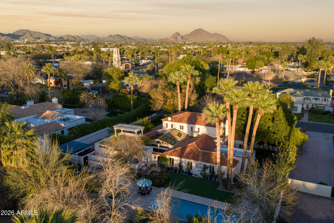
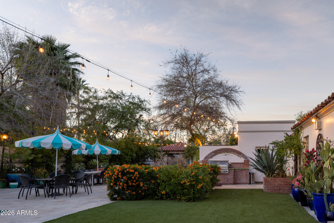
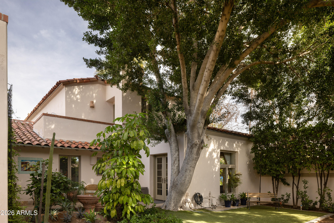
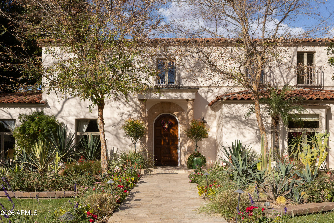
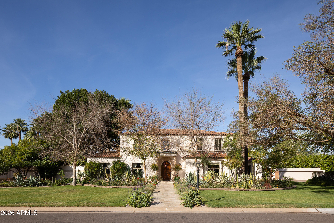
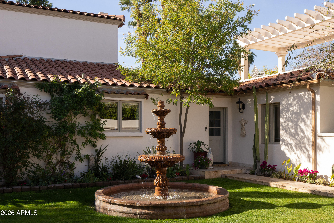
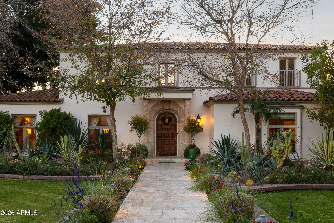
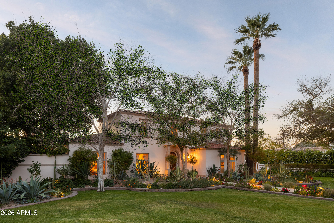
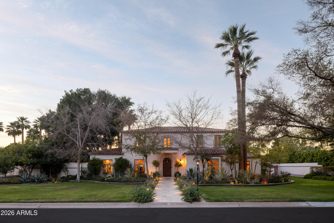
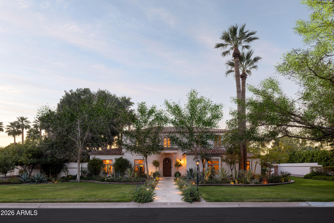
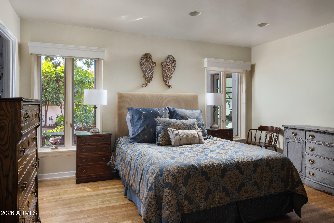
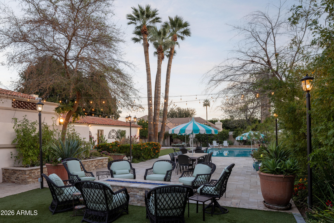
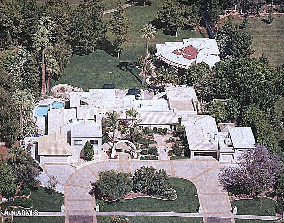
Located in the gated enclave adjacent to the Phoenix Country Club, Manor Drive has long been synonymous with gracious estates. This home, designed by acclaimed architect Ed Varney and built in the 1930s, remains as timeless today as it was nearly a century ago. The well-designed floor plan features a spacious, beautifully remodeled primary suite on the main floor, along with a secondary en-suite bedroom. At the heart of the home is a remodeled kitchen equipped with high-end appliances, custom cabinetry, a walnut-topped island, and abundant natural light. The main level also includes a formal dining room, a living room, and a cozy den. For entertaining, the conservatory offers a unique and elegant space highlighted by a glass ceiling.The upper level consists of two large bedrooms joined by a spacious Jack and Jill bathroom. The resort-style grounds feature a large pool, gazebo, artificial turf, bocce ball court, multiple fountains, and a fire pit, all surrounded by lush landscaping. A large laundry room, potting room, basement, and two-car garage complete this exceptional residence.

Property

Beds

4

Full Baths

3

1/2 Baths

3

Year Built

1938

Sq.Footage

5,681

Features

Features & Amenities

Interior

  • Other Interior Features

    Double Vanity, Master Downstairs, Eat-in Kitchen, Breakfast Bar, Kitchen Island, High Ceilings

  • Total Bedrooms

    4

  • Bathrooms

    3

  • 1/2 Bathrooms

    3

  • Basement YN

    YES

  • Cooling YN

    YES

  • Cooling

    Central Air, Ceiling Fan(s)

  • Fireplace YN

    YES

  • Heating YN

    YES

  • Heating

    Forced Air, Natural Gas

  • Pet friendly

    N/A

Exterior

  • Garage

    Yes

  • Garage spaces

    2

  • Construction Materials

    Stone, Stucco, Block

  • Other Exterior Features

    Barbecue, Balcony, Private Yard, Storage, Built-in Barbecue

  • Parking

    Garage Door Opener

  • Patio and Porch Features

    Patio

  • Pool

    No

Area & Lot

  • Lot Features

    Sprinklers In Rear, Sprinklers In Front

  • Lot Size(acres)

    0.58

  • Lot Size(square feet)

    25220.0

  • Property Type

    Residential

  • Property Sub Type

    Single Family Residence

  • Architectural Style

    Other

Price

  • Sales Price

    $3,750,000

  • Tax Amount

    $16,572

  • Sq. Footage

    5, 681

  • Price/SqFt

    $660

HOA

  • Association

    YES

  • Association Fee

    $640

  • Association Fee Frequency

    Annually

  • Association Fee Includes

    N/A

School District

  • Elementary School

    Osborn Elementary District

  • Middle School

    Osborn Middle School

  • High School

    North High School

Property Features

  • Stories

    2

  • Foundation Details

    Block

  • Ownership

    Fee Simple

  • Sewer

    Public Sewer

  • Tax Lot

    40

  • Water Source

    Public

Schedule

Schedule a Showing

Showing scheduled successfully.

What is 3 + 4 ?


Change time

Mortgage calculator

Estimate your monthly mortgage payment, including the principal and interest, property taxes, and HOA. Adjust the values to generate a more accurate rate.

Your payment

Principal and Interest:

$

Property taxes:

$

HOA fees:

$

Total loan payment:

$

Total interest amount:

$

Location

  • County

    Maricopa

  • Elementary School

    Osborn Elementary District

  • Middle School

    Osborn Middle School

  • High School

    North High School

Listing Courtesy of Libby Cohen , RETSY

RealHub Information is provided exclusively for consumers' personal, non-commercial use, and it may not be used for any purpose other than to identify prospective properties consumers may be interested in purchasing. All information deemed reliable but not guaranteed and should be independently verified. All properties are subject to prior sale, change or withdrawal. RealHub website owner shall not be responsible for any typographical errors, misinformation, misprints and shall be held totally harmless.

Agent Mandy Gold

Mandy Gold

Associate Broker / Realtor®/ Team Lead

Call Mandy today to schedule a private showing.


* Listings on this website come from the FMLS IDX Compilation and may be held by brokerage firms other than the owner of this website. The listing brokerage is identified in any listing details. Information is deemed reliable but is not guaranteed. If you believe any FMLS listing contains material that infringes your copyrighted work please click here to review our DMCA policy and learn how to submit a takedown request.© 2024 FMLS.

Properties

Related properties
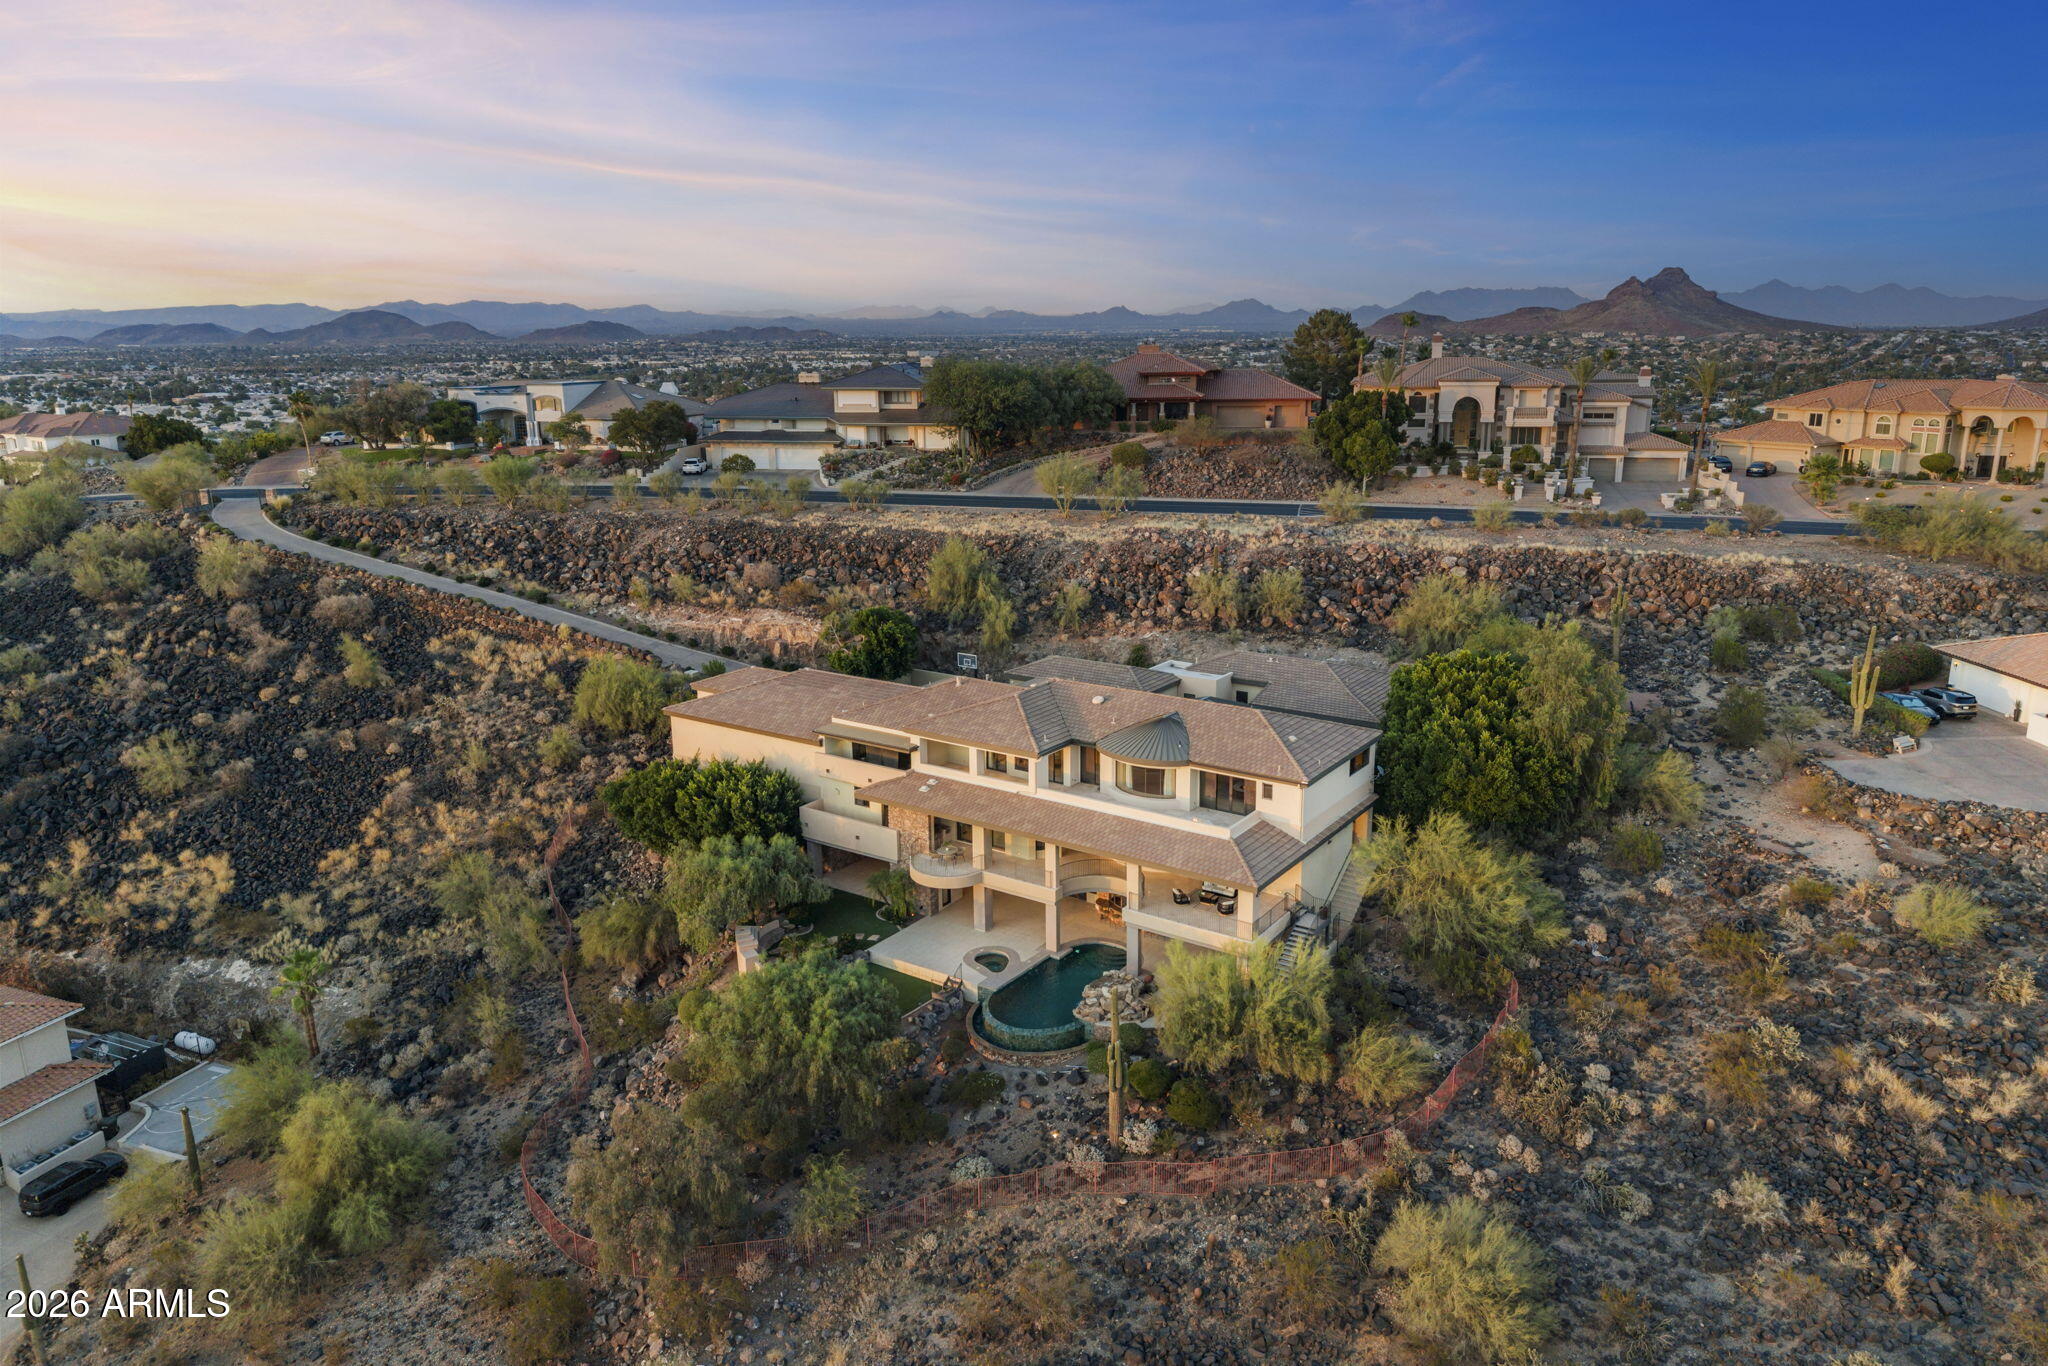
Experience architectural brilliance in the heart of Moon Valley, where panoramic mountain and sunset vistas stretch across the valley from atop one of Lookout Mountain's most coveted homesites. Located within exclusive guard-gated community of Coral Gables Estates, this estate spans 9,241 SF on 2.3 acres and represents a rare fusion of visionary architecture and commercial-grade construction. Designed by renowned architect Bob Bacon and constructed by Kitchell, Arizona's premier commercial builder, the residence showcases a level of craftsmanship, engineering, and design rarely found in residential real estate. The property is positioned to maximize indoor-outdoor living and includes an 888 SF detached guest house and garage space for up to 10 vehicles, including a detached RV garage. Designed for both grand-scale entertaining and everyday living, the chef's kitchen features striking River Green granite, a butler's pantry, an 18-chair island, abundant preparation space, and a fully retractable glass sliding door for an indoor-outdoor flow. An elevator provides convenient access throughout the home, while a commercial-grade Crestron smart home system seamlessly controls lighting, climate, audio, and integrated home functions.

The upper level hosts the primary retreat with a private study, guest bedrooms, conditioned storage, expansive patios, and a gas fireplace overlooking the surrounding landscape. The lower level serves as an entertainment retreat with a media/game room, full bar, guest suites, dual wine cellars, retractable bar windows, and fully opening slider doors for direct access to outdoor living spaces.

Outside, the resort-style pool and spa, dramatic grotto, vanishing-negative edge water feature and waterfall, and expansive patios create a private desert oasis designed to capture ever-changing desert light, dramatic sunsets, and star-filled skies. Located moments from Lookout Mountain Golf Club and surrounded by the natural beauty of the mountain preserve, this is one of Moon Valley's most significant legacy estates.
#7041418

Phoenix

14440 N 14TH Drive

6 Beds

7 Baths

9,241 Sq.Ft.

$3,995,000

MLS#: 7041418
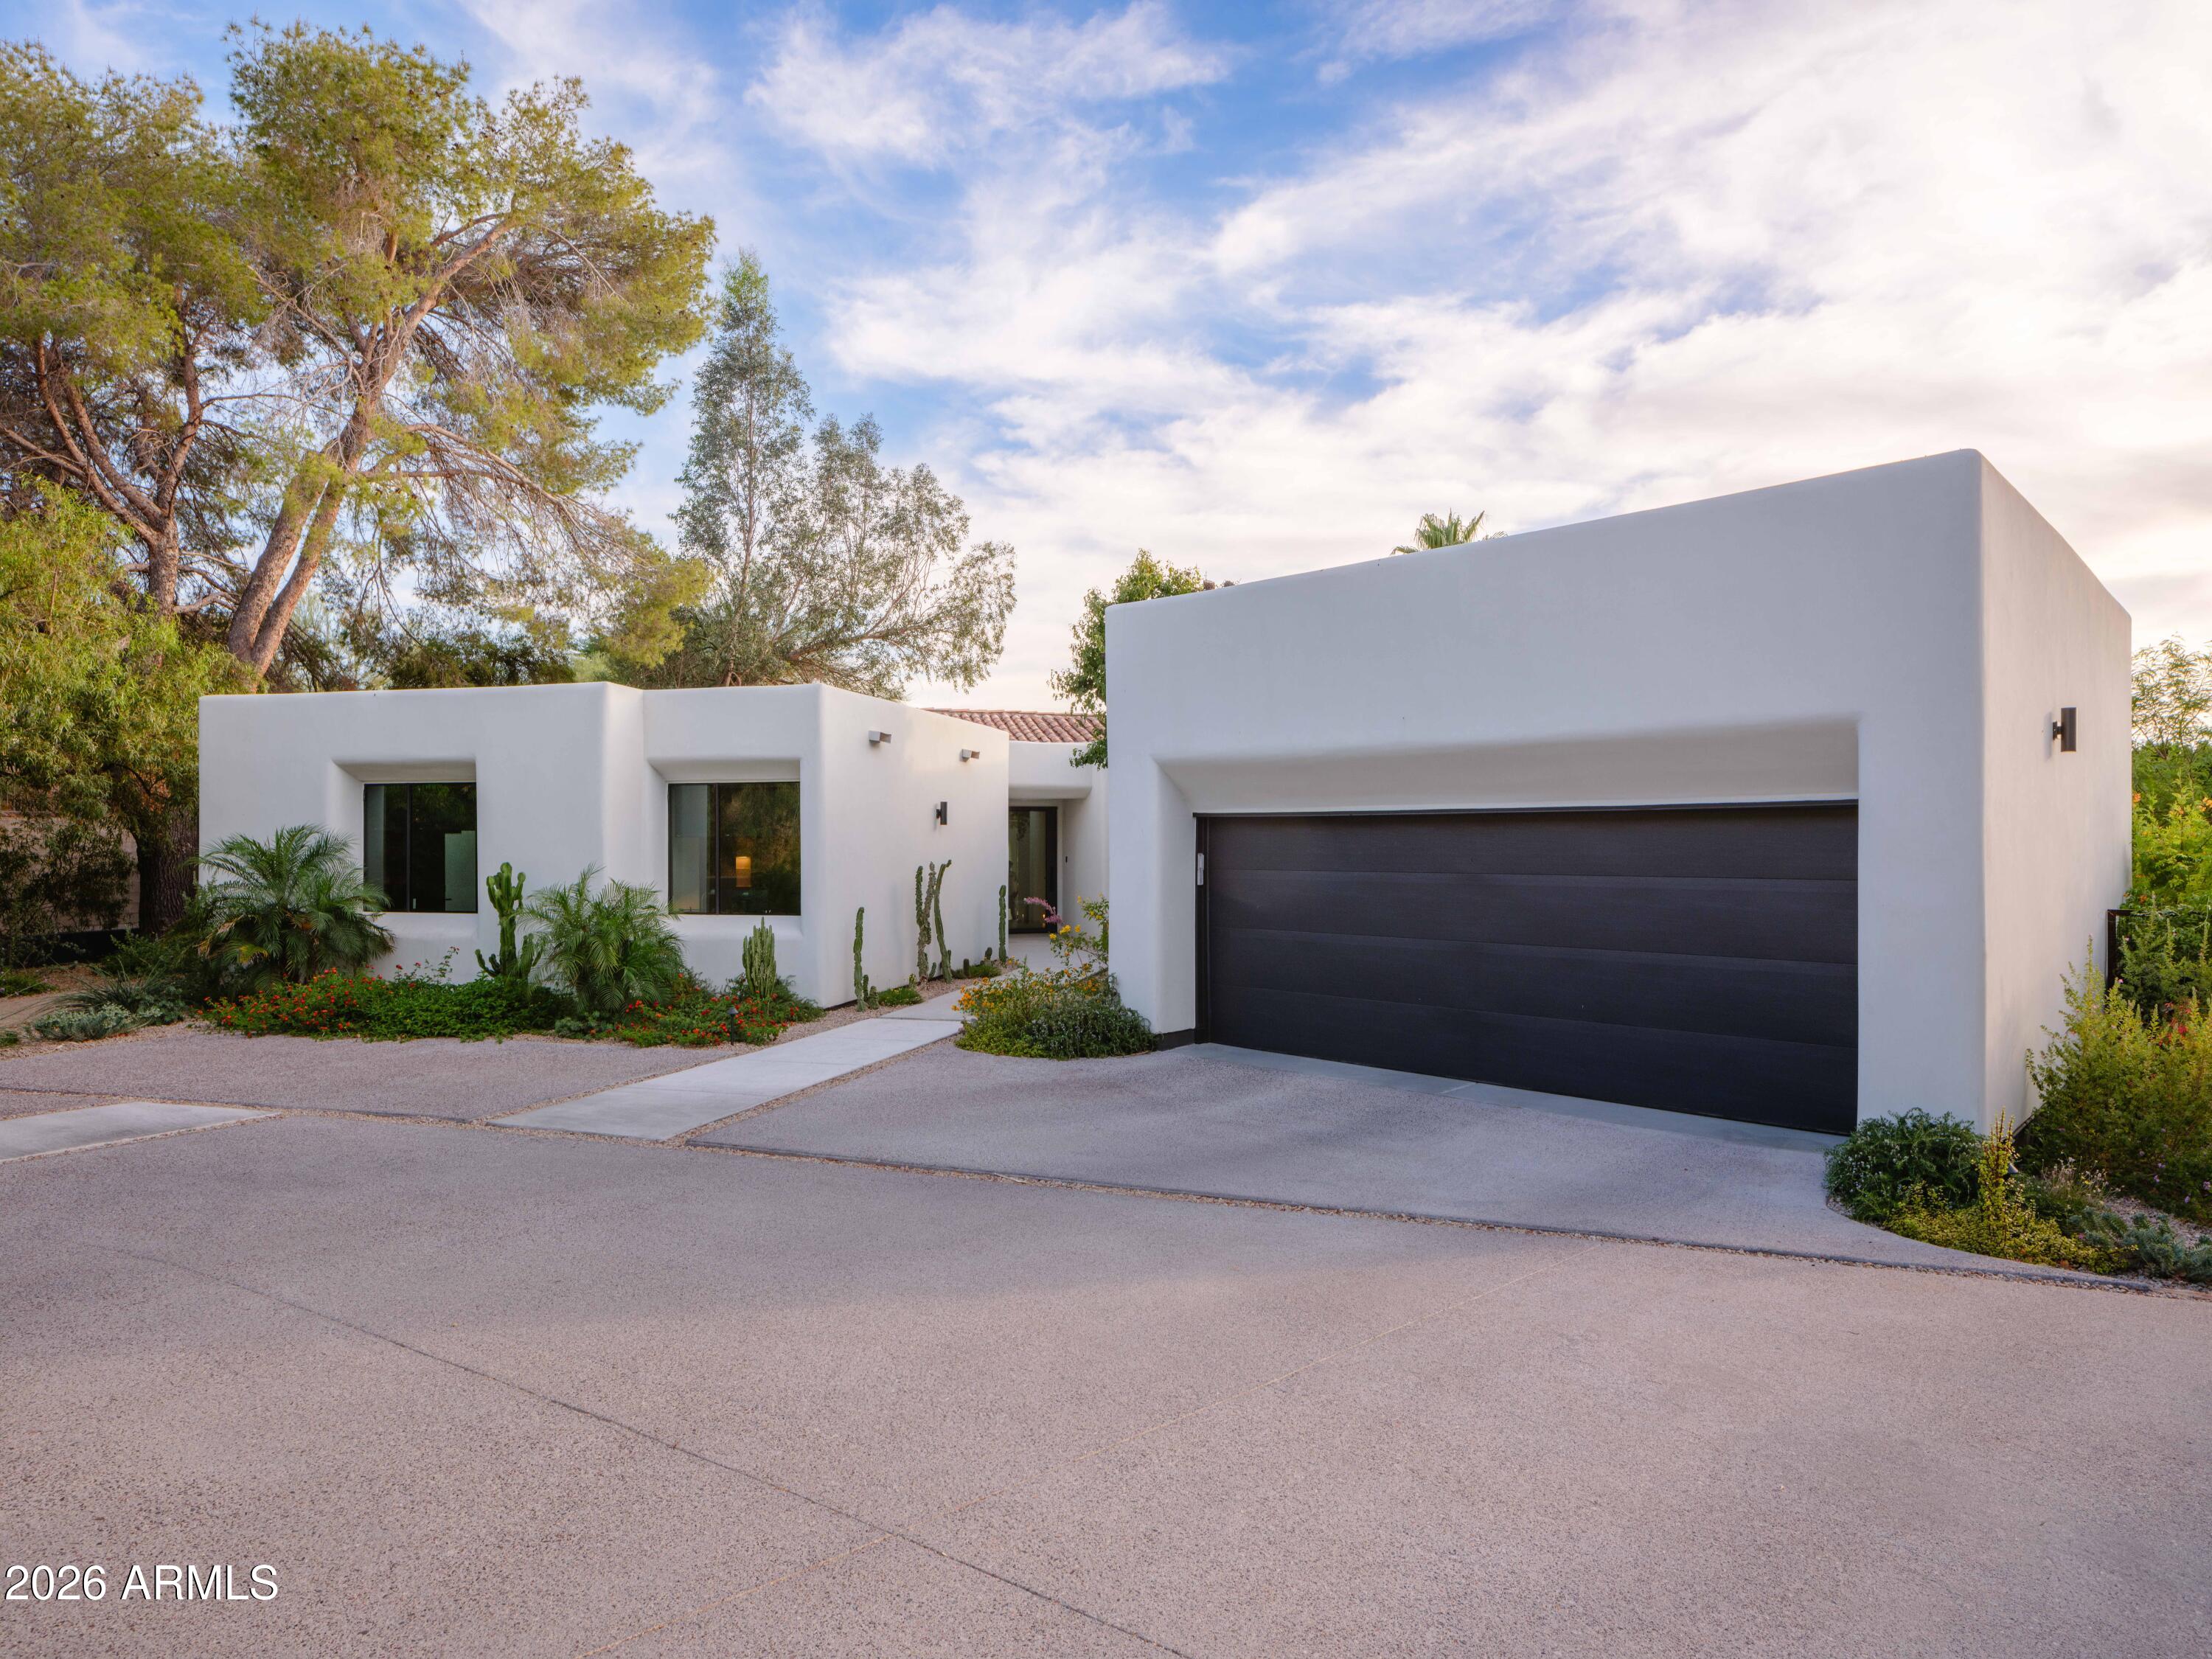
Architecturally reimagined hillside residence captures sweeping mountain, city-light & sunset views. Fully renovated w/refined desert-modern design, featuring custom steel windows/doors, oak millwork, bespoke built-ins & seamless indoor-outdoor living. Chef's kitchen w/custom banquette, premium appliances, spa-inspired primary suite, view terrace, steam showers & luxe baths. Resort-style pool, rooftop deck, curated desert landscape, extensive lighting & misting systems extend living outdoors. Smart home integration, EV-ready climate-controlled garage, tankless systems & high-efficiency upgrades ensure modern ease. Adjacent to Piestewa Peak Preserve Trailhead. Minutes to Biltmore, Downtown Phoenix & Sky Harbor. Turnkey luxury, meticulously reimagined. Rare offering defined by design! Piestewa Peak Modern - Hayes McNeil | Plus Minus Studio

A rare offering at the base of Piestewa Peak, this remarkable residence was completely reimagined by acclaimed Arizona architect Hayes McNeil of Plus Minus Studio. The result is a sophisticated expression of contemporary desert architecture, blending clean modern lines with subtle Spanish influences and an exceptional sensitivity to site, scale, and material. Custom steel windows and doors frame mountain views, city lights, and curated landscape vignettes throughout, while a thoughtfully reconfigured floor plan creates an effortless connection between the home and its surroundings. Every element was considered with intention, resulting in a residence that feels both timeless and distinctly of its place.

Inside, refined craftsmanship and architectural discipline define the experience. Rift-sawn oak millwork, custom built-ins, designer lighting, and carefully selected natural materials create interiors that are elegant, warm, and highly functional. A dramatic fireplace anchors the main living spaces, while integrated smart-home technology, motorized window treatments, Wi-Fi-enabled climate controls, tankless water heaters, and high-efficiency systems provide seamless modern convenience. The kitchen and dining spaces were designed for both daily living and entertaining, featuring a custom banquette, beverage center, walk-in pantry, and dedicated coffee bar. The primary suite serves as a private retreat, opening to an elevated terrace with sweeping sunset views over the Phoenix skyline and a beautifully appointed bath complete with a steam shower.

The outdoor environment is equally compelling. More than 300 strategically placed plantings create a mature desert landscape that enhances privacy while preserving long-range views. The pool, gardens, and outdoor living spaces unfold with the confidence of a carefully executed design project, where every detail contributes to a cohesive experience. Built-in seating areas, a poolside lounge, professional-grade misting systems, extensive landscape lighting, and a rooftop observation deck create a series of memorable spaces for gathering, relaxation, and year-round enjoyment. A historically inspired stone wall introduces texture and character, providing a thoughtful "wabi-sabi" counterpoint to the home's crisp architectural forms.

Ideally positioned near the trails of Piestewa Peak, with convenient access to the Biltmore, Downtown Phoenix, Sky Harbor International Airport, and the SR-51 corridor, the property offers a rare balance of privacy, connectivity, and architectural significance. Conceived for long-term ownership rather than resale, the quality of execution is evident throughout. Impeccably maintained and recently completed, this is a fully realized residence of enduring design, offered for those who value architecture, craftsmanship, and an exceptional way of living.
 

 FEATURES: 
Architecturally reimagined by Hayes McNeil | Plus Minus Studio
Adjacent to Piestewa Peak Preserve Trailhead
Elevated hillside setting W/ panoramic mountain and city-light views
Rooftop observation deck W/ spectacular sunset vistas
Custom steel windows and doors throughout
Refined desert-modern architecture
Resort-style pool and outdoor entertaining spaces
Published-quality landscape and outdoor design
Rift-sawn oak millwork and custom built-ins
Primary suite with private view terrace
Spa-inspired baths with steam showers
Designer kitchen with custom banquette dining
Extensive landscape lighting and professional misting systems
Climate-controlled garage with EV charging capability 
Renovation completed in 2025
Rare "flat" hillside lot
Single-level home
Built for long-term ownership, not resale
#7040174

Phoenix

7222 N 23RD Place

4 Beds

4 Baths

3,021 Sq.Ft.

$3,125,000

MLS#: 7040174
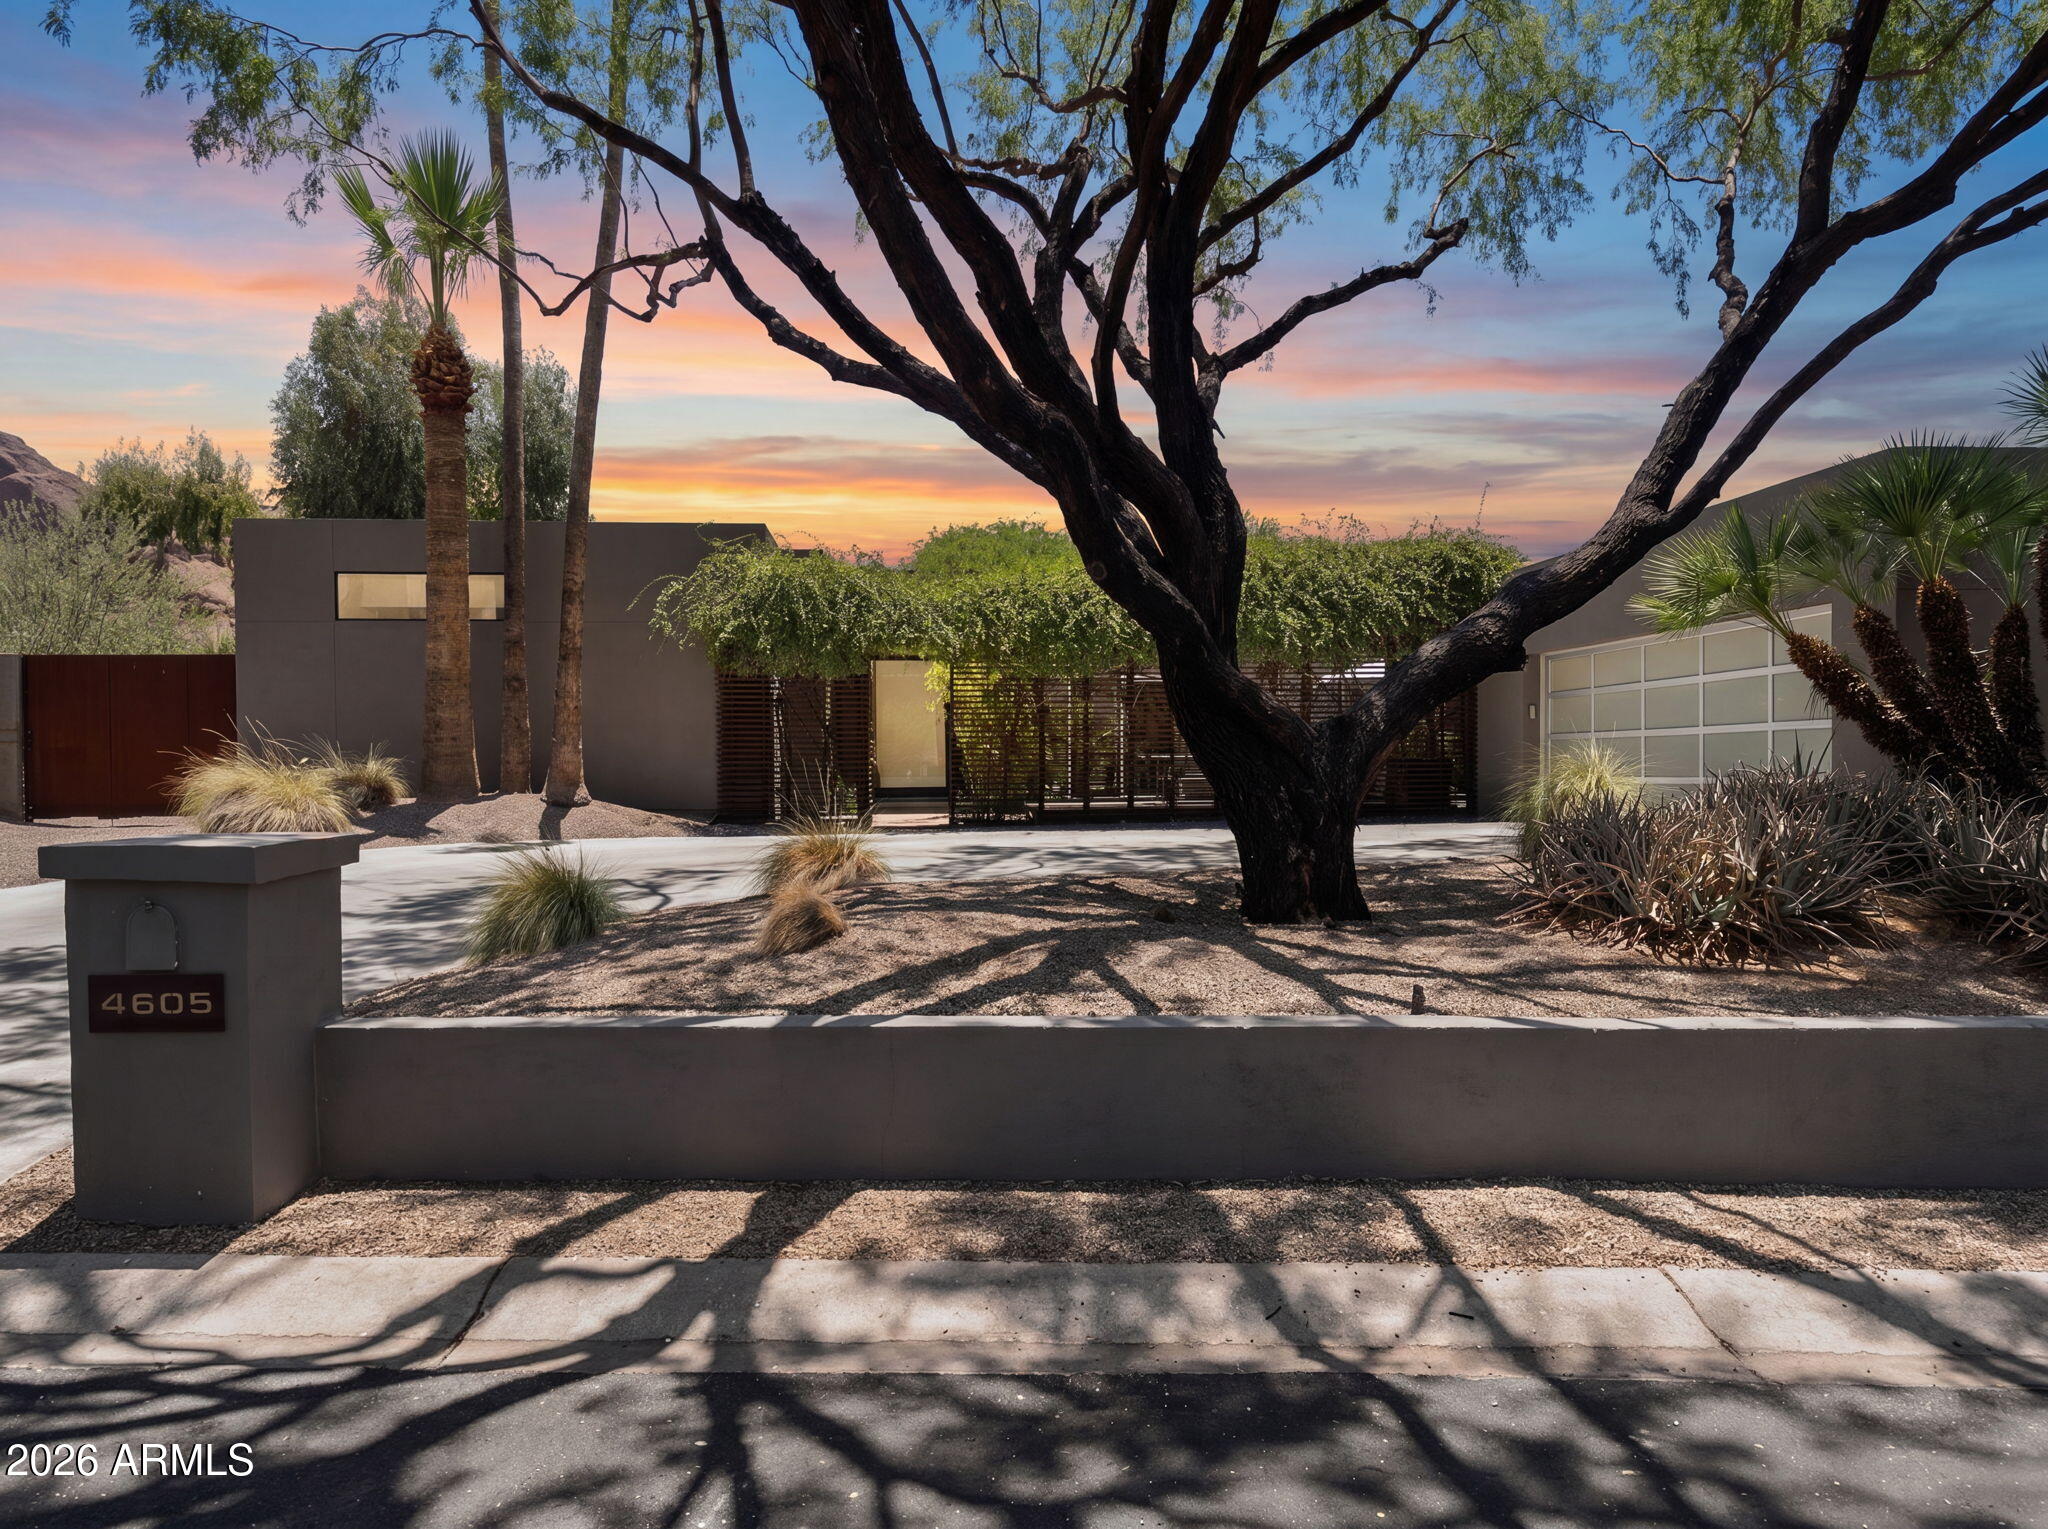
If breathtaking Praying Monk views, sophisticated modern design & resort-style outdoor living are what you've been searching for, Welcome Home. Rare renovation by Construction Zone, this stunning contemporary property blends warm natural materials with clean architectural lines to create a one-of-a-kind gem. The primary suite is a true sanctuary, featuring Praying Monk views framed by custom steel clerestory windows. Indulge in the spa-inspired bath complete with an oversized dual steam rain shower, jetted tub, spacious walk-in closet and more. The gourmet kitchen showcases a double-oven gas range, Sub-Zero refrigerator, ice maker and thick marble countertops that marry the unique marble island into a gorgeous walnut-topped table for gatherings. Two secondary bedrooms are thoughtfully positioned beyond the kitchen and share a bright Jack-and-Jill full bath with double sinks. The dedicated office features a custom steel-framed dual workstation with walnut desktop surfaces and tranquil backyard views. Outside, enjoy your own private resort with a Pebble Sheen pool, spa, low-maintenance desert landscaping, putting green, and a sport court. A generous walk-in pantry connects to the laundry room, abundant storage, and upgraded two-car garage. Perfectly located in one of Camelback Canyon Estates cul-de-sac locations, this home has too many upgrades and magic to list. Rarely does a home combine design, comfort, privacy, and views so effortlessly. This is one of those special properties that truly has it all.
#7036789

Phoenix

4605 E PALO VERDE Drive

3 Beds

3 Baths

3,640 Sq.Ft.

$3,250,000

MLS#: 7036789
Price reduced
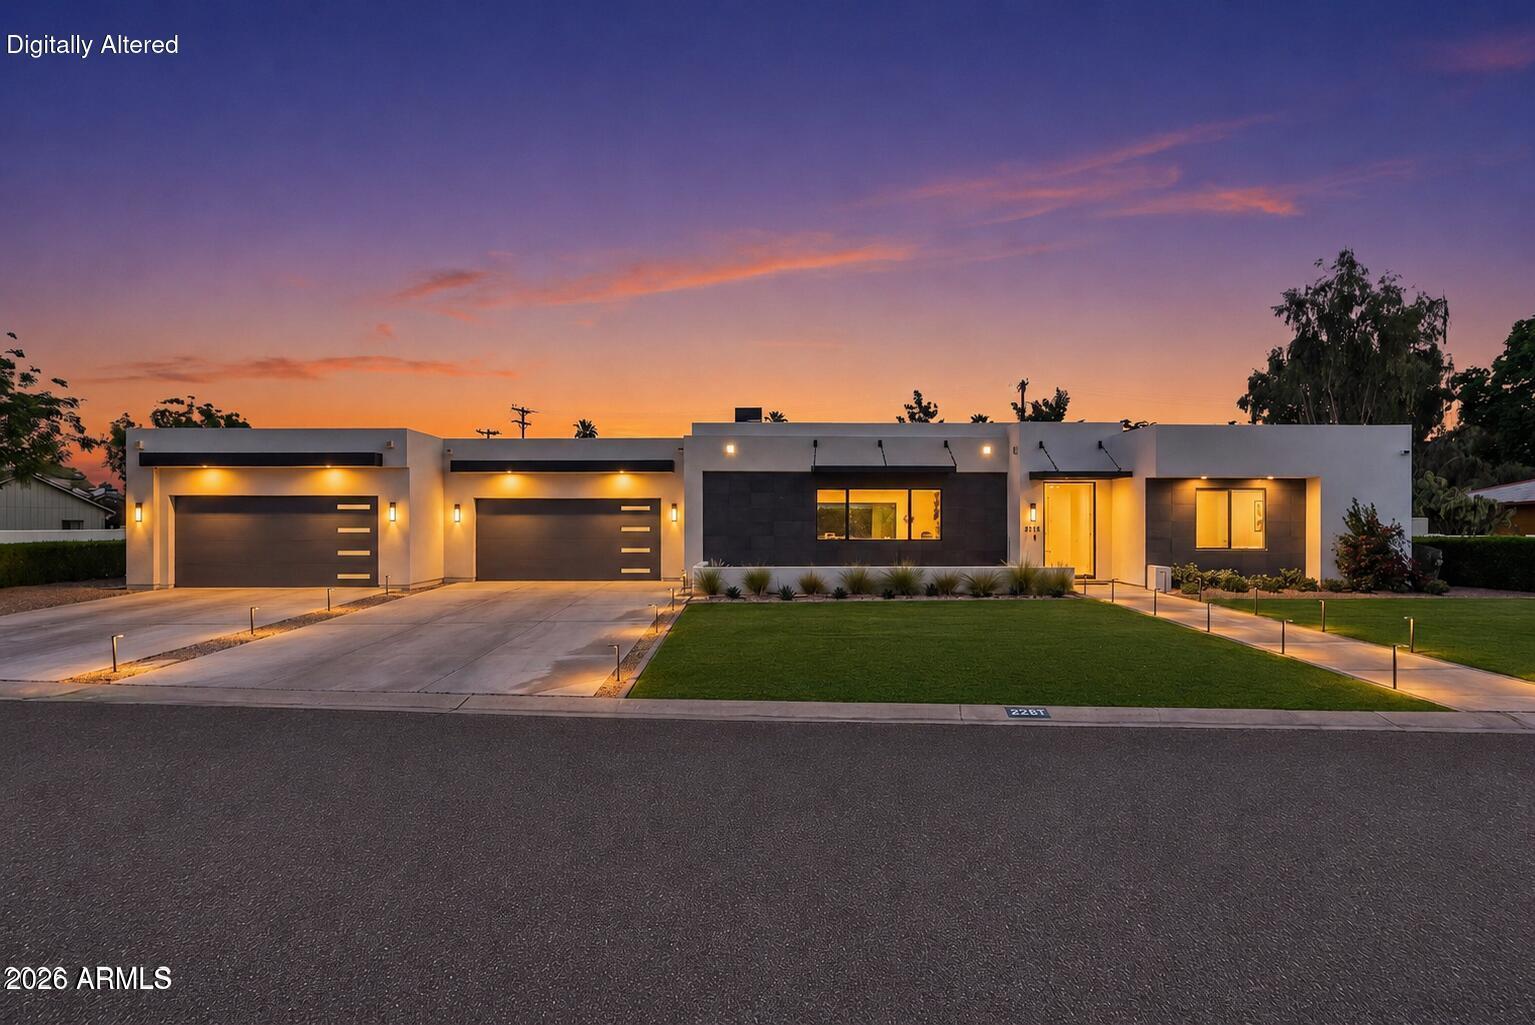
Walking distance to LGO, Postino, Ingo's and other Arcadia favorites, this stunning contemporary Arcadia estate sits on over a half-acre lot and offers a rare blend of luxury, convenience and resort-style living. This spacious 4,670 square foot floor plan is anchored by the heart of the home, featuring great natural lighting throughout the fully equipped chef's kitchen with a new double oven, 6 burner gas stove, pot filler, Scotsman ice maker, dual dishwashers, oversized island, and a prep kitchen with a sink and easy access to the oversized 4 car garage. The dining area includes a custom glass wine cellar right off the main living area, with collapsible sliding glass doors leading to the spacious outdoor living space allowing for the ultimate indoor outdoor living experience.. The 5 oversized, en-suite bedrooms all include custom built out closet systems for optimal storage. The primary bedroom is more like a retreat, with a fireplace, french doors to the backyard, it's large soaking tub, shower with dual fixtures and dual vanity, spacious  custom closet leading directly into the laundry area with plenty of storage and two access points. The backyard oasis offers all the entertainment you could need, with a pickleball & sports court, swimming pool & spa, lush low maintenance landscaping, an outdoor kitchen, fireplace, shower & plenty of covered living space. With whole home water filtration & many upgrades throughout, this one truly has it all, offering a rare walkable lifestyle on a large beautiful lot. Reach out to see it in person!
#7028474

Phoenix

3944 E ROMA Avenue

5 Beds

5 Baths

4,670 Sq.Ft.

$4,150,000

MLS#: 7028474
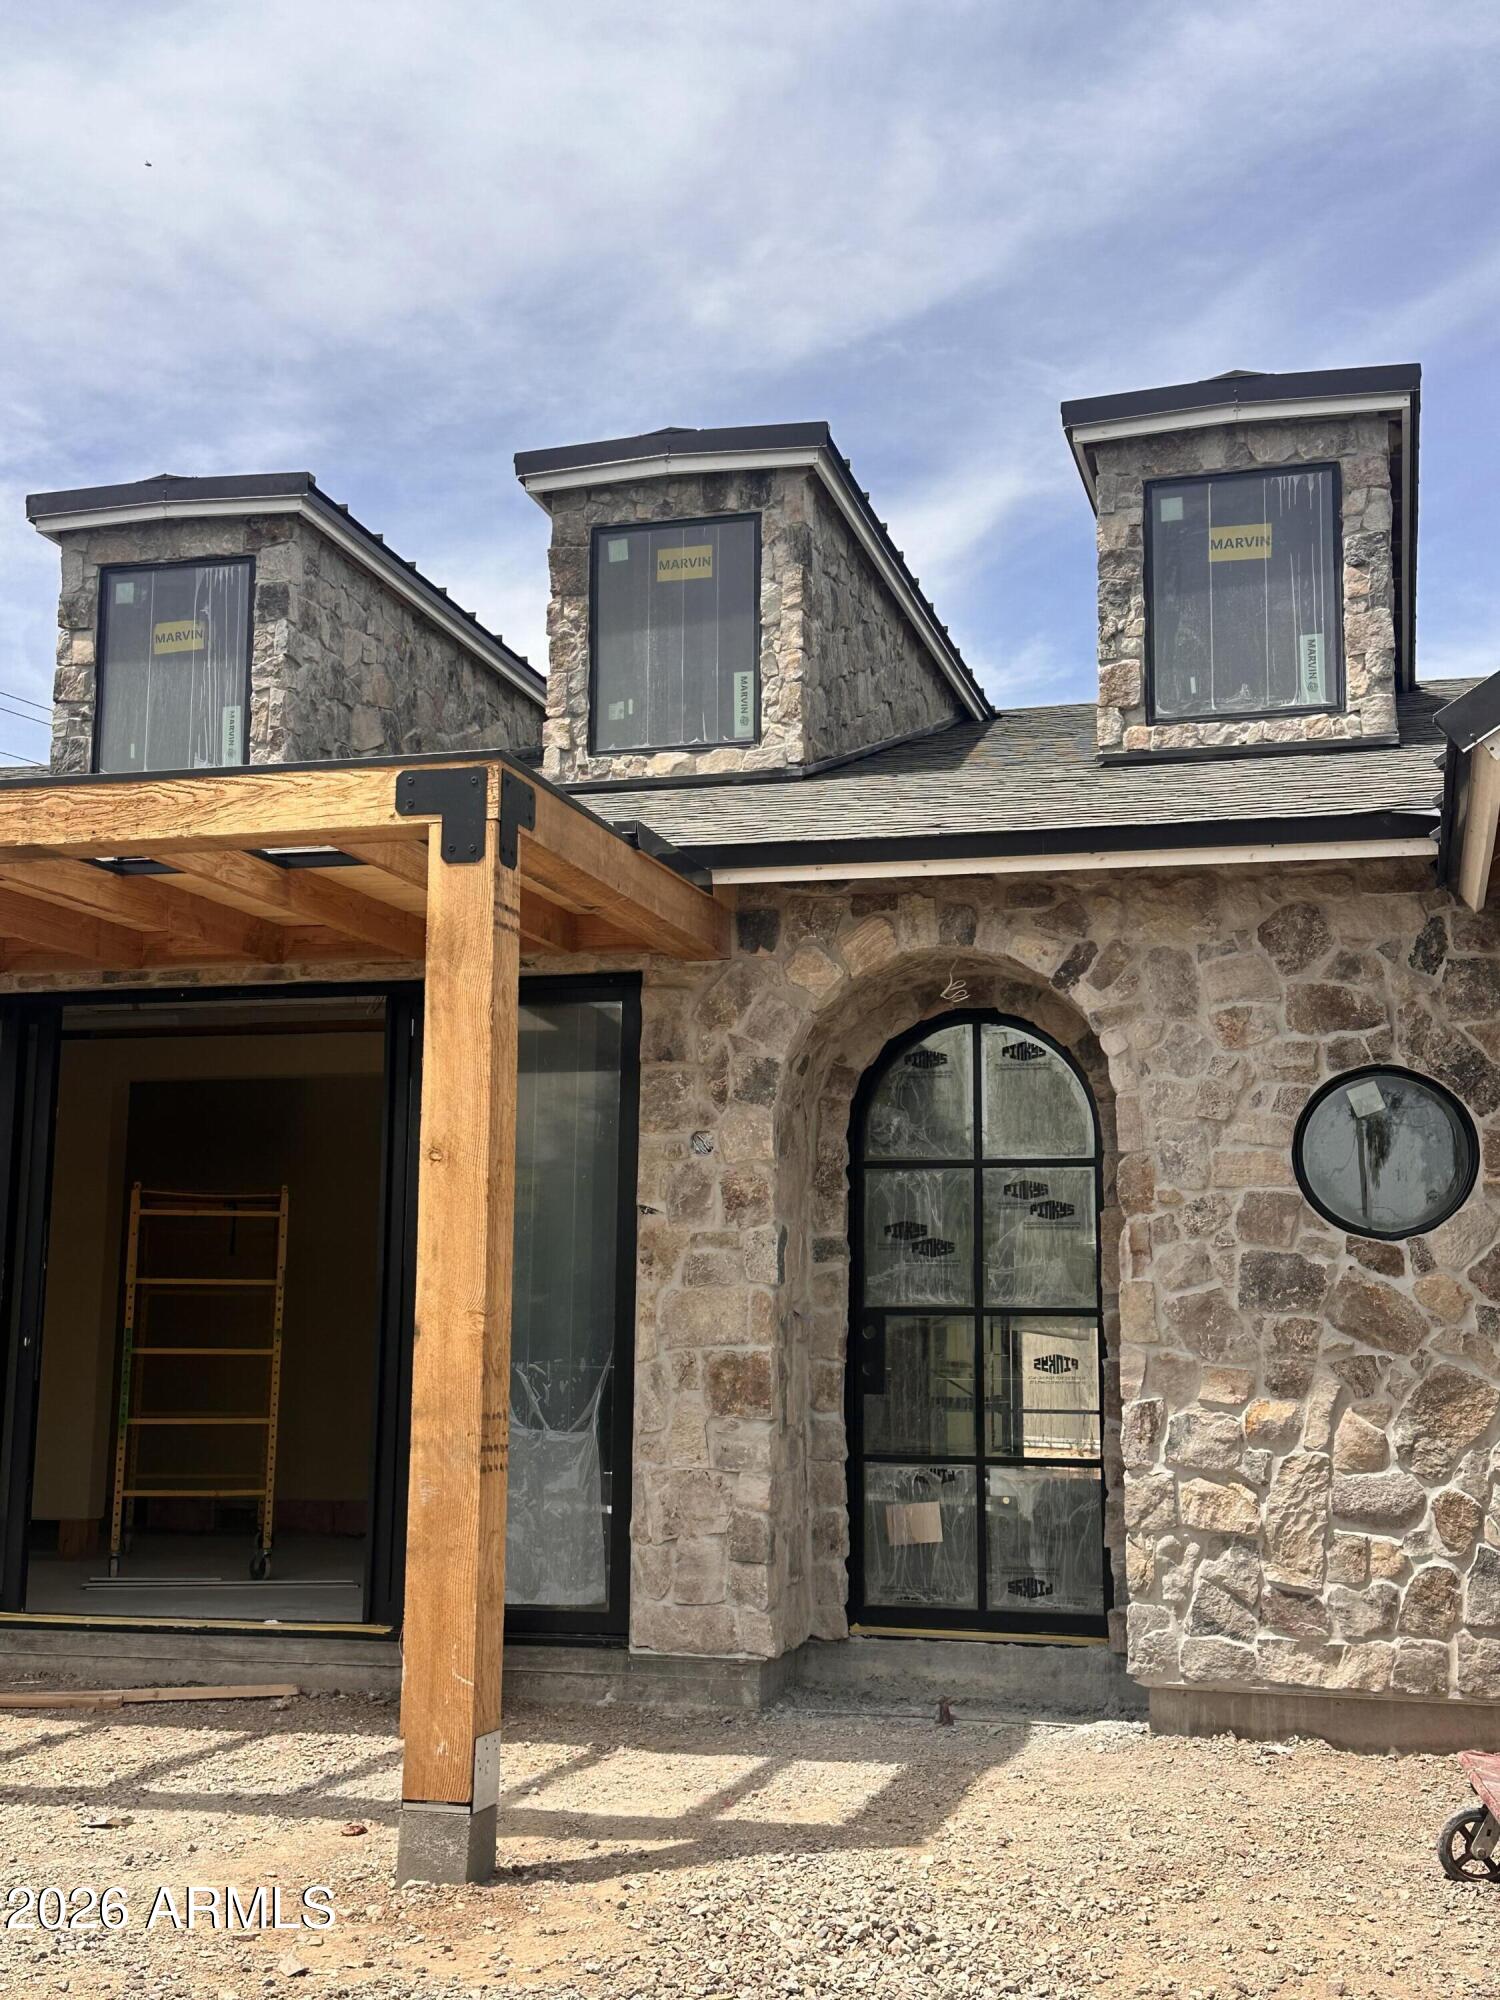
Brand new and scheduled for completion in mid summer 2026, this Biltmore Heights home is professionally designed by Cdot DesignStudio and built by Swartz Construction. The split floor plan offers a private primary suite set apart from the secondary bedrooms, each with its own en suite bath. Designed for both livability and entertaining, the kitchen includes a built in banquette, large island, 48 inch range, double dishwashers, ice maker, and walk in pantry. A formal dining room with built ins adds to the home's function and character. Throughout, exceptional millwork and cabinetry, marble countertops, Marvin windows, a Pinky's front door, and rounded window details reflect the level of design and finish. Outdoor living will include a large covered patio, pool, spa, and water feature. Ideally located with easy access to some of Phoenix's best dining, shopping, golf, and amenities.
#7007936

Phoenix

3312 E GEORGIA Avenue

4 Beds

4 Baths

3,200 Sq.Ft.

$3,150,000

MLS#: 7007936
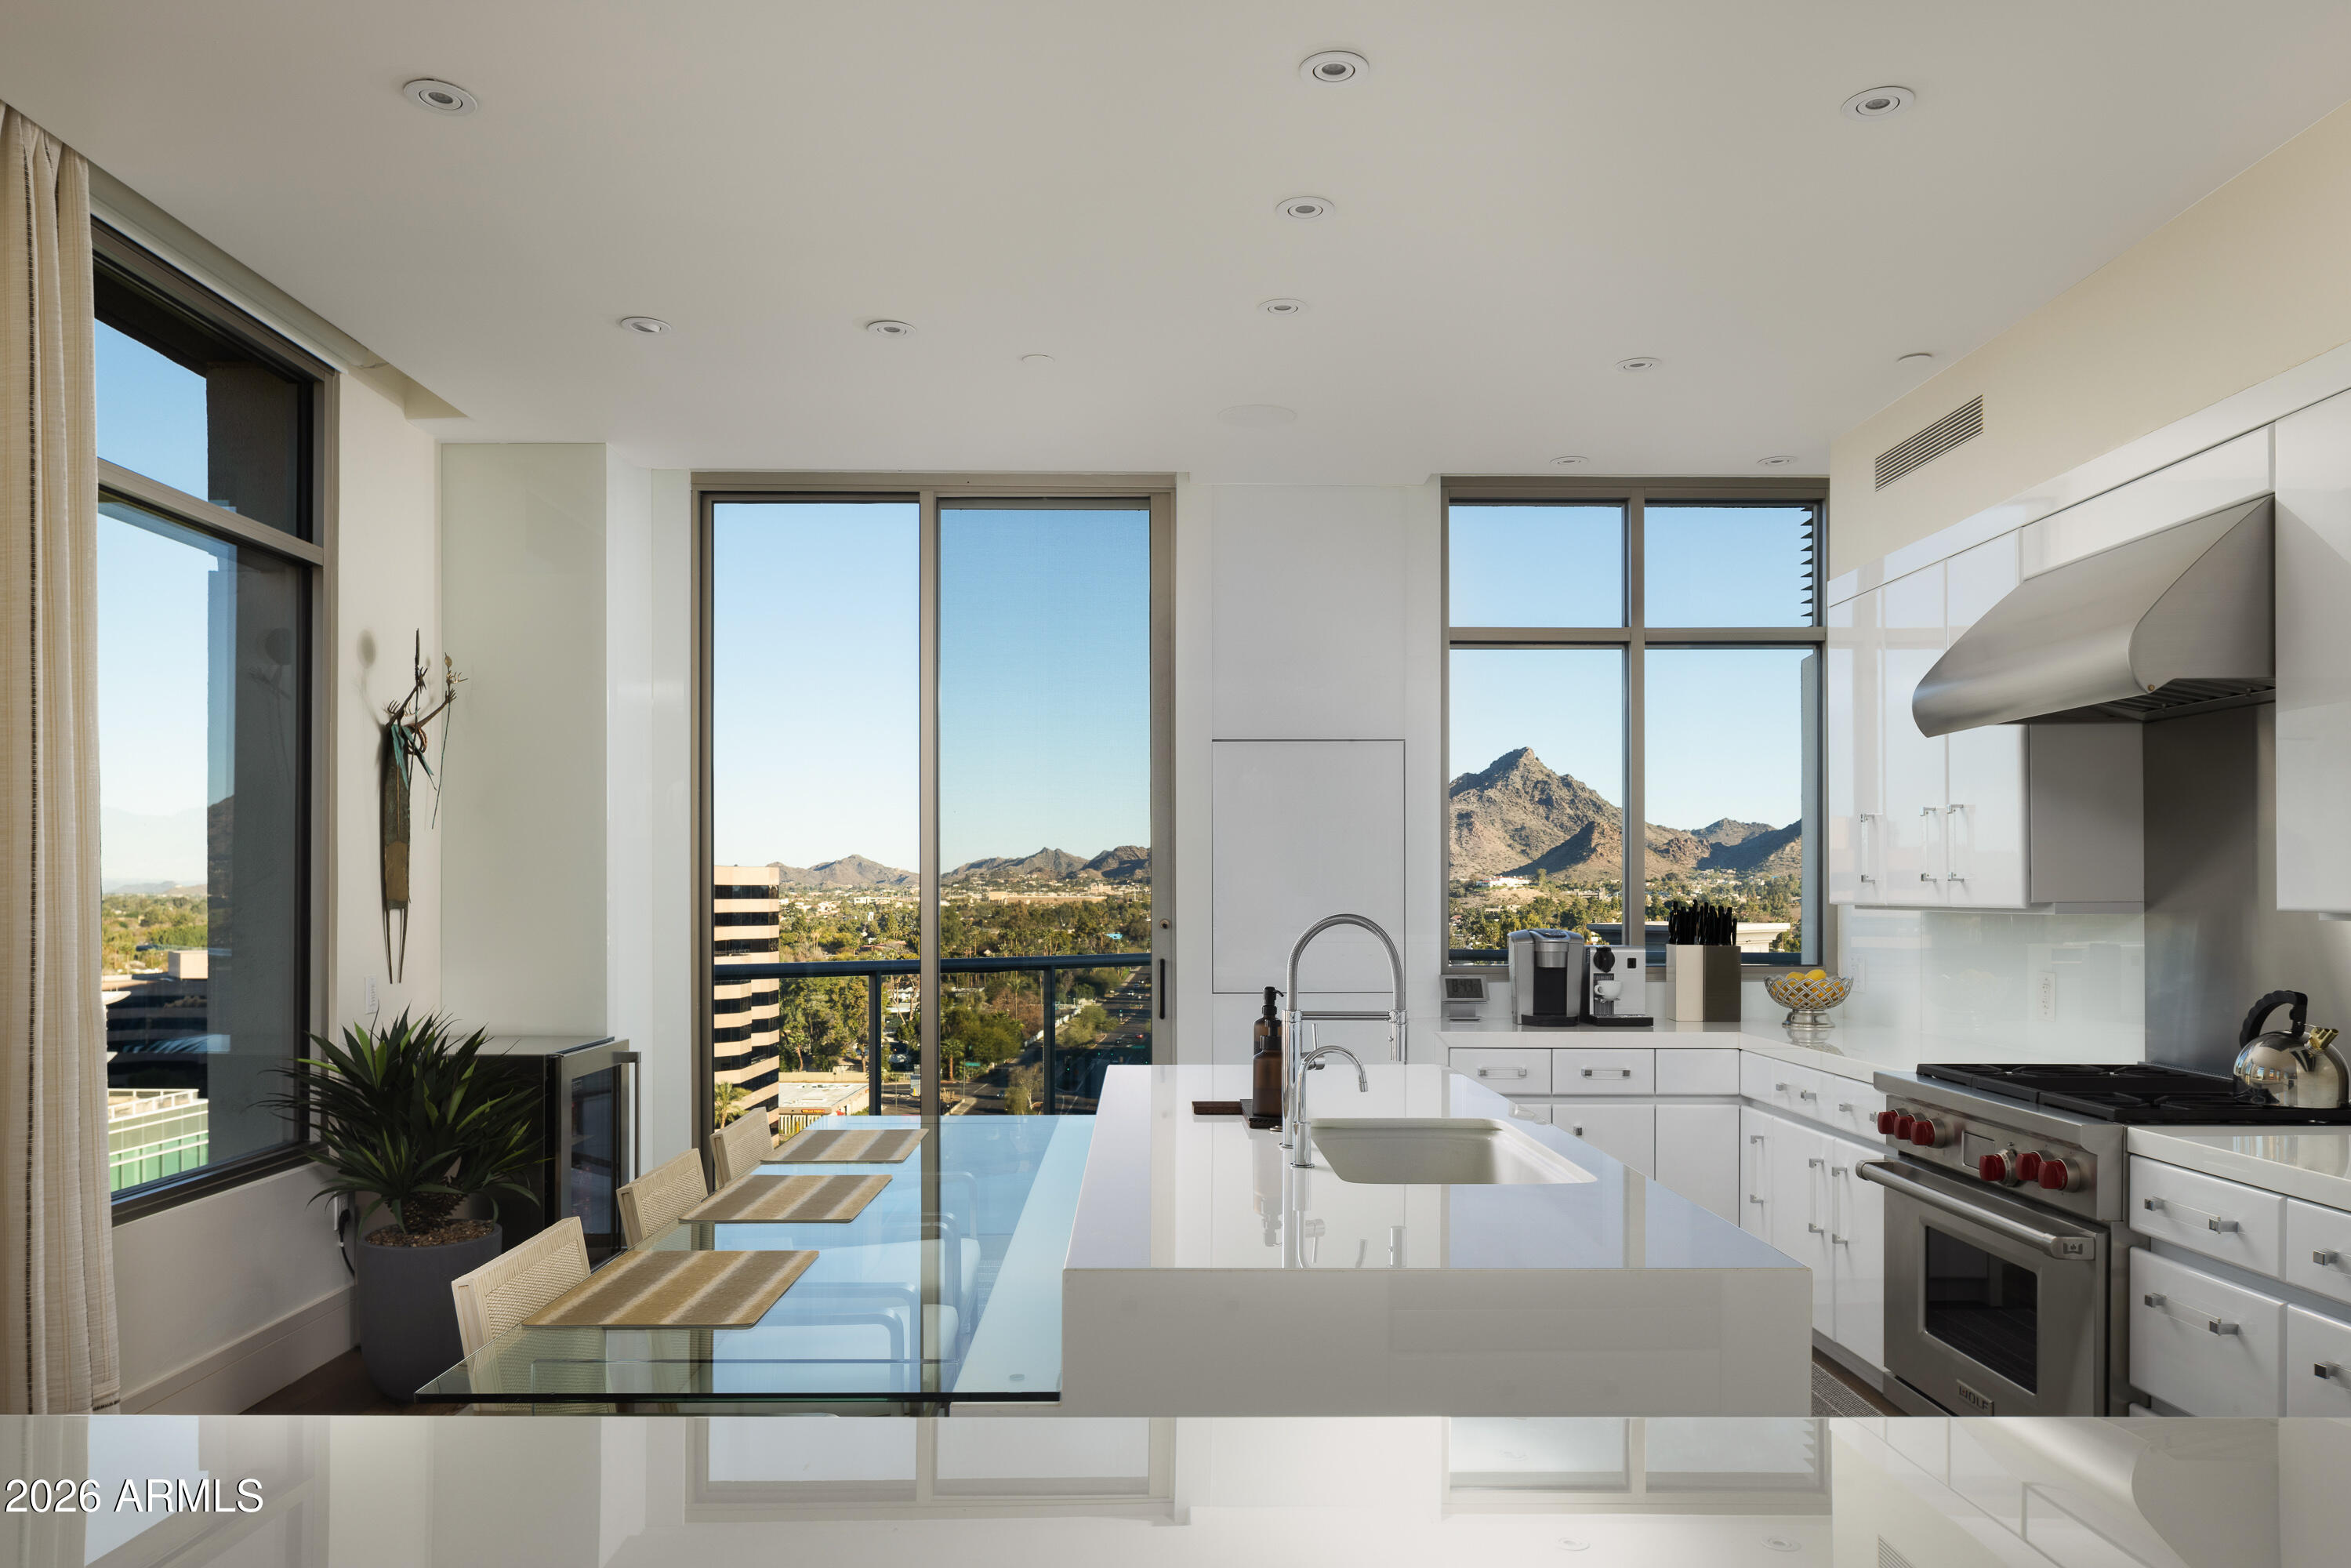
The crown jewel of the ultra luxurious Esplanade Place, Penthouse 1 is the only penthouse unit to capture views of Downtown, Camelback, and Piestewa Peak. Remodeled in 2021, this designer touched masterpiece brings an eloquent, timeless styling of contemporary throughout its spacious 3,350 sq ft floor plan. The chef's kitchen features a gas Wolf cooktop, island, and Sub Zero fridge. Esplanade Place features 24/7 concierge services, valet, workout room, locker rooms with steam saunas, rooftop pool, and more, providing its residents with peak convenience and security.  Walking distance to Biltmore Fashion Park, this penthouse provides easy access to some of Phoenix's best shopping and dining. Just 8 miles from Sky Harbor, living at Esplanade creates easy traveling for its residents.
#7013359

Phoenix

2402 E ESPLANADE Lane PH1

3 Beds

3 Baths

3,350 Sq.Ft.

$3,500,000

MLS#: 7013359
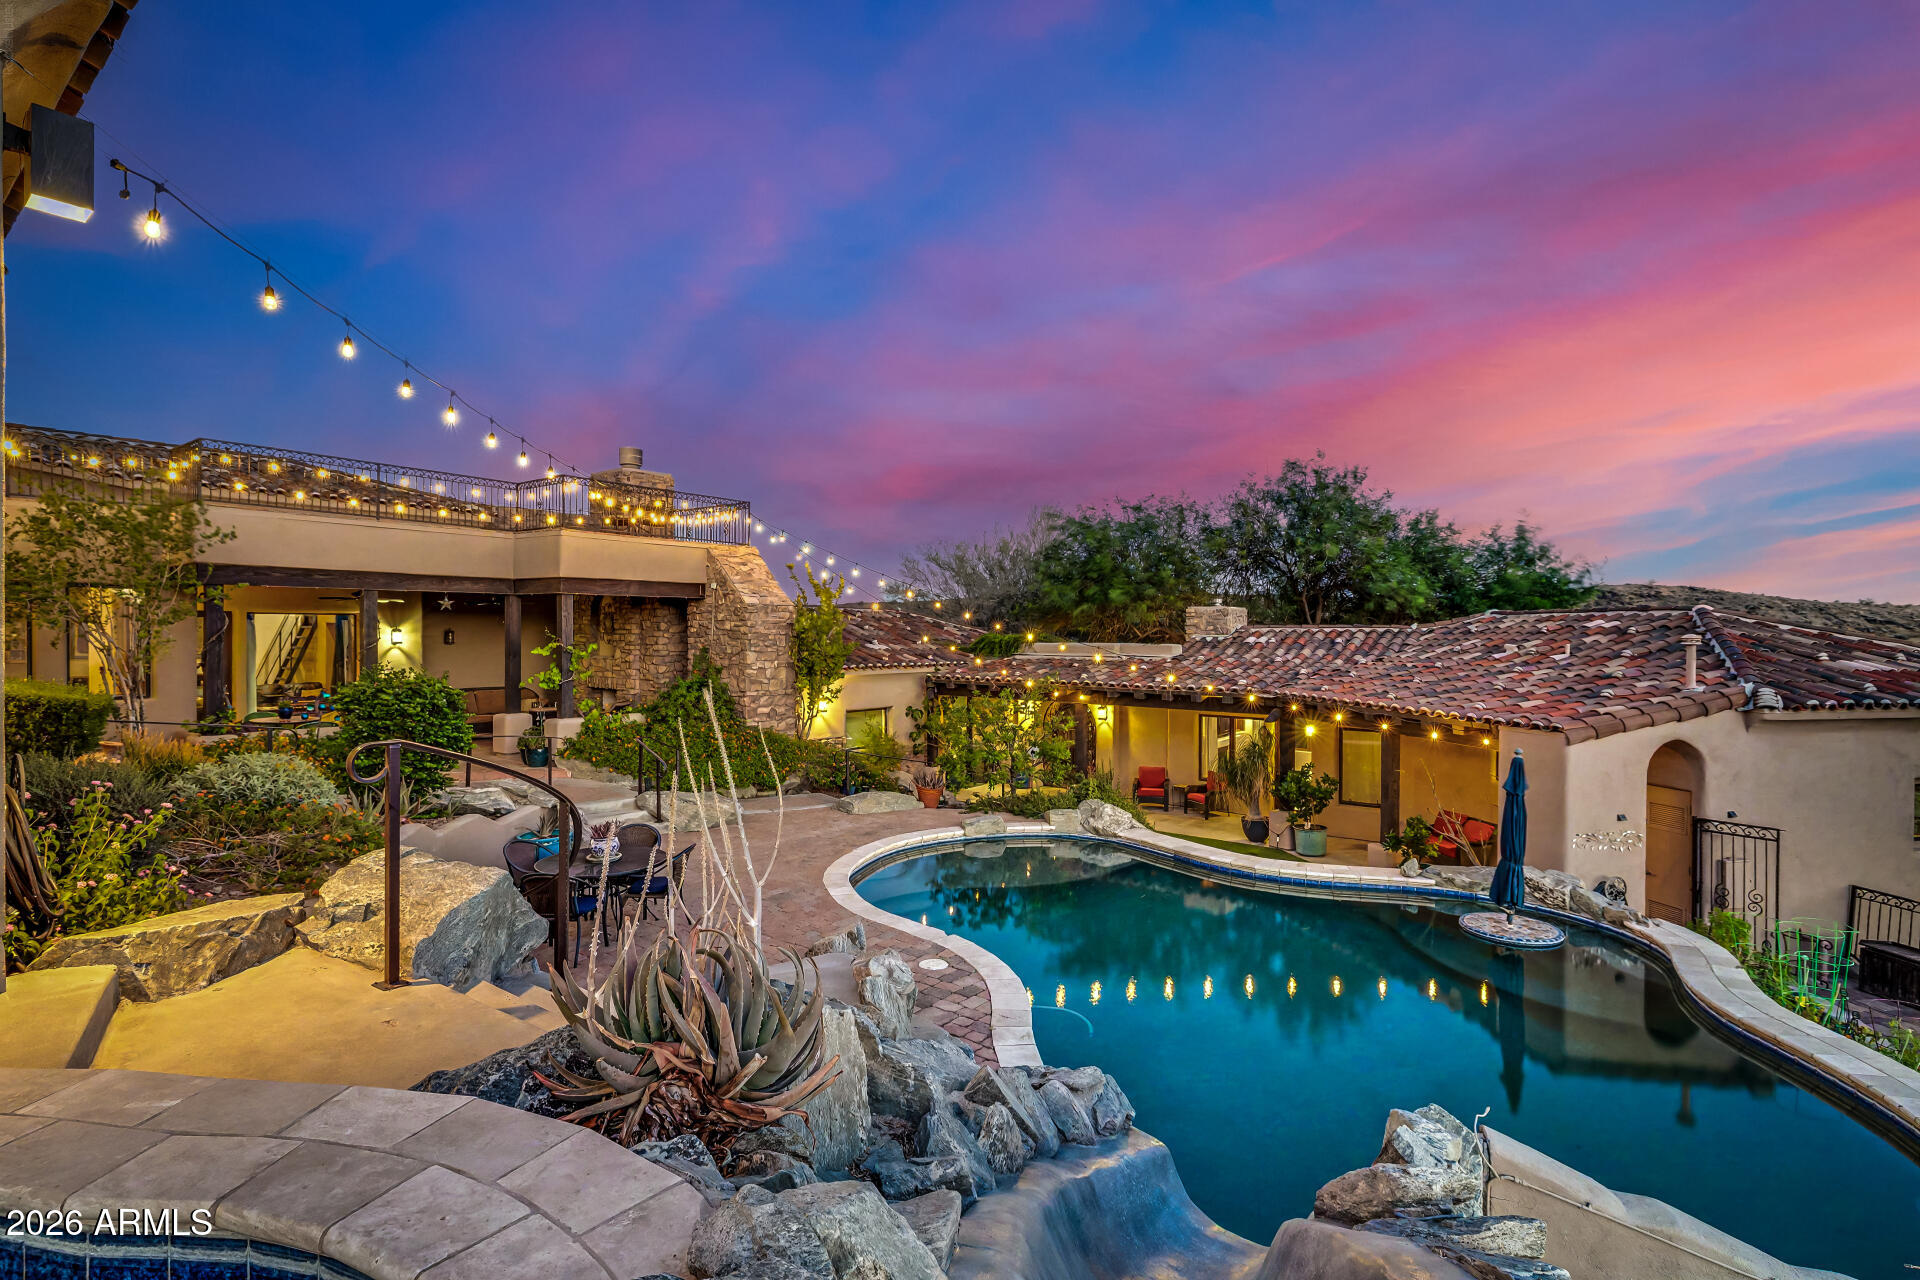
This is the one! Experience the luxury, peace, and breathtaking mountain views of this stunning residence. This home boasts the best panoramic mountain views of the Estrellas, unmatched by the entire neighborhood. Its 3.46 acre lot backs up to the South Mountain Preserve guaranteeing privacy. Architects Butler + Giesen placed emphasis on preserving the natural slope and desert landscape of South Mountain, with a design inspired by the classic ''Old World'' charm of Tuscany. From the gorgeous facade, rare 6-car garage with a huge paver driveway, to the beautifully manicured landscape, everything about this home is sure to impress. The generous living spaces are filled with natural light, boasting elegant touches throughout- soaring ceilings, dramatic arches, a fireplace to add warmth, Floor-to-ceiling windows, exposed beams that add rustic charm, and a soothing palette make every space ideal for entertaining and comfortable everyday living. The thoughtful design of the formal living room references The Abbey of St. Peter in Assisi, Italy. It features soaring Gothic arches interlaced with ribbed wooden ceiling beams and a large rose window looking up the mountainside. Turkish travertine flooring is featured throughout the formal living spaces, and the seabed limestone of the upper level is embedded with shells and fossils.  

The kitchen is a chef's dream, complete with abundant cabinetry adorned with crown molding, tile backsplash, granite countertops, a large walk-in pantry, high-end appliances including double ovens, two dishwashers, a warming drawer, and a large island, perfect for meal prep and entertaining. The west wing of the home is a true retreat, including large windows and a private balcony that offer beautiful mountain views, a spa-like bathroom with a separate shower & whirlpool tub, and a walk-in closet with washer/dryer hookups. The office features a queen-size Murphy bed to accommodate additional guests. The adjacent bath opens up to the outside jacuzzi. The den and upper level add flexibility, for a total of 3 additional bedrooms with ensuite bathrooms, providing space and privacy for multi-generational living. Another great feature of this home is the spacious detached casita complete with a separate entrance and garage, bedroom balcony with views of the Estrellas, including a cozy fireplace, and kitchenette. The casita garage is constructed to convert easily into an additional bedroom. The courtyard oasis is a dream, offering a serene landscape with mountain views you can enjoy from the view deck and covered patio with an outdoor gas fireplace. You Can Host gatherings and relax in the ample seating space inside and out. Let's not forget the sparkling pool, water slide, and spa! This gem truly has it all! Just WOW!
#7003953

Phoenix

14604 S 1ST Street

5 Beds

5 Baths

5,318 Sq.Ft.

$3,200,000

MLS#: 7003953
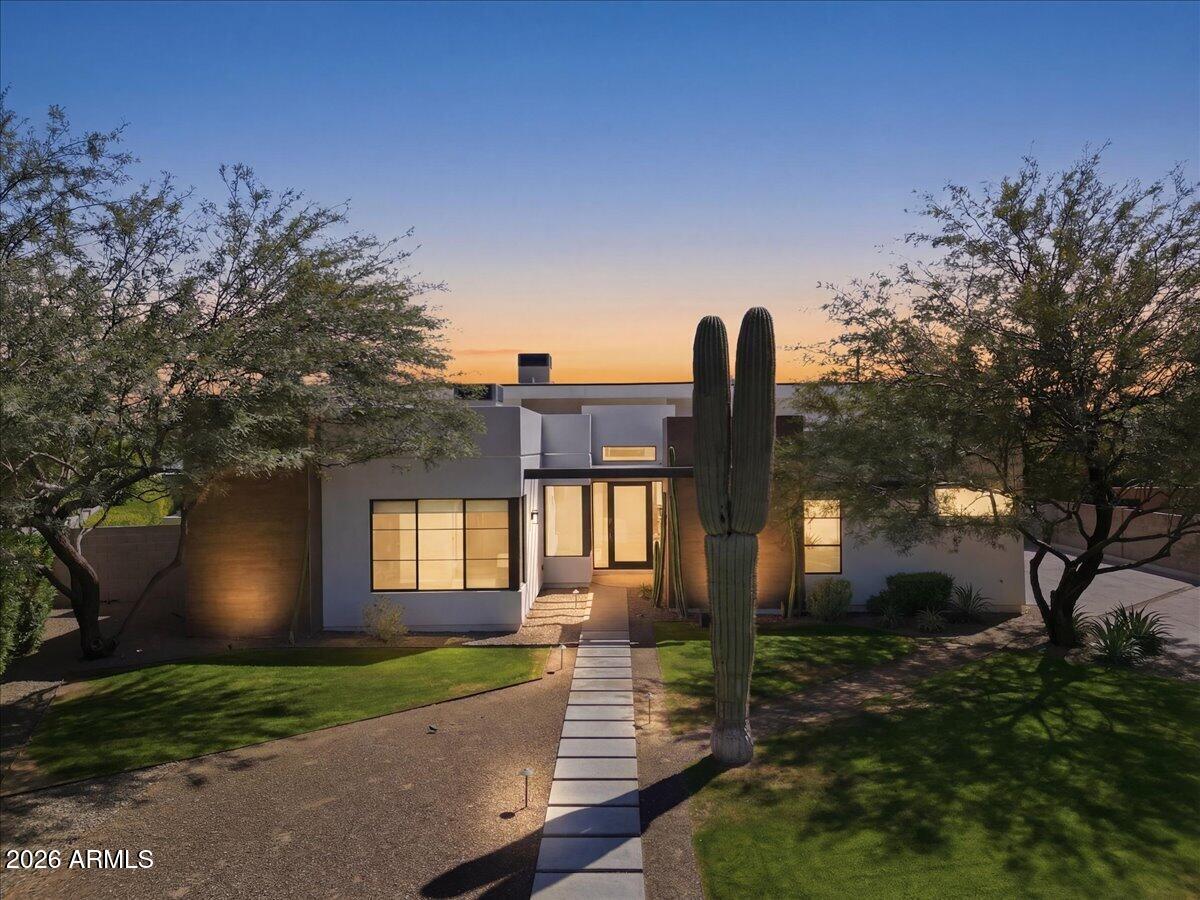
Clean architectural lines, soaring ceilings, and seamless indoor-outdoor living define this striking residence in one of the Phoenix/Scottsdale/Paradise Valley area's most desirable pockets, Arcadia's Marion Estates. 
Spanning nearly 3,700 square feet, this 5-bedroom, 4.5-bath home is thoughtfully designed with both scale and livability in mind. Expansive glass, dramatic ceiling heights, and a soft contemporary palette create a light-filled environment that feels both refined and effortlessly comfortable. Wide-plank wood flooring with a curated, weathered finish adds warmth and character, complementing the home's modern architectural lines. Three secondary bedrooms feature en suite baths, while an additional bedroom upon entry offers flexibility as a guest room, office, or creative space. At the center of the home, a stunning chef's kitchen anchors the space with an oversized island, gas appliances, double ovens, and a brand-new cafe refrigerator--all framed by custom cabinetry and designer lighting. The kitchen flows seamlessly into the main living area, where oversized sliding doors open to a true resort-style backyard.
Outdoors, a private oasis awaits. A sleek pool with water features, shaded lounge spaces, built-in grill with adjacent pizza oven, and multiple entertaining areas are perfectly positioned to capture views of Camelback Mountain, including the iconic Praying Monk. The result is a setting that feels both elevated and relaxed--ideal for everyday living or hosting at scale.
The primary suite is a retreat unto itself, featuring generous proportions and a spa-like bath with a soaking tub framed by those Camelback views--an everyday moment that feels anything but ordinary.
Additional highlights include a dedicated office or flex space, north/south exposure, and a rare three-car air-conditioned garage.
Located just moments from great schools like Hopi Elementary and Phoenix Country Day School and some of the Valley's most sought-after destinations--including The Global Ambassador, Steak 44, and Arcadia's vibrant dining scene--this home offers immediate access to both lifestyle and convenience. Nearby Camelback trailheads complete the experience for those seeking an active, outdoor lifestyle.
A rare blend of modern design, volume, and location--this is elevated desert living, done right.
#7005043

Phoenix

4319 E MARION Way

5 Beds

4 Baths

3,693 Sq.Ft.

$3,199,000

MLS#: 7005043
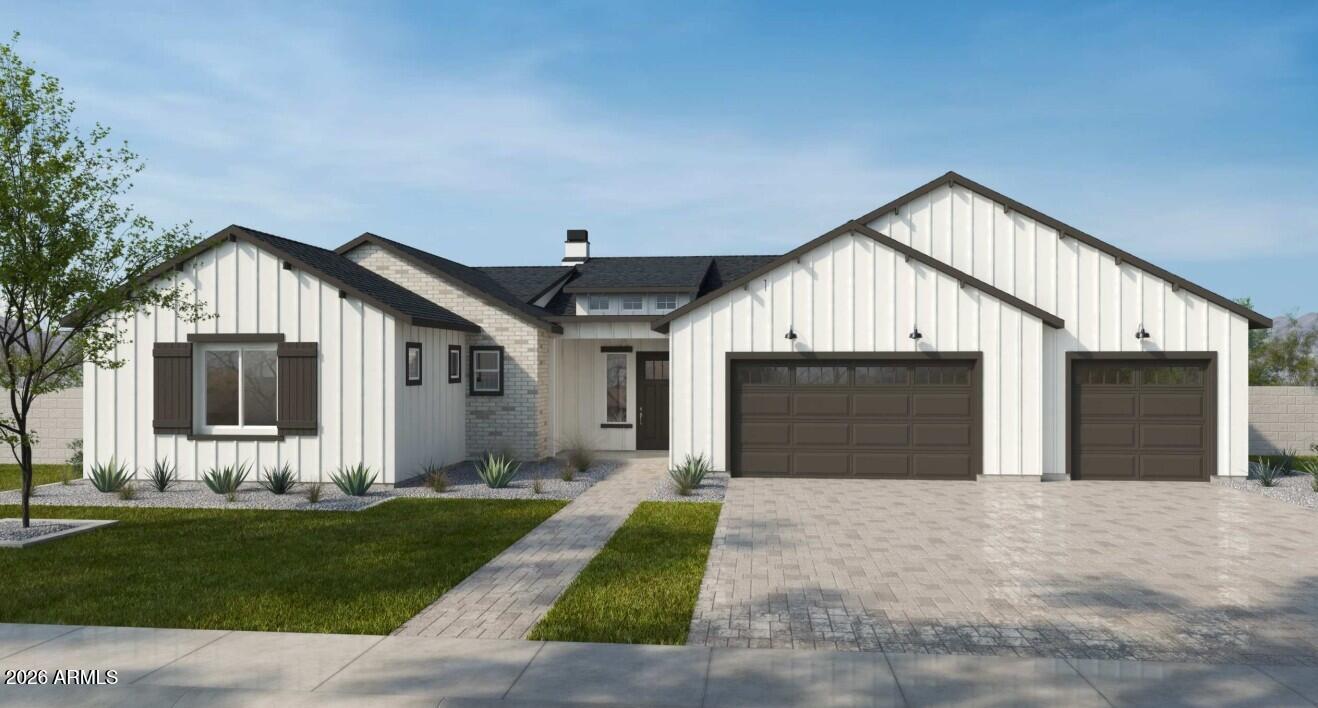
Early-stage pricing on a brand new TJH home is nothing short of exceptional -- offering buyers the rare opportunity to secure luxury new construction at the best value before completion AND still select their interior finishes at the design studio! Luxury living in the Madison District of Phoenix, Arizona! This stunning 4-bedroom, 4.5-bath home with a 3-car garage offers the perfect blend of elegance, comfort, and entertainment. Featuring a private casita and spacious game room, this home was designed for both everyday living and unforgettable gatherings. Step inside to soaring ceilings accented with beautiful, exposed beams, creating warmth and architectural charm throughout the open-concept living spaces. The chef's kitchen is a true showpiece with glass-stacked upper cabinets, designer finishes, and an oversized kitchen island. The expansive game room brings endless fun and flexibility, while the large, covered patio seamlessly extends your living space outdoors. Enjoy resort-style living with a sparkling pool and plenty of room for outdoor entertaining, dining, and relaxing under the Arizona sky.
Located in the highly sought-after Madison District, this exceptional property combines luxury design, functional living, and prime Phoenix location all in one remarkable home.
#7031996

Phoenix

313 E WAGON WHEEL Drive

4 Beds

4 Baths

3,931 Sq.Ft.

$3,200,000

MLS#: 7031996
Price reduced
Best of Biltmore! This 1933 ESTATE home, rich with Prestige & History, was built by the Arizona Biltmore Hotel by the Wrigley family for their personal use. The scale of this property is suited for grand entertaining. 6 oversized garages,TWO real guest quarters, plus the main residence. The larger guest home is over 2000 sq. ft.,with 4 fireplaces, roof deck, designed by world famous architect, Jeffrey Page w/SpaceLineDesign Creative Architectswas featured in numerous publications.The other guest home is two story w/own fireplace & kitchen. The main residence is directly on the Biltmore Links Golf course, has 175 foot frontage, overlooking the golf course lakes & Camelback Mountain &Praying Monk. Main residence has 3 fireplaces,6 bedrooms which includes maid's room &service kitchen area. E residence sourrounded on all sides w/ many specimen plants, lush and exotic, and a bougainvillea nearly 100 years old. This is a great property for someone who understands grand understated elegant living. Seller will take a property in exchange.
#6884160

Phoenix

94 Biltmore Estates Drive

8 Beds

4 Baths

8,933 Sq.Ft.

$3,599,900

MLS#: 6884160

Located in the gated enclave adjacent to the Phoenix Country Club, Manor Drive has long been synonymous with gracious estates. This home, designed by acclaimed architect Ed Varney and built in the 1930s, remains as timeless today as it was nearly a century ago.
The well-designed floor plan features a spacious, beautifully remodeled primary suite on the main floor, along with a secondary en-suite bedroom. At the heart of the home is a remodeled kitchen equipped with high-end appliances, custom cabinetry, a walnut-topped island, and abundant natural light. The main level also includes a formal dining room, a living room, and a cozy den. For entertaining, the conservatory offers a unique and elegant space highlighted by a glass ceiling.The upper level consists of two large bedrooms joined by a spacious Jack and Jill bathroom. The resort-style grounds feature a large pool, gazebo, artificial turf, bocce ball court, multiple fountains, and a fire pit, all surrounded by lush landscaping. A large laundry room, potting room, basement, and two-car garage complete this exceptional residence.

3042 N MANOR Drive E

Message successfully sent.

I agree to receive email communication and understand I can unsubscribe at any time.

I agree to be contacted by The Mandy Gold Team | Haymore Real Estate LLC via call, email, and text for real estate services. To opt out, you can reply 'stop' at any time or reply 'help' for assistance. You can also click the unsubscribe link in the emails. Message and data rates may apply. Message frequency may vary. Privacy Policy

 - property

Send a message

Message successfully sent.

Preferred Agent

Preferred Area

Reason for contacting?

I agree to receive email communication and understand I can unsubscribe at any time.

I agree to be contacted by The Mandy Gold Team | Haymore Real Estate LLC via call, email, and text for real estate services. To opt out, you can reply 'stop' at any time or reply 'help' for assistance. You can also click the unsubscribe link in the emails. Message and data rates may apply. Message frequency may vary. Privacy Policy

Sign In Sign Out

Virtual Assistant

Would you like to take the next step with this property? We can help you schedule a showing or virtual tour, or send you more details.

Yes, I would like more information.

Thank You for Your Reply, One of Our Agents will contact you as soon as possible

No, maybe later.

Thank you, you can always contact me via email, phone number or through the contact form.

Realhub AI

Lucy - Your AI-Powered Realtor

Update Your Temporary Password

Personalize your search

Enter your email and we'll notify you immediately when new listings match what you're looking for.

or enter email address

Already have an account ? Login here

Continue your home search

Preferred Area

I agree to receive communications and understand I can unsubscribe at any time.

I agree to be contacted by The Mandy Gold Team | Haymore Real Estate LLC via call, email, and text for real estate services. To opt out, you can reply 'stop' at any time or reply 'help' for assistance. You can also click the unsubscribe link in the emails. Message and data rates may apply. Message frequency may vary. Privacy Policy

Already have an account ? Login here

We use cookies

We use cookies primarily for analytics to enhance your experience. By accepting, you agree to our use of these cookies. You can manage your preferences or learn more about our cookies policy.