
9233 S 227TH Drive
Buckeye, AZ 85326
About
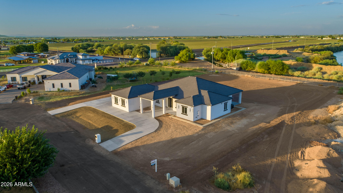
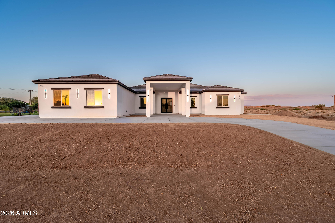
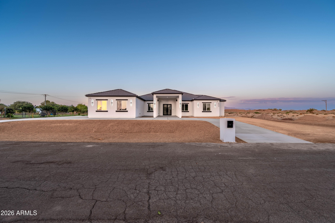
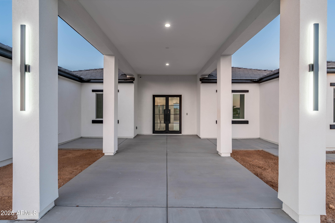
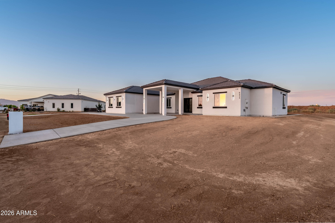
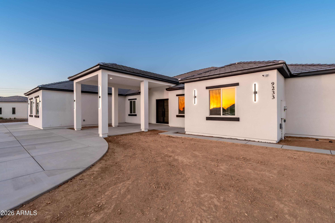
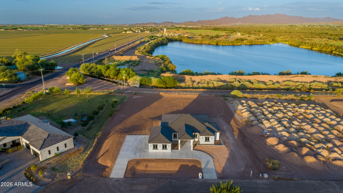
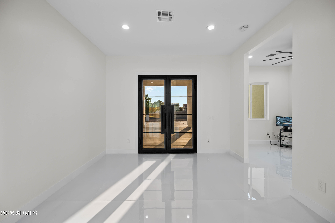
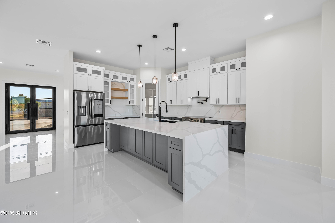
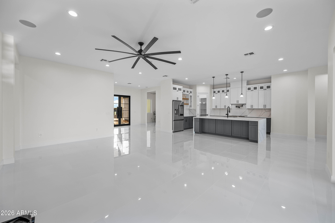
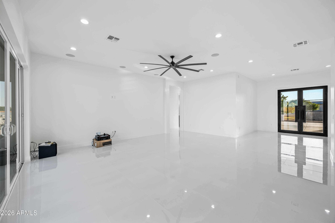
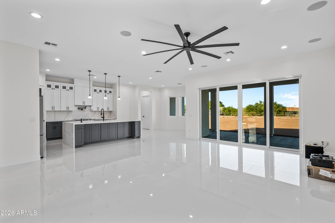
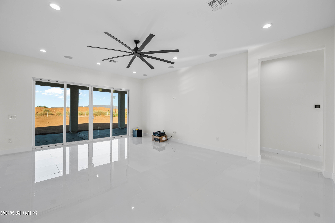
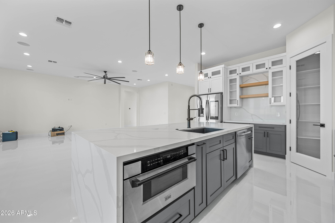
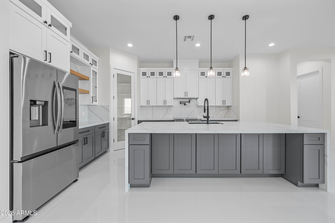
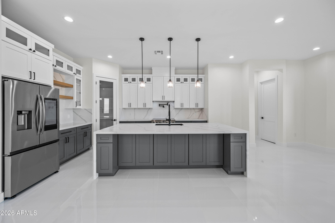
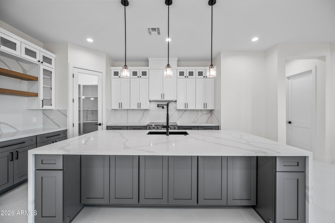
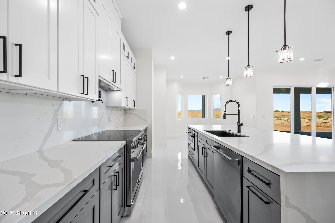
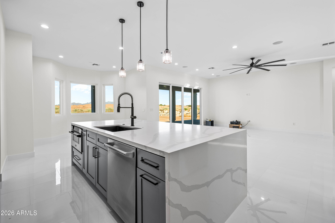
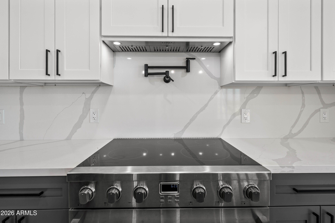
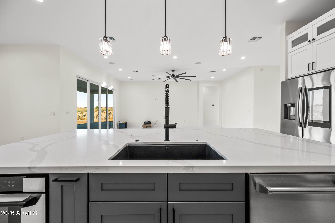
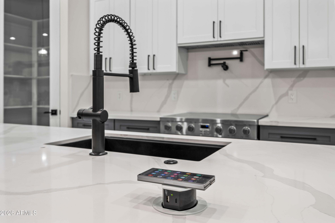
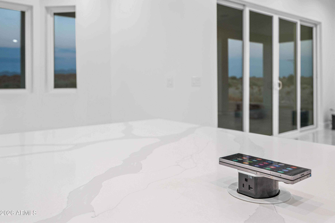
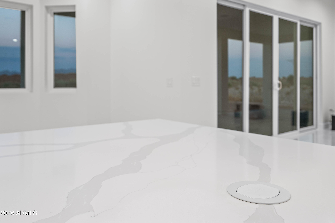
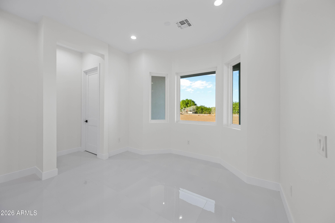
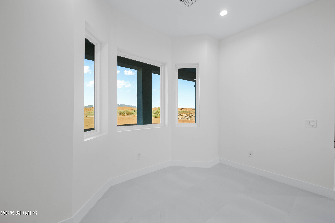
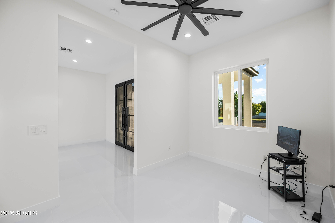
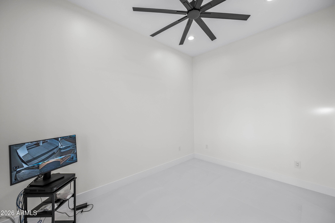
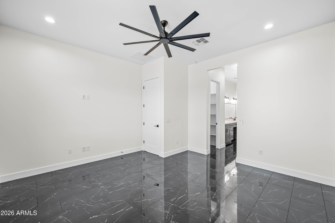
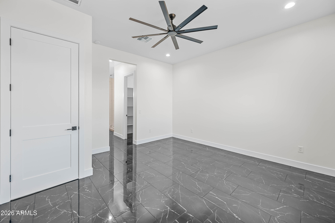
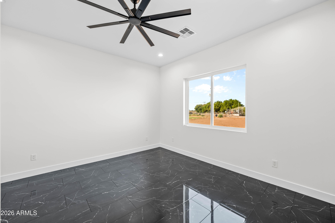
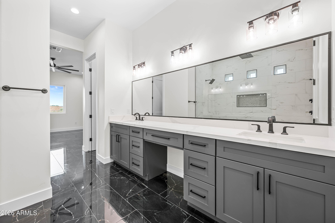
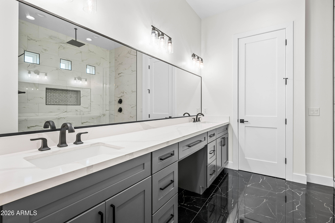
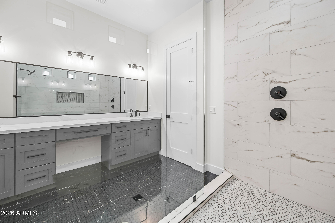
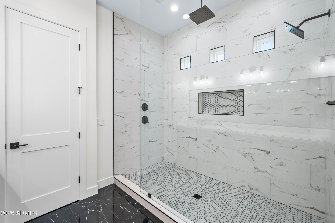
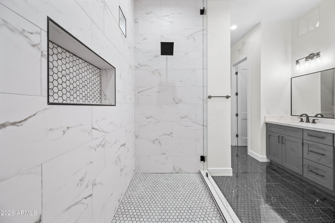
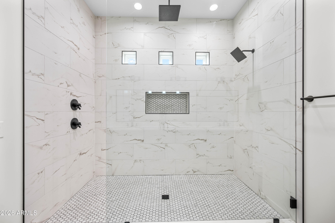
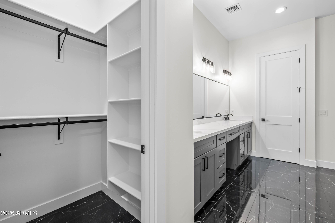
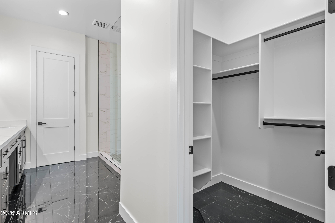
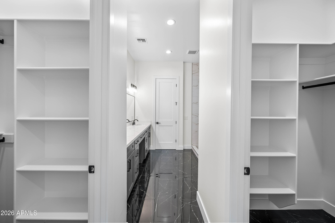
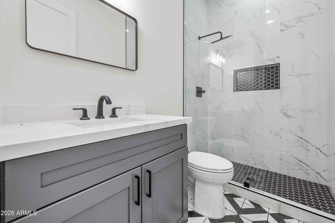
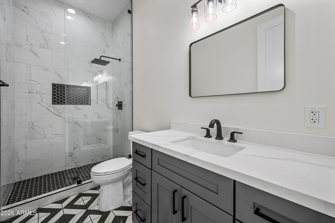
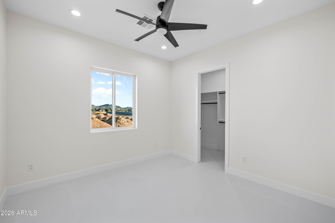
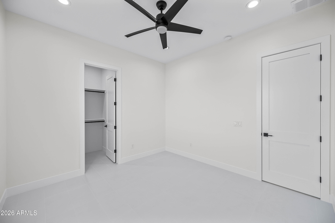
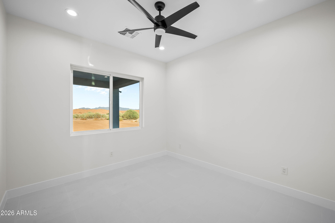
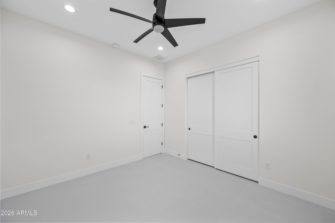
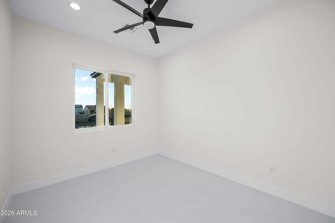
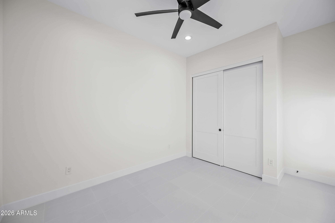
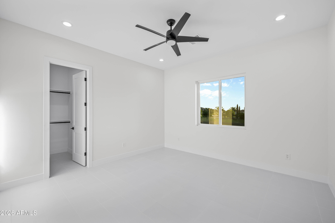
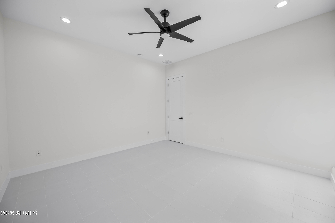
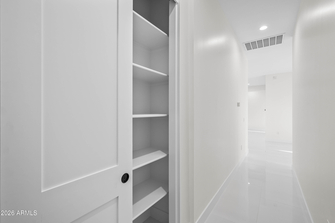
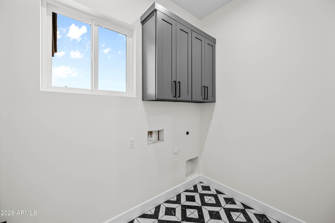
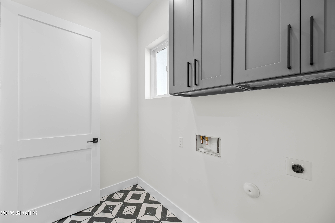
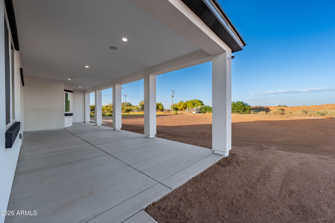
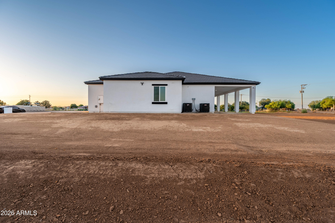
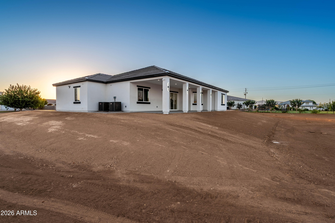
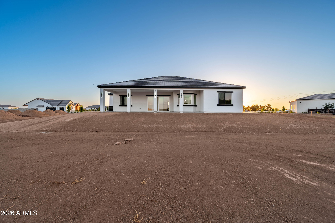
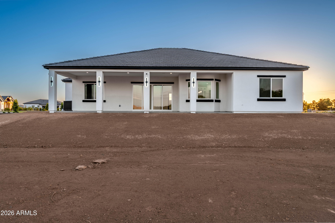
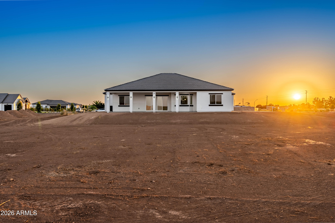
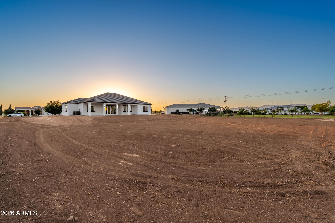
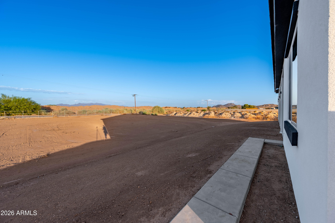
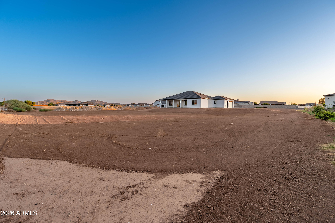
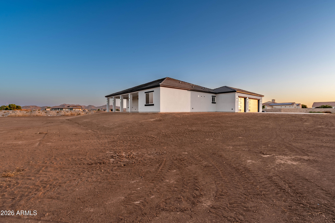
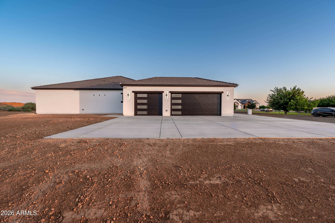
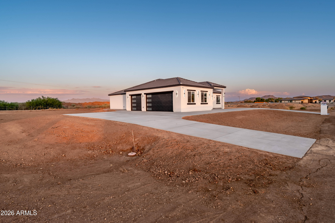
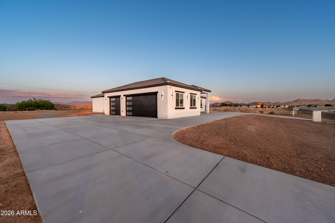
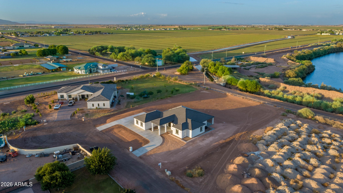
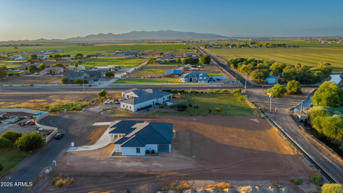
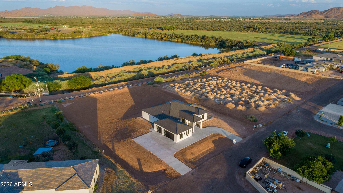
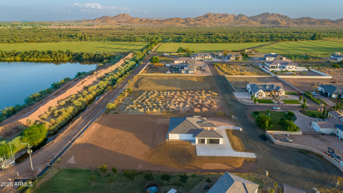
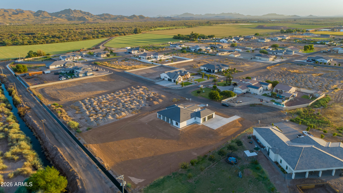
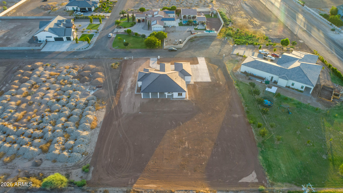
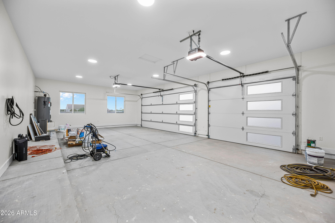
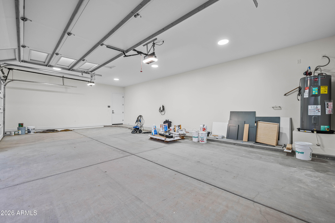
Experience refined living in this exceptional New 1 acre Custom Build modern residence, where sophisticated design meets effortless comfort--all set on a property with coveted horse privileges and valuable grandfathered irrigation rights, offering a rare blend of luxury and open lifestyle. This stunning home features 5 spacious bedrooms, 3 beautifully appointed bathrooms, and a versatile den or office, thoughtfully designed to accommodate both elevated everyday living and everyday functionality. A grand entrance welcomes you with striking 8-foot double iron front doors, setting the tone for the upscale finishes found throughout. Expansive 24x48 polished porcelain tile flooring creates a seamless, contemporary aesthetic, while dramatic quartz countertops with a waterfall edge serve as a bold centerpiece in the heart of the home. The thoughtfully designed split-bedroom layout provides added privacy, with a spacious primary suite that offers comfort and functionality. The primary bathroom features a walk-in shower with a raindrop fixture, creating a clean, modern feel, and all bathrooms in the home feature walk-in showers. Designed for modern living, the home is fully equipped with integrated technology, including a wired, subscription-free Reolink security camera system covering the entire exterior. Enjoy immersive entertainment with a 5.1 surround sound system and outdoor patio speakers already installed--perfect for hosting or relaxing outdoors. The home is also fully wired for high-speed internet, with service already available and ready for activation. The entire 1-acre property has been professionally graded, providing a level, well-prepared canvas for your outdoor plans. The front yard is ready for your personal vision, with sleeves already installed beneath the surface for future irrigation and electrical, making landscape installation simple and efficient. To help bring your vision to life, with the right offer, the seller is offering a $10,000 buyer sellers concession toward front landscaping, allowing you to create an outdoor design that reflects your own vision. For added convenience, the property includes a Tesla wall charger, compatible with Tesla vehicles and other J1772-capable electric vehicles (adapter sold separately). Enhancing both value and usability, the home also includes grandfathered irrigation rights--an increasingly rare and desirable benefit. With its unique combination of luxury finishes, advanced technology, horse privileges, professionally graded acreage, no rear neighbors, this property offers an exceptional opportunity to enjoy both refined living and wide-open possibilities.
Property
Beds
5
Full Baths
3
1/2 Baths
None
Year Built
2026
Sq.Footage
2,639
Features
Features & Amenities
Interior
-
Other Interior Features
High Speed Internet, Double Vanity, Eat-in Kitchen, Kitchen Island, High Ceilings
-
Total Bedrooms
5
-
Bathrooms
3
-
Basement YN
NO
-
Cooling YN
YES
-
Cooling
Central Air, Ceiling Fan(s)
-
Fireplace YN
NO
-
Heating YN
YES
-
Heating
Electric
-
Pet friendly
N/A
Exterior
-
Garage
Yes
-
Garage spaces
3
-
Construction Materials
Spray Foam Insulation, Synthetic Stucco, Frame
-
Parking
RV Access/Parking, Garage Door Opener, Circular Driveway, Electric Vehicle Charging Station(s), Garage Faces Side
-
Pool
No
-
View
Mountain(s)
Area & Lot
-
Lot Size(acres)
1.0
-
Lot Size(square feet)
43,633
-
Property Type
Residential
-
Property Sub Type
Single Family Residence
-
Architectural Style
Contemporary
Price
-
Sales Price
$950,000
-
Tax Amount
$352
-
Financing Options
Cash, Conventional, FHA, VA
-
Sq. Footage
2,639
-
Price/SqFt
$359
HOA
-
Association
YES
-
Association Fee
$500
-
Association Fee Frequency
Annually
-
Association Fee Includes
N/A
Property Resources
-
Horse Property
YES
School District
-
Elementary School
Buckeye Elementary District
-
Middle School
Buckeye Elementary School
-
High School
Buckeye Union High School
Property Features
-
Stories
1
-
Ownership
Fee Simple
-
Sewer
Septic Tank
-
Tax Lot
10
-
Water Source
Public
Schedule
Schedule a Showing
Showing scheduled successfully.
Mortgage calculator
Estimate your monthly mortgage payment, including the principal and interest, property taxes, and HOA. Adjust the values to generate a more accurate rate.
Your payment
Principal and Interest:
$
Property taxes:
$
HOA fees:
$
Total loan payment:
$
Total interest amount:
$
Location
-
County
Maricopa
-
Elementary School
Buckeye Elementary District
-
Middle School
Buckeye Elementary School
-
High School
Buckeye Union High School

Listing Courtesy of Juan F Carlos , West USA Realty
RealHub Information is provided exclusively for consumers' personal, non-commercial use, and it may not be used for any purpose other than to identify prospective properties consumers may be interested in purchasing. All information deemed reliable but not guaranteed and should be independently verified. All properties are subject to prior sale, change or withdrawal. RealHub website owner shall not be responsible for any typographical errors, misinformation, misprints and shall be held totally harmless.

Terri Applegarth
Agent / Realtor®
Call Terri today to schedule a private showing.
Phone (303) 880-6439
Email Terri@MandyGoldTeam.com

* Listings on this website come from the FMLS IDX Compilation and may be held by brokerage firms other than the owner of this website. The listing brokerage is identified in any listing details. Information is deemed reliable but is not guaranteed. If you believe any FMLS listing contains material that infringes your copyrighted work please click here to review our DMCA policy and learn how to submit a takedown request.© 2024 FMLS.
Properties
Related properties
Buckeye
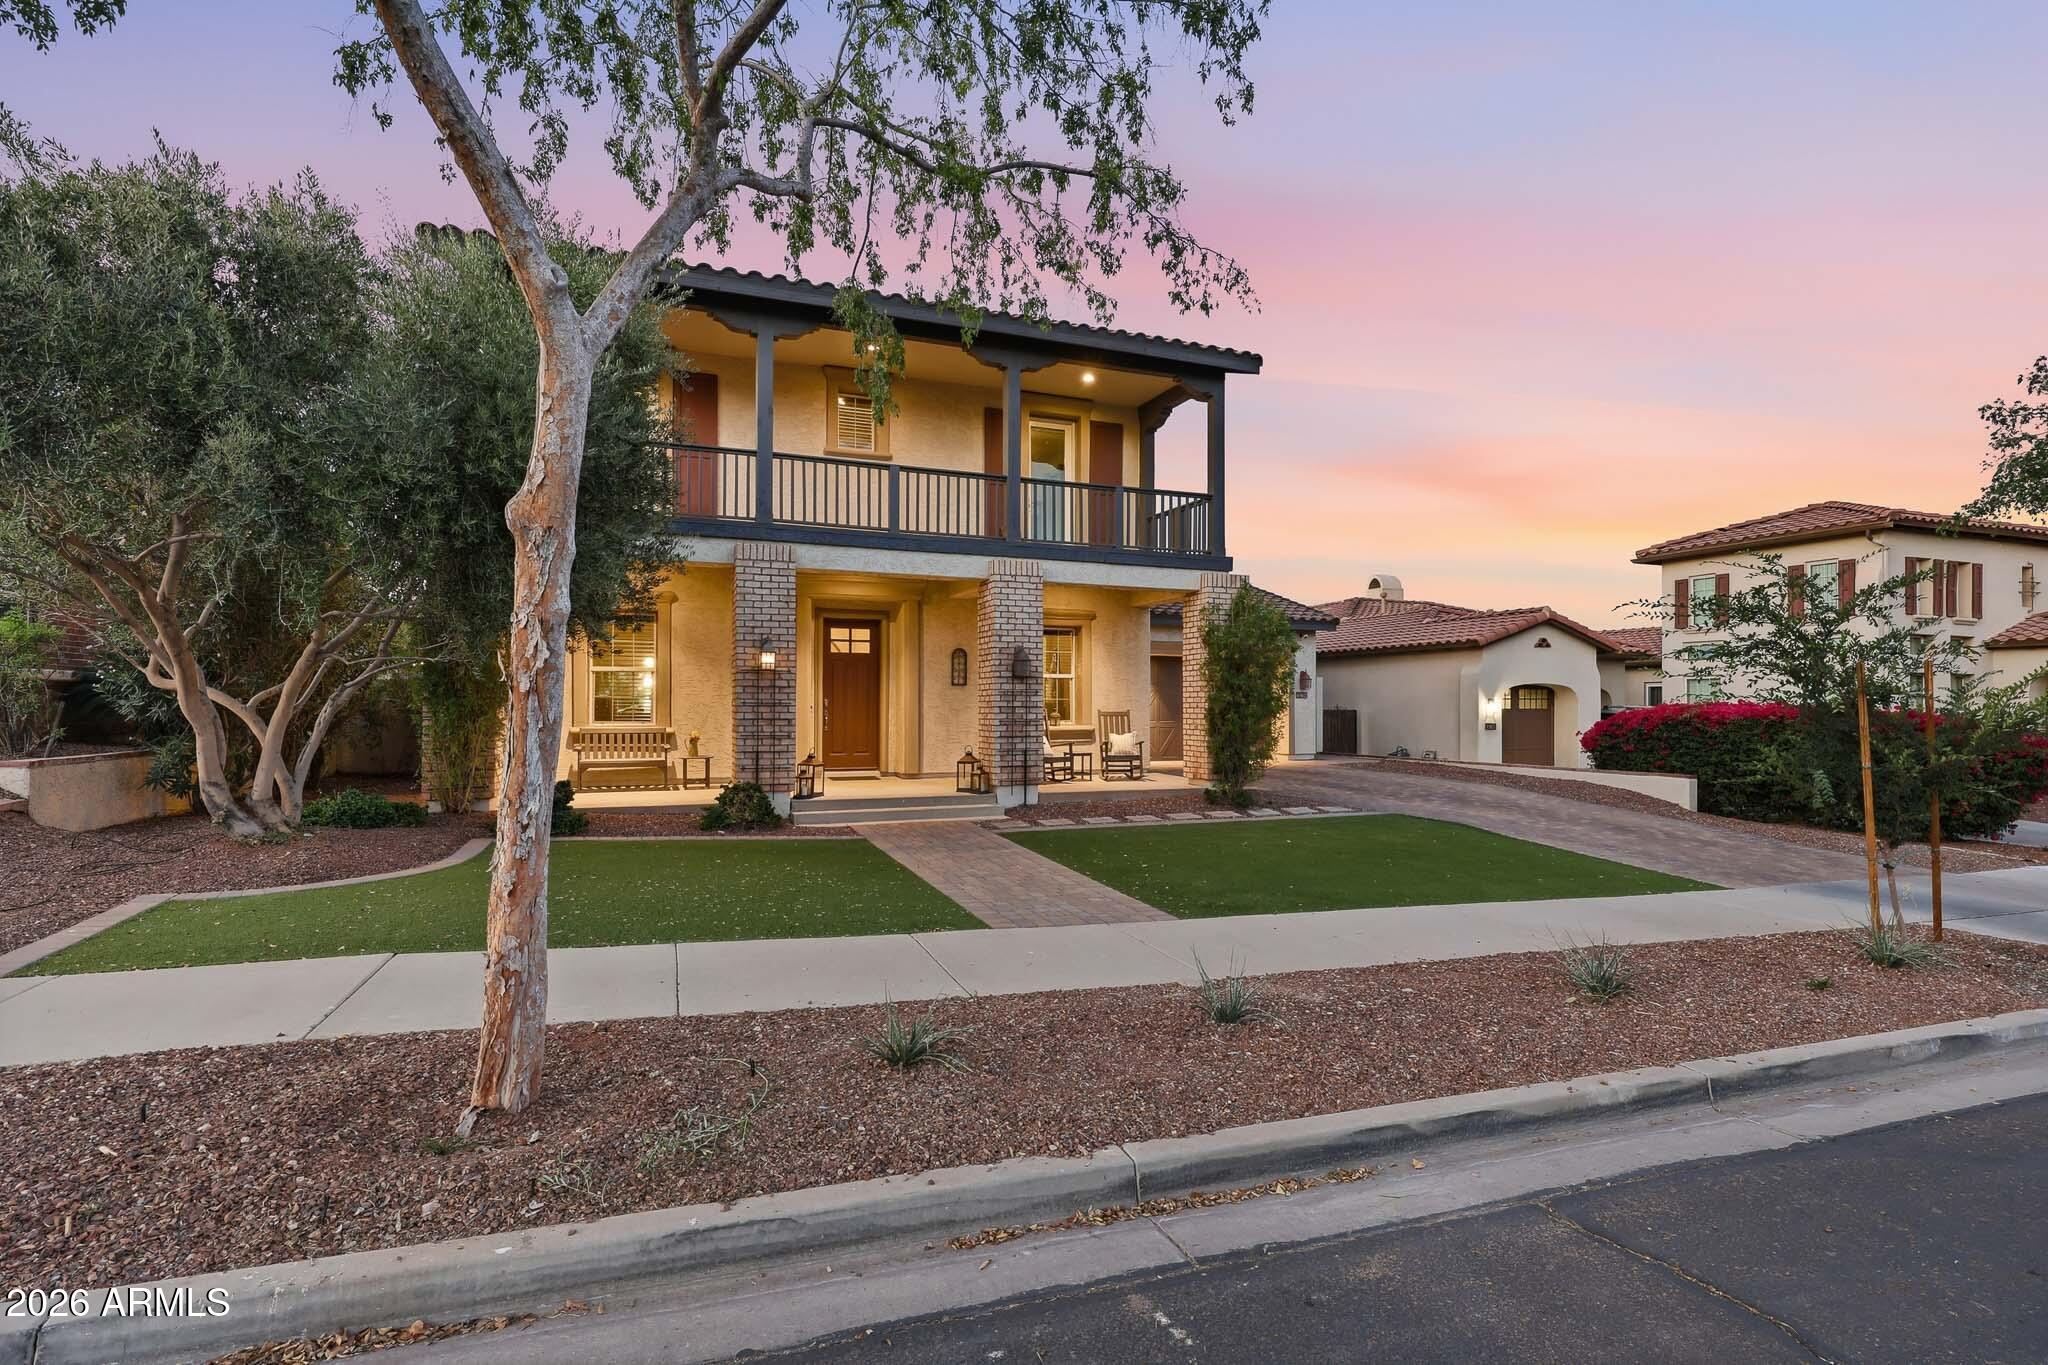
20794 W PROSPECTOR Way
5 Beds
3 Baths
4,052 Sq.Ft.
$849,000
MLS#: 7040875
Buckeye
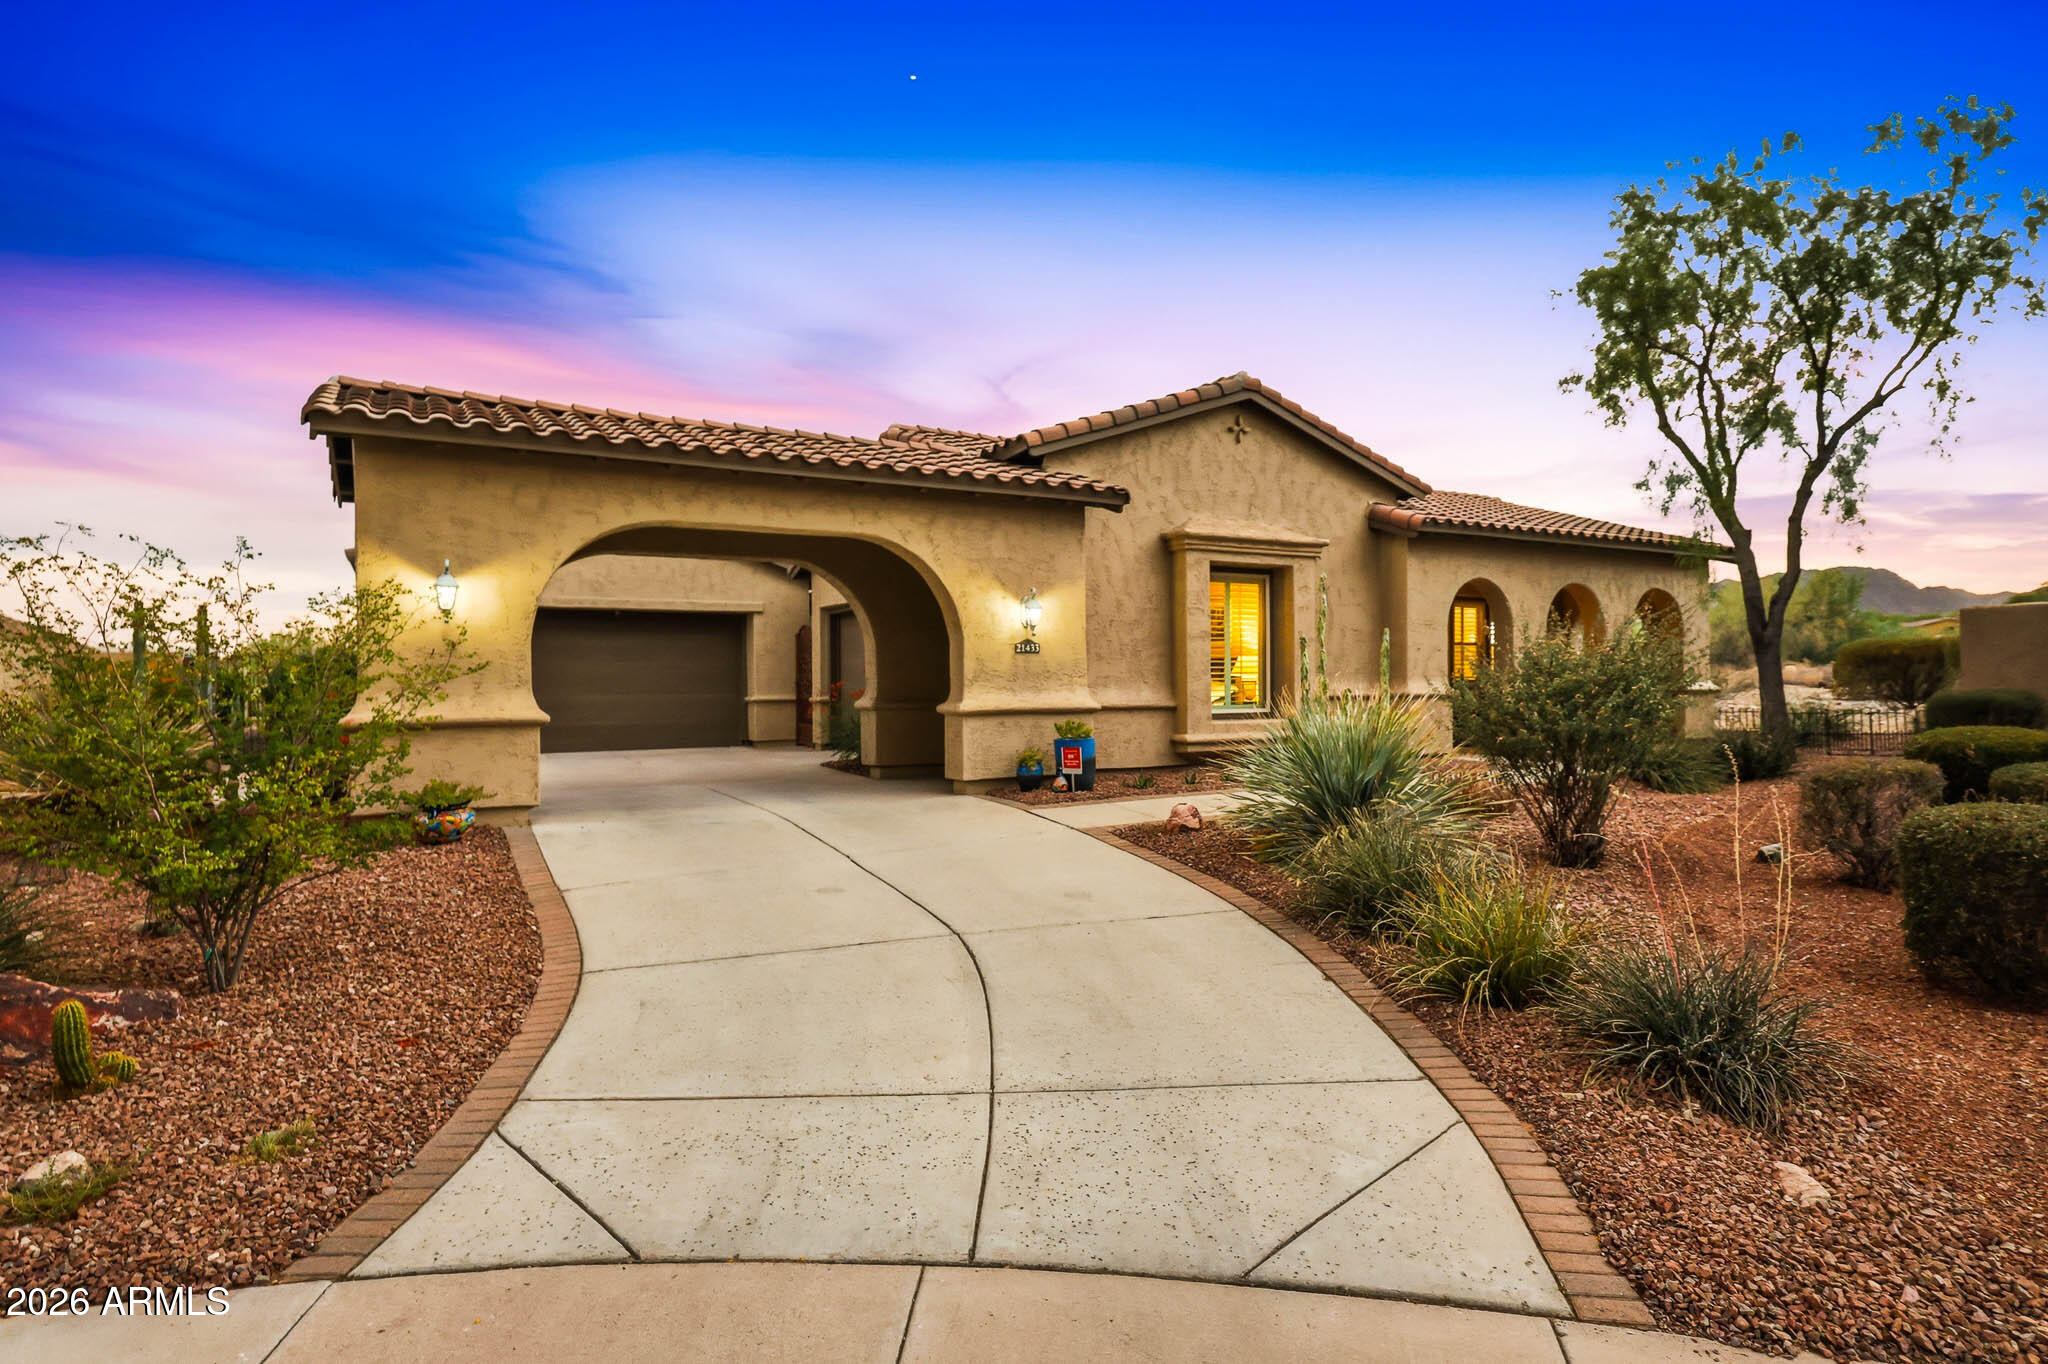
21433 W MULE DEER Way
4 Beds
3 Baths
3,190 Sq.Ft.
$989,000
MLS#: 7044565
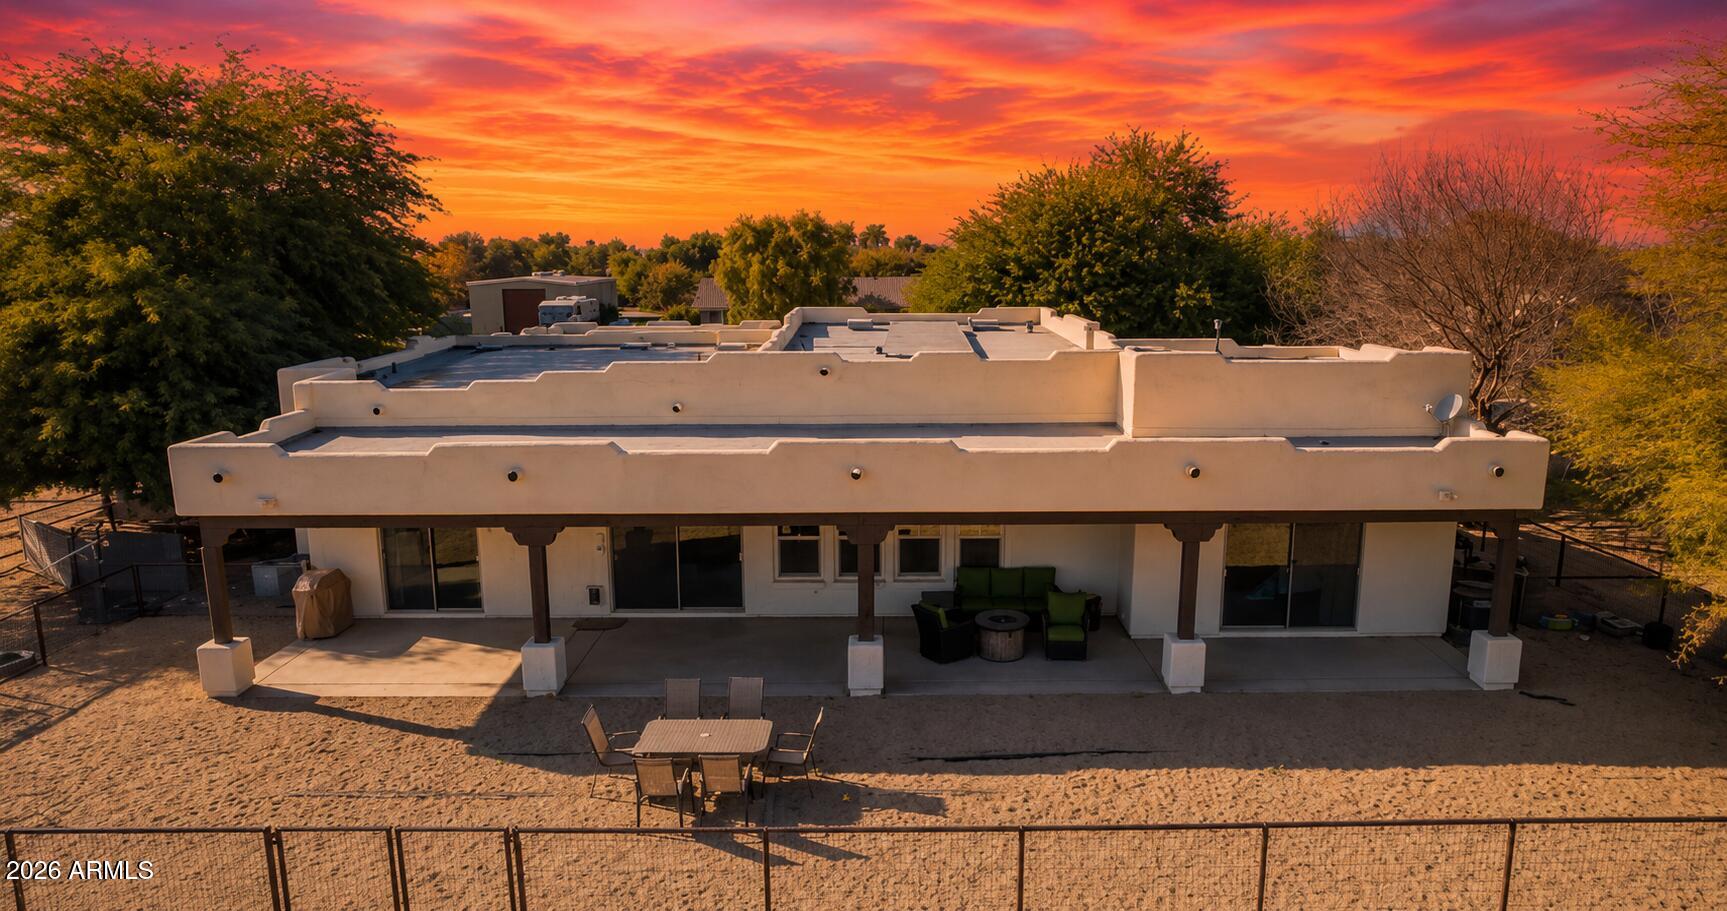
Buckeye
6205 S 195TH Drive
4 Beds
2 Baths
2,806 Sq.Ft.
$775,000
MLS#: 7040501
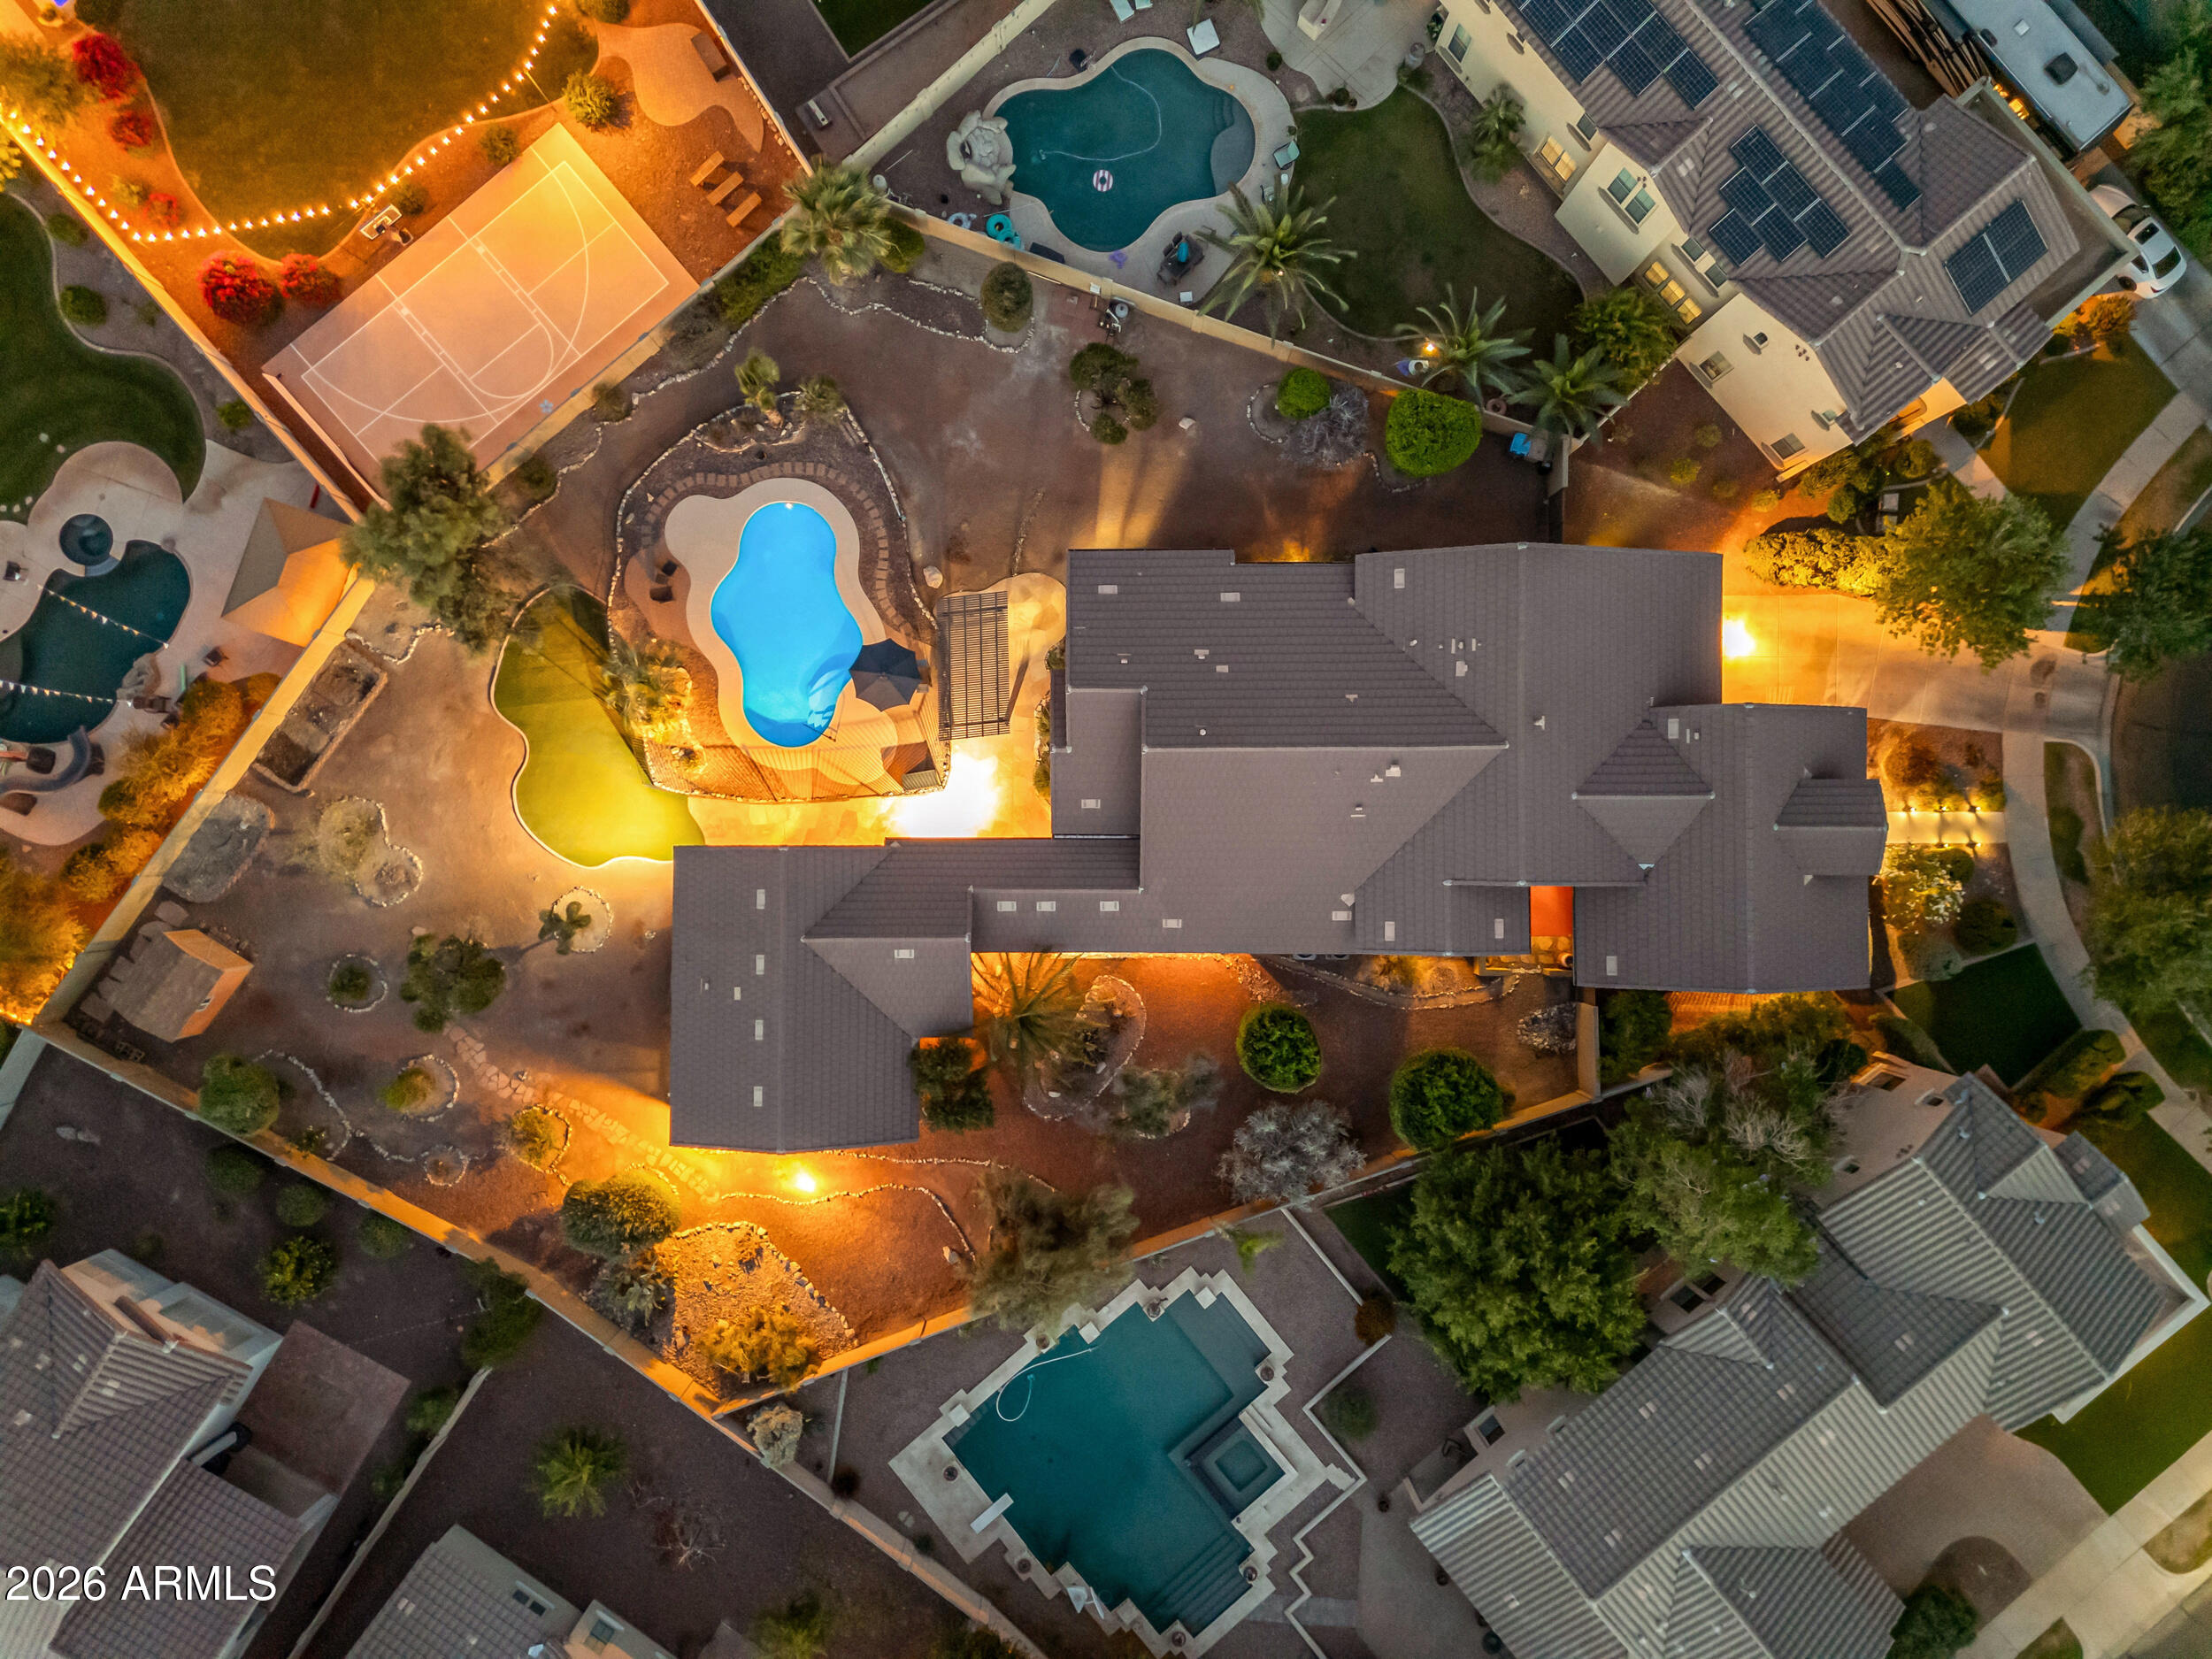
Buckeye
3825 N DENNY Way
5 Beds
4 Baths
3,369 Sq.Ft.
$1,047,900
MLS#: 7032020
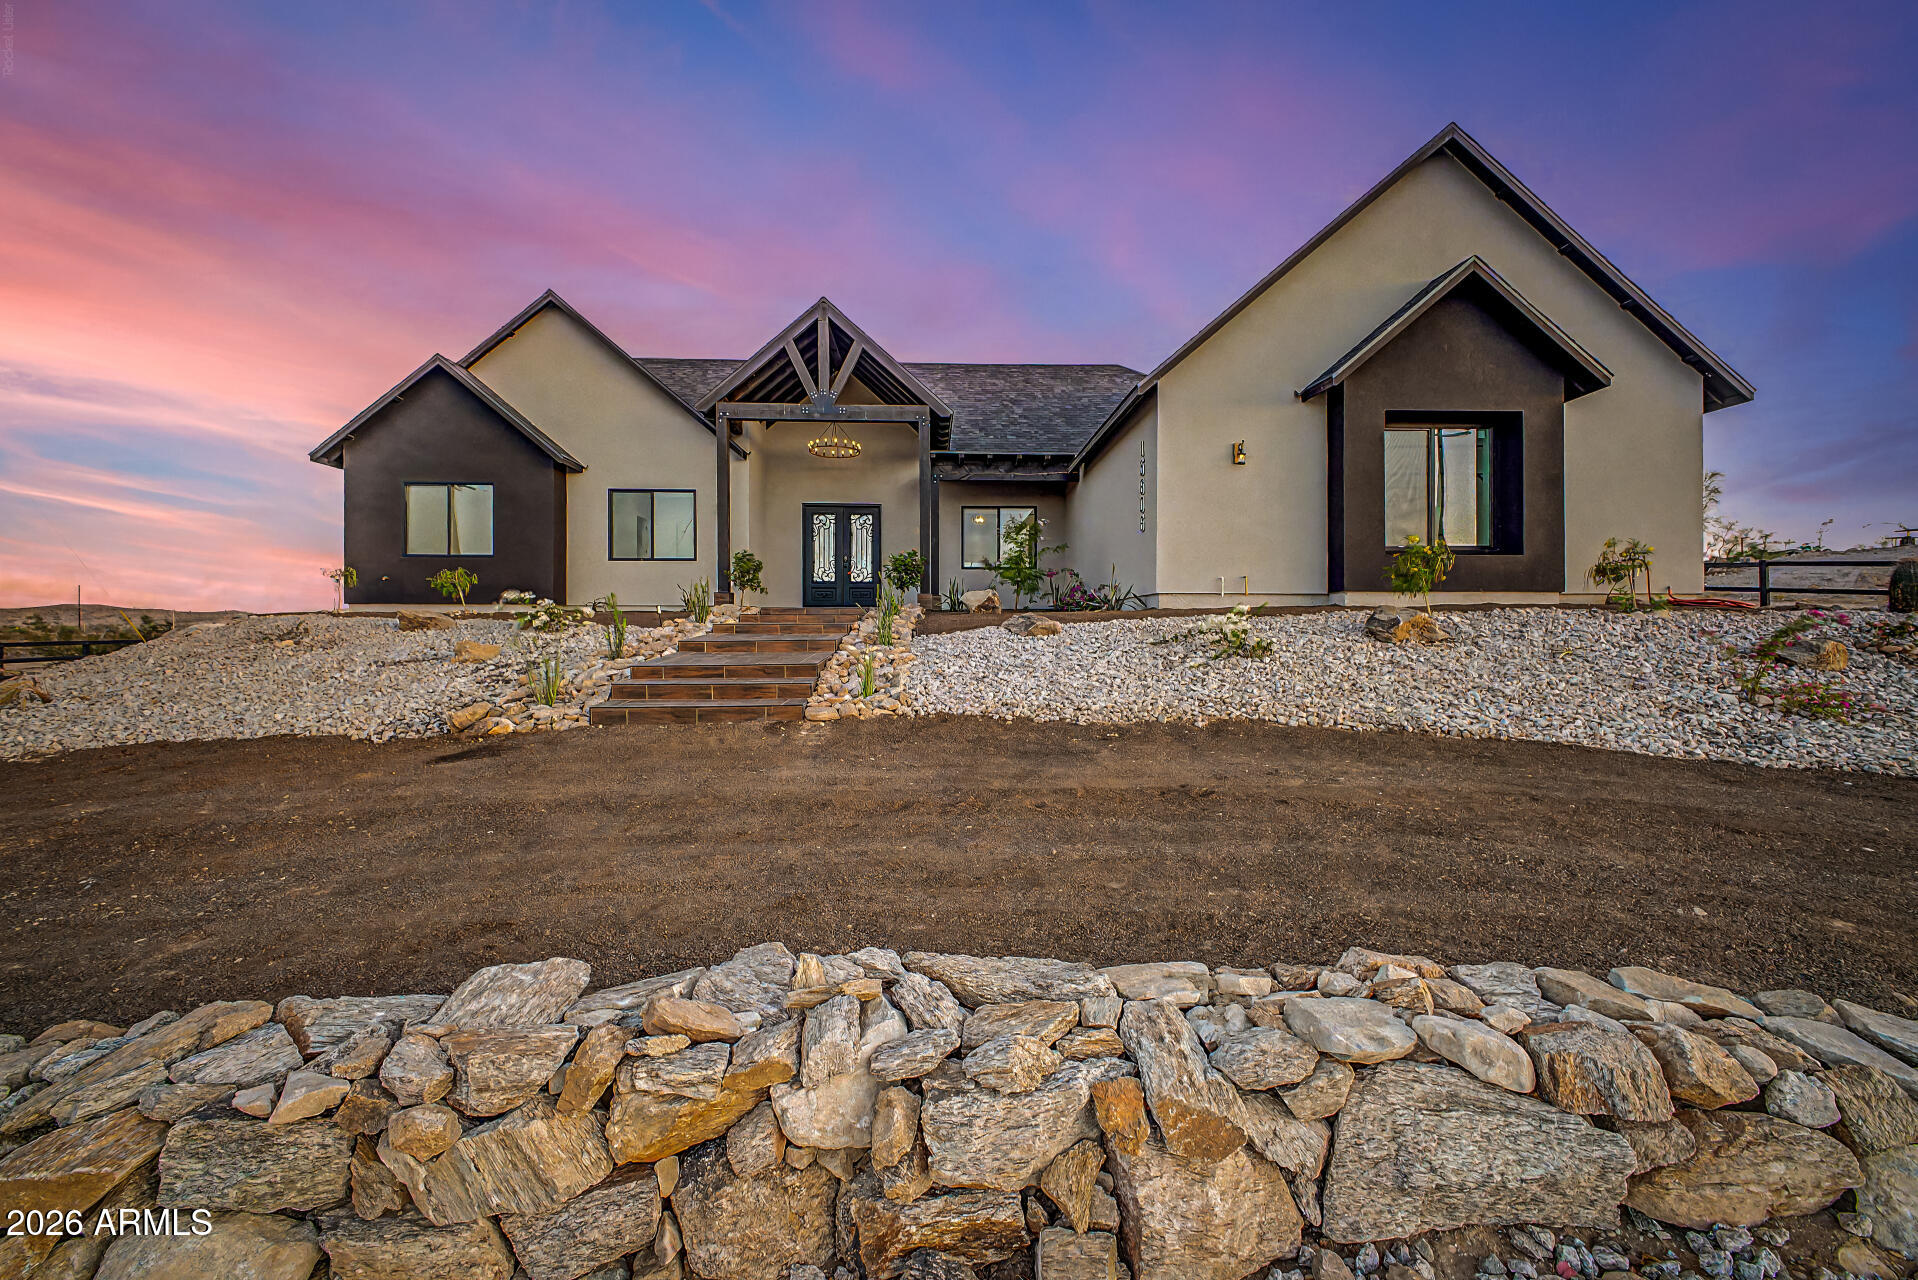
Buckeye
15606 S TUTHILL Road S
4 Beds
3 Baths
2,810 Sq.Ft.
$789,900
MLS#: 7016563
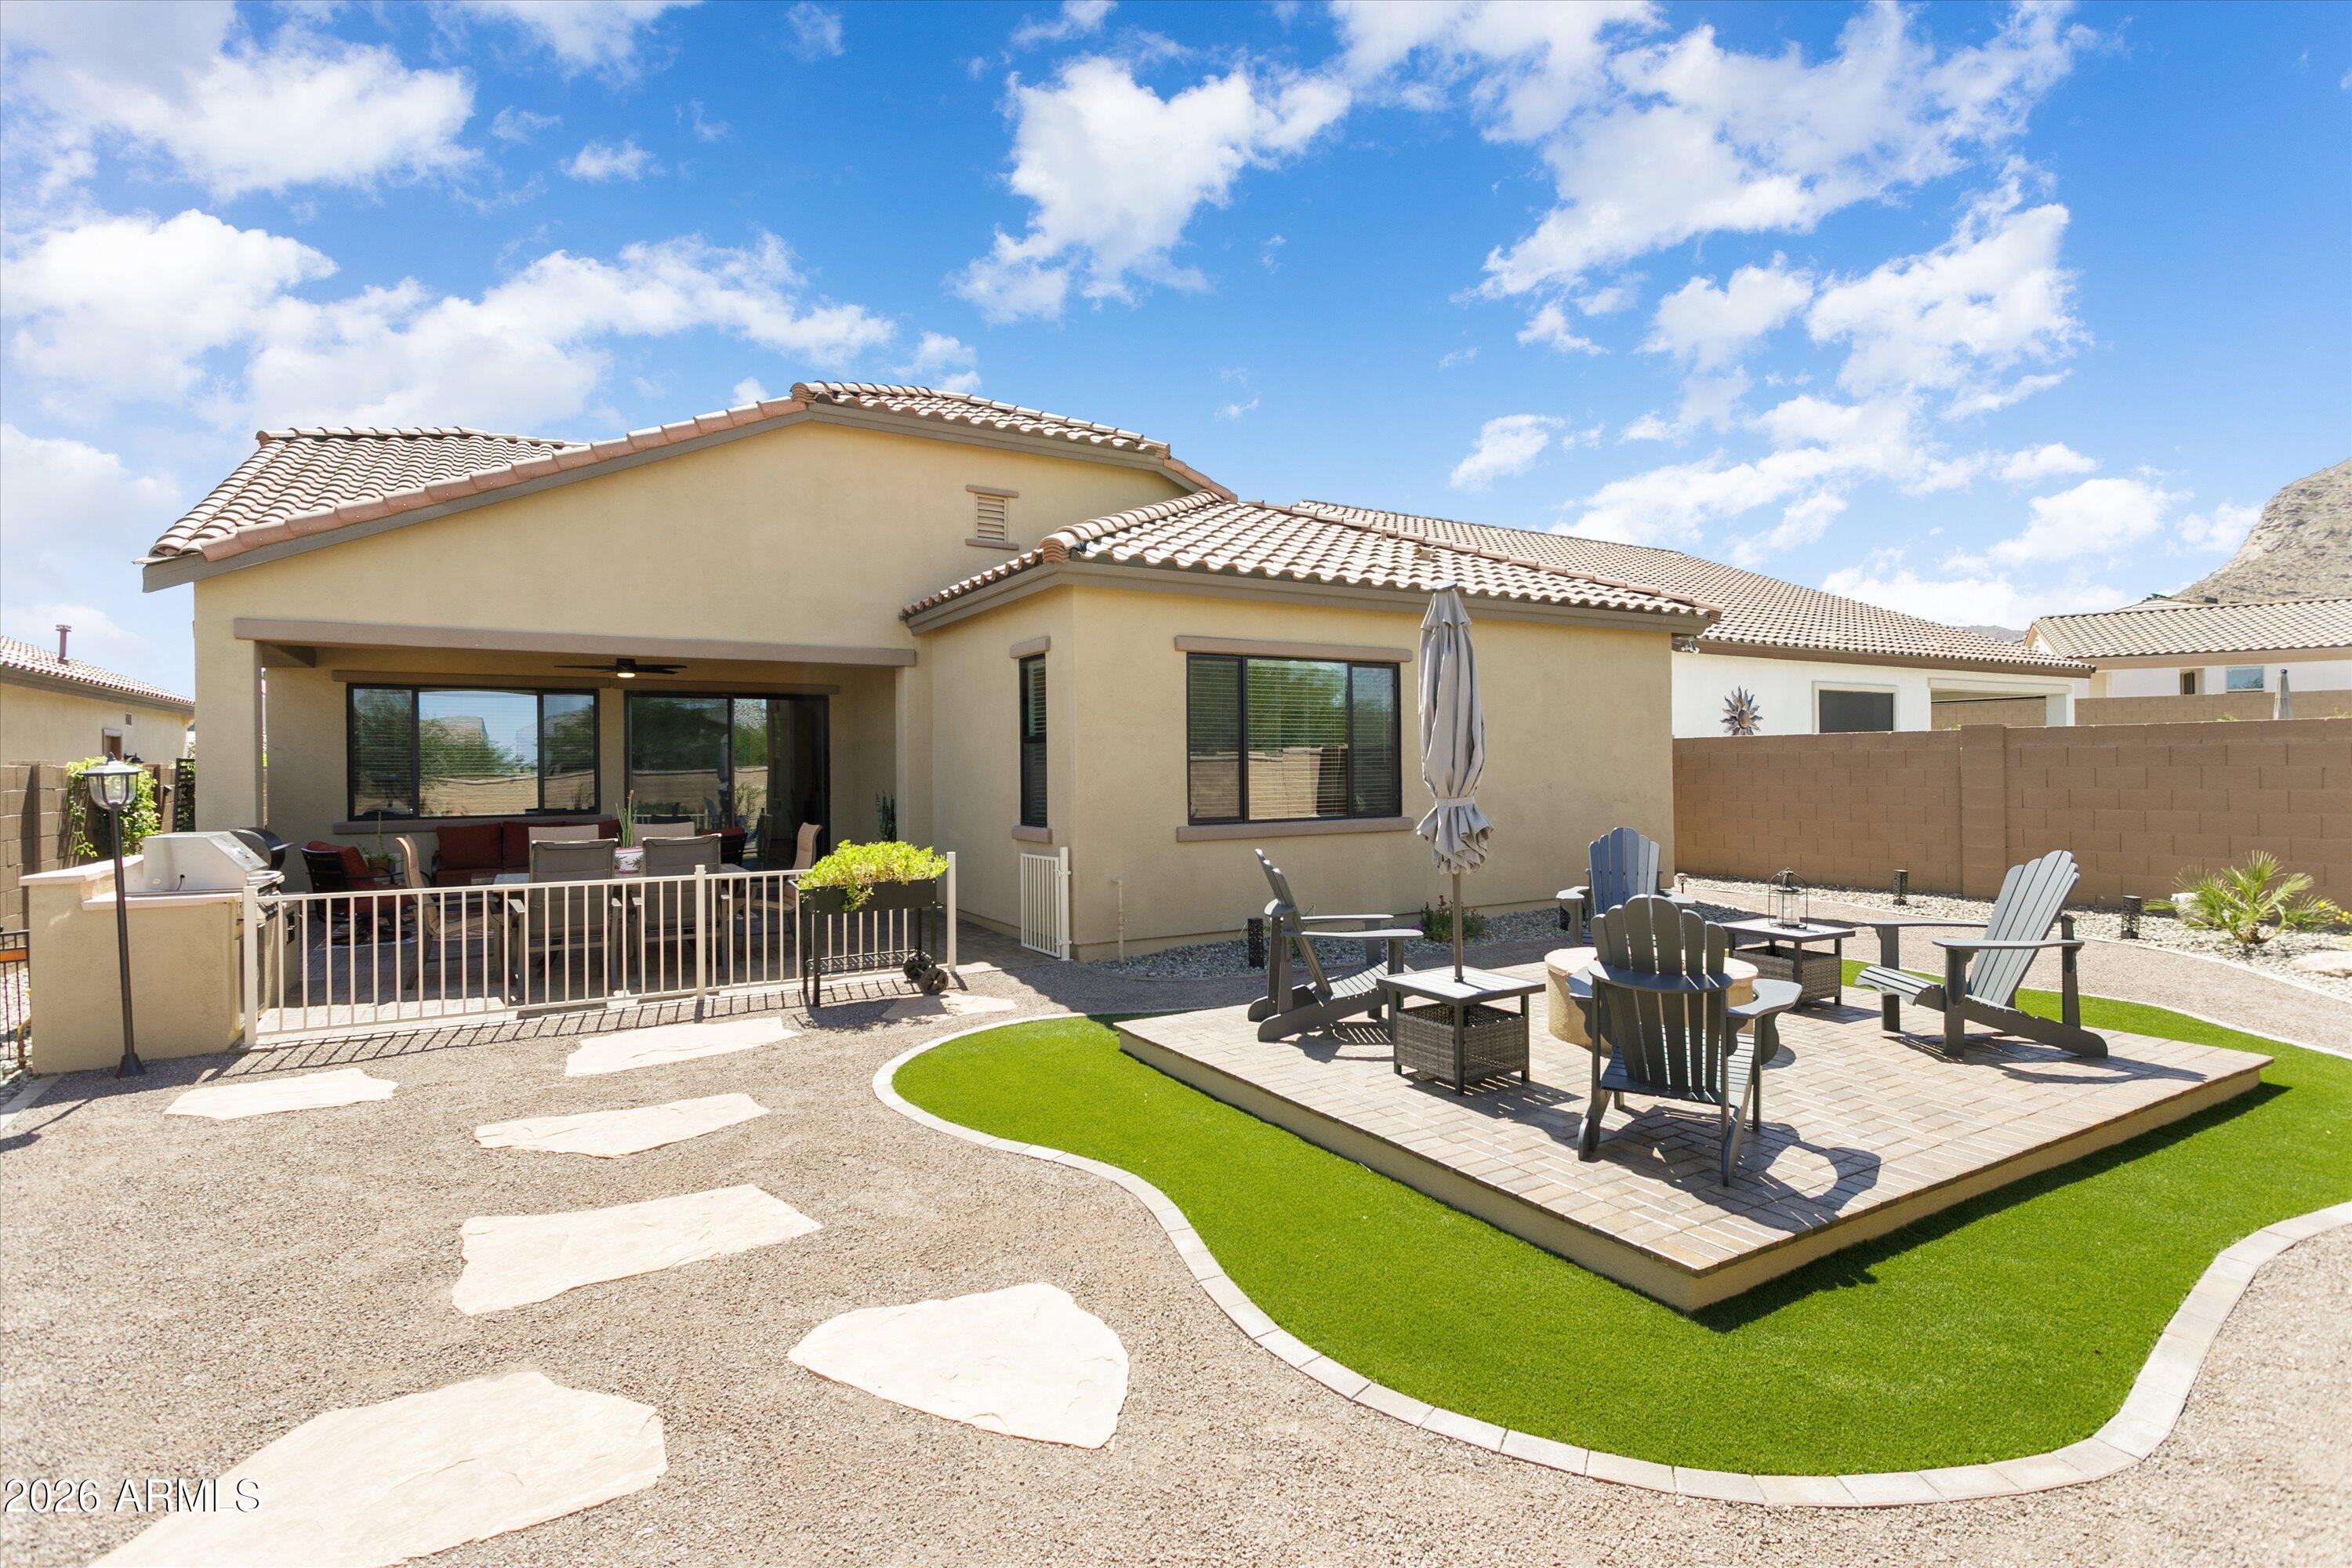
Buckeye
20630 W PALO VERDE Drive
2 Beds
2 Baths
2,141 Sq.Ft.
$794,900
MLS#: 7015265
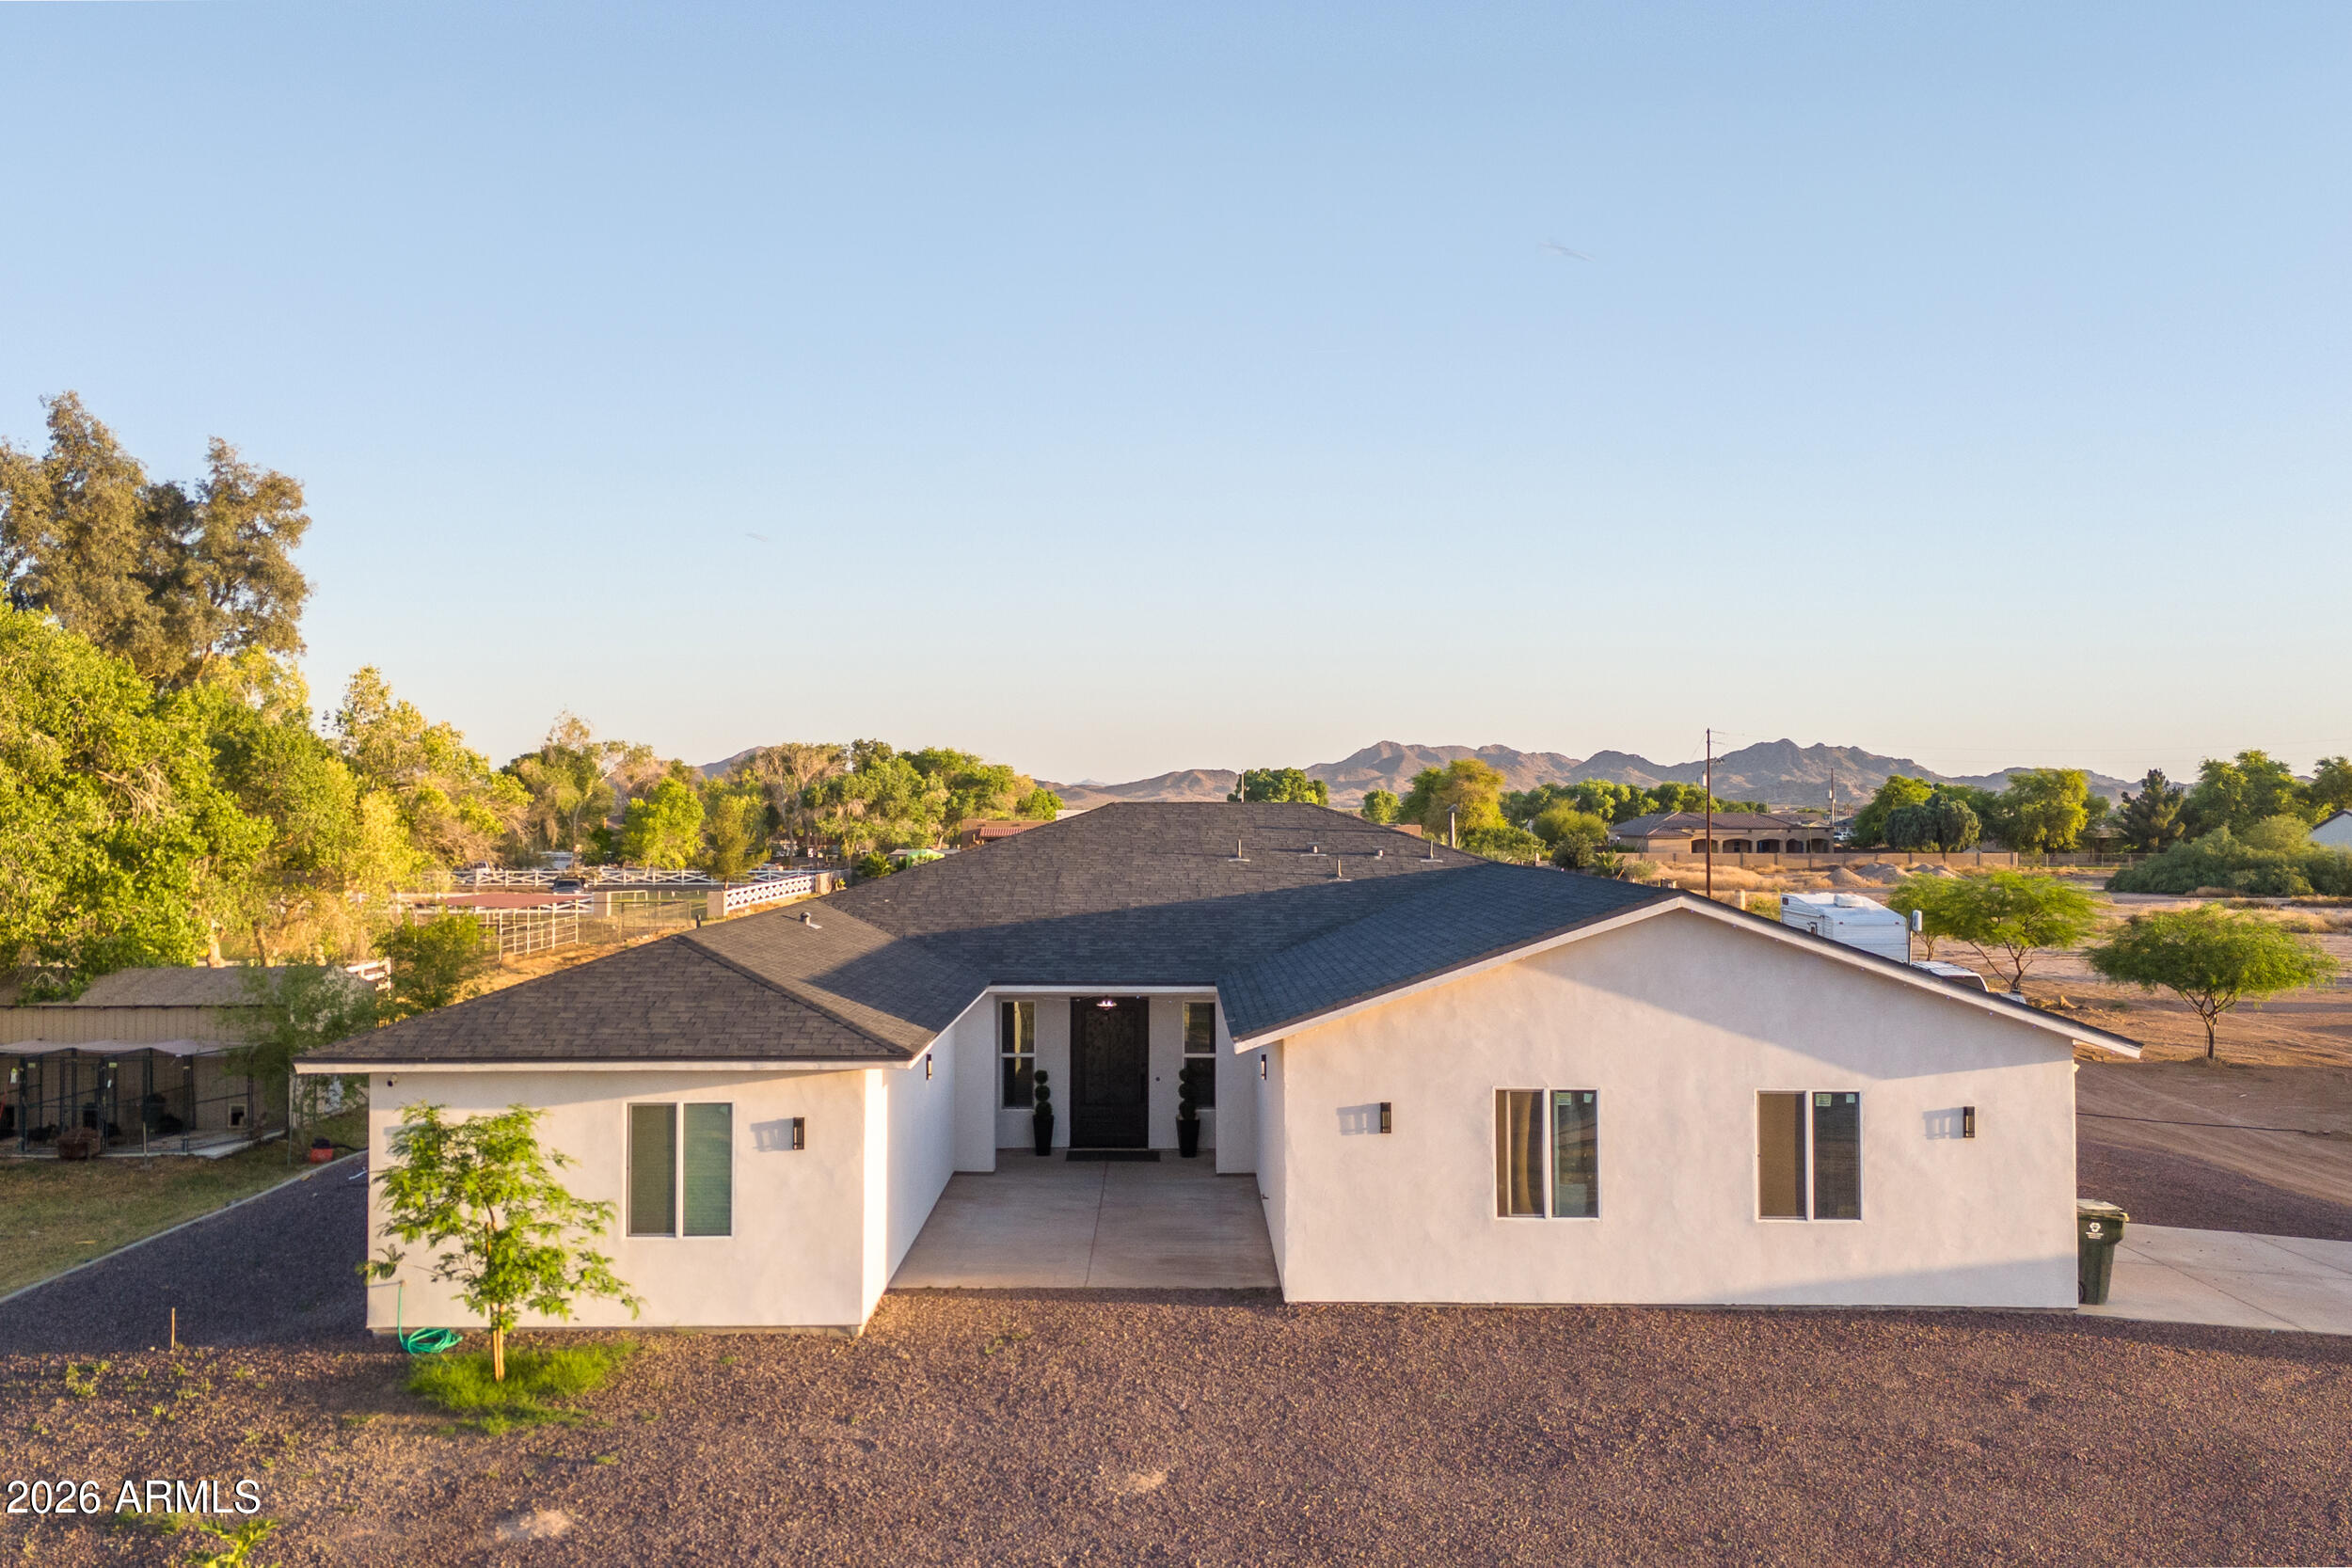
Buckeye
22531 W HARWELL Road
5 Beds
2 Baths
3,028 Sq.Ft.
$830,000
MLS#: 7002462
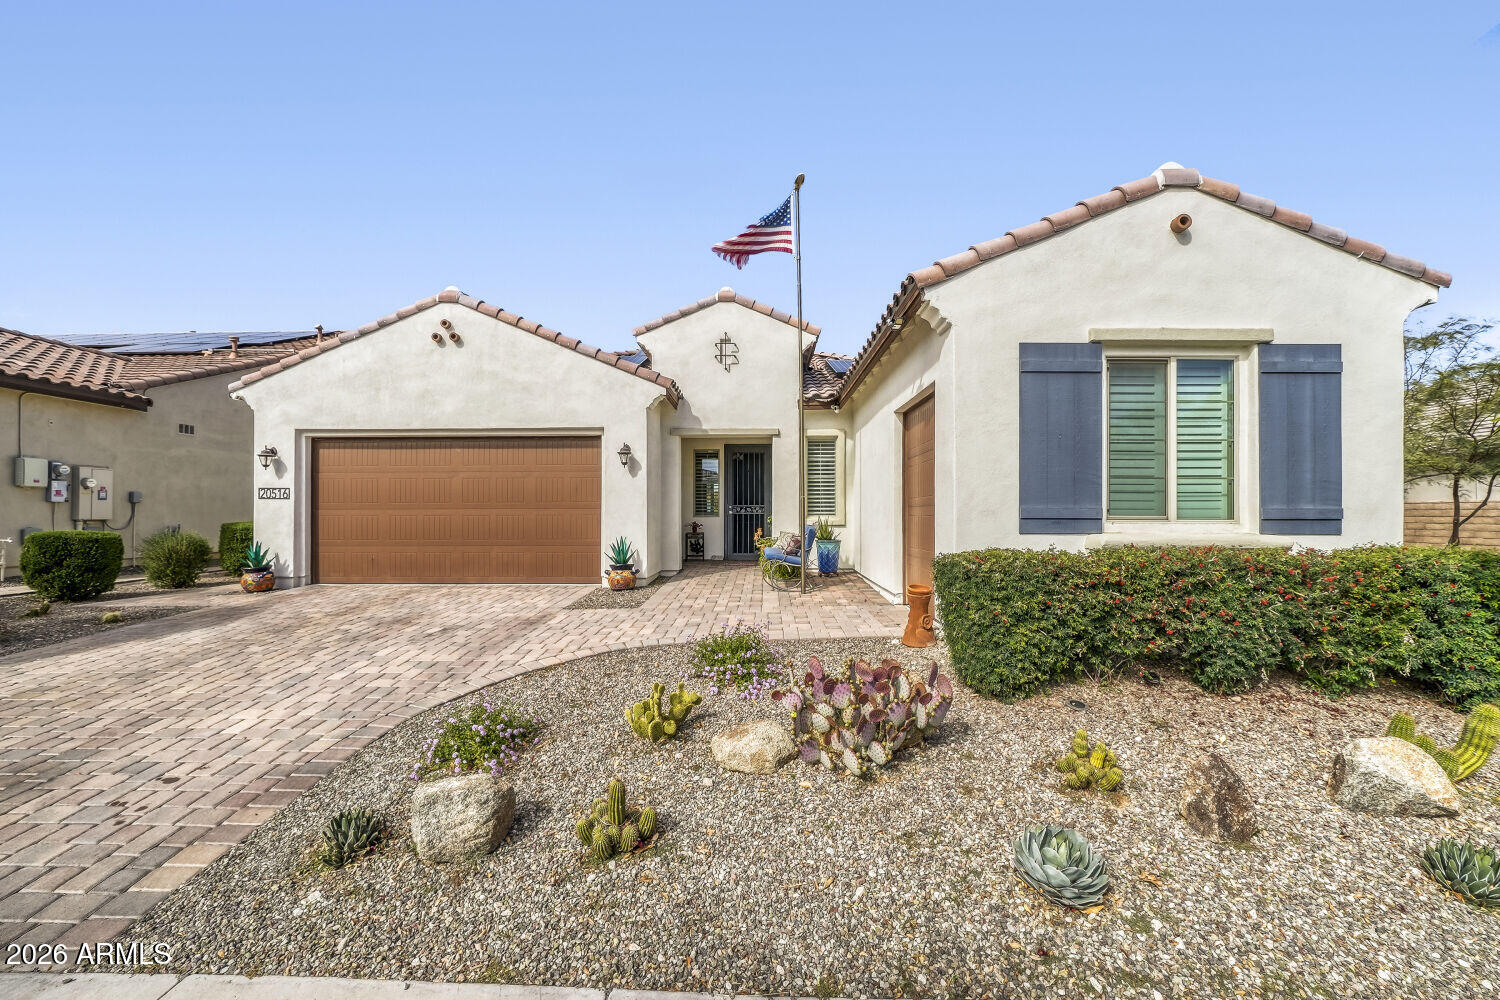
Buckeye
20516 W COLLEGE Drive
4 Beds
3 Baths
2,287 Sq.Ft.
$785,000
MLS#: 6998959
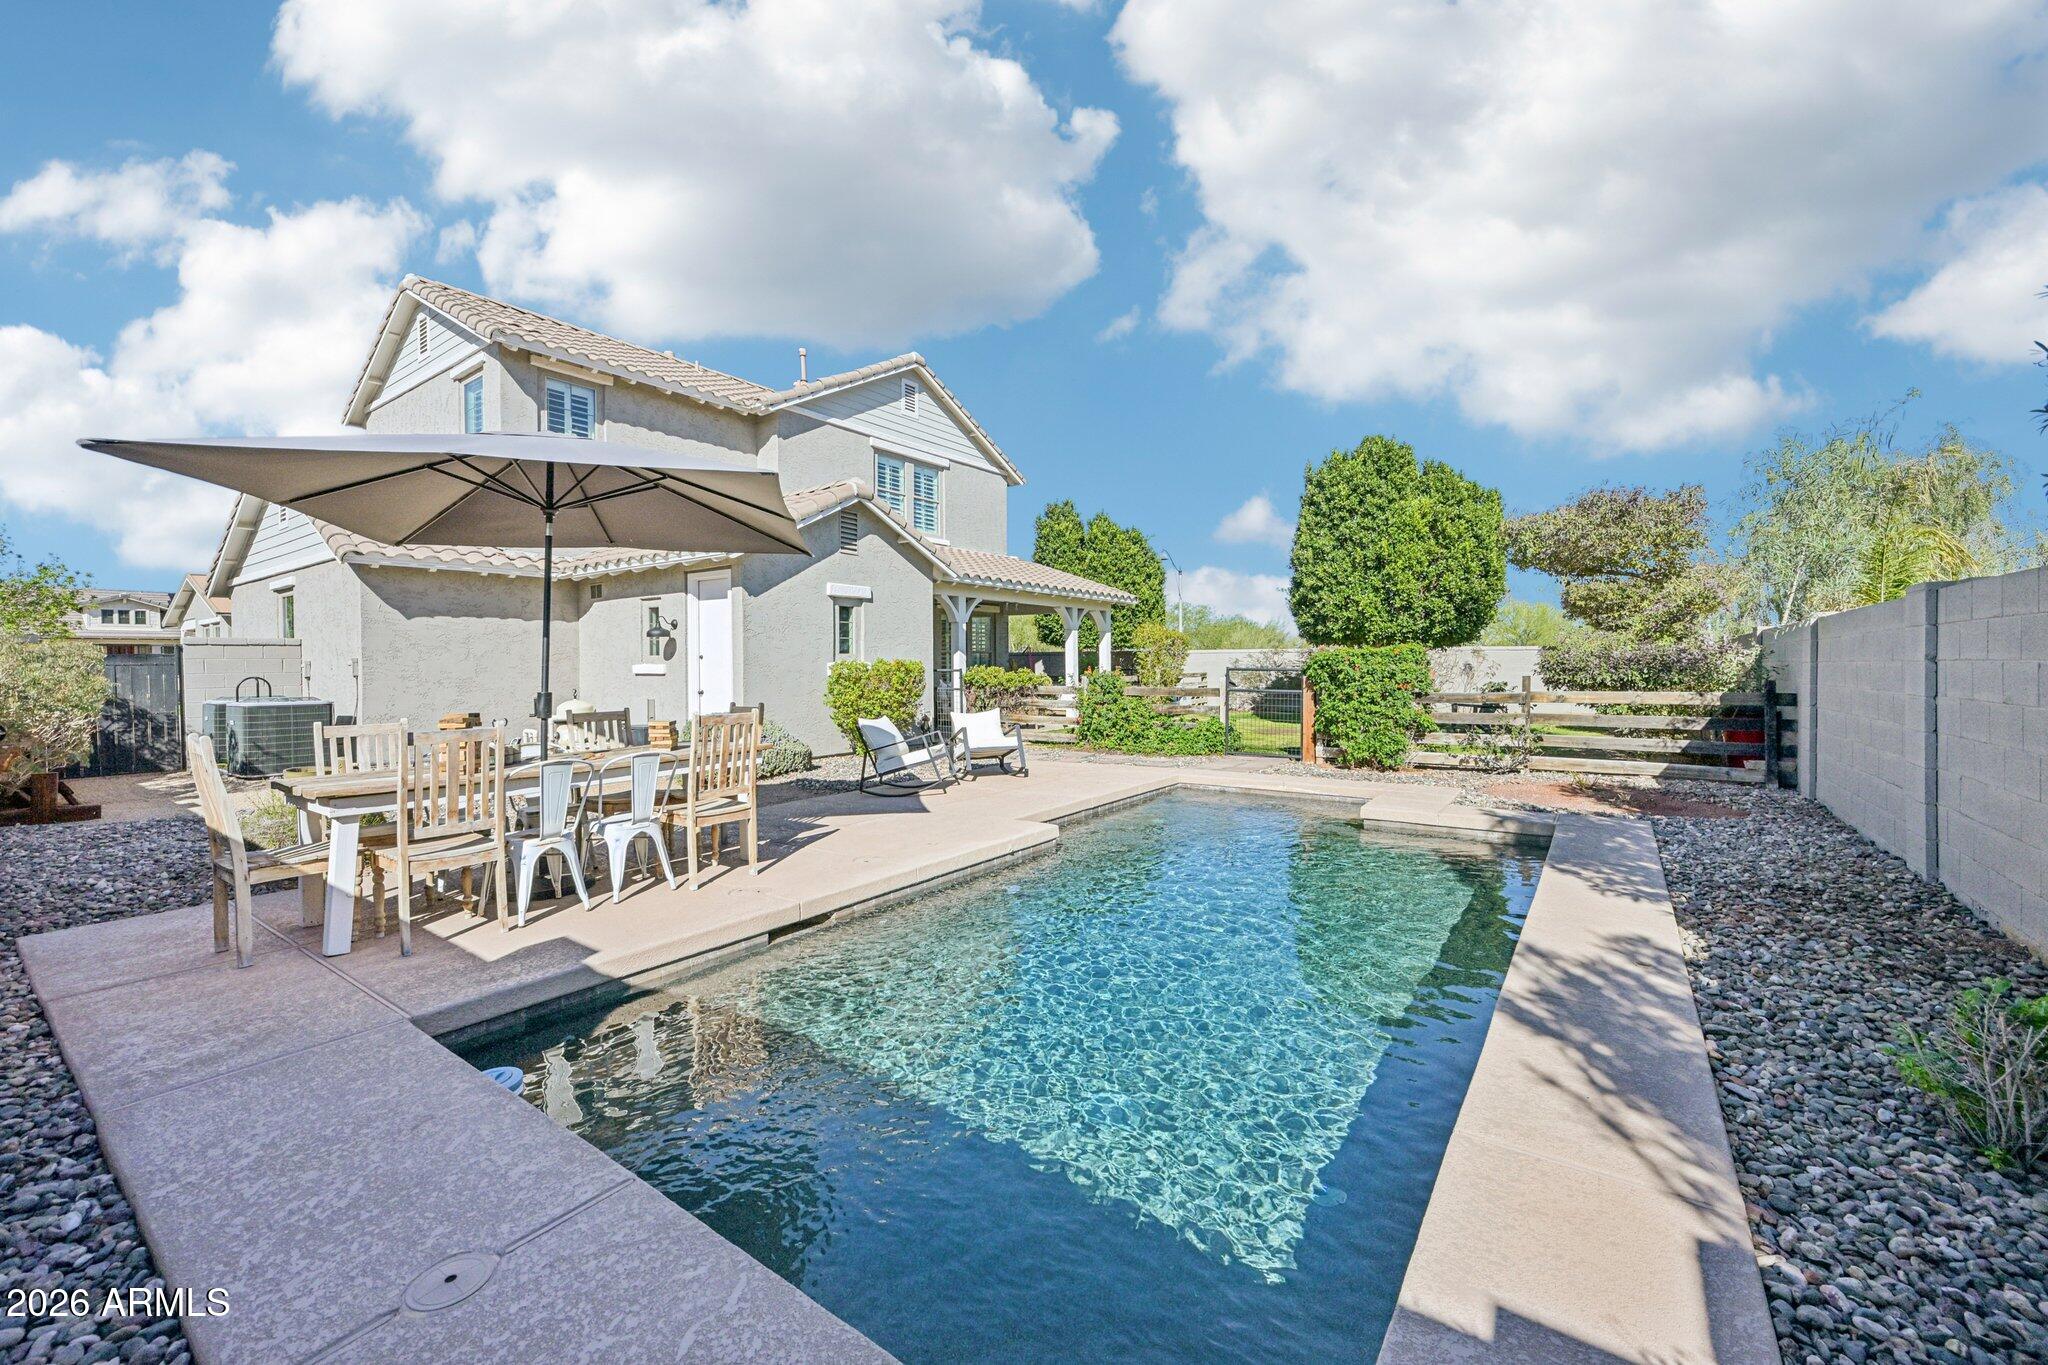
Buckeye
20363 W THAYER Street
5 Beds
3 Baths
3,815 Sq.Ft.
$875,000
MLS#: 6996161
