
4055 N SMITHSONIAN Drive
Florence, AZ 85132
About
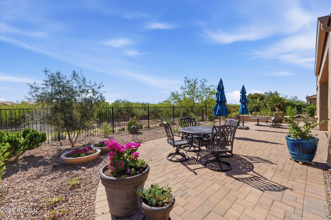
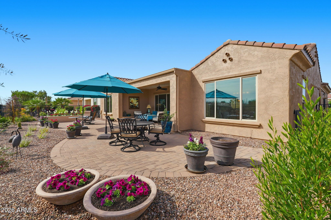
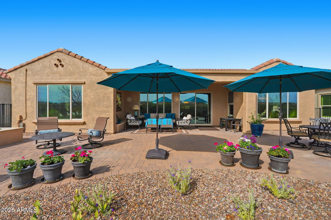
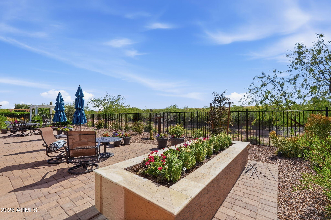
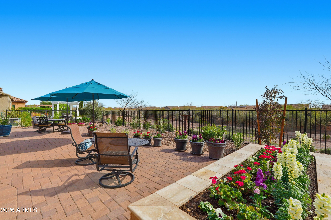
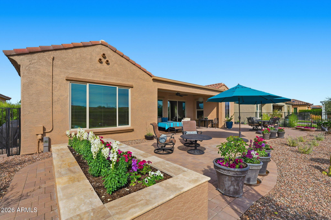
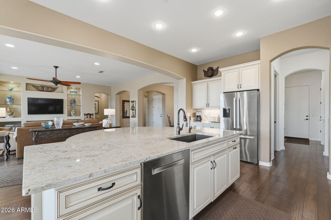
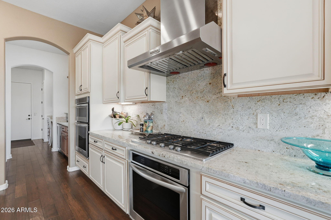
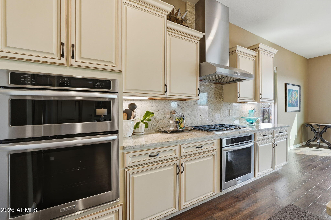
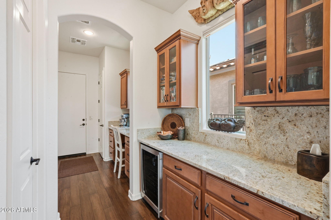
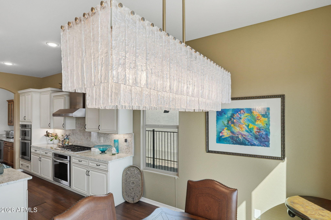
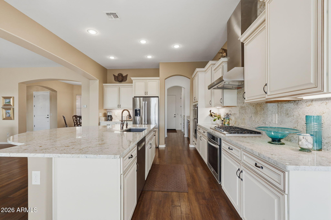
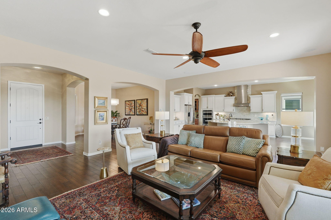
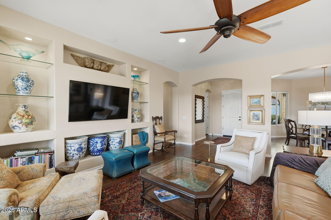
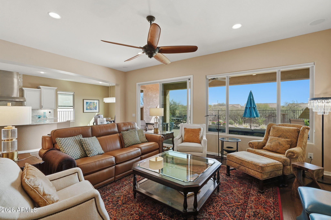
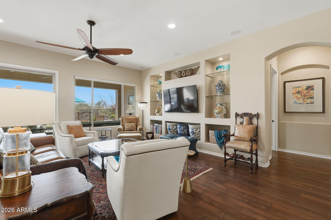
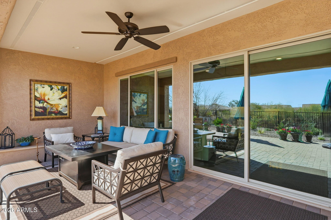
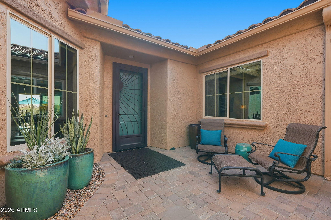
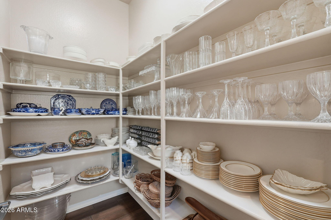
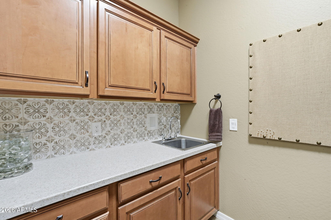
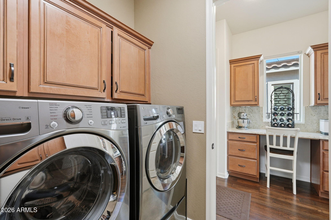
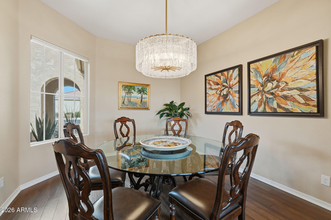
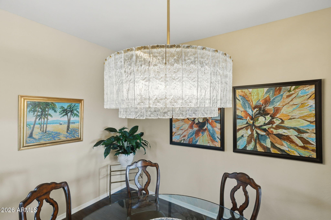
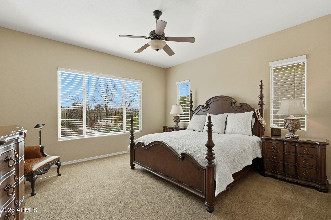
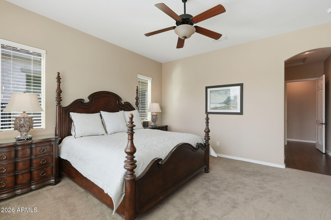
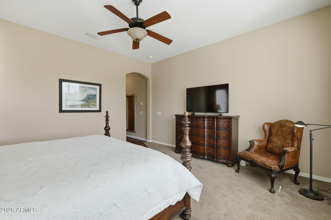
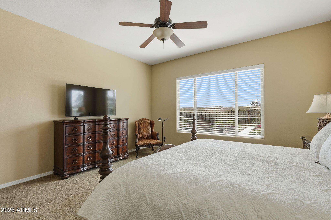
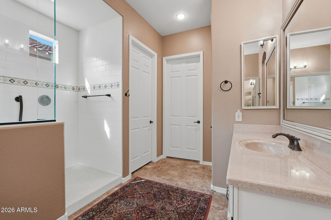
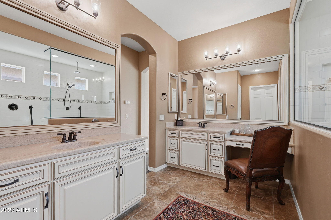
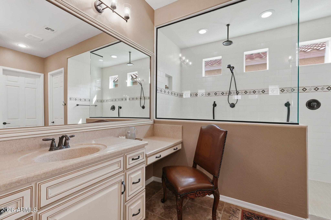
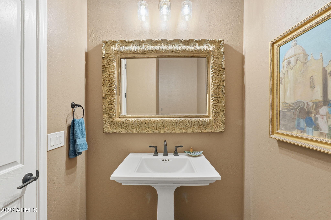
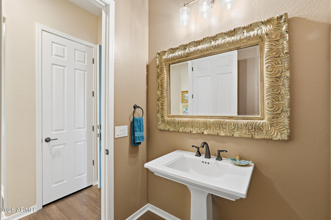
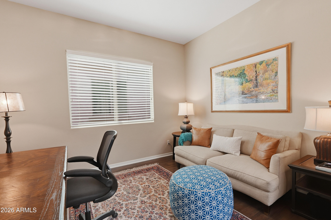
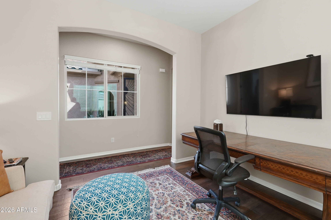
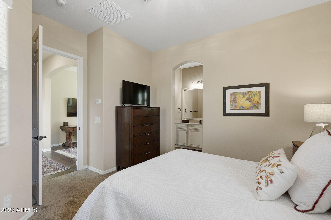
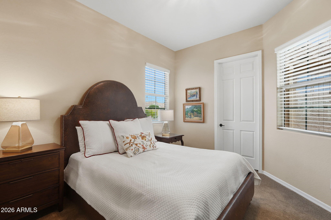
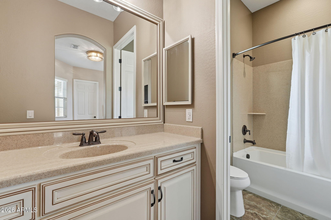
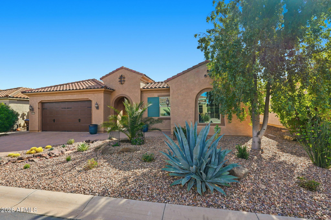
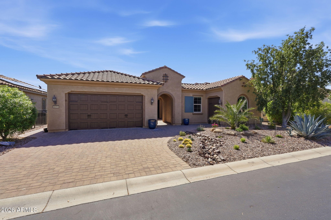
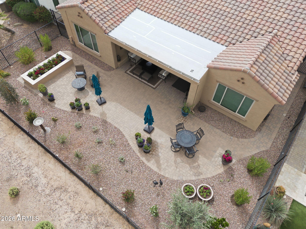
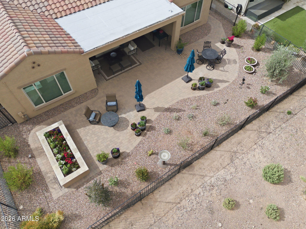
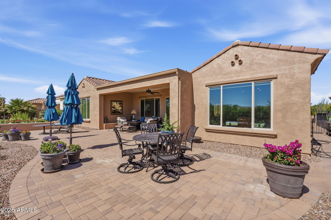
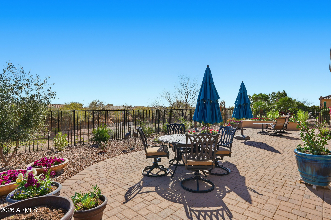
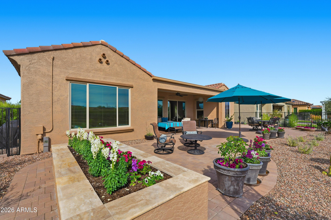
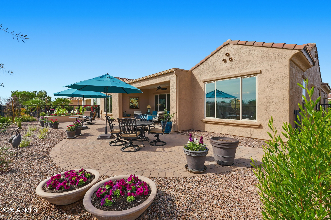
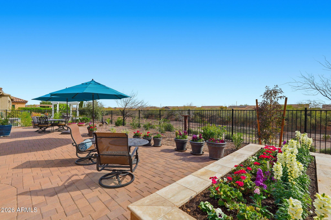
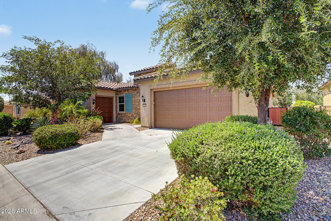
Perfectly positioned on a premium double wash lot with no rear neighbors, this home offers uninterrupted desert views, remarkable privacy, and a setting that feels both expansive and serene. With over $70K in recent improvements, you've found your oasis! Offering 2 bedrooms, 2.5 baths, with a den that can be converted to 3rd BR, plus a versatile bonus room, this home strikes the perfect balance of refined interior living and exceptional outdoor entertainment, crafted perfectly for those seeking exceptional value, privacy, quality, and a truly elevated desert lifestyle. Experience a rare blend of timeless interior sophistication and resort-caliber outdoor living in this extraordinary Journey model, ideally located in Sun City Anthem at Merrill Ranch. From the moment you arrive, the paved front courtyard sets a warm, welcoming tone for quiet mornings or intimate gatherings. Out back, the home truly shines. The east-facing backyard is the ideal environment for year-round enjoyment. Thoughtfully designed for entertaining, the space features an extended paver patio, complemented by a newly added raised garden/flower bed--all set against the backdrop of open desert and complete privacy. This is outdoor living at its finest. This is more than a home; it's a statement in comfort, design, and effortless luxury living. Inside, the home reveals a light-filled, open-concept great room where Mannington wood floors, 10-foot ceilings, and 8-foot doors create a sense of volume and understated luxury. The space is enhanced by carefully curated lighting, including striking Z-Lite "Glacier" chandeliers that deliver both ambiance and architectural presence. The kitchen is designed for those who appreciate both beauty and function--featuring cream-glazed Oakcraft cabinetry, soft-close doors and drawers, and extensive pull-outs throughout. A large walk-in pantry is complemented by two butler pantries, including one with a wine refrigerator, creating a seamless flow for entertaining at any scale. The owner's suite offers a tranquil escape, perfectly positioned to capture peaceful wash views, blending comfort with quiet luxury. Additional features elevate everyday living, including a dedicated laundry room with full cabinetry and utility sink, as well as an air-conditioned extended garage with a separate golf cart garage--ideal for both practicality and lifestyle flexibility. If you're seeking a home with refined desert luxury, elevated indoor elegance & Resort-style outdoor living, you have to come see this home!
Property
Beds
2
Full Baths
2
1/2 Baths
1
Year Built
2014
Sq.Footage
2,514
Features
Features & Amenities
Interior
-
Other Interior Features
Granite Counters, Double Vanity, Kitchen Island, Pantry
-
Total Bedrooms
2
-
Bathrooms
2
-
1/2 Bathrooms
1
-
Basement YN
NO
-
Cooling YN
YES
-
Cooling
Central Air, Ceiling Fan(s), ENERGY STAR Qualified Equipment
-
Fireplace YN
NO
-
Heating YN
YES
-
Heating
Forced Air, ENERGY STAR Qualified Equipment, Natural Gas
-
Pet friendly
N/A
Exterior
-
Garage
Yes
-
Garage spaces
3
-
Construction Materials
Stucco, Frame
-
Pool
No
-
View
Desert, Mountain(s)
Area & Lot
-
Lot Features
Desert Back, Desert Front
-
Lot Size(acres)
0.17
-
Lot Size(square feet)
7509.0
-
Property Type
Residential
-
Property Sub Type
Single Family Residence
-
Architectural Style
Spanish
Price
-
Sales Price
$575,000
-
Tax Amount
$3,387
-
Sq. Footage
2, 514
-
Price/SqFt
$228
HOA
-
Association
YES
-
Association Fee 2
$135
-
Association Fee
$510
-
Association Fee Frequency
Quarterly
-
Association Fee 2 Frequency
Quarterly
-
Association Fee Includes
N/A
School District
-
Elementary School
Florence Unified School District
-
Middle School
Florence K-8
-
High School
Florence High School
Property Features
-
Stories
1
-
Foundation Details
Slab
-
Ownership
Fee Simple
-
Senior Community YN
YES
-
Sewer
Private Sewer
-
Tax Lot
60
Schedule
Schedule a Showing
Showing scheduled successfully.
Mortgage calculator
Estimate your monthly mortgage payment, including the principal and interest, property taxes, and HOA. Adjust the values to generate a more accurate rate.
Your payment
Principal and Interest:
$
Property taxes:
$
HOA fees:
$
Total loan payment:
$
Total interest amount:
$
Location
-
County
Pinal
-
Elementary School
Florence Unified School District
-
Middle School
Florence K-8
-
High School
Florence High School

Listing Courtesy of Melissa Beveridge , Realty ONE Group
RealHub Information is provided exclusively for consumers' personal, non-commercial use, and it may not be used for any purpose other than to identify prospective properties consumers may be interested in purchasing. All information deemed reliable but not guaranteed and should be independently verified. All properties are subject to prior sale, change or withdrawal. RealHub website owner shall not be responsible for any typographical errors, misinformation, misprints and shall be held totally harmless.

Kelly Hammer
Associate Broker / Realtor®
Call Kelly today to schedule a private showing.
Phone (520) 227-5144
Email Kelly@MandyGoldTeam.com

* Listings on this website come from the FMLS IDX Compilation and may be held by brokerage firms other than the owner of this website. The listing brokerage is identified in any listing details. Information is deemed reliable but is not guaranteed. If you believe any FMLS listing contains material that infringes your copyrighted work please click here to review our DMCA policy and learn how to submit a takedown request.© 2024 FMLS.
Properties
Related properties
Florence
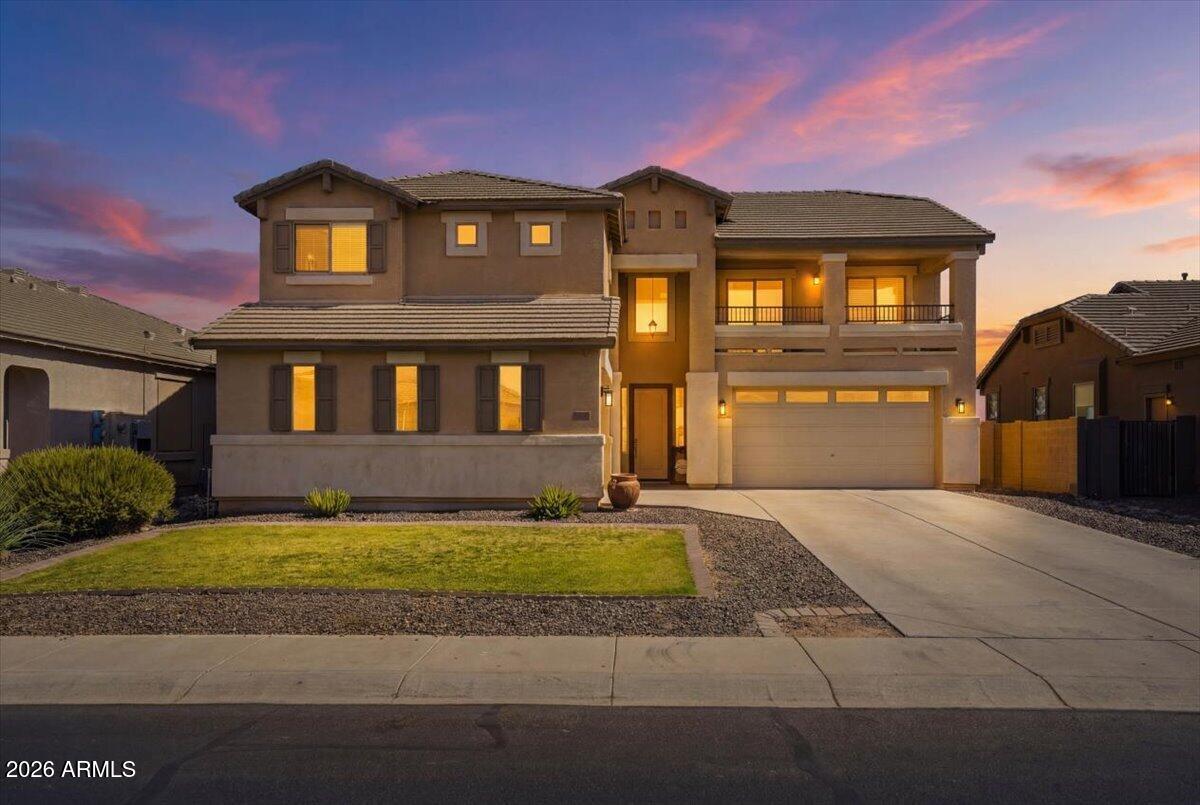
3555 N PRESIDIO Court
4 Beds
2 Baths
2,626 Sq.Ft.
$460,000
MLS#: 7045724
Florence
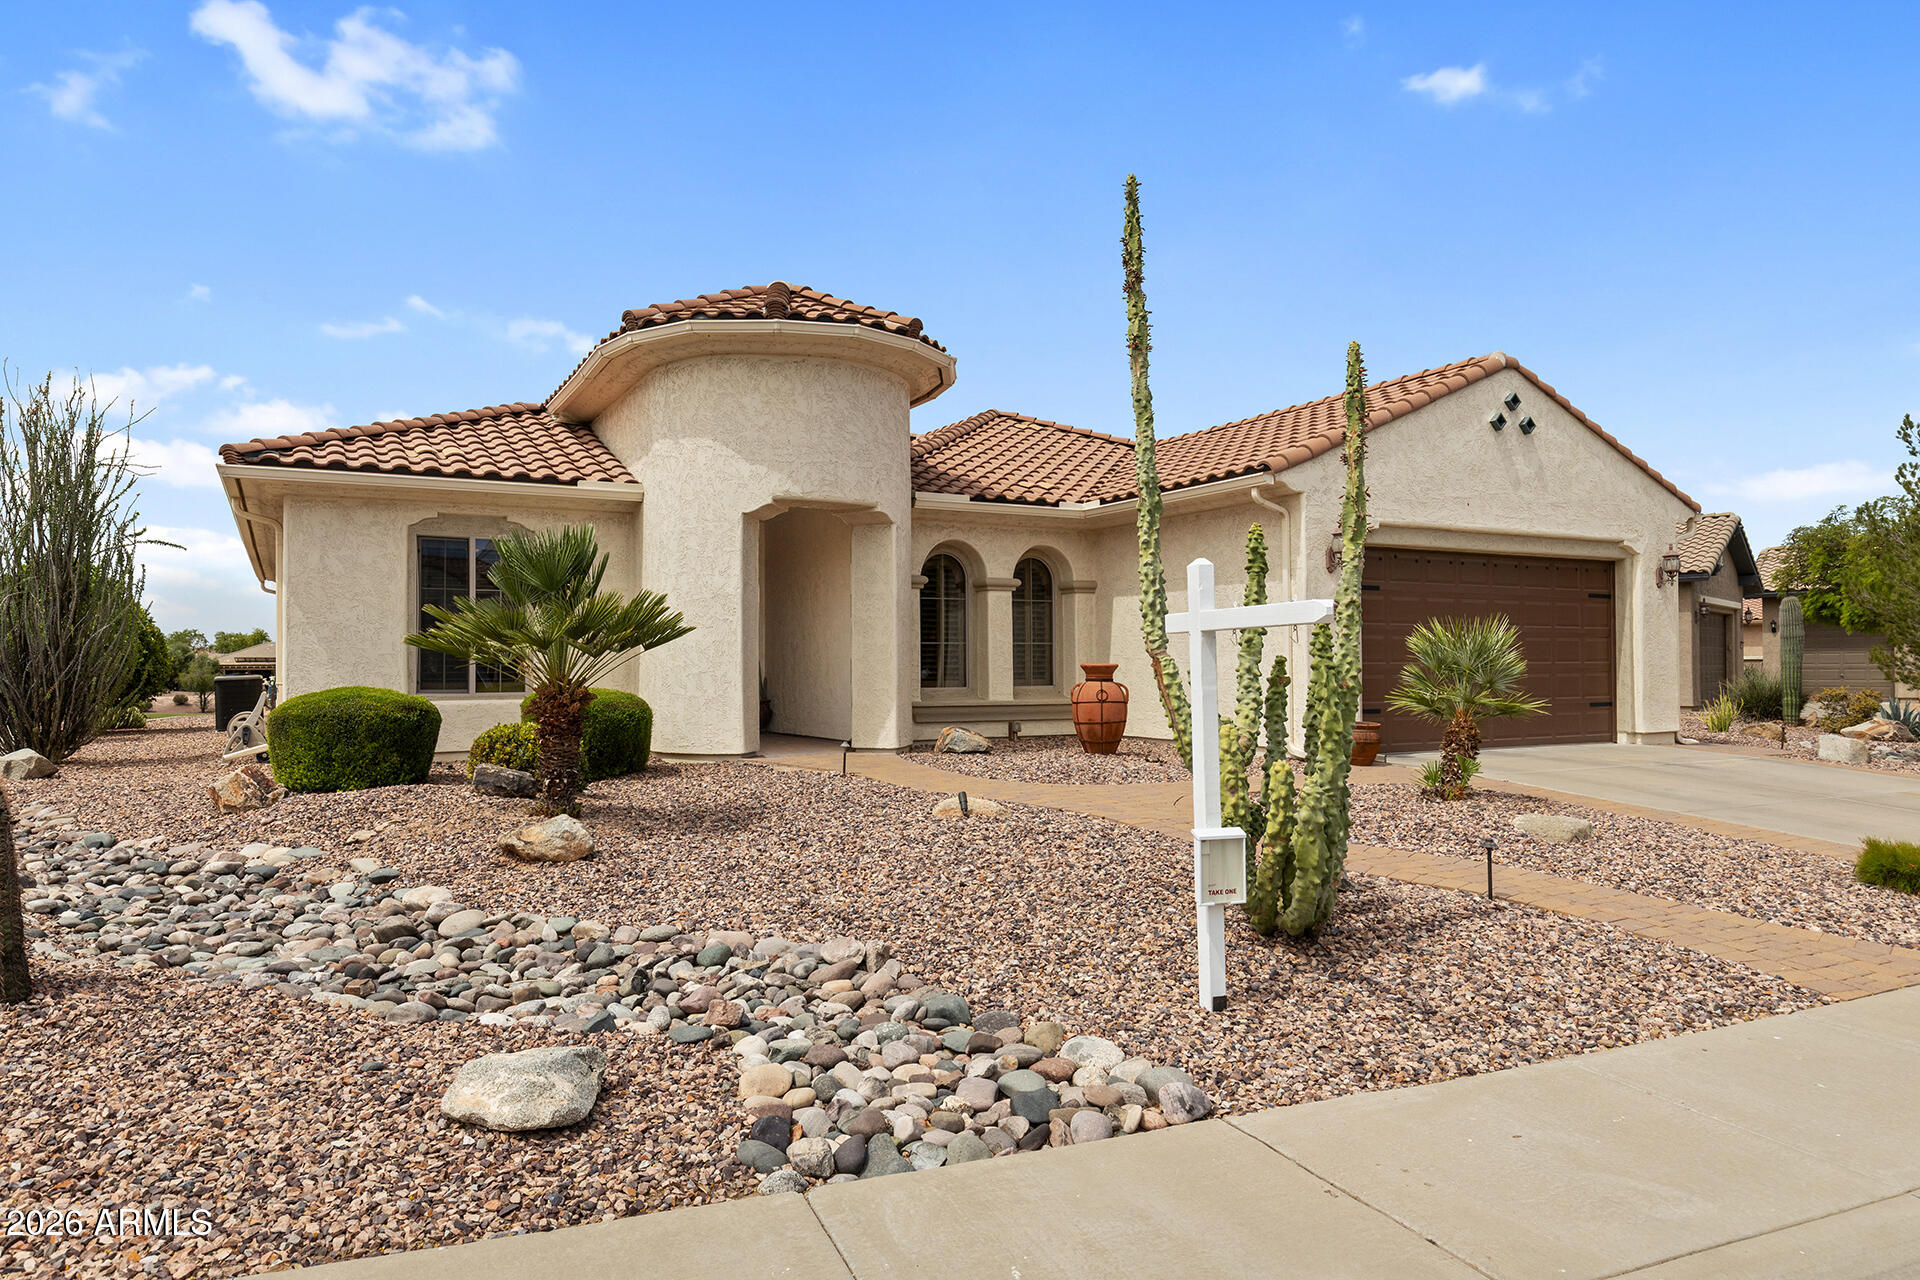
5545 E DIONYSUS Drive
4 Beds
2 Baths
3,605 Sq.Ft.
$474,990
MLS#: 7027388
Florence
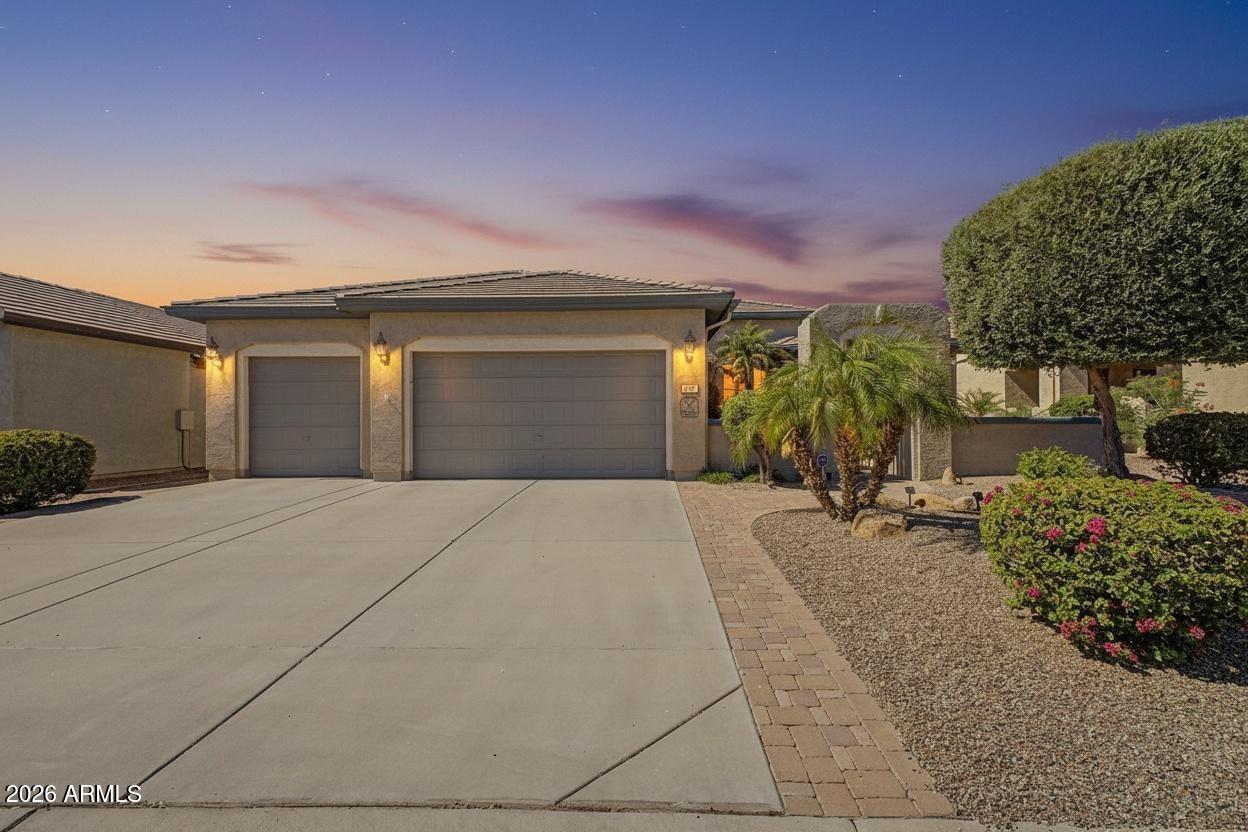
6725 W SANDPIPER Way
3 Beds
2 Baths
2,453 Sq.Ft.
$500,000
MLS#: 7033118
Florence
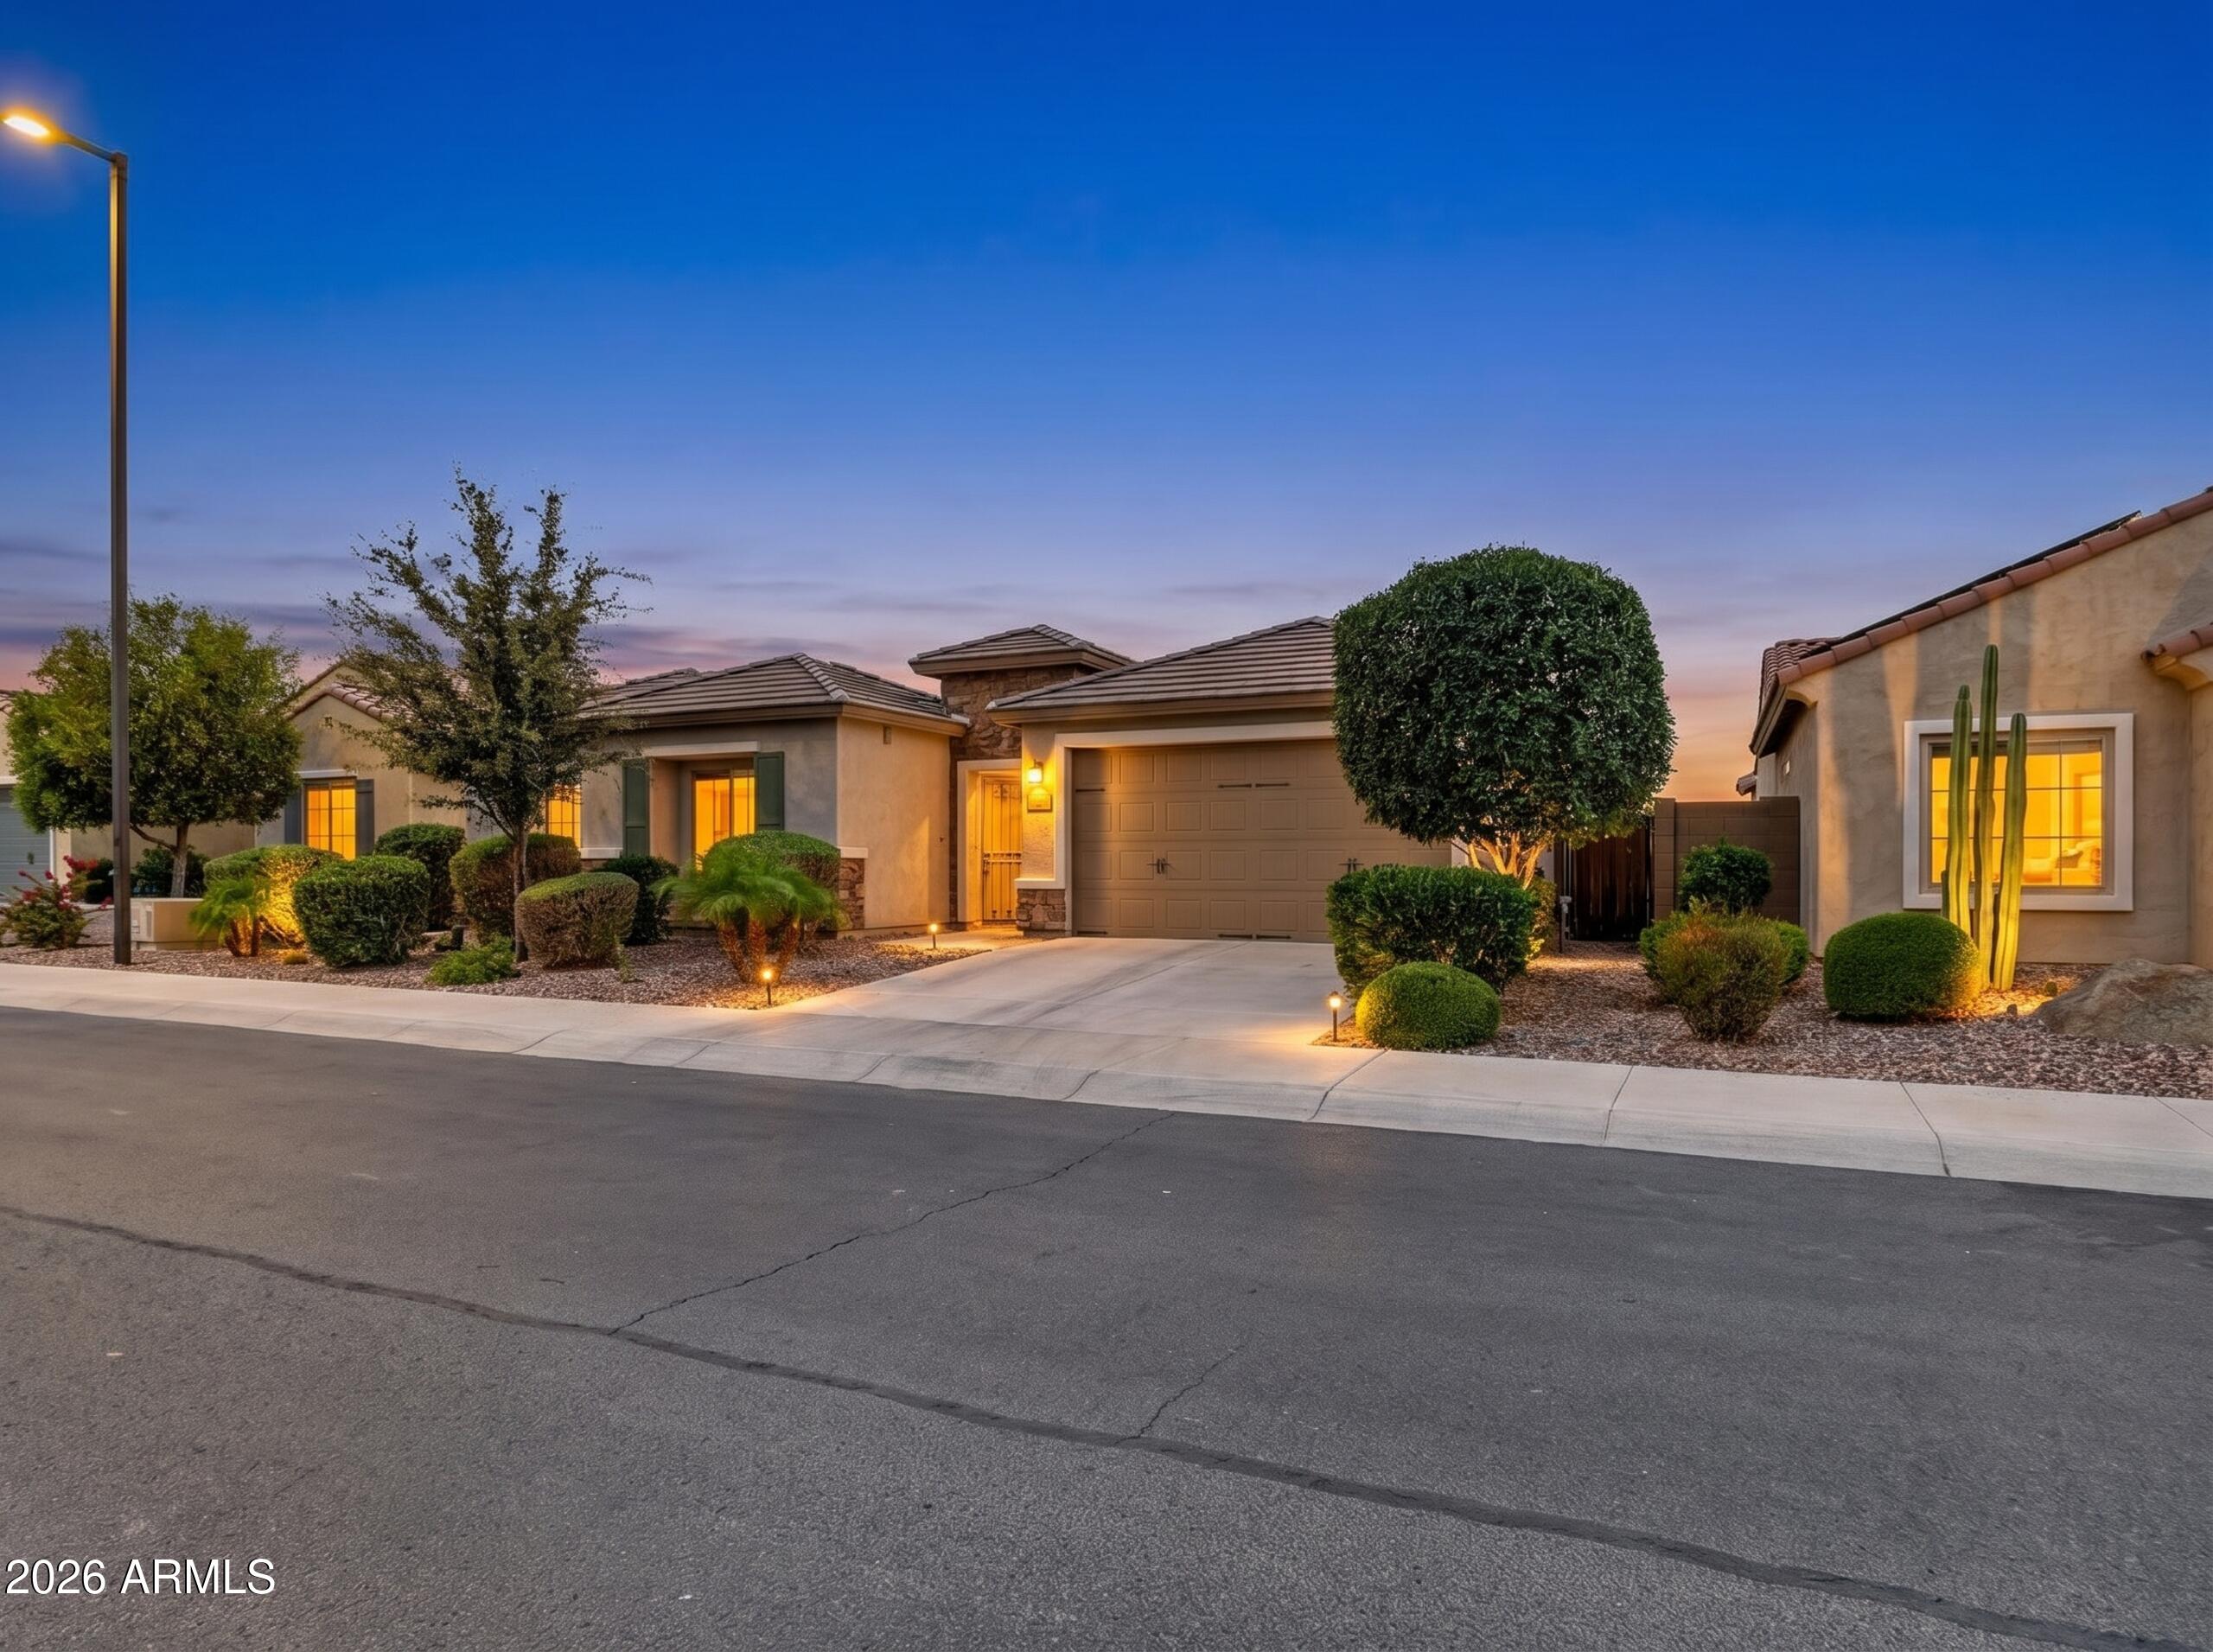
6420 W SARATOGA Way
2 Beds
2 Baths
2,324 Sq.Ft.
$480,000
MLS#: 7027409
Florence
3864 N HUNTINGTON Drive
4 Beds
2 Baths
2,626 Sq.Ft.
$465,000
MLS#: 7021692
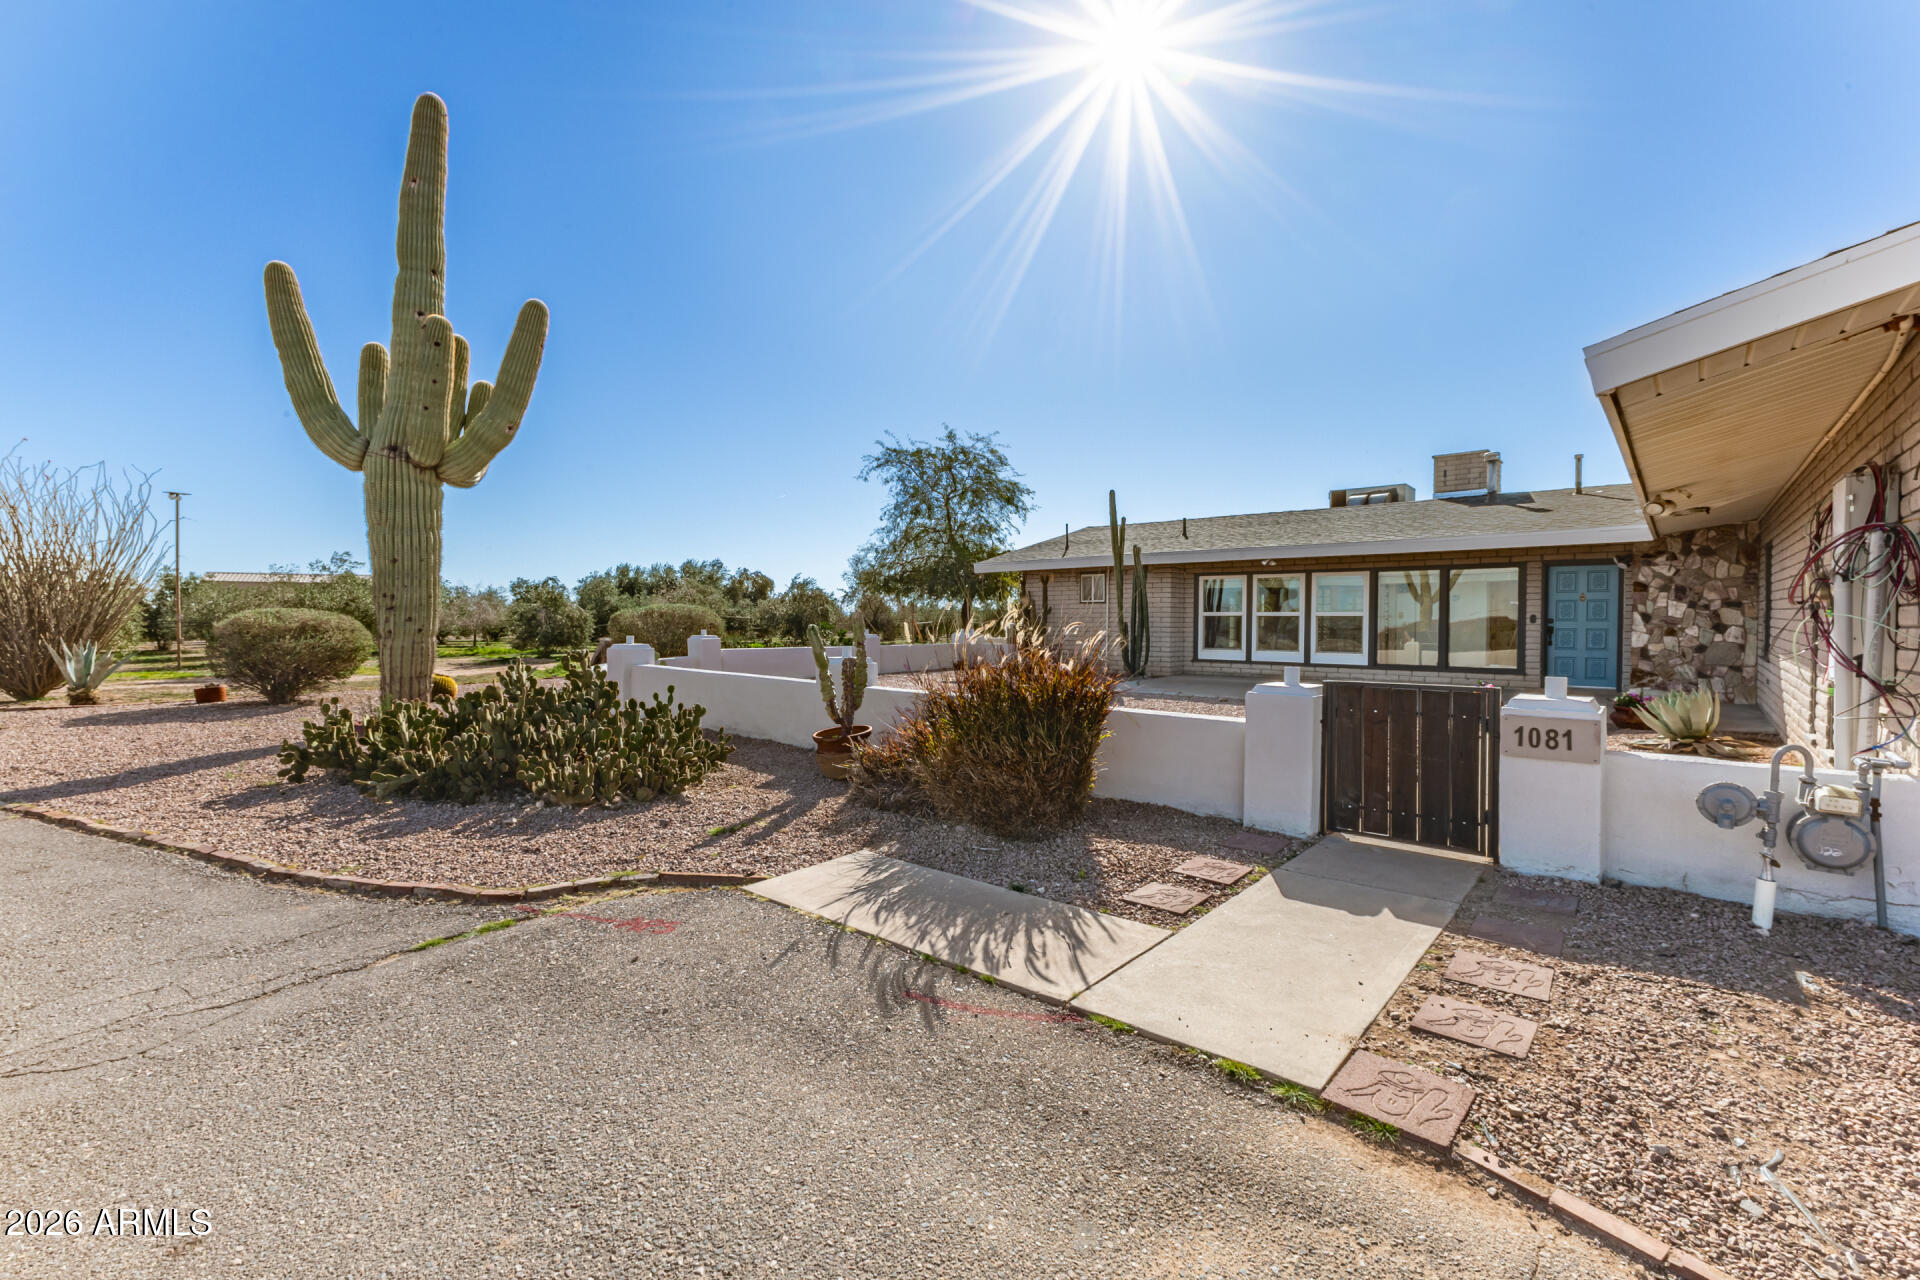
Florence
1081 W DANA Avenue
3 Beds
2 Baths
2,500 Sq.Ft.
$570,000
MLS#: 6976687
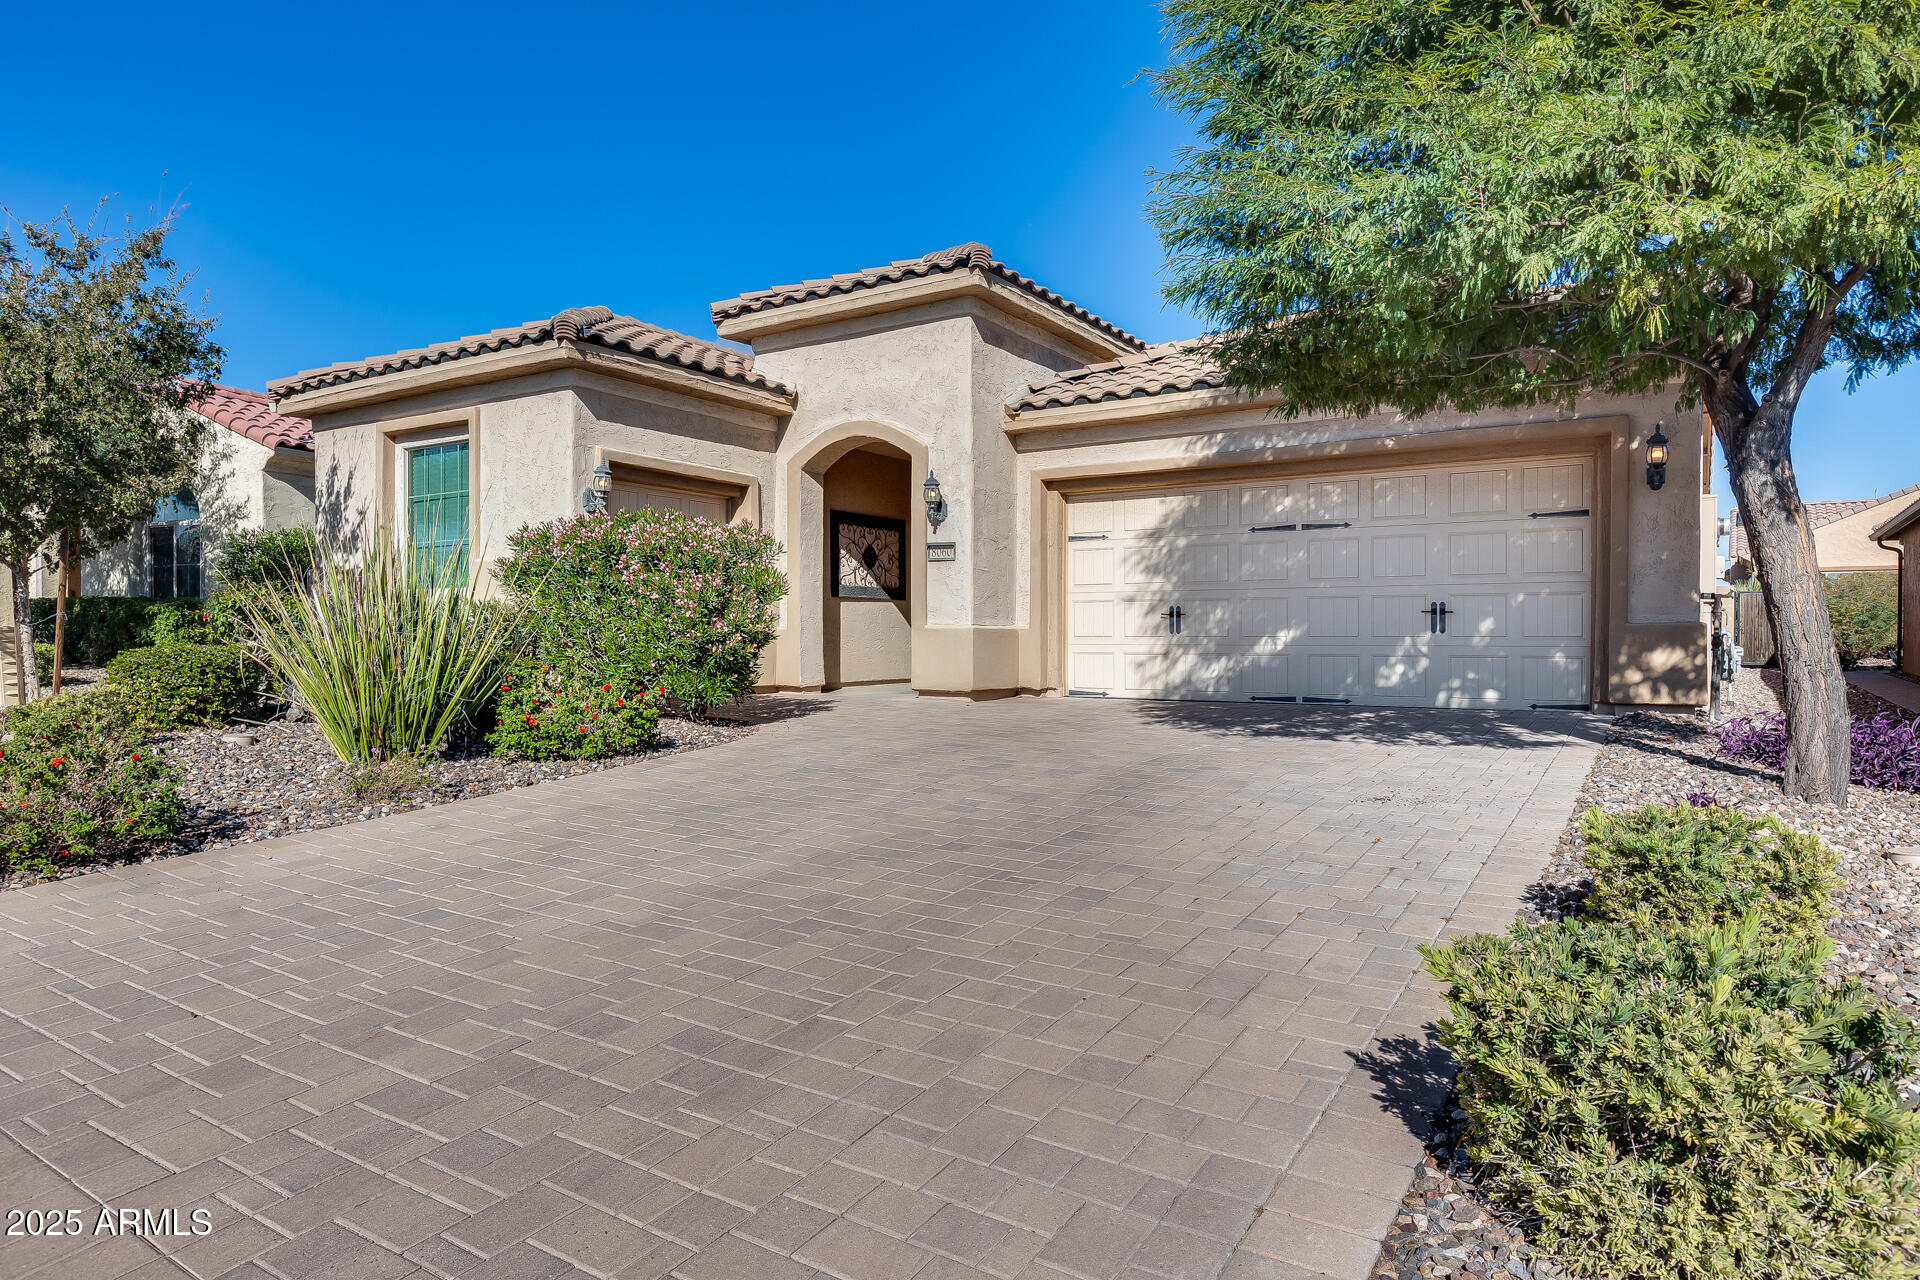
Florence
8060 W CINDER BROOK Way
2 Beds
2 Baths
2,015 Sq.Ft.
$464,900
MLS#: 6954105
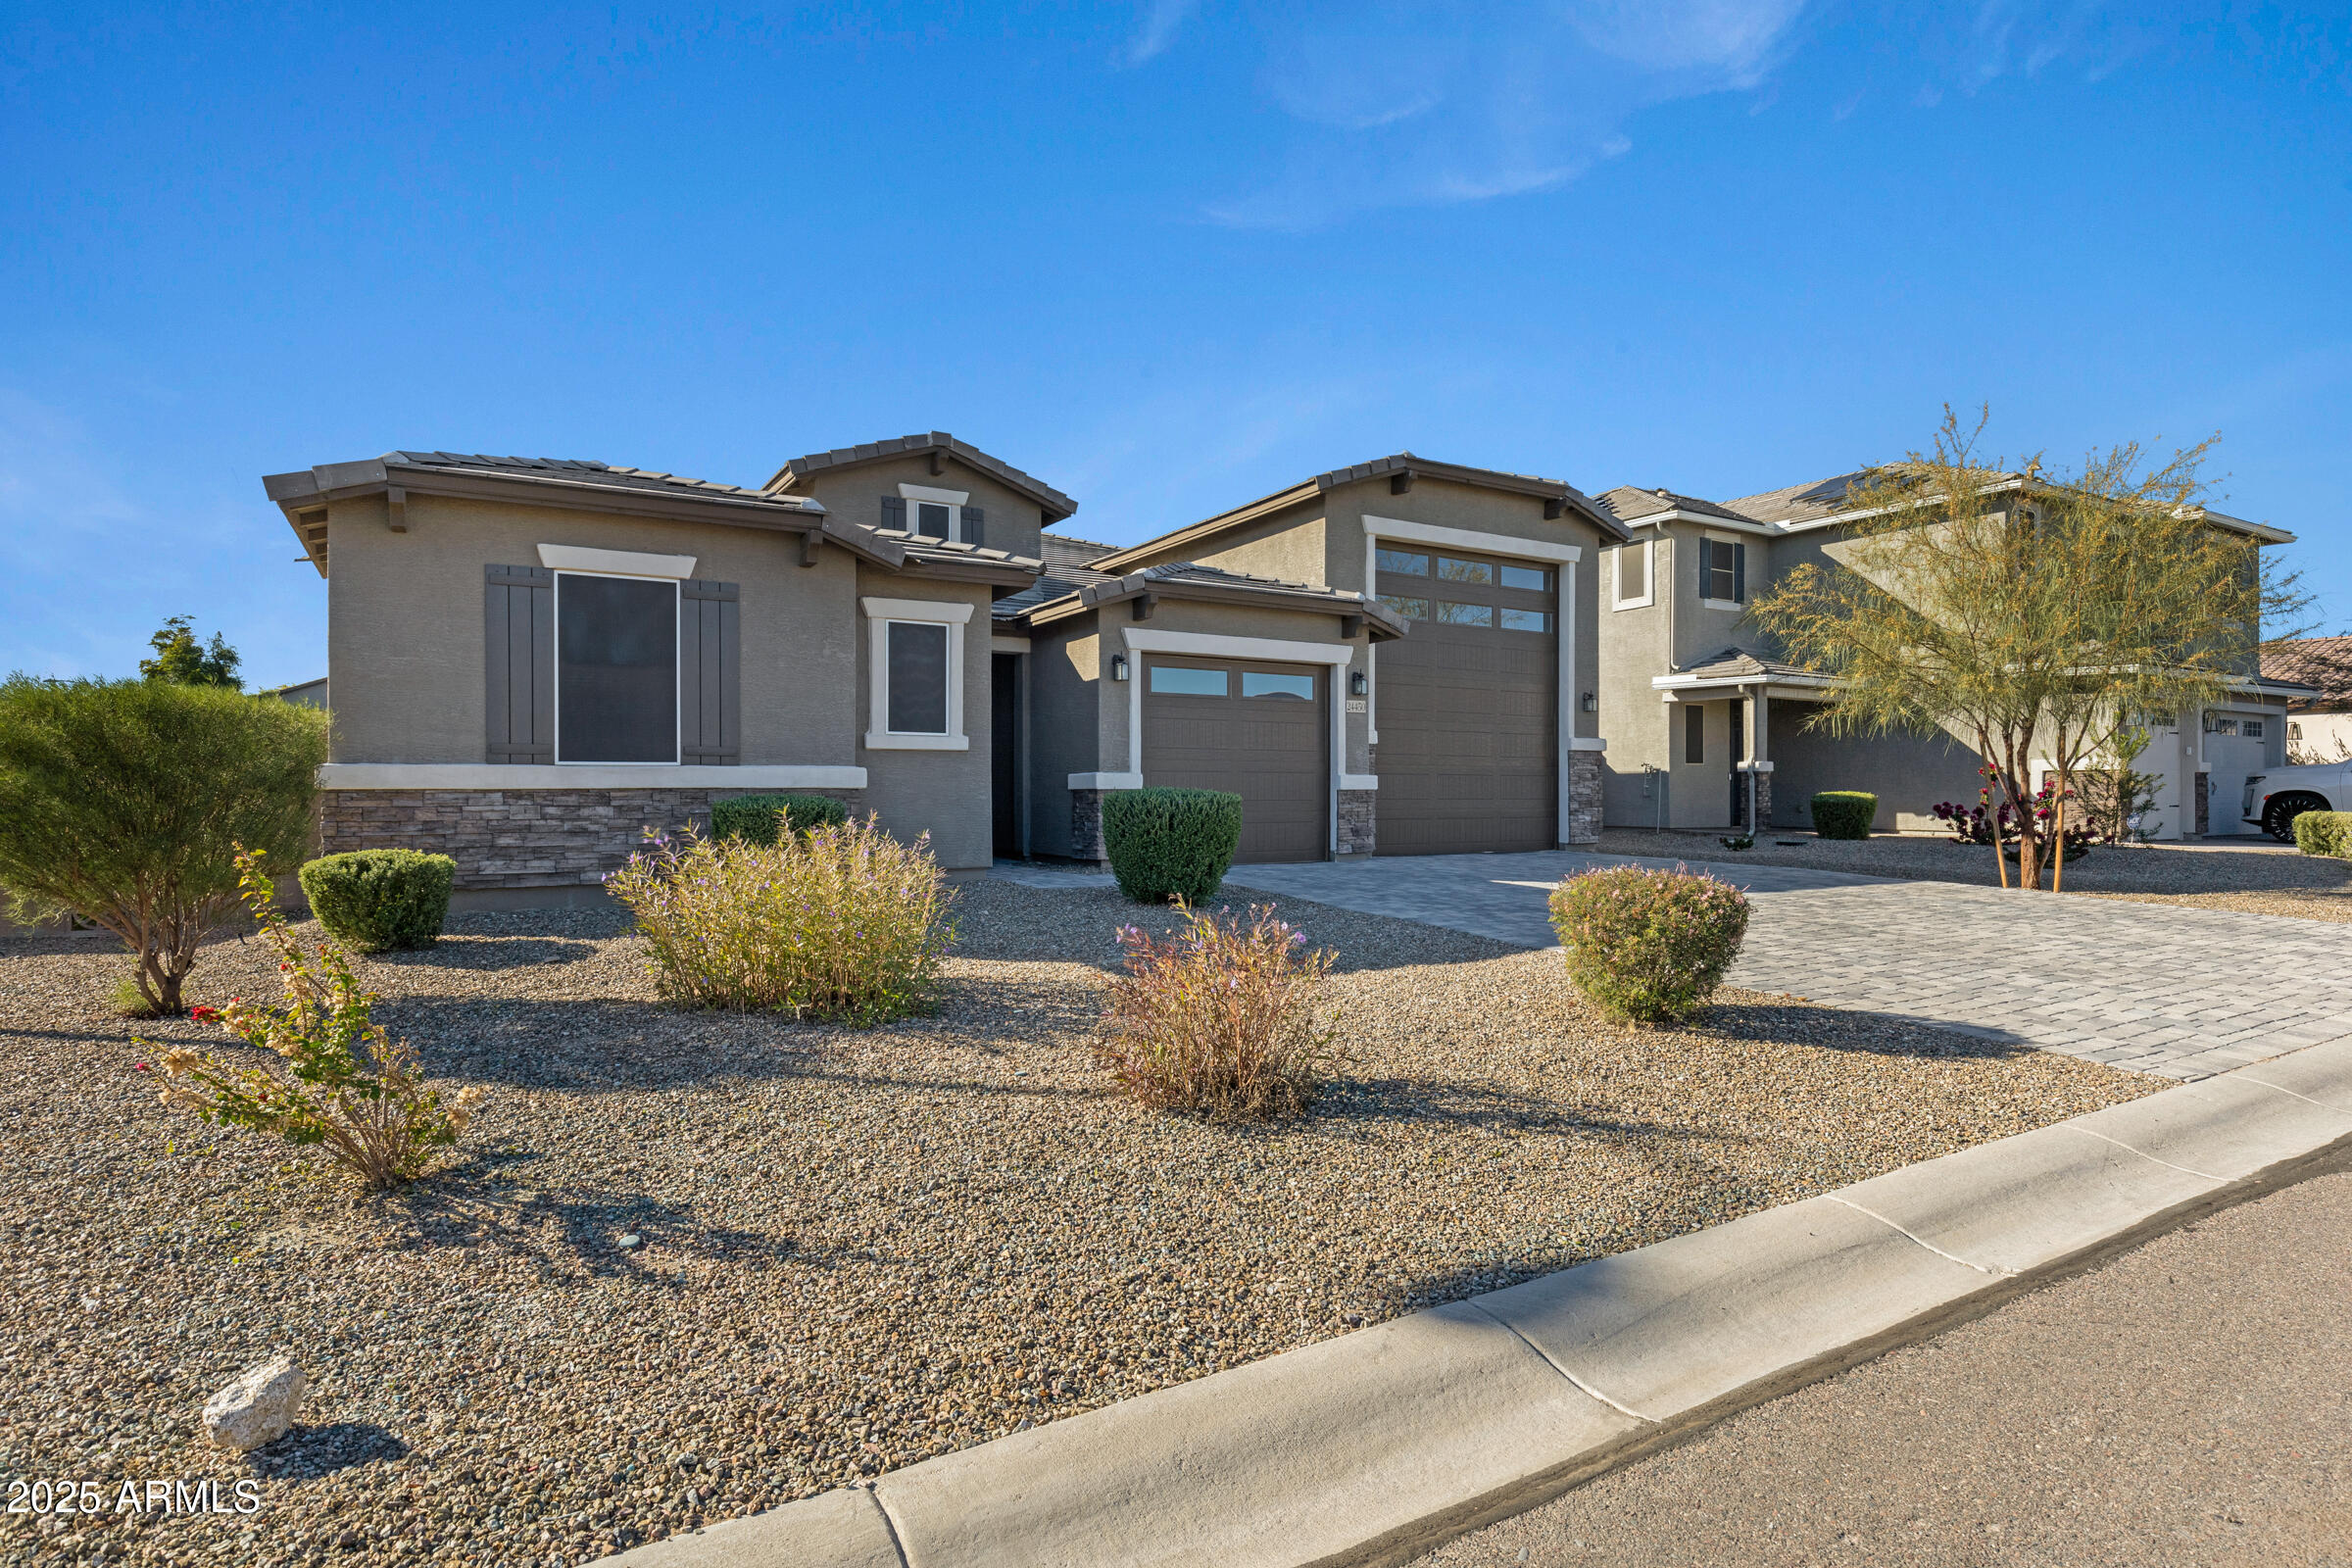
Florence
24450 N SEED Road
4 Beds
2 Baths
2,407 Sq.Ft.
$529,900
MLS#: 6954703
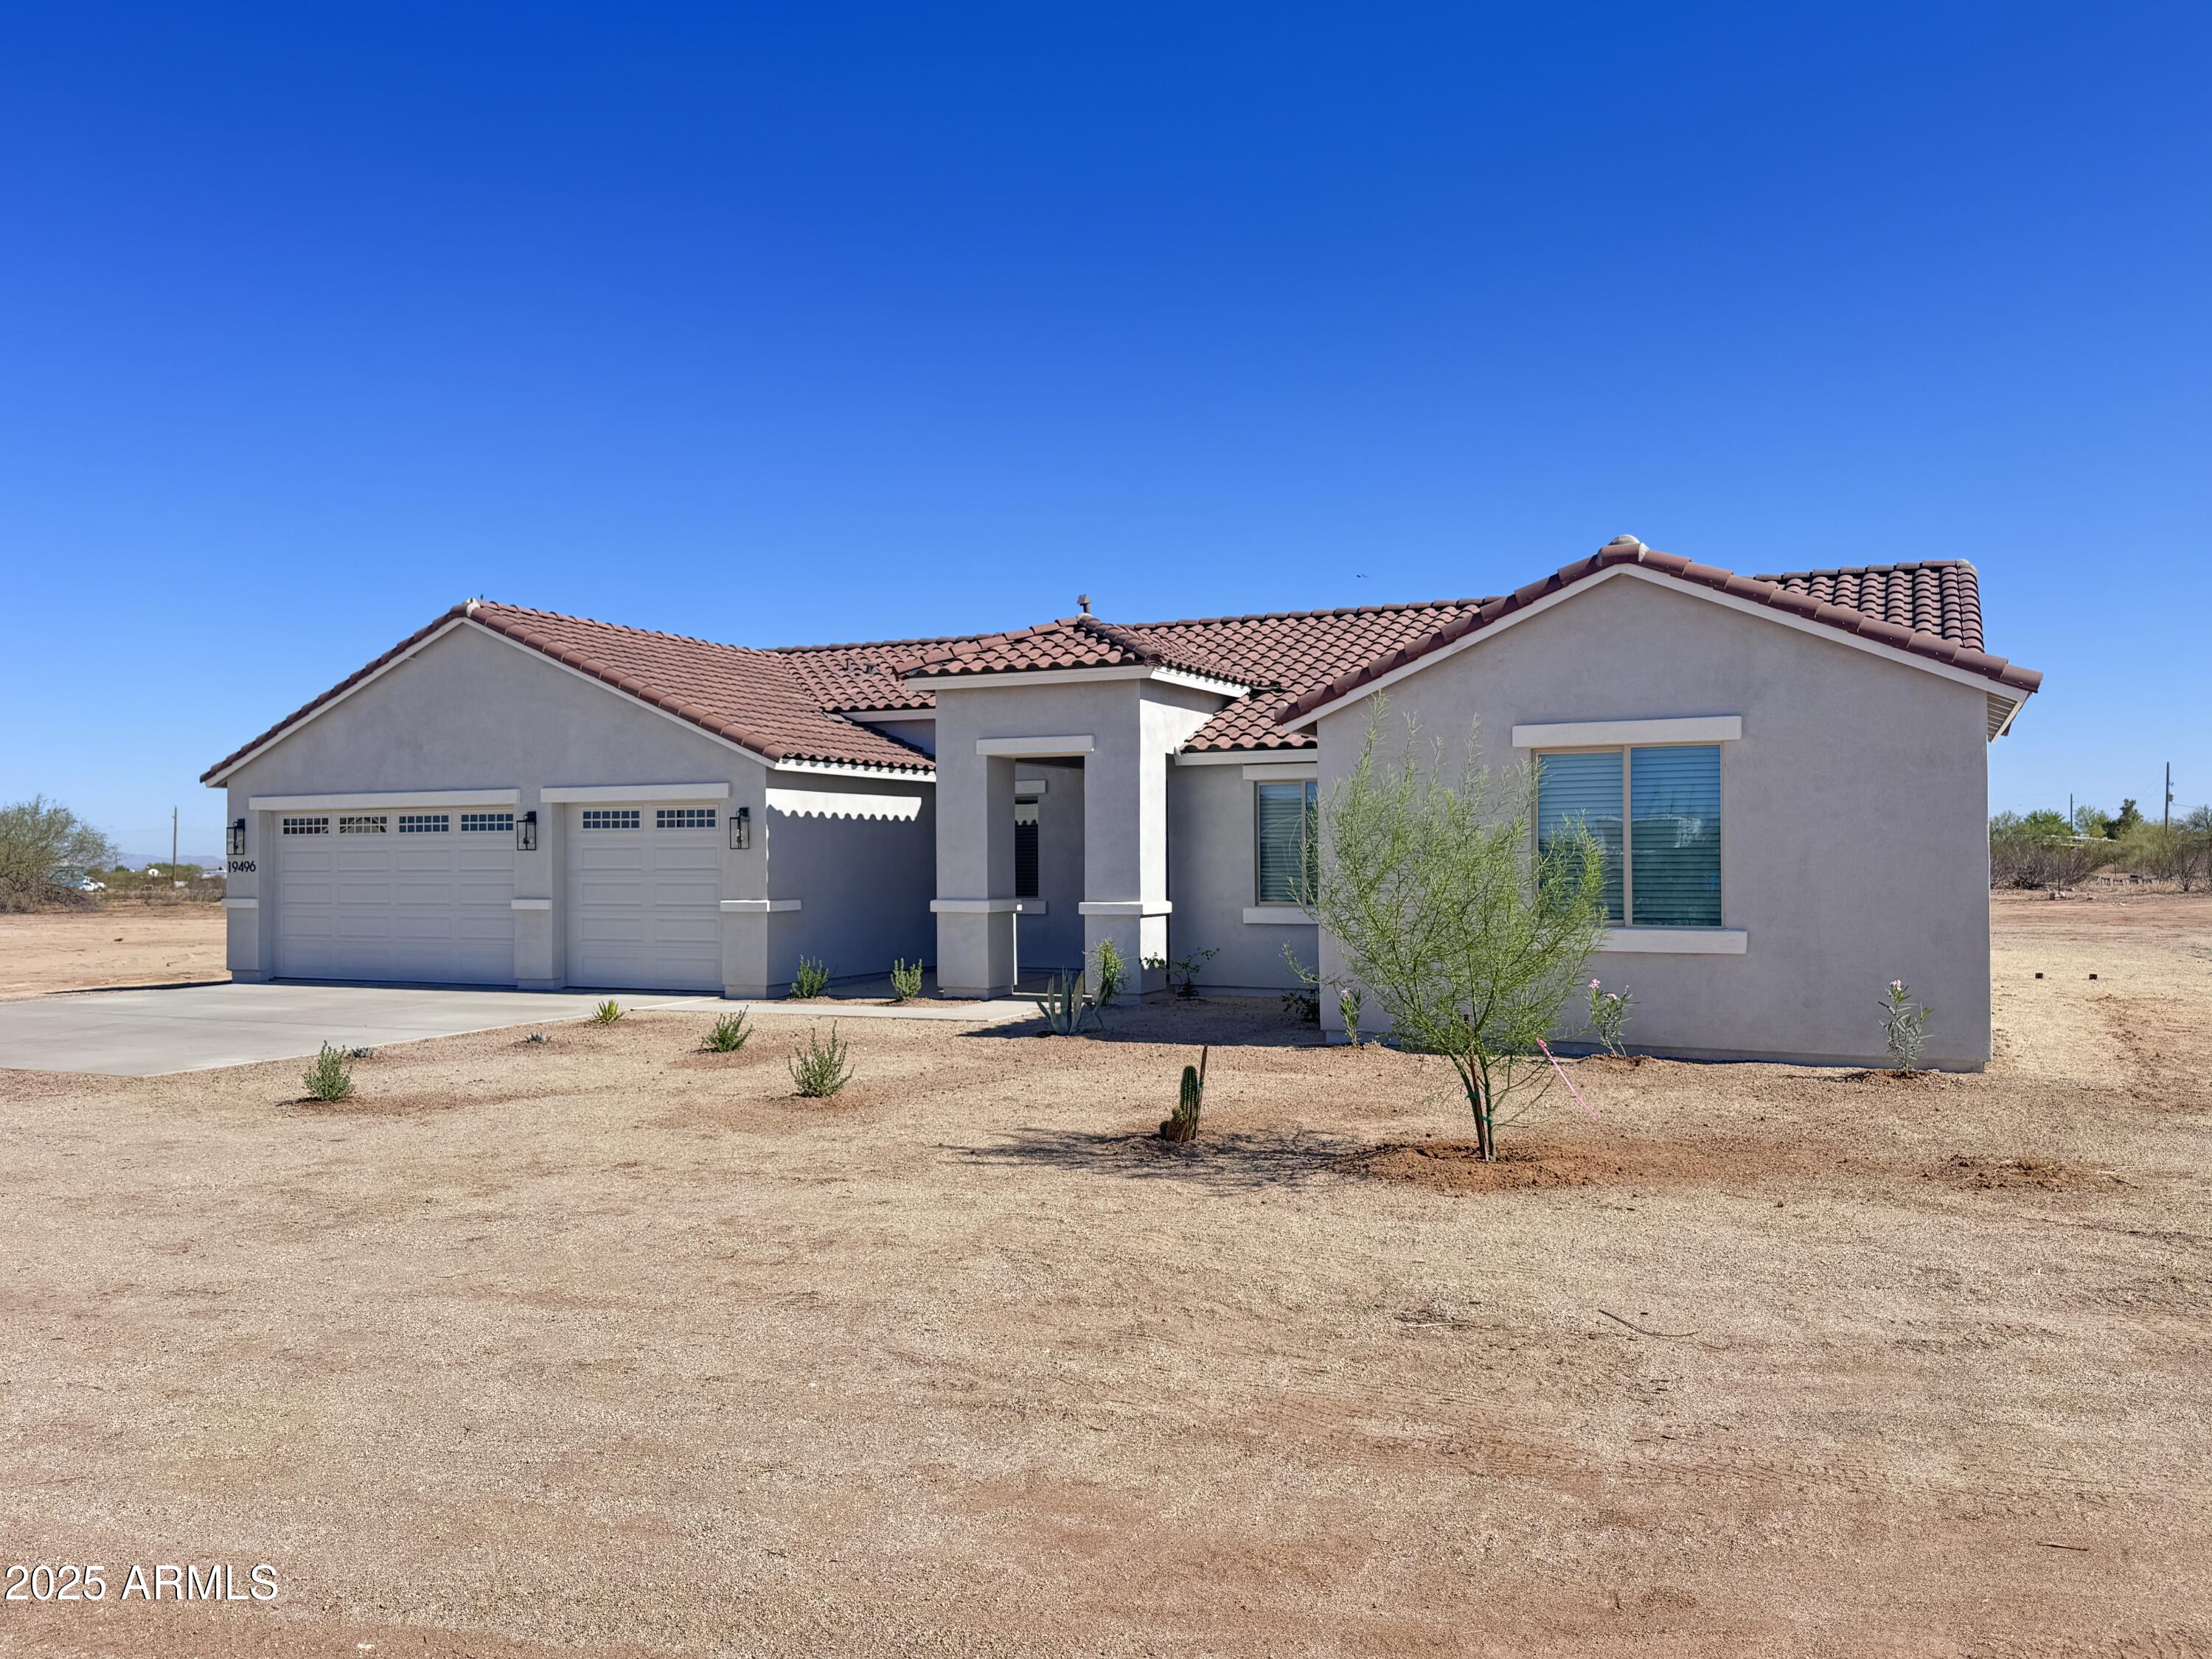
Florence
19496 E Erik Court
4 Beds
2 Baths
2,074 Sq.Ft.
$517,900
MLS#: 6924744
Florence
5680 W WILLOW Way
2 Beds
2 Baths
2,569 Sq.Ft.
$579,700
MLS#: 7044640
