
2199 W CONGRESS Avenue
Coolidge, AZ 85128
About
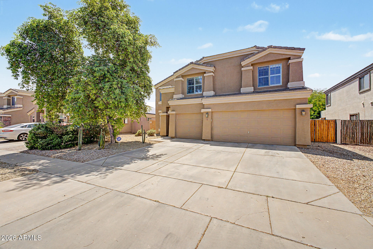
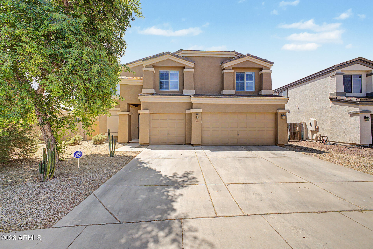
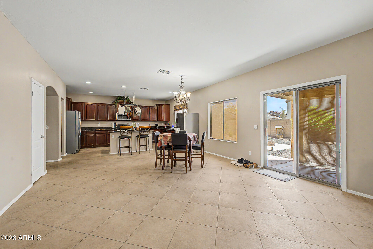
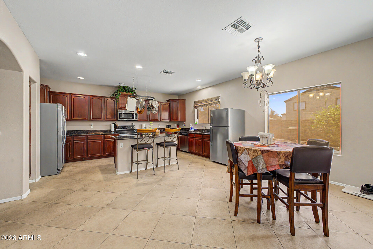
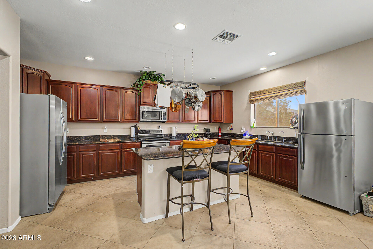
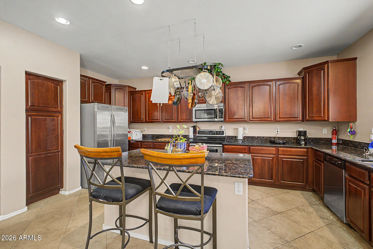
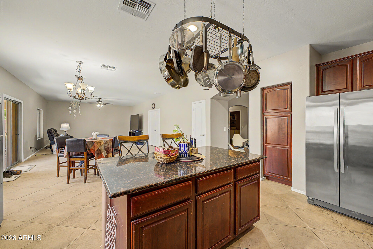
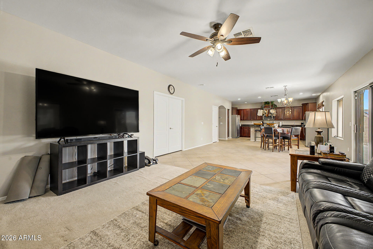
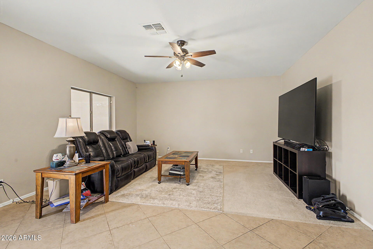
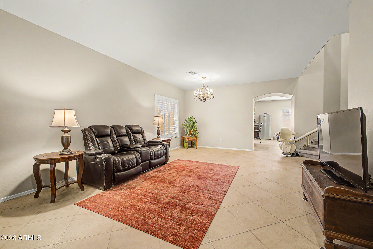
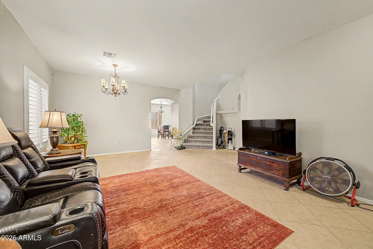
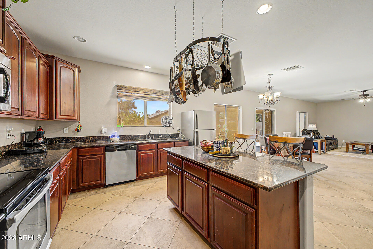
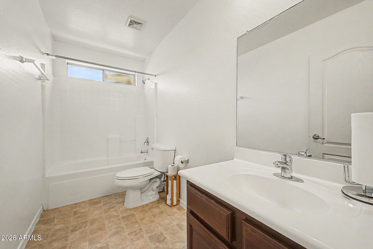
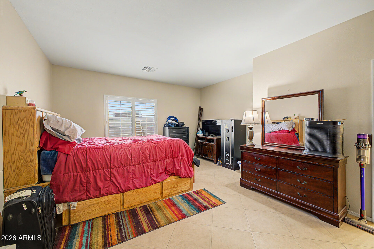
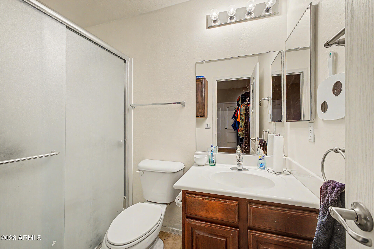
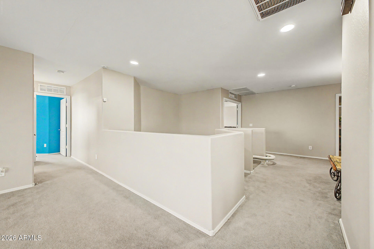
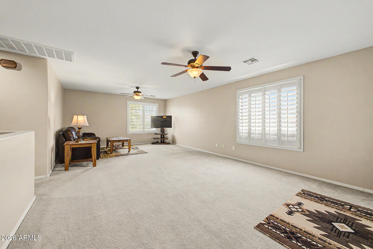
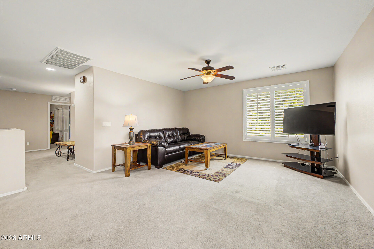
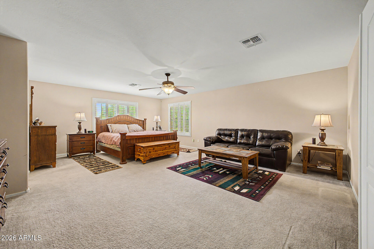
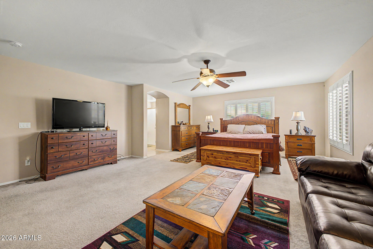
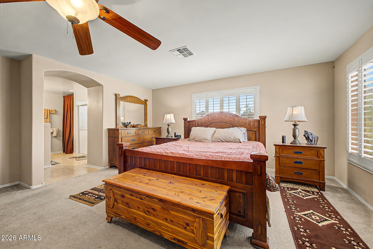
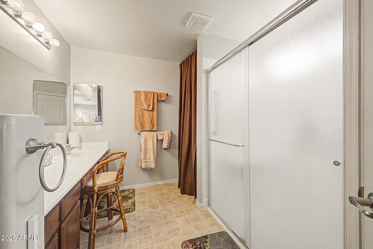
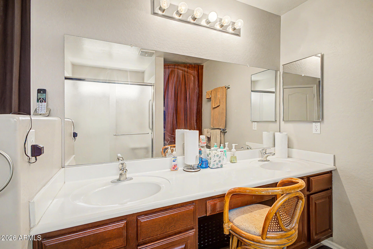
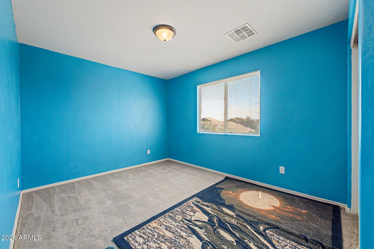
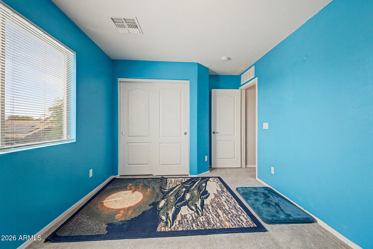
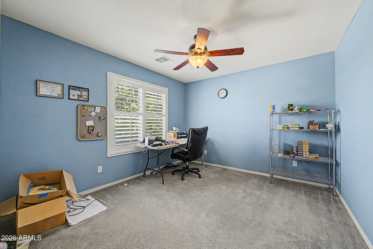
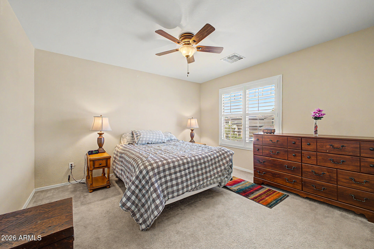
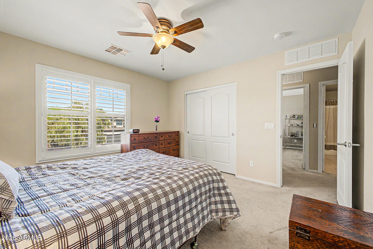
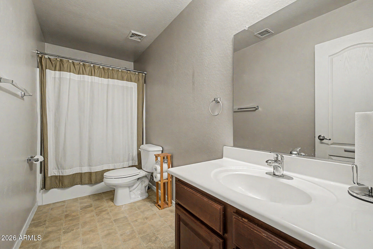
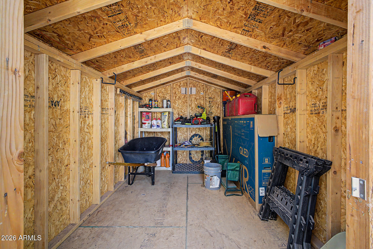
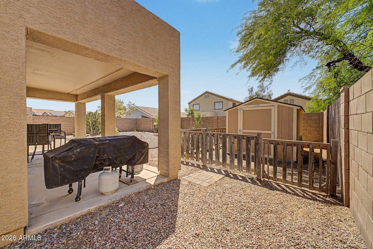
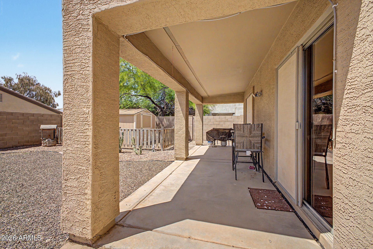
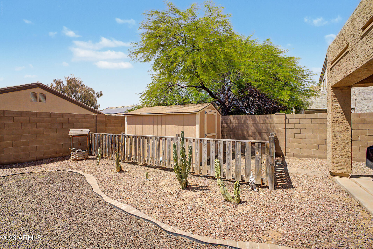
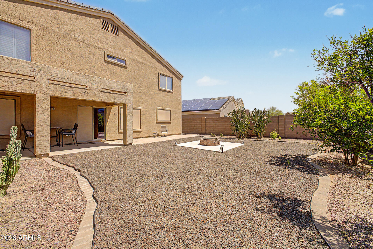
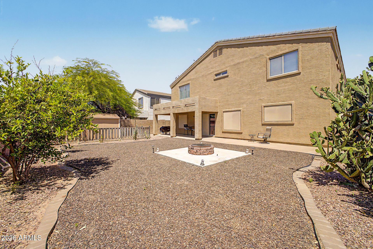
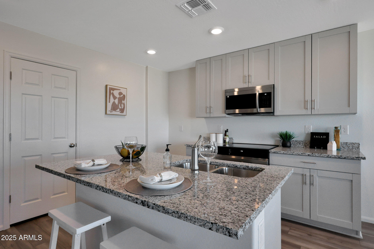
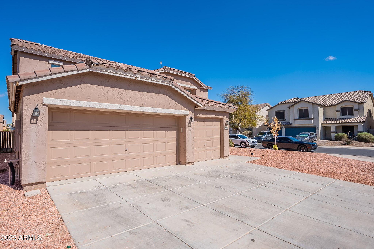
VA assumable loan available at an incredible fixed 2.299% interest rate for qualified buyers! Huge price improvement! This energy-efficient 5-bedroom home offers the space, flexibility, and upgrades today's buyers are looking for. The thoughtfully designed floor plan includes a private first-floor bedroom and full bathroom with a walk-in shower, making it ideal for multigenerational living, extended guests, or a dedicated home office. The open-concept main level features easy-care tile flooring throughout, while fresh carpet upstairs adds a clean, updated feel. The spacious primary suite offers a large walk-in closet and dual-sink vanity, complemented by four additional bedrooms, three full bathrooms, and an oversized loft that's perfect for a media room, game room, homework space, or second living area. system upgrades provide peace of mind, including two newer HVAC systems--one just three years old and the other only two years old. A Paragon whole-home water treatment system, custom shutters, and fresh interior paint add even more value. One of the home's biggest advantages is its prepaid solar system, currently generating APS bill credits and keeping average monthly electric costs at approximately $25. The low-maintenance backyard features mature fruit trees and a like-new storage shed, while the three-car garage offers plenty of room for vehicles, storage, a workshop, or home gym. With a rare low-interest assumable VA mortgage, exceptional energy savings, flexible living spaces, and numerous recent upgrades, this home delivers outstanding value for buyers seeking both comfort and long-term affordability.
Property
Beds
5
Full Baths
3
1/2 Baths
1
Year Built
2006
Sq.Footage
3,901
Features
Features & Amenities
Interior
-
Other Interior Features
High Speed Internet, Granite Counters, Double Vanity, Eat-in Kitchen, Kitchen Island, Pantry
-
Total Bedrooms
5
-
Bathrooms
3
-
1/2 Bathrooms
1
-
Basement YN
NO
-
Cooling YN
YES
-
Cooling
Central Air, Ceiling Fan(s), ENERGY STAR Qualified Equipment
-
Fireplace YN
NO
-
Heating YN
YES
-
Heating
Electric
-
Pet friendly
N/A
Exterior
-
Garage
Yes
-
Garage spaces
3
-
Construction Materials
Stucco, Frame
-
Parking
Garage Door Opener, Direct Access, Golf Cart Garage
-
Pool
No
Area & Lot
-
Lot Features
Desert Back, Desert Front
-
Lot Size(acres)
0.16
-
Lot Size(square feet)
7150.0
-
Property Type
Residential
-
Property Sub Type
Single Family Residence
Price
-
Sales Price
$390,000
-
Tax Amount
$1,258
-
Sq. Footage
3, 901
-
Price/SqFt
$99
HOA
-
Association
YES
-
Association Fee
$165
-
Association Fee Frequency
Quarterly
-
Association Fee Includes
N/A
School District
-
Elementary School
Coolidge Unified District
-
Middle School
Coolidge Jr. High School
-
High School
Coolidge High School
Property Features
-
Stories
2
-
Accessibility Features
Stair Lift
-
Ownership
Fee Simple
-
Sewer
Public Sewer
-
Tax Lot
327
-
Water Source
Public
Schedule
Schedule a Showing
Showing scheduled successfully.
Mortgage calculator
Estimate your monthly mortgage payment, including the principal and interest, property taxes, and HOA. Adjust the values to generate a more accurate rate.
Your payment
Principal and Interest:
$
Property taxes:
$
HOA fees:
$
Total loan payment:
$
Total interest amount:
$
Location
-
County
Pinal
-
Elementary School
Coolidge Unified District
-
Middle School
Coolidge Jr. High School
-
High School
Coolidge High School

Listing Courtesy of Kayli Morgan , Redfin Corporation
RealHub Information is provided exclusively for consumers' personal, non-commercial use, and it may not be used for any purpose other than to identify prospective properties consumers may be interested in purchasing. All information deemed reliable but not guaranteed and should be independently verified. All properties are subject to prior sale, change or withdrawal. RealHub website owner shall not be responsible for any typographical errors, misinformation, misprints and shall be held totally harmless.

Terri Applegarth
Agent / Realtor®
Call Terri today to schedule a private showing.
Phone (303) 880-6439
Email Terri@MandyGoldTeam.com

* Listings on this website come from the FMLS IDX Compilation and may be held by brokerage firms other than the owner of this website. The listing brokerage is identified in any listing details. Information is deemed reliable but is not guaranteed. If you believe any FMLS listing contains material that infringes your copyrighted work please click here to review our DMCA policy and learn how to submit a takedown request.© 2024 FMLS.
Properties
Related properties
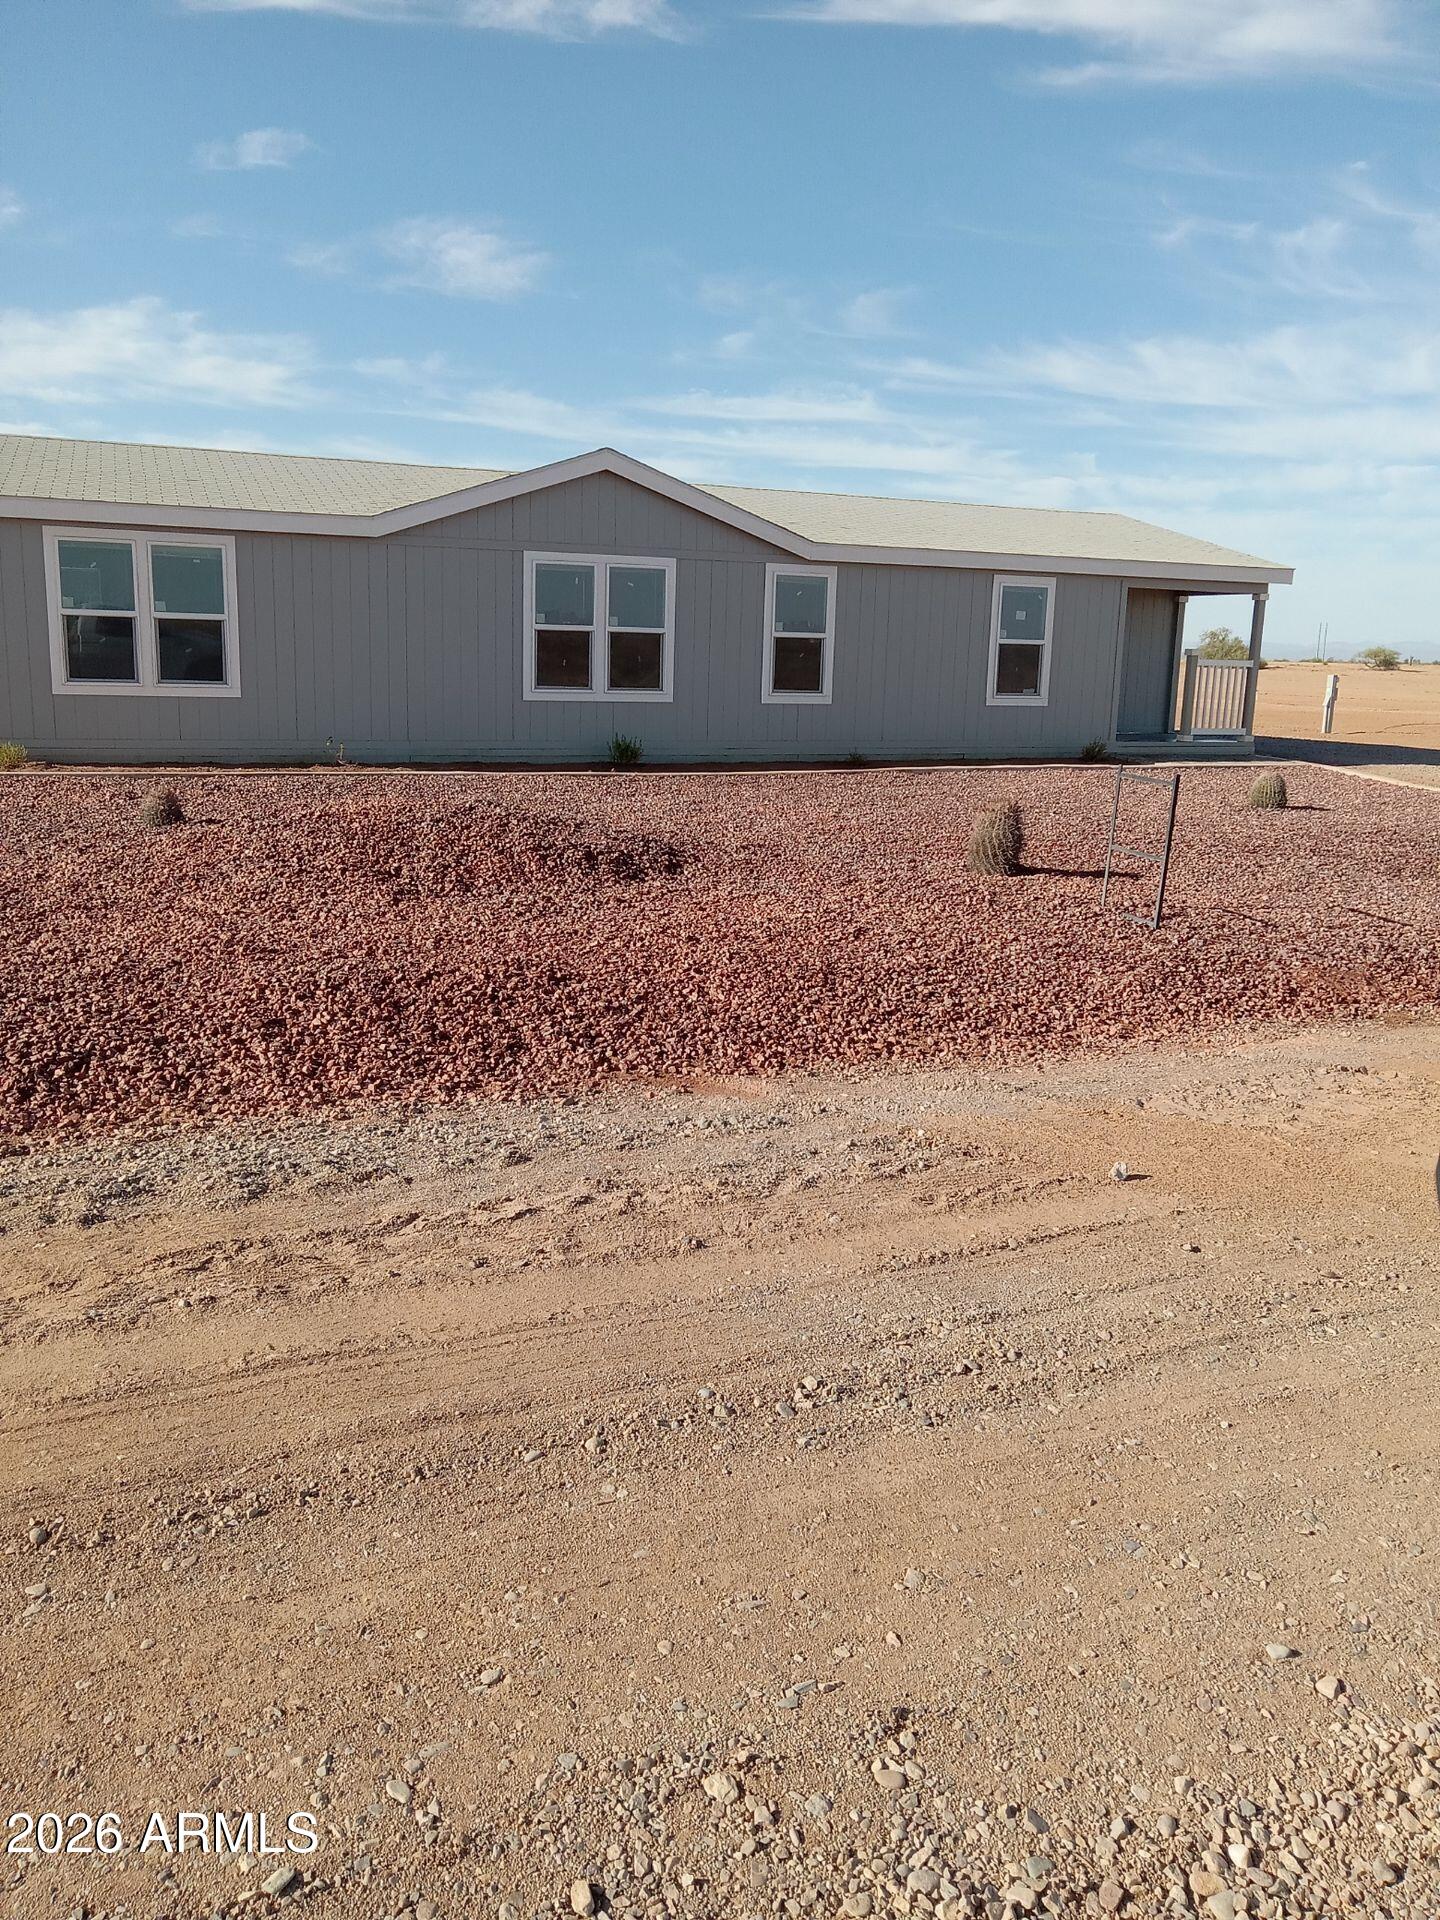
Coolidge
3518 W Redtail Hawk Trail Street
3 Beds
2 Baths
1,500 Sq.Ft.
$359,900
MLS#: 7038662
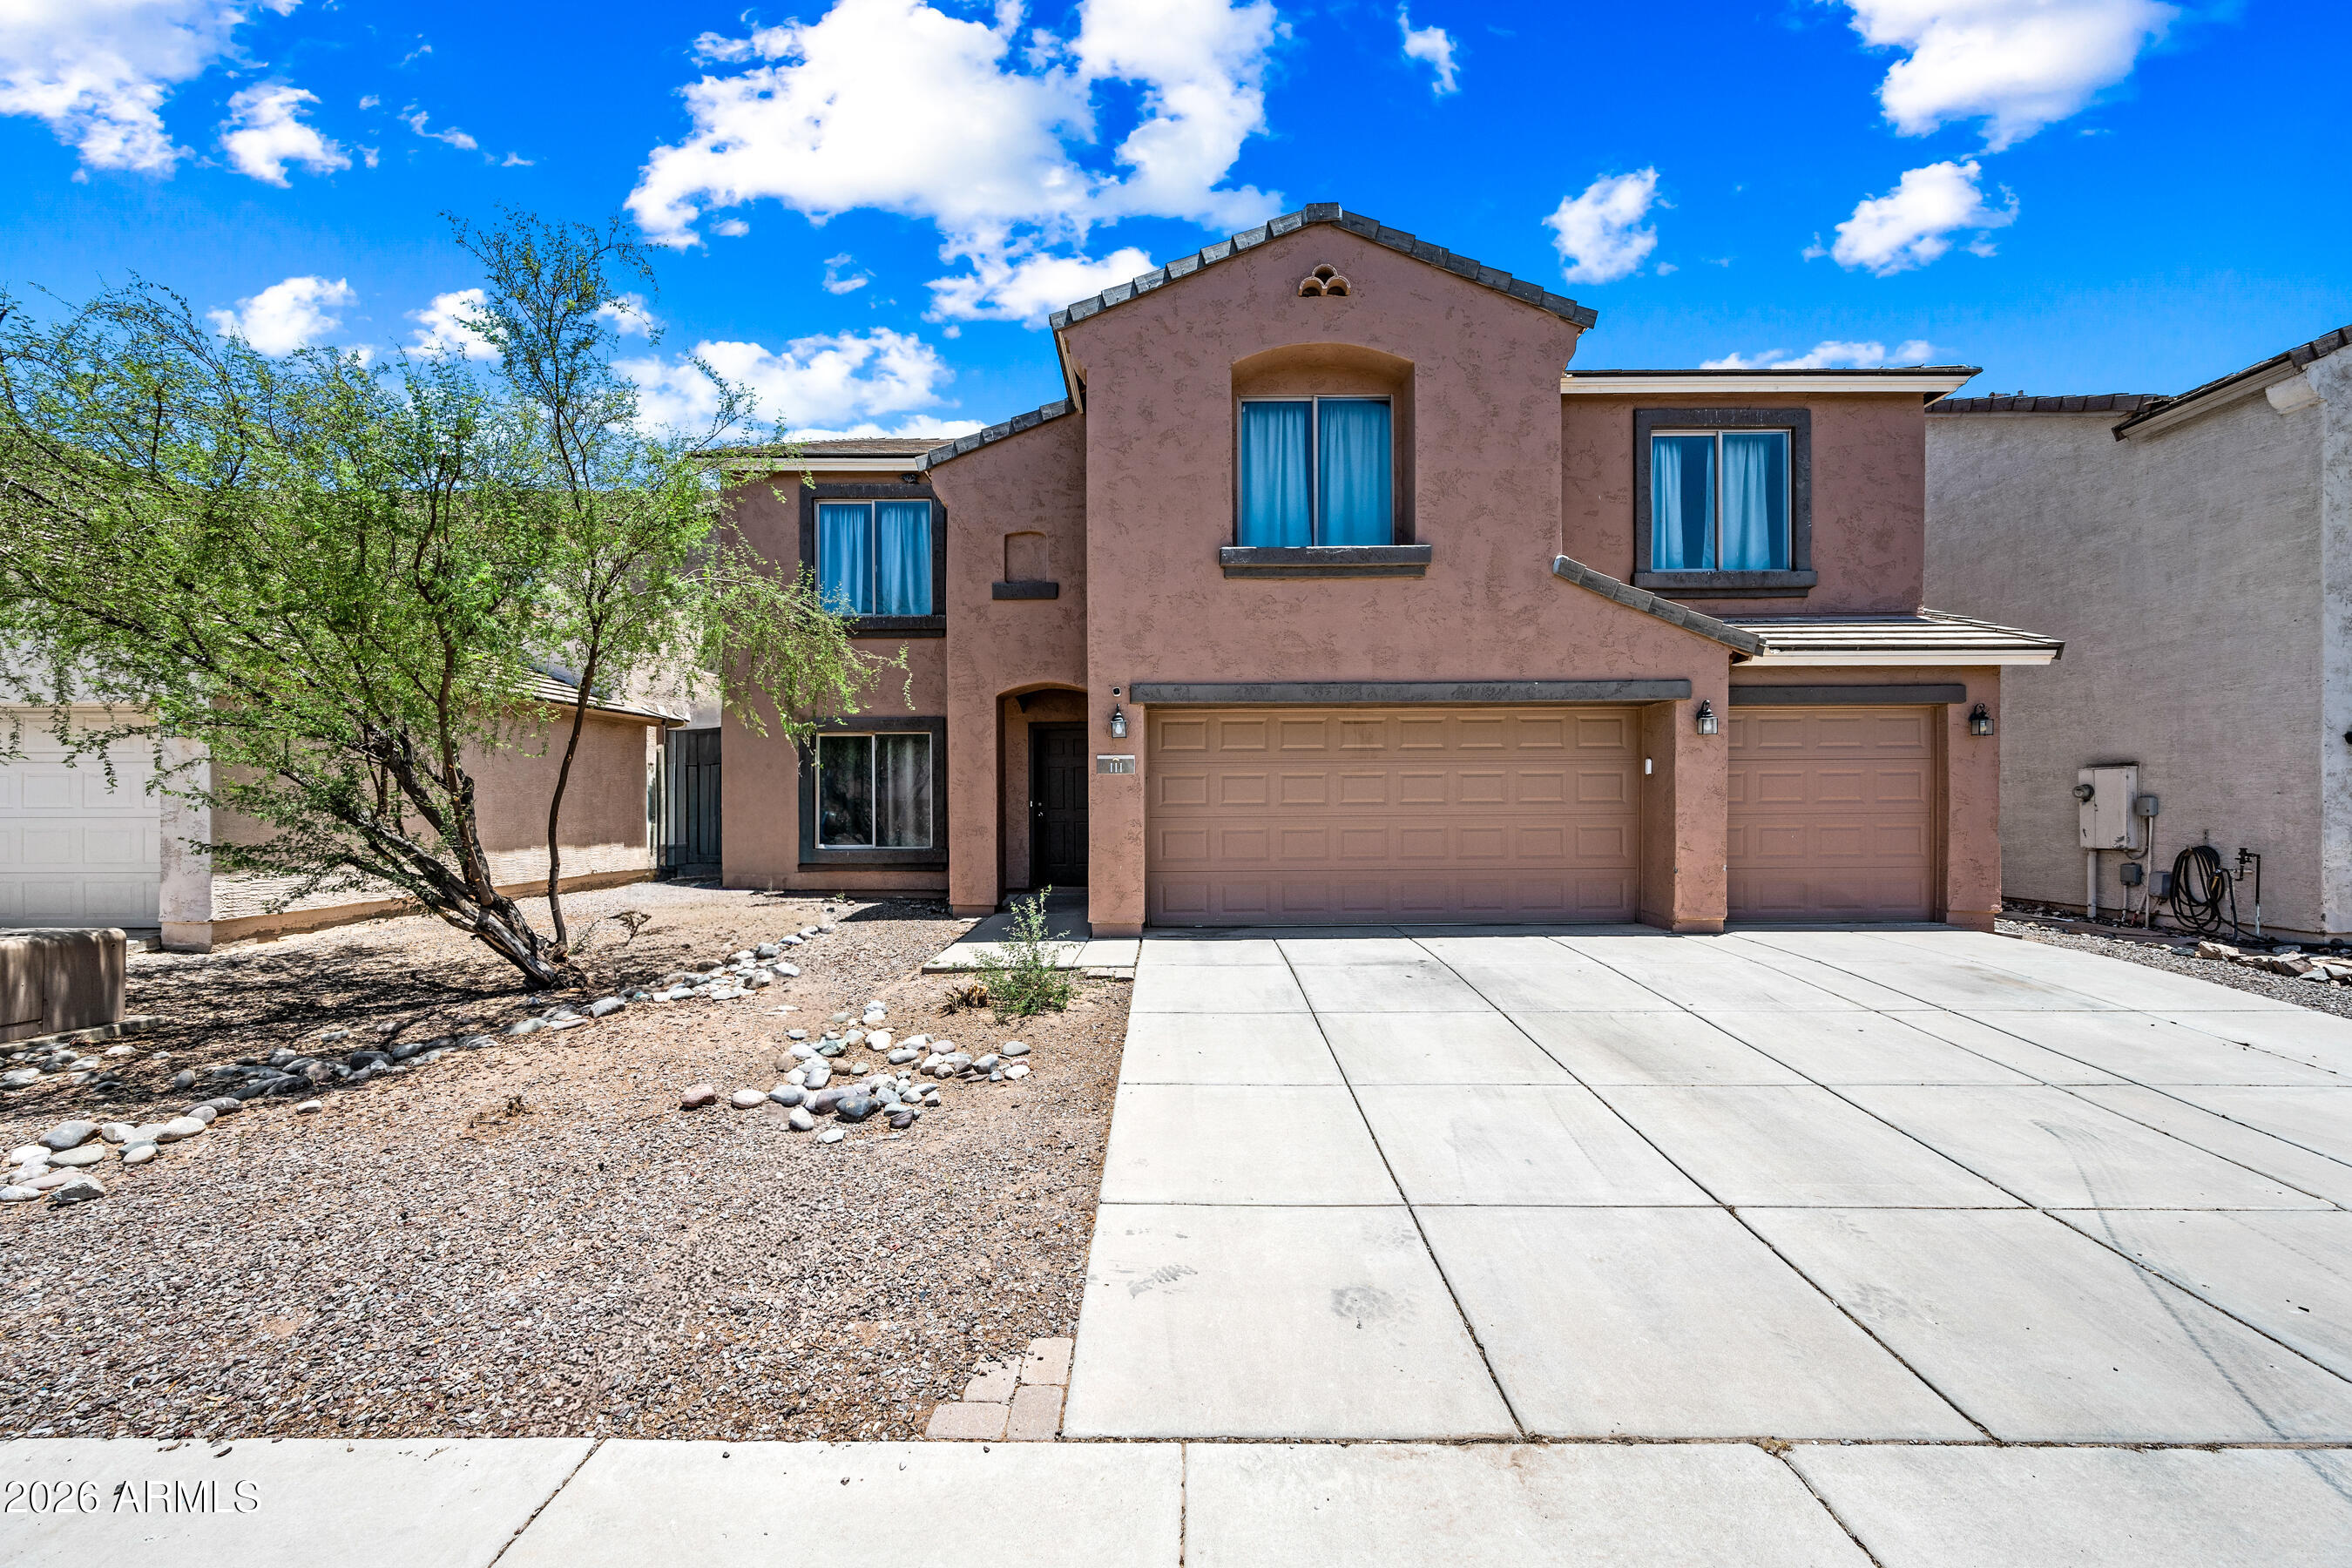
Coolidge
111 N CARTER RANCH Road
5 Beds
3 Baths
3,768 Sq.Ft.
$325,000
MLS#: 7042927
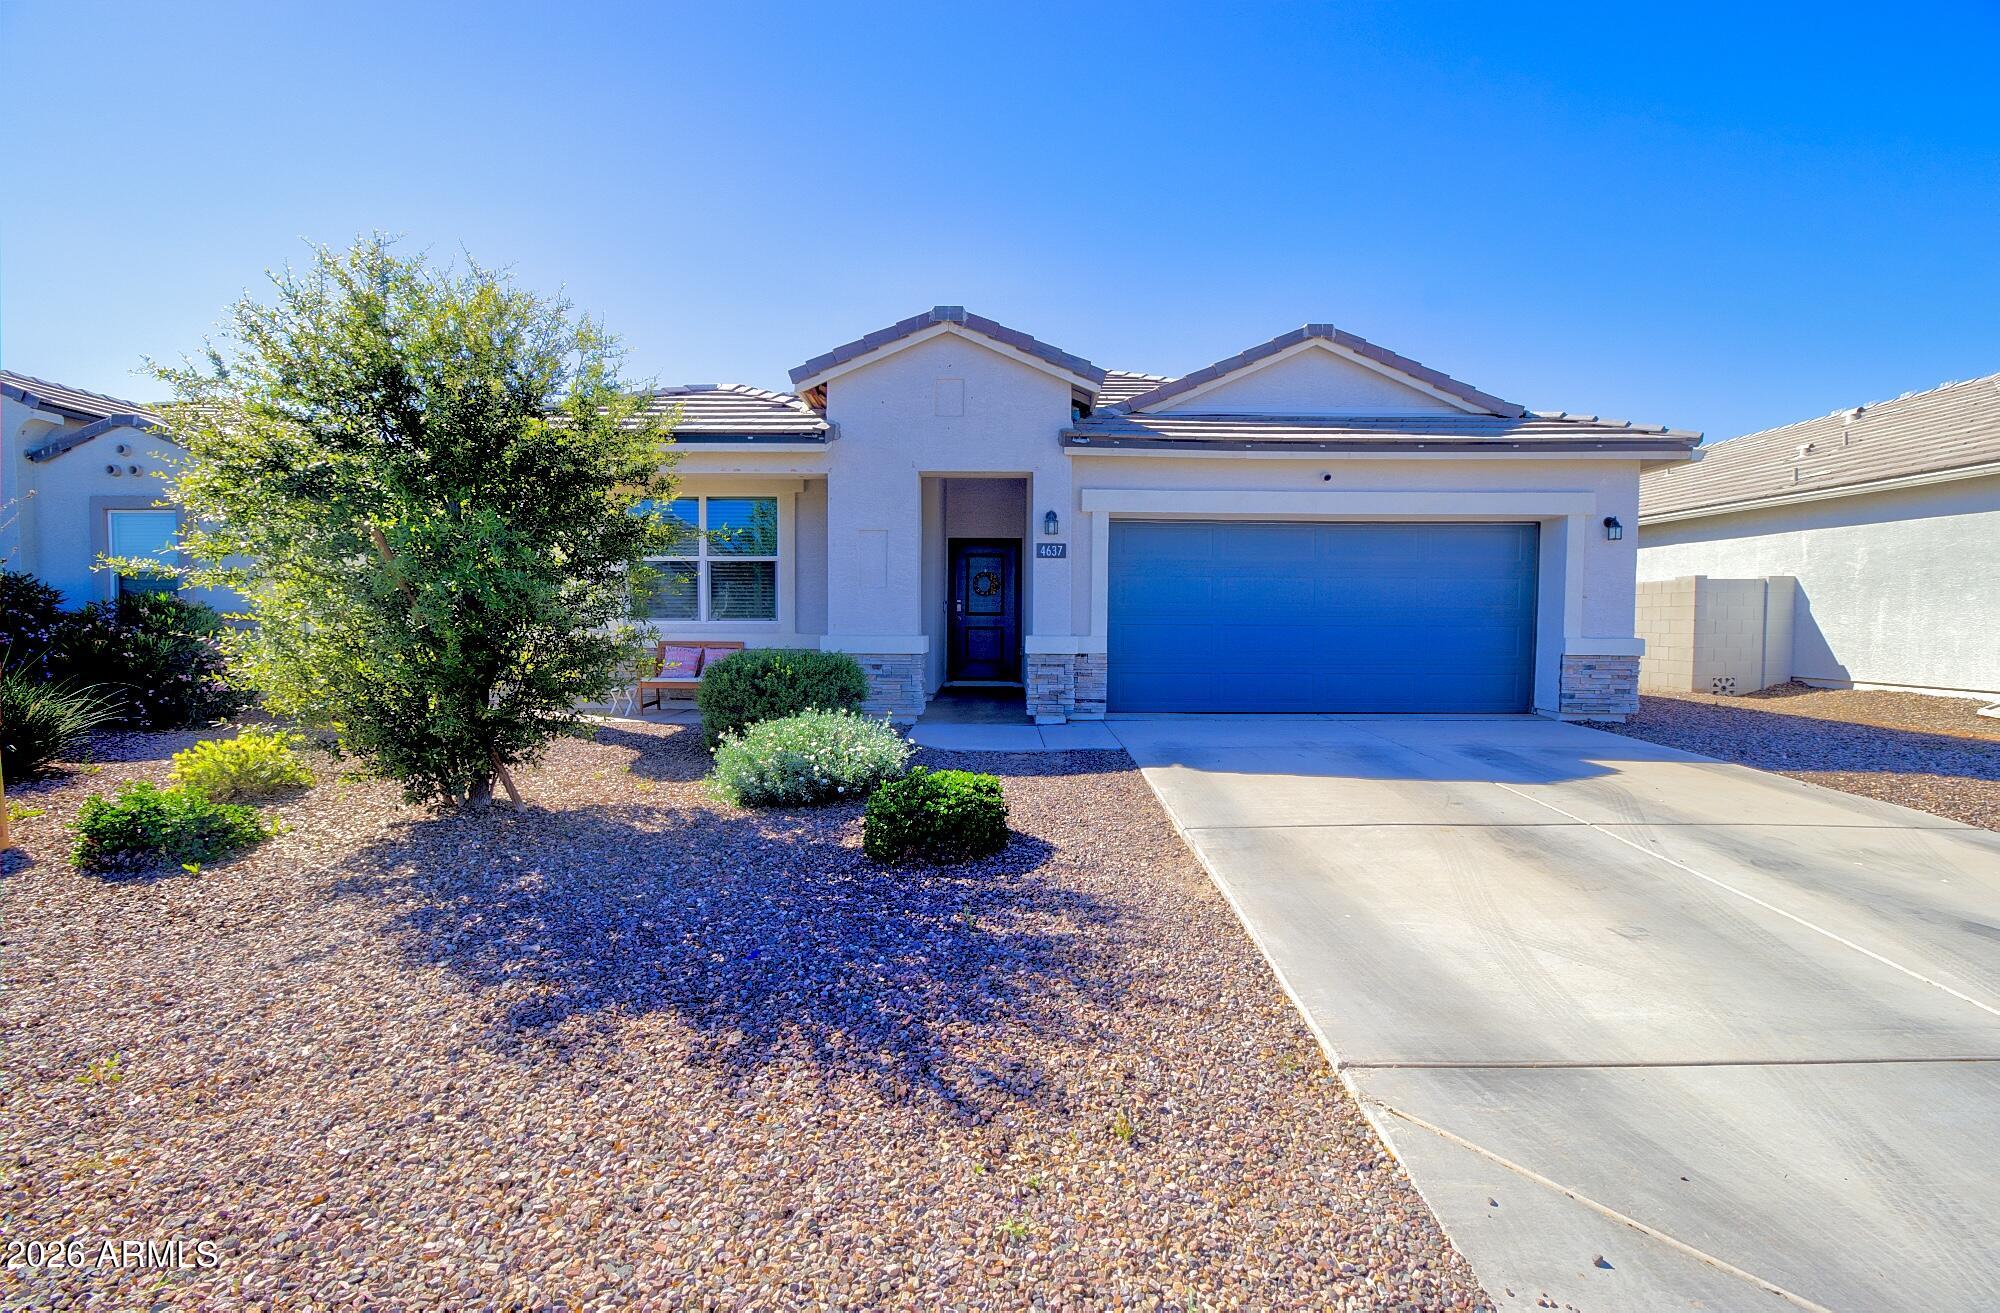
Coolidge
4637 W BASIL Avenue
4 Beds
2 Baths
2,091 Sq.Ft.
$315,000
MLS#: 7003172
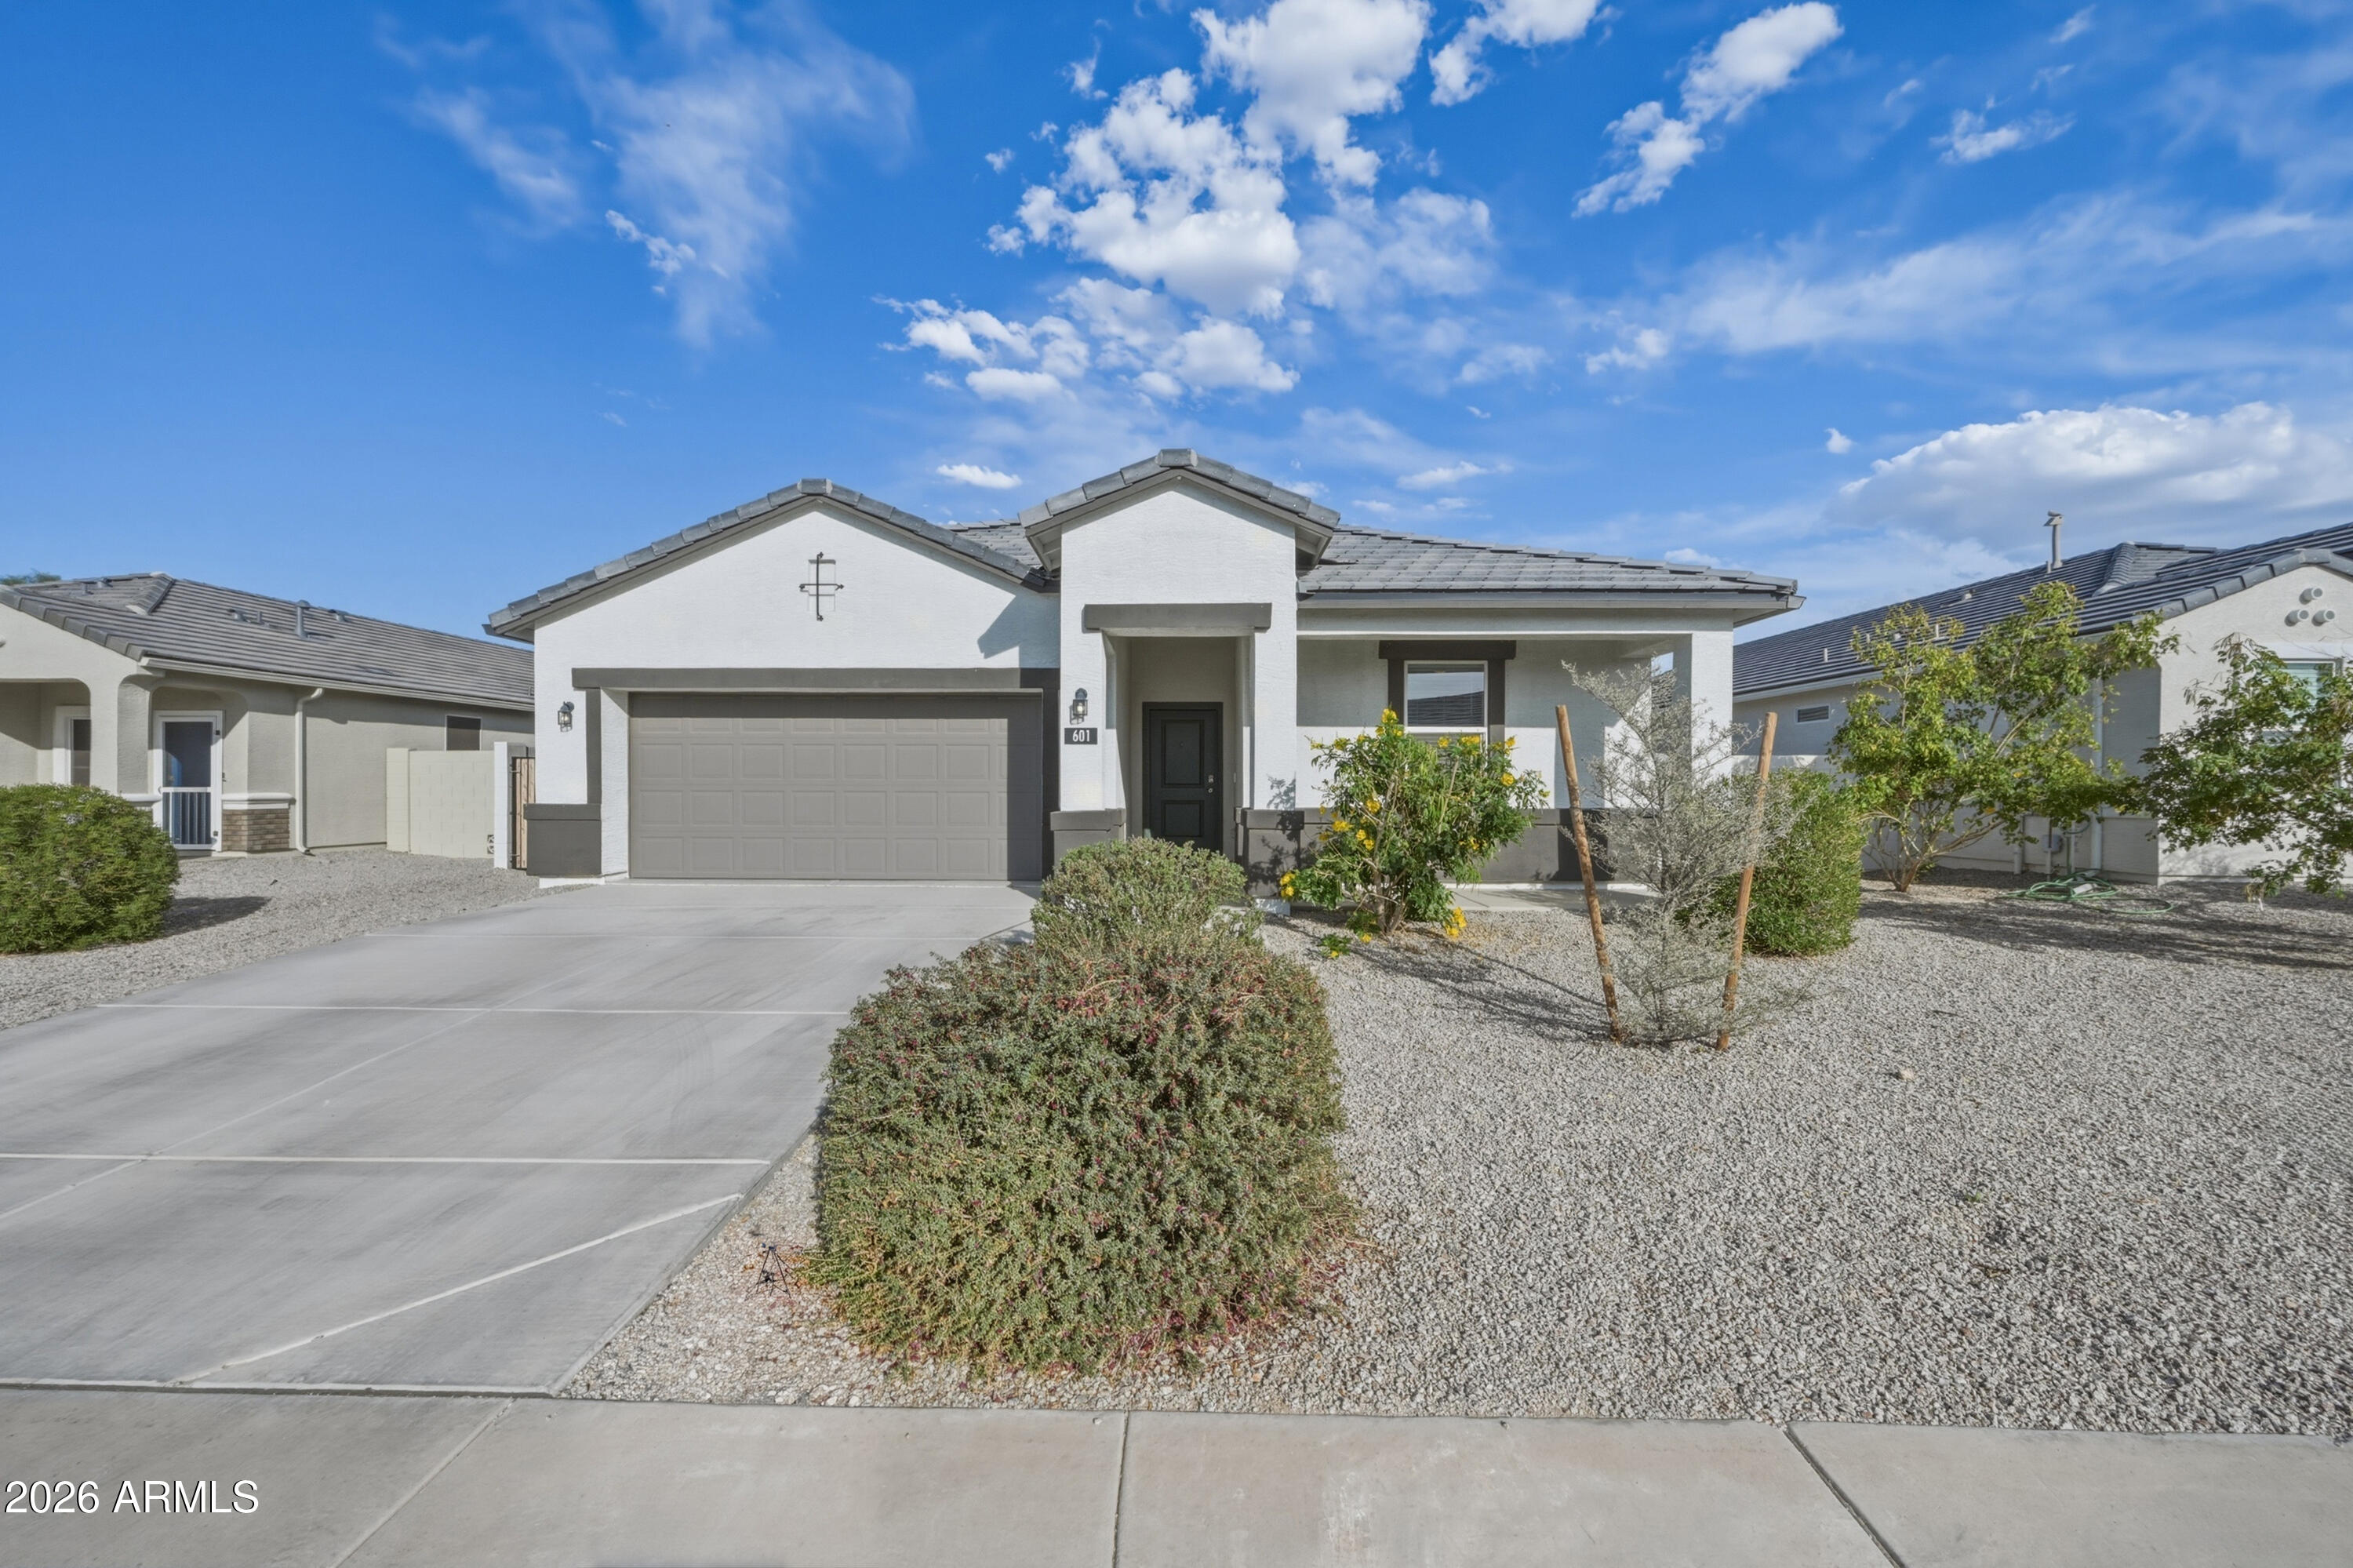
Coolidge
601 N 13TH Place
4 Beds
2 Baths
1,861 Sq.Ft.
$323,900
MLS#: 6997670
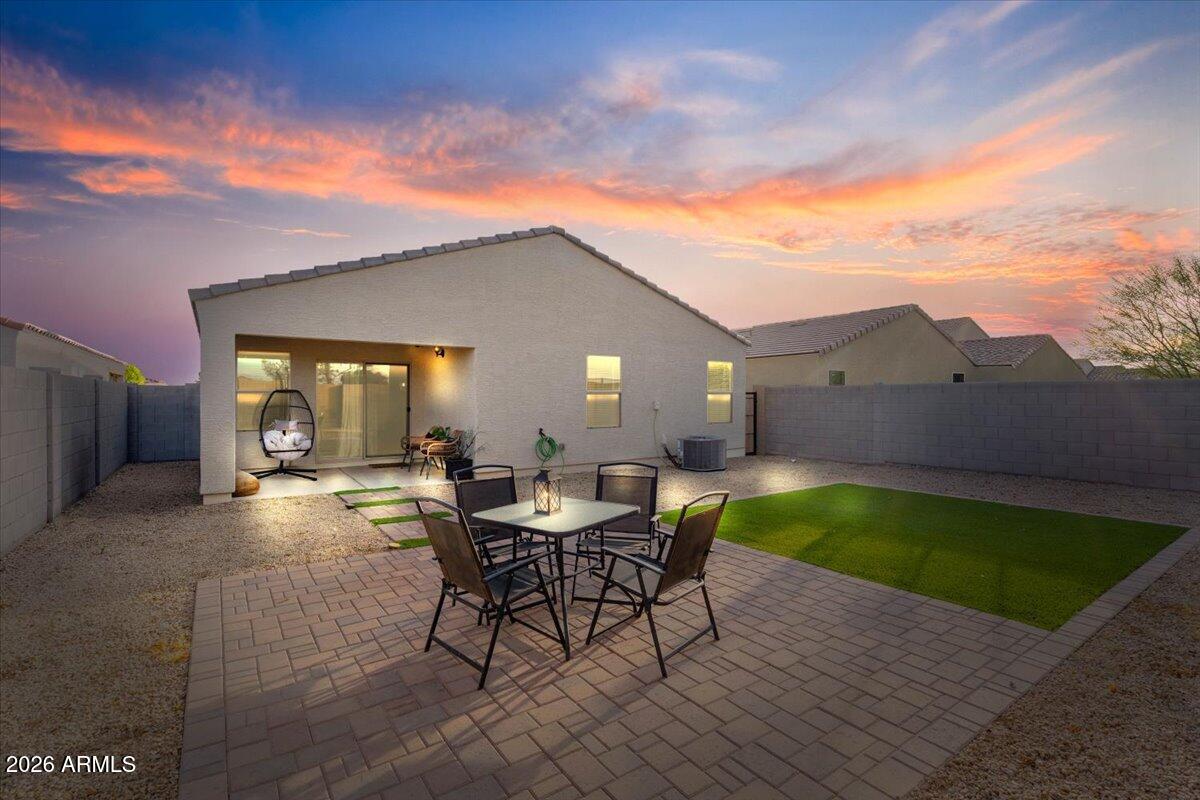
Coolidge
1400 W PIMA Avenue
4 Beds
2 Baths
1,885 Sq.Ft.
$312,900
MLS#: 6988430
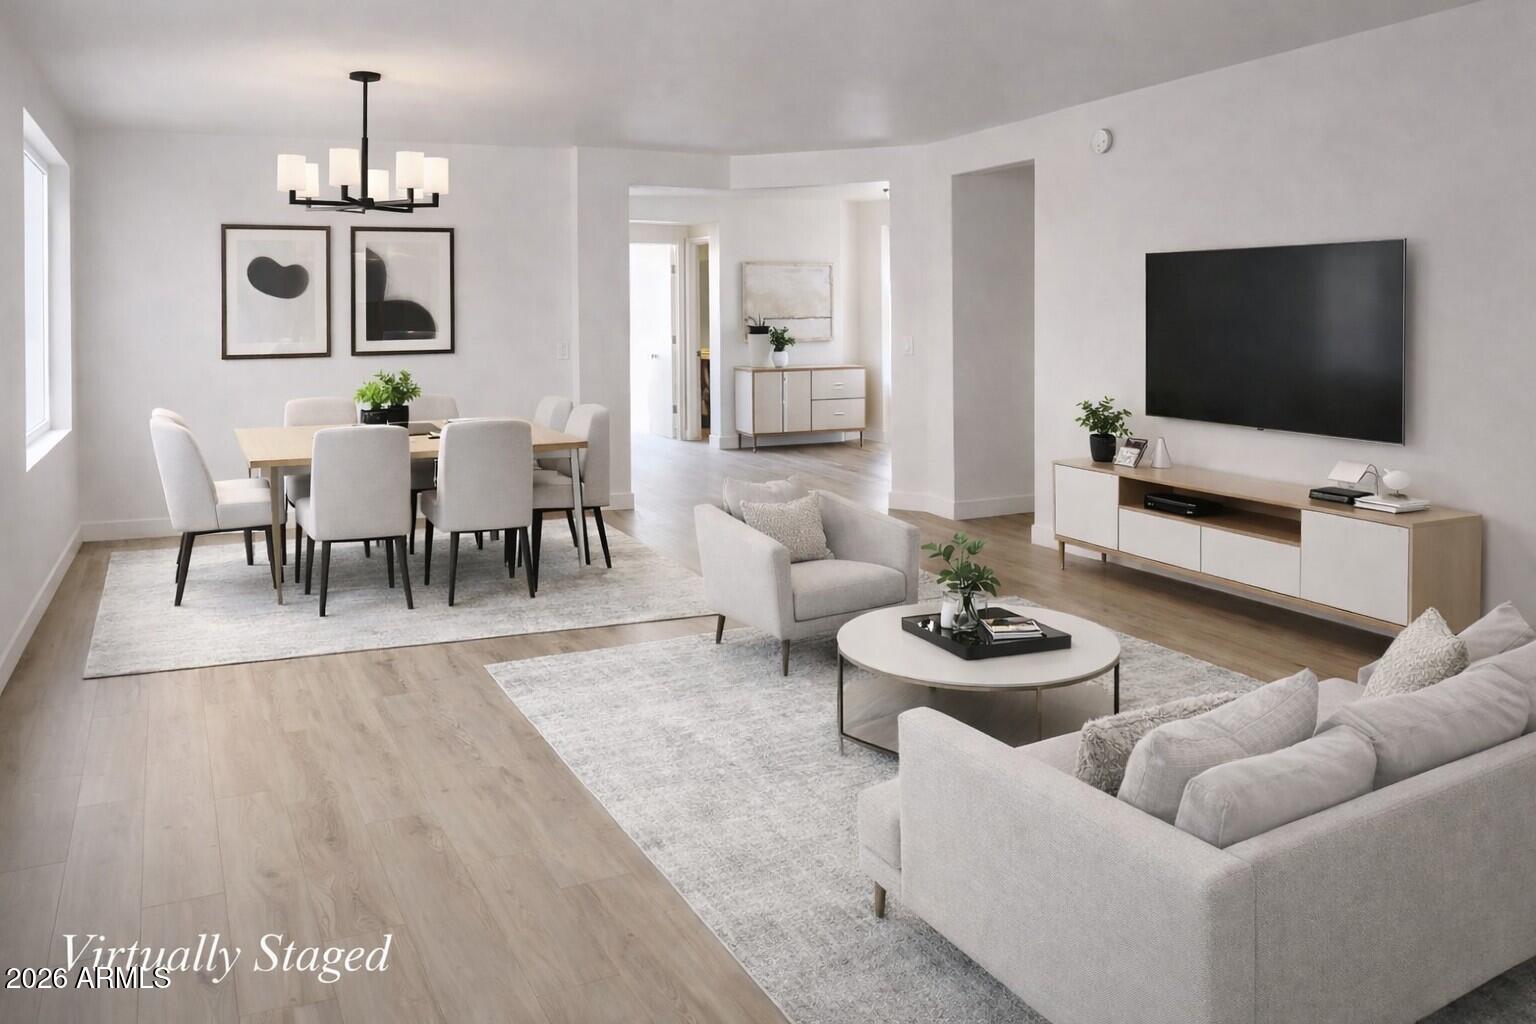
Coolidge
1206 W CENTRAL Avenue
5 Beds
3 Baths
4,176 Sq.Ft.
$399,900
MLS#: 7034466
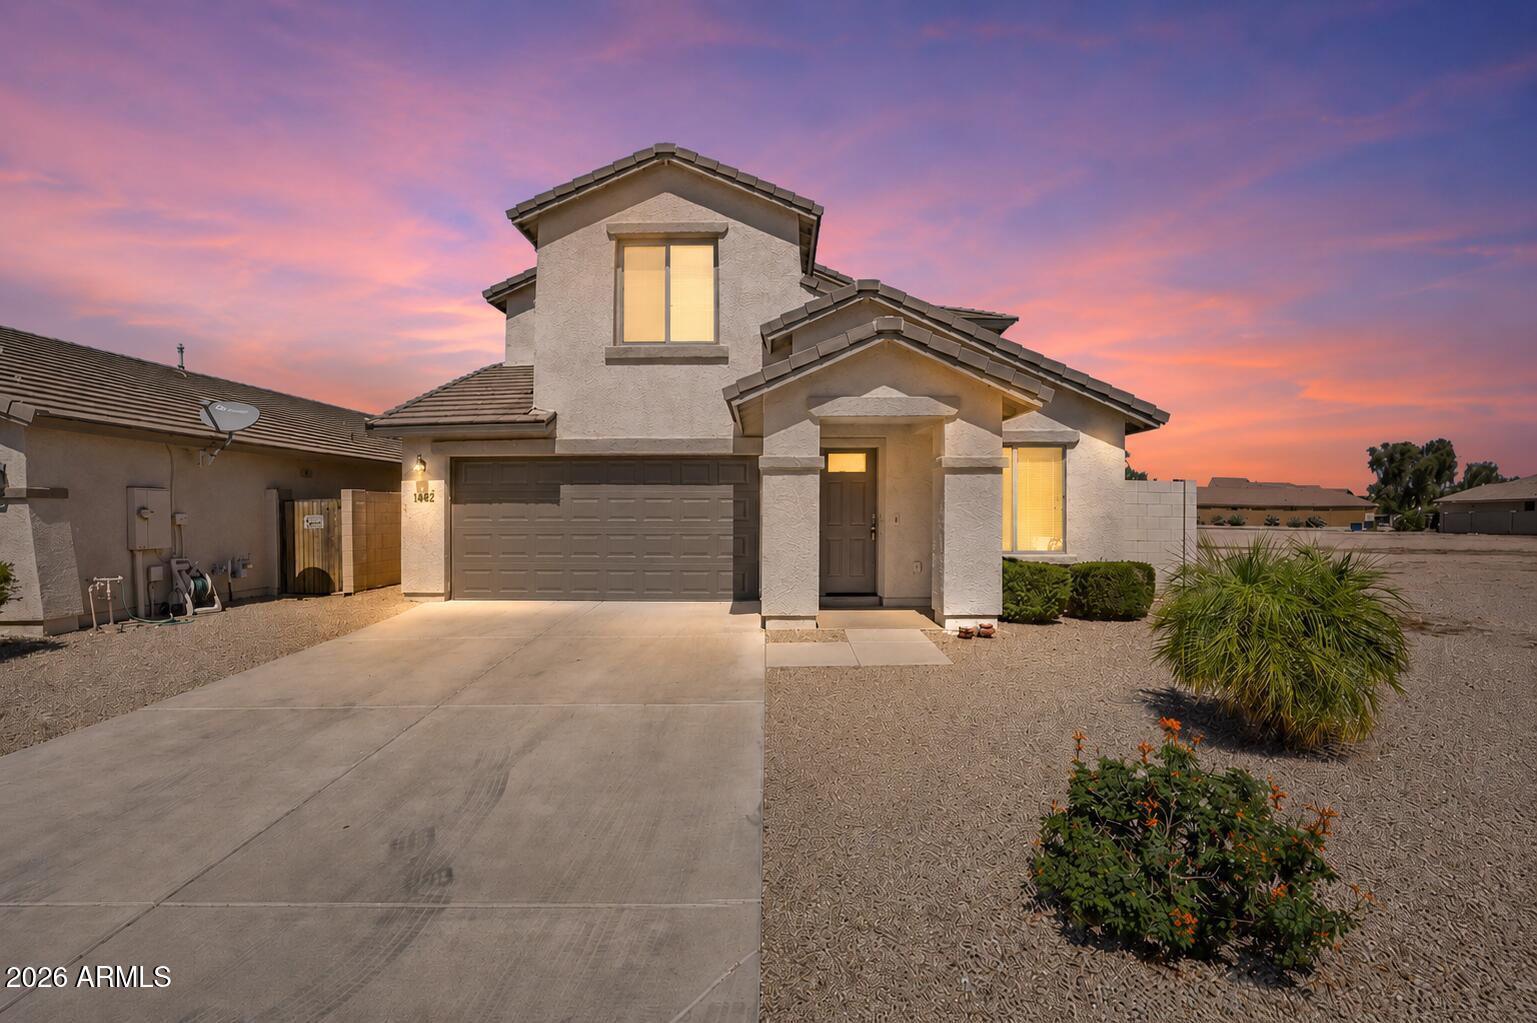
Coolidge
1482 W HARDING Avenue
5 Beds
2 Baths
2,781 Sq.Ft.
$369,500
MLS#: 7003745
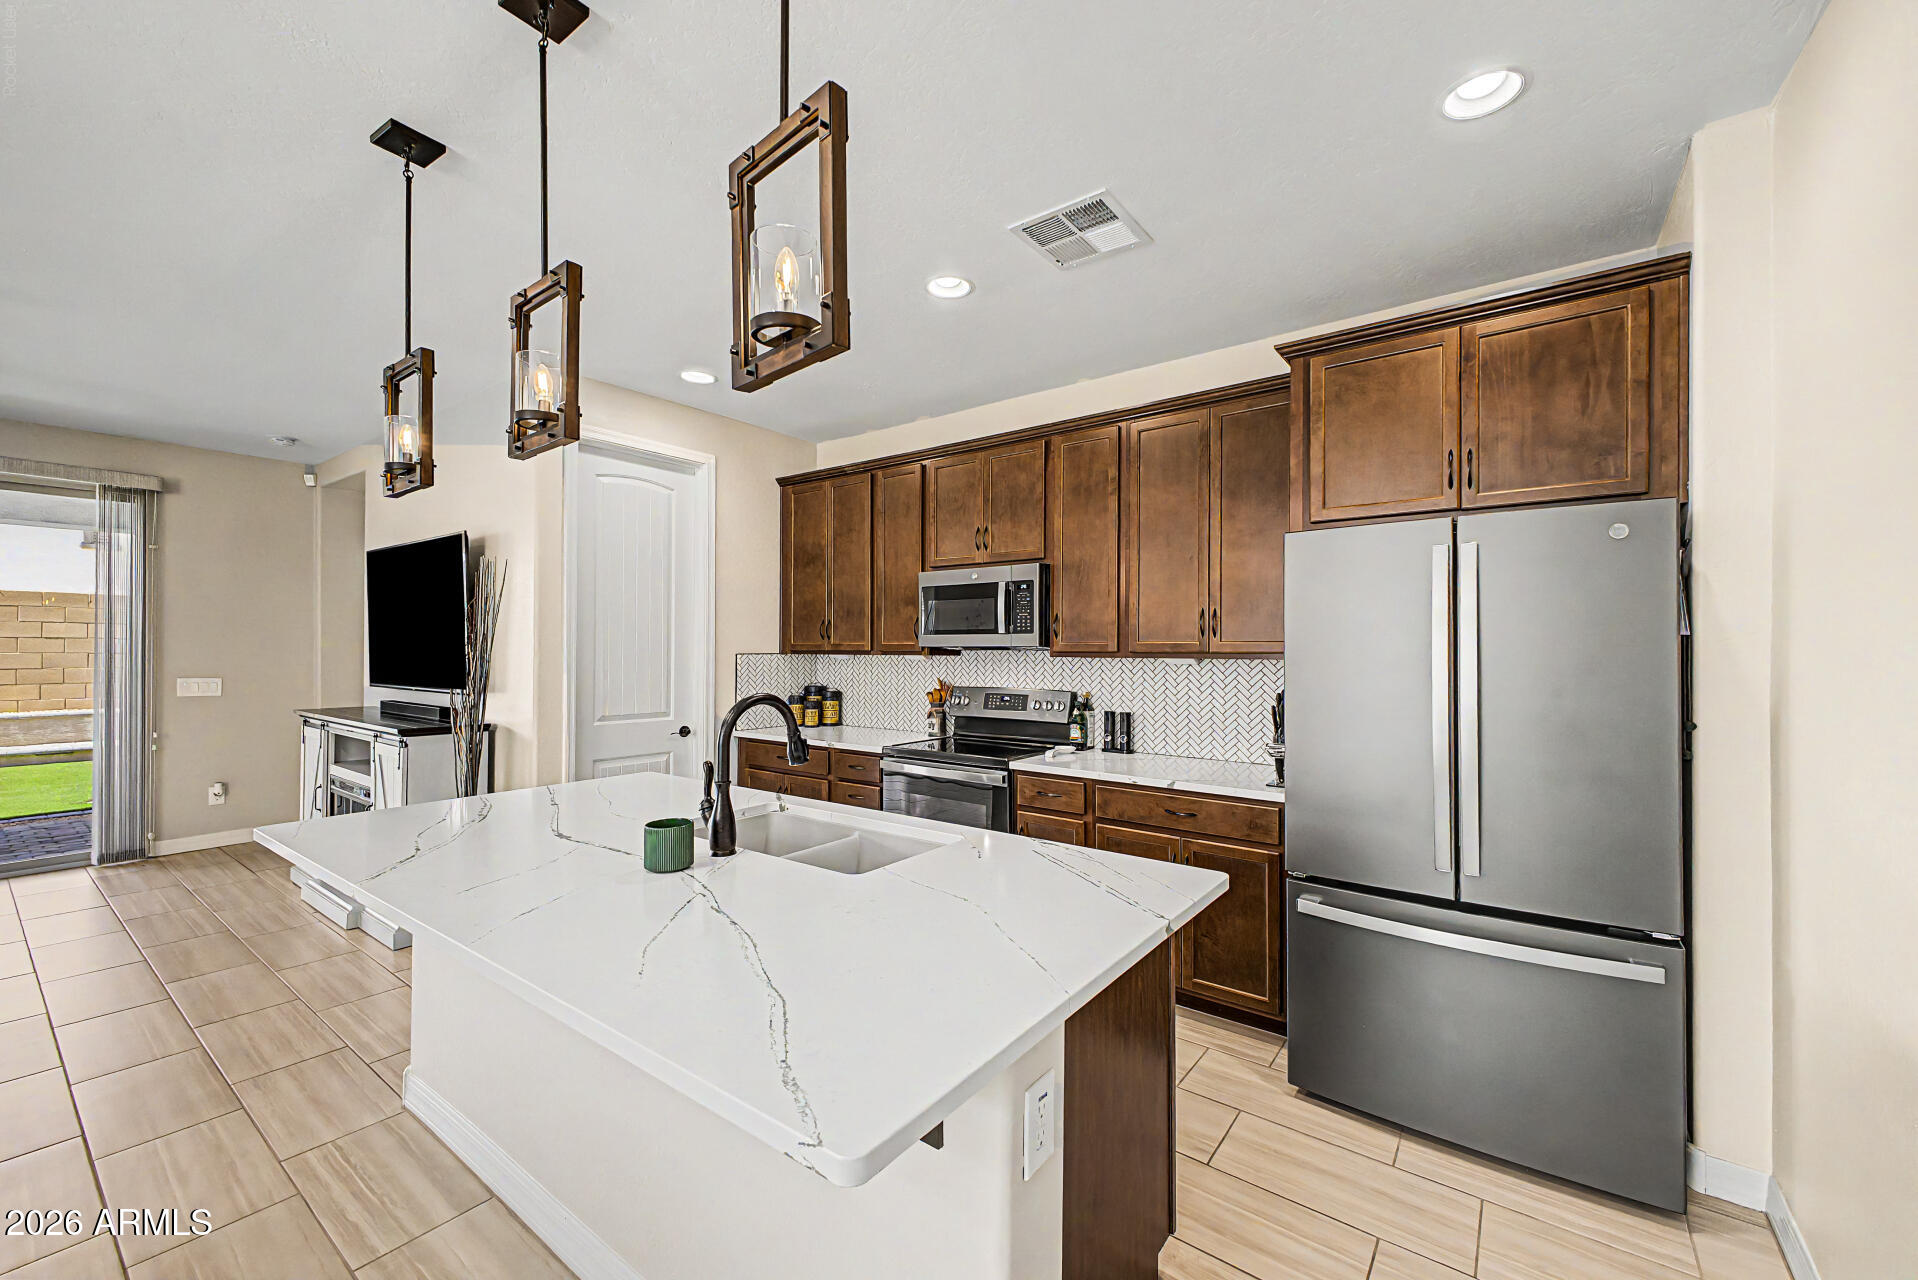
Coolidge
1766 W TOLTEC Drive
4 Beds
2 Baths
1,811 Sq.Ft.
$325,000
MLS#: 7042971
Coolidge
1321 W TIGUA Way
3 Beds
2 Baths
1,252 Sq.Ft.
$330,990
MLS#: 7001051
Coolidge
1202 W CENTRAL Avenue
6 Beds
3 Baths
3,241 Sq.Ft.
$365,000
MLS#: 6832715
