6809 W DESERT Lane

Laveen, AZ 85339
Laveen, AZ 85339
6809 W DESERT Lane

$387,000

MLS#: 7035258

Status: Active

Listing provided by: Compass

Listing agent phone: None

Last update: 9 days ago

On site: 9 days ago

LAVEEN MEADOWS PHASE 1 AMD - Residential

About

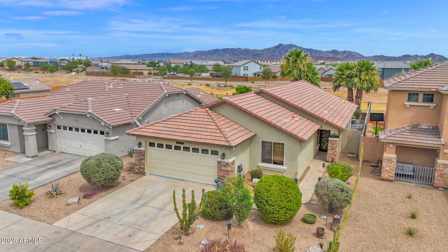
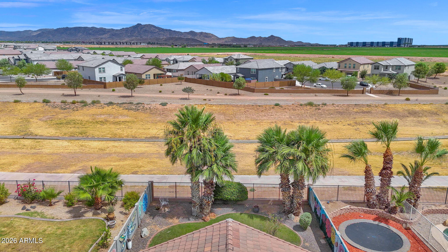
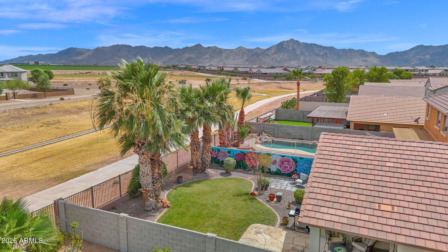
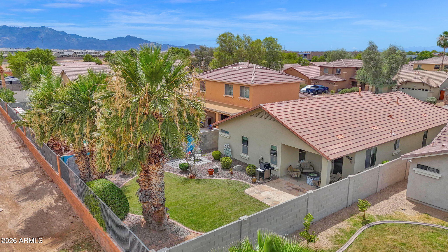
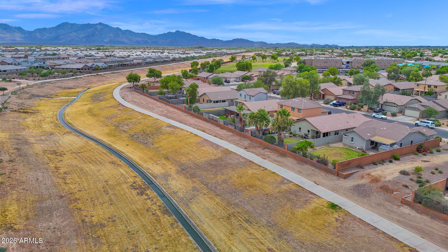
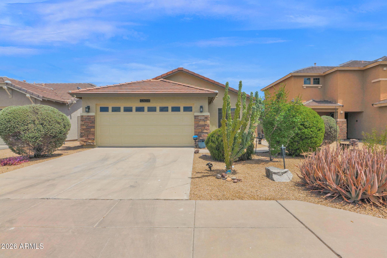
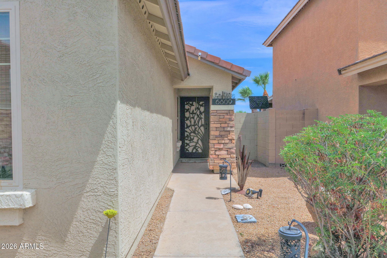
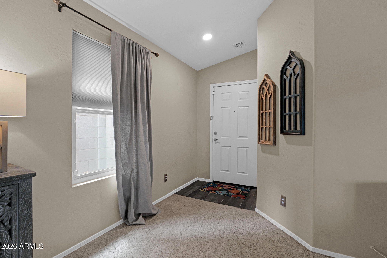
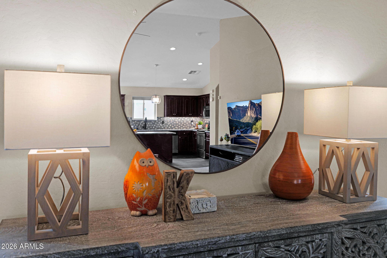
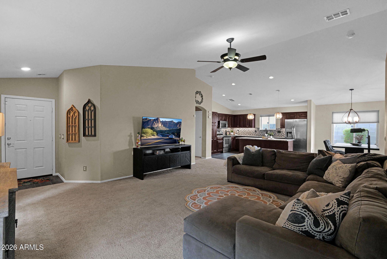
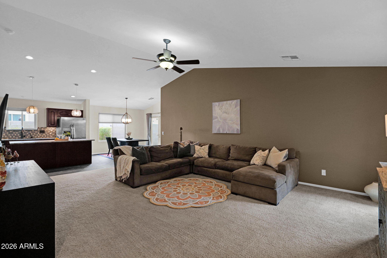
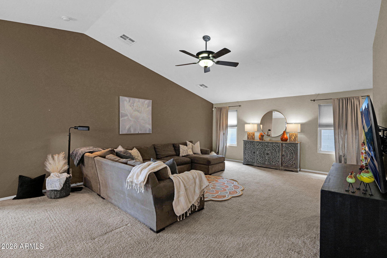
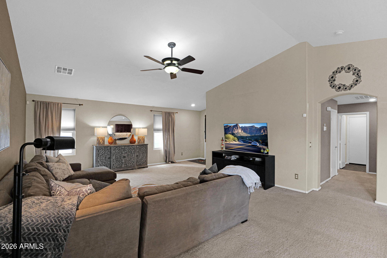
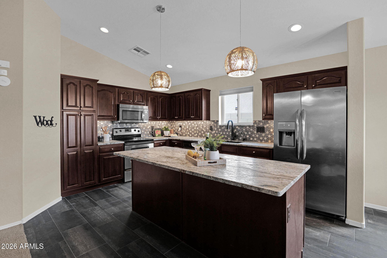
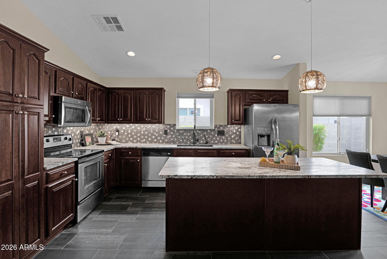
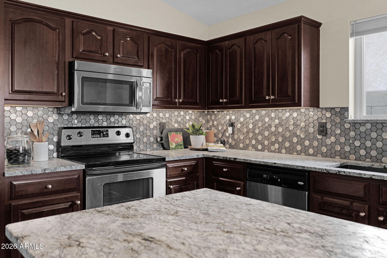
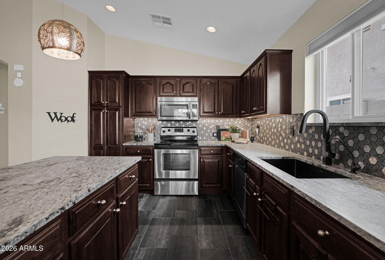
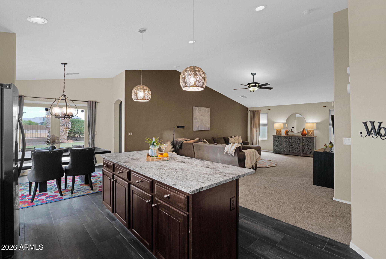
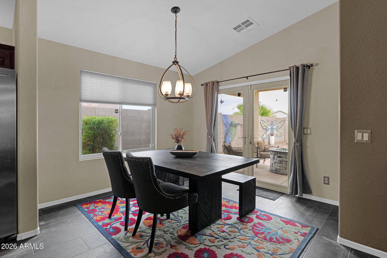
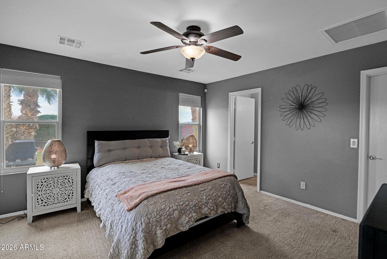
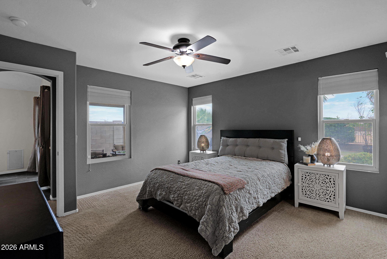
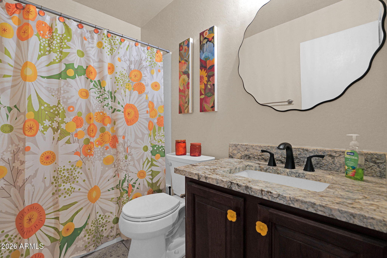
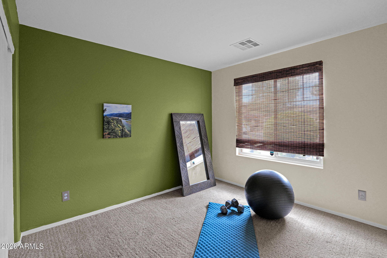
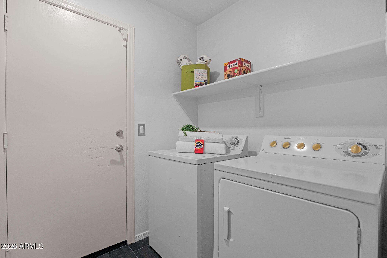
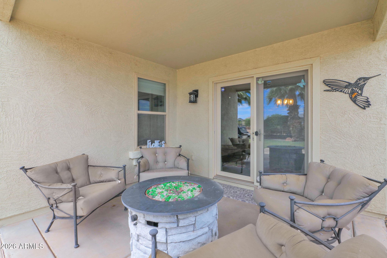
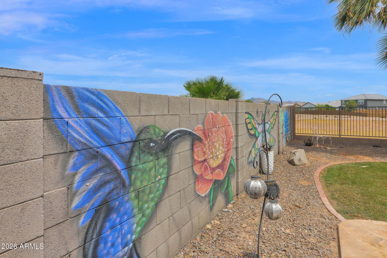
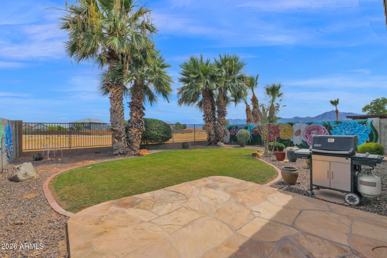
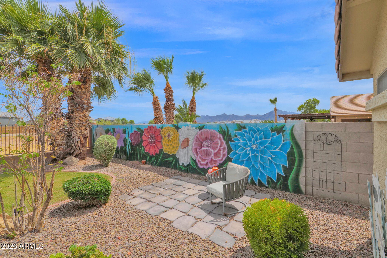
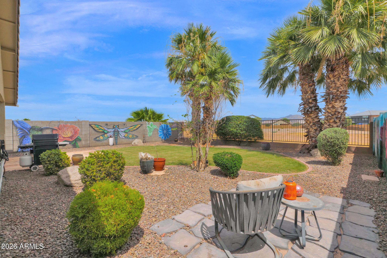
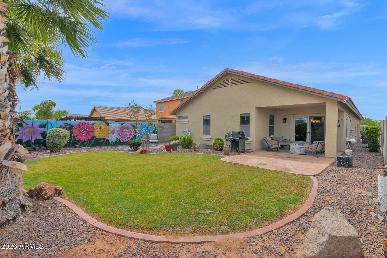
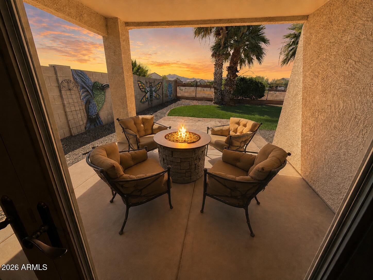
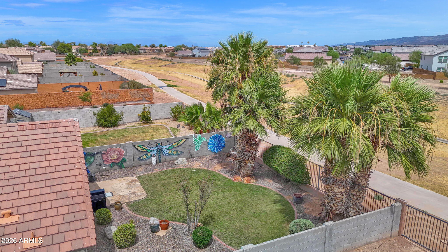
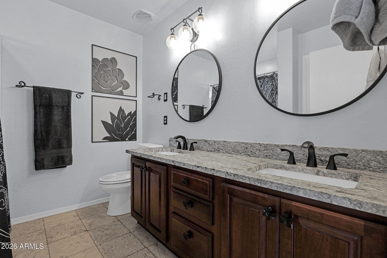
Incredibly well maintained, thoughtfully upgraded, and truly move-in ready, this home offers the perfect blend of comfort, style & Arizona living. Enjoy mountain views from your private backyard, with ample space to entertain family & friends or simply relax & take in the serene desert surroundings. Open space behind the property provides walking paths and picturesque views that only the Arizona desert can offer. Inside, you'll find granite countertops, stainless steel appliances, stylish fixtures and finishes & a desirable open-concept floor plan designed for both everyday living & entertaining. Conveniently located near shopping, dining, and freeway access, this home offers an easy commute throughout the Valley while still providing a peaceful retreat to enjoy year round.

Property

Beds

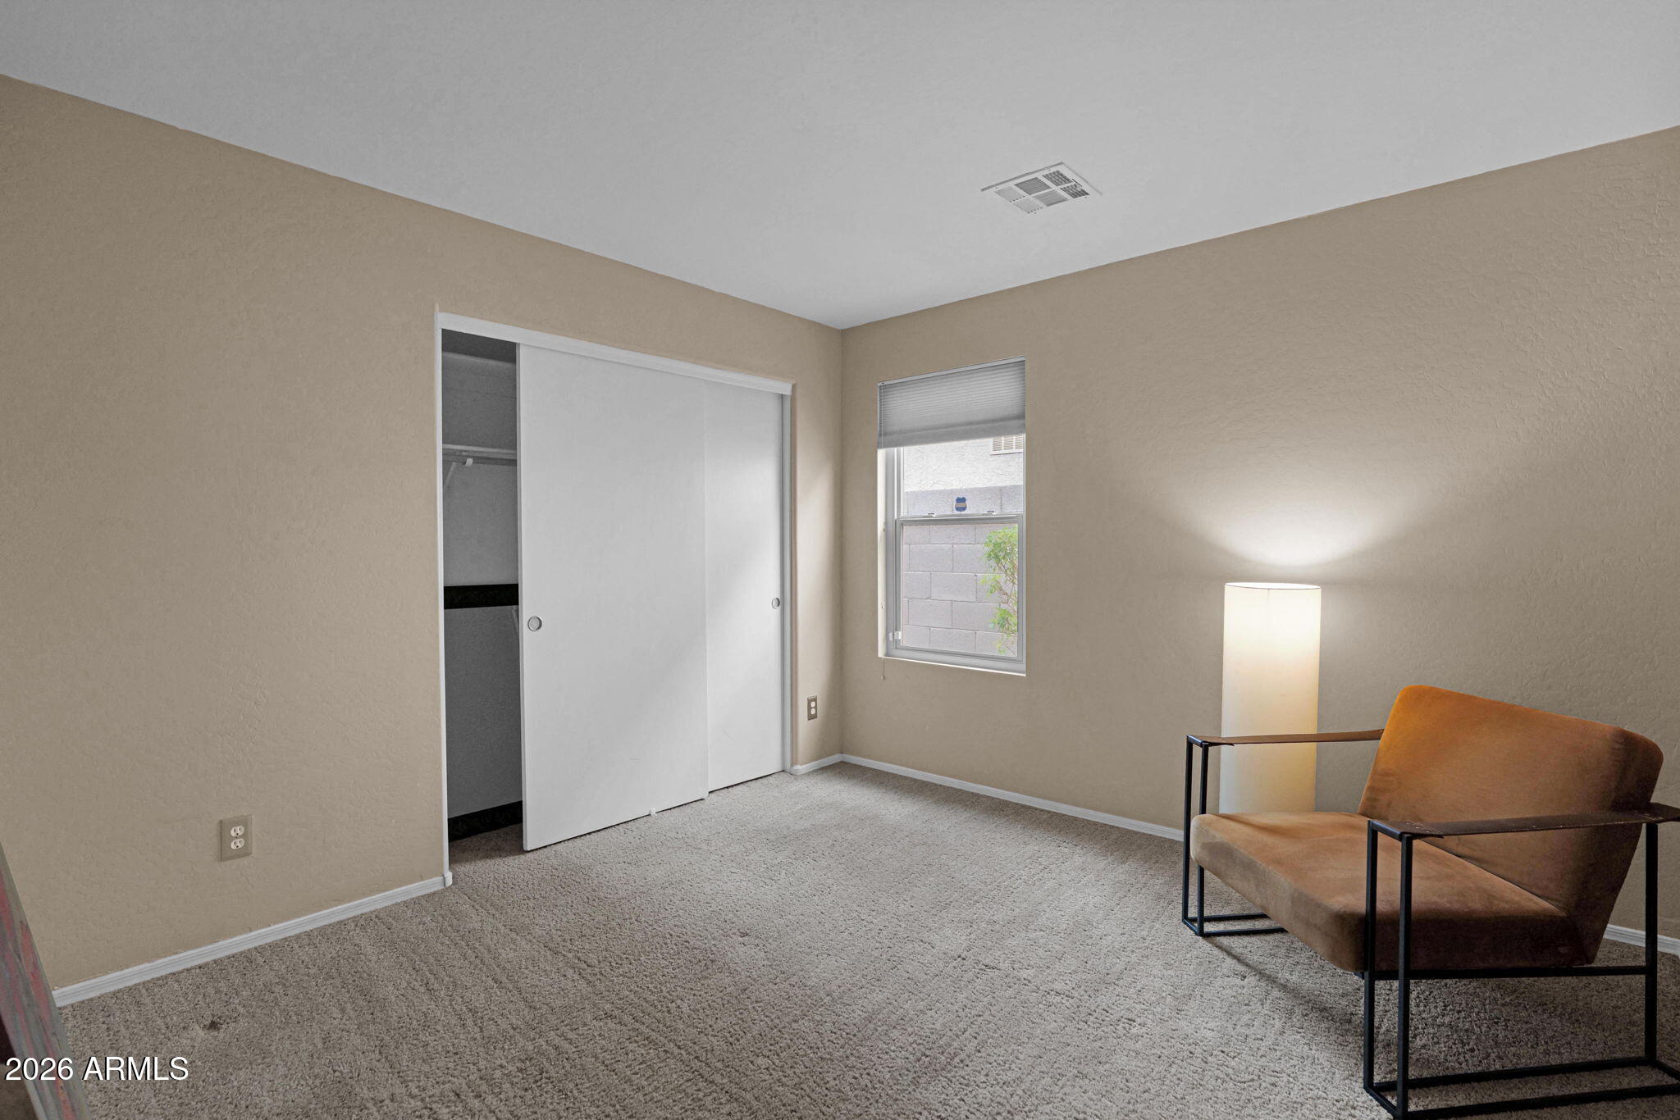
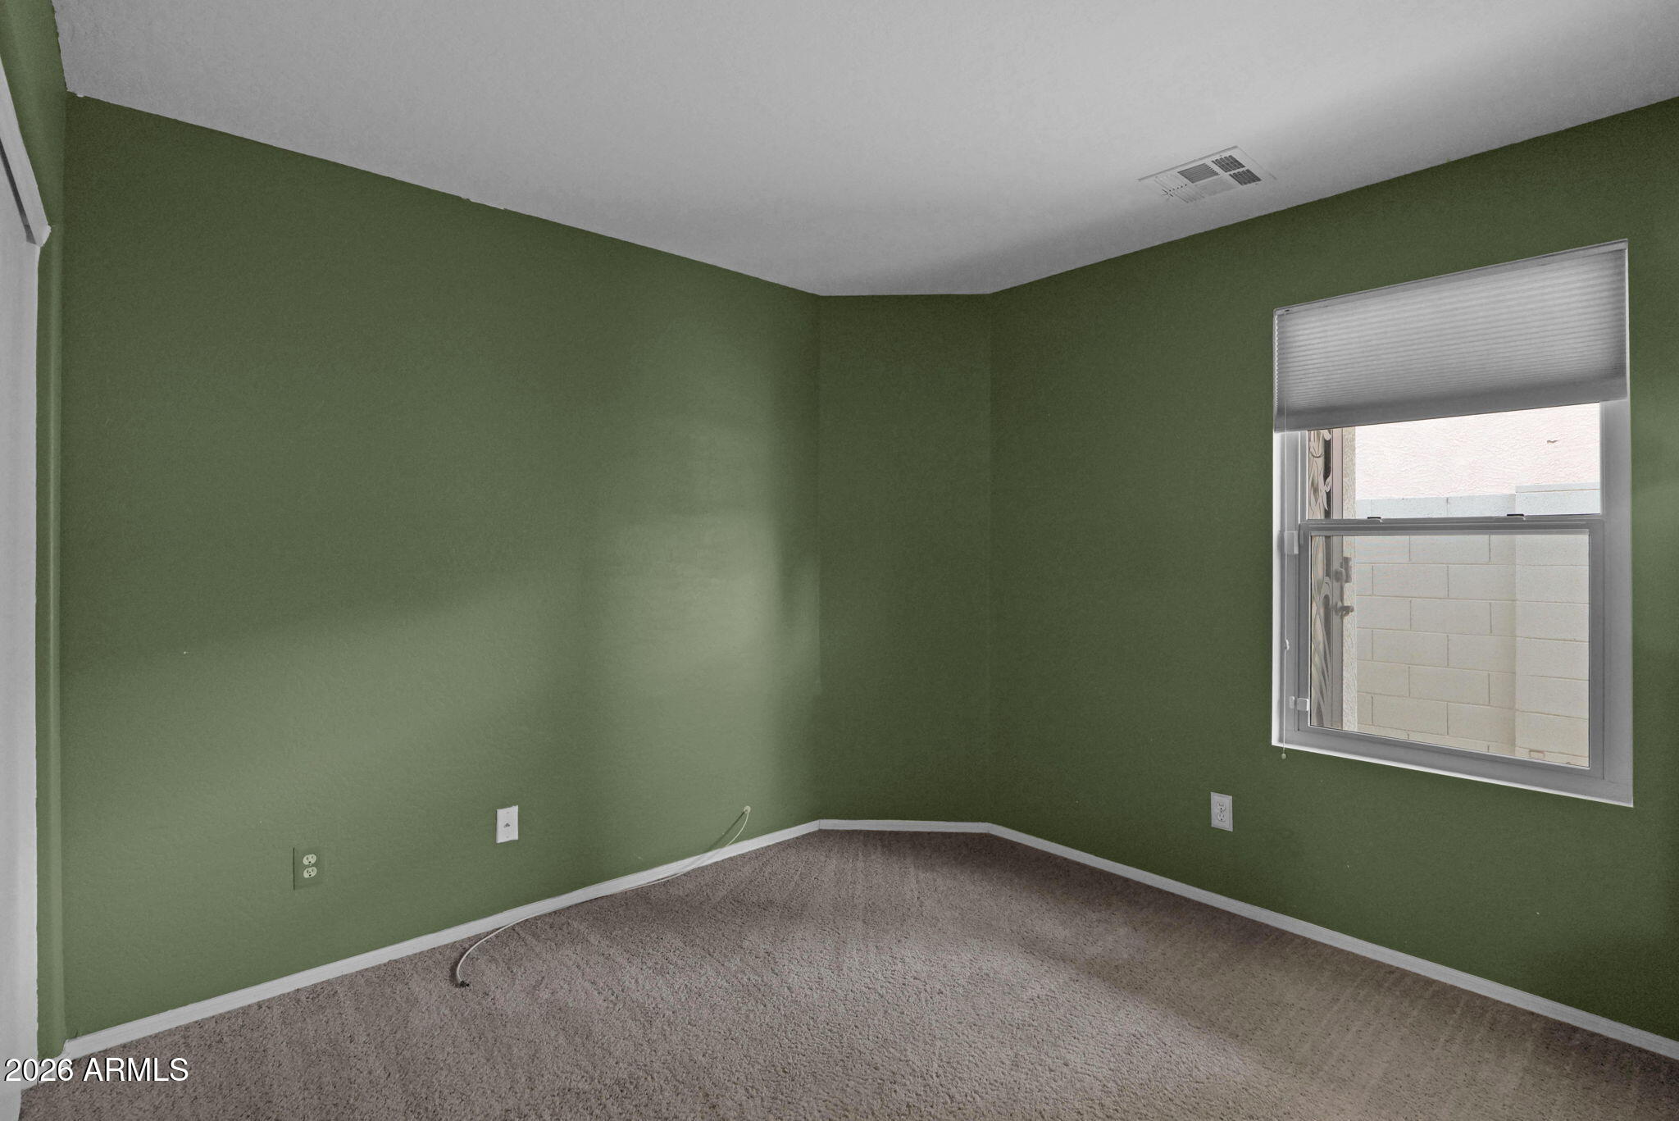
4

Full Baths

2

1/2 Baths

None

Year Built

2005

Sq.Footage

1,666

Features

Features & Amenities

Interior

  • Other Interior Features

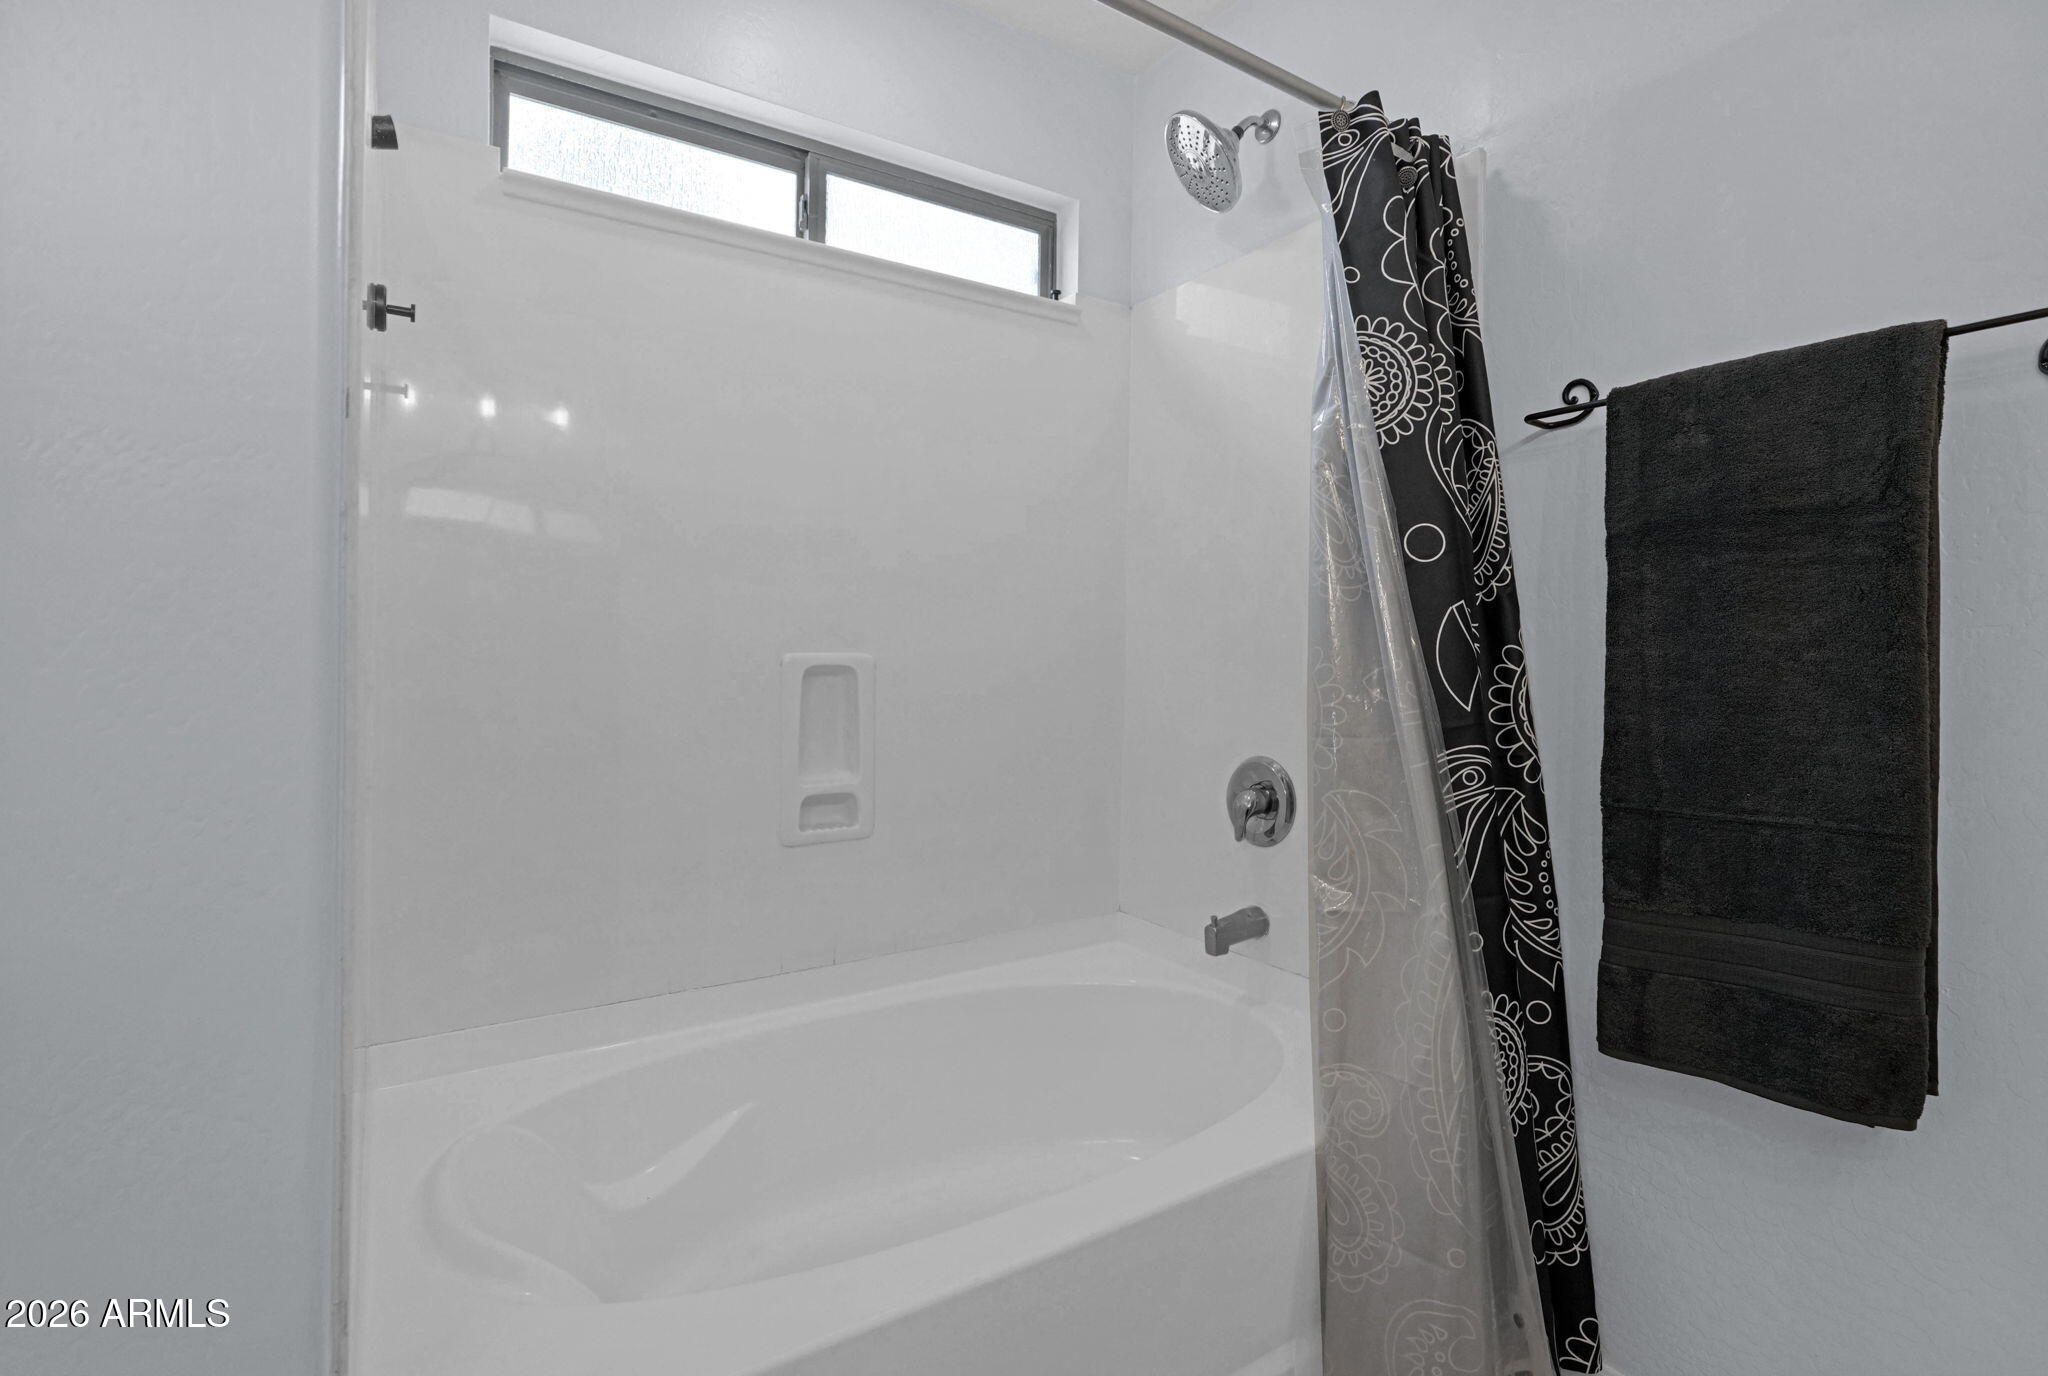
    Granite Counters, Double Vanity, Eat-in Kitchen, Breakfast Bar, Vaulted Ceiling(s), Kitchen Island

  • Total Bedrooms

    4

  • Bathrooms

    2

  • Basement YN

    NO

  • Cooling YN

    YES

  • Cooling

    Central Air, Ceiling Fan(s)

  • Fireplace YN

    NO

  • Heating YN

    YES

  • Heating

    Heat Pump

  • Pet friendly

    N/A

Exterior

  • Garage

    Yes

  • Garage spaces

    2

  • Construction Materials

    Stucco, Frame

  • Pool

    No

Area & Lot

  • Lot Features

    Sprinklers In Rear, Sprinklers In Front, Desert Front

  • Lot Size(acres)

    0.13

  • Lot Size(square feet)

    5850.0

  • Property Type

    Residential

  • Property Sub Type

    Single Family Residence

Price

  • Sales Price

    $387,000

  • Tax Amount

    $1,715

  • Sq. Footage

    1, 666

  • Price/SqFt

    $232

HOA

  • Association

    YES

  • Association Fee

    $74.8

  • Association Fee Frequency

    Monthly

  • Association Fee Includes

    N/A

School District

  • Elementary School

    Laveen Elementary District

  • Middle School

    Laveen Elementary School

  • High School

    Betty Fairfax High School

Property Features

  • Stories

    1

  • Ownership

    Fee Simple

  • Sewer

    Public Sewer

  • Tax Lot

    267

  • Water Source

    Public

Schedule

Schedule a Showing

Showing scheduled successfully.

What is 3 + 4 ?


Change time

Mortgage calculator

Estimate your monthly mortgage payment, including the principal and interest, property taxes, and HOA. Adjust the values to generate a more accurate rate.

Your payment

Principal and Interest:

$

Property taxes:

$

HOA fees:

$

Total loan payment:

$

Total interest amount:

$

Location

  • County

    Maricopa

  • Elementary School

    Laveen Elementary District

  • Middle School

    Laveen Elementary School

  • High School

    Betty Fairfax High School

Listing Courtesy of Michele Keith , Compass

RealHub Information is provided exclusively for consumers' personal, non-commercial use, and it may not be used for any purpose other than to identify prospective properties consumers may be interested in purchasing. All information deemed reliable but not guaranteed and should be independently verified. All properties are subject to prior sale, change or withdrawal. RealHub website owner shall not be responsible for any typographical errors, misinformation, misprints and shall be held totally harmless.

Agent Terri Applegarth

Terri Applegarth

Agent / Realtor®

Call Terri today to schedule a private showing.


* Listings on this website come from the FMLS IDX Compilation and may be held by brokerage firms other than the owner of this website. The listing brokerage is identified in any listing details. Information is deemed reliable but is not guaranteed. If you believe any FMLS listing contains material that infringes your copyrighted work please click here to review our DMCA policy and learn how to submit a takedown request.© 2024 FMLS.

Properties

Related properties
New on site today
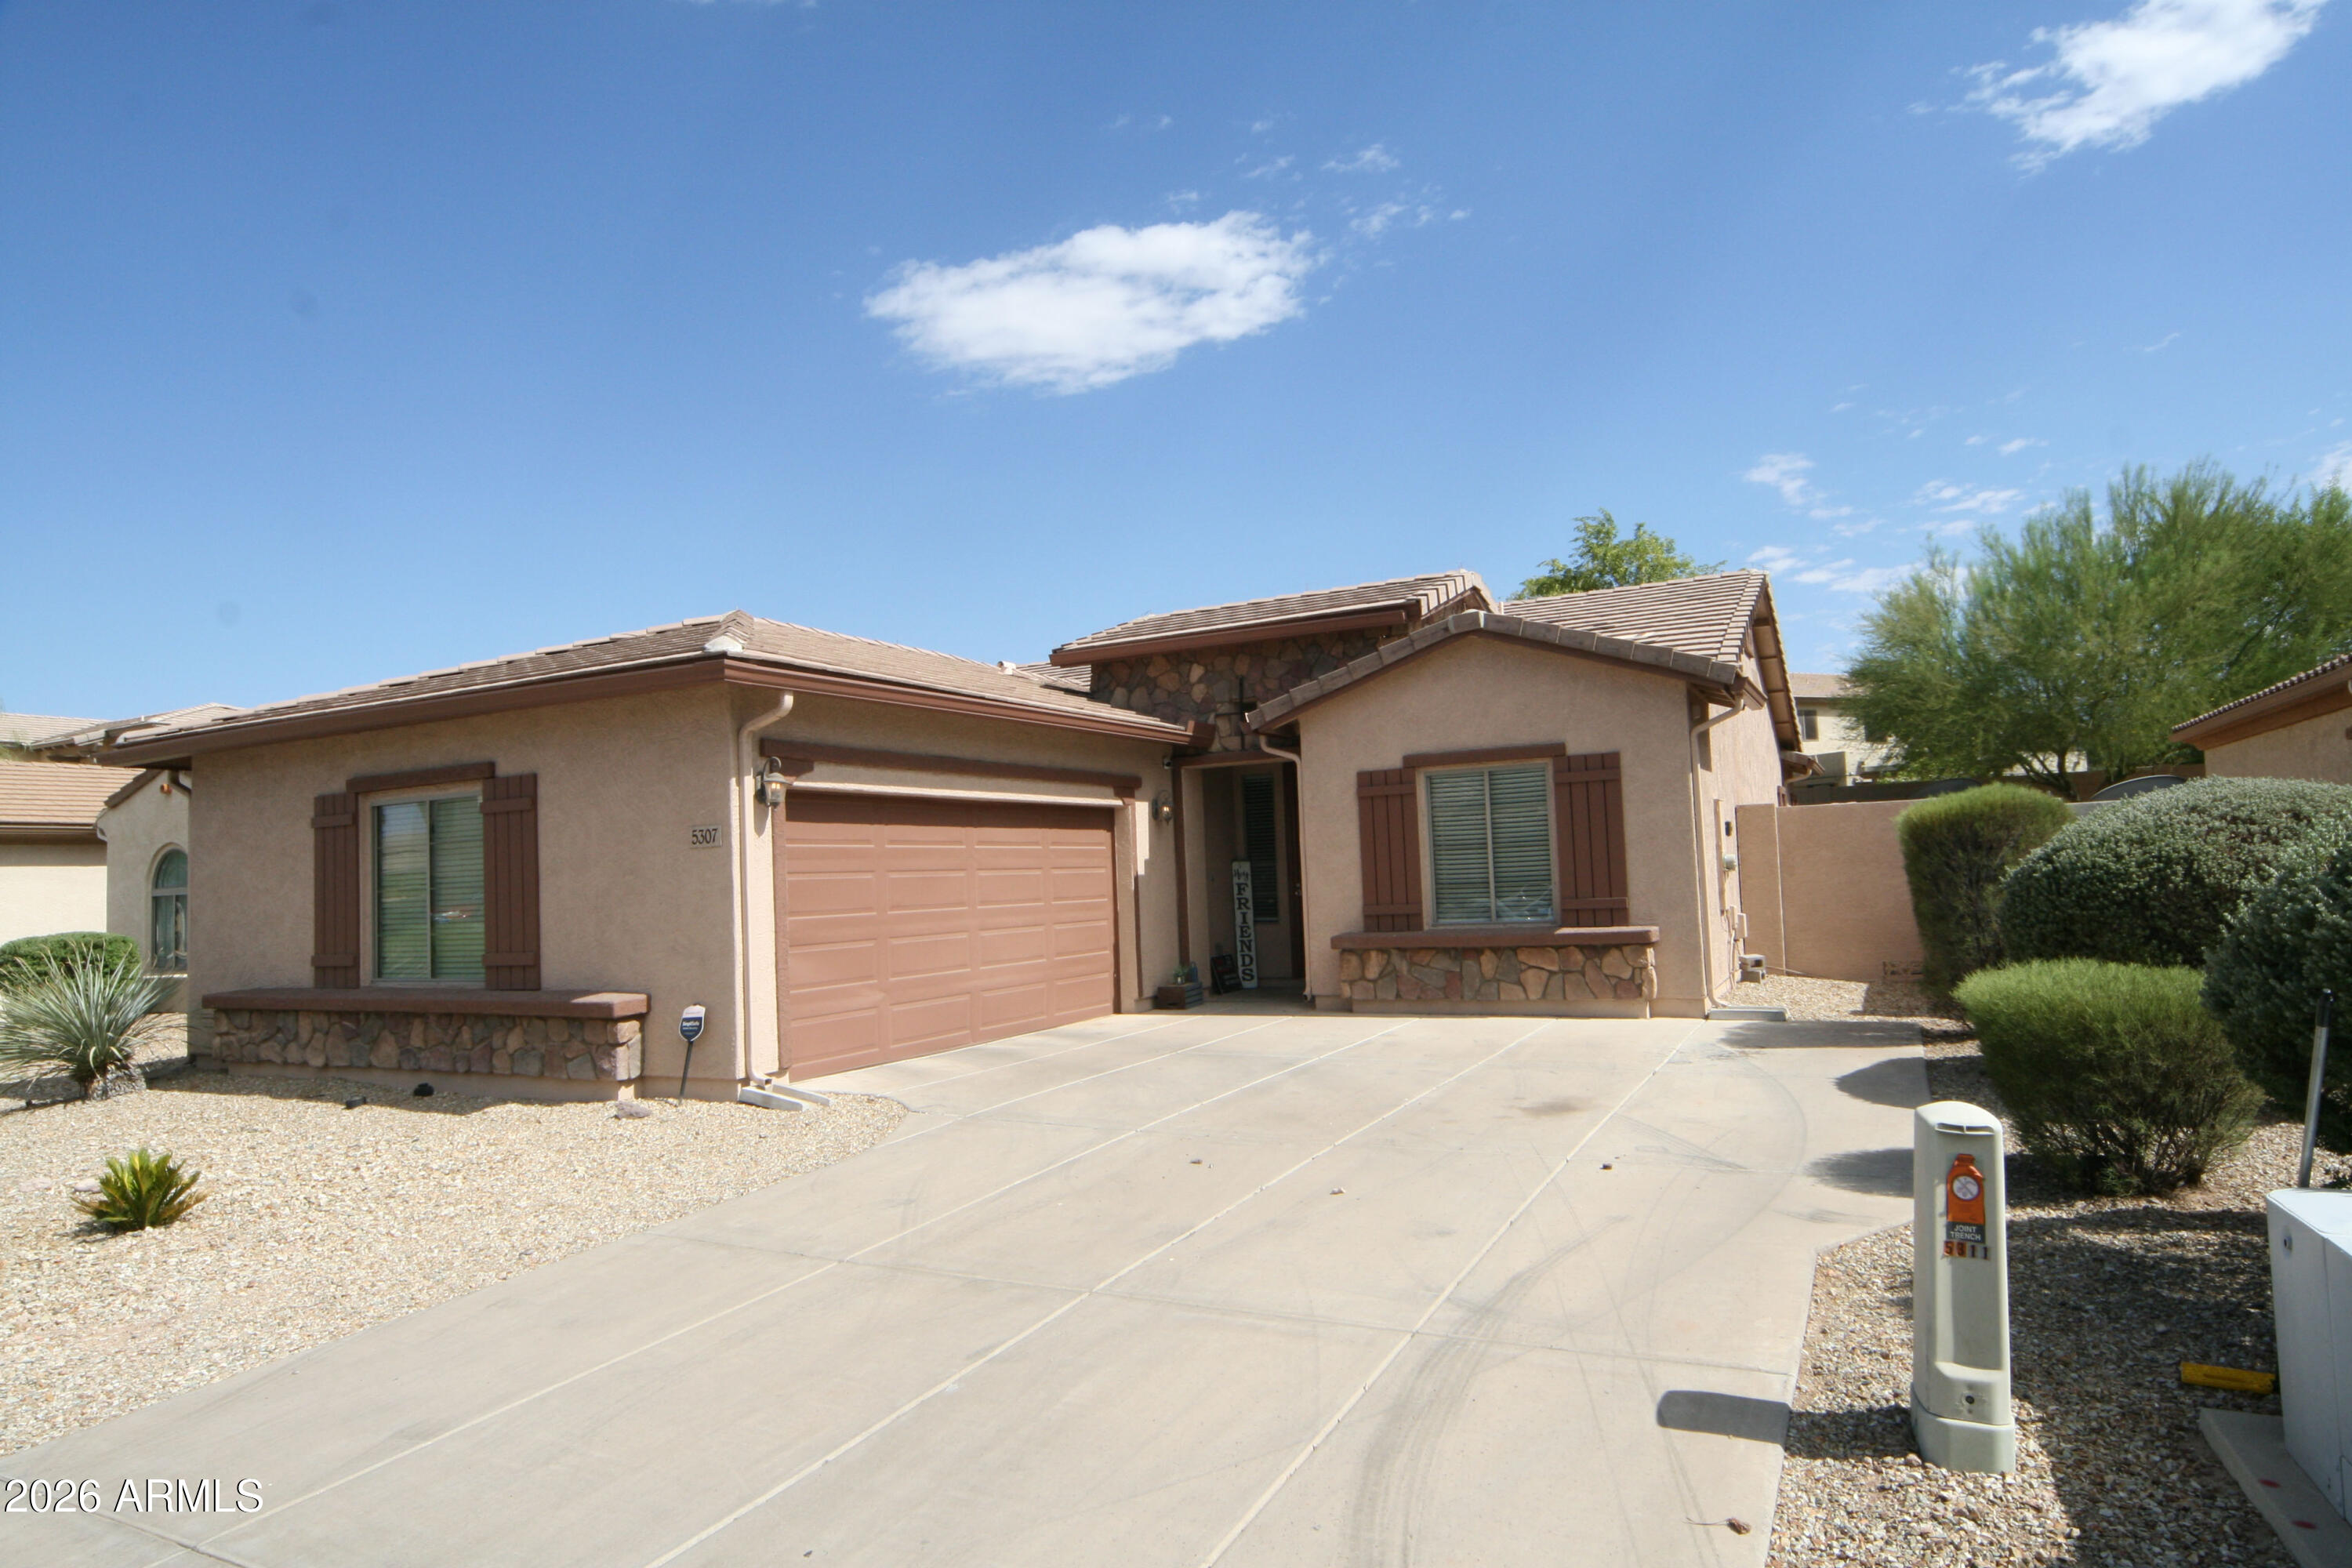
Welcome home! This home boasts 3 bedrooms and a giant den with space for everyone! You'll enjoy the low maintenance landscaping with just enough natural grass to please the children and pets. This well maintained home has tile in all the living areas and carpet in the bedrooms. Prewired for sound in the family room, patio and den. The large laundry room includes the washer and dryer. Garage features a service door and water softener loop. Easy access to shopping, dining and Loop 202.
#7050553

Laveen

5307 W BEVERLY Road

3 Beds

2 Baths

1,832 Sq.Ft.

$405,000

MLS#: 7050553
New on site today
Coming Soon 
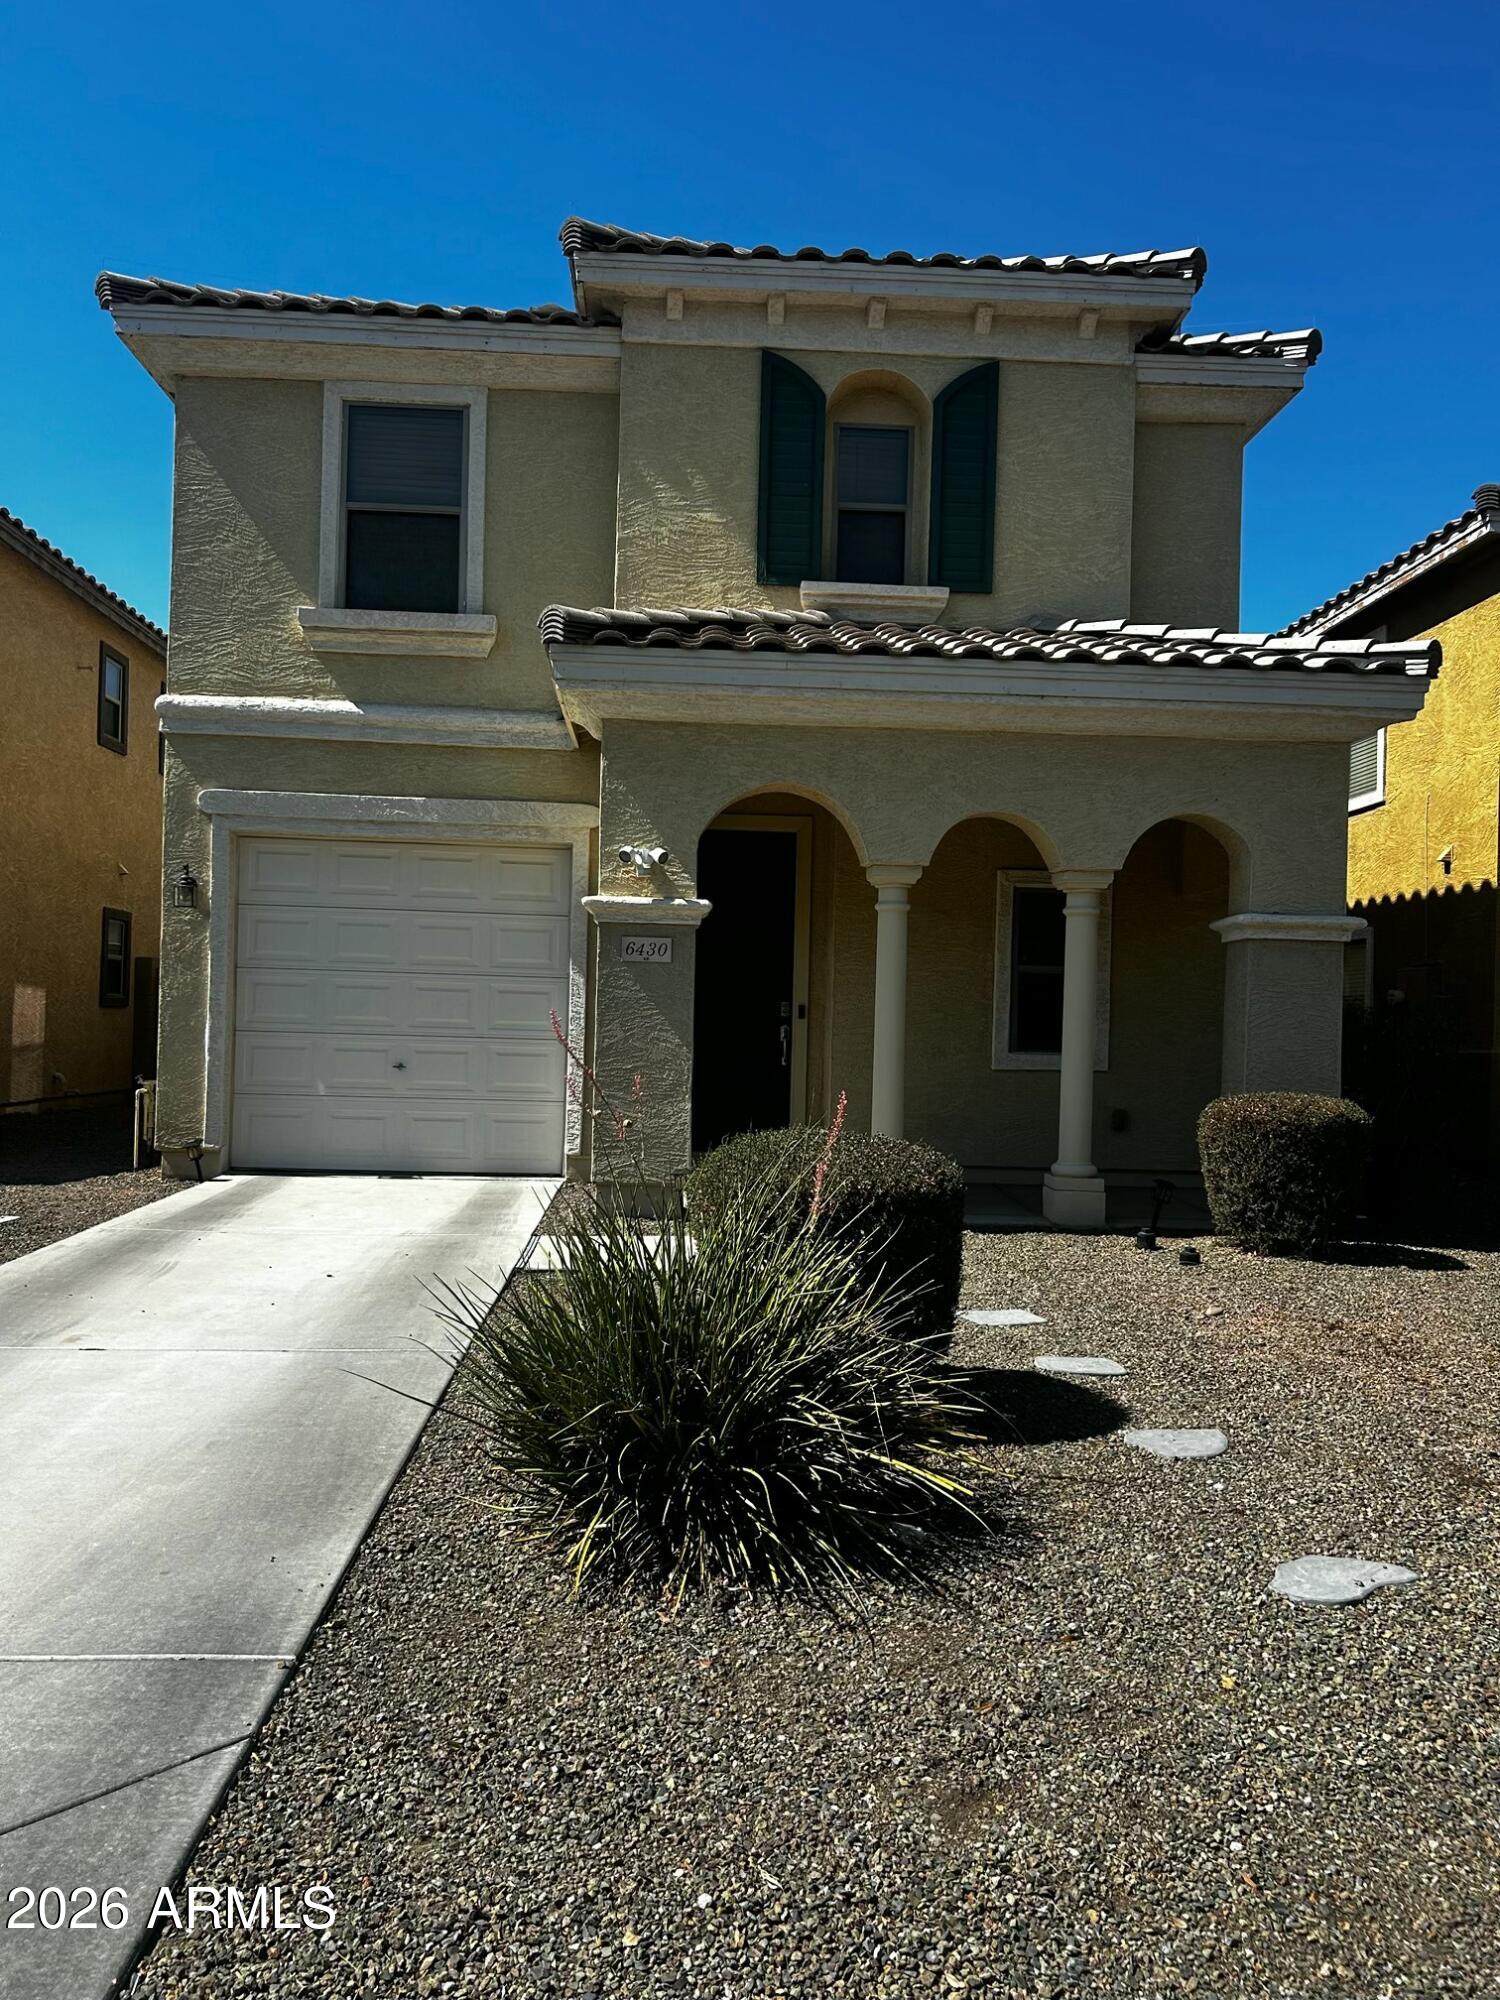
This lovely home in the popular  Avalon Village, has beautiful flooring throughout home, custom paint, nice kitchen, 3 bedrooms, 2 bathrooms, and laundry room upstairs, 1/2 bathroom downstairs.  Gravel backyard.  Modern style and home is close the community pool.  Classic outside curb appeal with pillars and a small porch.  Direct entrance from garage to living room area.  Pictures coming soon.
#7044646

Laveen

6430 W CONSTANCE Way

3 Beds

2 Baths

1,430 Sq.Ft.

$349,900

MLS#: 7044646
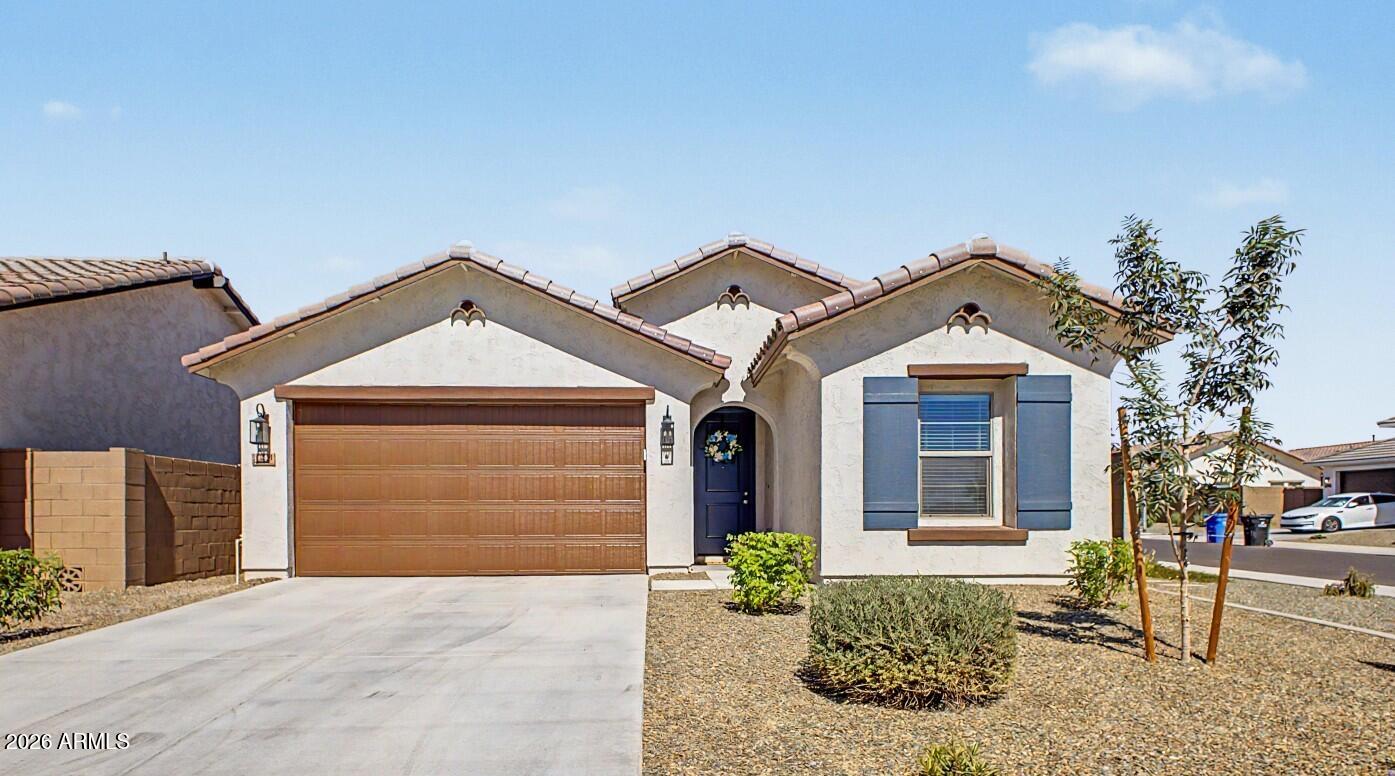
Exceptional opportunity to assume the seller's existing FHA loan! Current interest rate of 3.99% thru 7/31/2027, then 4.99% thereafter (subject to lender approval and buyer qualification). Better than new, this pristine corner-lot home showcases stunning mountain views, fresh interior paint, and a light, bright open floor plan. The spacious great room flows seamlessly into the beautifully appointed kitchen featuring white shaker cabinetry, pantry, quartz countertops, stainless steel appliances, and ample counter space. Offering 4 generously sized bedrooms, including a spacious primary suite with a large walk-in closet, this home provides comfort and functionality throughout. Complete with a 2-car garage, this beautifully maintained home is ready for you to make it your own.
#7049377

Laveen

7429 S 76TH Lane

4 Beds

2 Baths

1,604 Sq.Ft.

$460,000

MLS#: 7049377
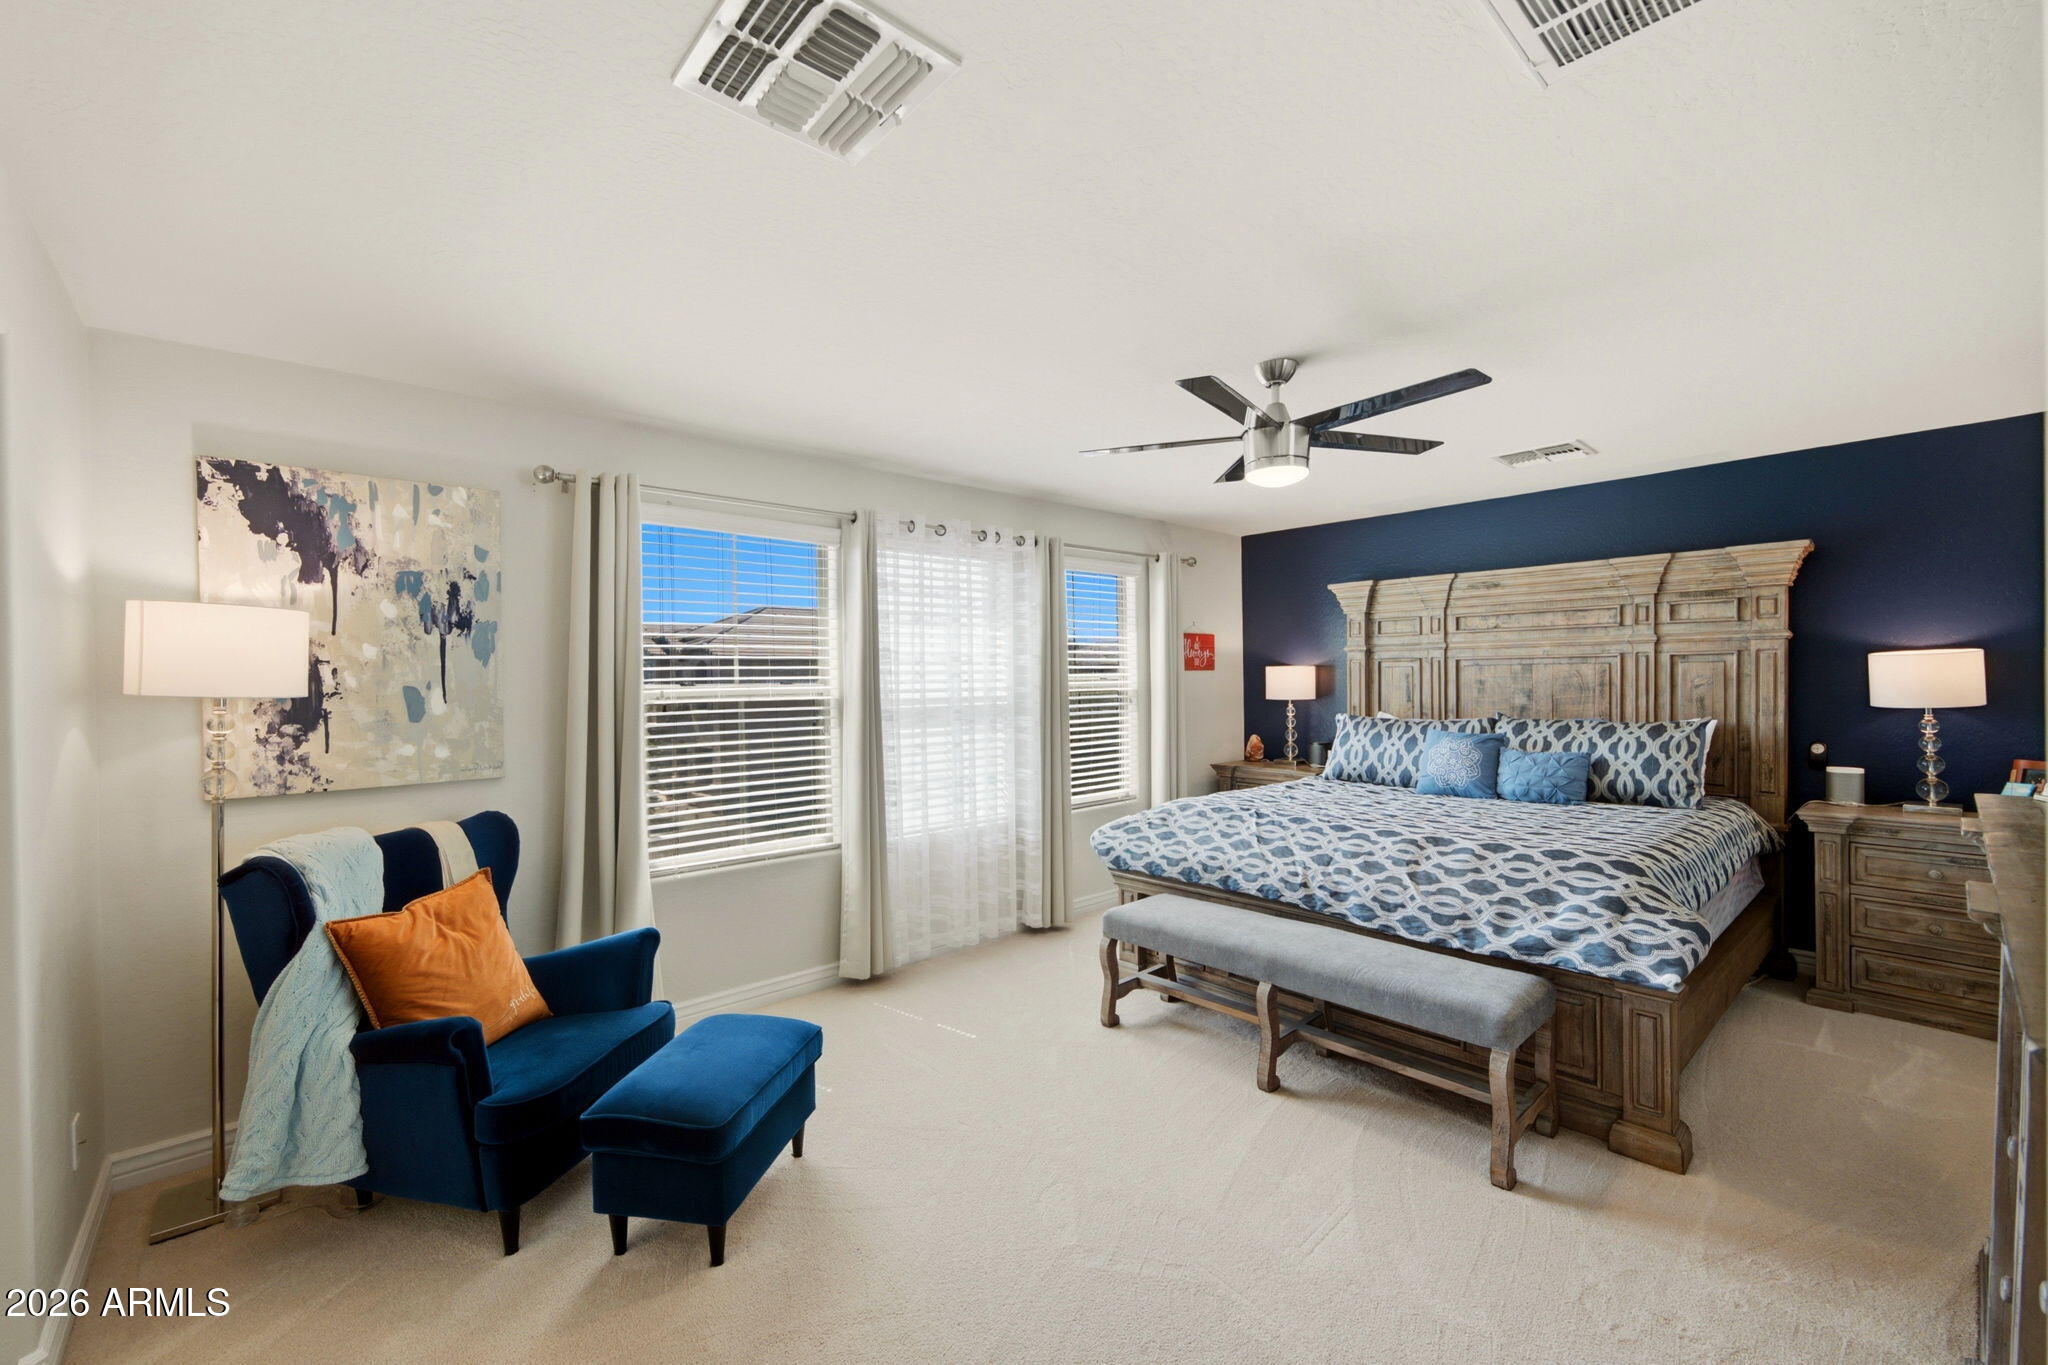
A rare and unique offering of a spacious contemporary home. The open and bright floor-plan will enchant as you welcome yourself into the front foyer with soaring ceiling. A home office is located downstairs, great for working from home or a flex space. The Kitchen is spacious featuring stainless steel appliances, a breakfast room and pantry. The great room is perfect for entertaining under the vaulted ceiling with tons of natural light. Escape to the large primary retreat with spa like bathroom. Two additional bedrooms, hall bath, and upstairs laundry. Situated on a premium lot with a view fence to green space behind the home. The backyard features an extended covered patio; mature landscaping and turf. The perfect spot for enjoying Arizona evenings and for the 4-legged family members to play. World-class shopping, restaurants, museums, and nightlife right outside your doorstep!
#7047672

Laveen

8931 S 57TH Drive

3 Beds

2 Baths

2,112 Sq.Ft.

$429,000

MLS#: 7047672
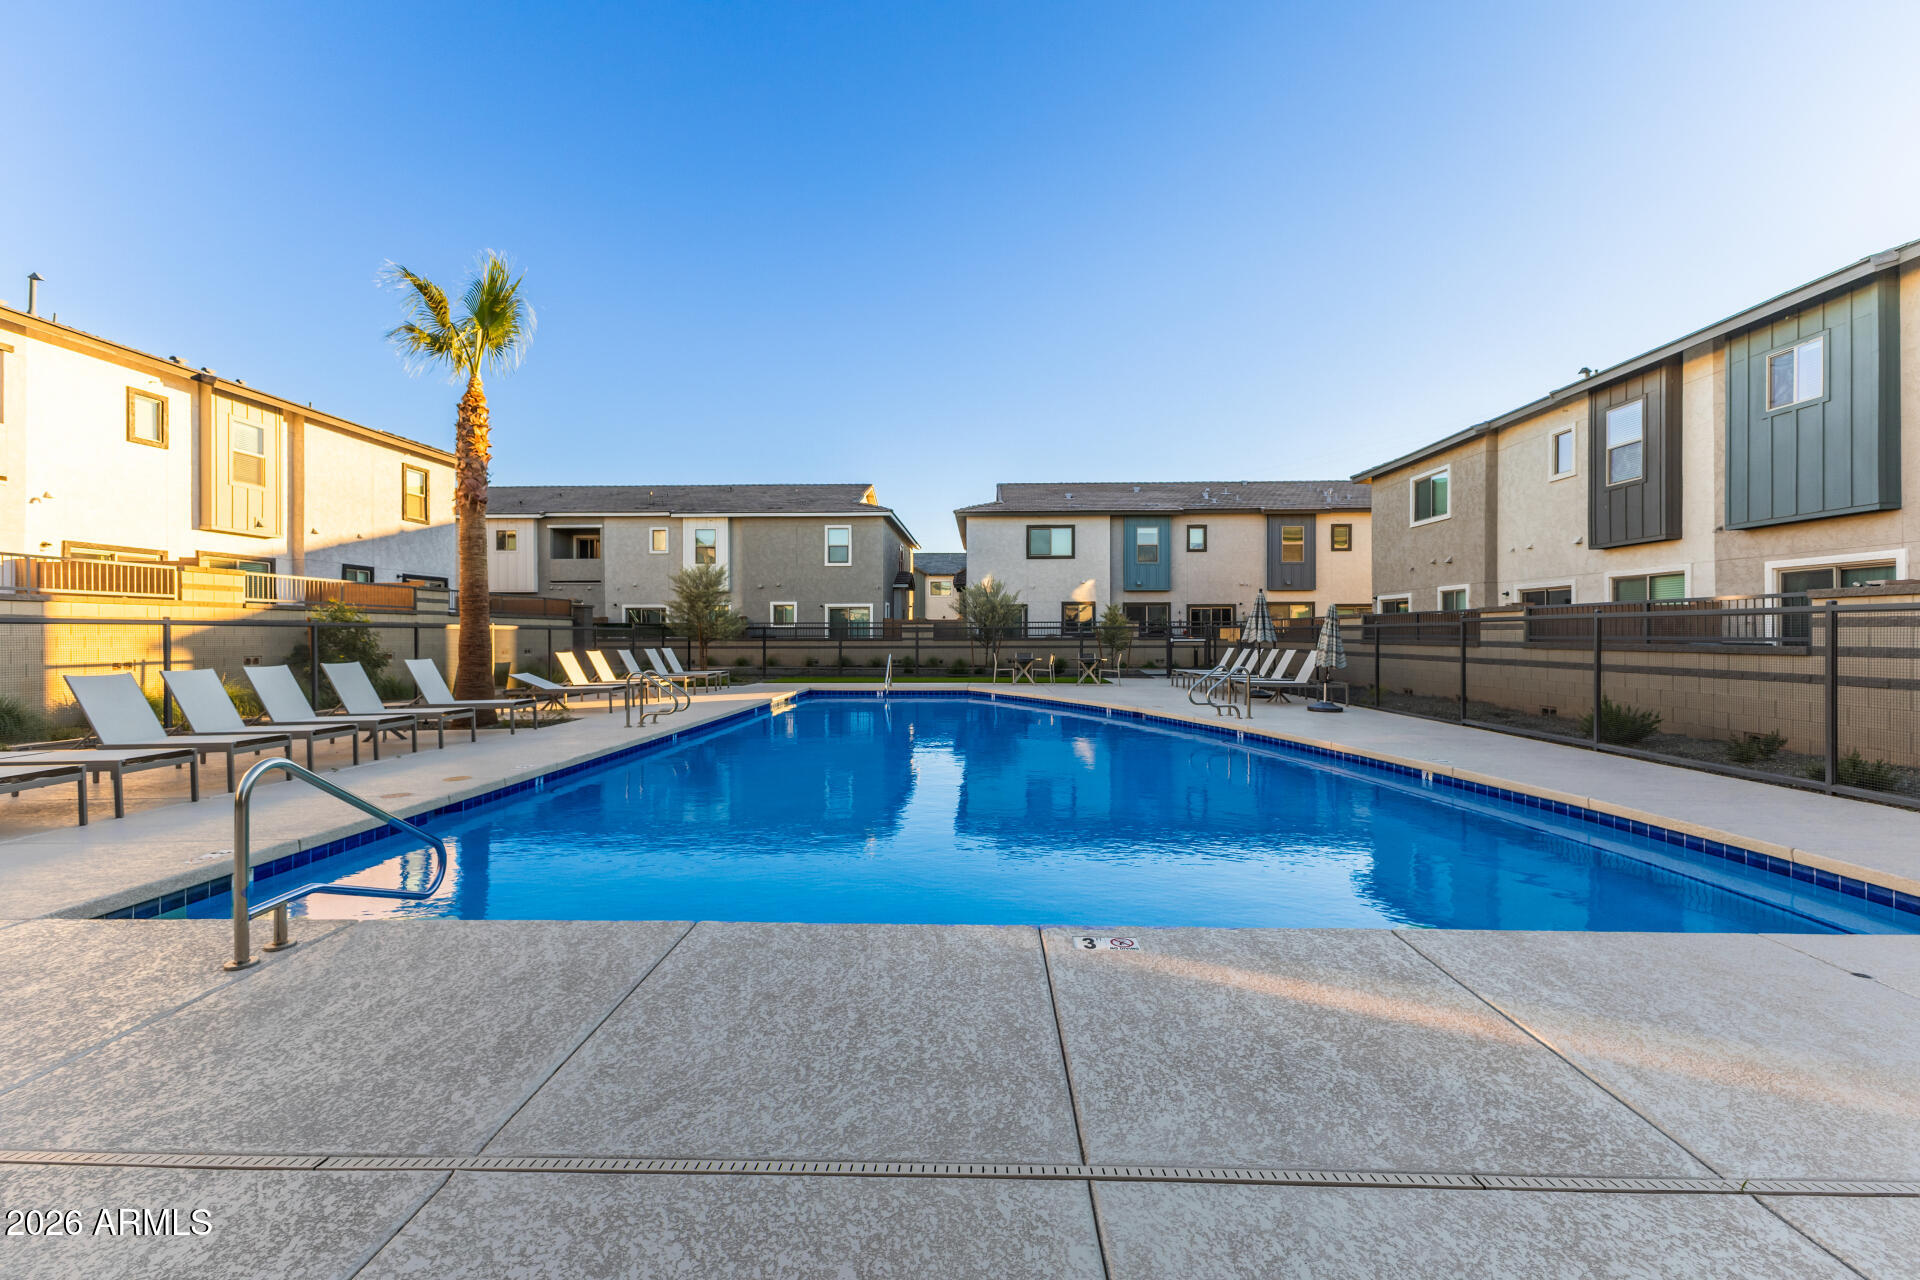
Welcome to Laveen Place, a vibrant Gated community offering affordable, low-maintenance townhome living in an exceptional Laveen location. Situated just off the Loop 202, residents enjoy easy access to public transportation, shopping, dining, and abundant outdoor recreation--all right within or near the neighborhood. Including a community Pool to enjoy the Arizona Summer. 2025 Home selling as is. Do not miss this gem. Short Sale pending approval.
#7043319

Laveen

7512 W DARROW Street

3 Beds

2 Baths

1,508 Sq.Ft.

$340,000

MLS#: 7043319
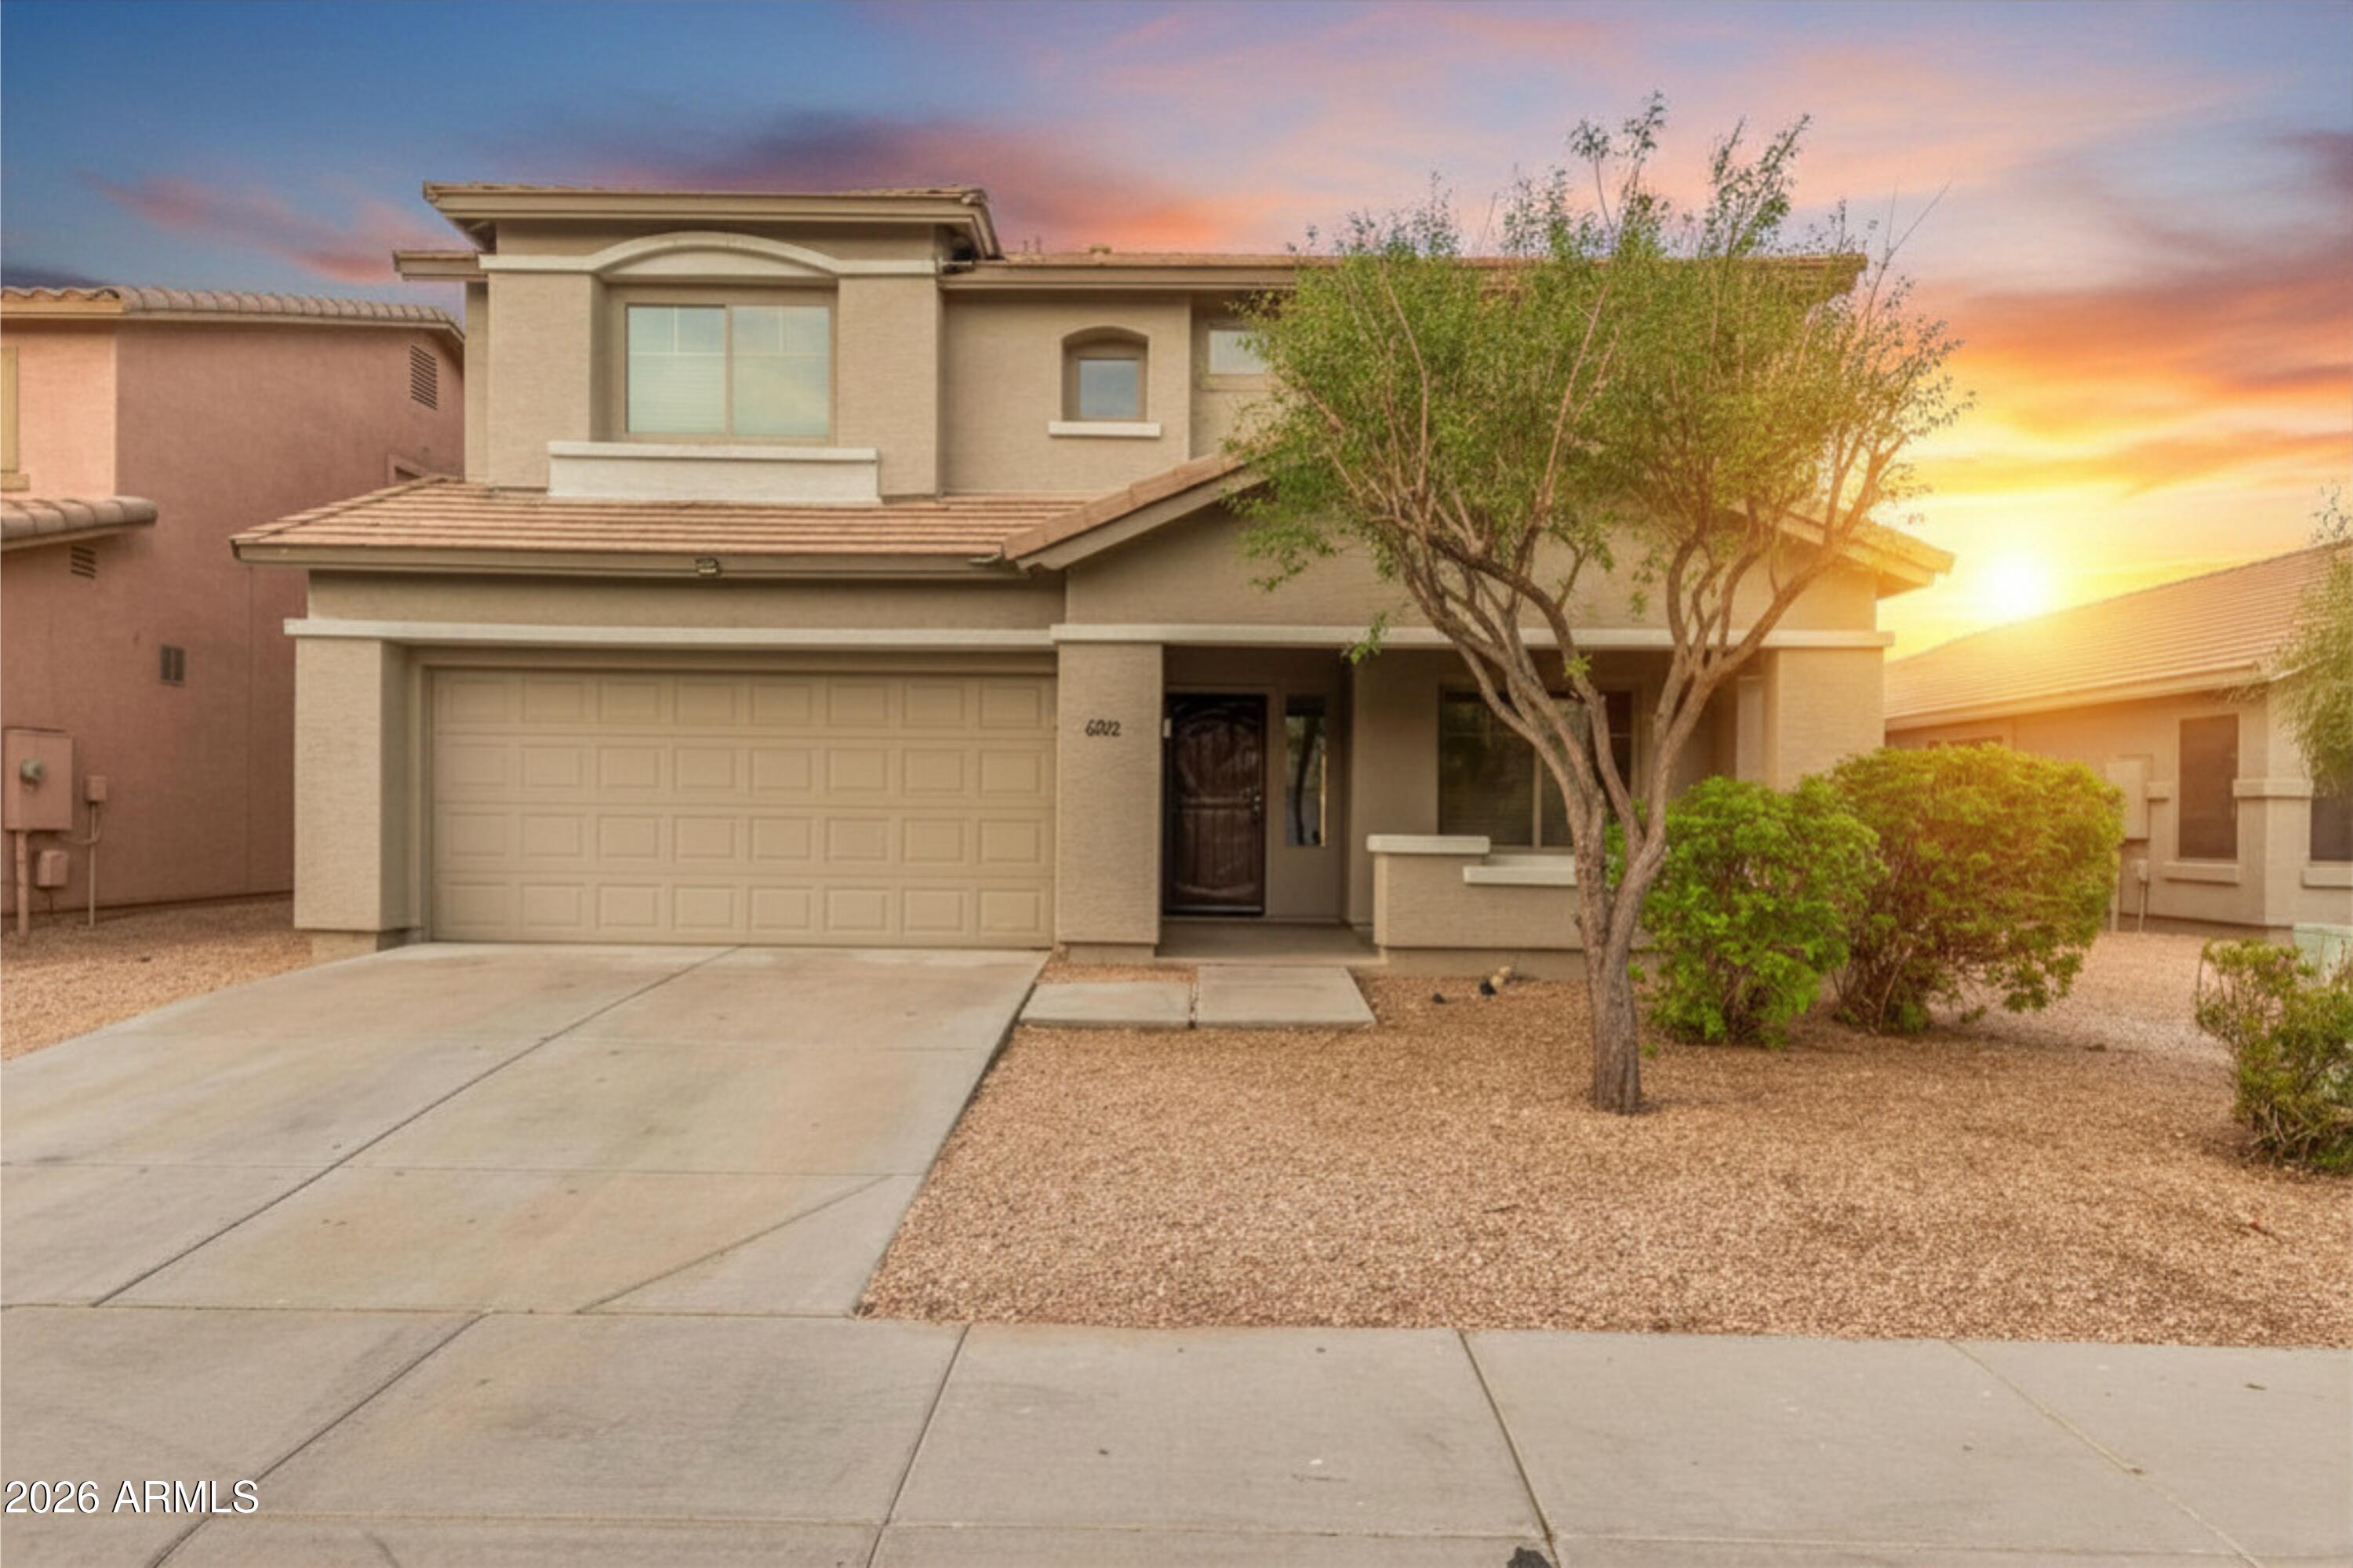
Welcome to this stunning 5-bedroom, 3-bathroom home nestled in the sought-after Rogers Ranch community of Laveen. Offering 2,634 square feet of thoughtfully designed living space, this 2006-built residence perfectly blends comfort, style, and convenience - with easy access to shopping, schools, and major freeways. The open-concept great room flows effortlessly into a beautifully appointed kitchen featuring granite countertops, a kitchen island, pantry, dishwasher, and refrigerator -- ideal for both everyday living and entertaining. A formal dining area off the great room adds even more versatility. One bedroom and a full bathroom on the main floor is perfect for guests or a private office.  Generous open back yard offers a fresh palette for your custom outdoor living plans.
#7033151

Laveen

6922 S 50TH Glen

5 Beds

3 Baths

2,634 Sq.Ft.

$425,000

MLS#: 7033151
Price reduced
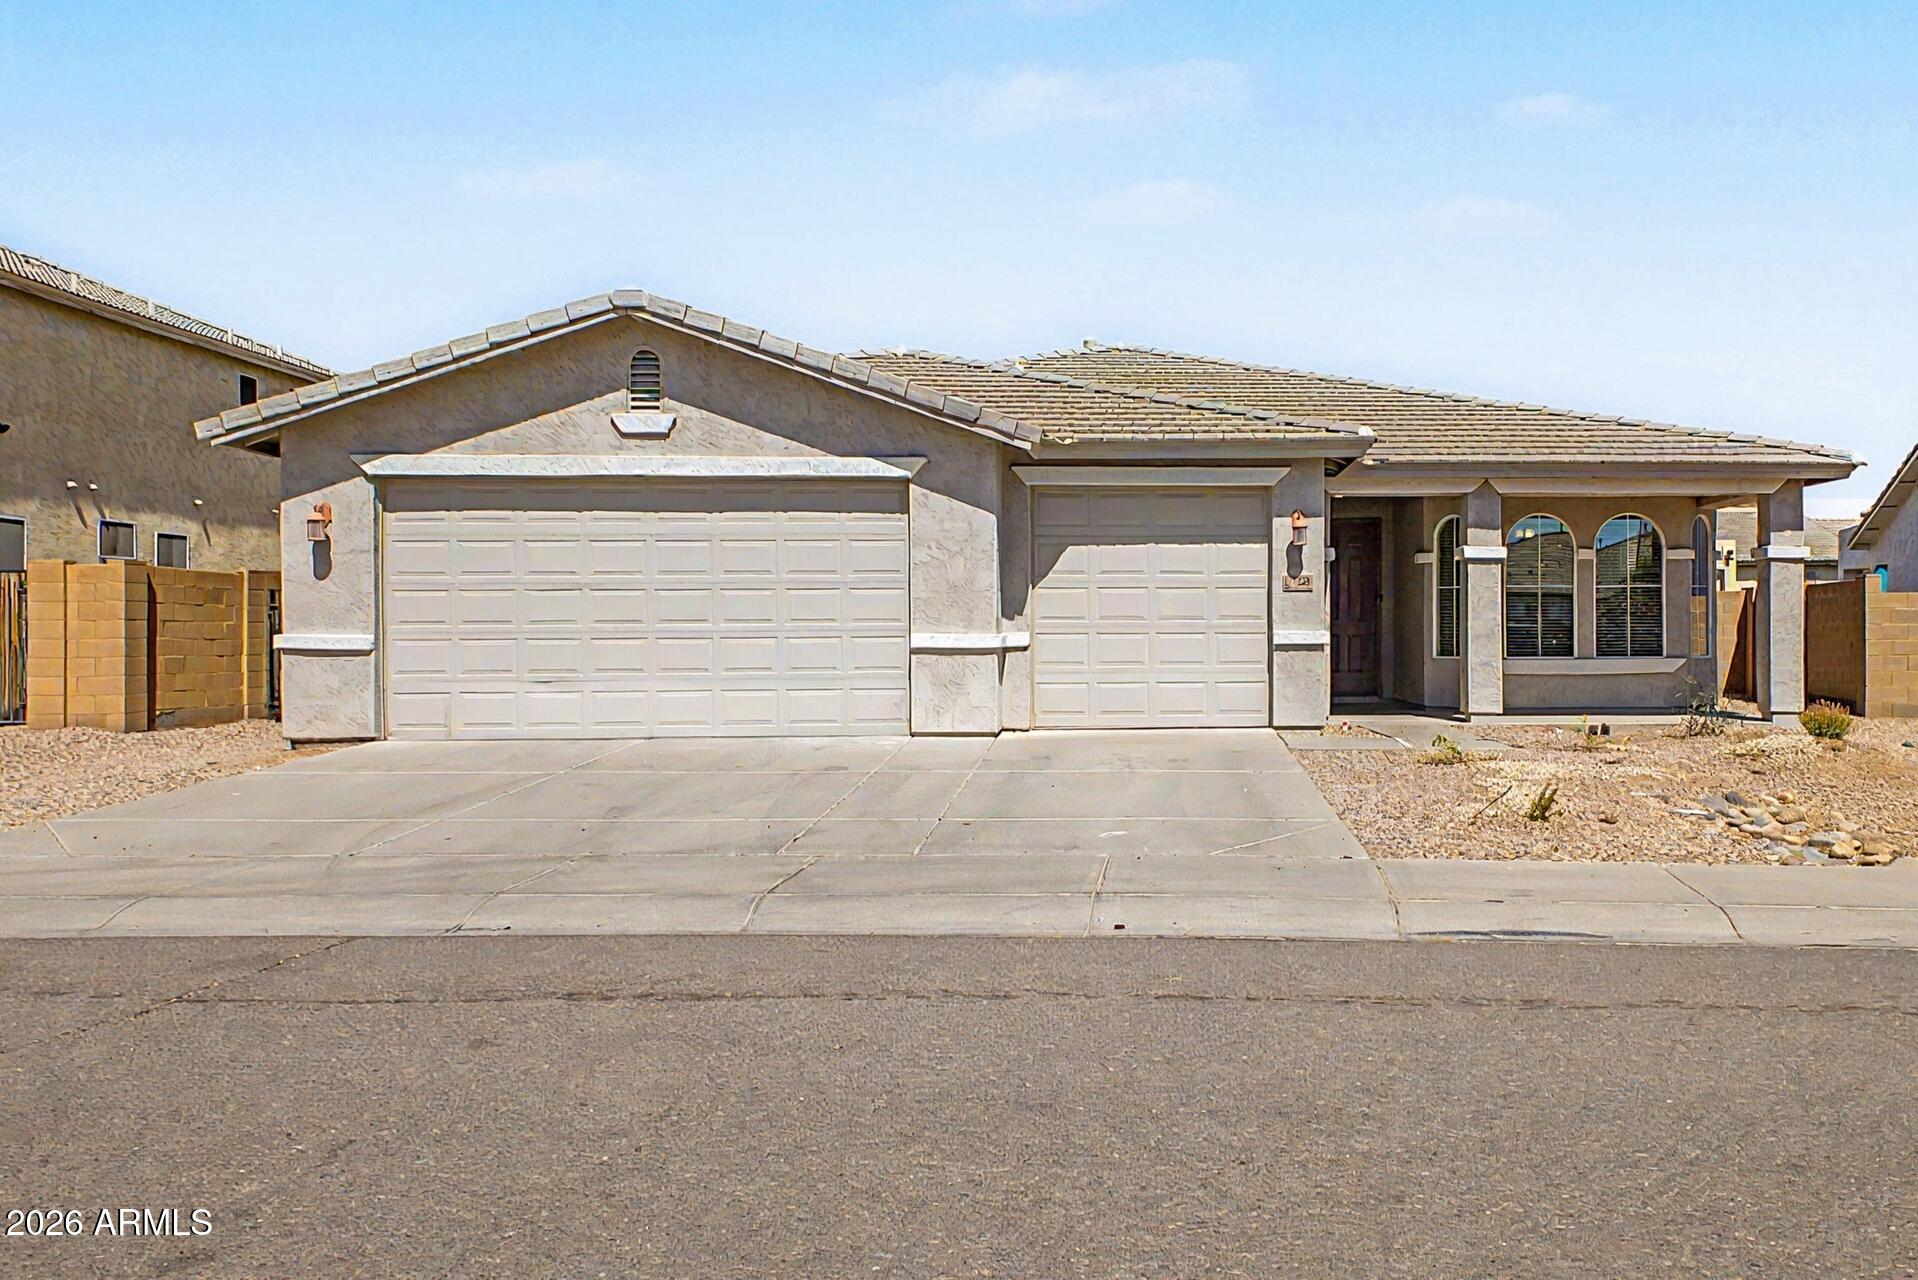
BACK ON MARKET! NO FAULT OF THE SELLER! Well-maintained home offering nearly 2,400 sq ft with a functional split floor plan. Recent updates include brand-new countertops, fresh interior paint, new carpet, painted kitchen cabinets, a new electric range, and newly installed front yard landscaping. Spacious kitchen opens to the living area with an island, upgraded cabinetry, and modern finishes--perfect for entertaining. Private primary suite is separated from secondary bedrooms. Low-maintenance backyard with irrigation, plus a three-car garage and RV gate for ample storage. Located in a desirable neighborhood with mountain views and a park within walking distance.
#7018146

Laveen

7223 S 71ST Lane

4 Beds

3 Baths

2,388 Sq.Ft.

$435,000

MLS#: 7018146
Price reduced
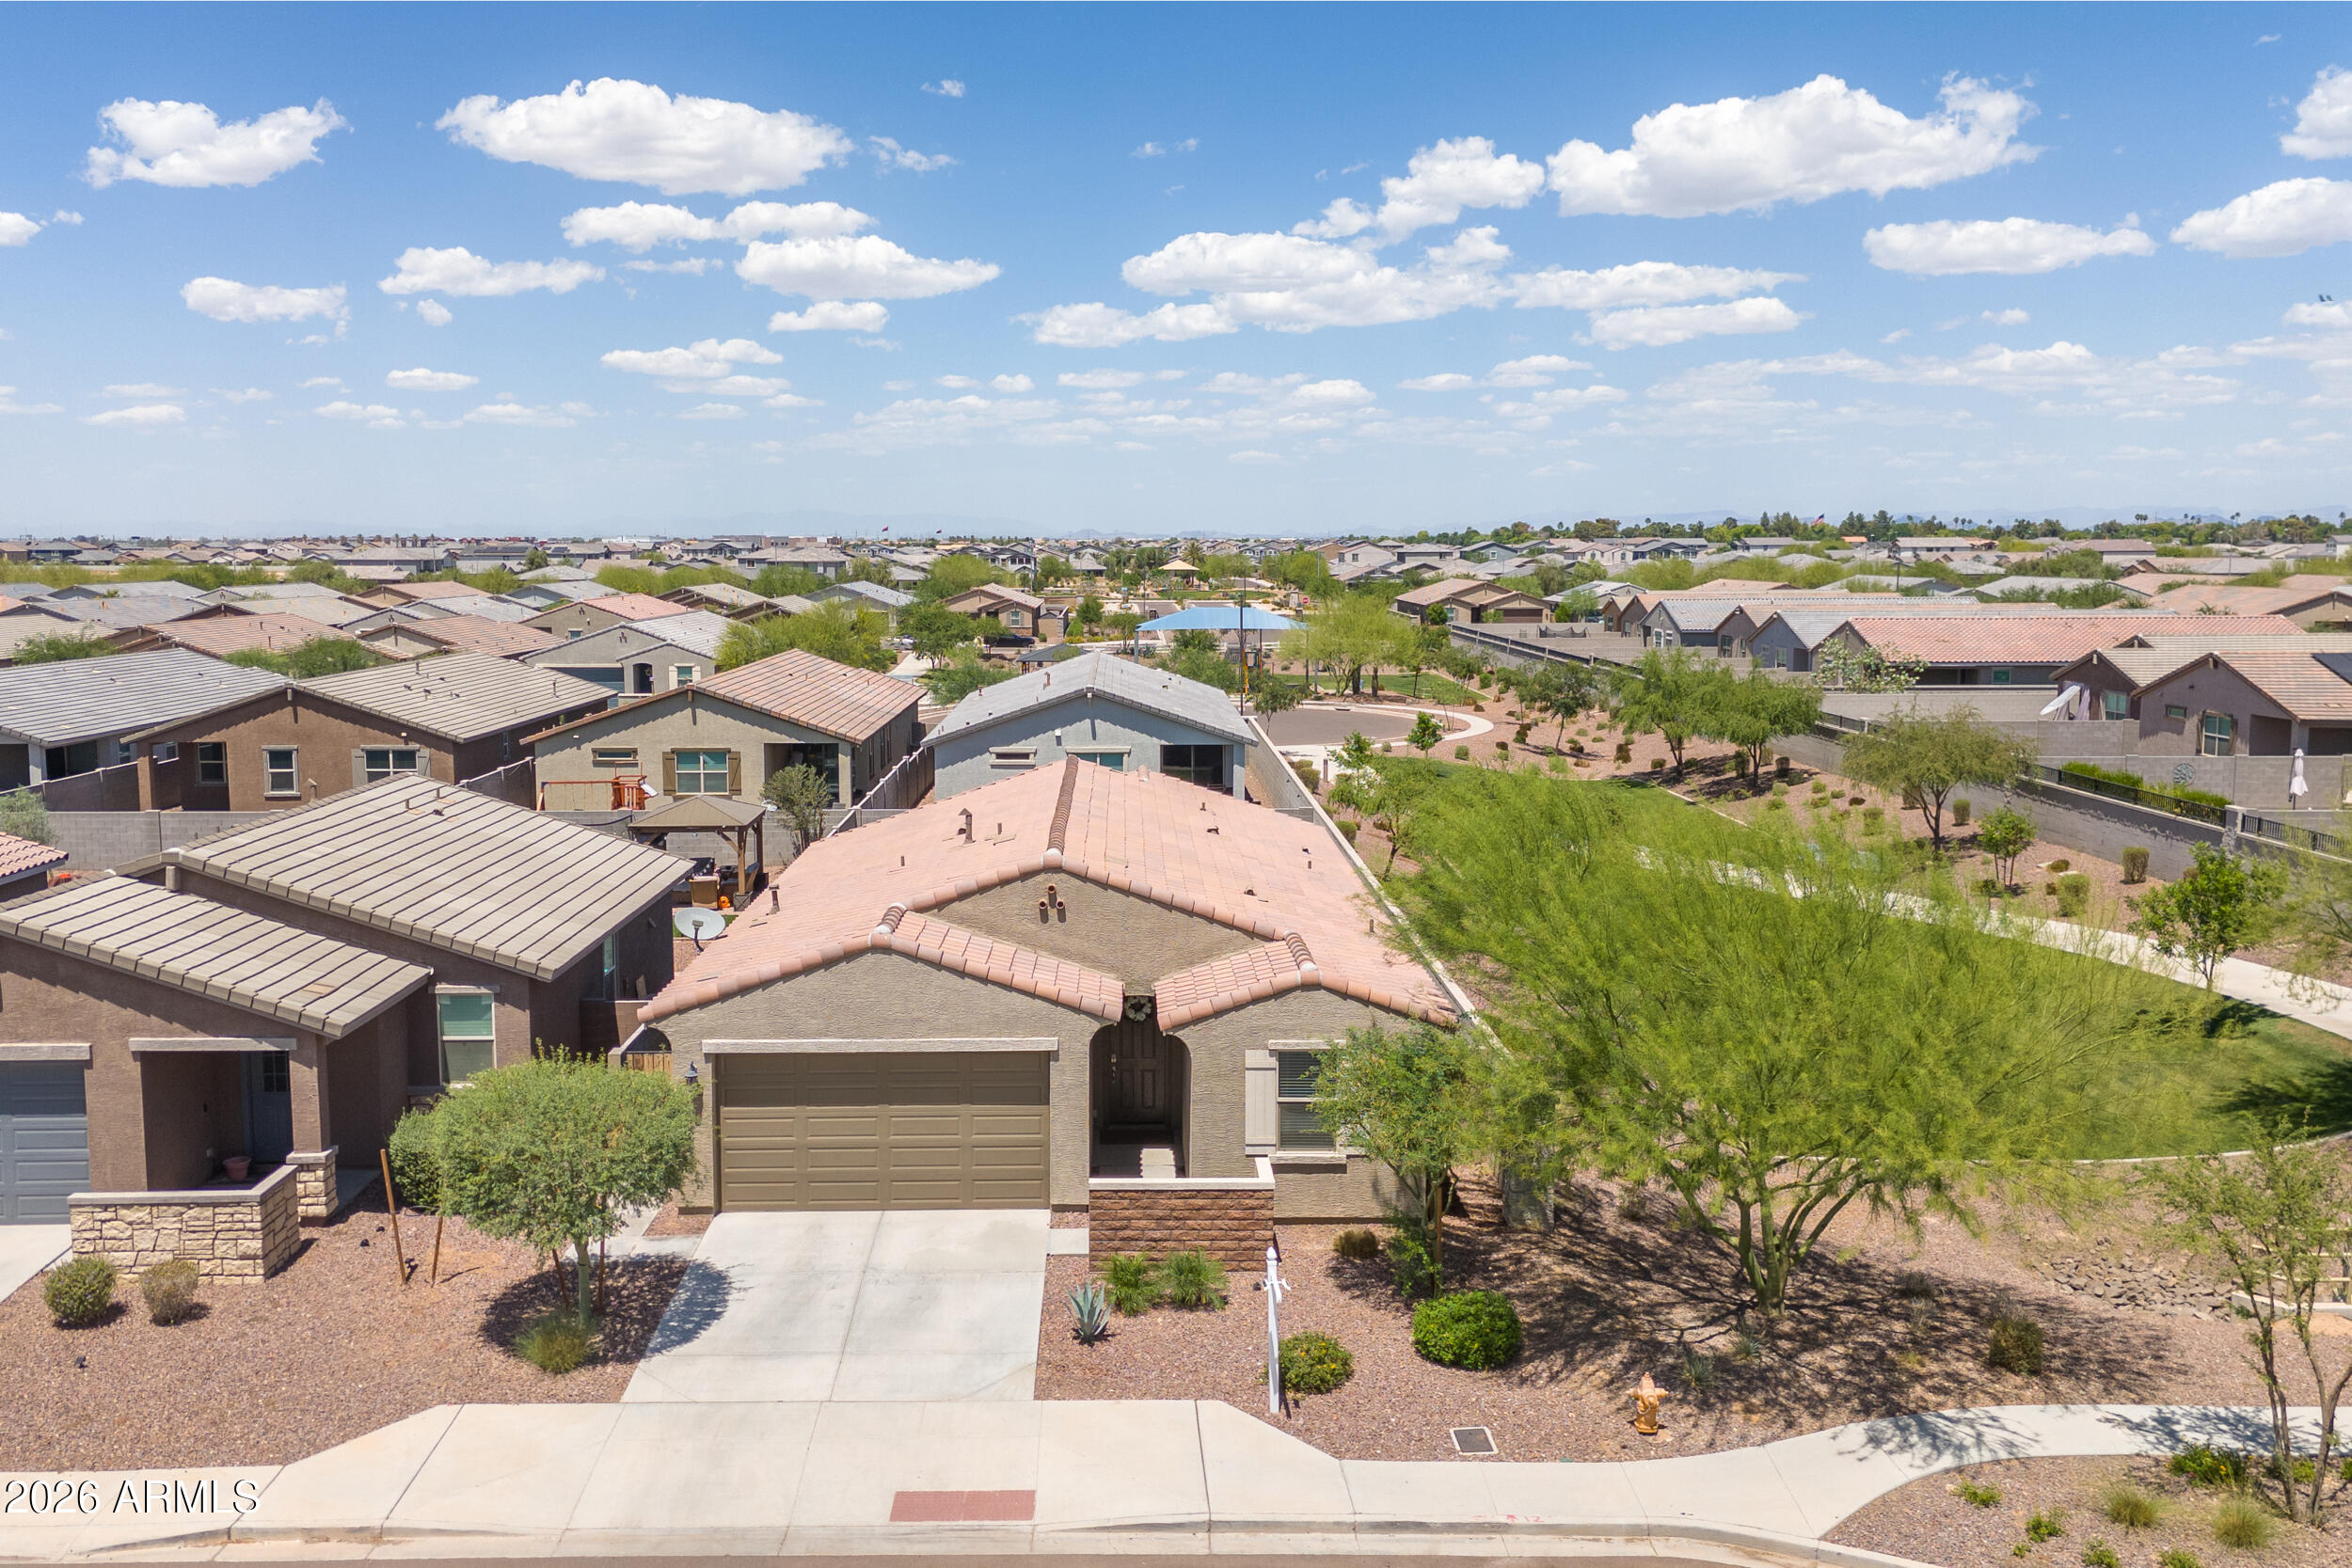
Better than new and move-in ready in a desirable gated community! This beautifully maintained home offers all the benefits of new construction without the added cost or hassle. Thoughtfully upgraded throughout with window blinds, ceiling fans, epoxy garage flooring & a finished backyard already in place.

The open-concept layout is perfect for everyday living & entertaining, featuring a spacious great room that flows seamlessly into the kitchen with a large island, espresso cabinetry, granite countertops & stylish tile flooring.

Situated on a premium lot next to the greenbelt, this home offers added privacy with only one neighboring property. Conveniently located near Loop 202 and I-10, making commuting & daily living a breeze.

Skip the wait and extra costs - this beauty has it all
#7017292

Laveen

5616 W Jackalope Lane

3 Beds

2 Baths

1,532 Sq.Ft.

$425,000

MLS#: 7017292
Price reduced
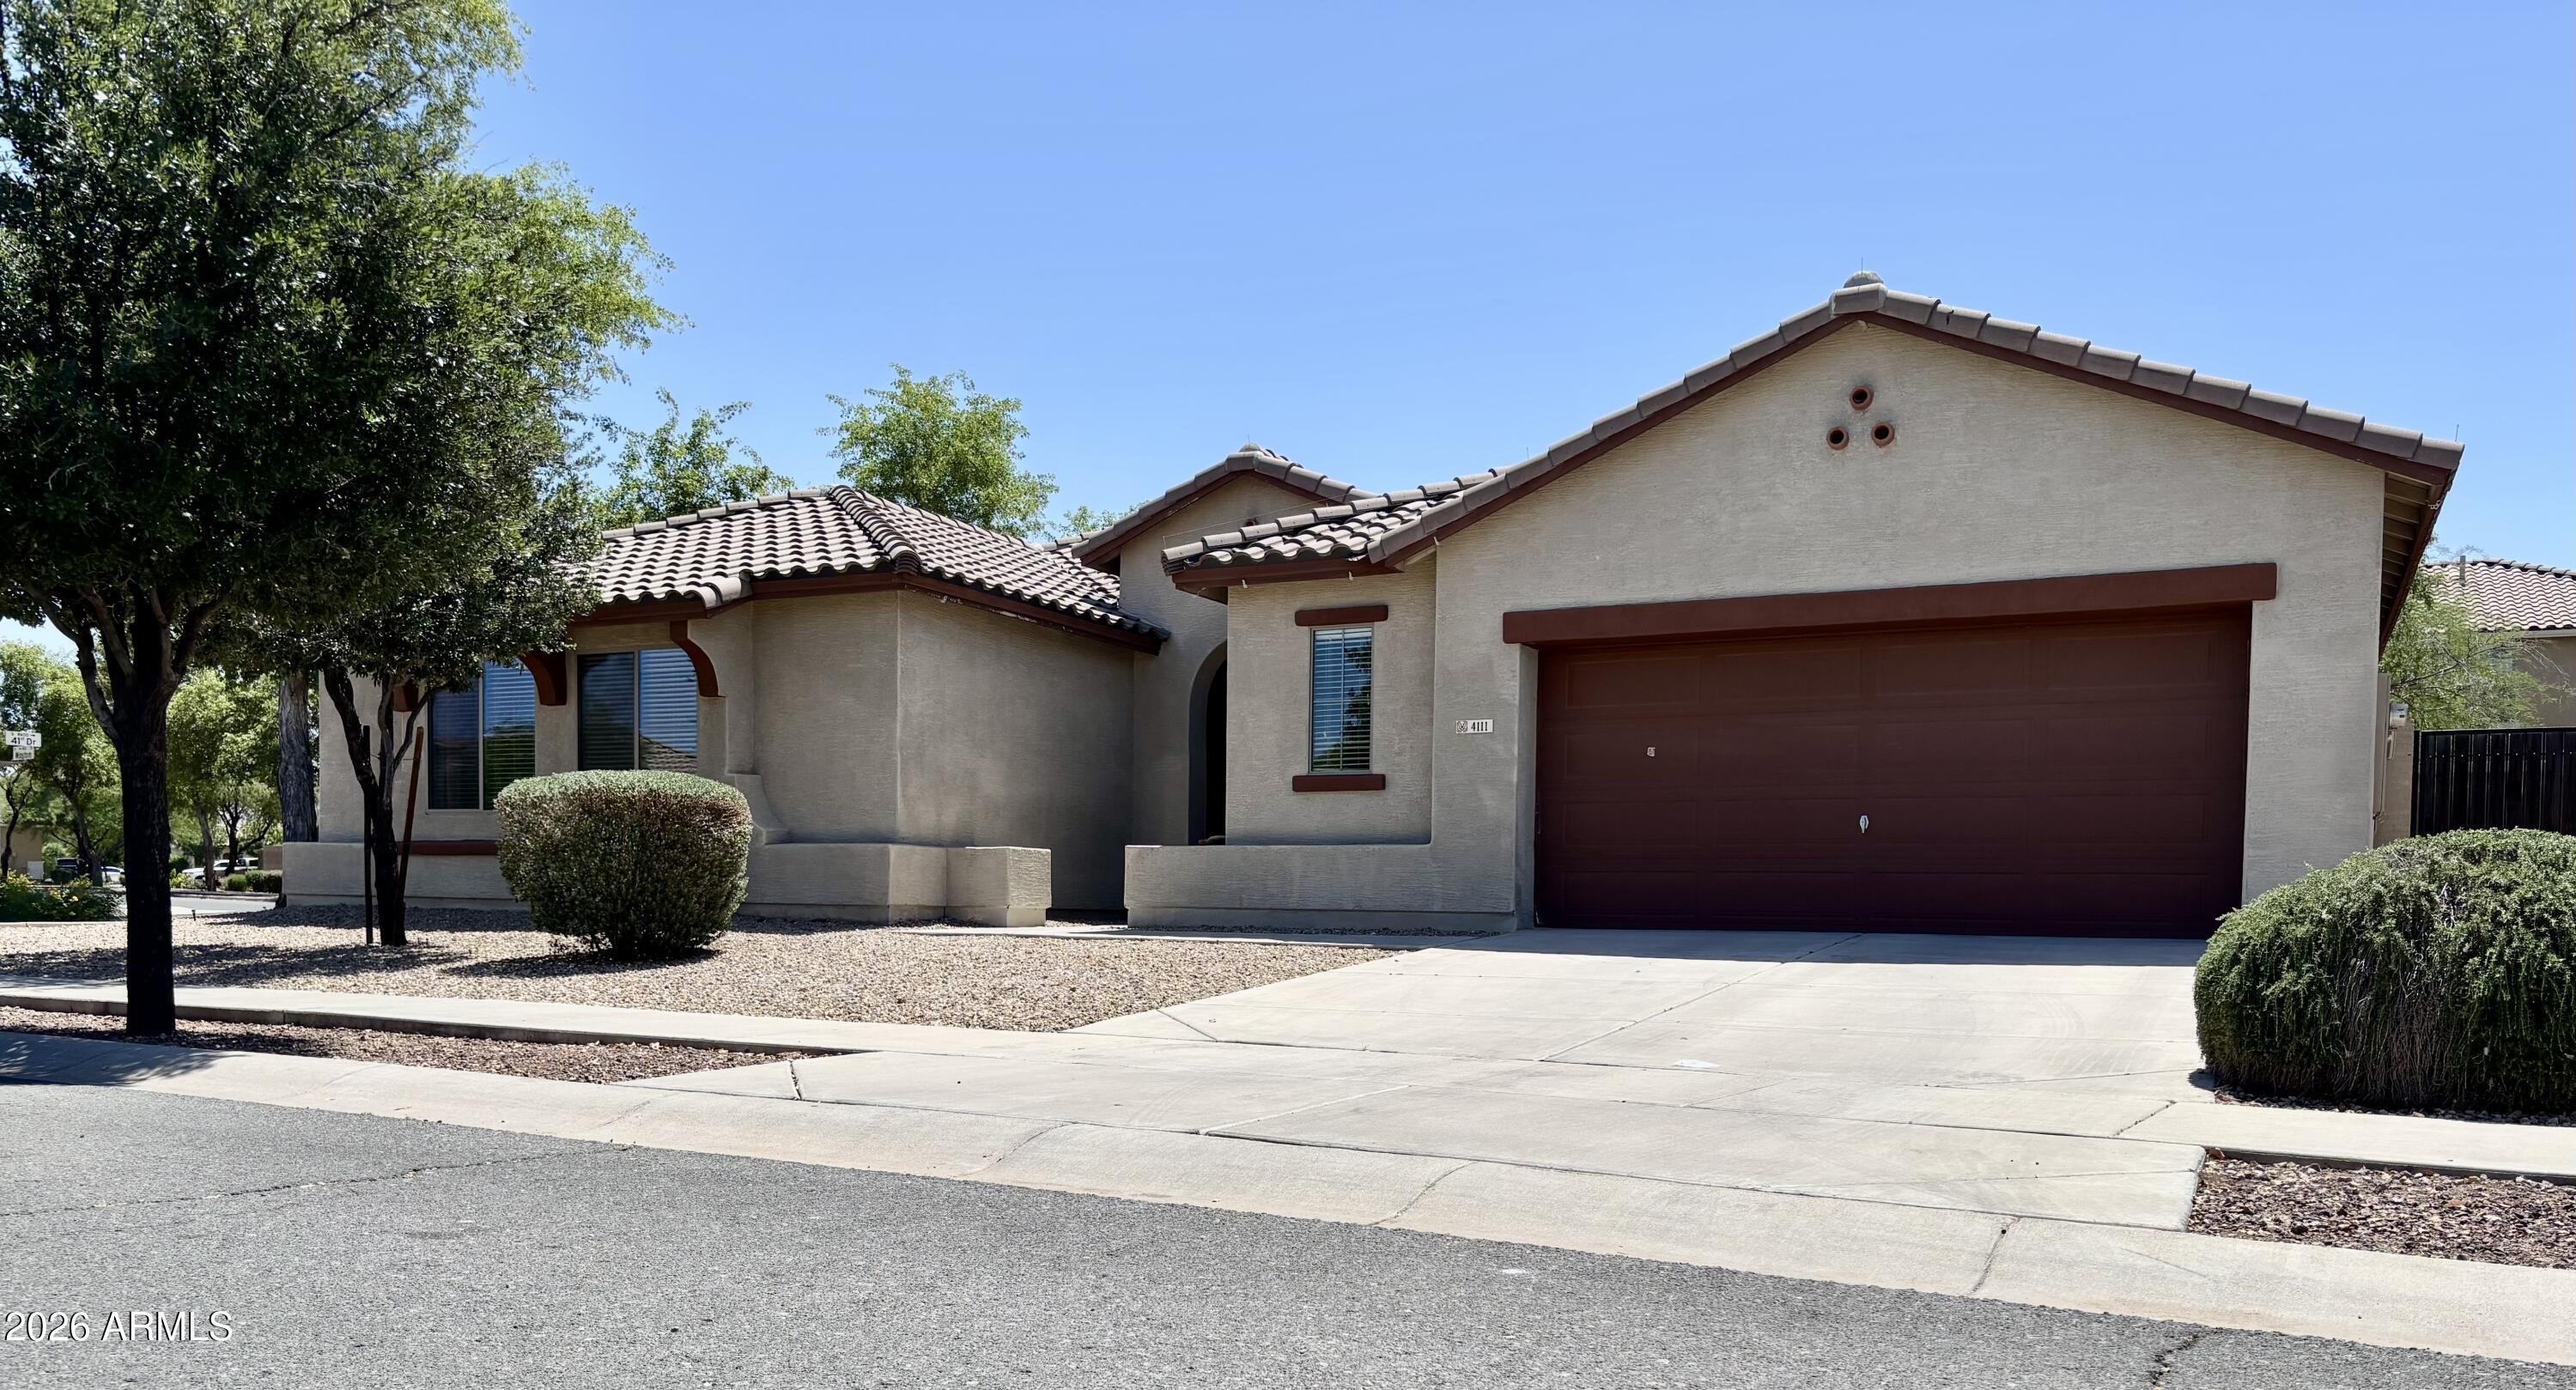
Move right into this gorgeous 3-bed, 2-bath modern remodel. The interior boasts new paint, quartz counter tops throughout, and sleek stainless steel appliances. Key upgrades include new faucets, toilets, and a dishwasher. Step outside to a covered patio and a simple, low-maintenance backyard perfect for relaxing after a day on the nearby hiking trails. Located minutes from top-rated schools and shopping--this is the perfect blend of style and convenience.
#7017692

Laveen

4111 W WINSTON Drive

3 Beds

2 Baths

1,820 Sq.Ft.

$424,990

MLS#: 7017692

Incredibly well maintained, thoughtfully upgraded, and truly move-in ready, this home offers the perfect blend of comfort, style & Arizona living. Enjoy mountain views from your private backyard, with ample space to entertain family & friends or simply relax & take in the serene desert surroundings. Open space behind the property provides walking paths and picturesque views that only the Arizona desert can offer. Inside, you'll find granite countertops, stainless steel appliances, stylish fixtures and finishes & a desirable open-concept floor plan designed for both everyday living & entertaining. Conveniently located near shopping, dining, and freeway access, this home offers an easy commute throughout the Valley while still providing a peaceful retreat to enjoy year round.

6809 W DESERT Lane

Message successfully sent.

I agree to receive email communication and understand I can unsubscribe at any time.

I agree to be contacted by The Mandy Gold Team | Haymore Real Estate LLC via call, email, and text for real estate services. To opt out, you can reply 'stop' at any time or reply 'help' for assistance. You can also click the unsubscribe link in the emails. Message and data rates may apply. Message frequency may vary. Privacy Policy

 - property

Send a message

Message successfully sent.

Preferred Agent

Preferred Area

Reason for contacting?

I agree to receive email communication and understand I can unsubscribe at any time.

I agree to be contacted by The Mandy Gold Team | Haymore Real Estate LLC via call, email, and text for real estate services. To opt out, you can reply 'stop' at any time or reply 'help' for assistance. You can also click the unsubscribe link in the emails. Message and data rates may apply. Message frequency may vary. Privacy Policy

Sign In Sign Out

Virtual Assistant

Would you like to take the next step with this property? We can help you schedule a showing or virtual tour, or send you more details.

Yes, I would like more information.

Thank You for Your Reply, One of Our Agents will contact you as soon as possible

No, maybe later.

Thank you, you can always contact me via email, phone number or through the contact form.

Realhub AI

Lucy - Your AI-Powered Realtor

Update Your Temporary Password

Personalize your search

Enter your email and we'll notify you immediately when new listings match what you're looking for.

or enter email address

Already have an account ? Login here

Continue your home search

Preferred Area

I agree to receive communications and understand I can unsubscribe at any time.

I agree to be contacted by The Mandy Gold Team | Haymore Real Estate LLC via call, email, and text for real estate services. To opt out, you can reply 'stop' at any time or reply 'help' for assistance. You can also click the unsubscribe link in the emails. Message and data rates may apply. Message frequency may vary. Privacy Policy

Already have an account ? Login here

We use cookies

We use cookies primarily for analytics to enhance your experience. By accepting, you agree to our use of these cookies. You can manage your preferences or learn more about our cookies policy.