3939 E DUBOIS Avenue

Gilbert, AZ 85298
Ranch

Gilbert, AZ 85298
3939 E DUBOIS Avenue

$945,000

MLS#: 7035880

Status: Active

Listing provided by: My Home Group Real Estate

Listing agent phone: None

Last update: 6 hours ago

On site: a month ago

SEVILLE PARCEL 24 - Residential

About

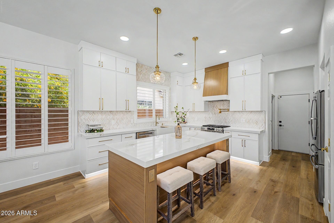
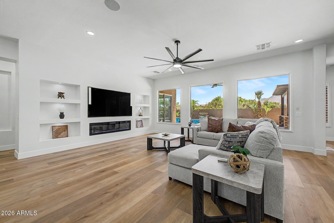
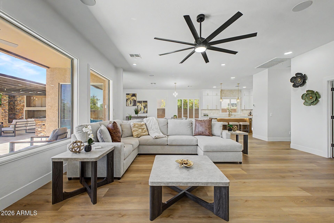
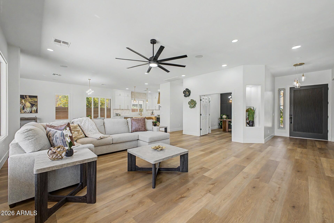
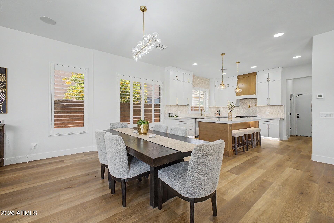
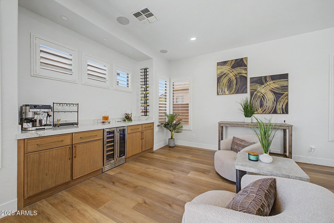
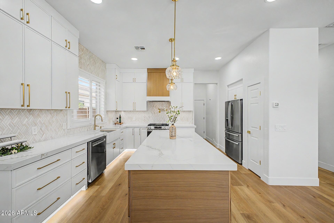
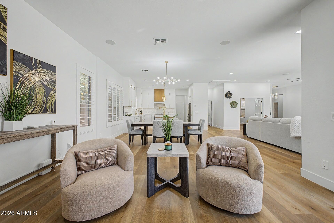
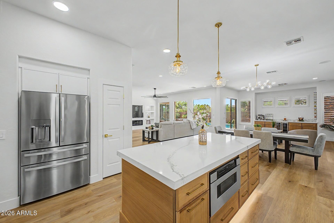
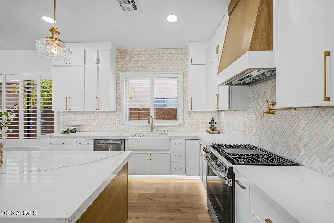
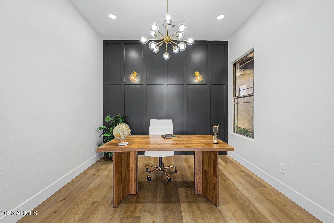
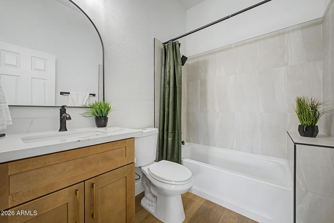
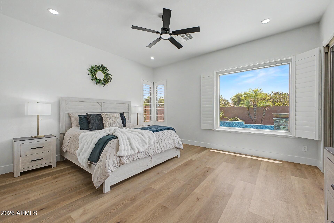
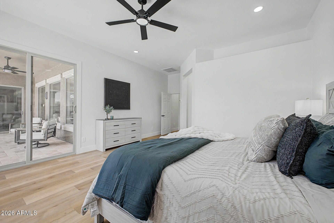
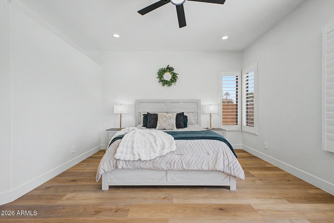
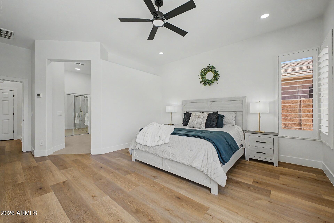
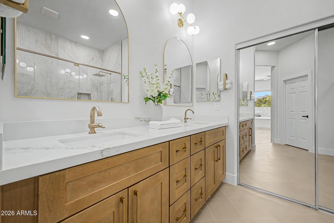
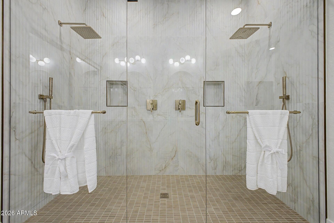
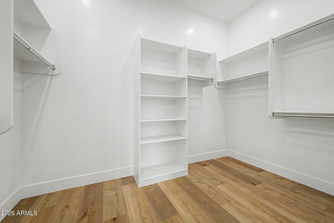
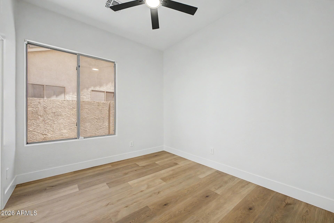
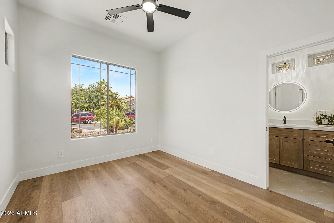
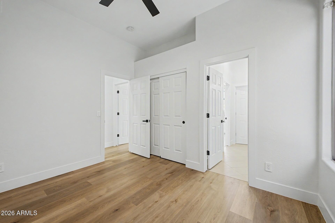
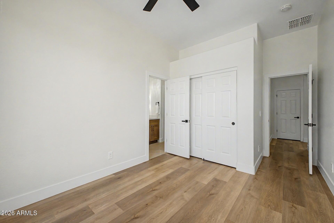
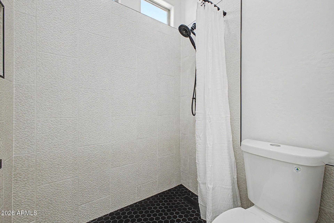
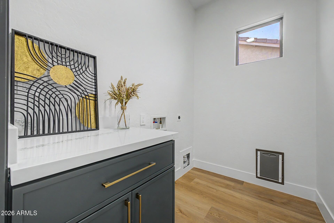
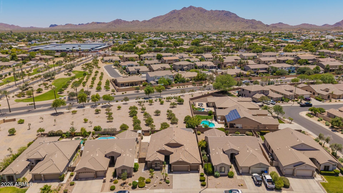
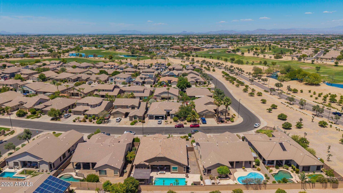
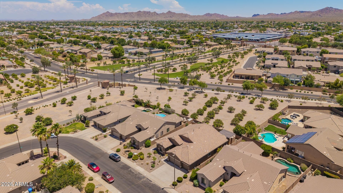
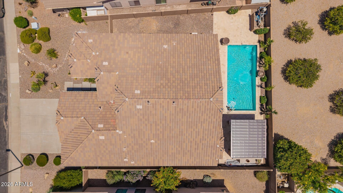
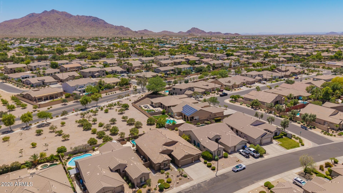
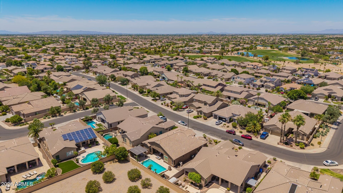
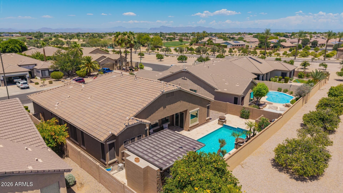
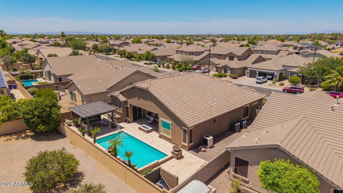
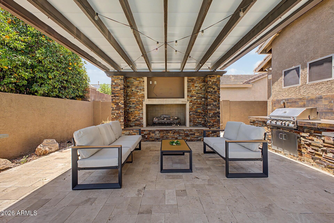
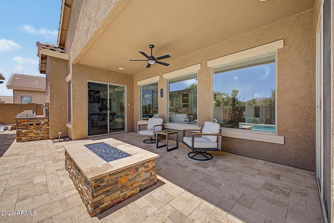
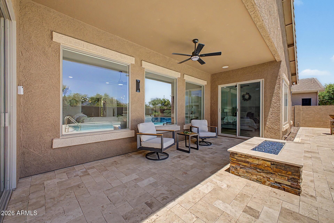
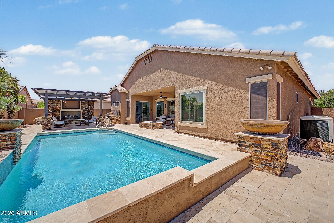
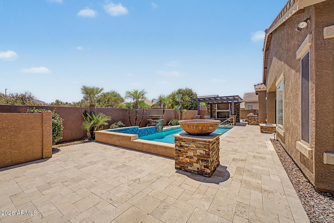
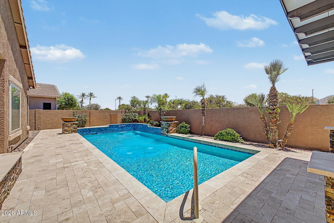
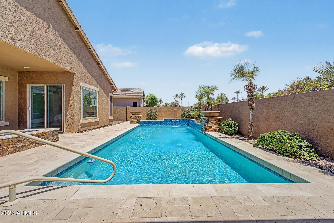
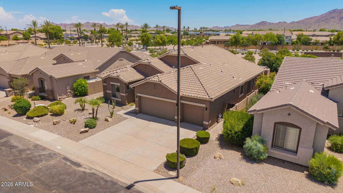
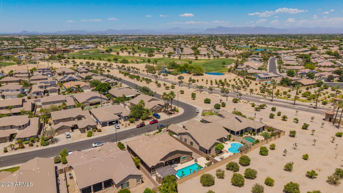
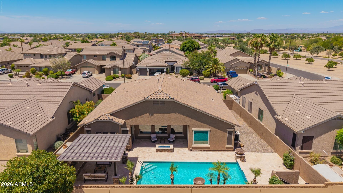
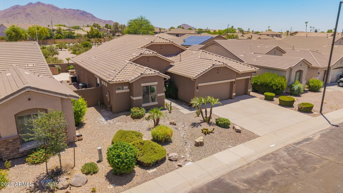
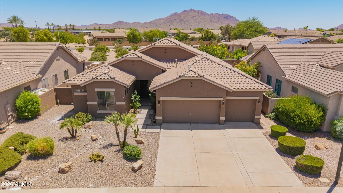
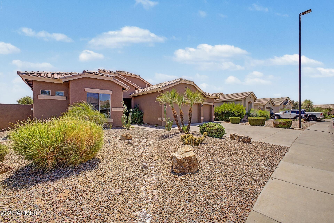
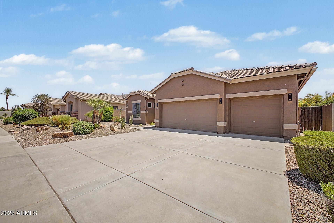
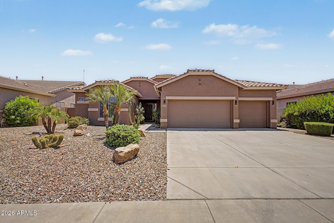
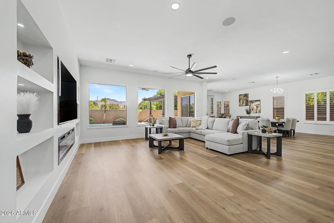
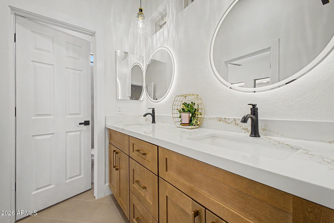
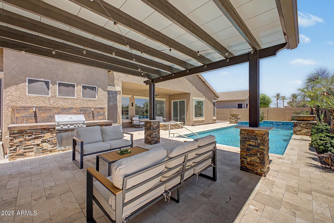
Welcome to this beautifully remodeled home in the highly sought-after Seville Community! This stunning property offers modern finishes, stylish upgrades, and exceptional indoor-outdoor living. Step outside to your private backyard retreat featuring a sparkling pool, a built-in gazebo, and a gas BBQ grill--perfect for entertaining family and friends year-round. The spacious outdoor living area provides both comfort and privacy, creating the ideal setting for relaxation and gatherings. Inside, you'll find a thoughtfully updated interior with beautiful finishes and an open, inviting layout designed for today's lifestyle. Located just moments from the prestigious Seville Golf & Country Club.

Property

Beds

4

Full Baths

3

1/2 Baths

None

Year Built

2004

Sq.Footage

2,540

Features

Features & Amenities

Interior

  • Other Interior Features

    High Speed Internet, Double Vanity, Eat-in Kitchen, Breakfast Bar, Kitchen Island, Pantry, High Ceilings

  • Total Bedrooms

    4

  • Bathrooms

    3

  • Basement YN

    NO

  • Cooling YN

    YES

  • Cooling

    Central Air, Ceiling Fan(s)

  • Fireplace YN

    YES

  • Heating YN

    YES

  • Heating

    Natural Gas

  • Pet friendly

    N/A

Exterior

  • Garage

    Yes

  • Garage spaces

    3

  • Construction Materials

    Stucco, Frame

  • Other Exterior Features

    Barbecue, Misting System, Built-in Barbecue

  • Parking

    Garage Door Opener, Direct Access

  • Patio and Porch Features

    Patio

  • Pool

    Yes

  • Pool Features

    Outdoor Pool

  • View

    Mountain(s)

Area & Lot

  • Lot Features

    Desert Back, Desert Front

  • Lot Size(acres)

    0.2

  • Lot Size(square feet)

    8,560

  • Property Type

    Residential

  • Property Sub Type

    Single Family Residence

  • Architectural Style

    Ranch

Price

  • Sales Price

    $945,000

  • Tax Amount

    $2,855.9

  • Financing Options

    Cash, Conventional, FHA, VA

  • Sq. Footage

    2,540

  • Price/SqFt

    $372

HOA

  • Association

    YES

  • Association Fee

    $618
  • Association Fee Frequency

    Semi-Annually

  • Association Fee Includes

    N/A

Property Resources

  • Horse Property

    NO

School District

  • Elementary School

    Chandler Unified District #80

  • Middle School

    Dr. Camille Casteel High School

  • High School

    Dr. Camille Casteel High School

Property Features

  • Stories

    1

  • Accessibility Features

    Accessible Full Bath

  • Ownership

    Fee Simple

  • Sewer

    Public Sewer

  • Tax Lot

    70

  • Water Source

    Public

Schedule

Schedule a Showing

Showing scheduled successfully.

What is 3 + 4 ?


Change time

Mortgage calculator

Estimate your monthly mortgage payment, including the principal and interest, property taxes, and HOA. Adjust the values to generate a more accurate rate.

Your payment

Principal and Interest:

$

Property taxes:

$

HOA fees:

$

Total loan payment:

$

Total interest amount:

$

Location

  • County

    Maricopa

  • Elementary School

    Chandler Unified District #80

  • Middle School

    Dr. Camille Casteel High School

  • High School

    Dr. Camille Casteel High School

Listing Courtesy of Edith Callihan , My Home Group Real Estate

RealHub Information is provided exclusively for consumers' personal, non-commercial use, and it may not be used for any purpose other than to identify prospective properties consumers may be interested in purchasing. All information deemed reliable but not guaranteed and should be independently verified. All properties are subject to prior sale, change or withdrawal. RealHub website owner shall not be responsible for any typographical errors, misinformation, misprints and shall be held totally harmless.

Agent Tammy Isabell

Tammy Isabell

Agent / Realtor®

Call Tammy today to schedule a private showing.


* Listings on this website come from the FMLS IDX Compilation and may be held by brokerage firms other than the owner of this website. The listing brokerage is identified in any listing details. Information is deemed reliable but is not guaranteed. If you believe any FMLS listing contains material that infringes your copyrighted work please click here to review our DMCA policy and learn how to submit a takedown request.© 2024 FMLS.

Properties

Related properties
New on site 2 days ago
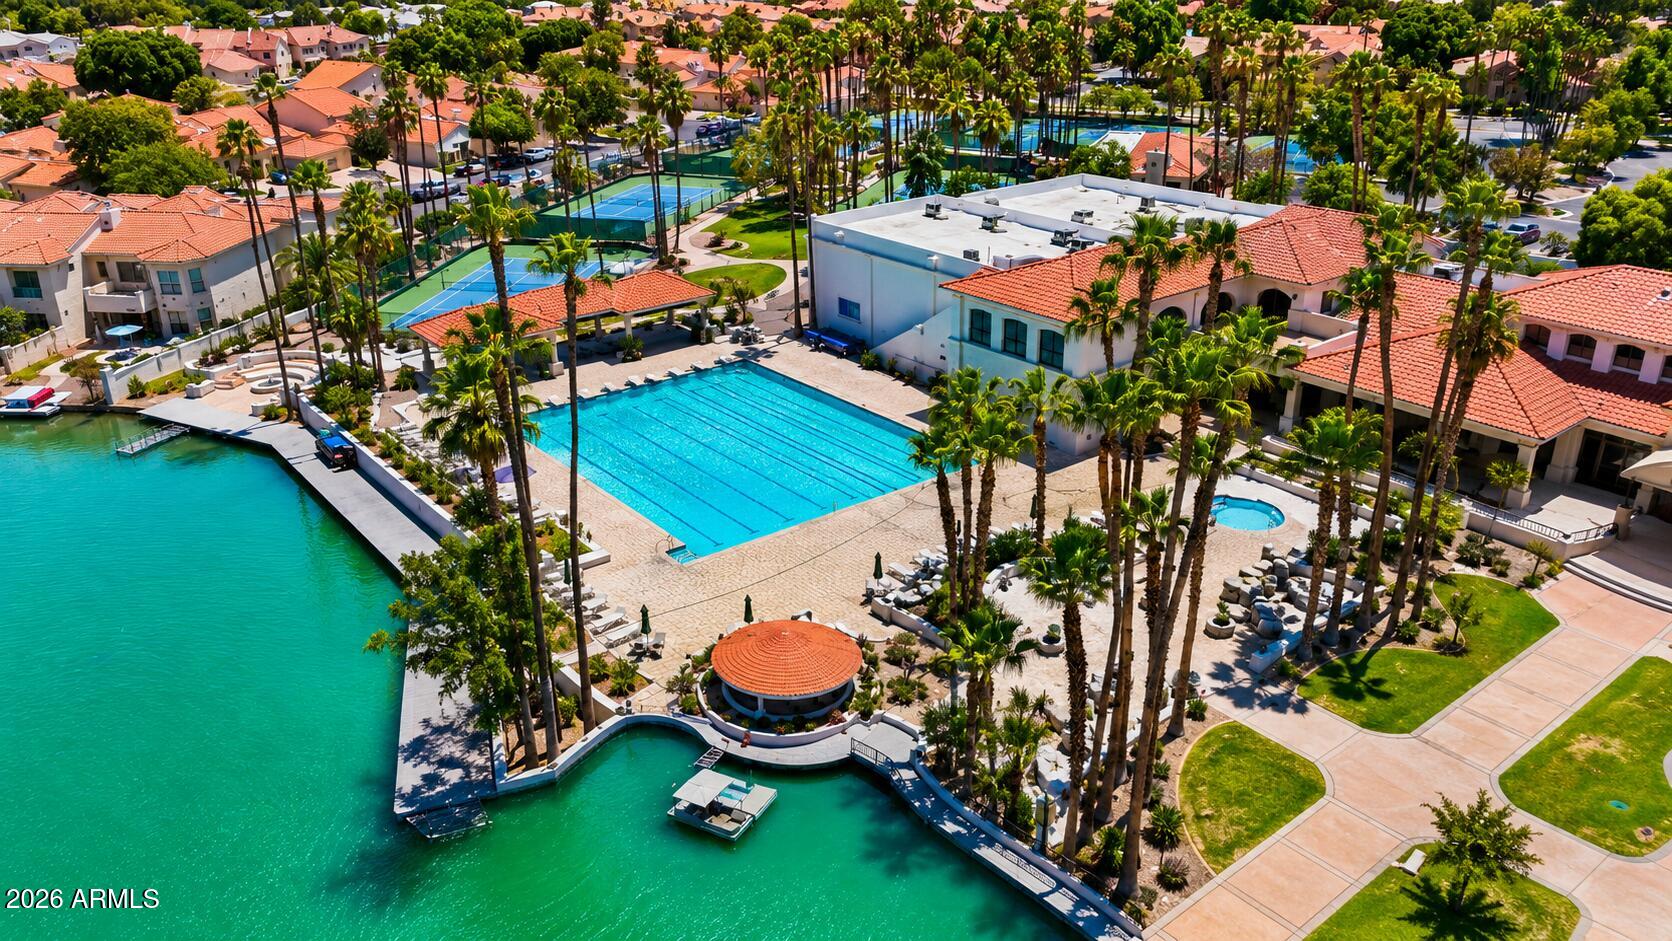
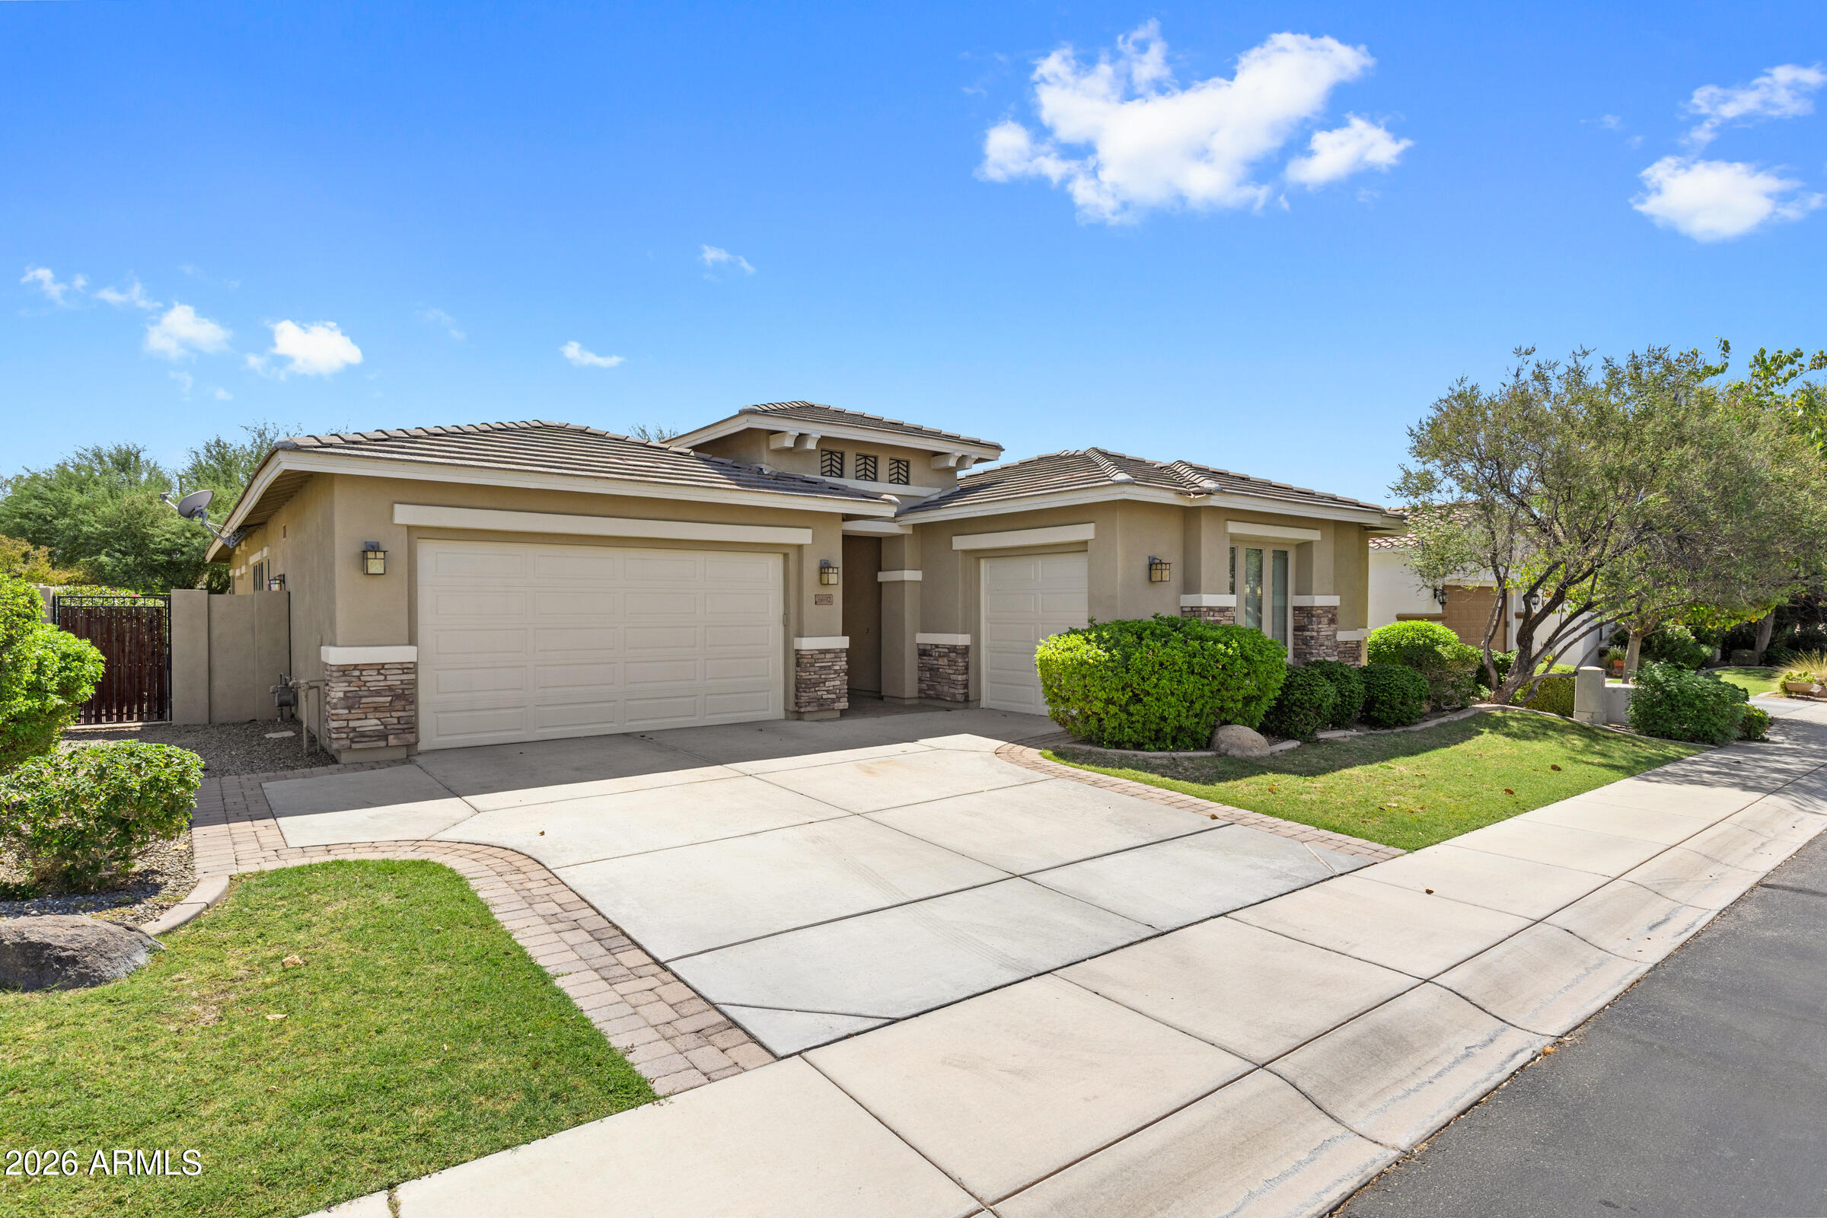
Stunning remodeled single-level home in the gated lake community of Val Vista Lakes! This 4 bedroom + den, 3 car garage residence showcases a beautifully updated kitchen with chef-grade stainless steel appliances, white shaker cabinetry, quartz countertops, custom vent hood, and designer backsplash. The spacious primary suite features a sitting area, custom walk-in closet, and a luxurious spa-inspired bath with freestanding tub, dual vanities, upgraded fixtures, and oversized walk-in shower. Additional highlights include updated dual HVAC systems and owned solar with no payments. Enjoy outdoor living under the covered patio with paver seating and low-maintenance landscaping. A true turnkey home offering style, comfort, and access to Val Vista Lakes' exceptional resort style amenities. The systems are dialed in: two new AC units, a new tankless water heater, a new 200-amp electrical panel, and owned solar panels (no lease, no payments) that offset roughly 38% of annual electric usee, verified through 12 months of SRP data, saving approximately $1,000/year and hedging against future utility rate increases. The oversized 9,557 sqft cul-de-sac lot offers privacy and room to play; the 3-car garage handles vehicles and storage with ease. Outside your front door: a private lake with paddleboats, a beach-entry pool, heated spa, tennis and pickleball courts, racquetball, fitness center, clubhouse, and miles of walking paths. Turn-key, move-in ready, in a community that rarely turns over.
#7043626

Gilbert

1911 E CLIPPER Court

4 Beds

2 Baths

2,704 Sq.Ft.

$898,888

MLS#: 7043626
New on site 2 days ago
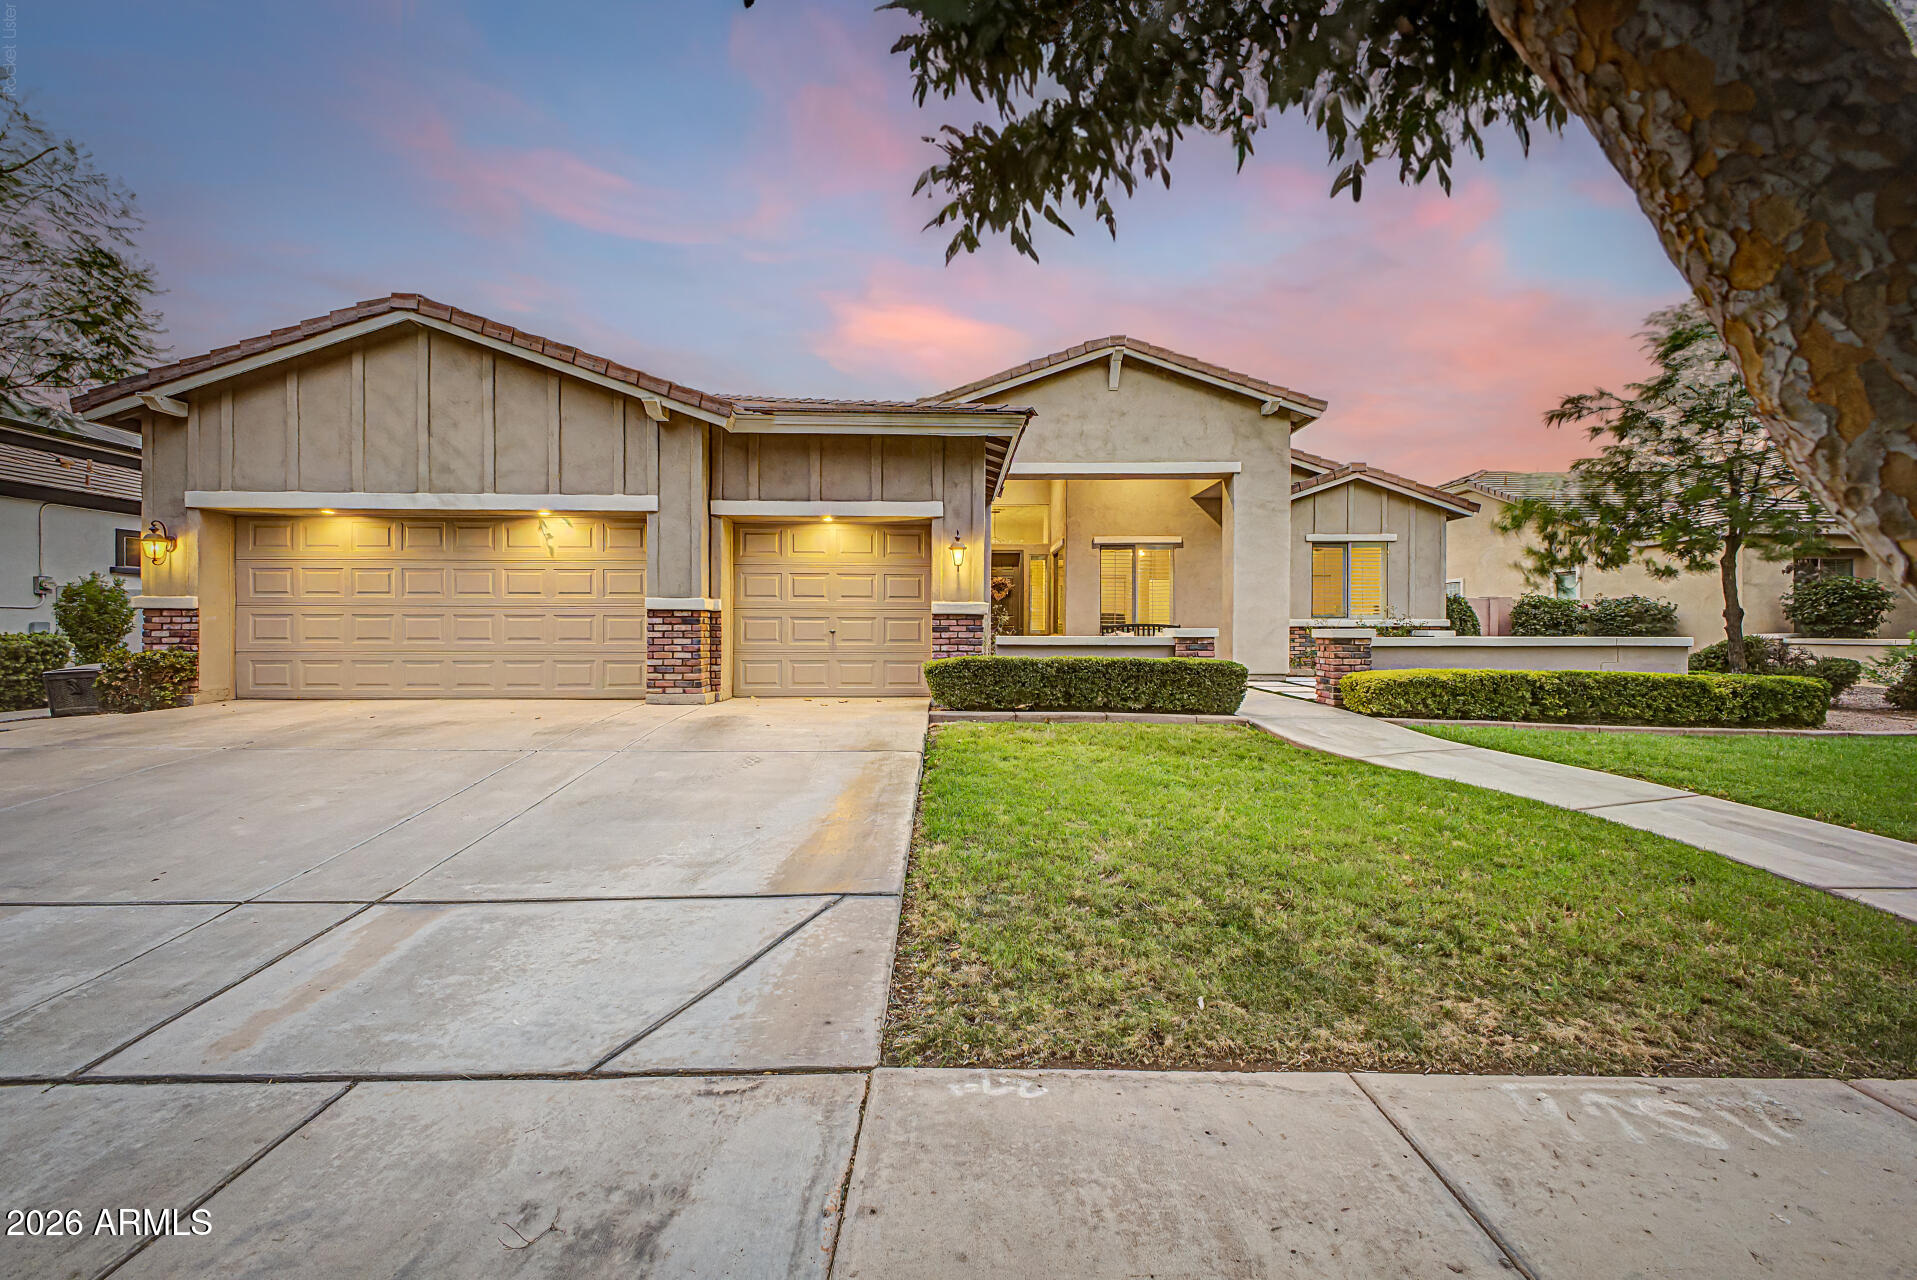
New luxury home listing located in a gated section of the prestigious Seville Golf and Country Club community. Step into luxury through the private gated courtyard into an expansive open great room floor plan defined by soaring 10-foot ceilings. The beautifully appointed kitchen is designed for entertaining, boasting sleek granite countertops, 42-inch staggered cabinets, a generous walk-in pantry, and stainless steel appliances, including a premium 6-burner gas stovetop. Plus this home is great for entertaining with a breakfast bar, eat-in kitchen and a formal dining room. The large primary bedroom offers a convenient exit to the back patio and features an oversized closet alongside a spa-like primary bathroom with dual vanities, a relaxing tub, and a walk-in shower. Three additional large bedrooms--including a versatile ensuite equipped with its own full bathroom--provide plenty of space for family or guests. Outside, the private backyard is framed by mature landscaping with the added privacy of having no two-story homes in neighborhood. Located within easy walking distance to the A+ rated Riggs Elementary School, this property provides unmatched neighborhood convenience. Furthermore, buyers have the option to upgrade their lifestyle with an exclusive club membership to access resort-style amenities, including a private 18-hole golf course, a sprawling water park, state-of-the-art gym, restaurant, tennis, and pickleball courts. You and your clients will love this home!
#7040754

Gilbert

6692 S LYON Drive

4 Beds

3 Baths

2,900 Sq.Ft.

$855,000

MLS#: 7040754
New on site 2 days ago
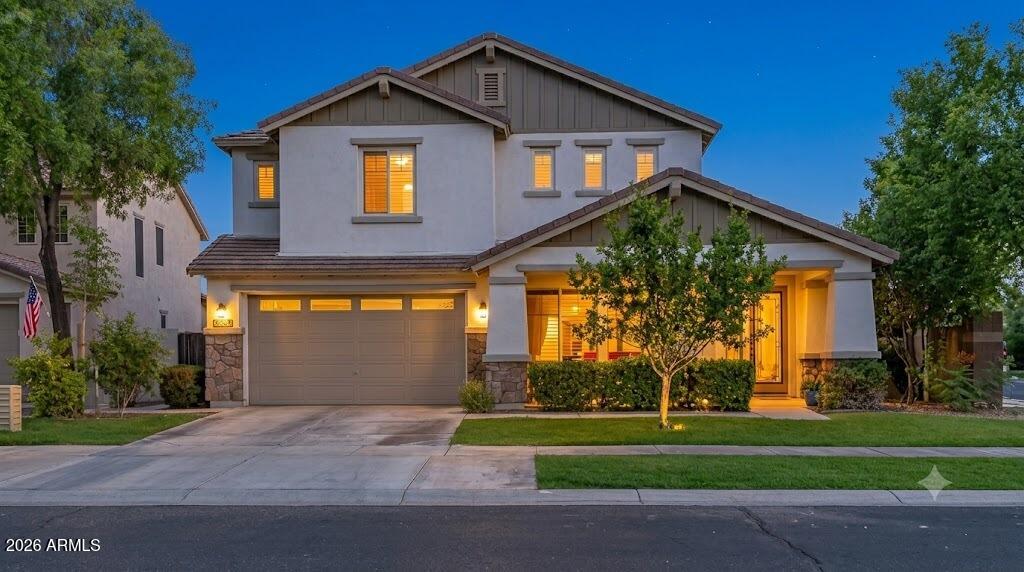
Welcome to Morrison Ranch, where timeless charm meets modern comfort in this beautifully maintained single-level home offering nearly 2,900 sq. ft. of thoughtfully designed living space. Nestled on an oversized private lot in the highly sought-after Higley Estates, this exceptional home features 5 bedrooms, 2.5 bathrooms, a desirable split floor plan, and a dedicated den perfect for a home office or flex space. From the inviting front courtyard and manicured landscaping to the spacious 3-car garage, this home makes a lasting first impression. Inside, soaring ceilings, abundant natural light, wood-look tile flooring, plantation shutters, elegant archways, and a cozy fireplace create a warm, welcoming atmosphere. The heart of the home is the expansive great room and beautifully appointed kitchen, featuring granite countertops, stainless steel appliances, a stylish tile backsplash, abundant cabinetry, and a large center island with breakfast bar seating - perfect for everyday living and entertaining. Retreat to the spacious primary suite with a spa-like ensuite, makeup vanity, and walk-in closet. Step outside to your private backyard oasis complete with a sparkling PebbleTec diving pool, covered patio, paver seating area, artificial turf, and lush landscaping - an ideal setting for relaxing or entertaining year-round.

Ideally located in one of Gilbert's most desirable master-planned communities, you'll enjoy picturesque tree-lined streets, scenic walking paths, beautiful parks, top-rated schools, and convenient access to shopping, dining, and freeways. This is the perfect blend of luxury, comfort, and the coveted Morrison Ranch lifestyle.
#7050634

Gilbert

2975 E COMSTOCK Drive

5 Beds

2 Baths

2,880 Sq.Ft.

$900,000

MLS#: 7050634
New on site 3 days ago
Welcome to Morrison Ranch, known for its tree-lined streets, white rail fences, parks, trails & terrific community feel.  This spacious 5-bedroom 3-bath home has over 3500 sq ft, nicely upgraded & resort-style outdoor living. Beautiful kitchen offers a large island, upgraded counters & cabinetry, gas range, double oven, stainless undermount sink & huge pantry. The open family room creates an ideal gathering space, while the primary suite features a sitting/office area & dual walk in closets. The private backyard is built for entertaining with a sparkling pool w waterfall, Baja step & table, built-in BBQ, above-ground spa & enclosed Arizona room.  Full bedroom & bath downstairs for flexible (multi generation?) living and 3 car garage. Across from greenbelt & park w basketball & volleyball courts.
#7050130

Gilbert

3425 E SIERRA MADRE Avenue

5 Beds

3 Baths

3,503 Sq.Ft.

$899,900

MLS#: 7050130
New on site 4 days ago
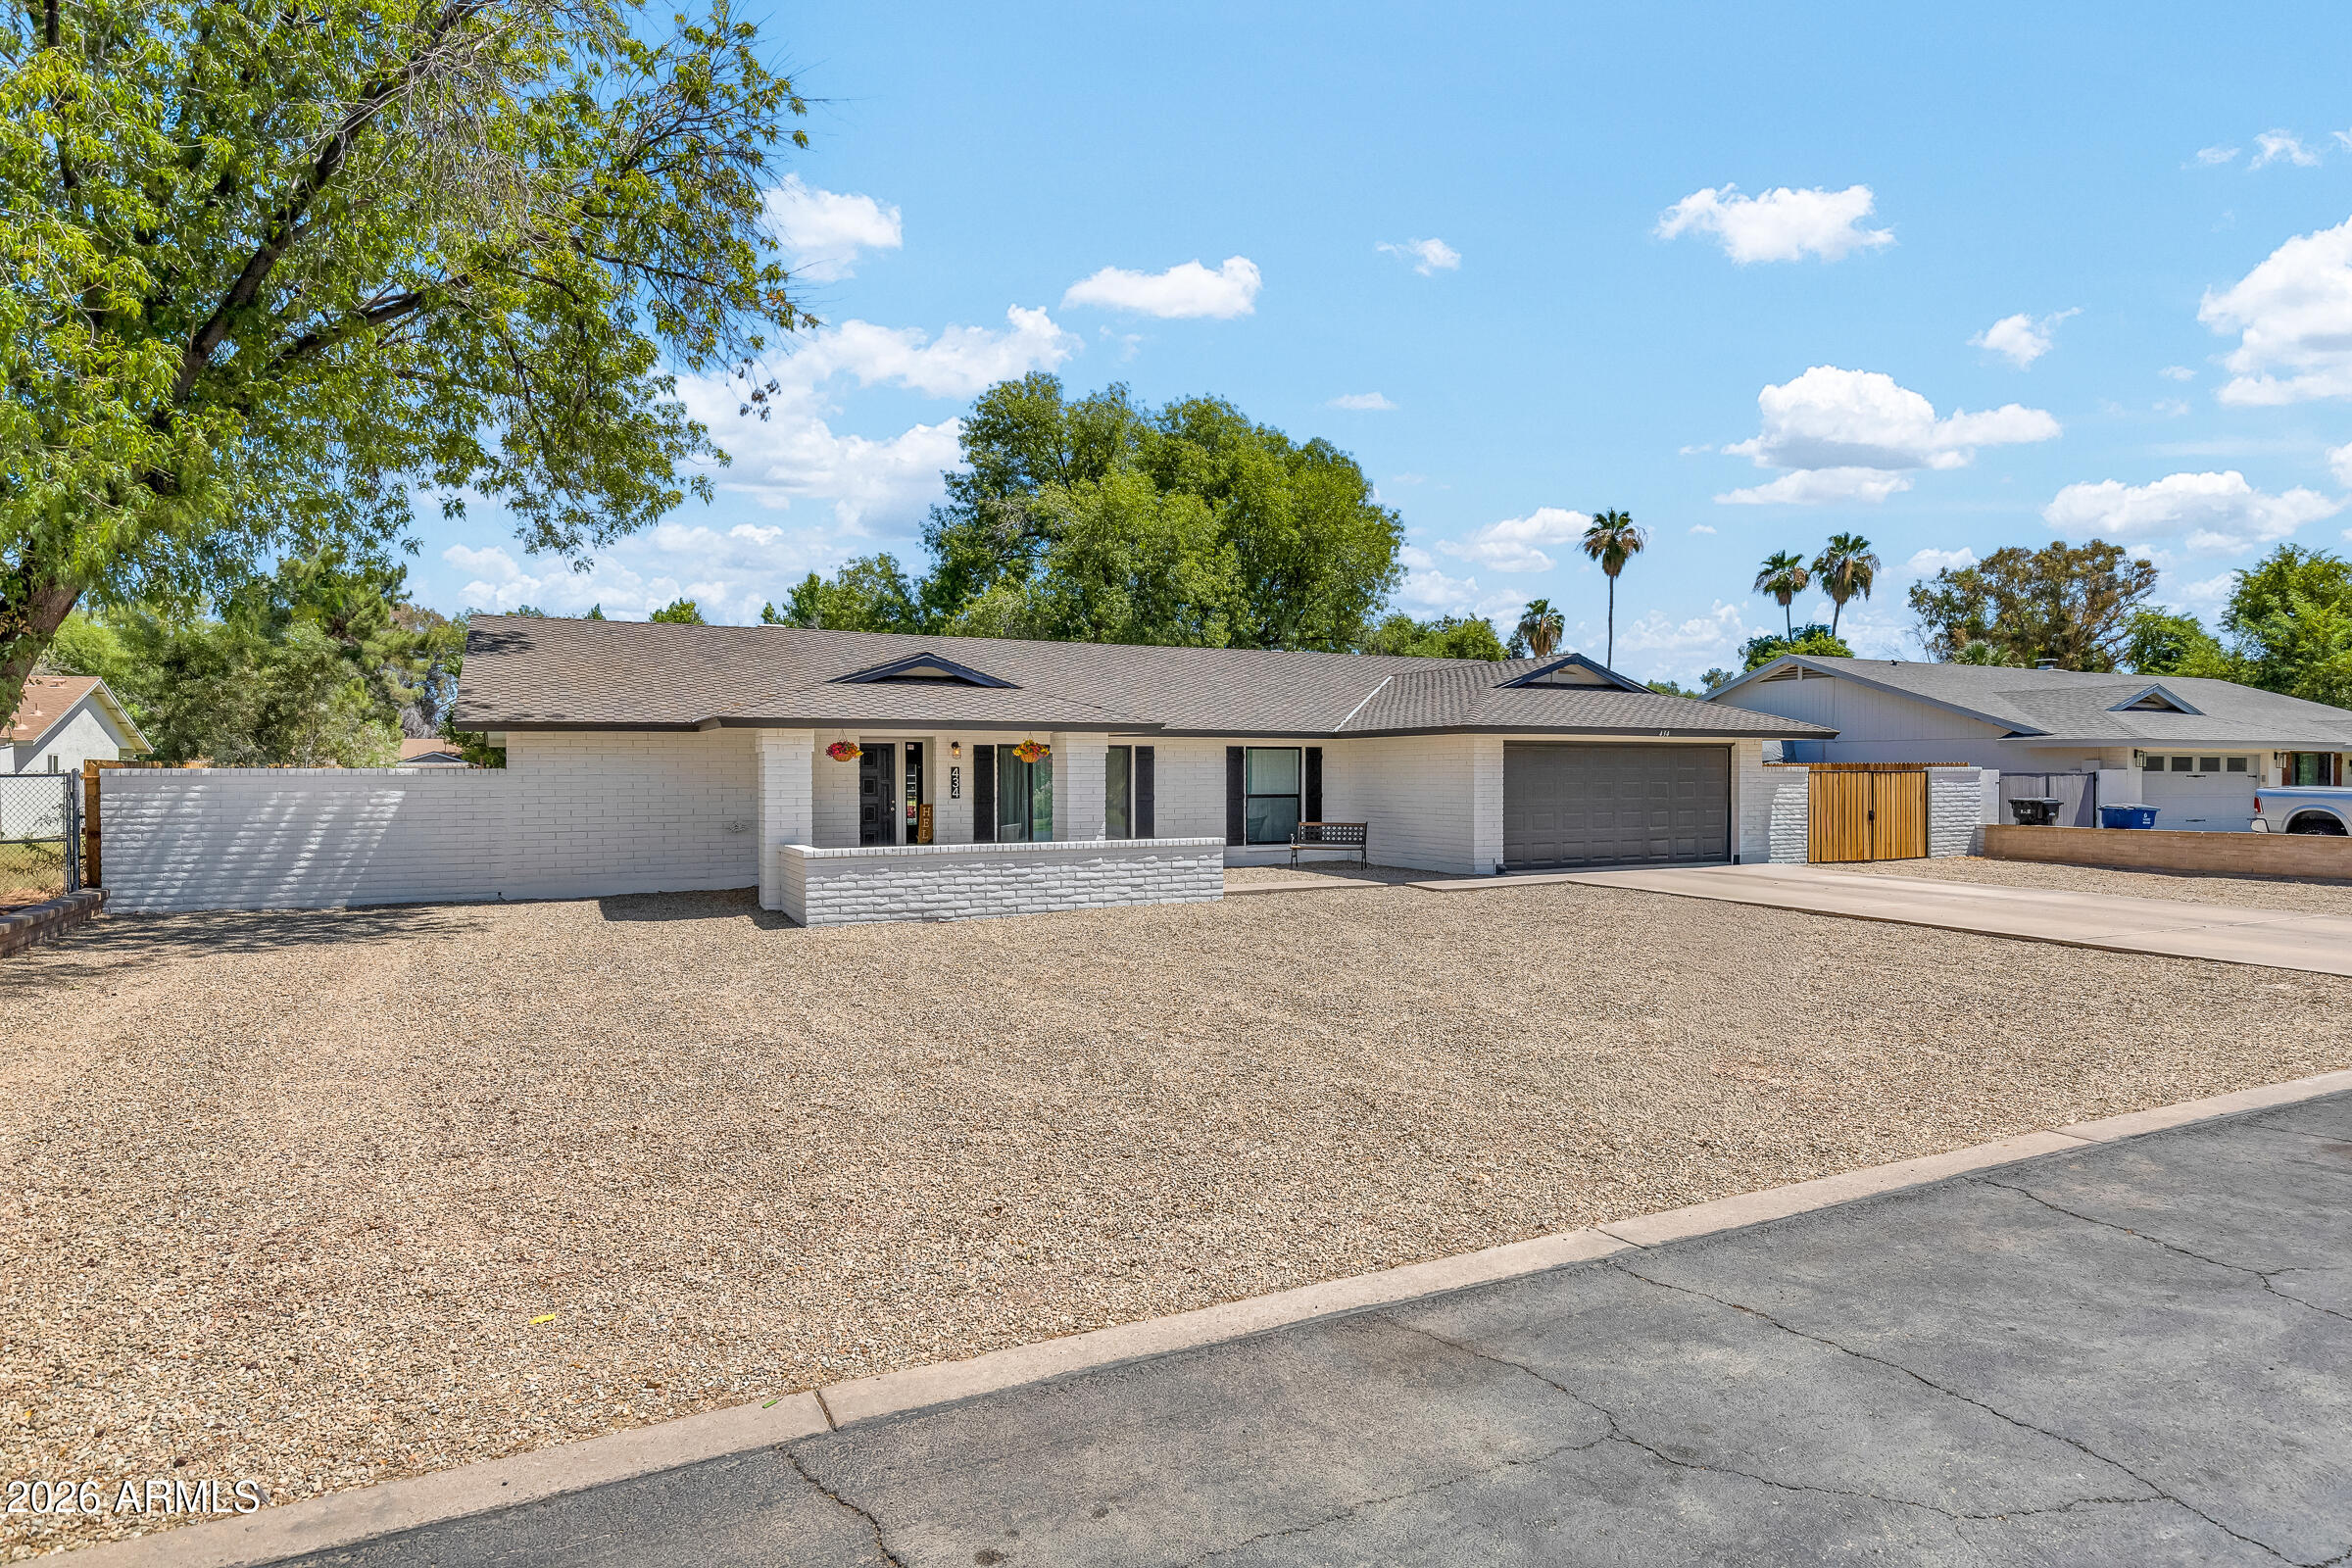
Rare .63-Acre Gilbert Retreat -- Fully Renovated with Horse Privileges.

Welcome to one of the most desirable locations in all of Gilbert -- south of Guadalupe Rd and just minutes from the heart of downtown Gilbert's shops, dining, and entertainment. This fully renovated 4-bedroom, 2-bathroom home sits on a sprawling .63-acre irrigated lot with horse privileges, offering space and possibilities that simply don't come along often this close to downtown. Step inside to find a thoughtfully updated open-concept living, dining, and family space anchored by vaulted ceilings with rich wood beams. The new kitchen is a showstopper, featuring custom east coast cabinetry and stunning porcelain countertops that flow seamlessly into the main living area, making it perfect for entertaining or everyday family life. The primary suite offers a true resort-style bathroom retreat, a private escape at the end of the day.
No detail was overlooked in this renovation: new flooring throughout, fresh interior and exterior paint, all-new fixtures, doors, and windows. The home truly shows like new.
Outside, the backyard has been completely transformed with a brand-new pool and deck, ideal for beating the Arizona heat. The expansive lot also features an RV gate and ample room to build a casita, garage/workshop, or additional stables. Bring your horses, your toys, or your vision. Few properties in Gilbert offer this combination of land, location, and turnkey renovation.
This is a rare opportunity to own a piece of land with room to grow, just steps from downtown Gilbert.
#7049154

Gilbert

434 E Barbarita Avenue

4 Beds

2 Baths

2,312 Sq.Ft.

$1,049,000

MLS#: 7049154
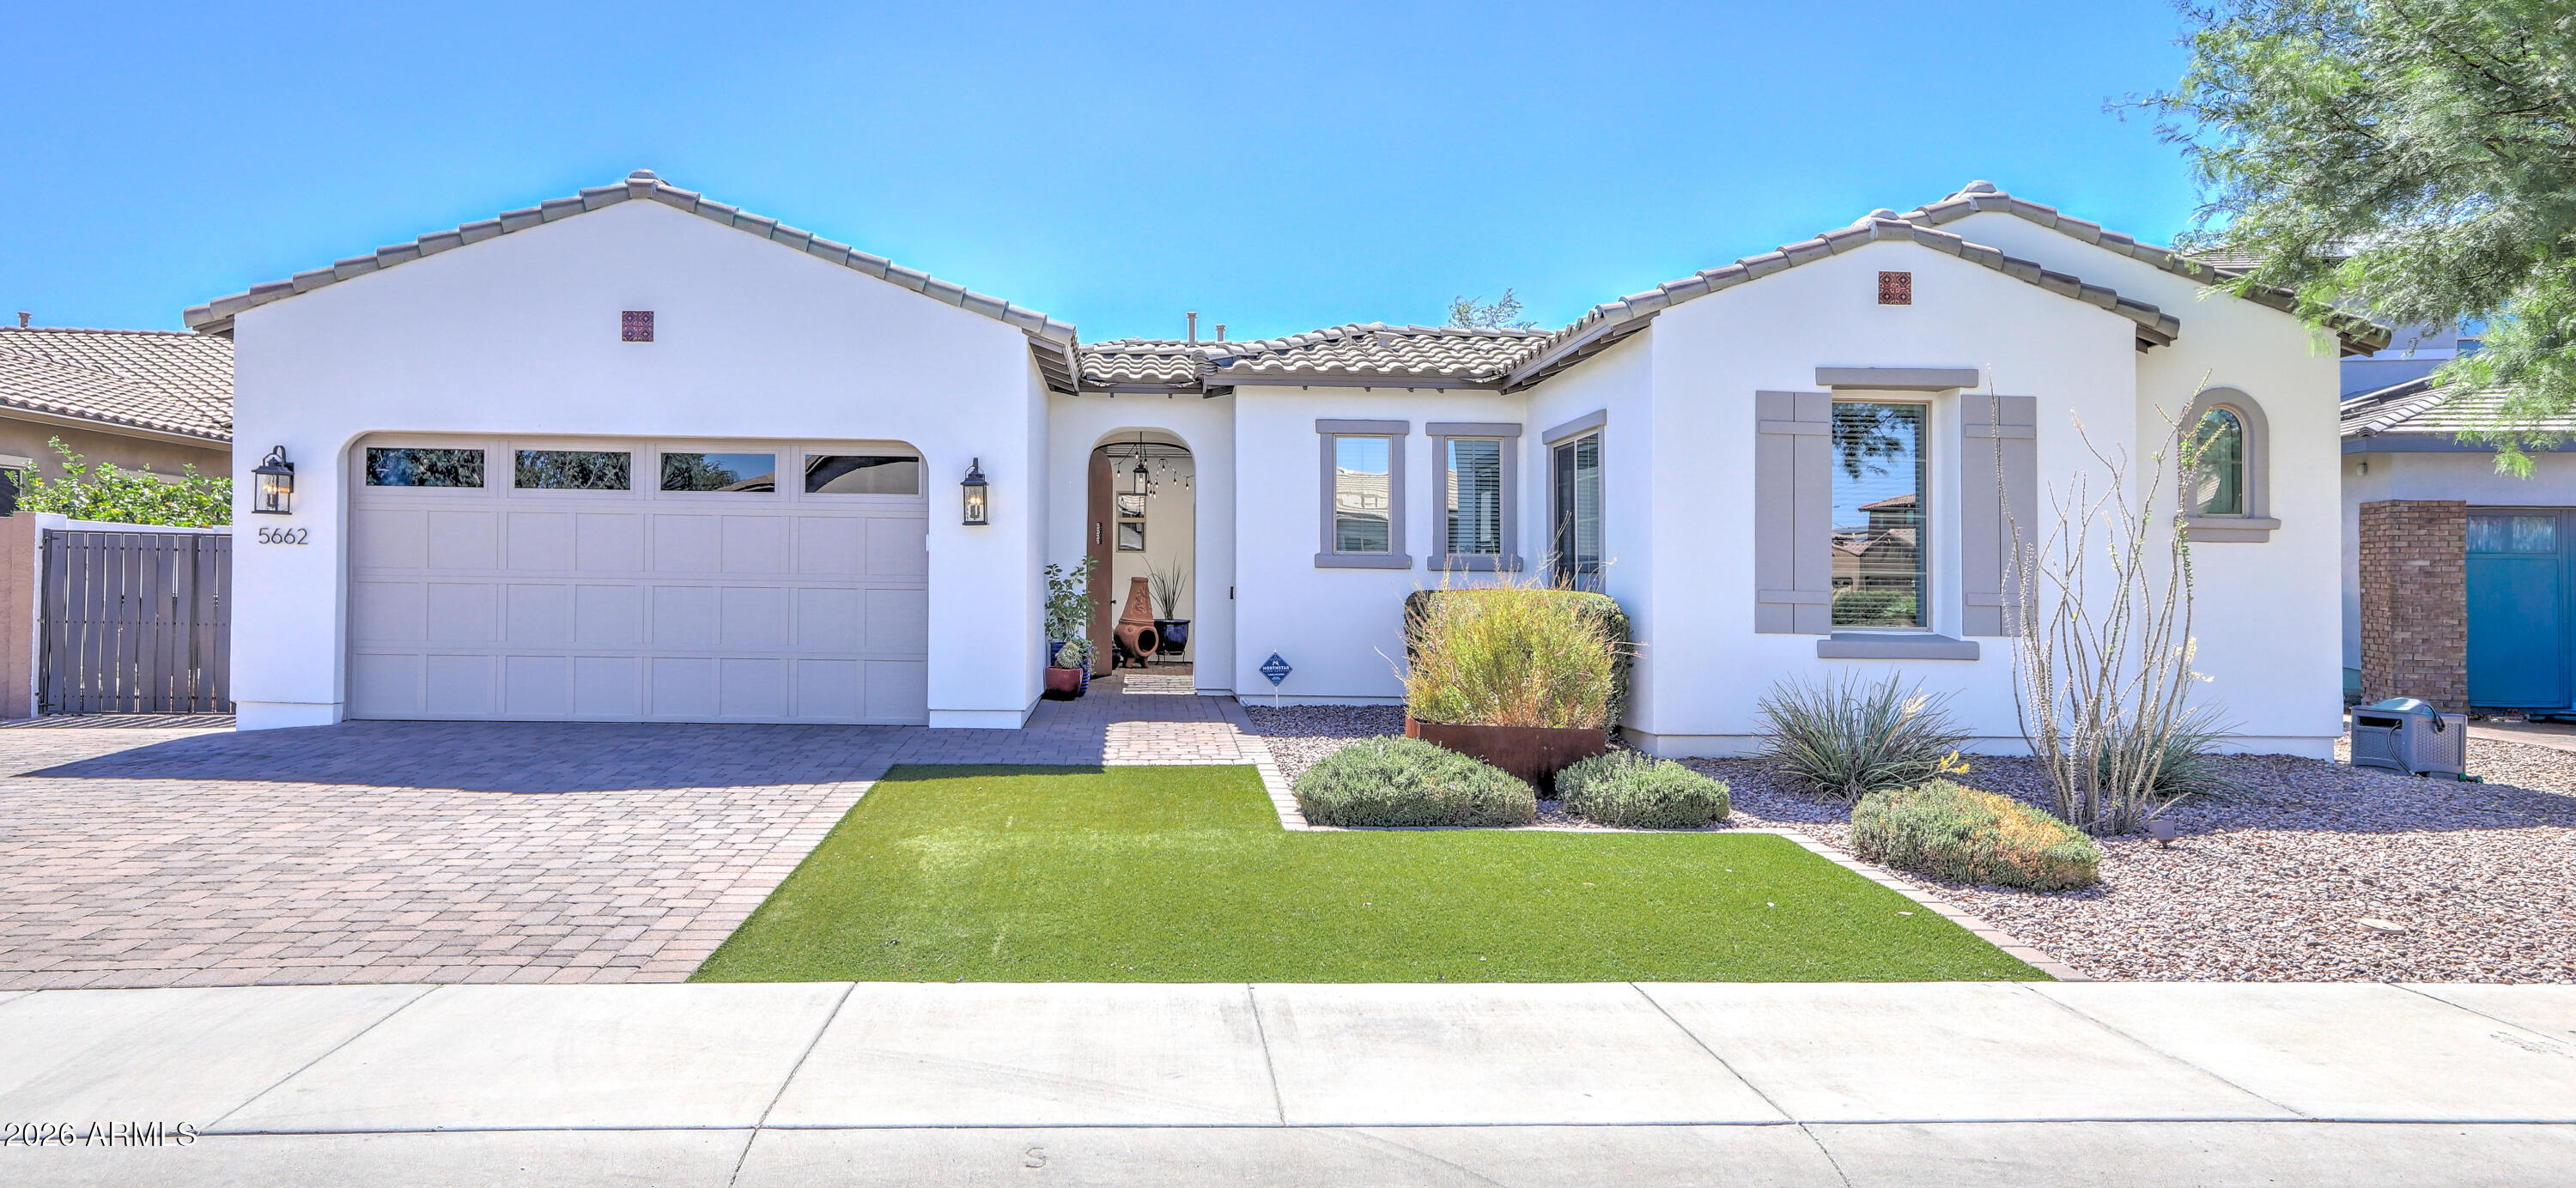
**WEEKEND OPEN HOUSES CANCELLED**HIGHLY UPGRADED SINGLE LEVEL GILBERT GEM!  Beautifully appointed with timeless Modern Spanish elevation, this 3095 sf split-plan features soaring ceilings, spacious rooms & exceptional designer finishes throughout!  The nucleus is the showstopping, professionally crafted chef's kitchen, part of wide open great room, boasting apprx $125K in upgrades w/furniture-quality shaker cabinetry, quartz countertops, oversized accent island, premium appliances, pendant lighting, and stunning custom tile backsplash. The luxurious primary suite, w/spa-inspired bath & expanded walk-in closet provides the essence of relaxation.  MORE!  3-car tandem garage, quiet premium interior lot, private courtyard entry, extended covered patio, dreamy spa, oversized backyard.  PLUS!... Reciprocity with Seville Country Club!  For additional fee, use of their community facilities like pool, pickelball, gym.   Also Community park, shopping, restaurants, all close by. SEE DOC TAB FOR A COMPREHENSIVE FEATURES LIST!
#7049704

Gilbert

5662 S SHELBY Way

4 Beds

2 Baths

3,095 Sq.Ft.

$875,000

MLS#: 7049704
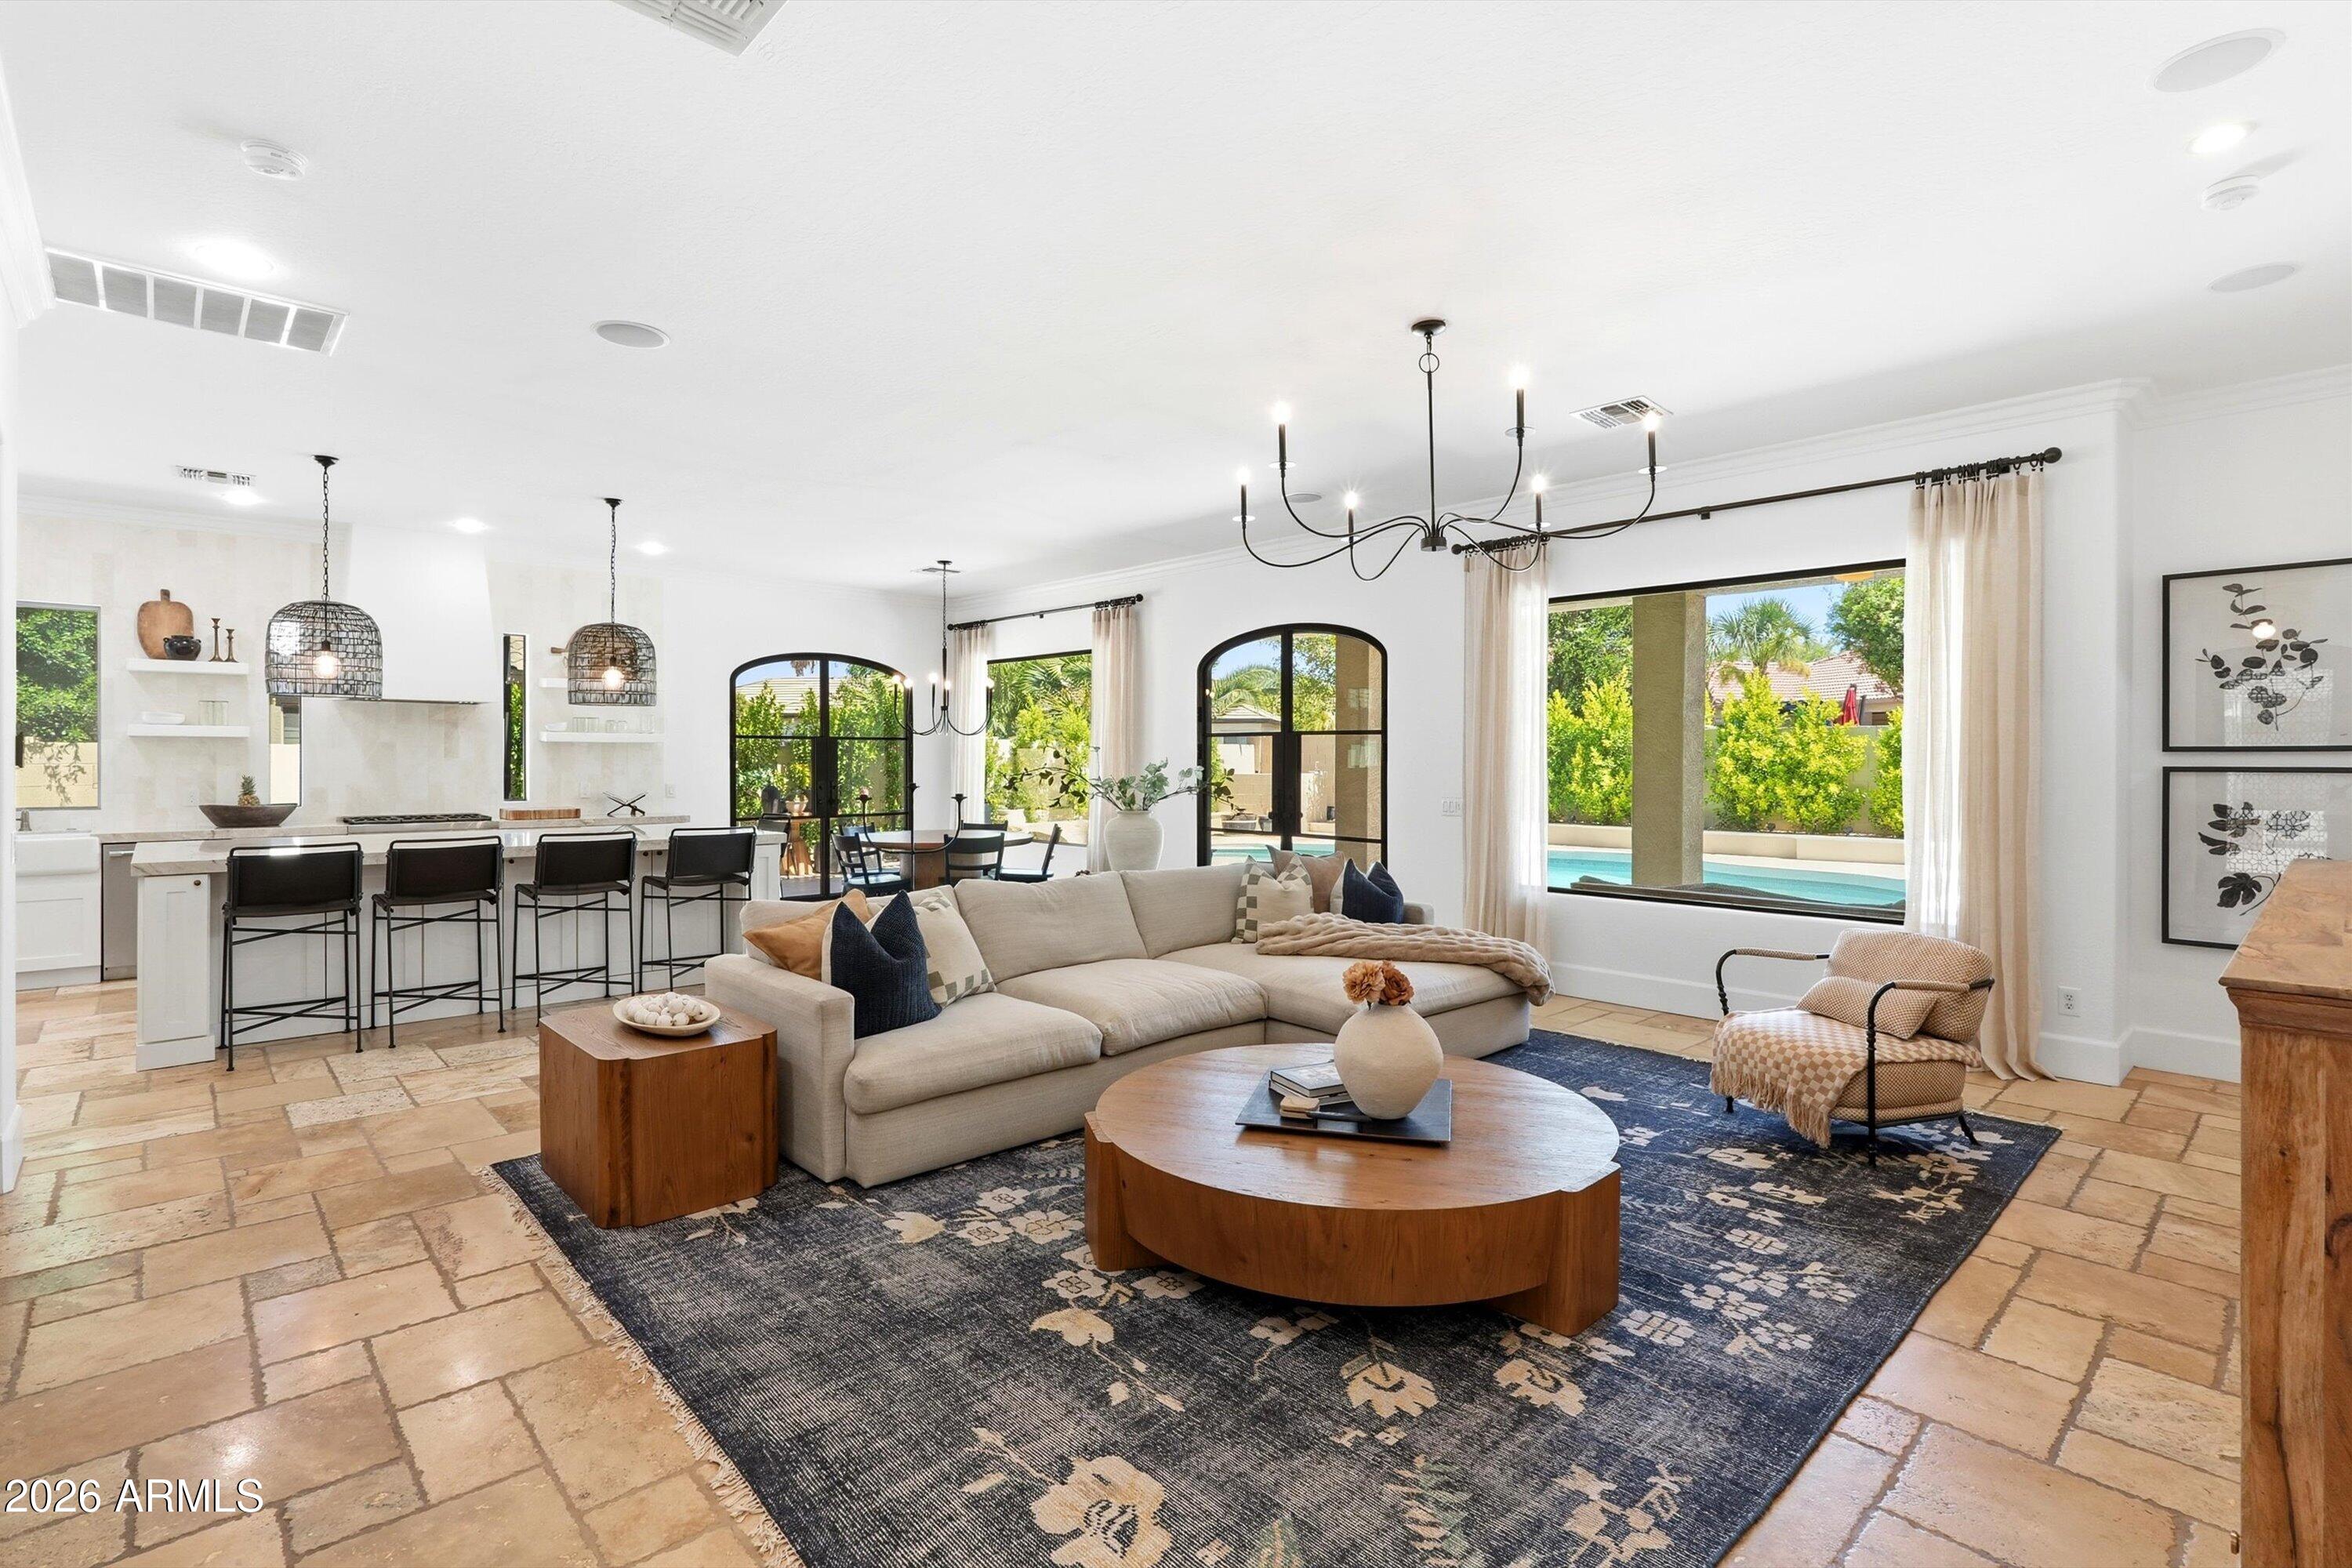
Experience refined living in Seville Golf & Country Club with this extensively renovated home showcasing designer finishes throughout. Custom Pinky's iron doors welcome you into a light-filled interior featuring a beautifully redesigned kitchen with custom cabinetry, upgraded quartzite countertops, designer backsplash, premium appliances, and updated lighting. Luxuriously renovated bathrooms offer stone and tile finishes and a spa-like primary retreat. Outside, enjoy a resort-style backyard with limestone hardscape, updated pool tile, pergola, landscape lighting, and mature ficus trees for privacy. Additional upgrades include a new roof, exterior paint, rain gutters, new carpet, garage storage, and an EV charger. Prime location close to schools and parks! Seller financing is available.
#7046092

Gilbert

4261 E ANDRE Avenue

4 Beds

2 Baths

2,740 Sq.Ft.

$1,079,000

MLS#: 7046092
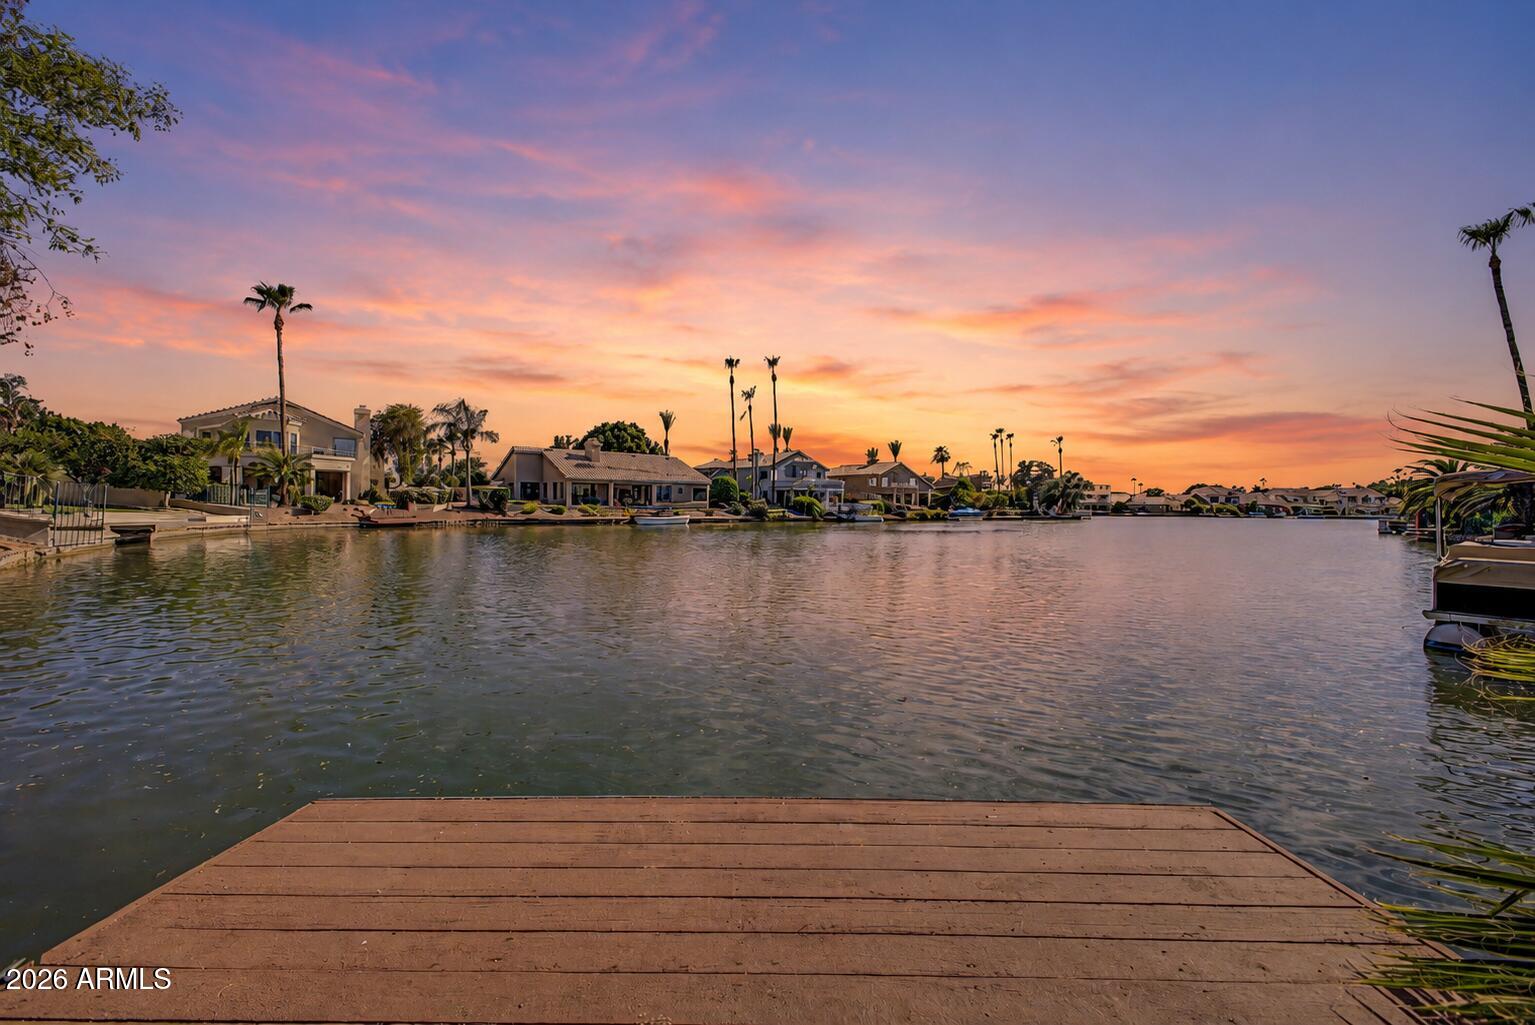
Lakefront single-story home in Val Vista Lakes. This 3-bedroom, 2.5-bath sits right on the water in one of the more private waterfront settings in the community. Its position near the end of the lake creating a tucked-away, secluded feel, with lake views from the primary bedroom, living room, family room, and kitchen. Enjoy your own private dock, rose garden, and gazebo among mature landscaping and lush grass. Freshly painted with new carpet in 2026, and roof in 2023. A rare opportunity to own single-level waterfront in one of the area's most sought-after communities at this price point!!!
#7041304

Gilbert

1837 E MONARCH BAY Drive

3 Beds

2 Baths

2,501 Sq.Ft.

$875,000

MLS#: 7041304
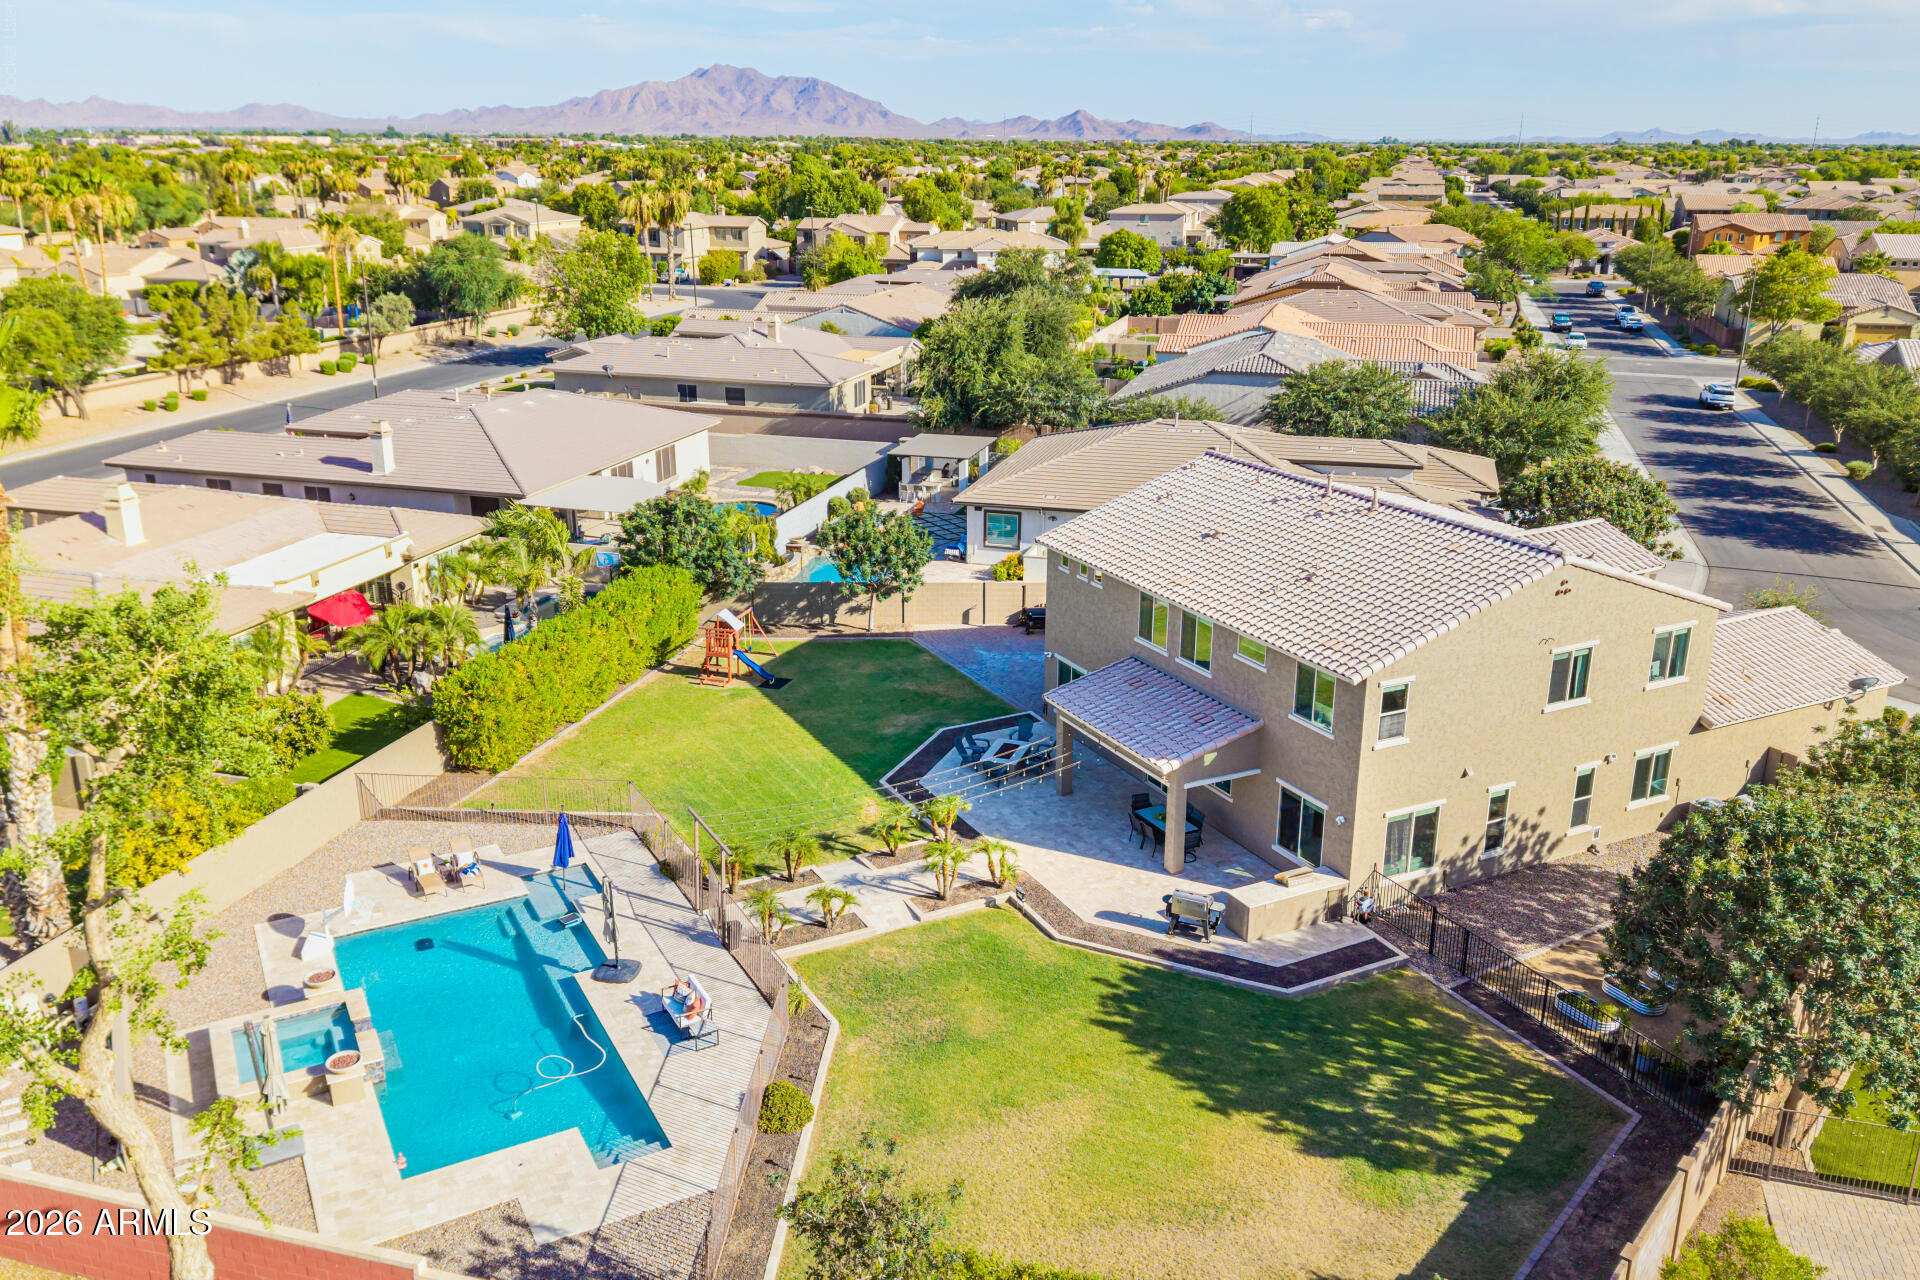
Welcome to a rare Gilbert gem! Nestled on nearly half an acre in one of Gilbert's most desirable communities, this beautifully maintained Taylor Morrison home offers an exceptional combination of space, location, and lifestyle. Highlights include a 4-car garage, RV gate, iron security screen door, whole-house water softener, spacious loft, game room, and a first-floor guest suite. The centerpiece of the home is the incredible resort-style backyard. Designed for unforgettable entertaining and everyday enjoyment, this private retreat features a heated pool and spa, elegant travertine decking, fire features, a built-in gas fire pit, lush grassy play areas, and a dedicated dog run. Whether you're hosting family and friends or enjoying a quiet Arizona evening, this backyard offers the perfect blend of relaxation, recreation, and privacy. Upstairs, the oversized primary retreat features a private balcony where you can unwind while taking in breathtaking Arizona sunsets. Ideally located just minutes from Loop 202, Mercy Gilbert Medical Center, top-rated schools, SanTan Village, shopping, dining, and major employers, this home offers the perfect balance of convenience and luxury. Properties with a nearly half-acre lot, 4-car garage, RV gate, and resort-style backyard in this location are exceptionally hard to find. This is more than a home - it's the kind of property that makes every other listing feel like a compromise.
#7044065

Gilbert

1180 E IBIS Street

5 Beds

3 Baths

3,658 Sq.Ft.

$1,115,000

MLS#: 7044065
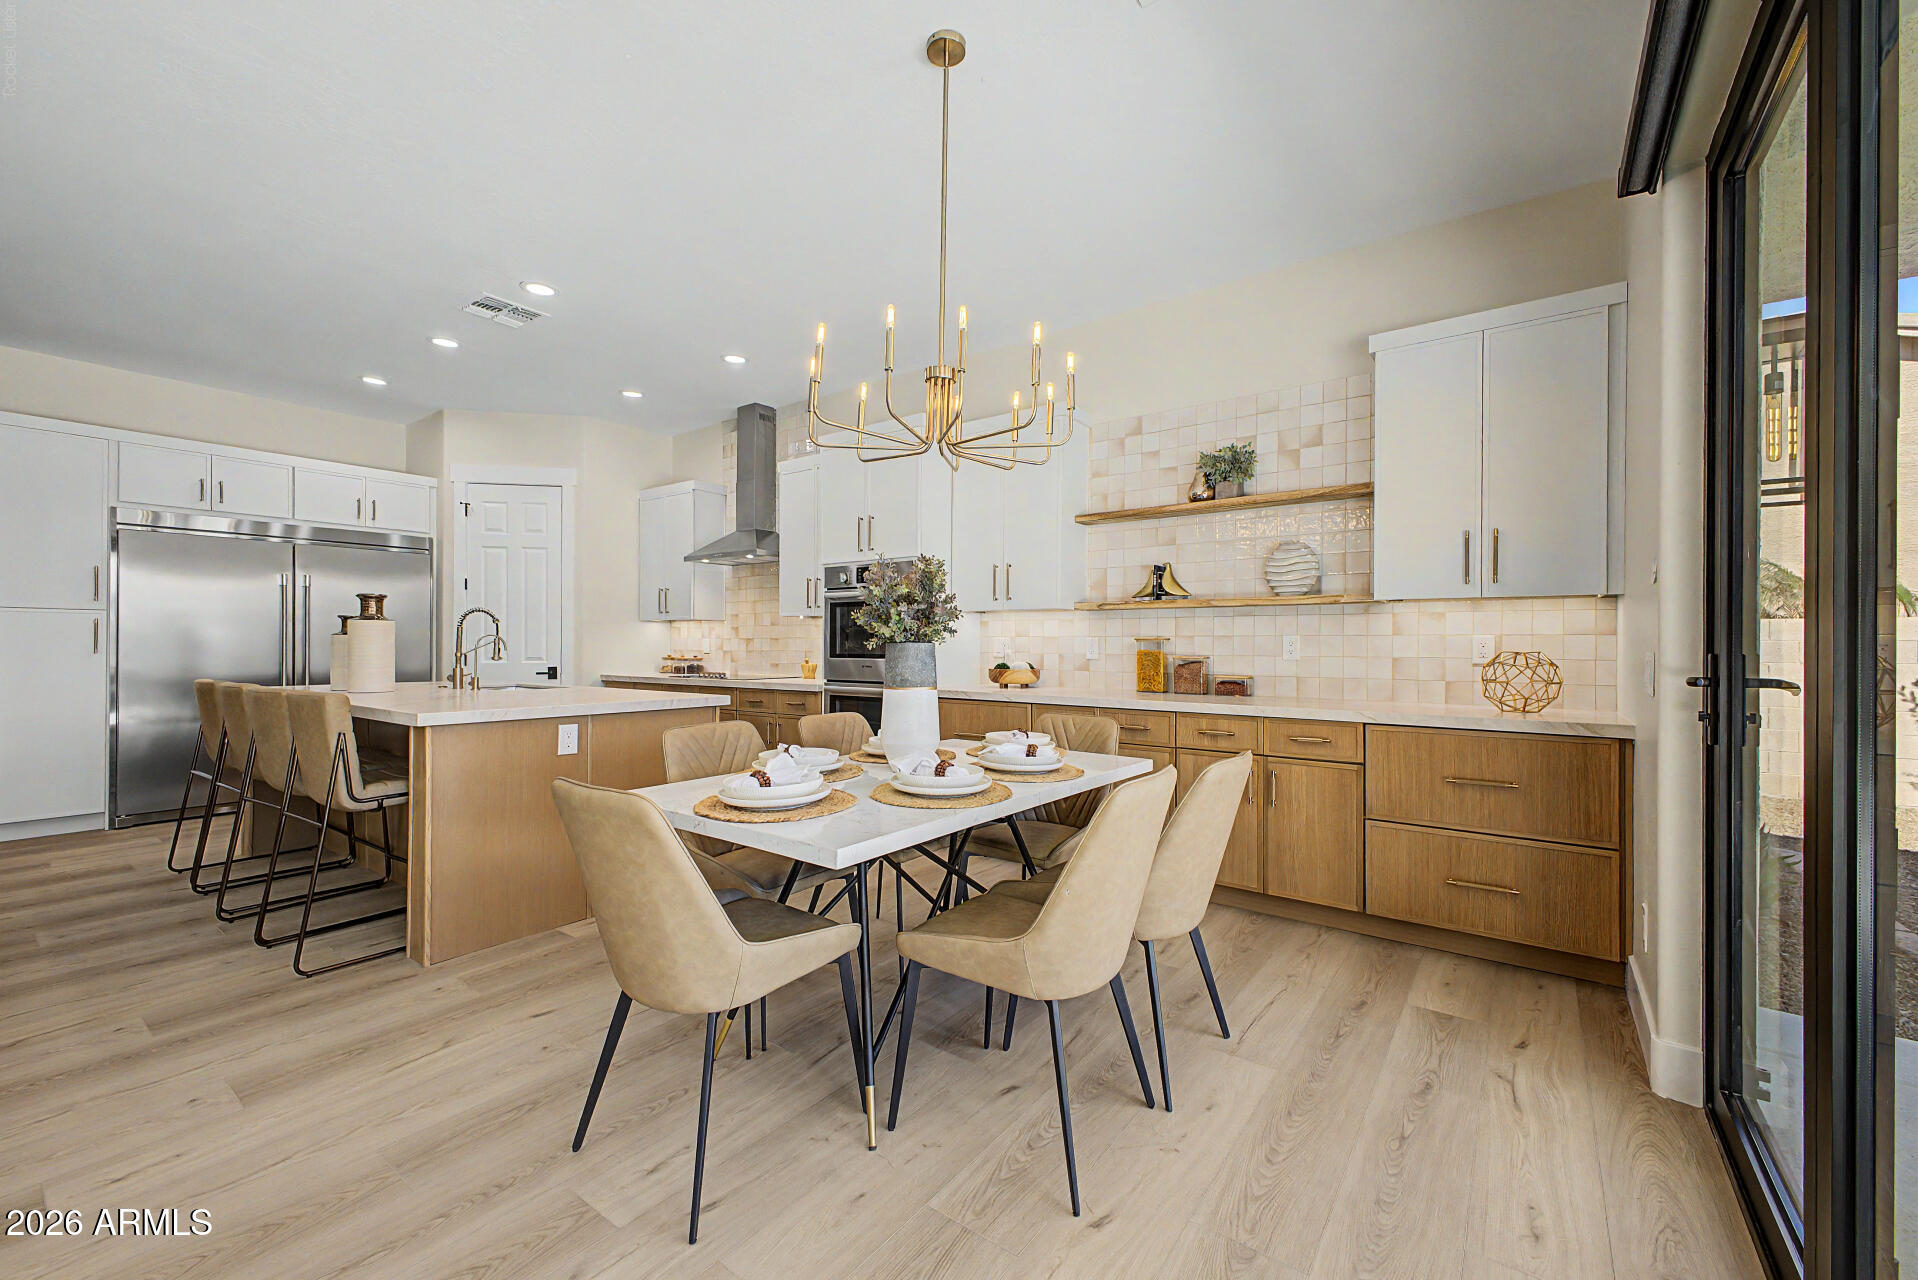
Welcome to The Chaparral Estates Community. This home features huge open floor plan, 10' ceilings/ 8' doors and great volume! Too many upgrades to list. New Interior paint with updated base and case moldings. New white oak LVP, New Carpet, New Black fixtures and hardware. Smart Switches/ LED lighting. Mega 20' bifold patio door. Kitchen features Double Fridge/Freezer, New Slim Shaker Cabinets with Taj Mahal Countertops, Champagne hardware and under cabinet lighting. 5 Piece Master Bath features Backlit powered mirrors toe kick lighting, New cabinets and counters, with large walk-in closet. New tile showers and fixtures. Smart Thermostats, smart blinds, Large yard with great privacy, pool deck painted with Cool Touch decking, with new turf and pavers just installed!
#7044463

Gilbert

3113 E BOSTON Street

4 Beds

2 Baths

2,524 Sq.Ft.

$879,950

MLS#: 7044463

Welcome to this beautifully remodeled home in the highly sought-after Seville Community! This stunning property offers modern finishes, stylish upgrades, and exceptional indoor-outdoor living.
Step outside to your private backyard retreat featuring a sparkling pool, a built-in gazebo, and a gas BBQ grill--perfect for entertaining family and friends year-round. The spacious outdoor living area provides both comfort and privacy, creating the ideal setting for relaxation and gatherings.
Inside, you'll find a thoughtfully updated interior with beautiful finishes and an open, inviting layout designed for today's lifestyle.
Located just moments from the prestigious Seville Golf & Country Club.

3939 E DUBOIS Avenue

Message successfully sent.

I agree to receive email communication and understand I can unsubscribe at any time.

I agree to be contacted by The Mandy Gold Team | Haymore Real Estate LLC via call, email, and text for real estate services. To opt out, you can reply 'stop' at any time or reply 'help' for assistance. You can also click the unsubscribe link in the emails. Message and data rates may apply. Message frequency may vary. Privacy Policy

 - property

Send a message

Message successfully sent.

Preferred Agent

Preferred Area

Reason for contacting?

I agree to receive email communication and understand I can unsubscribe at any time.

I agree to be contacted by The Mandy Gold Team | Haymore Real Estate LLC via call, email, and text for real estate services. To opt out, you can reply 'stop' at any time or reply 'help' for assistance. You can also click the unsubscribe link in the emails. Message and data rates may apply. Message frequency may vary. Privacy Policy

Sign In Sign Out

Virtual Assistant

Would you like to take the next step with this property? We can help you schedule a showing or virtual tour, or send you more details.

Yes, I would like more information.

Thank You for Your Reply, One of Our Agents will contact you as soon as possible

No, maybe later.

Thank you, you can always contact me via email, phone number or through the contact form.

Realhub AI

Lucy - Your AI-Powered Realtor

Update Your Temporary Password

Personalize your search

Enter your email and we'll notify you immediately when new listings match what you're looking for.

or enter email address

Already have an account ? Login here

Continue your home search

Preferred Area

I agree to receive communications and understand I can unsubscribe at any time.

I agree to be contacted by The Mandy Gold Team | Haymore Real Estate LLC via call, email, and text for real estate services. To opt out, you can reply 'stop' at any time or reply 'help' for assistance. You can also click the unsubscribe link in the emails. Message and data rates may apply. Message frequency may vary. Privacy Policy

Already have an account ? Login here

We use cookies

We use cookies primarily for analytics to enhance your experience. By accepting, you agree to our use of these cookies. You can manage your preferences or learn more about our cookies policy.