
620 S Creekside Dr Drive
Show Low, AZ 85901
About
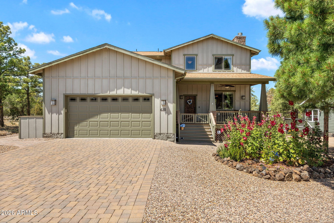
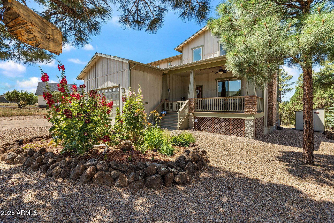
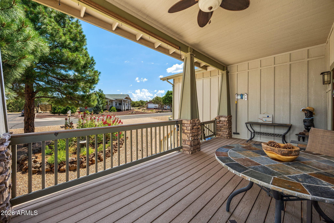
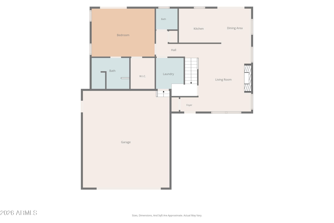
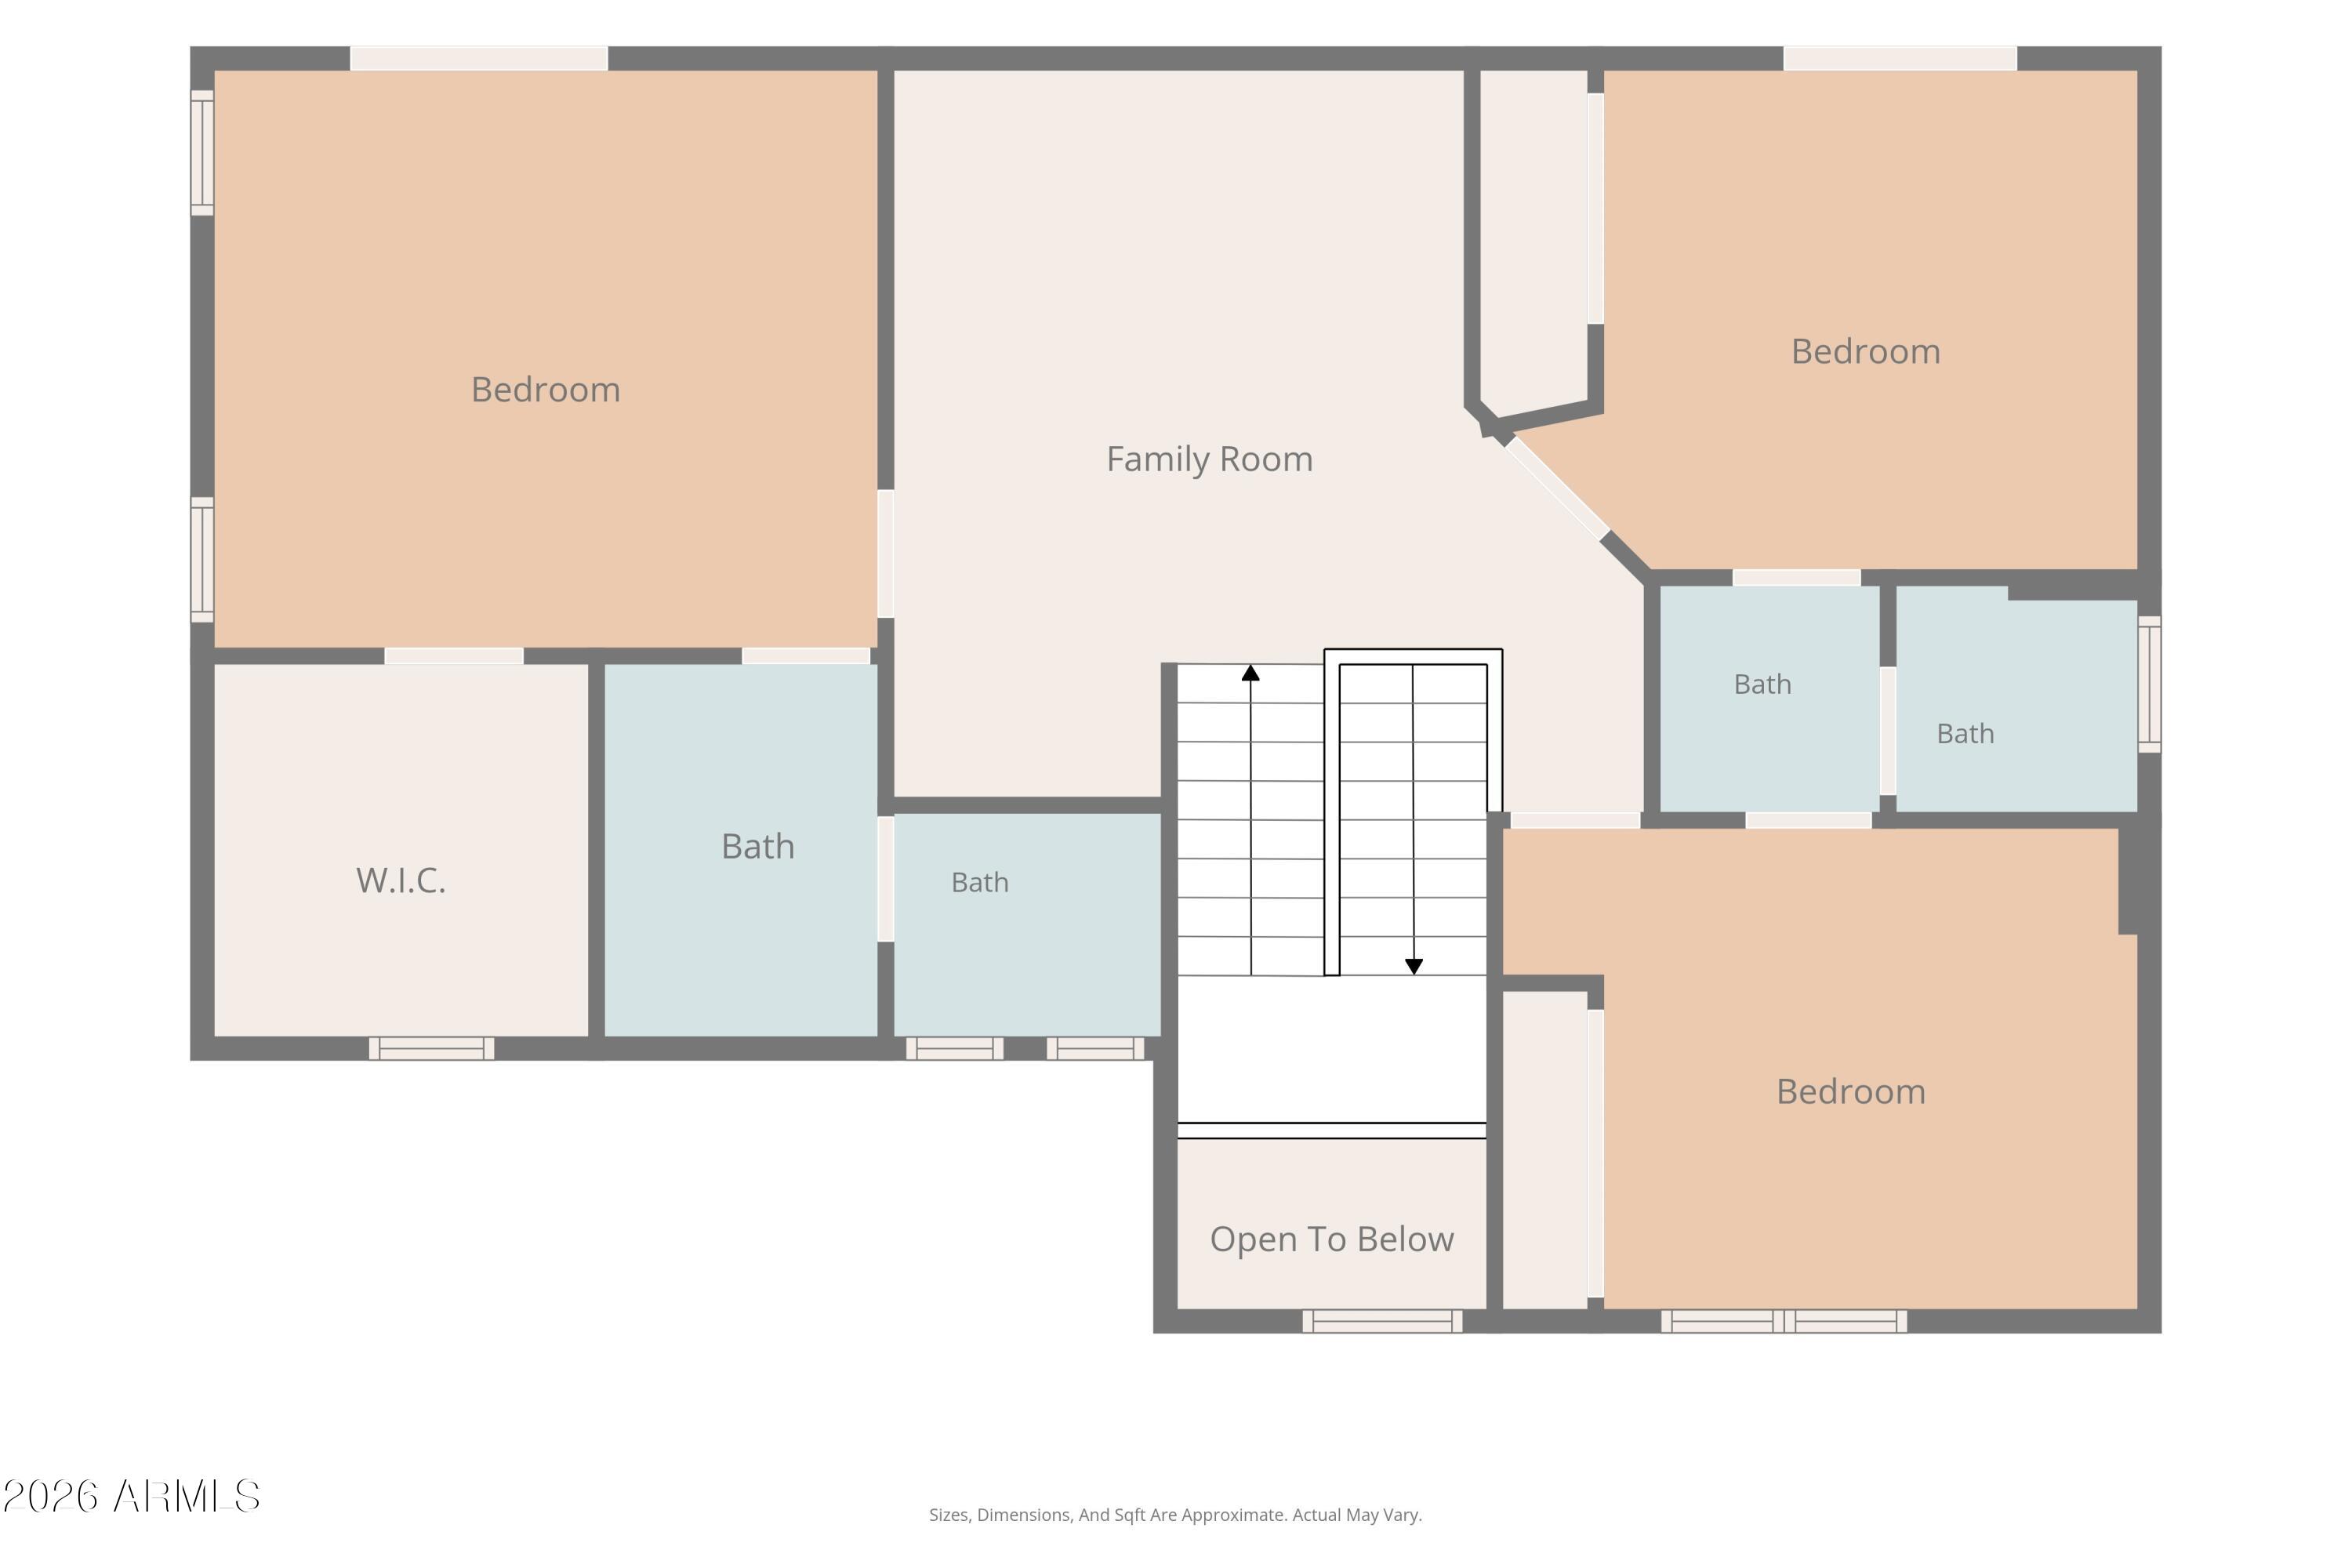
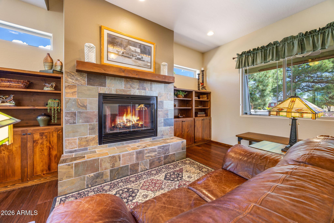
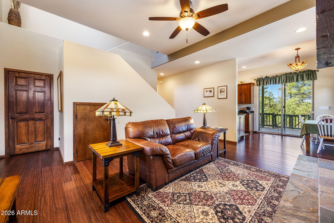
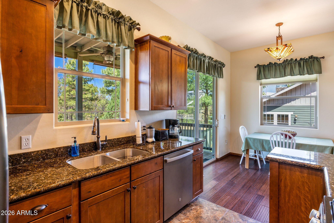
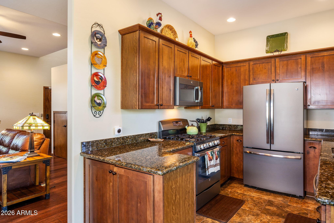
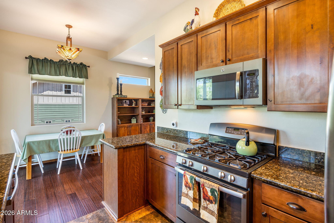
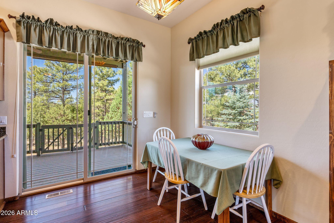
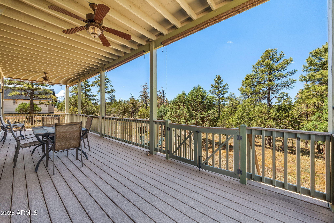
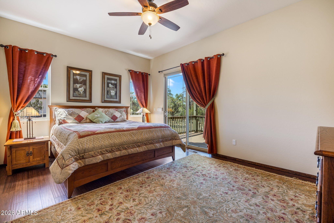
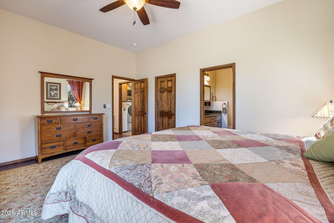
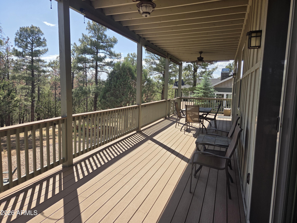
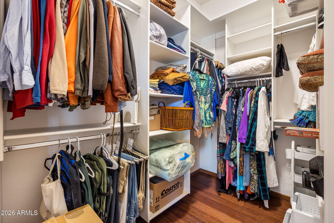
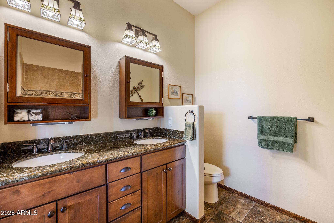
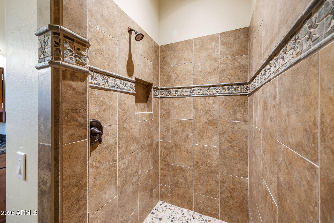
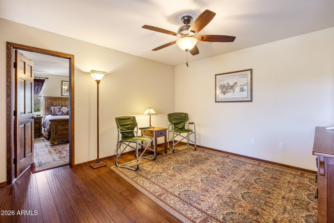
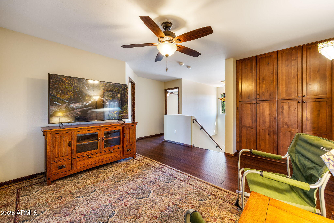
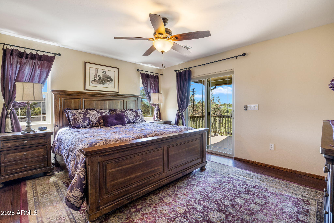
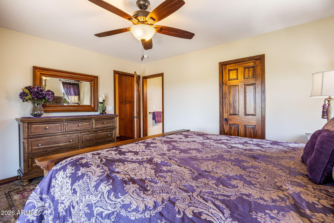
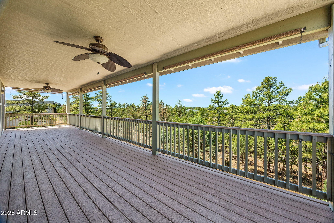
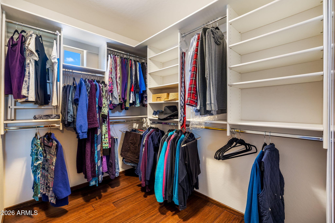
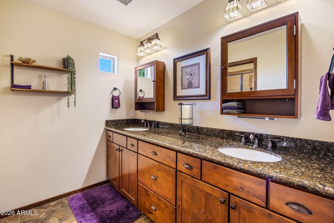
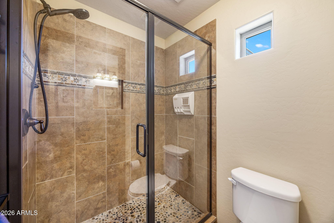
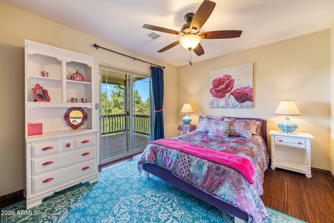
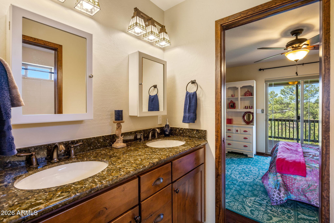
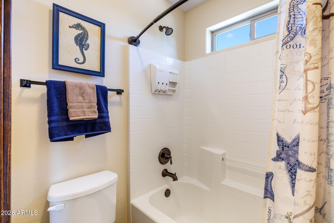
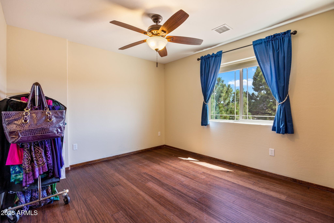
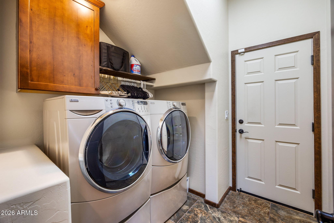
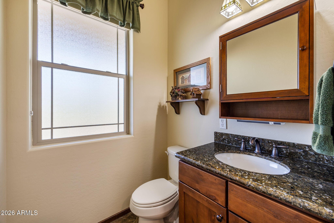
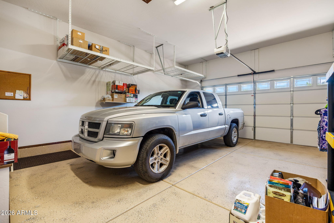
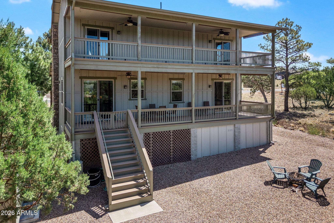
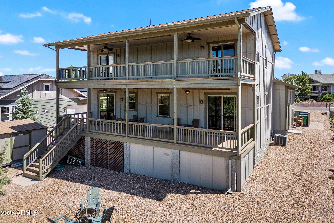
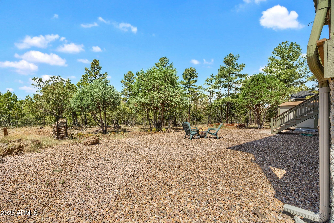
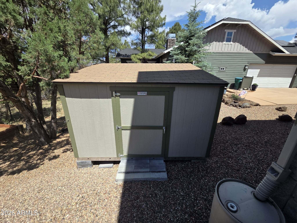
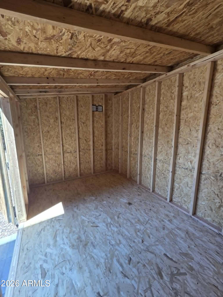
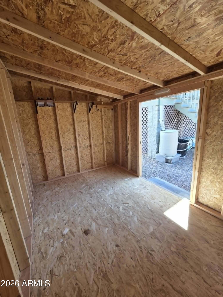
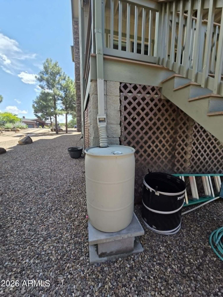
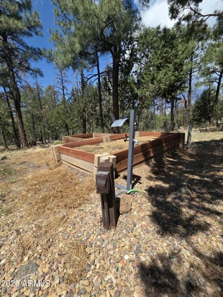
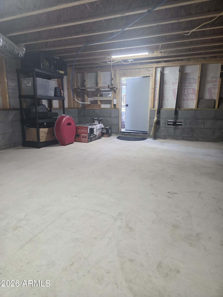
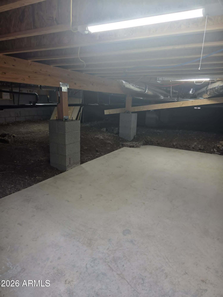
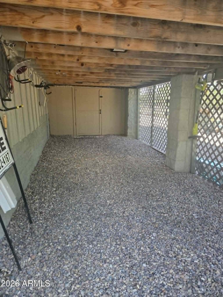
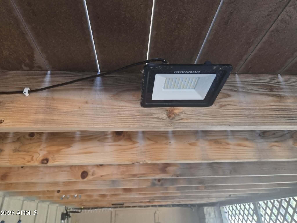
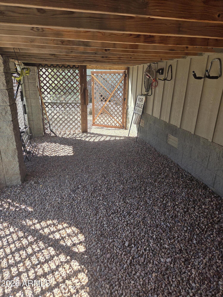
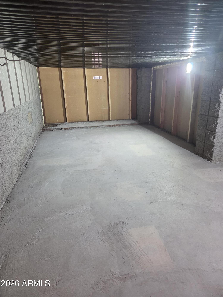
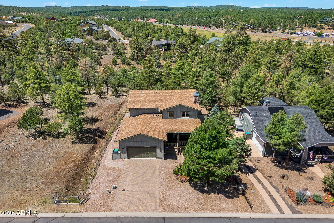
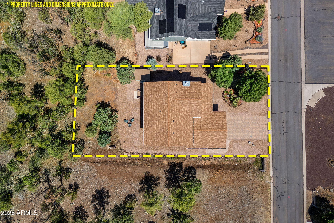
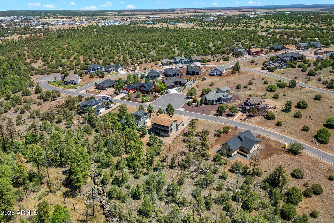
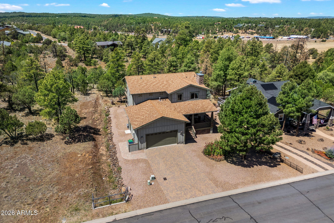
Craftsman Charm Meets Mountain Living in Show Low! Welcome home to this beautifully maintained 4-bedroom, 3.5-bath Craftsman-style retreat nestled among the towering Ponderosa pines of Show Low. Designed for comfort, functionality, and year-round enjoyment, this exceptional two-story home offers the perfect blend of mountain charm, quality craftsmanship, and thoughtful upgrades. Step inside to discover stunning bamboo wood flooring throughout the main living areas and bedrooms, complemented by ceramic tile flooring in the kitchen, laundry room, and all four bathrooms. The beautifully appointed kitchen features elegant granite countertops, which are also carried throughout all four bathrooms for a cohesive, upscale feel. The inviting living space is centered around a cozy wood-burning fireplace with a convenient gas starter, creating the perfect gathering place for family and friends. The thoughtfully designed floor plan features two spacious primary suites, including one located on the main level--ideal for multi-generational living or hosting guests. Both primary suites offer generous walk-in closets with power, while all four bedrooms feature custom Classy Closets systems that provide exceptional organization and storage. The home's true showstopper is its outdoor living space. Two expansive covered rear decks span the entire length of the home, providing the perfect setting for morning coffee, outdoor dining, or simply relaxing while enjoying views of the surrounding Ponderosa pines. With no rear neighbors, you'll appreciate the privacy and tranquil forest atmosphere. The oversized garage is a dream for hobbyists and outdoor enthusiasts alike, featuring durable epoxy flooring, abundant overhead storage, and plenty of room for vehicles and toys. Additional storage can be found beneath both the home and rear deck, complete with concrete flooring and added lighting for convenience and functionality. Power has been thoughtfully extended to the front garden, the rear of the lot and the under-home storage area, making this property as practical as it is beautiful. Recent updates and premium features include: " Interior professionally painted in 2024 " Whole-house surge protection system " Whole-house air purification system " Bamboo wood flooring throughout living areas and bedrooms " Ceramic tile flooring in kitchen, laundry room, and all four bathrooms " Granite countertops in kitchen and all four bathrooms " Gas starter for wood-burning fireplace " Two primary suites, including a main-level suite " Spacious walk-in closets with power in both primary suites " Custom Classy Closets systems in all four bedrooms " Oversized garage with epoxy flooring and overhead storage " Extensive under-home and under-deck storage with concrete floors and lighting " Power to the front garden and rear of the lot " Two covered rear decks spanning the length of the home " No rear neighbors with beautiful Ponderosa pine views Whether you're seeking a full-time residence, mountain getaway, or retirement retreat, this meticulously cared-for home offers the perfect combination of comfort, privacy, luxury, and mountain living in one of Show Low's most desirable settings.
Property
Beds
4
Full Baths
3
1/2 Baths
1
Year Built
2014
Sq.Footage
2,144
Features
Features & Amenities
Interior
-
Other Interior Features
Master Downstairs, Eat-in Kitchen, Vaulted Ceiling(s)
-
Total Bedrooms
4
-
Bathrooms
3
-
1/2 Bathrooms
1
-
Basement YN
NO
-
Cooling YN
YES
-
Cooling
Central Air, Ceiling Fan(s)
-
Fireplace YN
YES
-
Heating YN
YES
-
Heating
Wood, Forced Air, Natural Gas
-
Pet friendly
N/A
Exterior
-
Garage
Yes
-
Garage spaces
2
-
Construction Materials
Cement Siding, Frame
-
Other Exterior Features
Rain Gutters
-
Pool
No
-
View
Trees/Woods
Area & Lot
-
Lot Size(acres)
0.18
-
Lot Size(square feet)
7841.0
-
Property Type
Residential
-
Property Sub Type
Single Family Residence
Price
-
Sales Price
$529,500
-
Tax Amount
$2,437.18
-
Sq. Footage
2, 144
-
Price/SqFt
$246
HOA
-
Association
YES
-
Association Fee
$181.5
-
Association Fee Frequency
Quarterly
-
Association Fee Includes
N/A
School District
-
Elementary School
Show Low Unified District
-
Middle School
Show Low Junior High School
-
High School
Show Low High School
Property Features
-
Stories
1
-
Foundation Details
Raised
-
Ownership
Fee Simple
-
Sewer
Public Sewer
-
Tax Lot
8
-
Water Source
Public
Schedule
Schedule a Showing
Showing scheduled successfully.
Mortgage calculator
Estimate your monthly mortgage payment, including the principal and interest, property taxes, and HOA. Adjust the values to generate a more accurate rate.
Your payment
Principal and Interest:
$
Property taxes:
$
HOA fees:
$
Total loan payment:
$
Total interest amount:
$
Location
-
County
Navajo
-
Elementary School
Show Low Unified District
-
Middle School
Show Low Junior High School
-
High School
Show Low High School

Listing Courtesy of Elena I. Bustillos , Frank M. Smith & Associates, Inc.
RealHub Information is provided exclusively for consumers' personal, non-commercial use, and it may not be used for any purpose other than to identify prospective properties consumers may be interested in purchasing. All information deemed reliable but not guaranteed and should be independently verified. All properties are subject to prior sale, change or withdrawal. RealHub website owner shall not be responsible for any typographical errors, misinformation, misprints and shall be held totally harmless.

Kelly Hammer
Associate Broker / Realtor®
Call Kelly today to schedule a private showing.
Phone (520) 227-5144
Email Kelly@MandyGoldTeam.com

* Listings on this website come from the FMLS IDX Compilation and may be held by brokerage firms other than the owner of this website. The listing brokerage is identified in any listing details. Information is deemed reliable but is not guaranteed. If you believe any FMLS listing contains material that infringes your copyrighted work please click here to review our DMCA policy and learn how to submit a takedown request.© 2024 FMLS.
Properties
Related properties
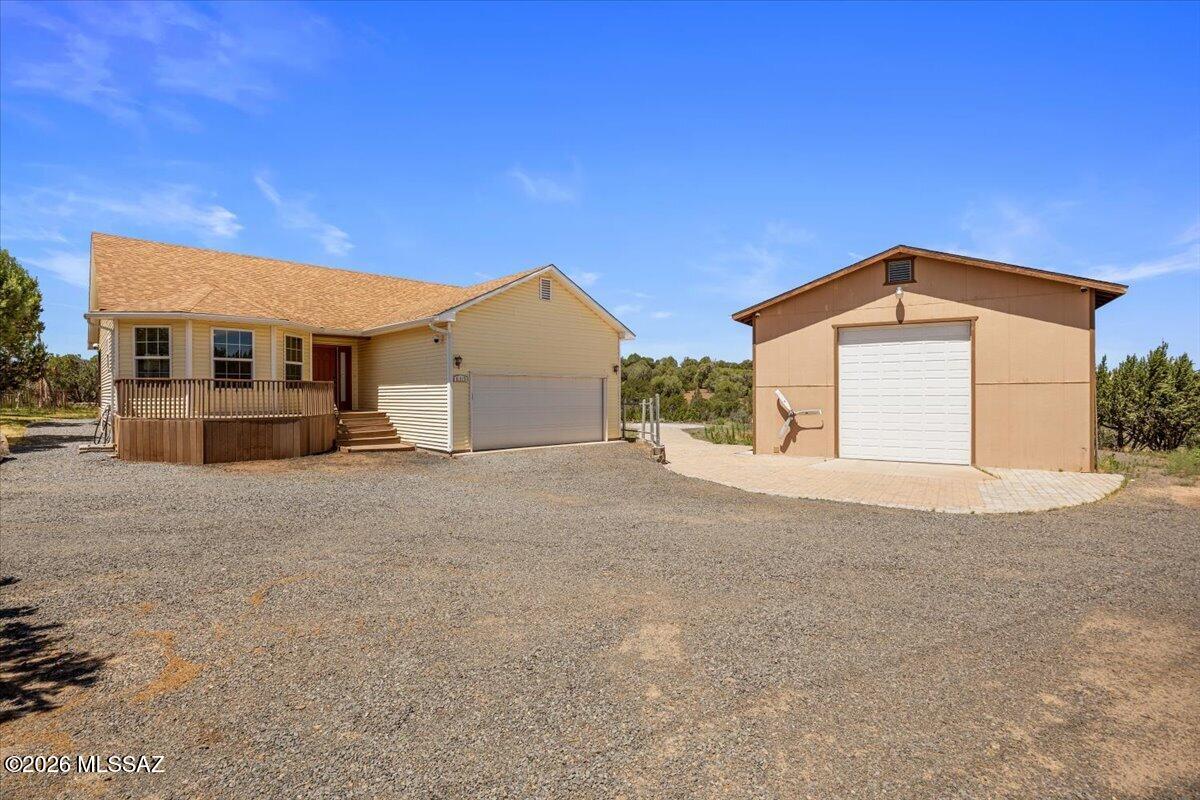
Show Low
8315 Silver Creek Drive
3 Beds
2 Baths
1,668 Sq.Ft.
$425,000
MLS#: 22616197
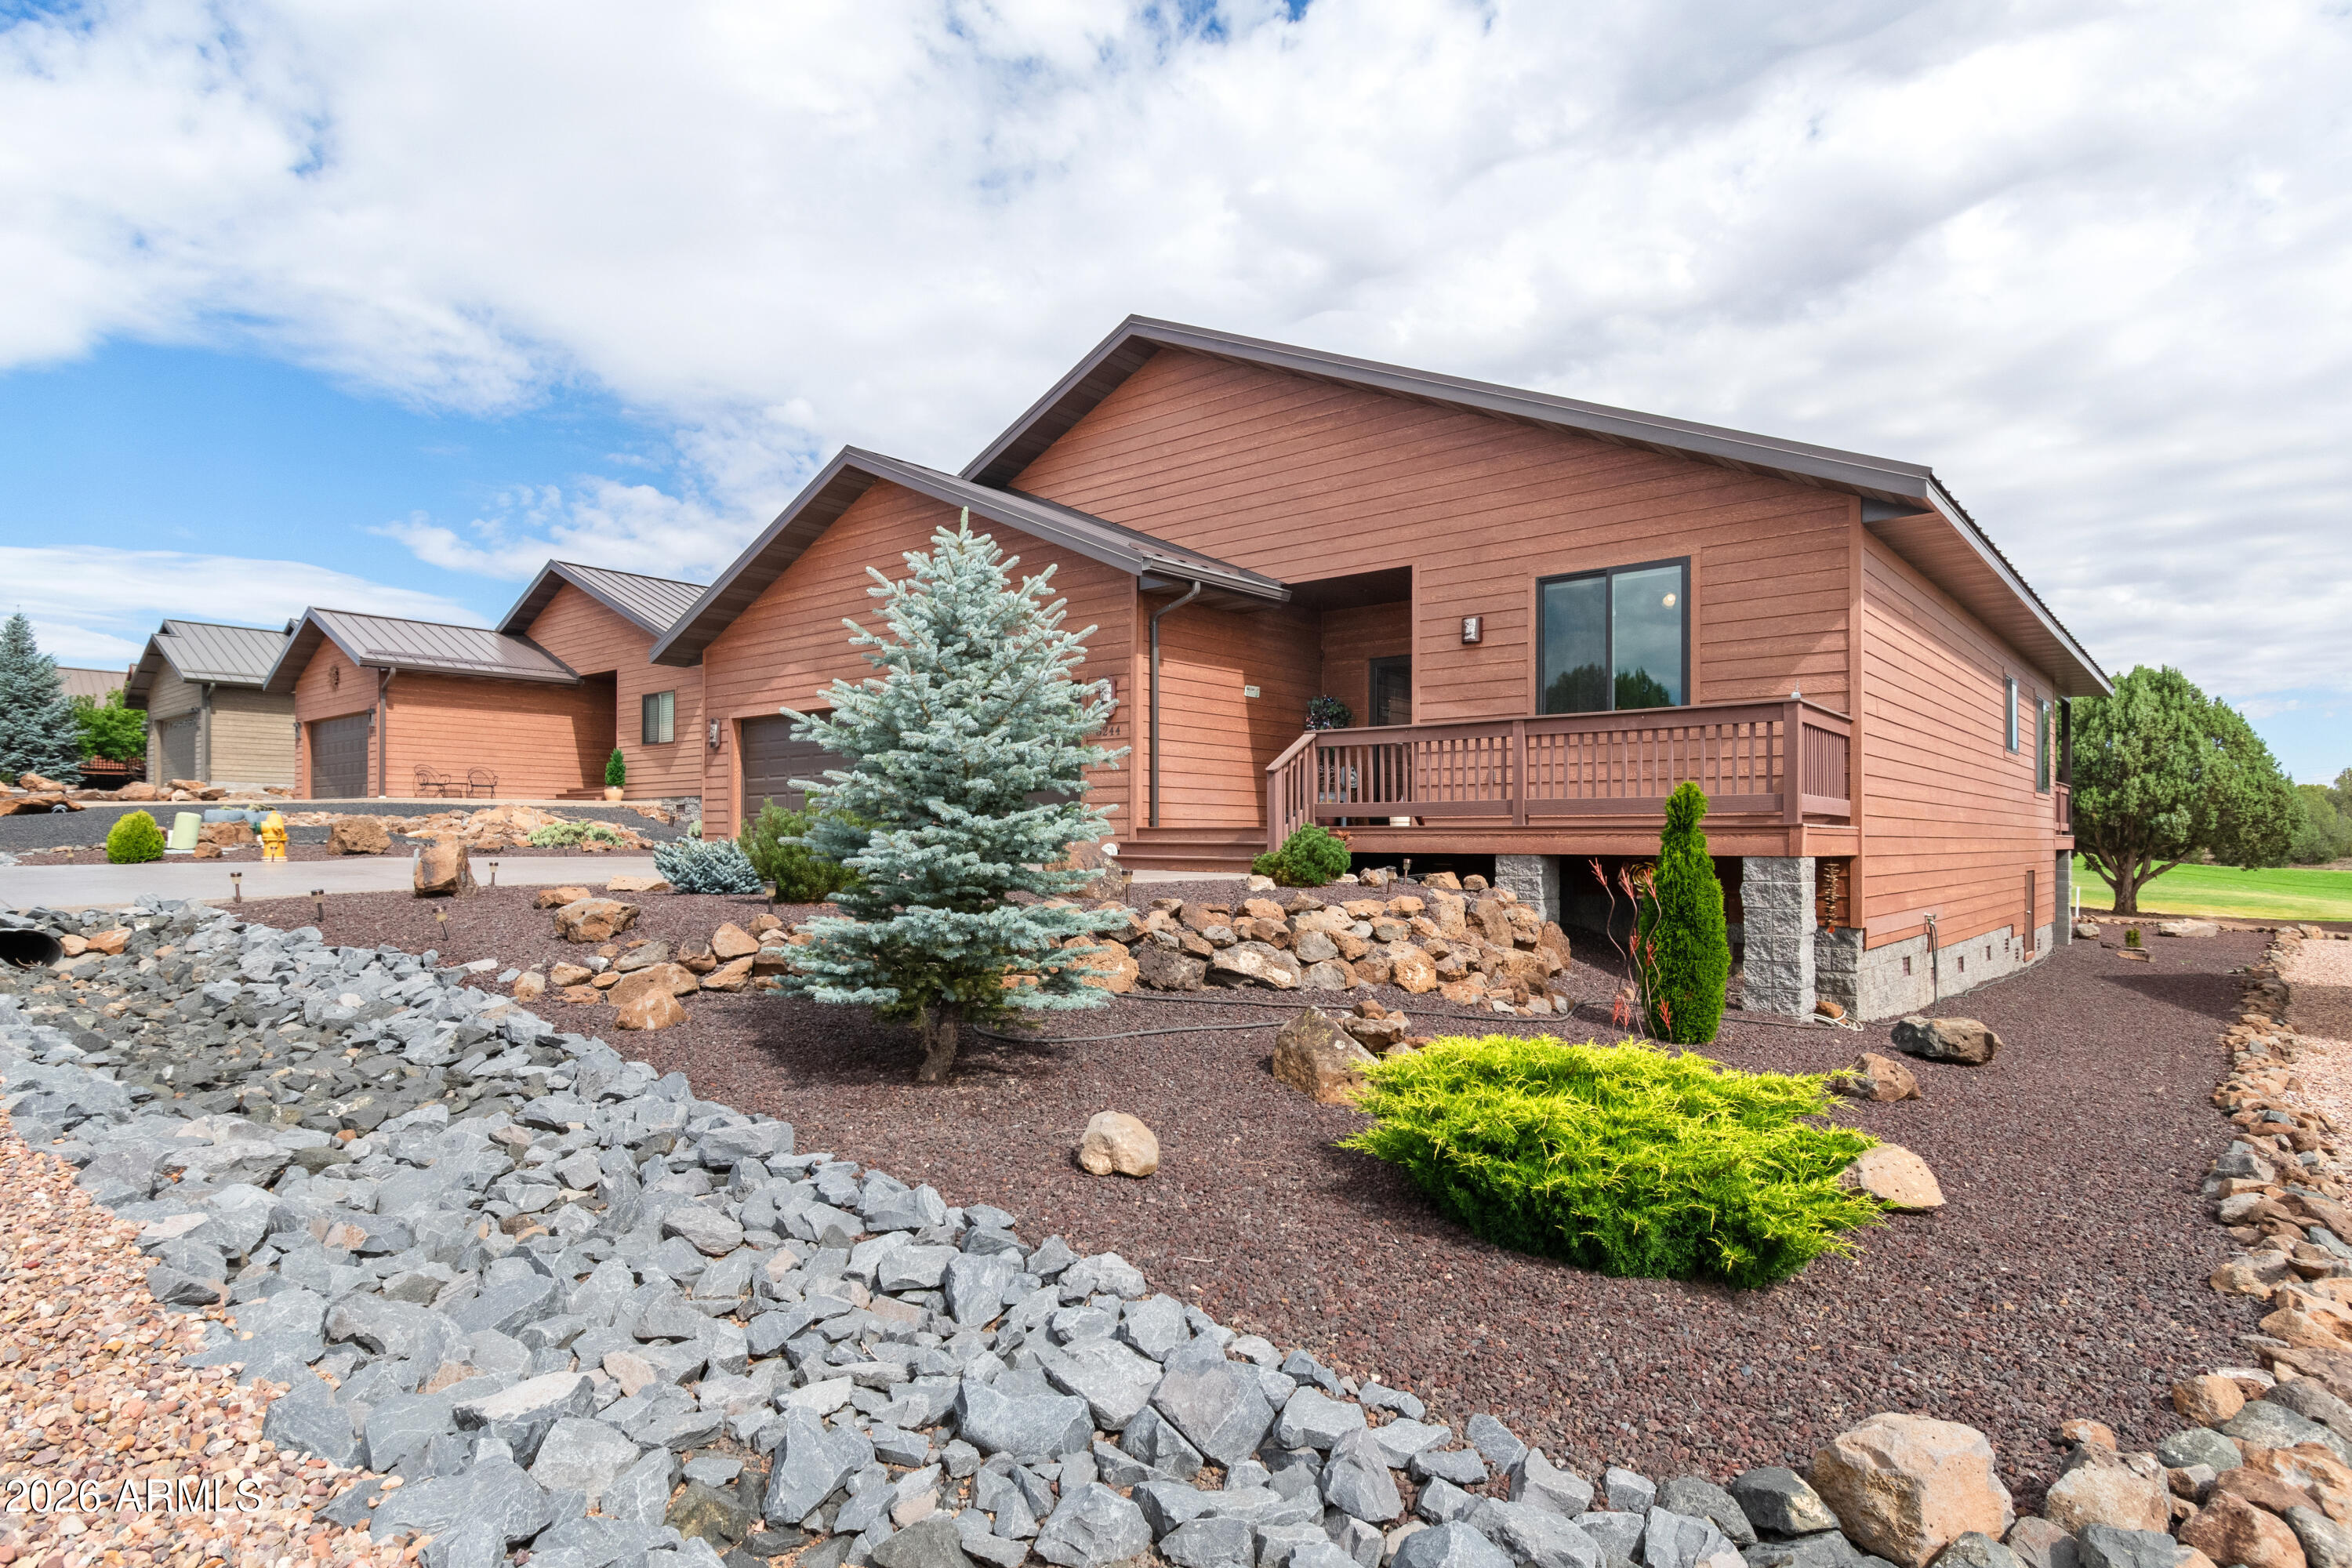
Show Low
8244 WINDWARD Drive
3 Beds
2 Baths
1,903 Sq.Ft.
$584,000
MLS#: 7046803
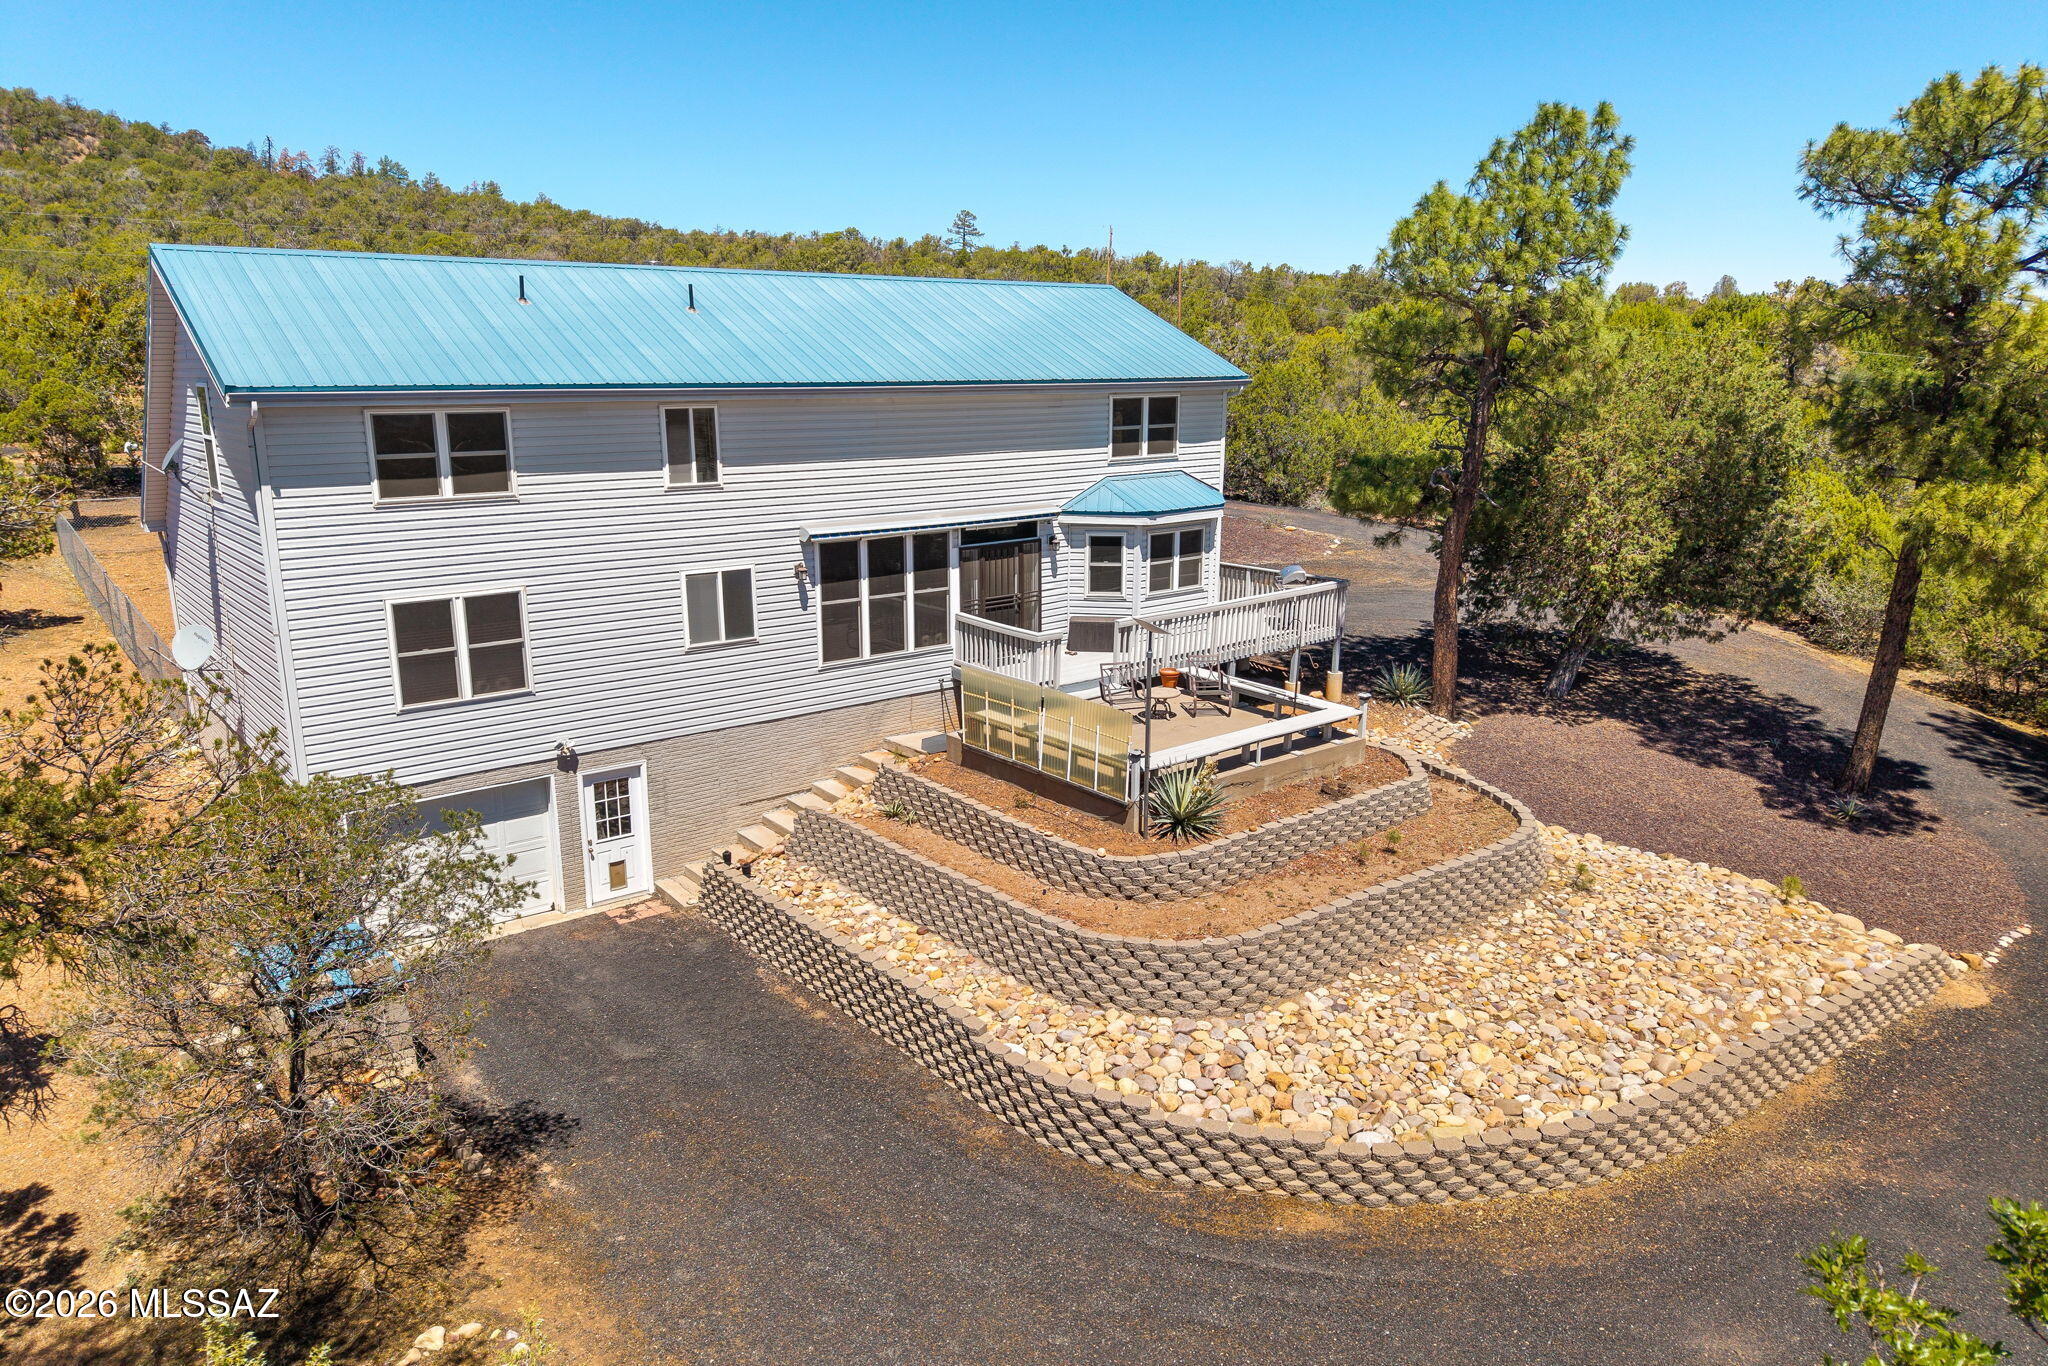
Show Low
1153 Wilson Road
4 Beds
3 Baths
2,519 Sq.Ft.
$599,000
MLS#: 22615749
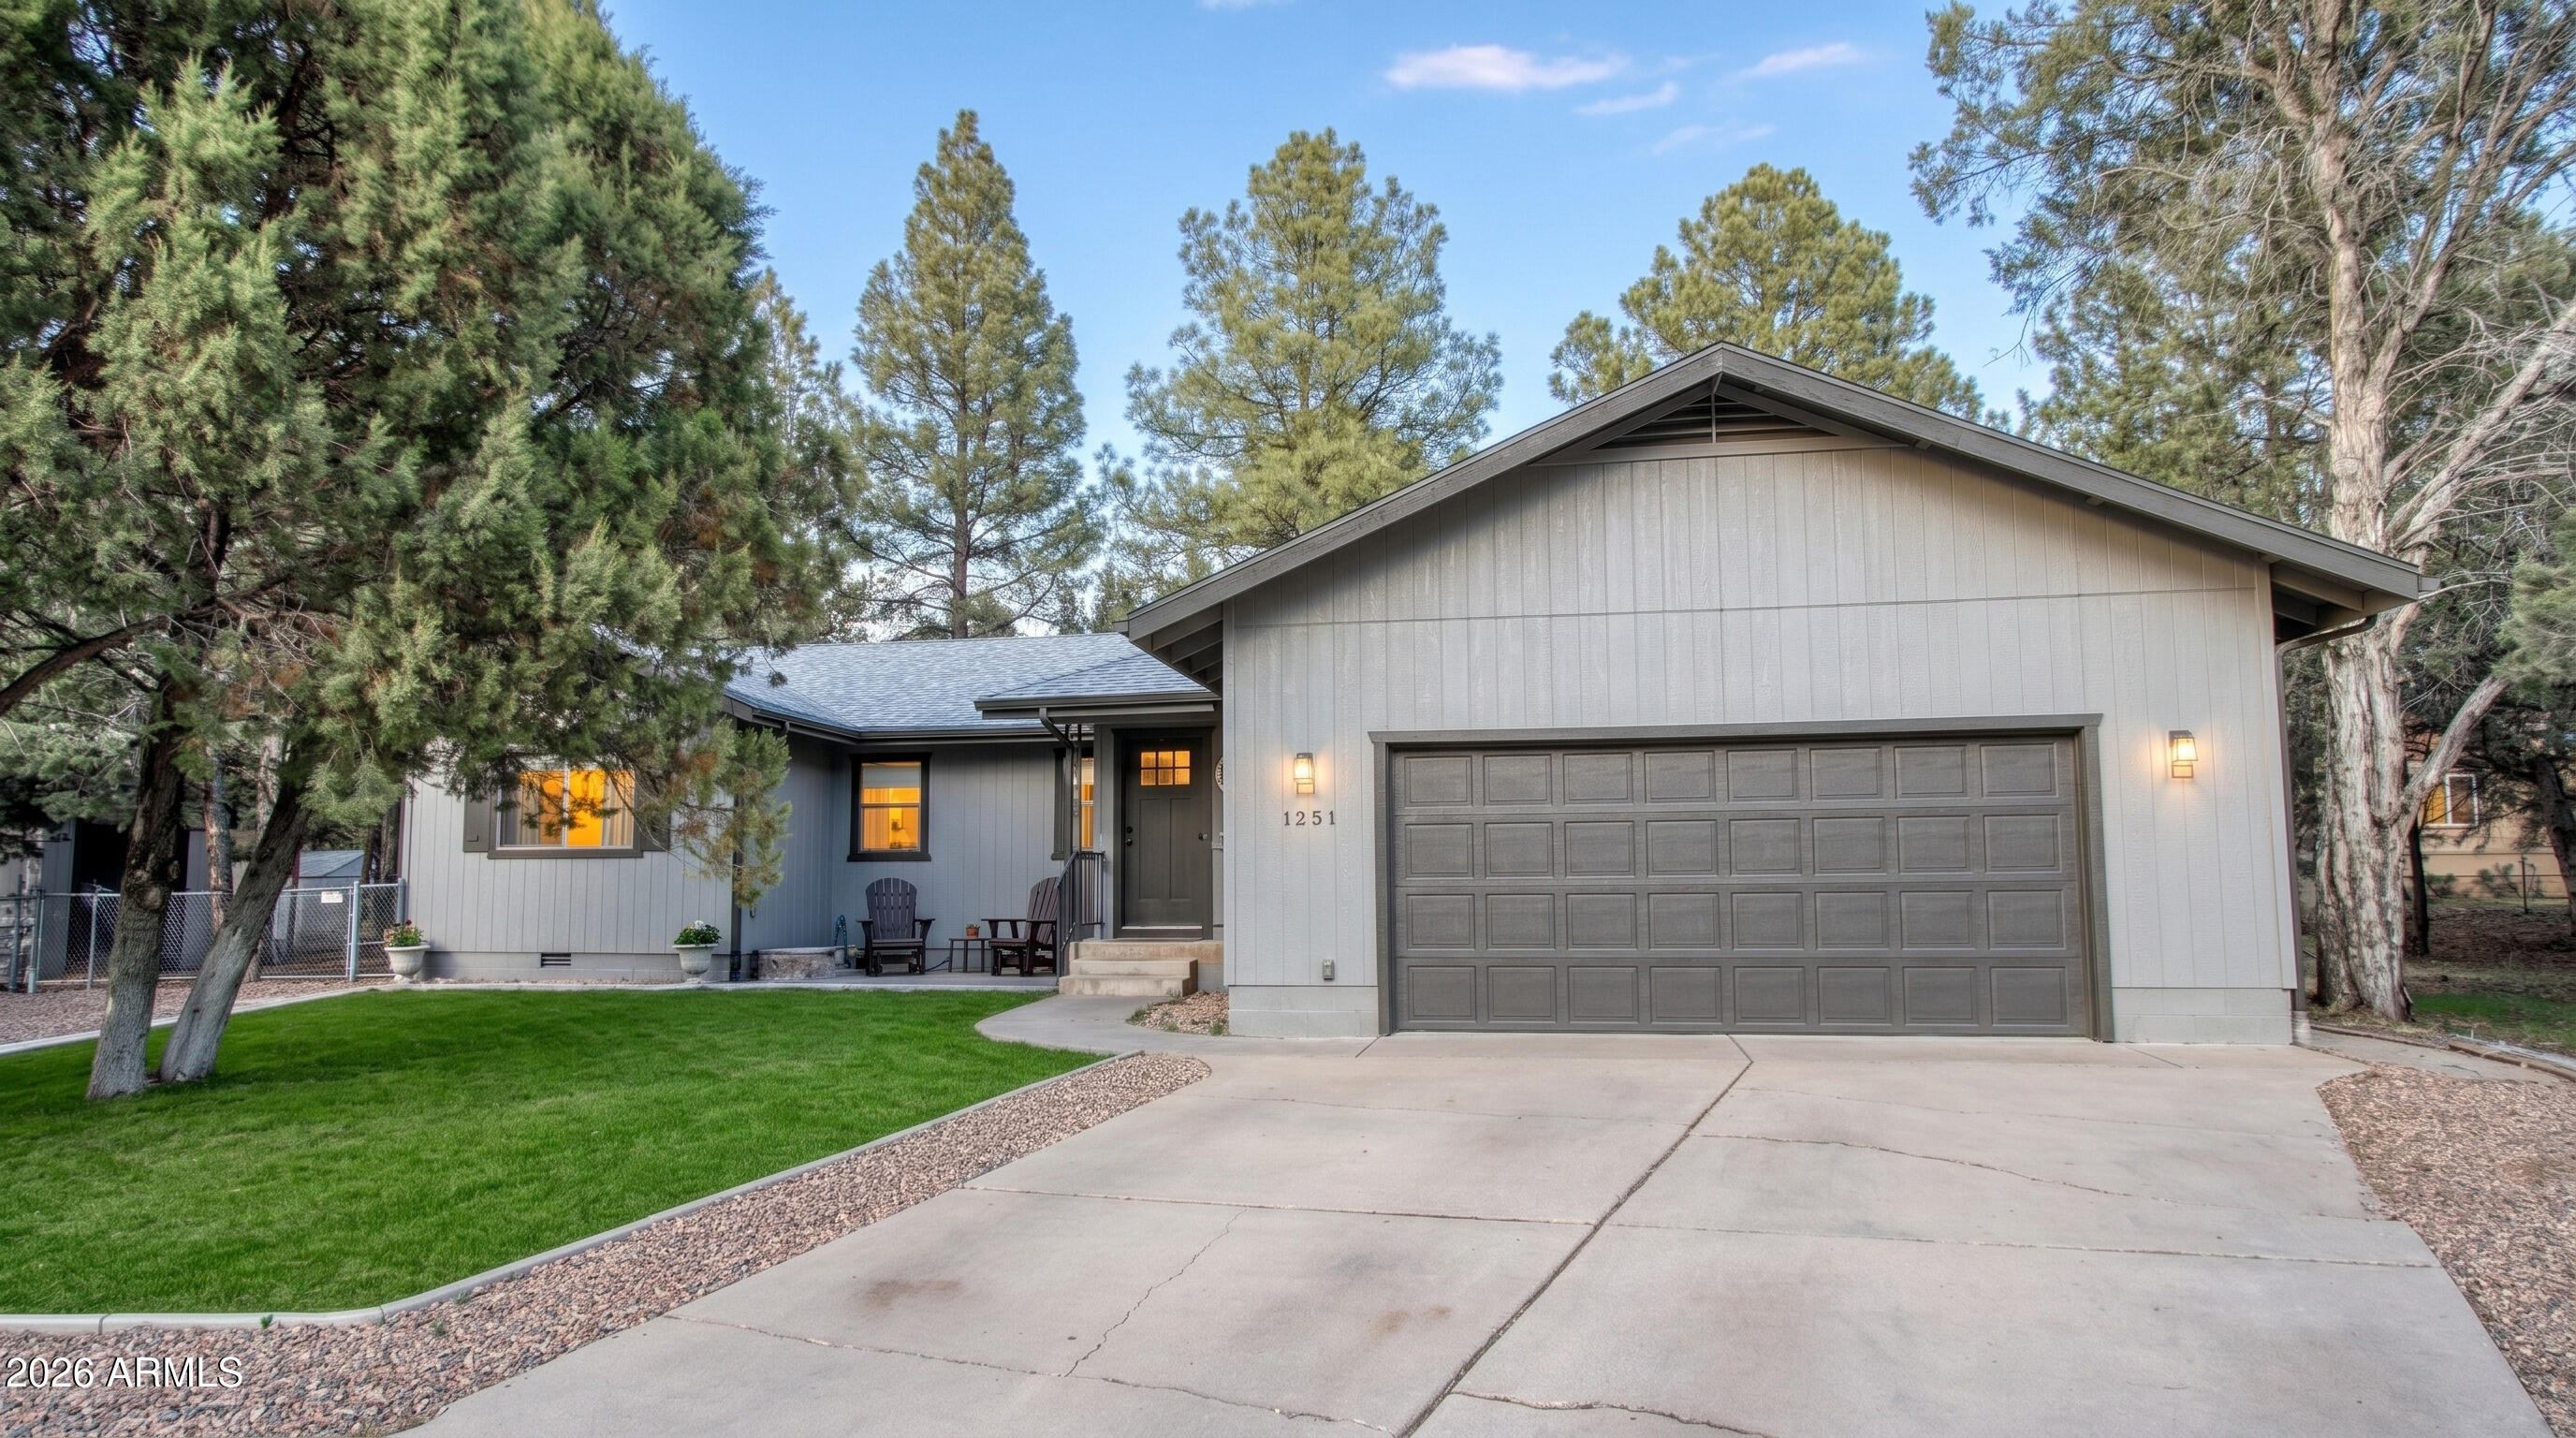
Show Low
1251 N 41st Circle
3 Beds
2 Baths
1,685 Sq.Ft.
$527,000
MLS#: 7010895
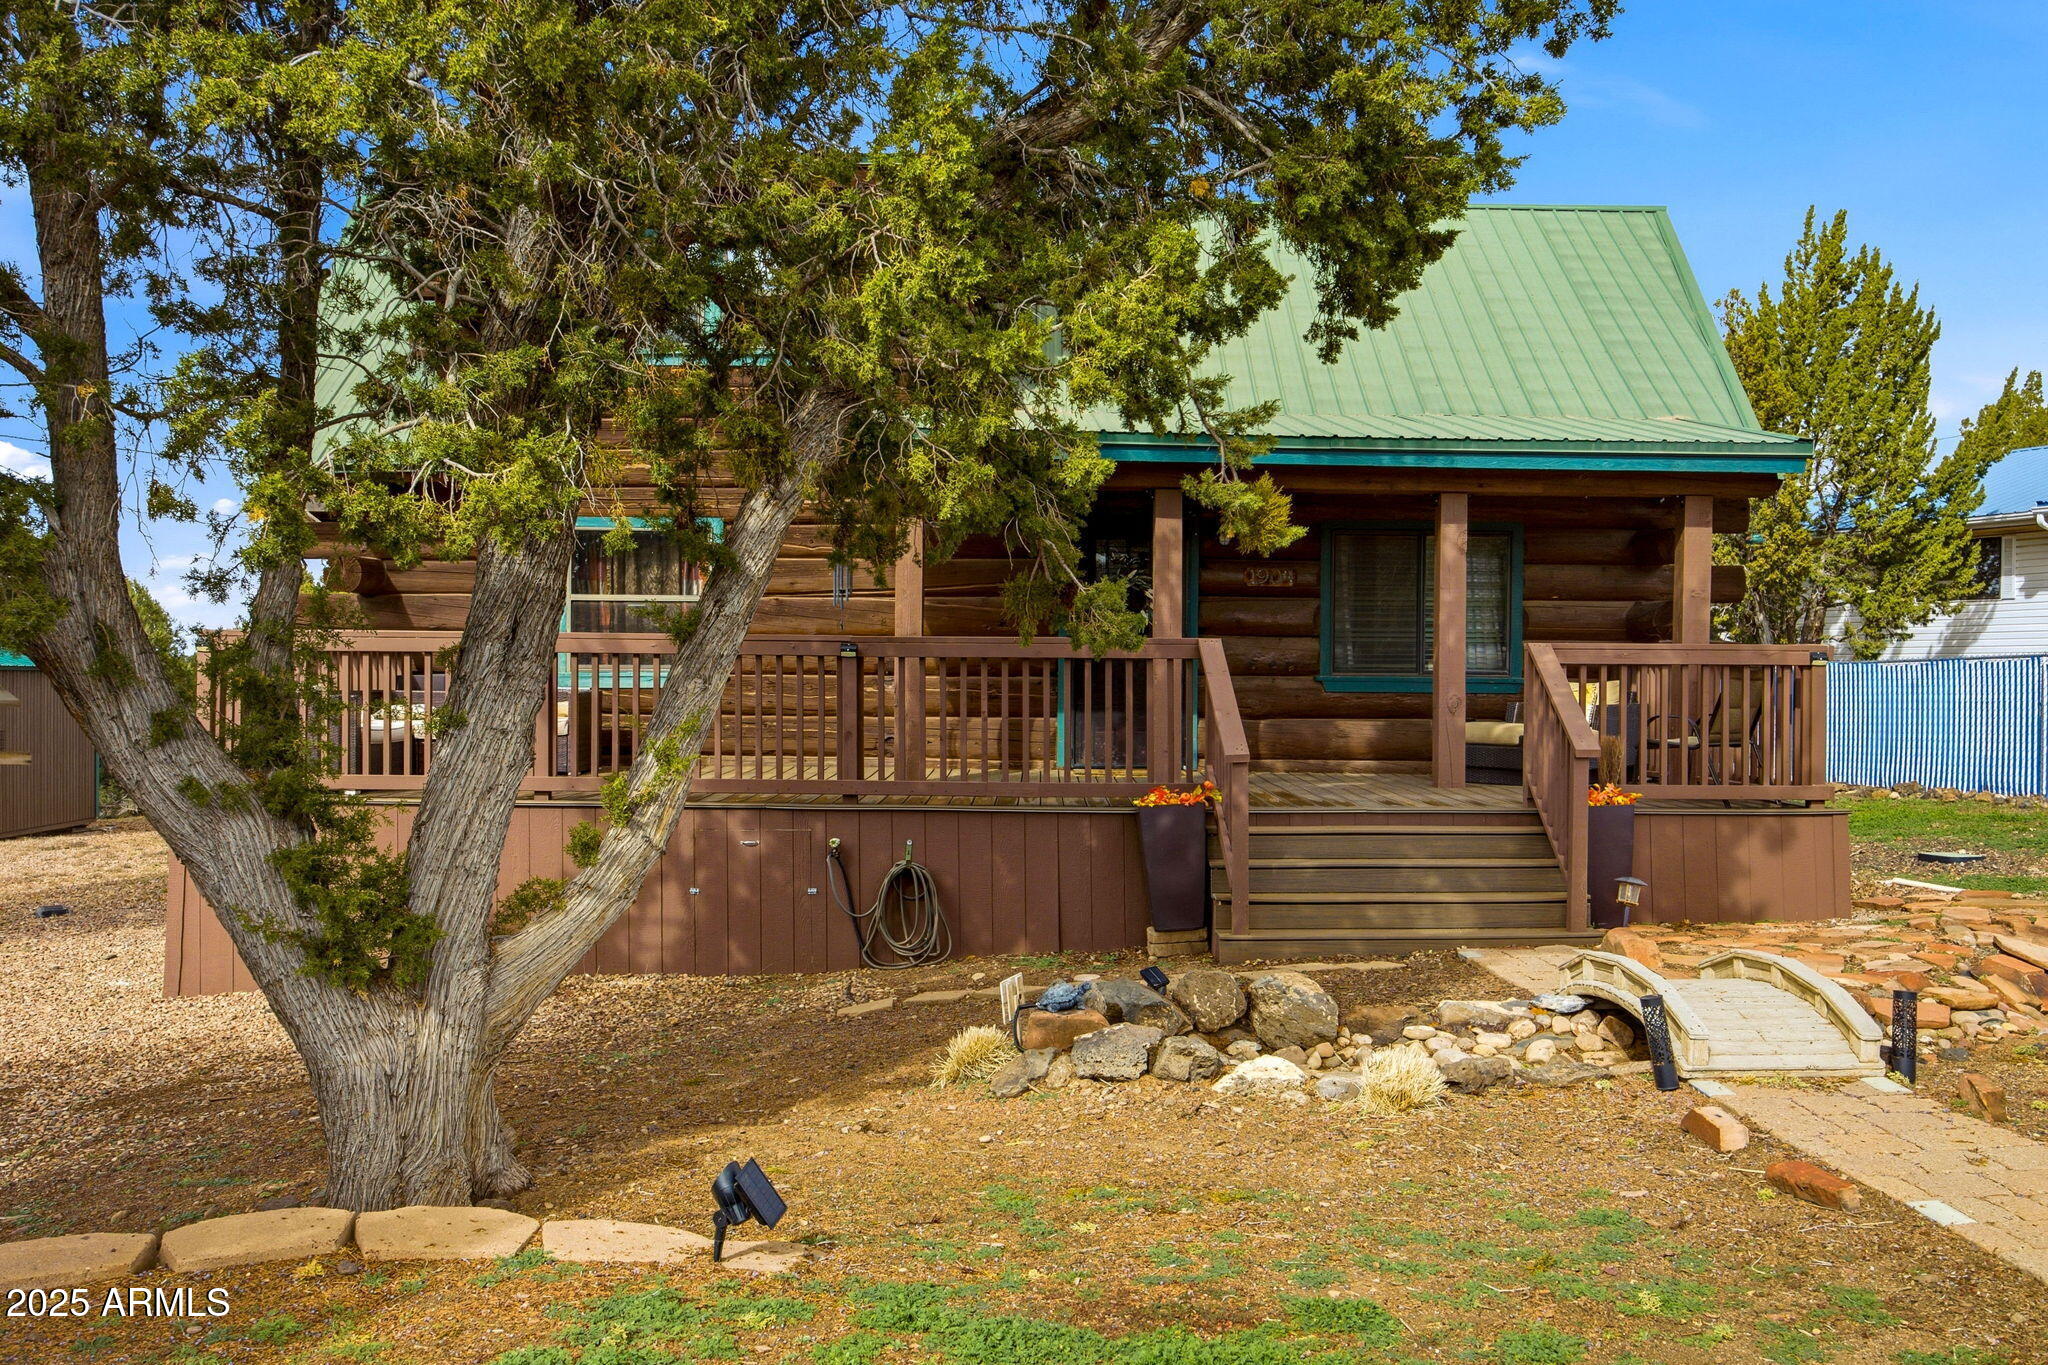
Show Low
1904 PONCE Place
2 Beds
1 Baths
1,119 Sq.Ft.
$463,000
MLS#: 6949914
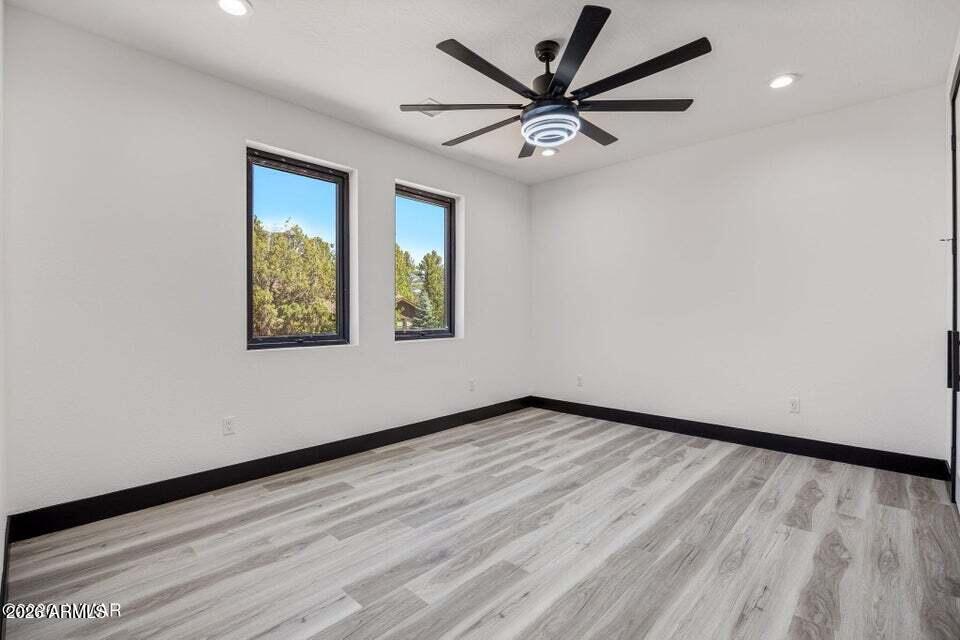
Show Low
2755 W VILLA Loop
3 Beds
2 Baths
1,536 Sq.Ft.
$537,600
MLS#: 7031702
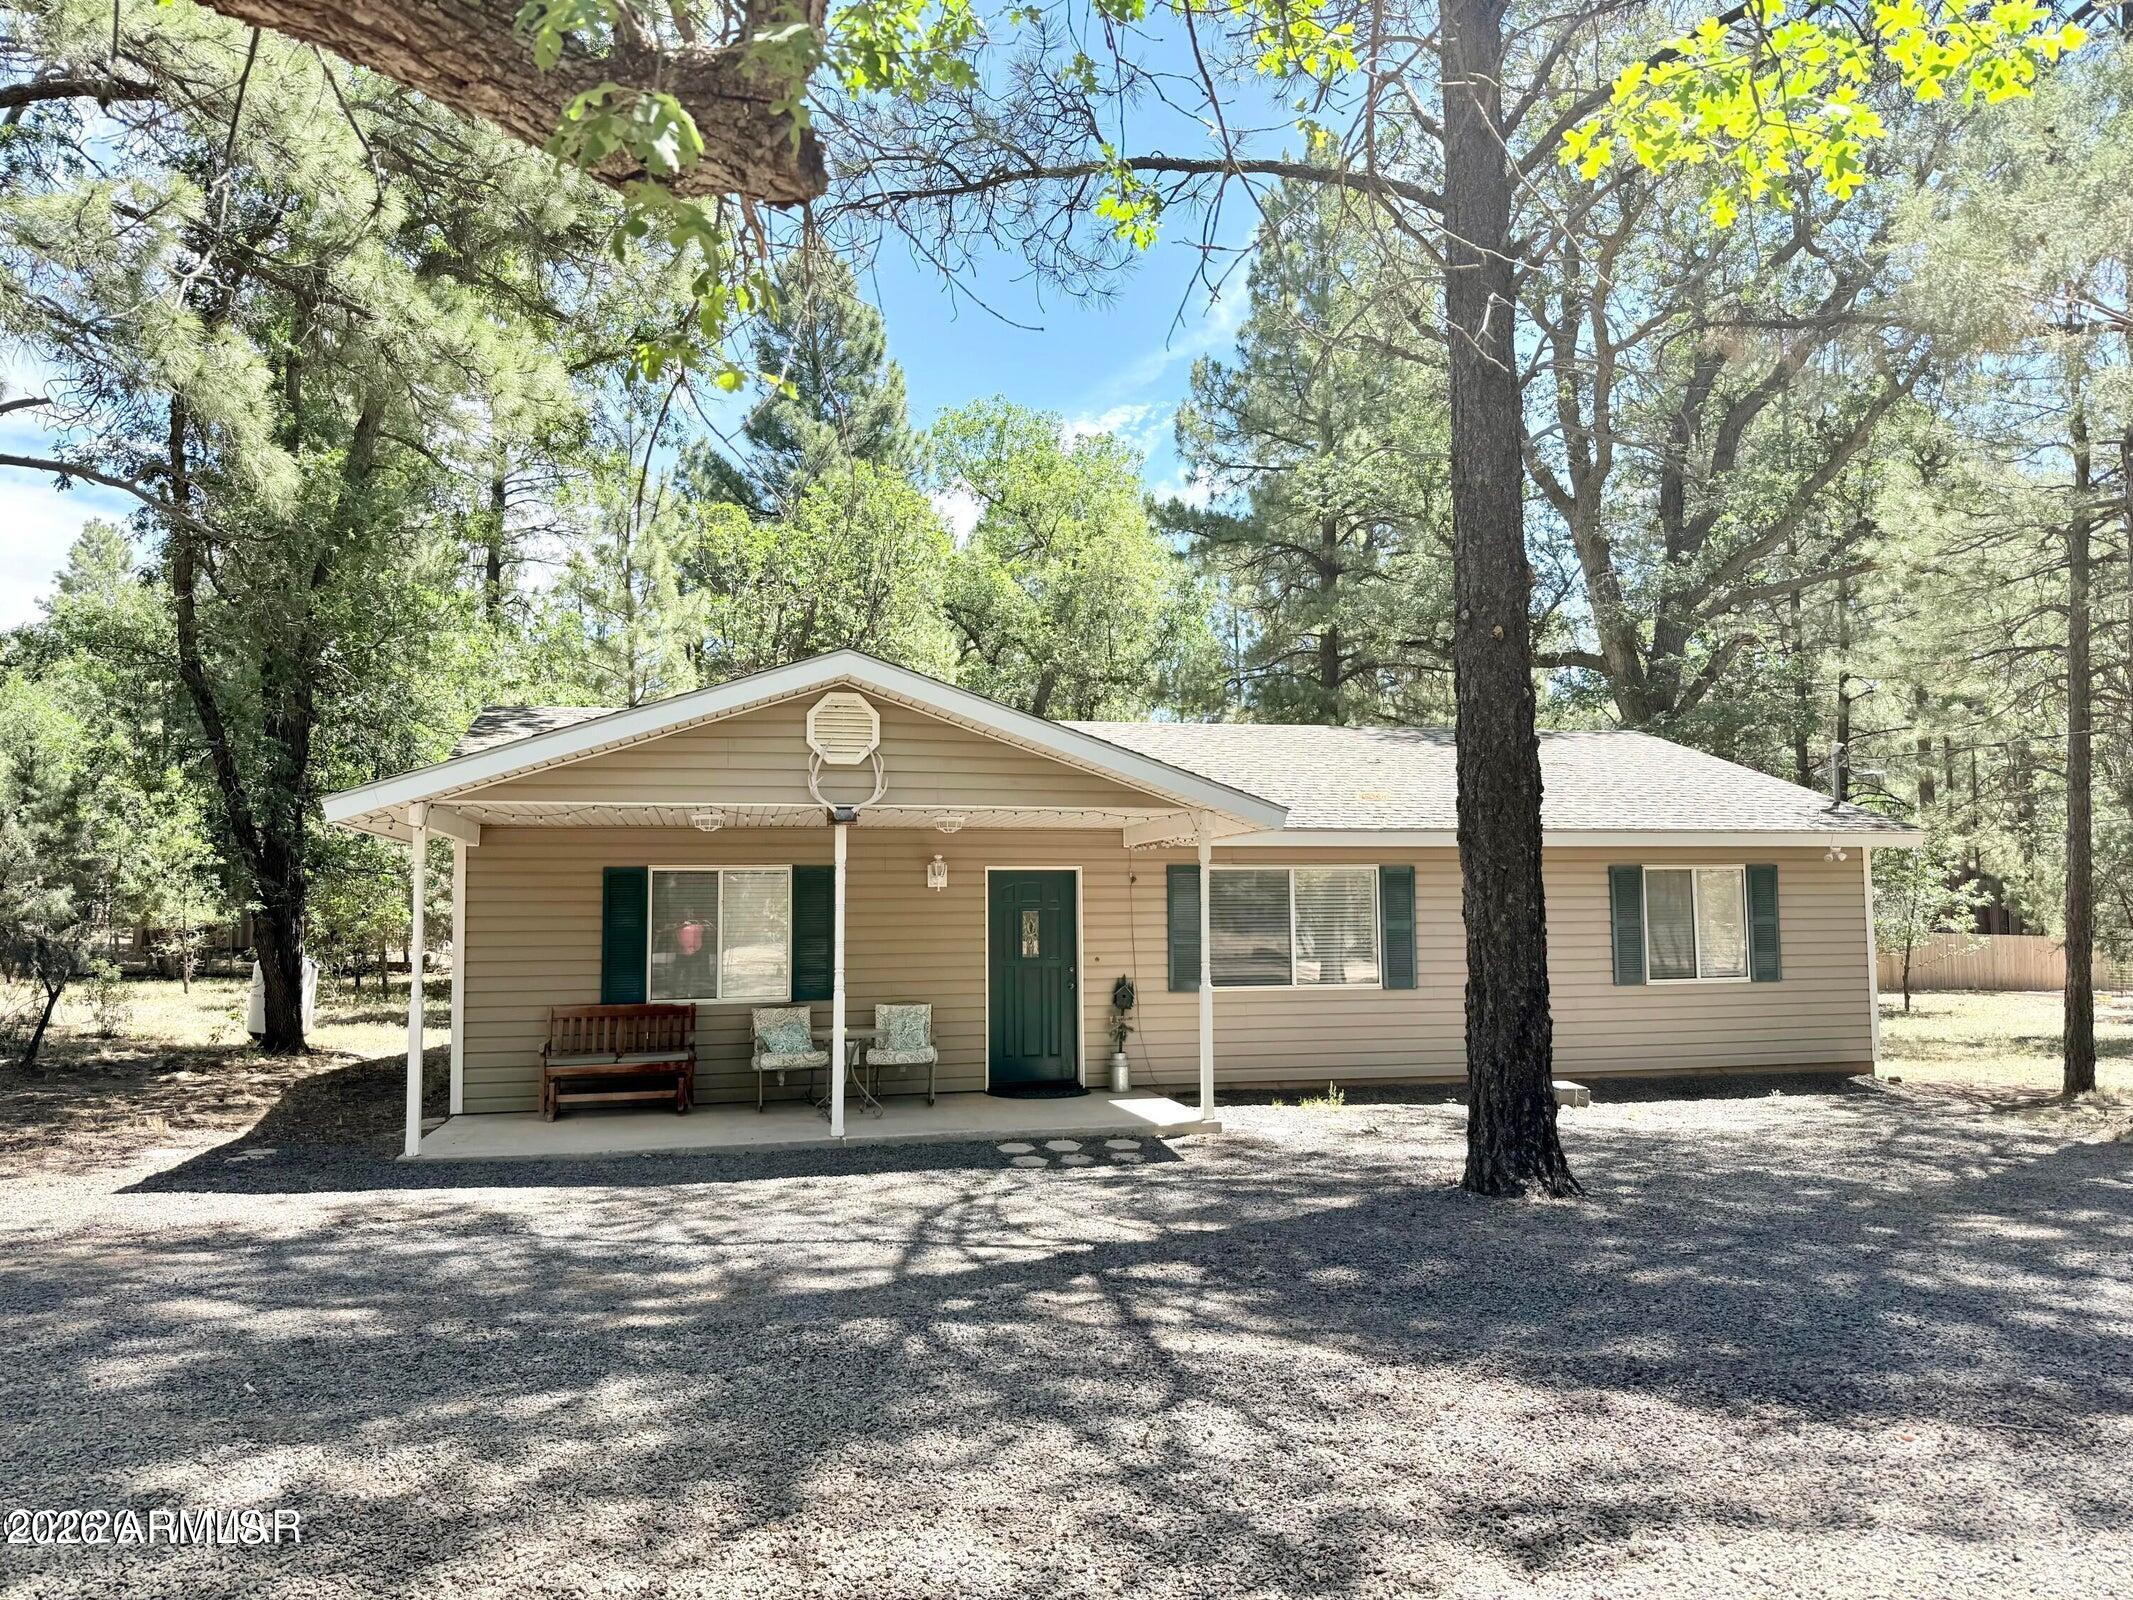
Show Low
6348 JUNIPER RIDGE Road
3 Beds
2 Baths
1,425 Sq.Ft.
$429,900
MLS#: 7042370
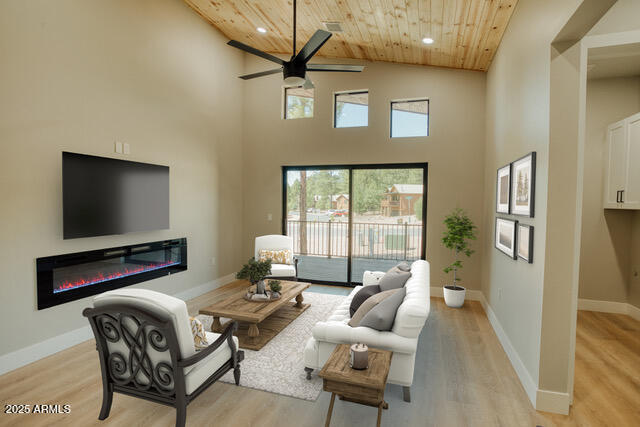
Show Low
4696 West Tatanka Loop --
3 Beds
2 Baths
1,494 Sq.Ft.
$430,000
MLS#: 6903100
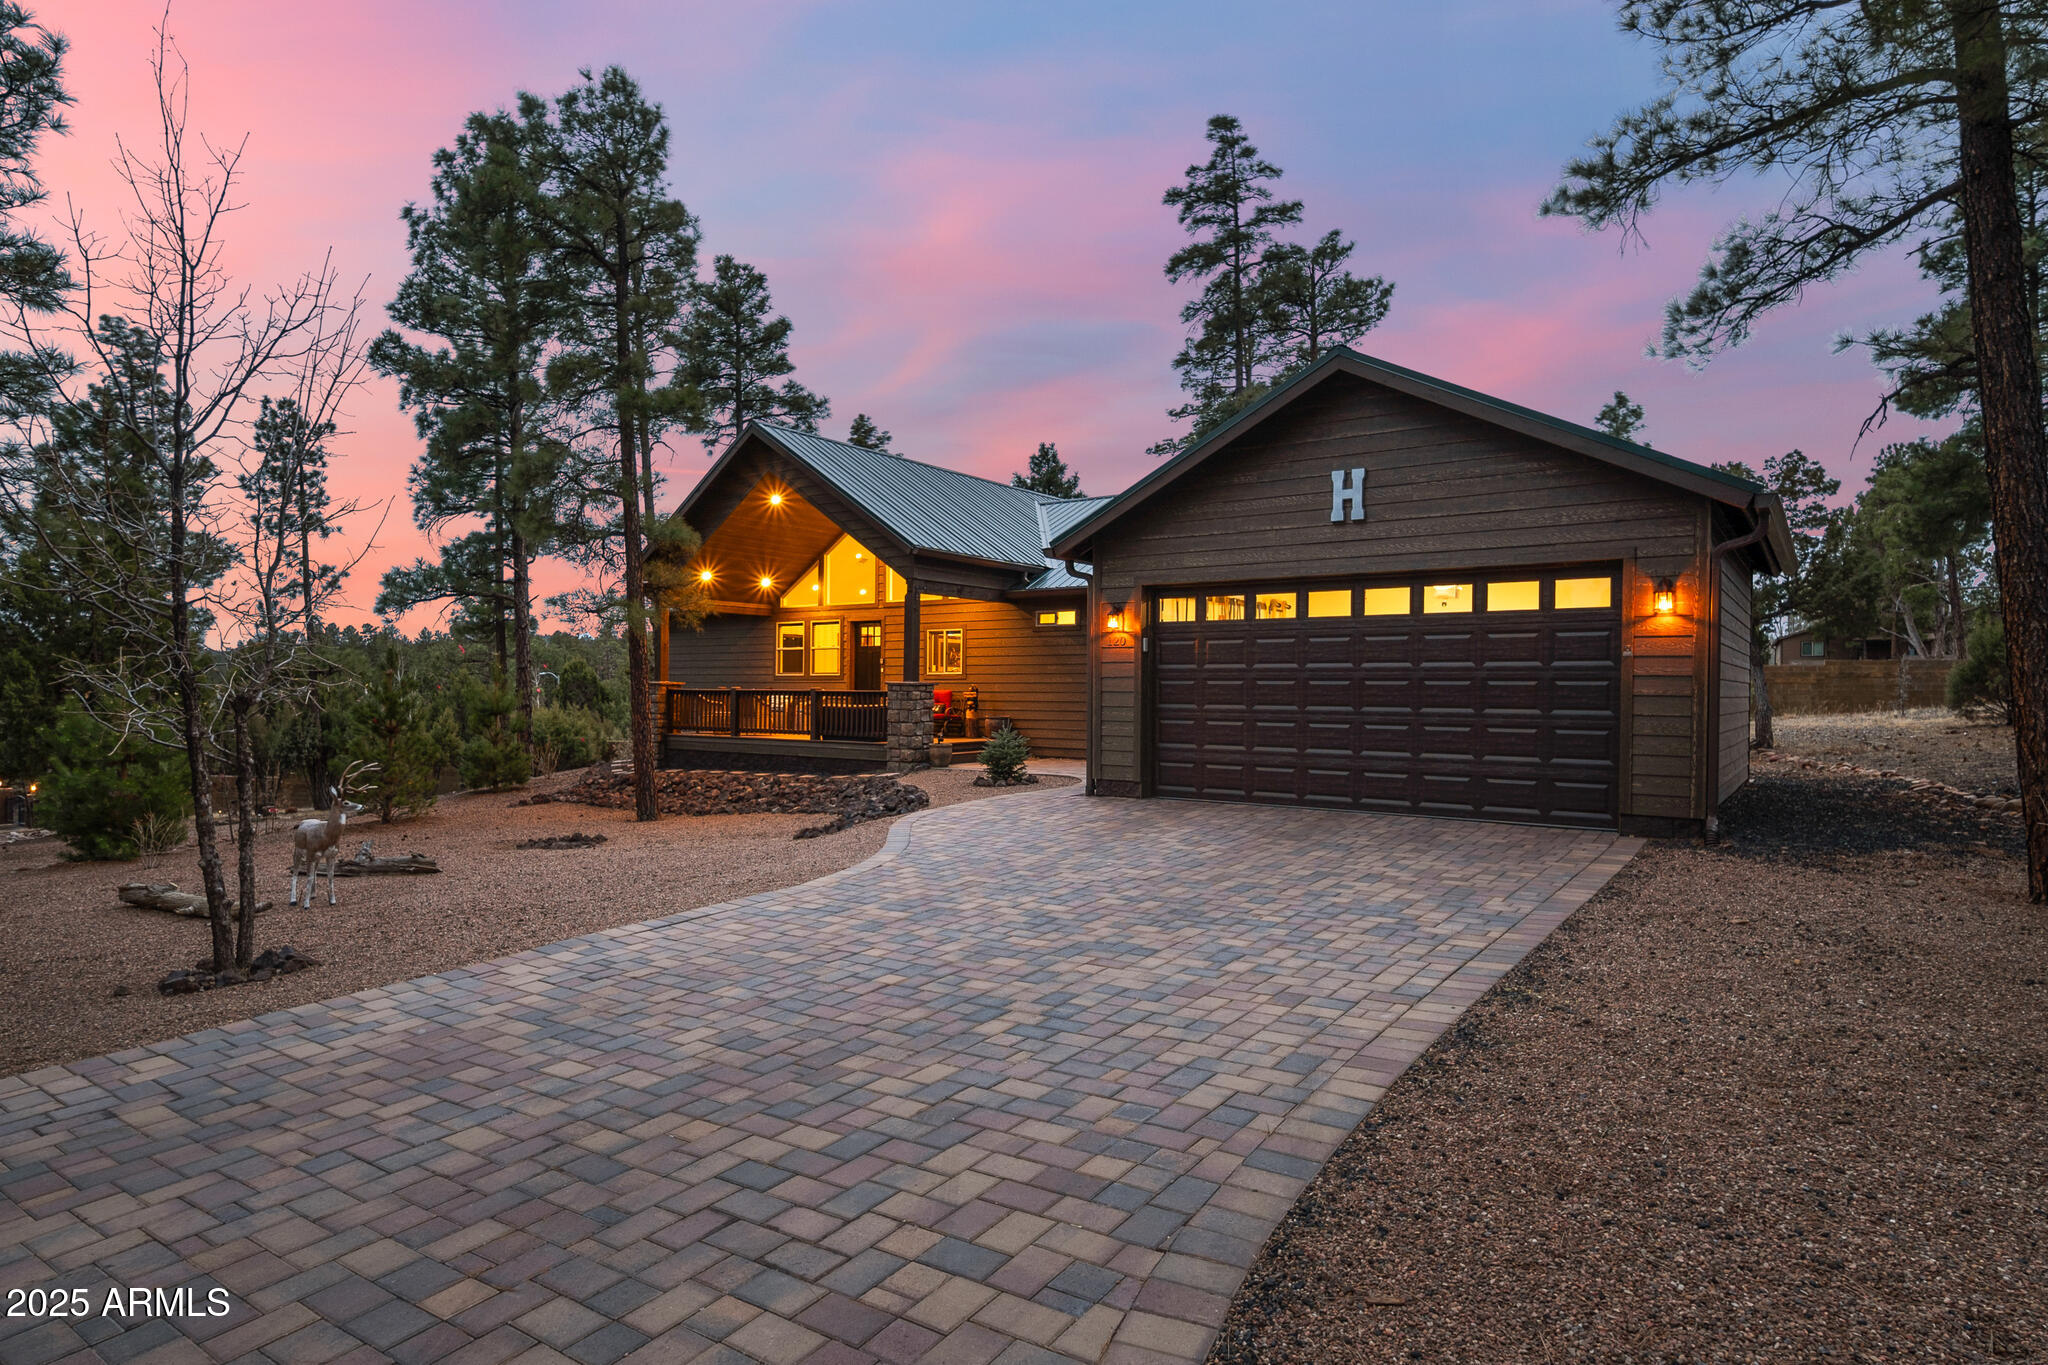
Show Low
120 N RETREAT Drive
2 Beds
2 Baths
1,536 Sq.Ft.
$560,000
MLS#: 6942231
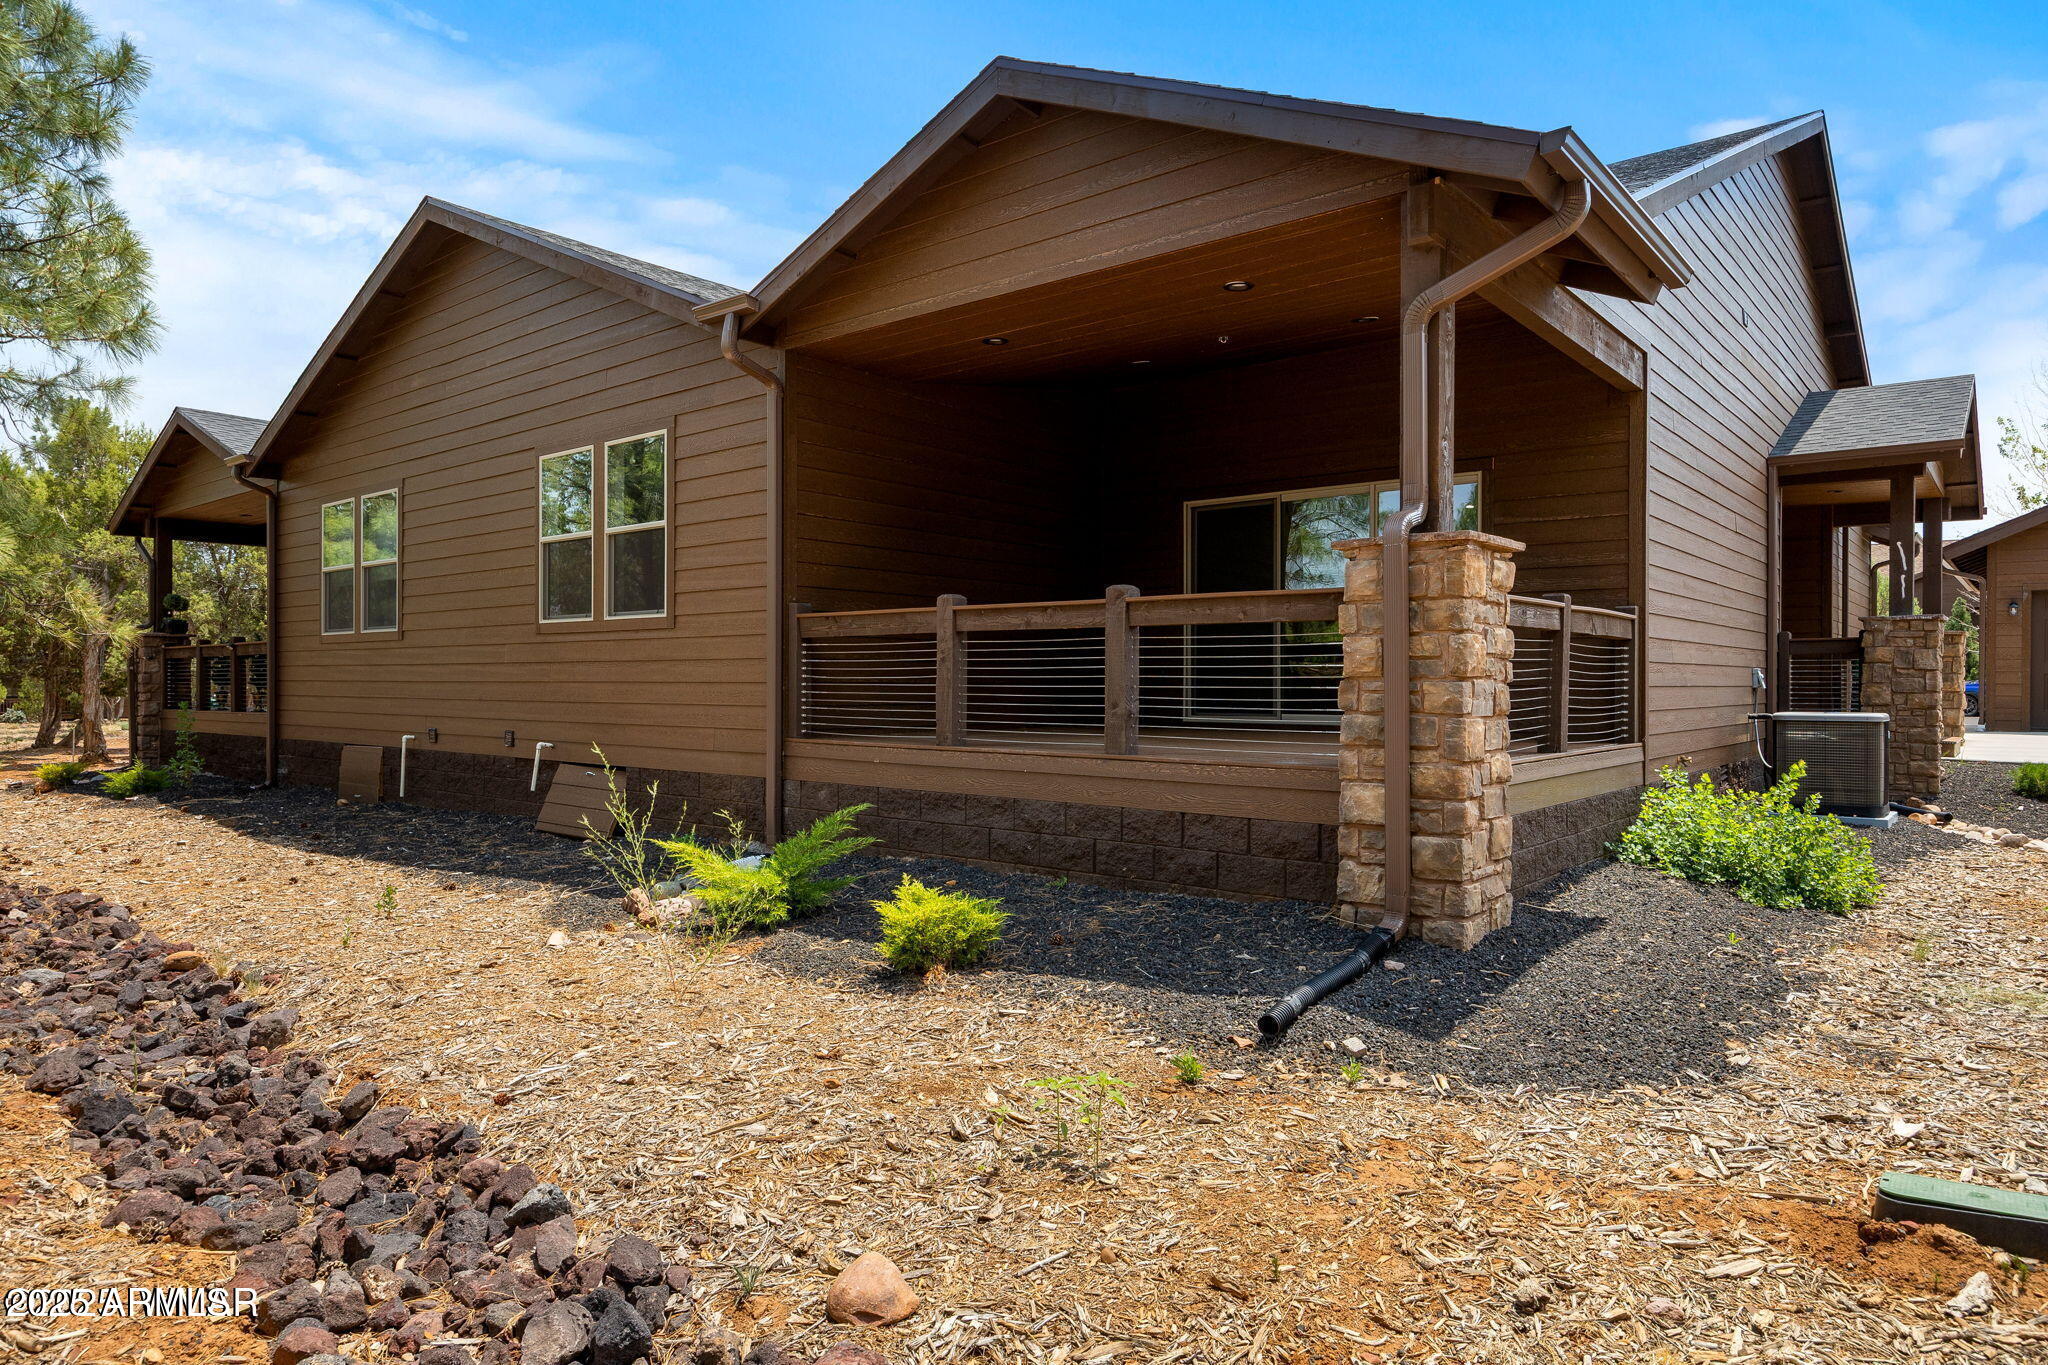
Show Low
2850 W VILLA Loop
3 Beds
2 Baths
1,652 Sq.Ft.
$578,500
MLS#: 6920995
