
11530 W PALM BROOK Drive
Avondale, AZ 85392
About
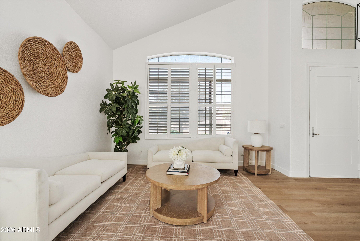
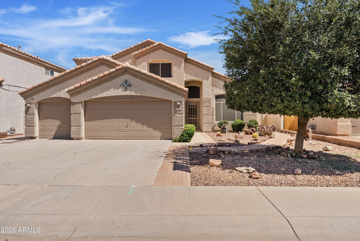
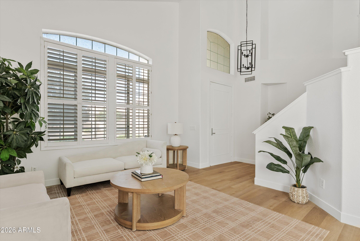
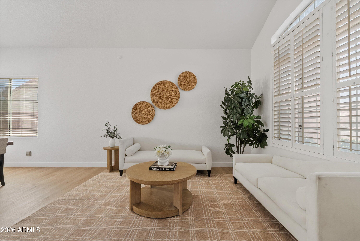
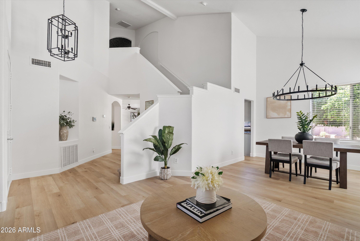
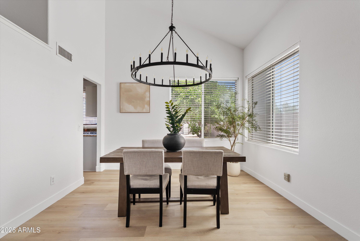
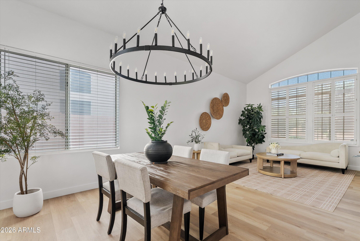
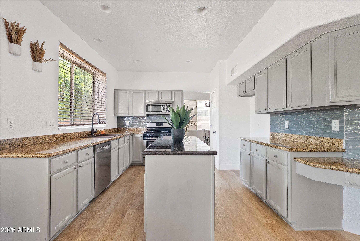
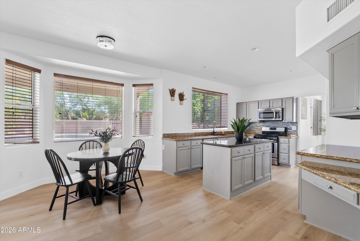
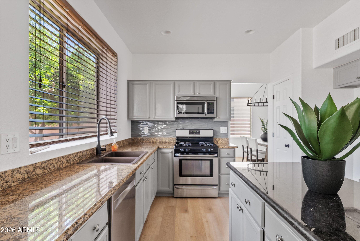
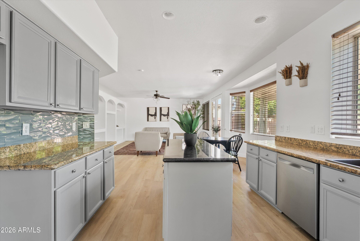
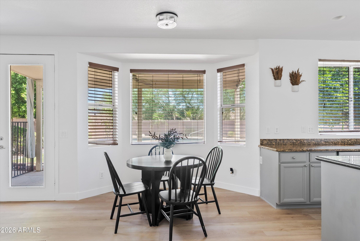
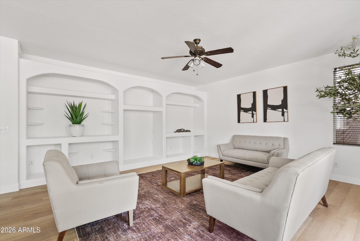
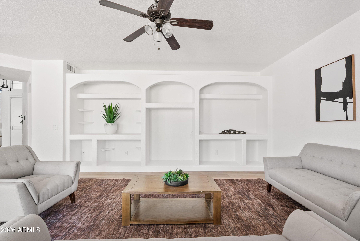
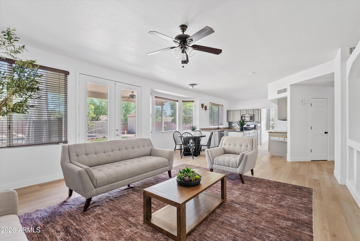
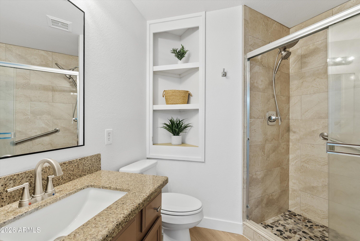
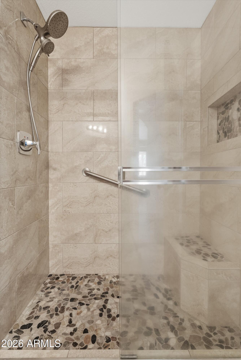
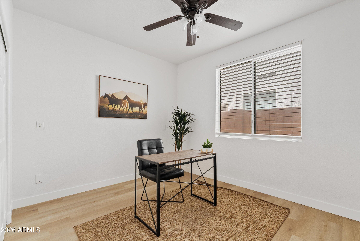
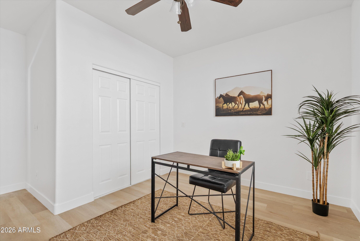
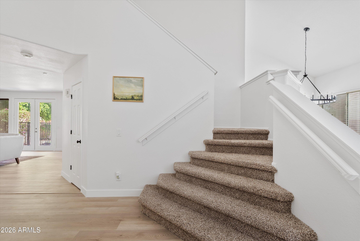
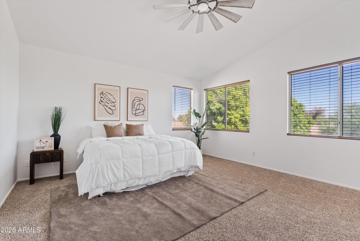
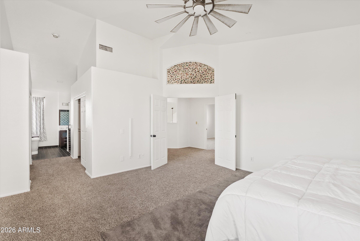
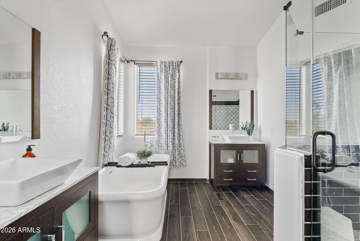
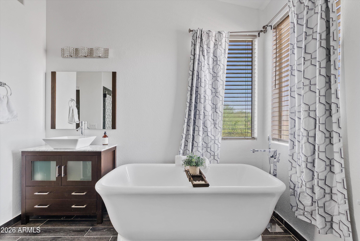
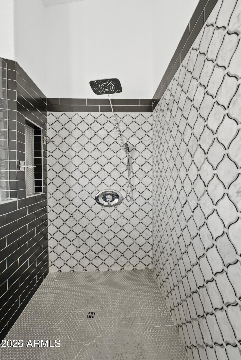
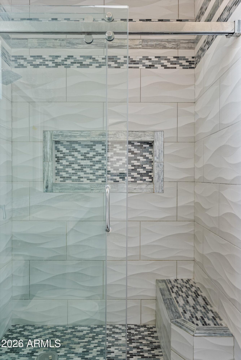
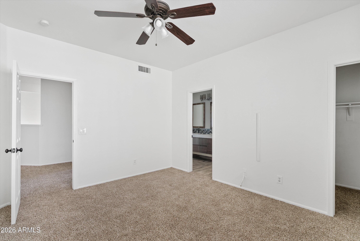
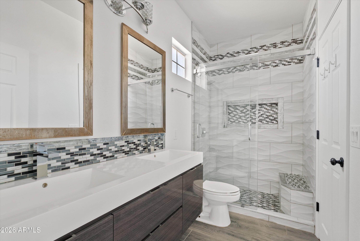
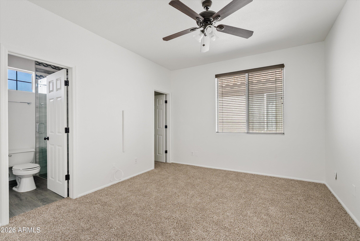
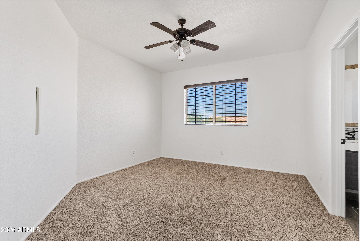
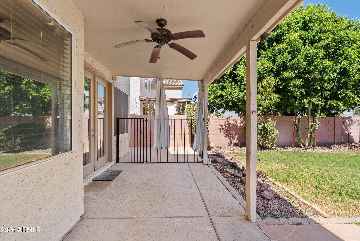
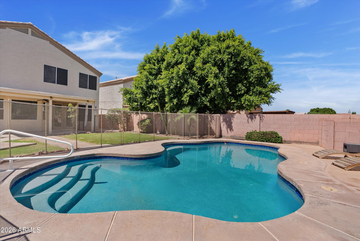
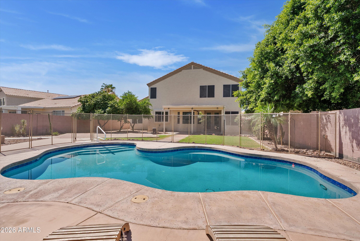
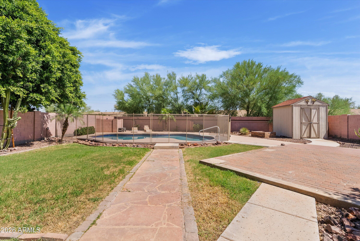
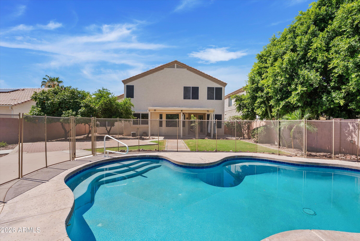
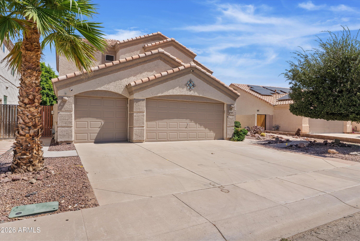
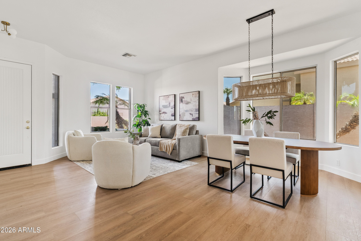
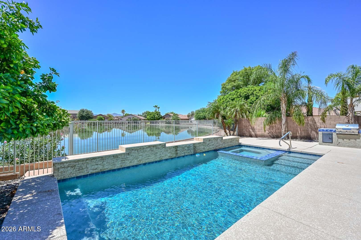
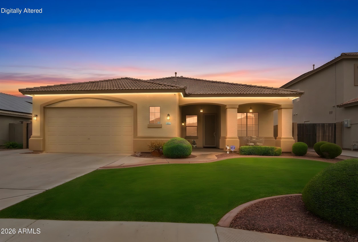
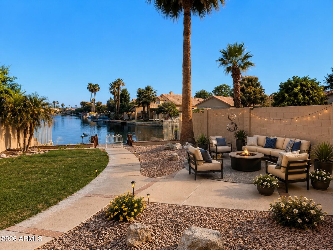
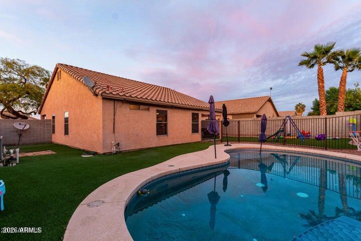
Located in the highly sought-after Garden Lakes community, Avondale's premier lake neighborhood, this beautifully refreshed home sits on an oversized north-facing lot with no rear neighbors. Recent updates include fresh interior paint, updated designer lighting, new luxury vinyl plank flooring downstairs, new carpet upstairs, and remodeled bathrooms that give the home a bright, modern feel. The spacious layout features a downstairs bedroom and full bath, while the primary suite offers a spa-inspired retreat with a custom walk-in shower and freestanding soaking tub. Upstairs secondary bedrooms share a stylish Jack-and-Jill bath. Step outside to enjoy a fenced pool, fire pit, covered patio, dog run, mature citrus trees, storage shed, and a 3-car garage. Residents of Garden Lakes enjoy scenic lakes, walking paths, parks, and convenient access to shopping, dining, entertainment, and State Farm Stadium.
Property
Beds
4
Full Baths
3
1/2 Baths
None
Year Built
1994
Sq.Footage
2,677
Features
Features & Amenities
Interior
-
Other Interior Features
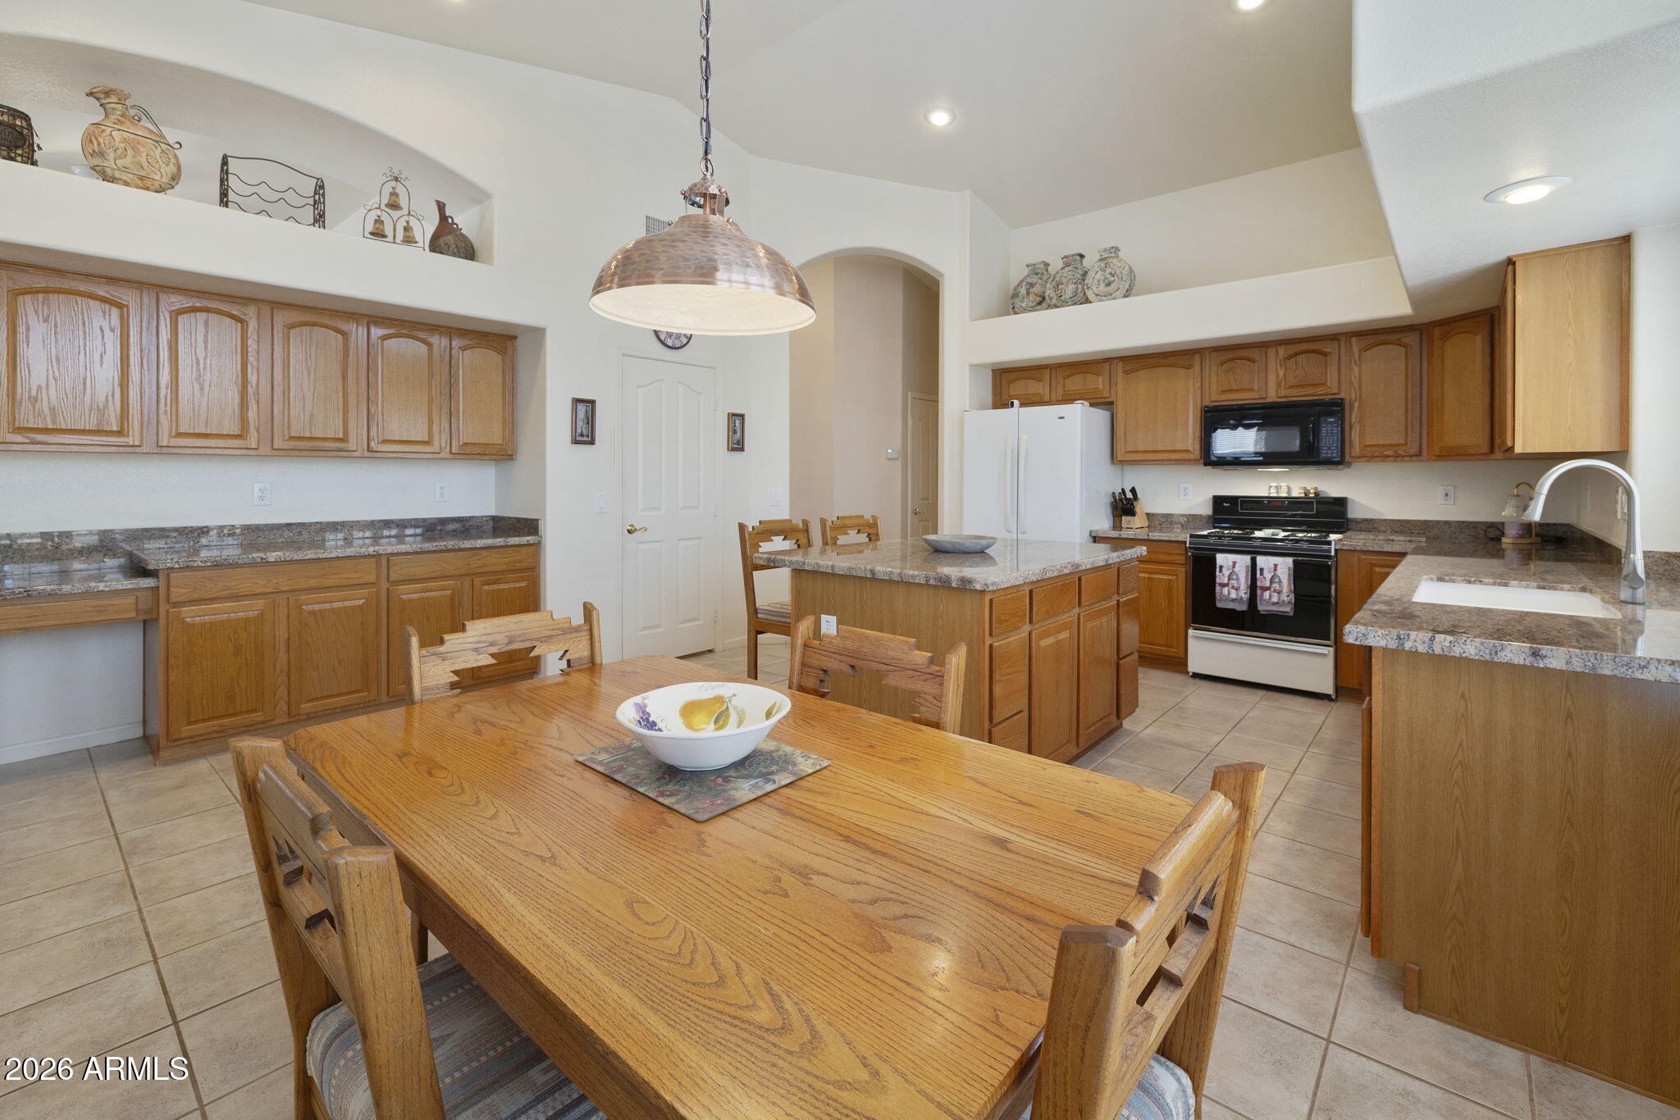
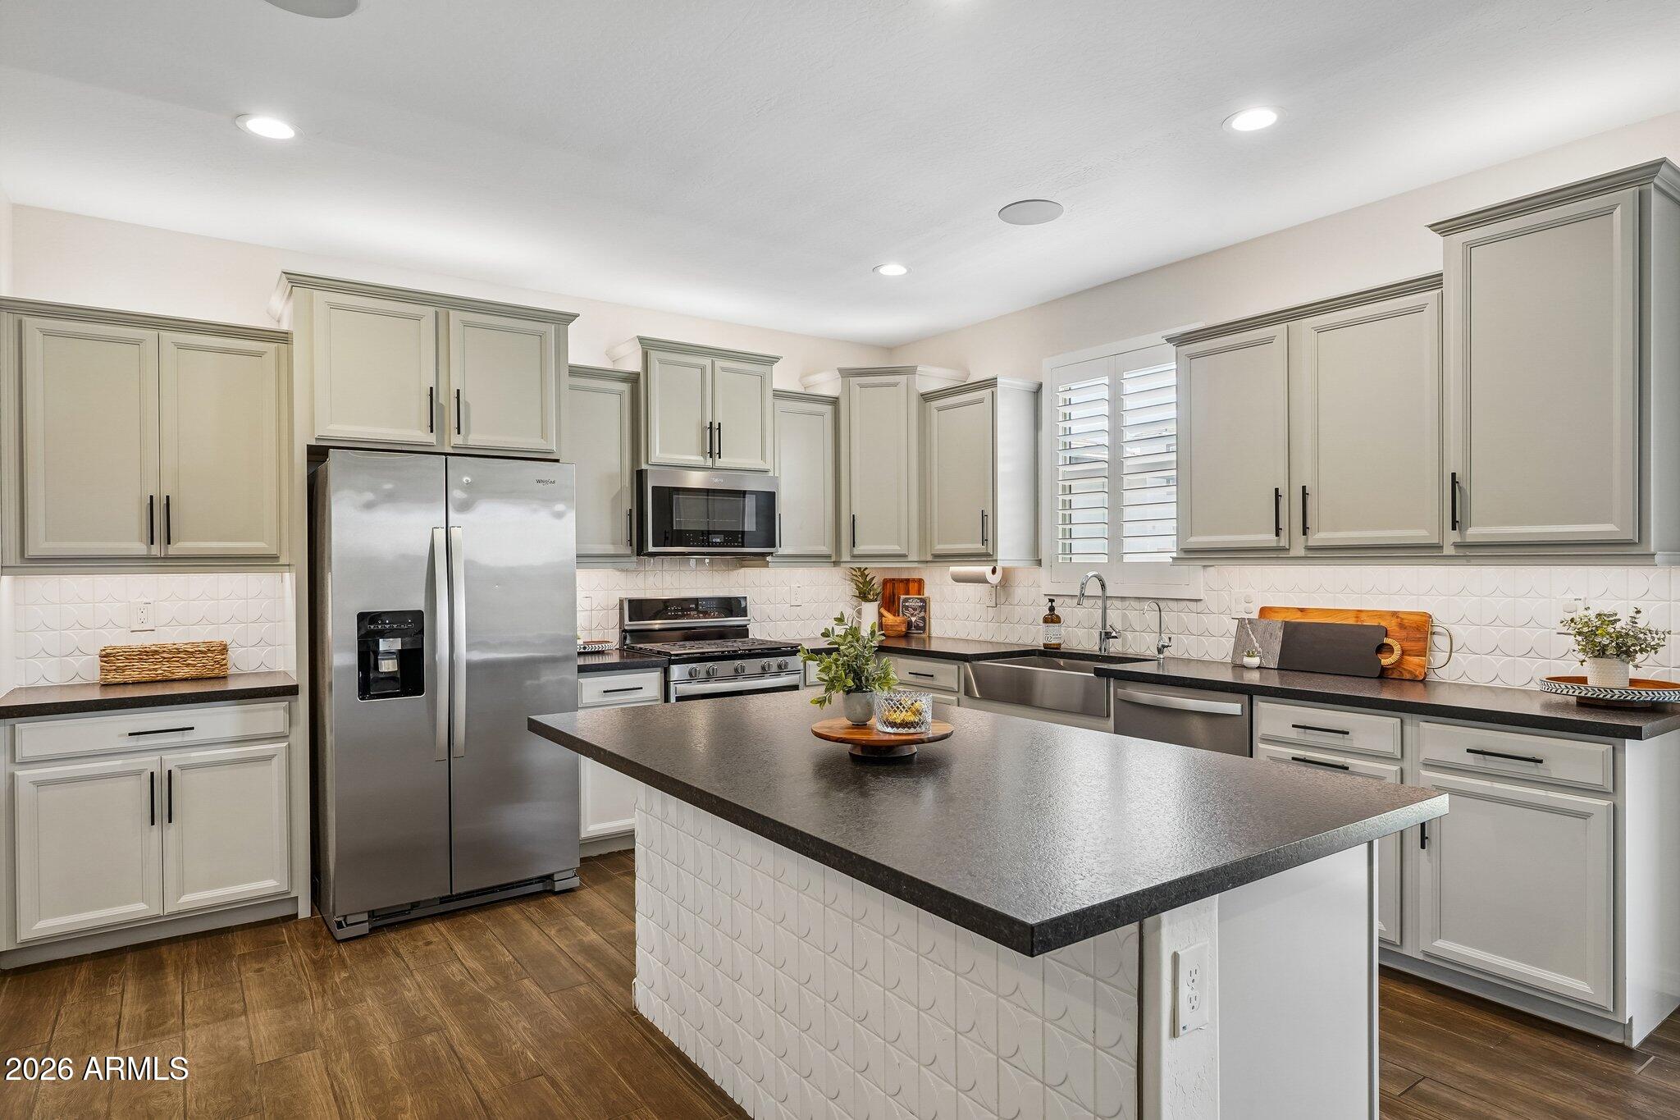
High Speed Internet, Granite Counters, Double Vanity, Vaulted Ceiling(s), Kitchen Island
-
Total Bedrooms
4
-
Bathrooms
3
-
Basement YN
NO
-
Cooling YN
YES
-
Cooling
Central Air, Ceiling Fan(s)
-
Fireplace YN
NO
-
Heating YN
YES
-
Heating
Natural Gas
-
Pet friendly
N/A
Exterior
-
Garage
Yes
-
Garage spaces
3
-
Construction Materials
Stucco, Frame
-
Other Exterior Features
Storage
-
Parking
Garage Door Opener
-
Pool
Yes
-
Pool Features
Fenced
Area & Lot
-
Lot Features
Sprinklers In Rear, Sprinklers In Front
-
Lot Size(acres)
0.2
-
Lot Size(square feet)
8,607
-
Property Type
Residential
-
Property Sub Type
Single Family Residence
Price
-
Sales Price
$550,000
-
Tax Amount
$3,146
-
Financing Options
Cash, Conventional, FHA, VA
-
Sq. Footage
2,677
-
Price/SqFt
$205
HOA
-
Association
YES
-
Association Fee
$456
-
Association Fee Frequency
Semi-Annually
-
Association Fee Includes
N/A
Property Resources
-
Horse Property
NO
School District
-
Elementary School
Pendergast Elementary District
-
Middle School
Garden Lakes Elementary School
-
High School
Westview High School
Property Features
-
Stories
2
-
Ownership
Fee Simple
-
Sewer
Public Sewer
-
Tax Lot
39
-
Water Source
Public
Schedule
Schedule a Showing
Showing scheduled successfully.
Mortgage calculator
Estimate your monthly mortgage payment, including the principal and interest, property taxes, and HOA. Adjust the values to generate a more accurate rate.
Your payment
Principal and Interest:
$
Property taxes:
$
HOA fees:
$
Total loan payment:
$
Total interest amount:
$
Location
-
County
Maricopa
-
Elementary School
Pendergast Elementary District
-
Middle School
Garden Lakes Elementary School
-
High School
Westview High School

Listing Courtesy of Janet Avila , eXp Realty
RealHub Information is provided exclusively for consumers' personal, non-commercial use, and it may not be used for any purpose other than to identify prospective properties consumers may be interested in purchasing. All information deemed reliable but not guaranteed and should be independently verified. All properties are subject to prior sale, change or withdrawal. RealHub website owner shall not be responsible for any typographical errors, misinformation, misprints and shall be held totally harmless.

Terri Applegarth
Agent / Realtor®
Call Terri today to schedule a private showing.
Phone (303) 880-6439
Email Terri@MandyGoldTeam.com

* Listings on this website come from the FMLS IDX Compilation and may be held by brokerage firms other than the owner of this website. The listing brokerage is identified in any listing details. Information is deemed reliable but is not guaranteed. If you believe any FMLS listing contains material that infringes your copyrighted work please click here to review our DMCA policy and learn how to submit a takedown request.© 2024 FMLS.
Properties
Related properties
Avondale
2912 N 114TH Drive
4 Beds
2 Baths
1,925 Sq.Ft.
$525,000
MLS#: 7050556
Avondale
11225 W CAMBRIDGE Avenue
3 Beds
2 Baths
2,134 Sq.Ft.
$525,000
MLS#: 7049499
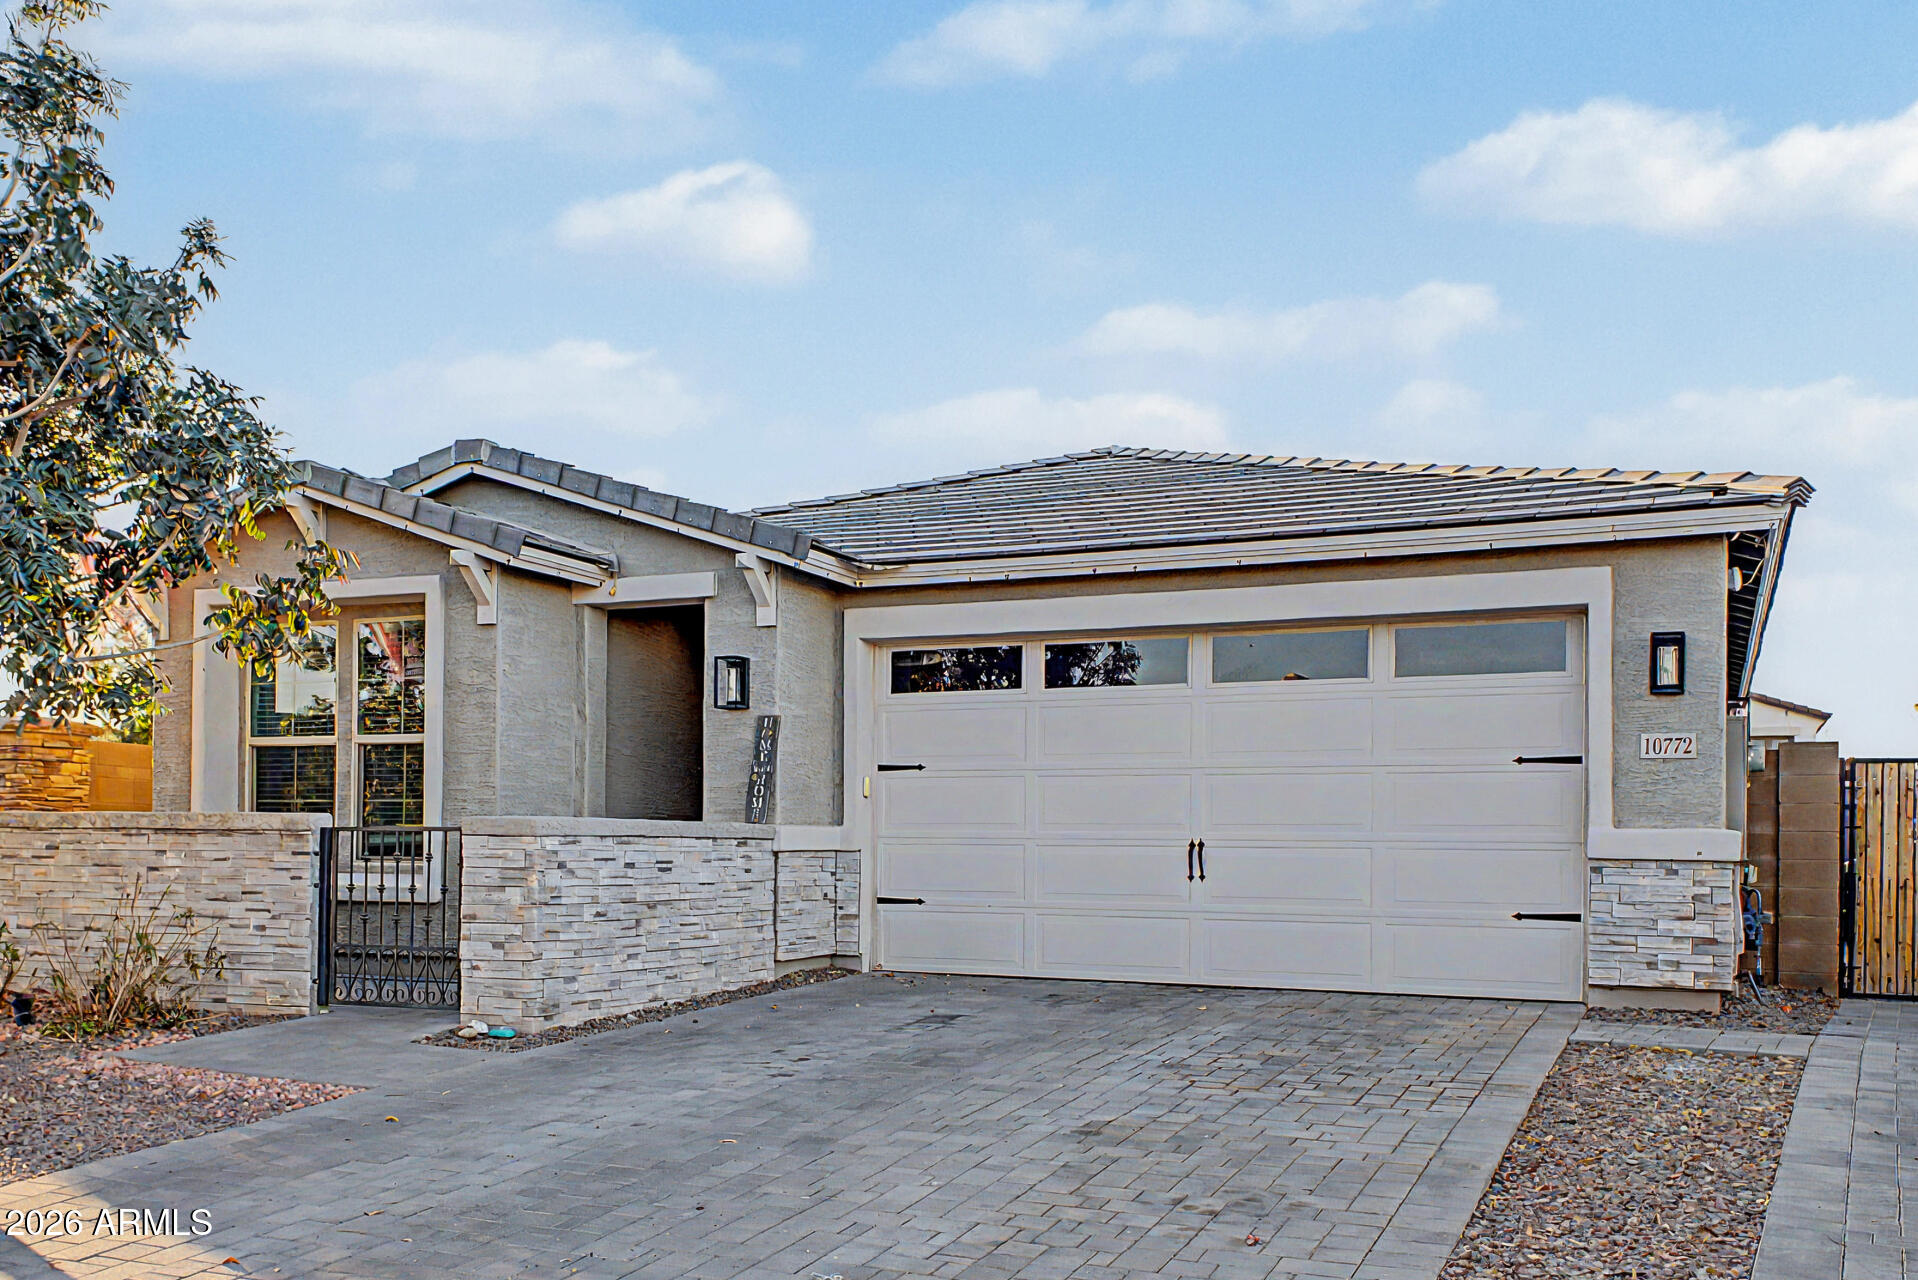
Avondale
10772 W LINCOLN Street
4 Beds
3 Baths
1,877 Sq.Ft.
$450,000
MLS#: 7047856
Avondale
12719 W VERDE Lane
4 Beds
2 Baths
2,012 Sq.Ft.
$499,900
MLS#: 7038753
Avondale
10934 W POINSETTIA Drive
4 Beds
3 Baths
2,151 Sq.Ft.
$525,000
MLS#: 7029039
Avondale
11843 W CAMBRIDGE Avenue
4 Beds
2 Baths
1,568 Sq.Ft.
$475,000
MLS#: 7036087
Avondale
12435 W Monte Vista Road
4 Beds
2 Baths
2,962 Sq.Ft.
$625,000
MLS#: 7034358
Avondale
10961 W POLK Street
4 Beds
2 Baths
2,473 Sq.Ft.
$500,000
MLS#: 7023649
Avondale
11626 W Parkway Lane
4 Beds
3 Baths
2,029 Sq.Ft.
$447,000
MLS#: 7027520
Avondale
4706 S 127TH Drive
4 Beds
3 Baths
2,105 Sq.Ft.
$489,900
MLS#: 7016372
