2387 E GLACIER Place

Chandler, AZ 85249
Chandler, AZ 85249
2387 E GLACIER Place

$875,000

MLS#: 7044473

Status: Pending

Listing provided by: HomeSmart

Listing agent phone: None

Last update: 18 hours ago

On site: 12 days ago

ARIZONA COUNTRY - Residential

About

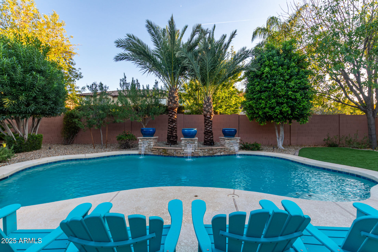
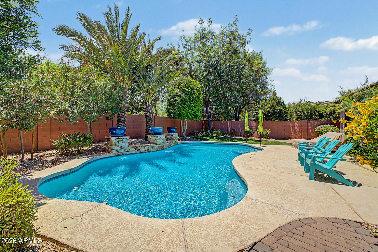
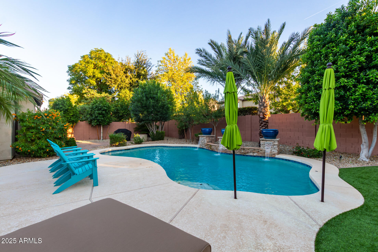
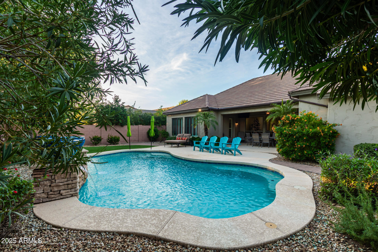
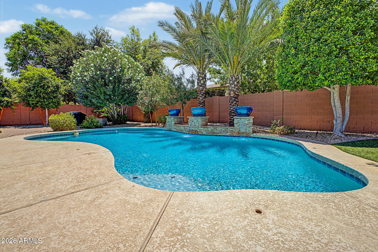
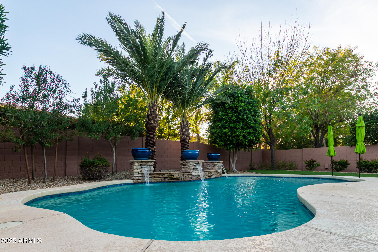
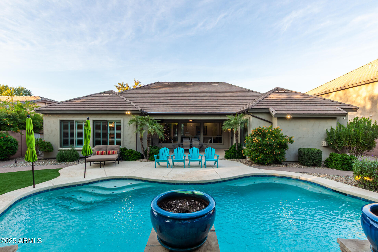
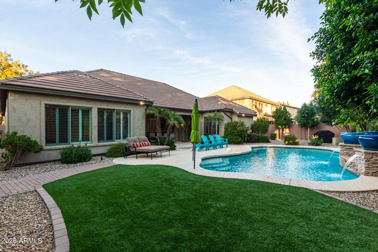
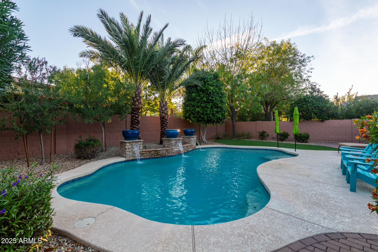
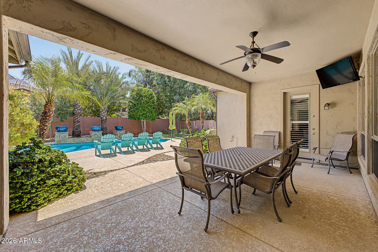
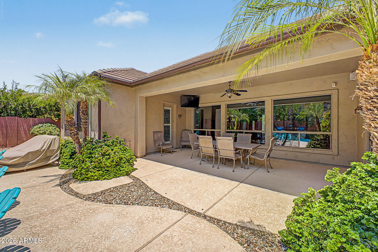
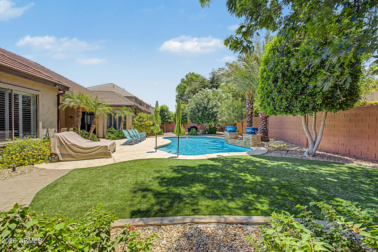
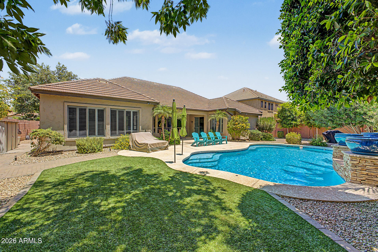
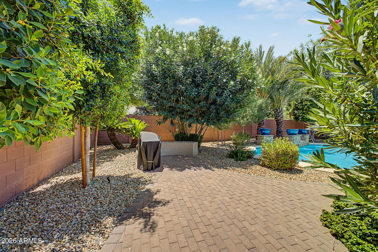
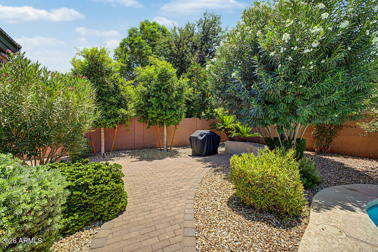
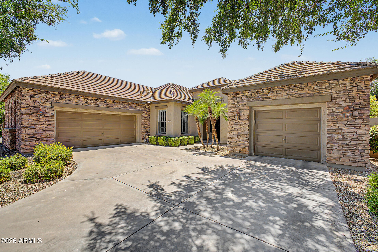
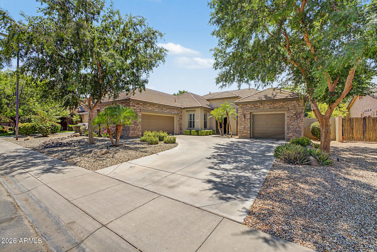
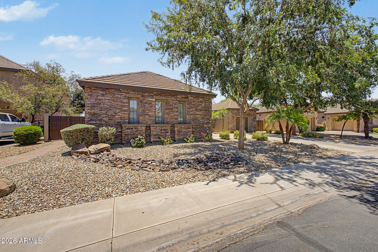
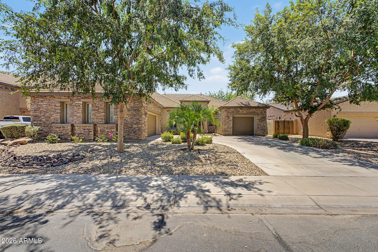
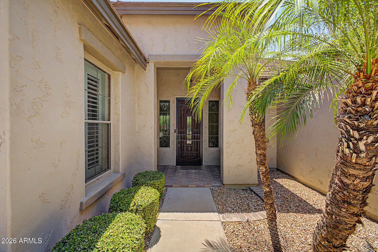
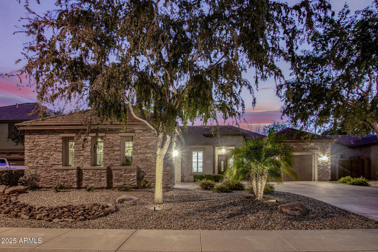
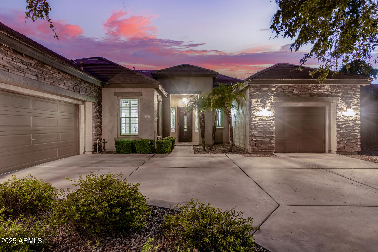
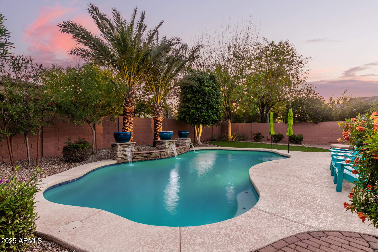
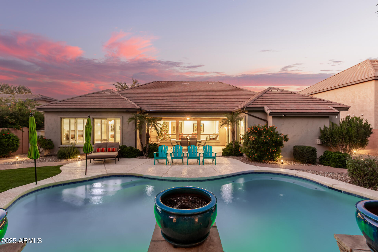
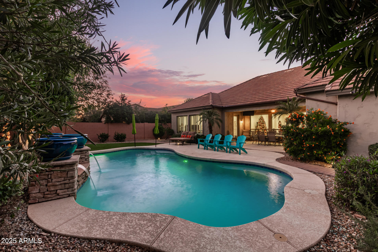
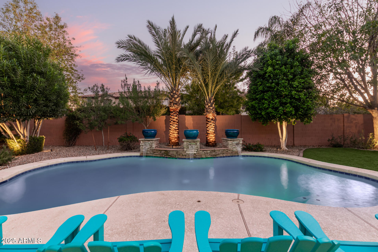
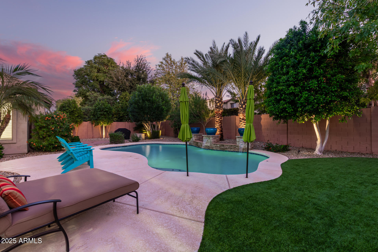
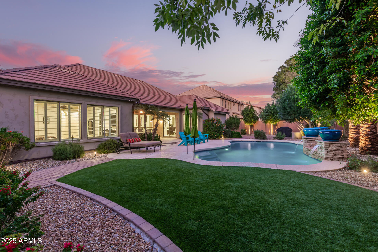
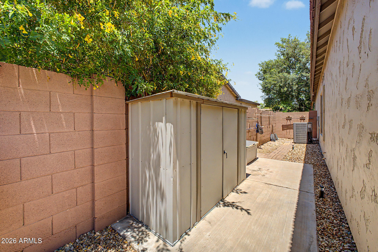
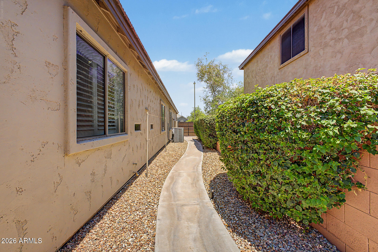
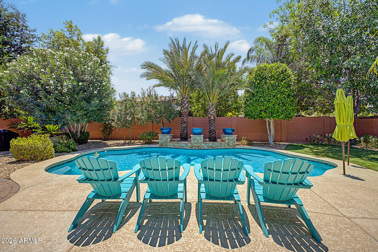
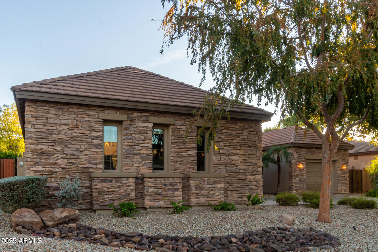
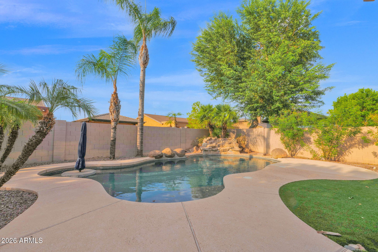
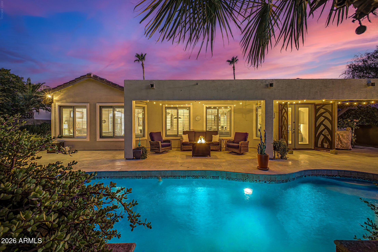
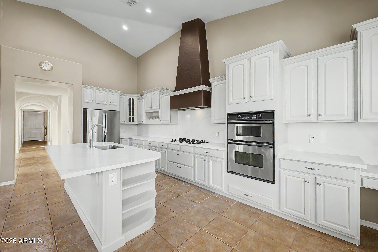
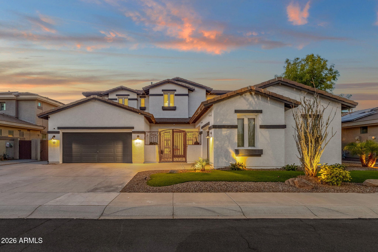
Nestled in an EXCLUSIVE highly sought after gated BOUTIQUE Community of ''JUST 63 RESIDENCES, this beautifully maintained semi-custom home features 3 bedrooms, 2.5 bths, spit floor plan, Den, Family Rm. w/fireplace, Formal Living/Dining & Eat-in Kitchen. Additional highlights incl; 3 car garage w/cabinets & workbench, N/S exposure, plantation shutters, vaulted ceilings, custom two-tone paint, upgraded fans/fixtures & a LARGE PRIVATE lot w/pool & waterfall feature. The well-appointed Kitchen flows seamlessly into family rm. making it ideal for everyday living & entertaining. Kitchen incl; custom 42'' cabinets, SS appliances, large center island, pantry, & granite countertops. Mstr Bedrm offers executive level vanities, separate tub/shower, large walk-in closet complete w/CUSTOM cabinetry. Step out to your very own backyard oasis featuring a sparkling pool w/water feature, large covered patio, paver walkways, MATURE LUSH landscape and more..truly a backyard paradise. NEW HVAC, see doc section for list of updates. Enjoy the charm, security and sense of community that come with living in this intimate highly sought after neighborhood.

Property

Beds

3

Full Baths

2

1/2 Baths

1

Year Built

2002

Sq.Footage

2,839

Features

Features & Amenities

Interior

  • Other Interior Features

    High Speed Internet, Granite Counters, Double Vanity, Eat-in Kitchen, Pantry

  • Total Bedrooms

    3

  • Bathrooms

    2

  • 1/2 Bathrooms

    1

  • Basement YN

    NO

  • Cooling YN

    YES

  • Cooling

    Central Air, Ceiling Fan(s)

  • Fireplace YN

    YES

  • Heating YN

    YES

  • Heating

    Natural Gas

  • Pet friendly

    N/A

Exterior

  • Garage

    Yes

  • Garage spaces

    3

  • Construction Materials

    Stucco, Stone, Frame

  • Other Exterior Features

    Private Yard

  • Parking

    Direct Access

  • Pool

    No

Area & Lot

  • Lot Features

    Sprinklers In Rear, Sprinklers In Front, Desert Front

  • Lot Size(acres)

    0.26

  • Lot Size(square feet)

    11,200

  • Property Type

    Residential

  • Property Sub Type

    Single Family Residence

Price

  • Sales Price

    $875,000

  • Tax Amount

    $3,853

  • Financing Options

    Cash, Conventional, VA

  • Sq. Footage

    2,839

  • Price/SqFt

    $308

HOA

  • Association

    YES

  • Association Fee

    $175

  • Association Fee Frequency

    Monthly

  • Association Fee Includes

    N/A

Property Resources

  • Horse Property

    NO

School District

  • Elementary School

    Chandler Unified District #80

  • Middle School

    Santan Junior High School

  • High School

    Arizona College Prep High School

Property Features

  • Stories

    1

  • Ownership

    Fee Simple

  • Sewer

    Public Sewer

  • Tax Lot

    38

  • Water Source

    Public

Schedule

Schedule a Showing

Showing scheduled successfully.

What is 3 + 4 ?


Change time

Mortgage calculator

Estimate your monthly mortgage payment, including the principal and interest, property taxes, and HOA. Adjust the values to generate a more accurate rate.

Your payment

Principal and Interest:

$

Property taxes:

$

HOA fees:

$

Total loan payment:

$

Total interest amount:

$

Location

  • County

    Maricopa

  • Elementary School

    Chandler Unified District #80

  • Middle School

    Santan Junior High School

  • High School

    Arizona College Prep High School

Listing Courtesy of Sandy Ranger , HomeSmart

RealHub Information is provided exclusively for consumers' personal, non-commercial use, and it may not be used for any purpose other than to identify prospective properties consumers may be interested in purchasing. All information deemed reliable but not guaranteed and should be independently verified. All properties are subject to prior sale, change or withdrawal. RealHub website owner shall not be responsible for any typographical errors, misinformation, misprints and shall be held totally harmless.

Agent Terri Applegarth

Terri Applegarth

Agent / Realtor®

Call Terri today to schedule a private showing.


* Listings on this website come from the FMLS IDX Compilation and may be held by brokerage firms other than the owner of this website. The listing brokerage is identified in any listing details. Information is deemed reliable but is not guaranteed. If you believe any FMLS listing contains material that infringes your copyrighted work please click here to review our DMCA policy and learn how to submit a takedown request.© 2024 FMLS.

Properties

Related properties
New on site 2 days ago
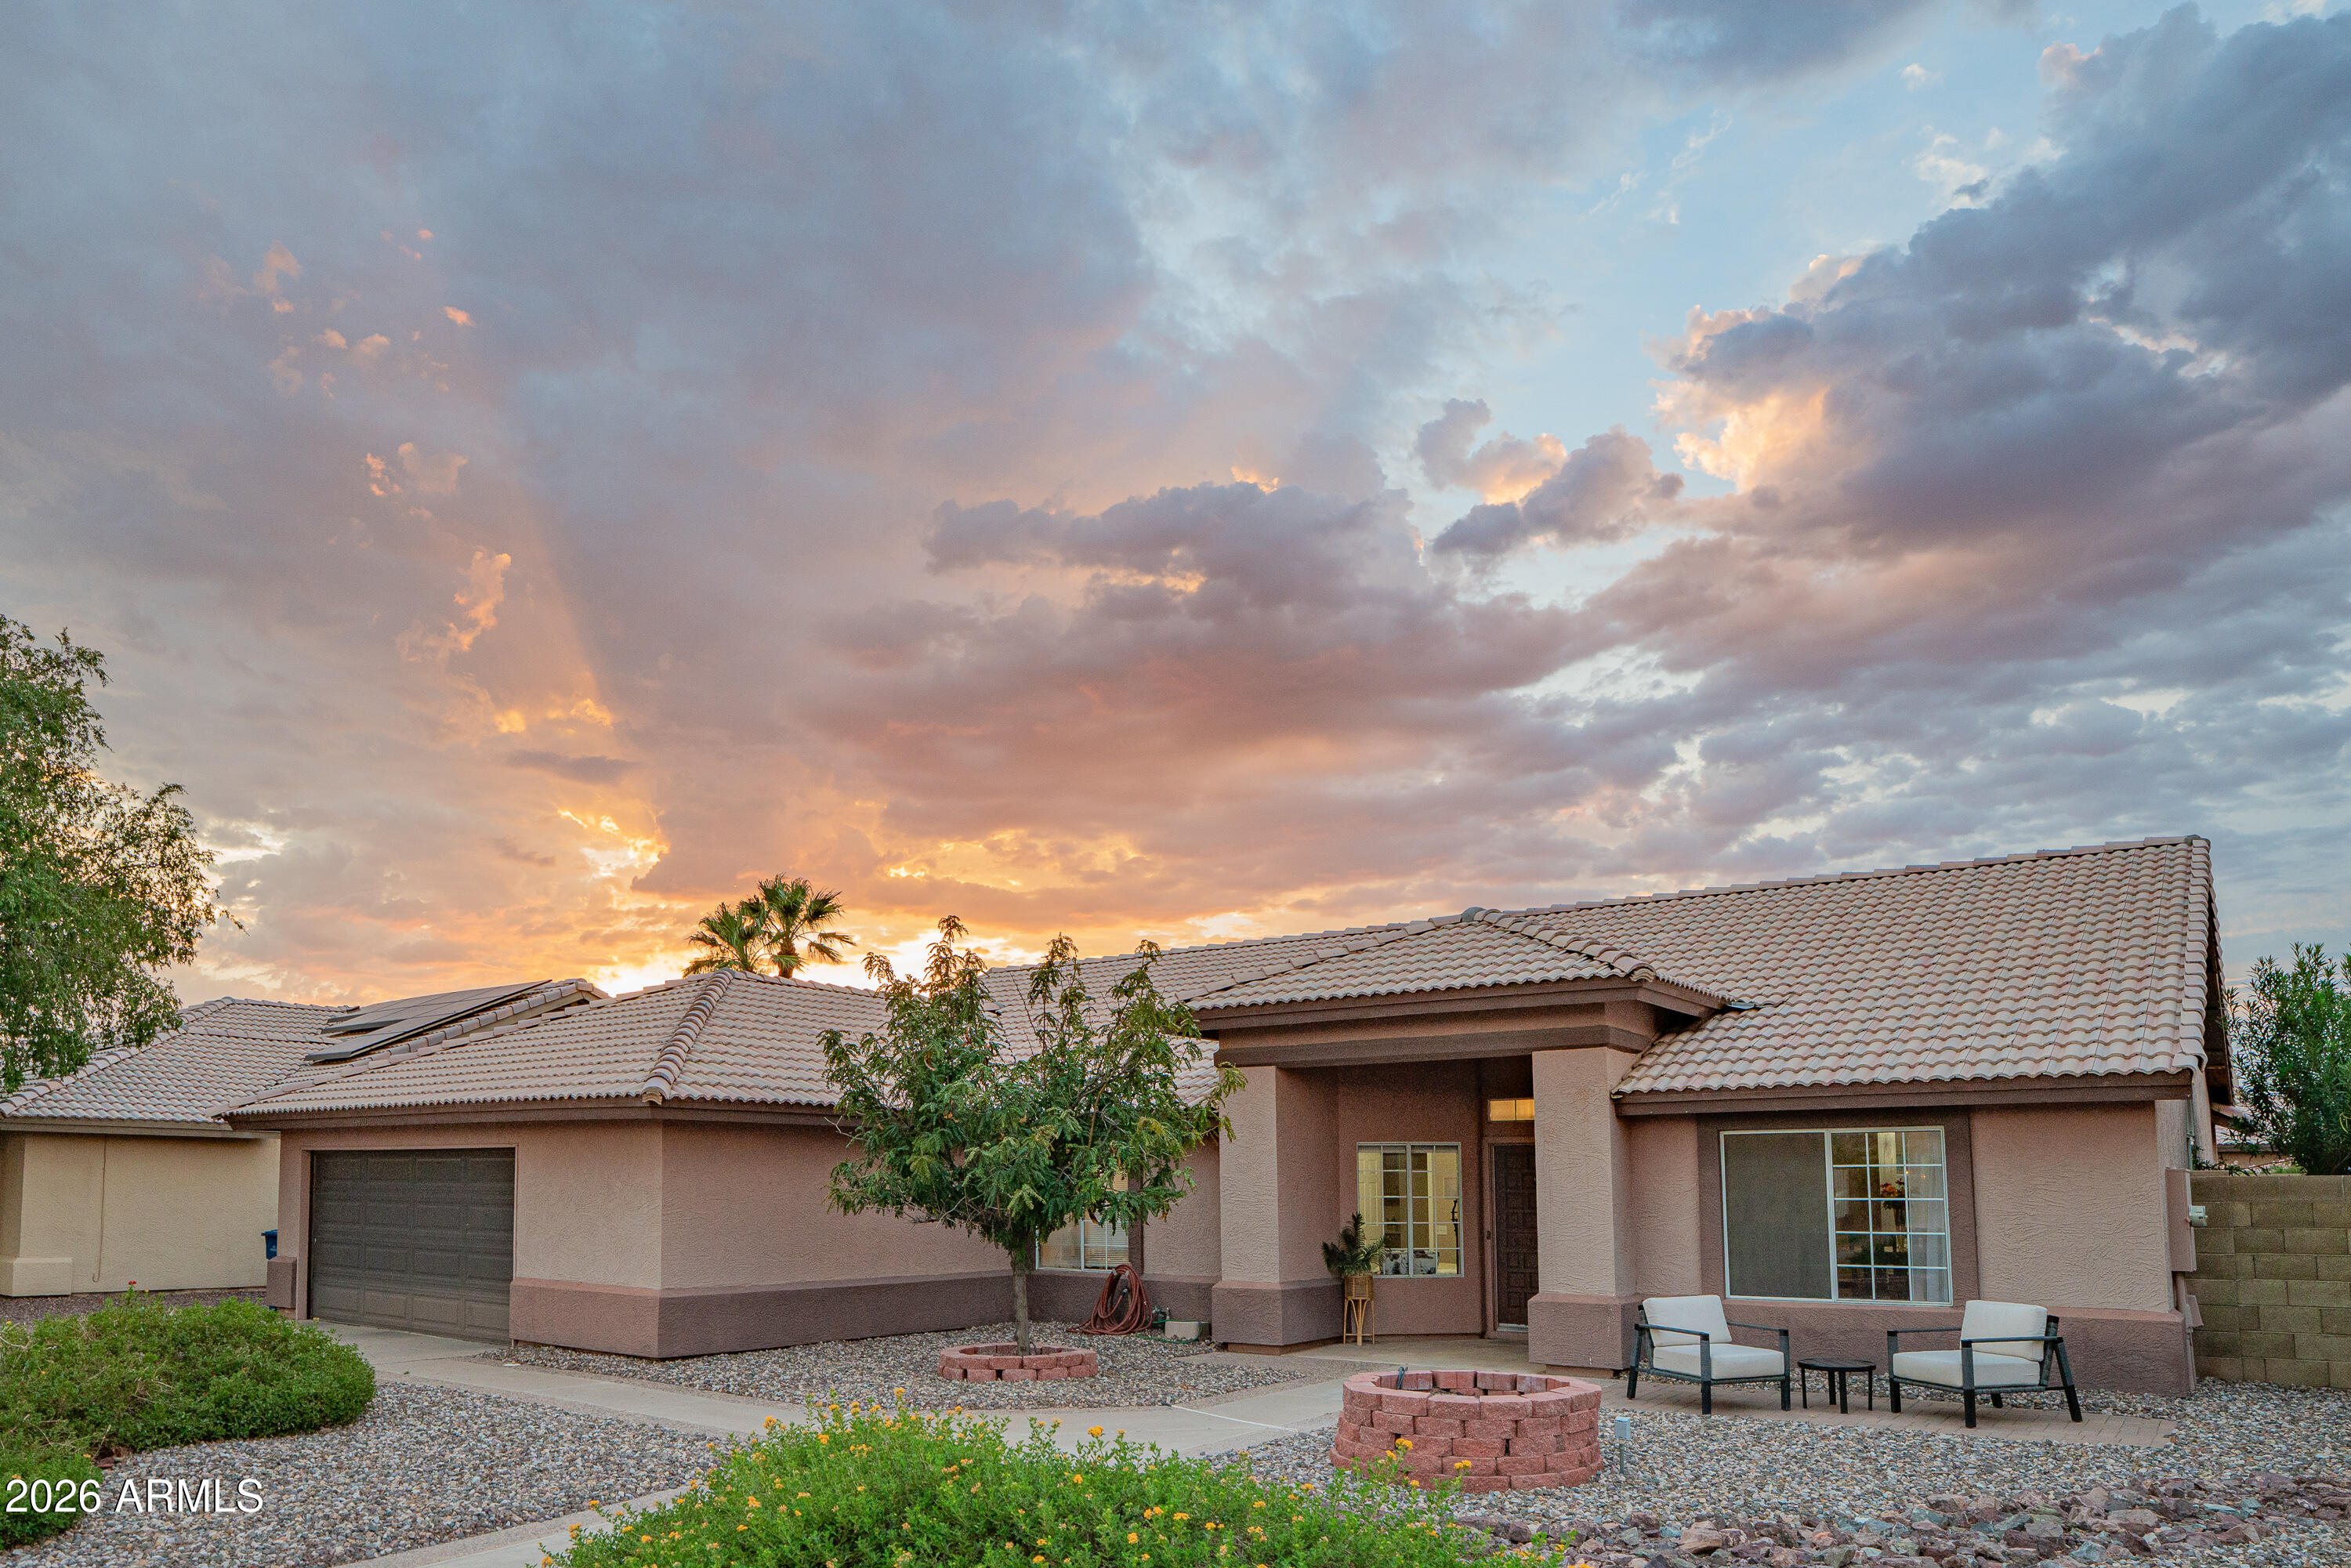
RARE FIND! NO HOA on over a 1/3-acre lot! Beautifully updated home with incredible indoor/outdoor living and room to grow. Remodeled kitchen features granite countertops, stainless steel appliances, under-cabinet lighting, large island, walk-in pantry, formal dining room, and separate breakfast nook. Upgrades include wood laminate flooring, fresh interior paint, remodeled secondary bath, updated lighting and hardware throughout, roof repairs, and regularly serviced HVAC. Backyard offers new turf, refinished pool and decking, updated pool equipment, and party lighting. Expansive lot with room for a guest house or your dream outdoor retreat. Inviting front sitting area with a large built-in planter adds outstanding curb appeal.
#7056391

Chandler

4912 W BOSTON Street

4 Beds

2 Baths

2,300 Sq.Ft.

$715,000

MLS#: 7056391
New on site 2 days ago
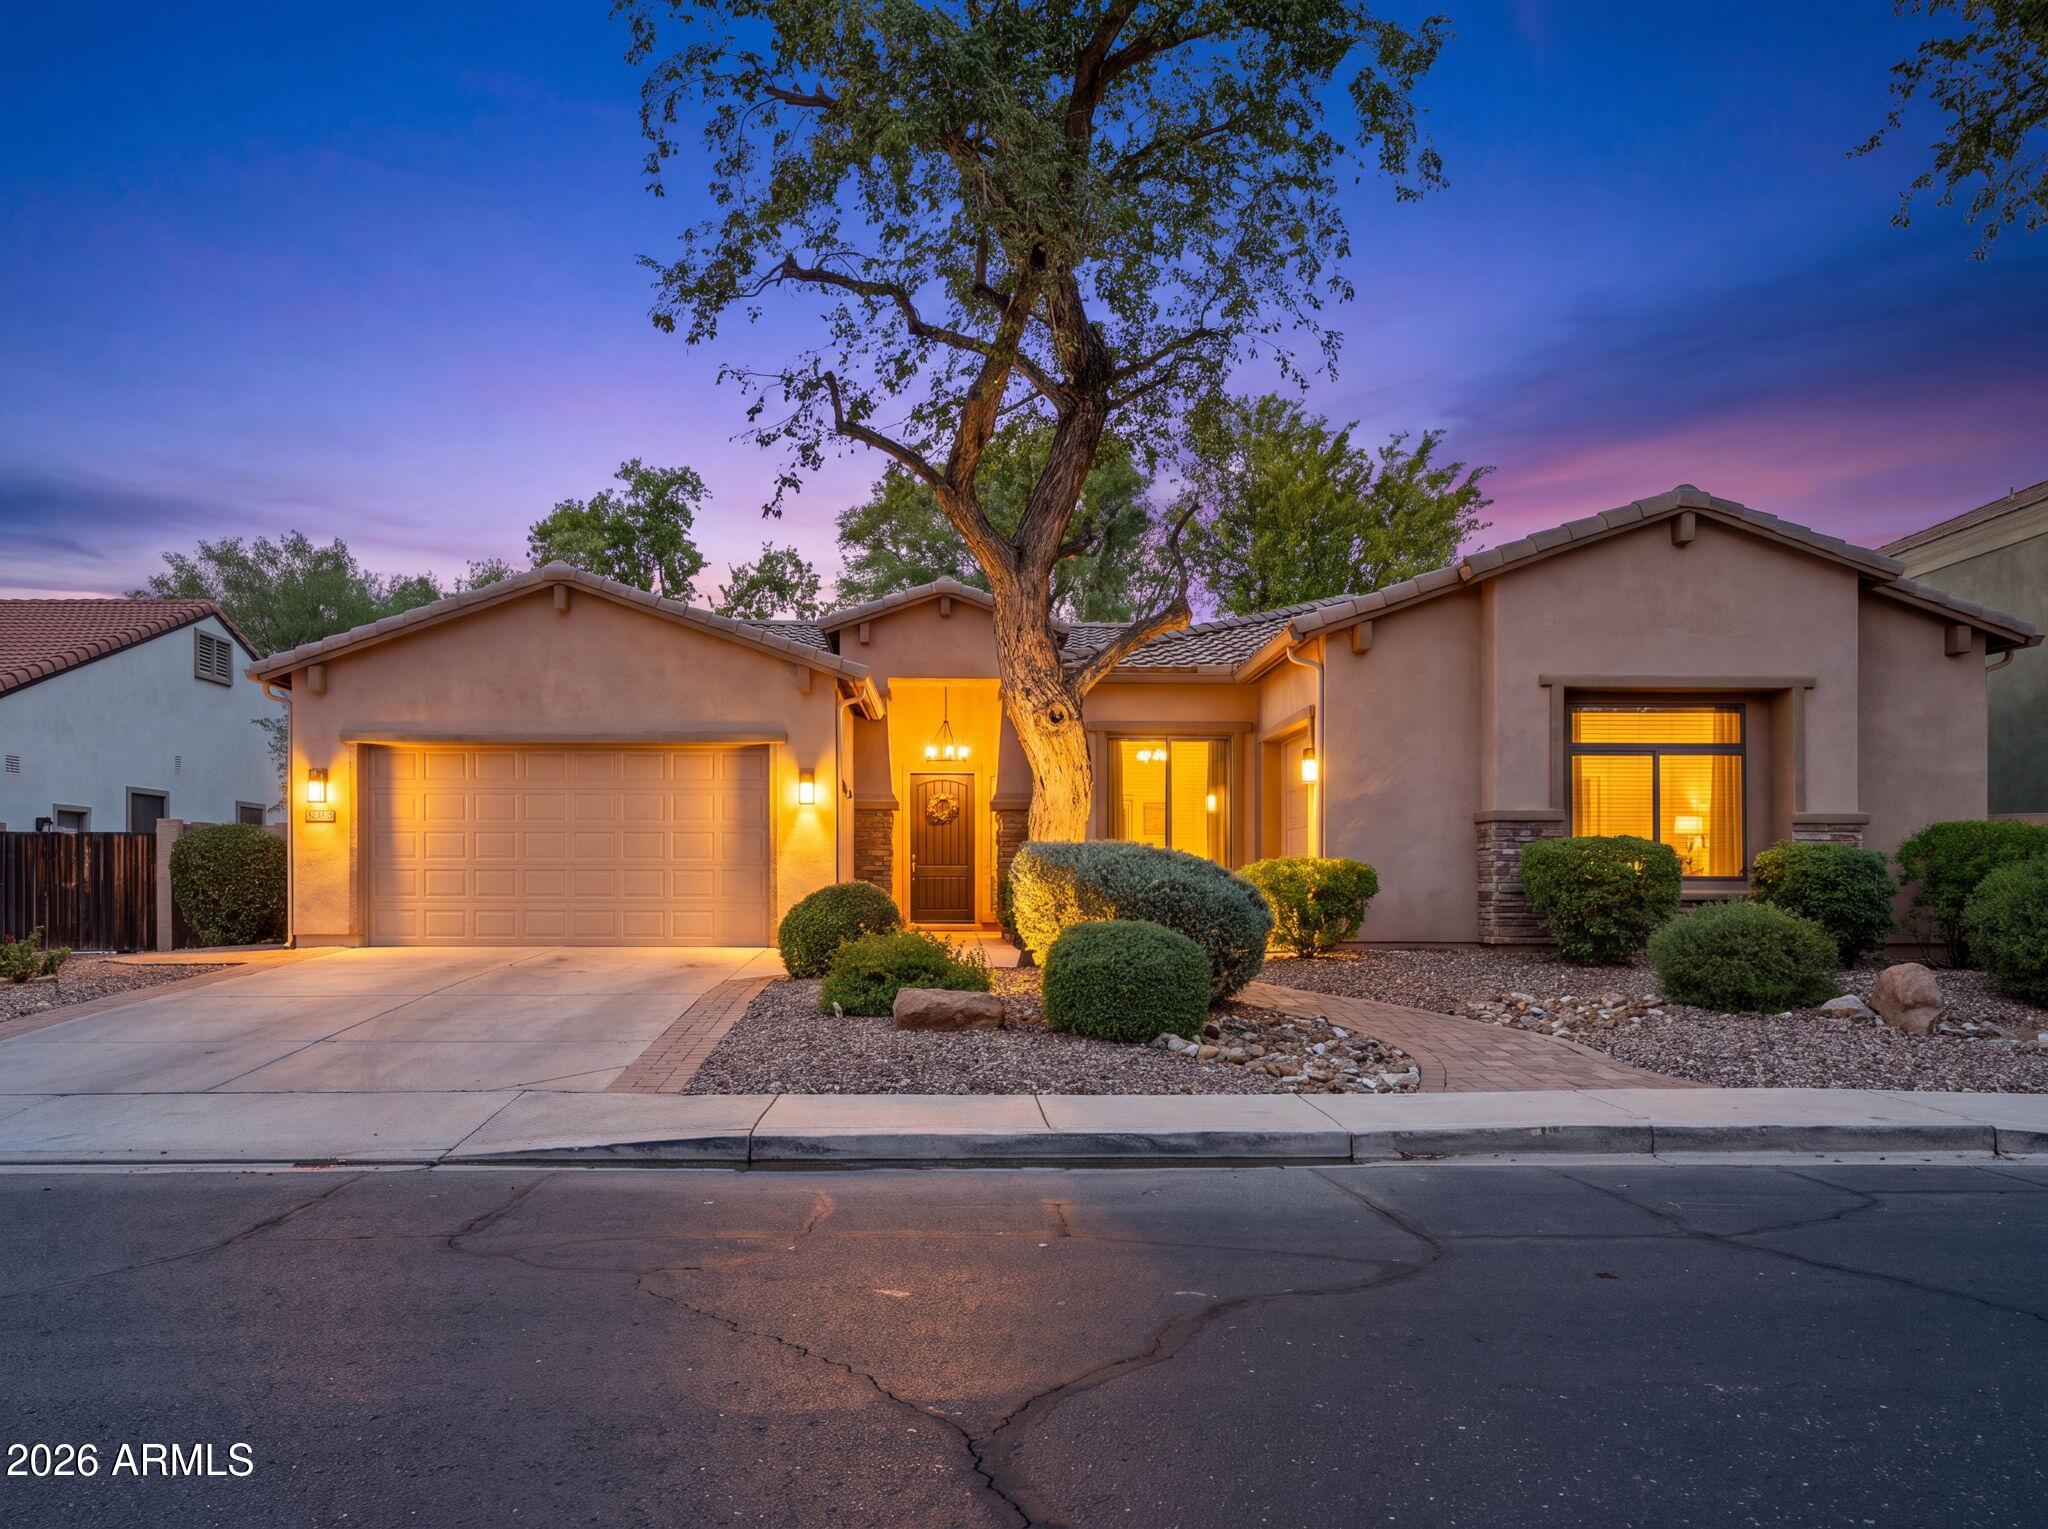
Welcome to Reids Ranch.  This beautiful home has everything you could dream of and more.  The open floor plan features an extended great room, huge kitchen with a large island & double ovens all overlooking the lush backyard.  This pristine yard is complete with a built-in BBQ & fire pit w/seating, custom water feature, extended patio, pavers and green turf complimenting the mature plants all around you.  Inside you'll find your primary retreat separate from the other rooms and high ceilings throughout.  Great room features a custom build-in complete w/kegerator. The bonus room (potential 4th bdrm) is gigantic & has its own entrance off the front courtyard. The 3rd car garage has high-end cabinets for ample storage.  With a soft, neutral palette this home is truly move-in ready for you!
#7053068

Chandler

3296 E BARTLETT Place

4 Beds

3 Baths

2,589 Sq.Ft.

$735,000

MLS#: 7053068
New on site 2 days ago
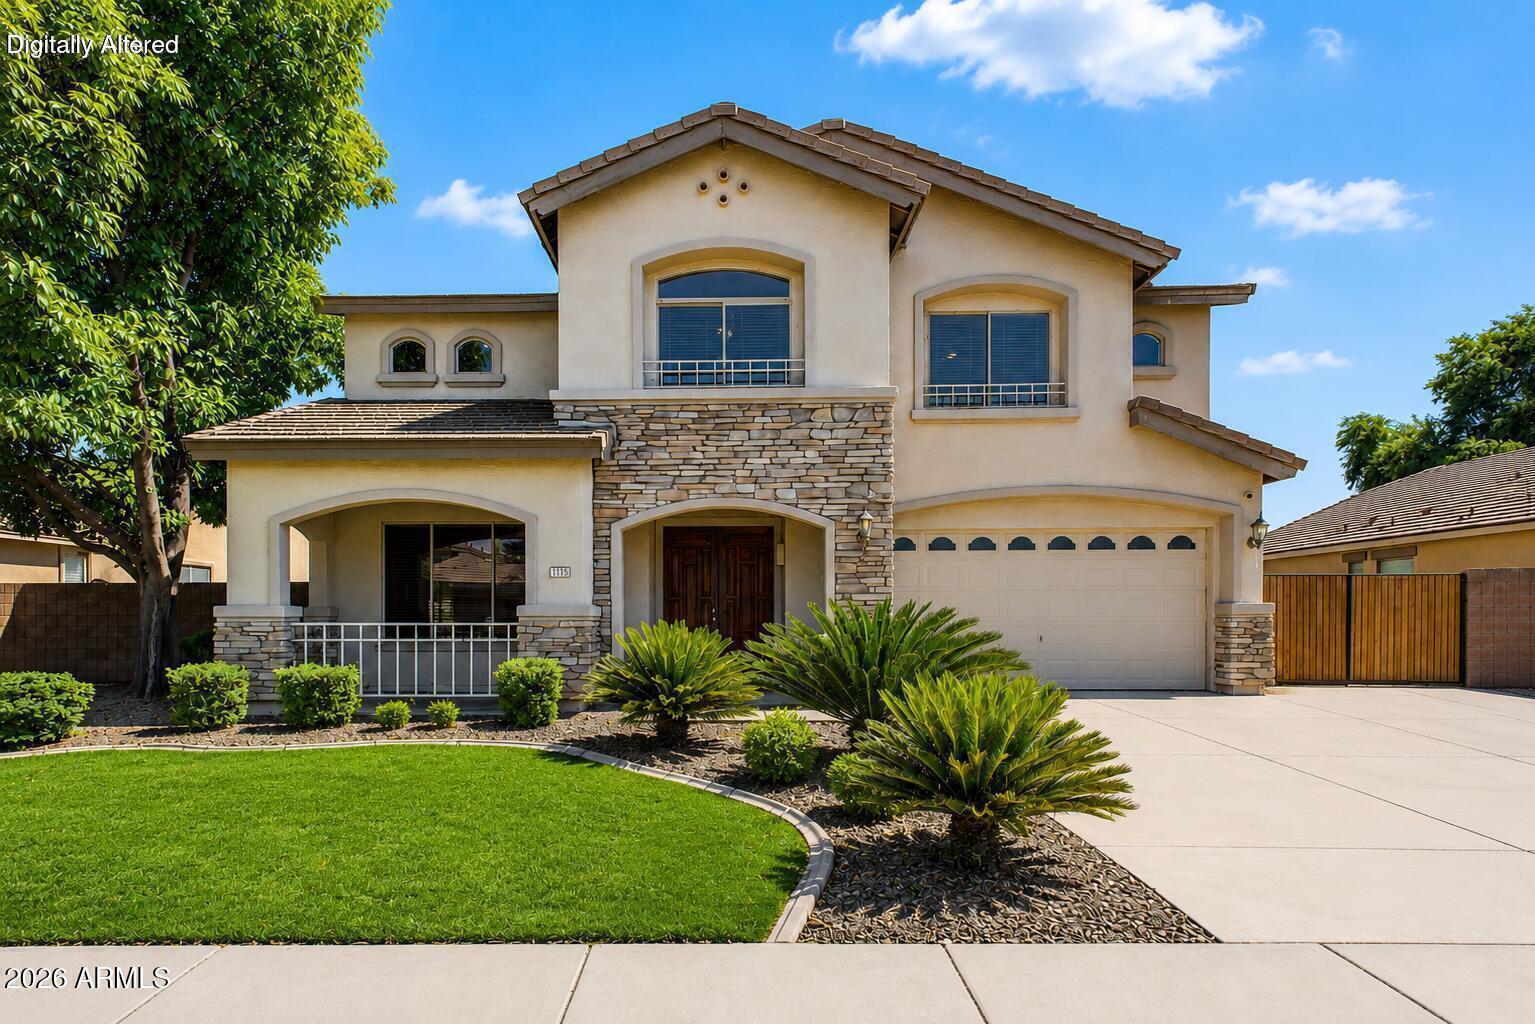
Situated on an oversized lot, this beautifully maintained 5-bedroom, 2.5-bath home offers a functional layout with generous indoor and outdoor living spaces. Inside, you'll find formal living and dining rooms, a spacious family room, and a well-appointed kitchen featuring white cabinetry, ample counter space, and a pantry. Upstairs, a versatile loft separates the primary suite from the secondary bedrooms, providing additional privacy and flexible living space.

The backyard is designed for year-round enjoyment with a heated sparkling pool featuring a rock waterfall, a new pool heat pump (2026), an outdoor shower, and an extended covered patio. A standout feature is the tandem third-car garage bay with a full-size garage door leading directly to the backyard, offering convenient access for a workshop, recreational equipment, additional storage, or other backyard projects.

Additional highlights include new downstairs tile flooring, updated bathroom and laundry room flooring (2025), a 3-car garage with epoxy flooring, an RV gate, and a floor plan designed to accommodate a variety of lifestyles.

Combining a spacious lot, a private backyard with a pool, versatile garage space, and thoughtful updates, this home offers comfort, functionality, and flexibility for everyday living.
#7057748

Chandler

1375 E LOCUST Drive

5 Beds

2 Baths

3,119 Sq.Ft.

$780,000

MLS#: 7057748
New on site 2 days ago
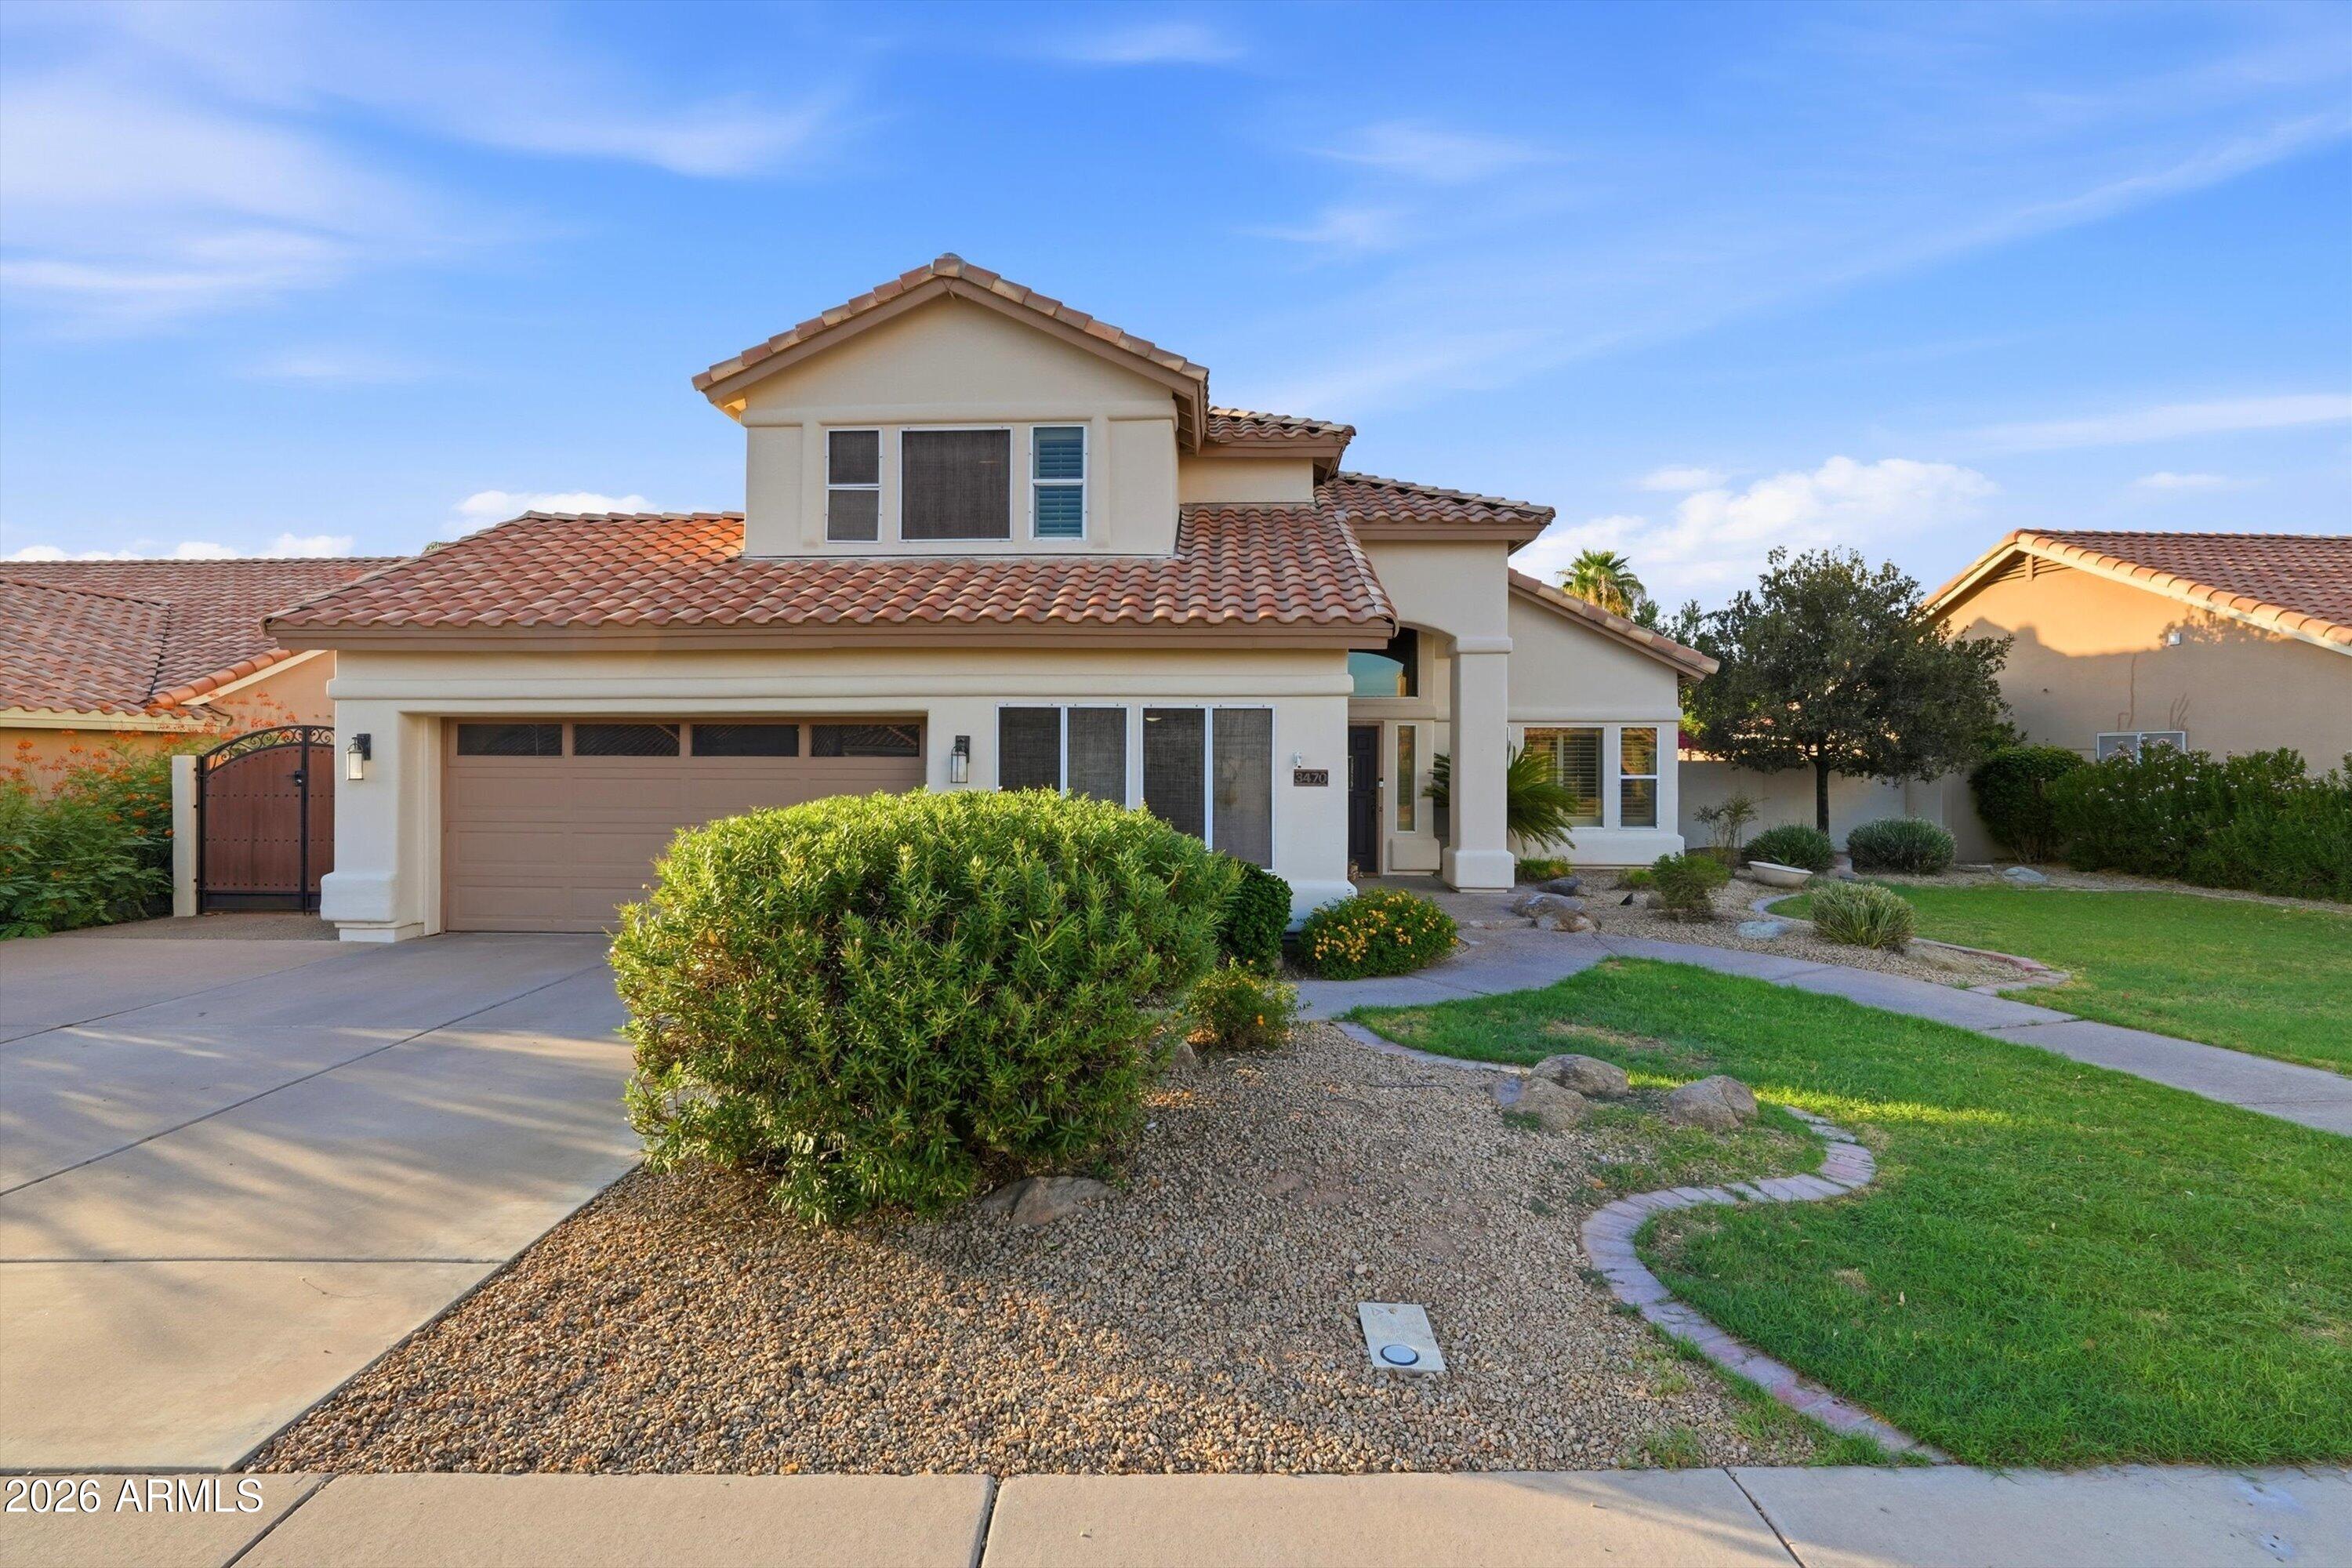
Beautifully updated 4-bedroom + bonus room, 3-bath home offering thoughtfully designed living space. The updated kitchen, fully renovated primary bath, updated downstairs bathroom, and luxury vinyl plank flooring throughout most of the home blend modern style with everyday comfort. The bonus room provides an office for a work-from-home space or home gym. Step outside to your private backyard featuring a sparkling diving pool and newly planted citrus trees, creating the ideal setting for entertaining or relaxing. Move-in ready with quality updates throughout.
#7056999

Chandler

3470 W JASPER Drive

4 Beds

3 Baths

2,959 Sq.Ft.

$799,990

MLS#: 7056999
New on site 3 days ago
Welcome to this beautifully remodeled home on an oversized premium lot in a prime Chandler location! Featuring 3 bedrooms, 2 bathrooms, a den/office, RV gate, and an extended 3-car garage with potential to convert one bay into a 4th bedroom. The bright, open floor plan showcases wood-tile flooring, elegant archways, and a stunning kitchen with granite countertops, white cabinetry, stainless steel appliances, and a massive Sub-Zero refrigerator. Step outside to your private backyard oasis with lush grass, ramadas, gazebos, pavers, mature rose gardens, and an incredible orchard featuring figs, grapefruit, oranges, limes, lemons, and more. Enjoy easy access to top dining, shopping, entertainment, and major freeways, with Phoenix Sky Harbor
#7057024

Chandler

2801 E LINDRICK Drive

3 Beds

2 Baths

2,429 Sq.Ft.

$735,000

MLS#: 7057024
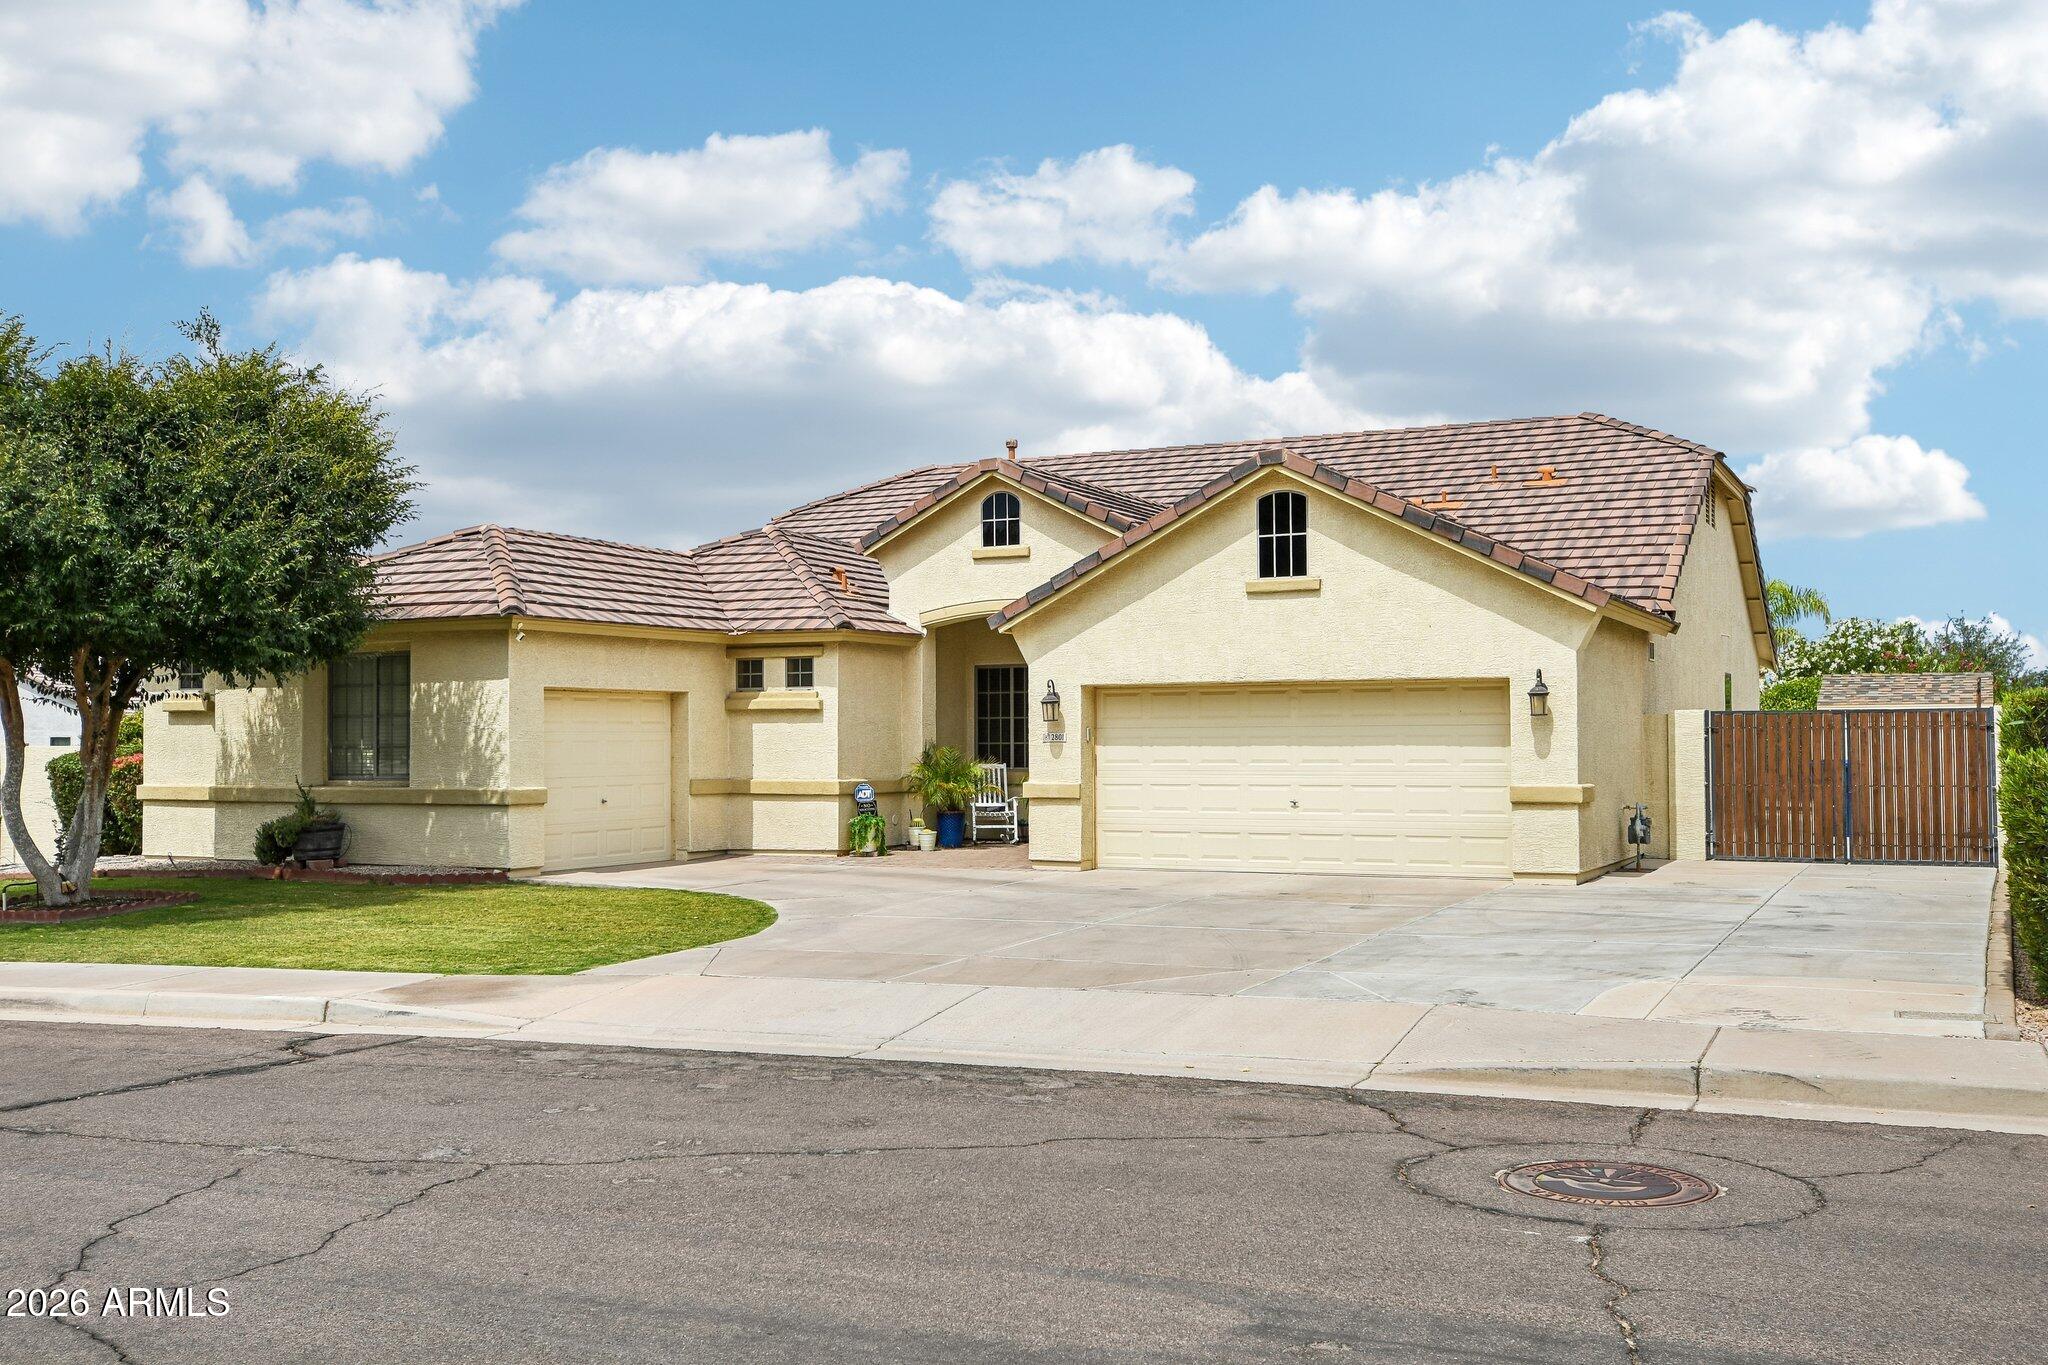
Enter into this Spectacular totally remodeled Home in Cooper Corners East! 
VA assumable loan 2.2% INTEREST RATE! 4 bedrooms, 3 baths, plus large loft and turret, that can be used for office or children's play area! Remodeled Chefs kitchen has gas stove, new dishwasher, new white cabinets, quartz counters, new backsplash & large Island with outlet! Downstairs bath has been totally remodeled! Huge 1/4 acre lot boasts heated pool, spa speakers & brick patio! 3 car garage! New flooring! New light fixtures throughout! New railings! Downstairs bedroom perfect for guests! All new neutral paint inside! Upstairs you'll discover master suite, loft, turret & 2 other bedrooms and bath! Master suite redone with garden tub, Italian tile, shower & large W/I closet! Security system! Suncreen's on all windows! Central Vac! Washer, dryer, refrig convey! Speakers with surround sound in master bath & family room! 
This home is a 10!
#7055833

Chandler

4123 S Wayne Place

4 Beds

3 Baths

2,762 Sq.Ft.

$779,900

MLS#: 7055833
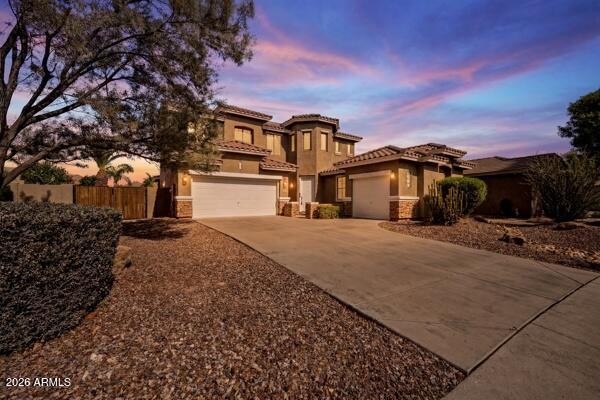
LOCATION! LOCATION! LOCATION! Beautiful home in a small gated community.  This gem is located in the most desirable area of Chandler,  close to the 202, shopping, great schools and entertainment.  The inside features a spacious floorpan with a large kitchen, 12 ft ceiling, family room, living room (game room), brand new carpet throughout the house  and a private oasis like backyard featuring gated pool, built in BBQ, a very spacious and private yard. .
#7051136

Chandler

1122 E LONGHORN Place

4 Beds

2 Baths

3,150 Sq.Ft.

$849,900

MLS#: 7051136
Move-in ready and made for entertaining, this single-level Richmond American home lives like a resort. With no interior steps, 3 bedrooms, 2 bathrooms, and a 3-car garage, this beautifully updated home offers an open-concept layout filled with natural light throughout. Inside, you'll find newly redone flooring, fresh interior paint, plantation shutters, modern light fixtures, and a beautifully enhanced great room complete with custom shelving, upgraded countertops, cabinetry, and ambient backlighting. The kitchen boasts a large walk-in pantry, and thoughtful built-in storage has been added throughout the home. The primary suite is a true retreat, and the secondary bathrooms have also been tastefully updated.

Step outside through the custom wrought iron doors to the true showstopper: a r resort-style backyard set on an oversized, over 10,000-square-foot lot. Enjoy a sparkling pool with water features, a separate above-ground spa, an extended covered patio, and lush, mature landscaping including citrus and pomegranate trees. An upgraded irrigation system, newly installed pool computer, and filter system make maintenance effortless. Travertine pavers! With over $80,000 in upgrades throughout, this home checks every box. Come experience what this beautiful home has to offer!
Marble counters! look at the upgrade list!  NO HOMES BEHIND!!!
#7048618

Chandler

1748 E IRIS Drive

3 Beds

2 Baths

2,408 Sq.Ft.

$739,900

MLS#: 7048618
Beautifully updated 3 bedroom, 2.5 bath home with a huge loft and downstairs primary suite in the highly desirable McQueen Lakes community. This spacious floor plan offers two living areas, formal dining, vaulted ceilings, and a 3-car garage. The remodeled kitchen features new quartz countertops, custom cabinetry, stainless steel appliances, gas range, and island. Additional updates include new flooring in much of the home and a new A/C (2025). The split primary suite offers dual vanities, soaking tub, separate shower and walk-in closet. Upstairs loft is ideal for an office, media room or gym. Enjoy a covered patio with pavers and low-maintenance artificial turf.
#7047121

Chandler

830 E Canyon Way

3 Beds

2 Baths

3,011 Sq.Ft.

$749,900

MLS#: 7047121
Price reduced
Beautifully maintained original-owner home in Shadow Ridge Estates offering 5 bedrooms, 3 bathrooms, 3,562 sq ft, a 3-car garage, RV gate with additional parking, and a premium north/south-facing lot in Chandler. This spacious floor plan includes a downstairs bedroom and full bath, ideal for guests, home office, or flexible living space. Interior features include hickory cabinetry, expanded tile flooring, gas fireplace, double LG wall ovens, upgraded appliances, 9-foot ceilings, utility sink, upper laundry cabinets, smart thermostats, smart garage access, fiber-optic internet, and Wi-Fi irrigation controls.

The resort-style backyard is designed for year-round outdoor living with updated pool equipment, LED pool lighting, in-floor cleaning system, Concha Shellstone hardscape, artificial turf, raised garden beds, mature landscaping, decorative flower gardens, and multiple covered seating areas. The custom outdoor kitchen features a Kokomo grill, dual burners, built-in ice bins, stainless storage, integrated gas fire feature, television viewing area, and bar seating.

Recent improvements include two Trane HVAC systems, replacement windows where needed, refreshed interior paint, and ongoing owner maintenance. Located near Chandler Heights Rd, shopping, dining, golf, and freeway access.
#7049350

Chandler

3792 E VIRGO Place

5 Beds

3 Baths

3,562 Sq.Ft.

$825,000

MLS#: 7049350

Nestled in an EXCLUSIVE highly sought after gated BOUTIQUE Community of ''JUST 63 RESIDENCES, this beautifully maintained semi-custom home features 3 bedrooms, 2.5 bths, spit floor plan, Den, Family Rm. w/fireplace, Formal Living/Dining & Eat-in Kitchen. Additional highlights incl; 3 car garage w/cabinets & workbench, N/S exposure, plantation shutters, vaulted ceilings, custom two-tone paint, upgraded fans/fixtures & a LARGE PRIVATE lot w/pool & waterfall feature.  The well-appointed Kitchen flows seamlessly into family rm. making it ideal for everyday living & entertaining. Kitchen incl; custom 42'' cabinets, SS appliances, large center island, pantry, & granite countertops. Mstr Bedrm offers executive level vanities, separate tub/shower, large walk-in closet complete w/CUSTOM cabinetry. Step out to your very own backyard oasis featuring a sparkling pool w/water feature, large covered patio, paver walkways, MATURE LUSH landscape and more..truly a backyard paradise. NEW HVAC, see doc section for list of updates. Enjoy the charm, security and sense of community that come with living in this intimate highly sought after neighborhood.

2387 E GLACIER Place

Message successfully sent.

I agree to receive email communication and understand I can unsubscribe at any time.

I agree to be contacted by The Mandy Gold Team | Haymore Real Estate LLC via call, email, and text for real estate services. To opt out, you can reply 'stop' at any time or reply 'help' for assistance. You can also click the unsubscribe link in the emails. Message and data rates may apply. Message frequency may vary. Privacy Policy

 - property

Send a message

Message successfully sent.

Preferred Agent

Preferred Area

Reason for contacting?

I agree to receive email communication and understand I can unsubscribe at any time.

I agree to be contacted by The Mandy Gold Team | Haymore Real Estate LLC via call, email, and text for real estate services. To opt out, you can reply 'stop' at any time or reply 'help' for assistance. You can also click the unsubscribe link in the emails. Message and data rates may apply. Message frequency may vary. Privacy Policy

Sign In Sign Out

Virtual Assistant

Would you like to take the next step with this property? We can help you schedule a showing or virtual tour, or send you more details.

Yes, I would like more information.

Thank You for Your Reply, One of Our Agents will contact you as soon as possible

No, maybe later.

Thank you, you can always contact me via email, phone number or through the contact form.

Realhub AI

Lucy - Your AI-Powered Realtor

Update Your Temporary Password

Personalize your search

Enter your email and we'll notify you immediately when new listings match what you're looking for.

or enter email address

Already have an account ? Login here

Continue your home search

Preferred Area

I agree to receive communications and understand I can unsubscribe at any time.

I agree to be contacted by The Mandy Gold Team | Haymore Real Estate LLC via call, email, and text for real estate services. To opt out, you can reply 'stop' at any time or reply 'help' for assistance. You can also click the unsubscribe link in the emails. Message and data rates may apply. Message frequency may vary. Privacy Policy

Already have an account ? Login here

We use cookies

We use cookies primarily for analytics to enhance your experience. By accepting, you agree to our use of these cookies. You can manage your preferences or learn more about our cookies policy.