21082 N TUMBLEWEED Road

Maricopa, AZ 85138
Maricopa, AZ 85138
21082 N TUMBLEWEED Road

$444,900

MLS#: 7044601

Status: Active

Listing provided by: Realty ONE Group

Listing agent phone: None

Last update: 3 hours ago

New on site today

PROVINCE PARCEL 8 - Residential
About

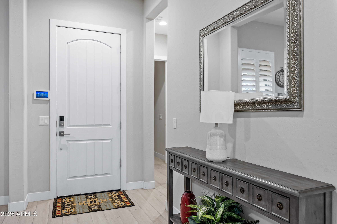
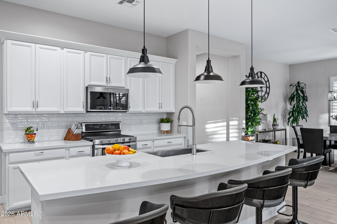
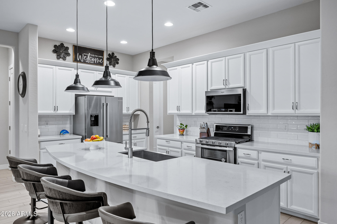
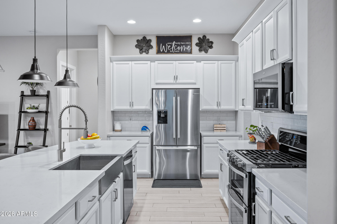
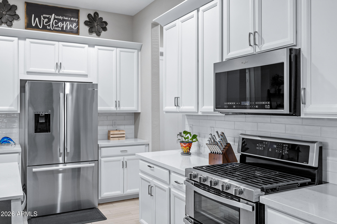
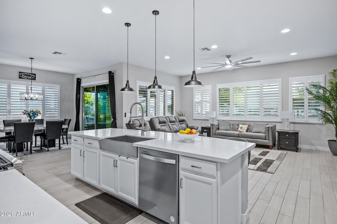
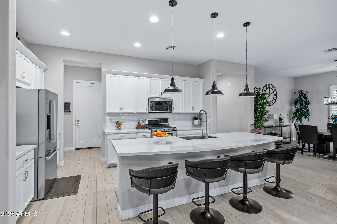
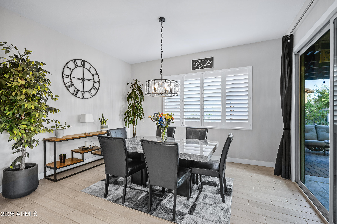
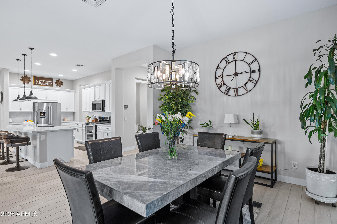
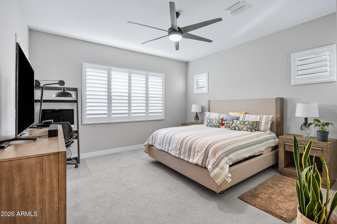
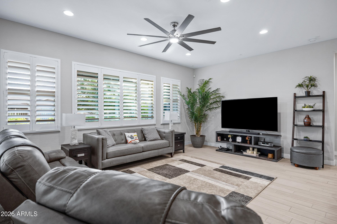
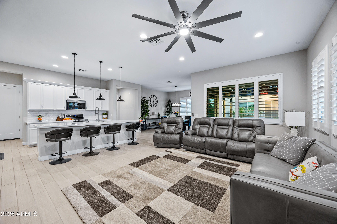
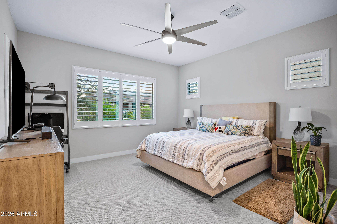
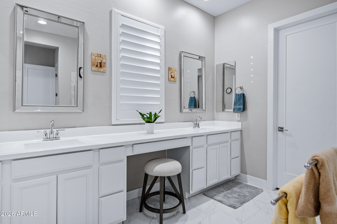
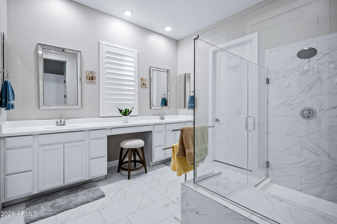
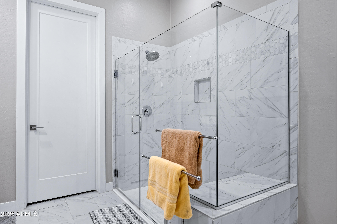
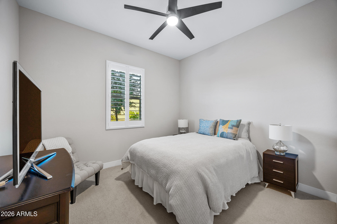
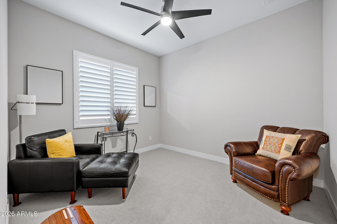
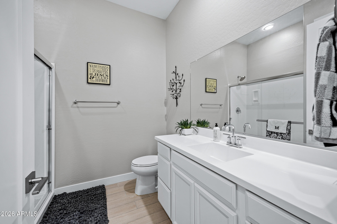
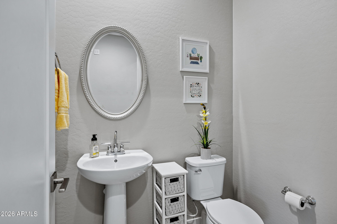
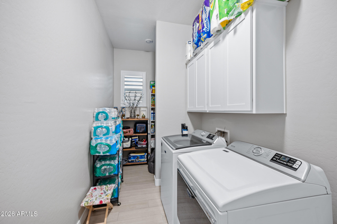
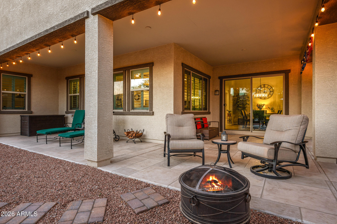
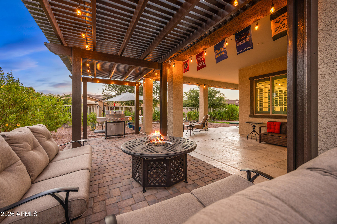
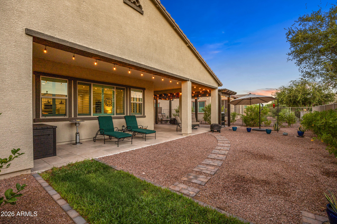
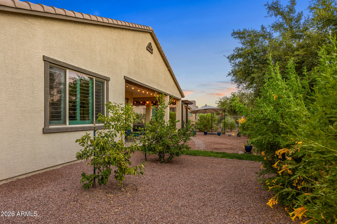
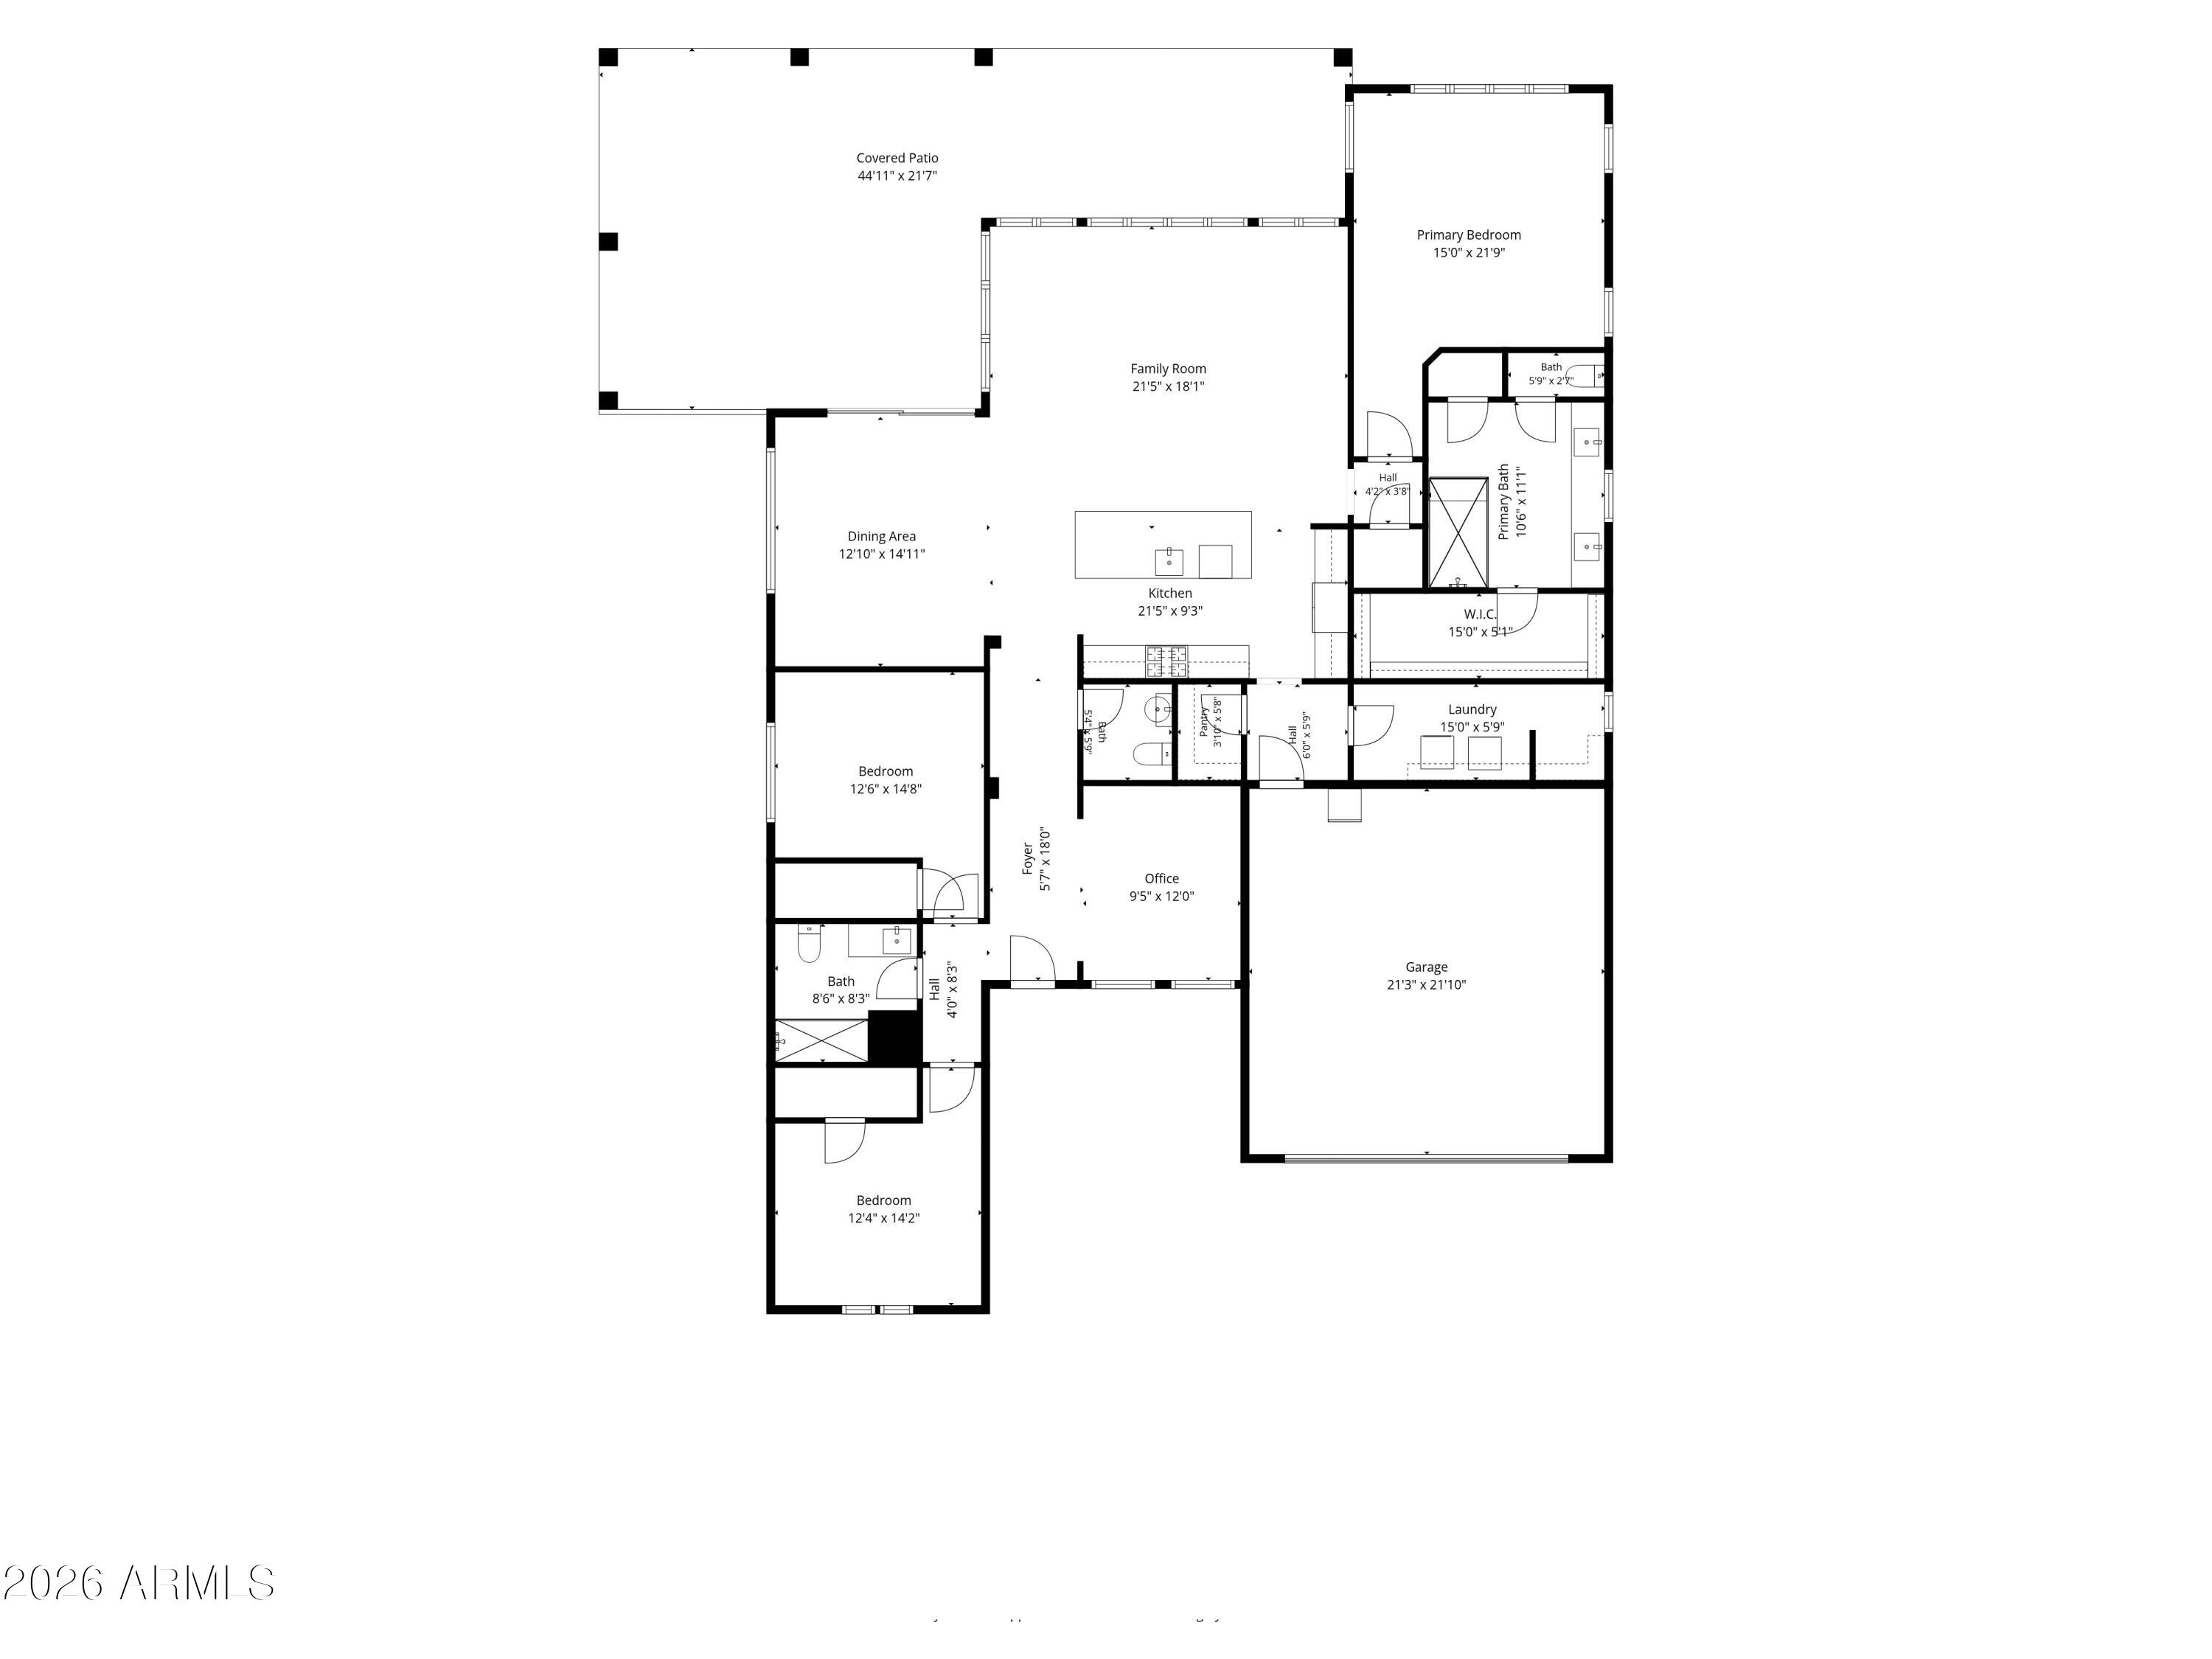
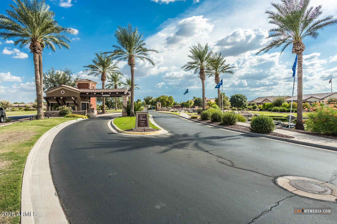
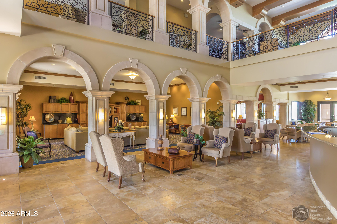
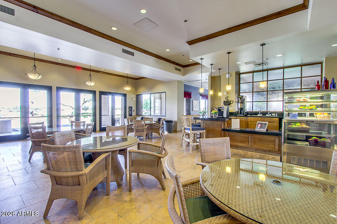
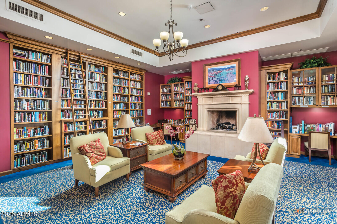
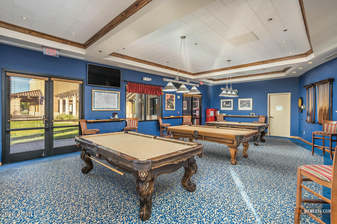
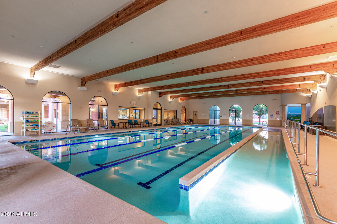
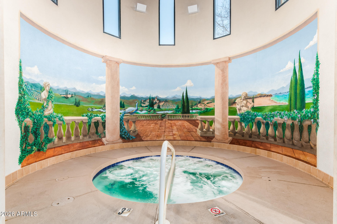
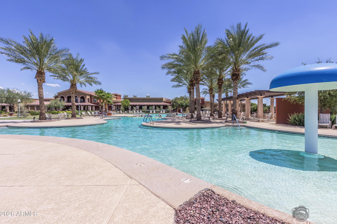
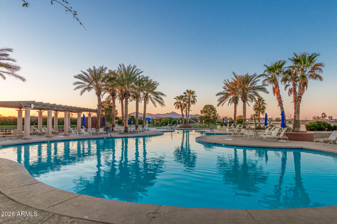
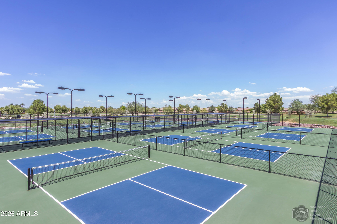
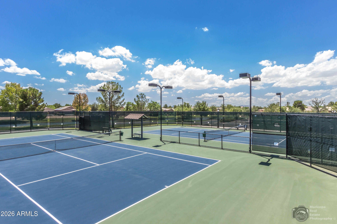
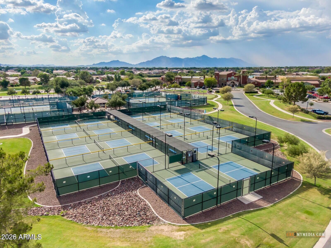
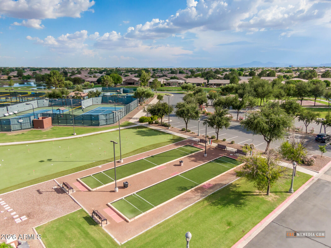
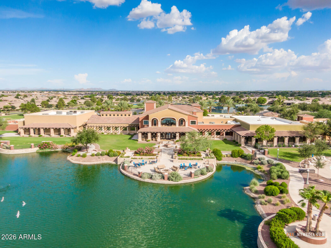
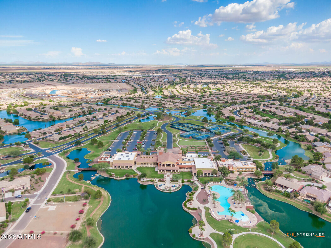
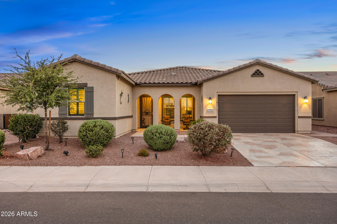
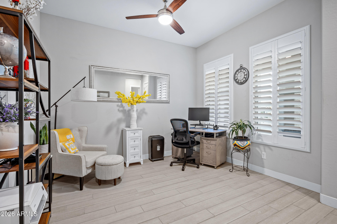
Welcome to this beautifully appointed Redding floor plan in the award-winning Active Adult community of Province! Offering 3 bedrooms, a den, and 2.5 baths, this highly sought-after split floor plan combines spacious living with modern finishes. Plantation shutters throughout the home add timeless style and elegance while enhancing natural light and privacy. The stunning kitchen is the heart of the home, featuring white cabinetry, quartz countertops, stainless steel appliances, a massive center island, and a generous walk-in pantry. The open great room and dining nook create the perfect setting for both everyday living and entertaining. The spacious primary suite is a private retreat with a luxurious bath showcasing a large tiled shower, dual-sink vanity, linen closet, and a walk-in closet. Both guest bedrooms are generously sized and include walk-in closets, while the den provides flexible space for a home office, hobby room, or media area. The well-designed laundry room offers built-in cabinetry and an additional pantry, providing exceptional storage throughout the home. Step outside to your backyard oasis featuring a large covered patio, extended paver patio with pergola, and a fully fenced yard ideal for pets and added privacy. Newly planted shrubs create a peaceful outdoor setting. Additional upgrades include overhead garage storage, a soft water system, insulated garage door, recirculating hot water pump for instant hot water, ceiling fans, upgraded lighting and plumbing fixtures, and a convenient trash enclosure located on the side of the home. Some furniture is negotiable. Start Living the GOOD Life in Province!

Property

Beds

3

Full Baths

2

1/2 Baths

1

Year Built

2021

Sq.Footage

2,297

Features

Features & Amenities

Interior

  • Other Interior Features

    High Speed Internet, Double Vanity, Breakfast Bar, Kitchen Island, High Ceilings

  • Total Bedrooms

    3

  • Bathrooms

    2

  • 1/2 Bathrooms

    1

  • Basement YN

    NO

  • Cooling YN

    YES

  • Cooling

    Central Air, Ceiling Fan(s)

  • Fireplace YN

    NO

  • Heating YN

    YES

  • Heating

    Forced Air, Natural Gas

  • Pet friendly

    N/A

Exterior

  • Garage

    Yes

  • Garage spaces

    2

  • Construction Materials

    Spray Foam Insulation, Stucco, Frame

  • Parking

    Gated, Garage Door Opener, Direct Access

  • Pool

    No

  • View

    Lake

Area & Lot

  • Lot Features

    Desert Back, Desert Front

  • Lot Size(acres)

    0.2

  • Lot Size(square feet)

    8,635

  • Property Type

    Residential

  • Property Sub Type

    Single Family Residence

Price

  • Sales Price

    $444,900

  • Tax Amount

    $2,865

  • Financing Options

    Cash, Conventional, FHA, VA

  • Sq. Footage

    2,297

  • Price/SqFt

    $193

HOA

  • Association

    YES

  • Association Fee

    $874.68

  • Association Fee Frequency

    Quarterly

  • Association Fee Includes

    N/A

Property Resources

  • Horse Property

    NO

School District

  • Elementary School

    Adult

  • Middle School

    Adult

  • High School

    Adult

Property Features

  • Stories

    1

  • Foundation Details

    Slab

  • Ownership

    Fee Simple

  • Senior Community YN

    YES

  • Sewer

    Private Sewer

  • Tax Lot

    15

Schedule

Schedule a Showing

Showing scheduled successfully.

What is 3 + 4 ?


Change time

Mortgage calculator

Estimate your monthly mortgage payment, including the principal and interest, property taxes, and HOA. Adjust the values to generate a more accurate rate.

Your payment

Principal and Interest:

$

Property taxes:

$

HOA fees:

$

Total loan payment:

$

Total interest amount:

$

Location

  • County

    Pinal

  • Elementary School

    Adult

  • Middle School

    Adult

  • High School

    Adult

Listing Courtesy of Jill K Dames , Realty ONE Group

RealHub Information is provided exclusively for consumers' personal, non-commercial use, and it may not be used for any purpose other than to identify prospective properties consumers may be interested in purchasing. All information deemed reliable but not guaranteed and should be independently verified. All properties are subject to prior sale, change or withdrawal. RealHub website owner shall not be responsible for any typographical errors, misinformation, misprints and shall be held totally harmless.

Agent Terri Applegarth

Terri Applegarth

Agent / Realtor®

Call Terri today to schedule a private showing.


* Listings on this website come from the FMLS IDX Compilation and may be held by brokerage firms other than the owner of this website. The listing brokerage is identified in any listing details. Information is deemed reliable but is not guaranteed. If you believe any FMLS listing contains material that infringes your copyrighted work please click here to review our DMCA policy and learn how to submit a takedown request.© 2024 FMLS.

Properties

Related properties
New on site today
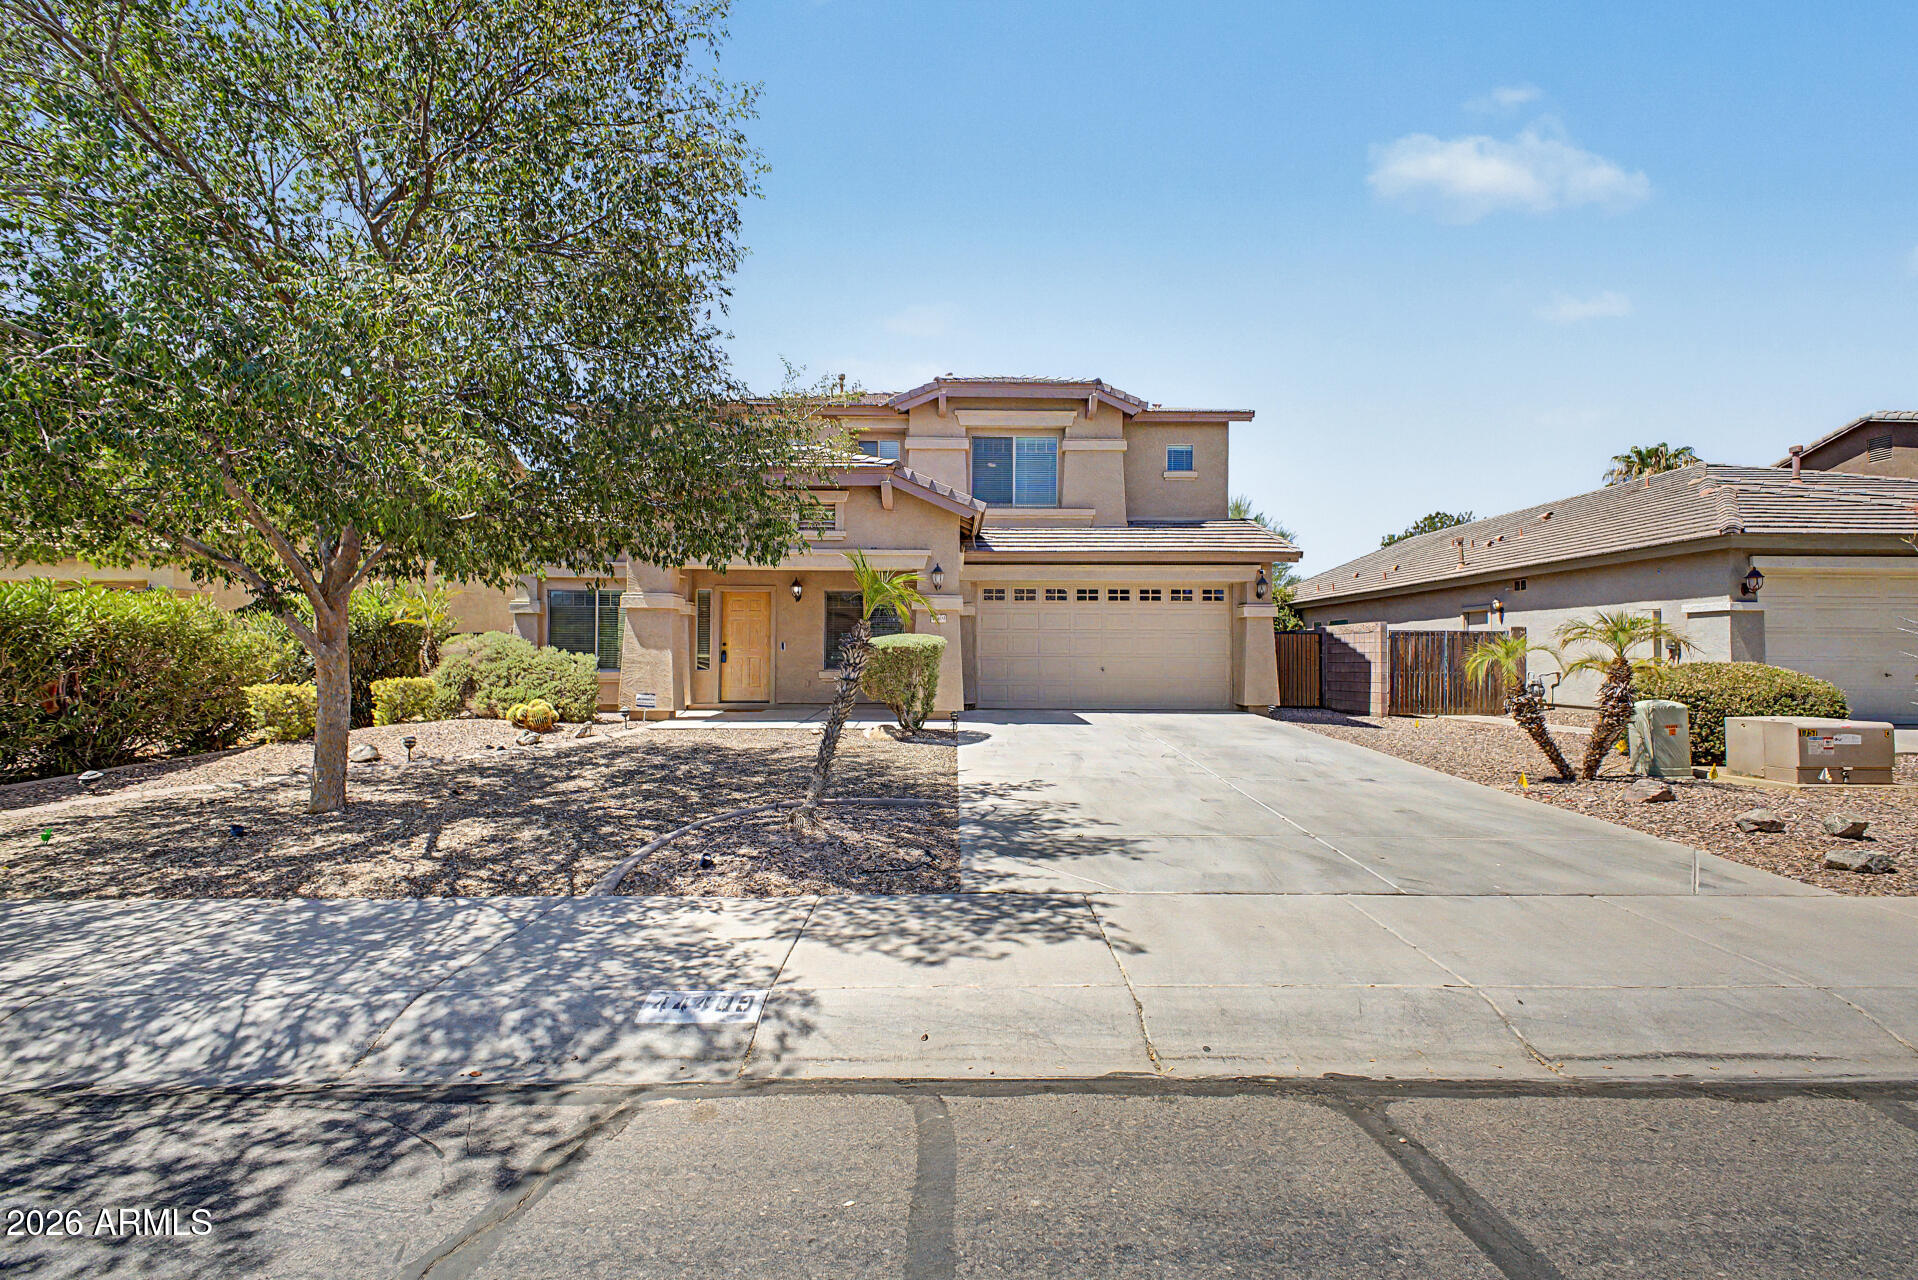
Move-in ready in Maricopa! This beautifully maintained home features updated flooring throughout the home, walk in closets in every room, garage cabinets for ample storage, and a pristine private pool. Perfect for entertaining or relaxing in your own backyard oasis. Conveniently located near local schools and amenities. The security system that includes cameras in the front and back of the house do convey.  Come see it today!
#7051805

Maricopa

44409 W Canyon Creek Drive

4 Beds

2 Baths

3,209 Sq.Ft.

$435,000

MLS#: 7051805
New on site today
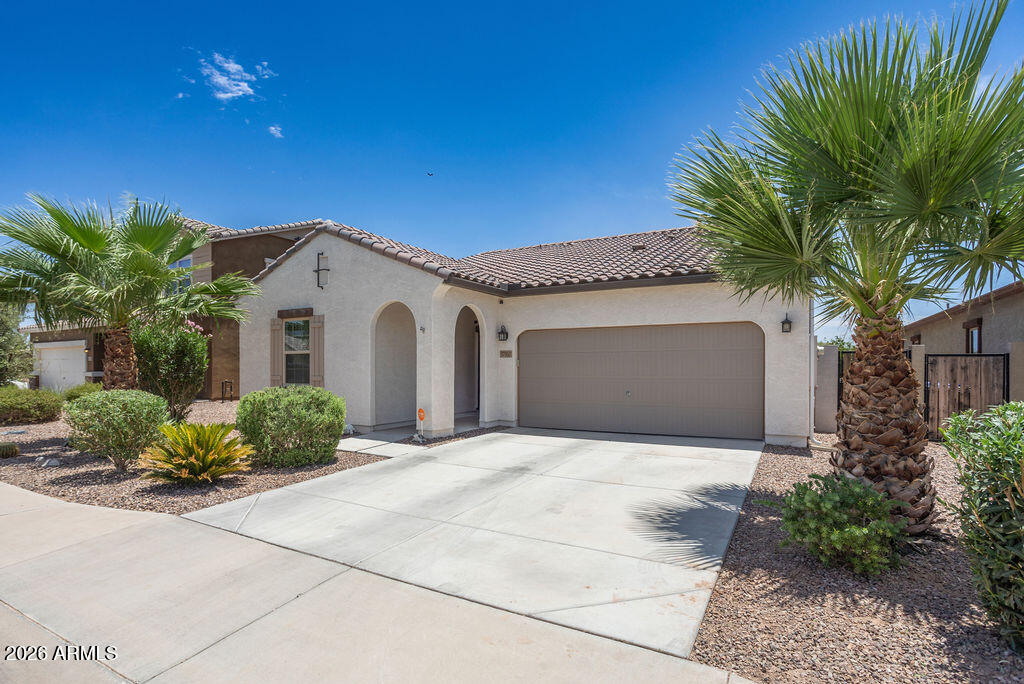
Welcome home to this gorgeous turn key split floor plan home. Featuring 2 bedrooms in the front of the home, one of which has direct access to the secondary bathroom with the primary bedroom in the back of the home. The kitchen features beautiful granite countertops, brand new subway tile backsplash& sleek & modern stainless steel appliances. The resort style backyard features a beautiful sparkling pool (built in 2020), cool-decking that was recently redone (2026) in a heat reducing neutral tone, surrounded by low-maintenance landscaping that is perfectly suited for the Arizona climate. This home backs to a greenbelt with no neighbors behind, making this backyard your own private oasis. This home features too many upgrades to list! Come see it for yourself!
#7050667

Maricopa

37157 W CAPRI Avenue

3 Beds

2 Baths

1,765 Sq.Ft.

$380,000

MLS#: 7050667
New on site today
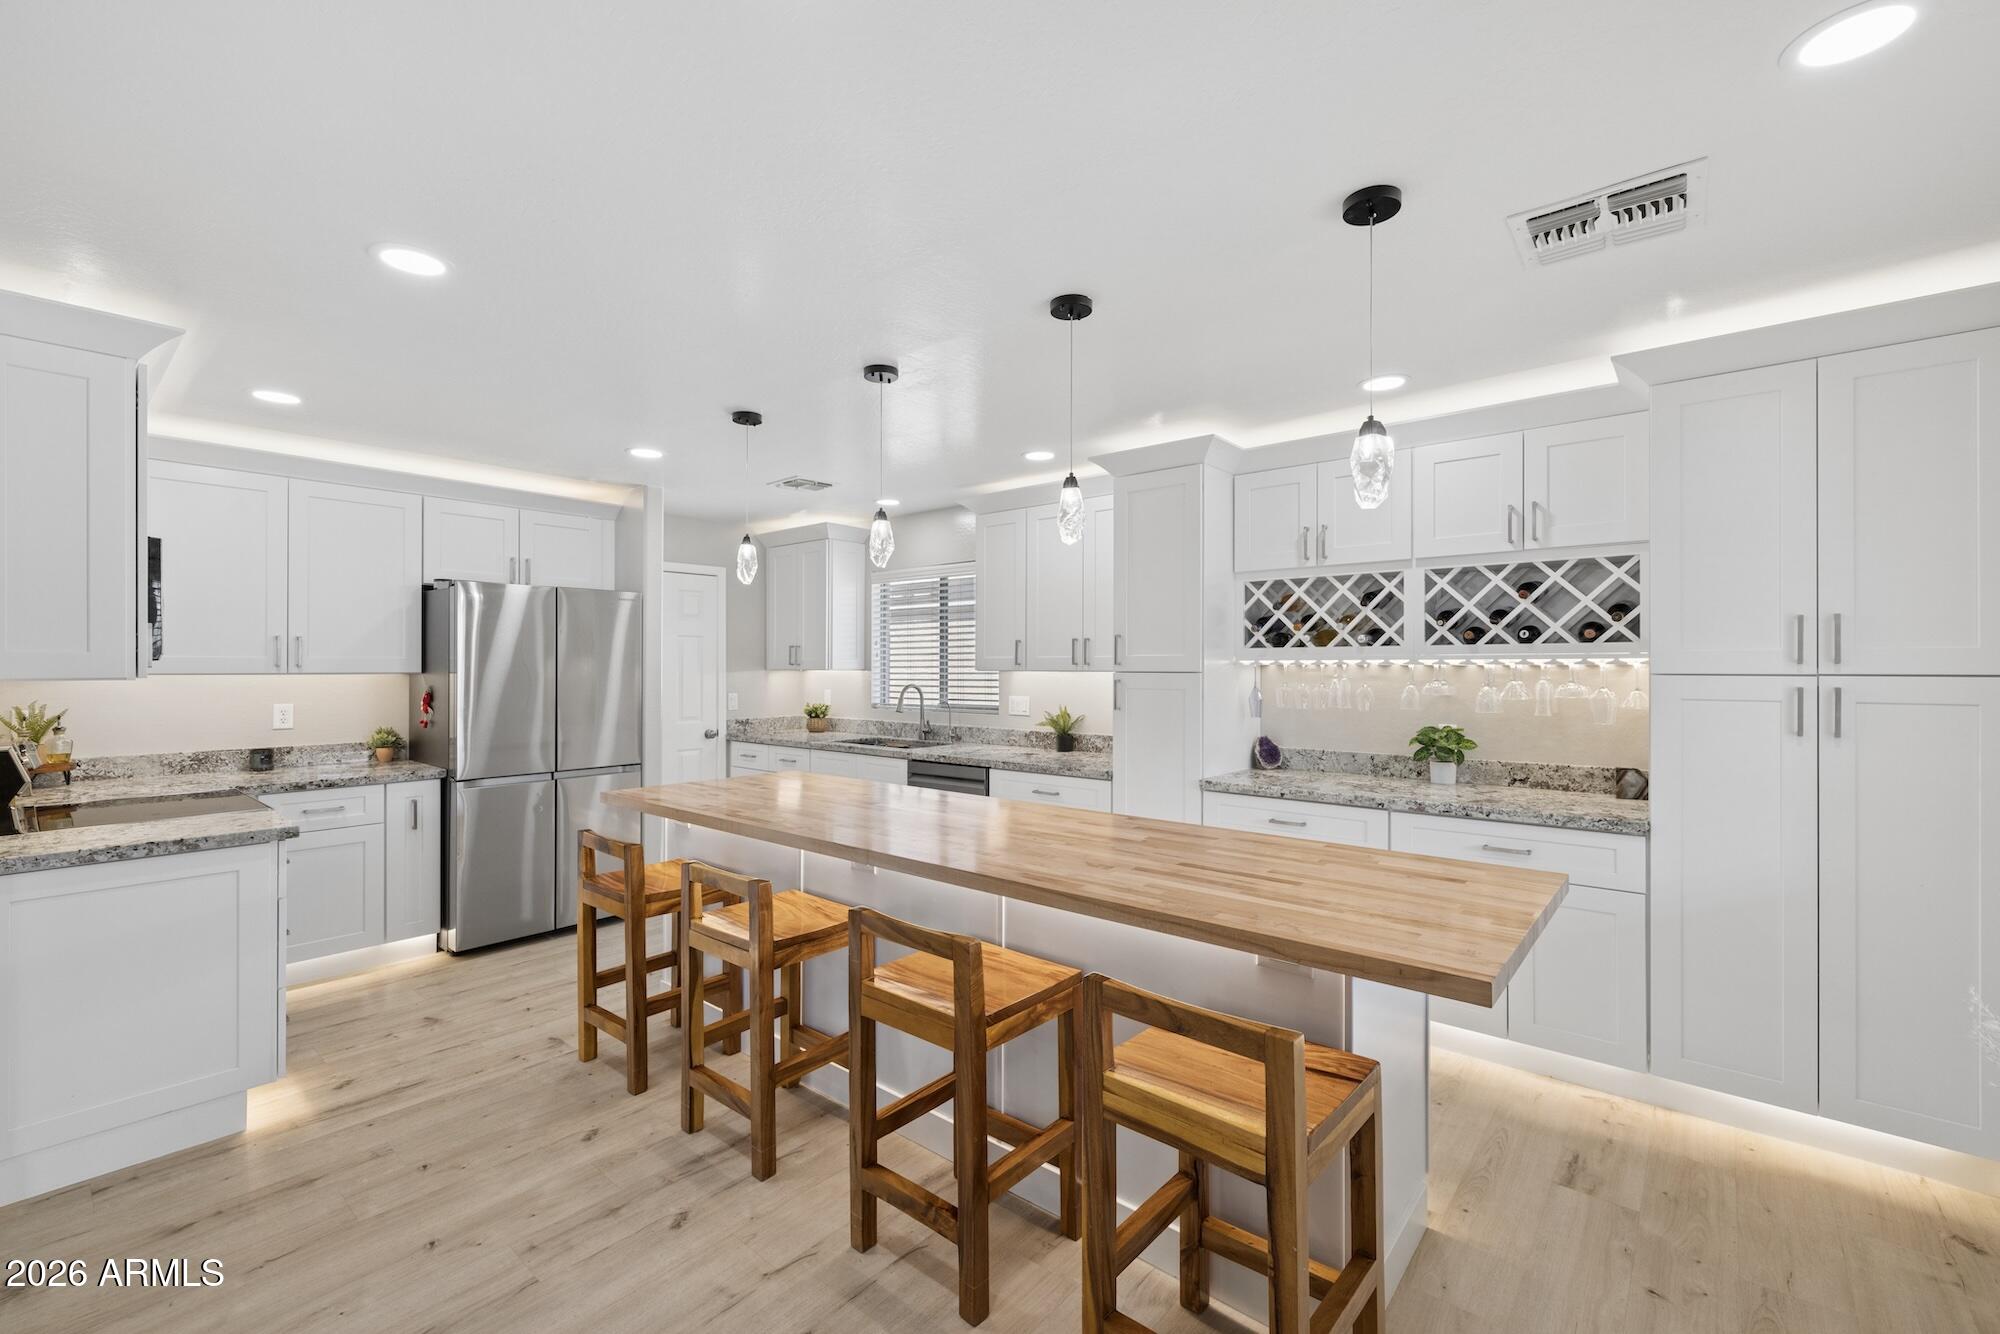
ASSUMABLE 3.25% LOAN - offering a rare opportunity for substantial monthly savings! Freshly repainted Inside and out (Aug. 2025) with a clean pre-listing inspection, this move-in ready 5-bed + loft, 3-bath home has been thoughtfully renovated with over $100,000 in upgrades.
The heart of the home is the stunning 2024 remodeled kitchen featuring extended butcher block island, granite countertops, custom cabinetry, and new appliances-perfect for entertaining or everyday living. The open floor plan flows effortlessly into the spacious living area, while the downstairs bedroom and full bath provide ideal space for guests, multi-generational living, or a private home office.
Upstairs, the versatile loft offers endless possibilities as a media room, playroom, fitness space, or second living area. The beautifully remodeled primary suite is a true retreat with a custom tiled walk-in shower, upgraded vanities, designer lighting, and custom shelving. The guest baths have also been tastefully updated with modern finishes.
Additional upgrades include new flooring and trim throughout w/5" baseboards on lower level, whole-house water filtration and softener with r/o to the refrigerator, updated ceiling fans, and numerous thoughtful touches that make this home truly turnkey.
Step outside to your spacious, nearly maintenance-free backyard featuring covered patio, raised garden beds, mature landscaping, and newly planted trees--perfect for relaxing, entertaining, or enjoying Arizona evenings.
Conveniently located just minutes from Copper Sky Recreation Complex, Harrah's Ak-Chin Casino, shopping, dining, and the popular Duke's Roadhouse, this exceptional home combines comfort, style, and value. Don't miss this rare opportunity to own one of Senita's most beautifully updated homes!
#7051652

Maricopa

43760 W MAGNOLIA Road

5 Beds

3 Baths

2,222 Sq.Ft.

$415,000

MLS#: 7051652
New on site 1 day ago
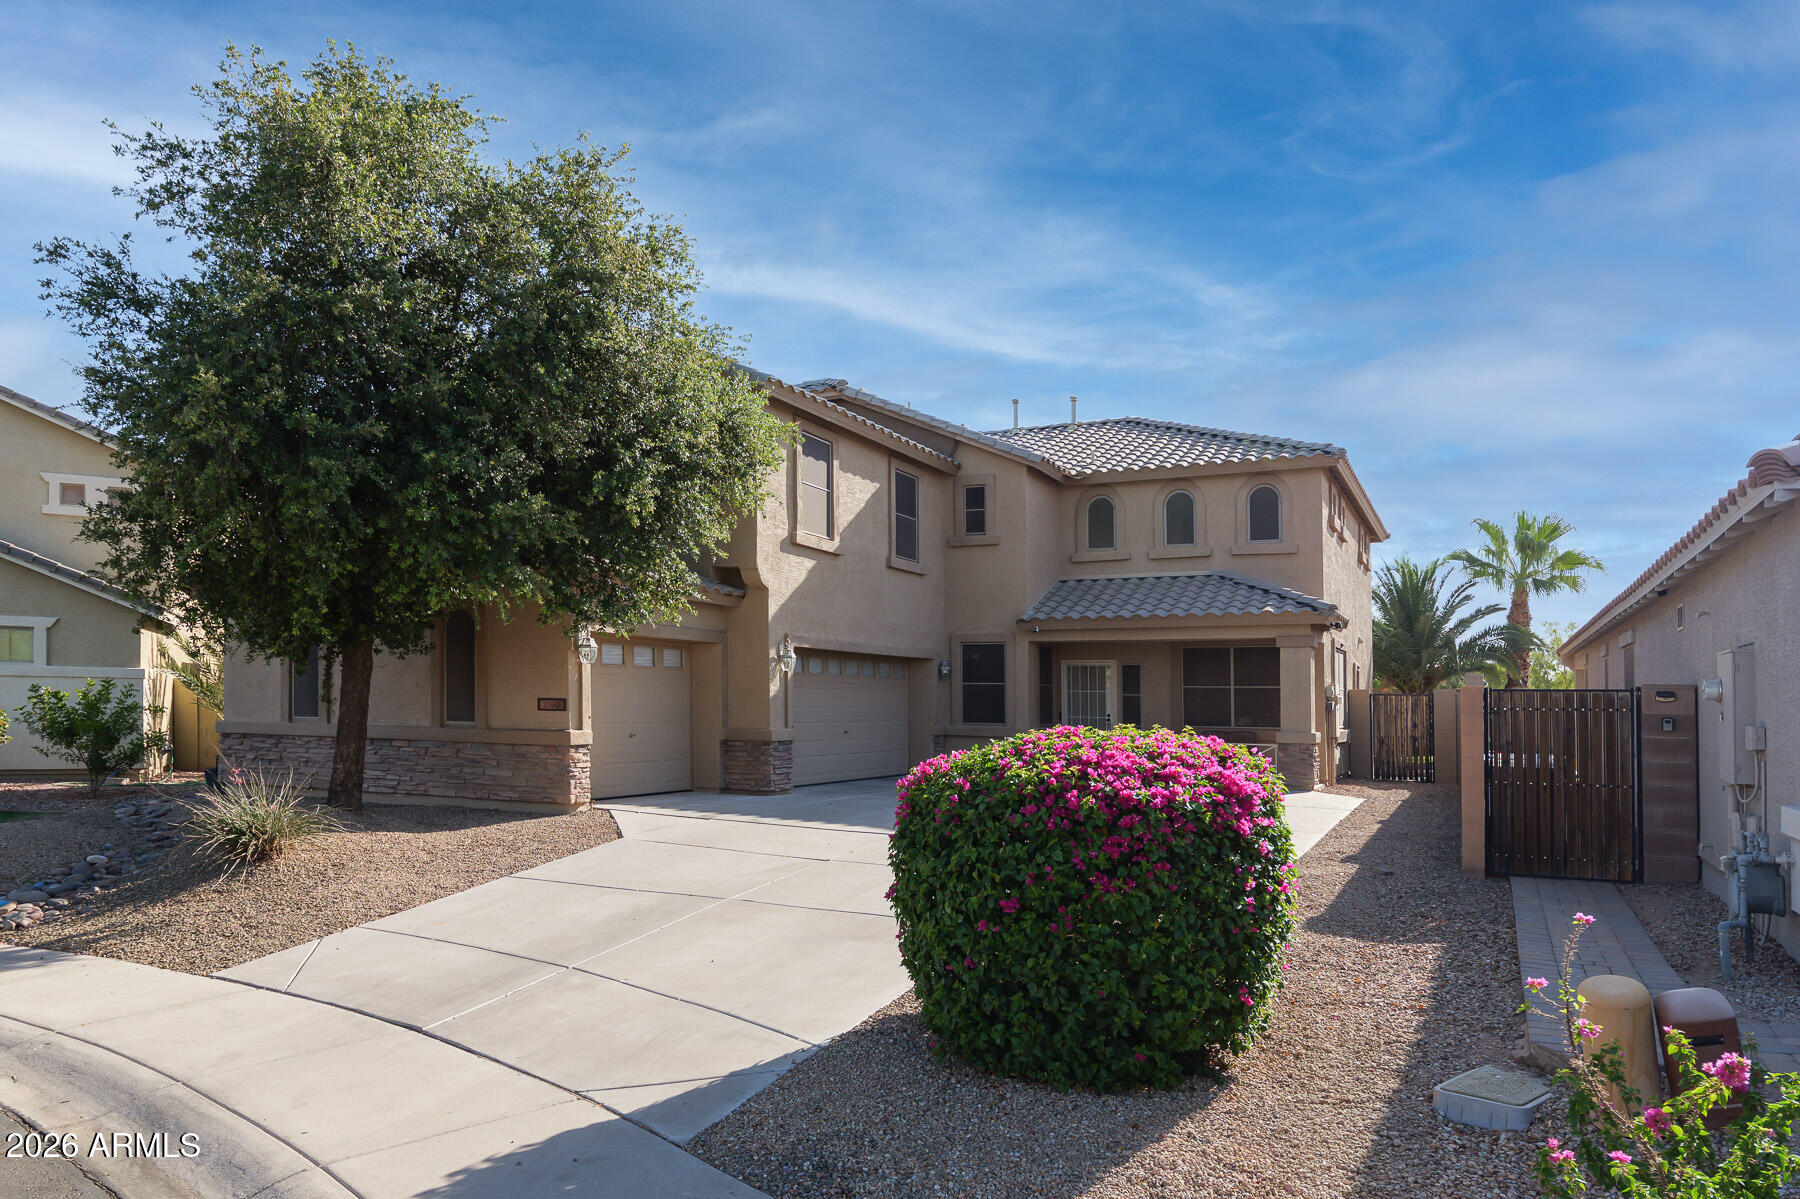
No Back Neighbors! Low HOA! Move in Ready! 4 BR + office and loft in a quiet neighborhood. Relax in your backyard oasis -  featuring a saltwater pool (new salt cell, variable pump) with Baja shelf, lush grass (with smart controller), solar screens, and permanent holiday lighting.
The impressive 3-car garage has newer floor tiles, insulated doors, Wi-Fi belt-drive openers, fans, storage, a TV, and 240V outlet for EV or RV just outside. 
The main level features a dedicated office, bathroom, living, dining and spacious family room. The eat-in kitchen has new appliances and granite counters. Additional highlights include a new water heater, one new AC unit (the other recently serviced), a regularly inspected and well maintained roof. Ethernet throughout means you stay connected. A must see!
#7049548

Maricopa

20945 N Danielle Avenue

4 Beds

2 Baths

3,046 Sq.Ft.

$450,000

MLS#: 7049548
New on site 1 day ago
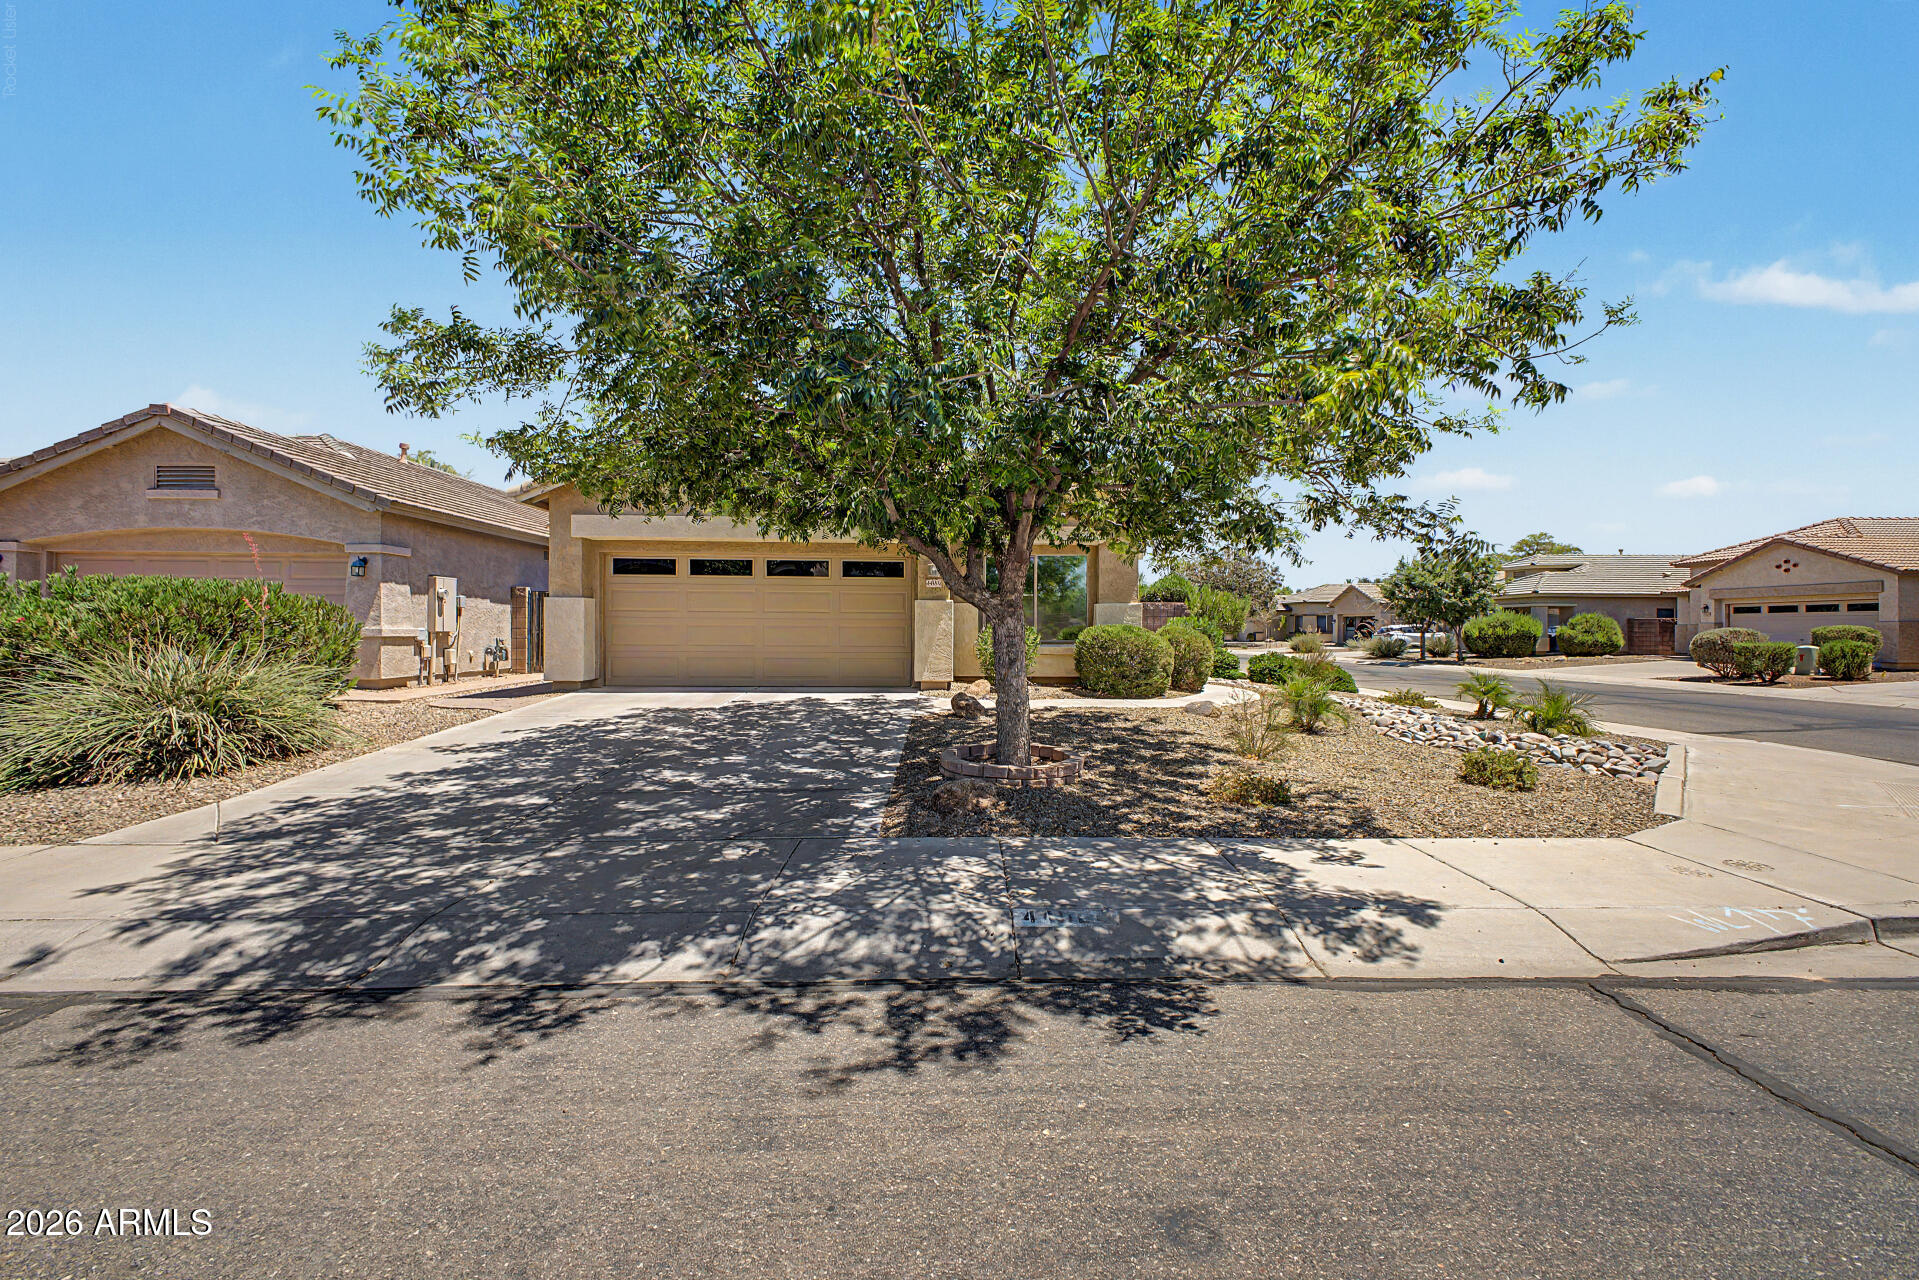
This home is a must see, was remodeled in 2010 after purchase including but not limited to adding extra cabinets in the kitchen(Pantry), granite and upgraded staggered cabinets.  It's been freshly painted and carpeted for the sale.  New smoke detectors throughout, new carbon monoxide detector, new blinds throughout.  The home is move-in ready with a new HVAC unit as well!  Ceiling fans throughout, all appliances!  Gorgeous front yard and back yard is mature with a freshly prepped bordered area for your desires, turf, more pavers, a combination thereof or adding lines for irrigation and have lush grass, the choice is yours!  Put this one on your list to see today!
#7045836

Maricopa

44004 W PIONEER Road

3 Beds

2 Baths

1,690 Sq.Ft.

$359,900

MLS#: 7045836
New on site 1 day ago
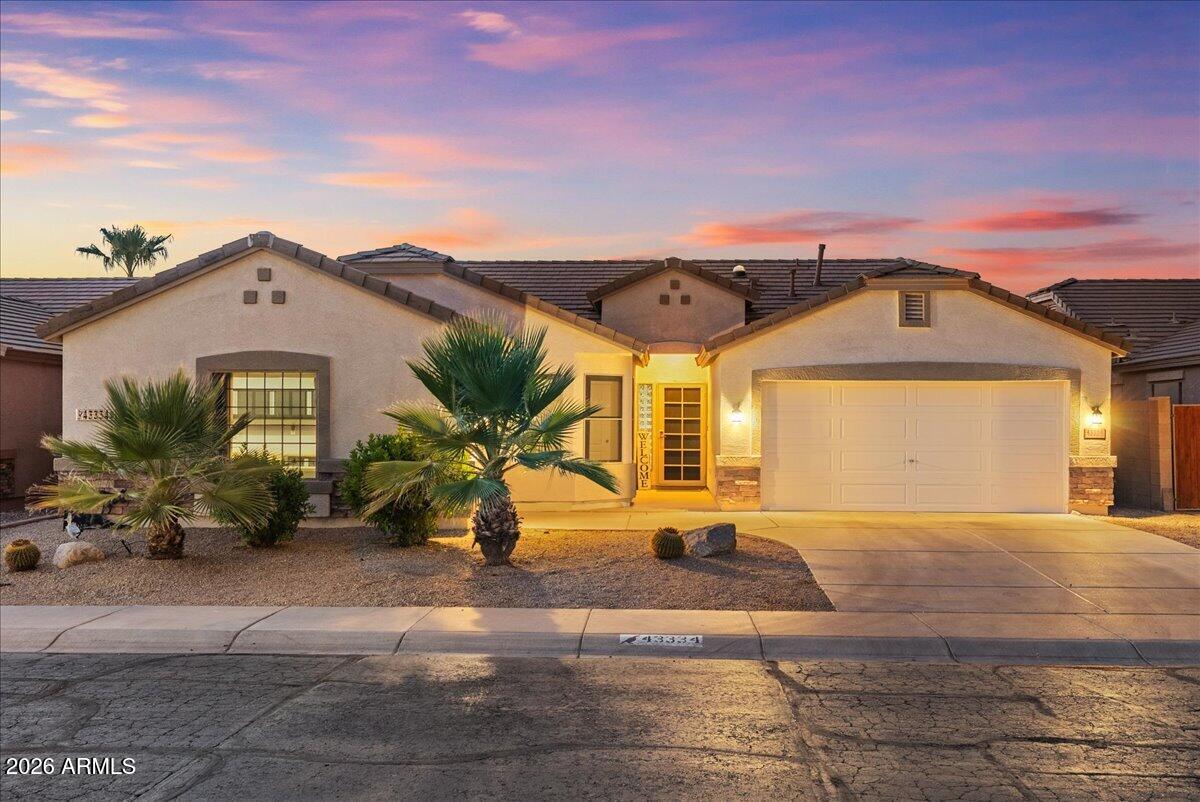
This one is a stunner- highly upgraded single story w no 2 story homes in the vicinity with a newer salt pool that feels like you have your own resort! 3 car epoxy coated garage with shelving, newer A/C's, 4 bedroom w a den, newer appliances including W/D, new exterior paint, so many more upgrades!! 

Conveniently located within walking distance to Butterfield Elementary School. Living in The Villages gives you exclusive access to fantastic resort style amenities, including a heated community pool, splash pad, gym, tennis courts, basketball court, playgrounds
#7050906

Maricopa

43334 W NEELY Drive

4 Beds

2 Baths

2,169 Sq.Ft.

$459,900

MLS#: 7050906
New on site 1 day ago
Space, style, convenience--and incredible value with so many items included! Located in Maricopa's premier subdivision of The Villages at Rancho el Dorado, which features 2 community pools, a stunning lake, private gym & clubhouse. This spacious 4-bedroom, 2-bath home offers 2,150 sqft of comfortable living in a desirable location. The thoughtfully designed floor plan features extra-wide doorways for improved accessibility, a generous primary suite with blackout shades and voice-activated lighting, and a top-notch upgraded en-suite bath. This kitchen has a large Farmhouse sink with multiple features and a beautiful Mother-of-Pearl backsplash for the WOW factor! The backyard boasts an above-ground private spa, outdoor TV, BBQ grill, and outdoor dining set, making this an exceptional move-in-ready opportunity. Enjoy ample parking with a 3-car garage and two slab spaces, as well as fantastic community amenities. This home combines space, convenience, and outstanding value--all in one package! See the additional home features and the conveying items list in the documents section.
#7051139

Maricopa

43993 W CAVEN Drive

4 Beds

2 Baths

2,151 Sq.Ft.

$369,900

MLS#: 7051139
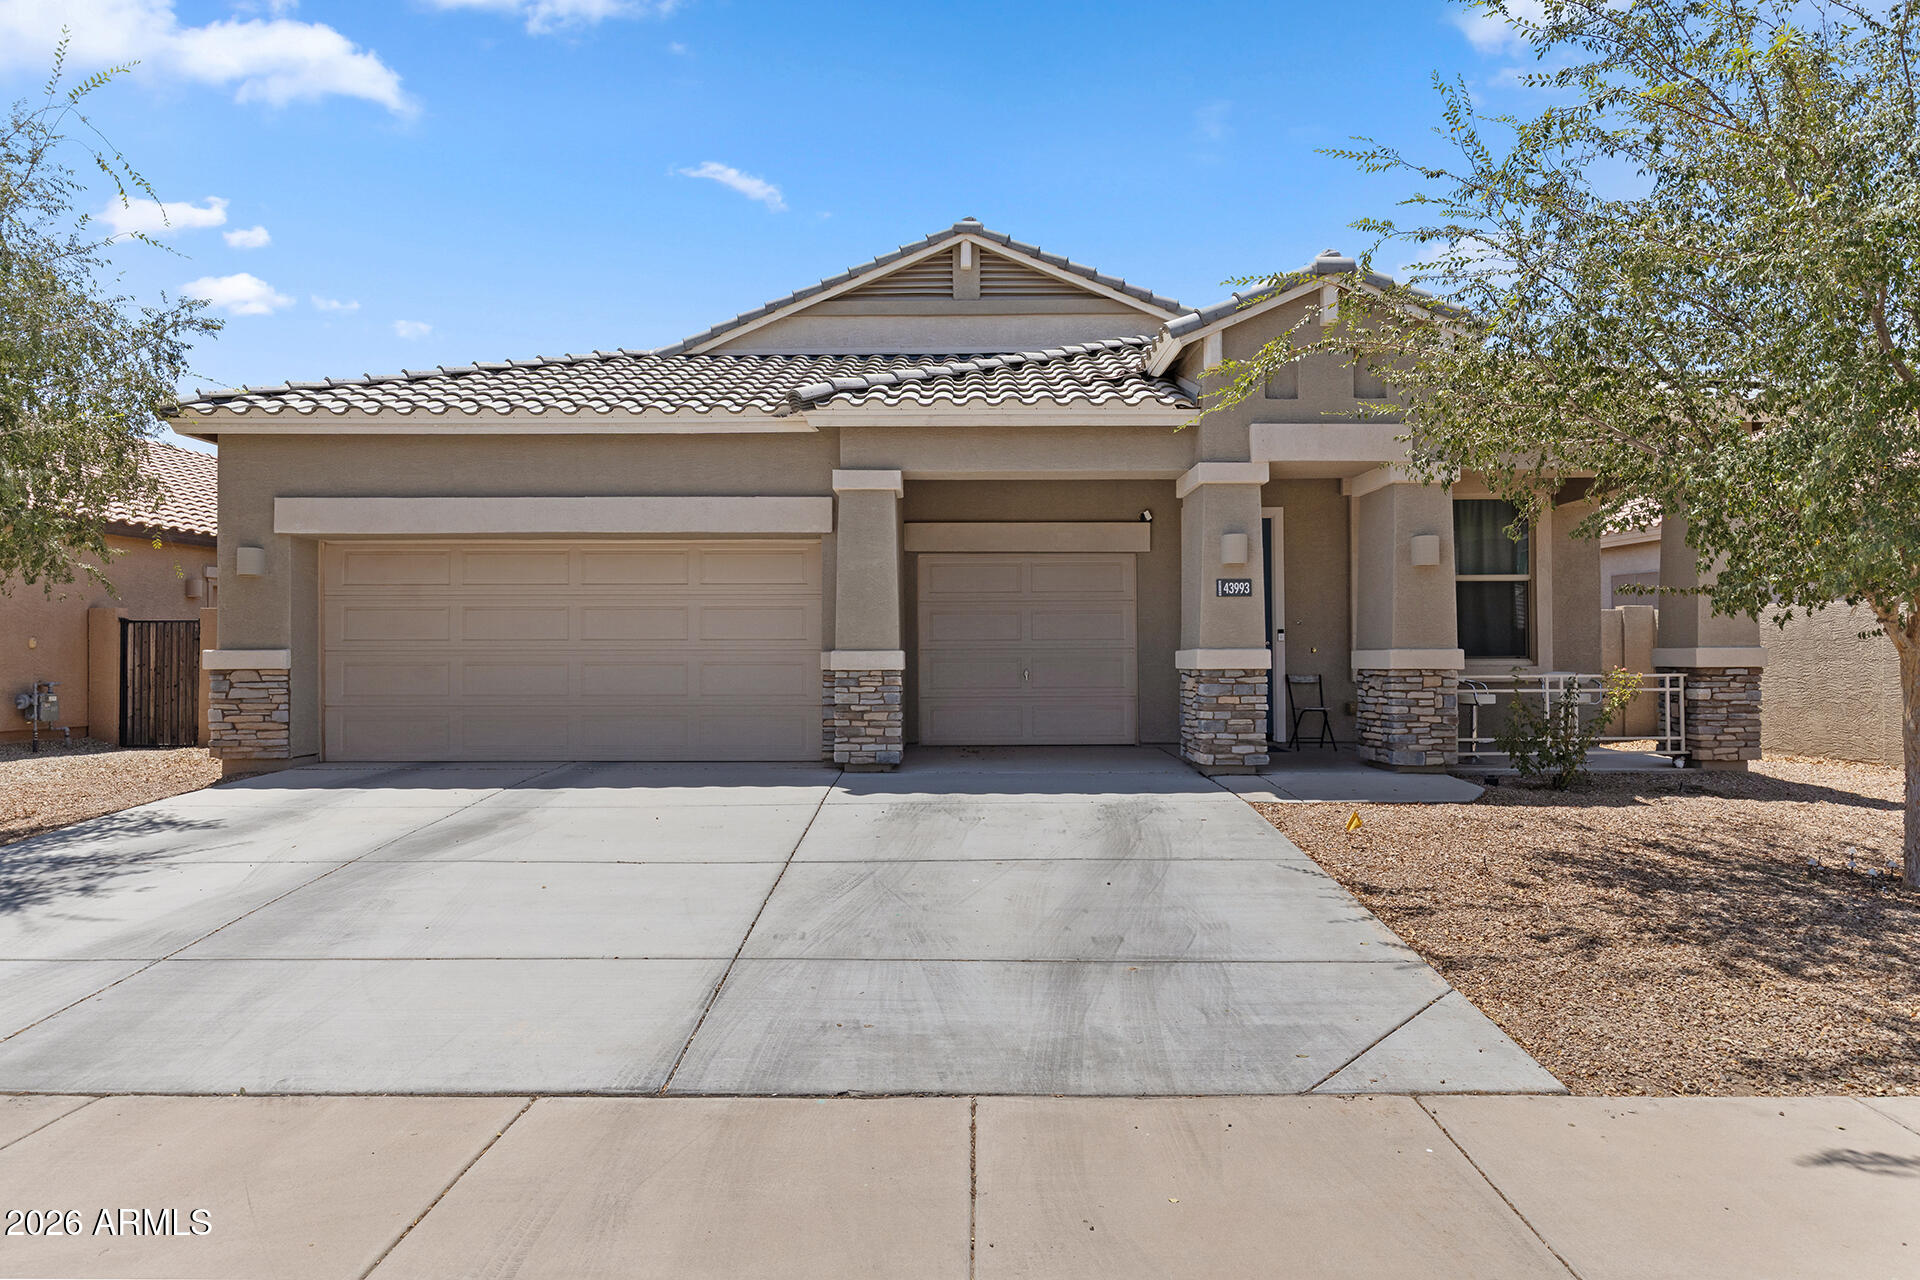
Beautifully maintained newer single-story home in The Lakes at Rancho El Dorado, offering 4 bedrooms, 2 bathrooms, and a bright open-concept designed for both everyday living and effortless entertaining. The spacious kitchen features a center island overlooking the dining area and great room, creating the perfect gathering space for family and friends. The private primary suite offers a generous walk-in closet and an ensuite bath with dual sinks, while the thoughtful split layout provides comfort and privacy. Additional features include north/south exposure, a water softener, a paver driveway, a 2-car garage, and low-maintenance front landscaping.
Step outside to the covered patio and envision creating your own backyard oasis. The backyard is a blank canvas,,ready for your personal touch. Located just minutes from neighborhood parks, scenic lakes, golf, walking paths, shopping, and dining, this move-in ready home offers the perfect blend of comfort, convenience, and the opportunity to make it your own.
#7043580

Maricopa

40140 W ELM Drive

4 Beds

2 Baths

1,720 Sq.Ft.

$359,000

MLS#: 7043580
Price reduced
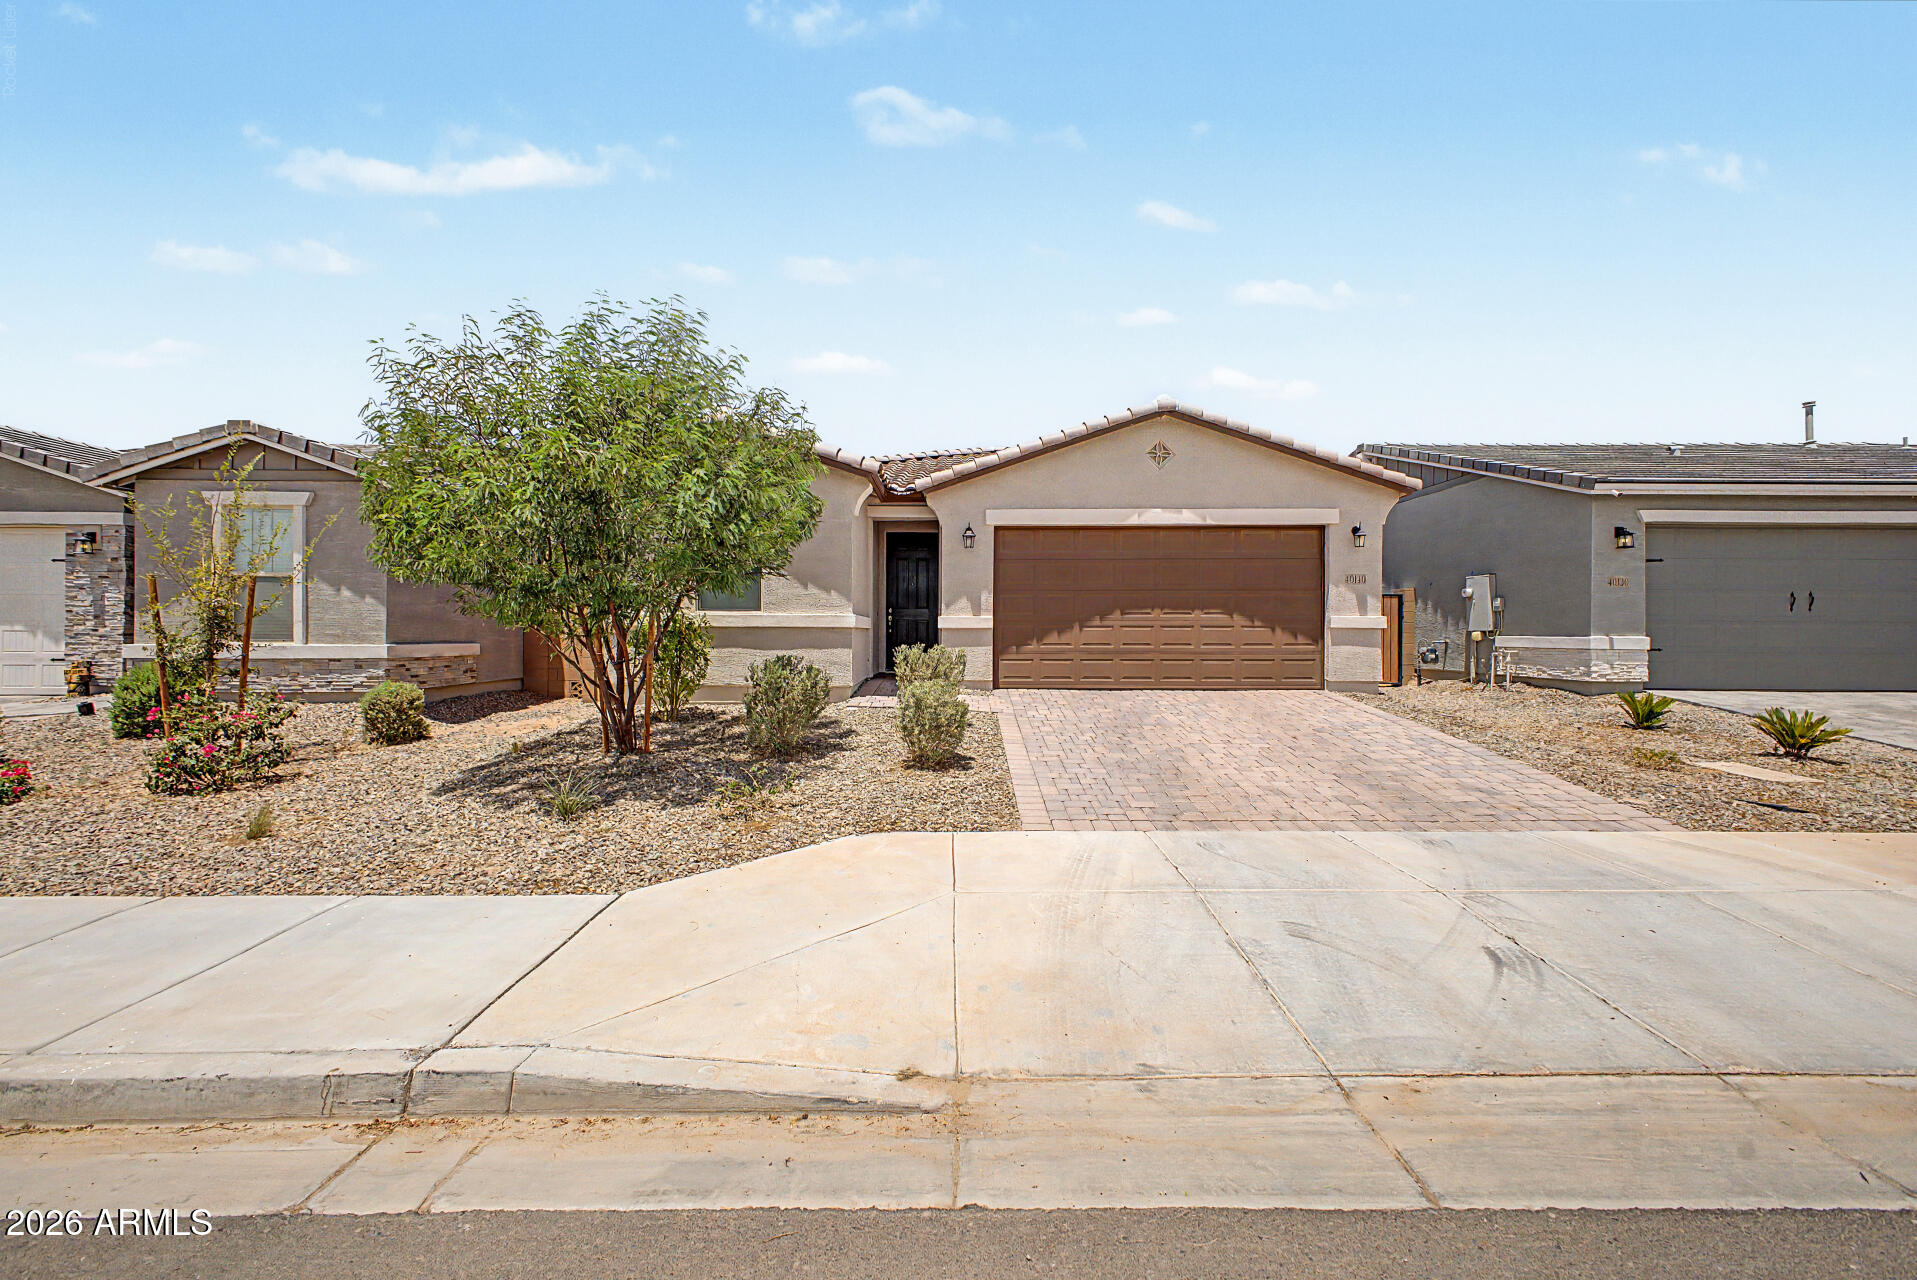
Welcome to this completely renovated, move-in-ready home where practically everything is brand new from top to bottom. This property immediately impresses with its most highly desired upgrades, including a brand-new Trane AC unit for exceptional efficiency, a spacious attached three-car garage, and durable 7-inch wide-plank LVP flooring that flows seamlessly throughout the entire layout. Serving as the true heart of the home, the kitchen showcases brand-new stainless steel appliances, highlighted by a gas range, high-quality granite countertops, and a beautiful butcher block island that creates an ideal space for entertaining. The modern aesthetic continues with fresh interior and exterior paint, beautifully accented by new 4 1/2-inch Craftsman-style baseboards and matching casings. Both bathrooms have been meticulously upgraded to include entirely resurfaced vanities and showers, along with brand-new toilets and faucets. Every refined detail has been carefully considered, featuring new interior doors, updated lighting, custom hardware, and new blinds in every room. Buyers will also enjoy the long-term peace of mind provided by a completely new plumbing repipe. Situated in a prime location within walking distance to local schools, this beautifully finished home is perfectly primed for its next owner.
#7047958

Maricopa

46007 W AMSTERDAM Road

4 Beds

2 Baths

2,419 Sq.Ft.

$365,000

MLS#: 7047958

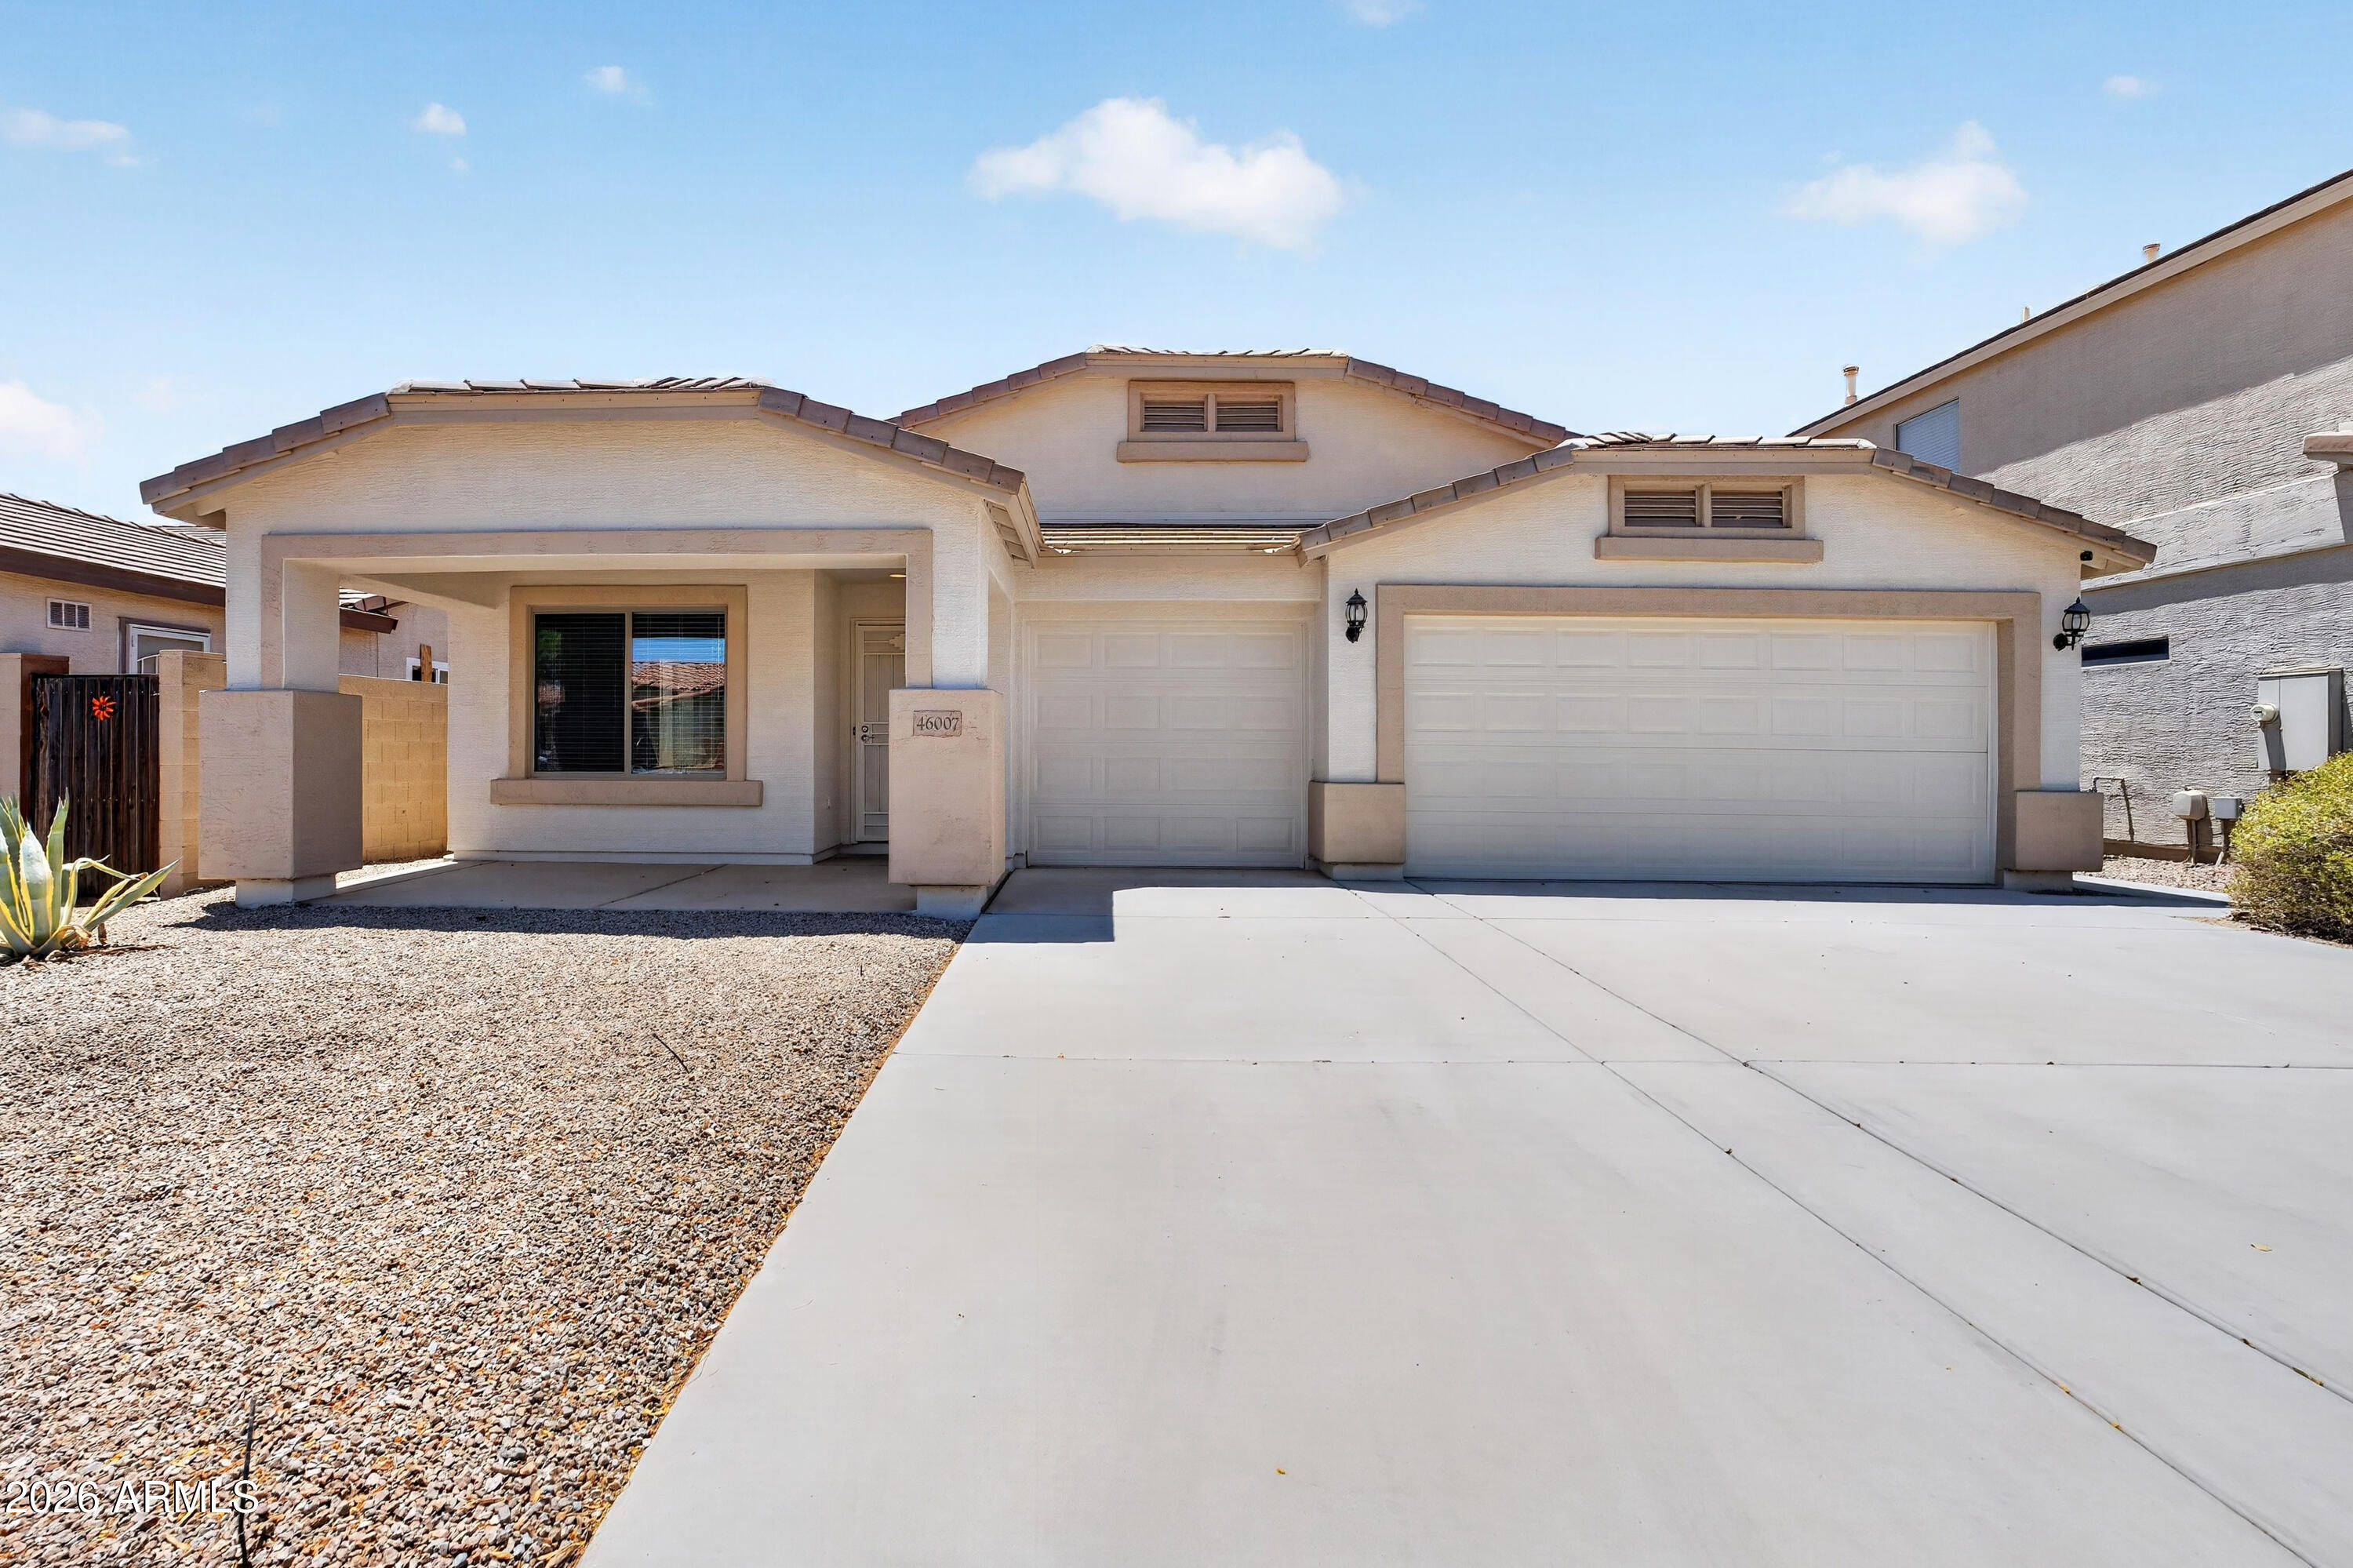
Welcome to this beautifully appointed Redding floor plan in the award-winning Active Adult community of Province!  Offering 3 bedrooms, a den, and 2.5 baths, this highly sought-after split floor plan combines spacious living with modern finishes. Plantation shutters throughout the home add timeless style and elegance while enhancing natural light and privacy. The stunning kitchen is the heart of the home, featuring white cabinetry, quartz countertops, stainless steel appliances, a massive center island, and a generous walk-in pantry. The open great room and dining nook create the perfect setting for both everyday living and entertaining.  The spacious primary suite is a private retreat with a luxurious bath showcasing a large tiled shower, dual-sink vanity, linen closet, and a walk-in closet. Both guest bedrooms are generously sized and include walk-in closets, while the den provides flexible space for a home office, hobby room, or media area. The well-designed laundry room offers built-in cabinetry and an additional pantry, providing exceptional storage throughout the home.  Step outside to your backyard oasis featuring a large covered patio, extended paver patio with pergola, and a fully fenced yard ideal for pets and added privacy. Newly planted shrubs create a peaceful outdoor setting. Additional upgrades include overhead garage storage, a soft water system, insulated garage door, recirculating hot water pump for instant hot water, ceiling fans, upgraded lighting and plumbing fixtures, and a convenient trash enclosure located on the side of the home.  Some furniture is negotiable. Start Living the GOOD Life in Province!

21082 N TUMBLEWEED Road

Message successfully sent.

I agree to receive email communication and understand I can unsubscribe at any time.

I agree to be contacted by The Mandy Gold Team | Haymore Real Estate LLC via call, email, and text for real estate services. To opt out, you can reply 'stop' at any time or reply 'help' for assistance. You can also click the unsubscribe link in the emails. Message and data rates may apply. Message frequency may vary. Privacy Policy

 - property

Send a message

Message successfully sent.

Preferred Agent

Preferred Area

Reason for contacting?

I agree to receive email communication and understand I can unsubscribe at any time.

I agree to be contacted by The Mandy Gold Team | Haymore Real Estate LLC via call, email, and text for real estate services. To opt out, you can reply 'stop' at any time or reply 'help' for assistance. You can also click the unsubscribe link in the emails. Message and data rates may apply. Message frequency may vary. Privacy Policy

Sign In Sign Out

Virtual Assistant

Would you like to take the next step with this property? We can help you schedule a showing or virtual tour, or send you more details.

Yes, I would like more information.

Thank You for Your Reply, One of Our Agents will contact you as soon as possible

No, maybe later.

Thank you, you can always contact me via email, phone number or through the contact form.

Realhub AI

Lucy - Your AI-Powered Realtor

Update Your Temporary Password

Personalize your search

Enter your email and we'll notify you immediately when new listings match what you're looking for.

or enter email address

Already have an account ? Login here

Continue your home search

Preferred Area

I agree to receive communications and understand I can unsubscribe at any time.

I agree to be contacted by The Mandy Gold Team | Haymore Real Estate LLC via call, email, and text for real estate services. To opt out, you can reply 'stop' at any time or reply 'help' for assistance. You can also click the unsubscribe link in the emails. Message and data rates may apply. Message frequency may vary. Privacy Policy

Already have an account ? Login here

We use cookies

We use cookies primarily for analytics to enhance your experience. By accepting, you agree to our use of these cookies. You can manage your preferences or learn more about our cookies policy.