
717 E TUCKEY Lane
Phoenix, AZ 85014
About
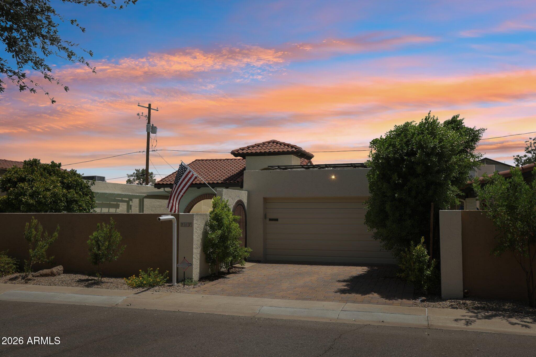
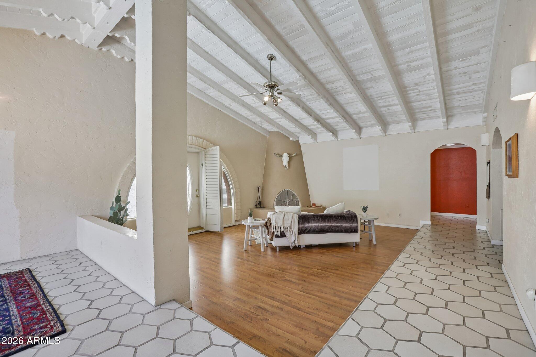
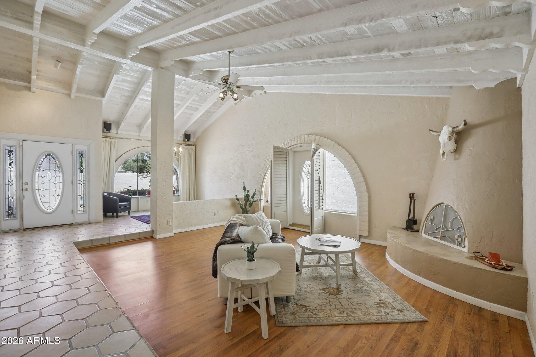
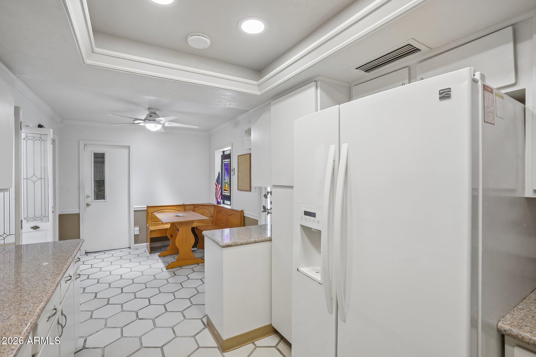
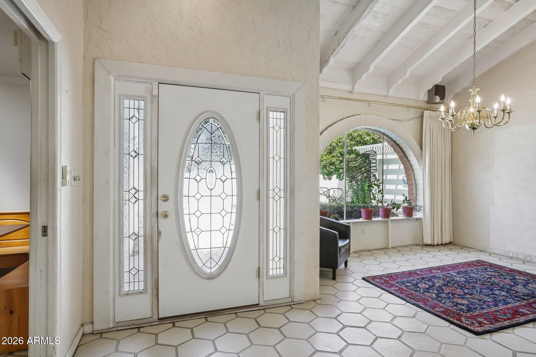
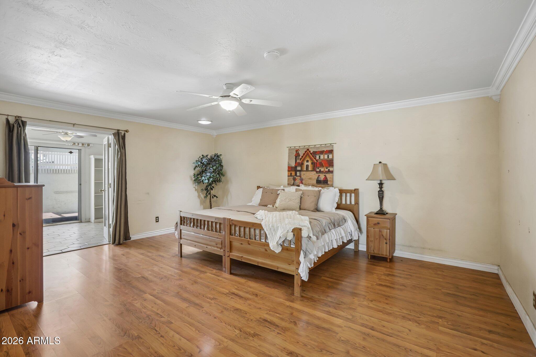
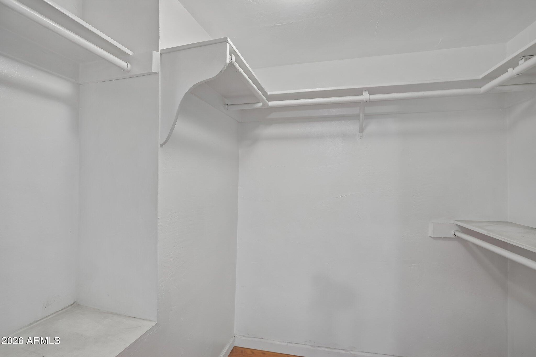
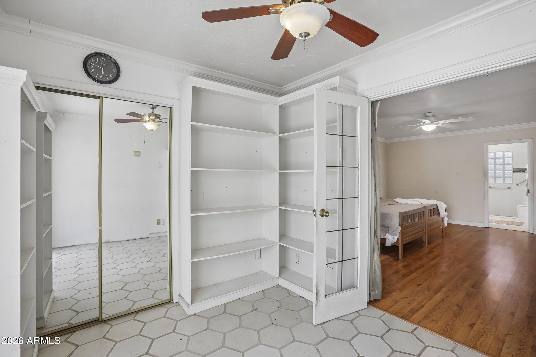
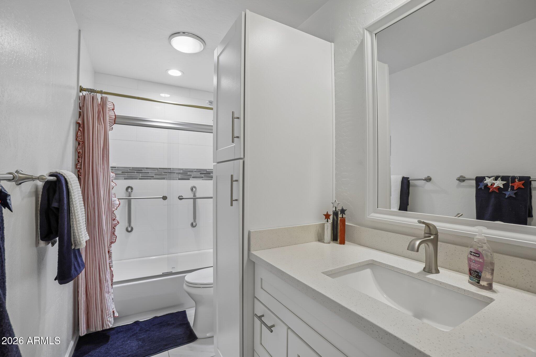
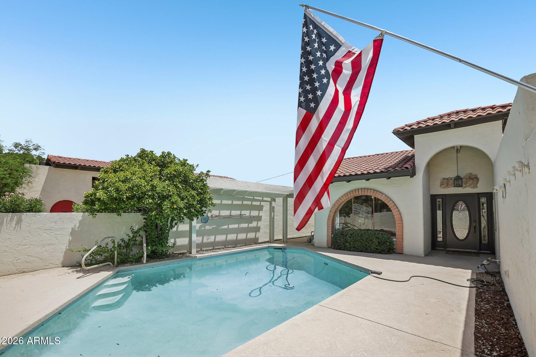
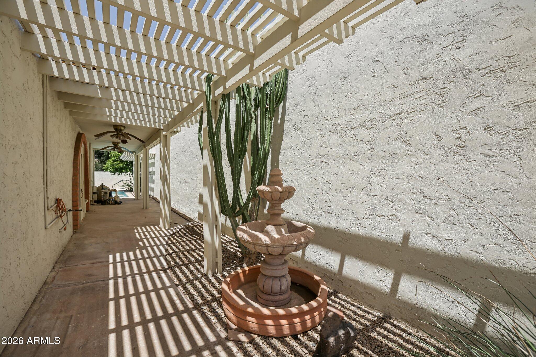
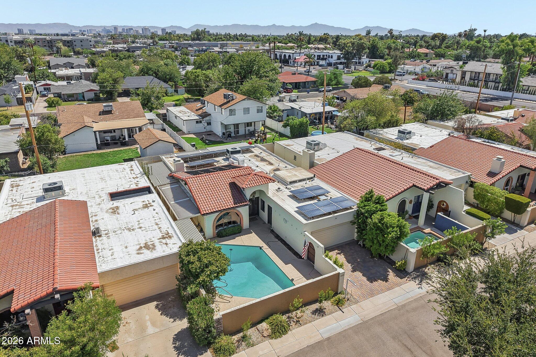
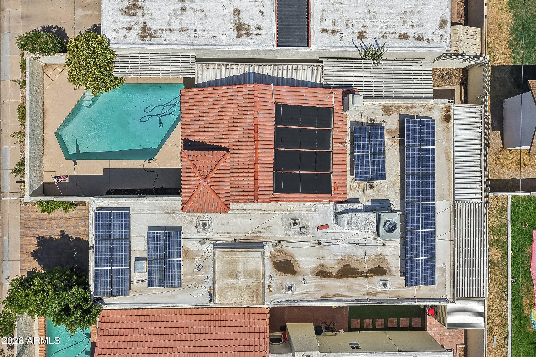
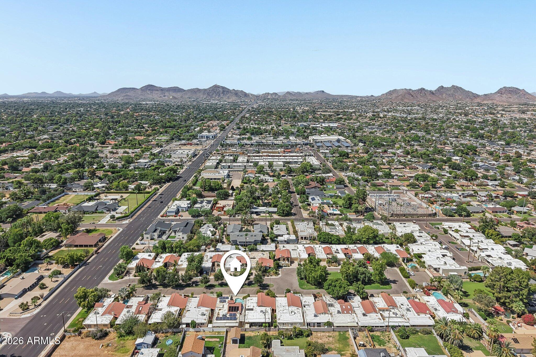
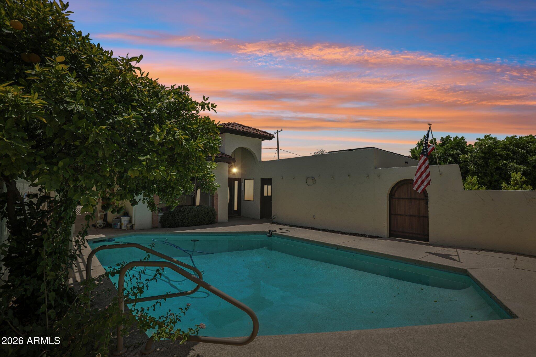
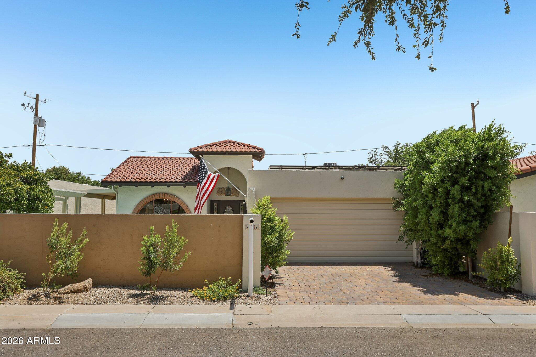
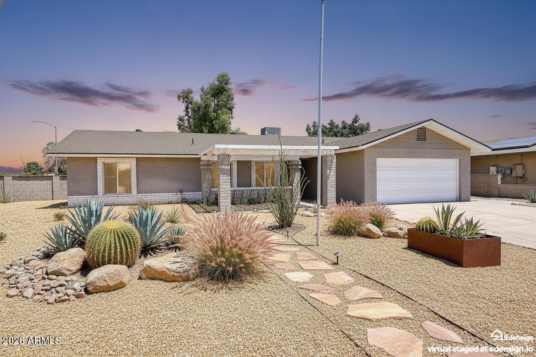
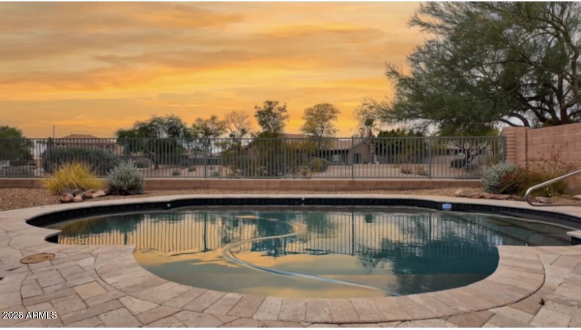
Discover one of North Central Phoenix's best-kept secrets. Tucked within the intimate Via Verde community, this detached patio home offers a rare opportunity to enjoy privacy, charm, and an unbeatable location in the heart of the city. With only 26 homes in the community, Via Verde is a boutique enclave unlike anything being built today. Hidden just east of 7th Street, the neighborhood is arranged along private interior drives surrounded by mature shade trees and lush landscaping, creating a peaceful, tucked-away atmosphere that feels worlds away from the city while remaining close to everything. Unlike typical townhome communities, the homes in Via Verde are detached with no shared walls and are situated on generously sized lots. Many feature private courtyards and enclosed outdoor living spaces that enhance the patio-home lifestyle. This home continues that tradition with its own private pool, providing the perfect setting for relaxing, entertaining, and enjoying Arizona's beautiful weather year-round. Residents love the community's unique character, established tree canopy, and exceptional location just minutes from the Biltmore, Uptown Phoenix, Downtown Phoenix, SR-51, local dining, shopping, and entertainment. Opportunities to own in Via Verde are rare, making this a truly special offering in one of Phoenix's most desirable central locations.
Property
Beds
3
Full Baths
2
1/2 Baths
None
Year Built
1972
Sq.Footage
1,970
Features
Features & Amenities
Interior
-
Other Interior Features
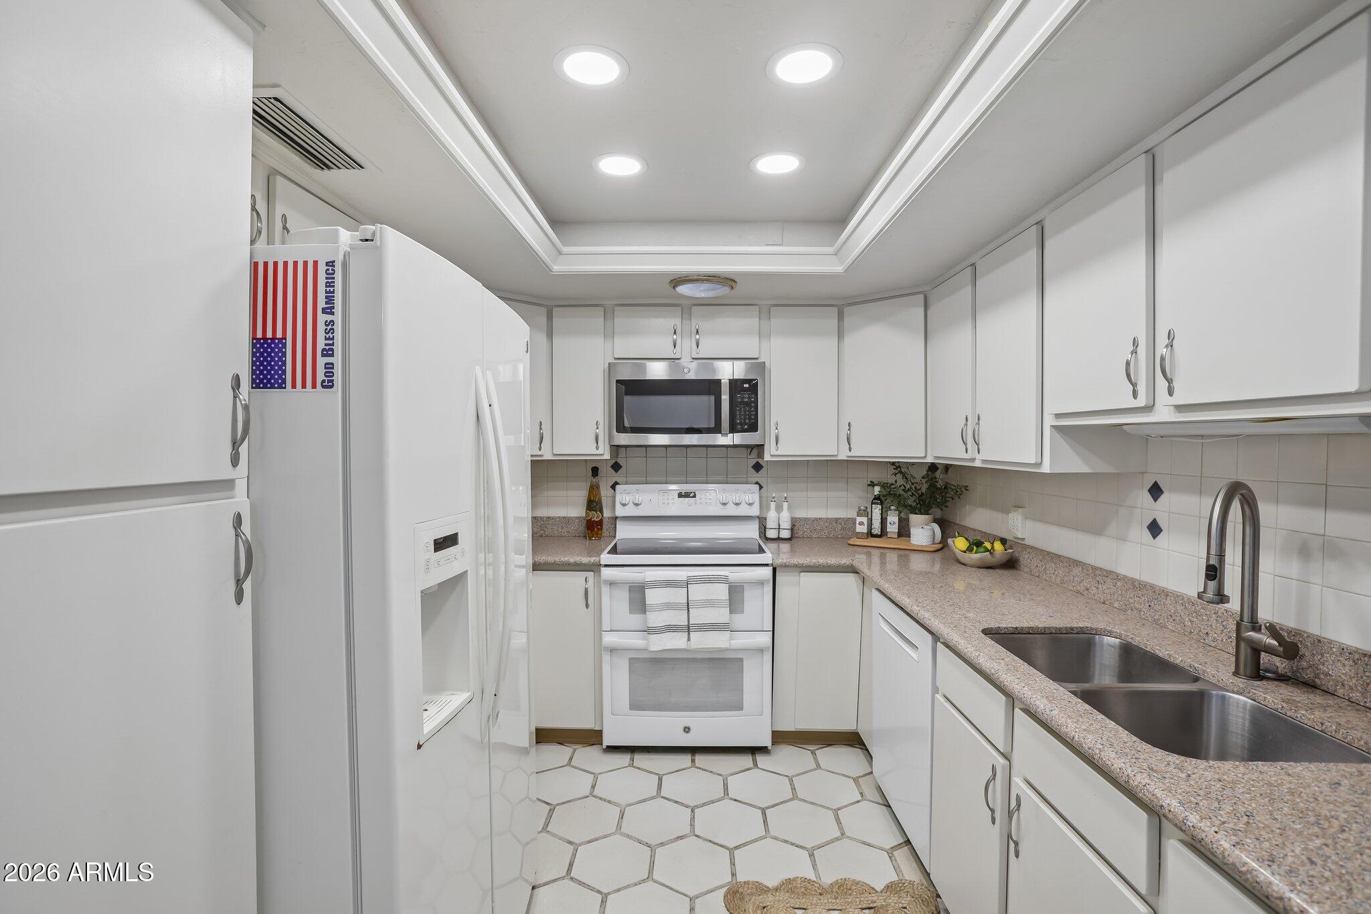
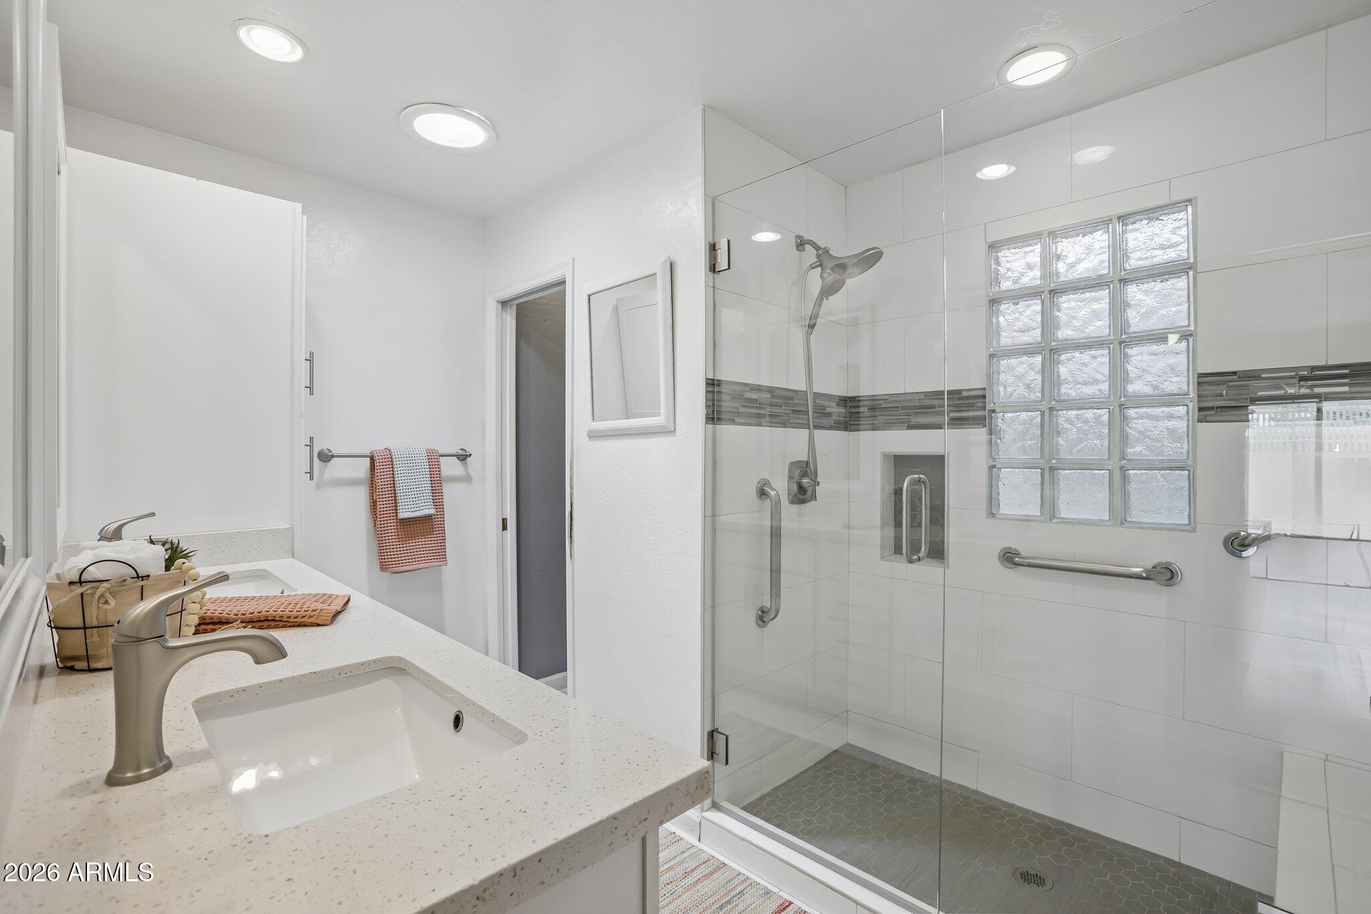
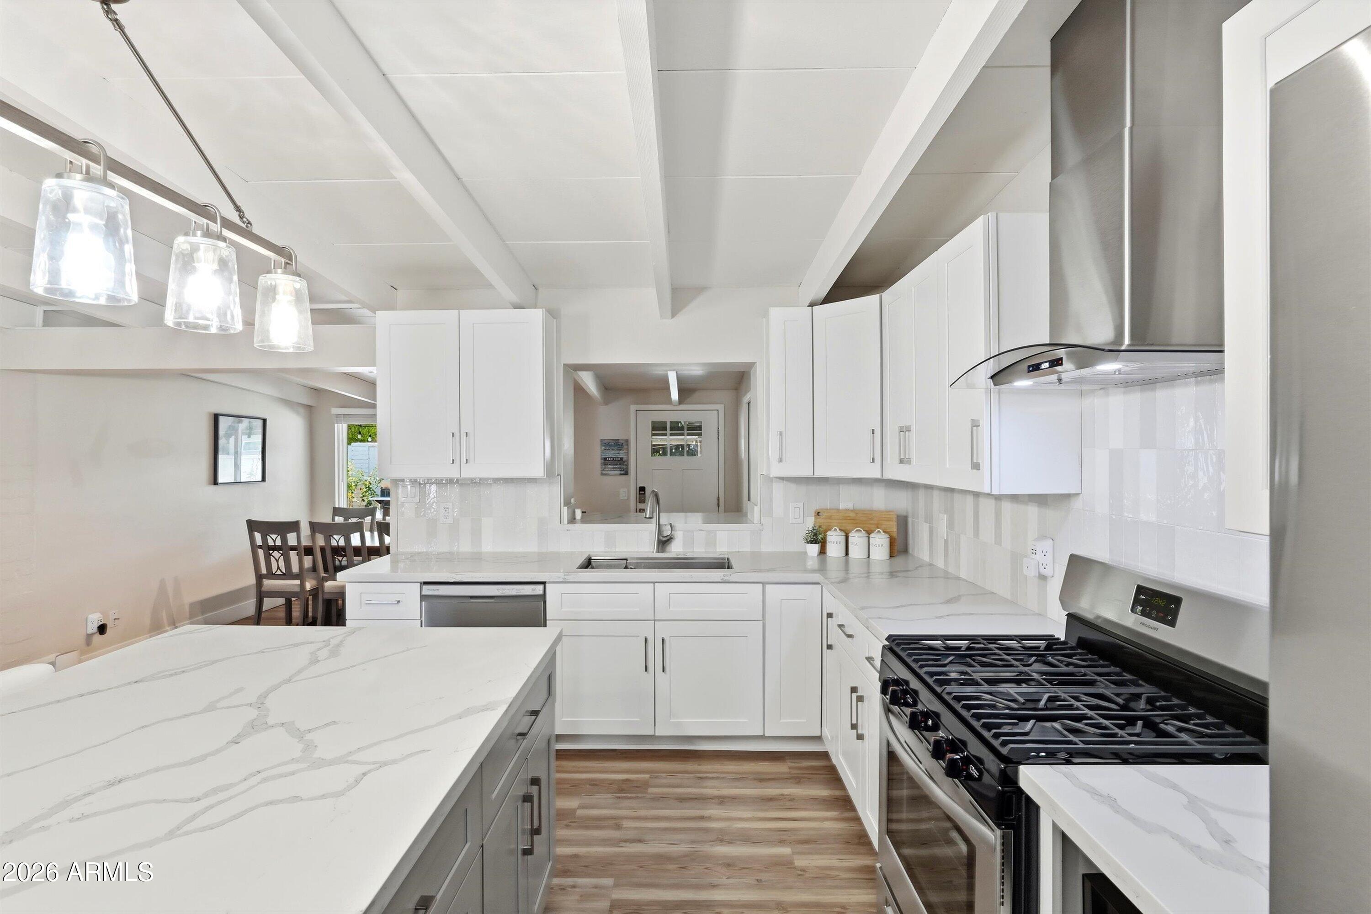
High Speed Internet, Double Vanity, Vaulted Ceiling(s), Pantry
-
Total Bedrooms
3
-
Bathrooms
2
-
Basement YN
NO
-
Cooling YN
YES
-
Cooling
Central Air, Ceiling Fan(s)
-
Fireplace YN
YES
-
Heating YN
YES
-
Heating
Natural Gas
-
Pet friendly
N/A
Exterior
-
Garage
Yes
-
Garage spaces
2
-
Construction Materials
Stucco, Frame
-
Other Exterior Features
Private Yard
-
Parking
Garage Door Opener
-
Pool
No
Area & Lot
-
Lot Size(acres)
0.12
-
Lot Size(square feet)
5,088
-
Property Type
Residential
-
Property Sub Type
Townhouse
Price
-
Sales Price
$659,000
-
Tax Amount
$3,118
-
Financing Options
Cash, Conventional
-
Sq. Footage
1,970
-
Price/SqFt
$334
HOA
-
Association
YES
-
Association Fee
$310
-
Association Fee Frequency
Monthly
-
Association Fee Includes
N/A
Property Resources
-
Horse Property
NO
School District
-
Elementary School
Madison Elementary District
-
Middle School
Madison Meadows School
-
High School
Central High School
Property Features
-
Stories
1
-
Ownership
Fee Simple
-
Sewer
Public Sewer
-
Tax Lot
22
-
Water Source
Public
Schedule
Schedule a Showing
Showing scheduled successfully.
Mortgage calculator
Estimate your monthly mortgage payment, including the principal and interest, property taxes, and HOA. Adjust the values to generate a more accurate rate.
Your payment
Principal and Interest:
$
Property taxes:
$
HOA fees:
$
Total loan payment:
$
Total interest amount:
$
Location
-
County
Maricopa
-
Elementary School
Madison Elementary District
-
Middle School
Madison Meadows School
-
High School
Central High School

Listing Courtesy of Audra J Soto , RE/MAX Signature
RealHub Information is provided exclusively for consumers' personal, non-commercial use, and it may not be used for any purpose other than to identify prospective properties consumers may be interested in purchasing. All information deemed reliable but not guaranteed and should be independently verified. All properties are subject to prior sale, change or withdrawal. RealHub website owner shall not be responsible for any typographical errors, misinformation, misprints and shall be held totally harmless.

Tammy Isabell
Agent / Realtor®
Call Tammy today to schedule a private showing.
Phone (520) 210-1562
Email Tammy@MandyGoldTeam.com

* Listings on this website come from the FMLS IDX Compilation and may be held by brokerage firms other than the owner of this website. The listing brokerage is identified in any listing details. Information is deemed reliable but is not guaranteed. If you believe any FMLS listing contains material that infringes your copyrighted work please click here to review our DMCA policy and learn how to submit a takedown request.© 2024 FMLS.
Properties
Related properties
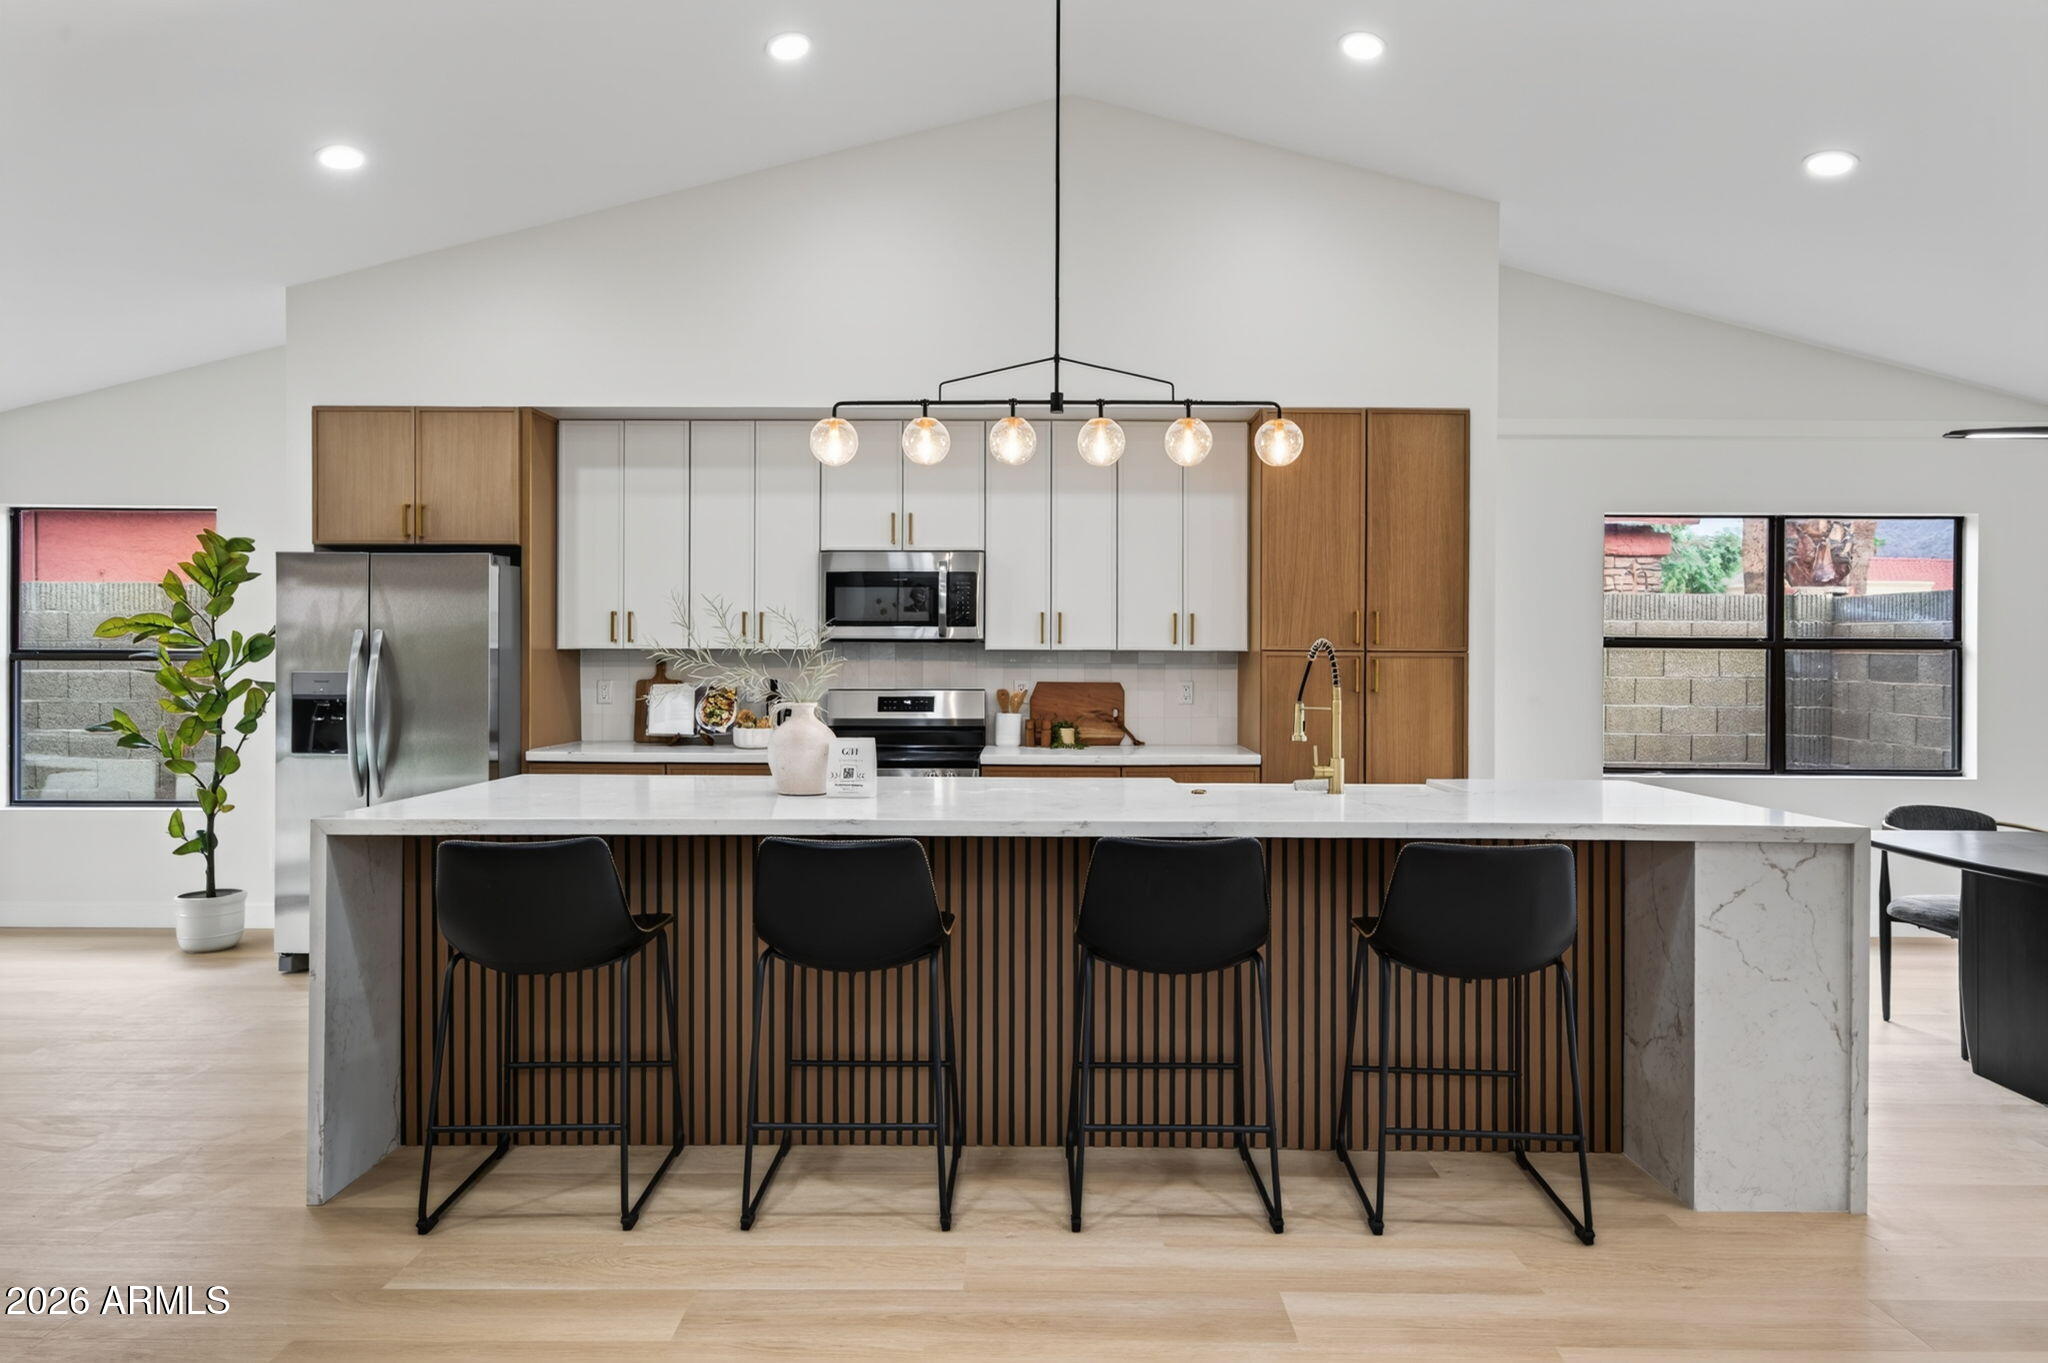
Phoenix
3907 E COCONINO Street
4 Beds
2 Baths
2,153 Sq.Ft.
$749,900
MLS#: 7055243
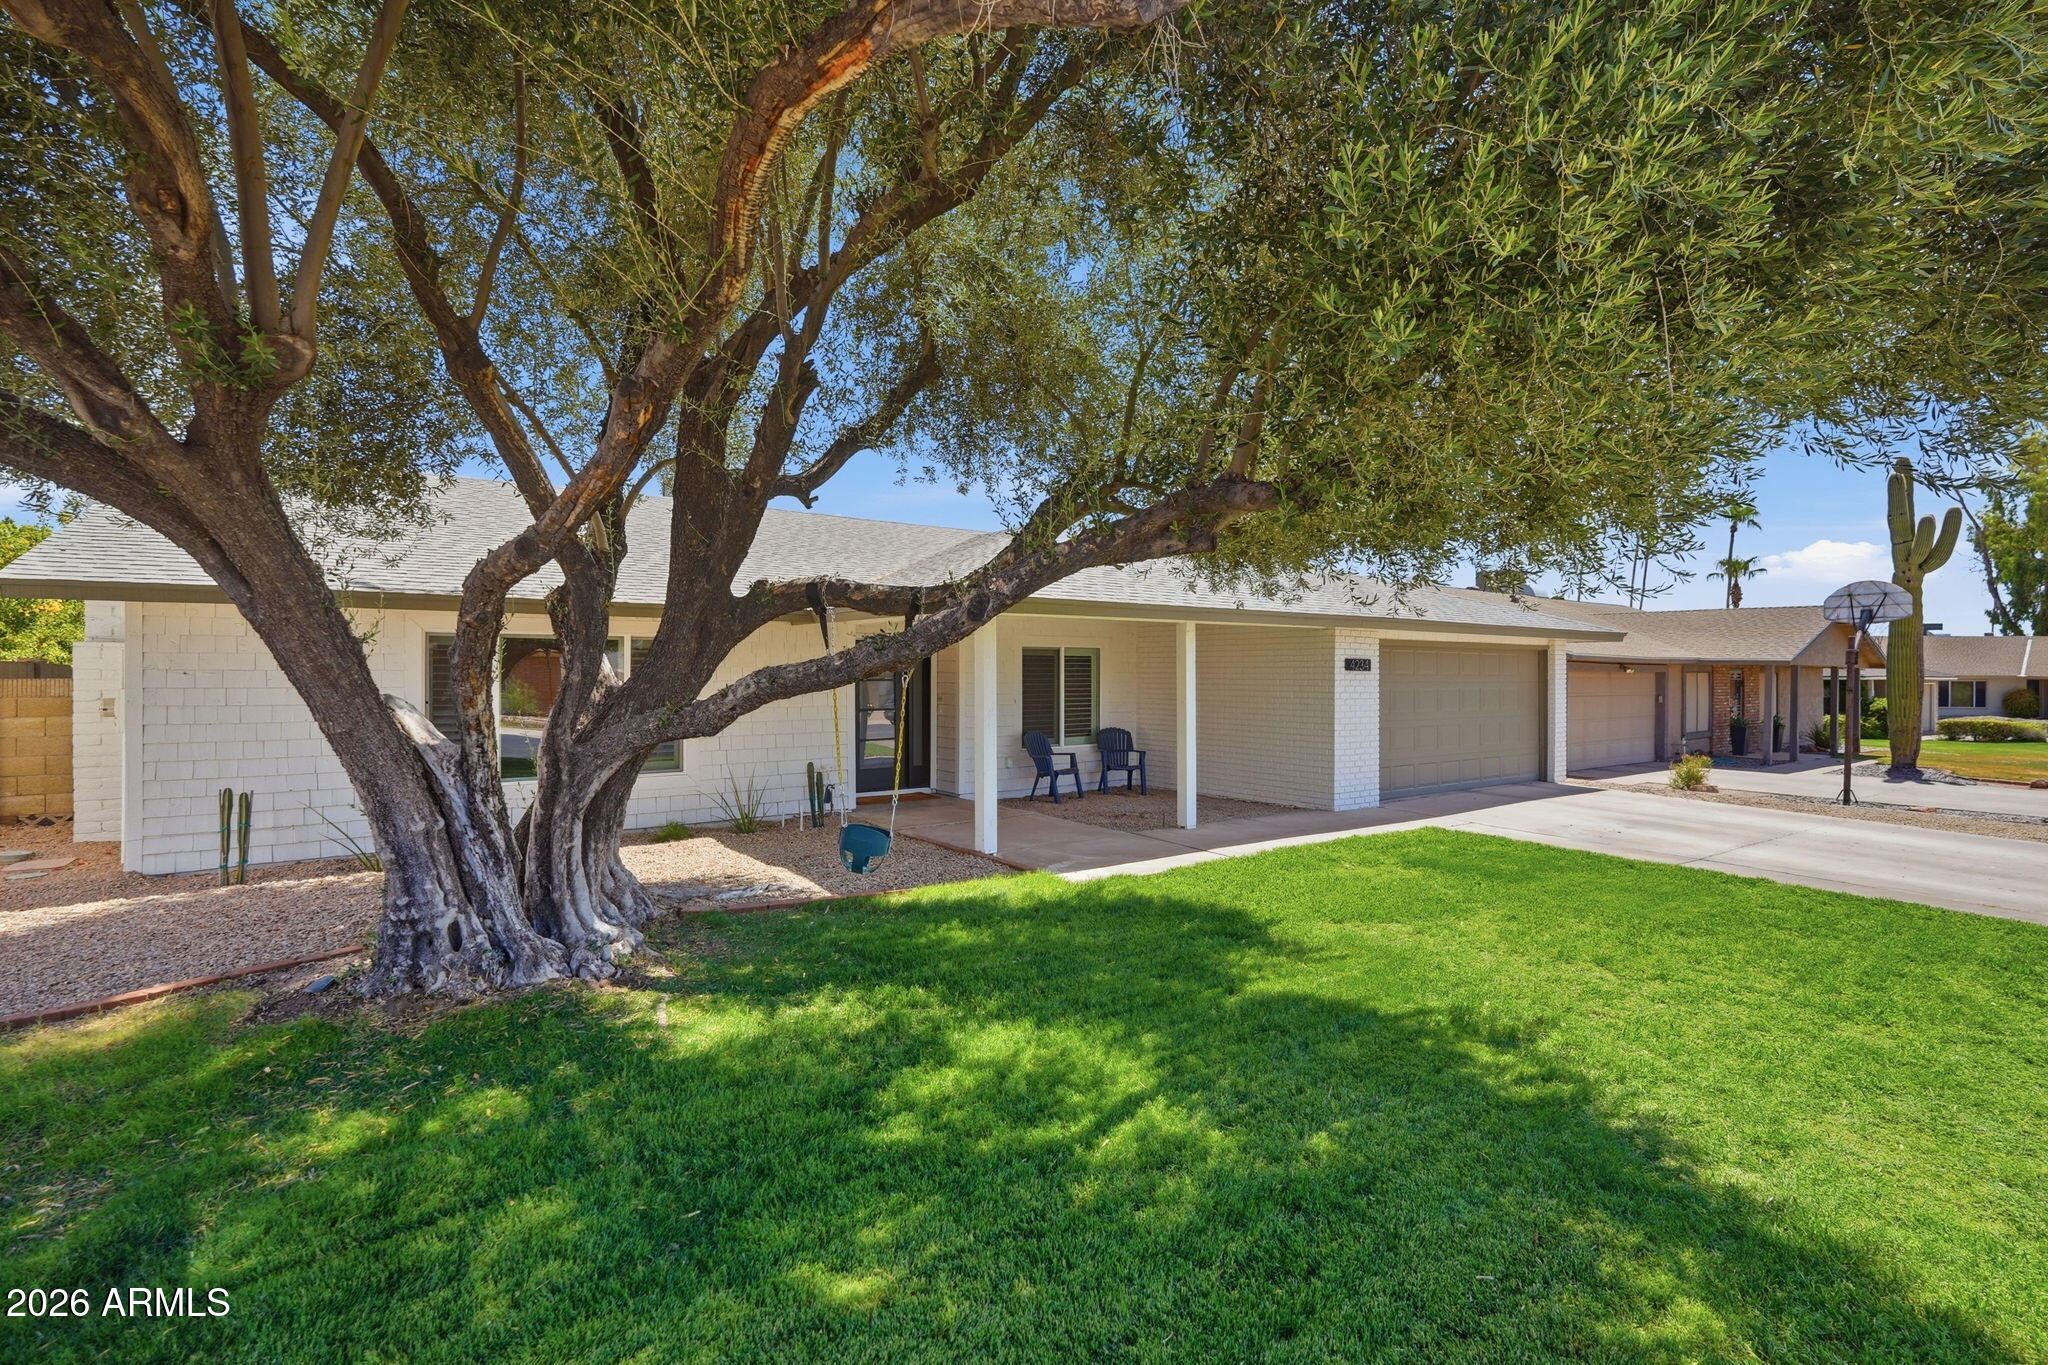
Phoenix
4234 E WINNETKA Drive
4 Beds
2 Baths
2,143 Sq.Ft.
$654,900
MLS#: 7049220
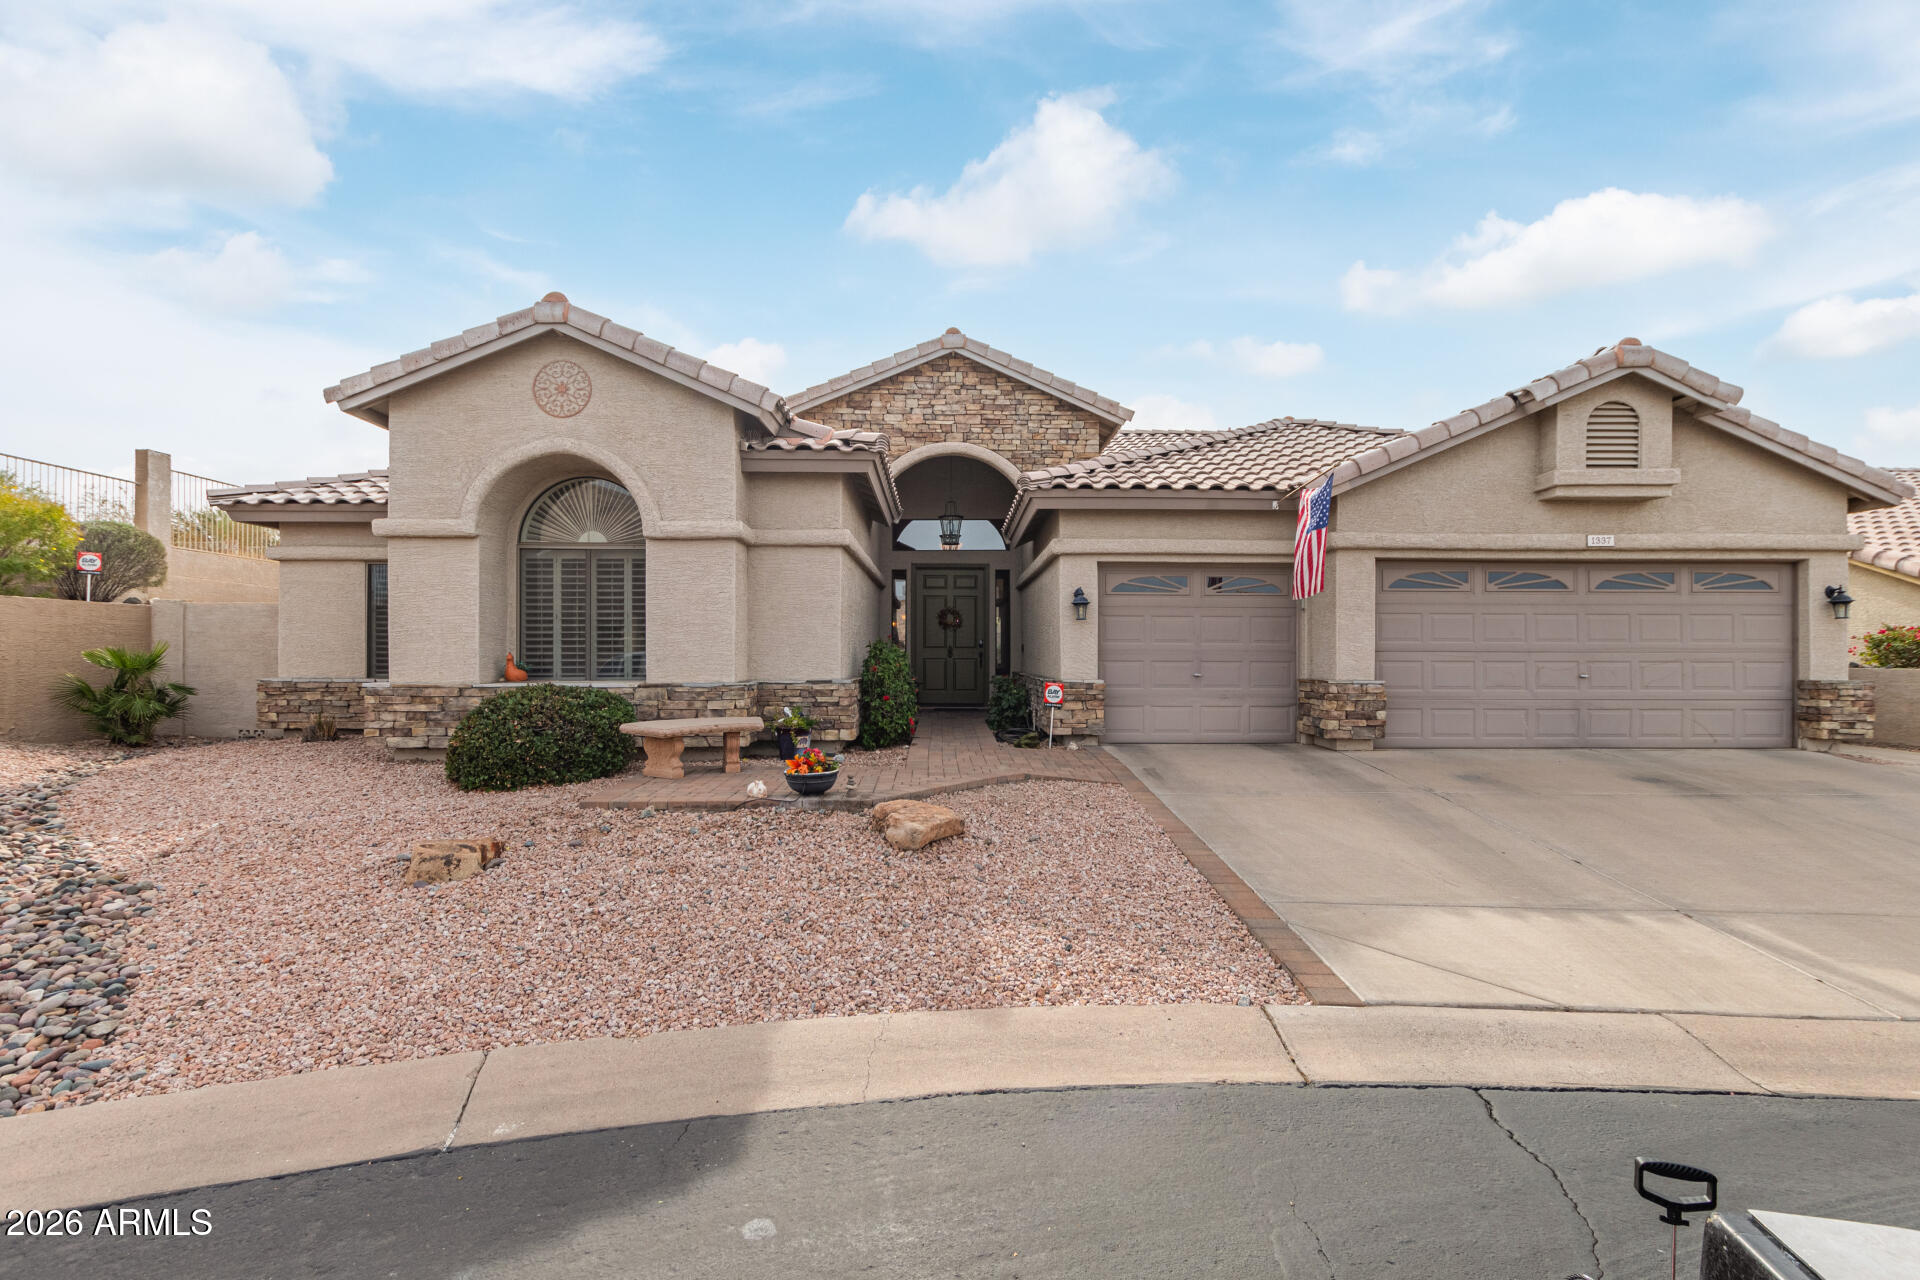
Phoenix
1337 E Ludlow Drive
4 Beds
2 Baths
2,568 Sq.Ft.
$736,000
MLS#: 7053479
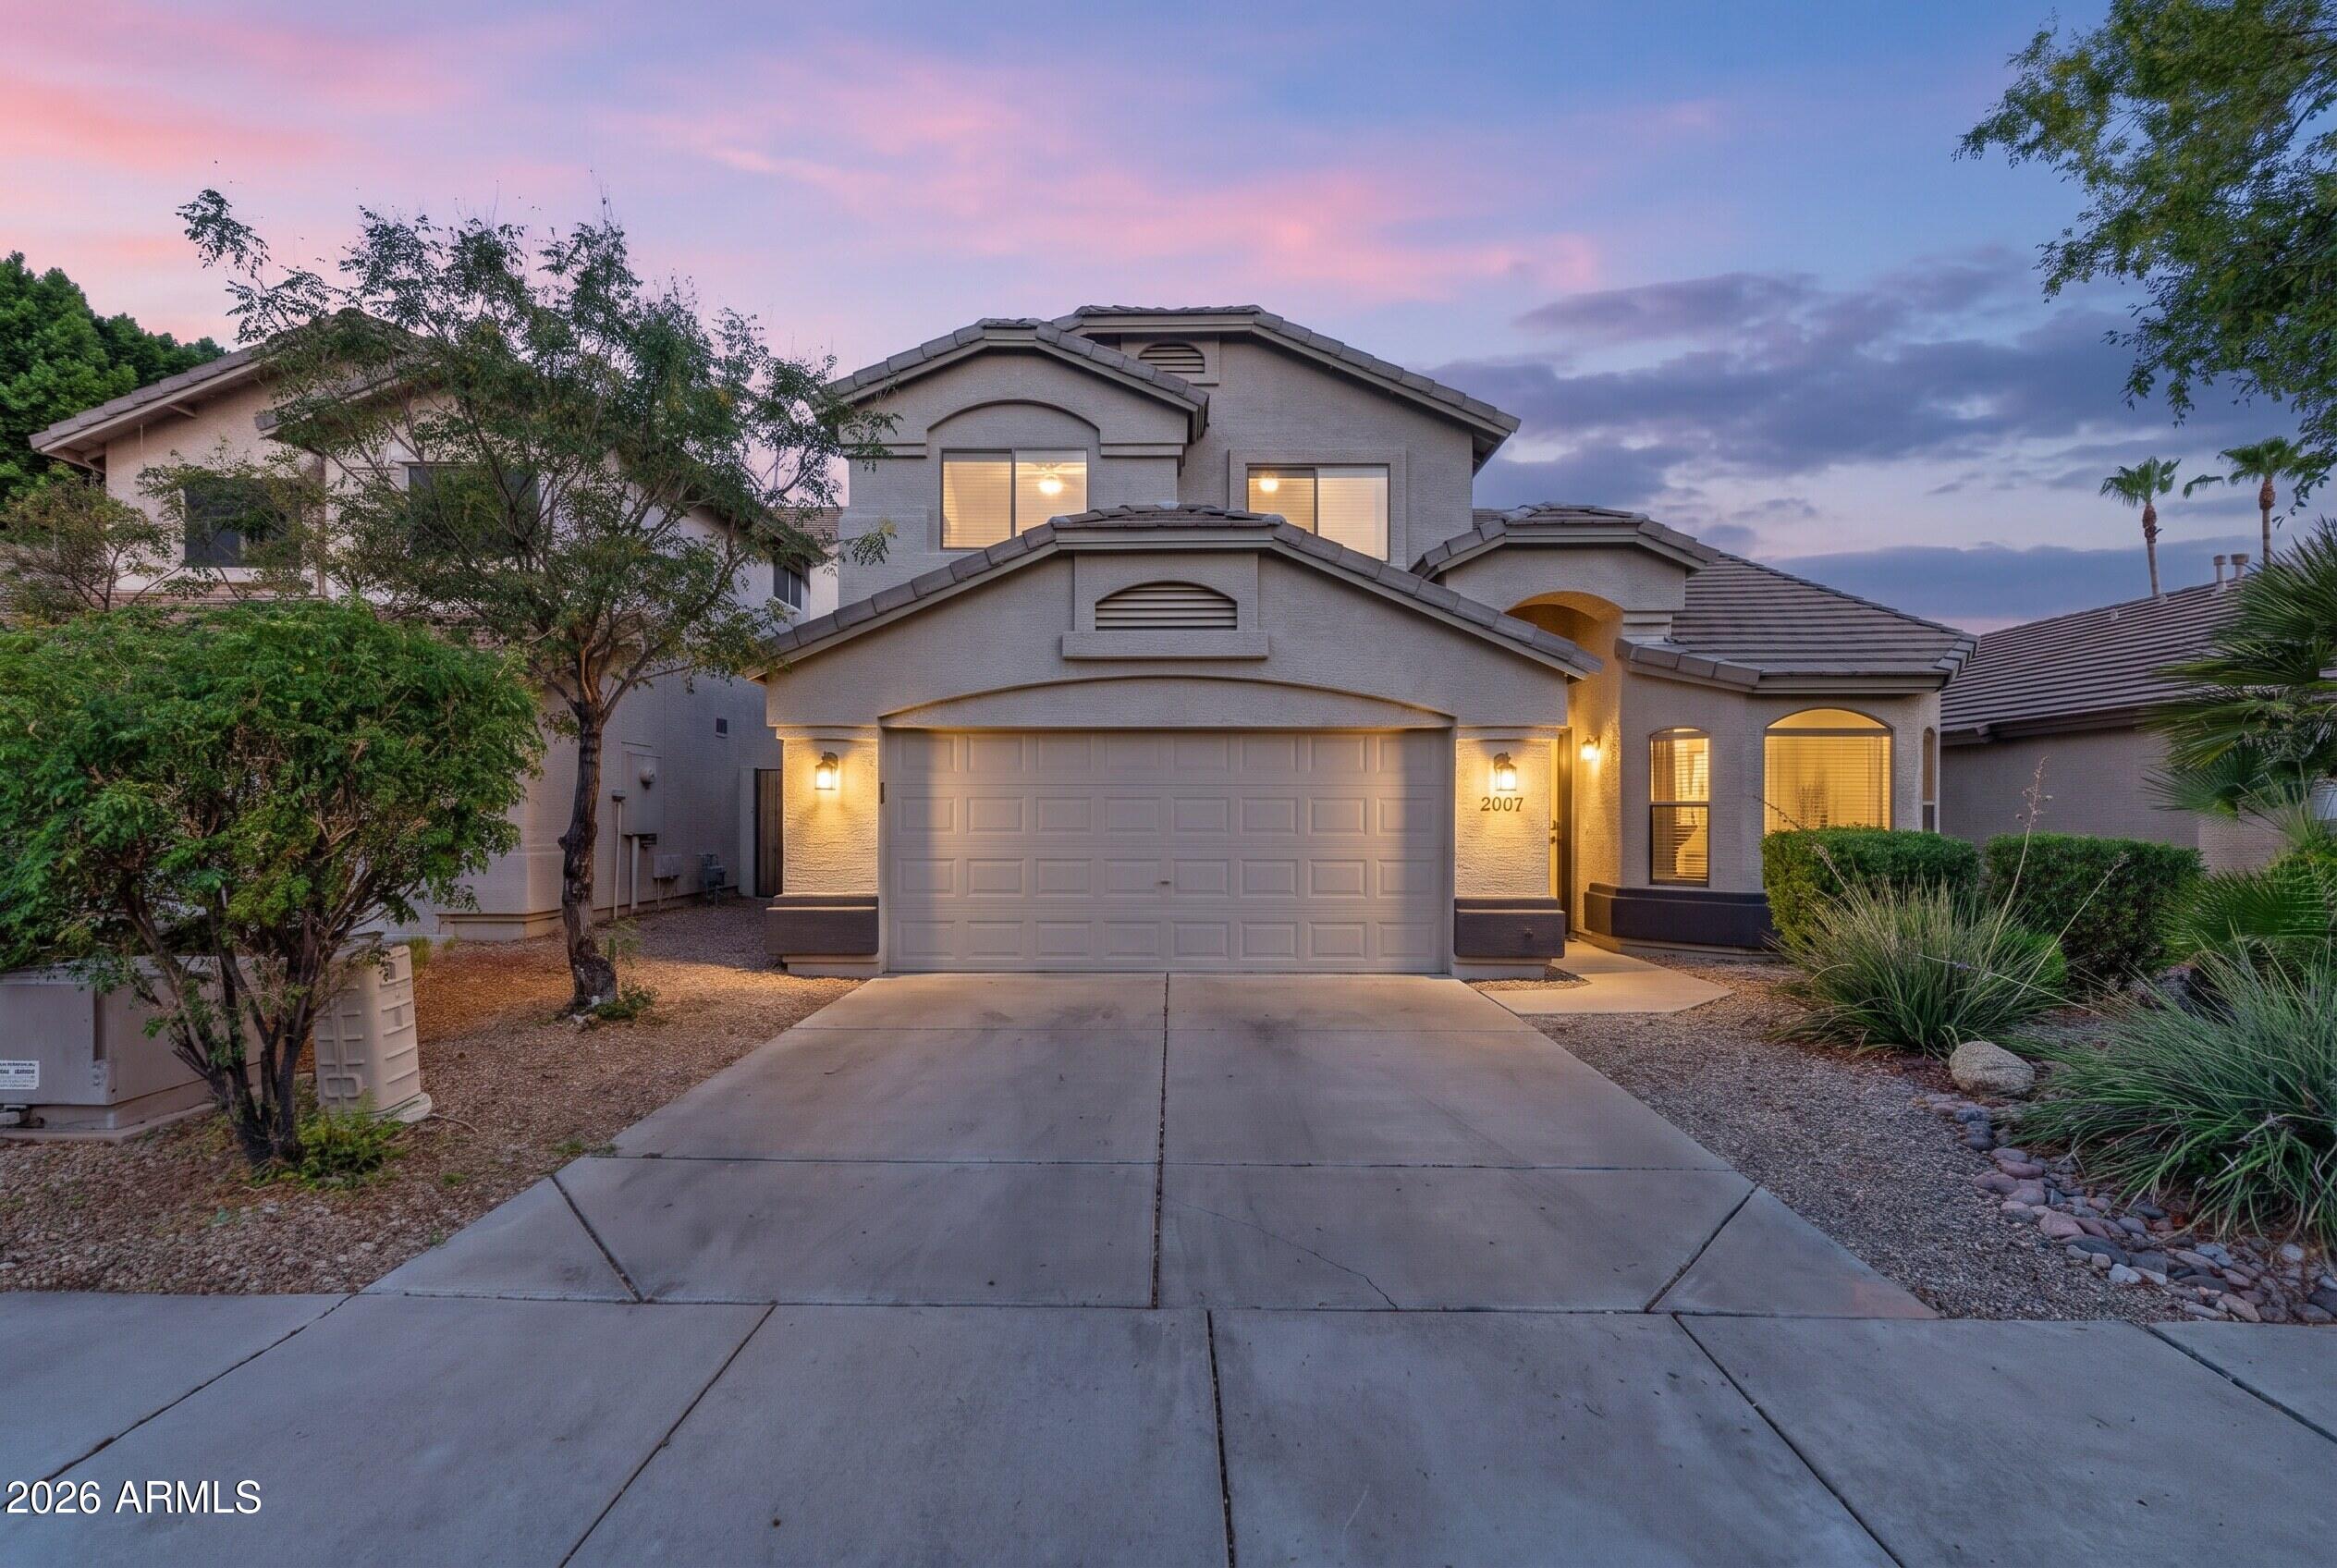
Phoenix
20909 N 37TH Way
4 Beds
2 Baths
2,041 Sq.Ft.
$669,000
MLS#: 7054730
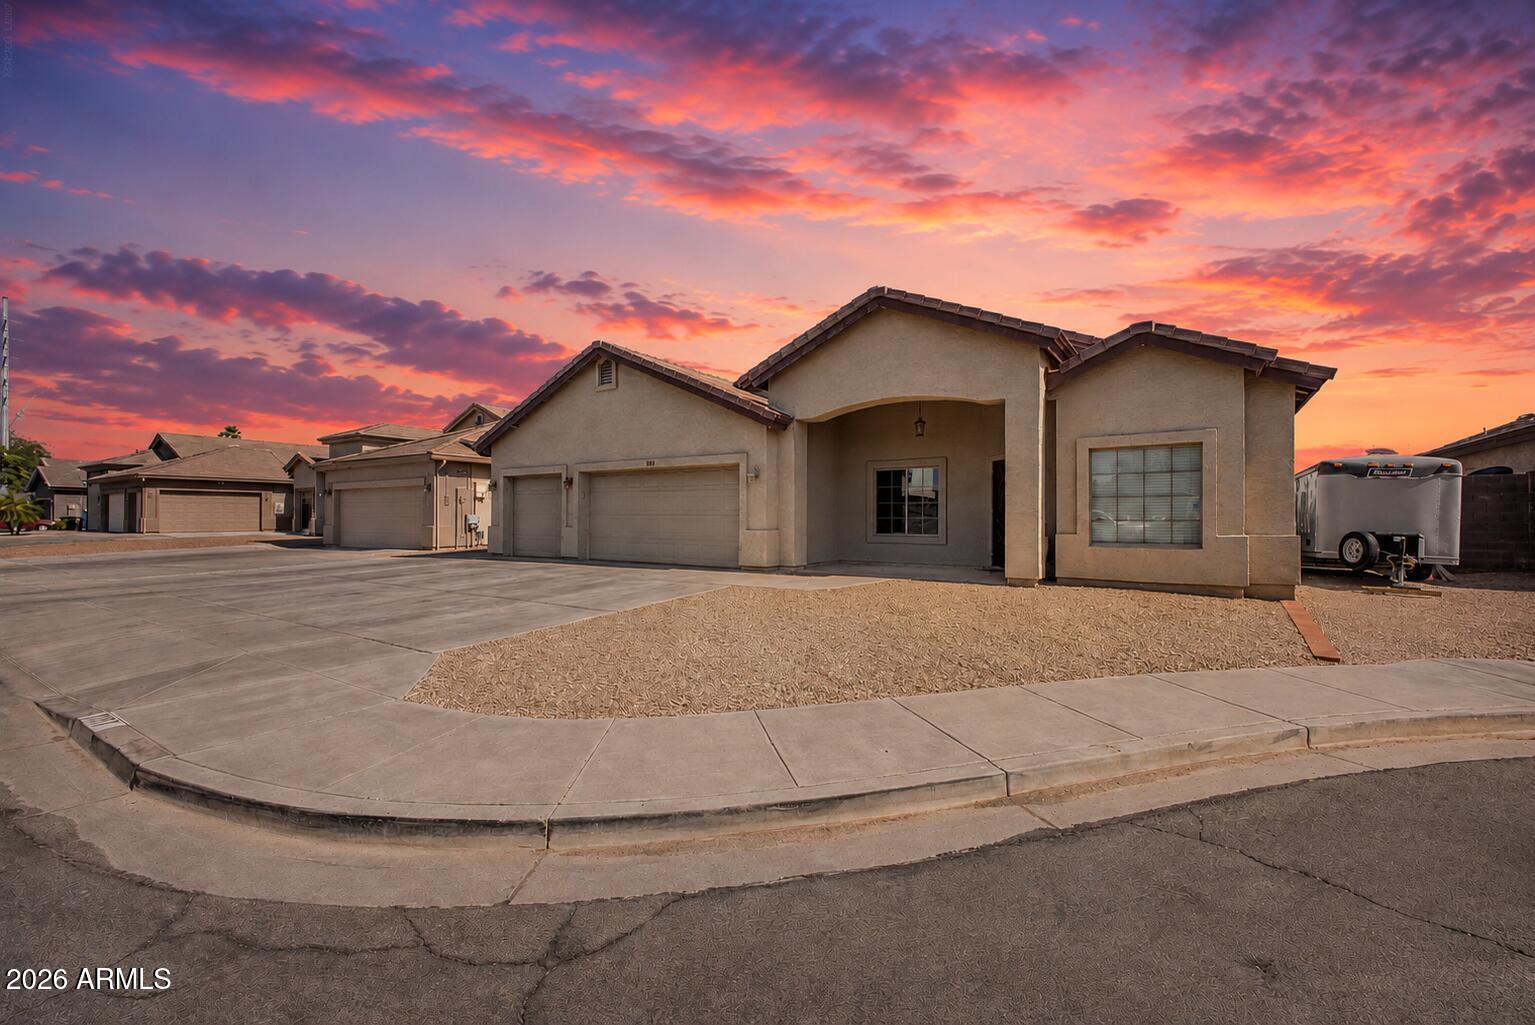
Phoenix
1117 W MICHIGAN Avenue
4 Beds
2 Baths
2,084 Sq.Ft.
$539,000
MLS#: 7052853
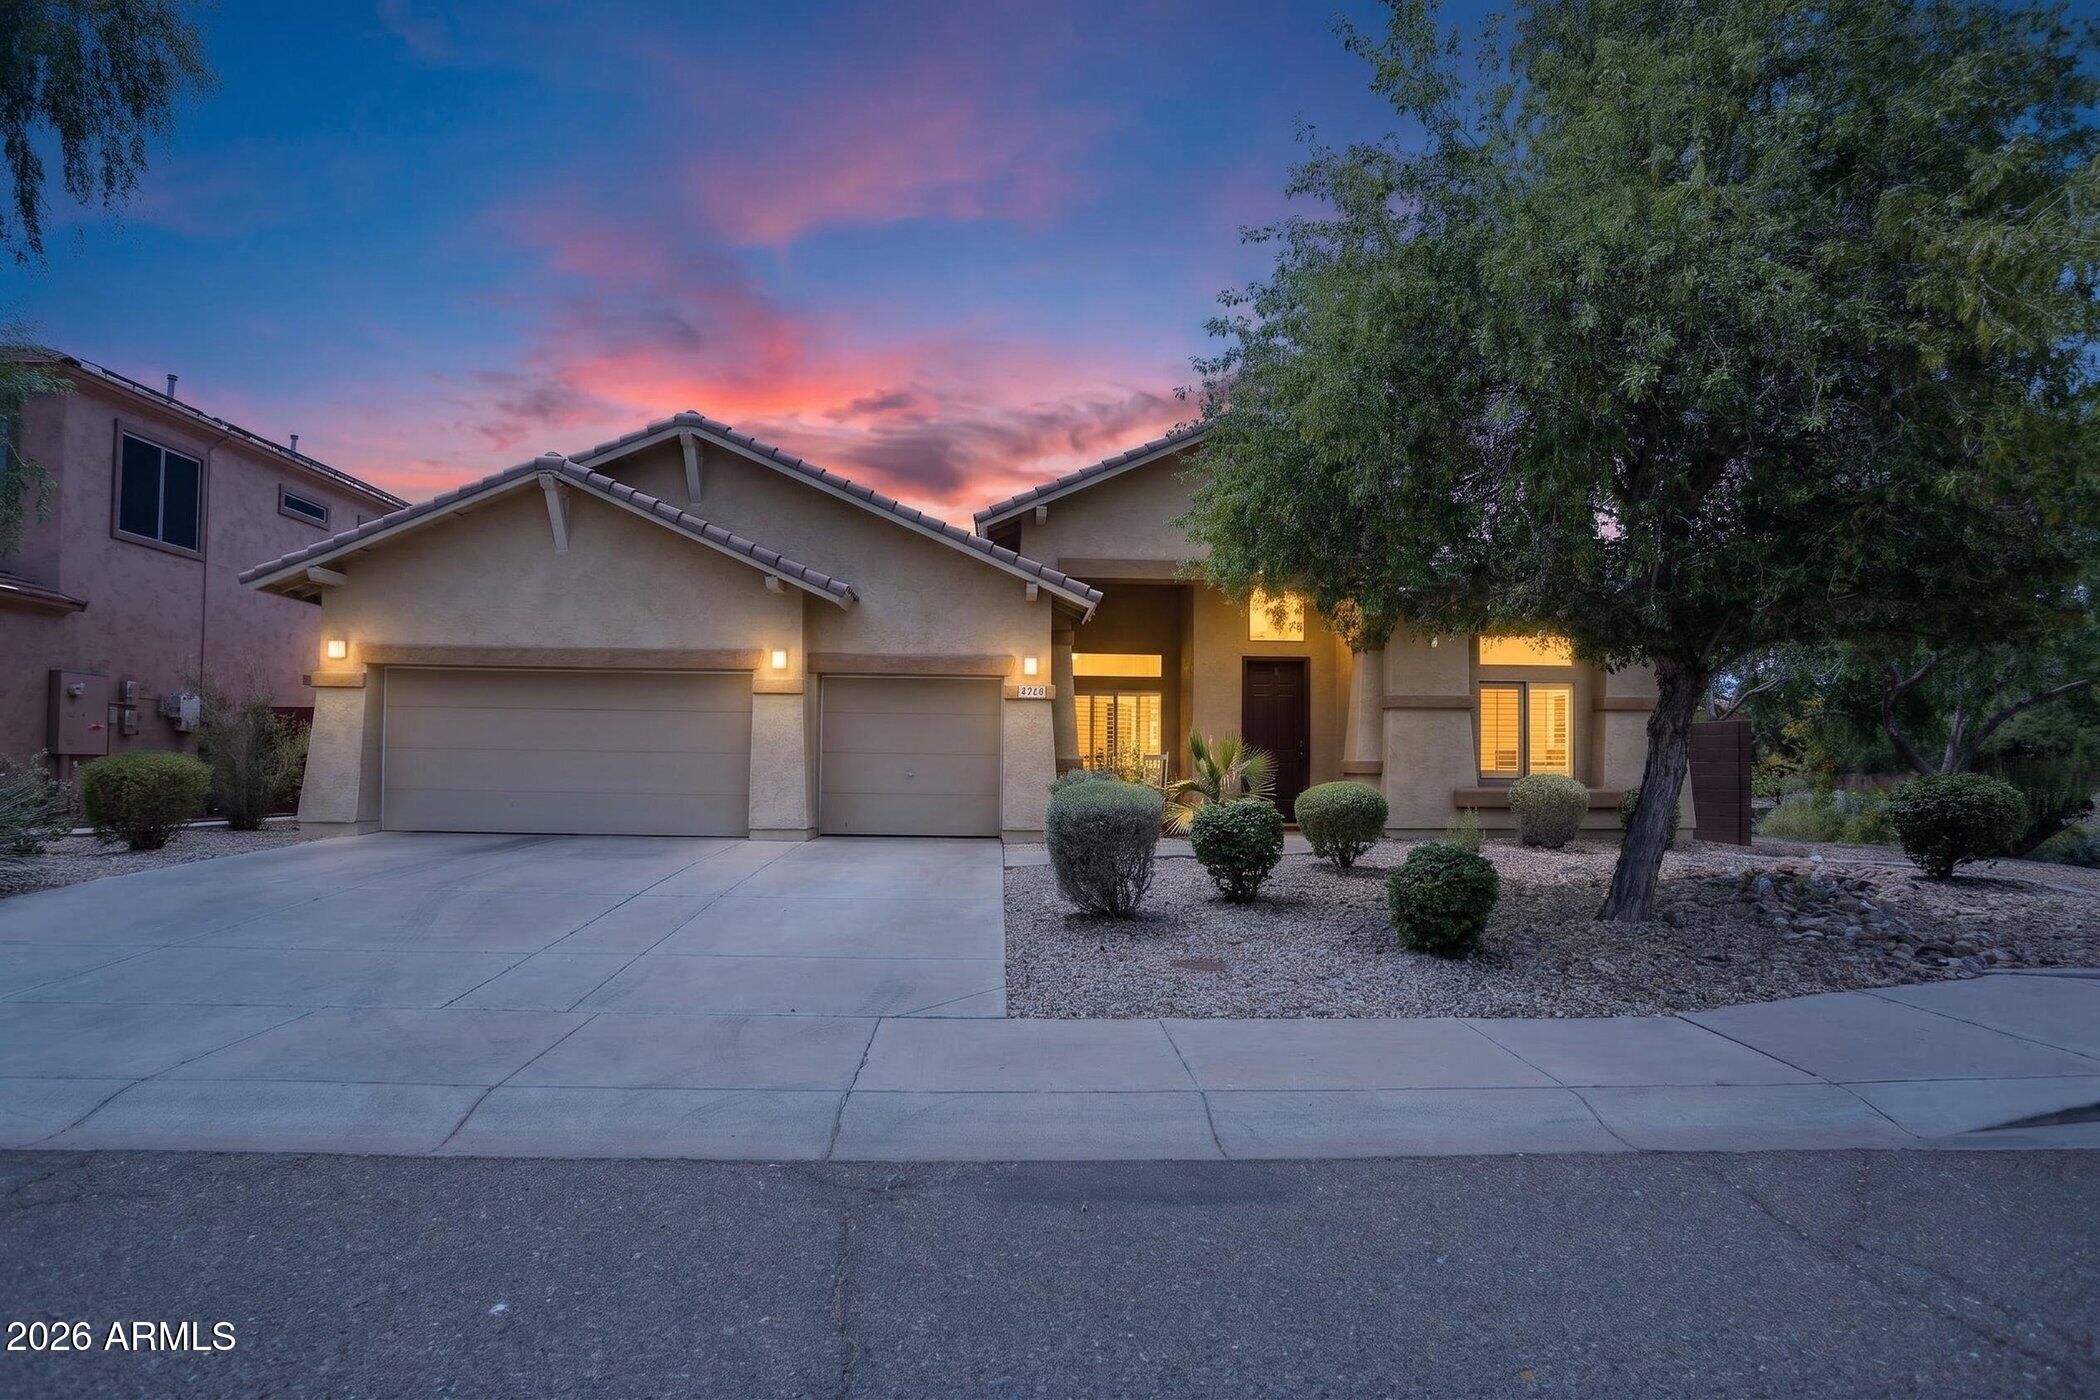
Phoenix
5217 W SPUR Drive
4 Beds
3 Baths
3,002 Sq.Ft.
$729,990
MLS#: 7045400
Phoenix
2802 E HILLERY Drive
4 Beds
2 Baths
1,931 Sq.Ft.
$710,000
MLS#: 7052568
Phoenix
25040 N 44TH Avenue
4 Beds
3 Baths
2,708 Sq.Ft.
$765,000
MLS#: 7054534
Phoenix
5833 N 10TH Street
3 Beds
2 Baths
1,745 Sq.Ft.
$629,950
MLS#: 7052163
