
3664 S WINTER Lane 103
Gilbert, AZ 85297
About
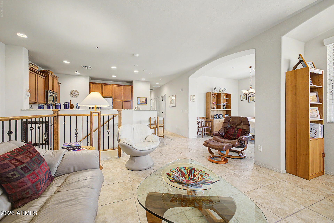
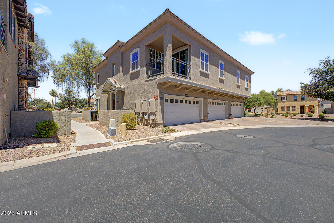
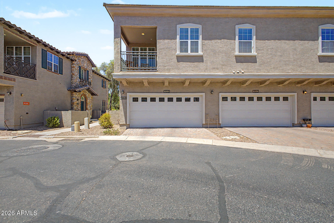
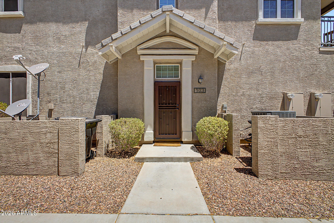
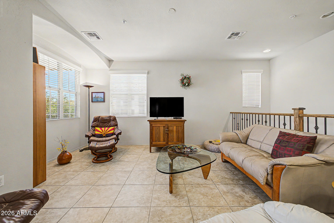
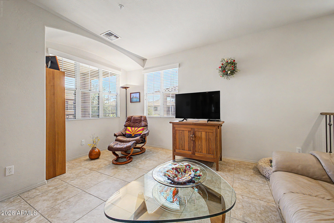
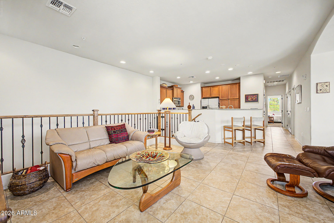
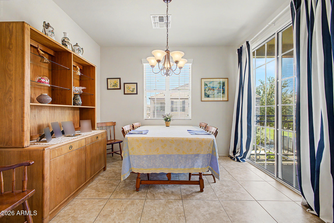
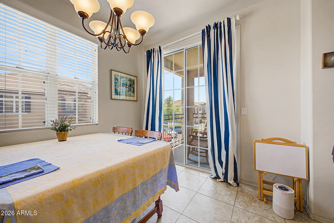
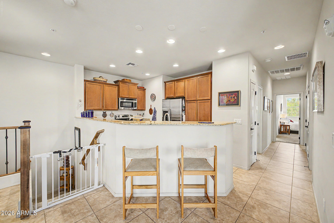
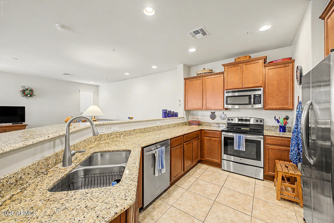
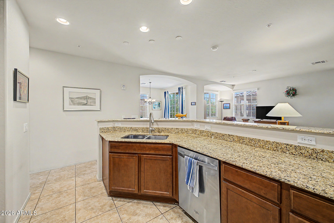
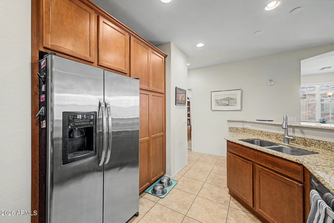
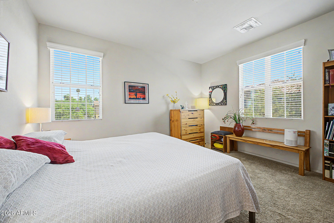
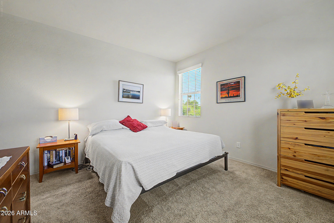
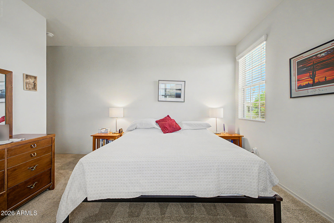
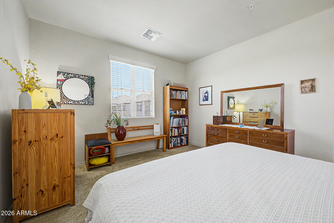
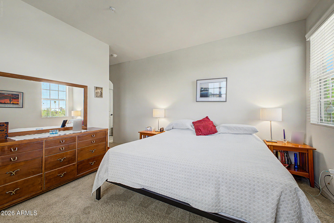
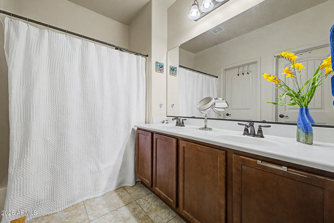
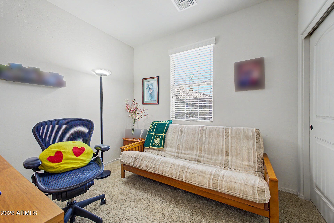
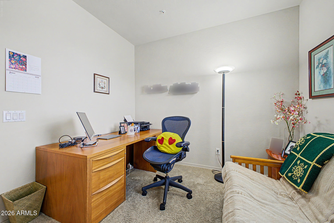
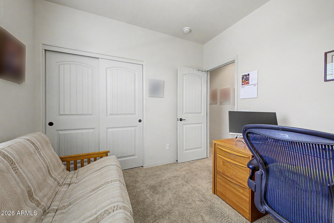
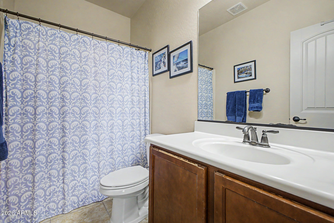
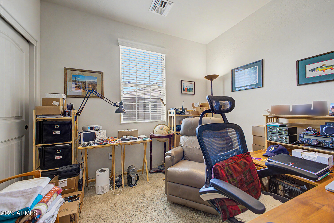
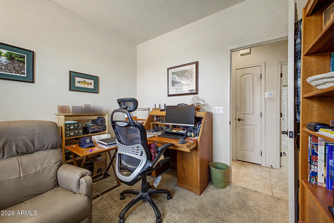
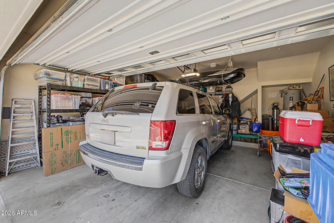
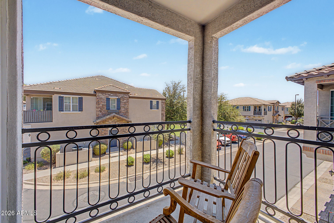
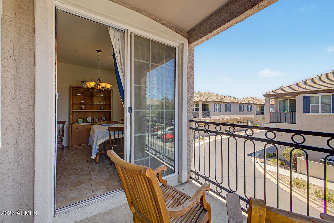
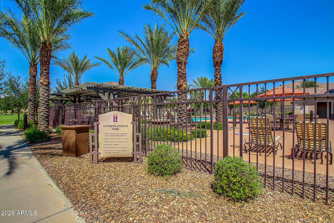
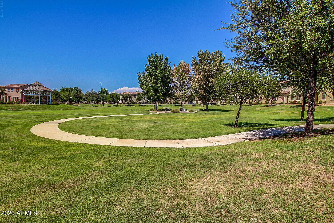
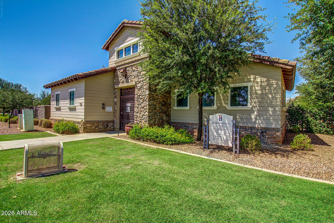
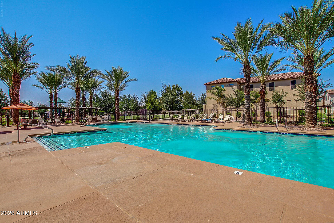
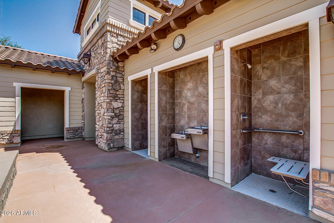
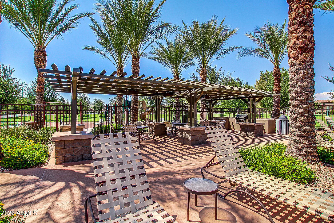
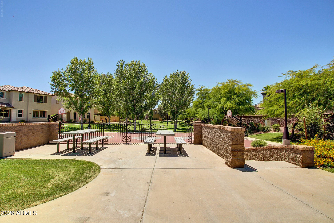
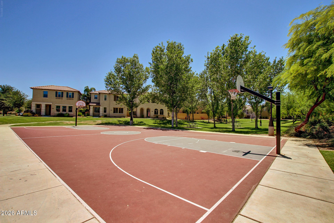
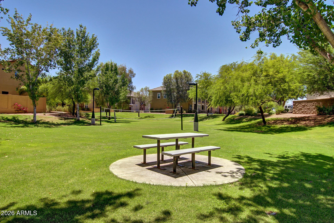
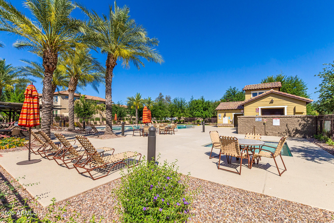
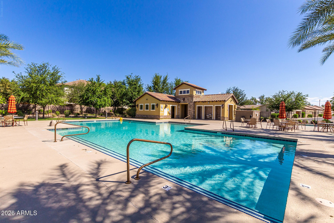
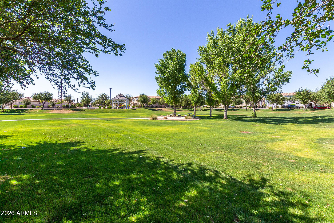
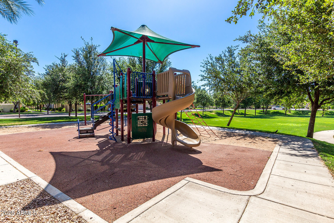
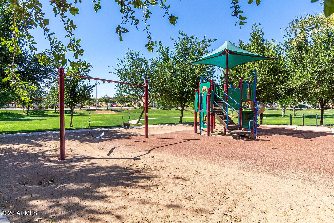
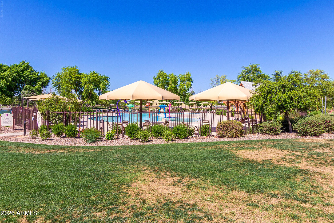
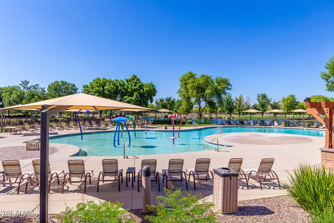
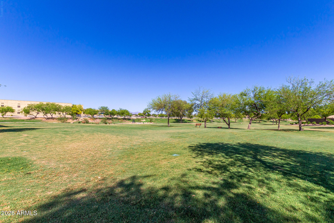
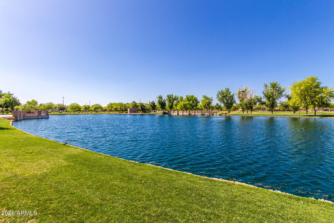
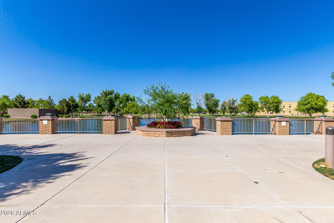
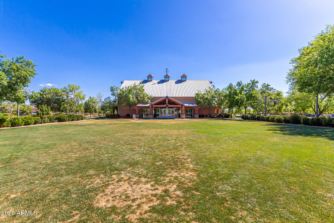
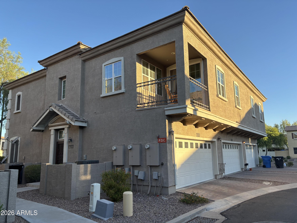
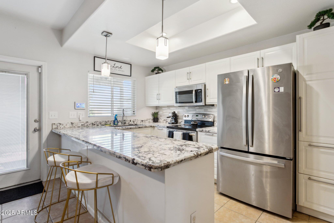
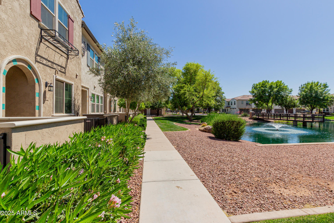
Easy living in loft/penthouse style unit surrounded by all that Power Ranch has to offer. Access staircase through garage or front door and find all your living spaces conveniently on one floor featuring granite countertops, custom stair rail, upgraded cabinetry, upgraded tile, carpet and pad, custom interior doors and hardware. Open living area with kitchen, dining and living for wonderful flow and convenience. 3 bedrooms (one currently used as study) down hallway with full guest bath, primary in rear of unit with on-suite. Inviting patio off dining area provides partial views to 3 area mountain ranges. Power Ranch is an award winning master planned community featuring 5 community pools, multiple basketball and tennis courts, sand and turf volleyball courts, soccer and softball fields, 11 different playgrounds, 2 fishing lakes (catch and release), neighborhood parks, 26 miles of trails connecting neighborhoods with each other, all within Power Ranch. Also The Barn and The Carriage House are spaces that can be used for larger events by Power Ranch residents.
Property
Beds
3
Full Baths
2
1/2 Baths
None
Year Built
2013
Sq.Footage
1,336
Features
Features & Amenities
Interior
-
Other Interior Features
High Speed Internet, Granite Counters, Double Vanity, Breakfast Bar
-
Total Bedrooms
3
-
Bathrooms
2
-
Basement YN
NO
-
Cooling YN
YES
-
Cooling
Central Air
-
Fireplace YN
NO
-
Heating YN
YES
-
Heating
Electric
-
Pet friendly
N/A
Exterior
-
Garage
Yes
-
Garage spaces
2
-
Construction Materials
Stucco, Frame
-
Other Exterior Features
Playground, Balcony, Tennis Court(s)
-
Parking
Unassigned, Garage Door Opener
-
Pool
No
-
View
Mountain(s)
Area & Lot
-
Lot Features
Desert Front
-
Lot Size(acres)
0.01
-
Lot Size(square feet)
504.0
-
Property Type
Residential
-
Property Sub Type
Townhouse
-
Architectural Style
Santa Barbara/Tuscan
Price
-
Sales Price
$339,500
-
Tax Amount
$1,236
-
Sq. Footage
1, 336
-
Price/SqFt
$254
HOA
-
Association
YES
-
Association Fee 2
$677.79
-
Association Fee
$197.86
-
Association Fee Frequency
Monthly
-
Association Fee 2 Frequency
Quarterly
-
Association Fee Includes
N/A
School District
-
Elementary School
Higley Unified School District
-
Middle School
Sossaman Middle School
-
High School
Higley High School
Property Features
-
Stories
2
-
Foundation Details
Slab
-
Ownership
Fee Simple
-
Sewer
Public Sewer
-
Tax Lot
123
-
Water Source
Public
Schedule
Schedule a Showing
Showing scheduled successfully.
Mortgage calculator
Estimate your monthly mortgage payment, including the principal and interest, property taxes, and HOA. Adjust the values to generate a more accurate rate.
Your payment
Principal and Interest:
$
Property taxes:
$
HOA fees:
$
Total loan payment:
$
Total interest amount:
$
Location
-
County
Maricopa
-
Elementary School
Higley Unified School District
-
Middle School
Sossaman Middle School
-
High School
Higley High School

Listing Courtesy of Susanne Lynch , HomeSmart Lifestyles
RealHub Information is provided exclusively for consumers' personal, non-commercial use, and it may not be used for any purpose other than to identify prospective properties consumers may be interested in purchasing. All information deemed reliable but not guaranteed and should be independently verified. All properties are subject to prior sale, change or withdrawal. RealHub website owner shall not be responsible for any typographical errors, misinformation, misprints and shall be held totally harmless.

Terri Applegarth
Agent / Realtor®
Call Terri today to schedule a private showing.
Phone (303) 880-6439
Email Terri@MandyGoldTeam.com

* Listings on this website come from the FMLS IDX Compilation and may be held by brokerage firms other than the owner of this website. The listing brokerage is identified in any listing details. Information is deemed reliable but is not guaranteed. If you believe any FMLS listing contains material that infringes your copyrighted work please click here to review our DMCA policy and learn how to submit a takedown request.© 2024 FMLS.
Properties
Related properties
Gilbert
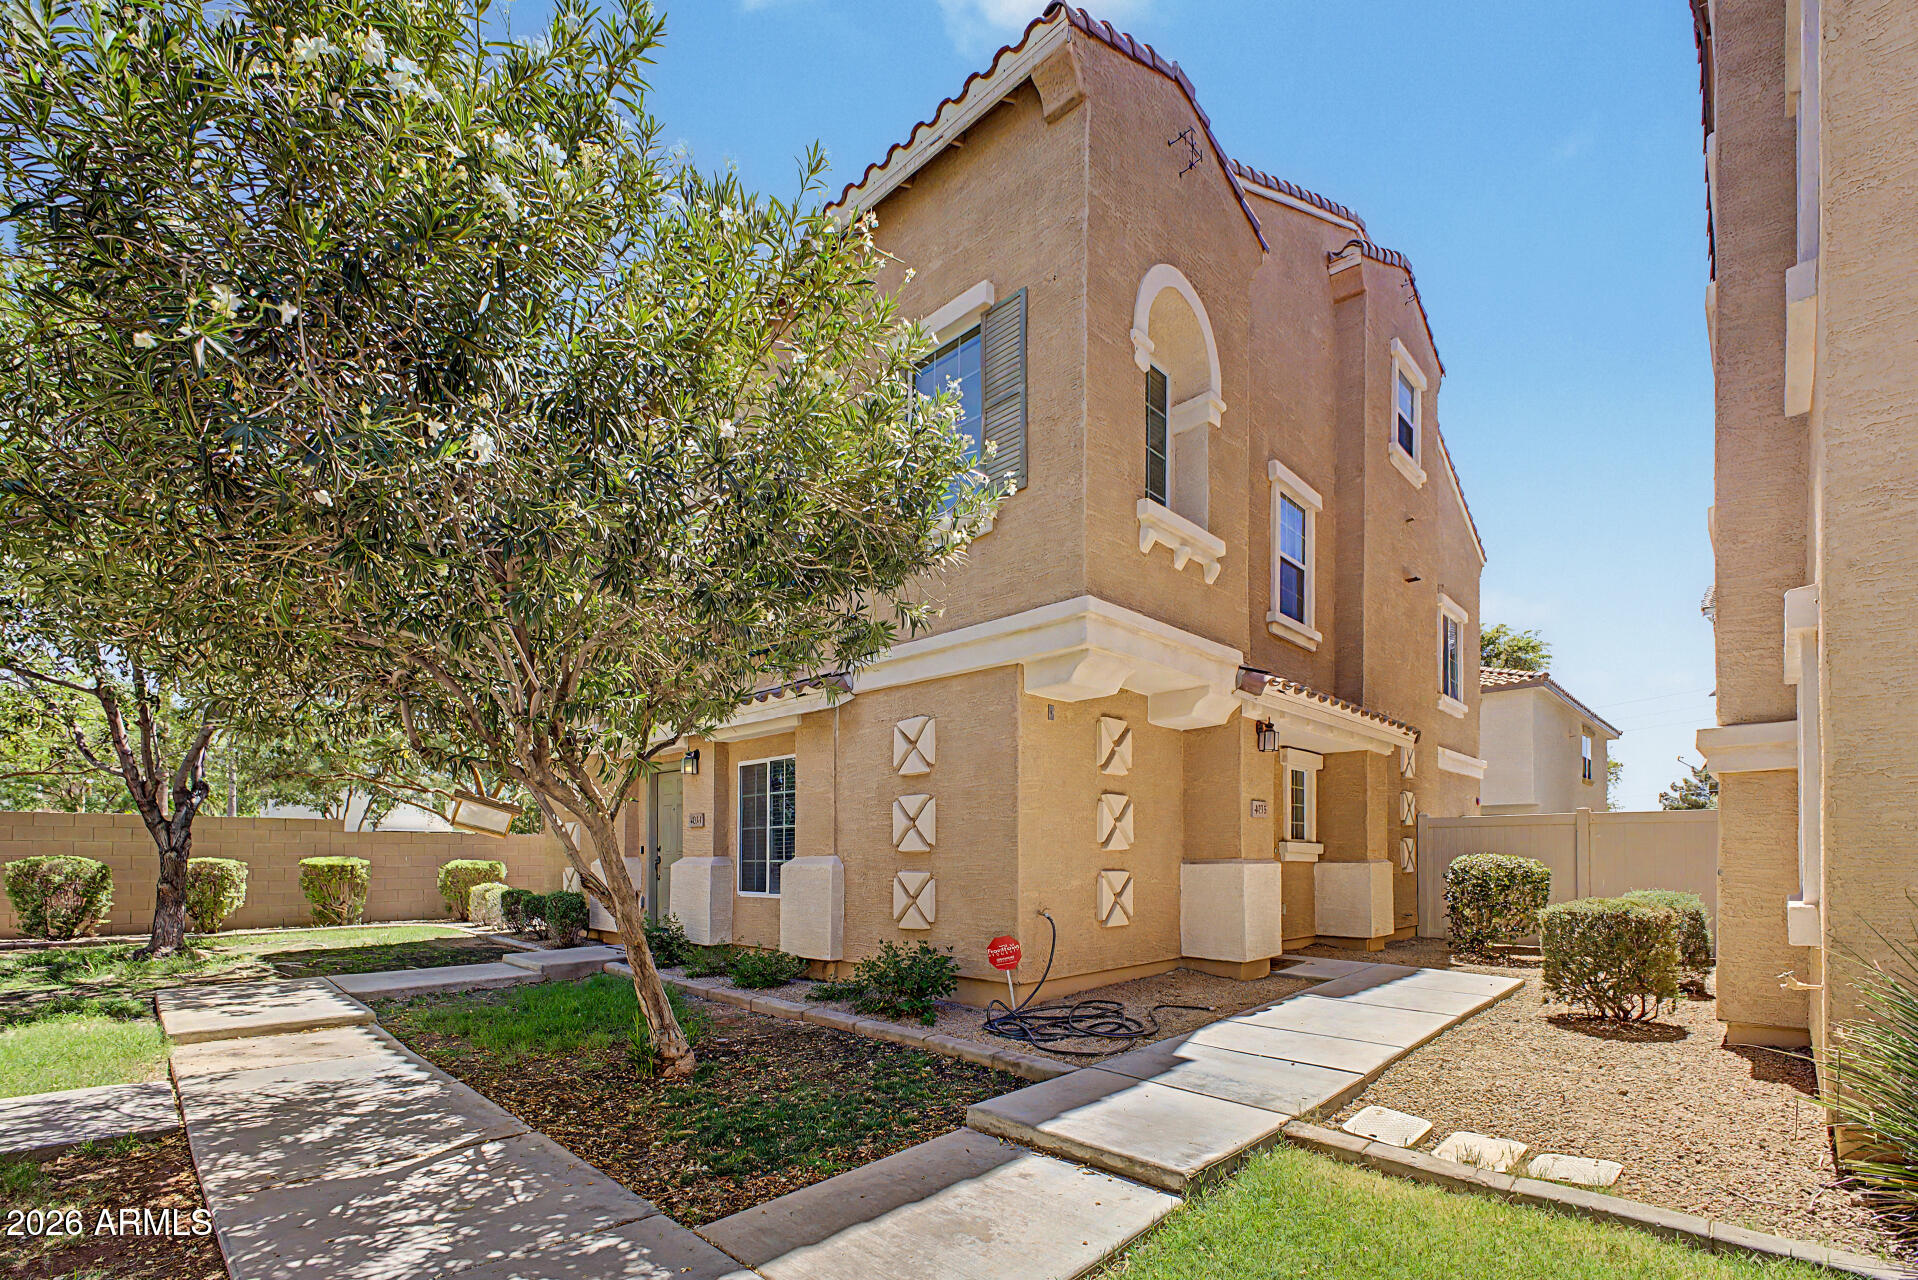
4035 E WINDSOR Drive
3 Beds
2 Baths
1,463 Sq.Ft.
$360,000
MLS#: 7048428
Gilbert
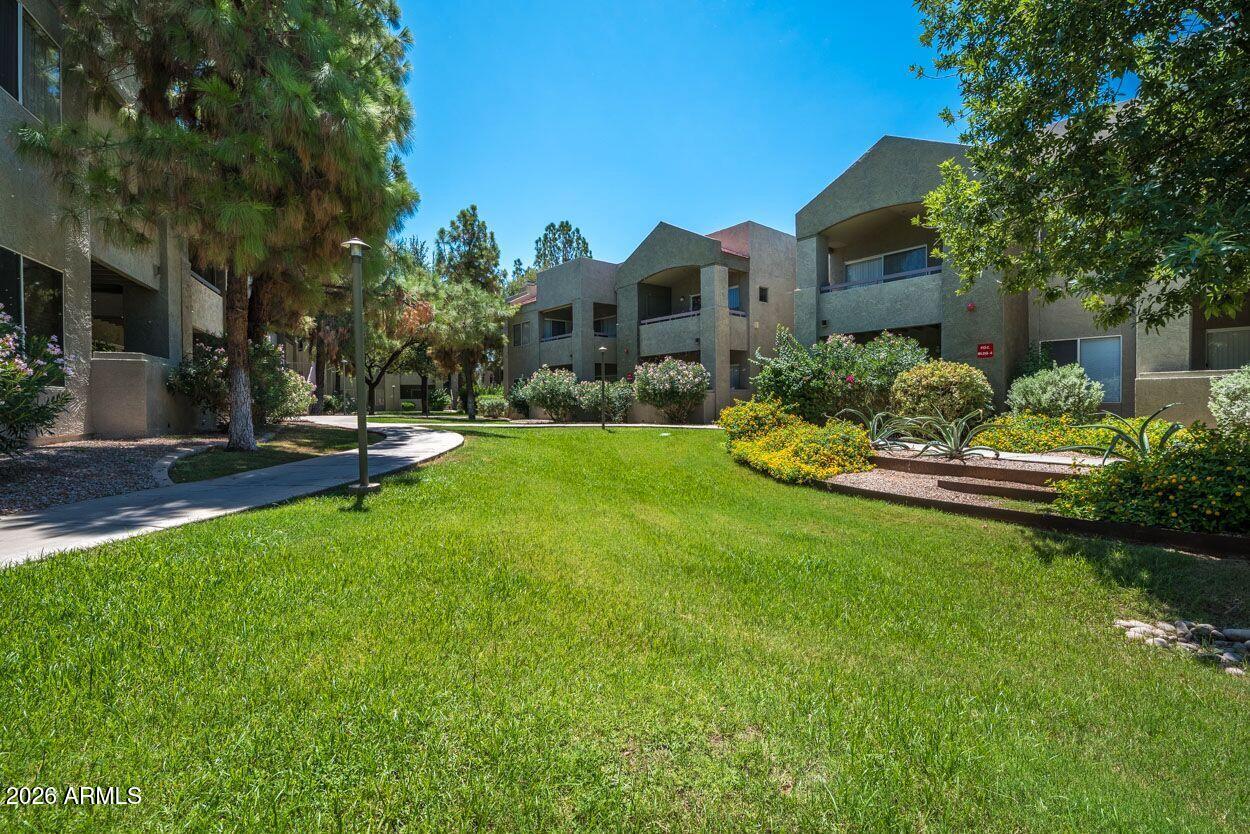
1295 N ASH Street 421
2 Beds
2 Baths
947 Sq.Ft.
$278,900
MLS#: 7041586
Gilbert
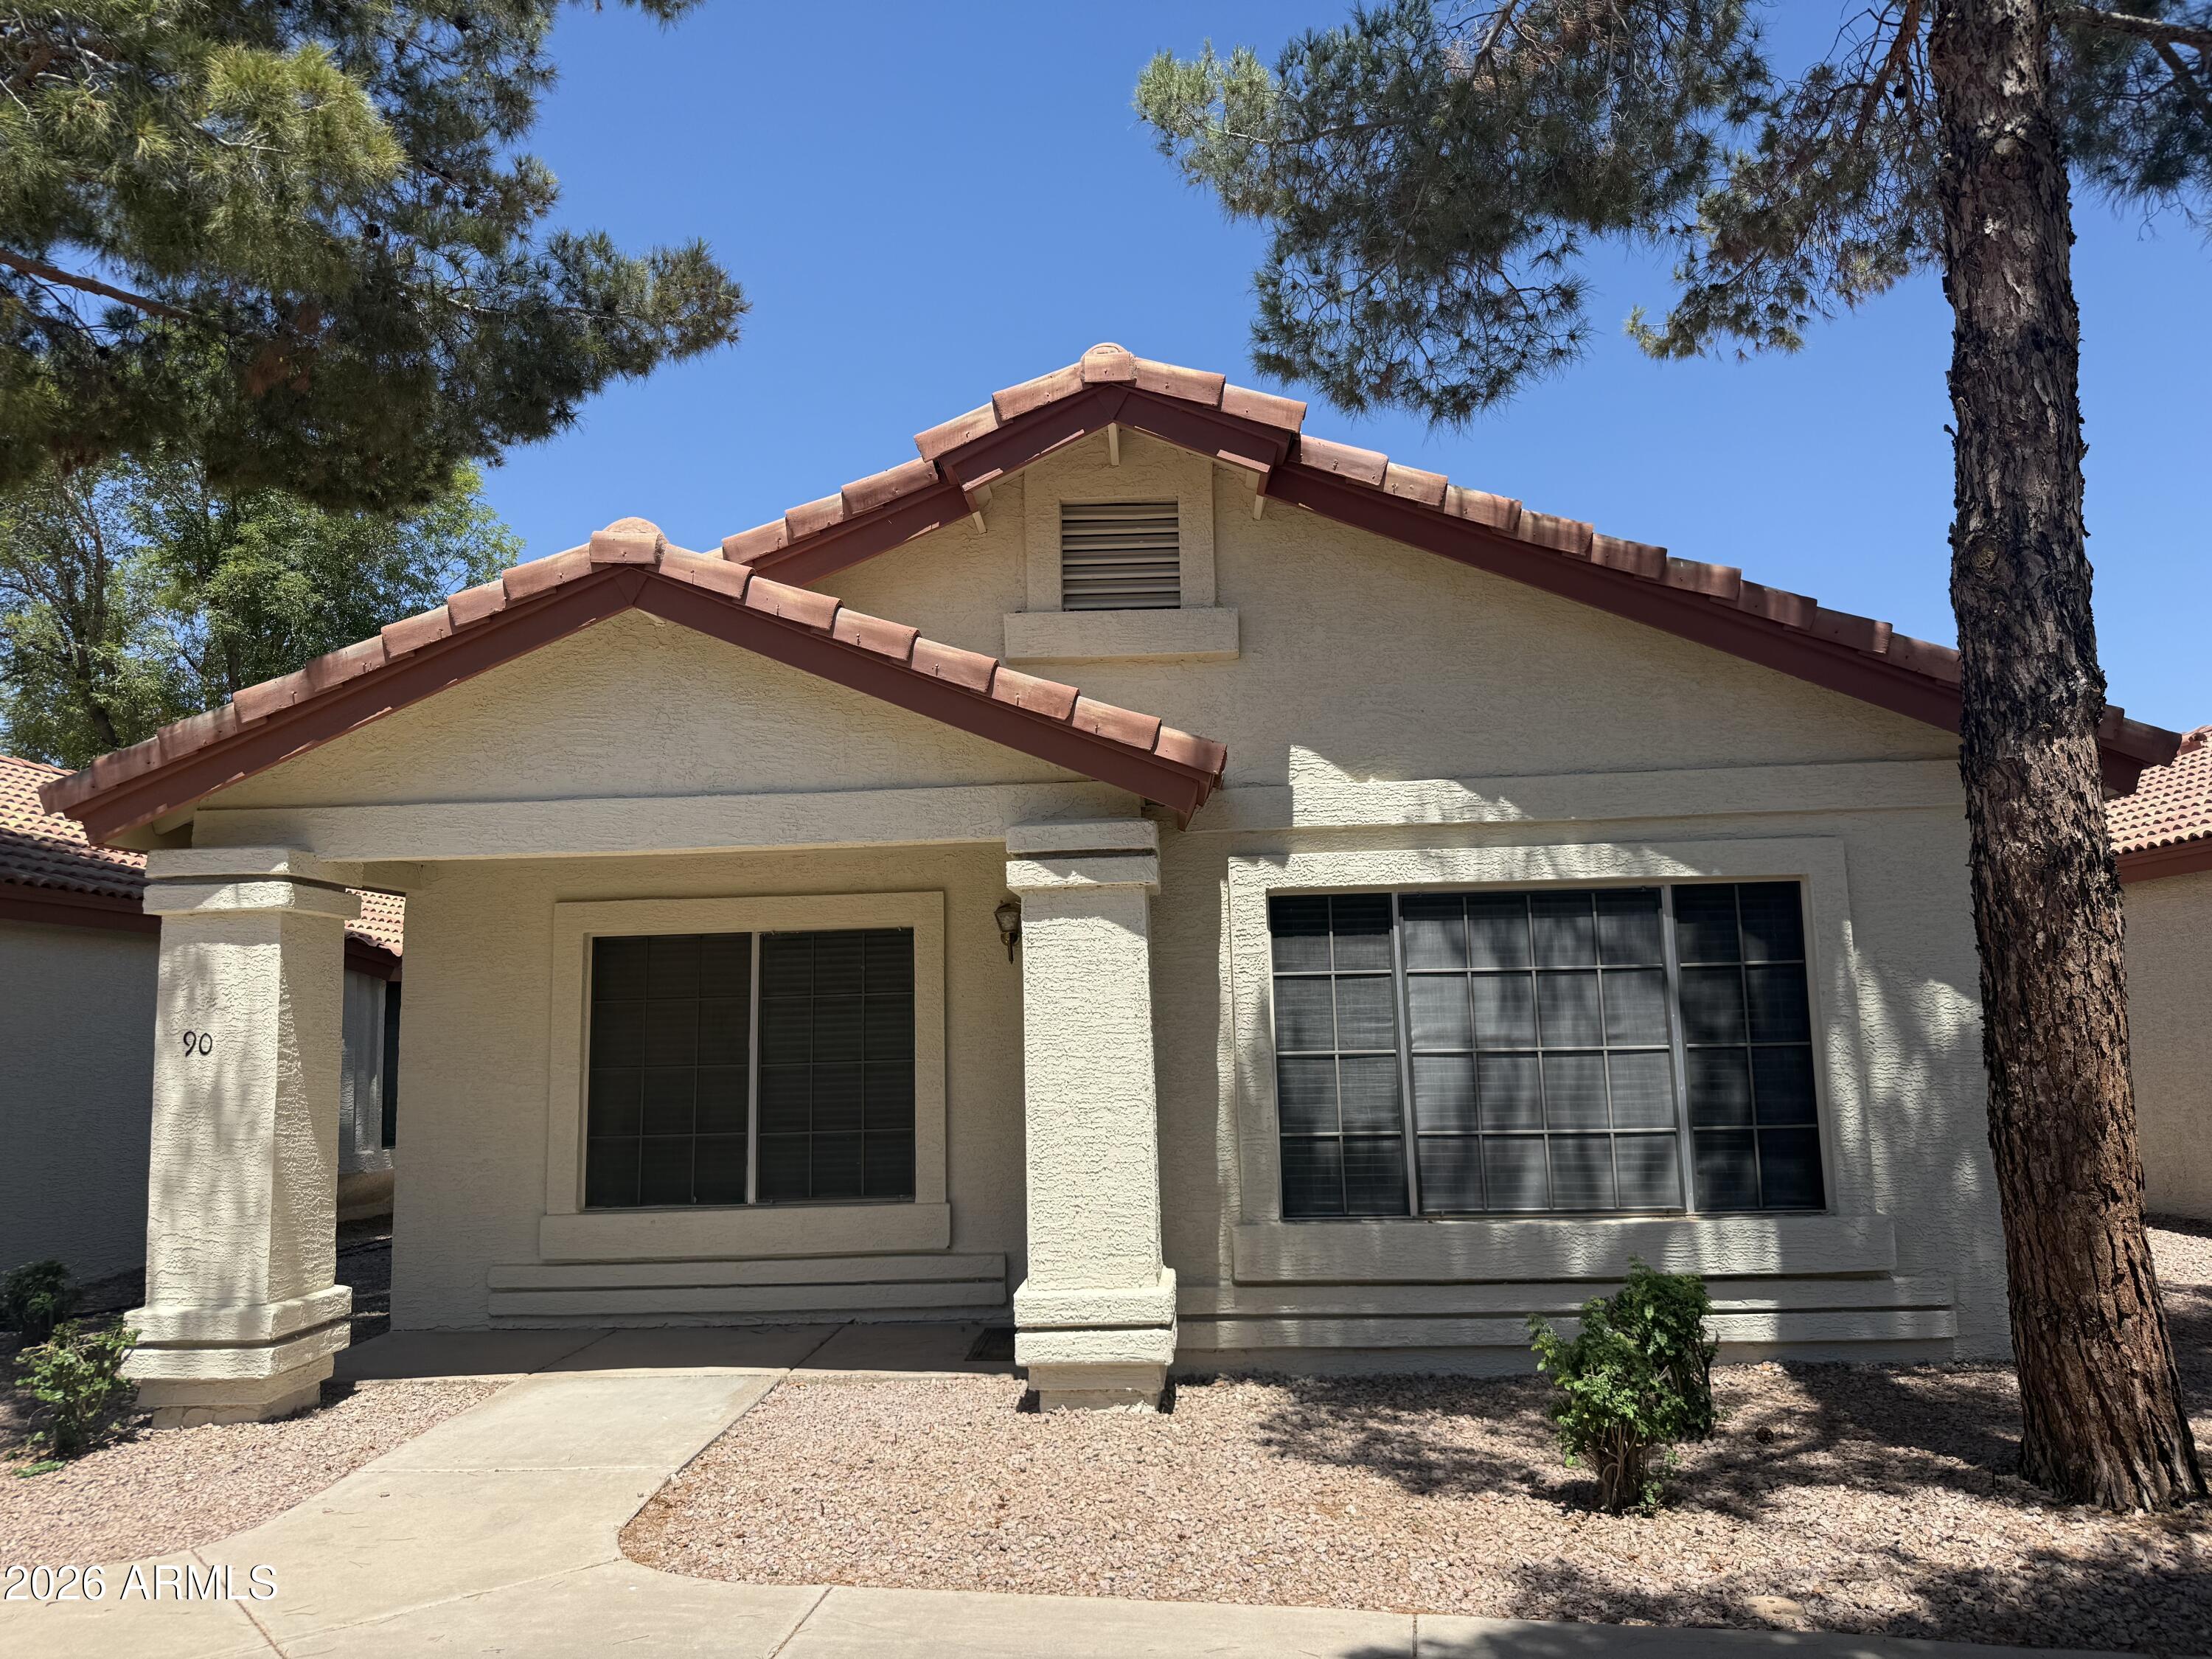
1120 N VAL VISTA Drive 90
2 Beds
2 Baths
1,190 Sq.Ft.
$324,500
MLS#: 7033667
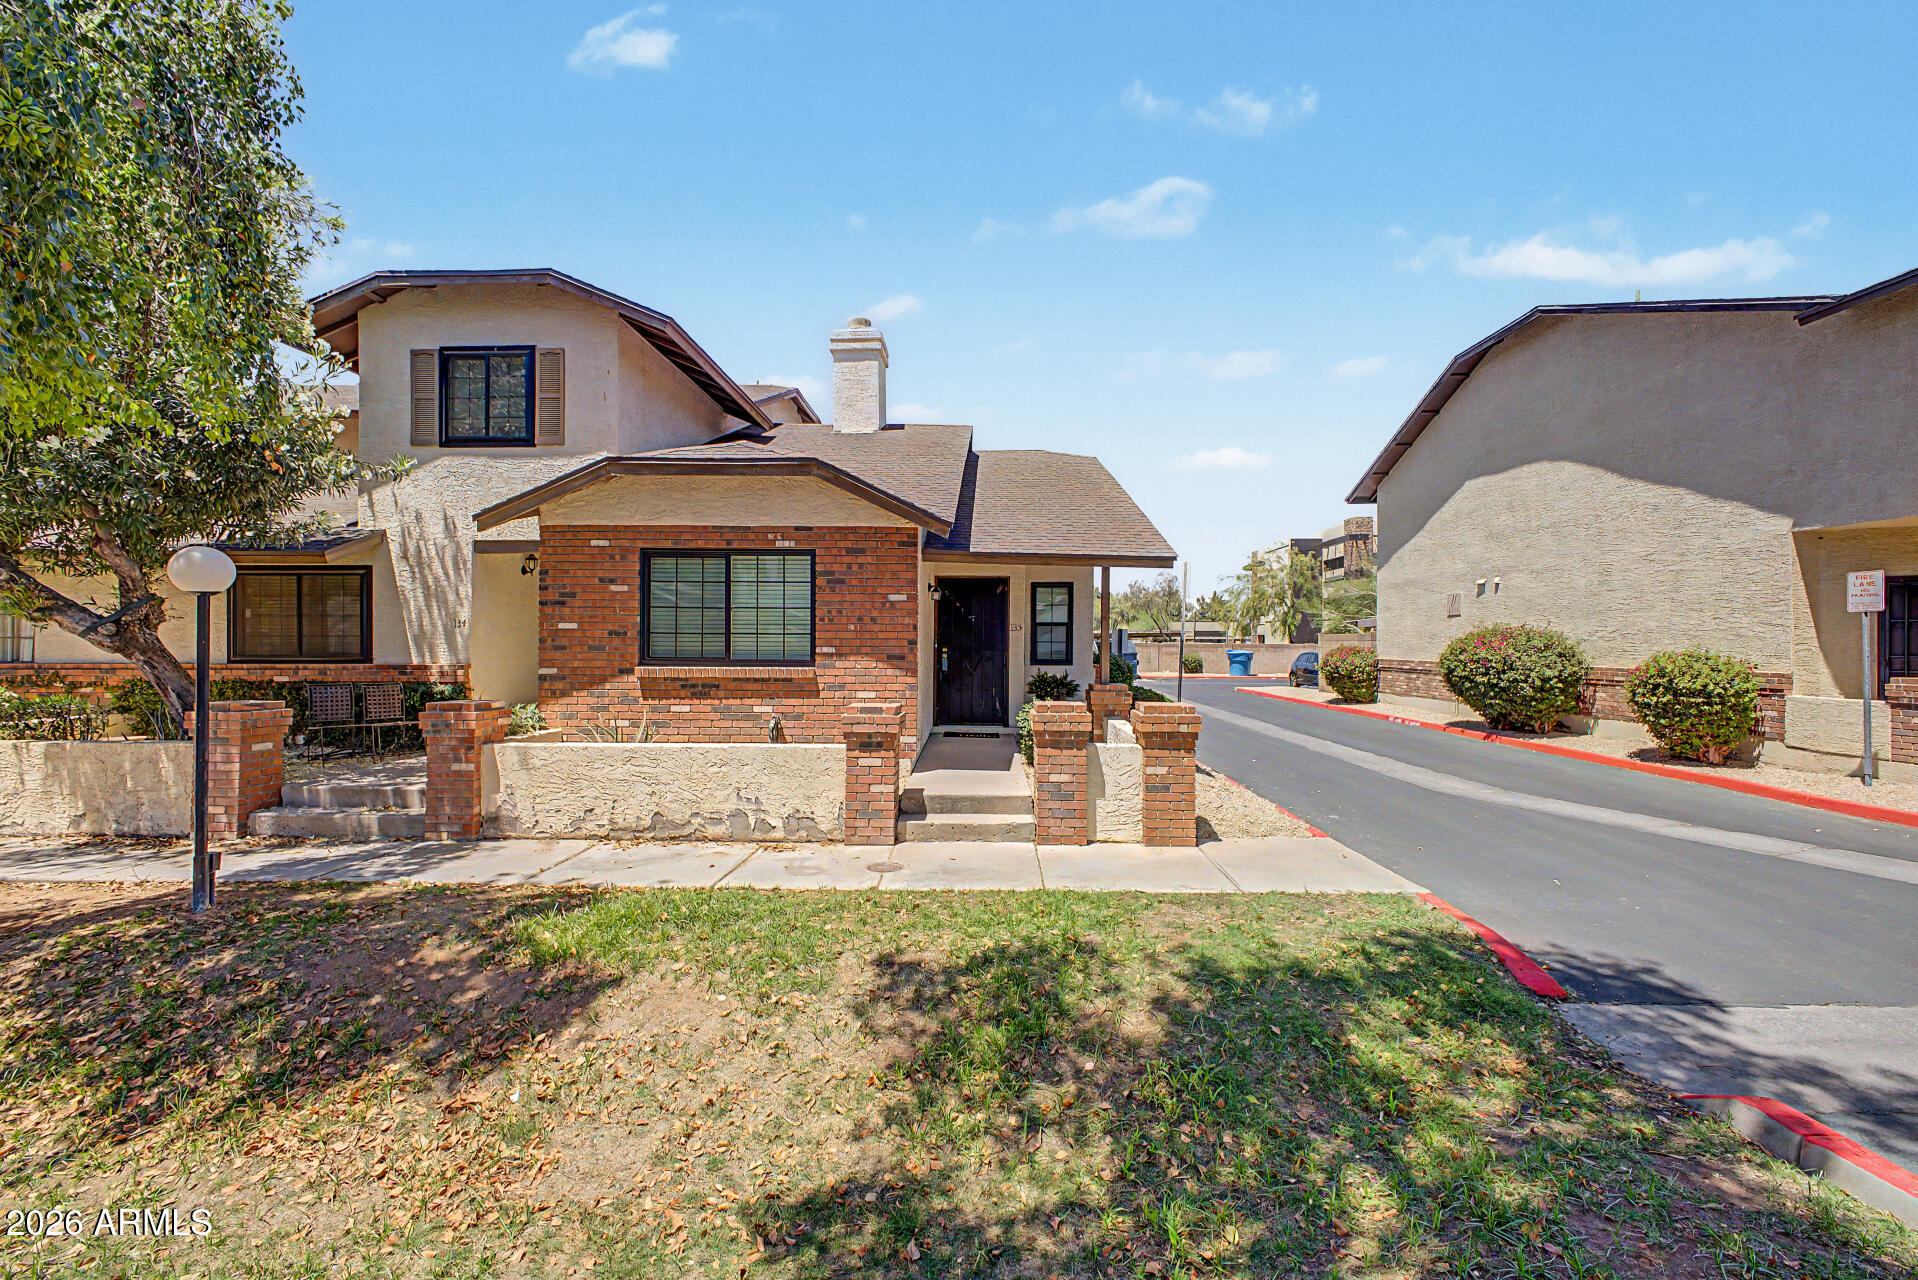
Gilbert
170 E Guadalupe Road 135
2 Beds
2 Baths
816 Sq.Ft.
$300,000
MLS#: 7023820
Gilbert
778 S OLYMPIC Drive
3 Beds
2 Baths
1,309 Sq.Ft.
$400,000
MLS#: 7027228
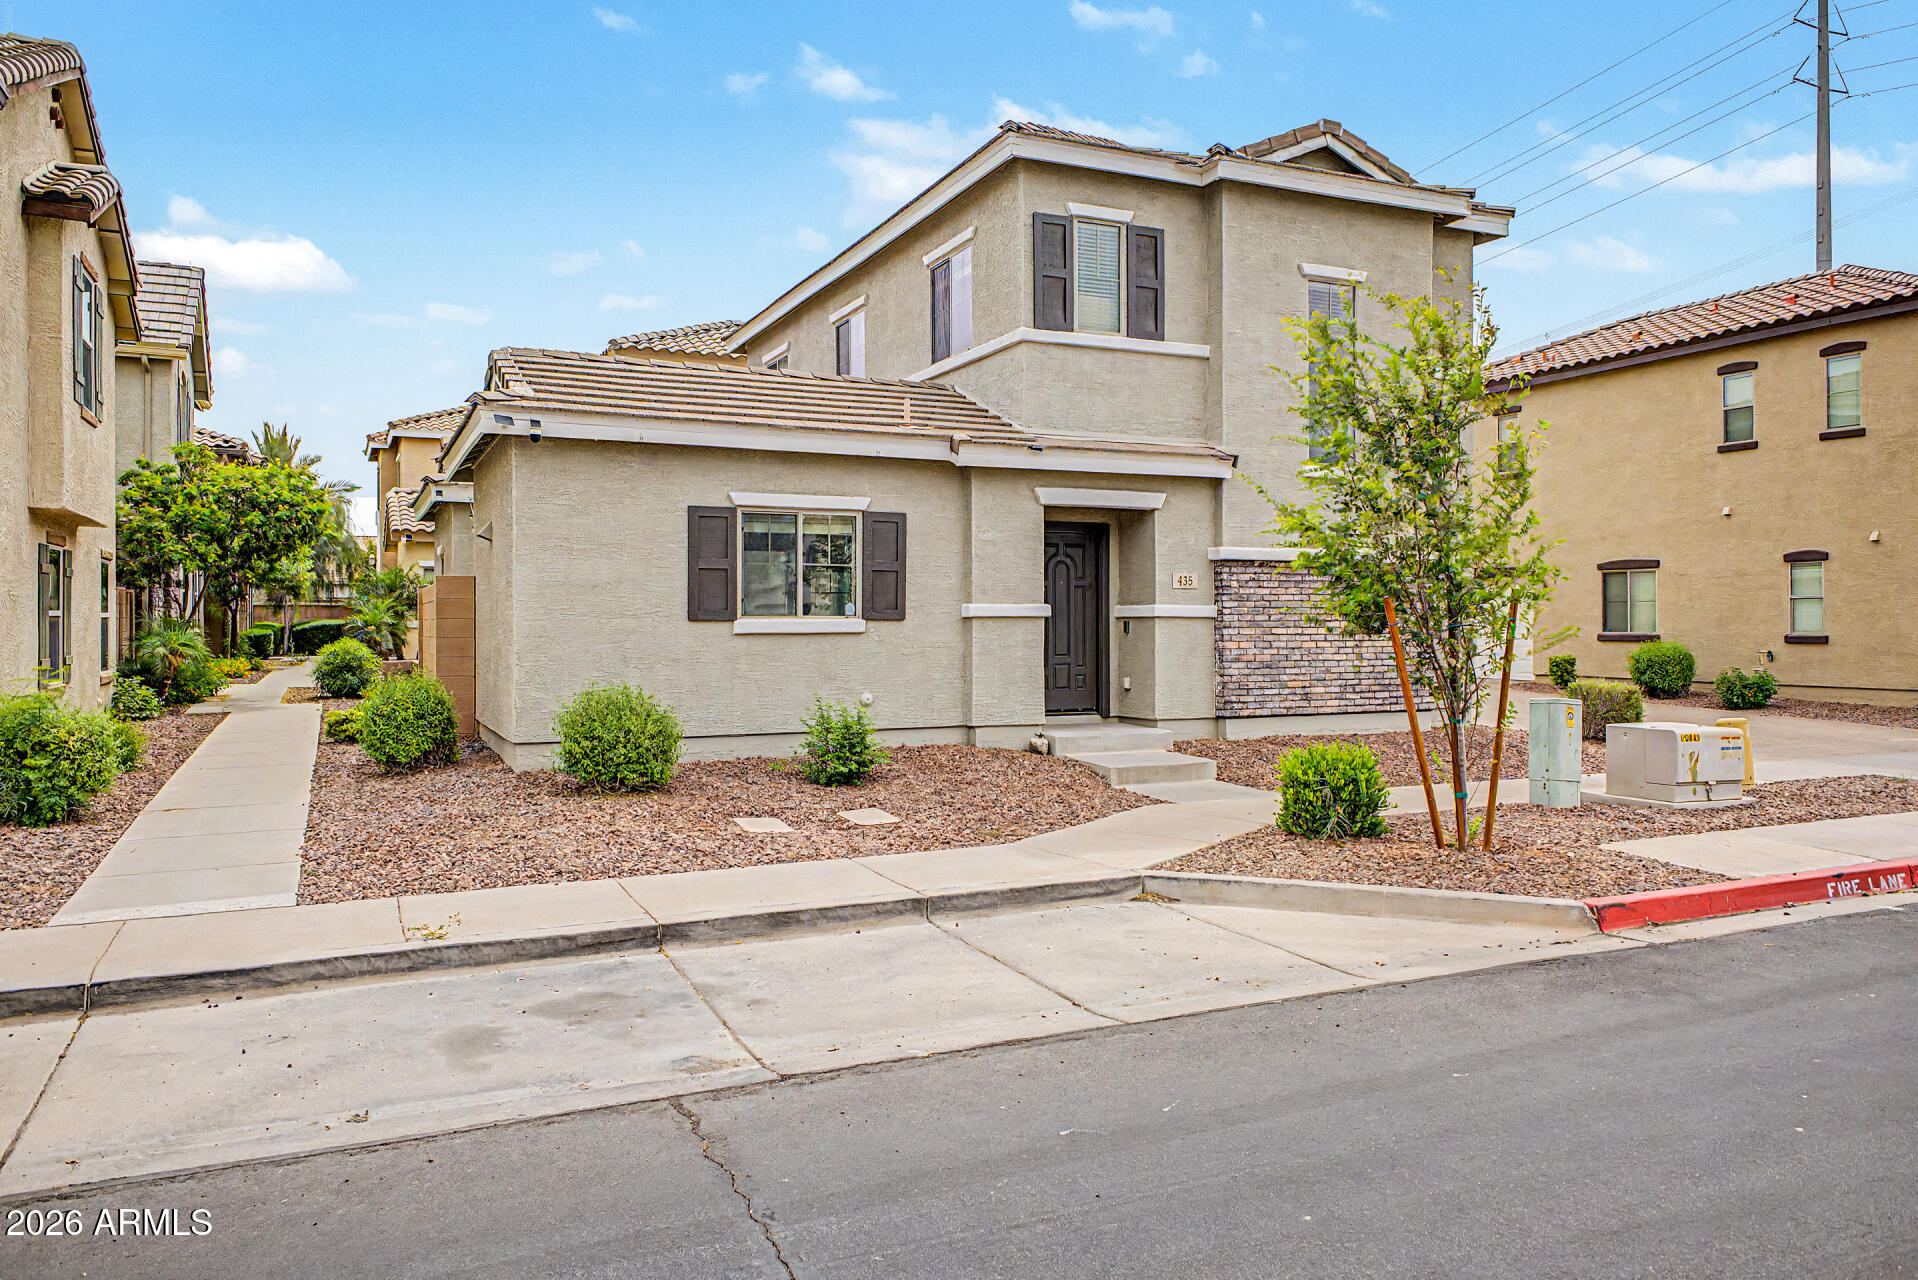
Gilbert
435 N RANGER Trail
3 Beds
2 Baths
1,262 Sq.Ft.
$370,000
MLS#: 7023793
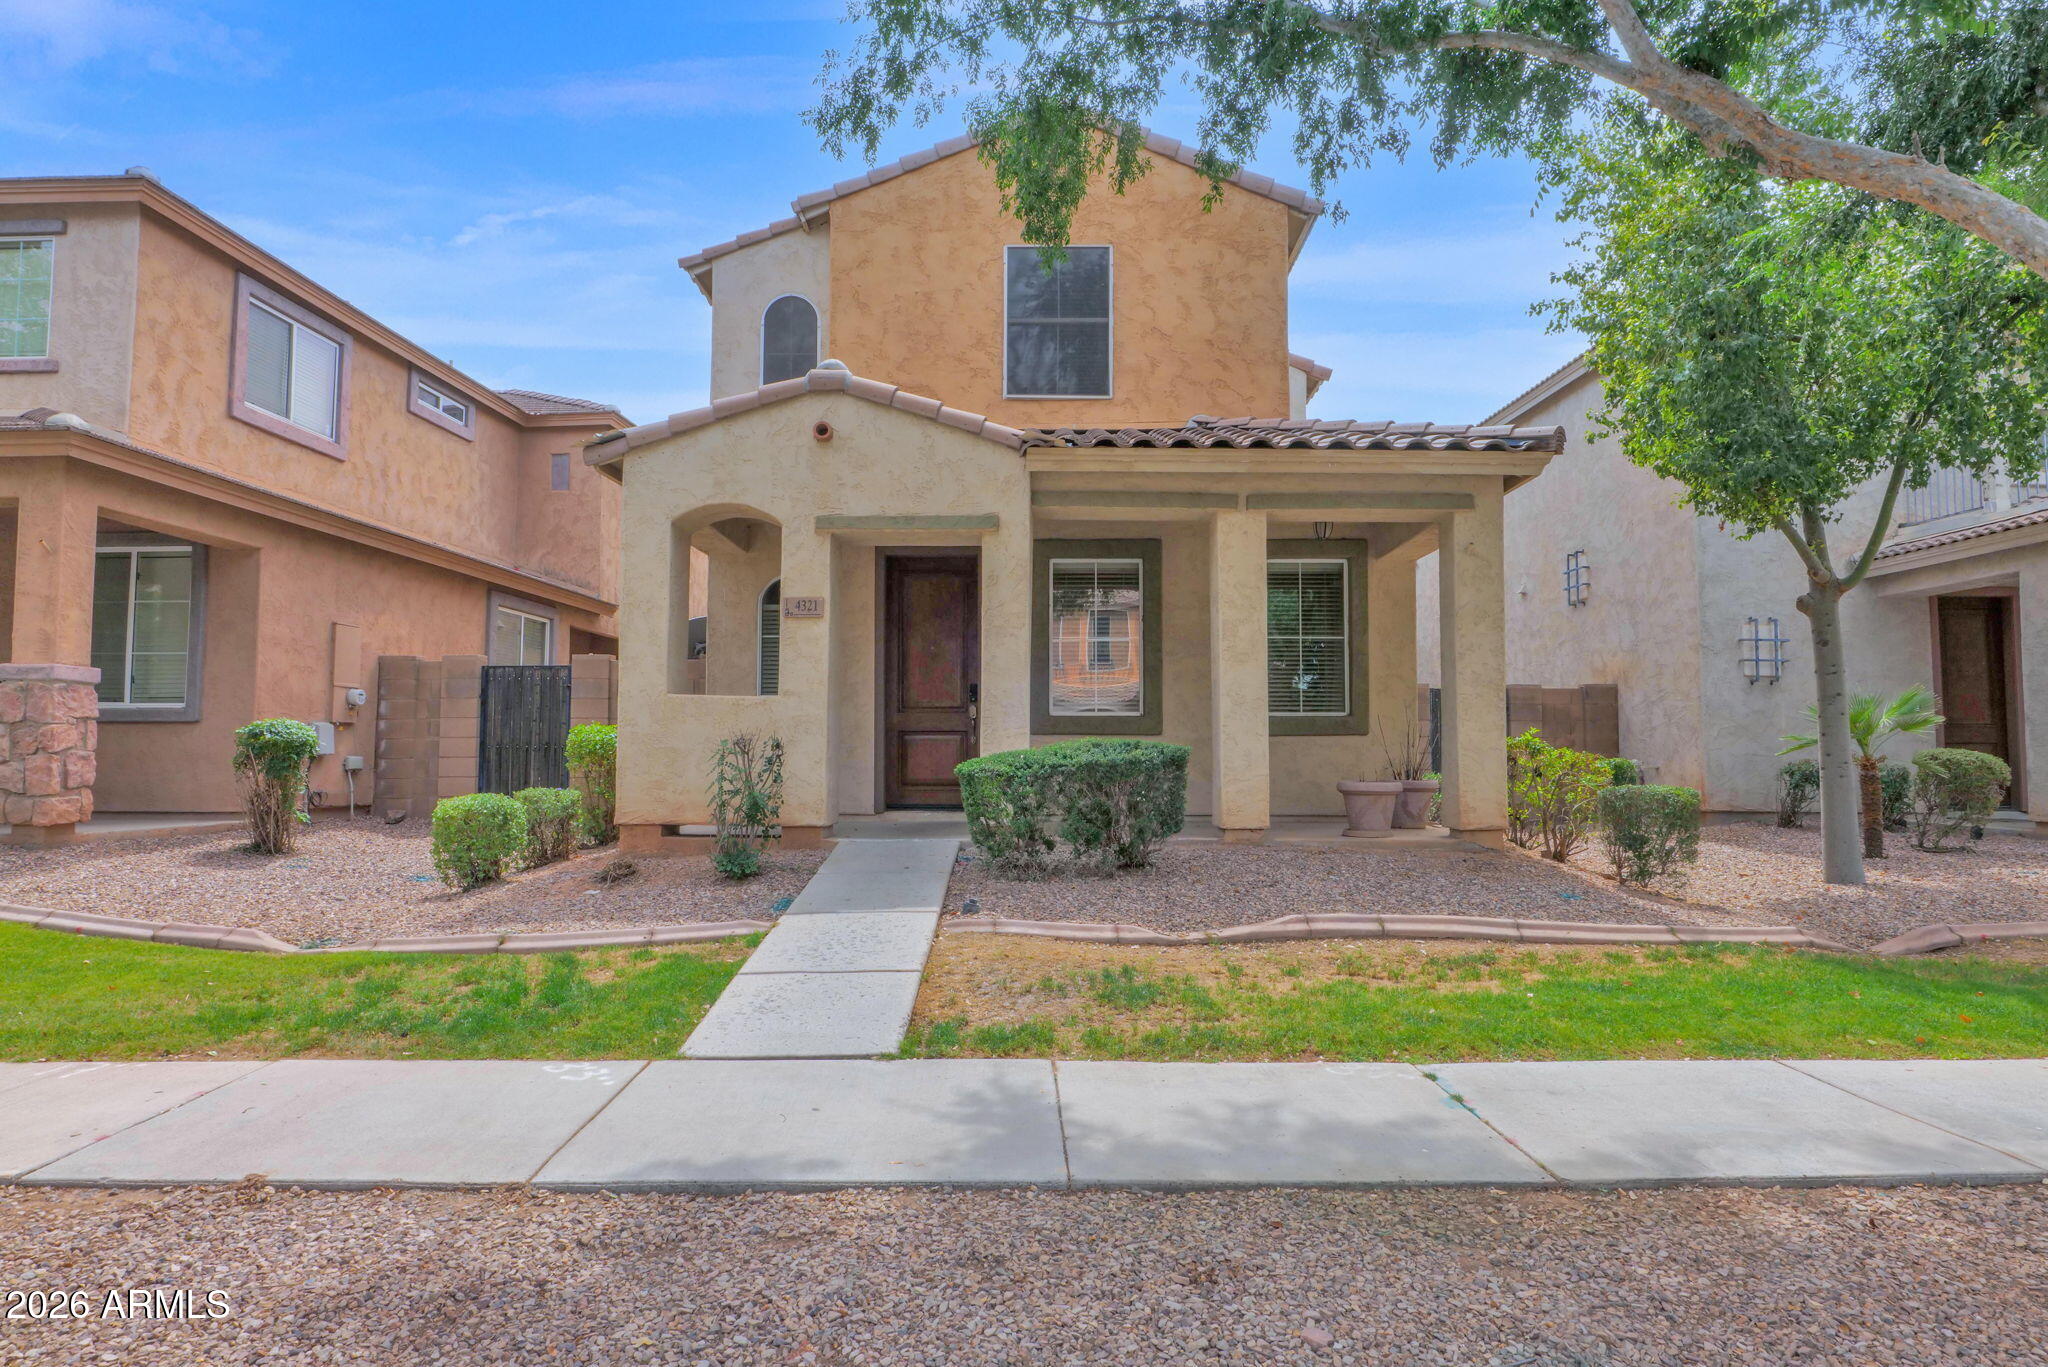
Gilbert
4321 E MILKY Way
3 Beds
2 Baths
1,486 Sq.Ft.
$394,900
MLS#: 7014726
Gilbert
170 E GUADALUPE Road 152
3 Beds
2 Baths
1,535 Sq.Ft.
$339,999
MLS#: 6983990
Gilbert
2660 S EQUESTRIAN Drive 103
2 Beds
2 Baths
1,193 Sq.Ft.
$386,000
MLS#: 6972929
