
4530 E DECATUR Street
Mesa, AZ 85205
About
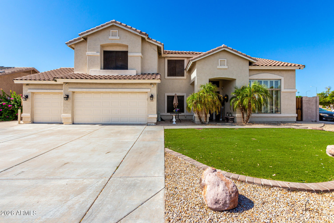
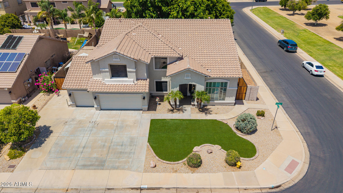
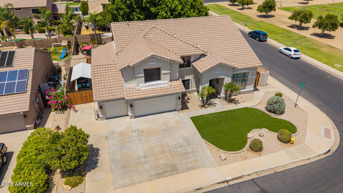
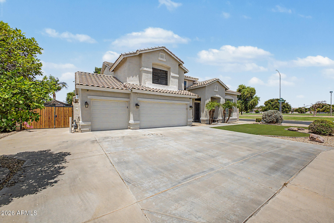
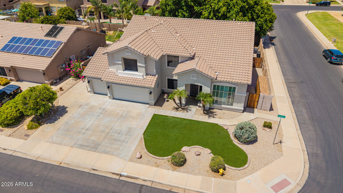
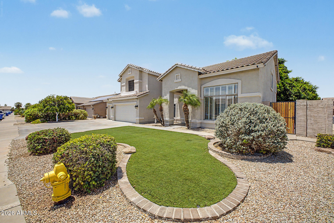
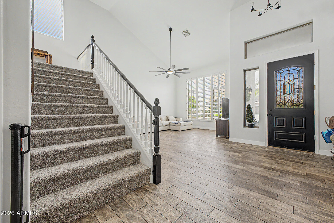
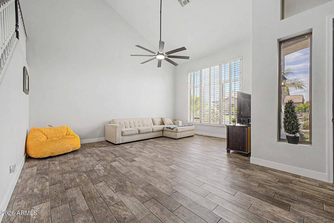
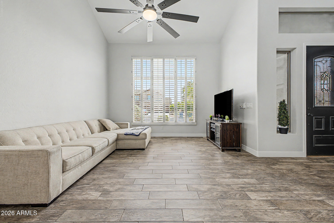
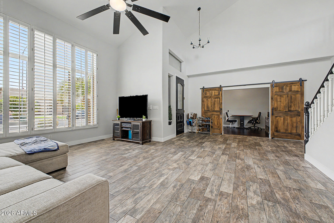
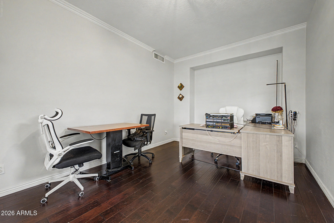
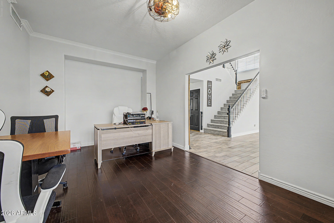
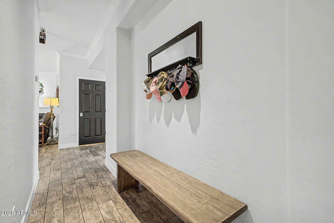
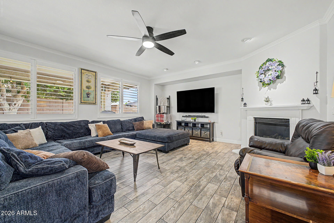
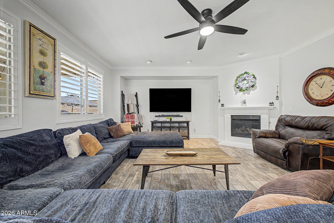
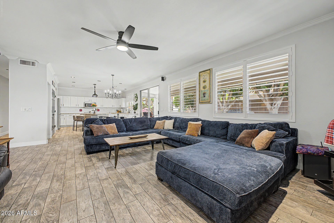
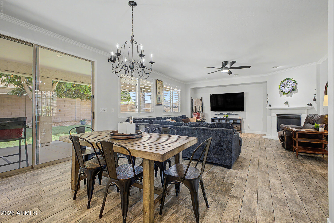
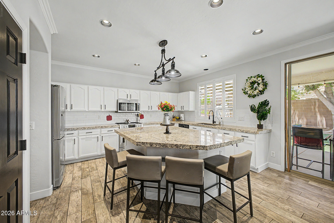
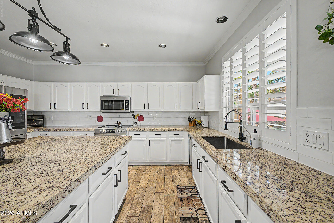
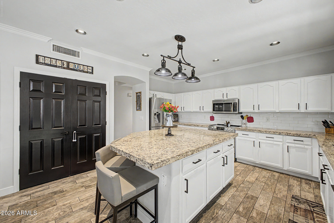
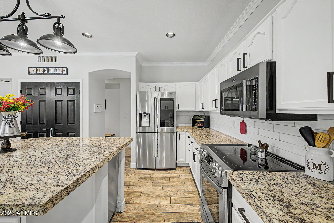
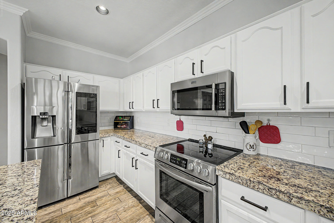
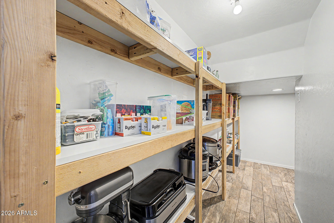
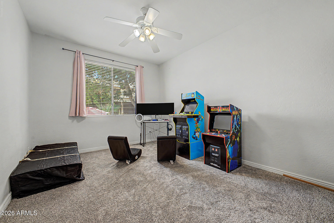
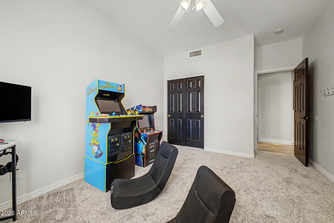
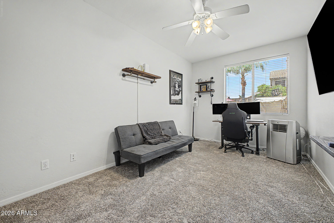
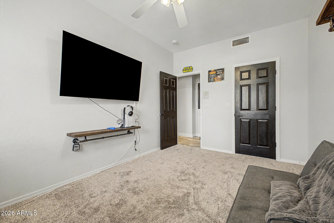
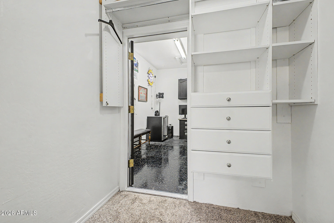
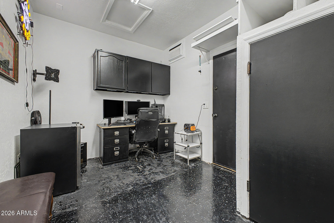
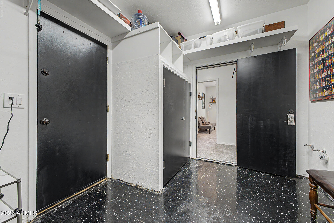
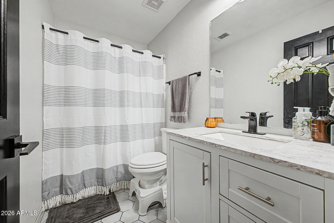
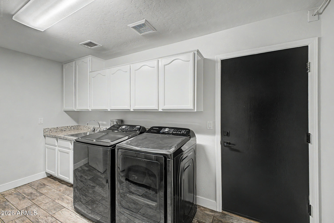
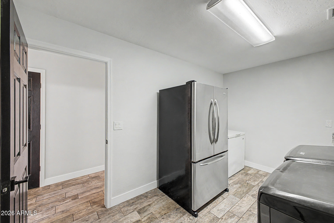
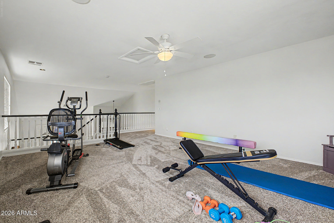
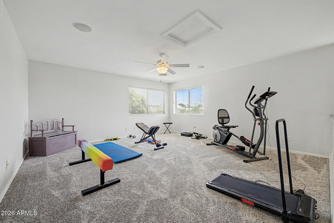
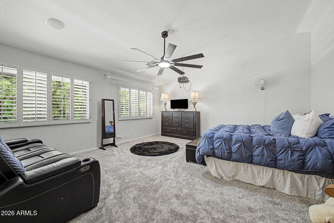
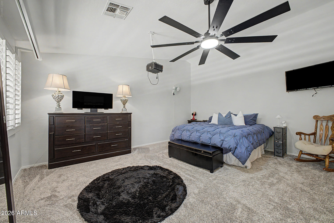
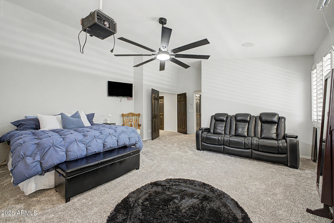
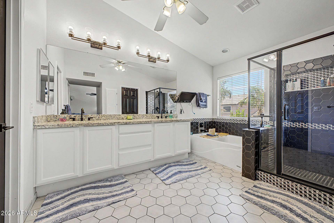
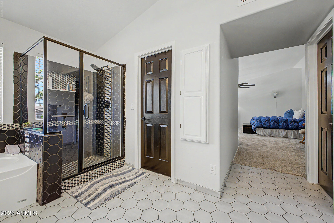
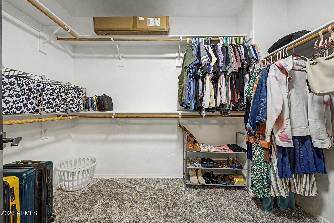
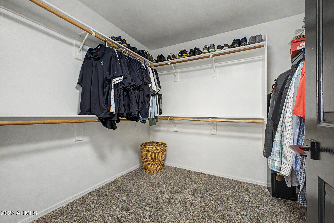
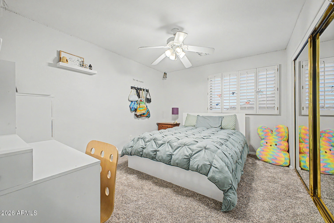
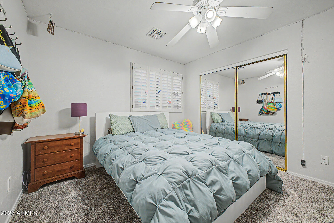
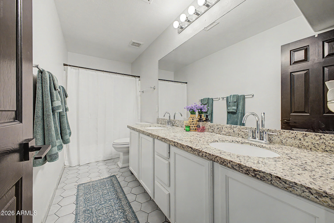
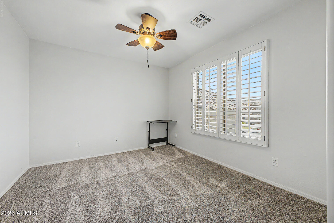
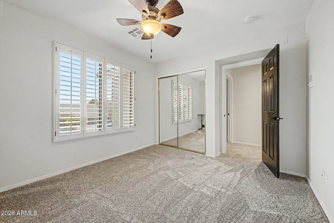
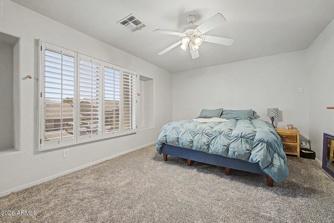
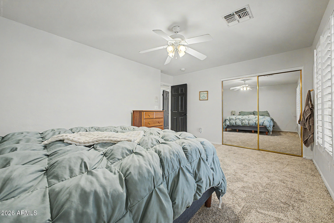
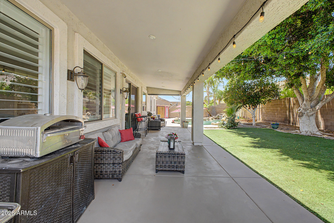
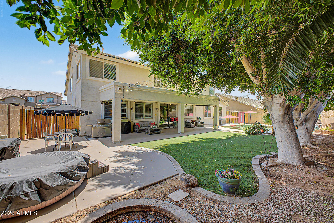
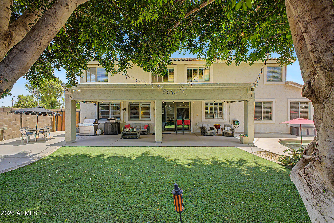
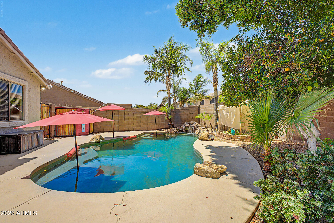
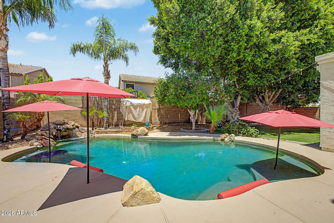
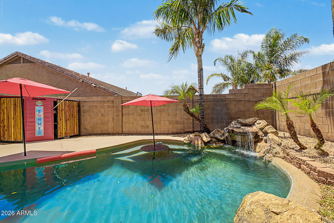
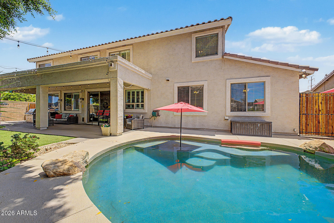
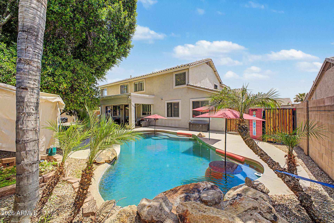
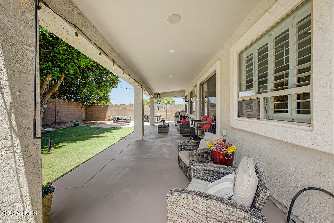
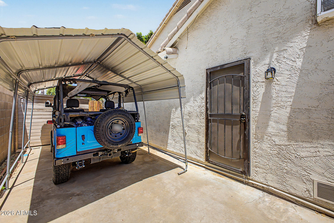
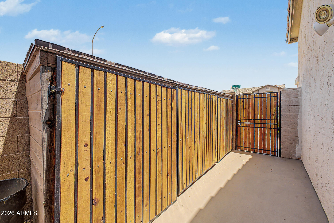
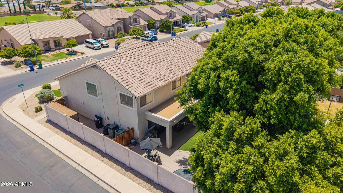
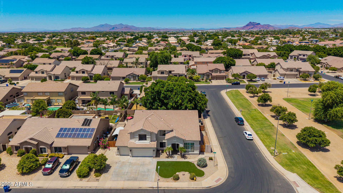
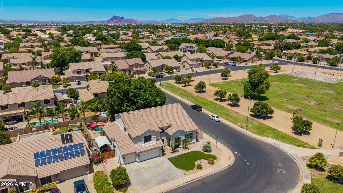
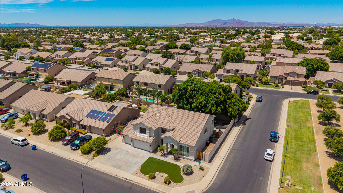
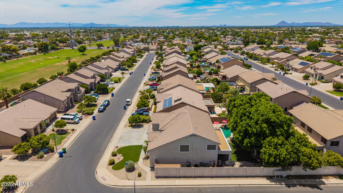
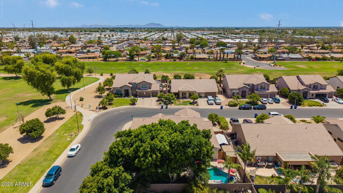
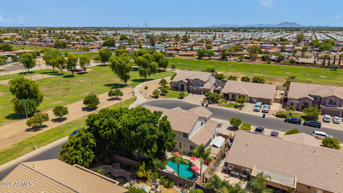
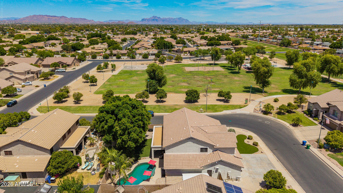
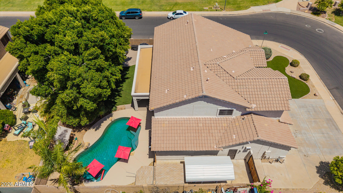
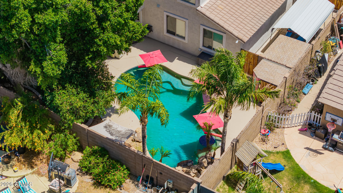
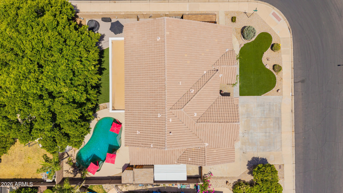
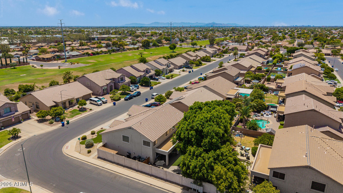
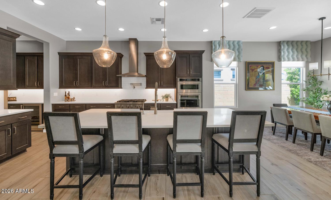
Move-in ready with extensive recent updates! Improvements include a refinished pool deck, refreshed fencing, renovated back porch, fresh interior paint, painted kitchen cabinets, new carpet, new ceiling fans, smart thermostats, a new entry chandelier, replaced fascia, and more. Located on a premium corner lot directly across from Valencia Groves Park, this exceptional 6-bedroom, 3-bath home offers the perfect combination of space, style, and functionality. The remodeled kitchen features a large granite island, stainless steel appliances, custom cabinetry with pull-out shelves, and two spacious pantries. Multiple living areas, a private office, upstairs loft, man cave, crown molding, central vacuum, and a laundry chute provide room for everyone.The resort-style backyard is designed entertaining with a Pebble Tec pool and waterfall, extended covered patio, low-maintenance turf, mature shade trees, orange trees, and elegant string lighting. The oversized 3-car garage includes built-in shelving, a workbench, overhead storage, plus additional gated parking with a carport. Ideally located near schools, parks, walking trails, shopping, dining, and with convenient access to the US-60 and Loop 202, this beautifully updated Valencia Groves home is ready for its next owner.
Property
Beds
6
Full Baths
3
1/2 Baths
None
Year Built
1999
Sq.Footage
4,050
Features
Features & Amenities
Interior
-
Other Interior Features
High Speed Internet, Granite Counters, Double Vanity, Eat-in Kitchen, Breakfast Bar, Central Vacuum, Pantry
-
Total Bedrooms
6
-
Bathrooms
3
-
Basement YN
NO
-
Cooling YN
YES
-
Cooling
Central Air
-
Fireplace YN
YES
-
Heating YN
YES
-
Heating
Natural Gas
-
Pet friendly
N/A
Exterior
-
Garage
Yes
-
Garage spaces
2.5
-
Construction Materials
Stucco, Block
-
Parking
RV Access/Parking, Garage Door Opener
-
Pool
Yes
-
Pool Features
Fenced
Area & Lot
-
Lot Features
Sprinklers In Rear, Sprinklers In Front, Corner Lot
-
Lot Size(acres)
0.22
-
Lot Size(square feet)
9450.0
-
Property Type
Residential
-
Property Sub Type
Single Family Residence
Price
-
Sales Price
$830,000
-
Tax Amount
$3,295
-
Sq. Footage
4, 050
-
Price/SqFt
$204
HOA
-
Association
YES
-
Association Fee
$60
-
Association Fee Frequency
Monthly
-
Association Fee Includes
N/A
School District
-
Elementary School
Mesa Unified District
-
Middle School
Shepherd Junior High School
-
High School
Red Mountain High School
Property Features
-
Stories
2
-
Ownership
Fee Simple
-
Sewer
Public Sewer
-
Tax Lot
87
-
Water Source
Public
Schedule
Schedule a Showing
Showing scheduled successfully.
Mortgage calculator
Estimate your monthly mortgage payment, including the principal and interest, property taxes, and HOA. Adjust the values to generate a more accurate rate.
Your payment
Principal and Interest:
$
Property taxes:
$
HOA fees:
$
Total loan payment:
$
Total interest amount:
$
Location
-
County
Maricopa
-
Elementary School
Mesa Unified District
-
Middle School
Shepherd Junior High School
-
High School
Red Mountain High School

Listing Courtesy of Shanna Reidhead , Realty ONE Group
RealHub Information is provided exclusively for consumers' personal, non-commercial use, and it may not be used for any purpose other than to identify prospective properties consumers may be interested in purchasing. All information deemed reliable but not guaranteed and should be independently verified. All properties are subject to prior sale, change or withdrawal. RealHub website owner shall not be responsible for any typographical errors, misinformation, misprints and shall be held totally harmless.

Tamara Berveiller
Agent / Realtor®
Call Tamara today to schedule a private showing.
Phone (520) 508-7955
Email Tamara@MandyGoldTeam.com

* Listings on this website come from the FMLS IDX Compilation and may be held by brokerage firms other than the owner of this website. The listing brokerage is identified in any listing details. Information is deemed reliable but is not guaranteed. If you believe any FMLS listing contains material that infringes your copyrighted work please click here to review our DMCA policy and learn how to submit a takedown request.© 2024 FMLS.
Properties
Related properties
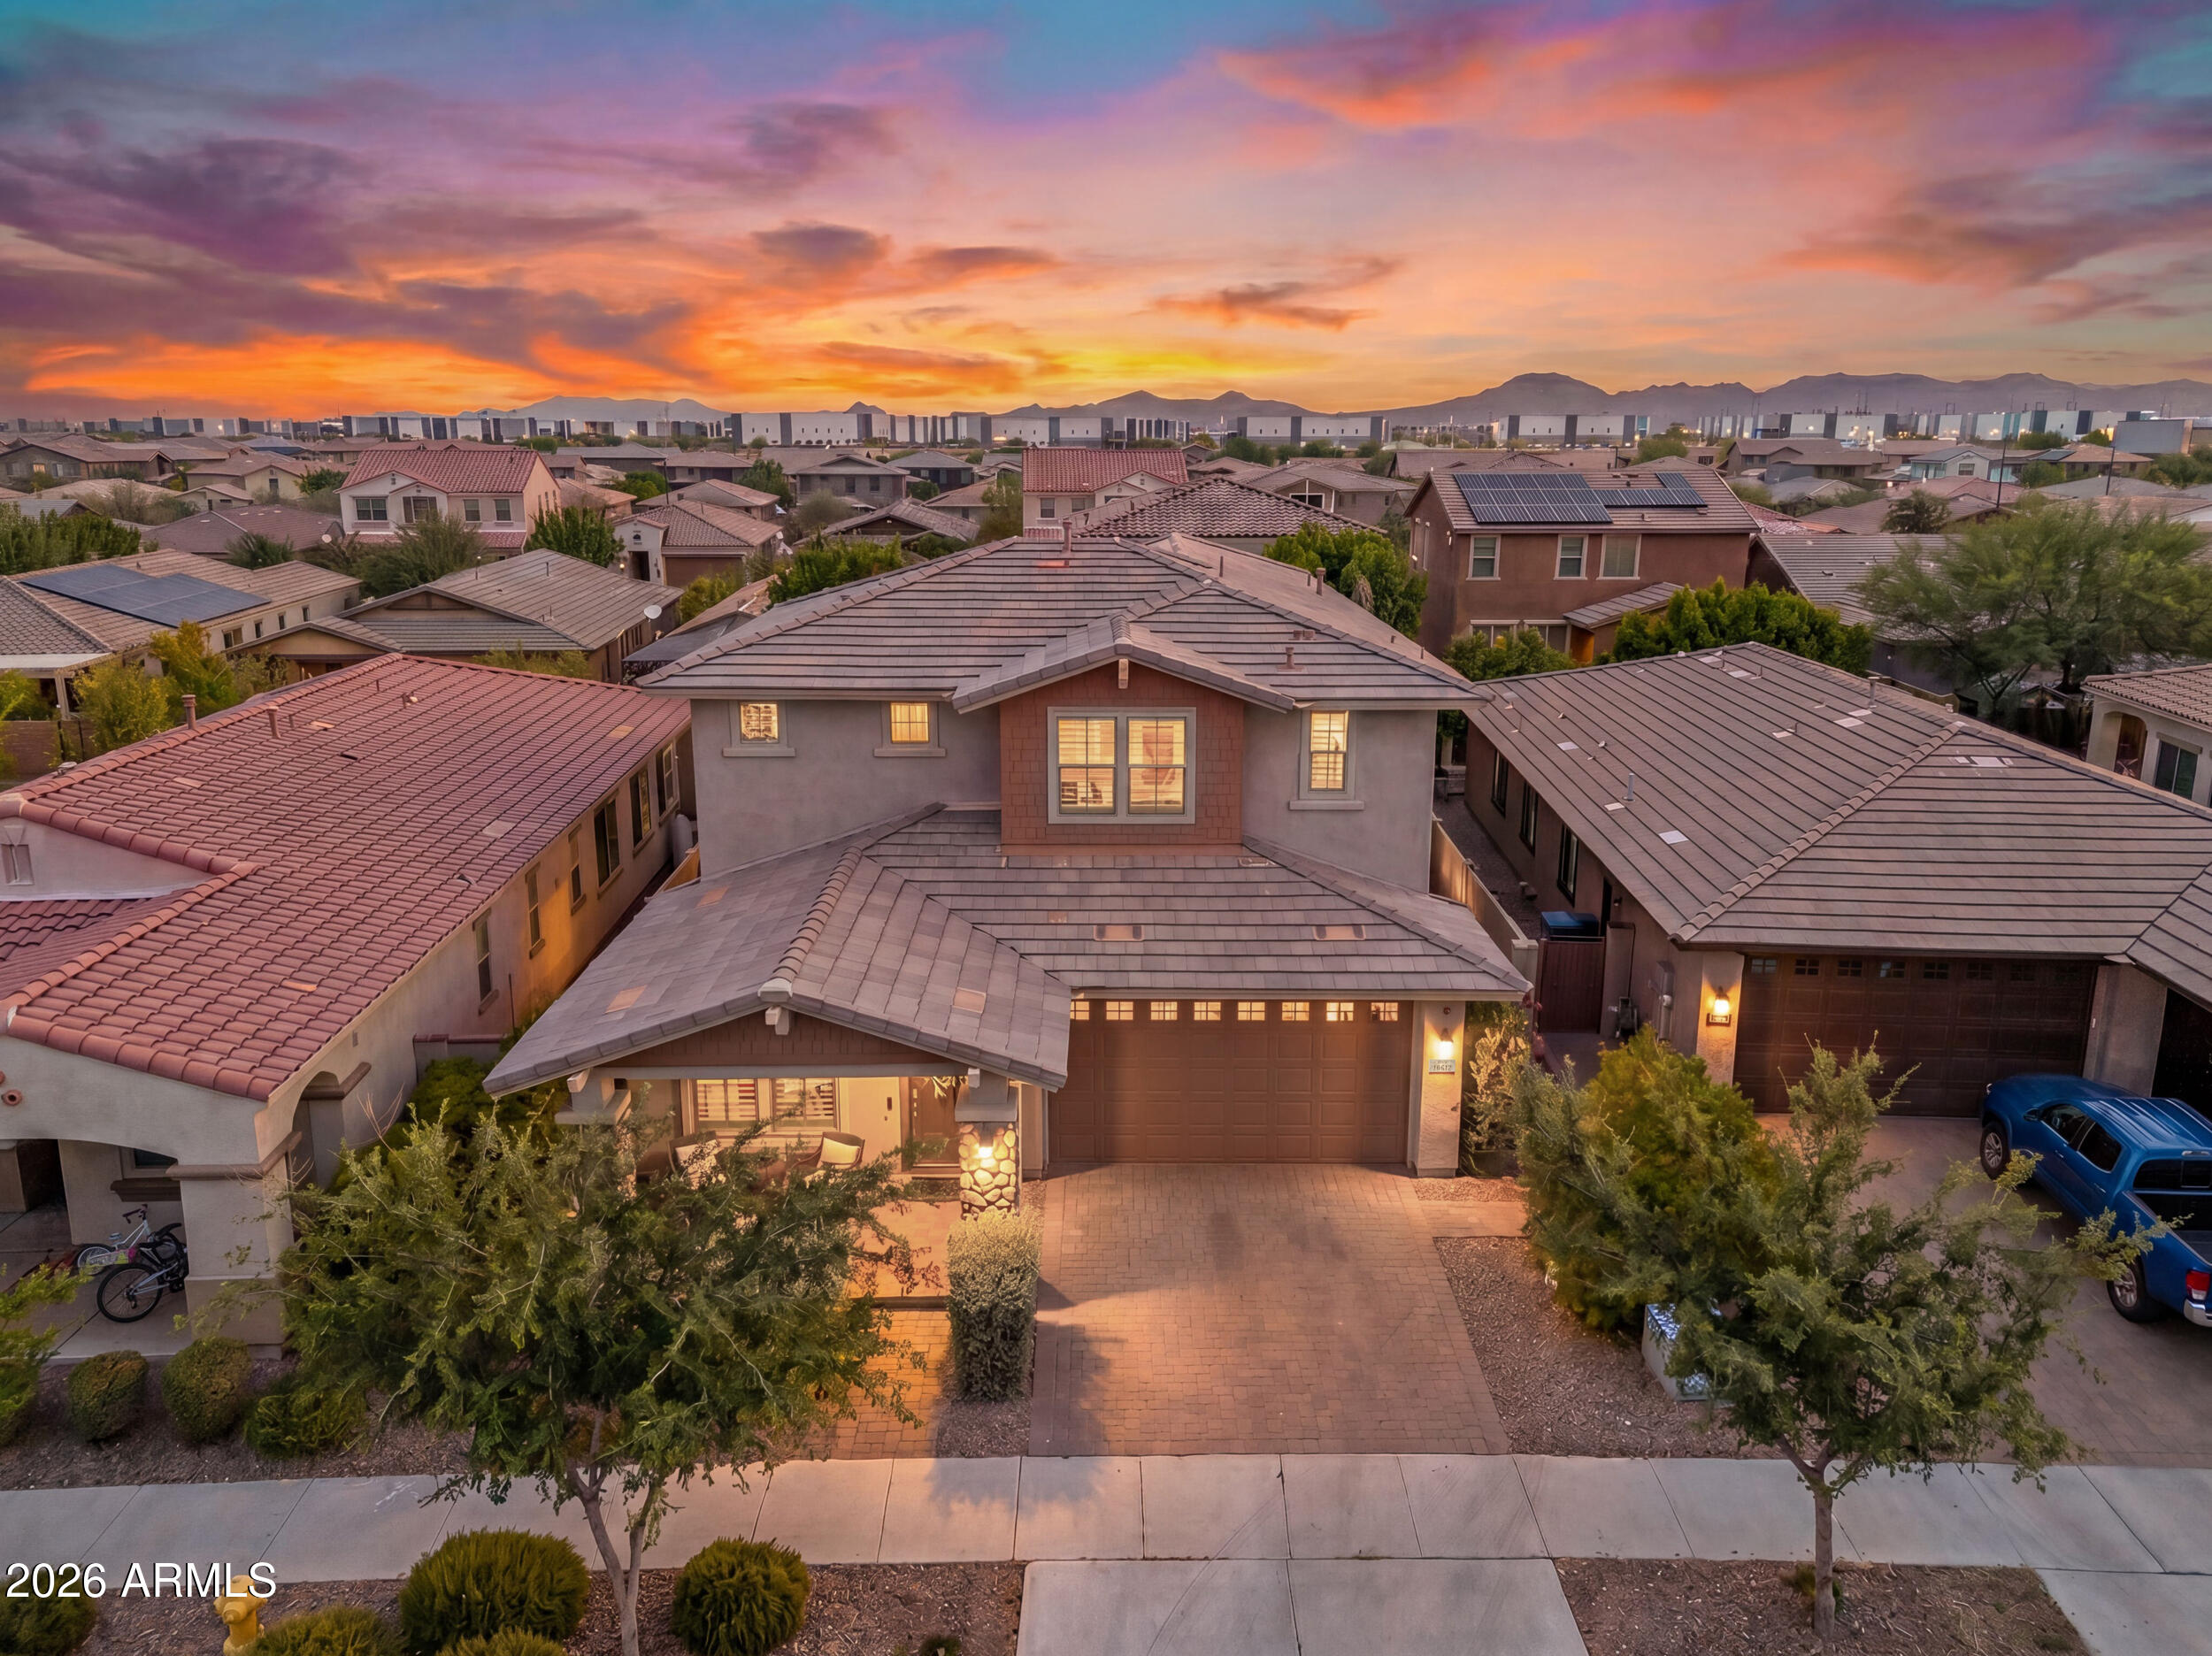
Mesa
10612 E DURANT Drive
5 Beds
4 Baths
3,221 Sq.Ft.
$695,000
MLS#: 7047656
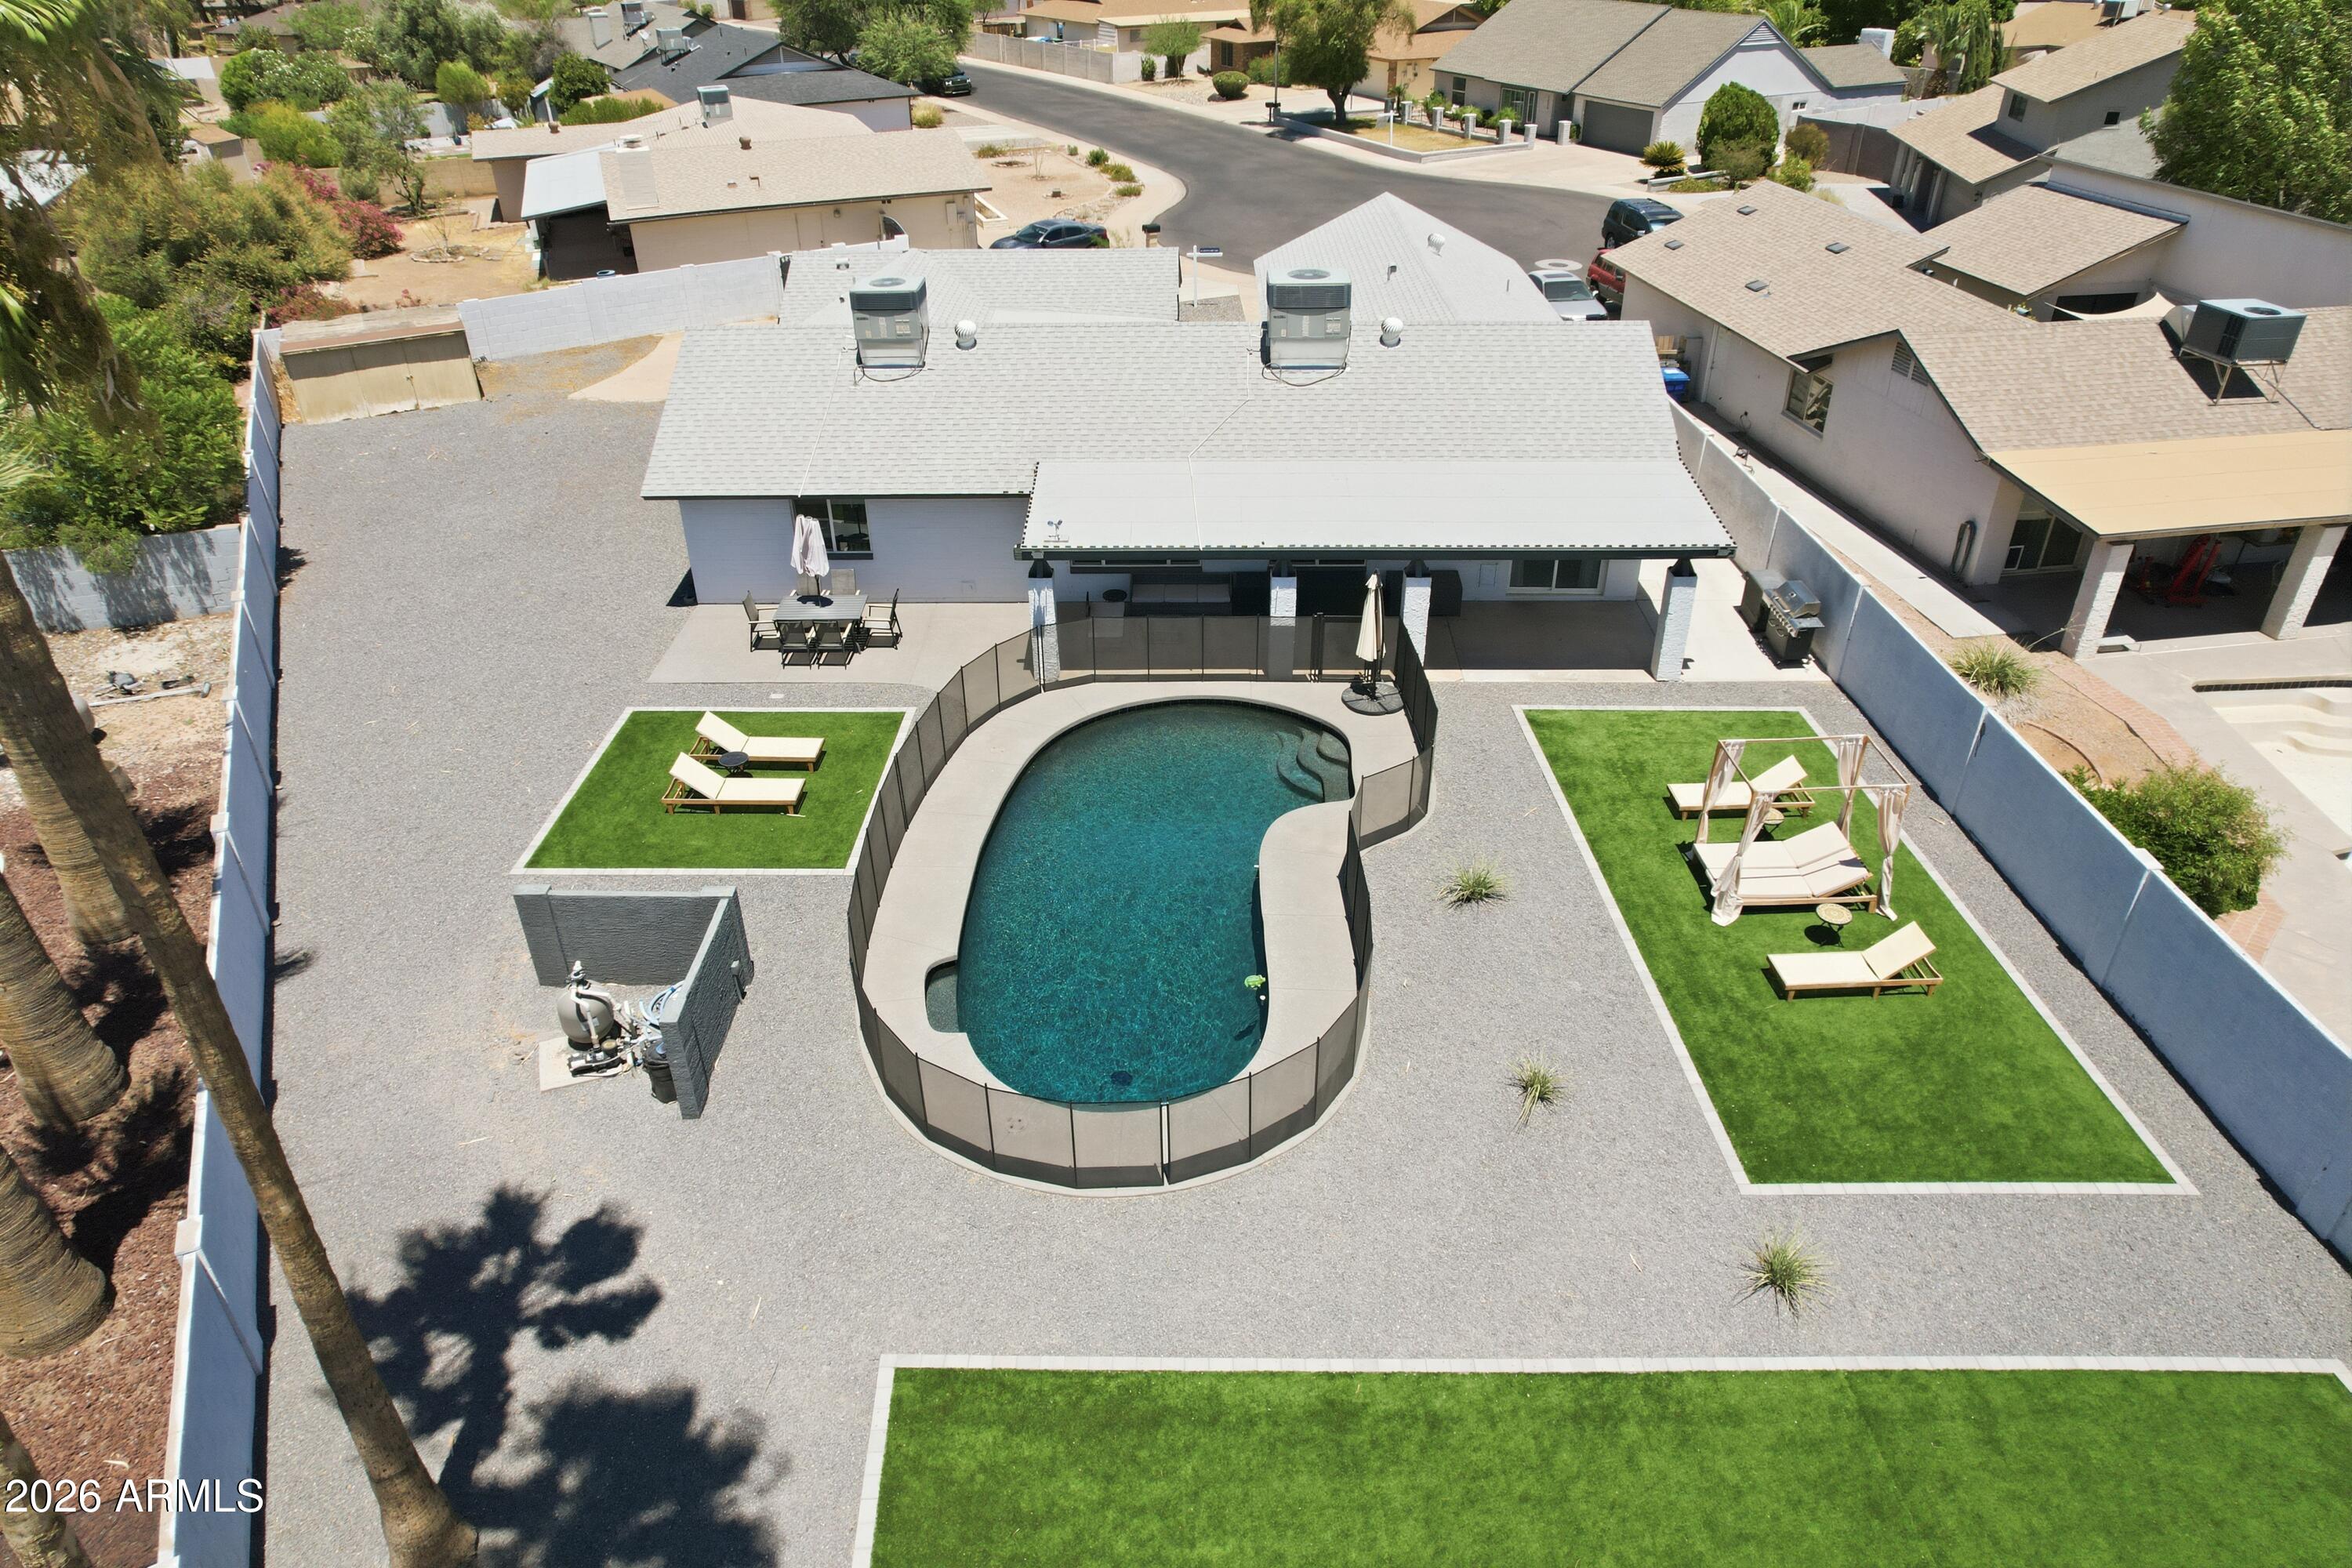
Mesa
2638 S BROOKS Circle
4 Beds
2 Baths
2,177 Sq.Ft.
$720,000
MLS#: 7044786
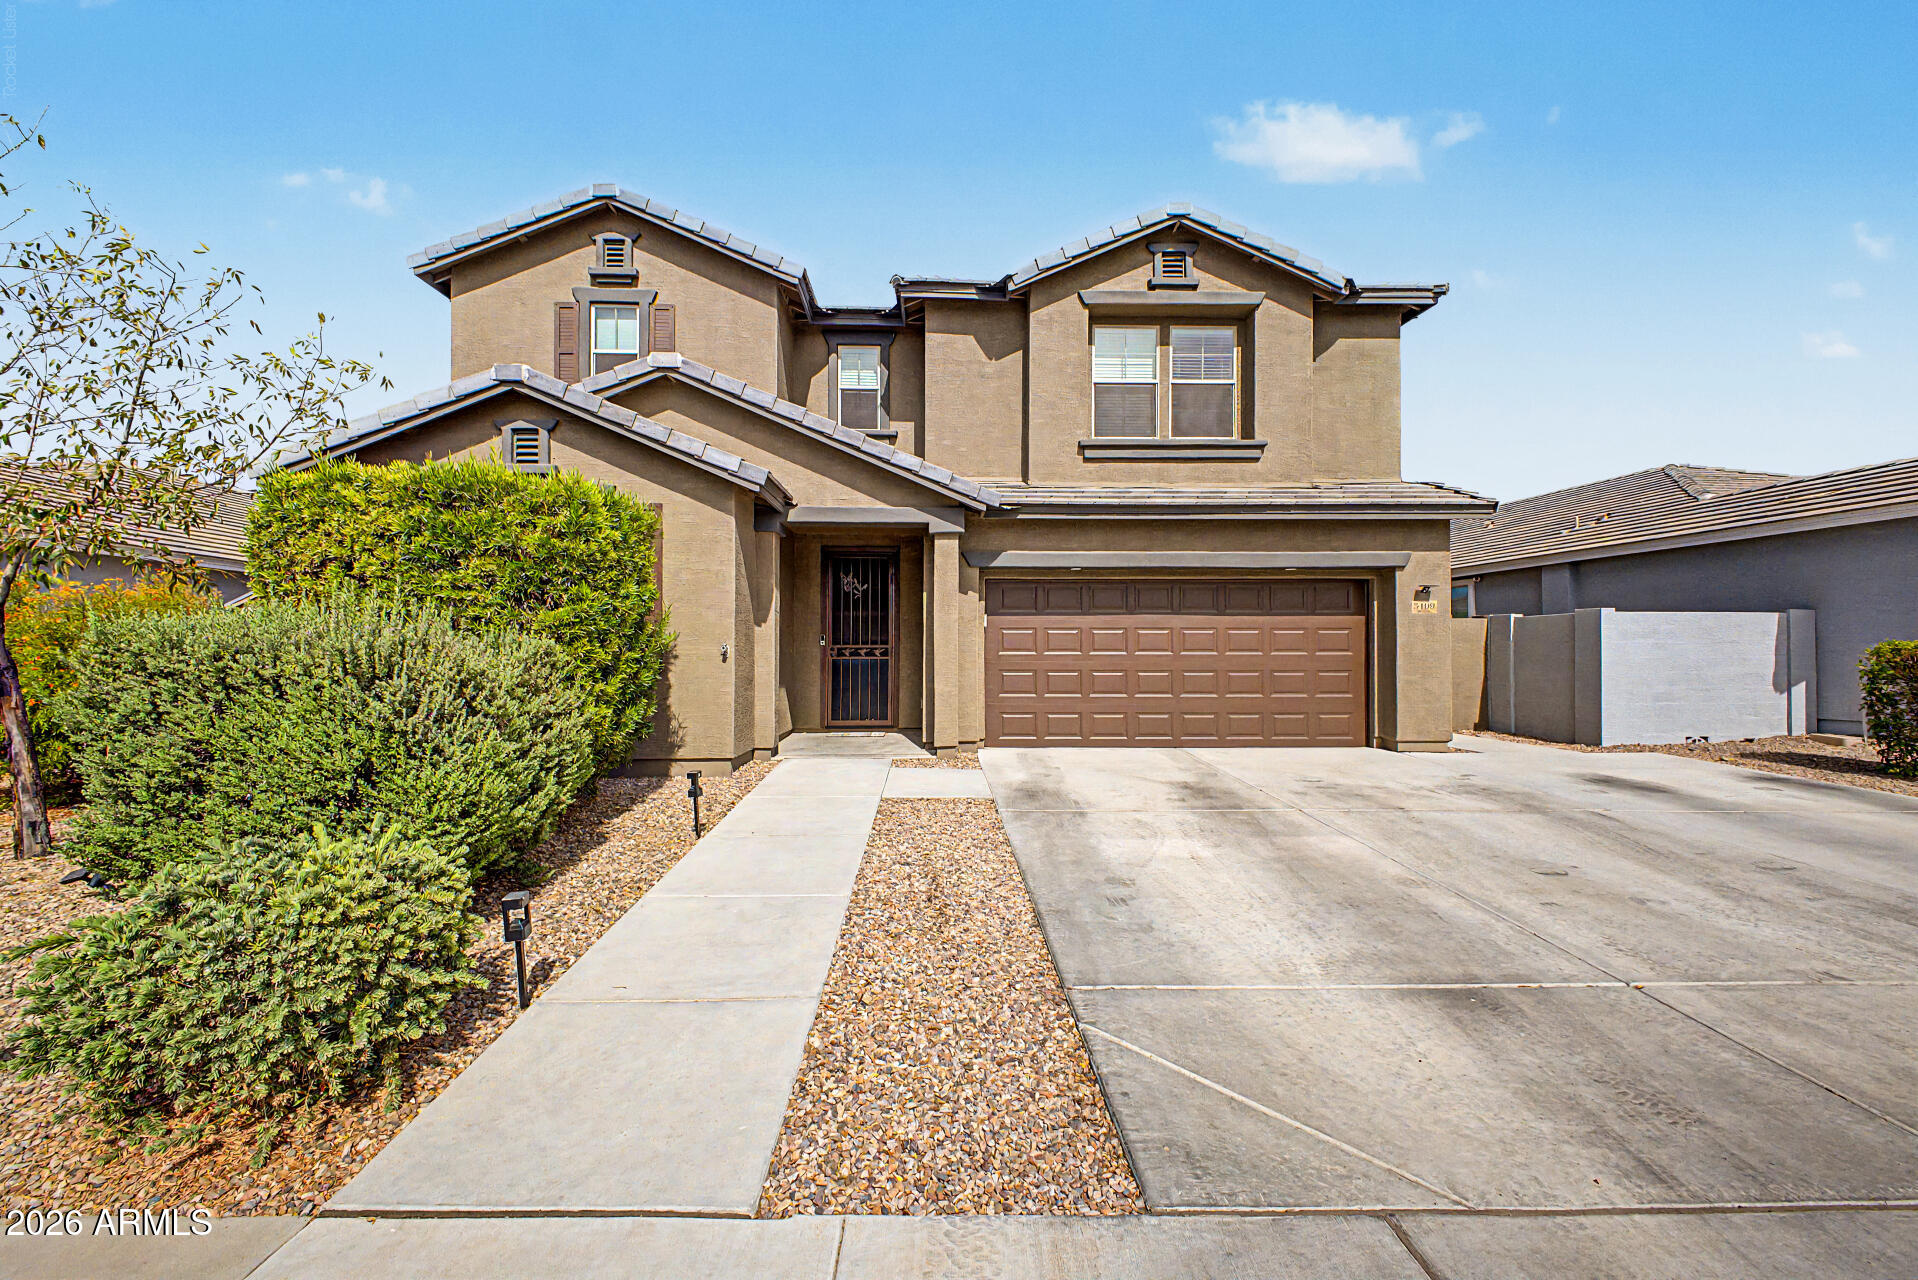
Mesa
3409 N LOS ALAMOS --
4 Beds
3 Baths
2,397 Sq.Ft.
$740,000
MLS#: 7048232
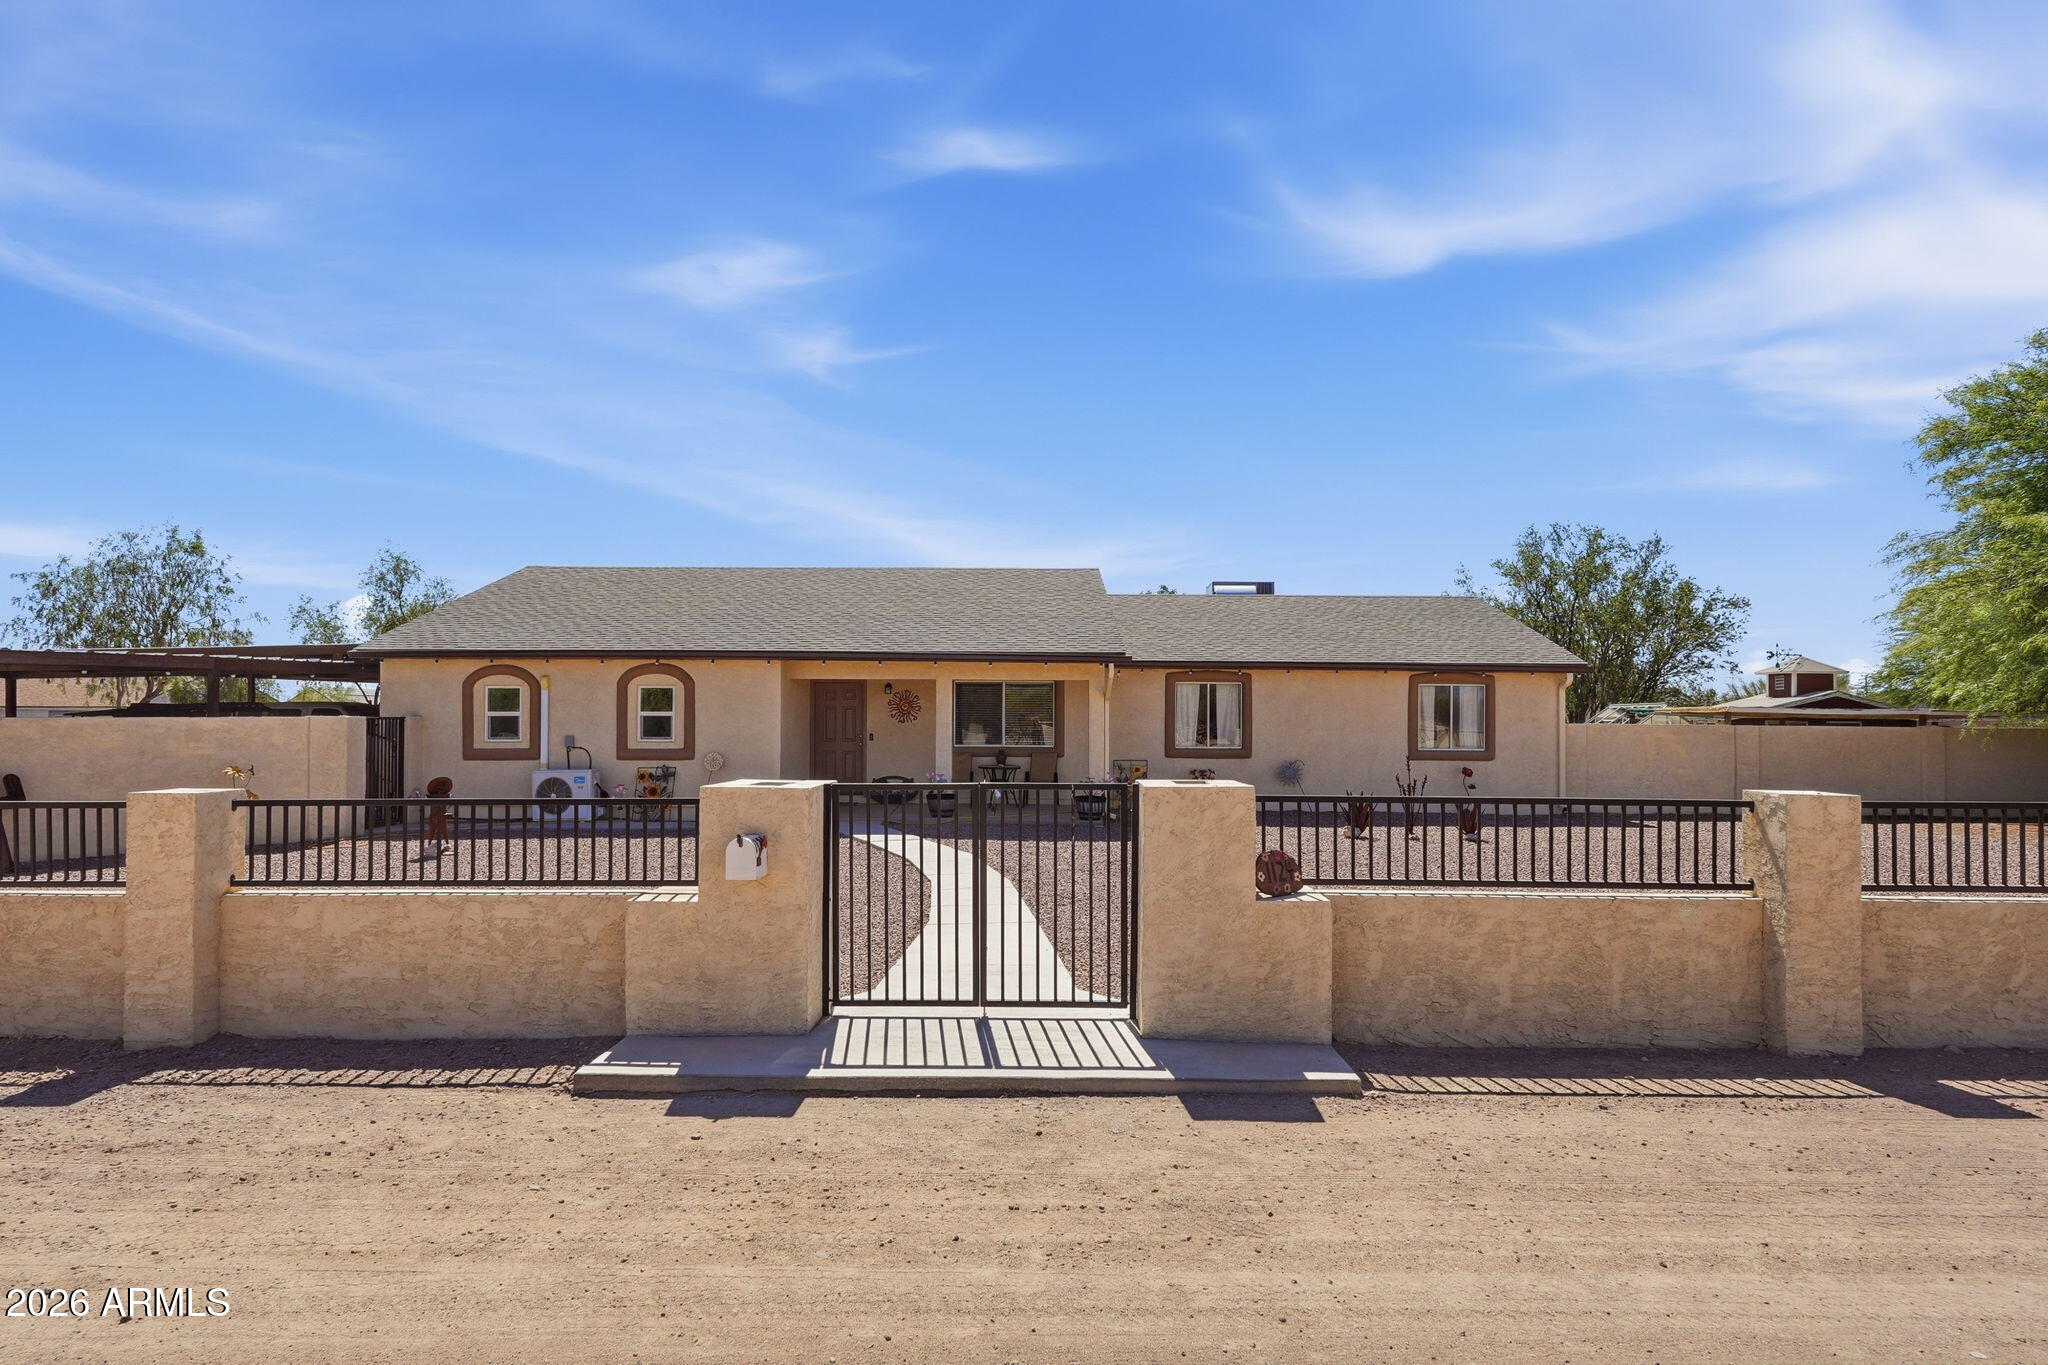
Mesa
1124 N 115TH Place
5 Beds
3 Baths
2,260 Sq.Ft.
$880,000
MLS#: 7049409
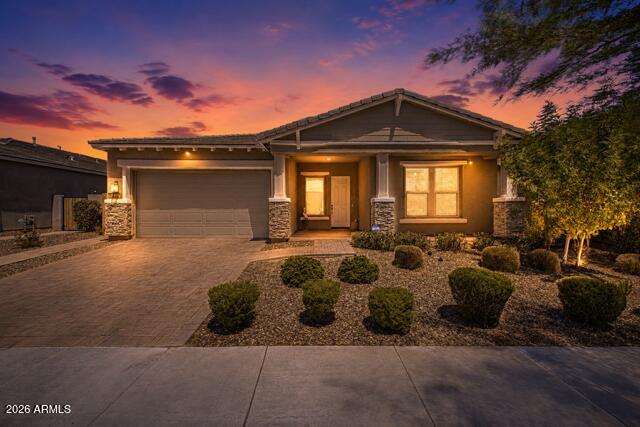
Mesa
4759 S PLUTO --
3 Beds
2 Baths
2,703 Sq.Ft.
$769,900
MLS#: 7048869
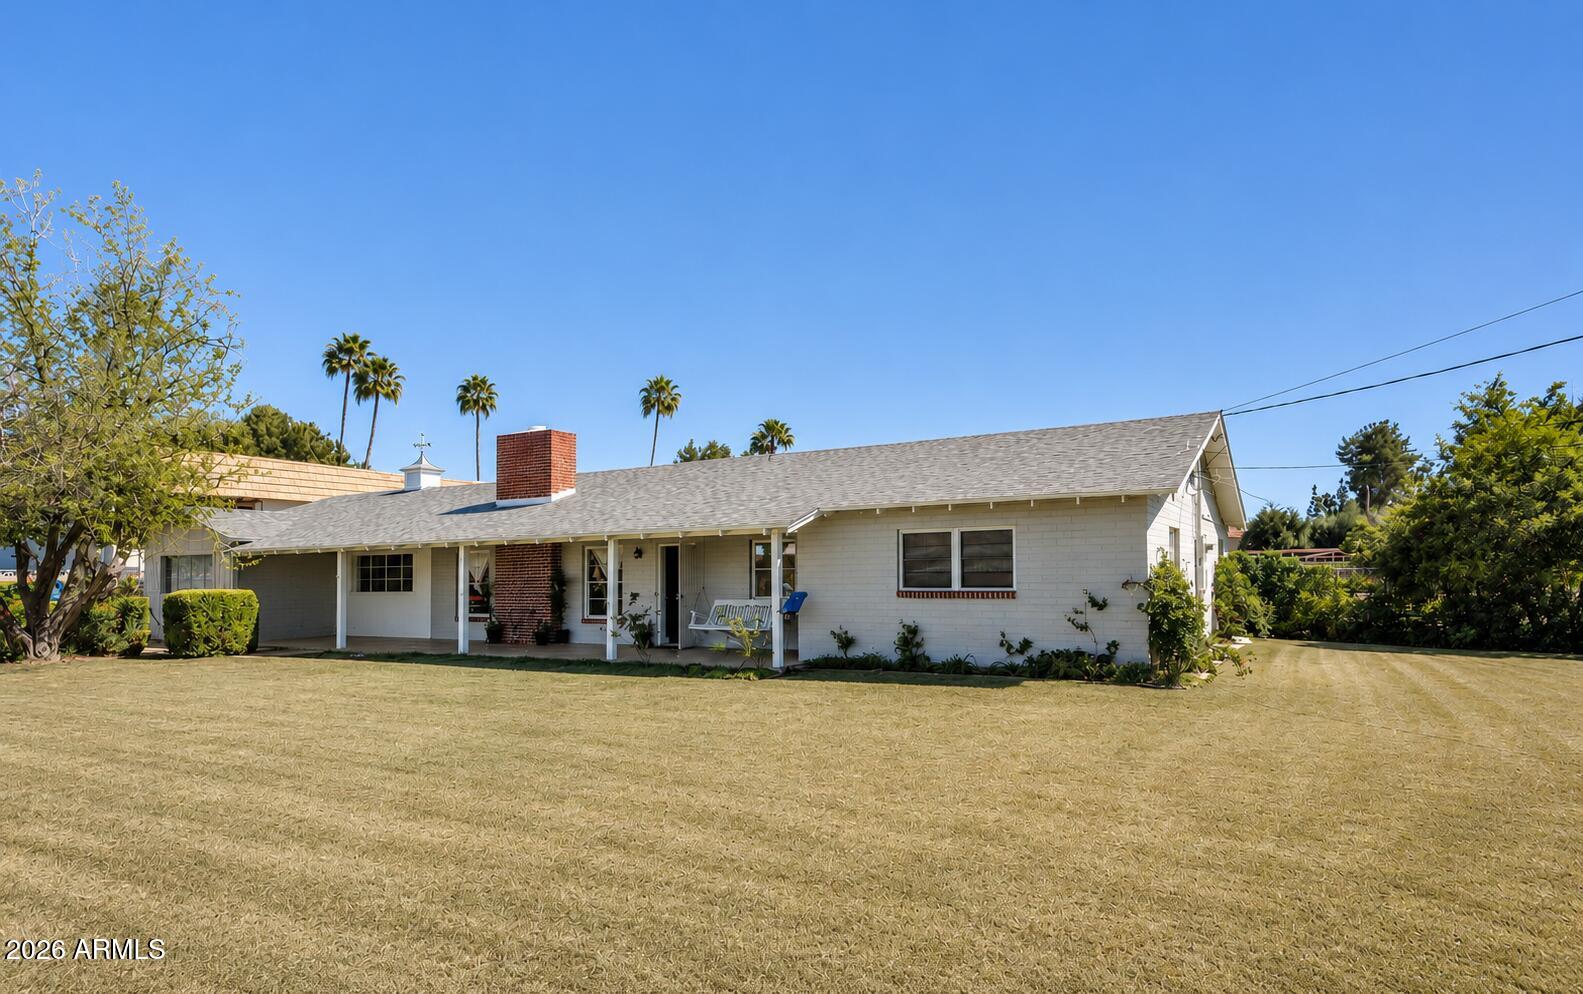
Mesa
1051 N GRAND --
5 Beds
2 Baths
2,511 Sq.Ft.
$870,000
MLS#: 7048043
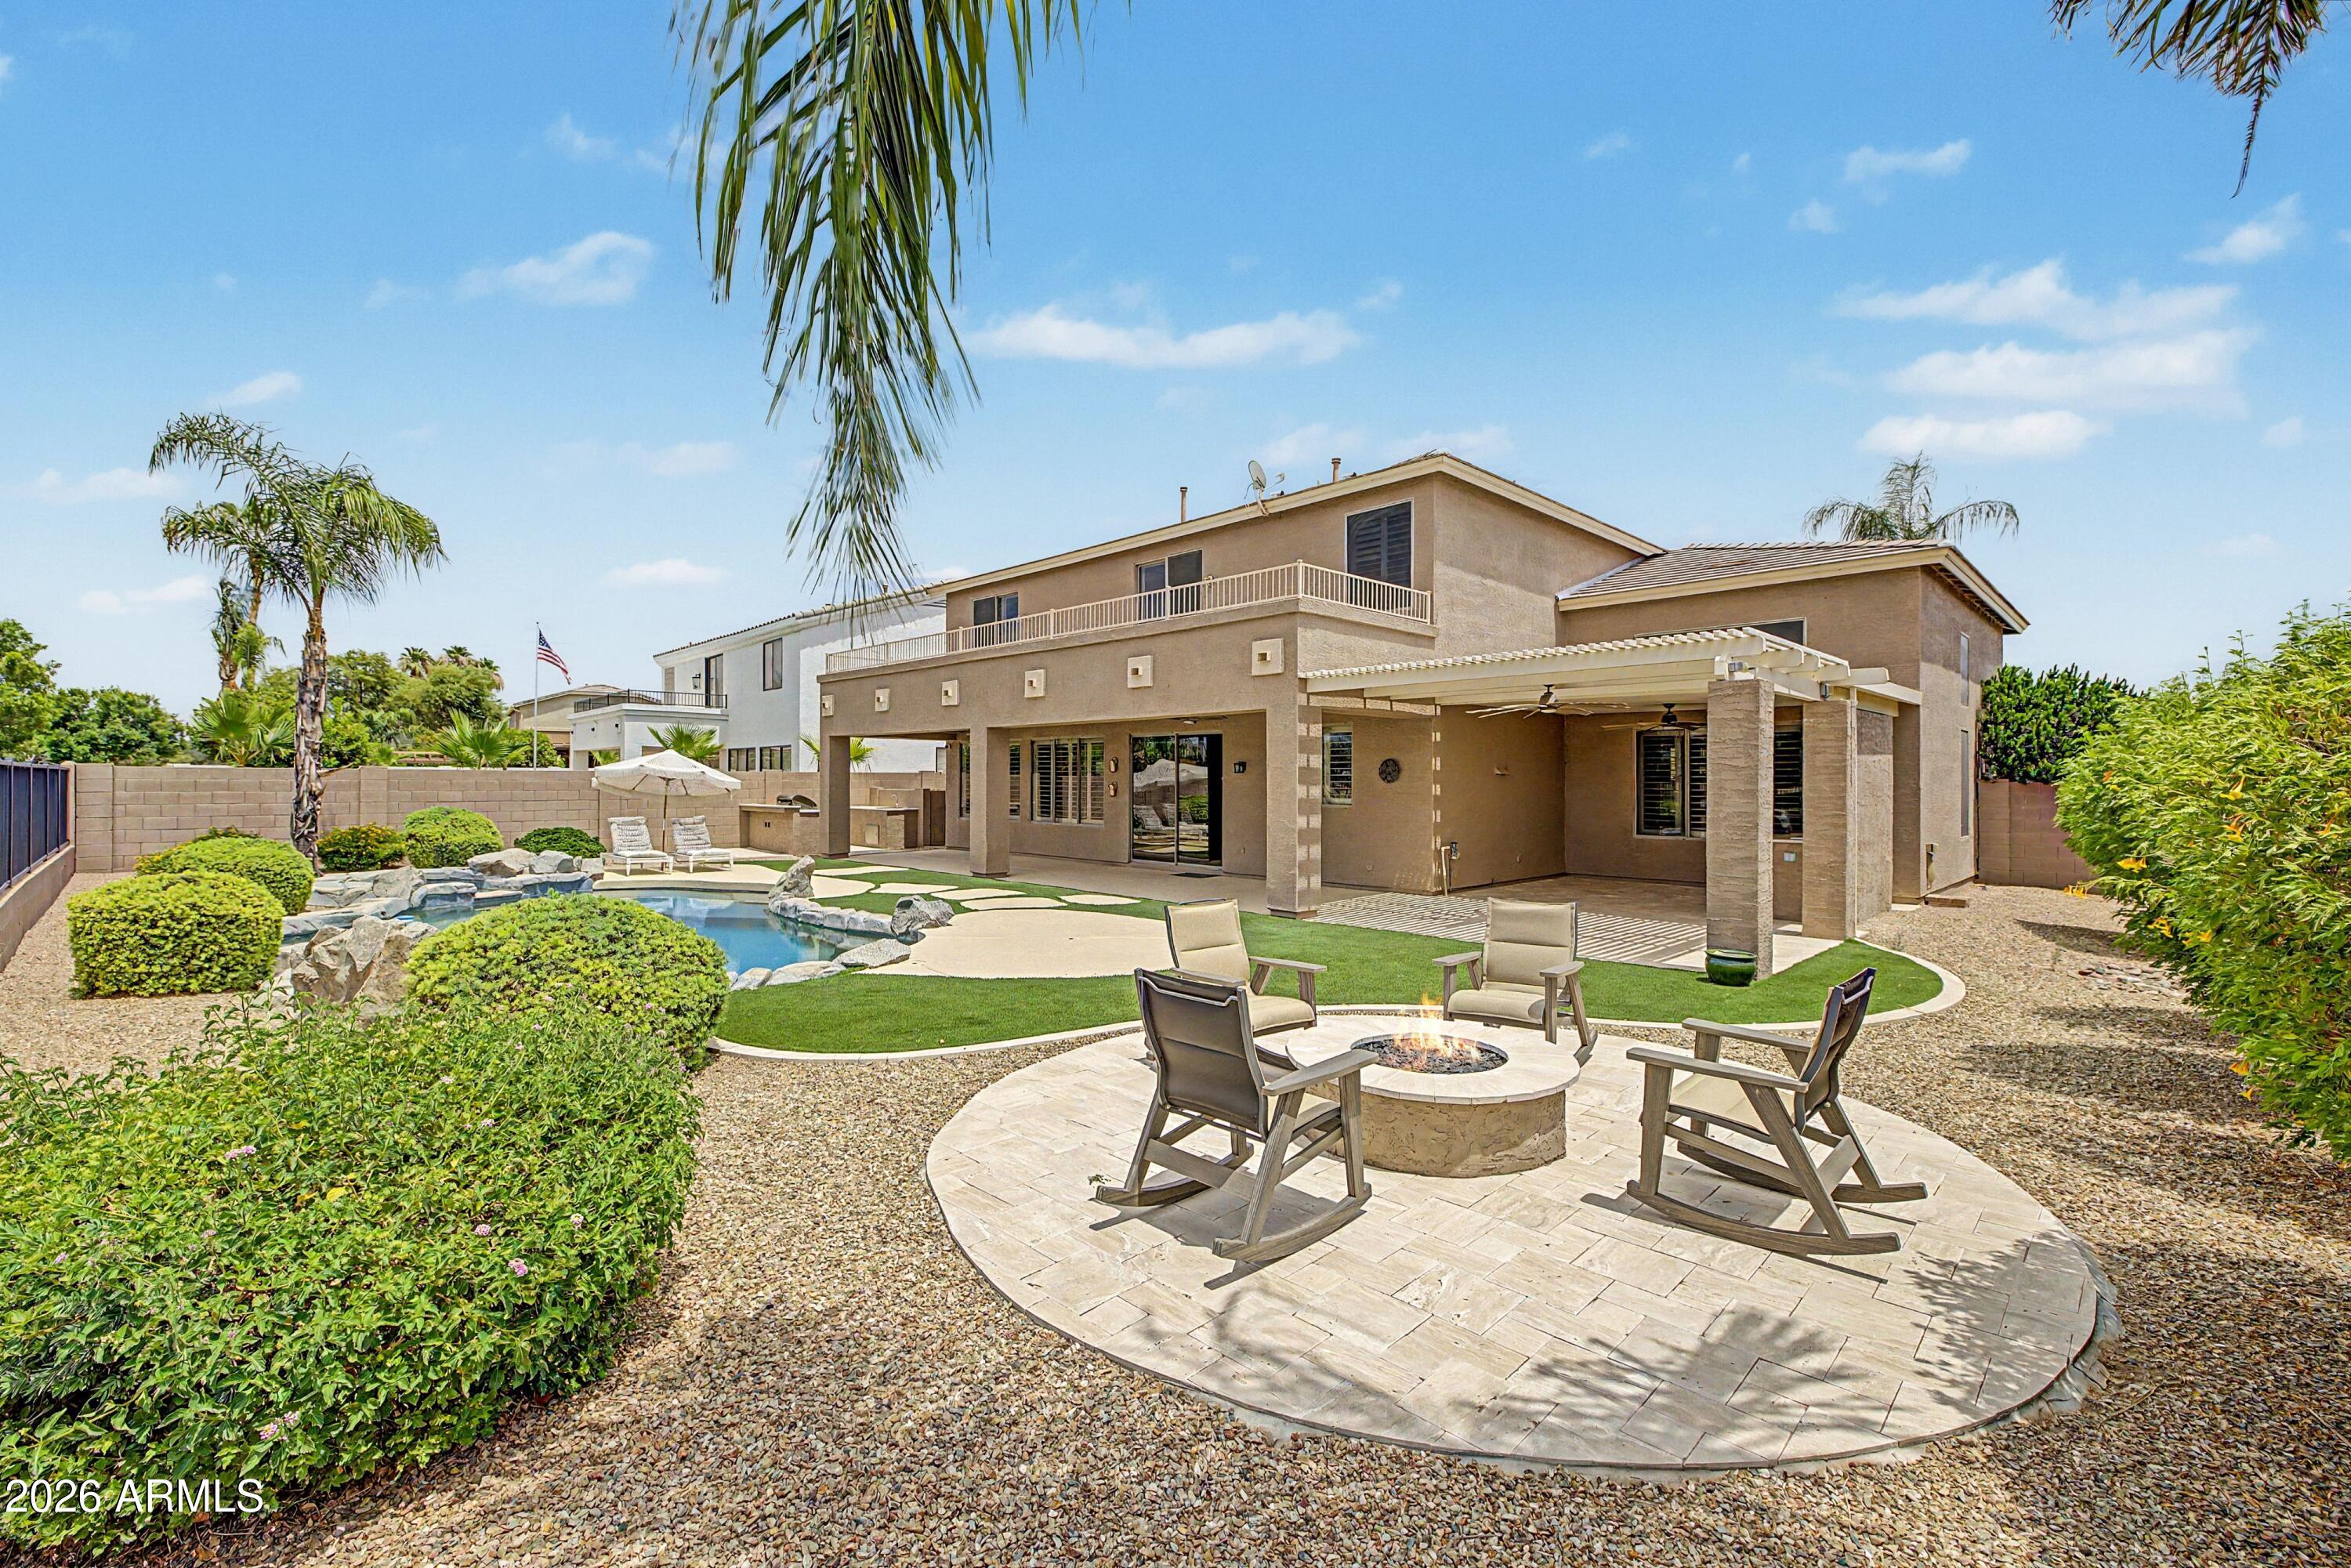
Mesa
9510 E MESETO Avenue
4 Beds
2 Baths
3,269 Sq.Ft.
$825,000
MLS#: 7041530
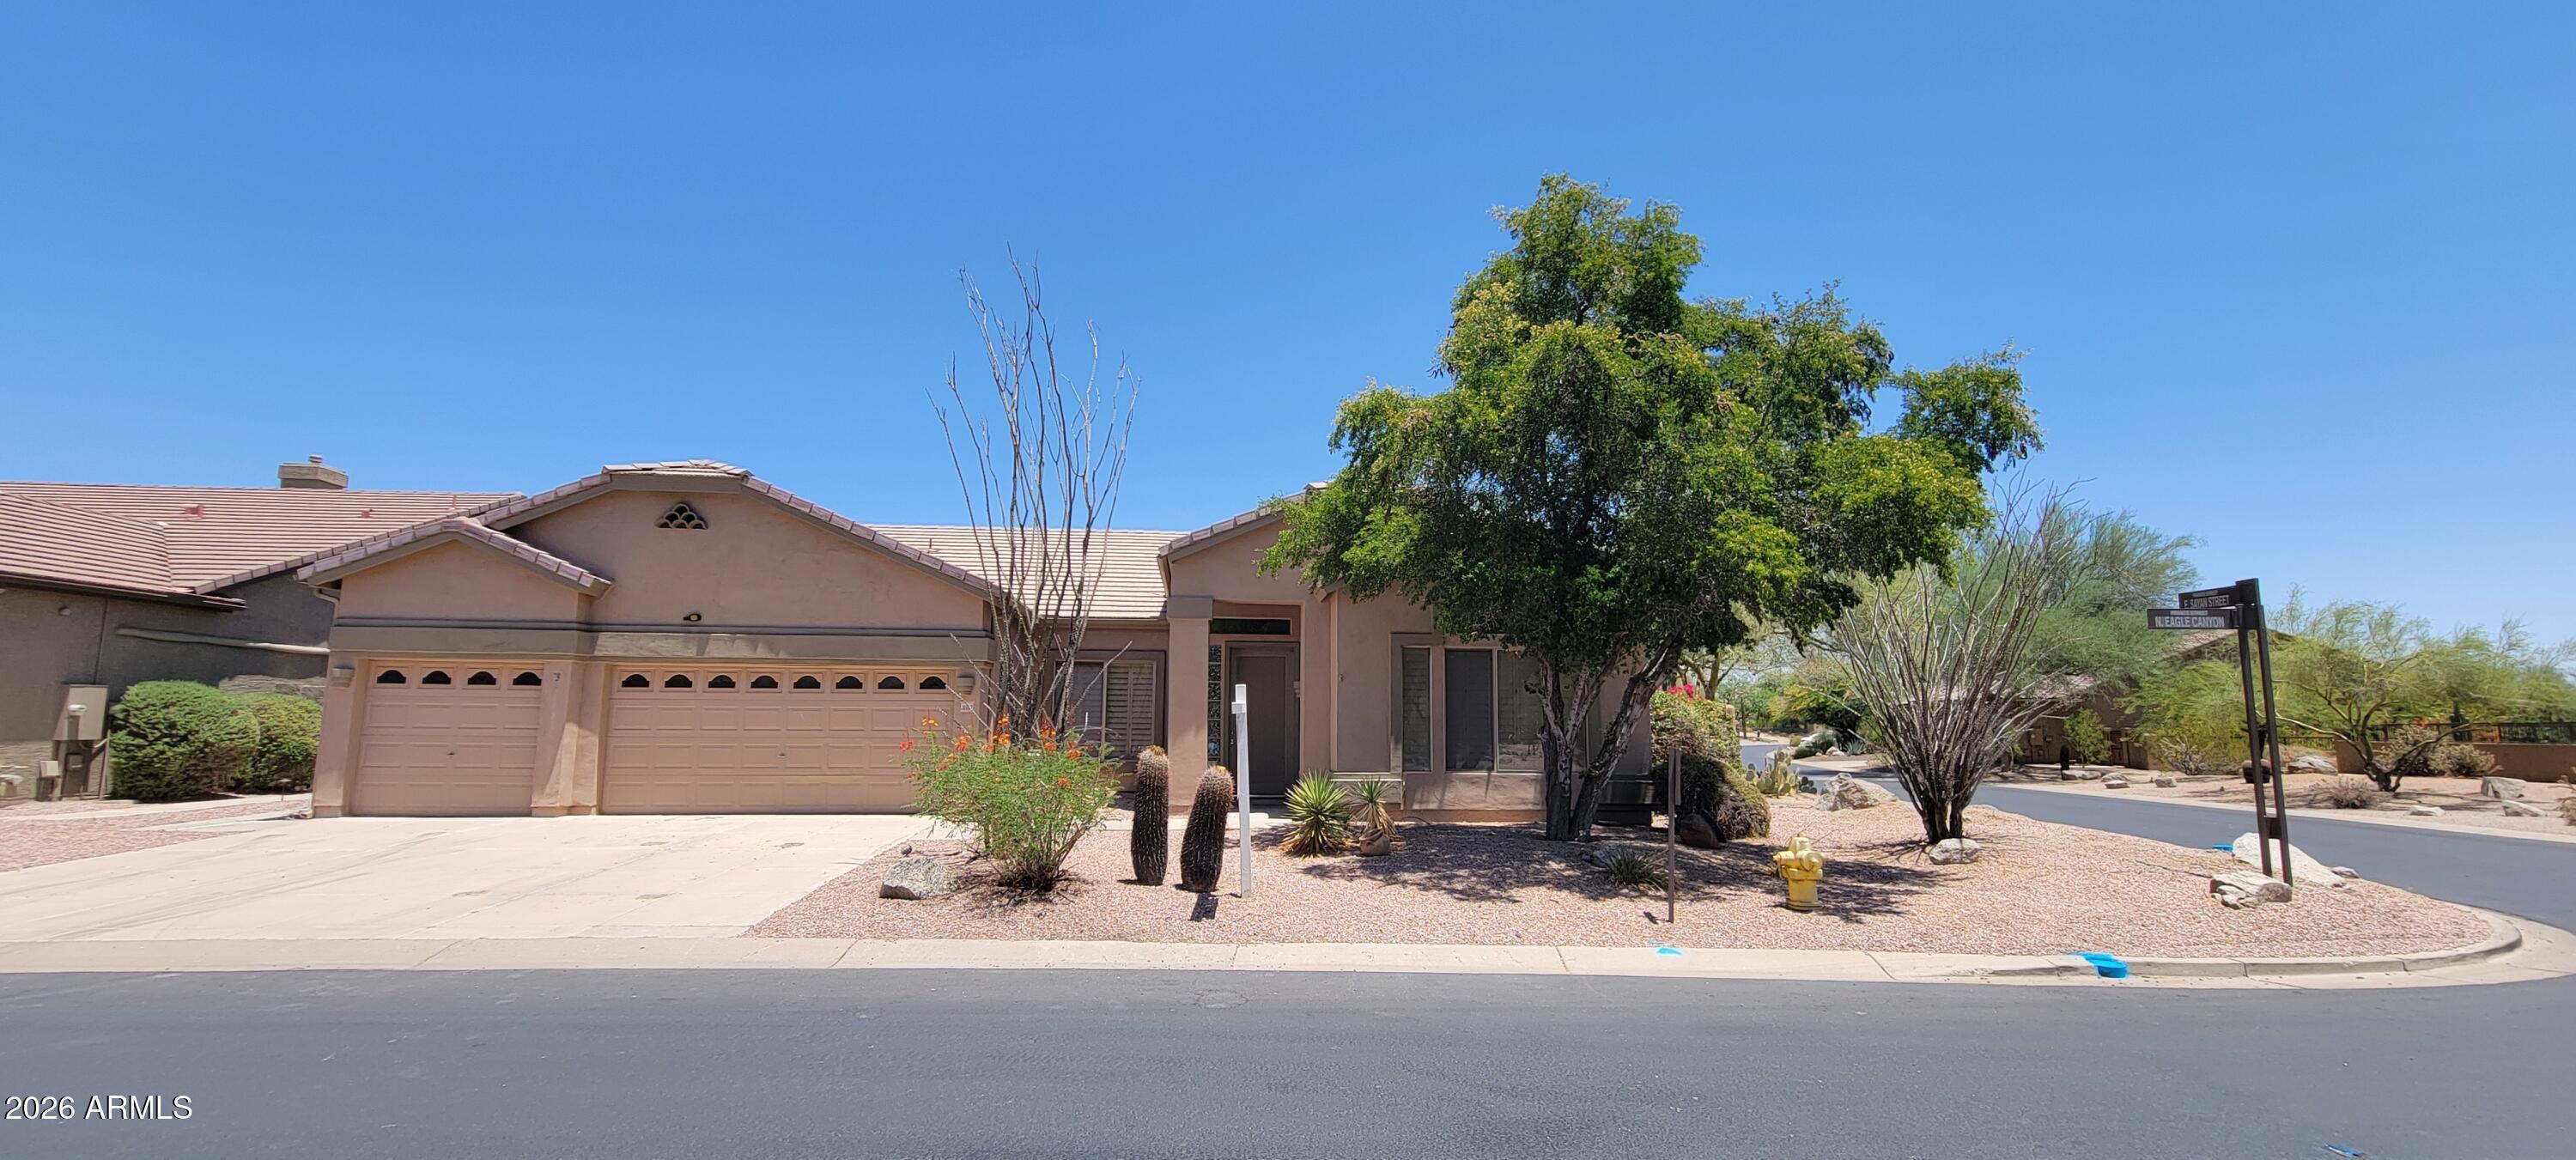
Mesa
3635 N EAGLE Canyon
3 Beds
2 Baths
2,413 Sq.Ft.
$666,000
MLS#: 7041535
Mesa
8142 E JAEGER Street
4 Beds
3 Baths
2,815 Sq.Ft.
$925,000
MLS#: 7046443
