
23111 N 40TH Way
Phoenix, AZ 85050
About
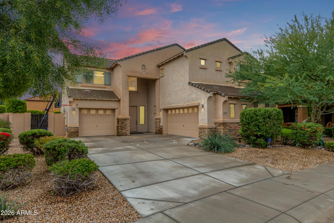
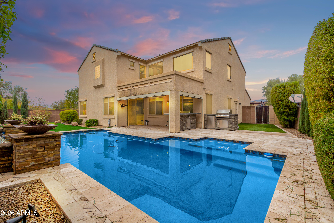
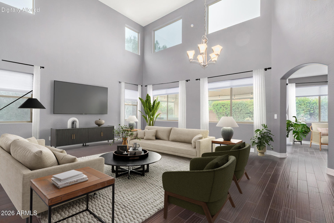
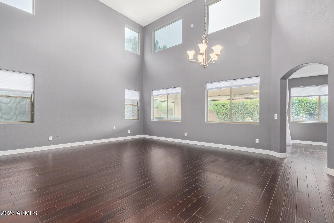
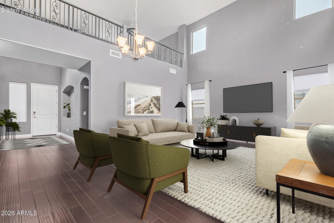
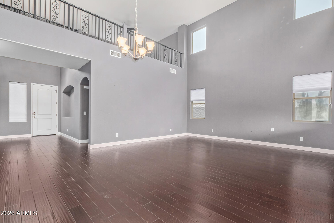
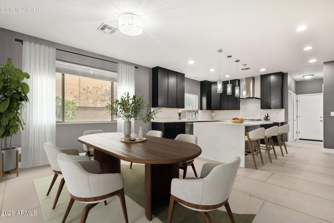
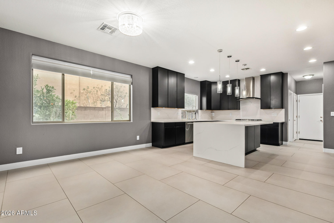
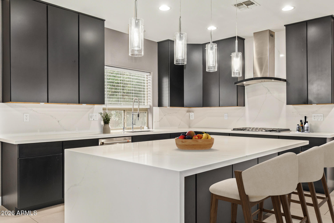
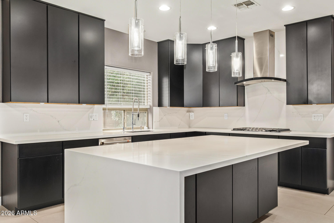
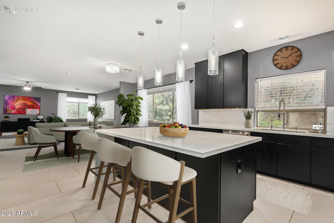
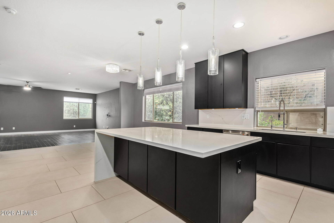
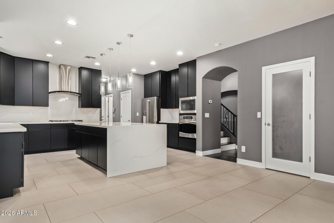
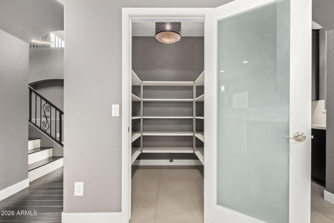
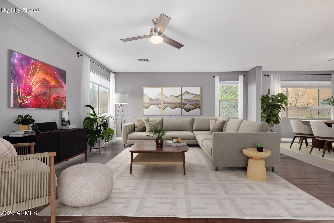
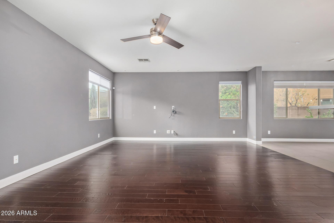
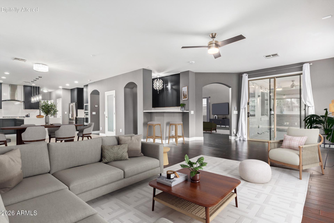
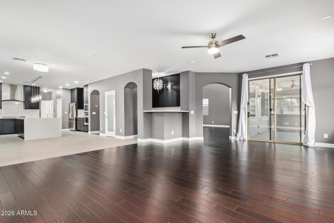
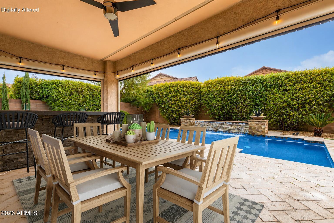
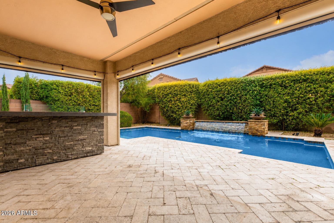
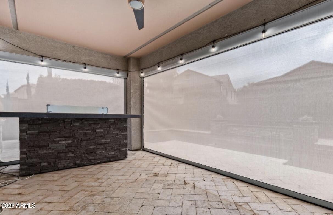
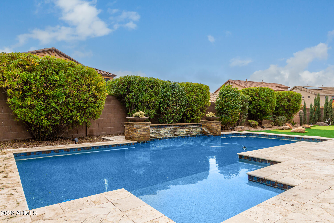
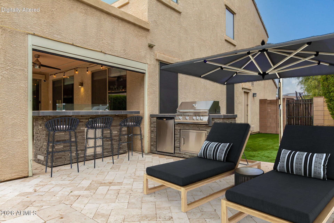
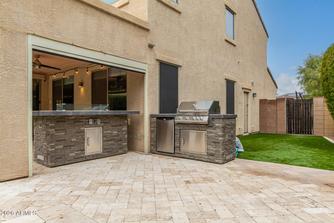
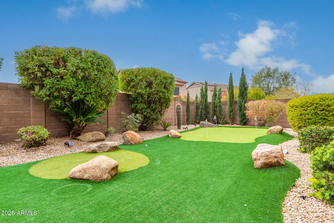
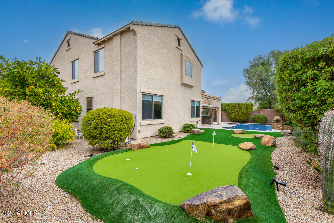
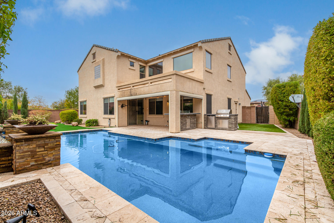
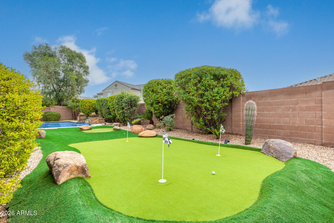
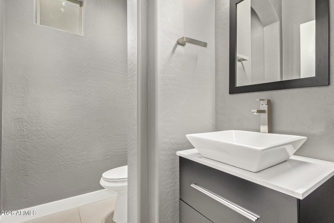
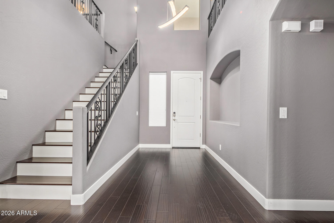
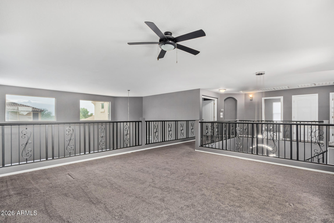
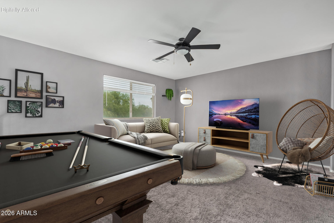
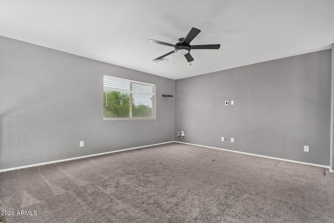
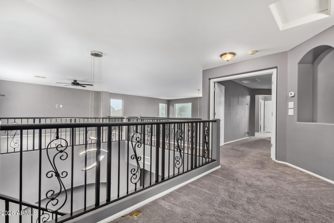
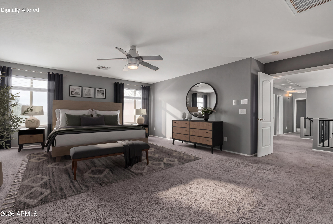
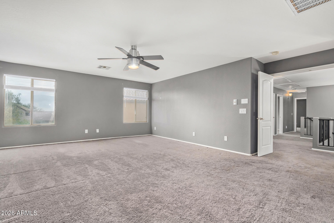
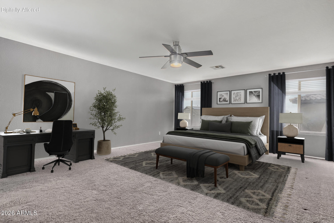
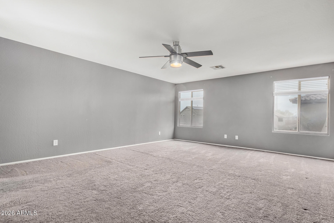
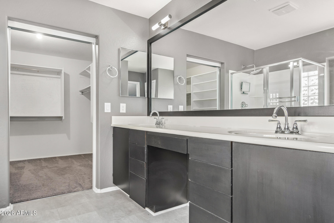
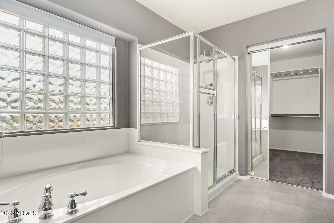
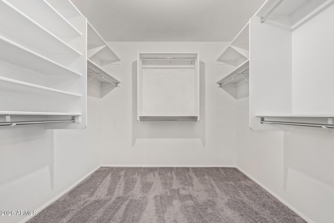
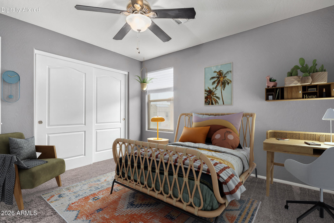
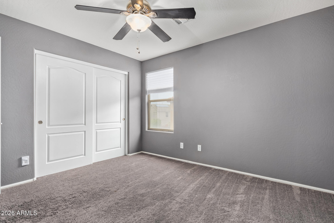
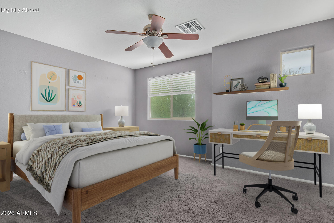
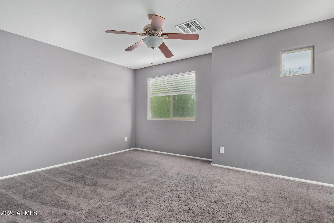
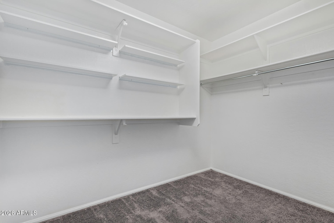
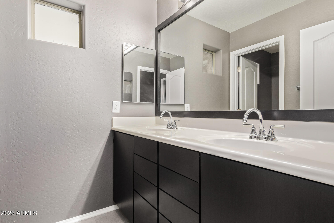
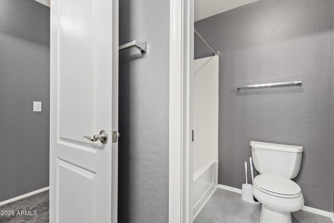
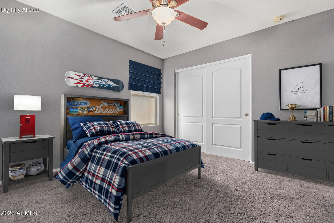
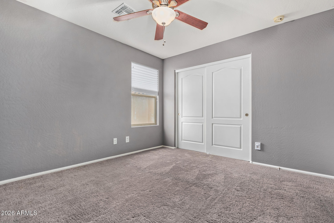
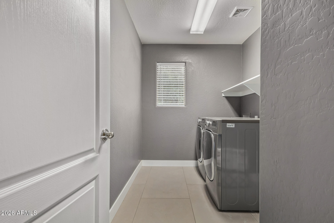
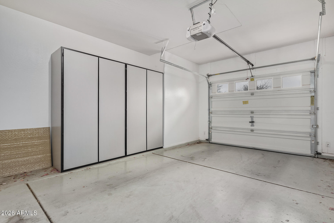
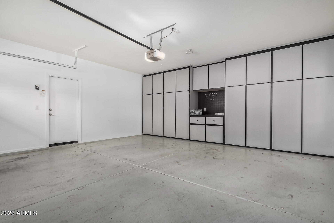
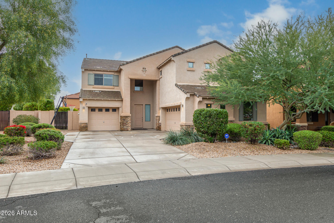
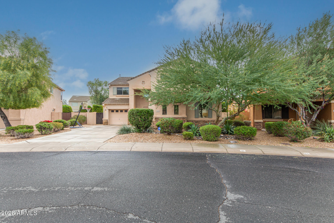
Modern and Spacious! 3500sqft, 4 Bedroom + Loft, 2.5 Bathroom home in one of North Phoenix's most desirable neighborhoods. Located near Desert Ridge, this thoughtfully designed home combines sleek, modern finishes with everyday functionality. Offering plenty of room to spread out, enjoy two living areas downstairs PLUS a large loft upstairs. The updated Kitchen features trendy Euro-style cabinets, Quartz countertops with waterfall island, large walk-in pantry, RO system, stainless steel appliances including built-in wall oven and gas cooktop. Upstairs, the XL Master Suite plus 3 Bedrooms provide amble space and flexibility for whatever suits your needs. 3Car Garage with built-in cabinets, EV charger & water softener. Outside, mature landscaping and fruit trees ensure privacy... while you enjoy the beautiful swimming pool with waterfall feature, putting green, or just relax on the large covered patio with automatic shades, firetable and built-in BBQ. Welcome to your beautiful dream home!
Property
Beds
4
Full Baths
2
1/2 Baths
1
Year Built
2010
Sq.Footage
3,508
Features
Features & Amenities
Interior
-
Other Interior Features
Smart Home, Double Vanity, Eat-in Kitchen, Vaulted Ceiling(s), Kitchen Island, Pantry, High Ceilings
-
Total Bedrooms
4
-
Bathrooms
2
-
1/2 Bathrooms
1
-
Basement YN
NO
-
Cooling YN
YES
-
Cooling
Central Air, Ceiling Fan(s)
-
Fireplace YN
NO
-
Heating YN
YES
-
Heating
Natural Gas
-
Pet friendly
N/A
Exterior
-
Garage
Yes
-
Garage spaces
3
-
Construction Materials
Stone, Stucco, Frame
-
Other Exterior Features
Barbecue, Built-in Barbecue
-
Parking
Garage Door Opener, Electric Vehicle Charging Station(s)
-
Patio and Porch Features
Screened, Patio
-
Pool
Yes
-
Pool Features
Outdoor Pool
Area & Lot
-
Lot Features
Desert Back, Desert Front
-
Lot Size(acres)
0.19
-
Lot Size(square feet)
8,378
-
Property Type
Residential
-
Property Sub Type
Single Family Residence
-
Architectural Style
Santa Barbara/Tuscan
Price
-
Sales Price
$1,100,000
-
Tax Amount
$6,494
-
Financing Options
Cash, Conventional
-
Sq. Footage
3,508
-
Price/SqFt
$313
HOA
-
Association
YES
-
Association Fee 2
$300
-
Association Fee
$230
-
Association Fee Frequency
Quarterly
-
Association Fee 2 Frequency
Semi-Annually
-
Association Fee Includes
N/A
Property Resources
-
Horse Property
NO
School District
-
Elementary School
Paradise Valley Unified District
-
Middle School
Explorer Middle School
-
High School
Pinnacle High School
Property Features
-
Stories
2
-
Ownership
Fee Simple
-
Sewer
Public Sewer
-
Tax Lot
54
-
Water Source
Public
Schedule
Schedule a Showing
Showing scheduled successfully.
Mortgage calculator
Estimate your monthly mortgage payment, including the principal and interest, property taxes, and HOA. Adjust the values to generate a more accurate rate.
Your payment
Principal and Interest:
$
Property taxes:
$
HOA fees:
$
Total loan payment:
$
Total interest amount:
$
Location
-
County
Maricopa
-
Elementary School
Paradise Valley Unified District
-
Middle School
Explorer Middle School
-
High School
Pinnacle High School

Listing Courtesy of Jennifer Caterinacci , HomeSmart
RealHub Information is provided exclusively for consumers' personal, non-commercial use, and it may not be used for any purpose other than to identify prospective properties consumers may be interested in purchasing. All information deemed reliable but not guaranteed and should be independently verified. All properties are subject to prior sale, change or withdrawal. RealHub website owner shall not be responsible for any typographical errors, misinformation, misprints and shall be held totally harmless.

Tamara Berveiller
Agent / Realtor®
Call Tamara today to schedule a private showing.
Phone (520) 508-7955
Email Tamara@MandyGoldTeam.com

* Listings on this website come from the FMLS IDX Compilation and may be held by brokerage firms other than the owner of this website. The listing brokerage is identified in any listing details. Information is deemed reliable but is not guaranteed. If you believe any FMLS listing contains material that infringes your copyrighted work please click here to review our DMCA policy and learn how to submit a takedown request.© 2024 FMLS.
Properties
Related properties
Phoenix
21025 N 61ST Street
5 Beds
4 Baths
2,821 Sq.Ft.
$1,140,000
MLS#: 7052226
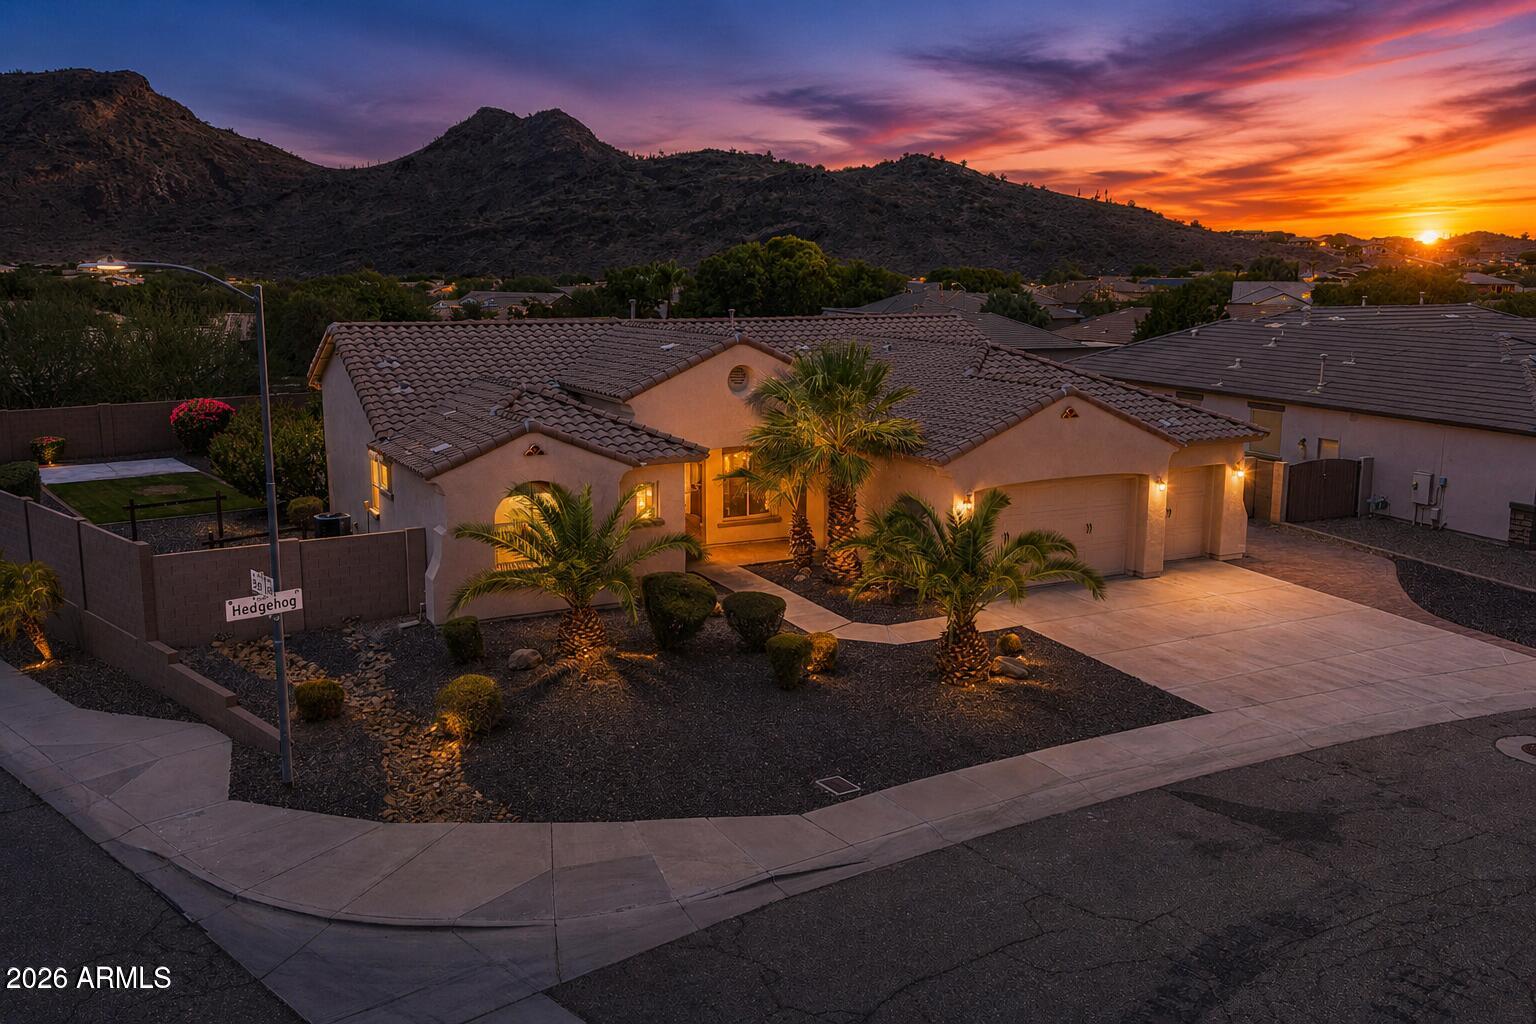
Phoenix
5629 W HEDGEHOG Place
4 Beds
3 Baths
2,595 Sq.Ft.
$899,900
MLS#: 7051200
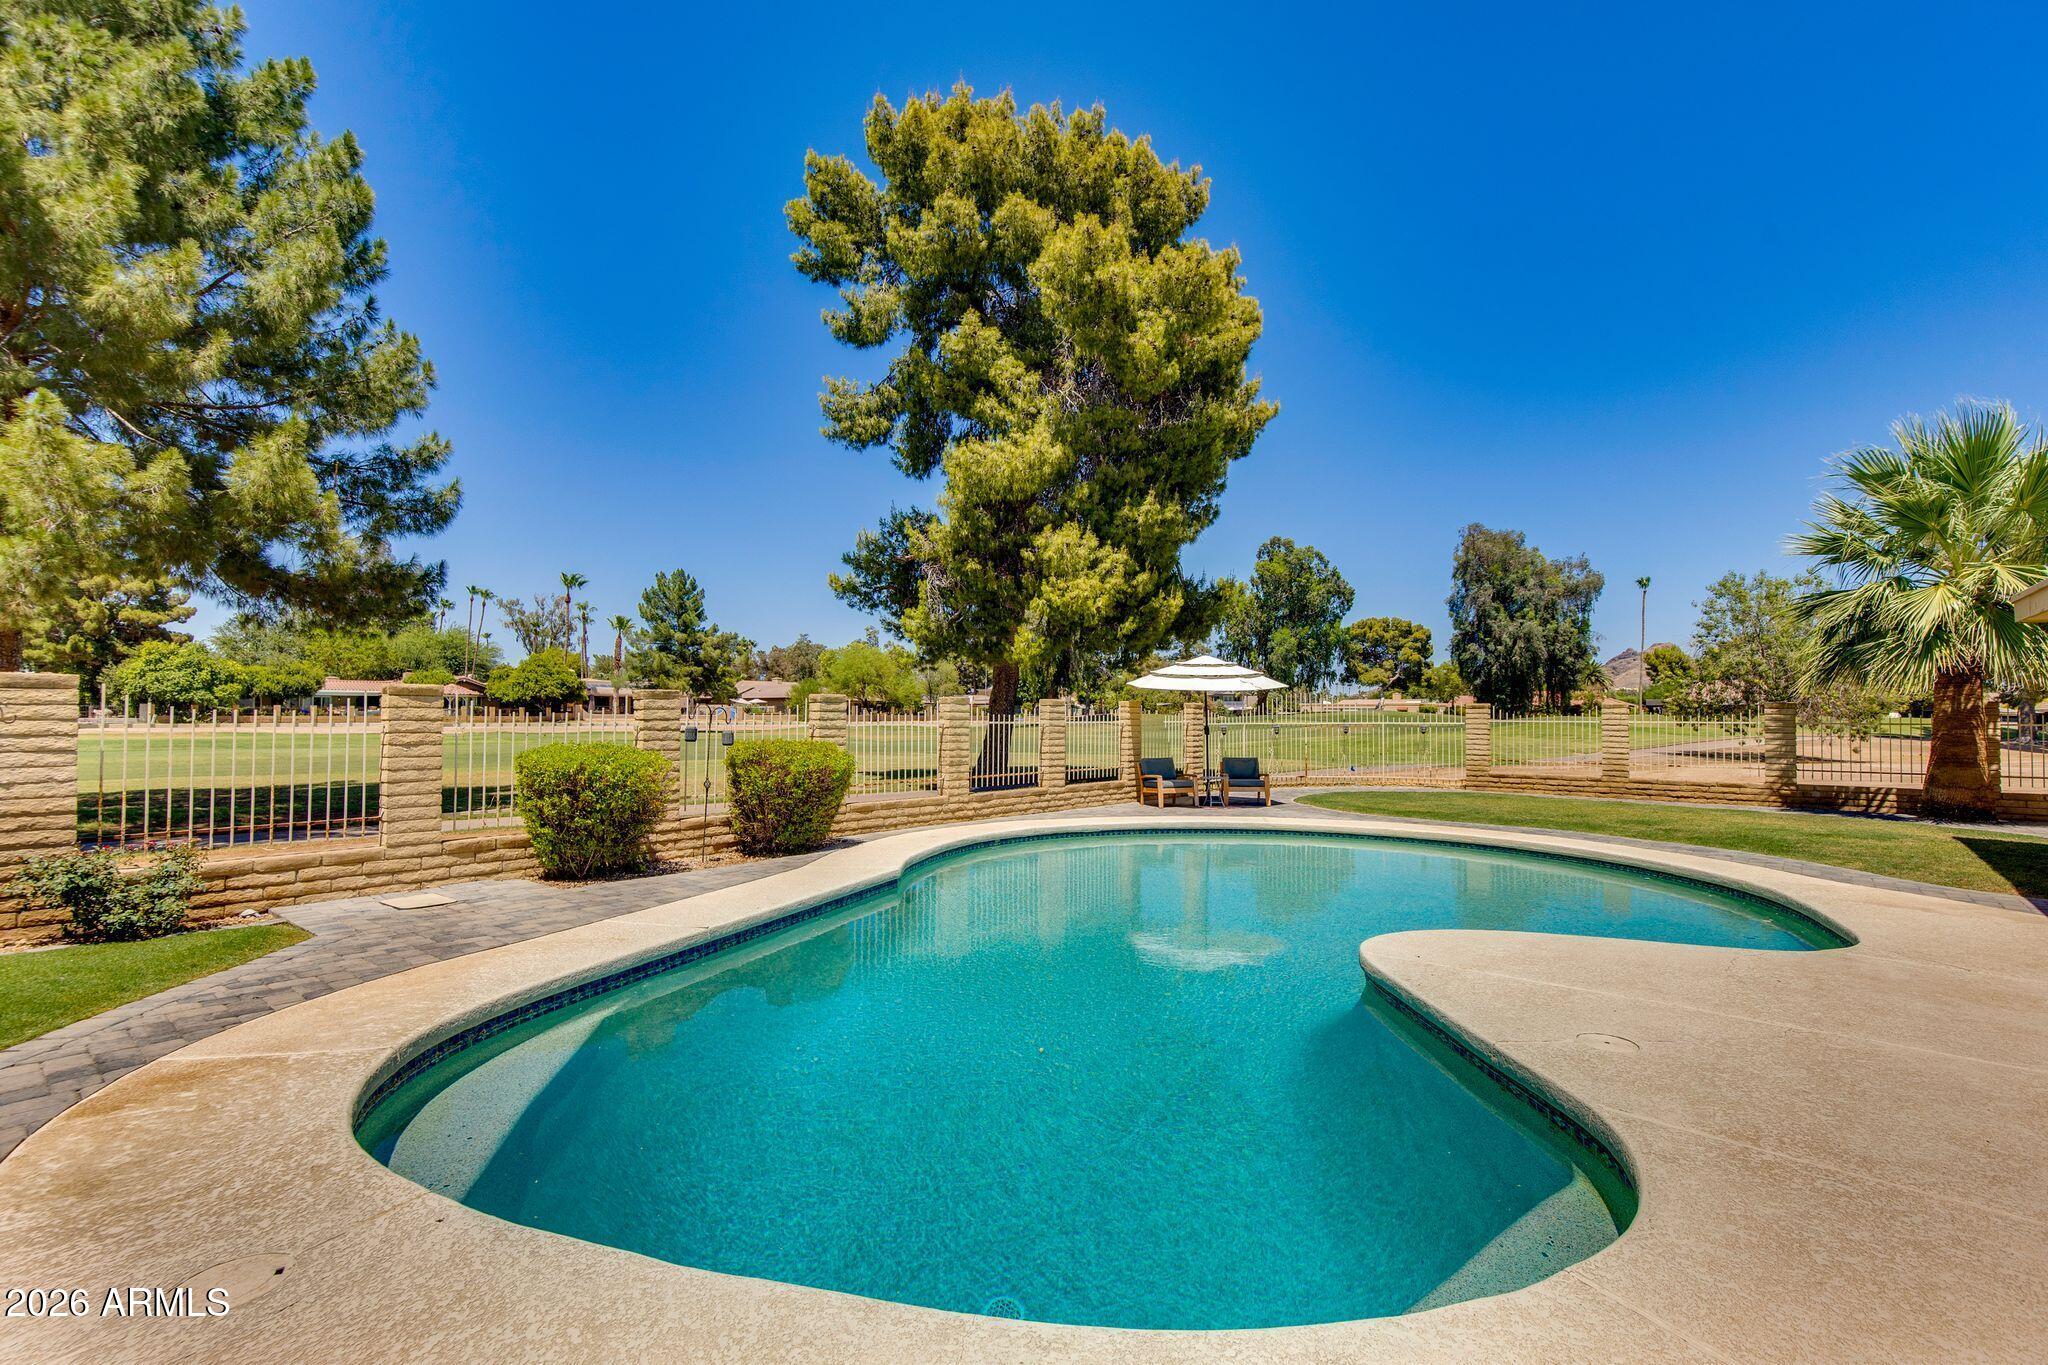
Phoenix
512 W MOON VALLEY Drive
5 Beds
3 Baths
3,081 Sq.Ft.
$1,175,000
MLS#: 7045264
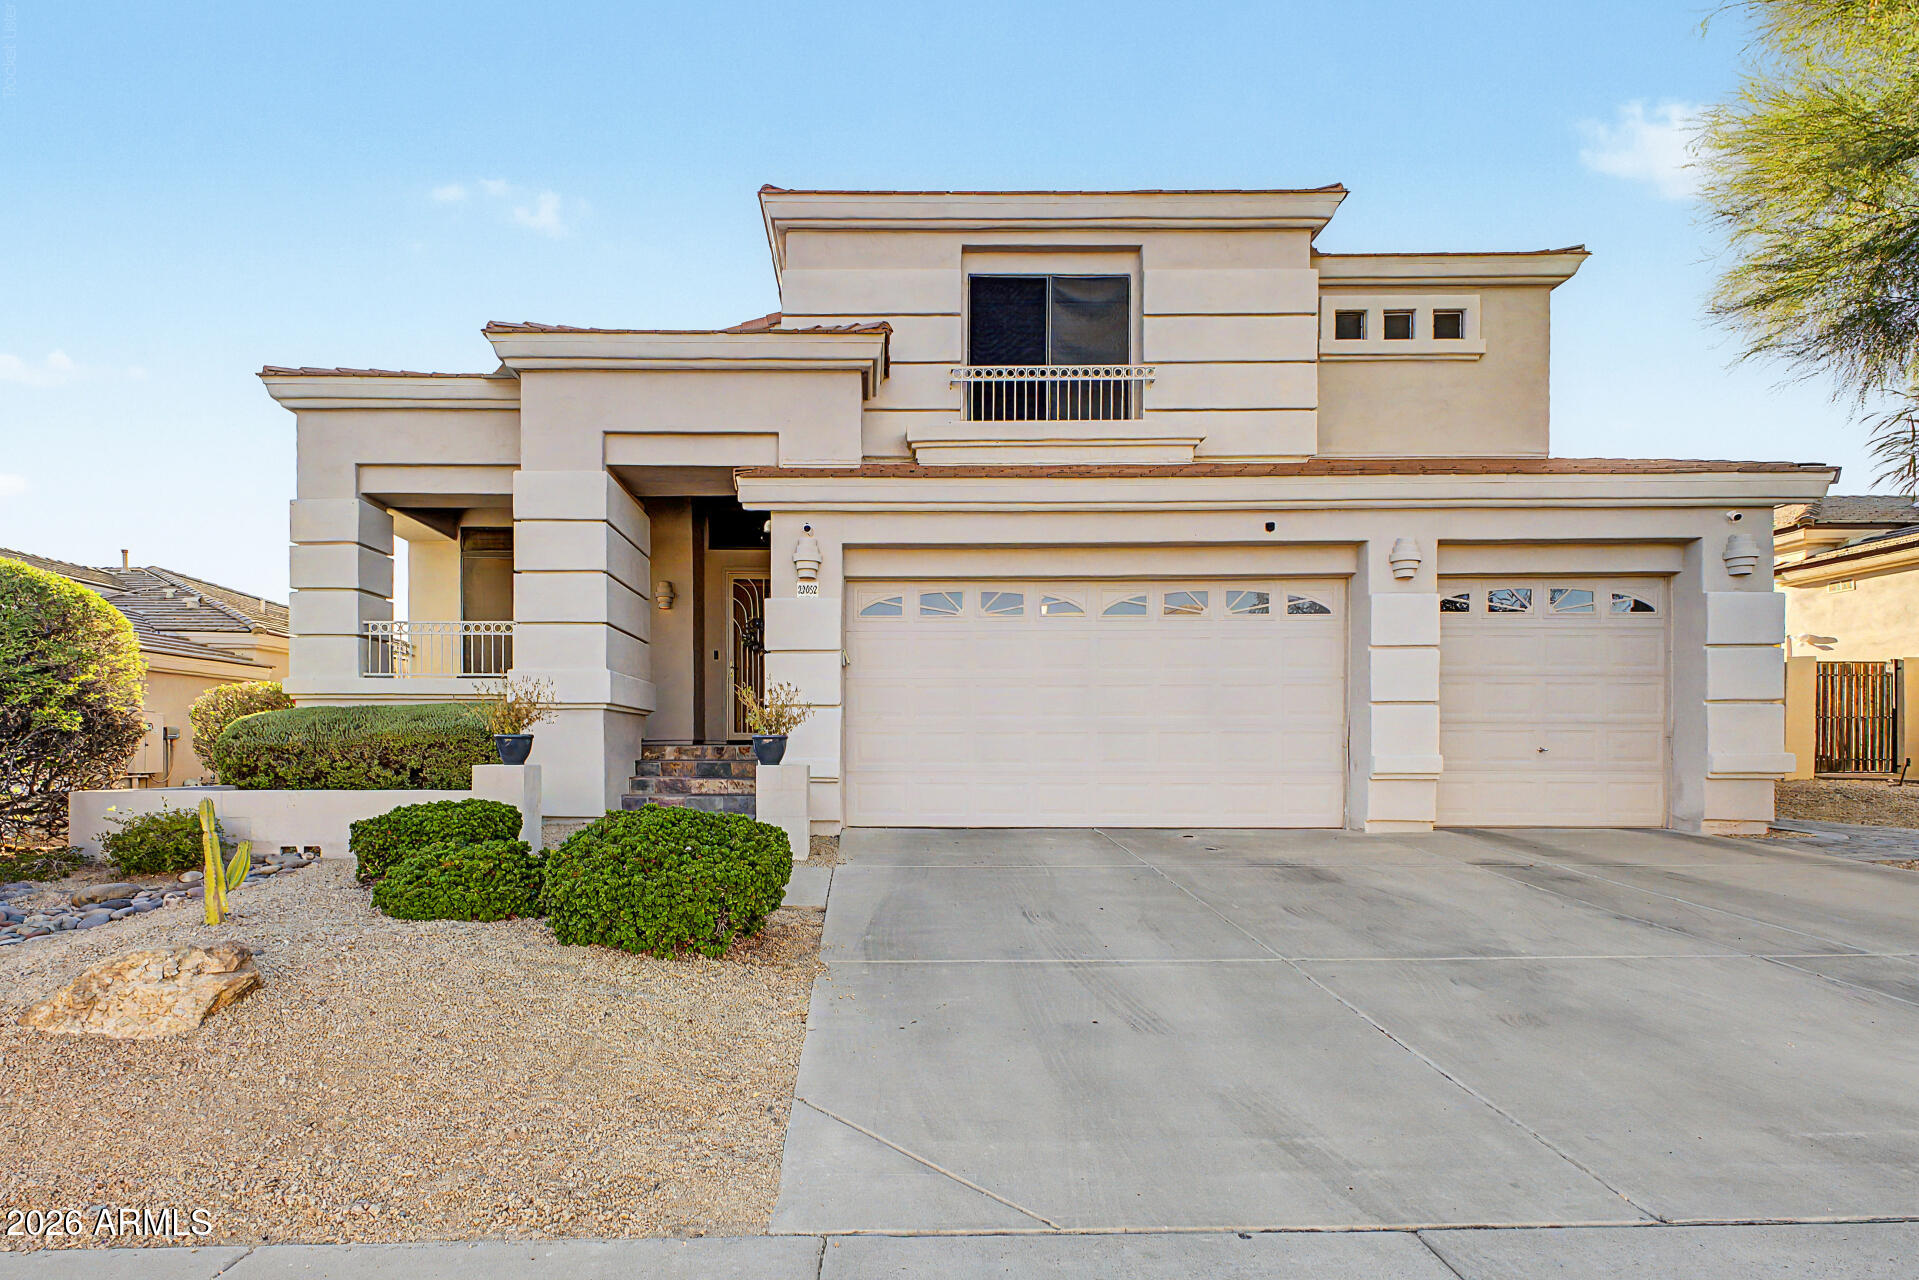
Phoenix
22852 N 52ND Street
4 Beds
3 Baths
2,897 Sq.Ft.
$1,200,000
MLS#: 7047133
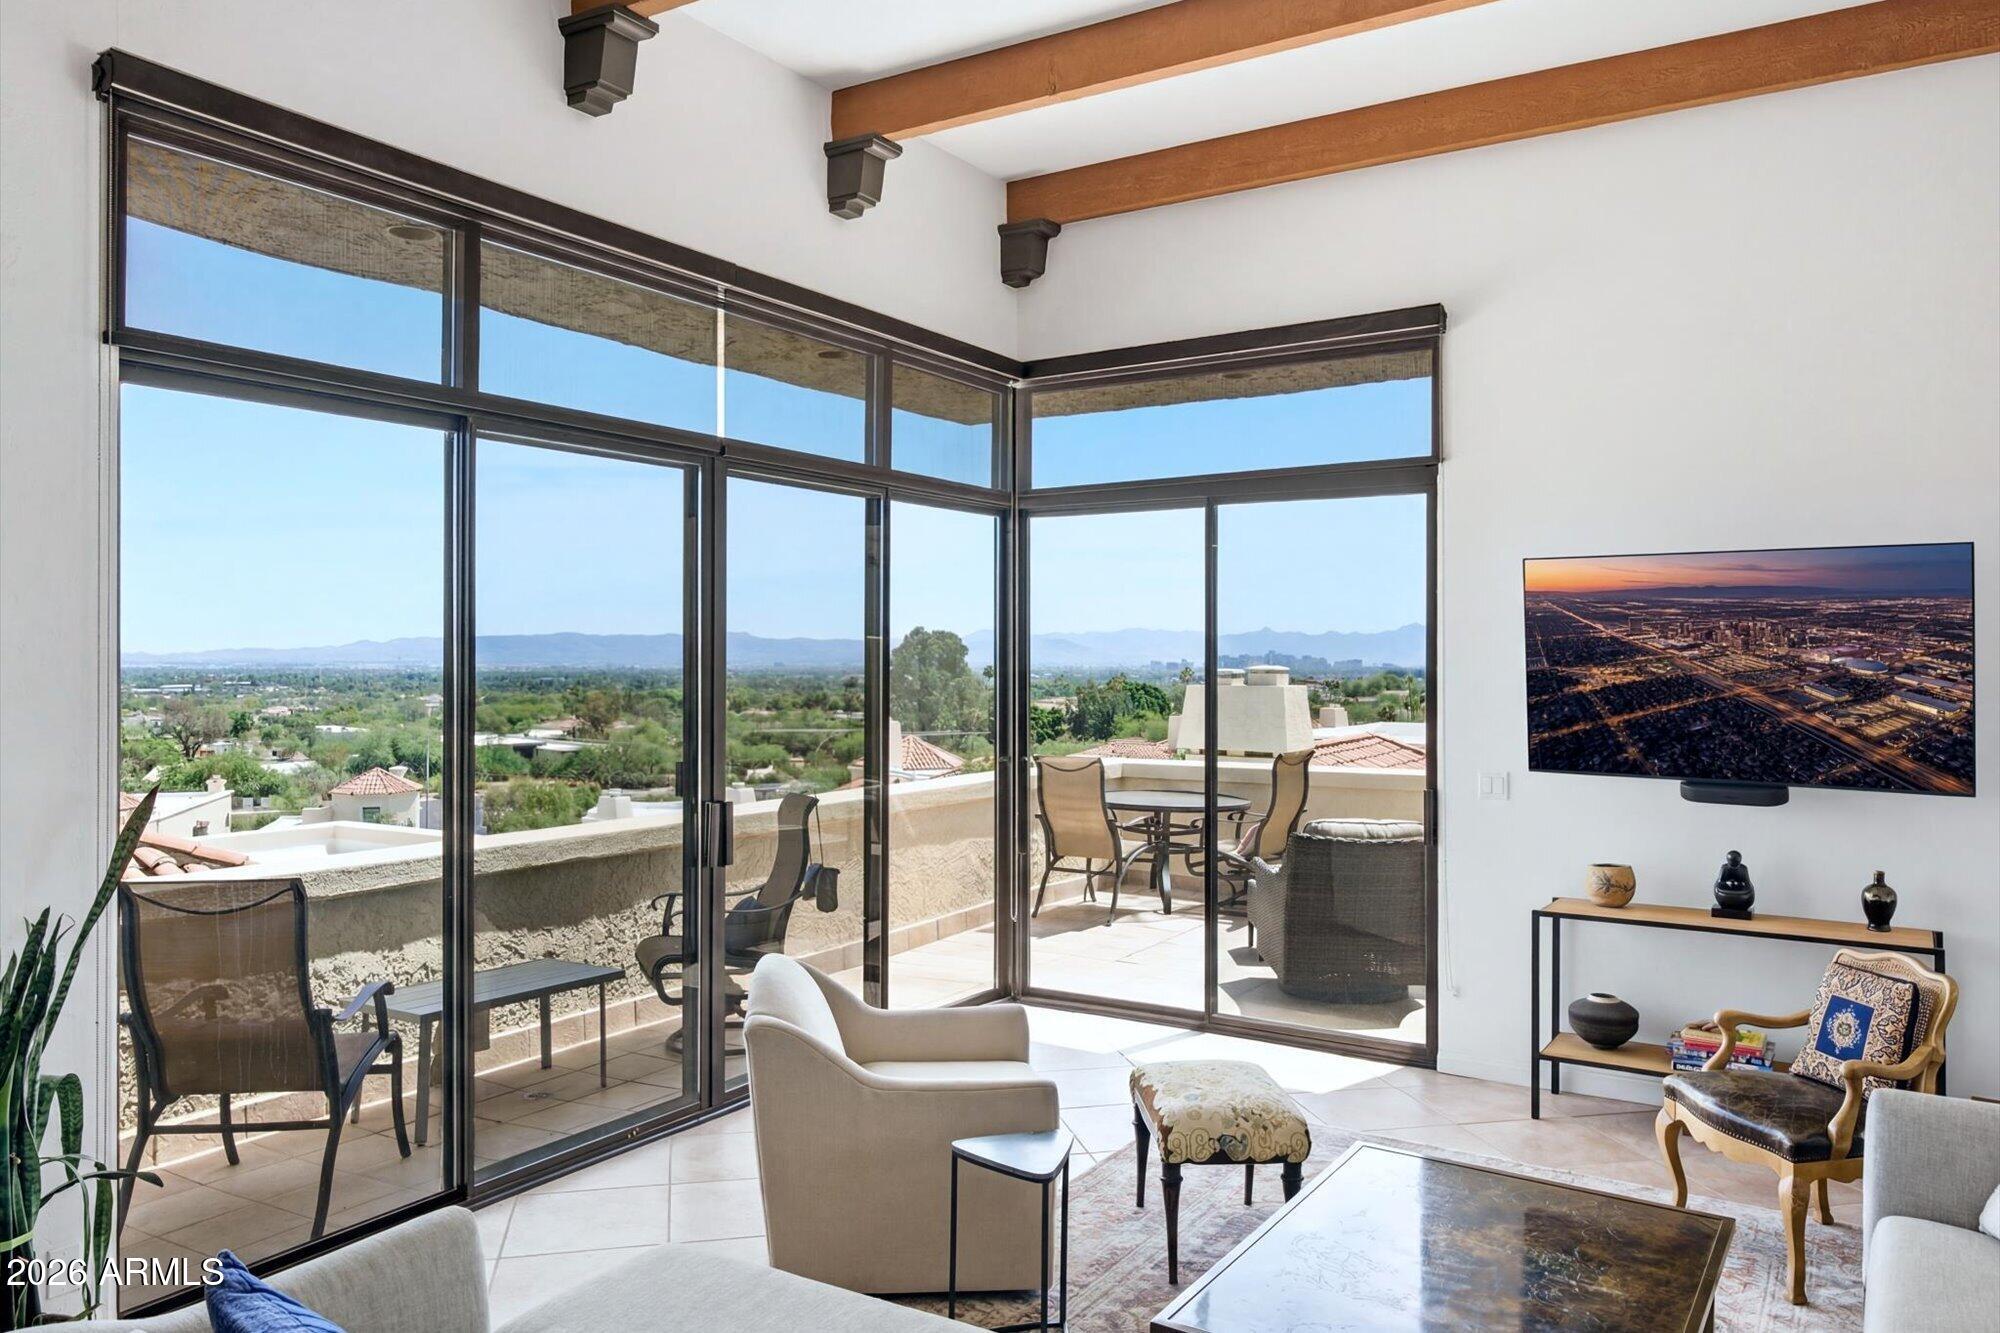
Phoenix
3800 E LINCOLN Drive 14
4 Beds
3 Baths
3,518 Sq.Ft.
$1,295,000
MLS#: 7040137
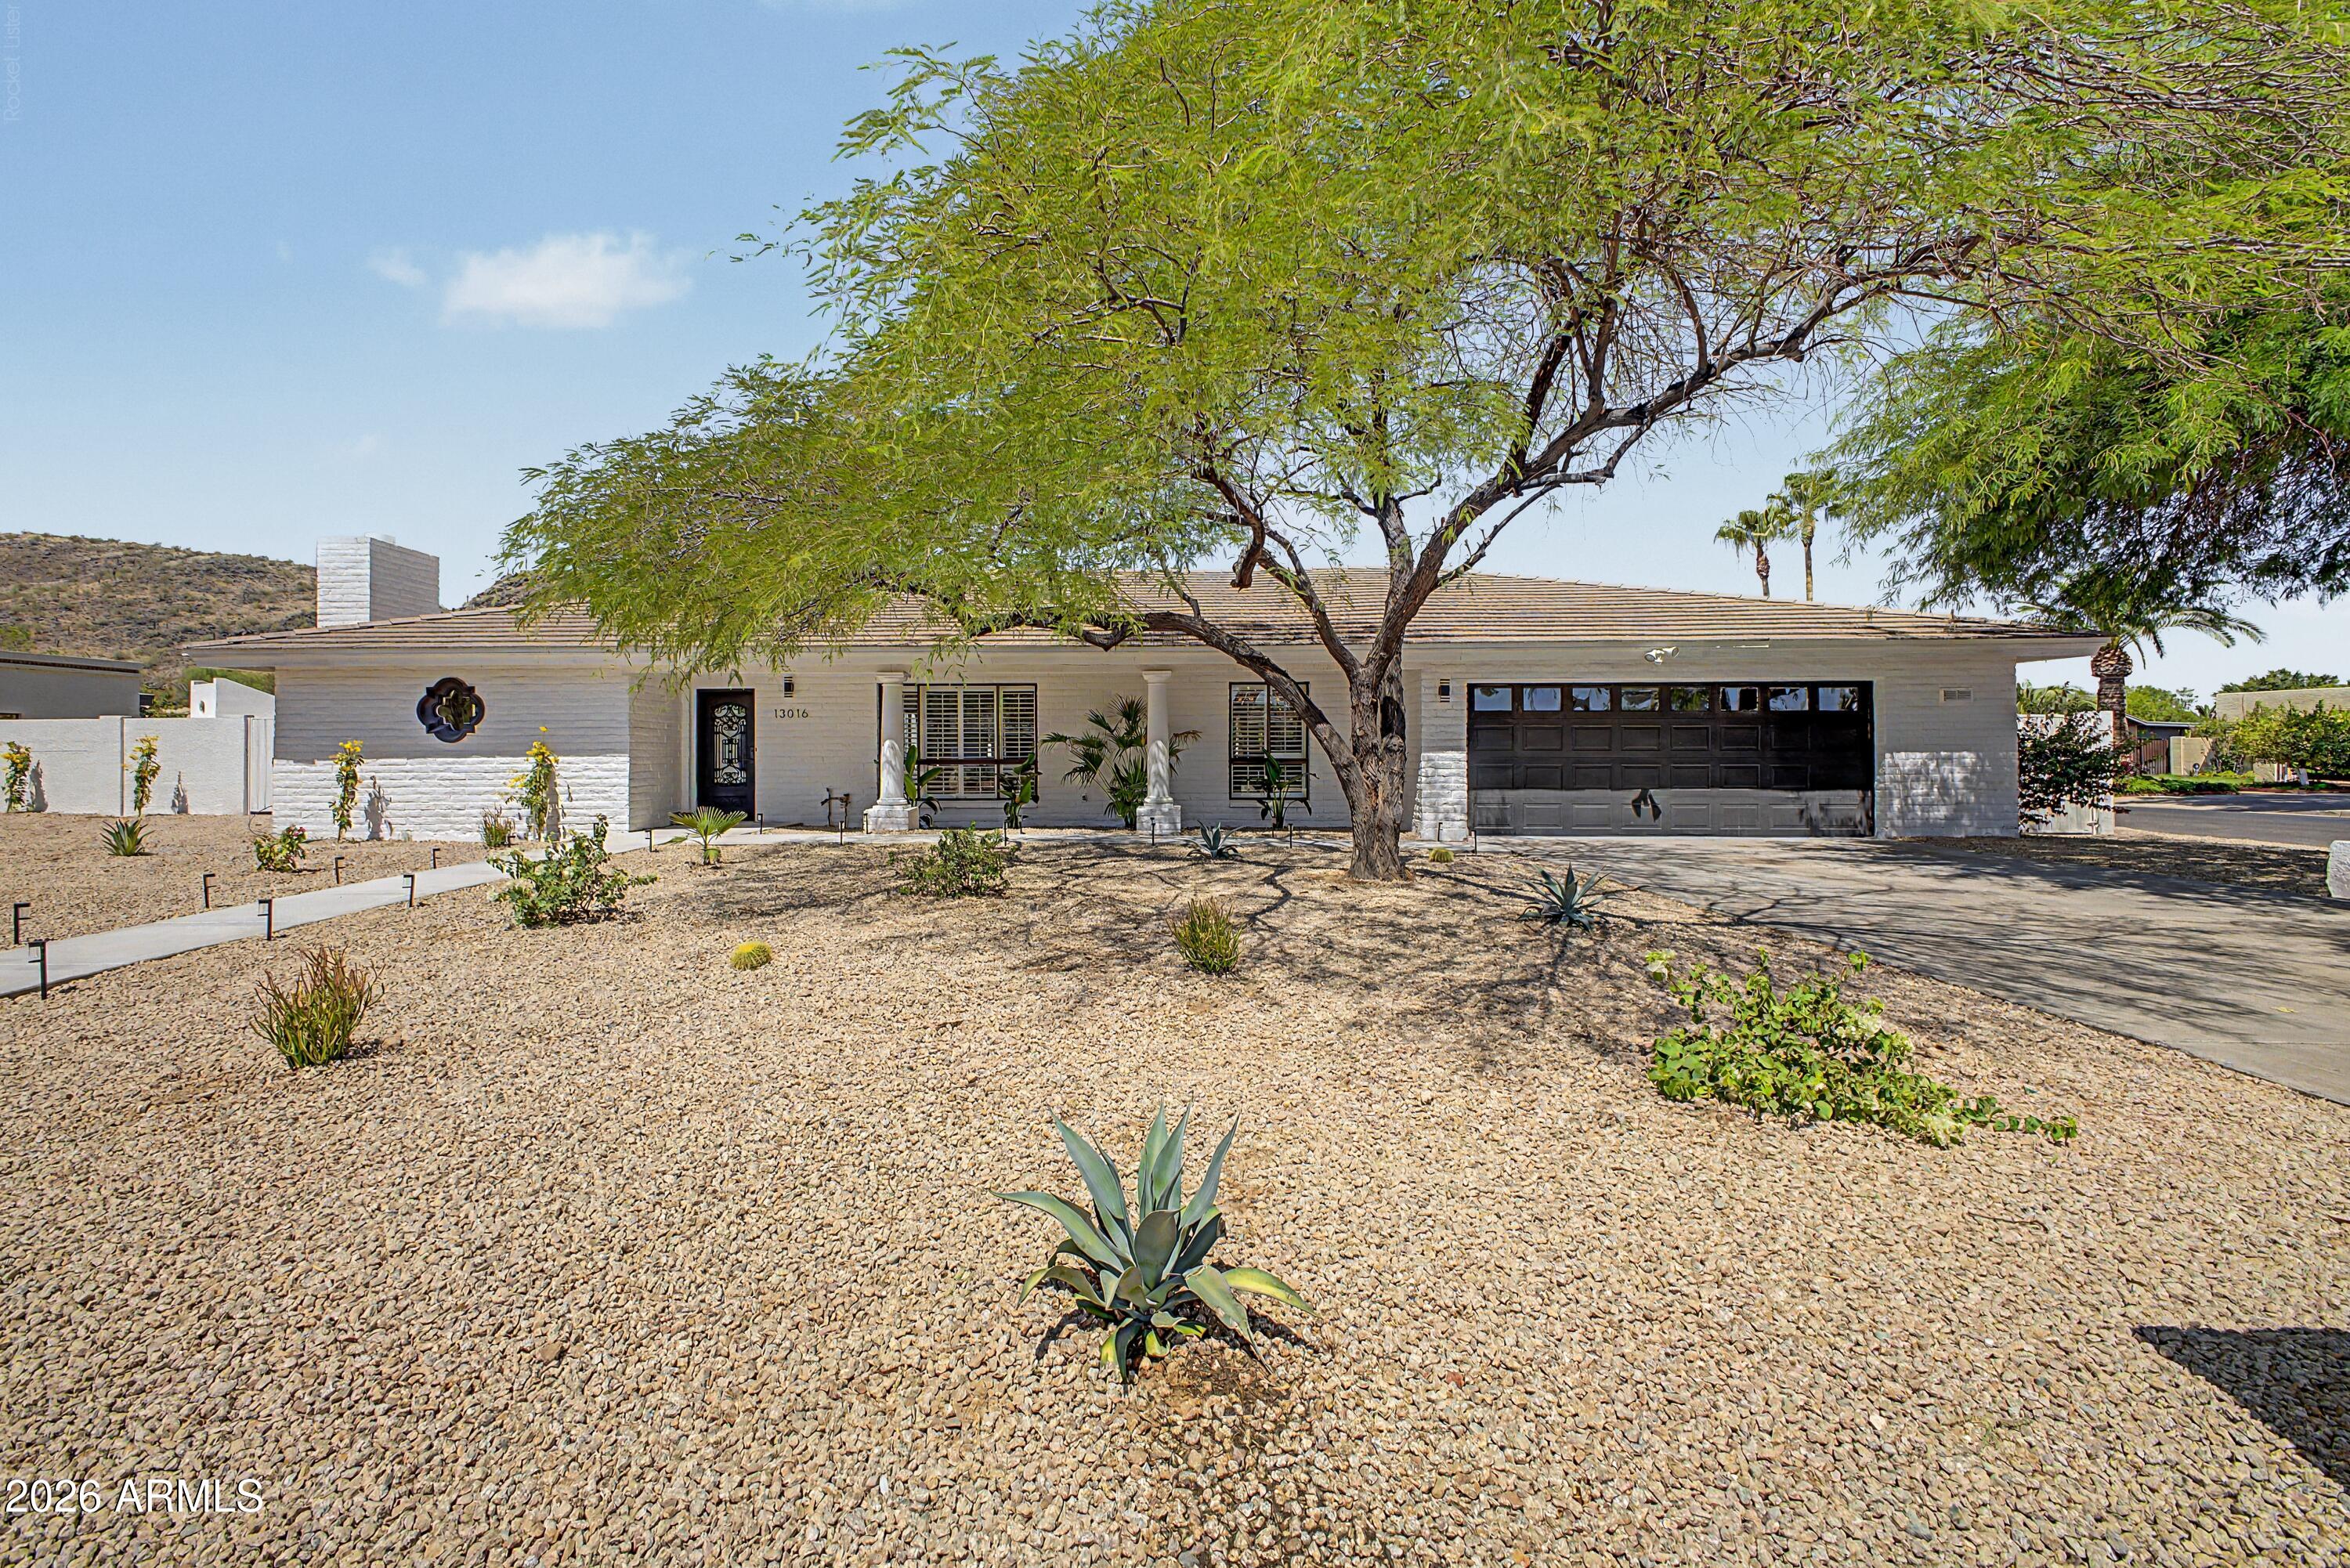
Phoenix
13016 N 1ST Place
4 Beds
2 Baths
2,728 Sq.Ft.
$1,080,000
MLS#: 7049929
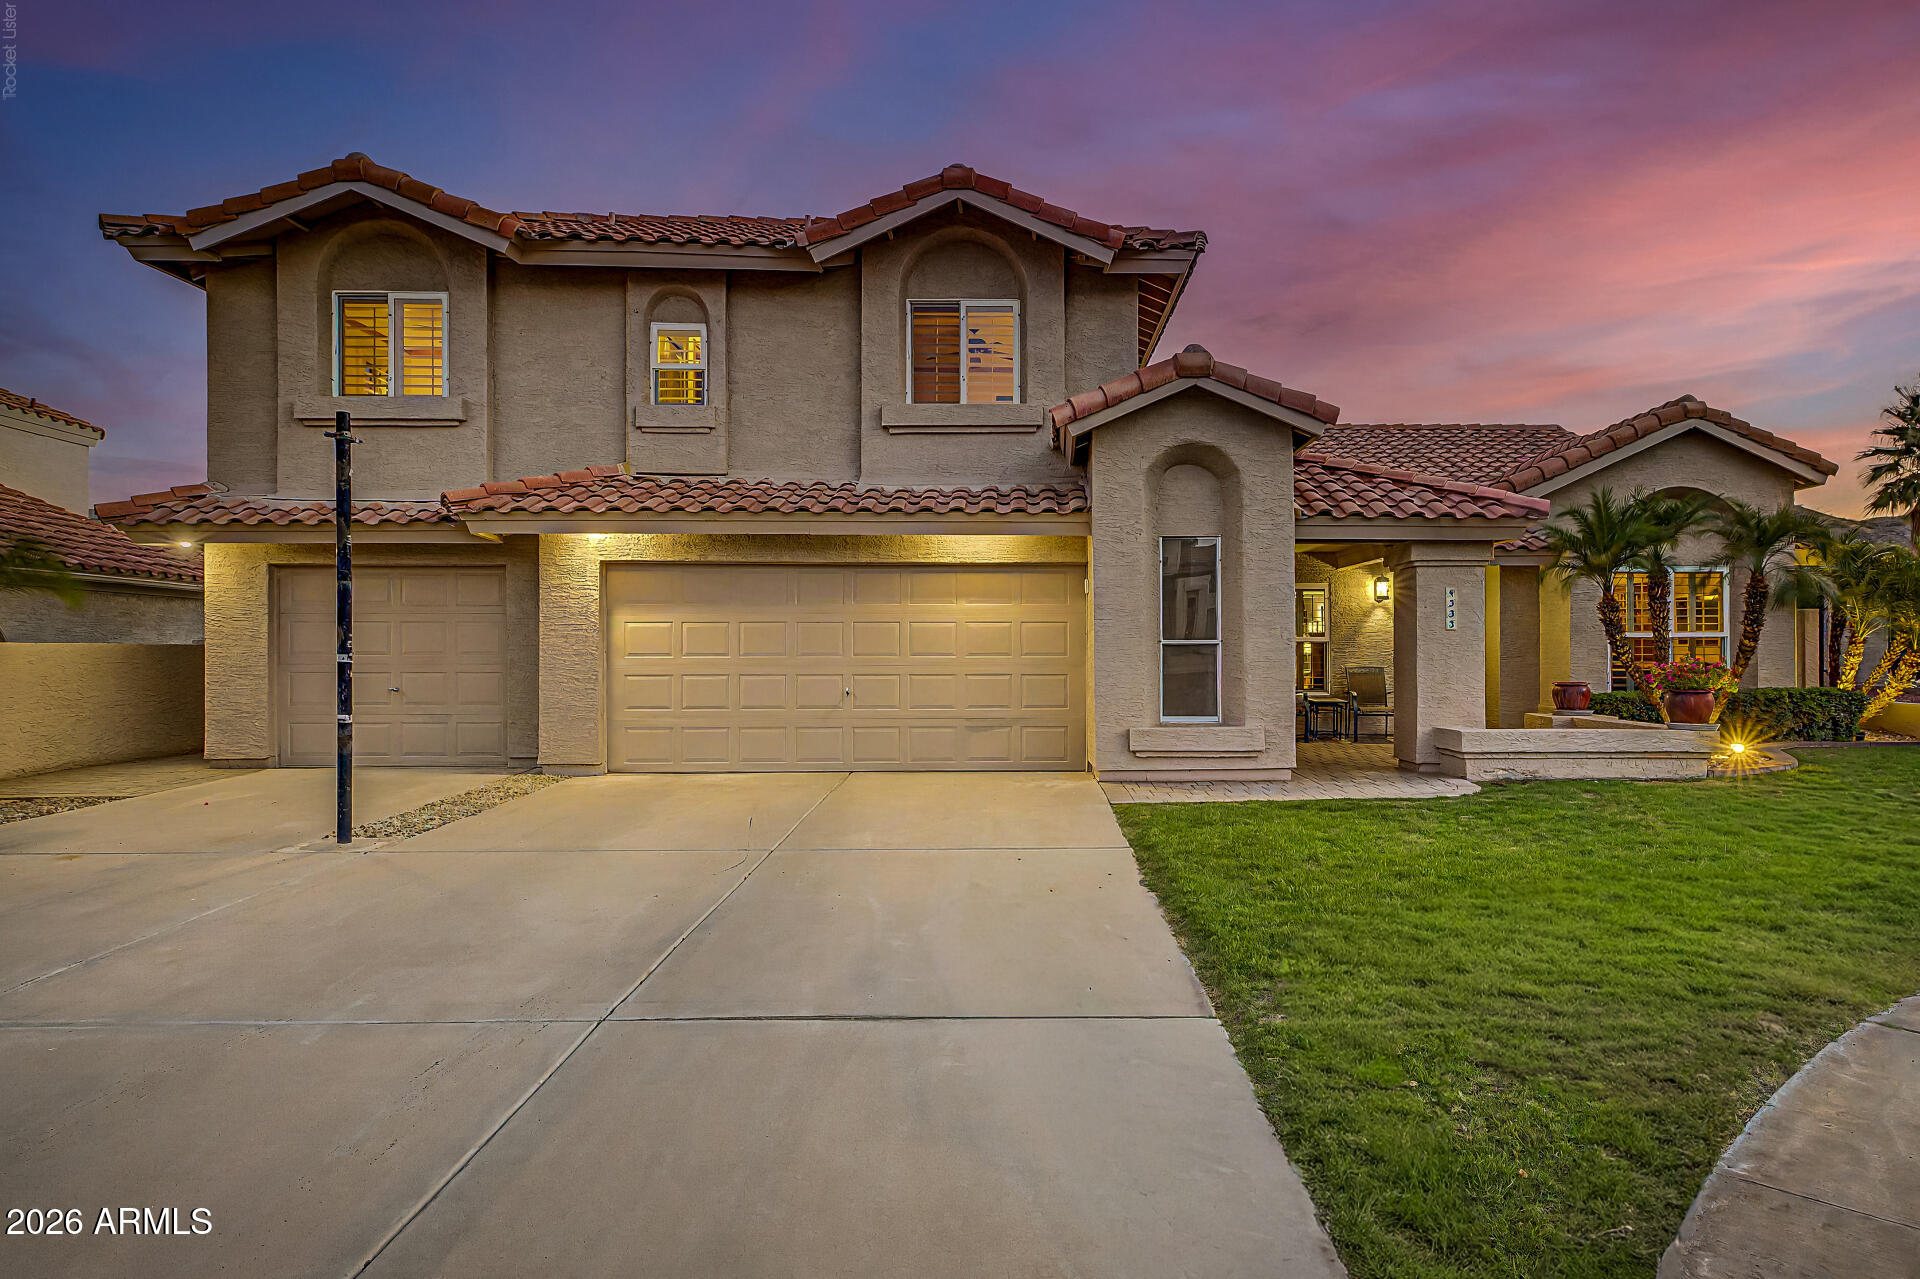
Phoenix
4333 E ALISO Canyon
6 Beds
3 Baths
2,612 Sq.Ft.
$899,000
MLS#: 7047747
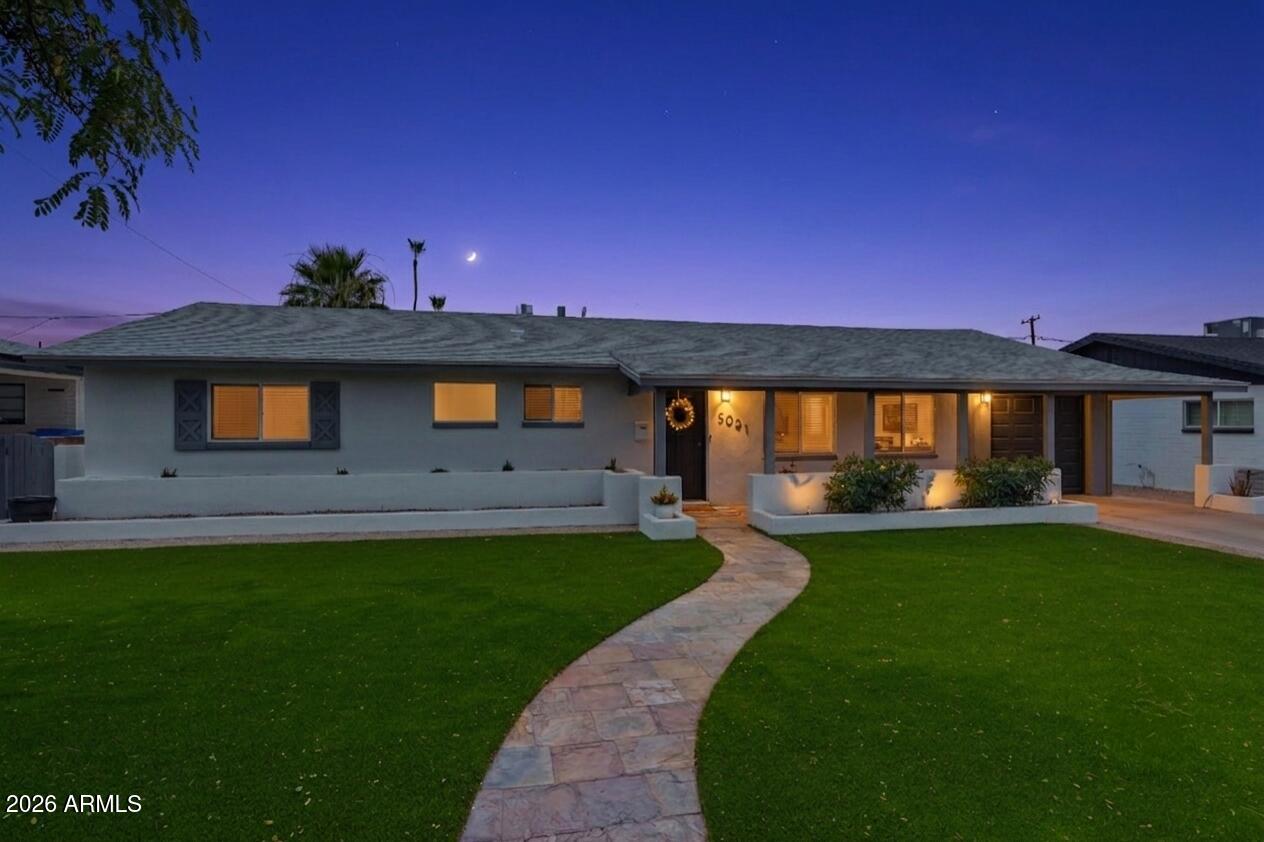
Phoenix
5021 E YALE Street
3 Beds
4 Baths
2,211 Sq.Ft.
$970,000
MLS#: 7047837
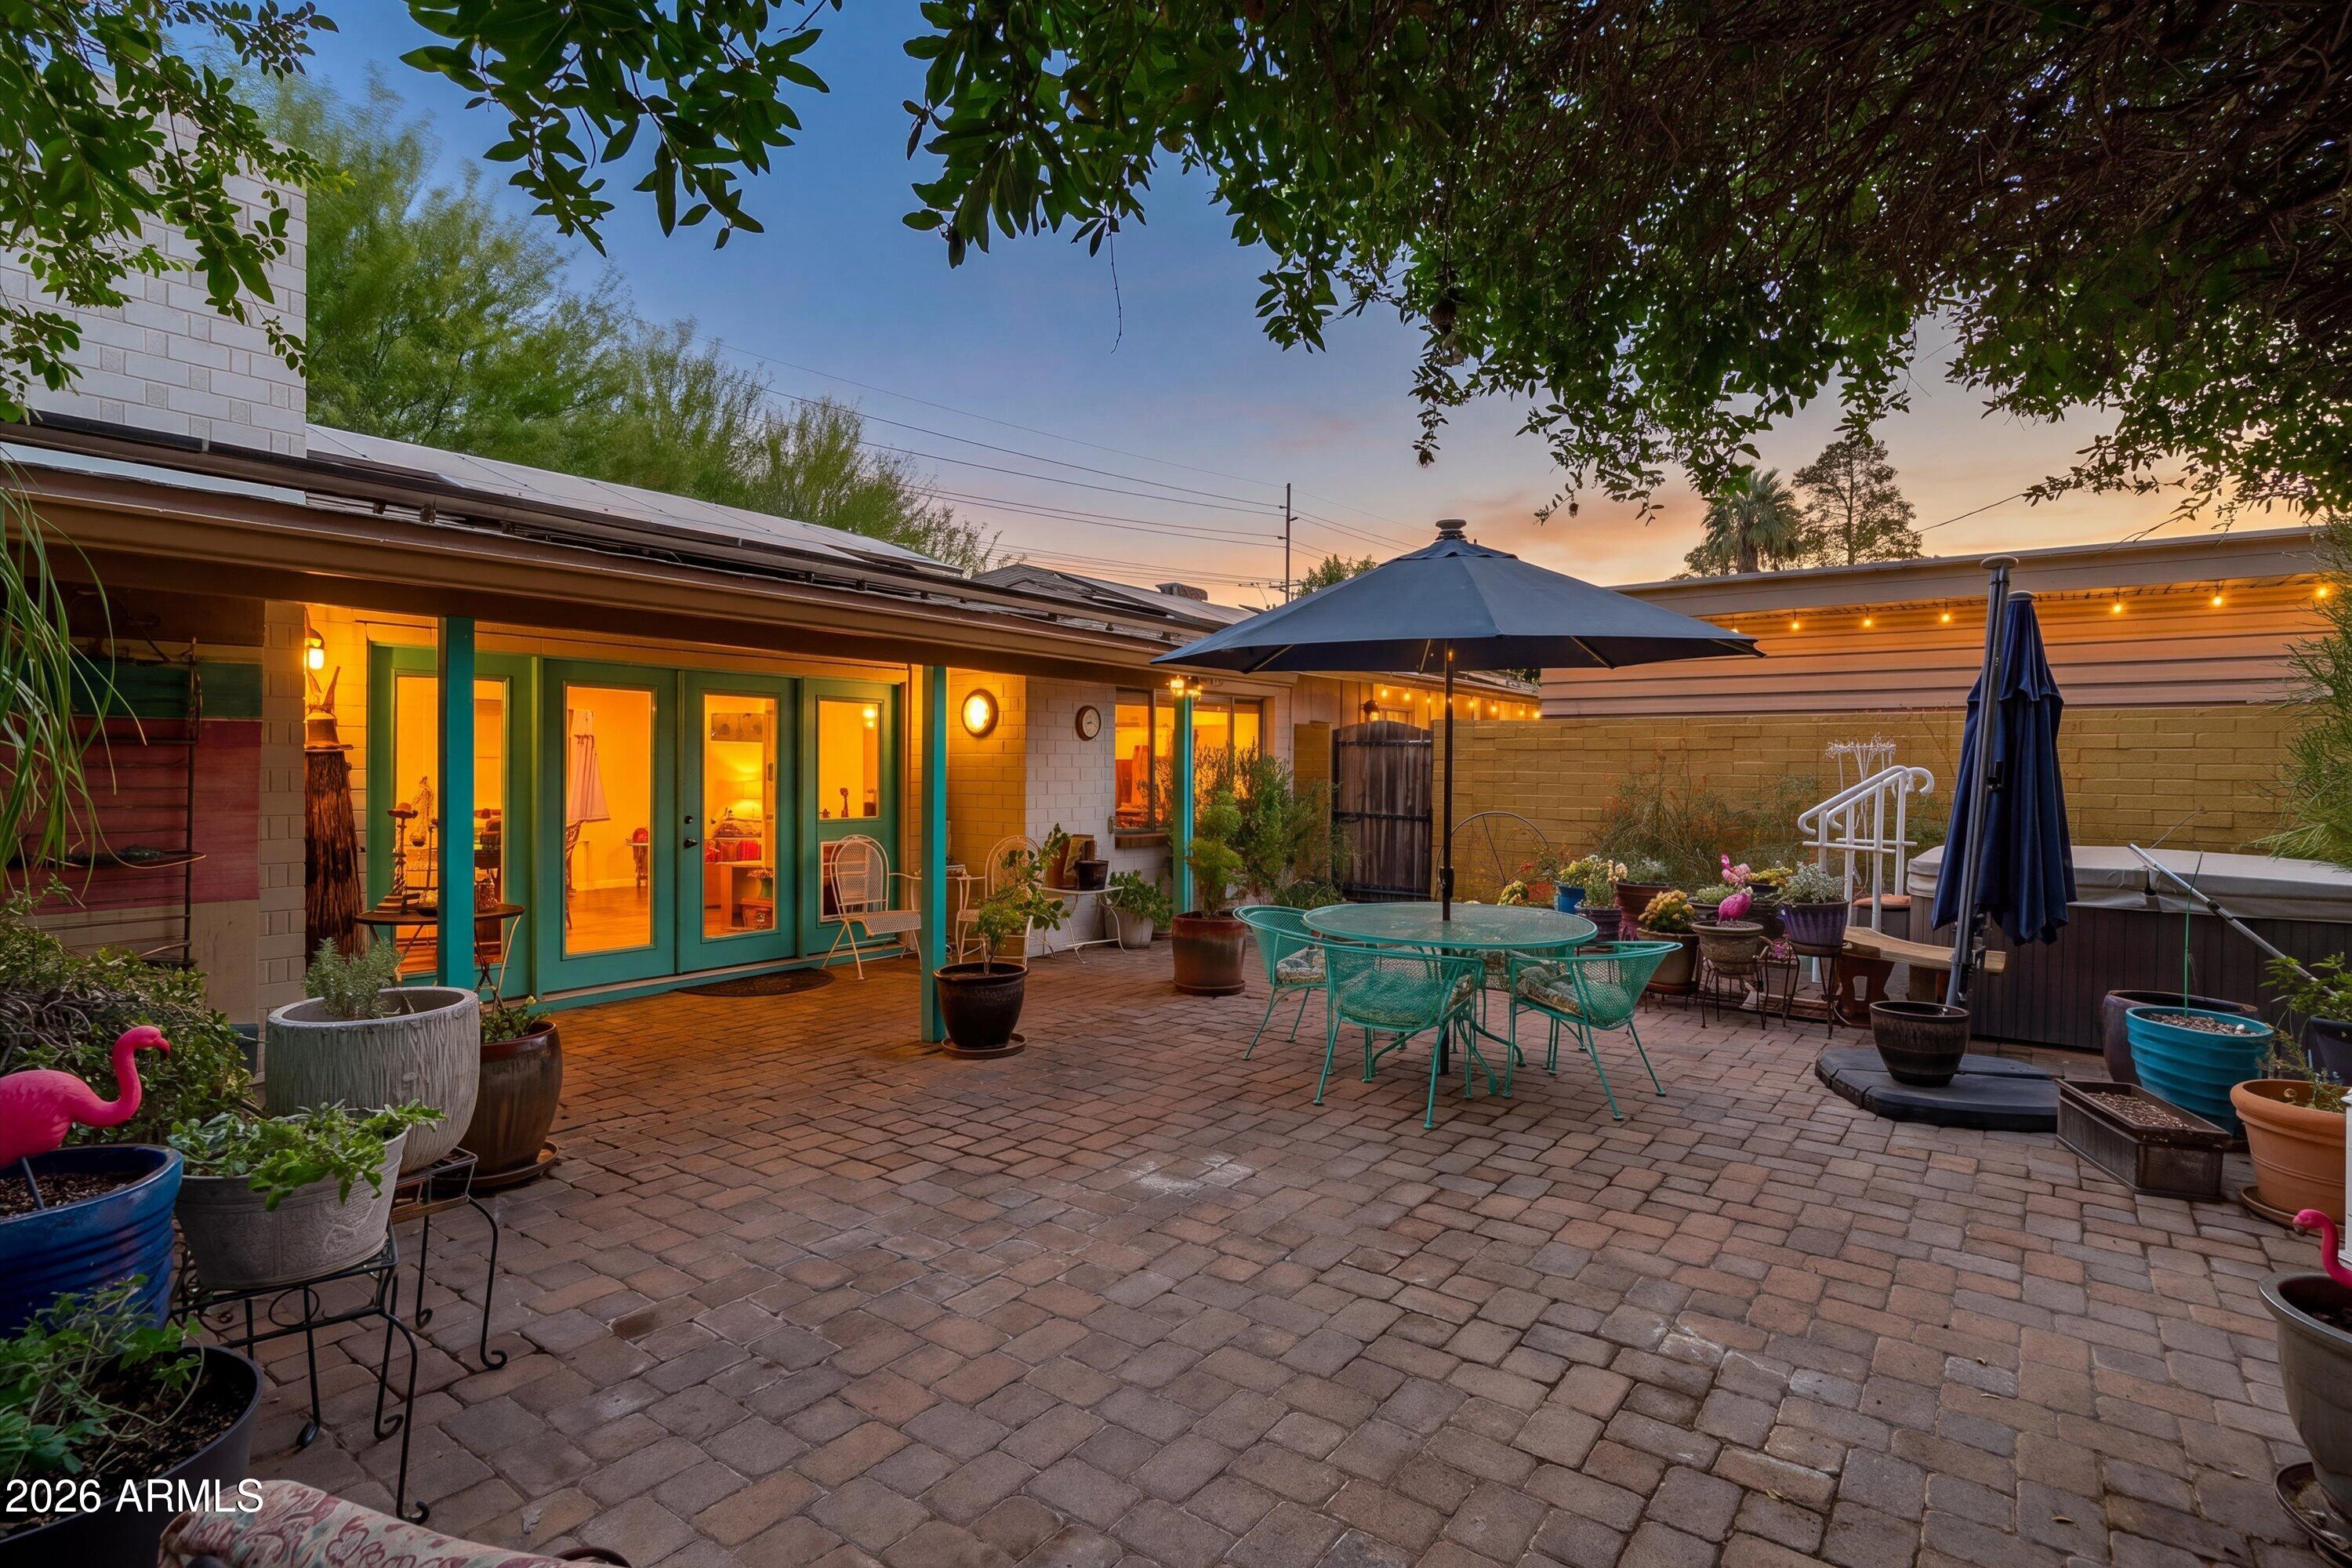
Phoenix
5525 N 12TH Street
3 Beds
3 Baths
2,204 Sq.Ft.
$899,000
MLS#: 7039088
