
2418 E GLASS Lane
Phoenix, AZ 85042
About
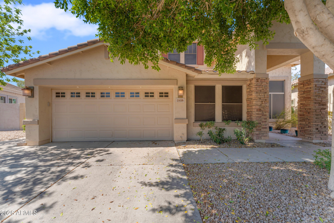
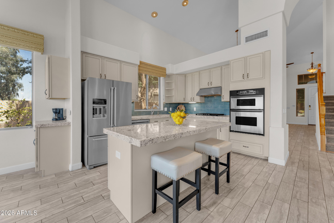
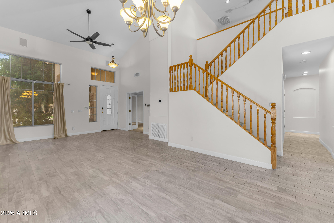
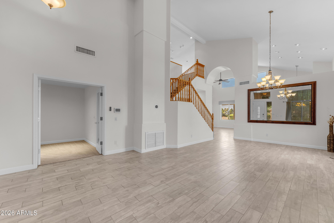
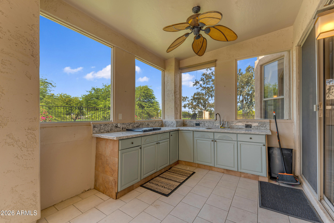
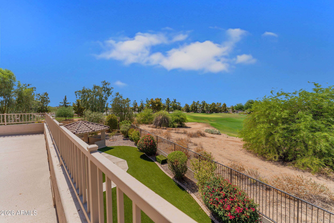
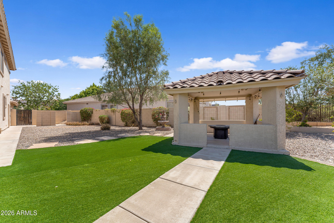
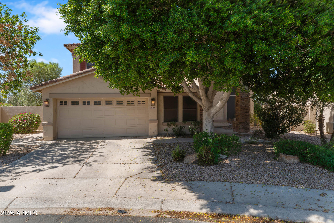
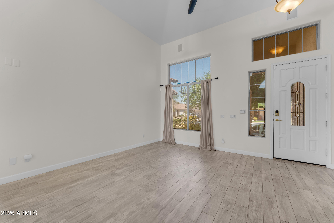
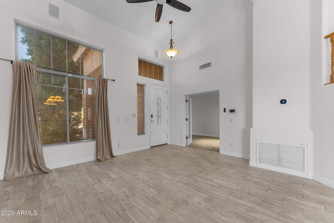
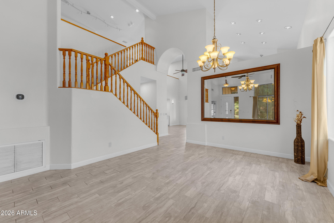
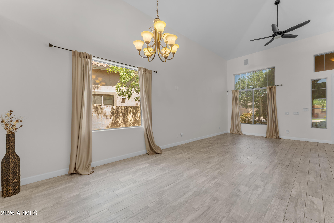
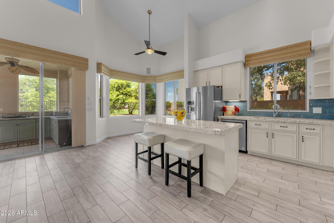
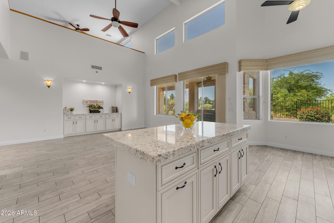
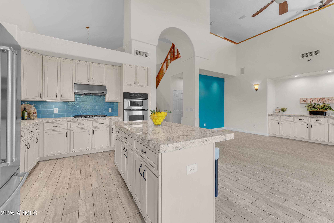
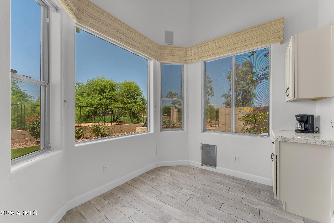
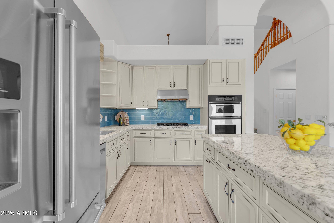
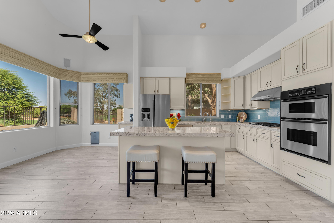
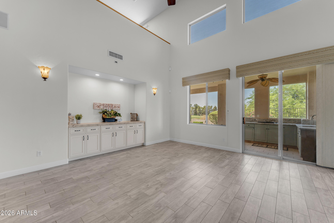
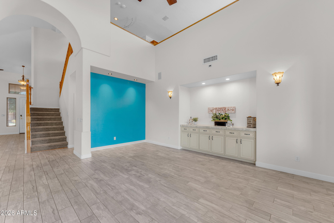
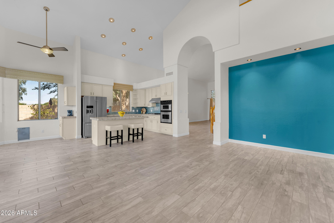
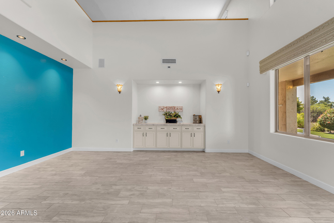
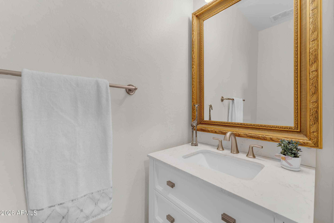
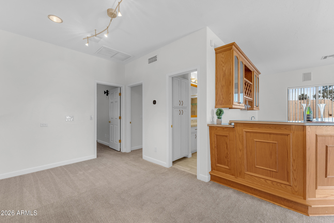
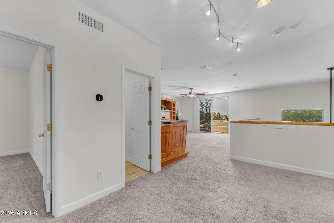
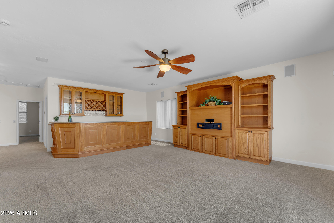
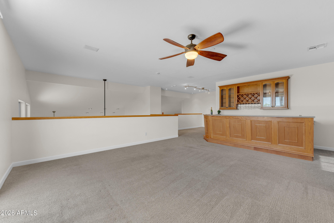
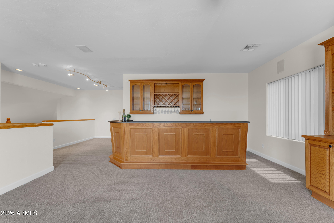
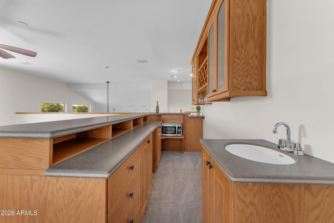
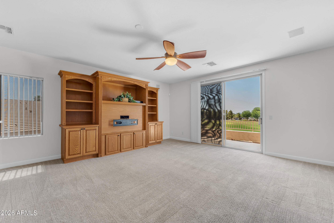
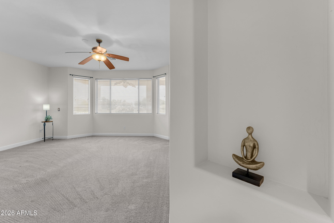
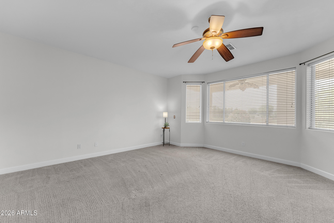
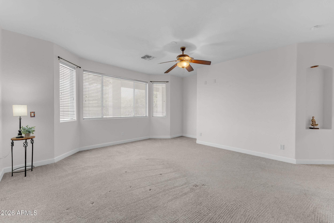
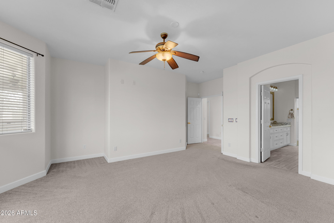
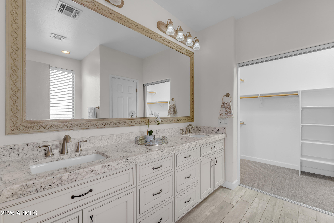
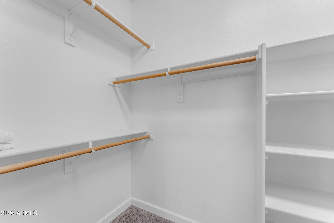
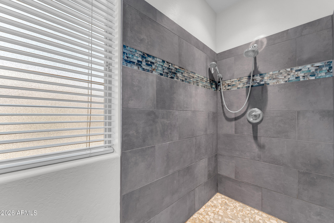
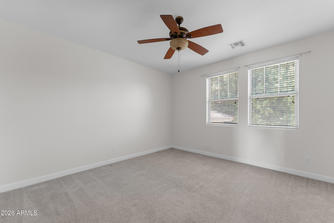
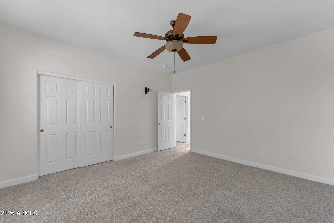
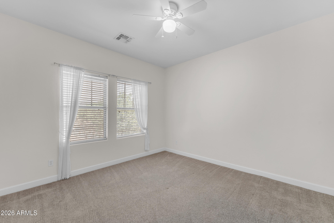
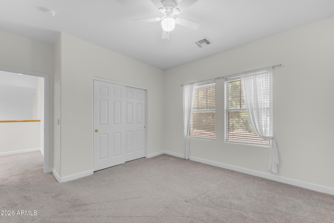
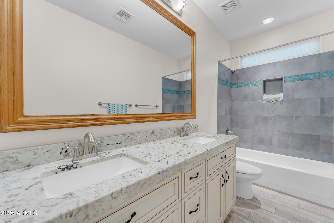
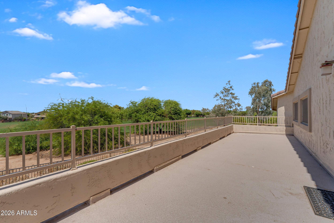
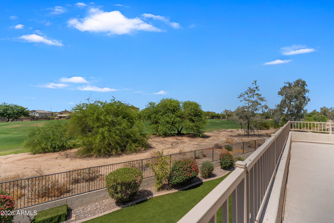
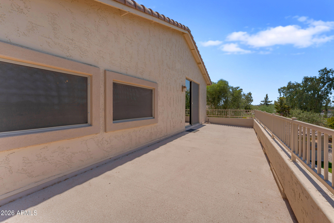
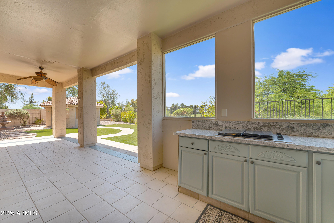
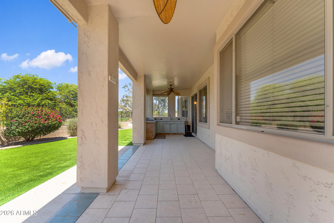
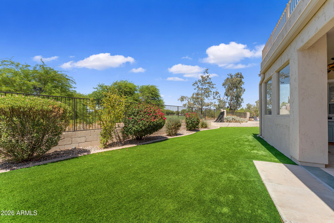
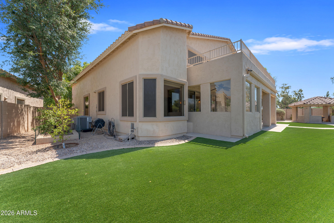
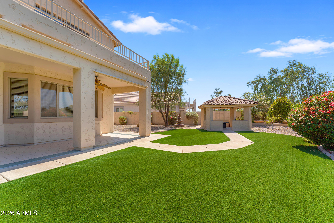
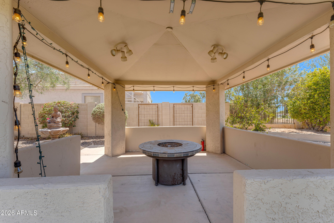
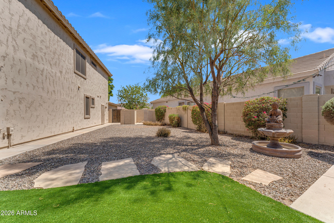
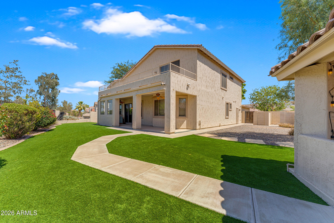
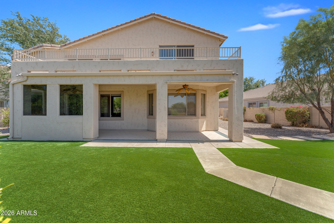
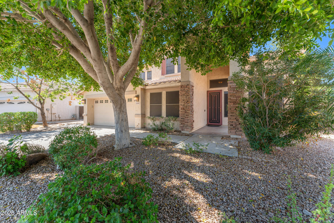
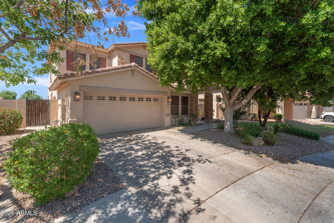
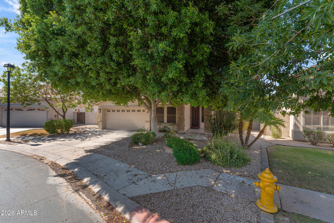
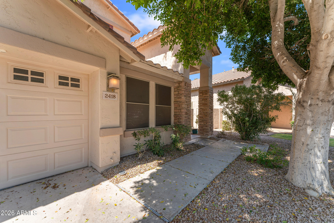
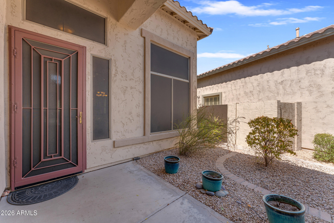
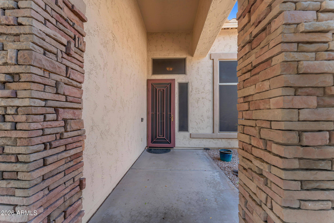
Located in the gated Fairways at the Legacy, this beautifully updated 3-bedroom + den + loft, 2.5-bath home offers an exceptional blend of style, comfort, and stunning golf course views. Soaring vaulted ceilings and abundant natural light create a warm, inviting atmosphere from the moment you enter. The thoughtfully designed floor plan features formal living and dining rooms, along with a private den just off the entry. The upgraded kitchen is a chef's dream, showcasing custom cabinetry, stainless steel appliances with a gas range, granite countertops, a tile backsplash, a center island with breakfast bar, and a sunny dining nook with a charming bay window. The adjacent great room opens seamlessly to the resort-style backyard, complete with an outdoor kitchen--perfect for entertaining. The spacious first-floor primary suite offers a walk-in closet and a beautifully remodeled ensuite bath featuring dual vanities and a custom tiled walk-in shower with a luxurious rain shower head. Upstairs, the expansive loft includes a wet bar and private balcony with breathtaking golf course and sunset views. Two generously sized secondary bedrooms share a remodeled full bath with dual vanities. Situated on an oversized lot, this exceptional home also features newer A/C units, remodeled bathrooms, and whole-house surround sound, making it the perfect combination of luxury, functionality, and everyday living.
Property
Beds
4
Full Baths
2
1/2 Baths
1
Year Built
2000
Sq.Footage
3,033
Features
Features & Amenities
Interior
-
Other Interior Features
High Speed Internet, Granite Counters, Double Vanity, Master Downstairs, Eat-in Kitchen, Vaulted Ceiling(s), Kitchen Island, Pantry
-
Total Bedrooms
4
-
Bathrooms
2
-
1/2 Bathrooms
1
-
Basement YN
NO
-
Cooling YN
YES
-
Cooling
Central Air
-
Fireplace YN
YES
-
Heating YN
YES
-
Heating
Natural Gas
-
Pet friendly
N/A
Exterior
-
Garage
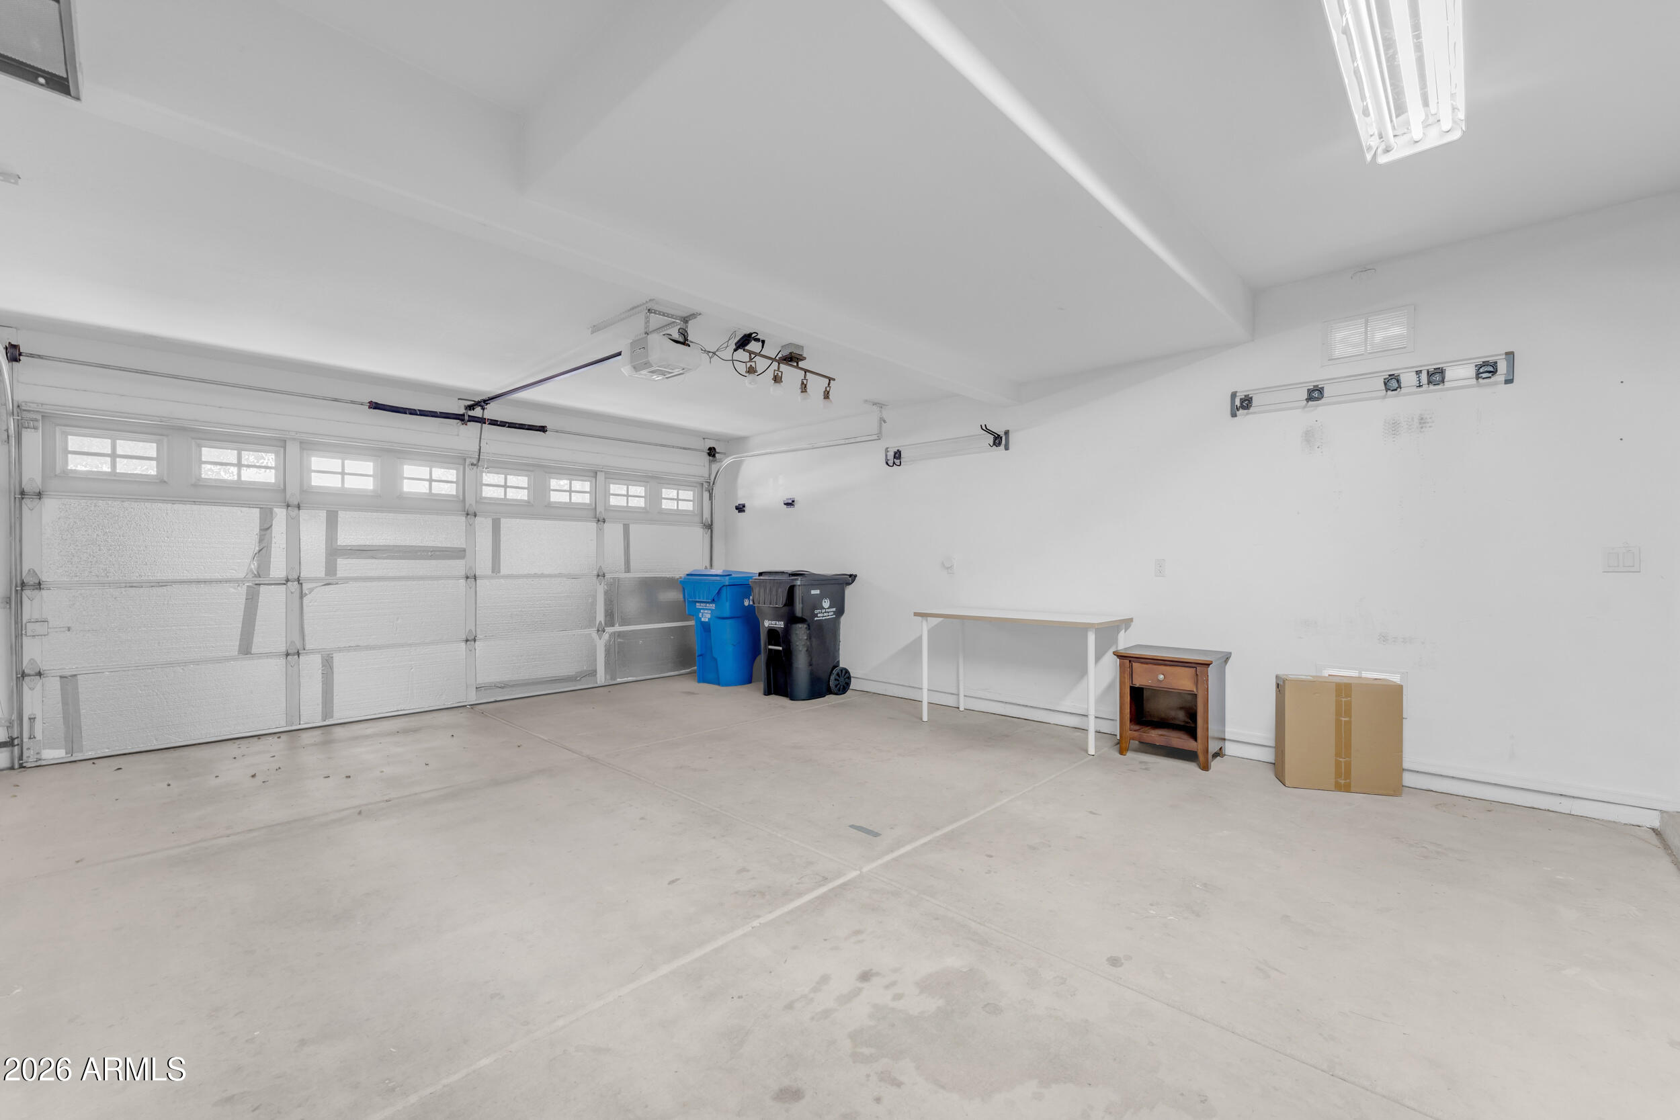
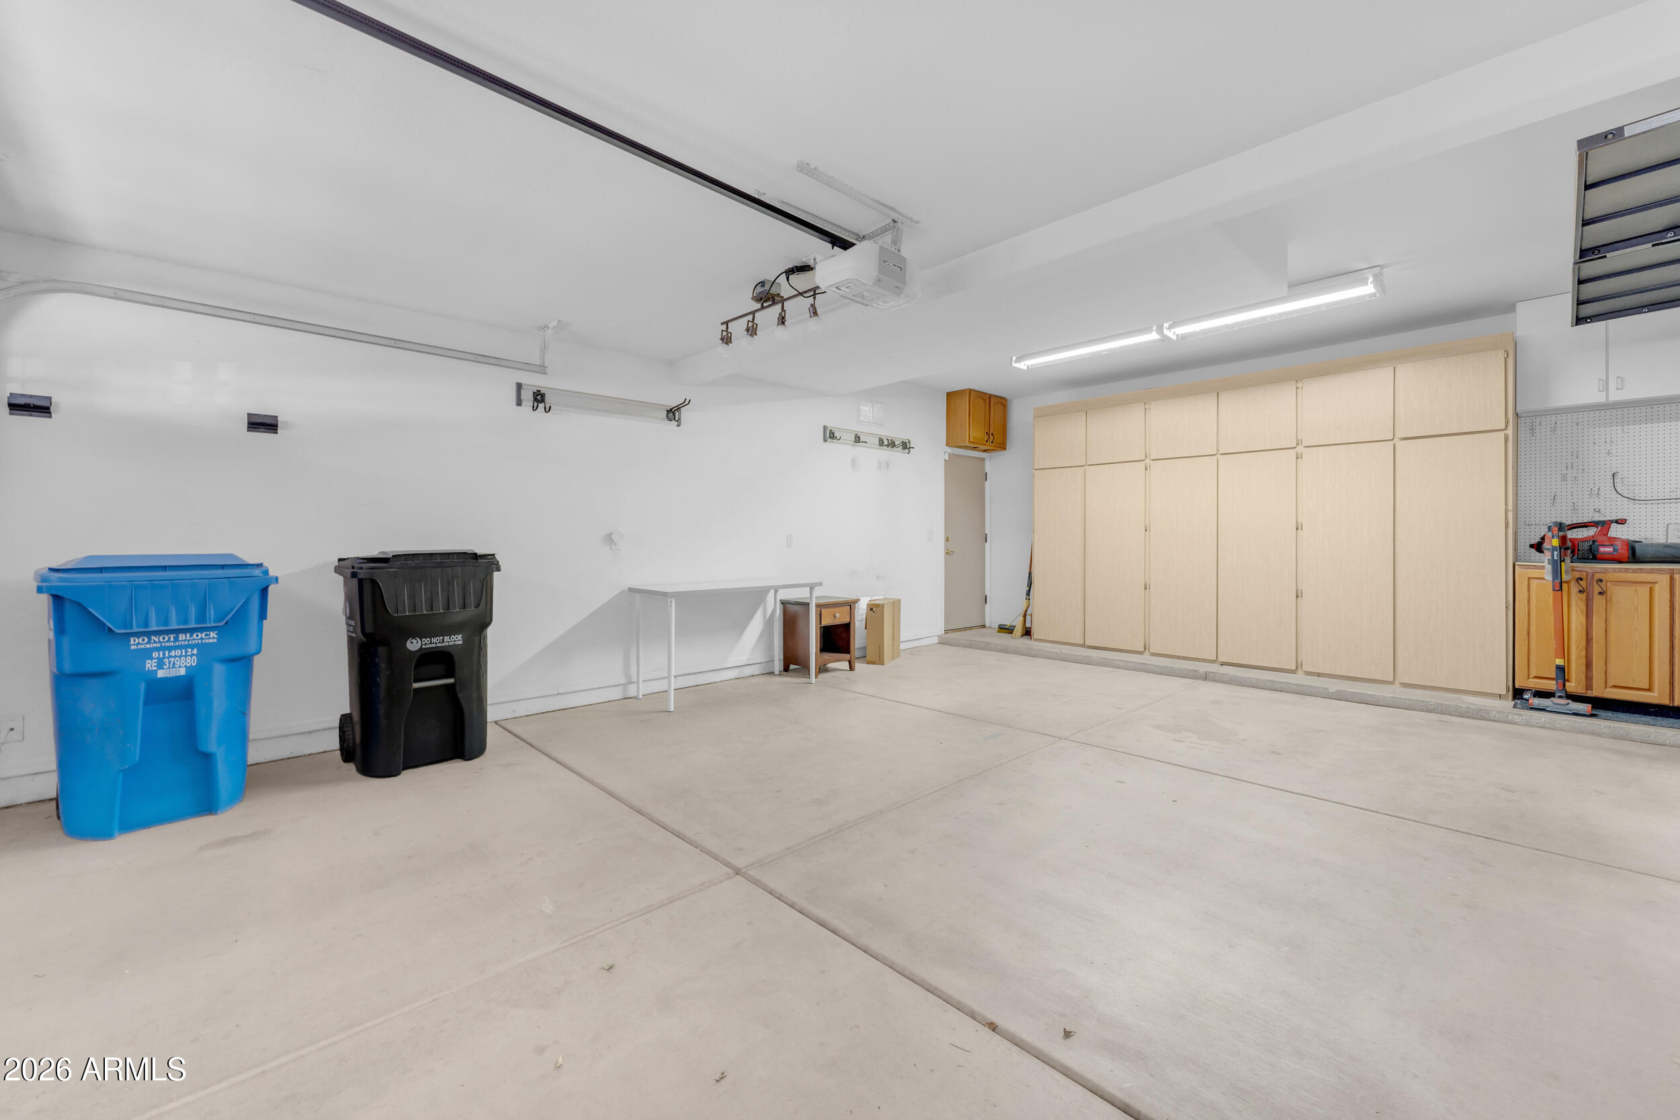
Yes
-
Garage spaces
2
-
Construction Materials
Stucco, Frame
-
Parking
Garage Door Opener
-
Patio and Porch Features
Patio
-
Pool
No
Area & Lot
-
Lot Features
Sprinklers In Rear, Sprinklers In Front, On Golf Course
-
Lot Size(acres)
0.22
-
Lot Size(square feet)
9,528
-
Property Type
Residential
-
Property Sub Type
Single Family Residence
Price
-
Sales Price
$630,000
-
Tax Amount
$5,431
-
Financing Options
Cash, Conventional, FHA, VA
-
Sq. Footage
3,033
-
Price/SqFt
$207
HOA
-
Association
YES
-
Association Fee
$120
-
Association Fee Frequency
Monthly
-
Association Fee Includes
N/A
Property Resources
-
Horse Property
NO
School District
-
Elementary School
Roosevelt Elementary District
-
Middle School
T G Barr School
-
High School
South Mountain High School
Property Features
-
Stories
2
-
Ownership
Fee Simple
-
Sewer
Public Sewer
-
Tax Lot
192
-
Water Source
Public
Schedule
Schedule a Showing
Showing scheduled successfully.
Mortgage calculator
Estimate your monthly mortgage payment, including the principal and interest, property taxes, and HOA. Adjust the values to generate a more accurate rate.
Your payment
Principal and Interest:
$
Property taxes:
$
HOA fees:
$
Total loan payment:
$
Total interest amount:
$
Location
-
County
Maricopa
-
Elementary School
Roosevelt Elementary District
-
Middle School
T G Barr School
-
High School
South Mountain High School

Listing Courtesy of Teresa Sciubba , West USA Realty
RealHub Information is provided exclusively for consumers' personal, non-commercial use, and it may not be used for any purpose other than to identify prospective properties consumers may be interested in purchasing. All information deemed reliable but not guaranteed and should be independently verified. All properties are subject to prior sale, change or withdrawal. RealHub website owner shall not be responsible for any typographical errors, misinformation, misprints and shall be held totally harmless.

Terri Applegarth
Agent / Realtor®
Call Terri today to schedule a private showing.
Phone (303) 880-6439
Email Terri@MandyGoldTeam.com

* Listings on this website come from the FMLS IDX Compilation and may be held by brokerage firms other than the owner of this website. The listing brokerage is identified in any listing details. Information is deemed reliable but is not guaranteed. If you believe any FMLS listing contains material that infringes your copyrighted work please click here to review our DMCA policy and learn how to submit a takedown request.© 2024 FMLS.
Properties
Related properties
Phoenix
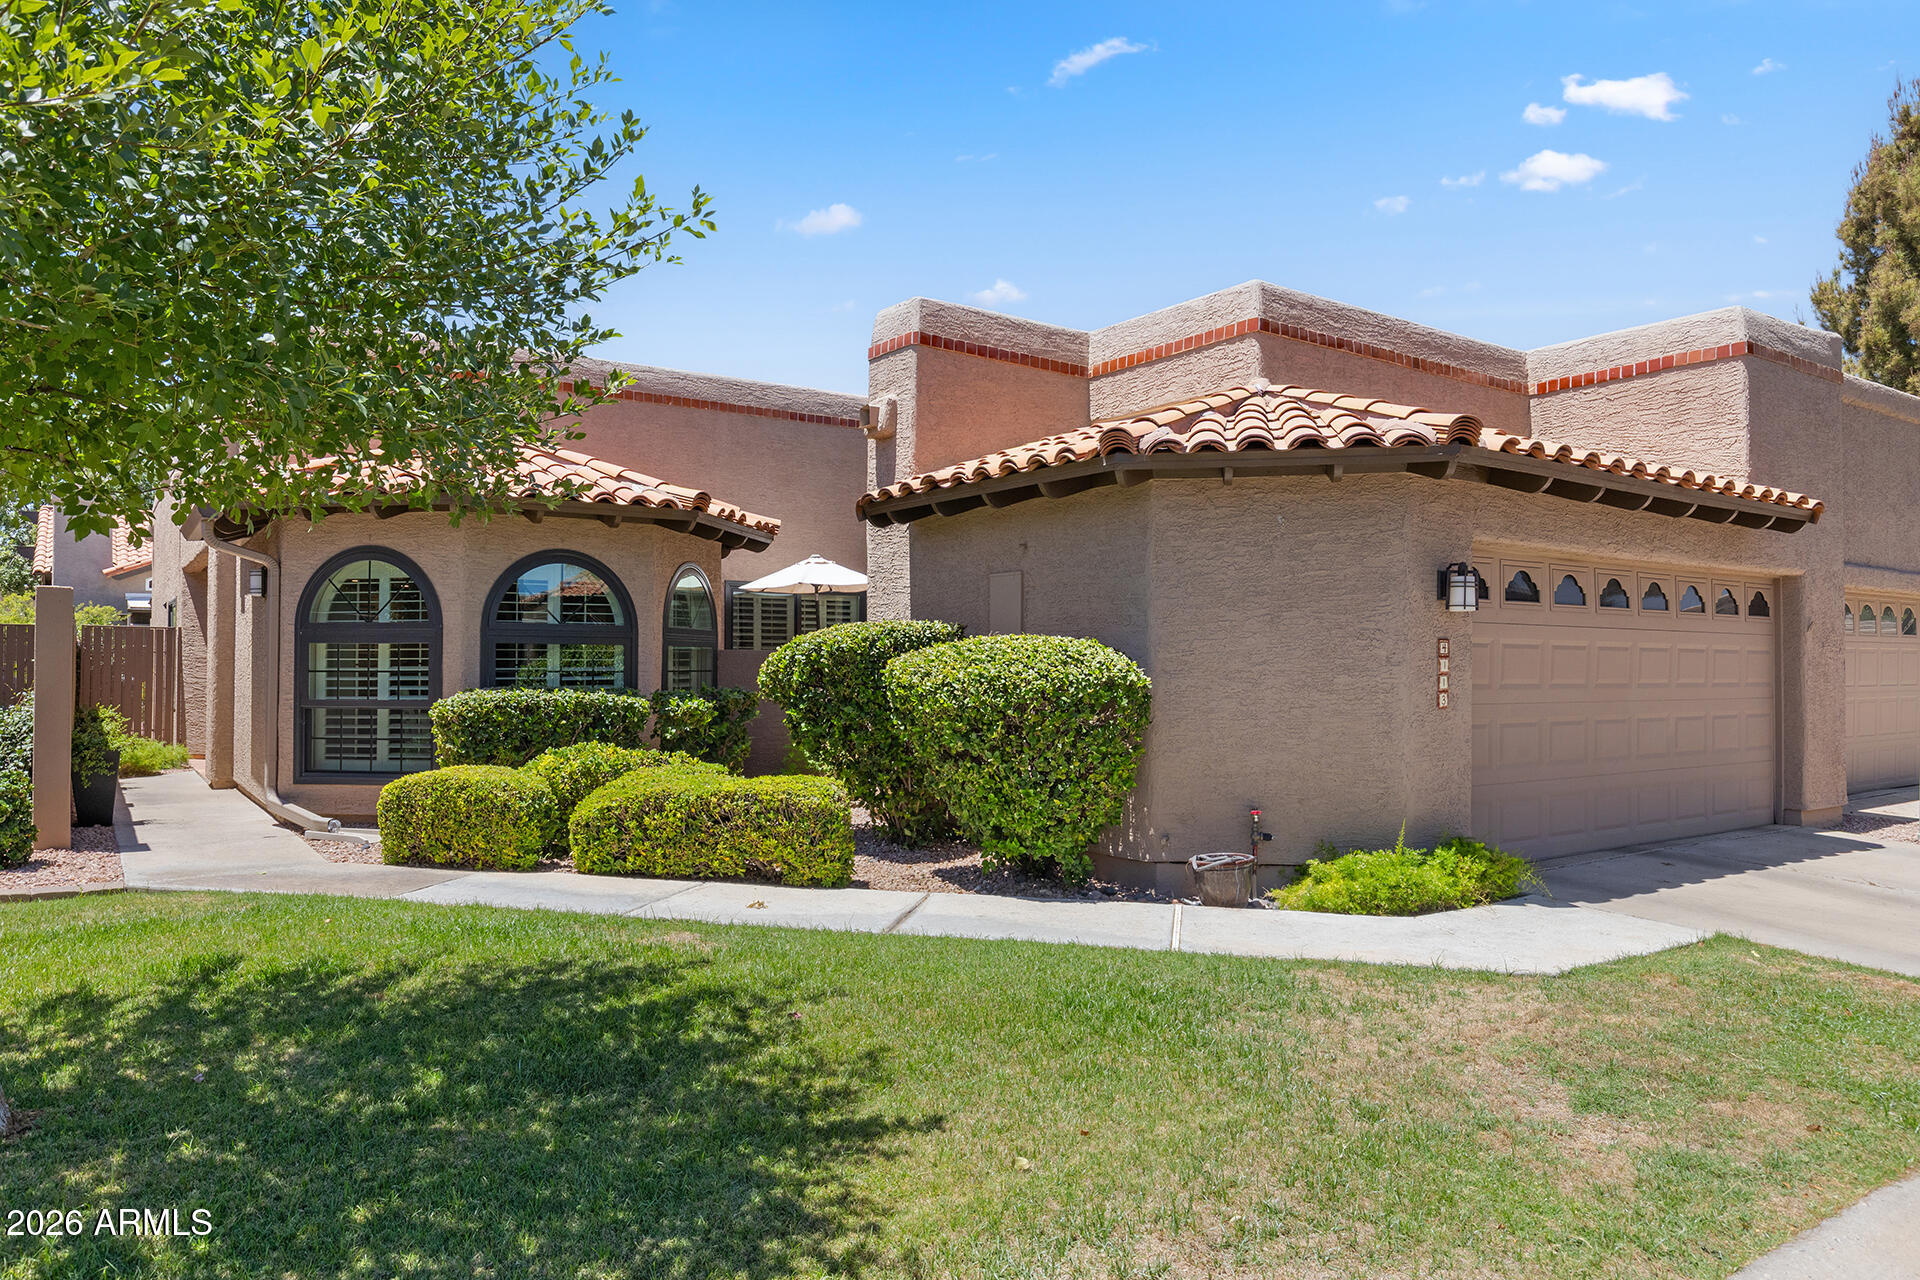
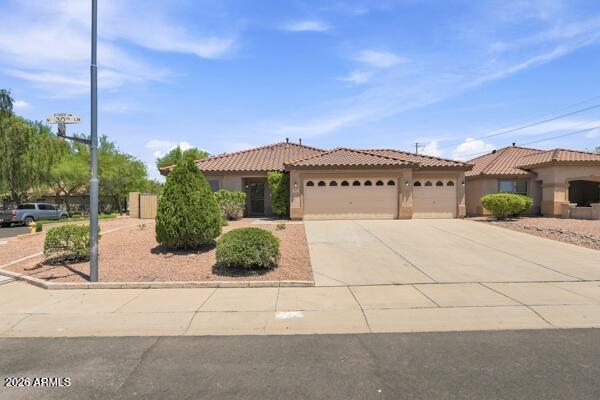
4113 E PARADISE Drive
2 Beds
2 Baths
1,764 Sq.Ft.
$705,000
MLS#: 7048444
Phoenix
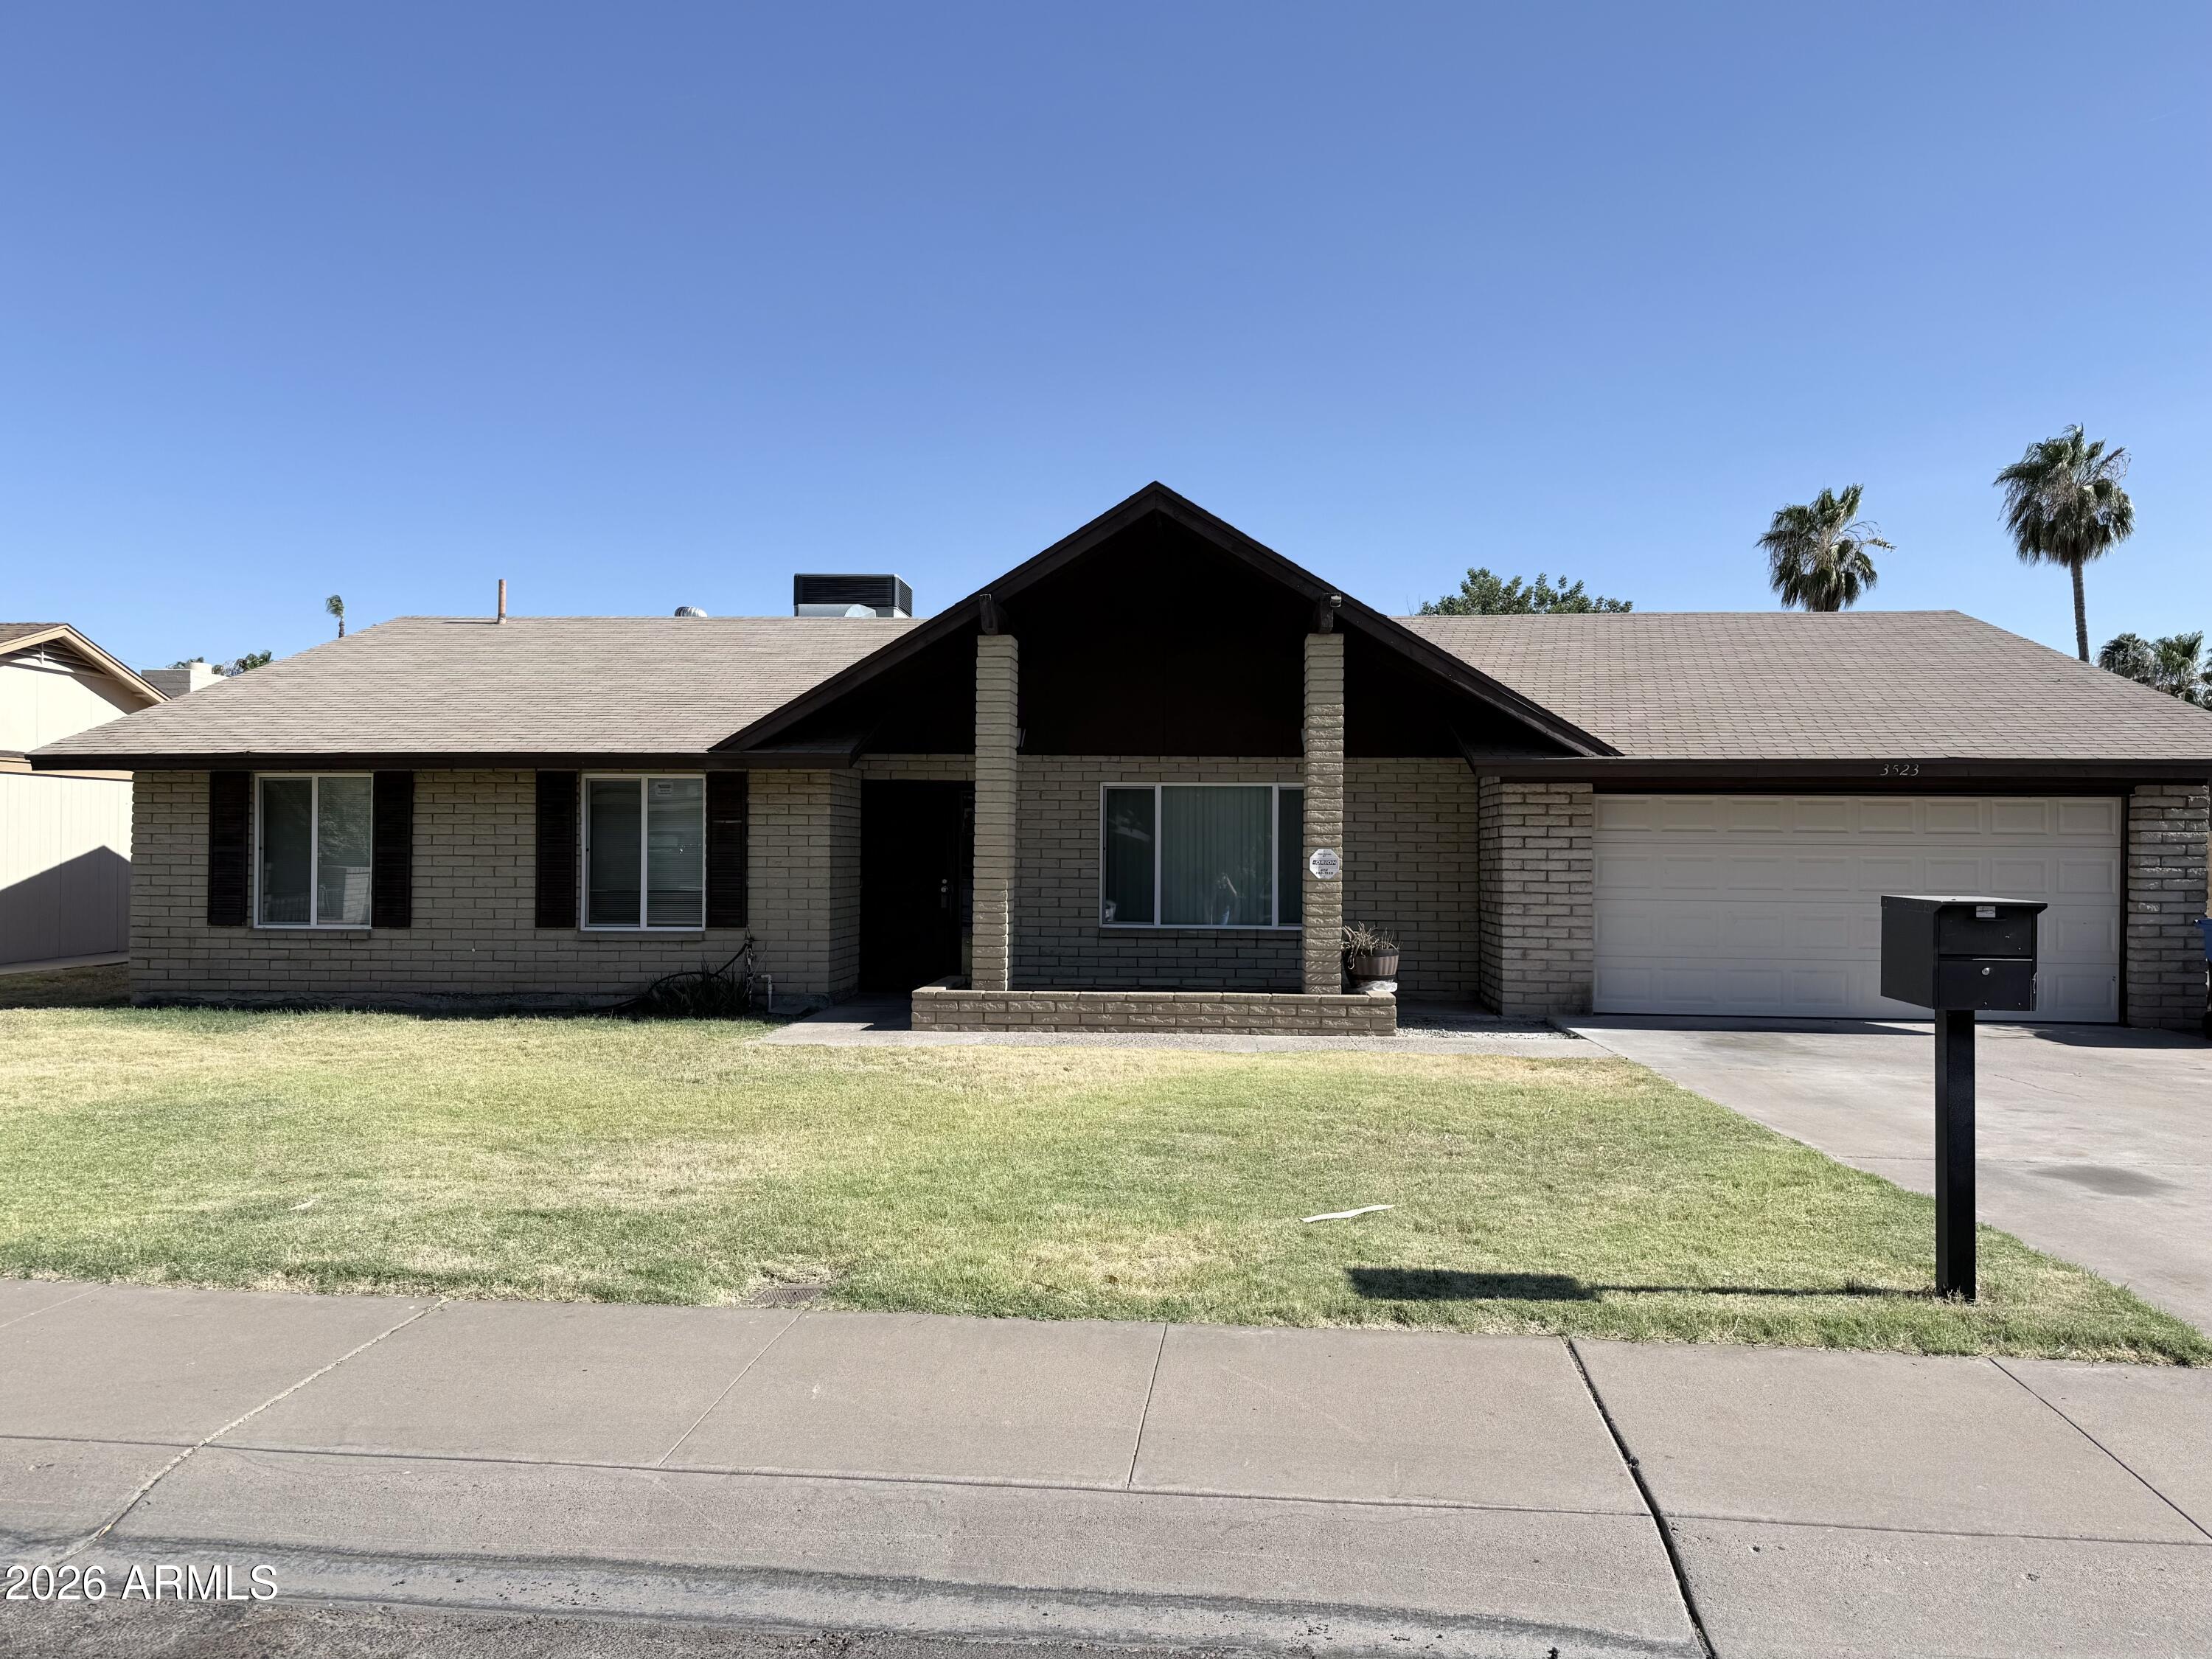
3034 W OBERLIN Way
4 Beds
2 Baths
1,989 Sq.Ft.
$575,000
MLS#: 7051546
Phoenix
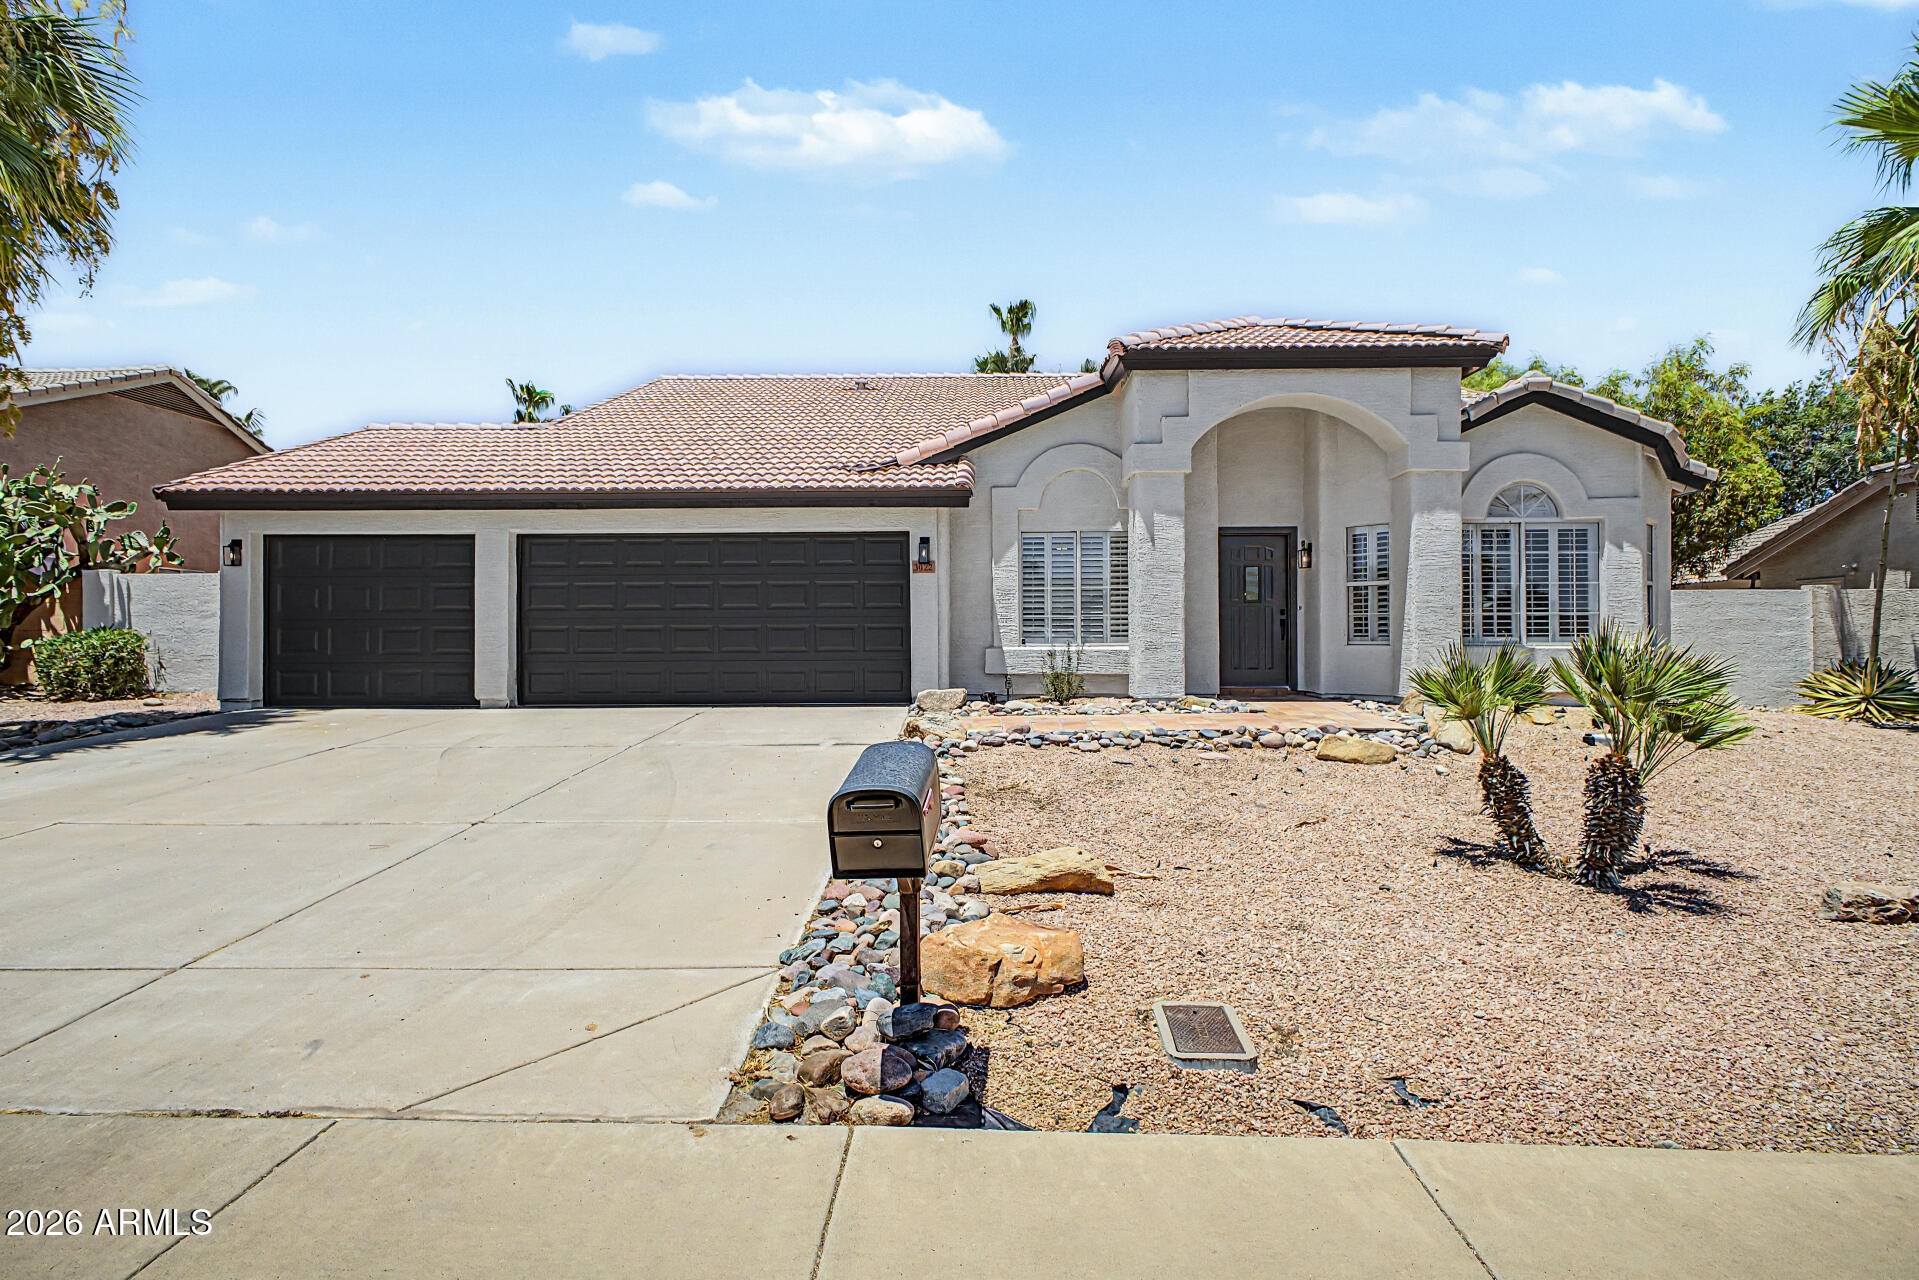
3523 W BROWN Street
5 Beds
3 Baths
2,157 Sq.Ft.
$530,000
MLS#: 7048955
Phoenix
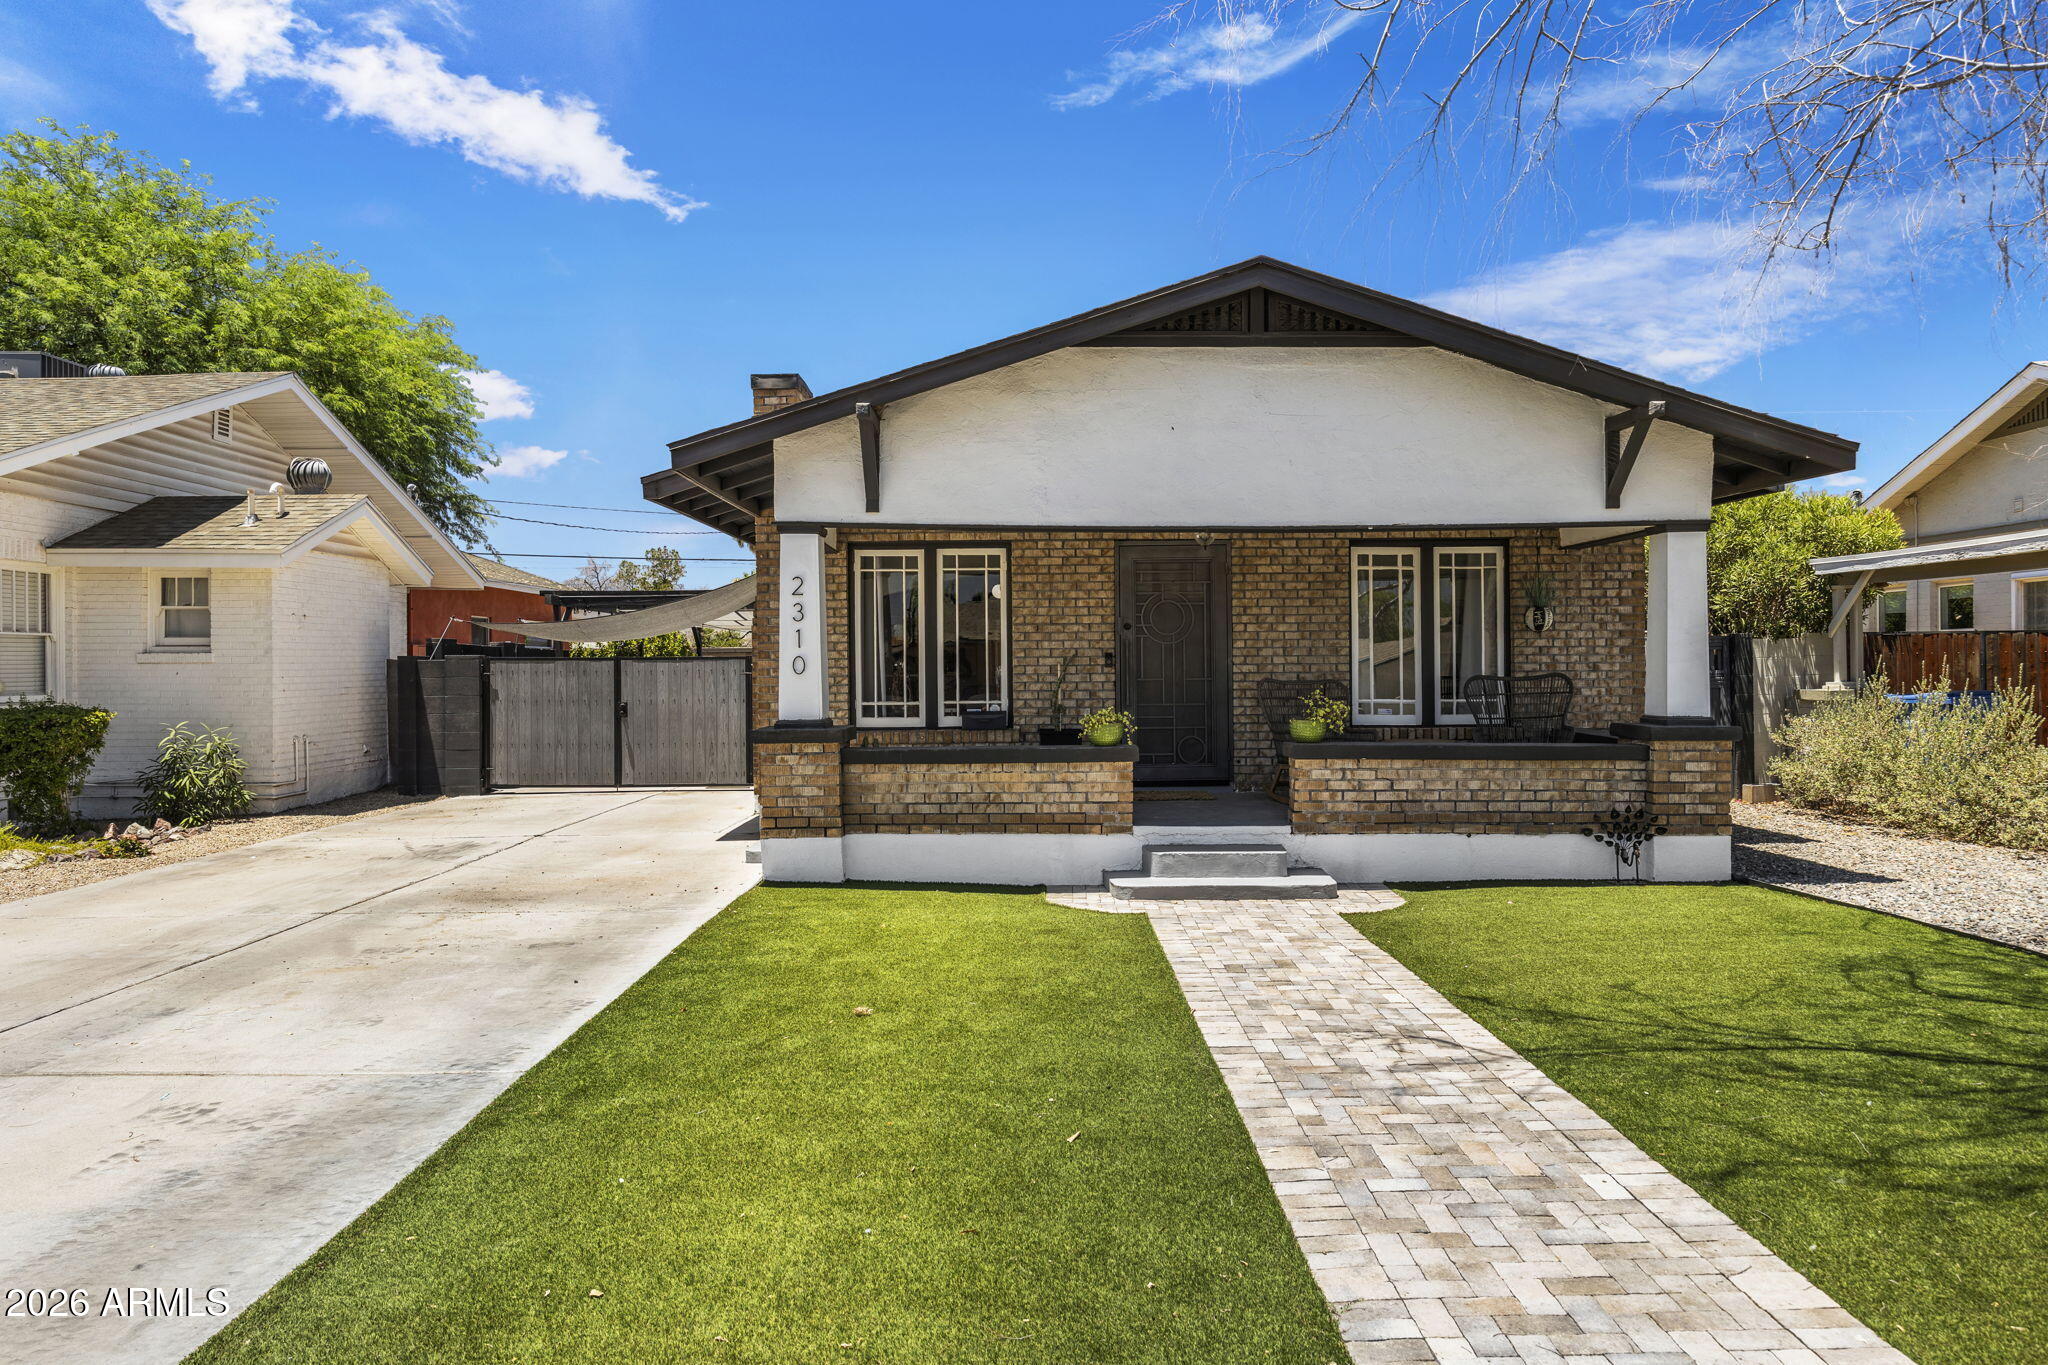
3022 E EMILE ZOLA Avenue
4 Beds
2 Baths
2,352 Sq.Ft.
$699,000
MLS#: 7049318
Phoenix
2310 N 11th Street
3 Beds
2 Baths
1,464 Sq.Ft.
$689,999
MLS#: 7049540
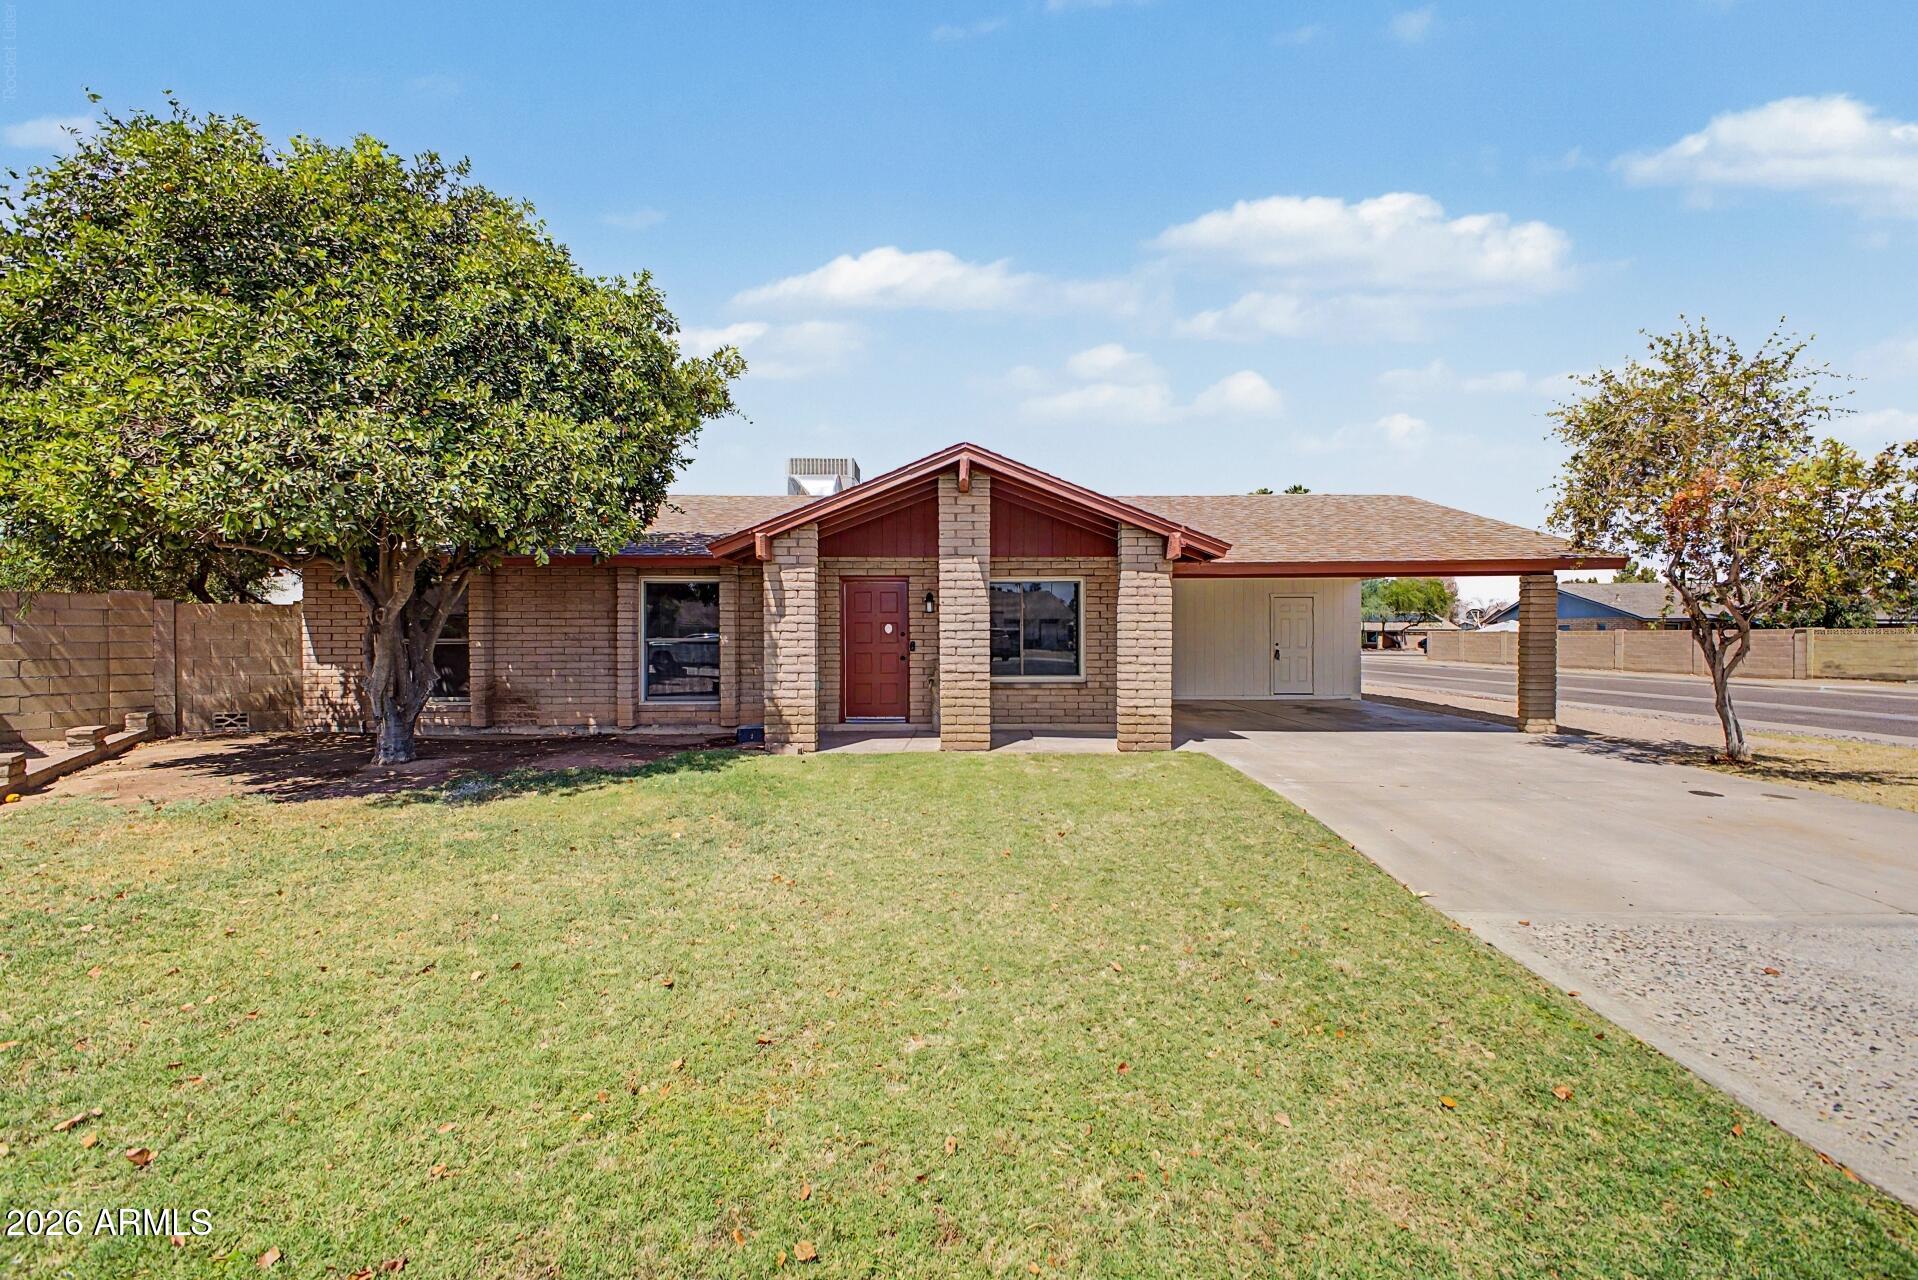
Phoenix
3508 E LARKSPUR Drive
3 Beds
2 Baths
1,545 Sq.Ft.
$600,000
MLS#: 7050051
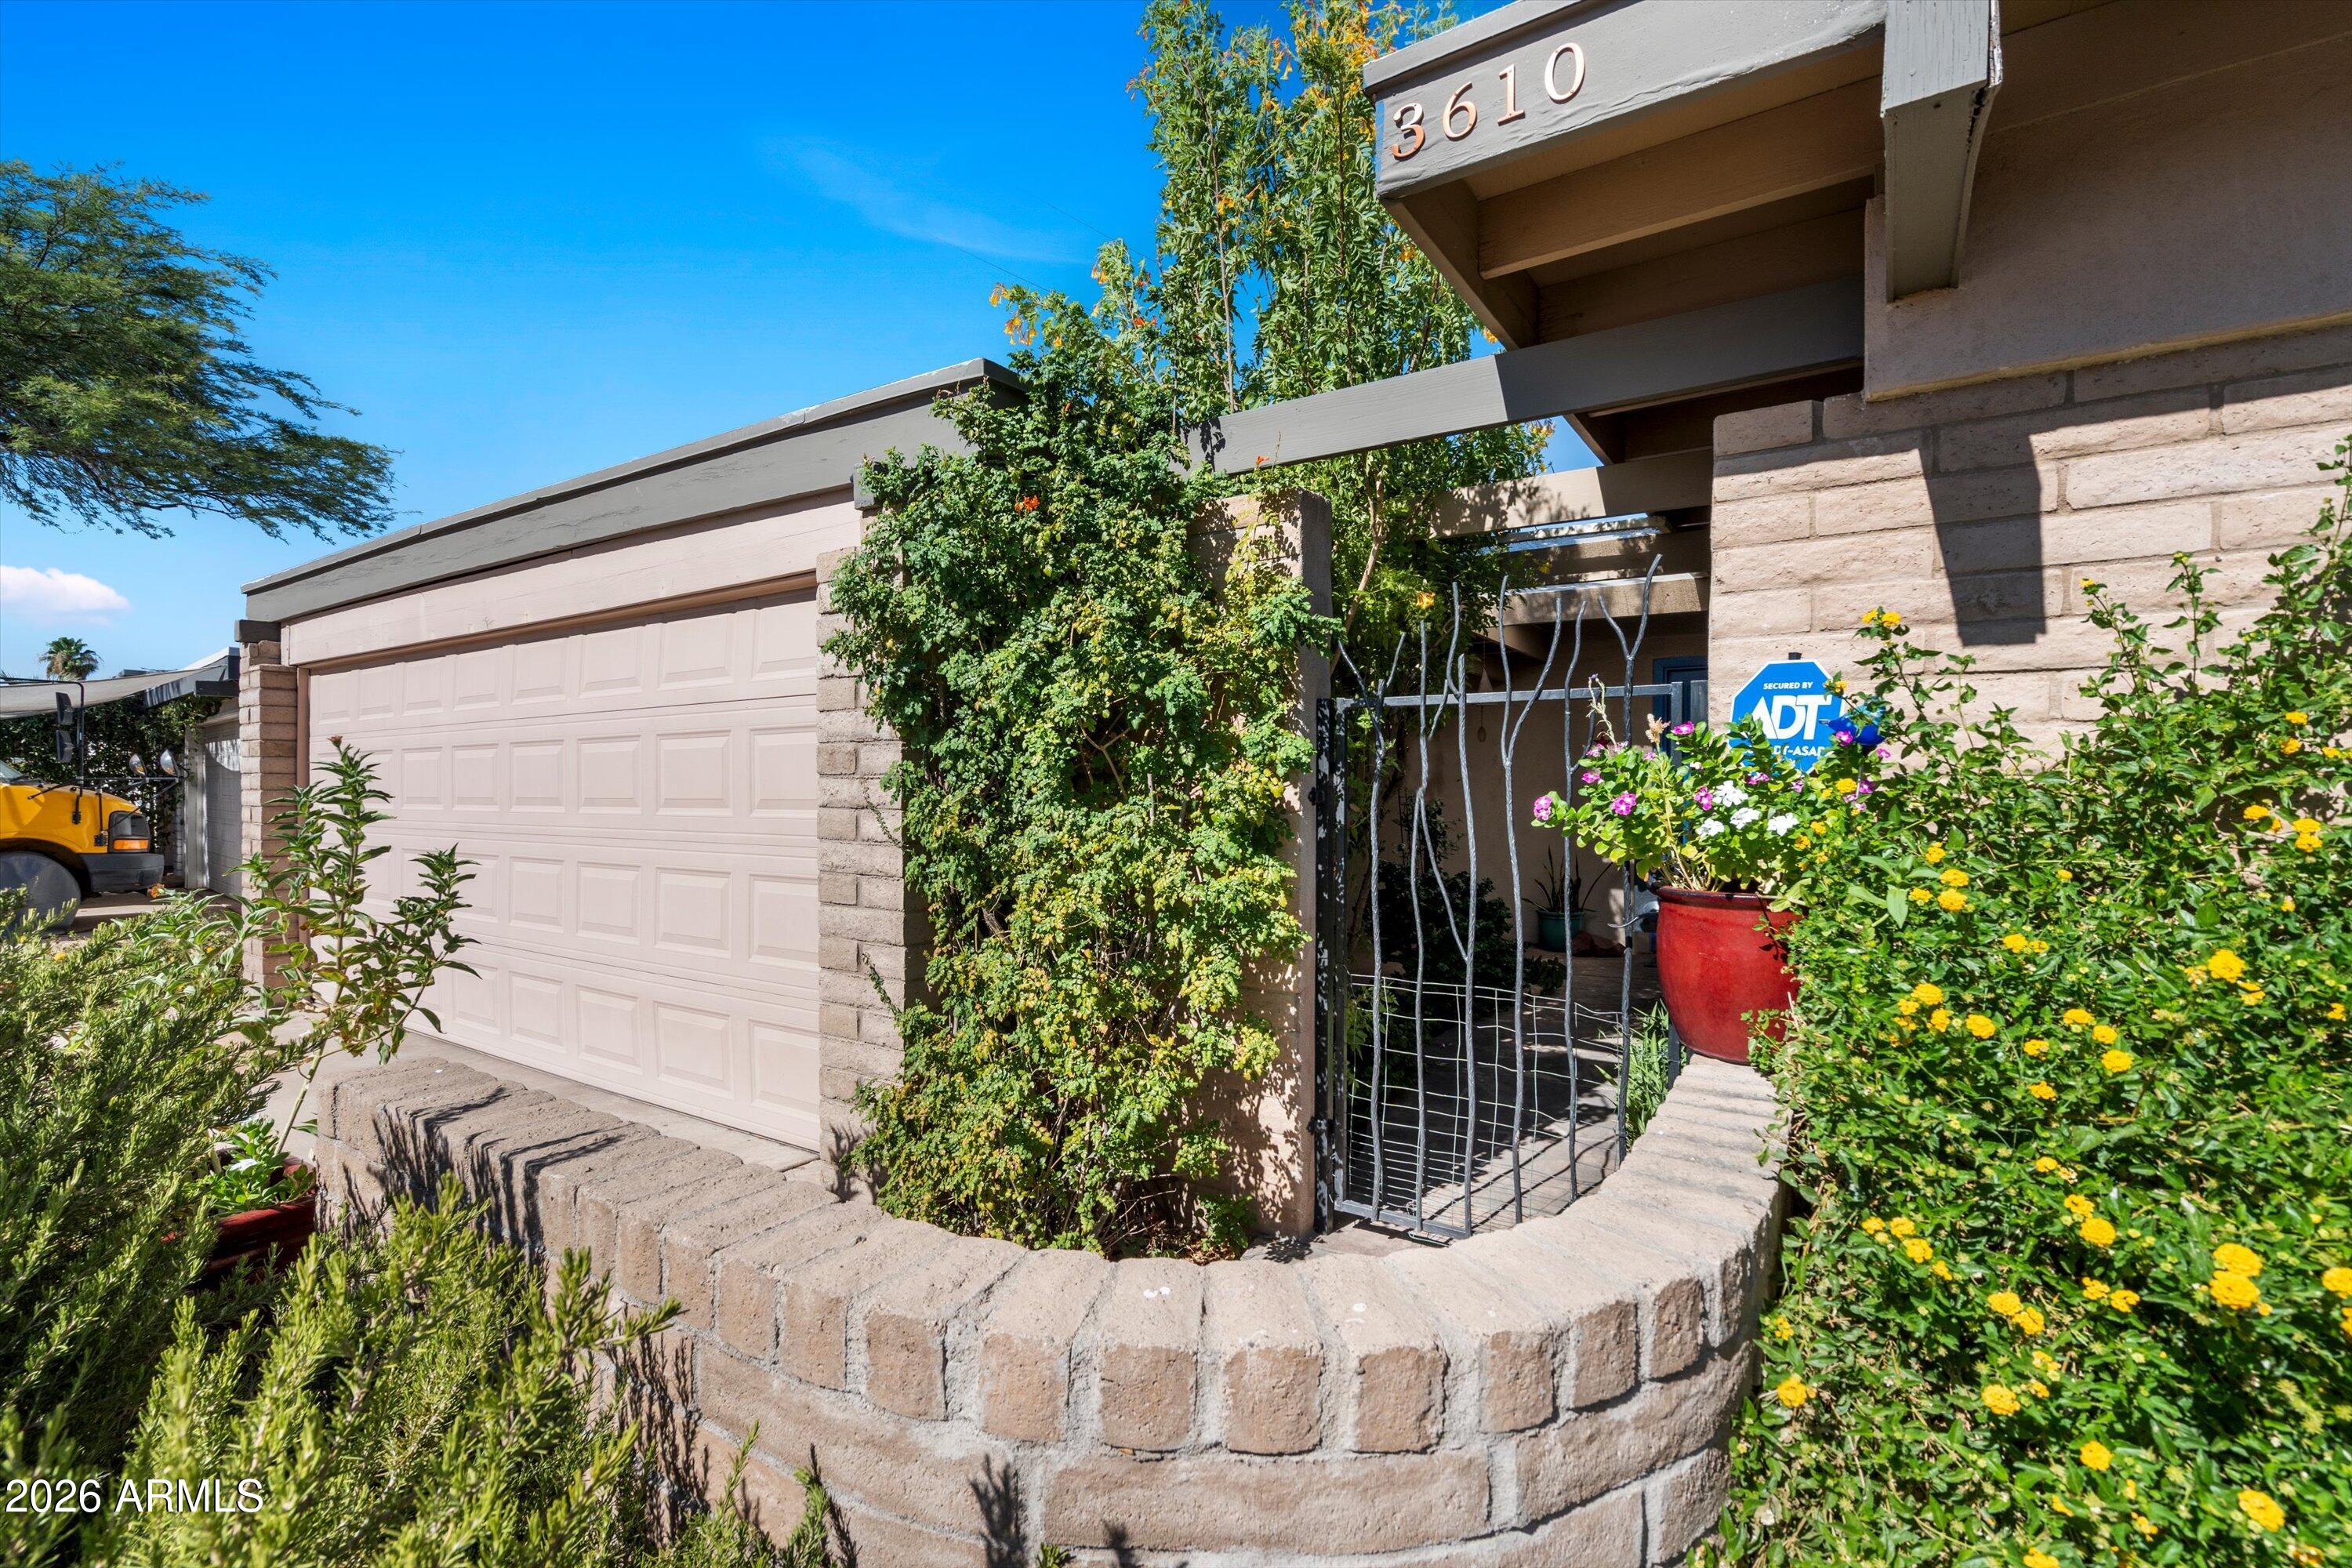
Phoenix
3610 E SUNNYSIDE Drive
3 Beds
2 Baths
2,049 Sq.Ft.
$610,000
MLS#: 7048502
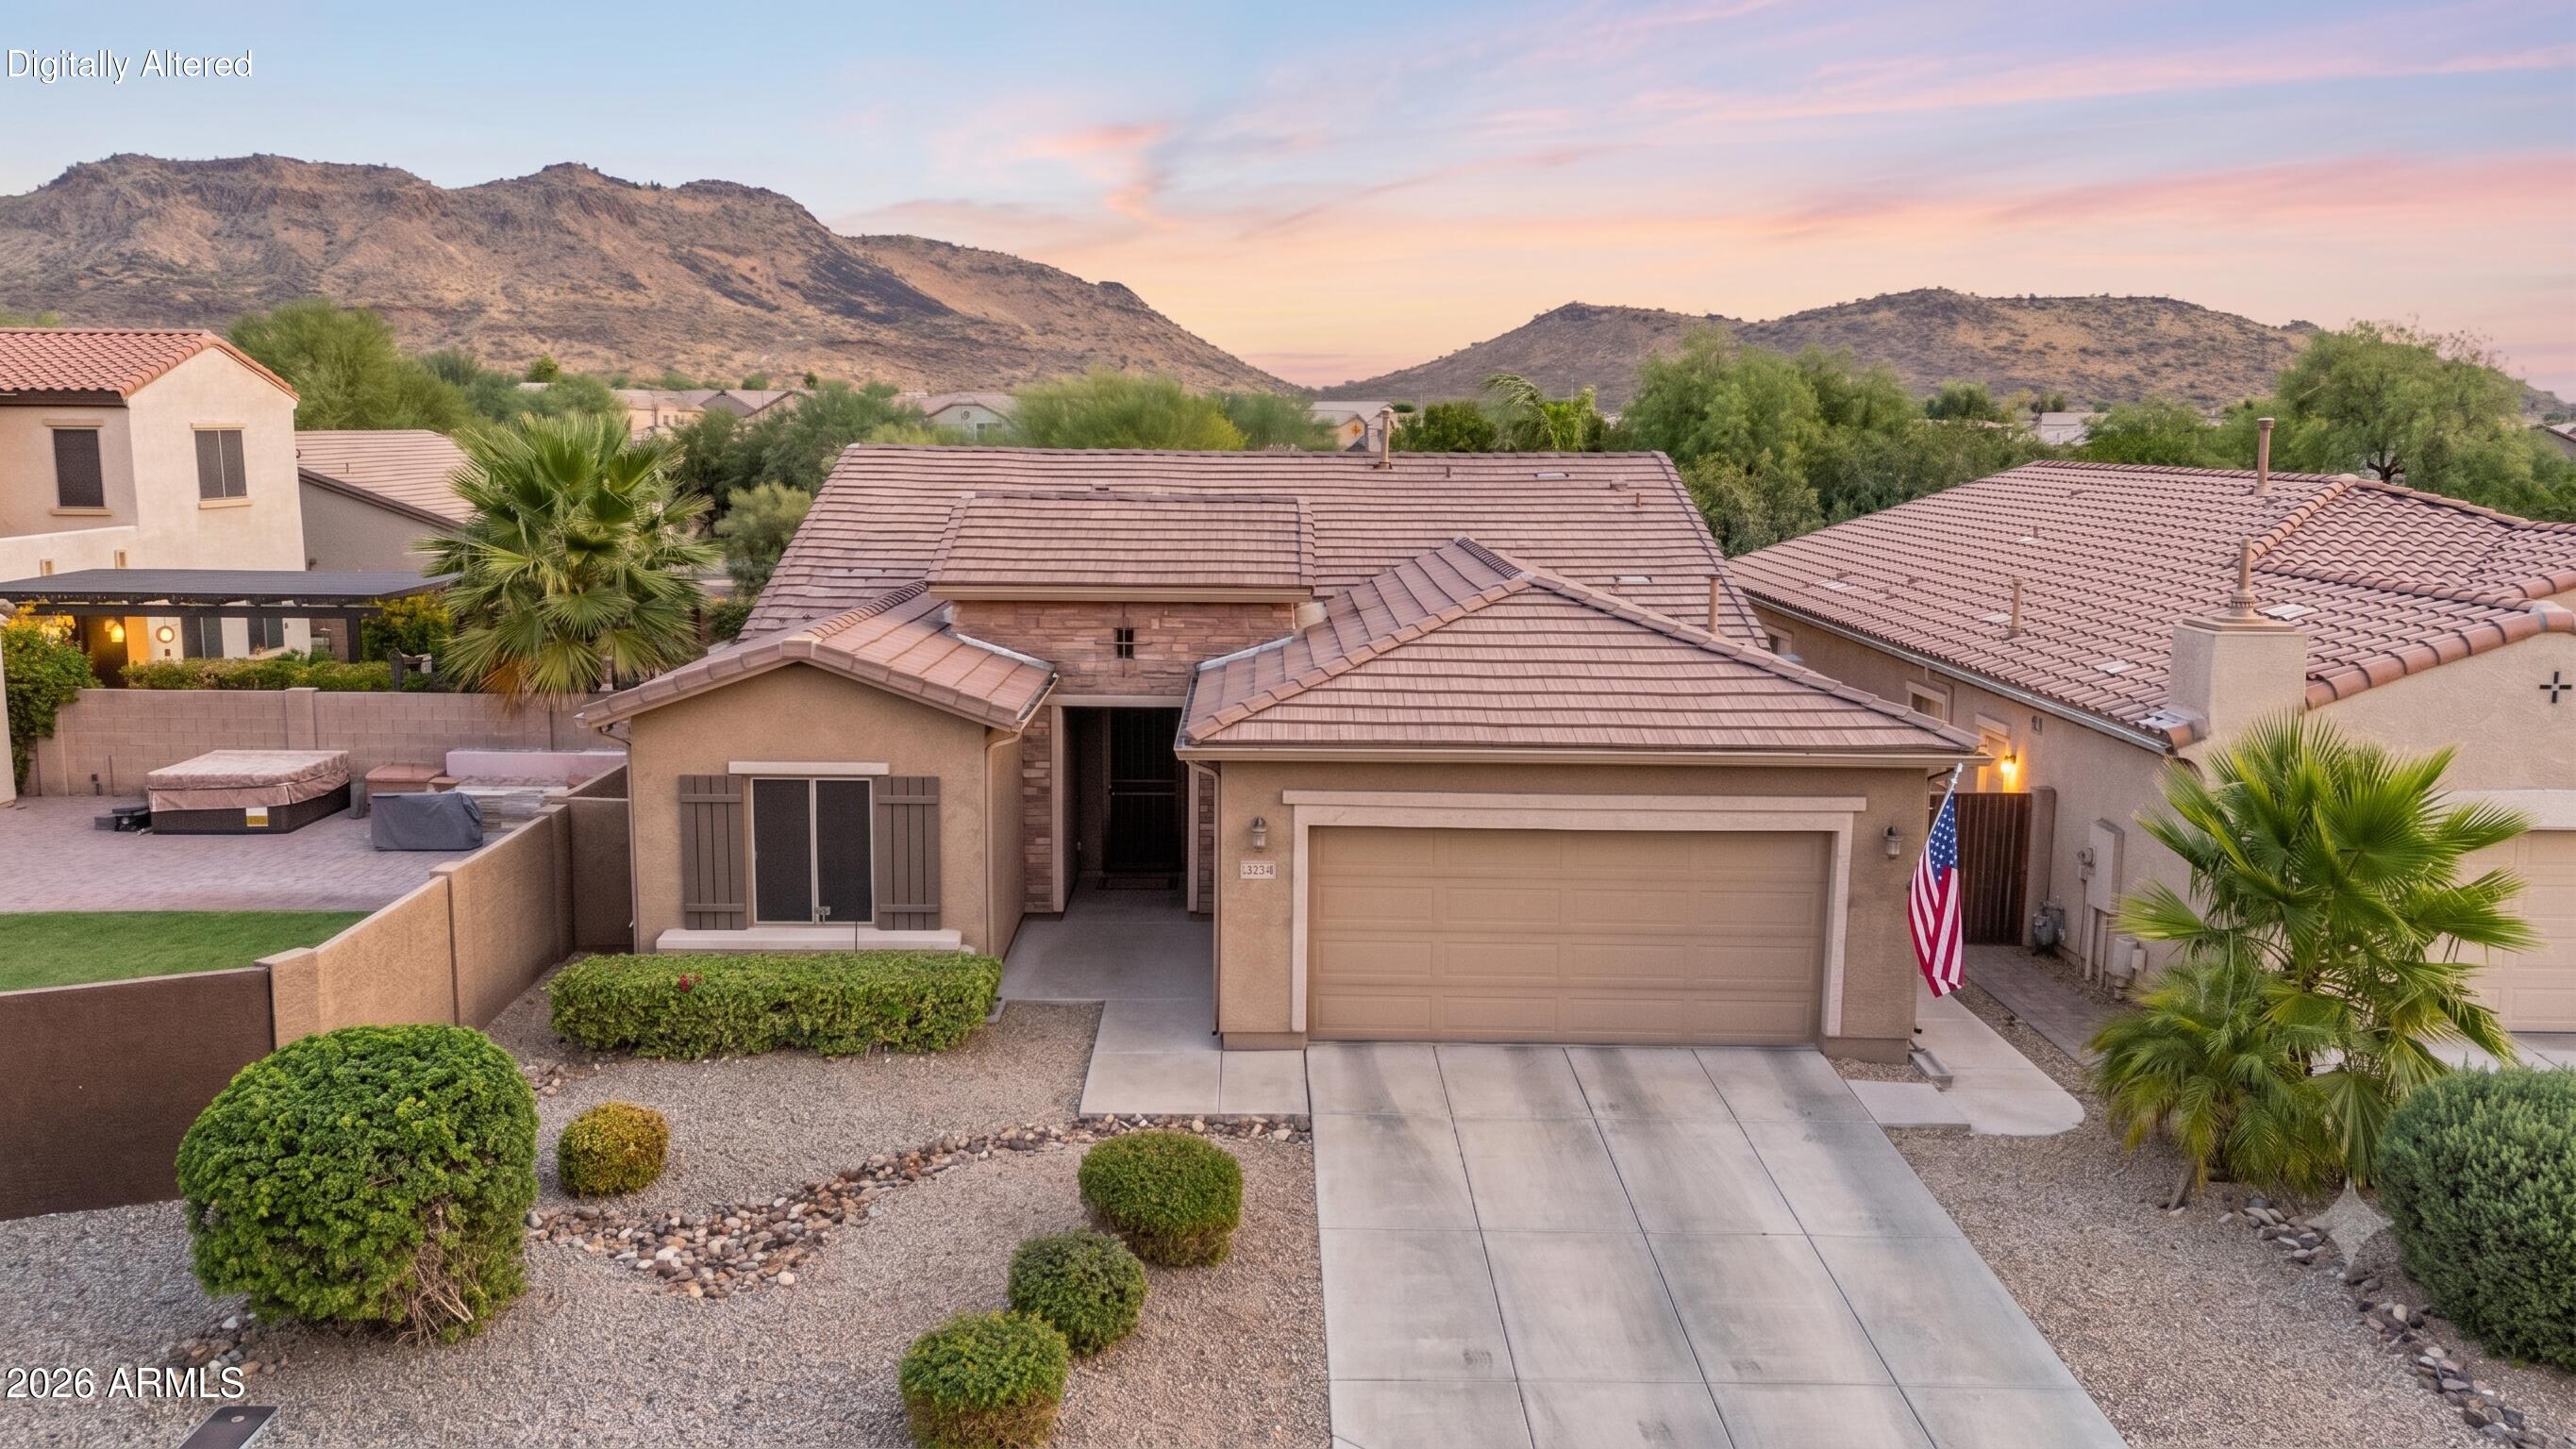
Phoenix
26709 N 55TH Avenue
3 Beds
2 Baths
1,813 Sq.Ft.
$549,900
MLS#: 7051563
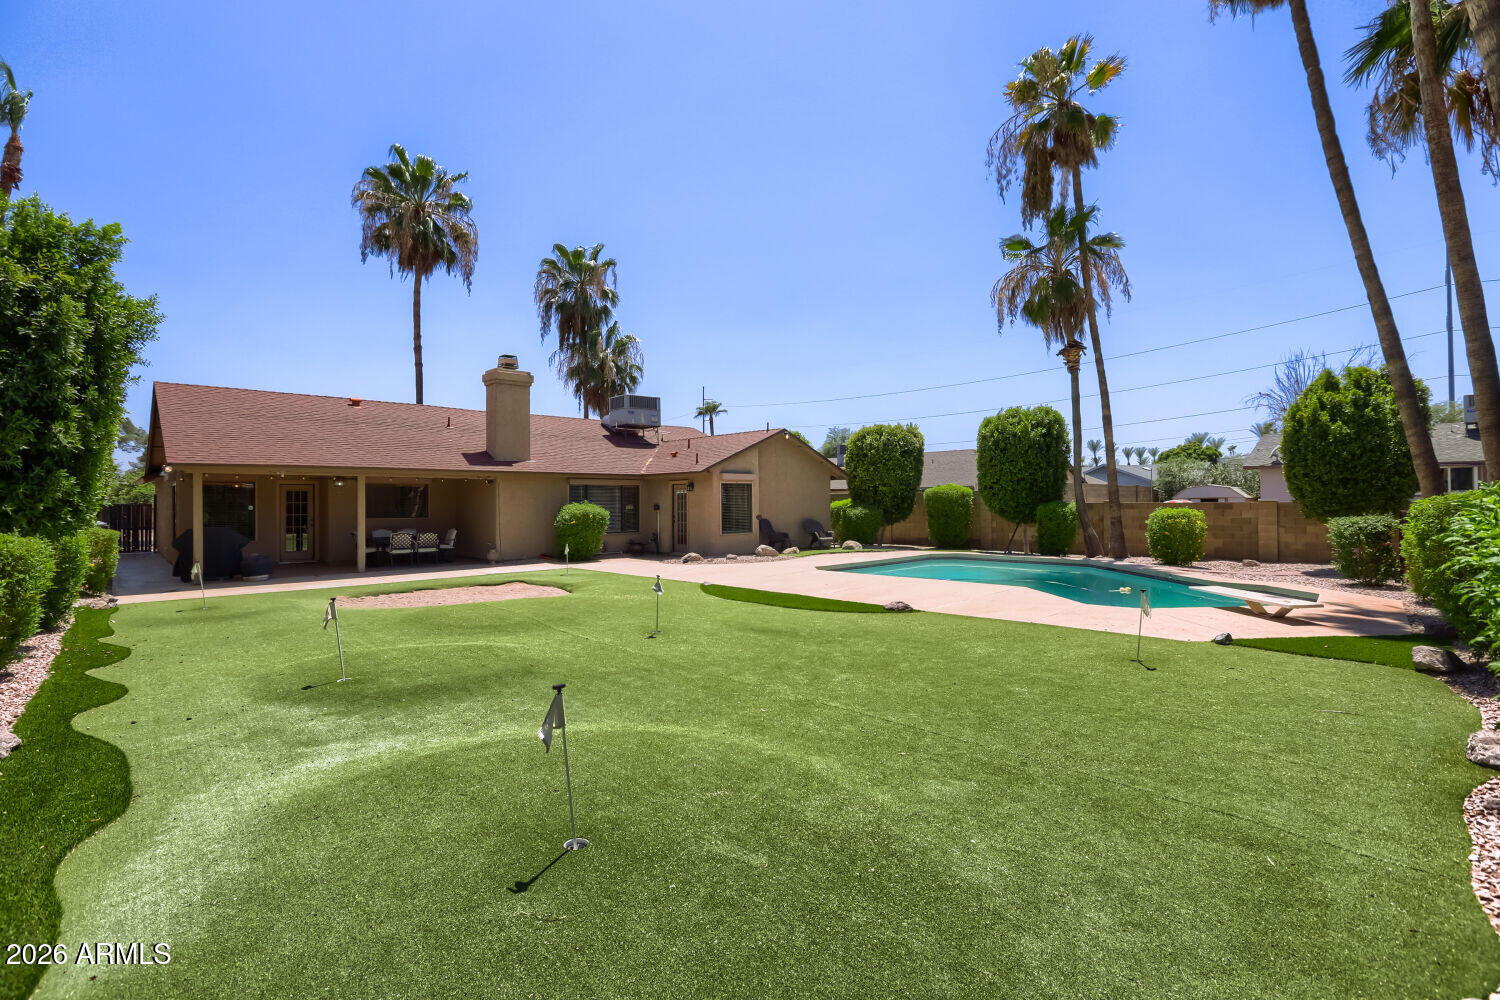
Phoenix
720 E GRANDVIEW Road
3 Beds
2 Baths
1,752 Sq.Ft.
$540,000
MLS#: 7051214
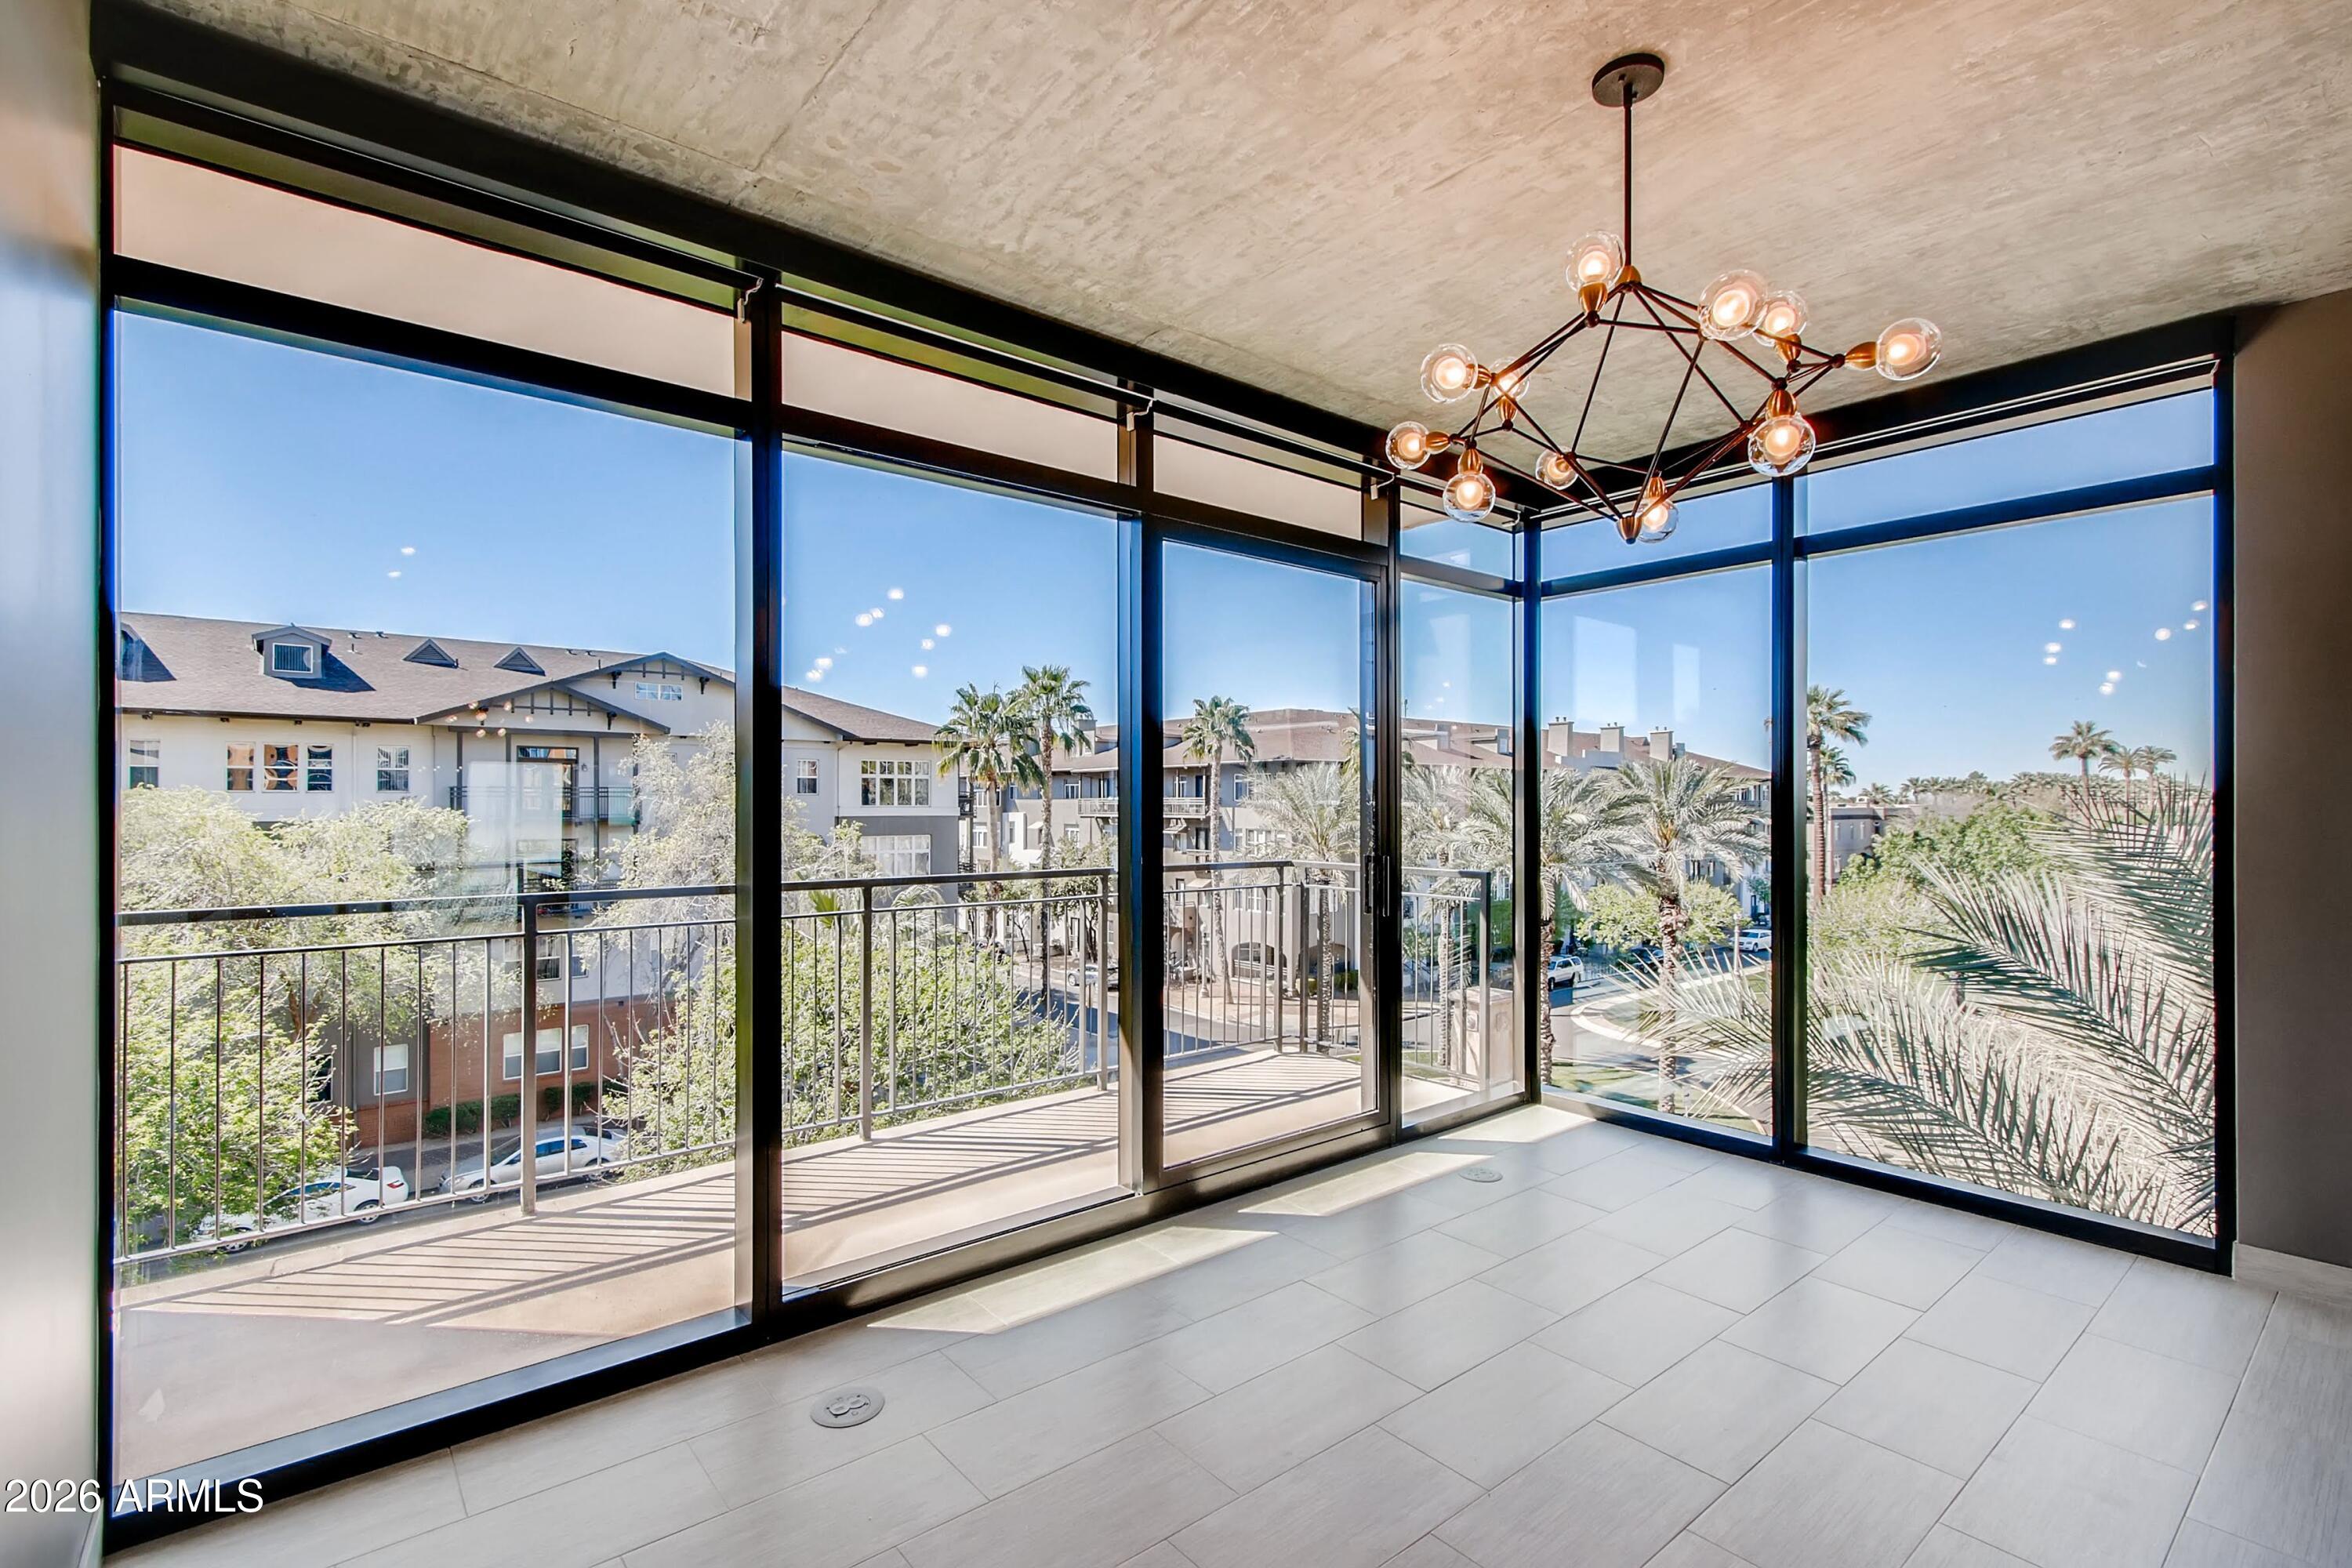
Phoenix
100 W PORTLAND Street 408
2 Beds
2 Baths
1,373 Sq.Ft.
$635,000
MLS#: 7050303
