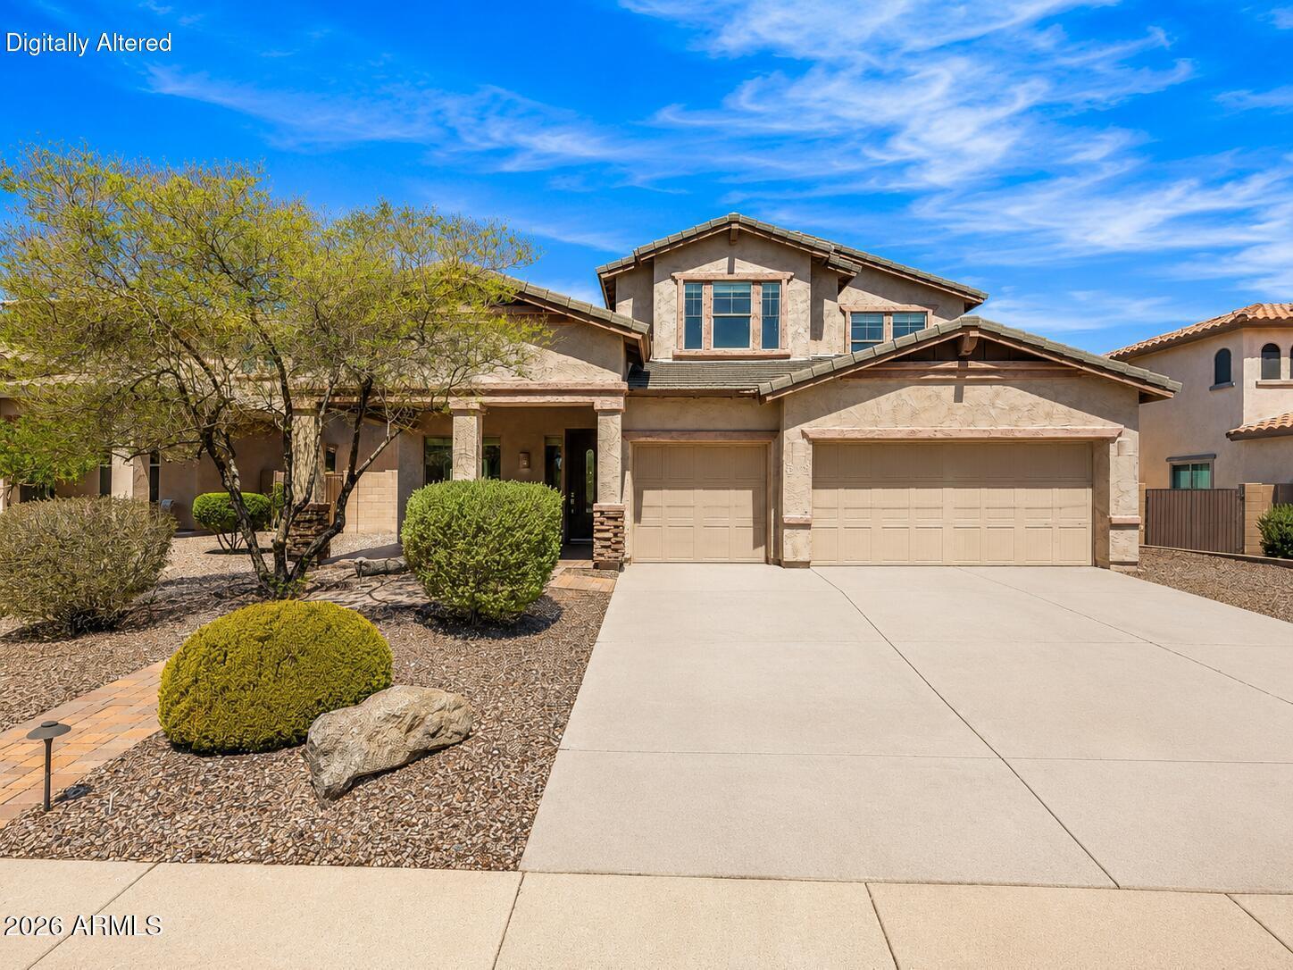
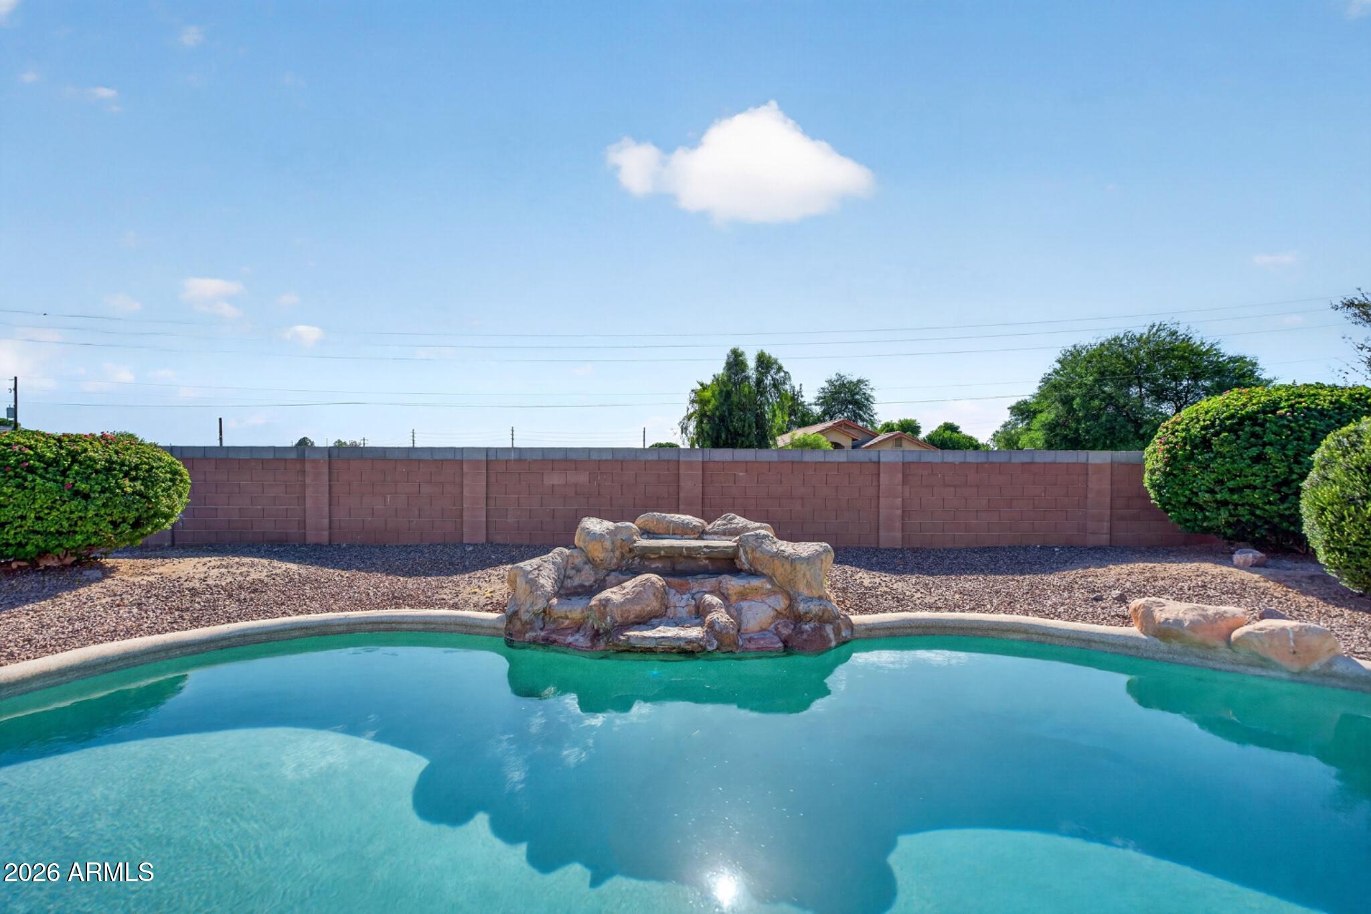
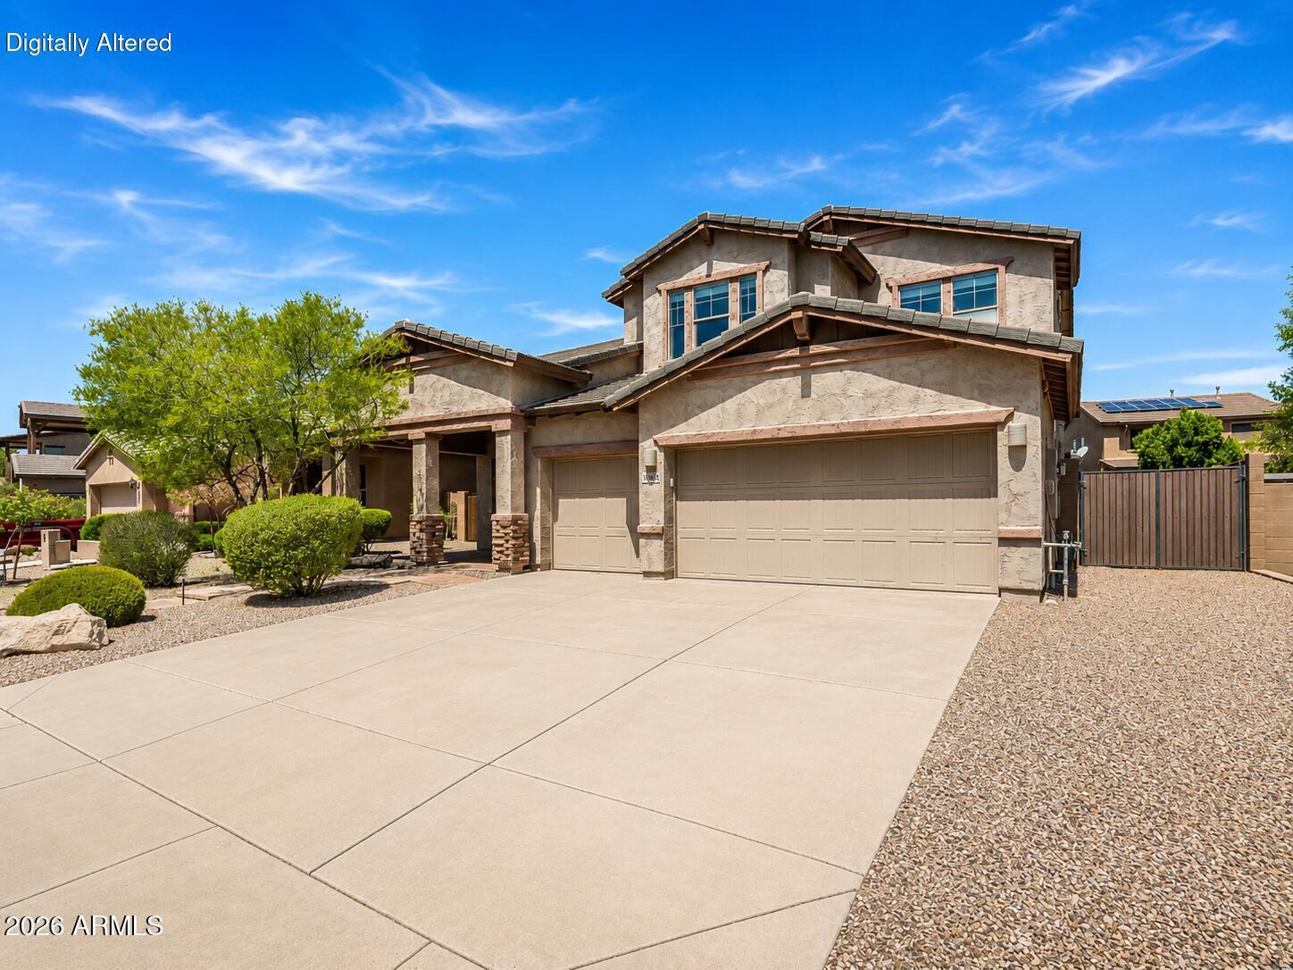
30848 N 126TH Avenue

Peoria, AZ 85383
Peoria, AZ 85383
30848 N 126TH Avenue

$629,990

MLS#: 7050235

Status: Active

Listing provided by: Decker and Associates Realty, LLC

Listing agent phone: None

Last update: 9 hours ago

New on site today

VISTANCIA VILLAGE A PARCEL A8 - Residential

About

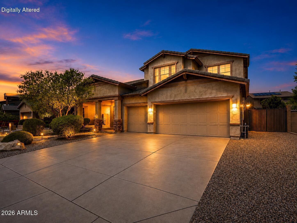
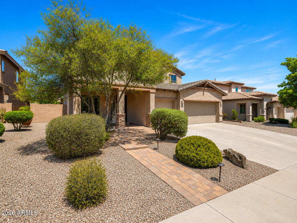
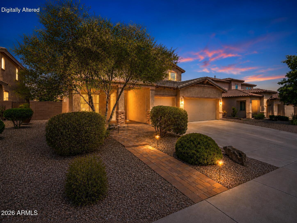
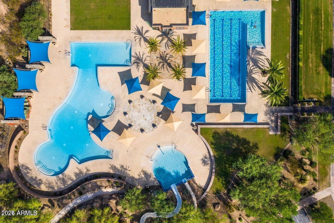
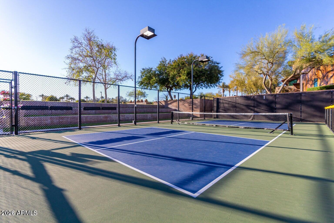
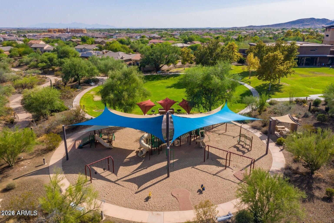
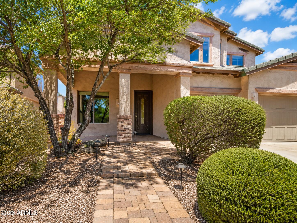
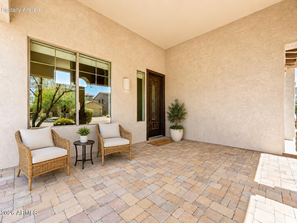
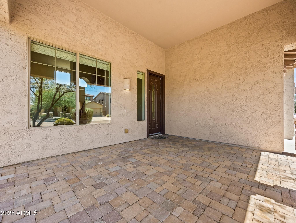
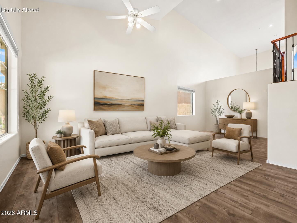
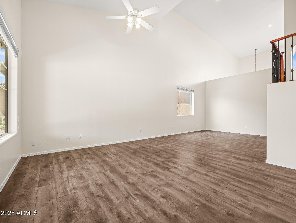
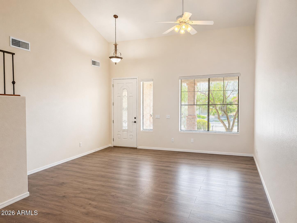
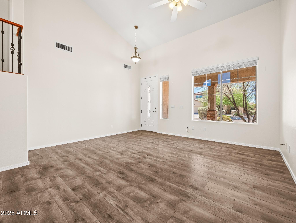
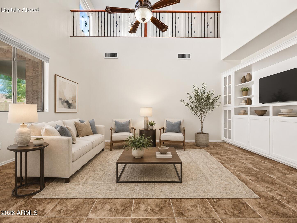
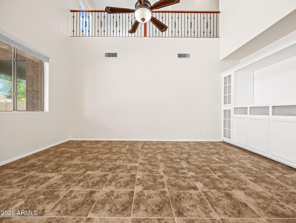
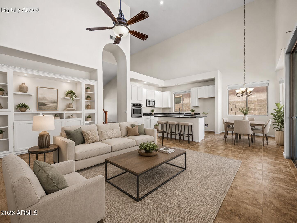
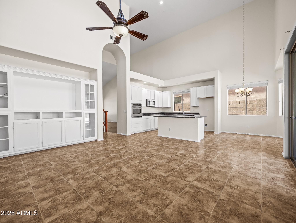
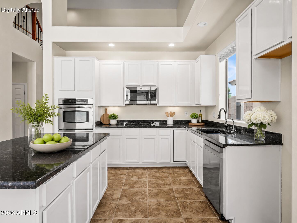
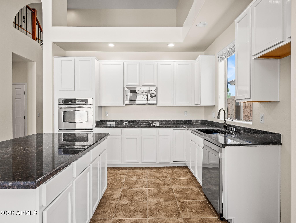
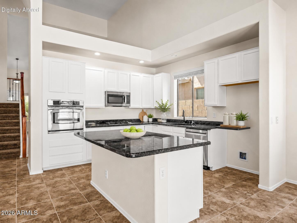
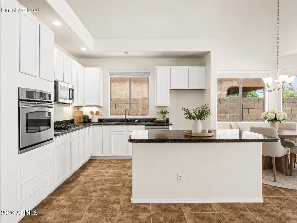
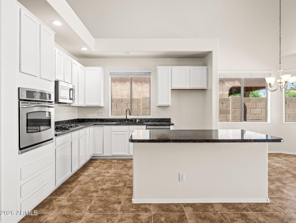
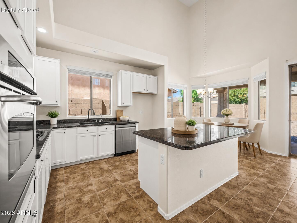
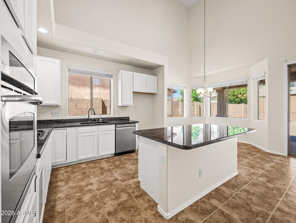
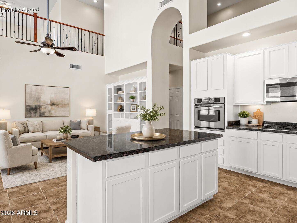
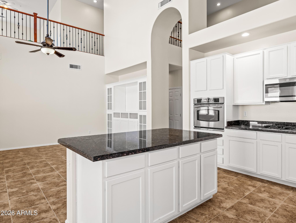
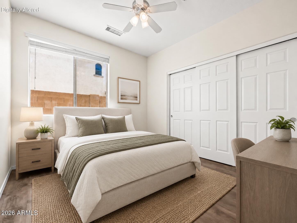
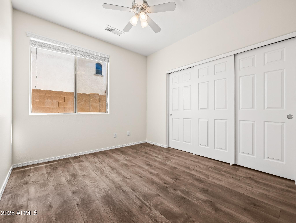
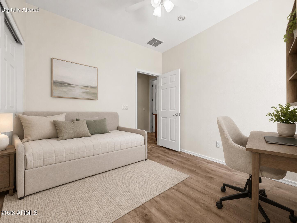
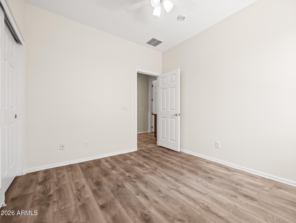
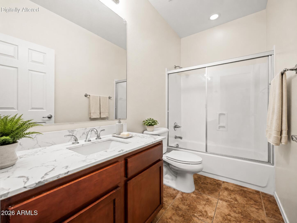
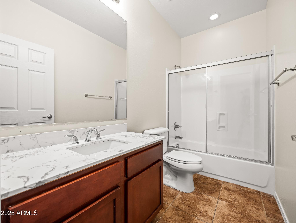
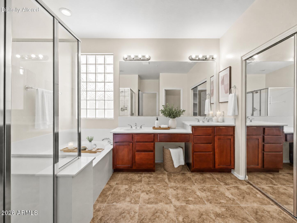
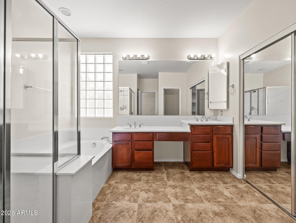
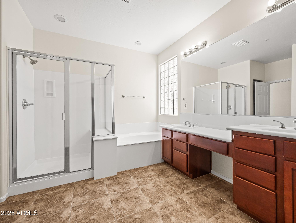
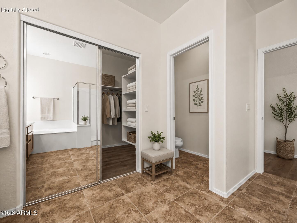
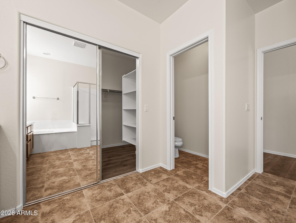
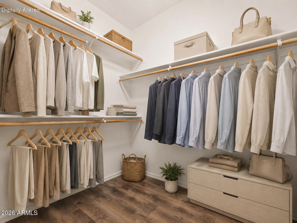
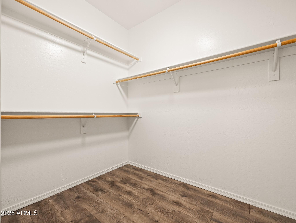
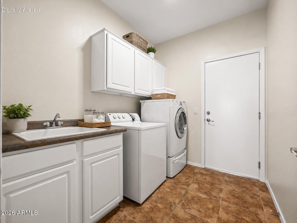
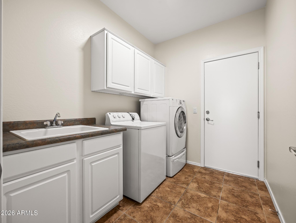
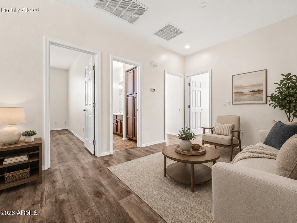
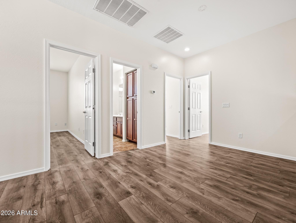
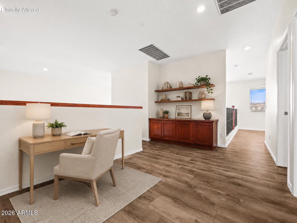
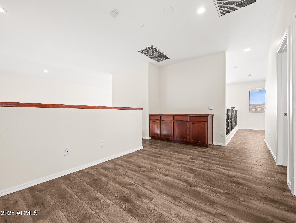
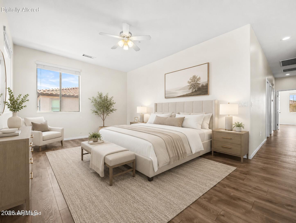
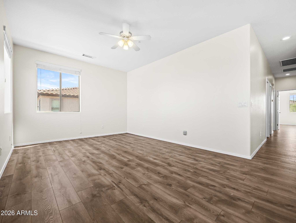
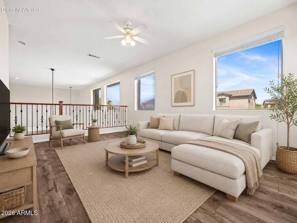
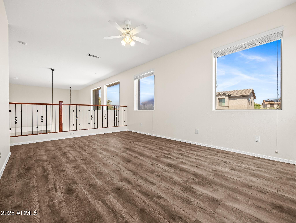
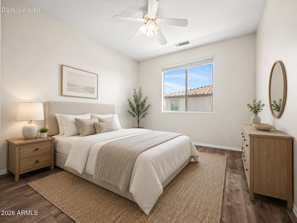
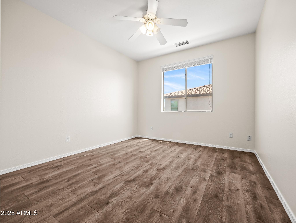
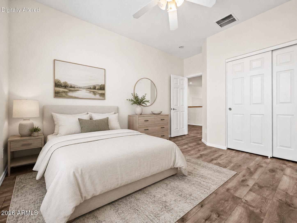
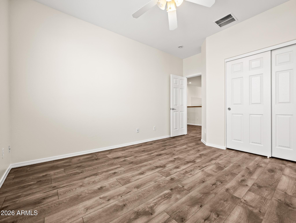
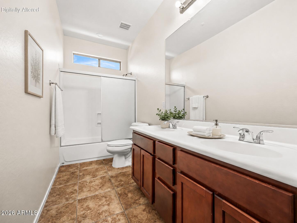
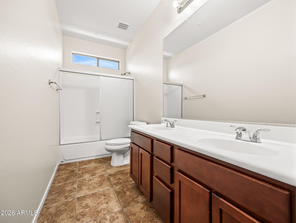
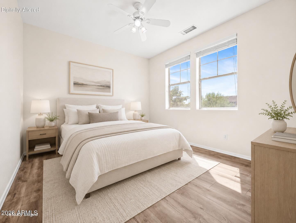
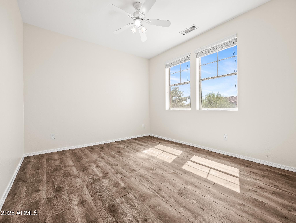
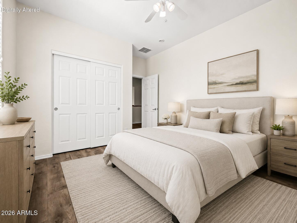
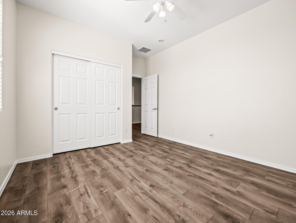
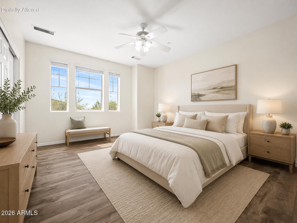
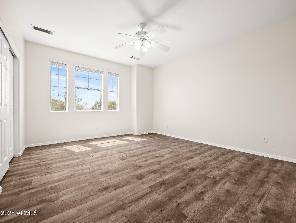
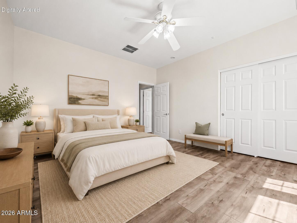
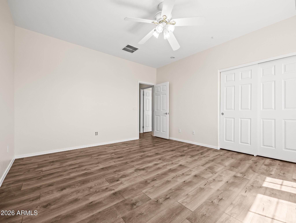
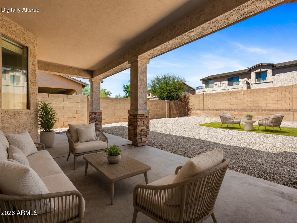
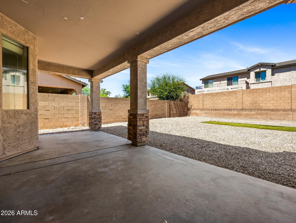
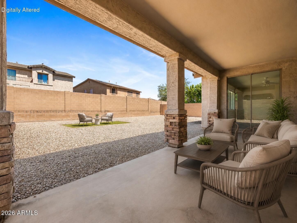
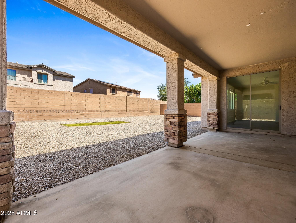
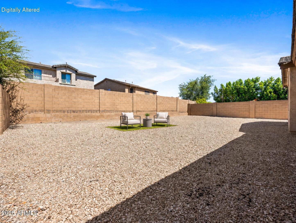
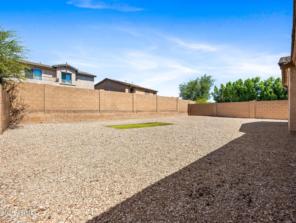
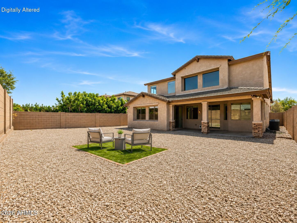
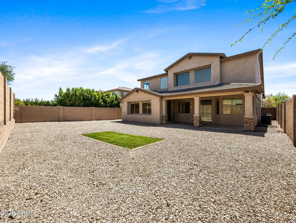
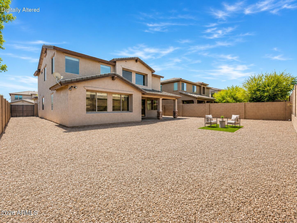
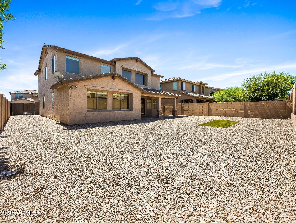
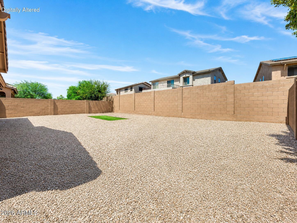
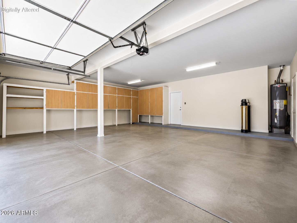
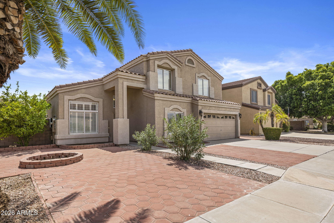
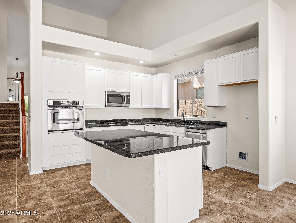
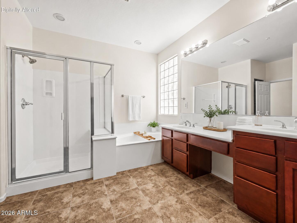
School starts soon. Let your family's next chapter begin in Vistancia! Spacious 5-bedroom, 3-bath home in the highly desirable Vistancia community of North Peoria. With over 3,000 square feet of living space, this home offers a flexible floor plan with generous living areas, well-sized bedrooms, and plenty of storage. Fresh interior paint gives the home a clean, inviting feel and provides a great starting point for the next owner. The 3-car garage offers excellent space for vehicles, storage, tools, or hobbies. Located in Vistancia, residents enjoy community amenities, walking paths, parks, and convenient access to the North Peoria lifestyle. A great opportunity to own a large home in one of the area's most sought-after communities.

Property

Beds

5

Full Baths

3

1/2 Baths

None

Year Built

2006

Sq.Footage

3,037

Features

Features & Amenities

Interior

  • Other Interior Features

    High Speed Internet, Double Vanity, Master Downstairs, Eat-in Kitchen, Breakfast Bar, Kitchen Island

  • Total Bedrooms

    5

  • Bathrooms

    3

  • Basement YN

    NO

  • Cooling YN

    YES

  • Cooling

    Heat Pump, Central Air, Ceiling Fan(s)

  • Fireplace YN

    NO

  • Heating YN

    YES

  • Heating

    Heat Pump

  • Pet friendly

    N/A

Exterior

  • Garage

    Yes

  • Garage spaces

    3

  • Construction Materials

    Stucco, Adobe, Frame

  • Other Exterior Features

    Storage

  • Parking

    Garage Door Opener

  • Pool

    No

Area & Lot

  • Lot Size(acres)

    0.18

  • Lot Size(square feet)

    7,705

  • Property Type

    Residential

  • Property Sub Type

    Single Family Residence

Price

  • Sales Price

    $629,990

  • Tax Amount

    $2,964

  • Financing Options

    Cash, Conventional, FHA, VA

  • Sq. Footage

    3,037

  • Price/SqFt

    $207

HOA

  • Association

    YES

  • Association Fee

    $461.7

  • Association Fee Frequency

    Quarterly

  • Association Fee Includes

    N/A

Property Resources

  • Horse Property

    NO

School District

  • Elementary School

    Peoria Unified School District

  • Middle School

    Vistancia Elementary School

  • High School

    Liberty High School

Property Features

  • Stories

    2

  • Foundation Details

    Slab

  • Ownership

    Fee Simple

  • Sewer

    Public Sewer

  • Tax Lot

    24

  • Water Source

    Public

Schedule

Schedule a Showing

Showing scheduled successfully.

What is 3 + 4 ?


Change time

Mortgage calculator

Estimate your monthly mortgage payment, including the principal and interest, property taxes, and HOA. Adjust the values to generate a more accurate rate.

Your payment

Principal and Interest:

$

Property taxes:

$

HOA fees:

$

Total loan payment:

$

Total interest amount:

$

Location

  • County

    Maricopa

  • Elementary School

    Peoria Unified School District

  • Middle School

    Vistancia Elementary School

  • High School

    Liberty High School

Listing Courtesy of Thomas Ghrist , Decker and Associates Realty, LLC

RealHub Information is provided exclusively for consumers' personal, non-commercial use, and it may not be used for any purpose other than to identify prospective properties consumers may be interested in purchasing. All information deemed reliable but not guaranteed and should be independently verified. All properties are subject to prior sale, change or withdrawal. RealHub website owner shall not be responsible for any typographical errors, misinformation, misprints and shall be held totally harmless.

Agent Tamara Berveiller

Tamara Berveiller

Agent / Realtor®

Call Tamara today to schedule a private showing.


* Listings on this website come from the FMLS IDX Compilation and may be held by brokerage firms other than the owner of this website. The listing brokerage is identified in any listing details. Information is deemed reliable but is not guaranteed. If you believe any FMLS listing contains material that infringes your copyrighted work please click here to review our DMCA policy and learn how to submit a takedown request.© 2024 FMLS.

Properties

Related properties

New on site today
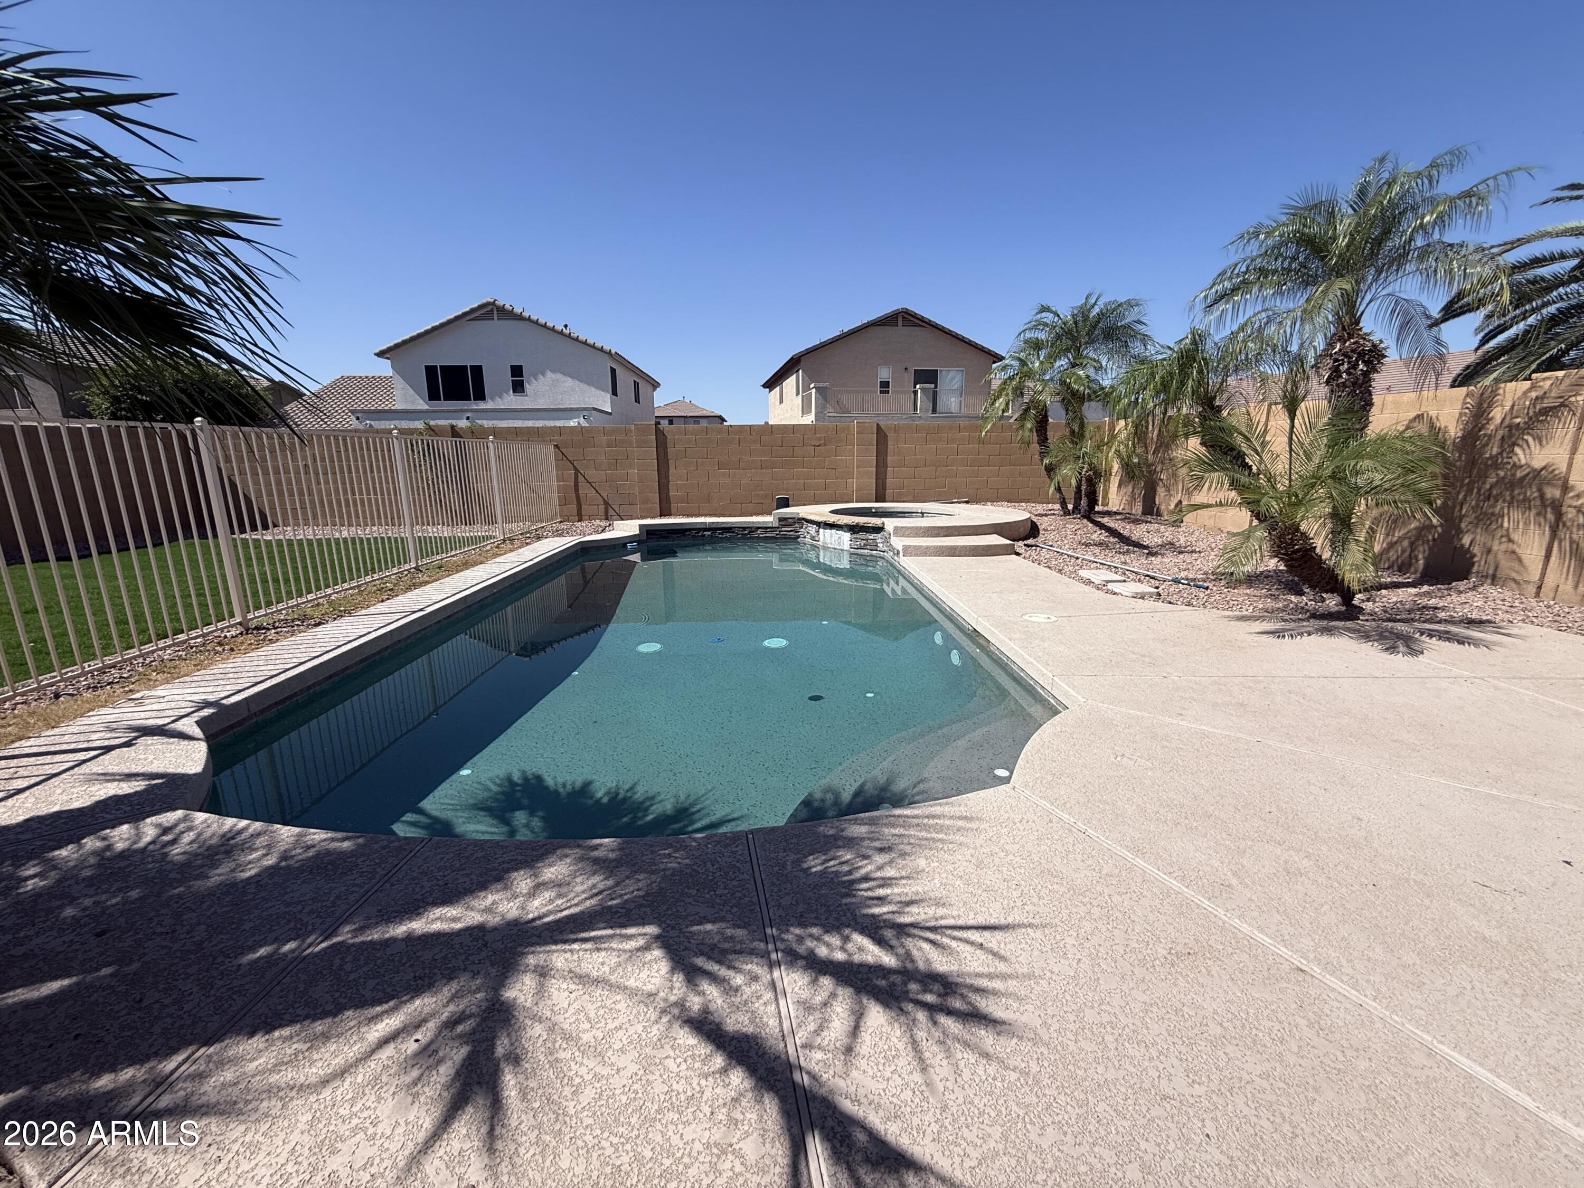
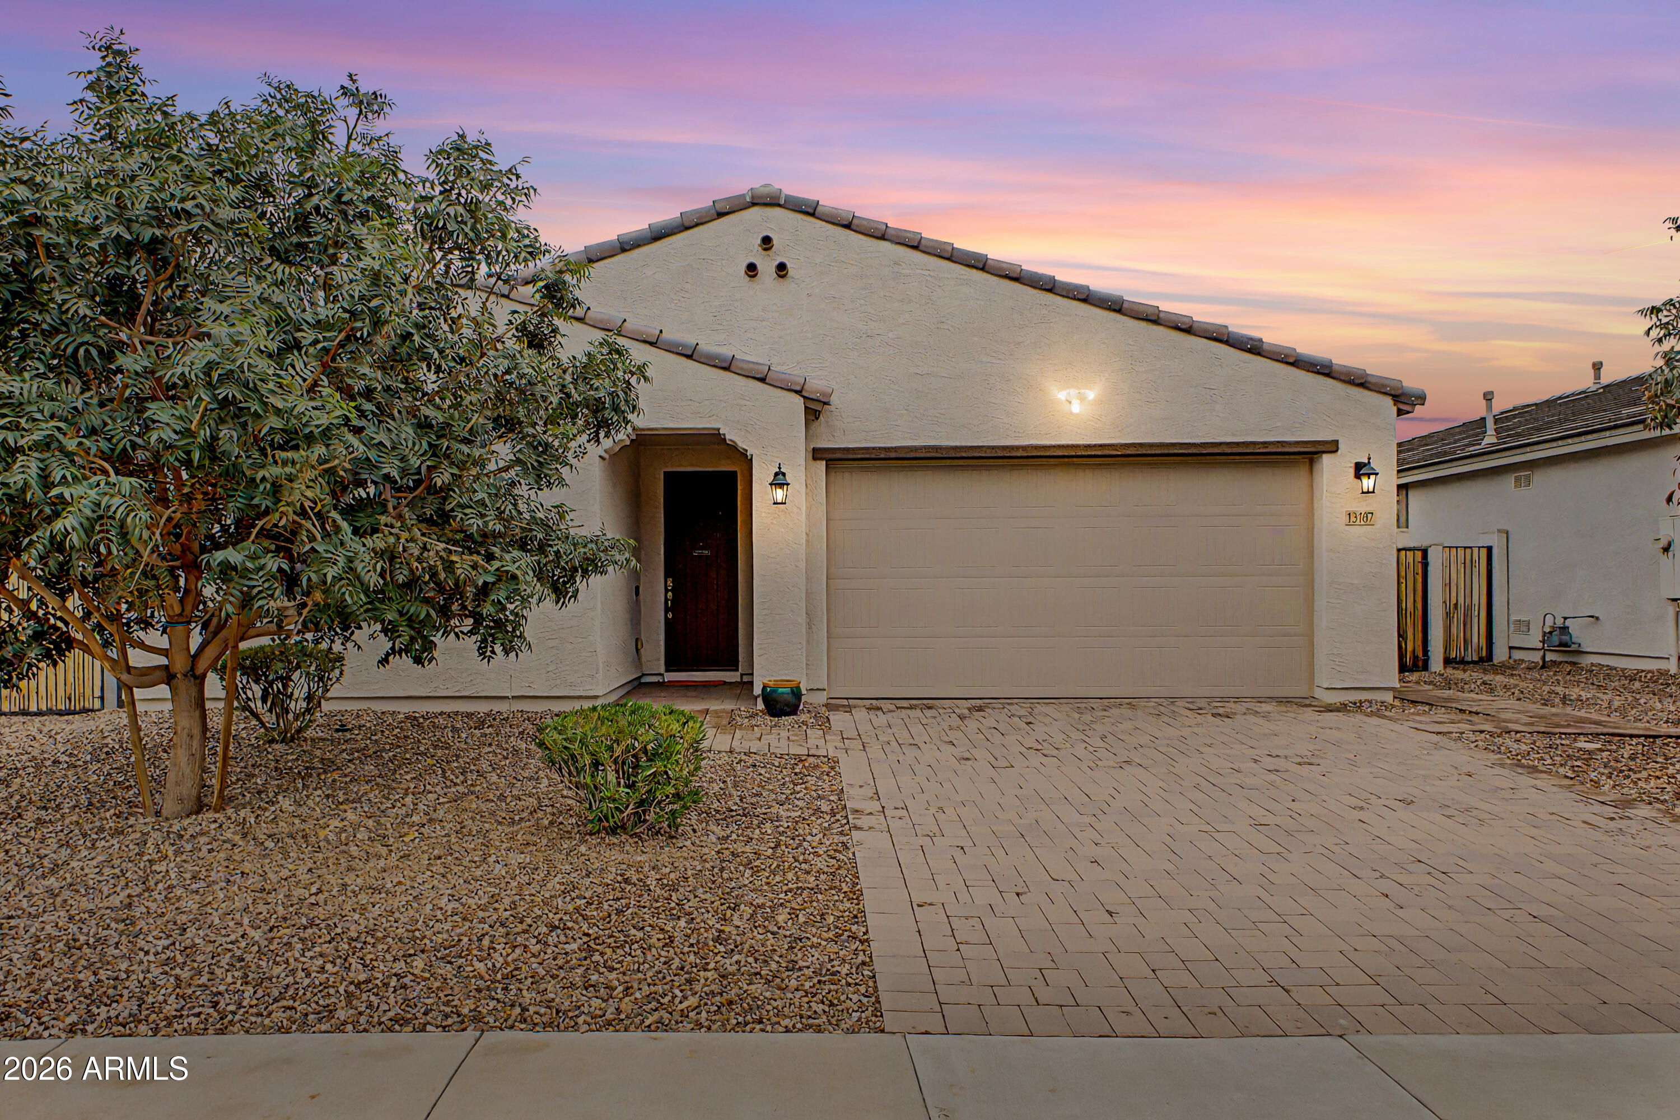
Beautifully remodeled and move-in ready! This stunning 4-bedroom, 3-bath + den home offers the perfect blend of style and comfort. Recent updates include gorgeous new flooring, fully remodeled bathrooms, designer light fixtures, fresh interior and exterior paint, and lush new turf/sod. The open floor plan features soaring vaulted ceilings, crown molding, plantation shutters, and abundant natural light. The kitchen boasts granite countertops, 42'' cabinets with crown molding, stainless steel appliances, and a gas double oven range. Enjoy a downstairs den, spacious upstairs bedrooms, and a private backyard oasis with a sparkling pool and spa. Home has an BRAND NEW ROOF. The garage floor with built-in cabinets. Conveniently located near parks, top schools, shopping, and dining.  Move in Ready
#7056890

Peoria

8237 W Quail Avenue

4 Beds

3 Baths

2,512 Sq.Ft.

$699,000

MLS#: 7056890

New on site today
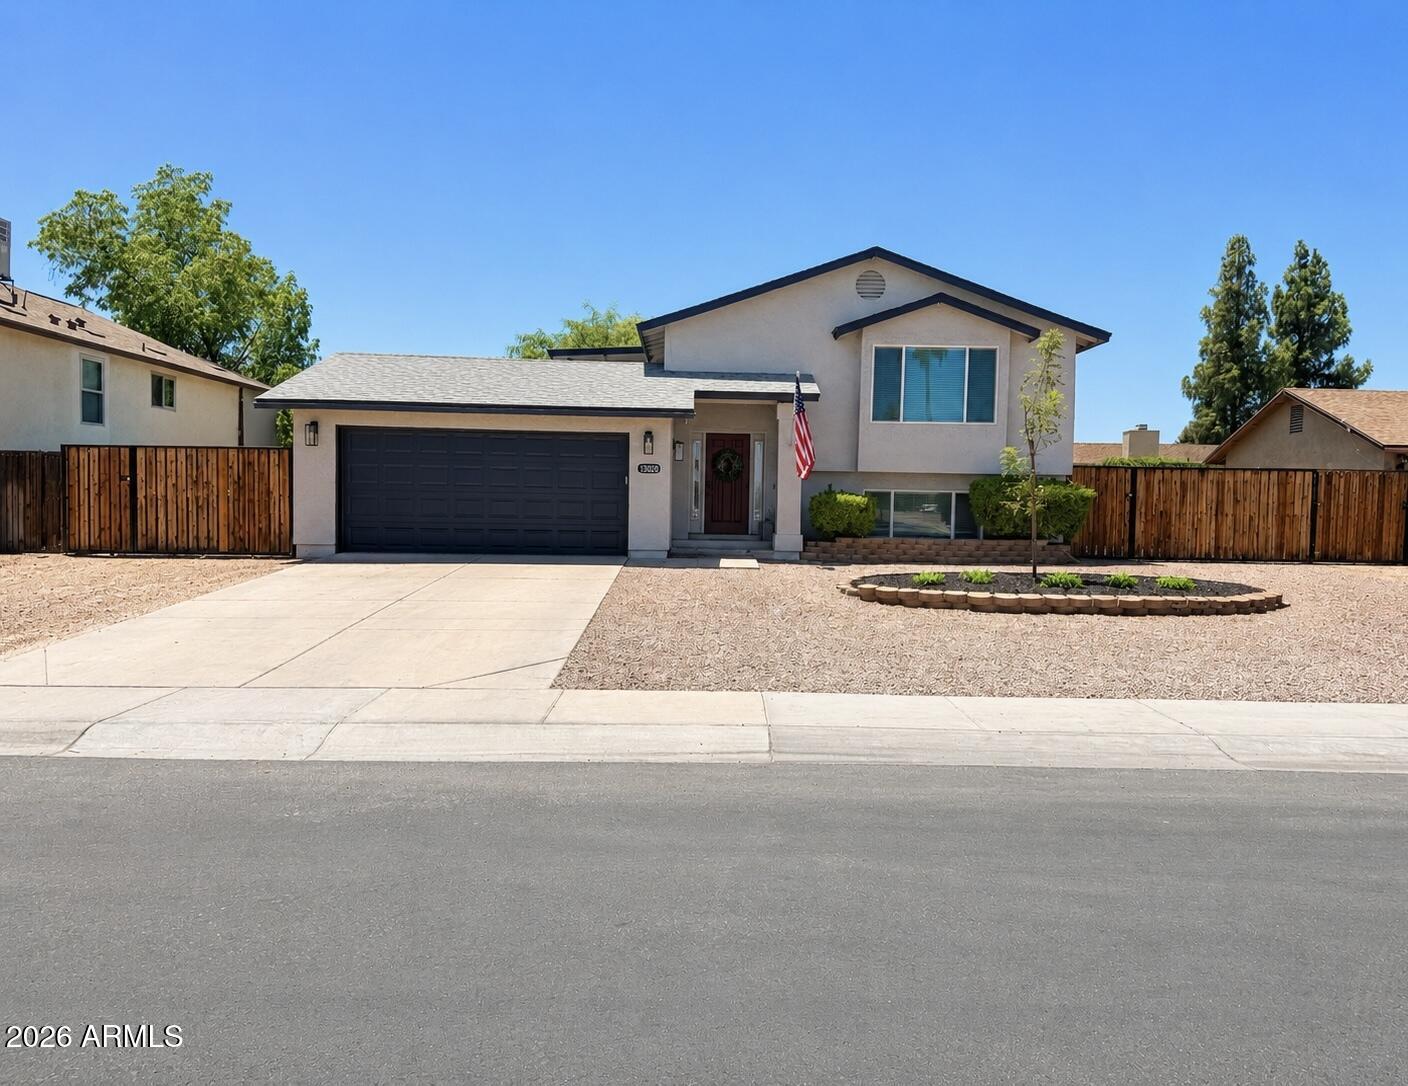
Take pride in owning this beautifully updated 3-bedroom, 2-car garage home with over $200,000 in upgrades completed from 2022-2023! Enjoy peace of mind with all the major systems already done, including a new roof, main HVAC with new ductwork, mini-split systems, water heater, windows, electrical panel, exterior stucco and paint, and a fully remodeled kitchen and bathrooms. Additional upgrades include stunning Acacia hardwood floors, custom stair railing, lighting, ceiling fans, and a resurfaced PebbleSheen pool with new tile, pump, and filter. The insulated garage features its own mini-split, plus RV electric, water hookup, and cleanout. Truly move-in ready! Hurry! This rare find is the one you've been searching for!
#7053575

Peoria

13020 N 77TH Avenue

3 Beds

2 Baths

1,837 Sq.Ft.

$525,000

MLS#: 7053575

New on site 1 day ago
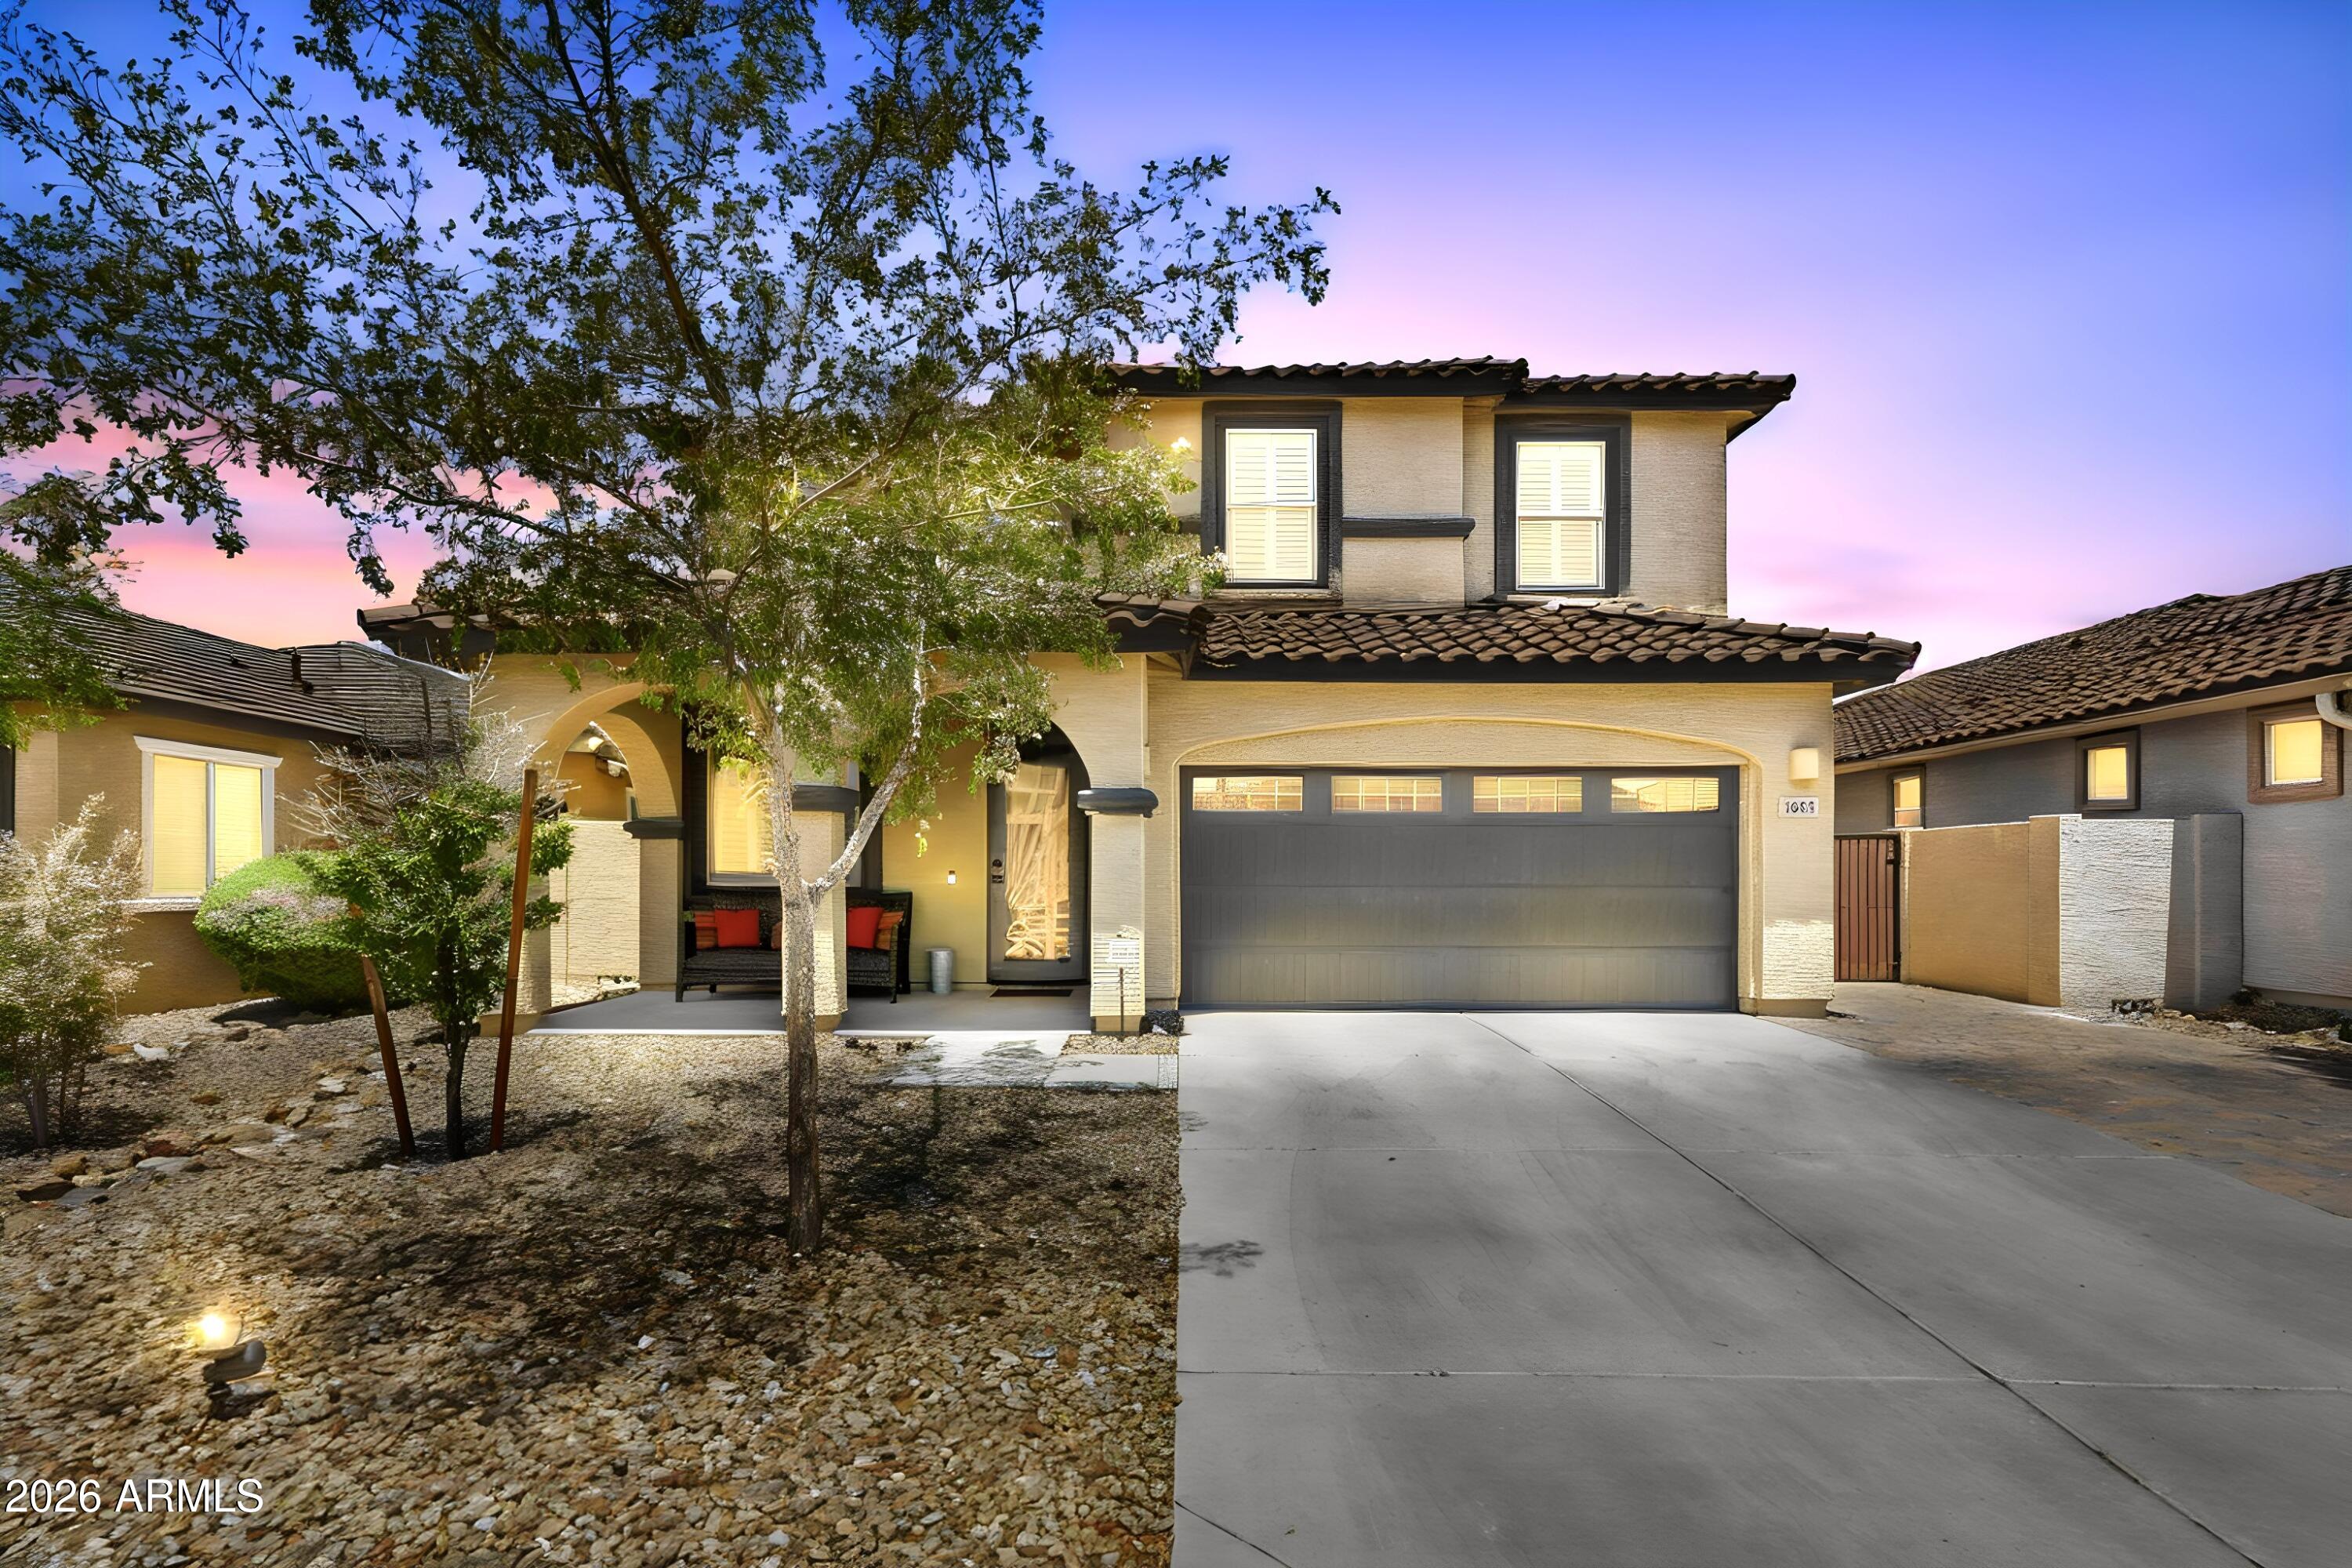
Welcome to this exceptional 5 Bed/3 Bath home in the gated Rock Springs community, featuring over $250,000 in upgrades to the home & backyard. A main-level Bedroom & remodeled full Bath are perfect for guests or multigenerational living. The open-concept floor plan features a thoughtfully remodeled Kitchen with quartz counters,  black GE appliances & range hood.  Home also includes Family Room with feature wall, versatile Loft & expansive Primary Suite. The Resort Style Backyard is designed for entertaining! Covered paver patio, turf area, & travertine decking. PebbleTec saltwater pool with Baja shelf & swim-up bar to the covered outdoor kitchen. Gather around the firepit and enjoy mountain views. RV gate and expanded paver driveway. Minutes from shopping, dining, Lake Pleasant, & Loop 101
#7057297

Peoria

7672 W FETLOCK Trail

5 Beds

3 Baths

2,891 Sq.Ft.

$725,000

MLS#: 7057297

New on site 1 day ago
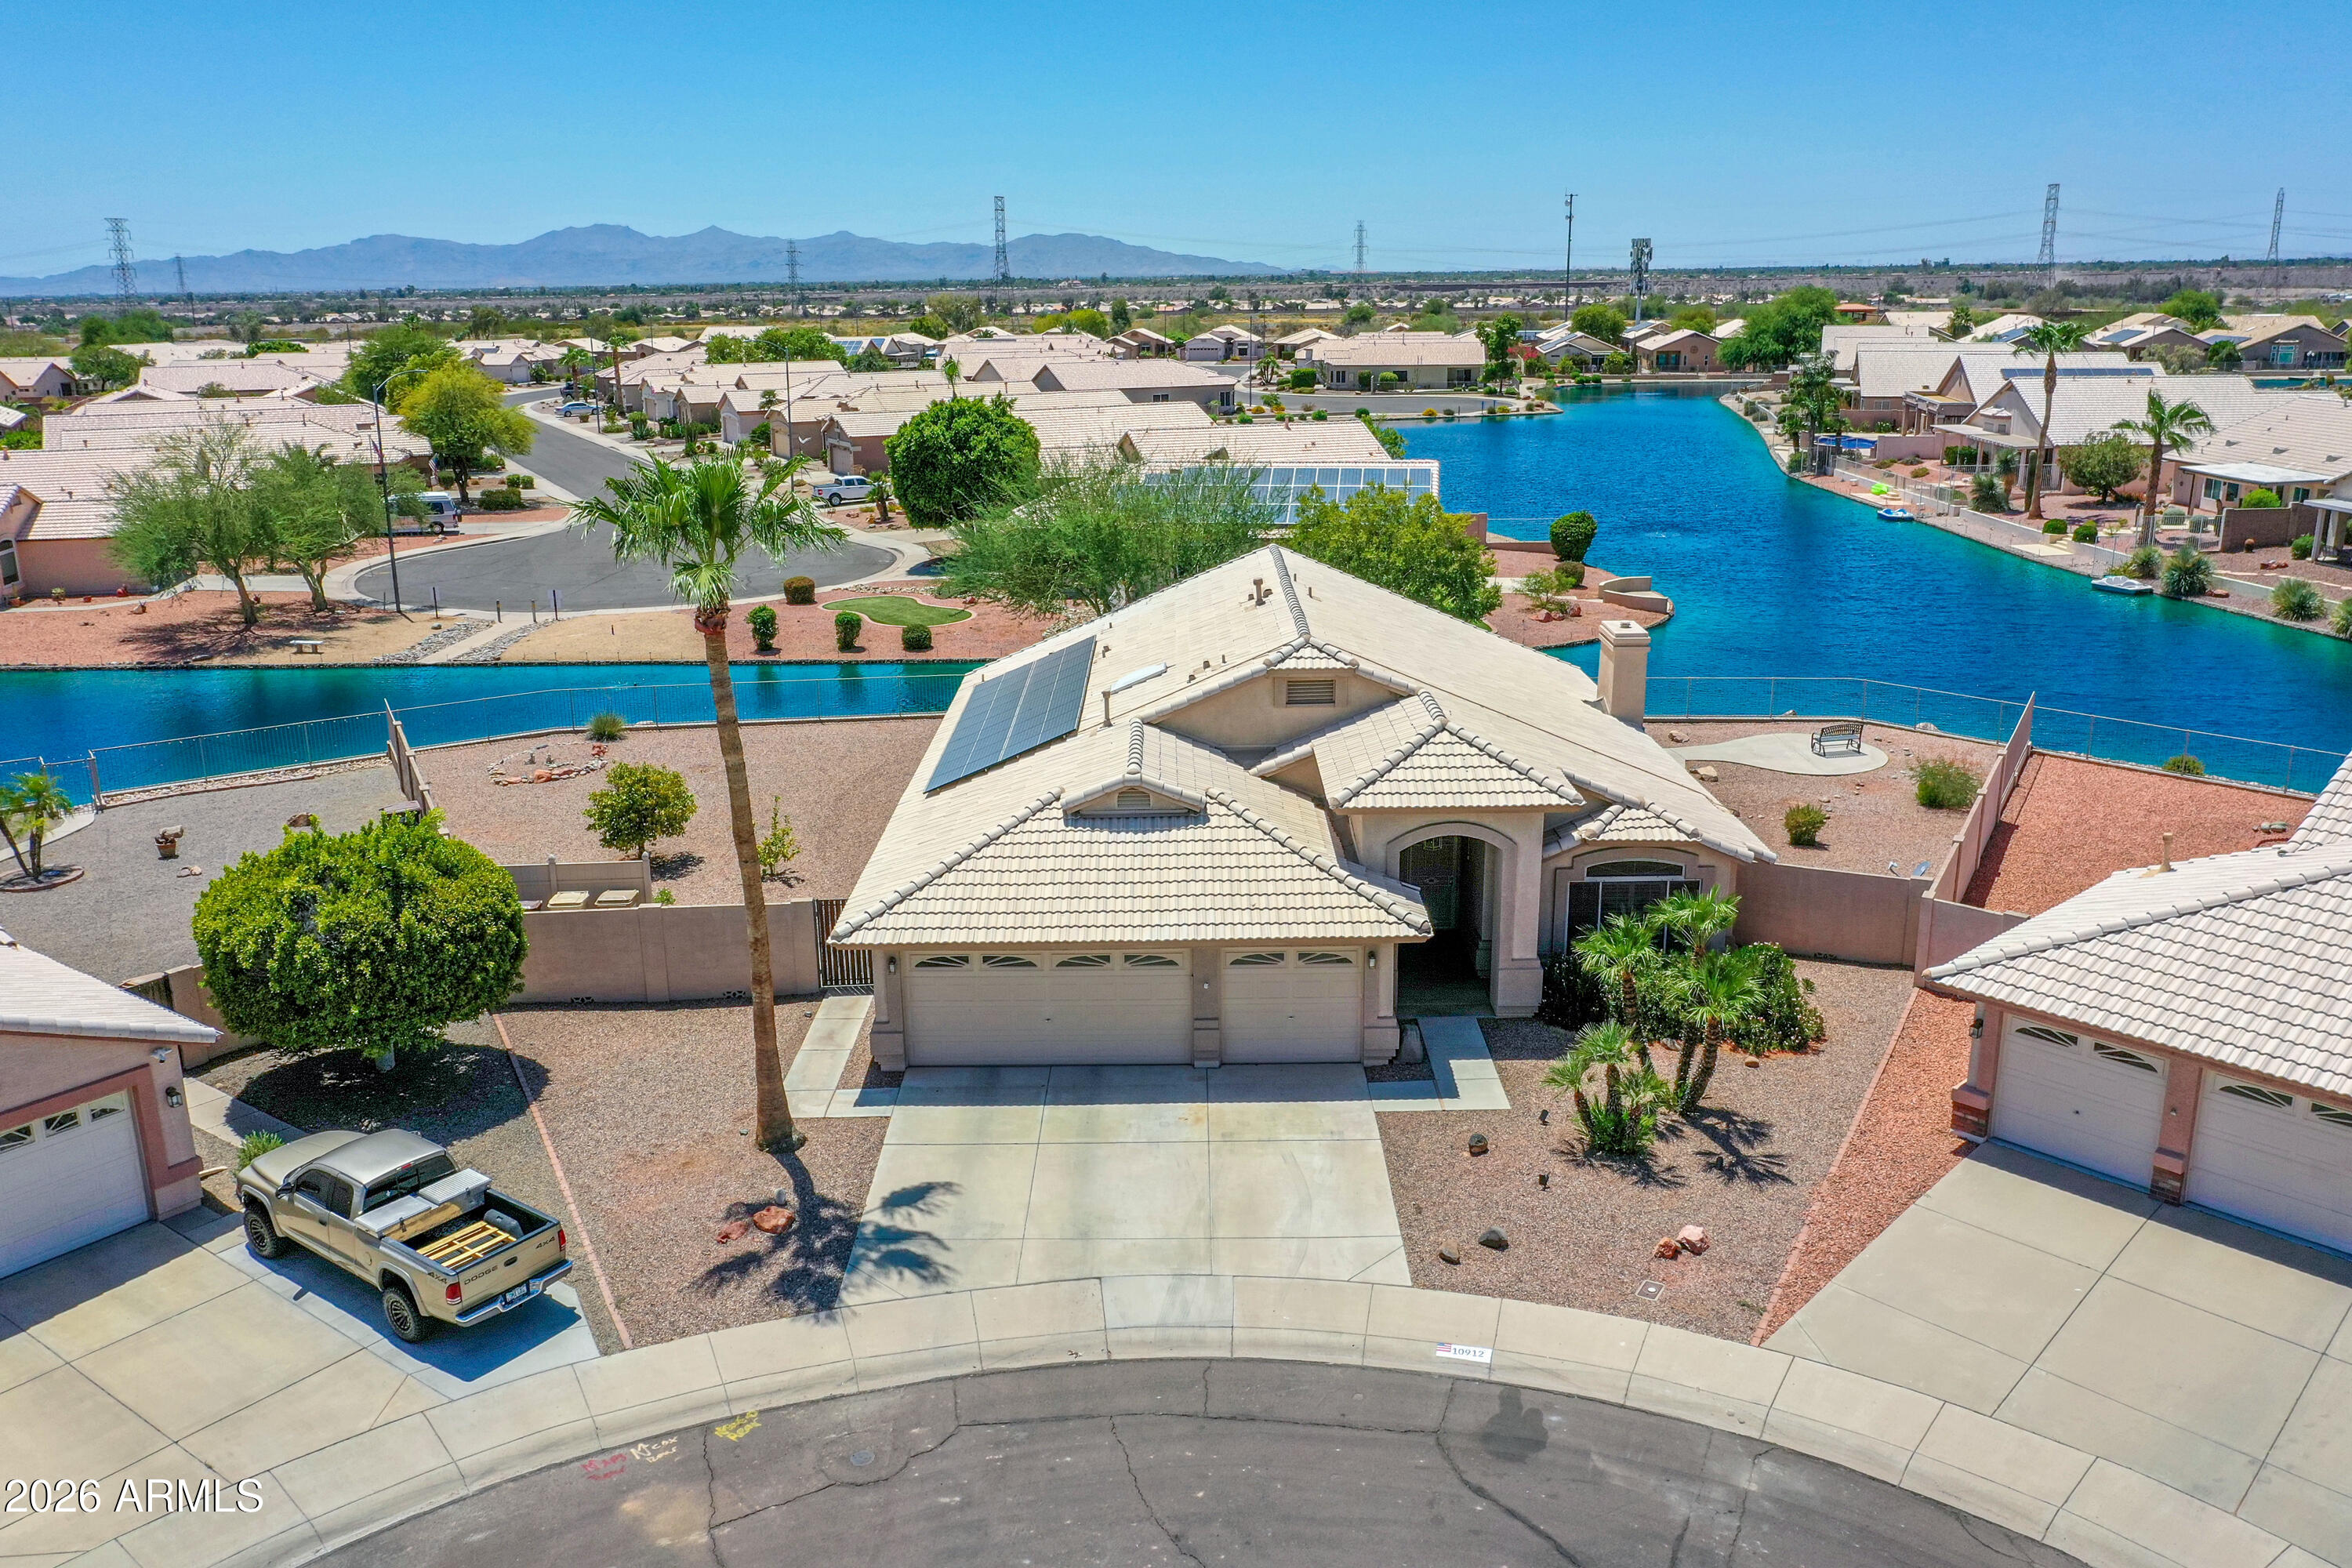
Welcome to this beautifully remodeled 4-bedroom, 2-bath single-level home in the sought-after Ventana Lakes community. With the most lake frontage in the community, this 2,247 sq ft residence sits on a large quarter-acre cul-de-sac lot. Enjoy stunning sunset views while fishing from your back porch!
The tastefully remodeled kitchen has great natural lighting and ample cabinetry. The home showcases a cozy fireplace, a water softener, and plantation shutters throughout! The spacious primary suite boasts updated bathroom vanities and dual walk-in closets. Solar keeps electricity bills low, while a 3-car garage & citrus trees, complete the package.
Community amenities include pools, tennis and pickleball courts, a fitness center, and more. A one-of-a-kind opportunity you won't want to miss
#7056473

Peoria

10912 W MARCO POLO Road

4 Beds

2 Baths

2,247 Sq.Ft.

$575,000

MLS#: 7056473

New on site 1 day ago
6 BEDROOM under $650K, with a $15,000 SELLER CREDIT in Peoria Mountain Vistas with a spacious, flexible floor plan. Two additional finished rooms on the lower level offer ideal space for guests, a home office, or multigenerational living. Enjoy Tesla solar, newer Trane AC, an open island kitchen with walk-in pantry, vaulted ceilings, and plantation shutters. Minutes from the 101/303, golf, parks, and top Peoria Unified schools -- don't miss this one!
#7055255

Peoria

21237 N 92ND Avenue

6 Beds

3 Baths

3,291 Sq.Ft.

$645,000

MLS#: 7055255

New on site 2 days ago
Built in 2021, this well-appointed Vistancia neighborhood home offers 3 bedrooms, a dedicated home office, 2.5 bathrooms, and 1,954 square feet of thoughtfully designed living space. The desirable split-bedroom floor plan provides privacy, while the open-concept living area is ideal for everyday living and entertaining.
The kitchen features quartz countertops, a tile backsplash, gas appliances, a walk-in pantry, and ample cabinet and counter space. Neutral finishes throughout create a timeless look and make the home move-in ready.
The spacious primary suite includes a quartz double-sink vanity, a large walk-in shower, and a walk-in closet. Two additional bedrooms, a full bath, a convenient half bath for guests, and a dedicated home office offer flexibility for today's lifestyle. Outside, enjoy a professionally landscaped low maintenance backyard with RV gate and gas stub for grill. An attractive paver driveway that enhances the home's curb appeal. Combining modern finishes, functional design, and the benefits of newer construction, this home is ready for its next owner.
#7056001

Peoria

13187 W REDSTONE Drive

3 Beds

2 Baths

1,954 Sq.Ft.

$549,900

MLS#: 7056001

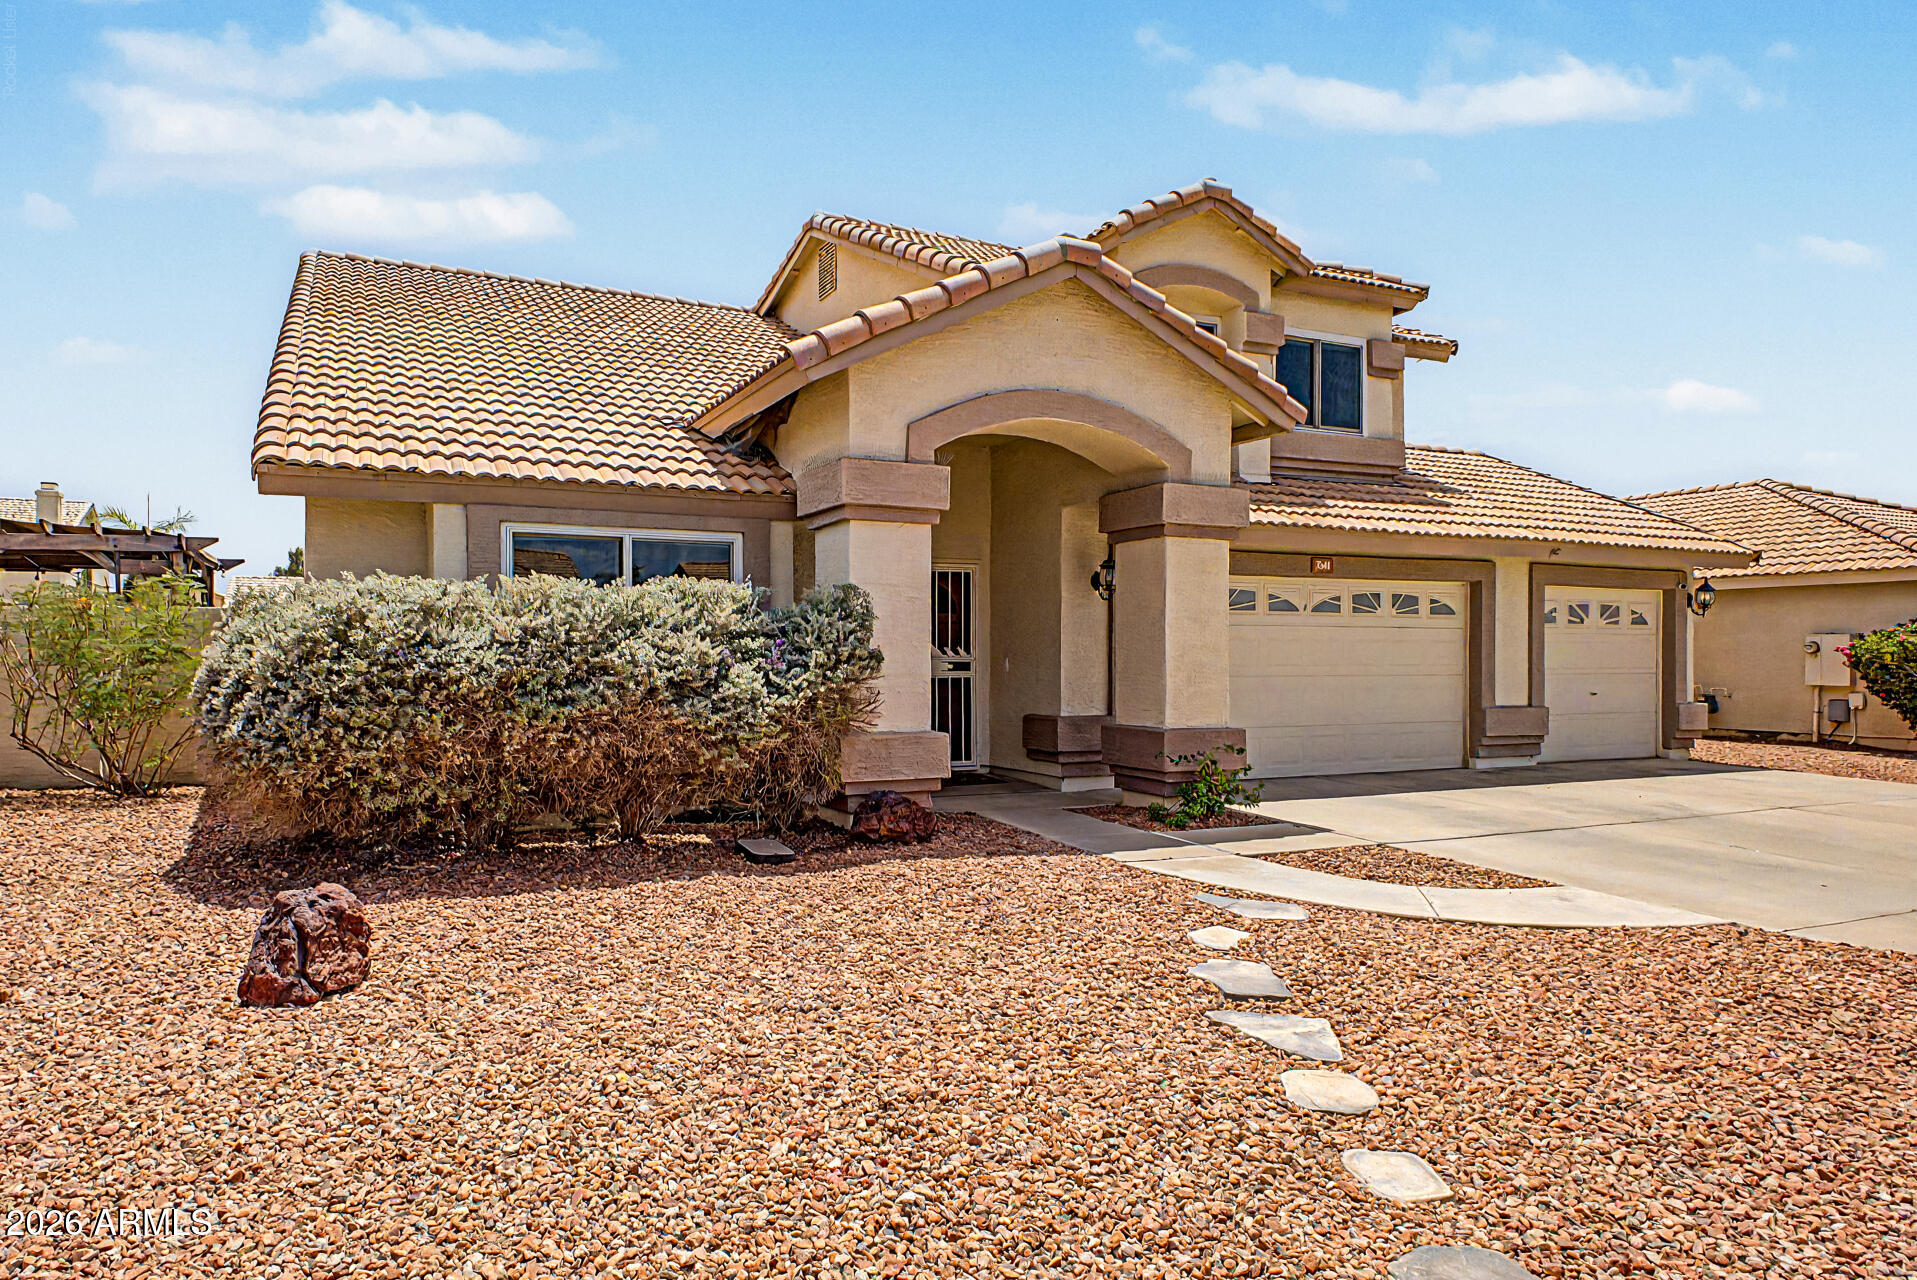
Fall in love with this stunning two-story home in the sought-after Lions Gate! The manicured landscape, 3-car garage, and RV gates are just the beginning. The interior showcases a spacious layout with wood-look flooring, carpet in all the right areas, soaring vaulted ceilings enhancing the space, a fireplace in the family room to add warmth,  and a neutral palette throughout. Prepare delicious meals in the well-appointed kitchen, complete with oak cabinetry, tile backsplash, granite countertops, stainless steel appliances, and an island with a breakfast bar, perfect for meal prep and quick bites. The primary bedroom is a true retreat, offering a fireplace to ensure cozy winter nights and a bathroom with double vanities and a separate shower & tub. The den is perfect for a hobby area or workspace. Out back, your oasis awaits, including a covered patio ideal for morning coffee and weekend grills, a grass area, a shed for added storage, a paver seating area with a pergola, perfect for relaxing with your favorite drink, and a sparkling pool for a refreshing time! This gem truly has it all! Don't miss it!
#7055262

Peoria

7641 W MAUI Lane

4 Beds

2 Baths

2,695 Sq.Ft.

$580,000

MLS#: 7055262

Some homes MUST BE SEEN to be APPRECIATED-and such is the case with this IMMACULATELY KEPT and PERFECTLY APPOINTED BEAUTY in SERRANO neighborhood*From step to stoop, seller has been METICULOUS in DESIGN CHOICES and CARE*You will APPRECIATE 10-ft ceilings, 8-ft doors, and NATURAL LIGHT that flows through the EXPANDED ATRIUM DOOR*Your GOURMET KITCHEN has QUARTZ counters and SLEEK BACKSPLASH, DOUBLE STACKED UPGRADED CABINETS, wall oven, and GAS cooktop, DEEP ISLAND, and LARGE DINING SPACE for casual dinners and formal entertaining*PRIVATE OWNER BEDROOM has PICTURE WINDOWS and added mini split, BUILT-OUT custom closet, and GORGEOUS TILE WORK at the walk in shower*EXPOXY and CLIMATE CONTROL at 3-car garage*Your PREMIUM lot includes PEACEFUL BACKYARD, TURF, PERGOLA (hit MORE) ....Travertine at back patio, MOTORIZED SHADES, upgraded gutters and no backyard neighbors*Laundry has built-in STORAGE and GARAGE has ceiling rack storage and sink*SOFT WATER system and R/O*COME BY and see why this is A PLACE you will want to call HOME
#7052103

Peoria

28280 N 134TH Lane

3 Beds

3 Baths

1,842 Sq.Ft.

$699,000

MLS#: 7052103

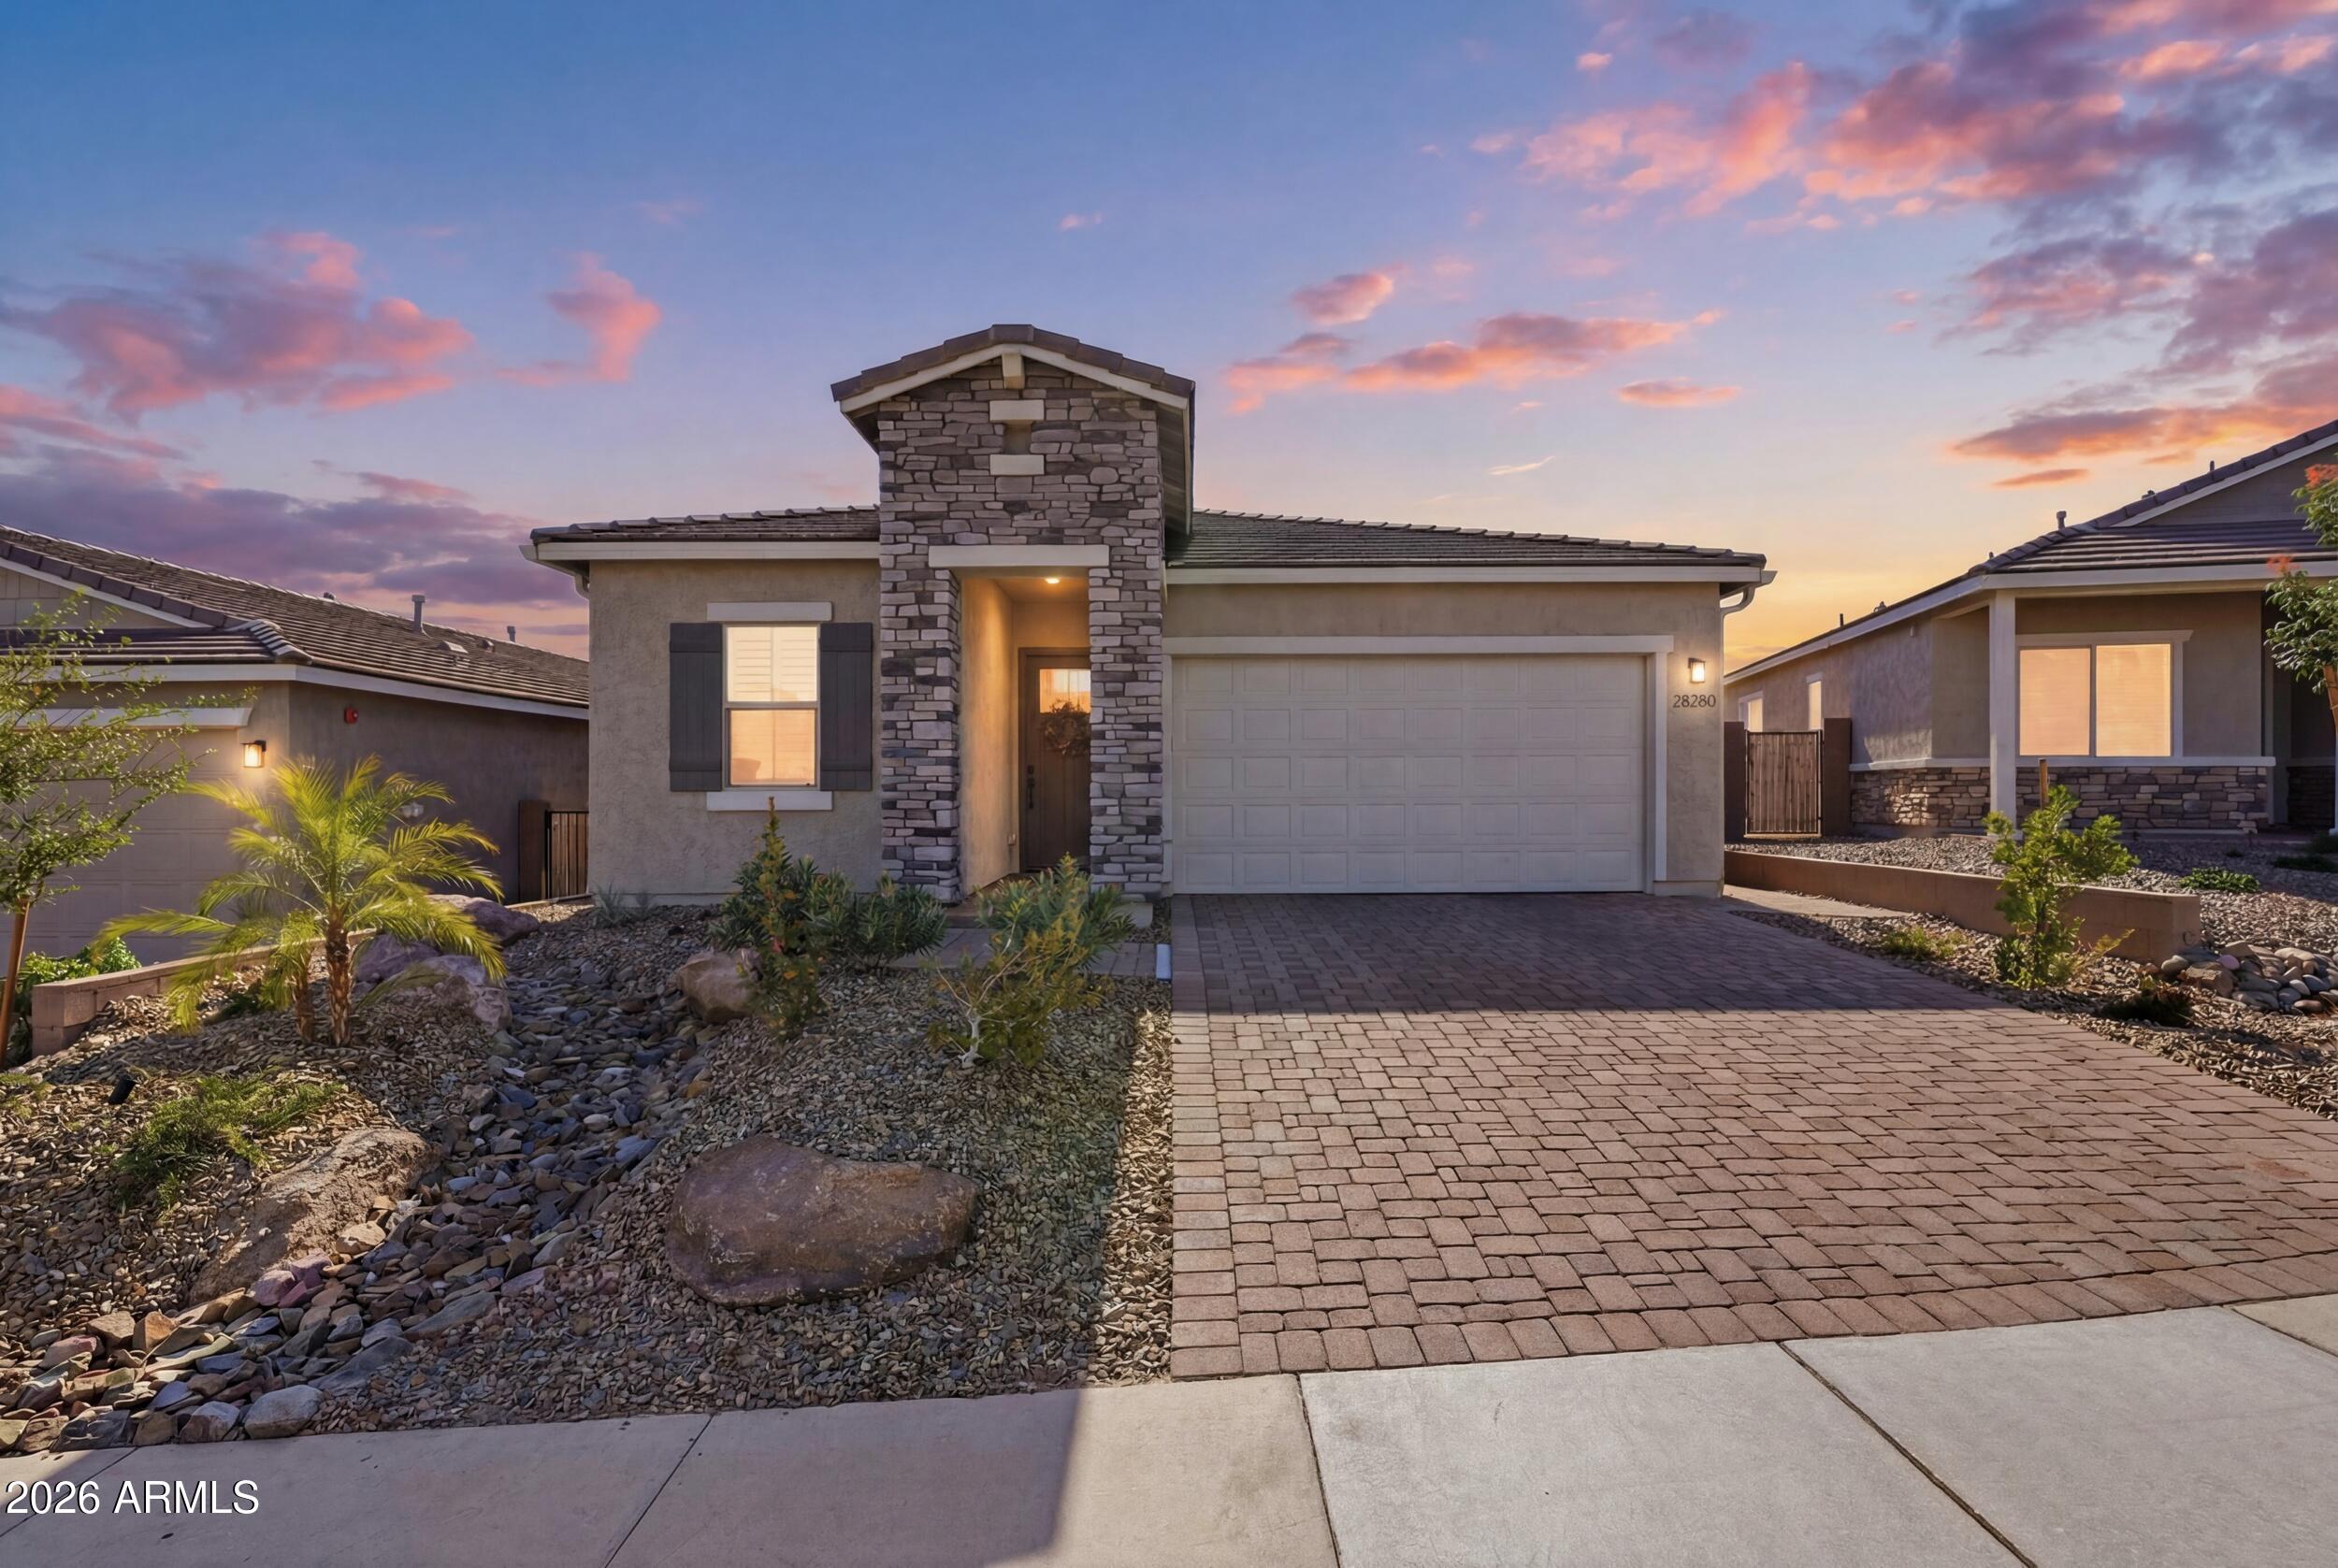
Opportunity to own a beautifully updated single-level home in the highly sought-after gated community of Legacy Estates! Situated on a spacious lot with a desirable 3-car garage, this 4-bedroom residence features a well-designed split floor plan with two generous living areas, soaring vaulted ceilings, a neutral color palette, and tasteful modern updates throughout. The bright and inviting kitchen offers white cabinetry with crown molding, abundant counter space, a pantry, and an ideal layout for everyday living and entertaining. The oversized primary suite is a true retreat, featuring double-door entry, a large picture window, a spacious walk-in closet, dual vanities, a soaking tub, a glass-enclosed walk-in shower, and a private water closet. Step outside to your private backyard oasis complete with a covered patio, sparkling pool, and extended decking--perfect for relaxing or hosting family and friends. Ideally located near Arrowhead Towne Center, the P83 Entertainment District, premier dining, the Peoria Sports Complex, convenient Loop 101 access, and just minutes from State Farm Stadium, this exceptional home offers the perfect combination of comfort, style, and location.
#7051514

Peoria

15310 N 80TH Lane

4 Beds

2 Baths

2,512 Sq.Ft.

$650,000

MLS#: 7051514

School starts soon. Let your family's next chapter begin in Vistancia! Spacious 5-bedroom, 3-bath home in the highly desirable Vistancia community of North Peoria. With over 3,000 square feet of living space, this home offers a flexible floor plan with generous living areas, well-sized bedrooms, and plenty of storage. Fresh interior paint gives the home a clean, inviting feel and provides a great starting point for the next owner. The 3-car garage offers excellent space for vehicles, storage, tools, or hobbies. Located in Vistancia, residents enjoy community amenities, walking paths, parks, and convenient access to the North Peoria lifestyle. A great opportunity to own a large home in one of the area's most sought-after communities.

30848 N 126TH Avenue

Message successfully sent.

I agree to receive email communication and understand I can unsubscribe at any time.

I agree to be contacted by The Mandy Gold Team | Haymore Real Estate LLC via call, email, and text for real estate services. To opt out, you can reply 'stop' at any time or reply 'help' for assistance. You can also click the unsubscribe link in the emails. Message and data rates may apply. Message frequency may vary. Privacy Policy

 - property

Send a message

Message successfully sent.

Preferred Agent

Preferred Area

Reason for contacting?

I agree to receive email communication and understand I can unsubscribe at any time.

I agree to be contacted by The Mandy Gold Team | Haymore Real Estate LLC via call, email, and text for real estate services. To opt out, you can reply 'stop' at any time or reply 'help' for assistance. You can also click the unsubscribe link in the emails. Message and data rates may apply. Message frequency may vary. Privacy Policy

Sign In Sign Out

Virtual Assistant

Would you like to take the next step with this property? We can help you schedule a showing or virtual tour, or send you more details.

Yes, I would like more information.

Thank You for Your Reply, One of Our Agents will contact you as soon as possible

No, maybe later.

Thank you, you can always contact me via email, phone number or through the contact form.

Realhub AI

Lucy - Your AI-Powered Realtor

Update Your Temporary Password

Personalize your search

Enter your email and we'll notify you immediately when new listings match what you're looking for.

or enter email address

Already have an account ? Login here

Continue your home search

Preferred Area

I agree to receive communications and understand I can unsubscribe at any time.

I agree to be contacted by The Mandy Gold Team | Haymore Real Estate LLC via call, email, and text for real estate services. To opt out, you can reply 'stop' at any time or reply 'help' for assistance. You can also click the unsubscribe link in the emails. Message and data rates may apply. Message frequency may vary. Privacy Policy

Already have an account ? Login here

We use cookies

We use cookies primarily for analytics to enhance your experience. By accepting, you agree to our use of these cookies. You can manage your preferences or learn more about our cookies policy.