
40213 N Justice Way
Anthem, AZ 85086
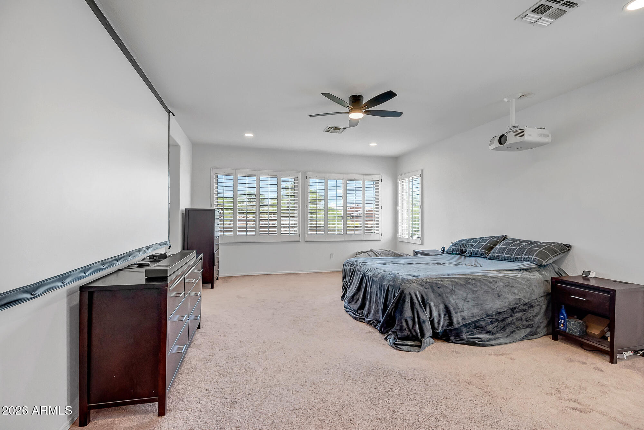
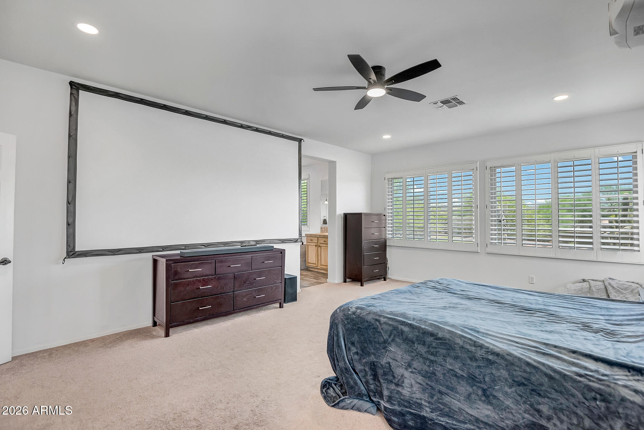
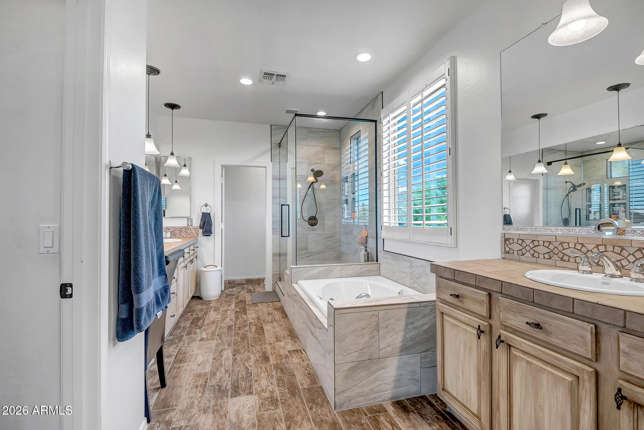
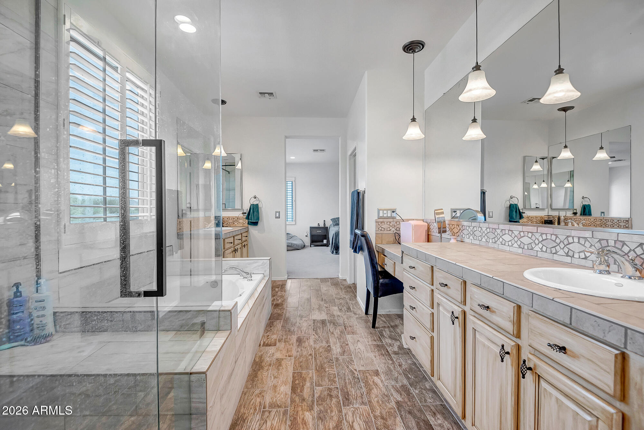
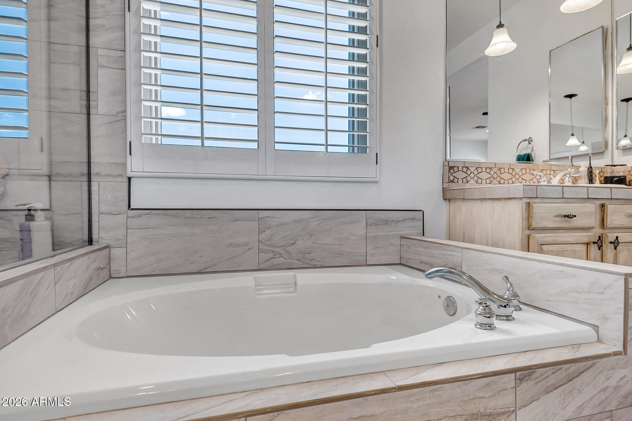
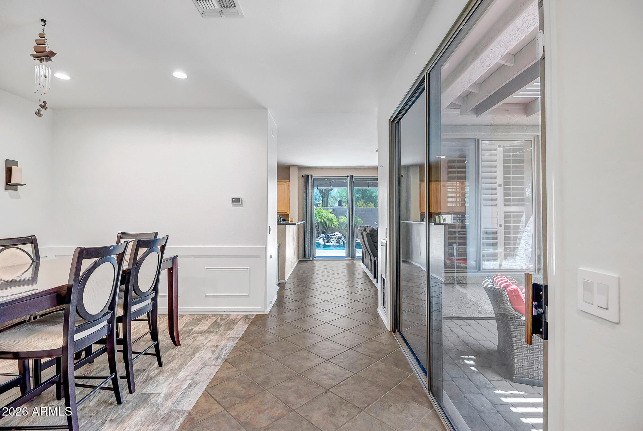
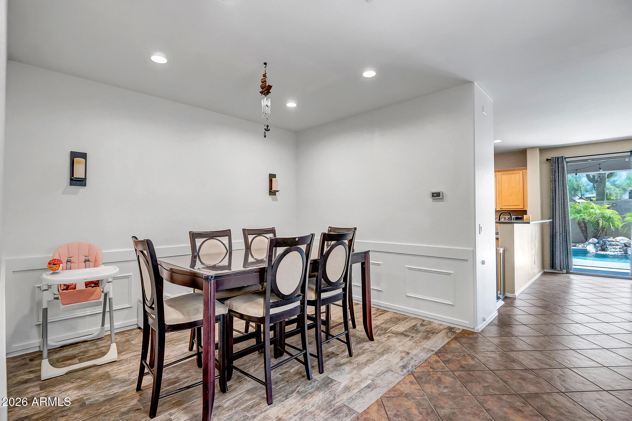
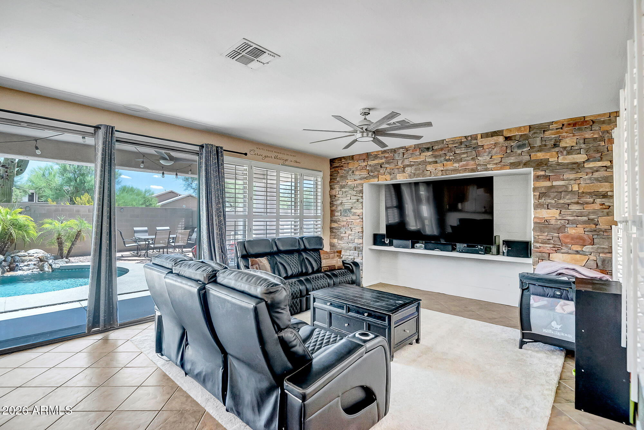
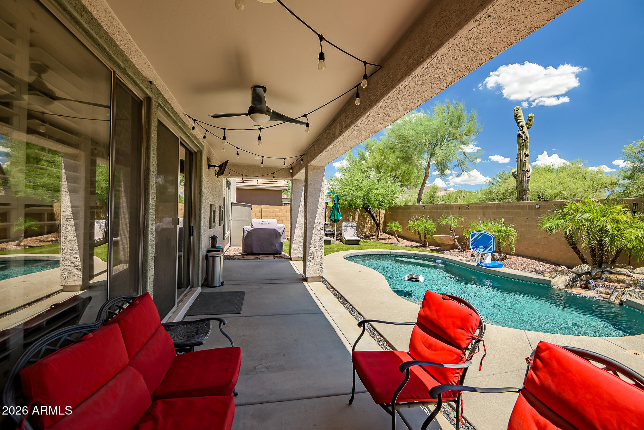
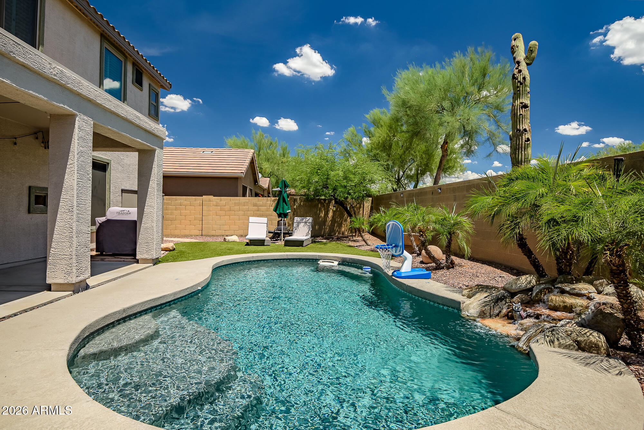
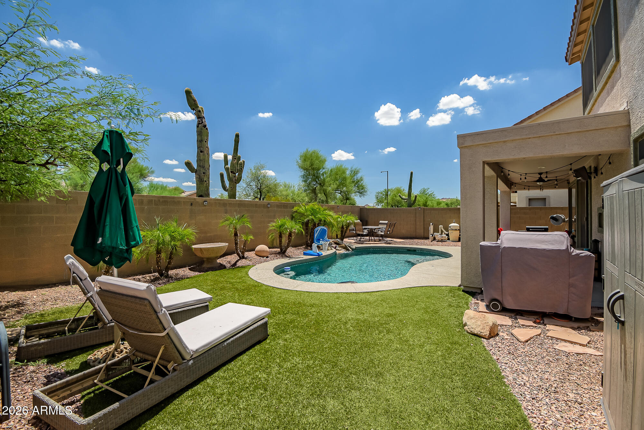
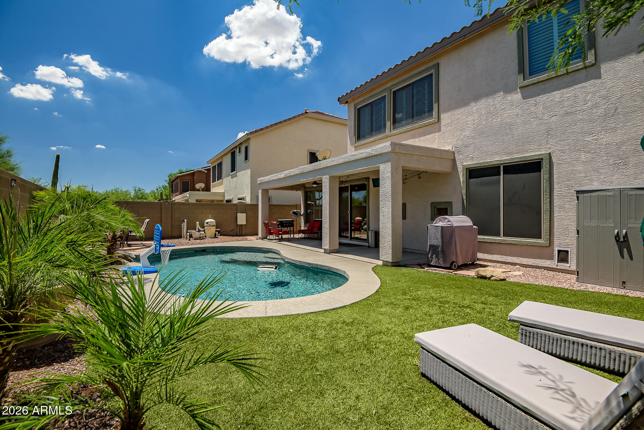

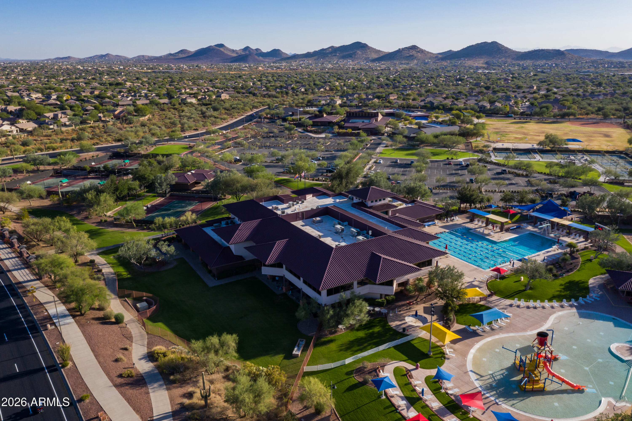
About
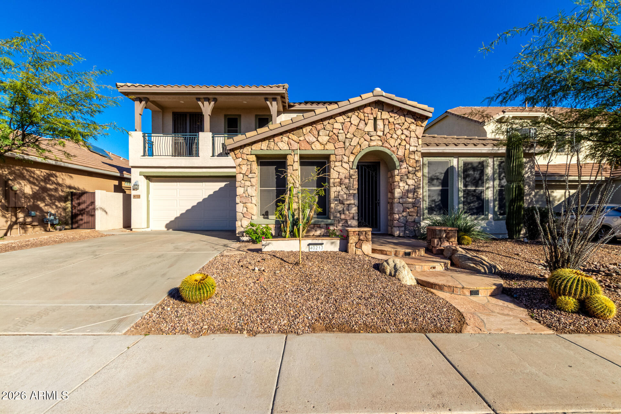
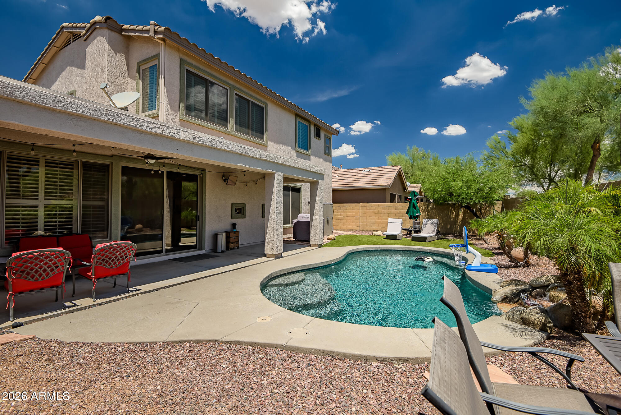
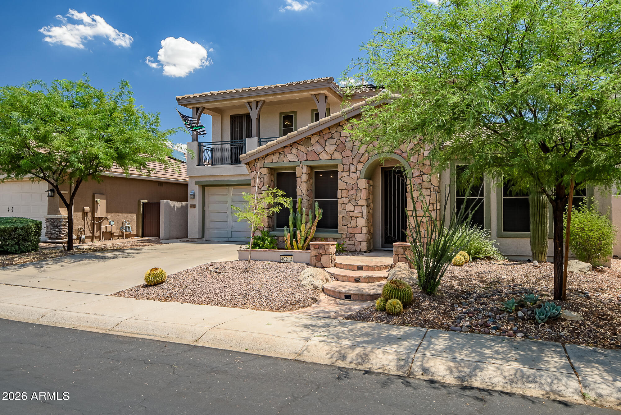
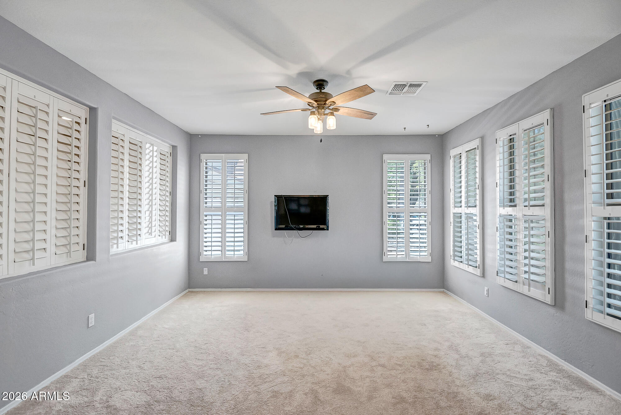
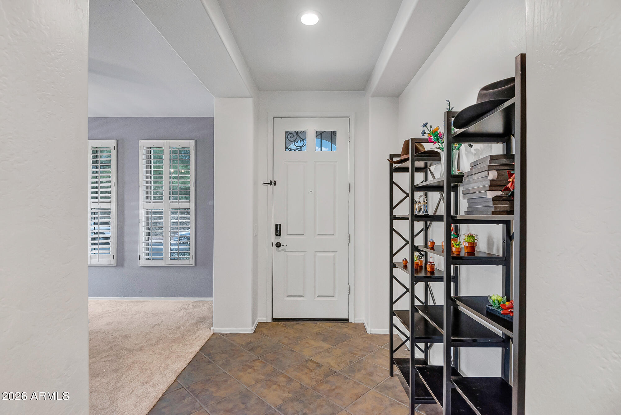
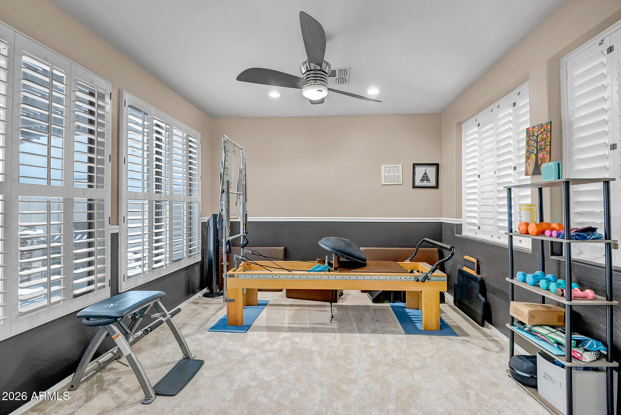
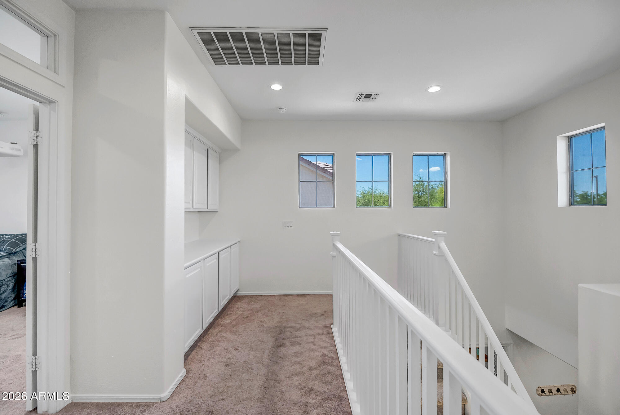
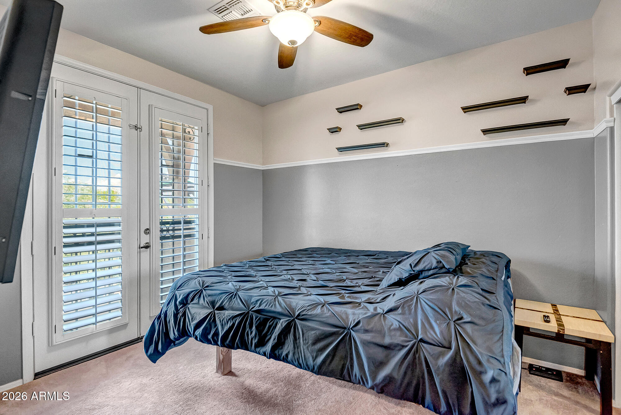
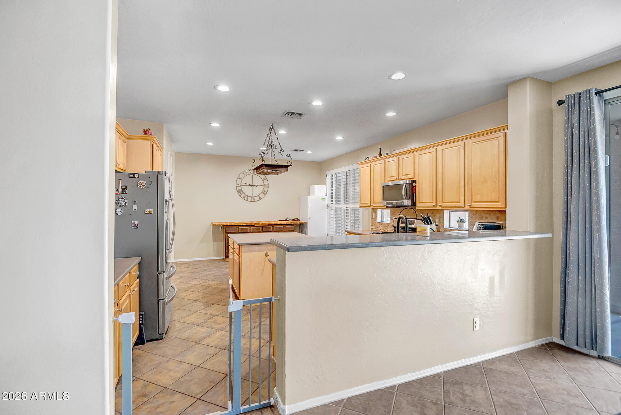
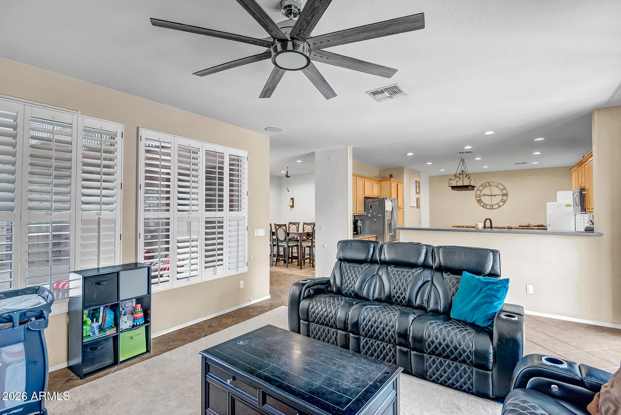
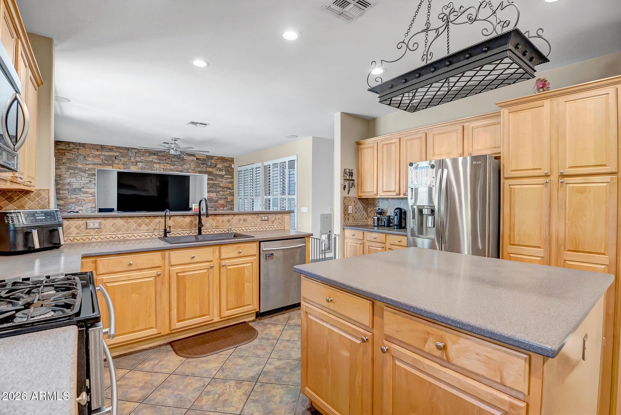
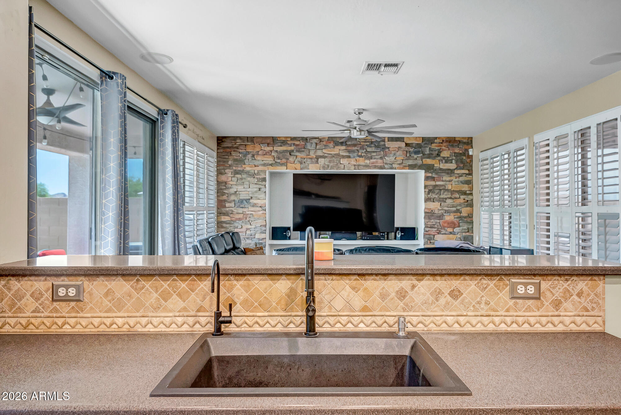
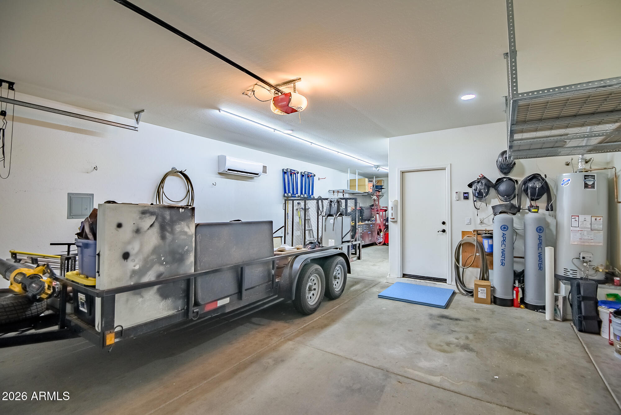
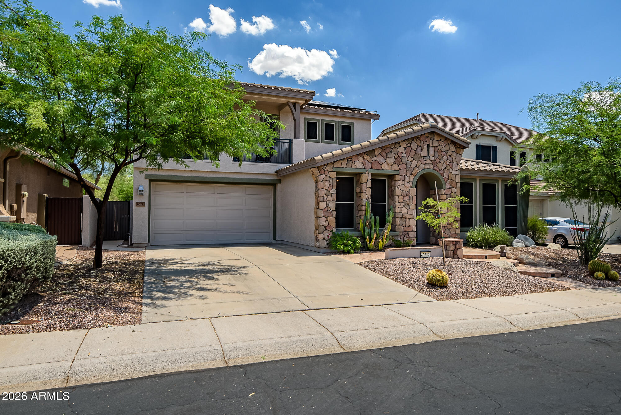
2.75% Assumable Loan for VA-eligible buyers. $0 balance for SOLAR SYSTEM. Plush carpet in the downstairs family room, living room, office/den, and stairs. The exterior was freshly painted in 2024, and the entire irrigation system was replaced in late 2025 with a Wi-Fi-enabled control panel. The home has a newer AC that was replaced in 2021 with a Trane HVAC variable system with a transferable warranty, paired with an IQAir hospital-grade air filtration system for exceptional indoor air quality. The garage features a high-efficiency Wi-Fi mini-split heat pump, a 100-amp subpanel with a single 30-amp 220-V outlet and 4 individual 20-Amp 110-V outlets, overhead storage, and a separate dedicated 50-Amp EV charging port. More...
Property
Beds
4
Full Baths
3
1/2 Baths
None
Year Built
2000
Sq.Footage
2,967
Features
Features & Amenities
Interior
-
Other Interior Features
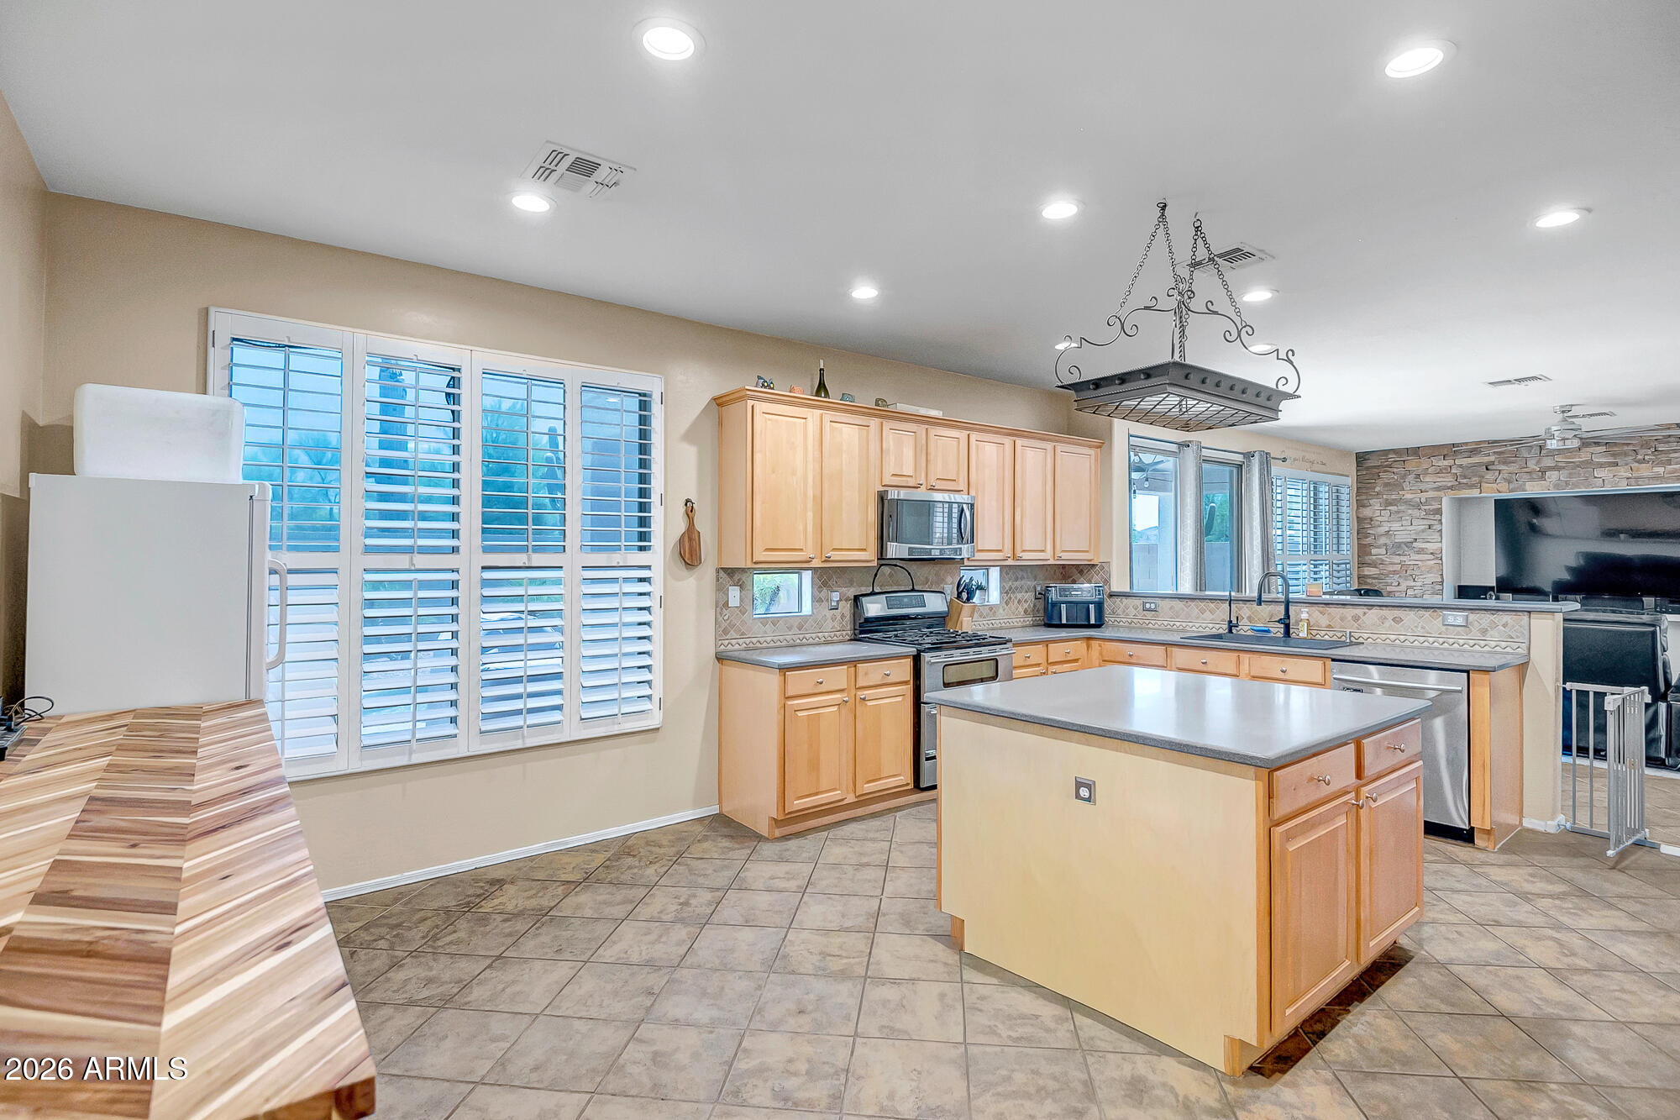
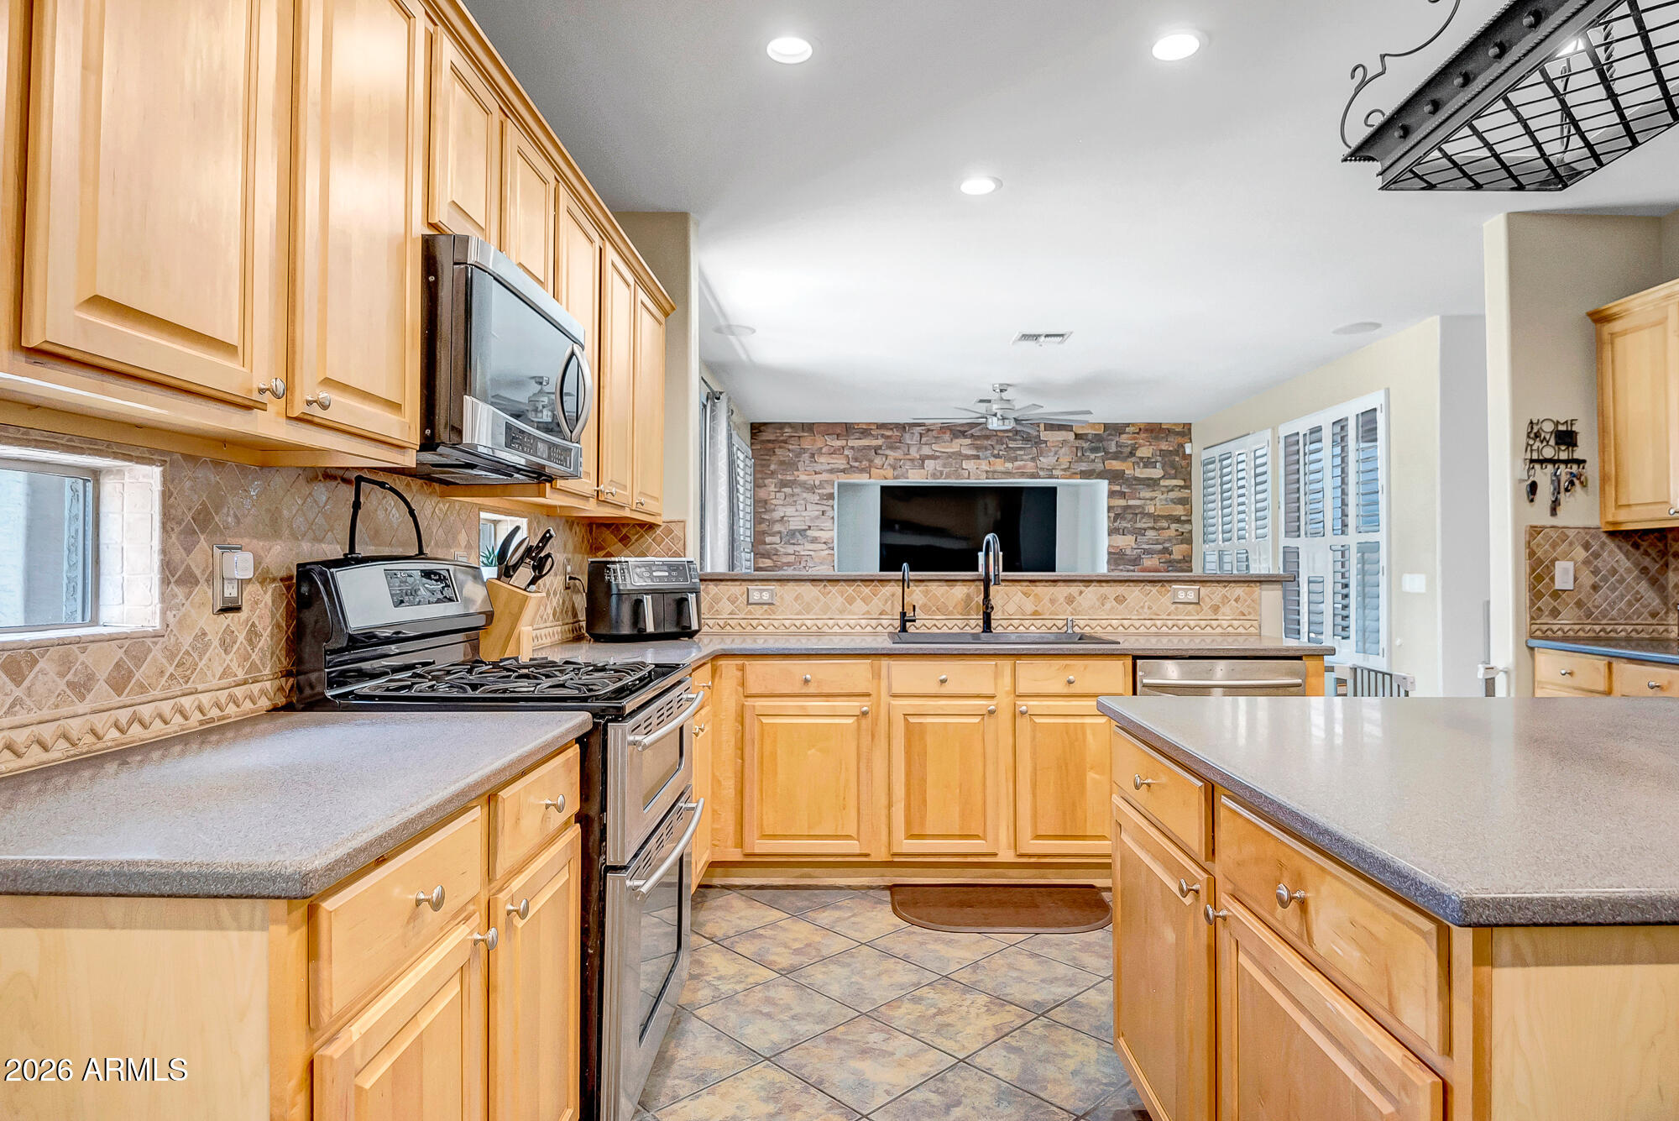
High Speed Internet, Double Vanity, Eat-in Kitchen, Kitchen Island, Pantry, High Ceilings
-
Total Bedrooms
4
-
Bathrooms
3
-
Basement YN
NO
-
Cooling YN
YES
-
Cooling
Central Air
-
Fireplace YN
NO
-
Heating YN
YES
-
Heating
Natural Gas
-
Pet friendly
N/A
Exterior
-
Garage
Yes
-
Garage spaces
3
-
Construction Materials
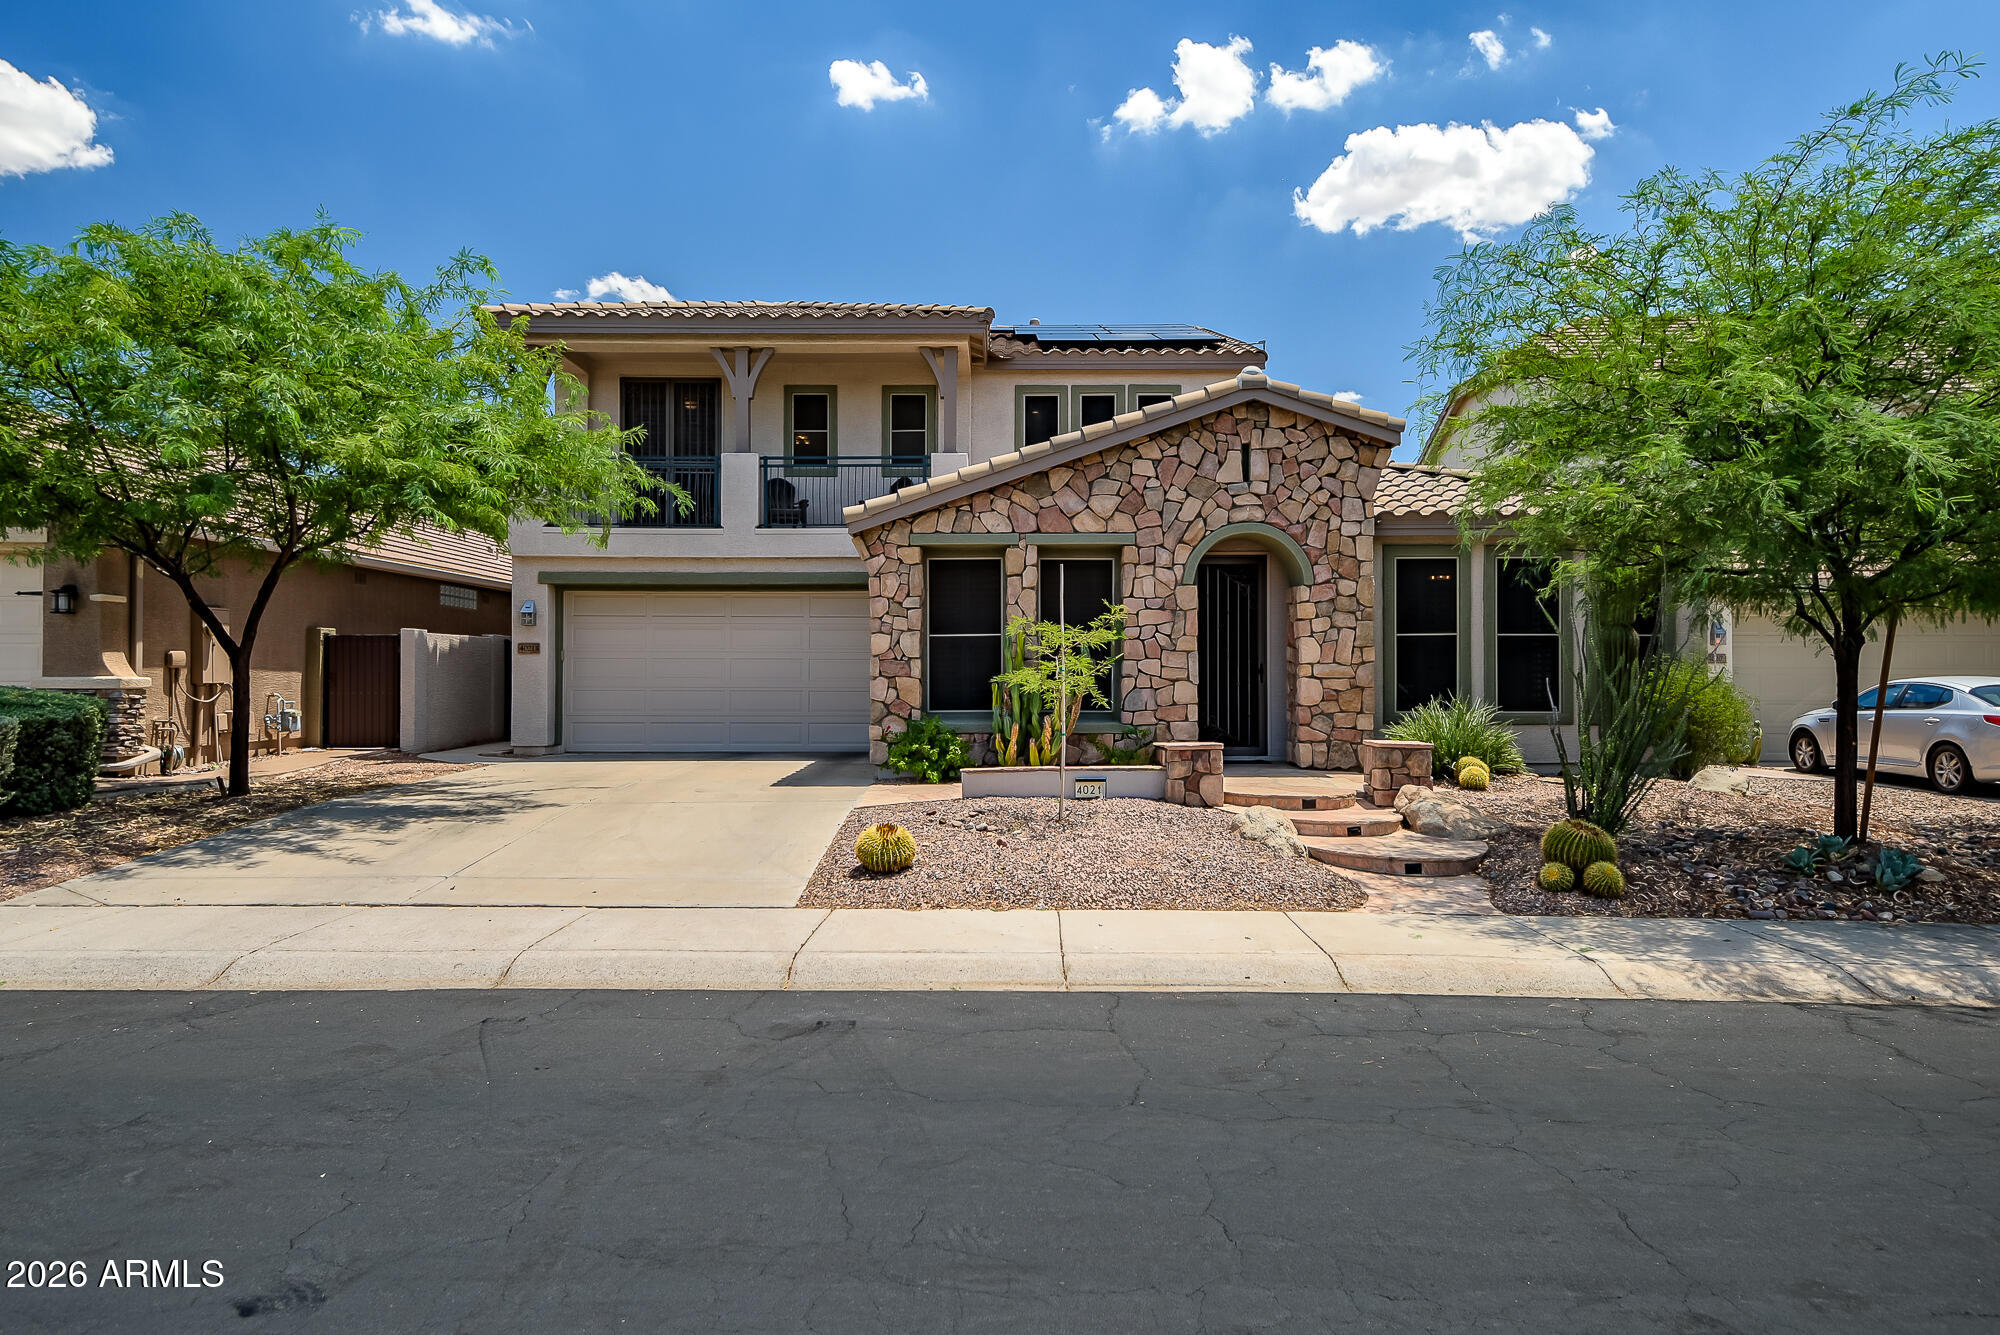
Stucco, Stone, Frame
-
Other Exterior Features
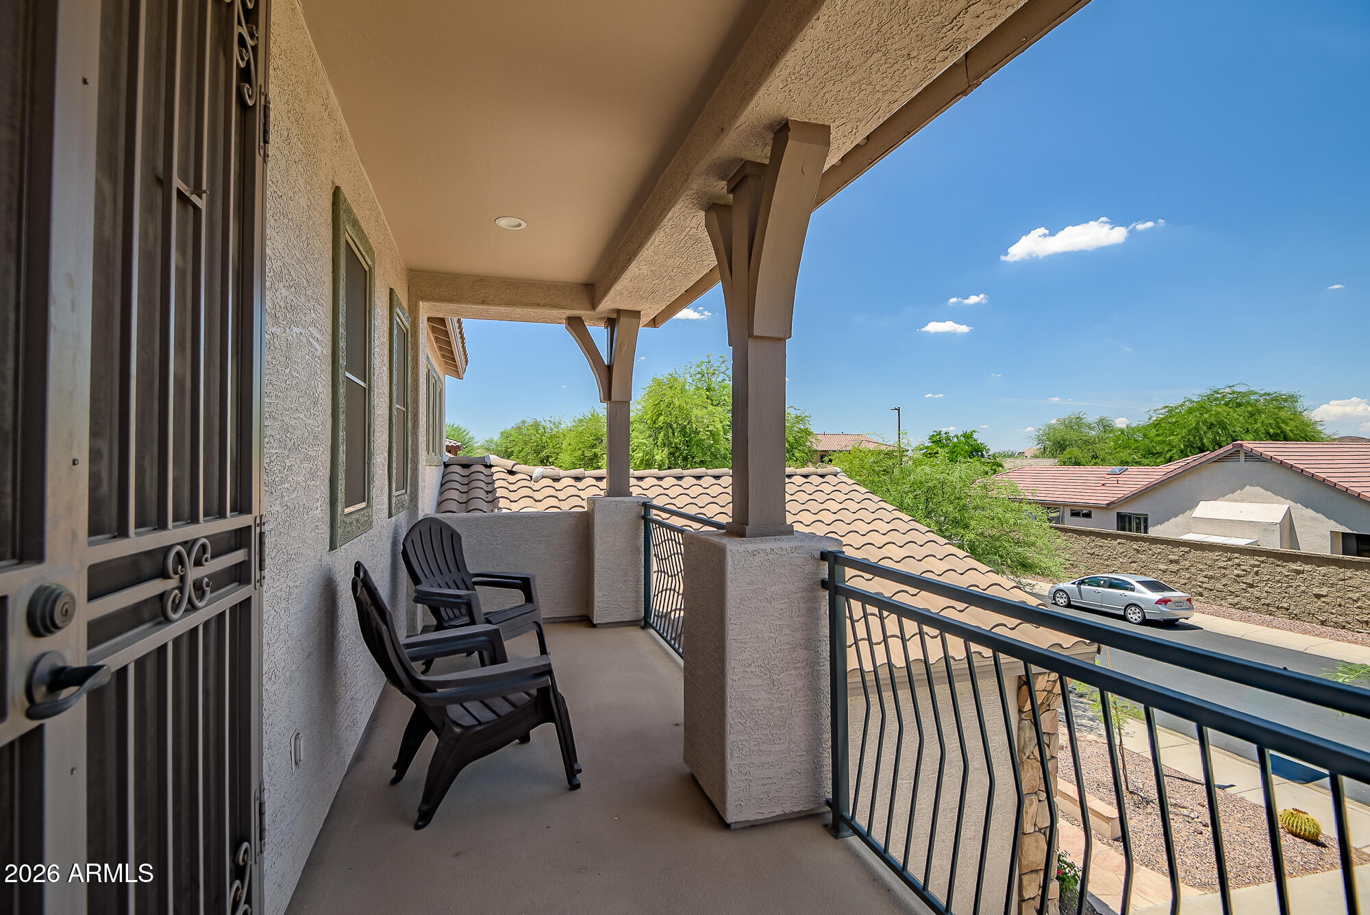
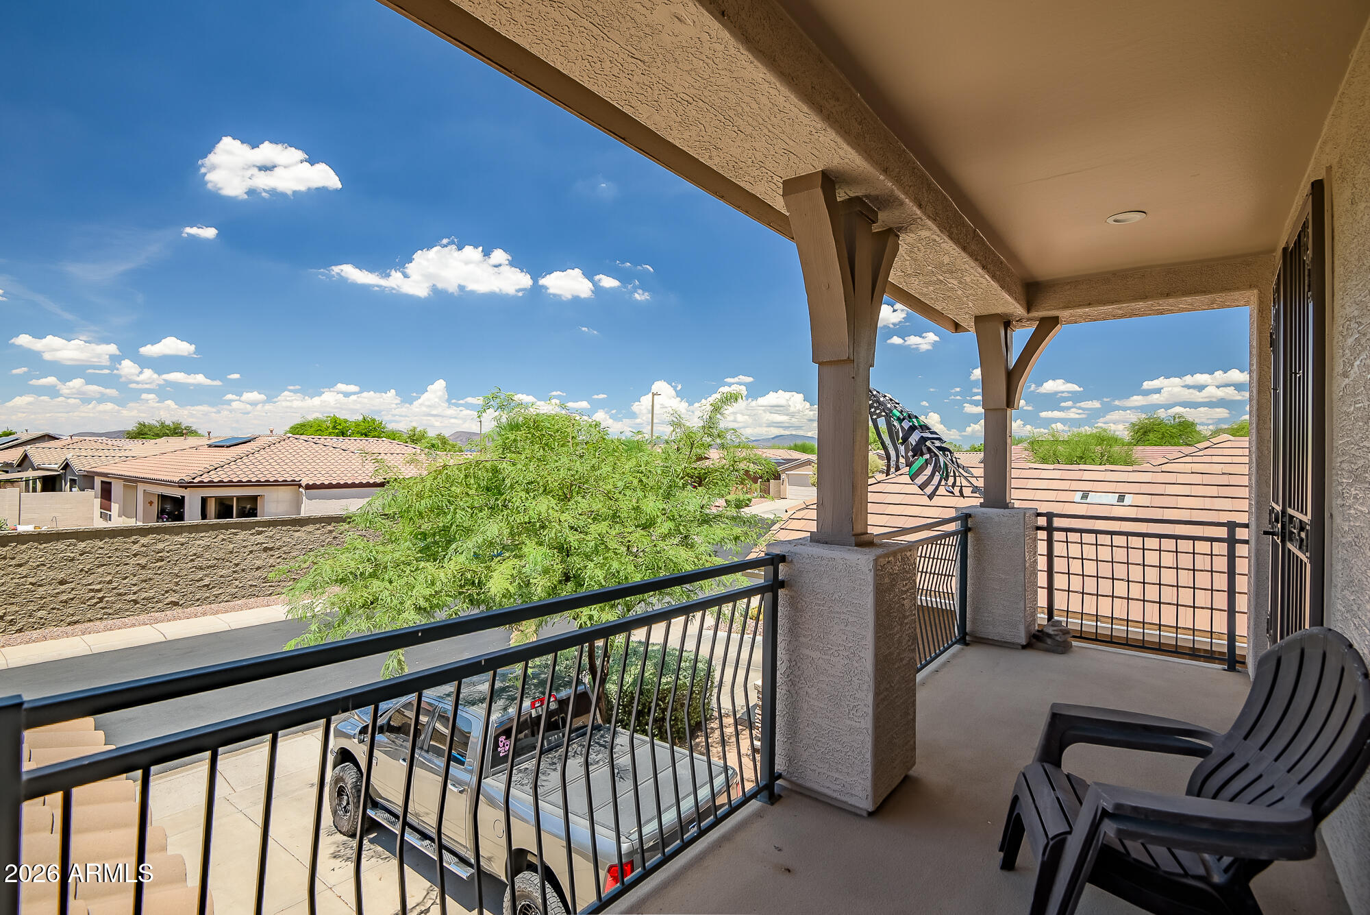
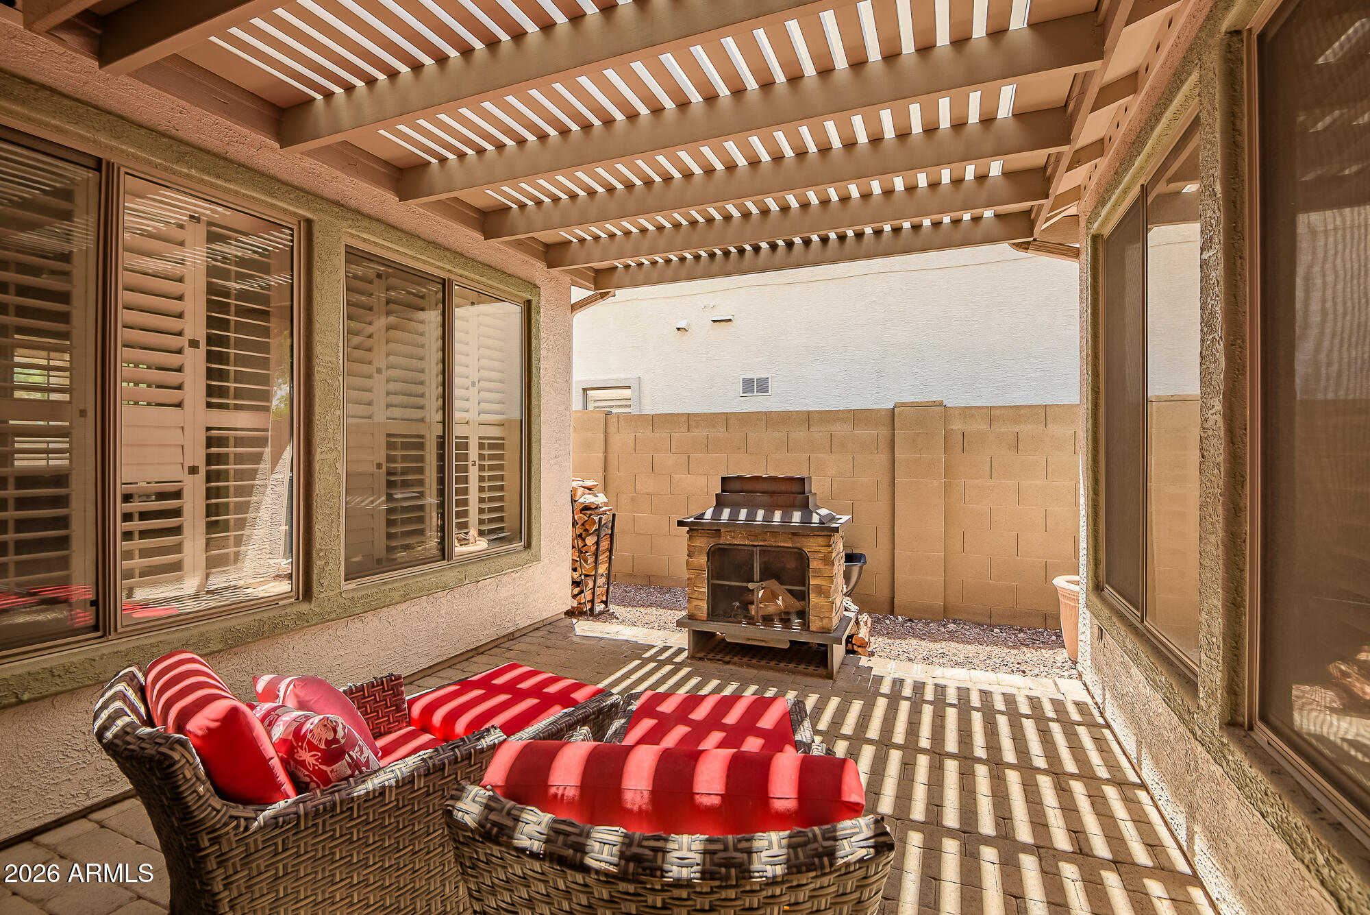
Balcony, Private Yard
-
Parking
Garage Door Opener, Electric Vehicle Charging Station(s)
-
Patio and Porch Features
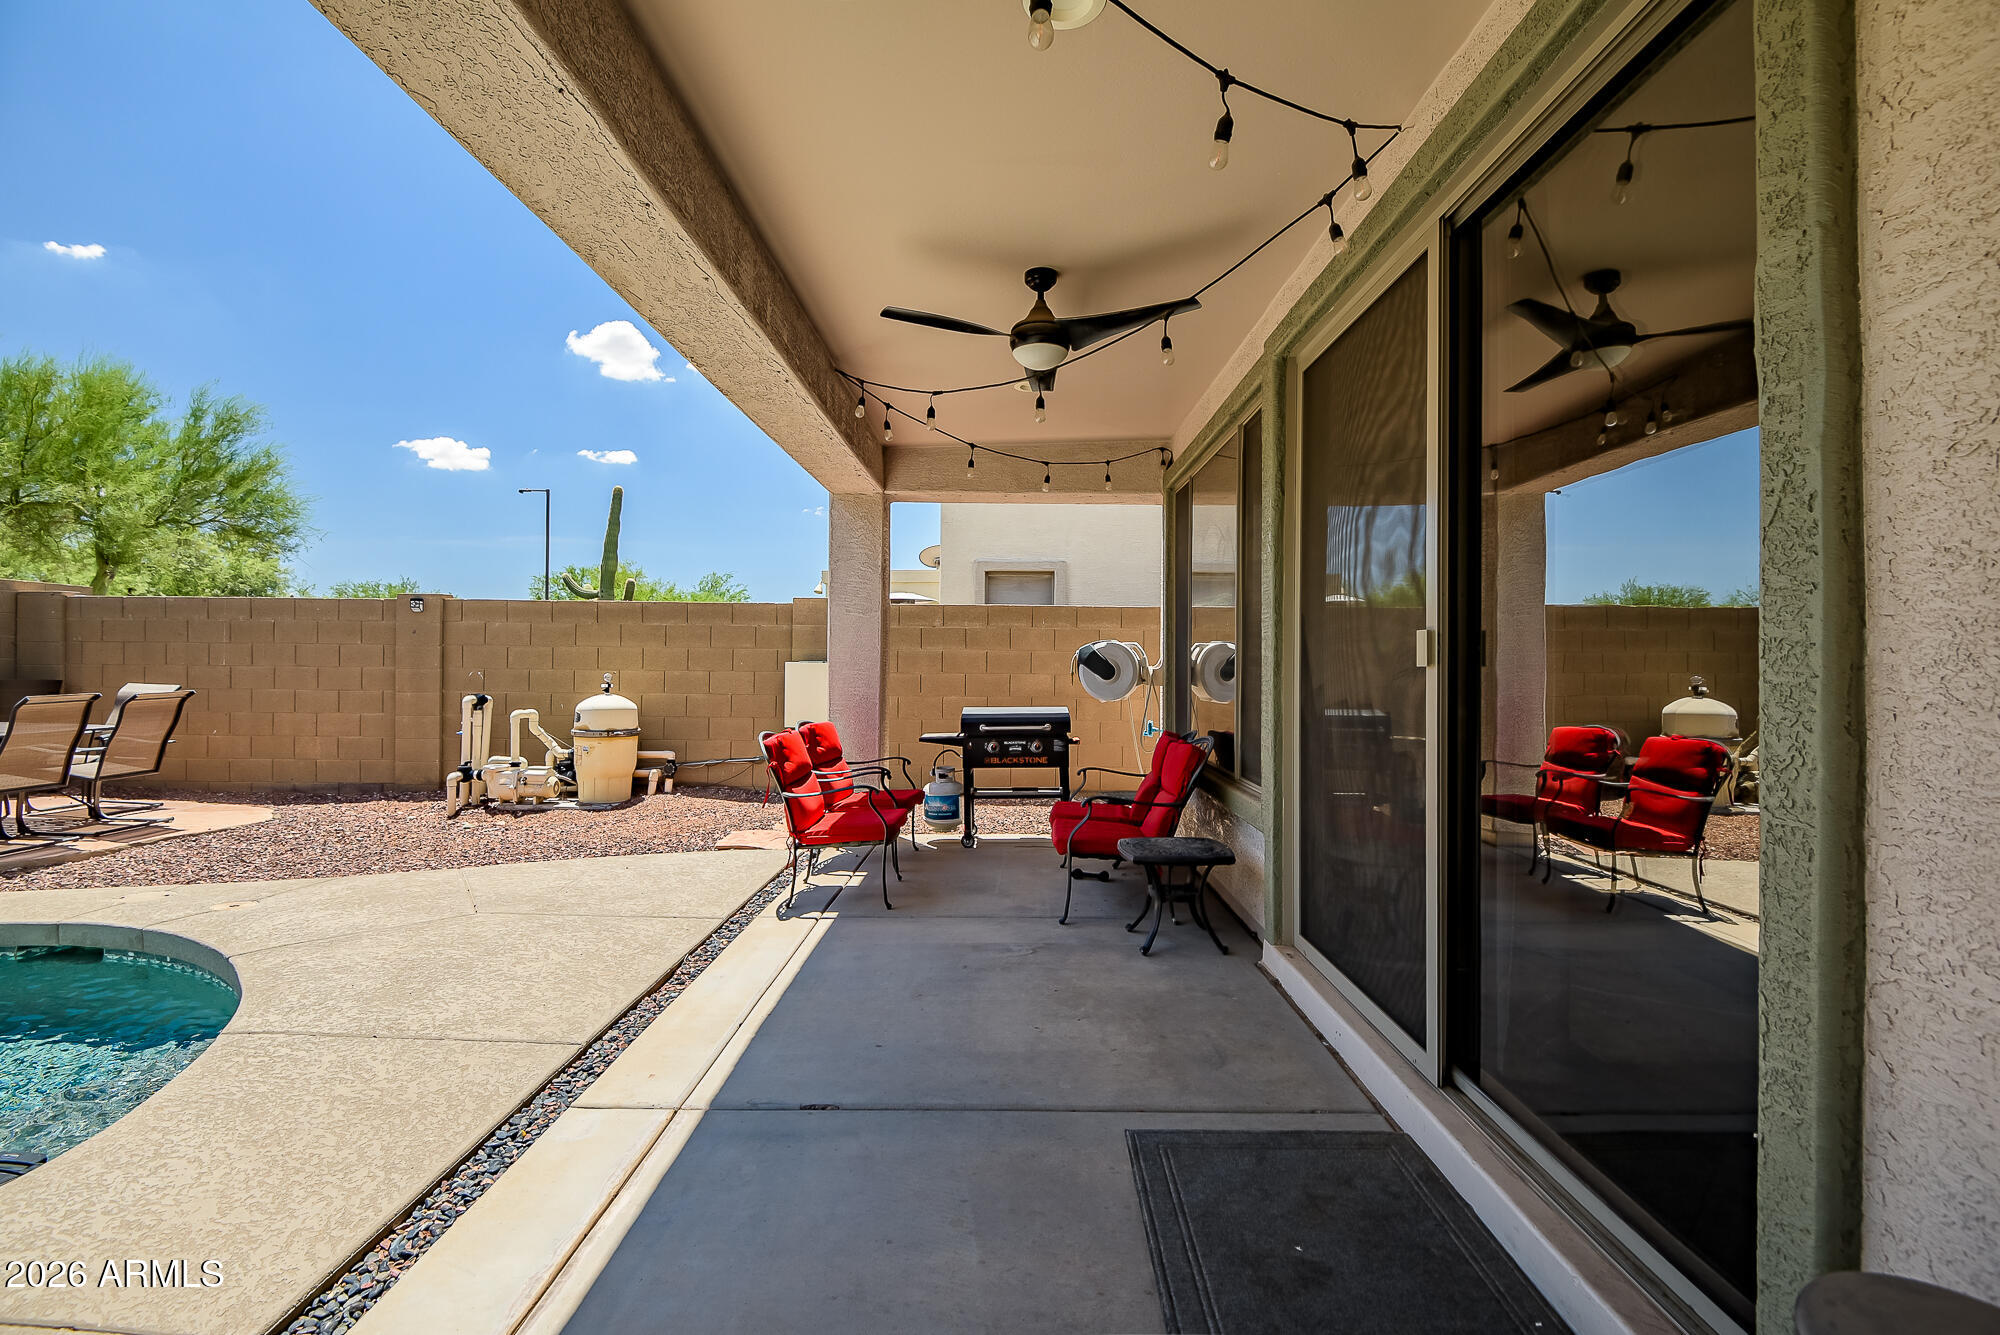
Patio
-
Pool
Yes
-
Pool Features
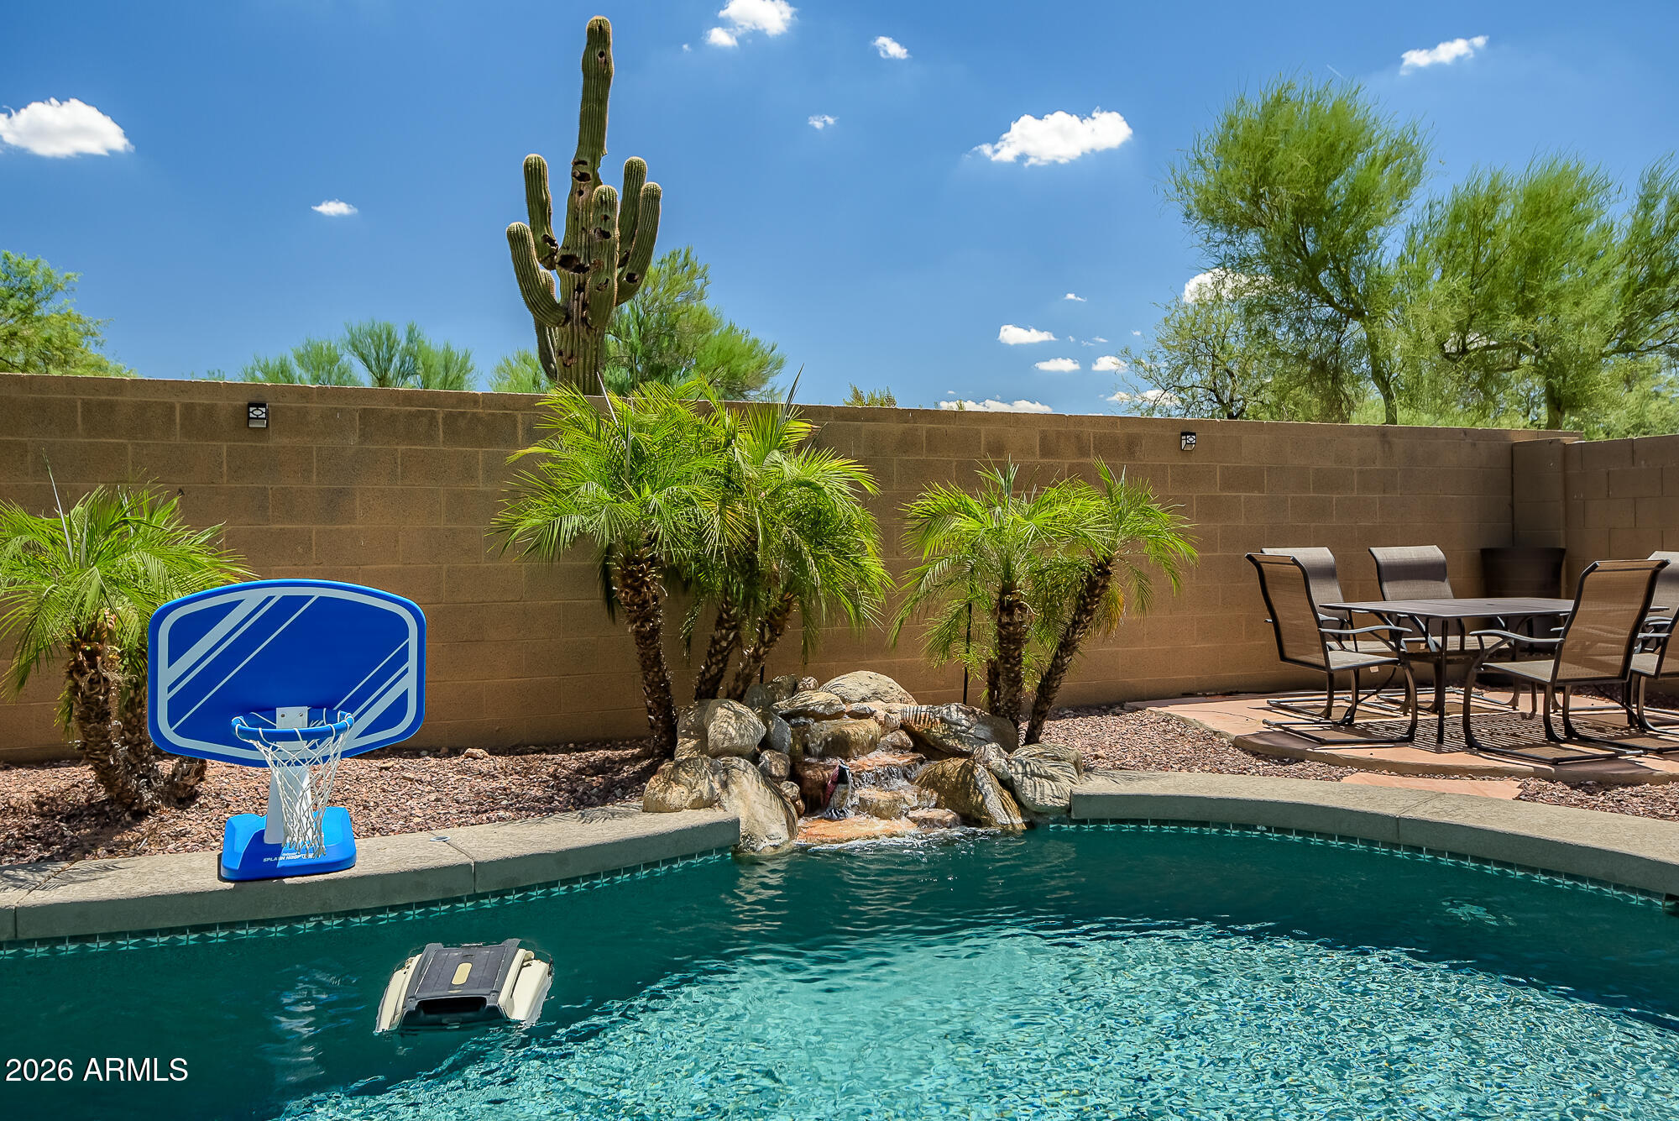
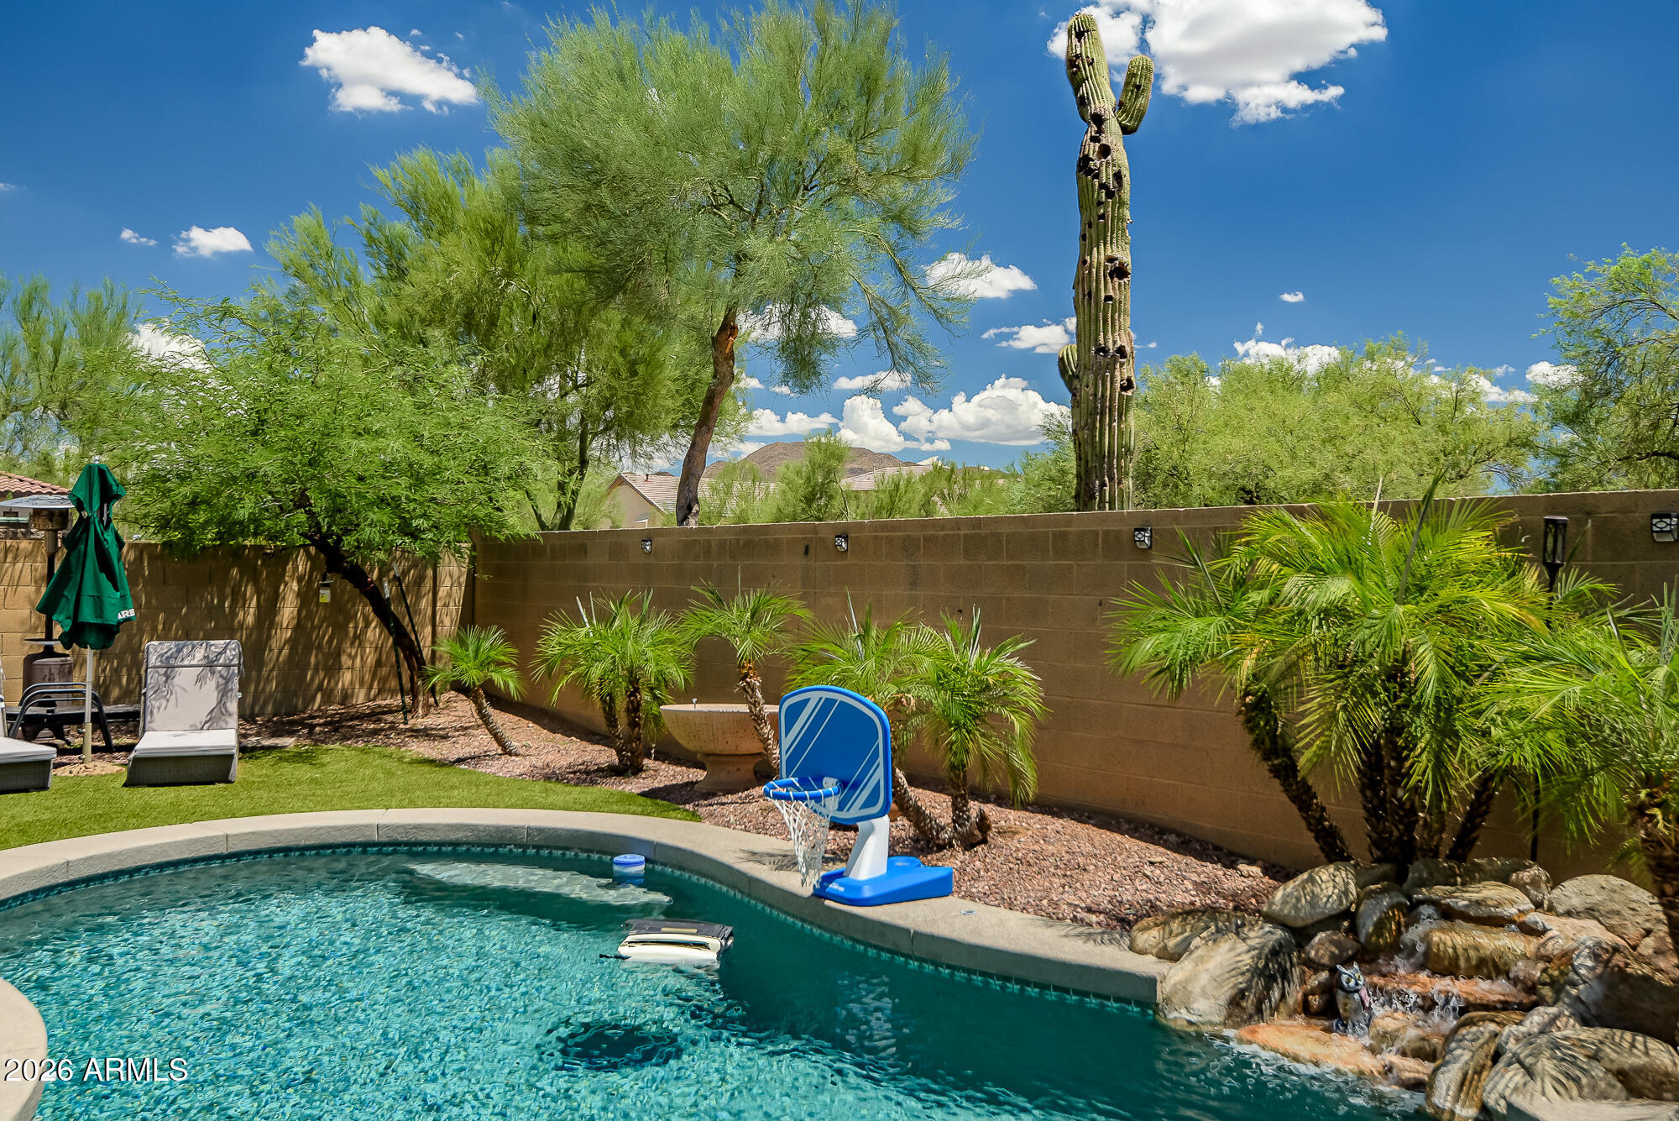
Heated, Solar Heat, Outdoor Pool
Area & Lot
-
Lot Features
Sprinklers In Rear, Sprinklers In Front, Desert Back, Desert Front
-
Lot Size(acres)
0.14
-
Lot Size(square feet)
6,181
-
Property Type
Residential
-
Property Sub Type
Single Family Residence
-
Architectural Style
Ranch
Price
-
Sales Price
$619,000
-
Tax Amount
$3,422
-
Financing Options
Cash, Conventional, FHA, VA
-
Sq. Footage
2,967
-
Price/SqFt
$208
HOA
-
Association
YES
-
Association Fee
$310.41
-
Association Fee Frequency
Quarterly
-
Association Fee Includes
N/A
Property Resources
-
Horse Property
NO
School District
-
Elementary School
Deer Valley Unified District
-
Middle School
Gavilan Peak School
-
High School
Boulder Creek High School
Property Features
-
Stories
2
-
Ownership
Fee Simple
-
Sewer
Private Sewer
-
Tax Lot
197
Schedule
Schedule a Showing
Showing scheduled successfully.
Mortgage calculator
Estimate your monthly mortgage payment, including the principal and interest, property taxes, and HOA. Adjust the values to generate a more accurate rate.
Your payment
Principal and Interest:
$
Property taxes:
$
HOA fees:
$
Total loan payment:
$
Total interest amount:
$
Location
-
County
Maricopa
-
Elementary School
Deer Valley Unified District
-
Middle School
Gavilan Peak School
-
High School
Boulder Creek High School

Listing Courtesy of Todd Ninneman , REMAX SUMMIT PROPERTIES
RealHub Information is provided exclusively for consumers' personal, non-commercial use, and it may not be used for any purpose other than to identify prospective properties consumers may be interested in purchasing. All information deemed reliable but not guaranteed and should be independently verified. All properties are subject to prior sale, change or withdrawal. RealHub website owner shall not be responsible for any typographical errors, misinformation, misprints and shall be held totally harmless.

Tamara Berveiller
Agent / Realtor®
Call Tamara today to schedule a private showing.
Phone (520) 508-7955
Email Tamara@MandyGoldTeam.com

* Listings on this website come from the FMLS IDX Compilation and may be held by brokerage firms other than the owner of this website. The listing brokerage is identified in any listing details. Information is deemed reliable but is not guaranteed. If you believe any FMLS listing contains material that infringes your copyrighted work please click here to review our DMCA policy and learn how to submit a takedown request.© 2024 FMLS.
Properties
Related properties
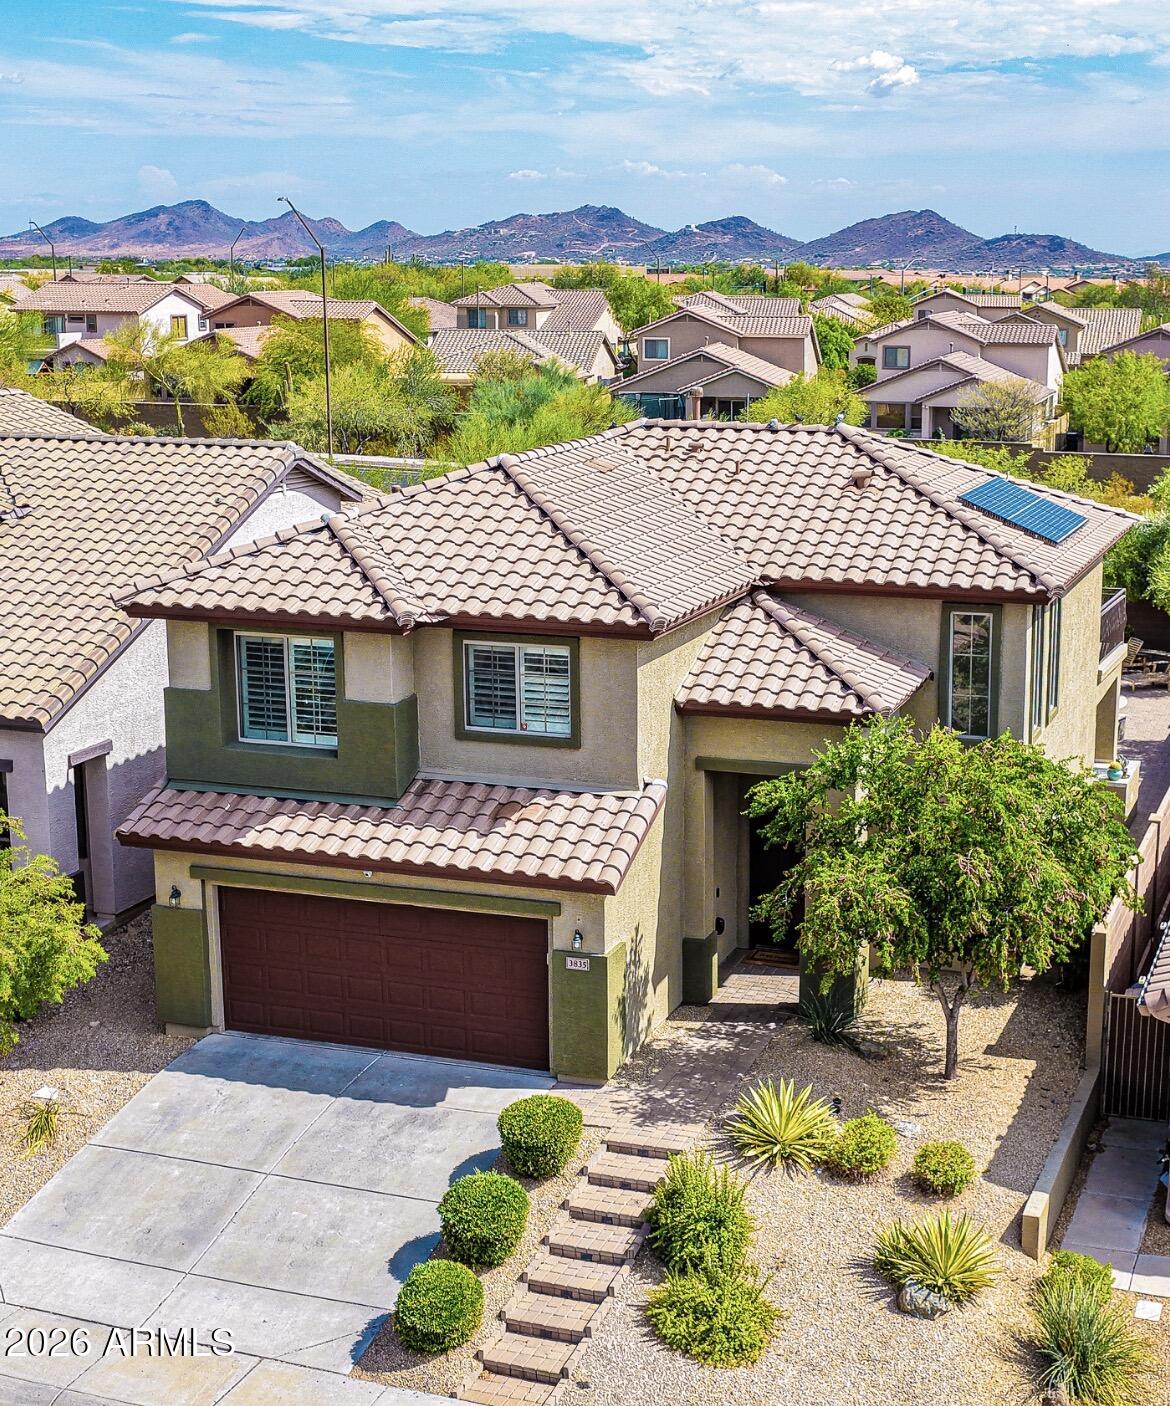
Anthem
3835 W RANIER Court
4 Beds
2 Baths
1,965 Sq.Ft.
$500,000
MLS#: 7056614
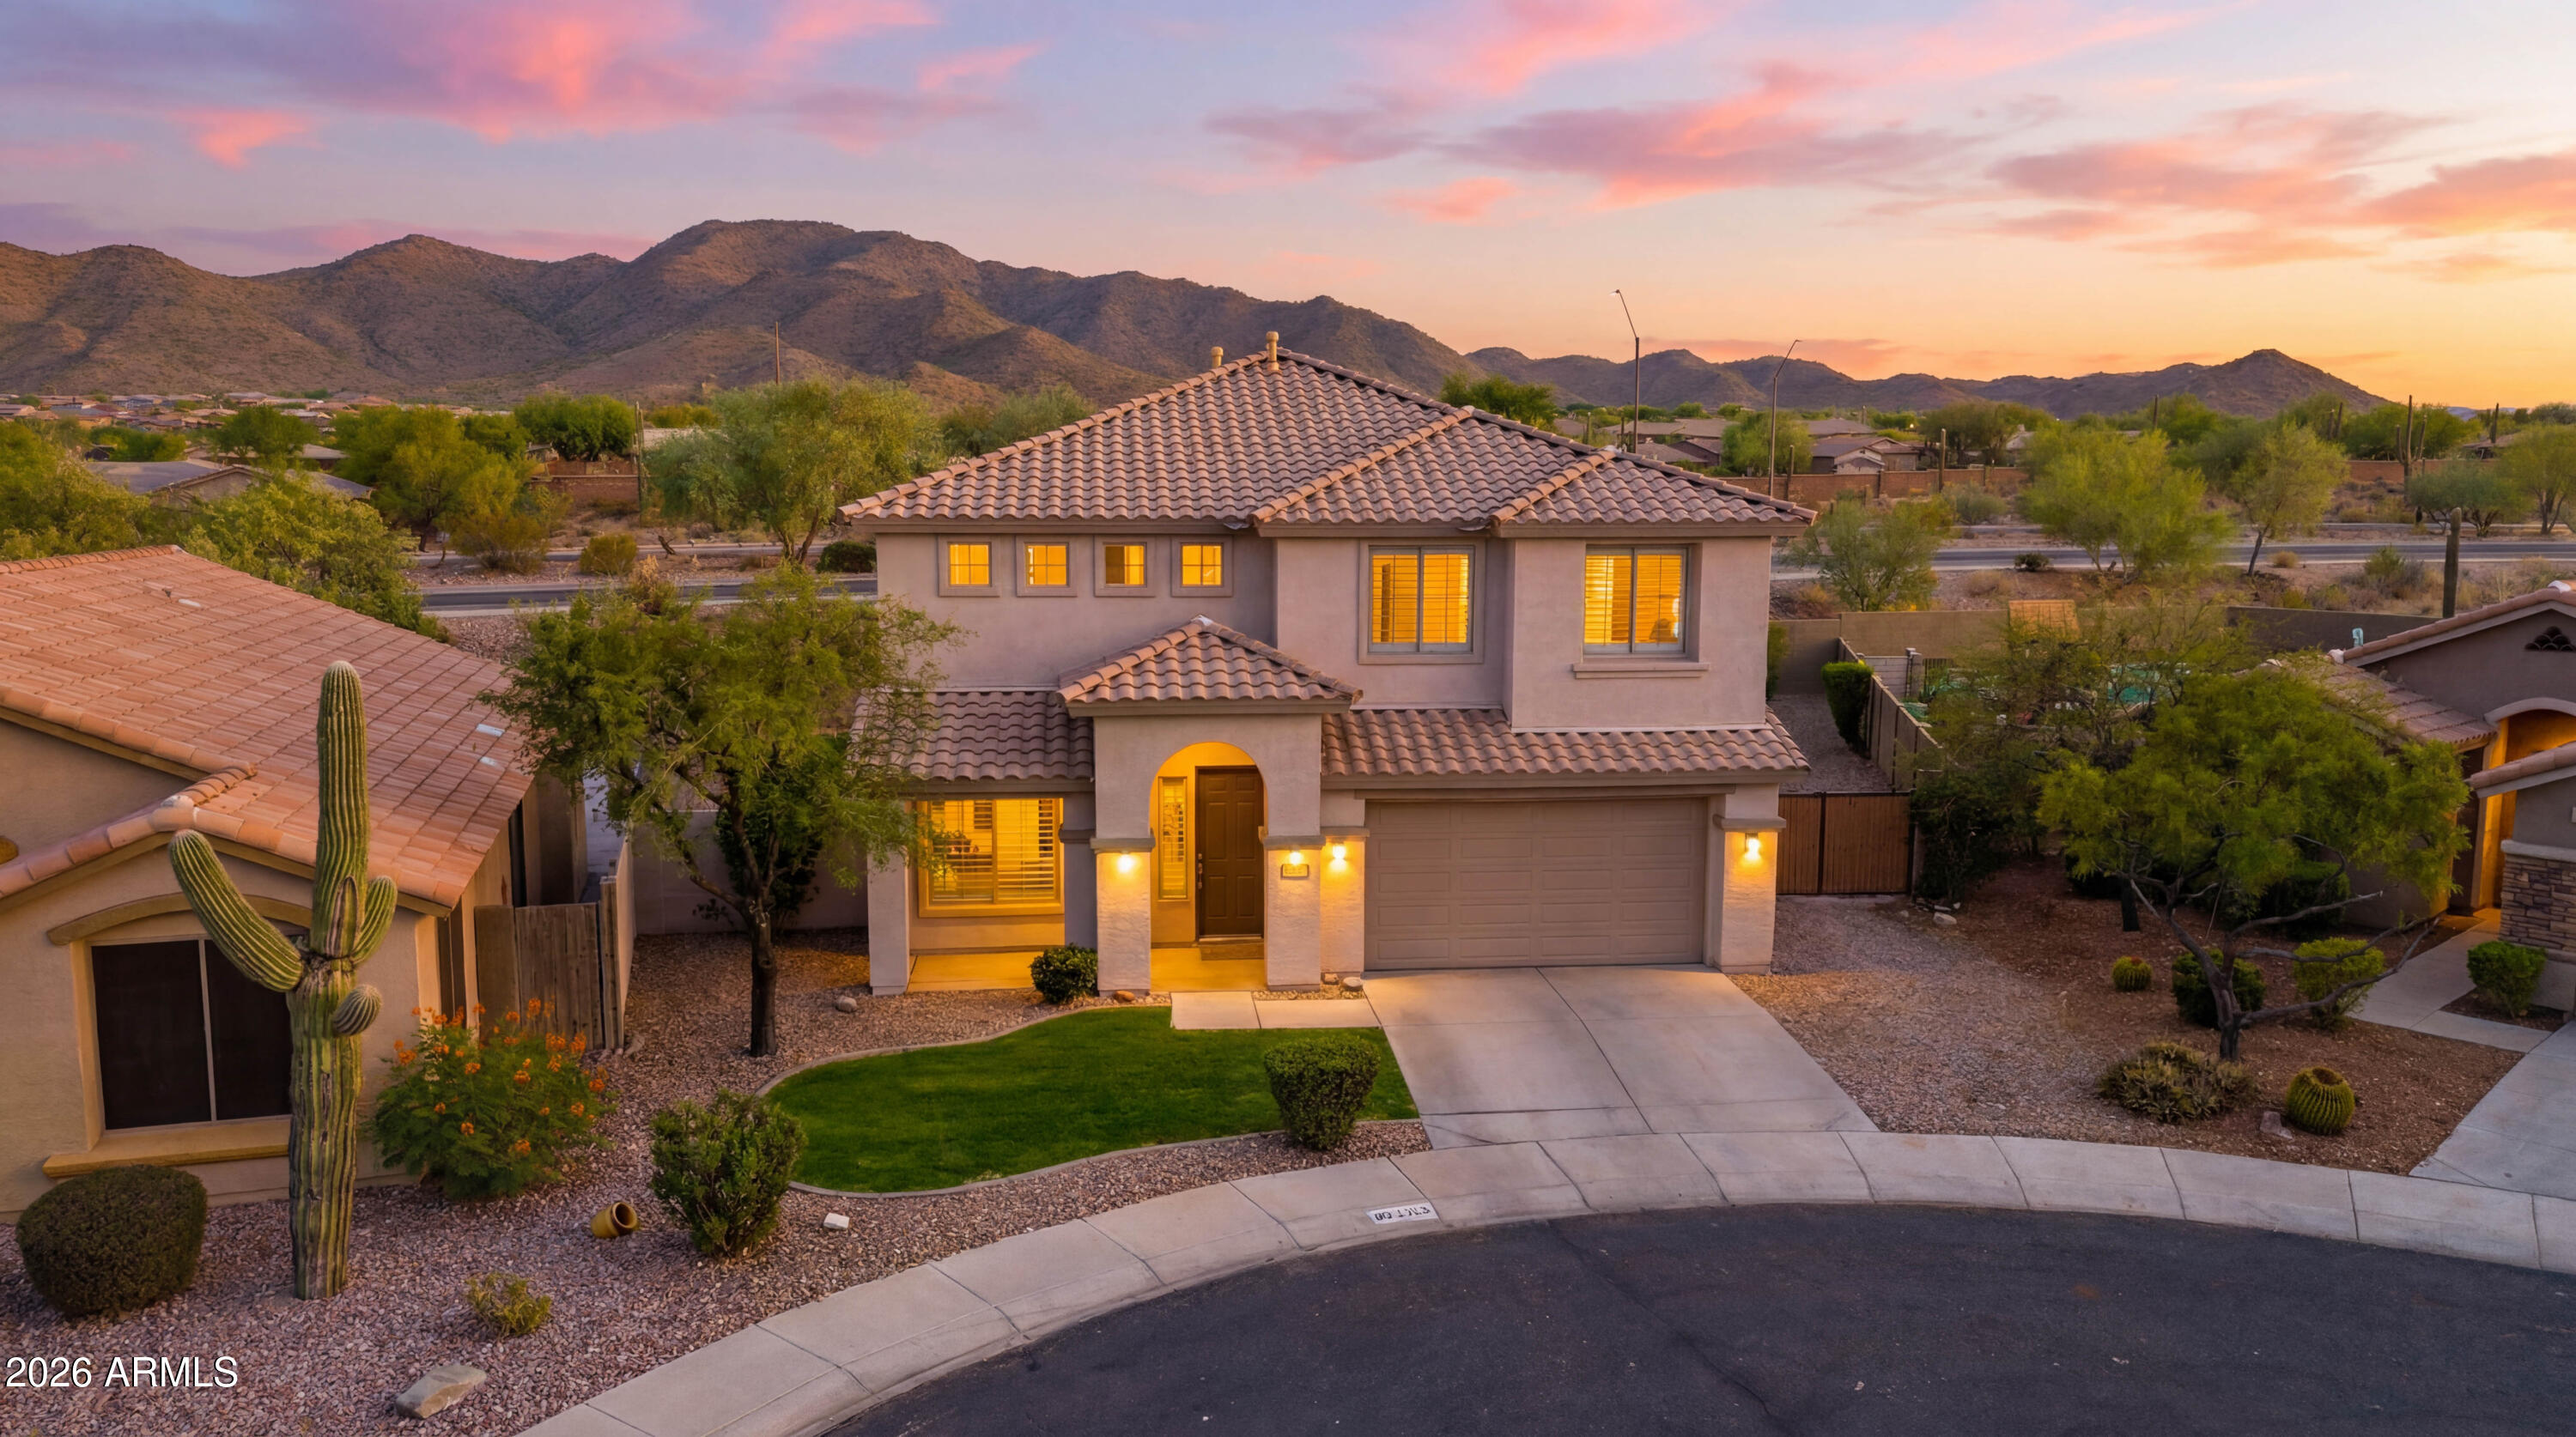
Anthem
41416 N YORKTOWN Court
4 Beds
2 Baths
2,923 Sq.Ft.
$655,000
MLS#: 7053493
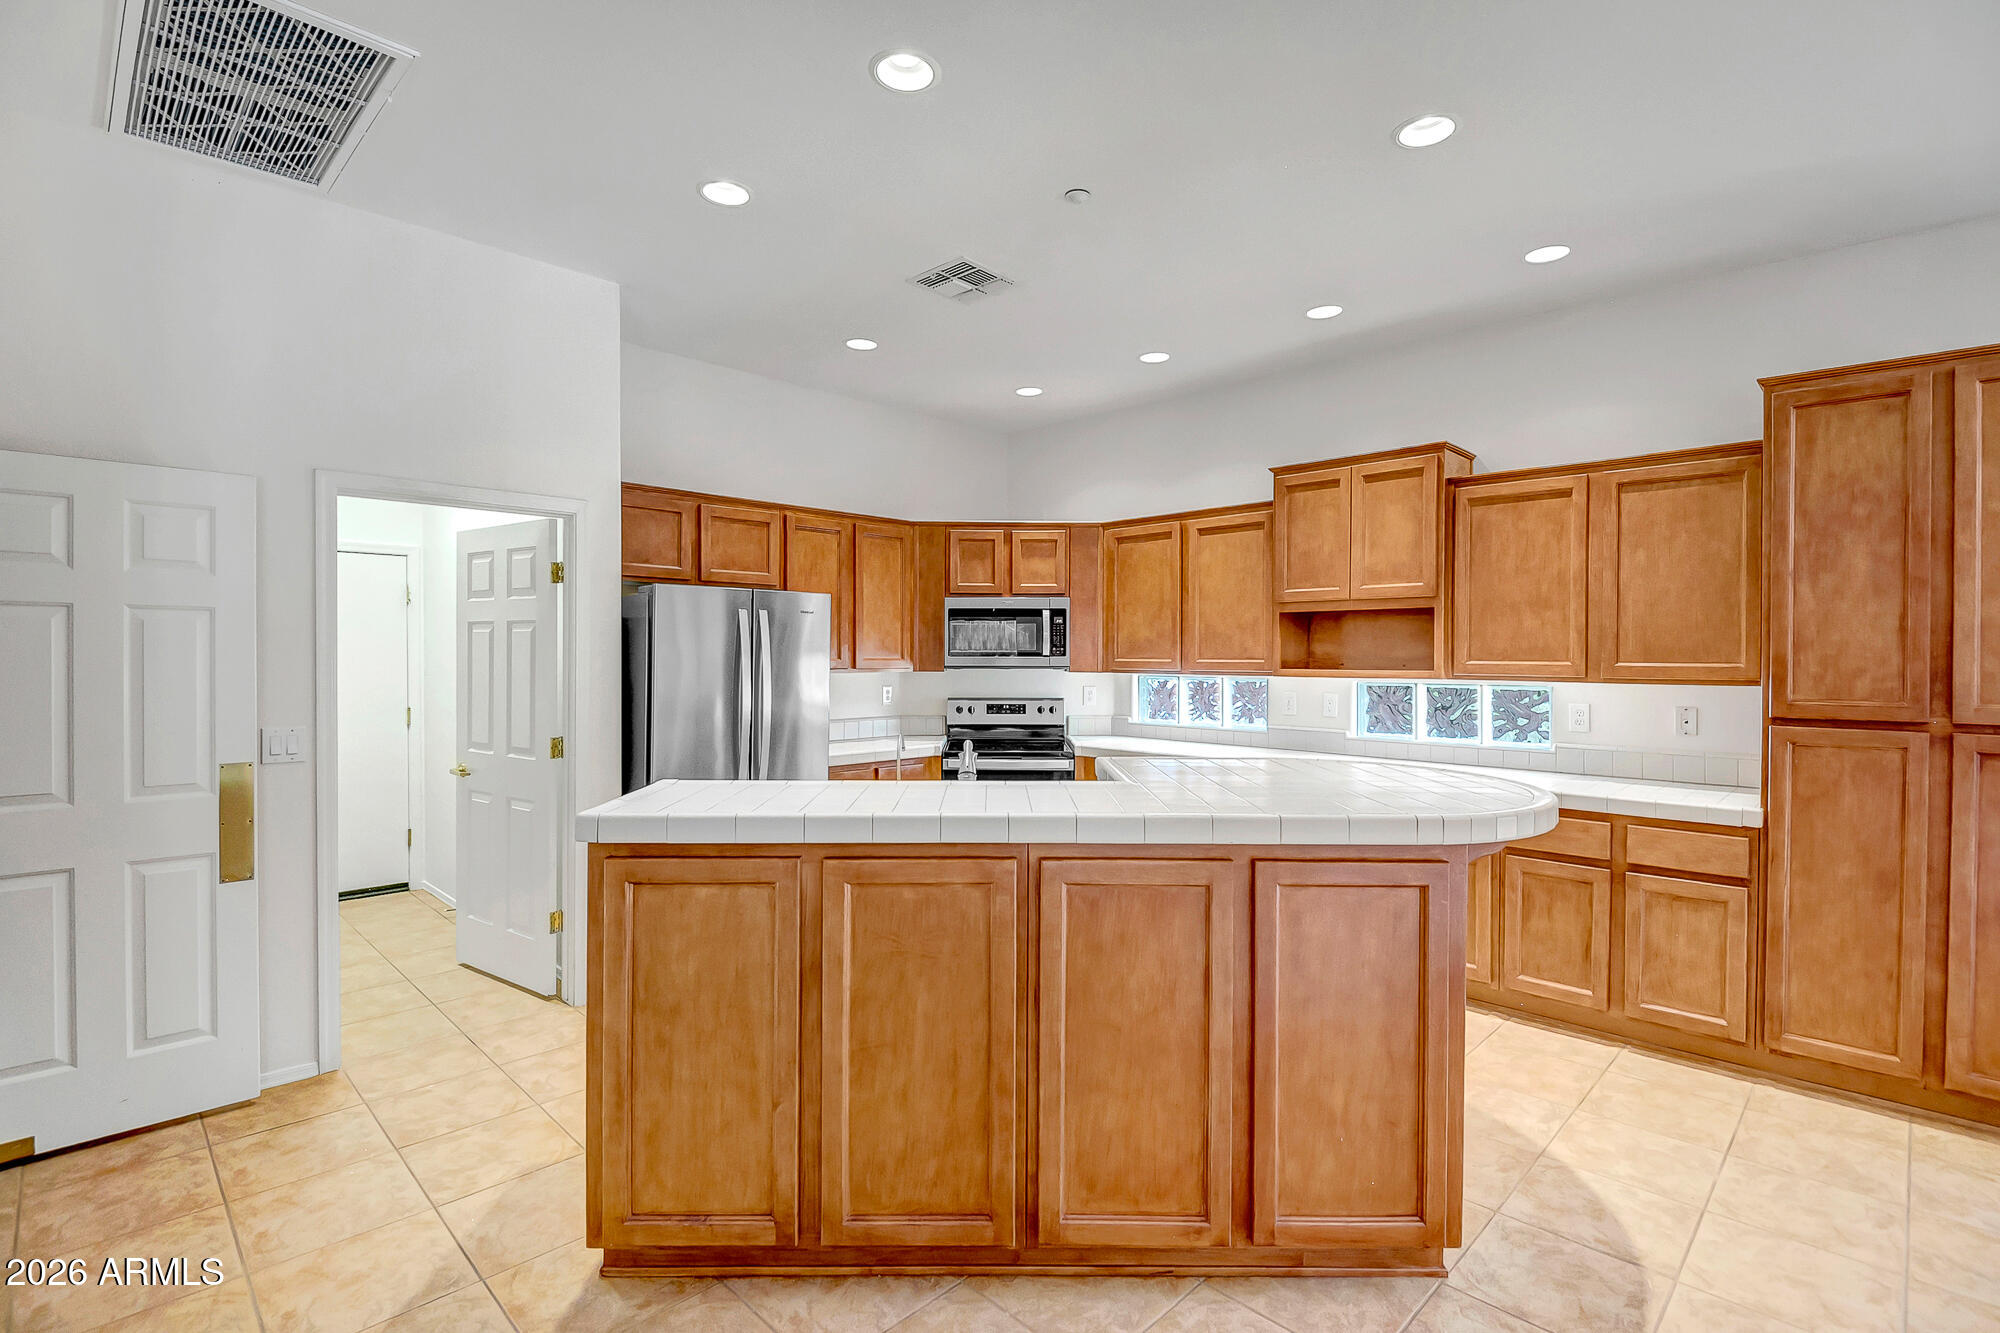
Anthem
42328 N CROSSWATER Way
3 Beds
2 Baths
2,566 Sq.Ft.
$700,000
MLS#: 7051057
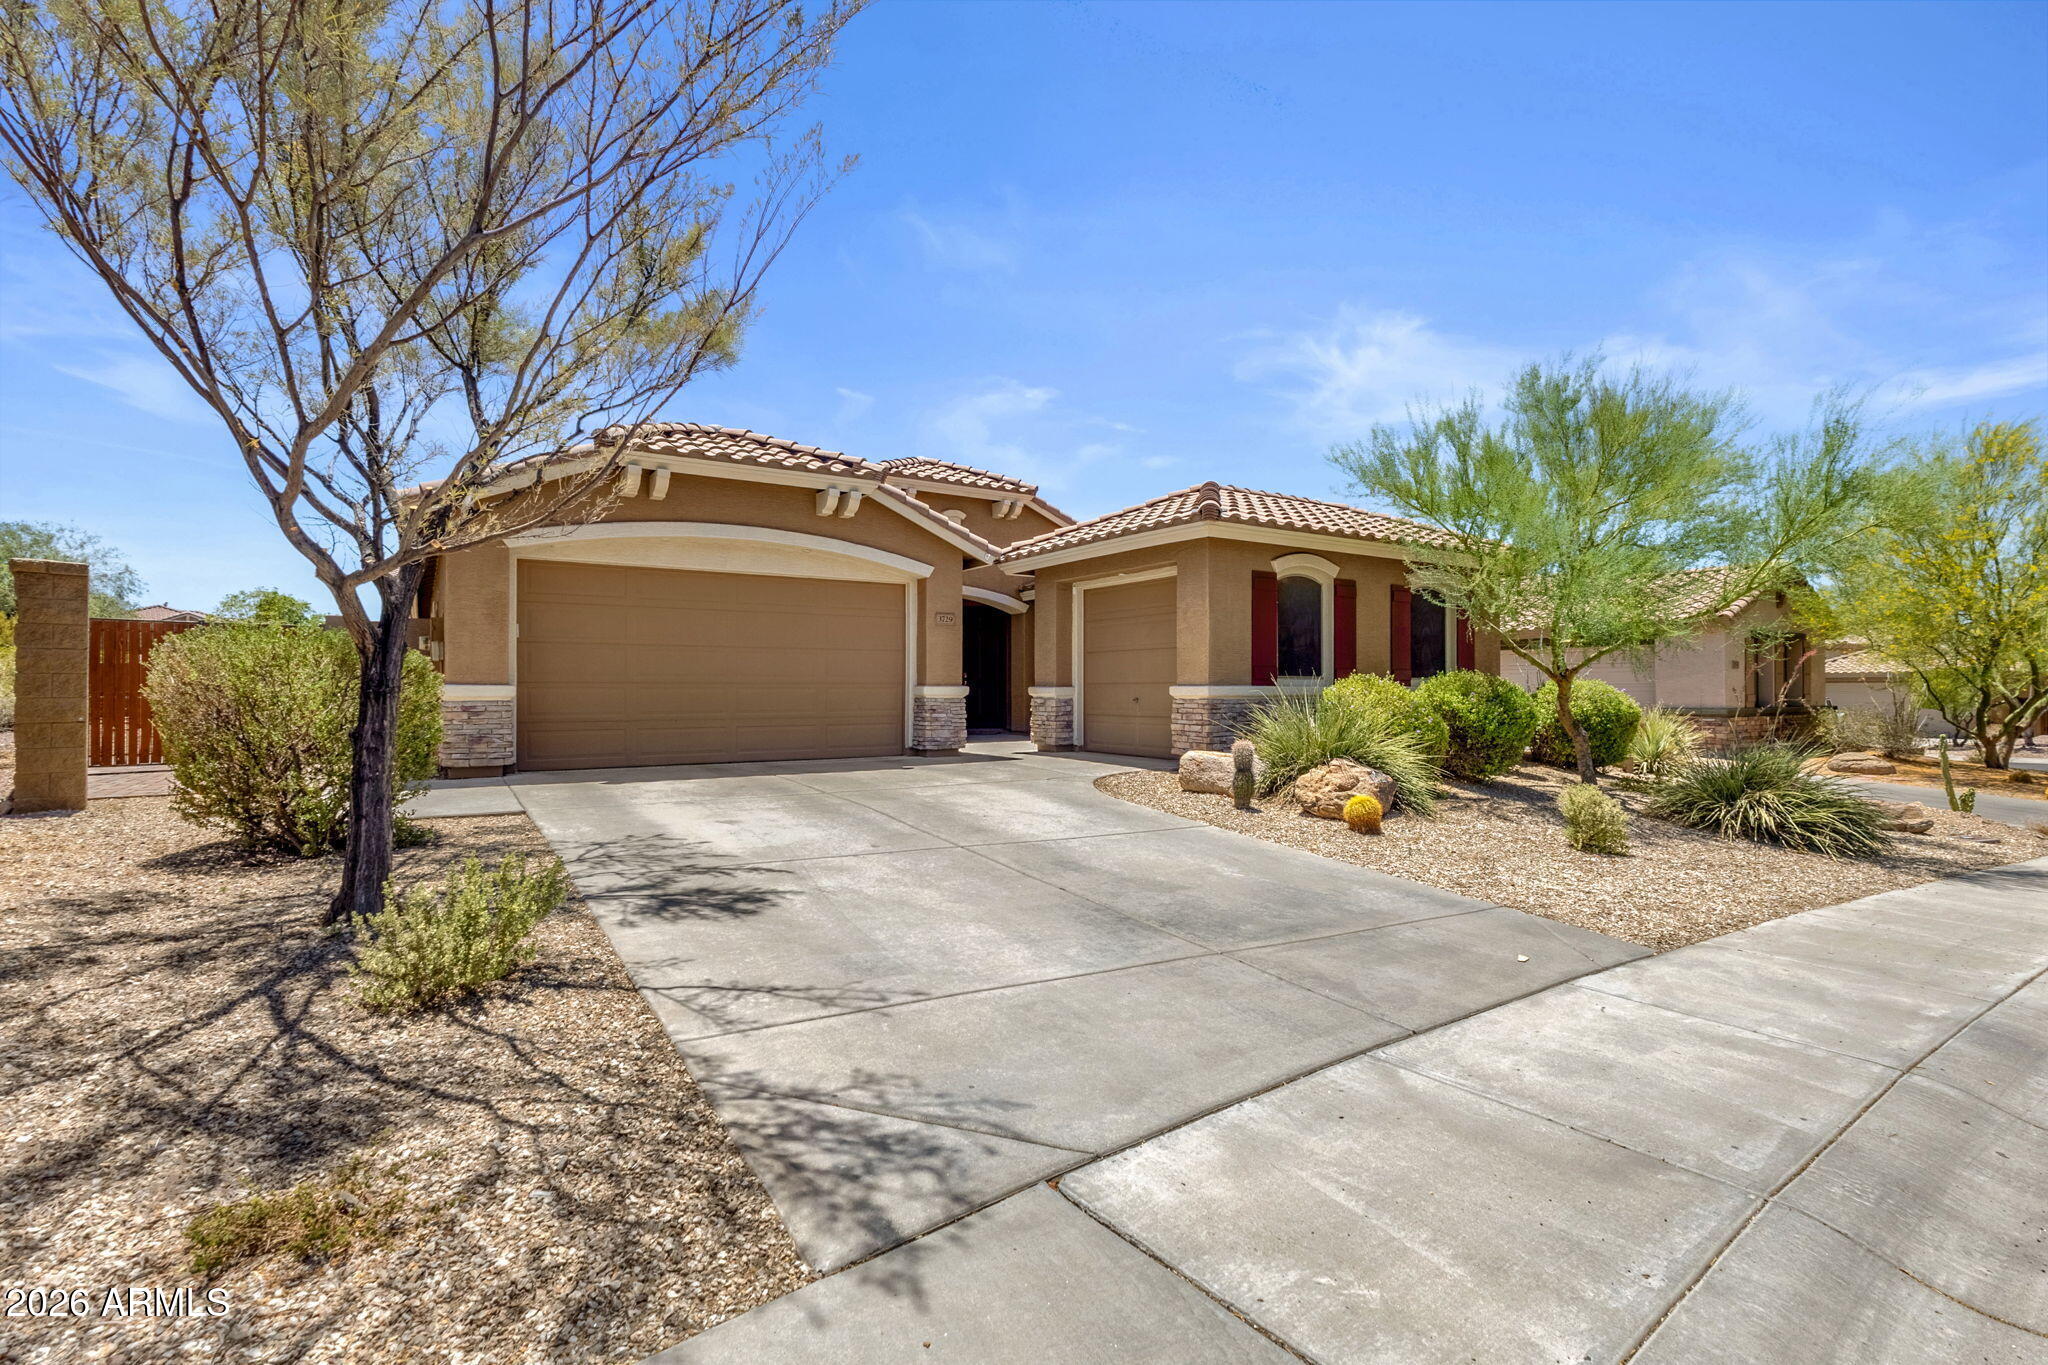
Anthem
3729 W BRYCE Way
4 Beds
3 Baths
2,120 Sq.Ft.
$525,000
MLS#: 7048759
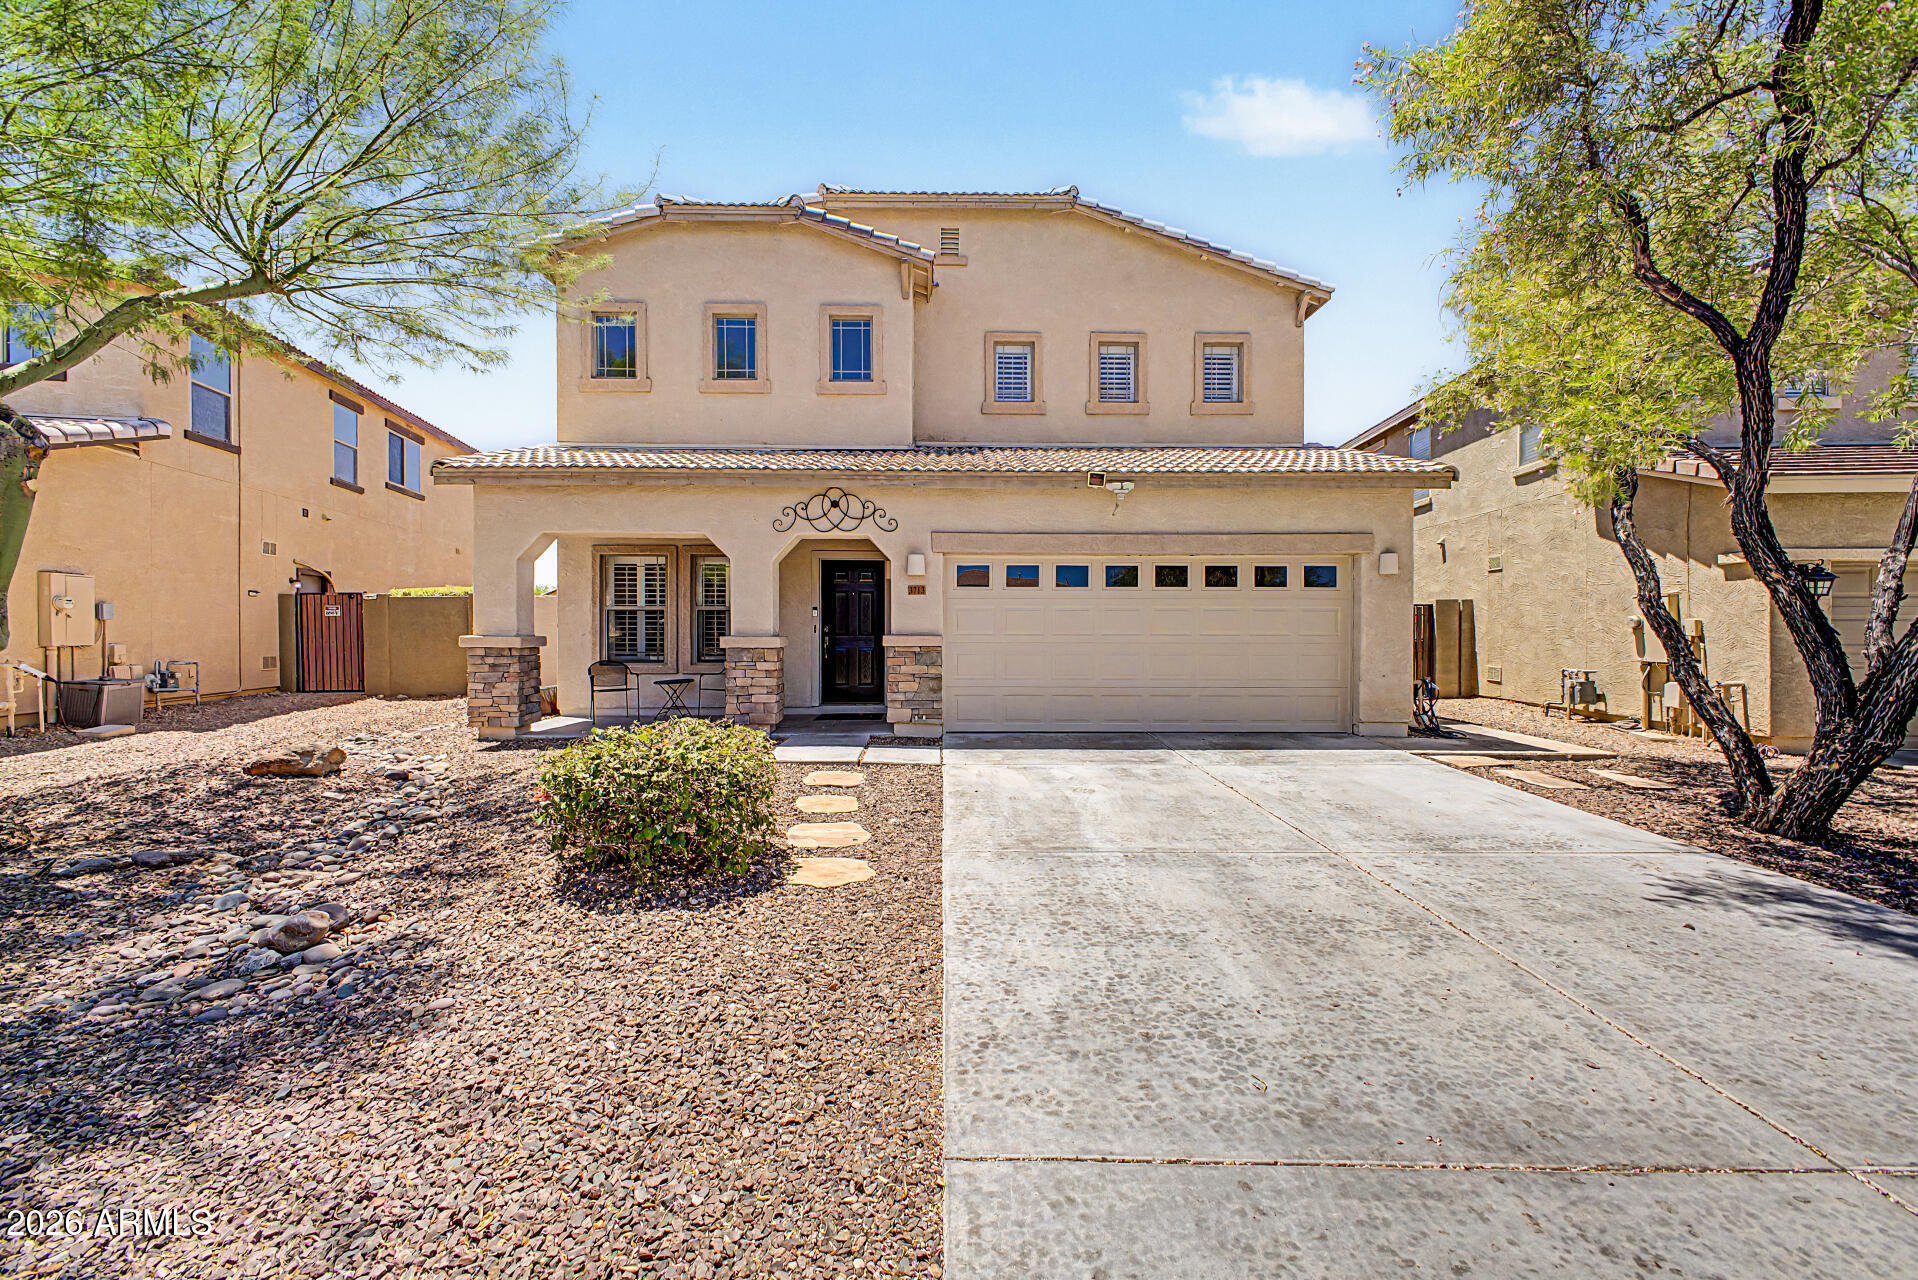
Anthem
3713 W JACKSONVILLE Drive
5 Beds
3 Baths
3,389 Sq.Ft.
$630,000
MLS#: 7044071
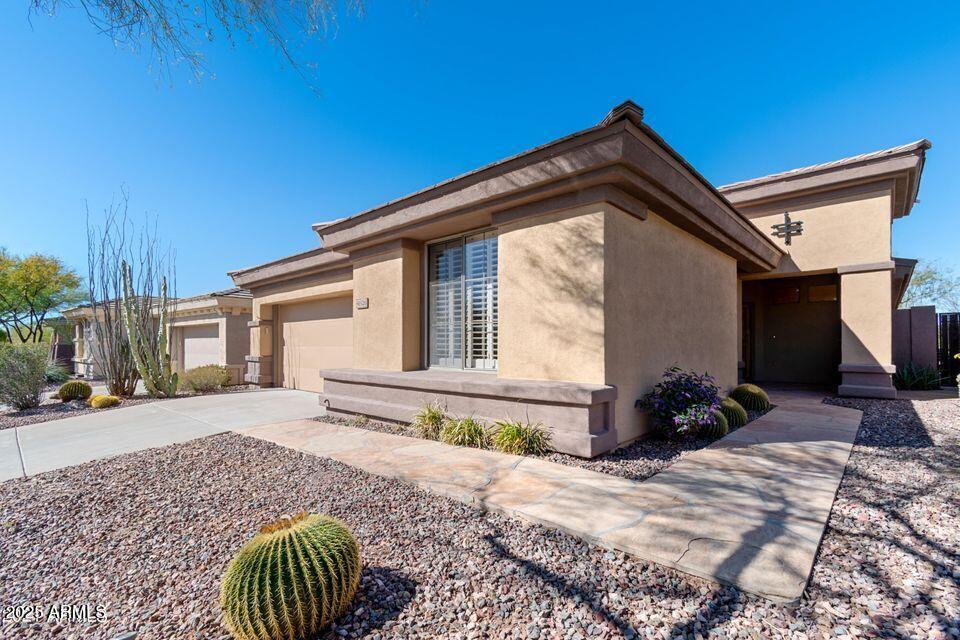
Anthem
41526 N CEDAR CHASE Road
2 Beds
2 Baths
2,099 Sq.Ft.
$589,000
MLS#: 7044794
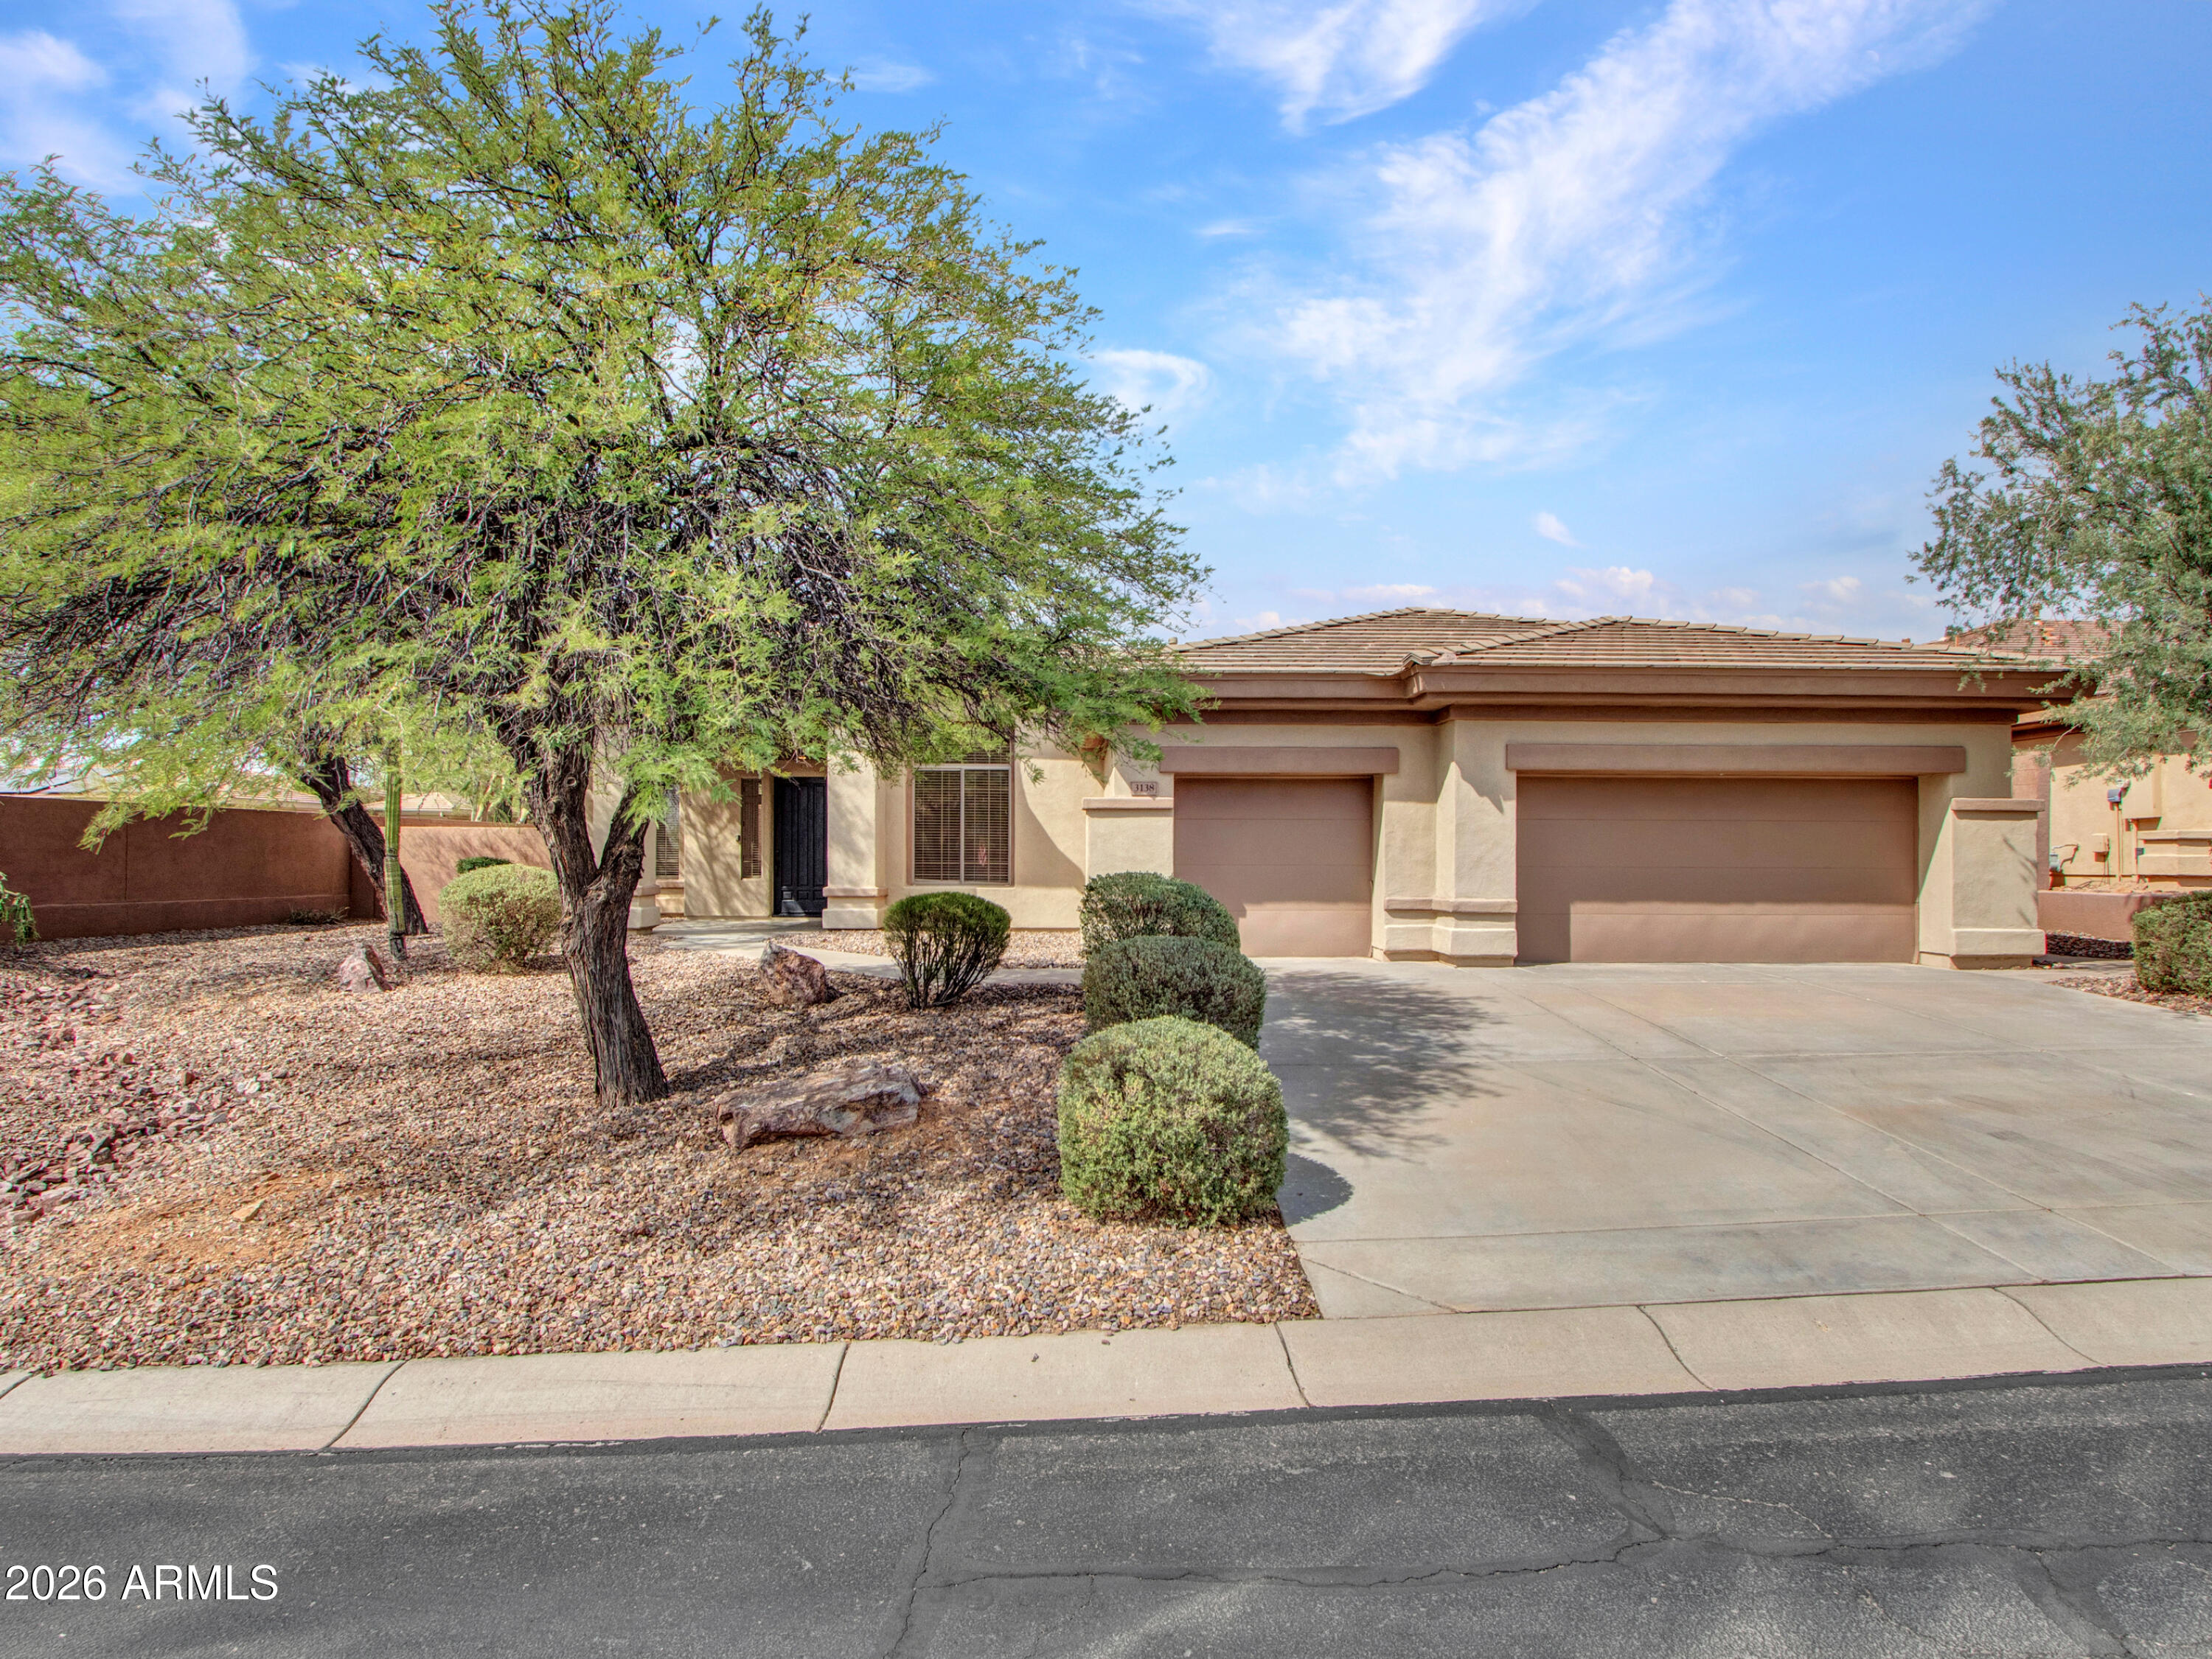
Anthem
3138 W RAVINA Lane
3 Beds
3 Baths
2,542 Sq.Ft.
$669,000
MLS#: 7040353
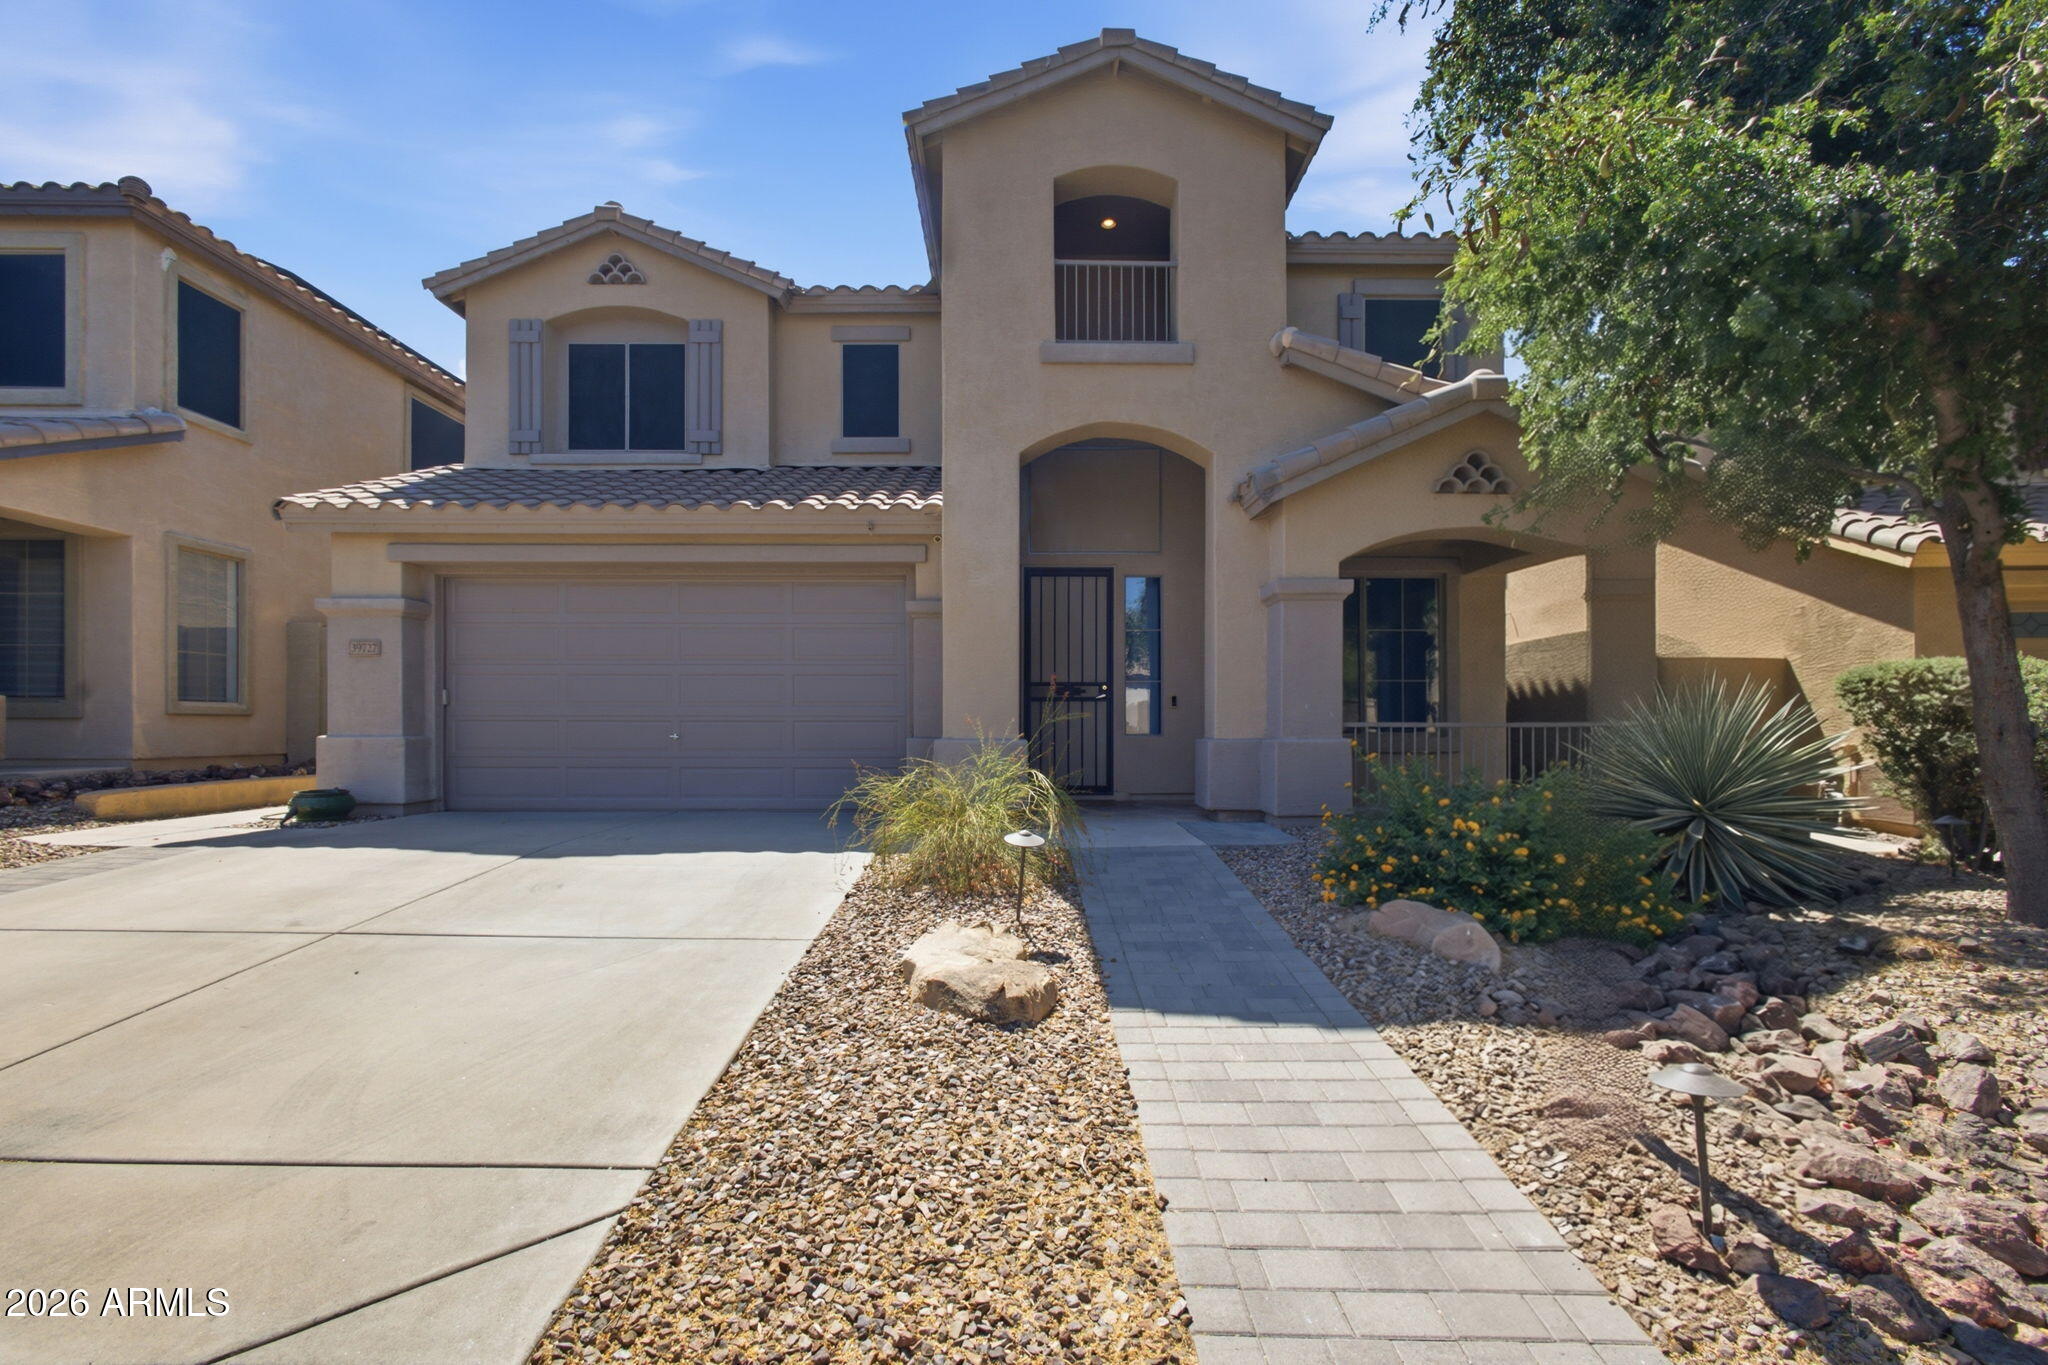
Anthem
39727 N WISDOM Way
5 Beds
4 Baths
3,636 Sq.Ft.
$674,999
MLS#: 7026026
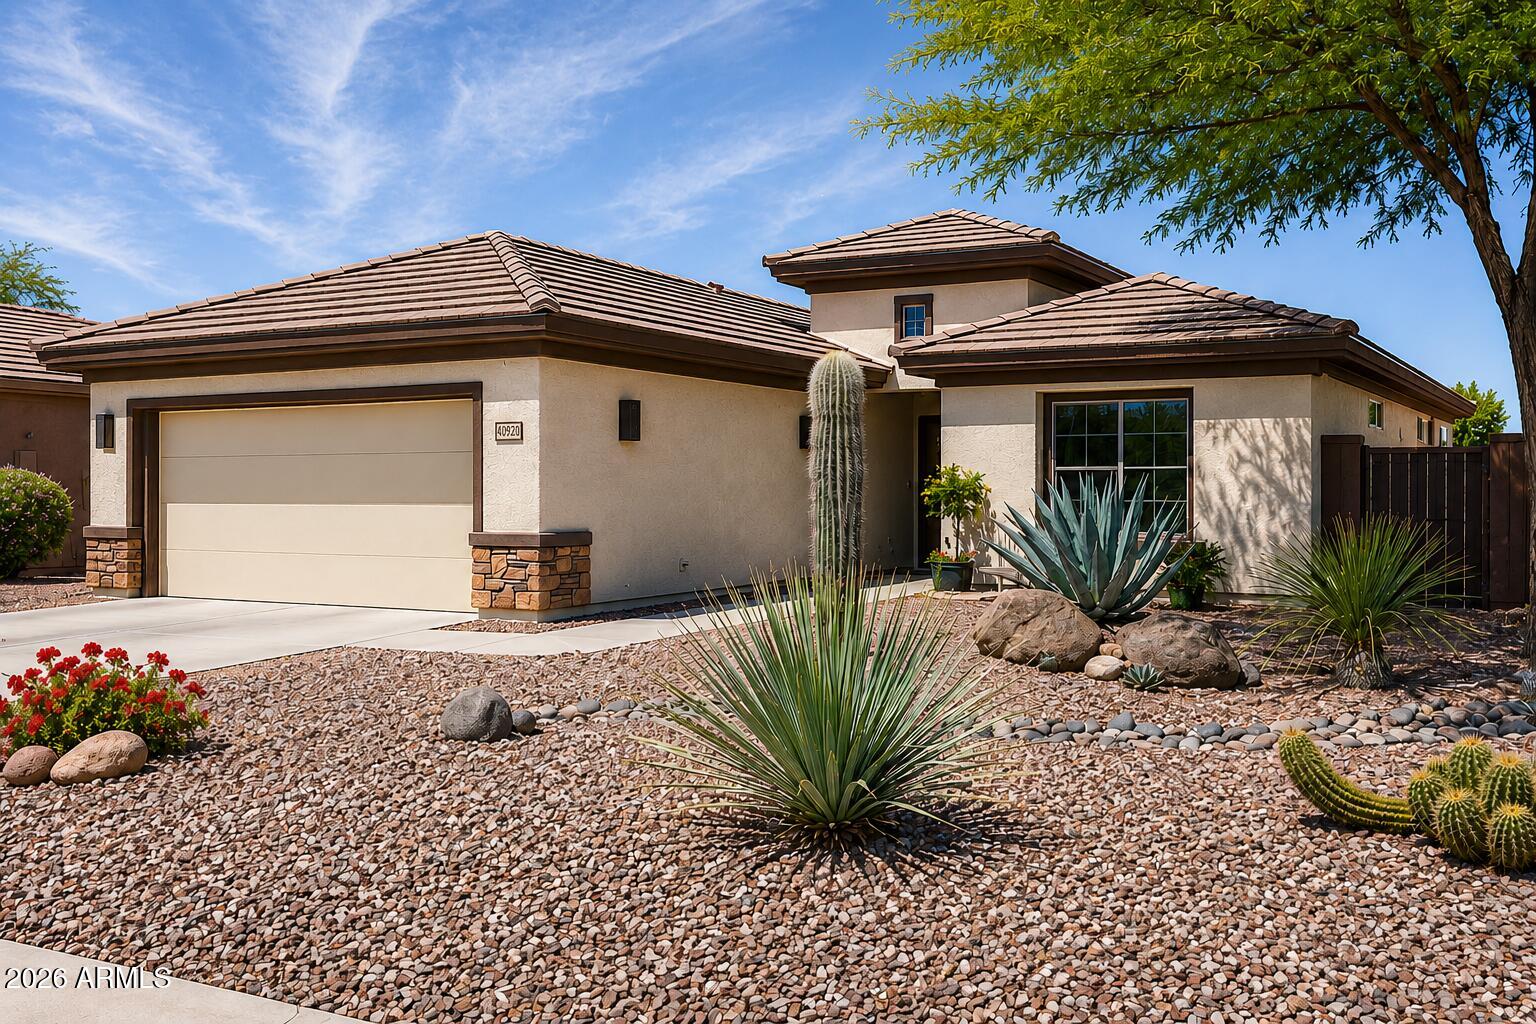
Anthem
40902 N NOBLE HAWK Way
3 Beds
2 Baths
1,856 Sq.Ft.
$499,900
MLS#: 7025364
