1735 W Isleta Avenue

Mesa, AZ 85202
Ranch

Mesa, AZ 85202
1735 W Isleta Avenue

$542,000

MLS#: 7053544

Status: Active

Listing provided by: Real Broker

Listing agent phone: None

Last update: 6 hours ago

New on site today

Ponderosa Mesa - Residential

About

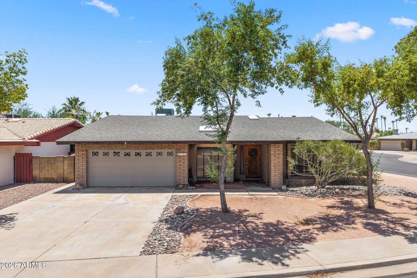
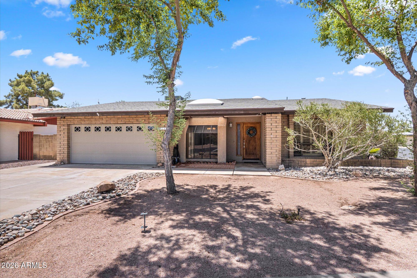
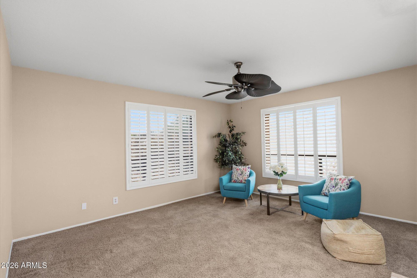
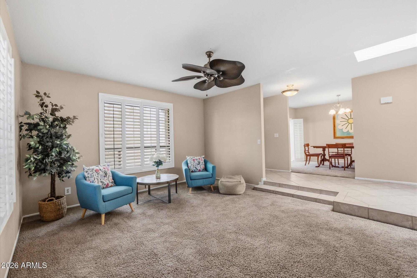
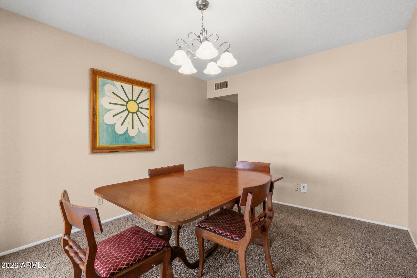
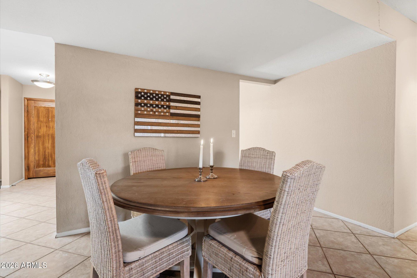
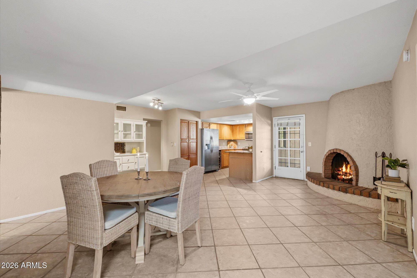
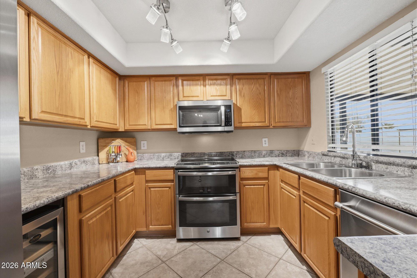
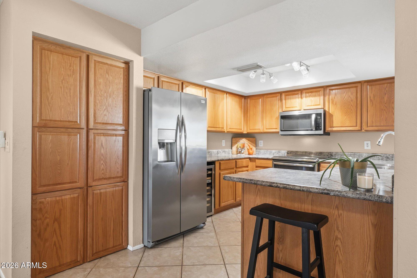
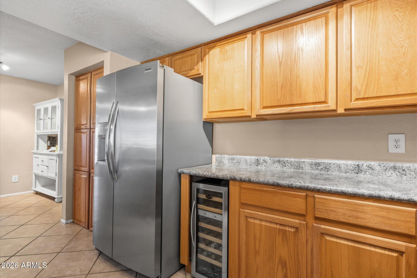
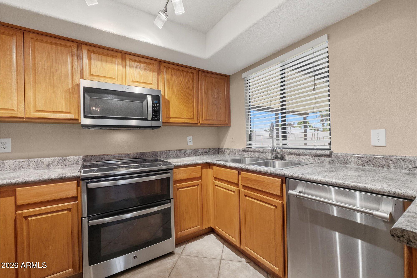
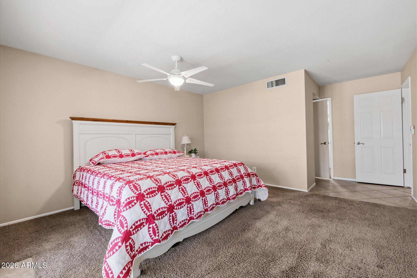
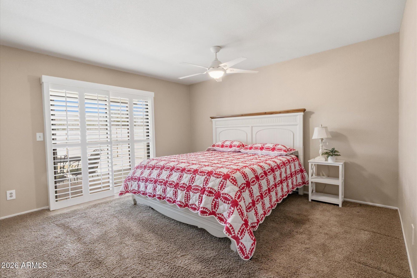
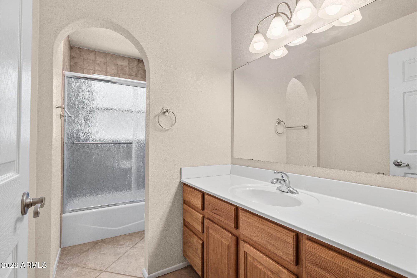
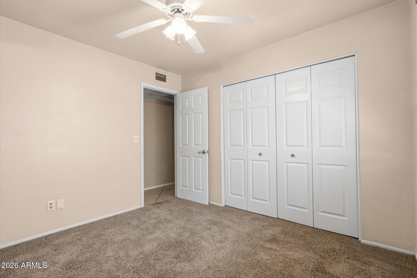
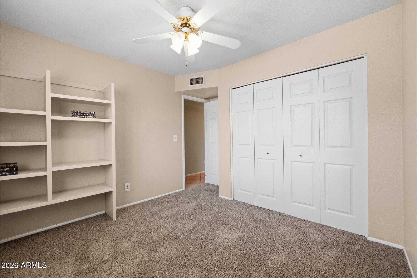
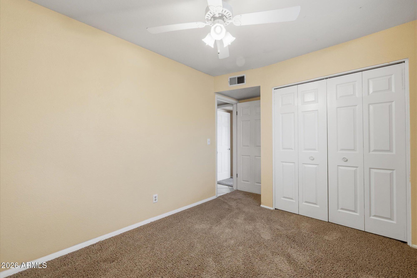
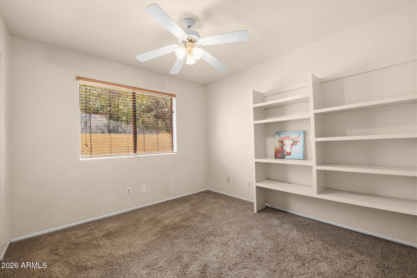
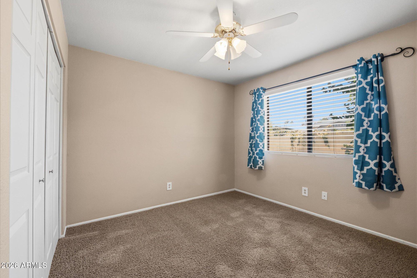
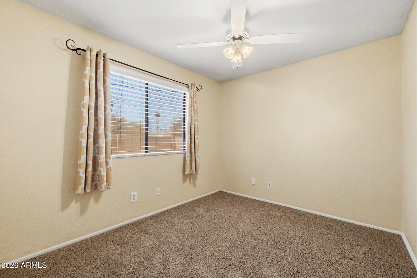
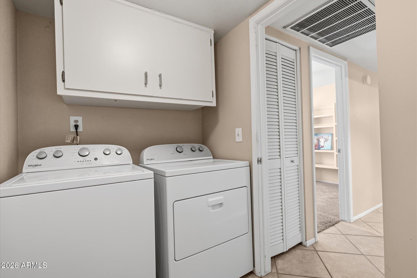
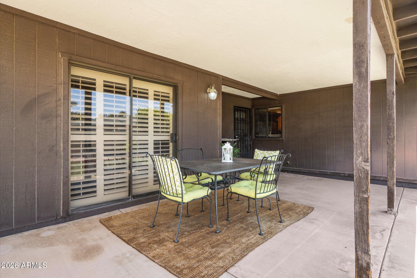
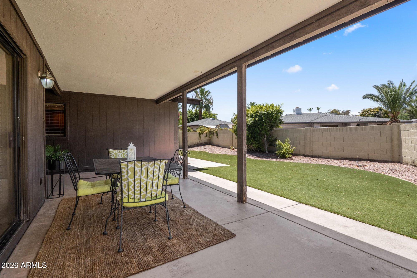
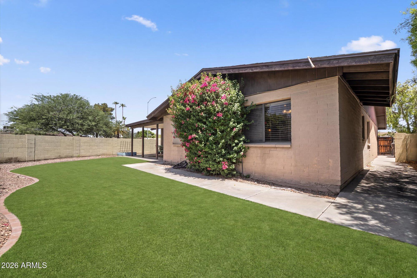
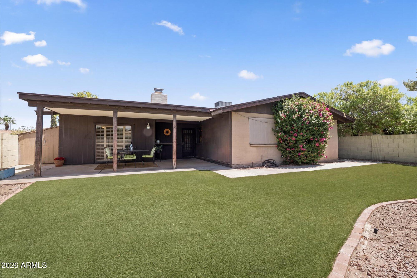
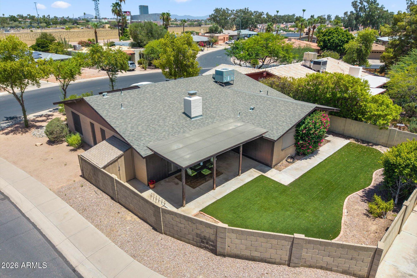
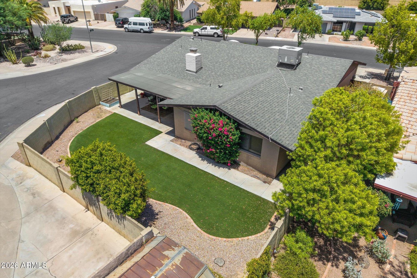
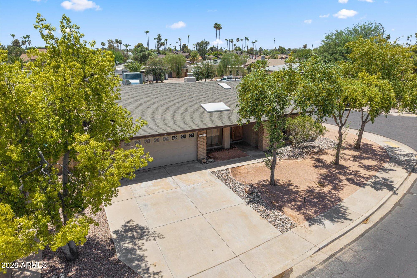
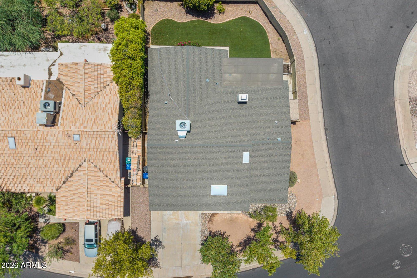
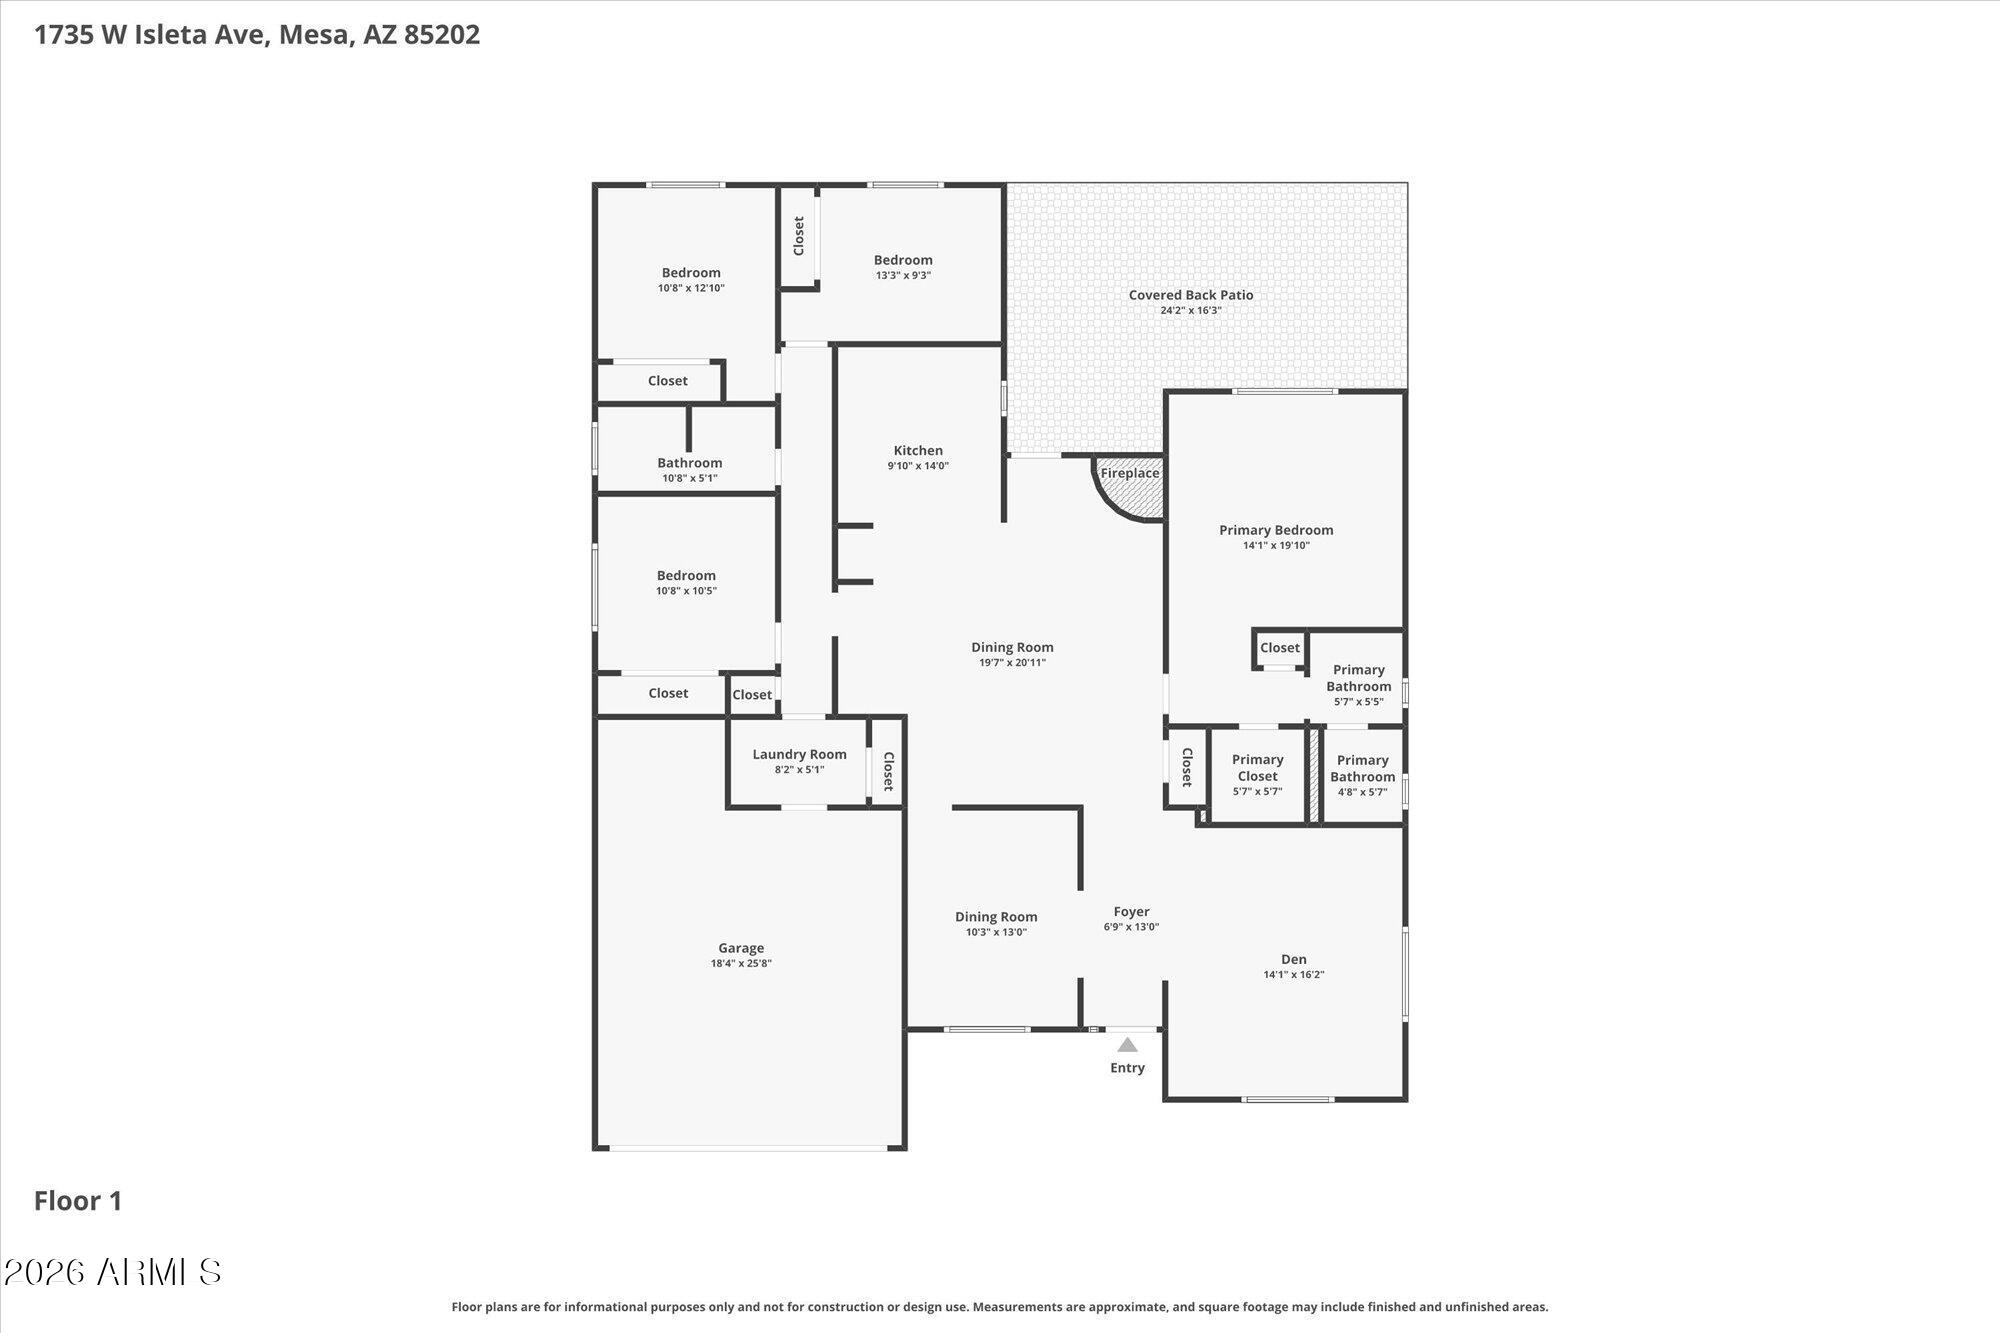
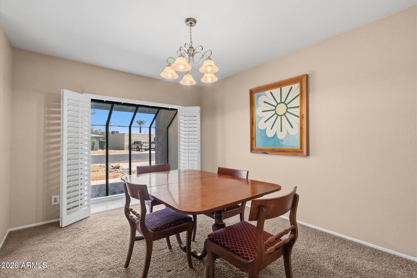
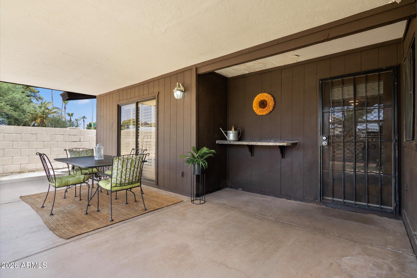
Welcome home to this timeless single-story gem in the heart of Mesa! Beautifully maintained and situated on a quiet corner lot, this home offers the perfect blend of comfort and convenience. Inside, you'll find a bright, open floor plan filled with natural light, plantation shutters, and neutral finishes throughout. The spacious kitchen features ample cabinetry and counter space, overlooking the cozy eat-in dining area with a charming architectural kiva fireplace. The split floor plan offers a private primary suite separated from three secondary bedrooms. Enjoy Arizona living in the spacious backyard with plenty of room to relax, entertain, BBQ, or garden. Conveniently located near shopping, dining, parks, schools, and freeways.

Property

Beds

4

Full Baths

2

1/2 Baths

None

Year Built

1978

Sq.Footage

2,011

Features

Features & Amenities

Interior

  • Other Interior Features

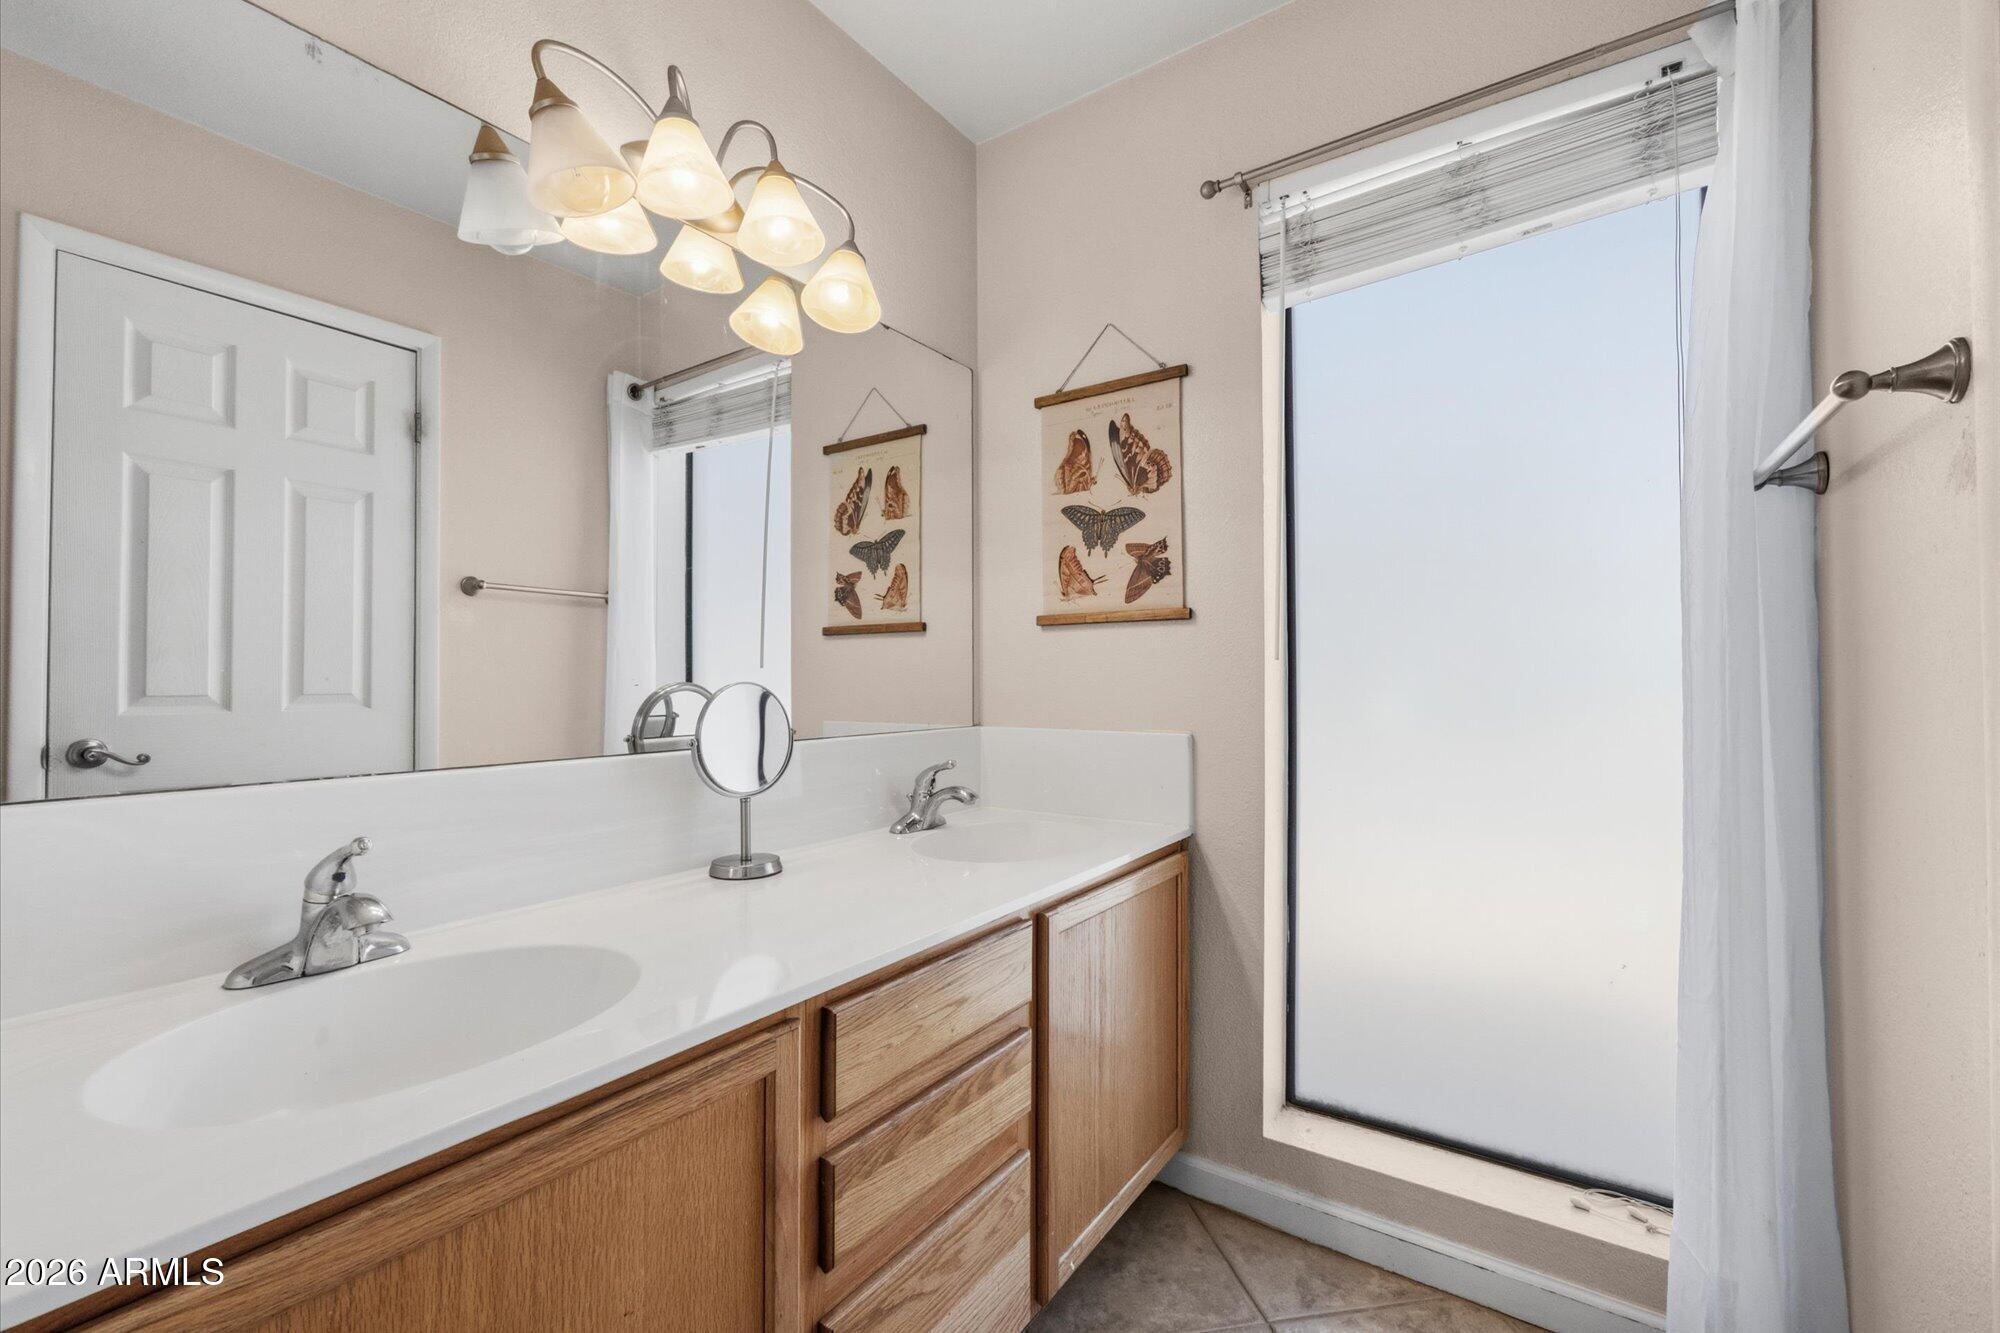
    High Speed Internet, Double Vanity

  • Total Bedrooms

    4

  • Bathrooms

    2

  • Basement YN

    NO

  • Cooling YN

    YES

  • Cooling

    Central Air, Ceiling Fan(s)

  • Fireplace YN

    YES

  • Heating YN

    YES

  • Heating

    Electric

  • Pet friendly

    N/A

Exterior

  • Garage

    Yes

  • Garage spaces

    2

  • Construction Materials

    Block

  • Other Exterior Features

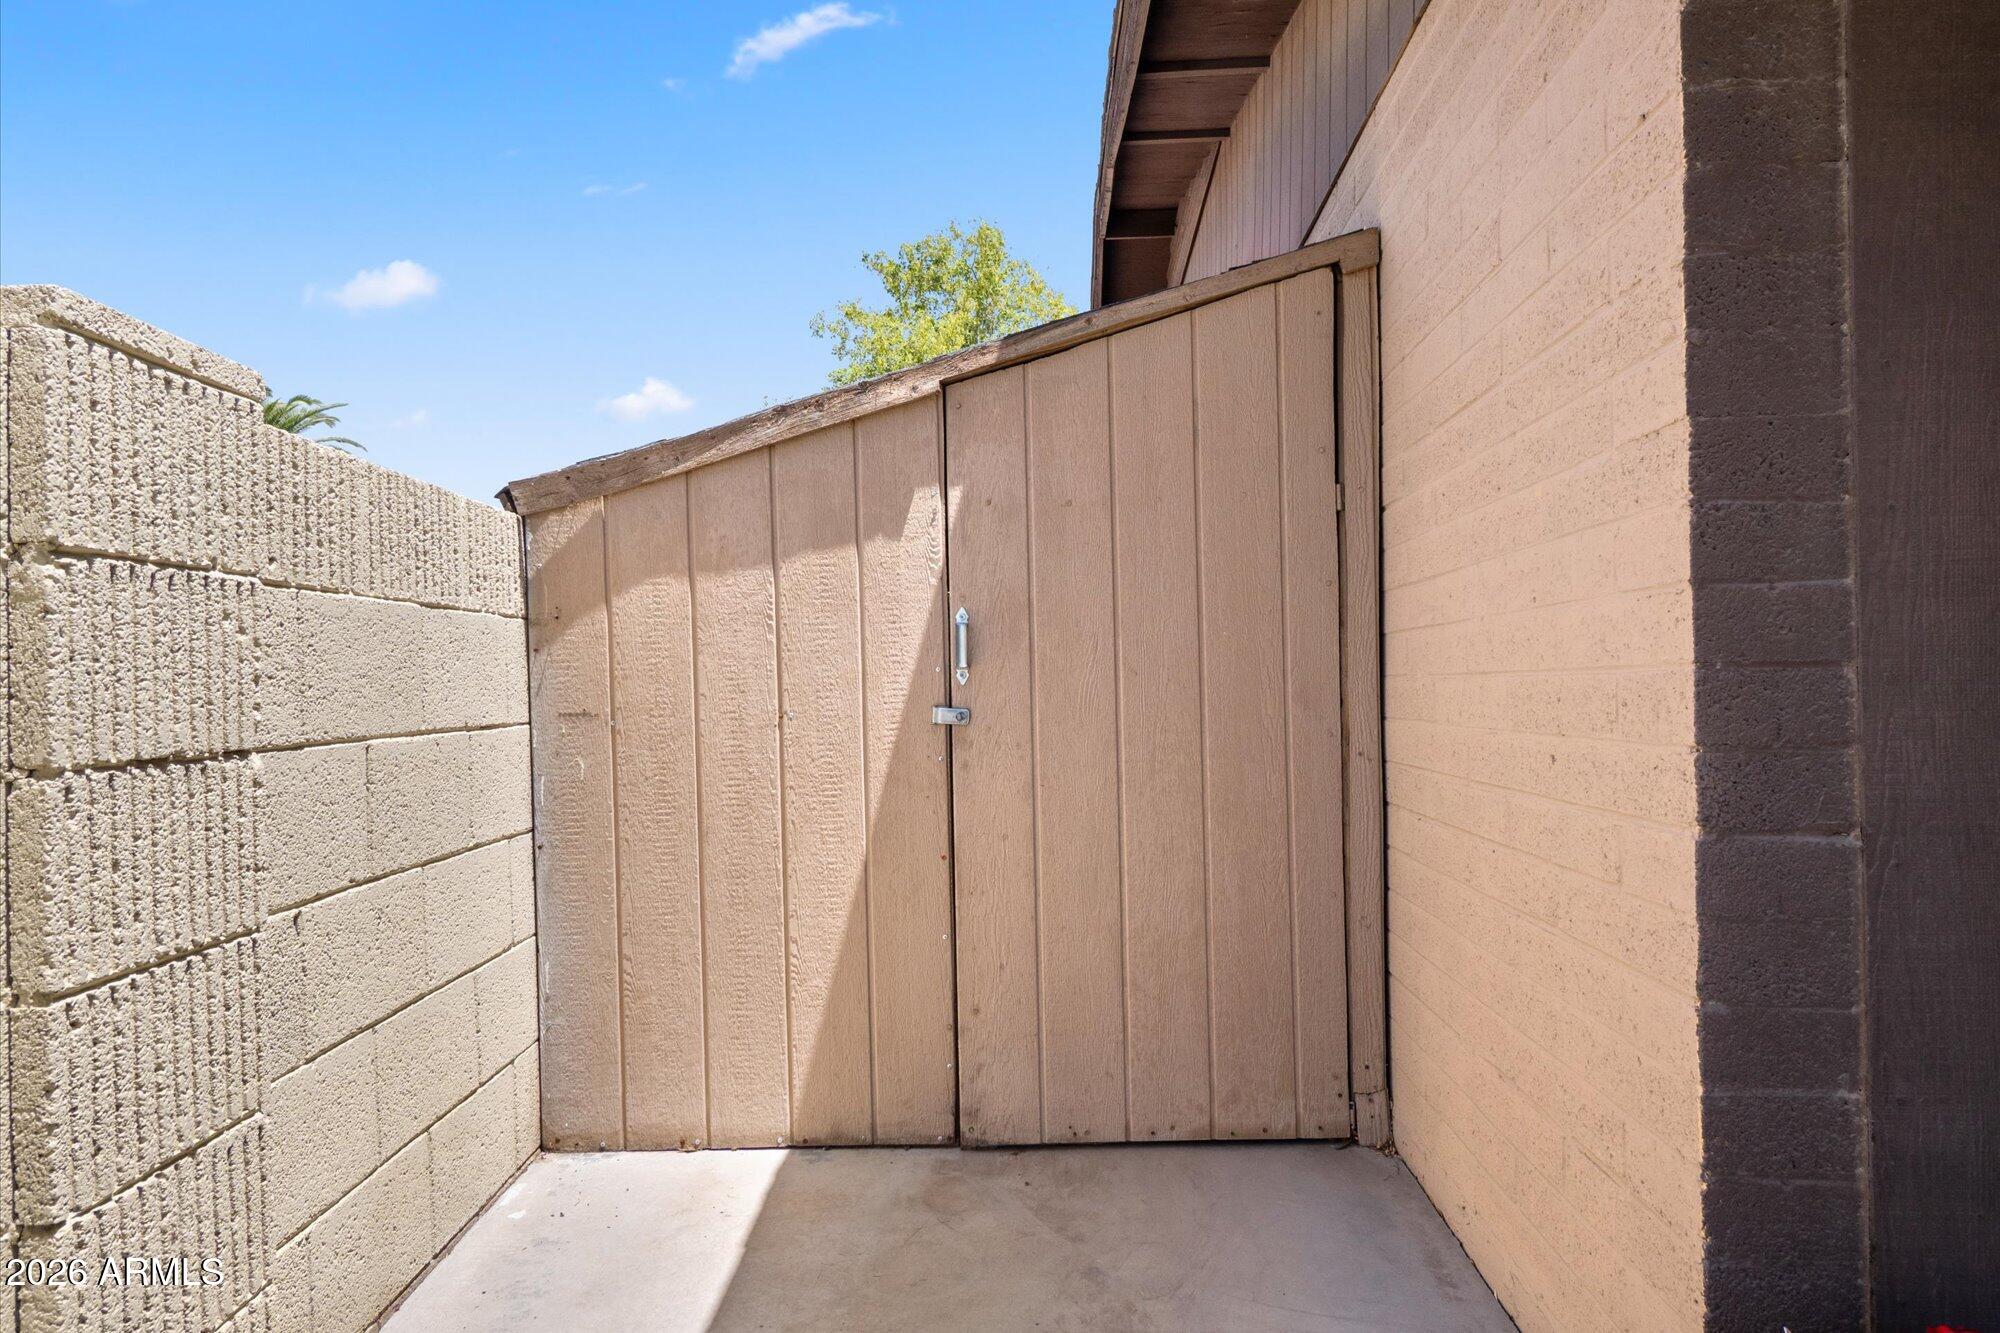
    Storage

  • Parking

    Garage Door Opener

  • Pool

    No

Area & Lot

  • Lot Features

    Sprinklers In Rear, Sprinklers In Front, Corner Lot

  • Lot Size(acres)

    0.18

  • Lot Size(square feet)

    7,841

  • Property Type

    Residential

  • Property Sub Type

    Single Family Residence

  • Architectural Style

    Ranch

Price

  • Sales Price

    $542,000

  • Tax Amount

    $1,672

  • Financing Options

    Cash, Conventional, FHA, VA

  • Sq. Footage

    2,011

  • Price/SqFt

    $269

HOA

  • Association

    YES

  • Association Fee

    $115

  • Association Fee Frequency

    Quarterly

  • Association Fee Includes

    N/A

Property Resources

  • Horse Property

    NO

School District

  • Elementary School

    Mesa Unified District

  • Middle School

    Rhodes Junior High School

  • High School

    Dobson High School

Property Features

  • Stories

    1

  • Ownership

    Fee Simple

  • Sewer

    Public Sewer

  • Tax Lot

    191

  • Water Source

    Public

Schedule

Schedule a Showing

Showing scheduled successfully.

What is 3 + 4 ?


Change time

Mortgage calculator

Estimate your monthly mortgage payment, including the principal and interest, property taxes, and HOA. Adjust the values to generate a more accurate rate.

Your payment

Principal and Interest:

$

Property taxes:

$

HOA fees:

$

Total loan payment:

$

Total interest amount:

$

Location

  • County

    Maricopa

  • Elementary School

    Mesa Unified District

  • Middle School

    Rhodes Junior High School

  • High School

    Dobson High School

Listing Courtesy of Sarah R Hare , Real Broker

RealHub Information is provided exclusively for consumers' personal, non-commercial use, and it may not be used for any purpose other than to identify prospective properties consumers may be interested in purchasing. All information deemed reliable but not guaranteed and should be independently verified. All properties are subject to prior sale, change or withdrawal. RealHub website owner shall not be responsible for any typographical errors, misinformation, misprints and shall be held totally harmless.

Agent Mandy Gold

Mandy Gold

Associate Broker / Realtor®/ Team Lead

Call Mandy today to schedule a private showing.


* Listings on this website come from the FMLS IDX Compilation and may be held by brokerage firms other than the owner of this website. The listing brokerage is identified in any listing details. Information is deemed reliable but is not guaranteed. If you believe any FMLS listing contains material that infringes your copyrighted work please click here to review our DMCA policy and learn how to submit a takedown request.© 2024 FMLS.

Properties

Related properties
New on site today
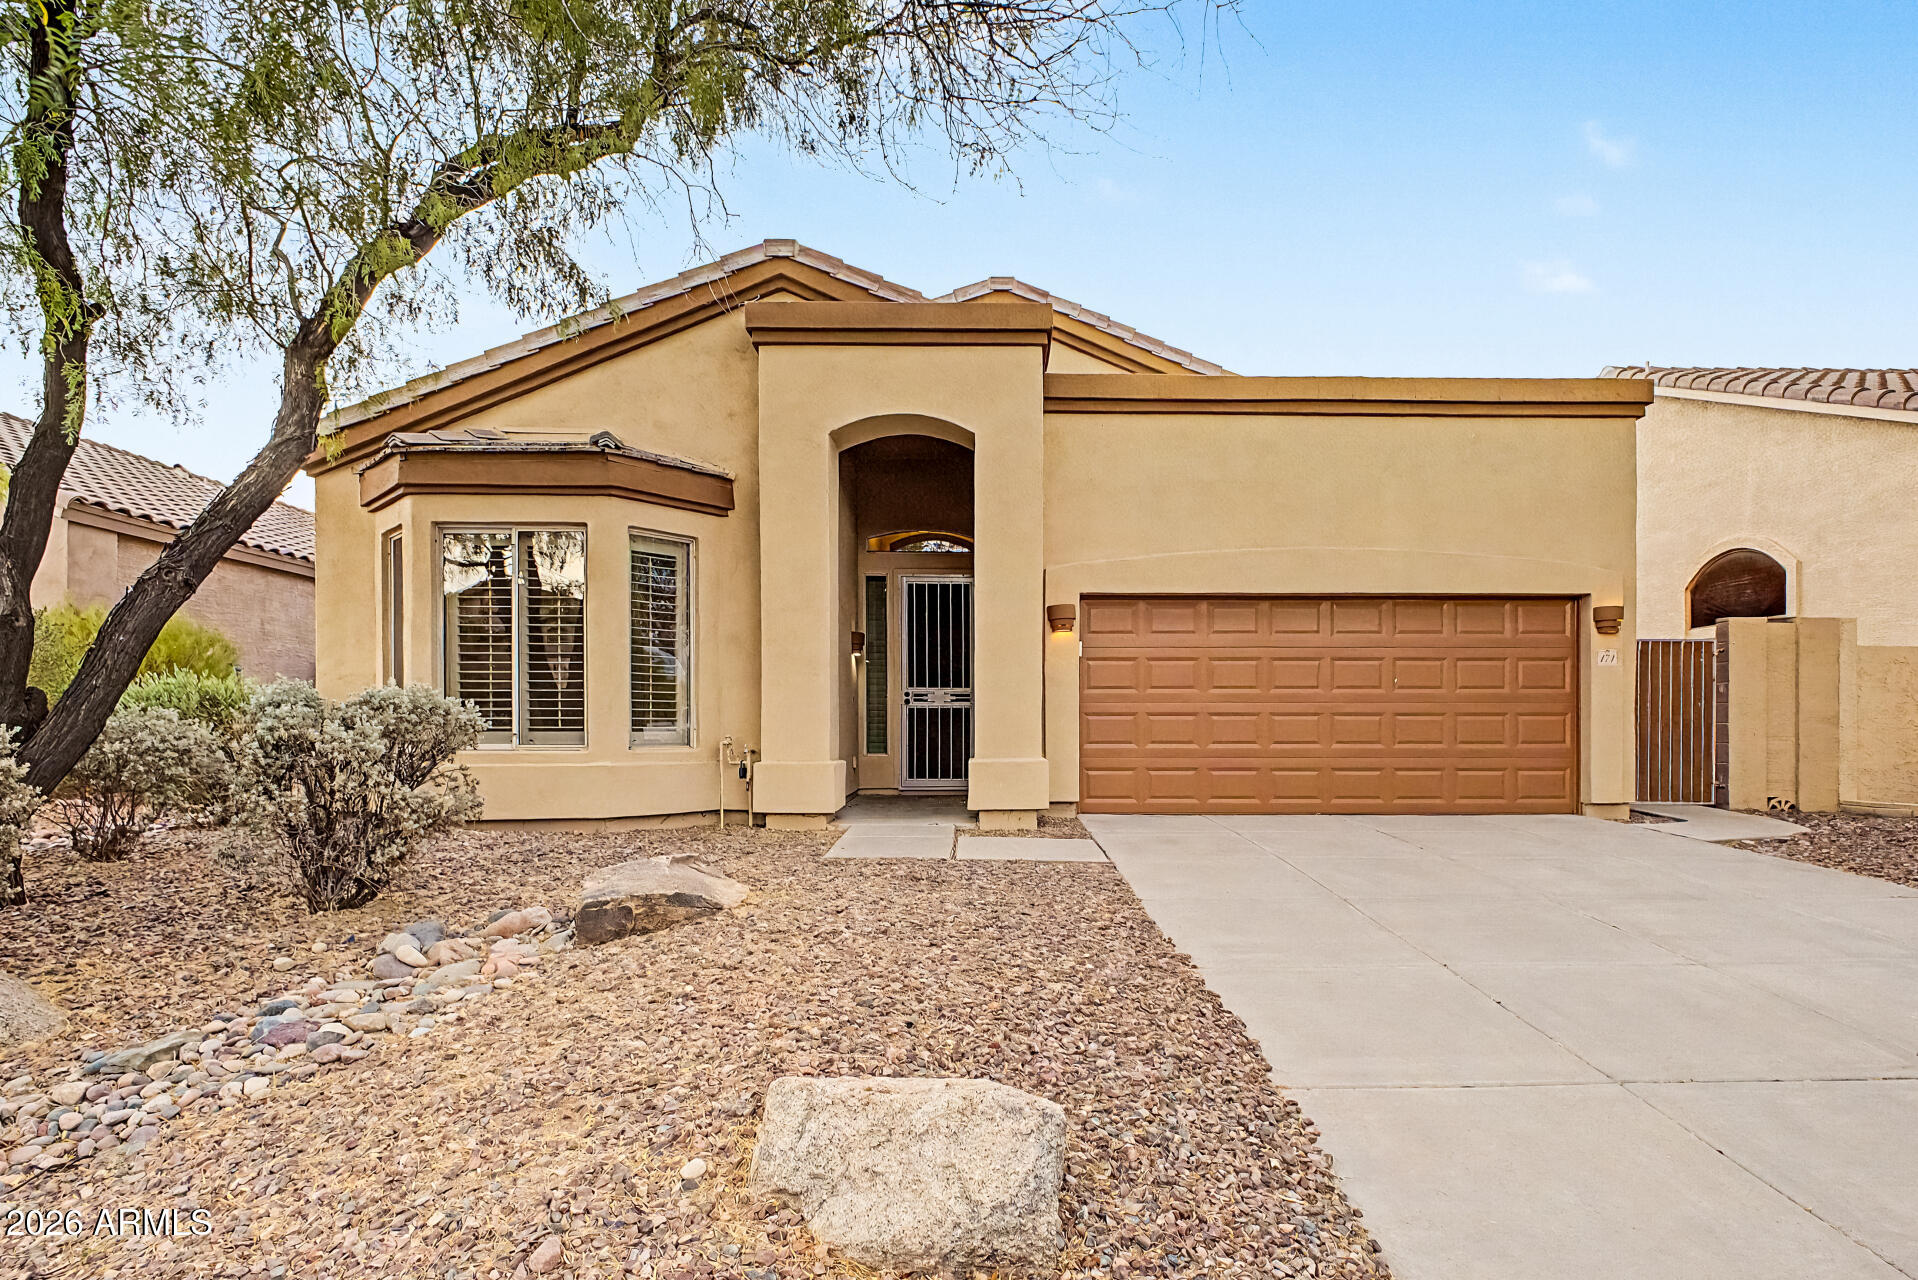
This beautiful single-level home has 3 bedrooms and 2 bathrooms, and sits in the award-winning, gated Las Sendas golf course community. It is close to a pool and spa, tennis and pickleball courts, a playground, and the elementary school. The home features vaulted ceilings, plantation shutters, and a split floor plan. The owner's suite has its own exit to the backyard and a spacious ensuite with a separate soaking tub and shower, double vanities, and a large walk-in closet. The other two bedrooms are roomy and private. The kitchen includes stainless steel appliances, a gas range, Corian countertops, and a family dining area. All appliances are included. Outside, you'll find a large covered patio, mature landscaping, and easy-care turf. The backyard opens to a private wash. This home is in a great spot for dining, travel, shopping, top-rated schools, and many other amenities.
#7045623

Mesa

3055 N RED Mountain 174

3 Beds

2 Baths

1,587 Sq.Ft.

$550,000

MLS#: 7045623
New on site today
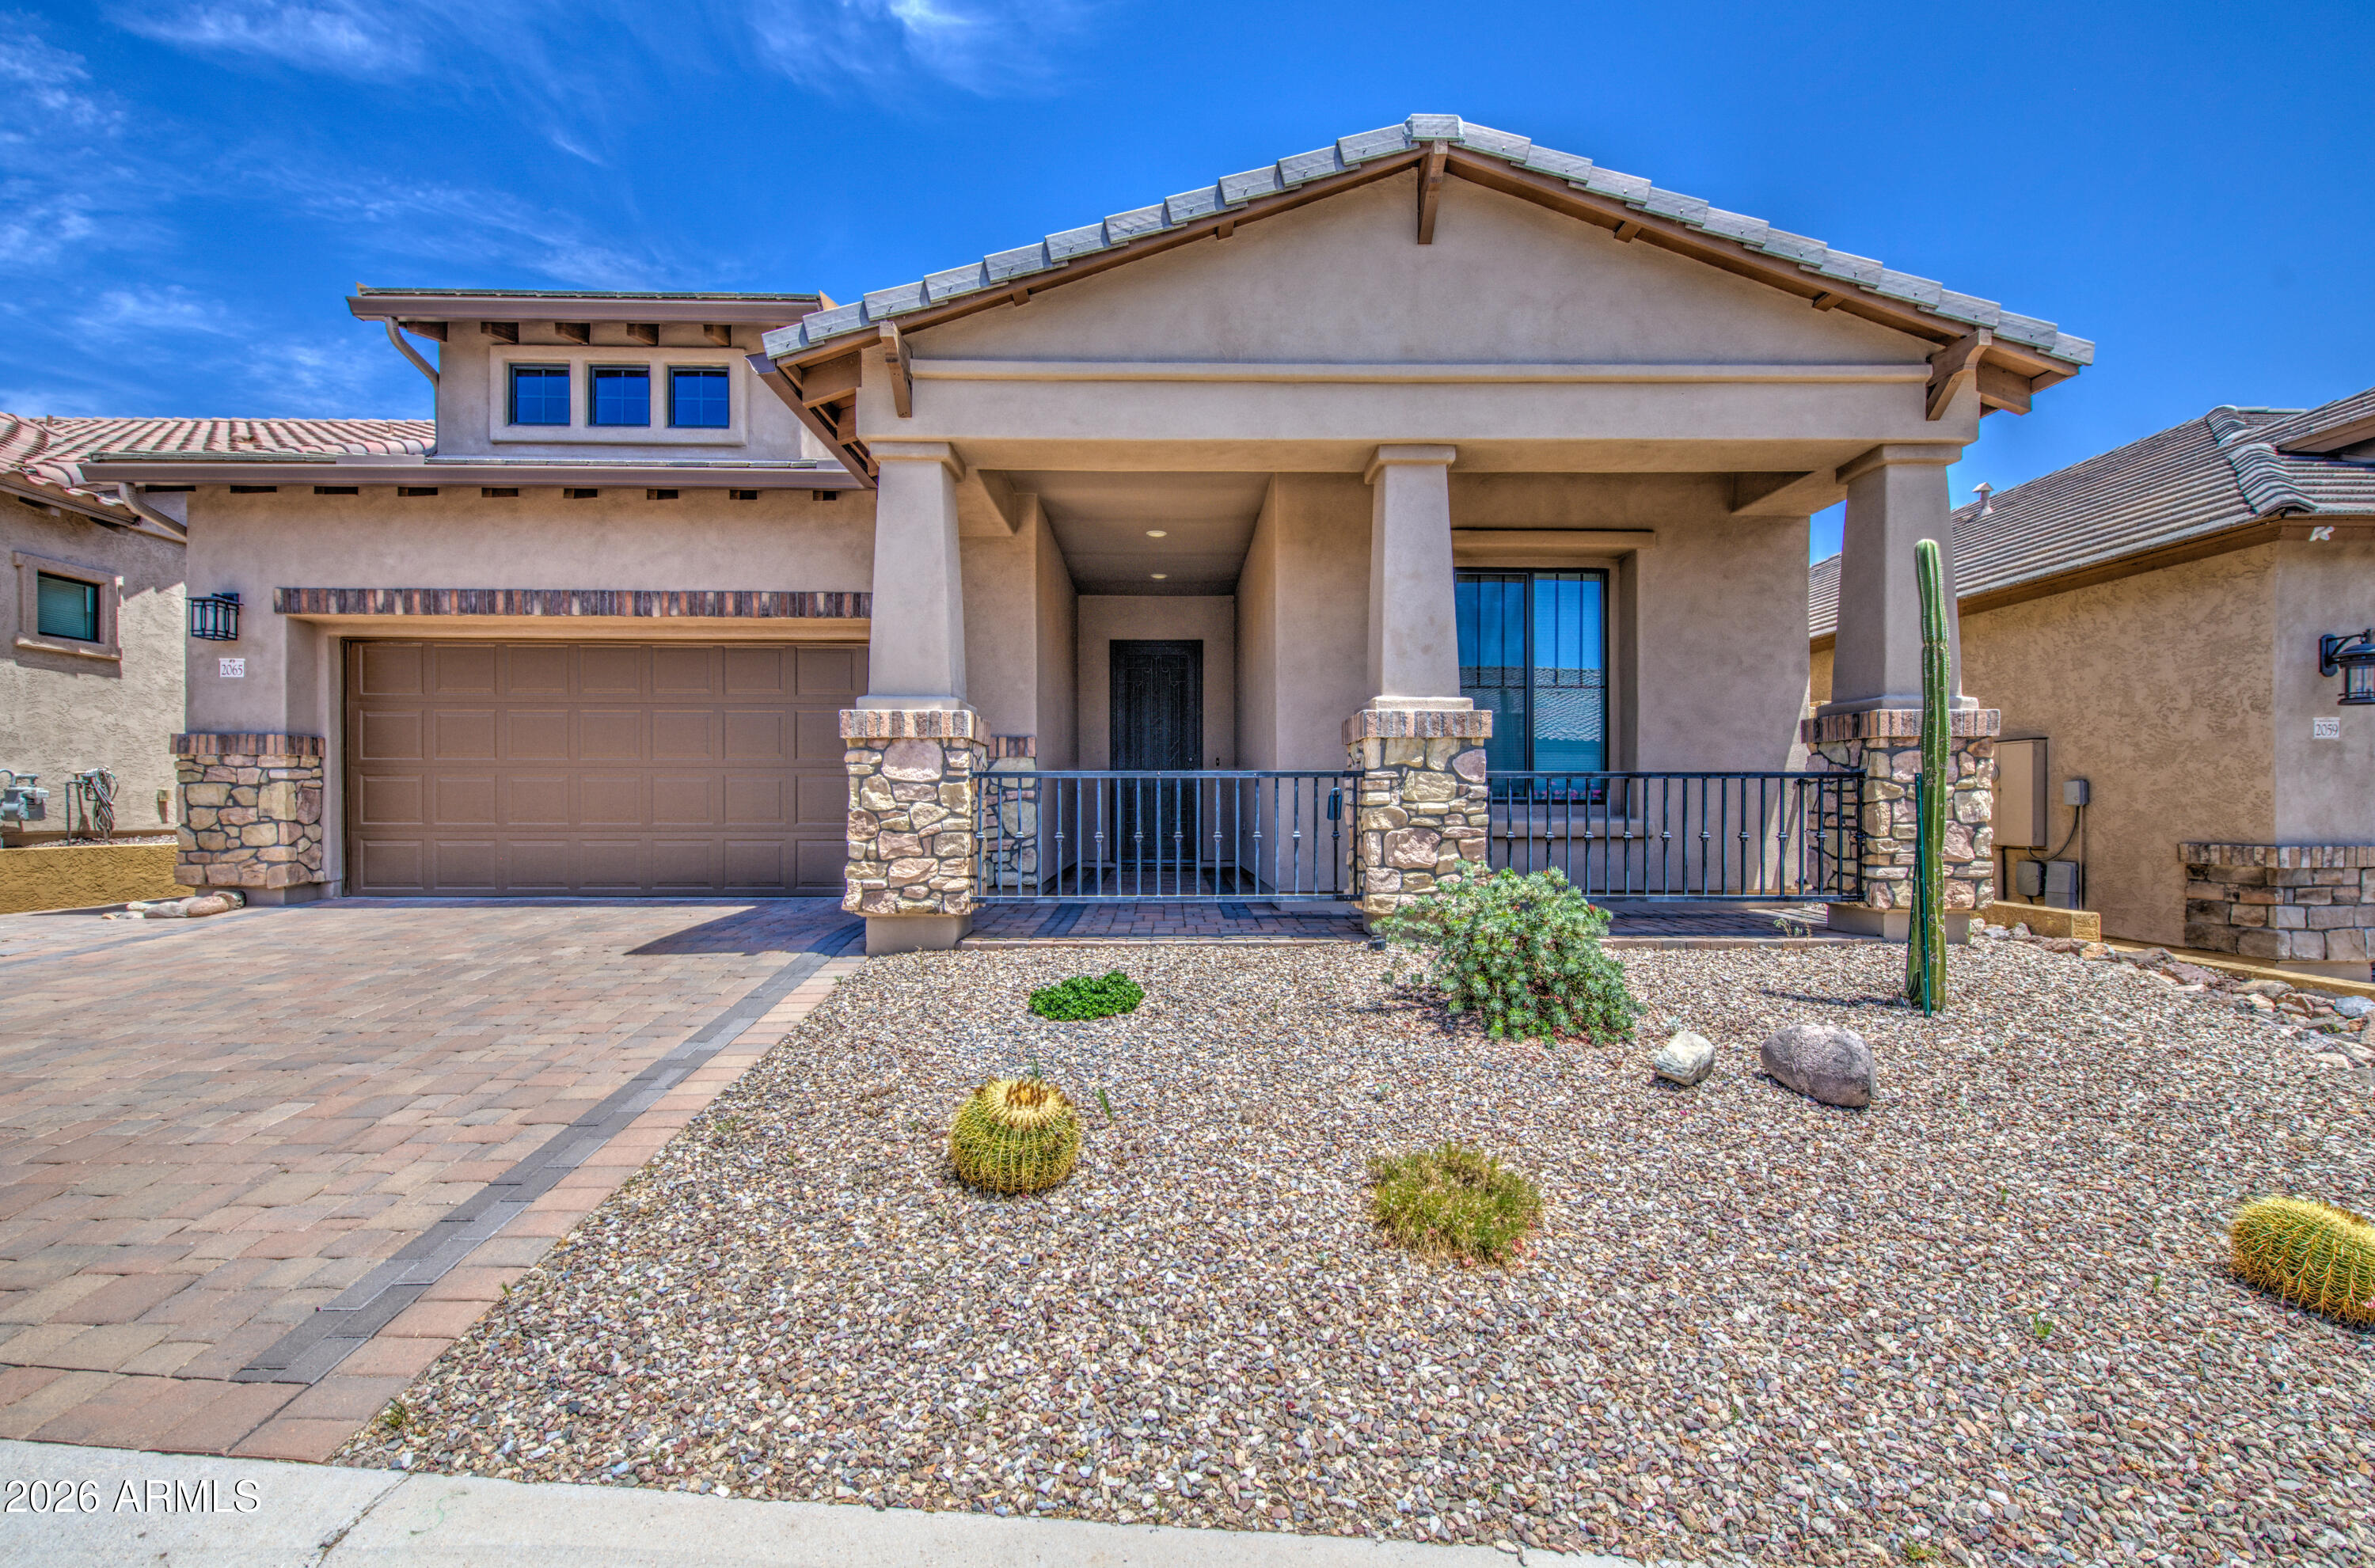
Welcome to the highly sought-after Sanctuary at Mountain Bridge! This beautifully maintained Blandford home offers 2 bedrooms, a versatile den/office, and 2.5 baths with upgraded flooring throughout. The open-concept living area flows seamlessly to the patio through stunning accordion glass doors, creating the perfect indoor-outdoor Arizona lifestyle for relaxing or entertaining. The flexible den is ideal for a home office, hobby room, or guest space. Enjoy resort-style community amenities, including a pool, clubhouse, tennis and pickleball courts, parks, walking paths, and a children's playground. Experience comfort, convenience, and an exceptional lifestyle in one of Mesa's premier master-planned communities.
#7054154

Mesa

2065 N CANELO Hills

2 Beds

2 Baths

1,741 Sq.Ft.

$650,000

MLS#: 7054154
New on site today
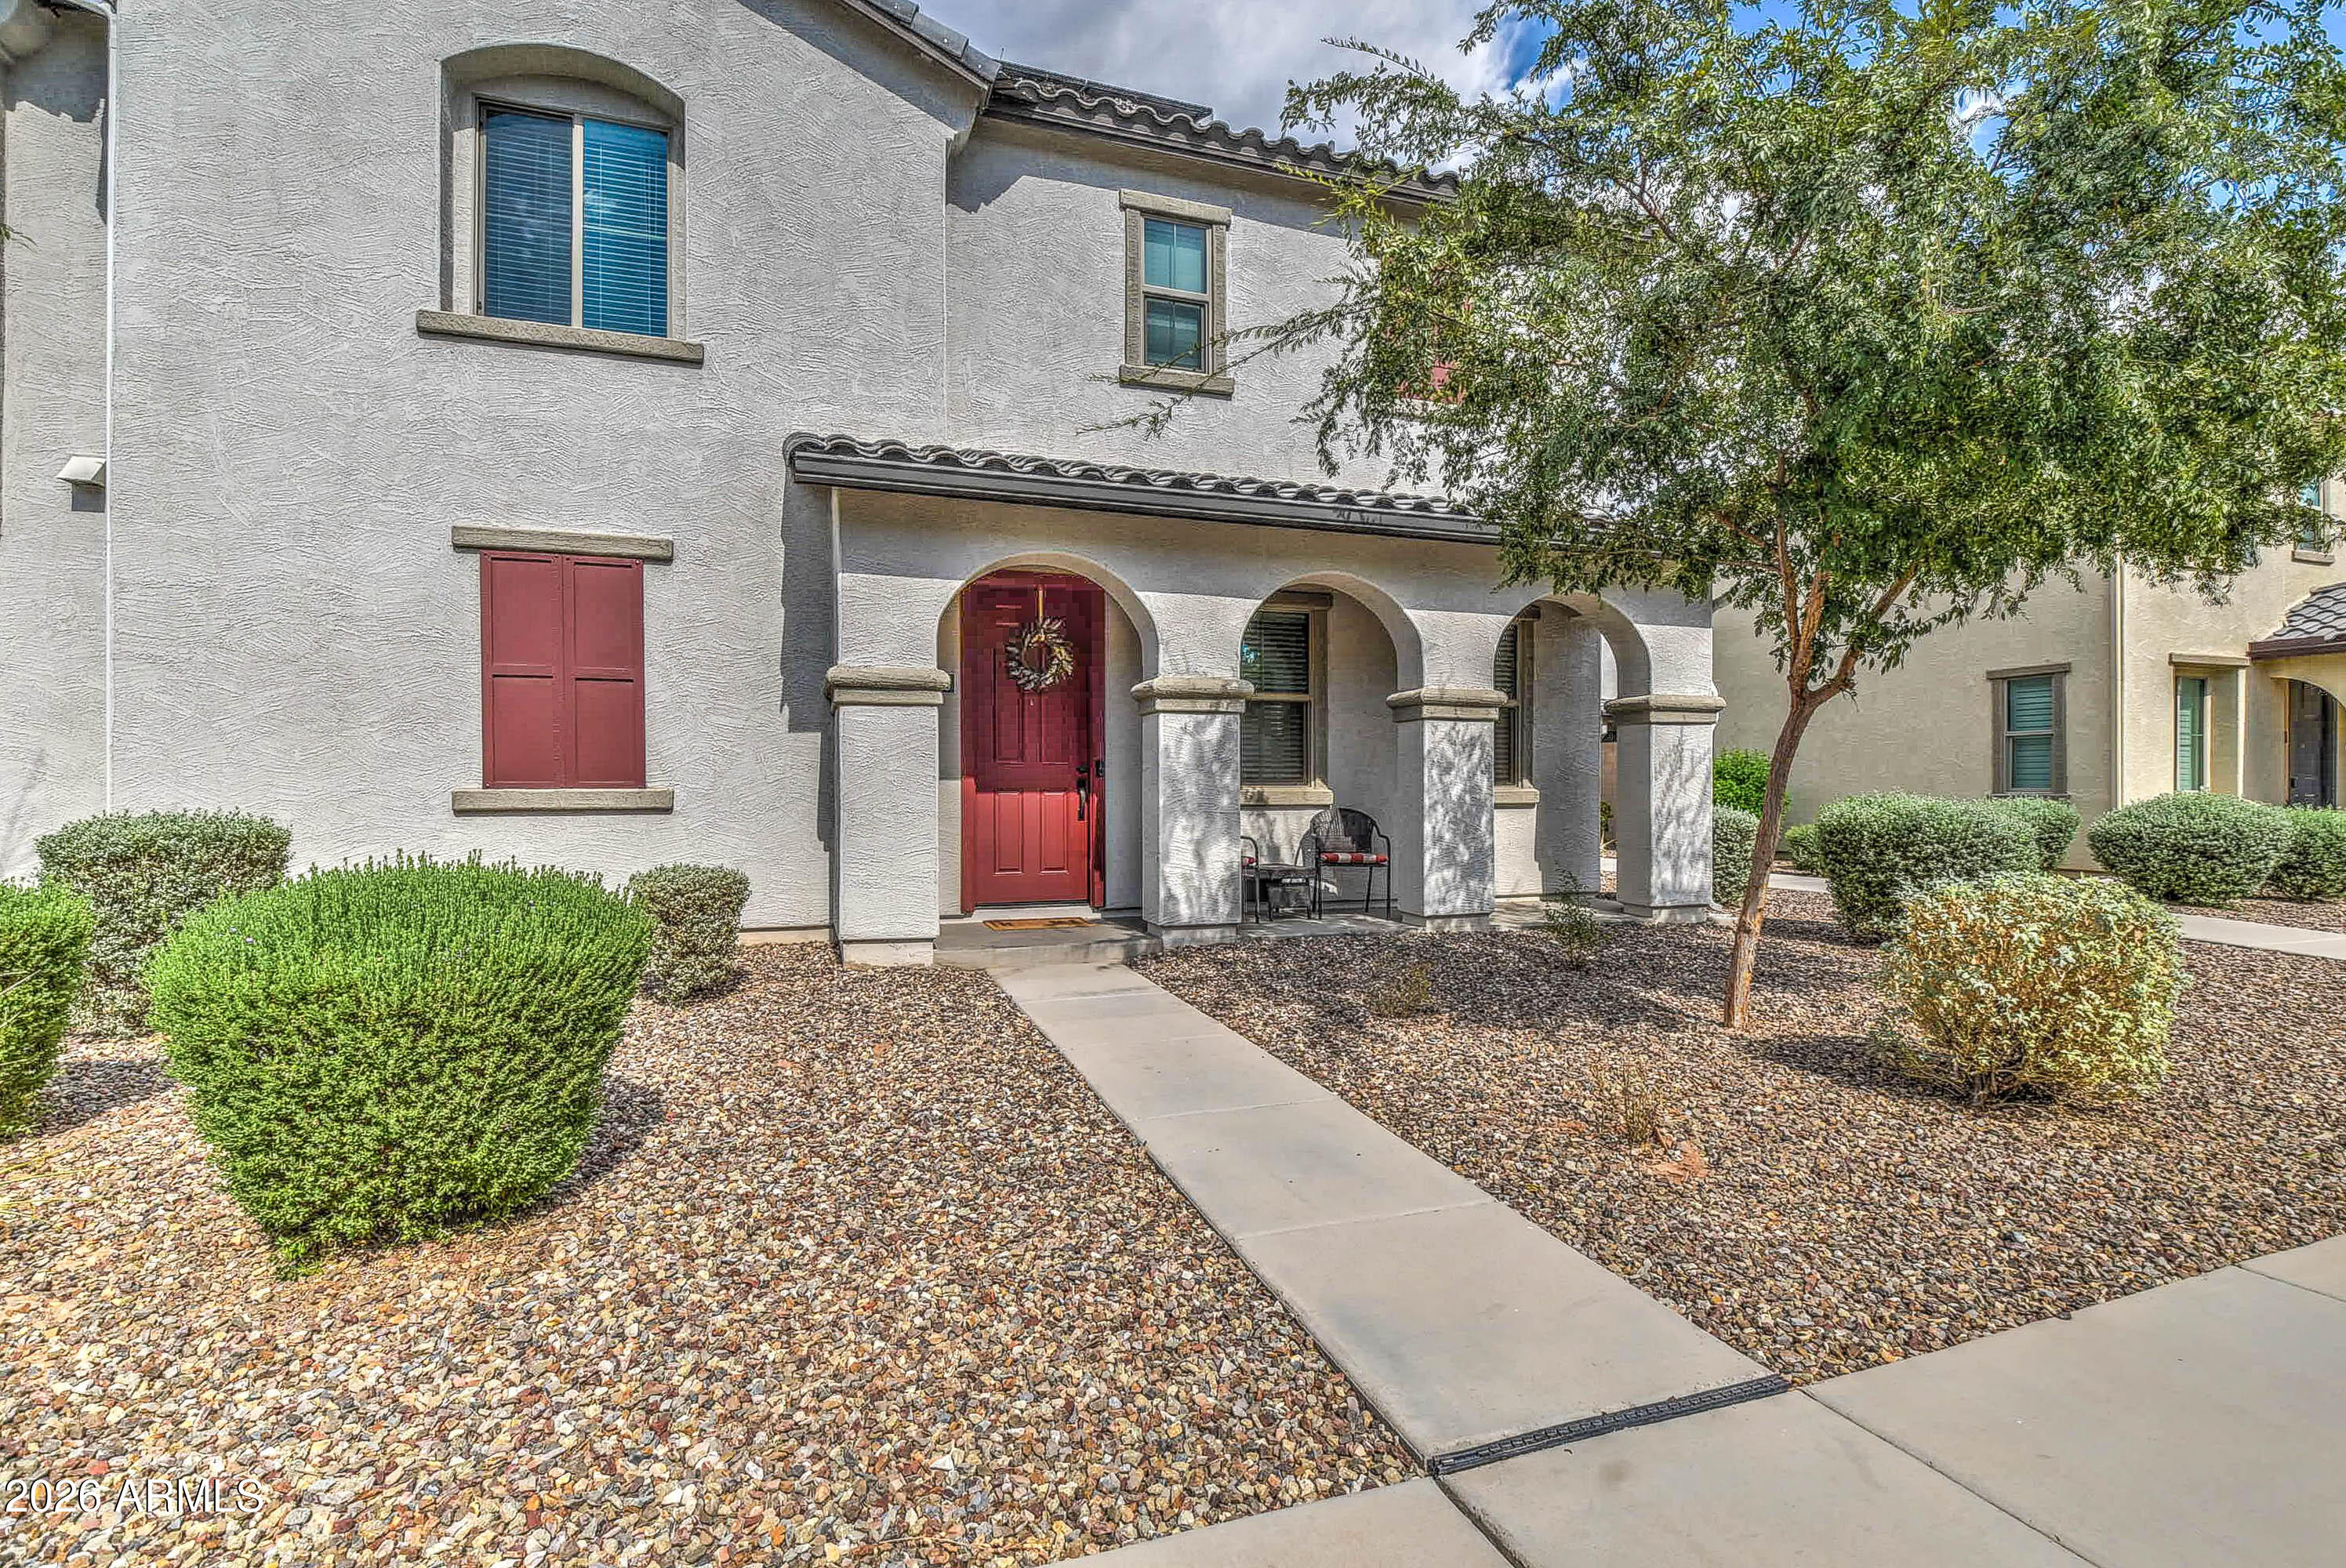
THE MOST BEAUTIFULLY  DESIGNED TWO STORY 3 BEDROOMS 2.5 BATHS WITH DEN OR OFFICE AND SPACIOUS LOFT,  2 CAR GARAGE, STORAGE CABINETS , WITH THE MOST EXQUISITE UPGRADES THROUGH OUT, THIS HOME FUTURES AN AMAZING GOURMET KITCHEN WITH THE MOST OUTSTANDING STAINLESS STAIN APPLIANCES, GRANITE COUNTER TOPS, UPGRADED  CABINETS AND MORE,  THIS HOUSE IS A MUST SEE, ''WITH SOLAR PANELS '' THAT WILL BE PAID OFF AT CLOSE OF ESCROW....TAKE ADVANTAGE OF THIS BEAUTIFUL HOUSE BEFORE IS GONE.
THE BACK YARD IS EXTREMELY COZY WITH BUILT-IN GRILL...DON'T MISS OUT ON THIS ONE.
#7054149

Mesa

1638 S 82ND Way S

3 Beds

2 Baths

1,956 Sq.Ft.

$456,900

MLS#: 7054149
New on site 3 days ago
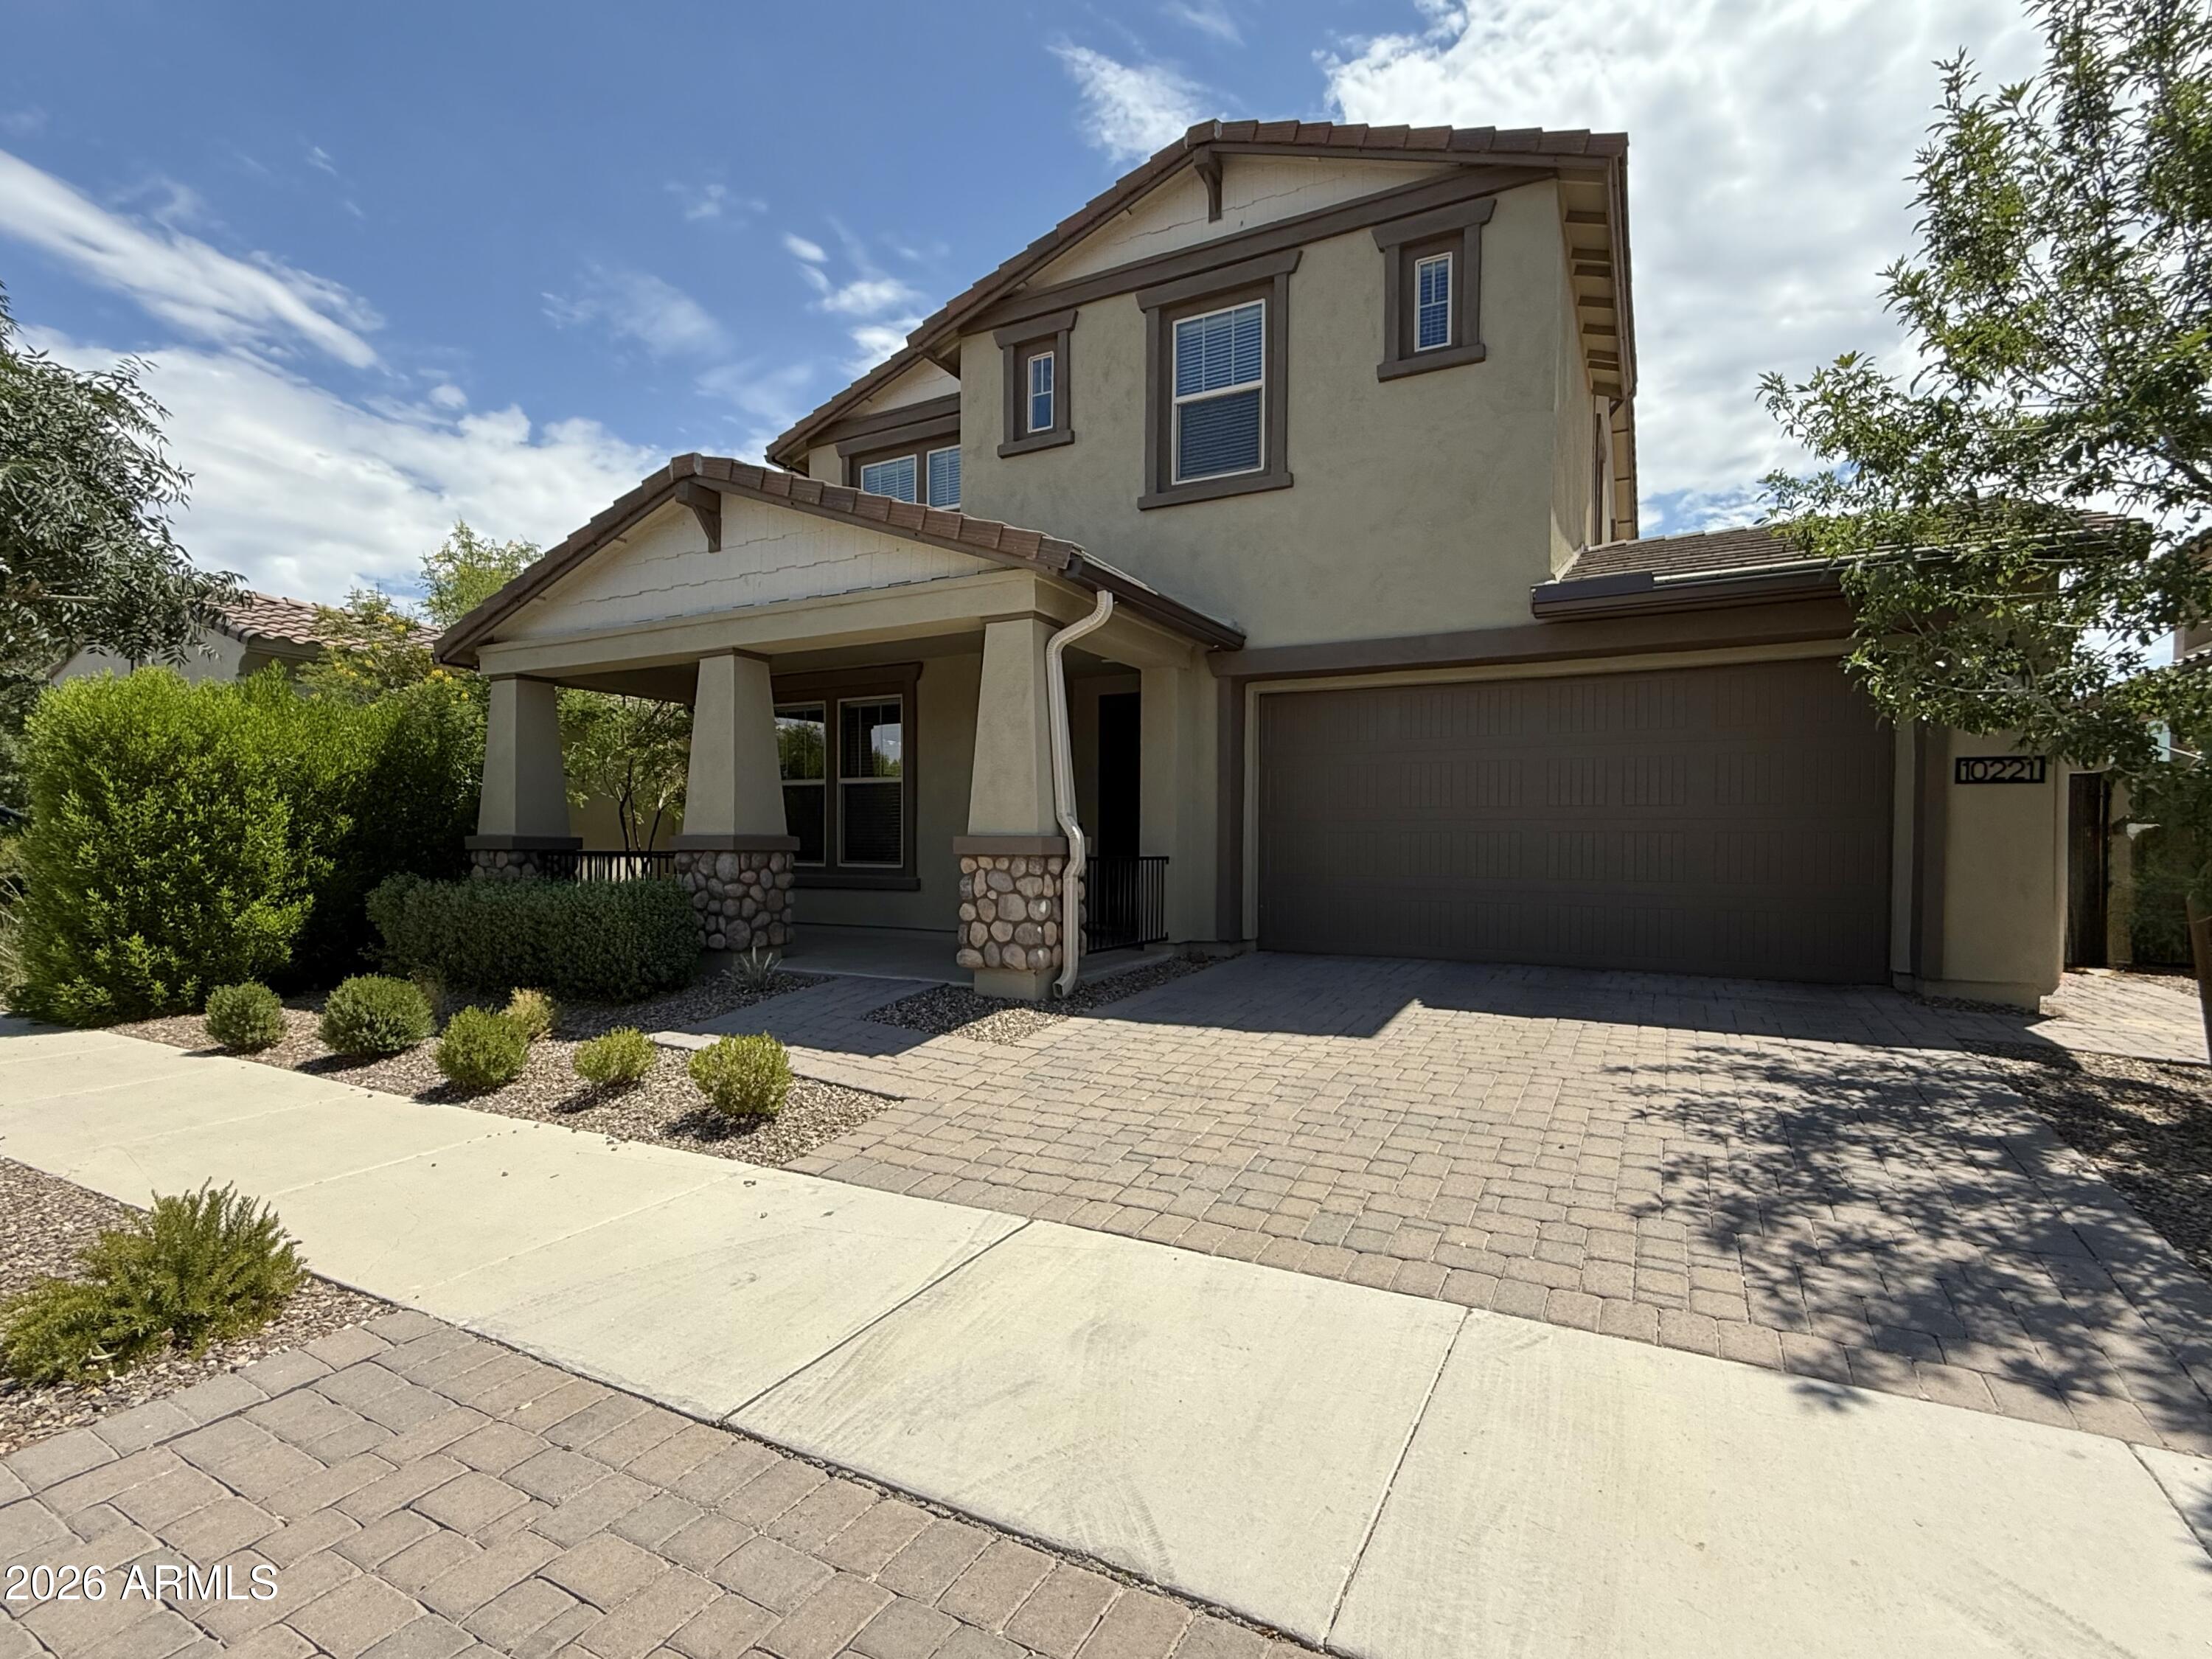
Experience premium Arizona living in this stunning two-story home located in the highly sought-after Eastmark community! Designed with both comfort and efficiency in mind, this home features an open-concept floor plan with a spacious kitchen showcasing granite countertops, gas cooking, abundant cabinetry, and a large island perfect for entertaining.
Upstairs, you'll find a huge bonus loft offering endless possibilities for a game room, media room, or home office. Enjoy exceptional privacy with no neighbors behind you and a low-maintenance backyard complete with lush artificial turf--ideal for relaxing or entertaining year-round.  Built for today's connected lifestyle, the home includes wired surround sound and network access points throughout. Energy-efficient features include spray-foam attic insulation and an owned solar system, helping keep utility costs exceptionally low while providing year-round comfort.
The low-maintenance desert landscaping in the front and easy-care backyard allow you to spend more time enjoying Eastmark's award-winning amenities, including resort-style pools, splash pads, parks, playgrounds, sports courts, walking trails, community events, and so much more.  This is the perfect blend of modern technology, energy efficiency, privacy, and Arizona lifestyle living!  Photos are while the home is vacant as it is currently occupied.
#7053026

Mesa

10221 E WAVELENGTH Avenue

3 Beds

2 Baths

2,686 Sq.Ft.

$625,000

MLS#: 7053026
New on site 4 days ago
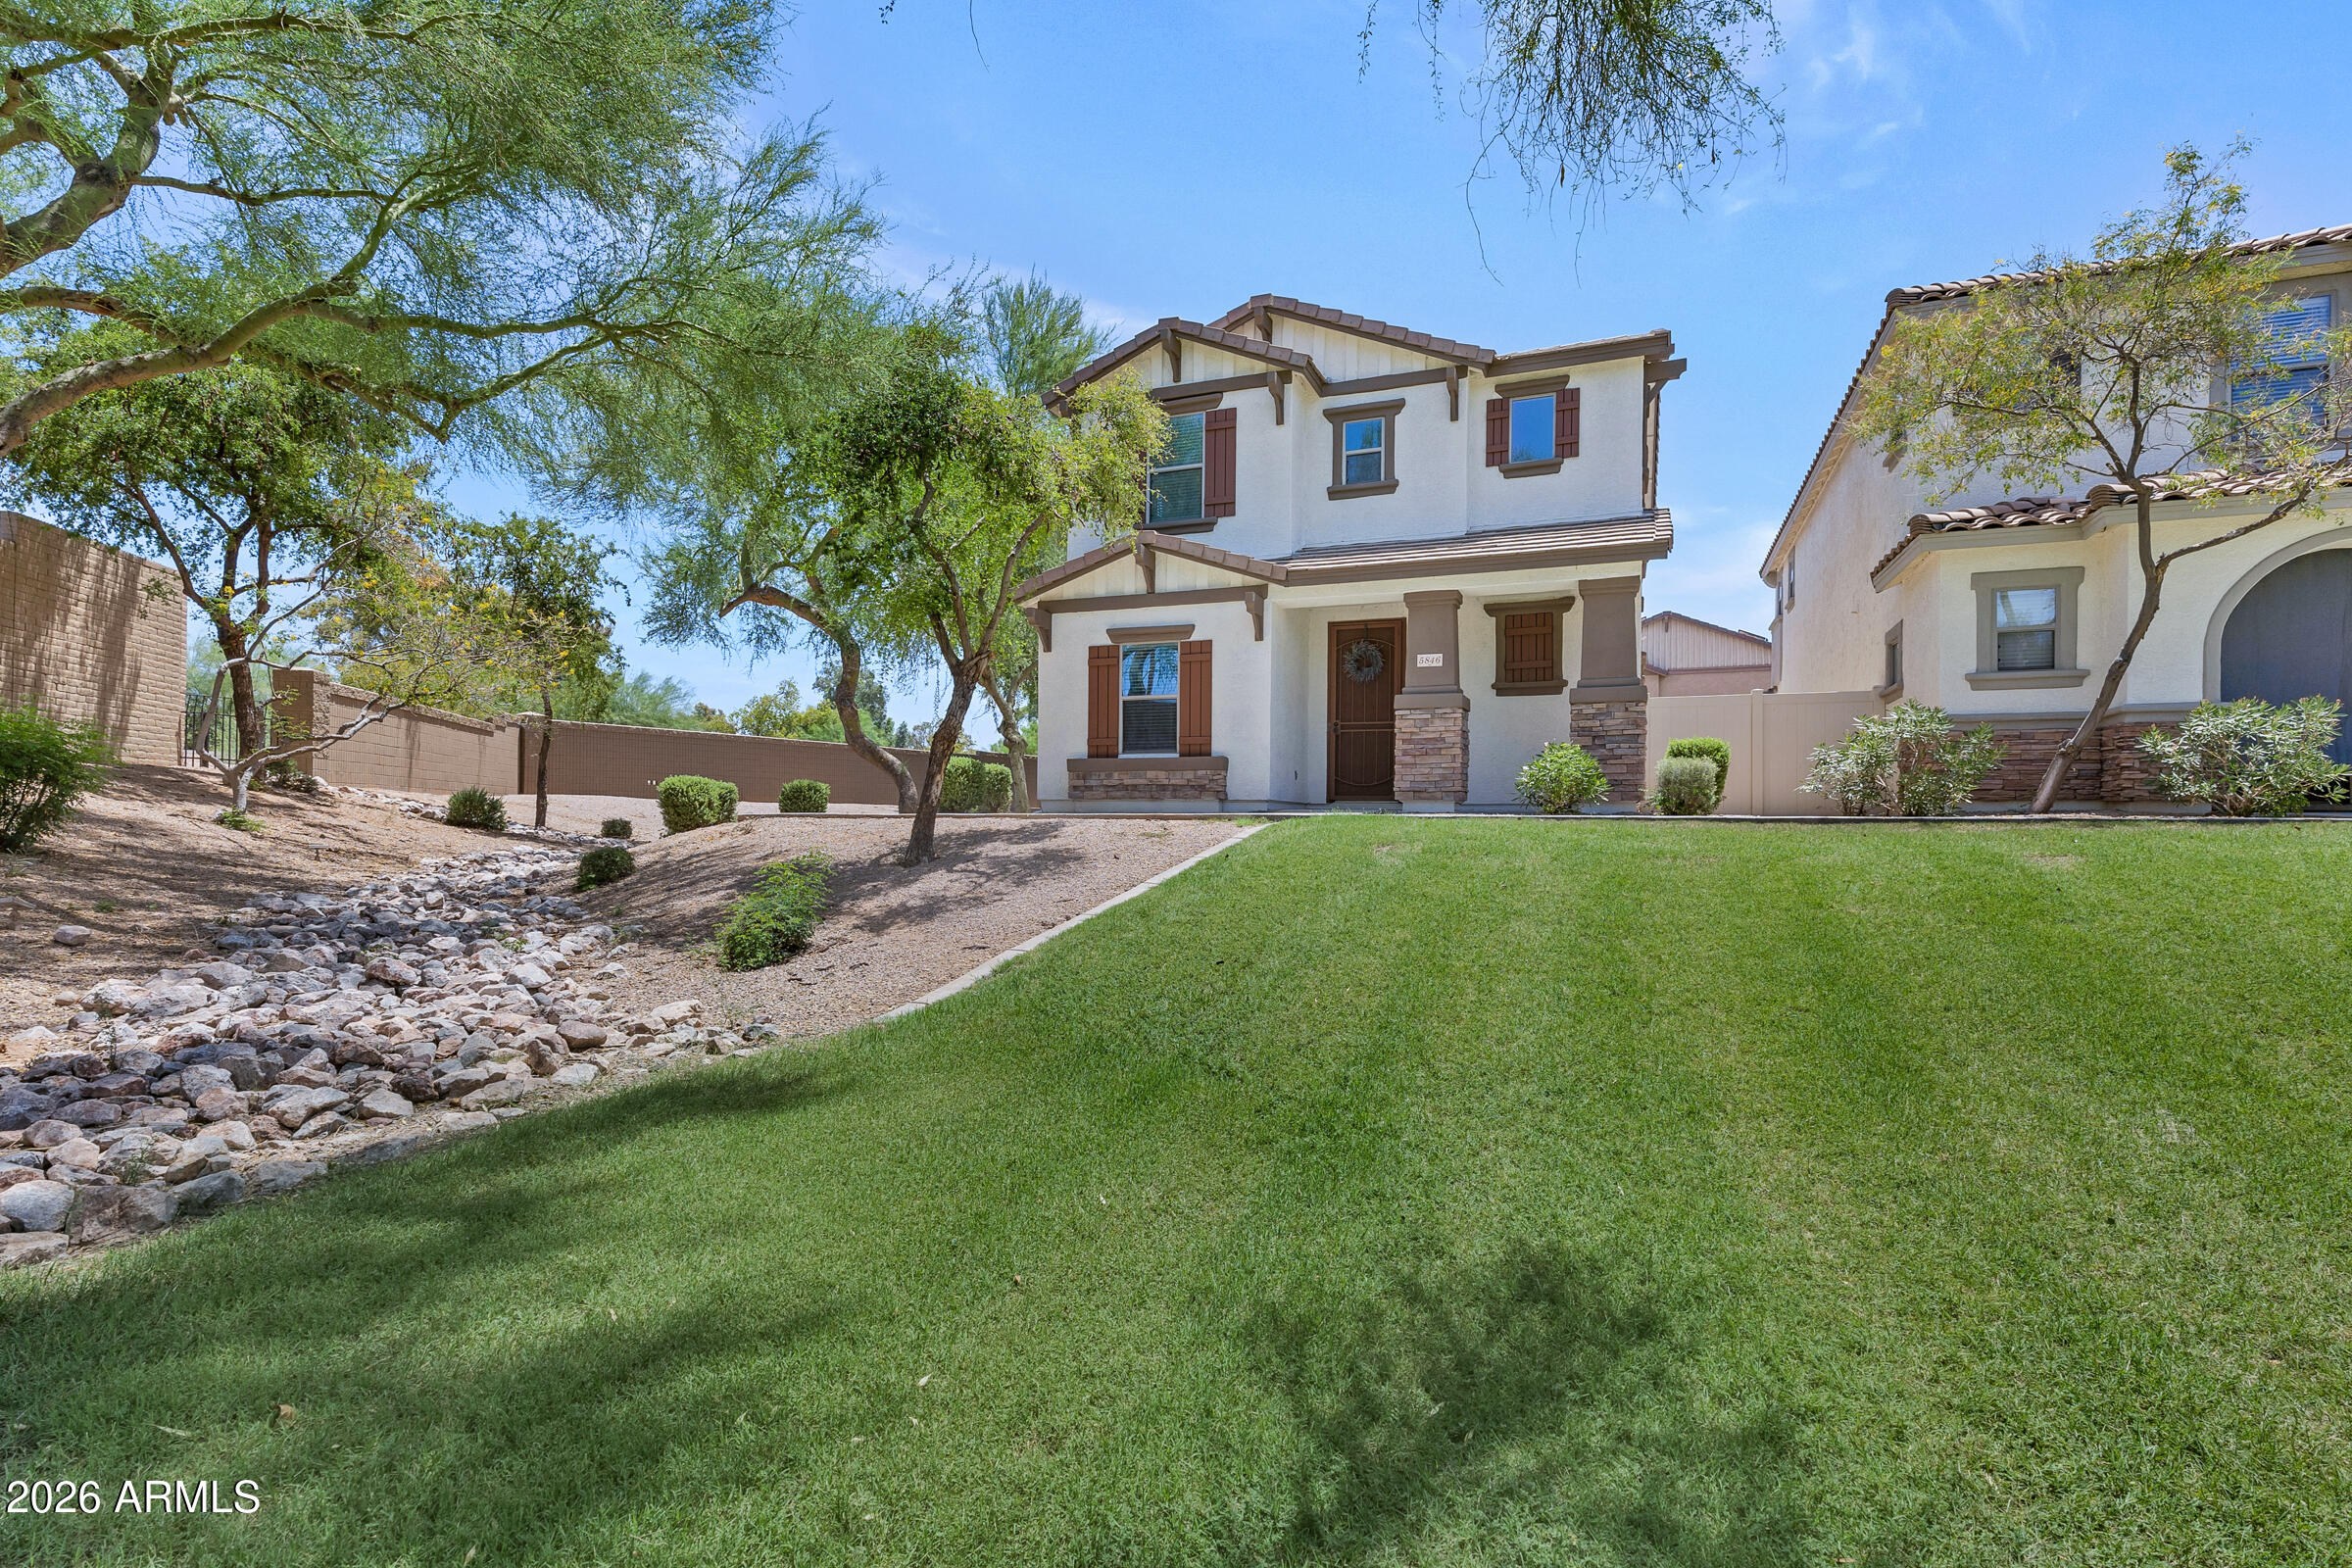
Welcome to this beautifully maintained 4-bedroom, 3-bath home in the desirable Summerlin Village community! One of the first homes you'll see as you enter the neighborhood to your left, it sits on a premium lot overlooking a large greenbelt, creating an open and inviting setting. The upgraded kitchen features granite countertops, ample cabinetry, and newer appliances, including the refrigerator, microwave, and dishwasher. A downstairs bedroom and full bath offer flexible living options. Upstairs, the spacious primary suite includes a cozy fireplace and oversized walk-in closet. Enjoy the community pool, HOA-maintained greenbelts, and a prime location just minutes from Superstition Springs Center, dining, and convenient US-60 access.
#7051082

Mesa

5846 E GRANITE Avenue

4 Beds

3 Baths

2,100 Sq.Ft.

$449,500

MLS#: 7051082
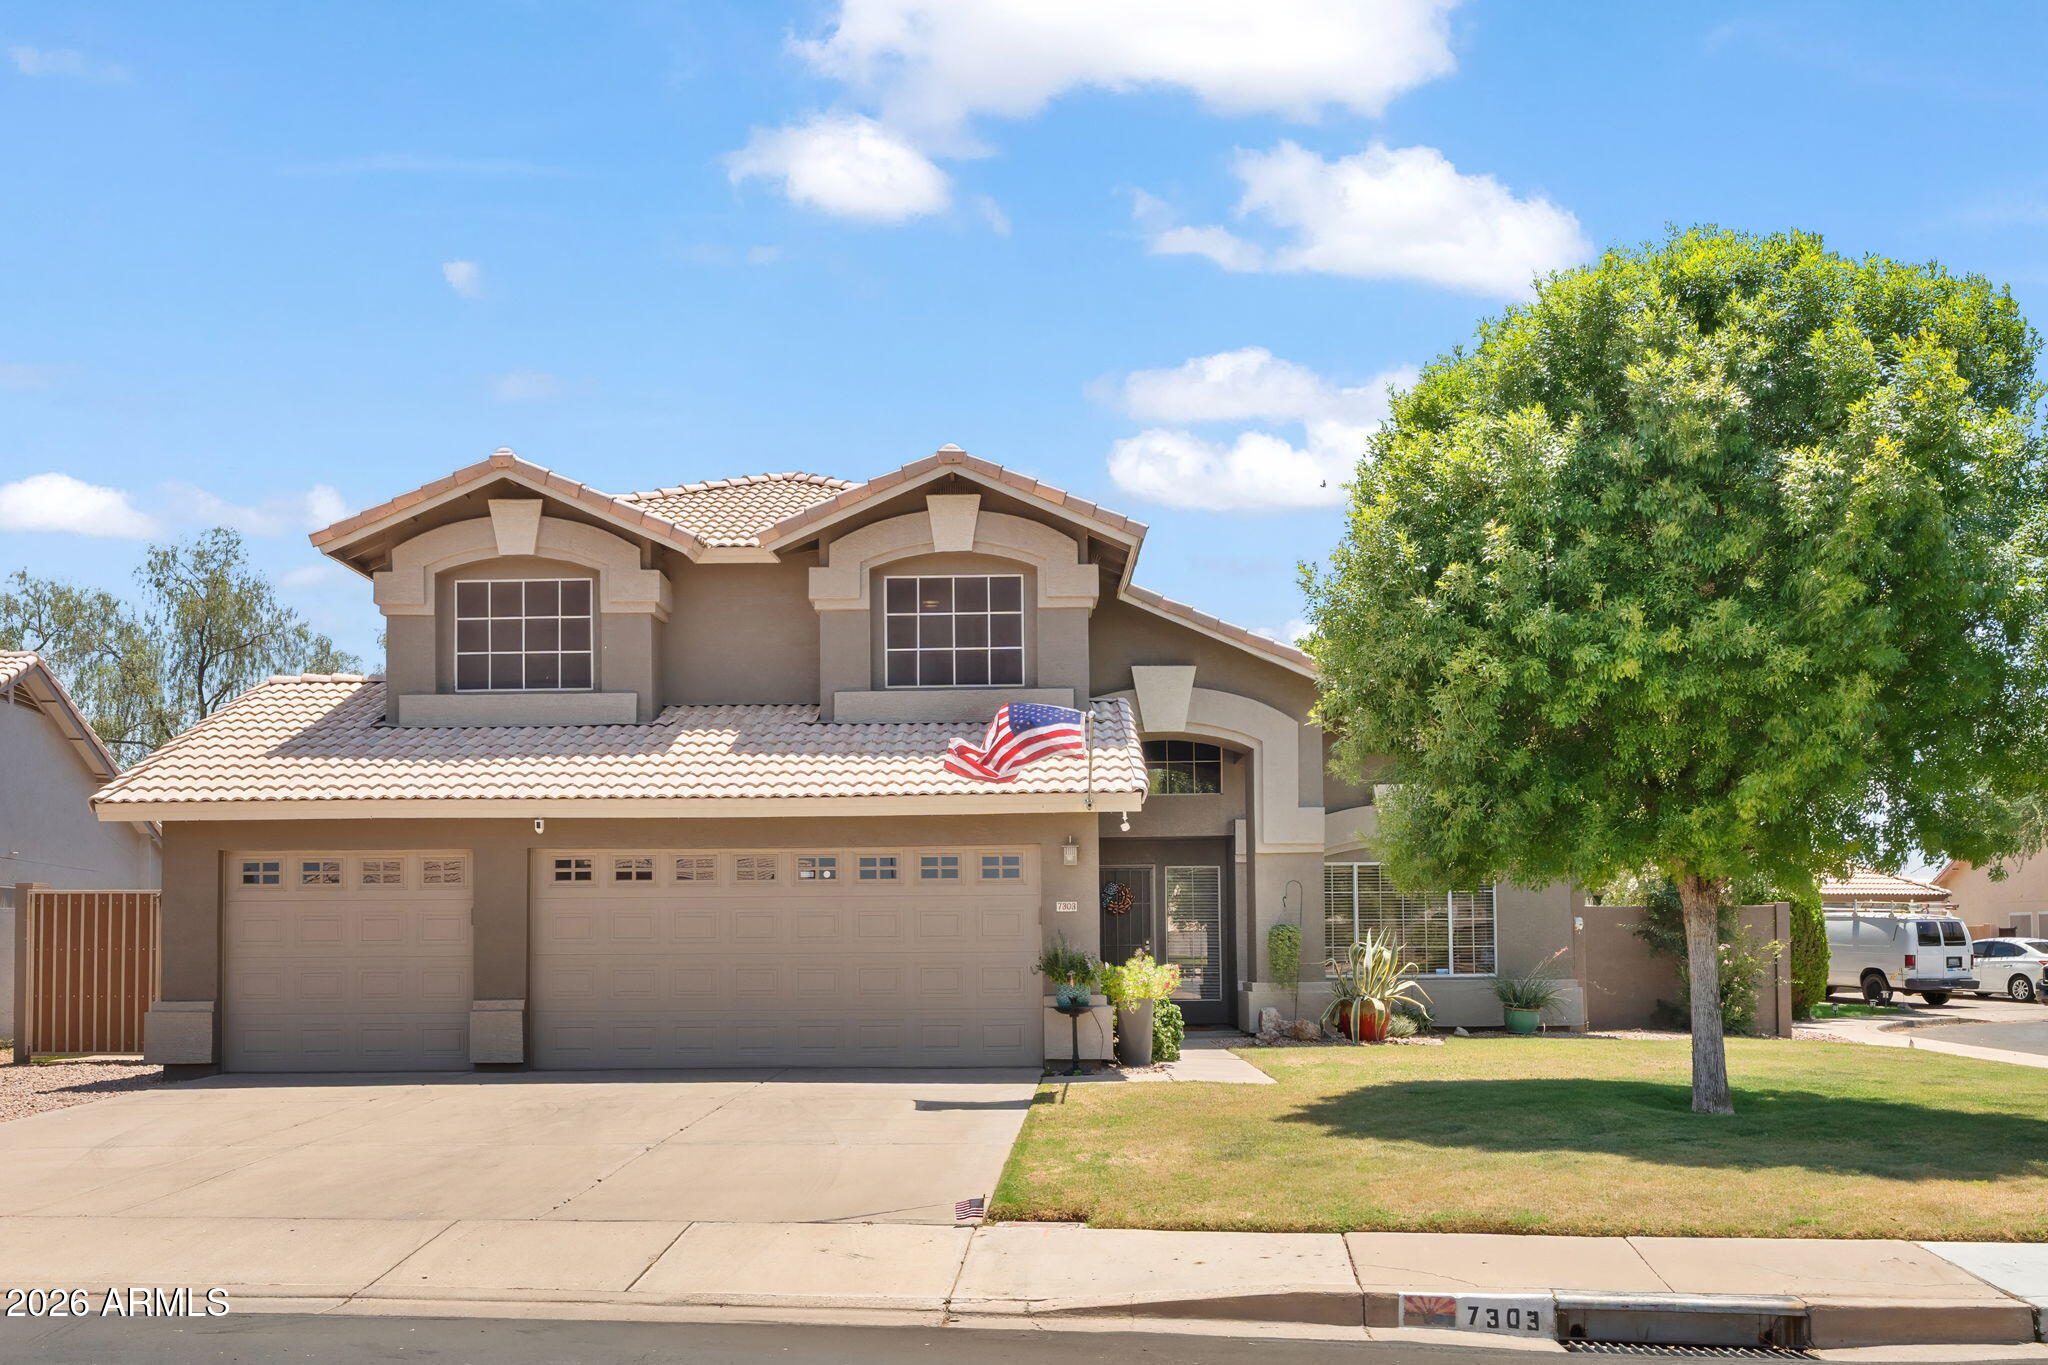
COVETED CUL-DE-SAC BEAUTY. This meticulously maintained home offers elegance and comfort on an expansive corner cul-de-sac lot. Vaulted ceilings enhance the formal living and dining rooms, ideal for gatherings with a cozy fireplace. Entertain with ease in the granite kitchen with stainless appliances, open to a breakfast room and family room. Retreat to the main suite for relaxation, featuring a soak tub and sitting area. An airy loft provides seamless separation from the spacious secondary bedrooms. Downstairs, a bonus office is perfect for the remote worker while a full bathroom ensures guest convenience. The covered back patio opens to a pool, lawn, and wide side yard. Located very close to community playground & greenbelt, this home offers a friendly atmosphere with plentiful amenities
#7047205

Mesa

7303 E FLOWER Avenue

5 Beds

3 Baths

2,553 Sq.Ft.

$625,000

MLS#: 7047205
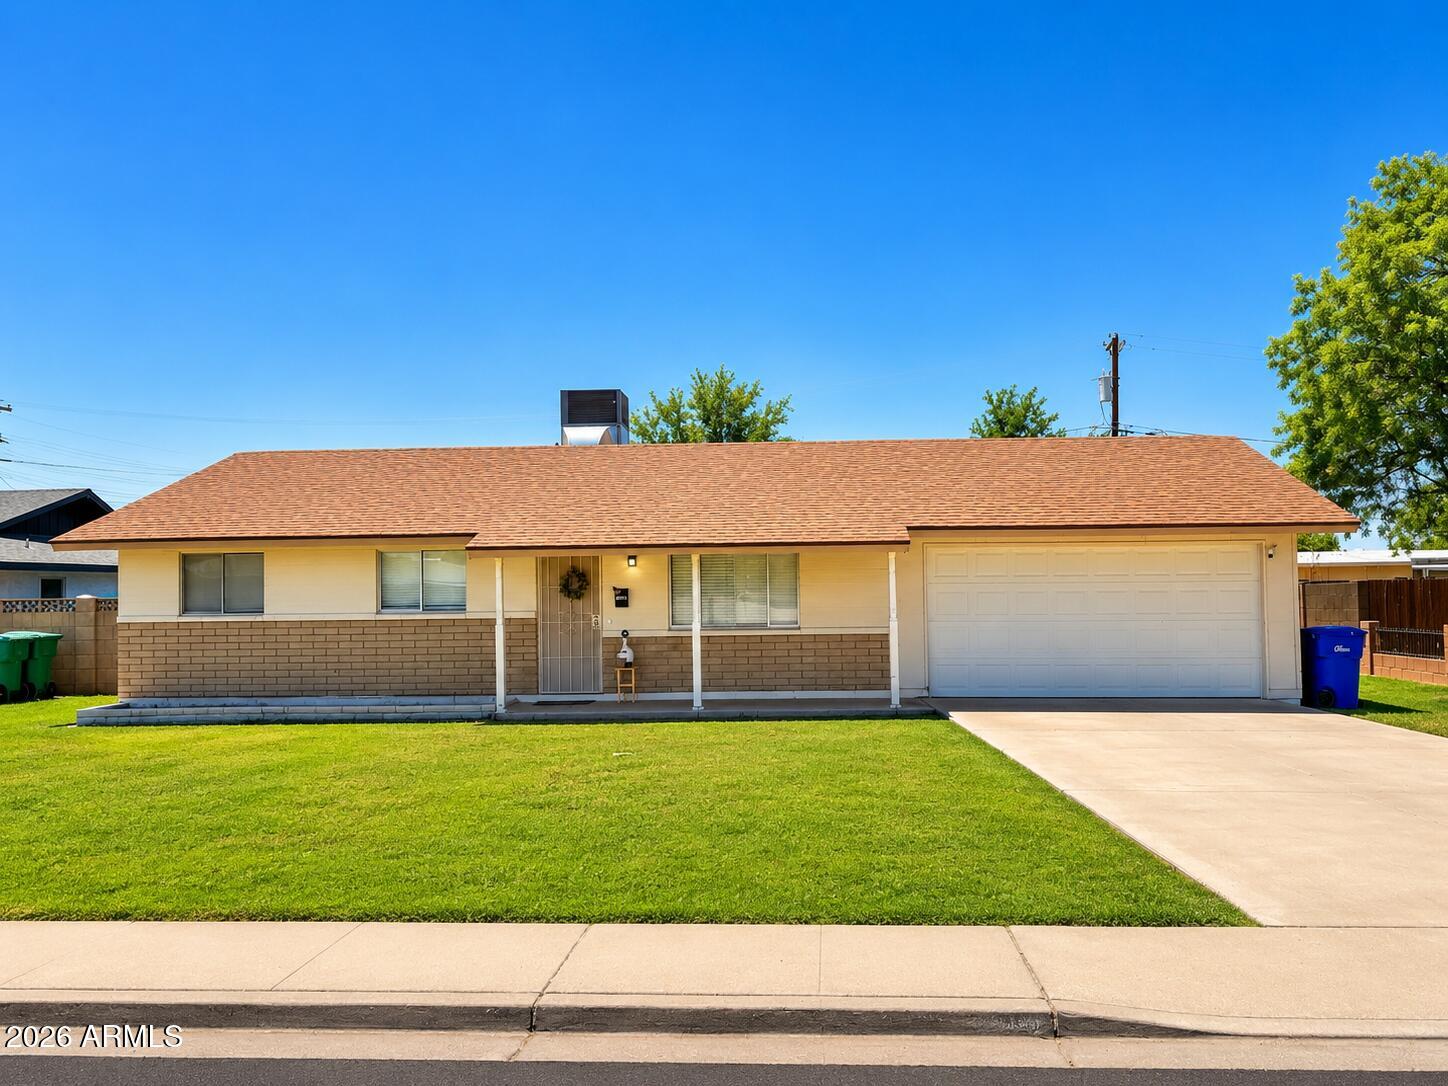
THE MOST  BEAUTIFUL HOME IN THE HEART OF MESA, NEWLY REMODELED IN A FAMILY  ORIENTED MATURE NEIGHBORHOOD, NEWER REMODELED 3 BEDROOMS 2 BATHS, QUARTZ  KITCHEN COUNTER TOPS, NEWER APPLIANCES THAT COME WITH THE SALE, HUGE LANDRY ROOM, ROOF 2019, A/C 2025, NEWER WATER HEATER   AND THE MOST AMAZING  SPARKLING PEBBLE TECH POOL FOR THE ARIZONA SUMMERS TO ENTERTAIN FAMILY AND FRIENDS, IRRIGATION SAVE LOTS OF MONEY IN WATER TO THE NEW OWNER, THIS HOUSE IS A MUST SEE.  LIMITED PICTURE TO PROTECT THE TENANTS  PRIVACY, DON'T MISS OUT ON THIS ONE.
PICTURES ARE FROM BEFORE THE TENANTS MOVED  IN A YEAR AGO.. THE HOUSE IS STILL SPOTLESS..
#7051509

Mesa

1141 E 8th Street

3 Beds

2 Baths

1,499 Sq.Ft.

$449,900

MLS#: 7051509
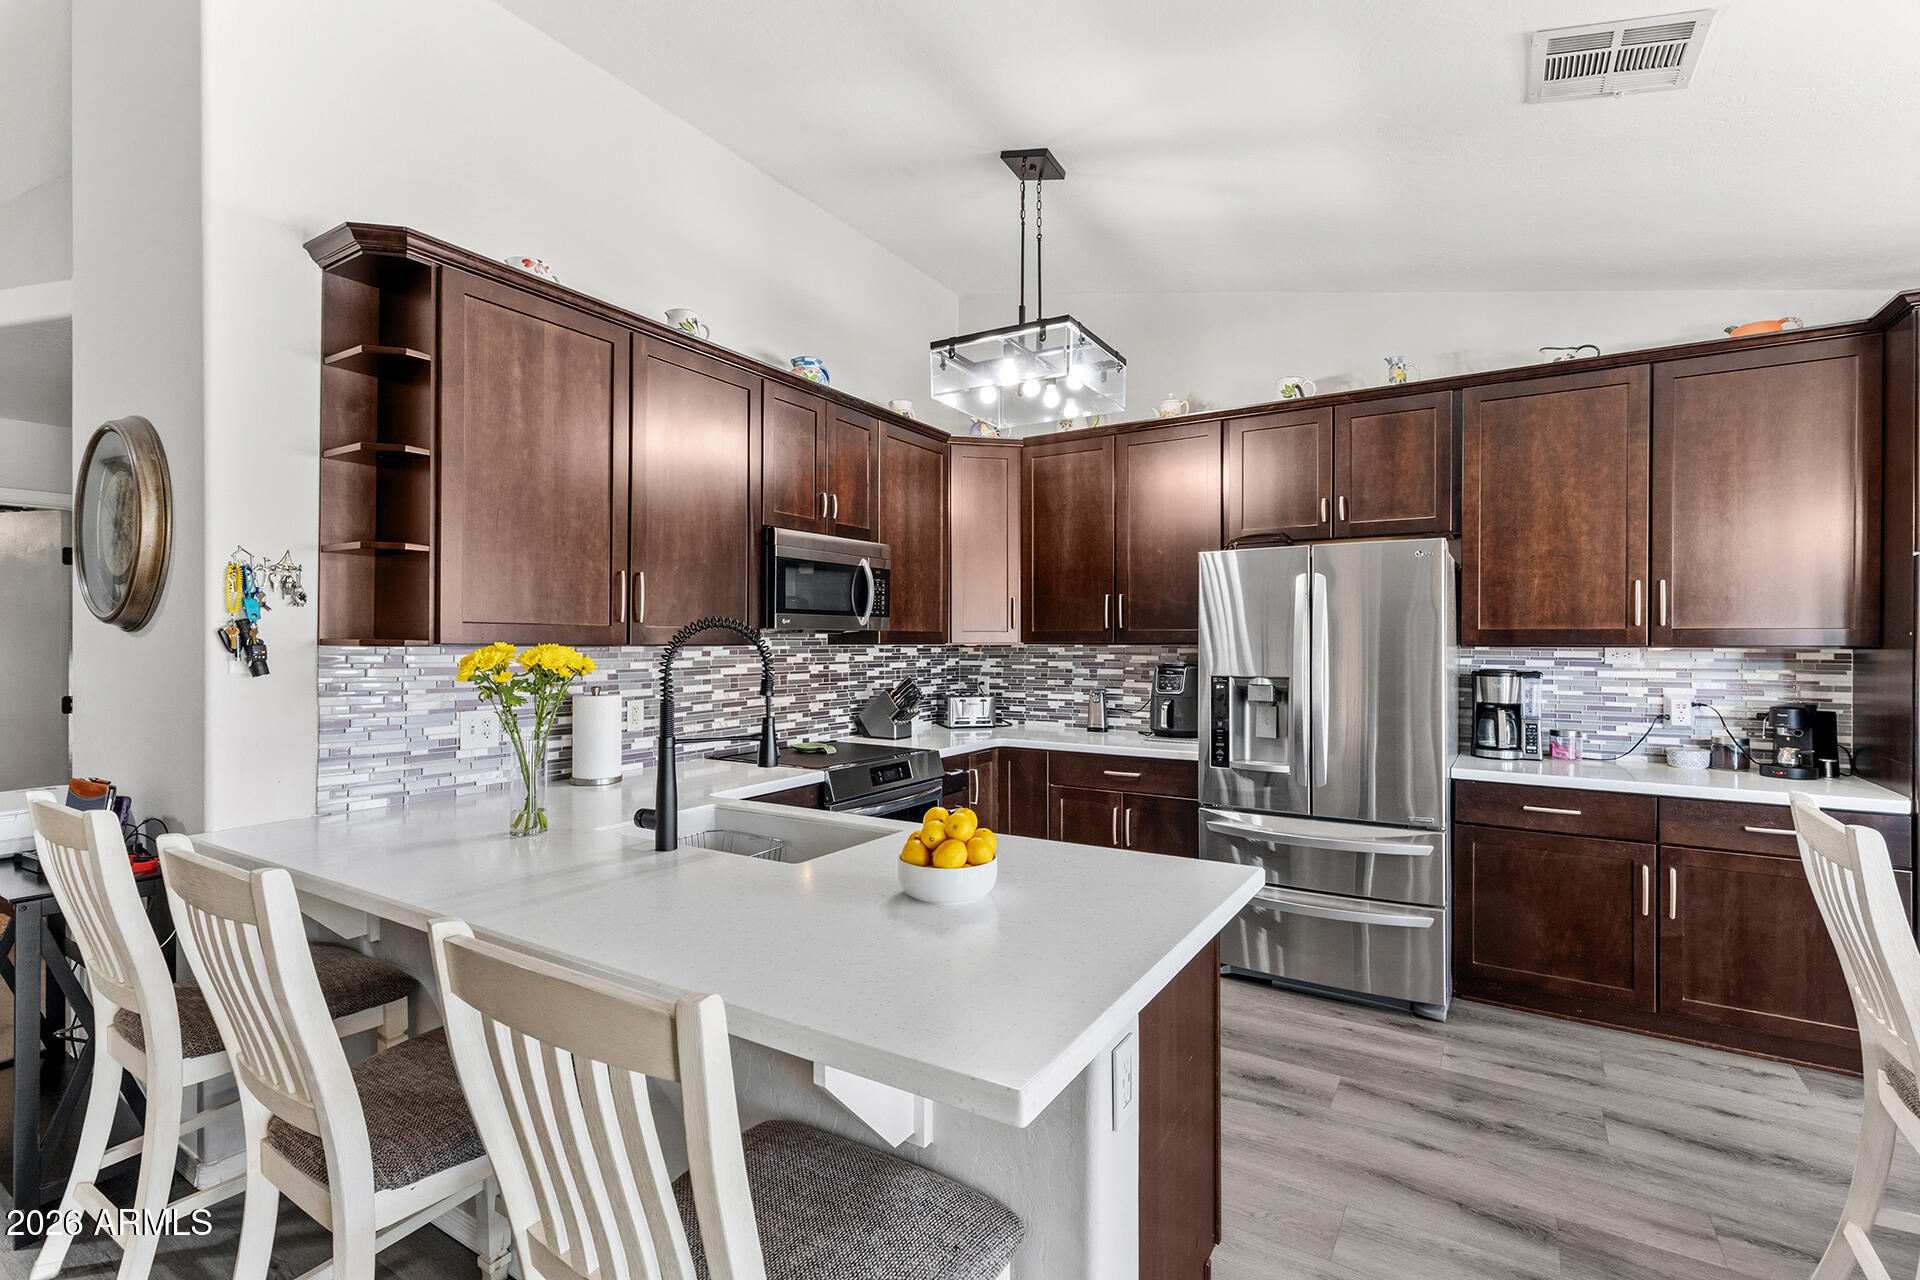
NEW AC, NEW FLOORING & NO HOA! This move-in ready home features a new AC system (2026) with 10-year warranty, new luxury vinyl plank flooring (2025), new carpet (2026), custom window treatments in every room, new induction range with built-in air fryer and pizza maker (2026), water heater, freshly updated interior paint, new front door, 240V outlet for electric vehicle charging, & sunscreens on all windows. Inside, vaulted ceilings & abundant natural light create an open feel throughout the main living area. The living room flows seamlessly into the updated kitchen showcasing new quartz countertops, tile backsplash, pantry with built-in pull-out drawers, breakfast bar seating, stainless steel appliances & an eat-in dining nook with bay windows. The primary suite offers dual vanities & a shower/tub combination, while two secondary bedrooms share a full hall bath. The low-maintenance backyard features a large covered patio, separate gazebo, above-ground hot tub, RV gate with parking, storage shed, and plenty of space to customize or enjoy as-is. Conveniently located near shopping, dining, parks, recreation, hiking and biking trails, with easy access to Loop 202.
#7045160

Mesa

509 N ST CLAIRE --

3 Beds

2 Baths

1,401 Sq.Ft.

$440,000

MLS#: 7045160
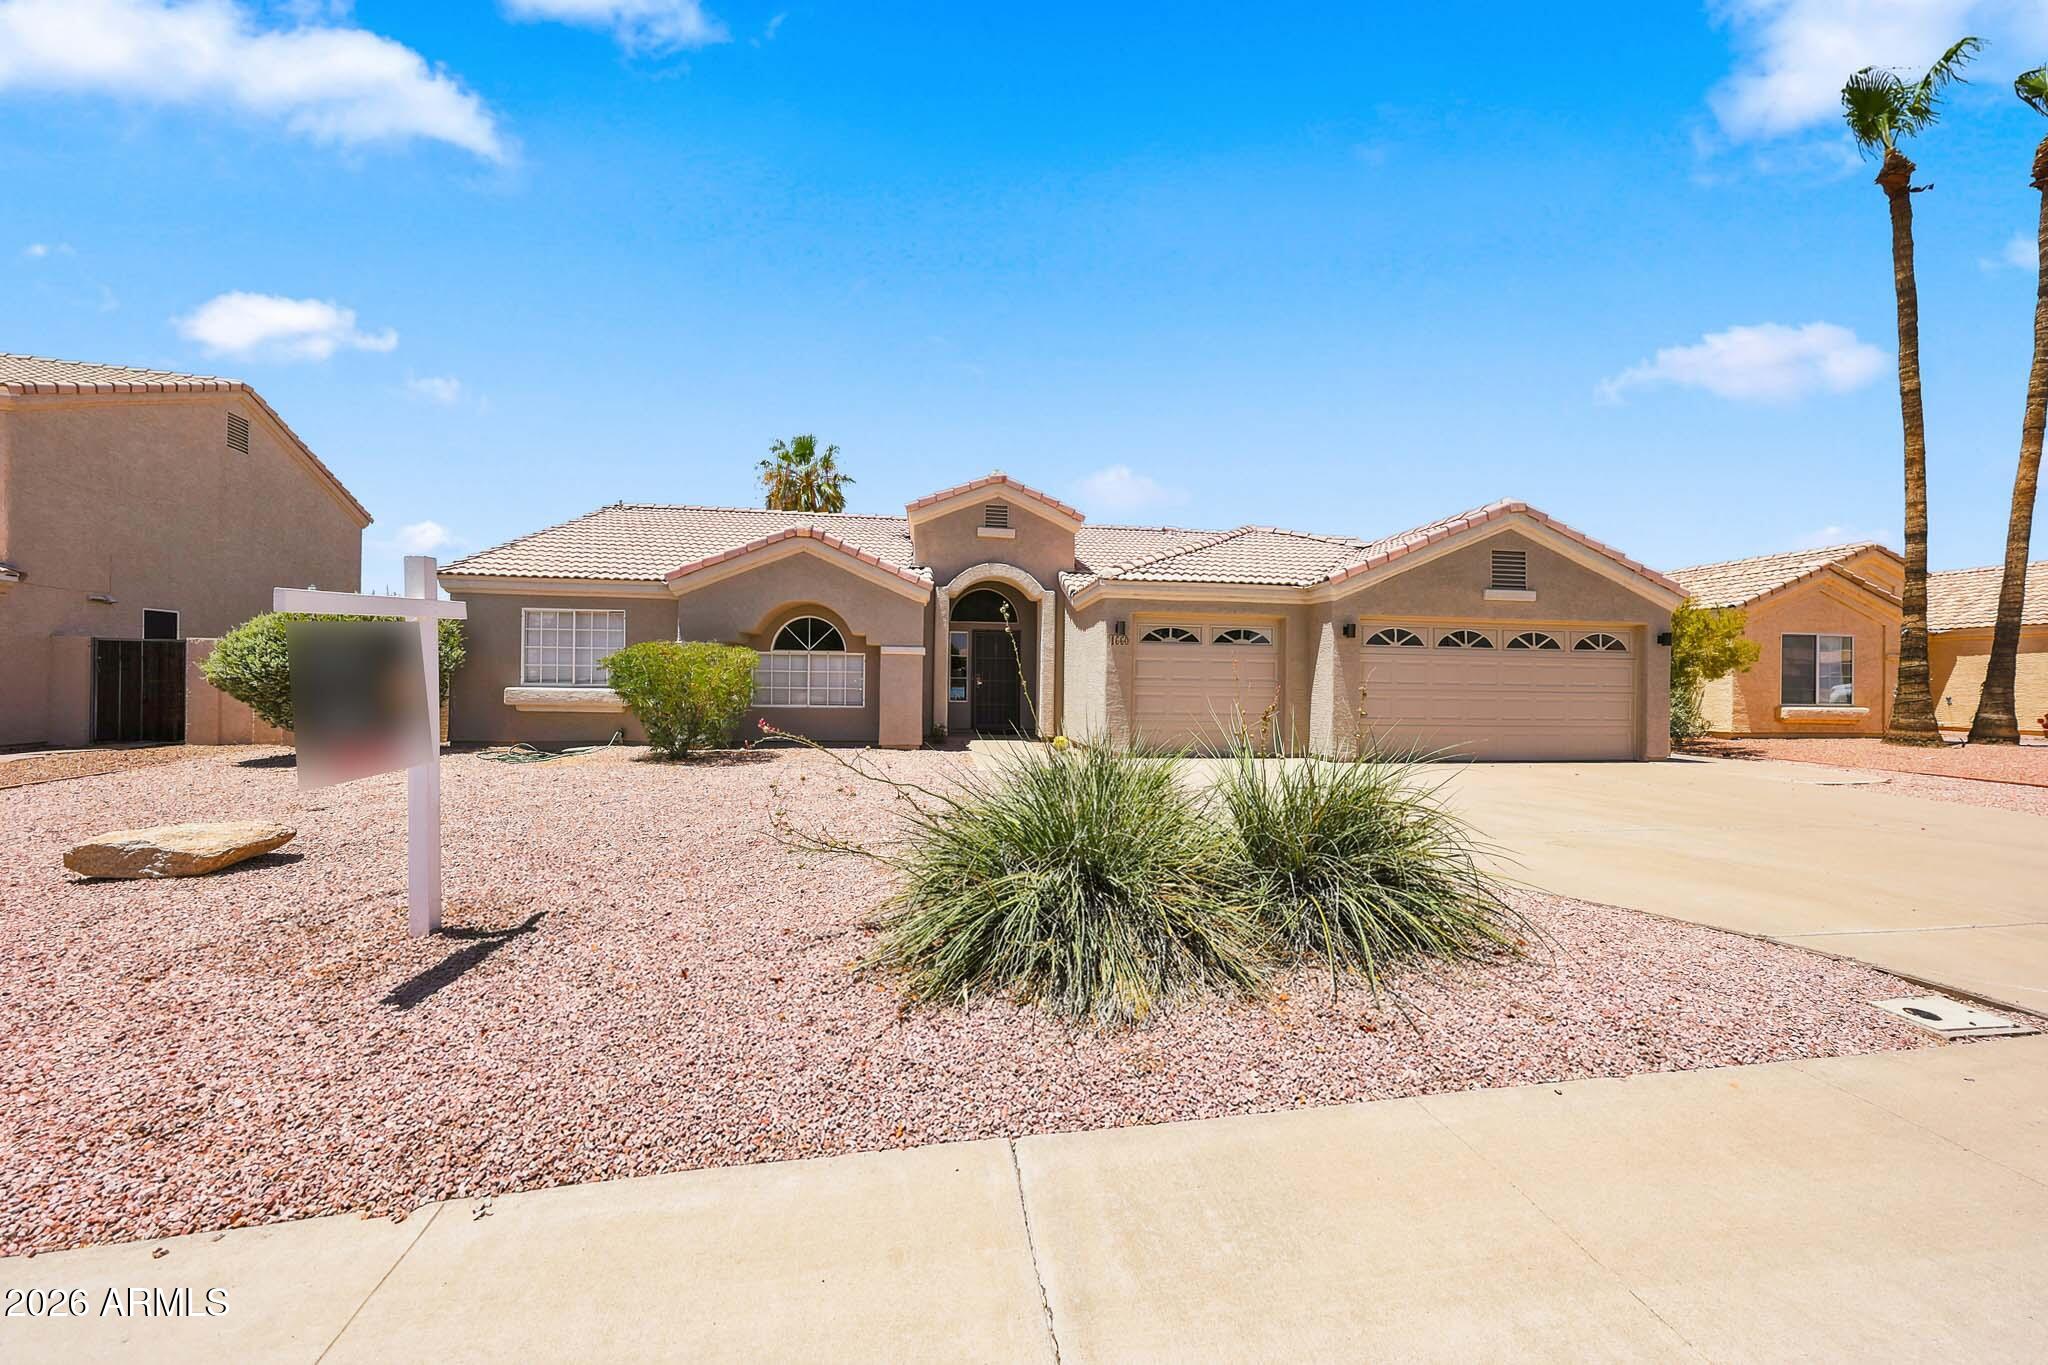
Welcome to this beautifully updated 3-bedroom, 2-bath home in the highly desirable Alta Mesa community! Major improvements have already been completed, including a new roof (2022), remodeled kitchen, updated hall bath, plank tile flooring, newer exterior paint, cool dec, giving buyers peace of mind for years to come. The bright, open floor plan features vaulted ceilings, a spacious living area, and a stylish kitchen with butcher block countertops, movable island, abundant cabinetry, and reverse osmosis system. Step outside to your private backyard retreat with a sparkling pool, covered patio, misting system, and plenty of space for entertaining or gardening. The spacious primary suite offers backyard access, a walk-in closet, dual sinks, garden tub, separate shower and toilet room.
#7048926

Mesa

1660 N 59TH Street

3 Beds

2 Baths

1,544 Sq.Ft.

$539,000

MLS#: 7048926

Welcome home to this timeless single-story gem in the heart of Mesa! Beautifully maintained and situated on a quiet corner lot, this home offers the perfect blend of comfort and convenience. Inside, you'll find a bright, open floor plan filled with natural light, plantation shutters, and neutral finishes throughout. The spacious kitchen features ample cabinetry and counter space, overlooking the cozy eat-in dining area with a charming architectural kiva fireplace. The split floor plan offers a private primary suite separated from three secondary bedrooms. Enjoy Arizona living in the spacious backyard with plenty of room to relax, entertain, BBQ, or garden. Conveniently located near shopping, dining, parks, schools, and freeways.

1735 W Isleta Avenue

Message successfully sent.

I agree to receive email communication and understand I can unsubscribe at any time.

I agree to be contacted by The Mandy Gold Team | Haymore Real Estate LLC via call, email, and text for real estate services. To opt out, you can reply 'stop' at any time or reply 'help' for assistance. You can also click the unsubscribe link in the emails. Message and data rates may apply. Message frequency may vary. Privacy Policy

 - property

Send a message

Message successfully sent.

Preferred Agent

Preferred Area

Reason for contacting?

I agree to receive email communication and understand I can unsubscribe at any time.

I agree to be contacted by The Mandy Gold Team | Haymore Real Estate LLC via call, email, and text for real estate services. To opt out, you can reply 'stop' at any time or reply 'help' for assistance. You can also click the unsubscribe link in the emails. Message and data rates may apply. Message frequency may vary. Privacy Policy

Sign In Sign Out

Virtual Assistant

Would you like to take the next step with this property? We can help you schedule a showing or virtual tour, or send you more details.

Yes, I would like more information.

Thank You for Your Reply, One of Our Agents will contact you as soon as possible

No, maybe later.

Thank you, you can always contact me via email, phone number or through the contact form.

Realhub AI

Lucy - Your AI-Powered Realtor

Update Your Temporary Password

Personalize your search

Enter your email and we'll notify you immediately when new listings match what you're looking for.

or enter email address

Already have an account ? Login here

Continue your home search

Preferred Area

I agree to receive communications and understand I can unsubscribe at any time.

I agree to be contacted by The Mandy Gold Team | Haymore Real Estate LLC via call, email, and text for real estate services. To opt out, you can reply 'stop' at any time or reply 'help' for assistance. You can also click the unsubscribe link in the emails. Message and data rates may apply. Message frequency may vary. Privacy Policy

Already have an account ? Login here

We use cookies

We use cookies primarily for analytics to enhance your experience. By accepting, you agree to our use of these cookies. You can manage your preferences or learn more about our cookies policy.