
3136 E BROOKWOOD Court
Phoenix, AZ 85048
About
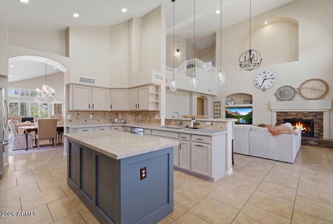
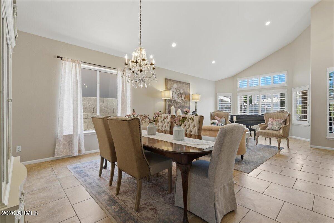
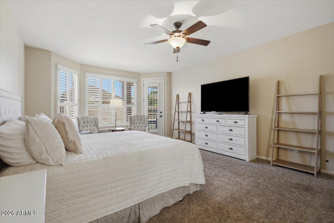
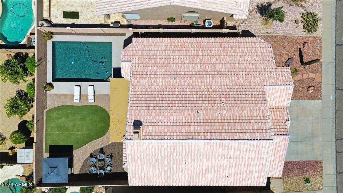
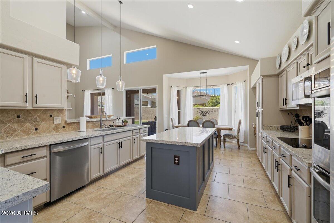
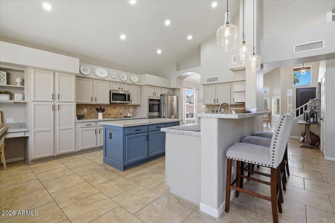
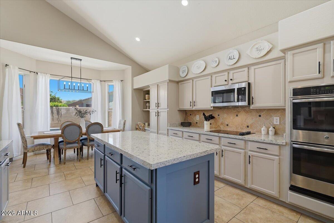
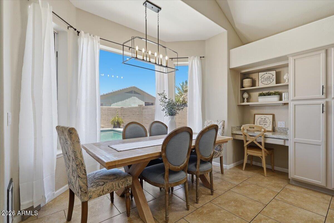
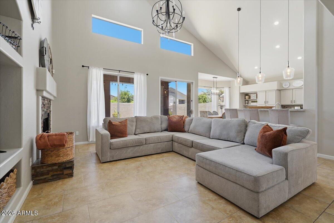
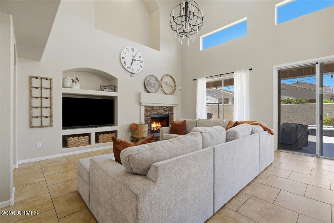
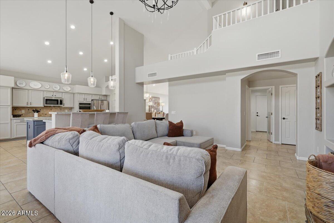
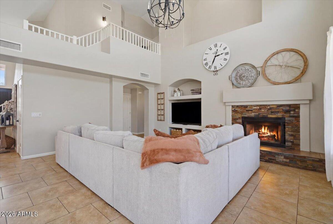
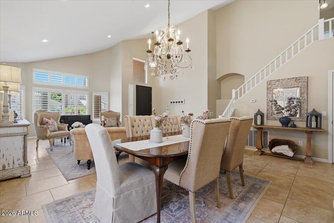
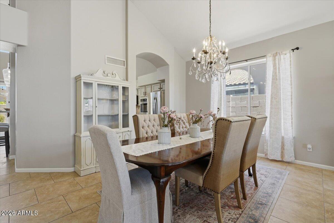
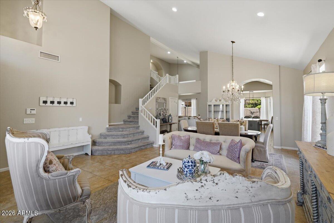
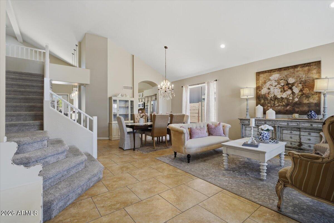
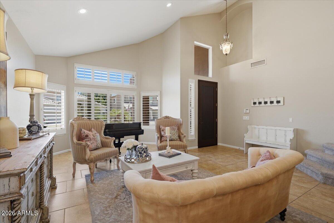
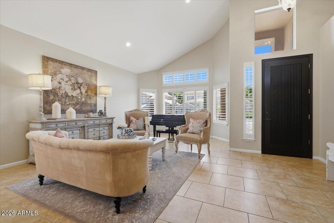
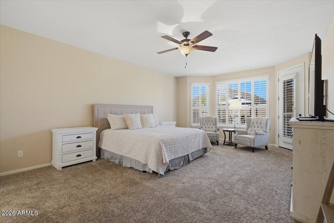
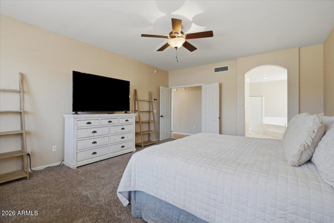
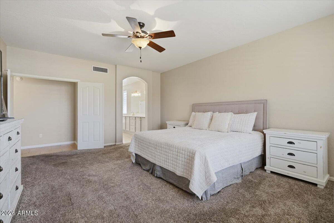
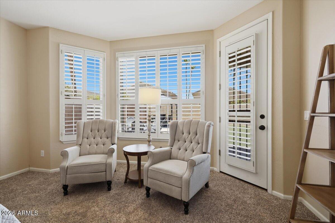
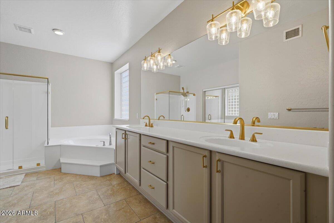
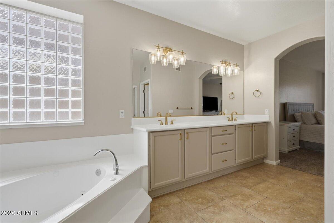
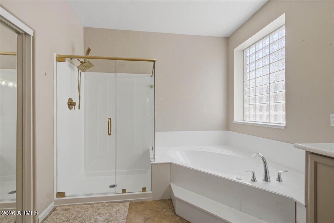
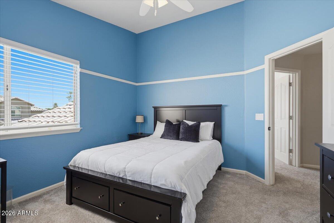
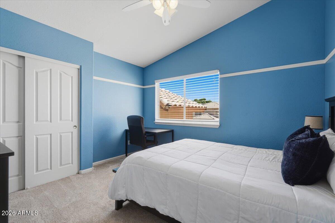
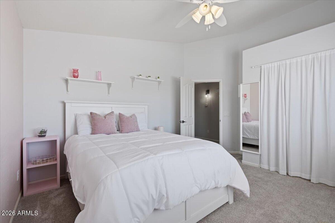
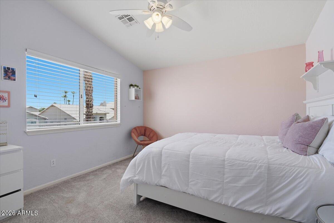
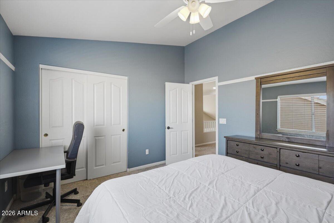
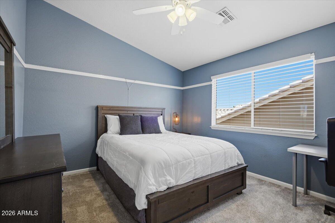
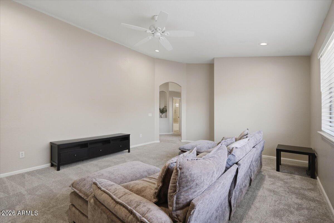
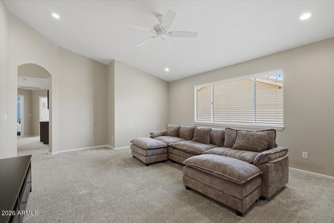
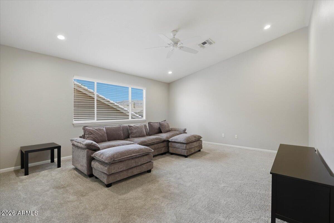
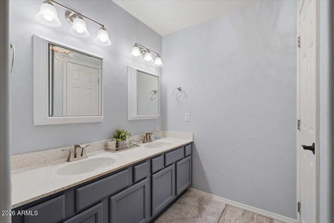
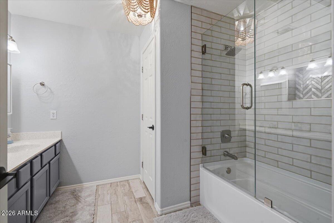
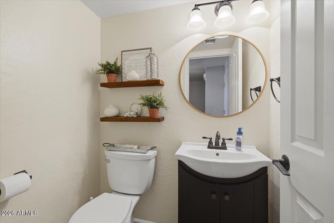
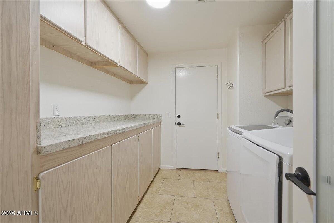
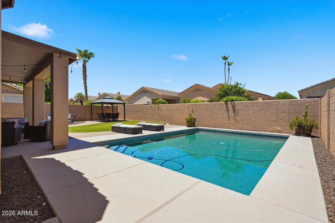
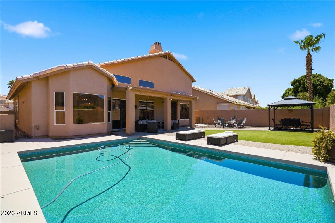
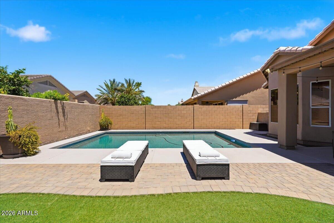
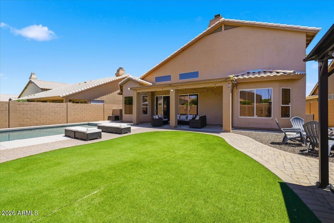
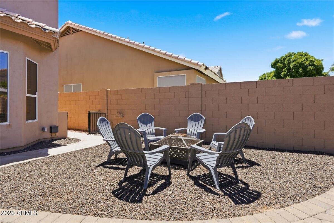
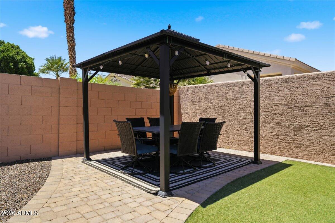
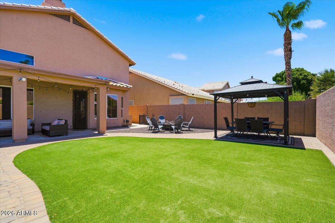
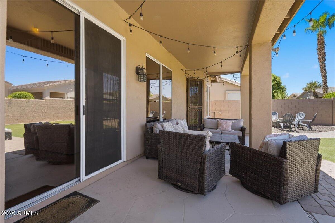
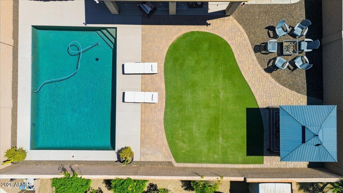
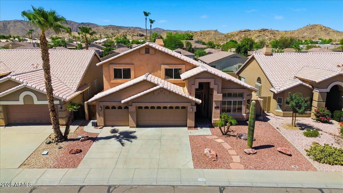
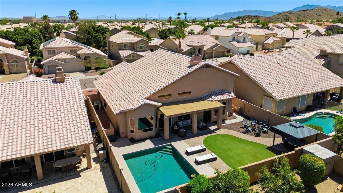
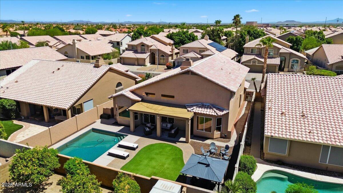
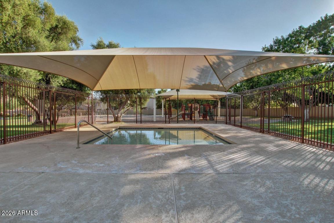
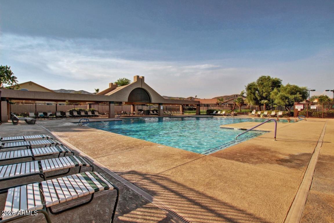
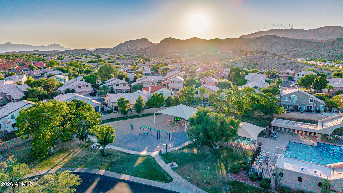
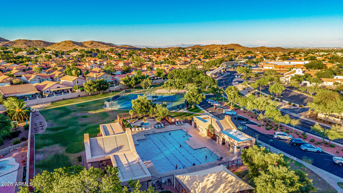
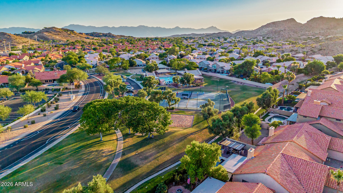
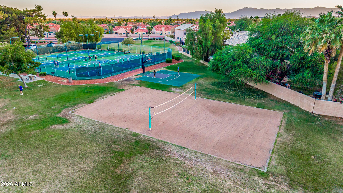
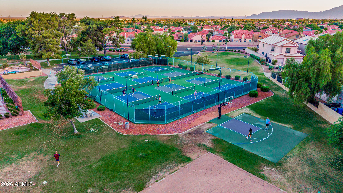
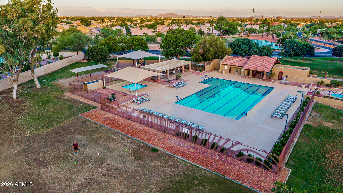
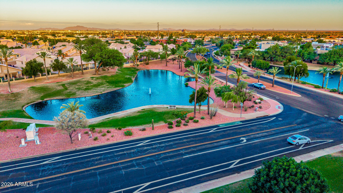
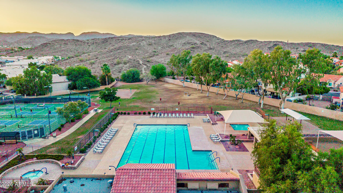
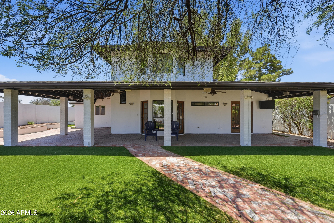
Ahwatukee has a way of surprising people. It's one of Phoenix's 15 urban villages, but it lives like a small town, the kind of place where neighbors actually know your name, turn out for community events, and keep an eye on each other's houses. That's the backdrop for this 4 bedroom, 3 bath TW Lewis home, and if you know Ahwatukee, you know that name carries weight. TW Lewis built for quality, and you feel it the moment you walk in. The primary suite sits on the main level, so there are no stairs at the end of a long day and a smart bit of separation from the three bedrooms up top. The kitchen and baths have already been updated, so you're not inheriting a project. You're walking into a home that's ready to go. Plenty of room to spread out, plenty of room to pull everyone together, depending on what the day calls for. Out back is where the Arizona summer earns its keep. The pool is the main event, framed by easy care artificial turf that stays green in July and hands you your weekends back. It's a yard made for Sunday cookouts and cannonball contests, minus the mowing. Then there's the setting. You're walking distance to Desert Vista High, inside the Kyrene and Tempe Union school districts, with charter and private options close by. South Mountain Park, one of the largest city parks in the country, is practically out your back door for hiking, biking, and horseback riding. Golf courses, Phoenix Premium Outlets, restaurants, and shopping sit minutes away, and hopping on the 202 puts you on the east or west side of the Valley before your coffee gets cold. Last but most least are the outstanding amentities within Mountain Park Ranch! Pools, sports courts, tot lots, 3 locations in the community. Small town feel, big city access. That's Ahwatukee, and this is your place in it.
Property
Beds
5
Full Baths
2
1/2 Baths
1
Year Built
1996
Sq.Footage
3,181
Features
Features & Amenities
Interior
-
Other Interior Features
Granite Counters, Double Vanity, Master Downstairs, Eat-in Kitchen, Breakfast Bar, Vaulted Ceiling(s), Kitchen Island
-
Total Bedrooms
5
-
Bathrooms
2
-
1/2 Bathrooms
1
-
Basement YN
NO
-
Cooling YN
YES
-
Cooling
Central Air, Ceiling Fan(s)
-
Fireplace YN
YES
-
Heating YN
YES
-
Heating
Electric
-
Pet friendly
N/A
Exterior
-
Garage
Yes
-
Garage spaces
3
-
Construction Materials
Stucco, Frame
-
Parking
Garage Door Opener, Direct Access
-
Pool
No
Area & Lot
-
Lot Features
Sprinklers In Rear, Sprinklers In Front, Desert Front
-
Lot Size(acres)
0.16
-
Lot Size(square feet)
6,900
-
Property Type
Residential
-
Property Sub Type
Single Family Residence
Price
-
Sales Price
$825,000
-
Tax Amount
$4,273
-
Financing Options
Cash, Conventional, FHA, VA
-
Sq. Footage
3,181
-
Price/SqFt
$259
HOA
-
Association
YES
-
Association Fee
$150
-
Association Fee Frequency
Semi-Annually
-
Association Fee Includes
N/A
Property Resources
-
Horse Property
NO
School District
-
Elementary School
Kyrene Elementary District
-
Middle School
Kyrene Akimel A-Al Middle School
-
High School
Desert Vista High School
Property Features
-
Stories
2
-
Accessibility Features
Therapeutic Whirlpool
-
Ownership
Fee Simple
-
Sewer
Public Sewer
-
Tax Lot
7
-
Water Source
Public
Schedule
Schedule a Showing
Showing scheduled successfully.
Mortgage calculator
Estimate your monthly mortgage payment, including the principal and interest, property taxes, and HOA. Adjust the values to generate a more accurate rate.
Your payment
Principal and Interest:
$
Property taxes:
$
HOA fees:
$
Total loan payment:
$
Total interest amount:
$
Location
-
County
Maricopa
-
Elementary School
Kyrene Elementary District
-
Middle School
Kyrene Akimel A-Al Middle School
-
High School
Desert Vista High School

Listing Courtesy of Christie Ellis , Keller Williams Integrity First Realty
RealHub Information is provided exclusively for consumers' personal, non-commercial use, and it may not be used for any purpose other than to identify prospective properties consumers may be interested in purchasing. All information deemed reliable but not guaranteed and should be independently verified. All properties are subject to prior sale, change or withdrawal. RealHub website owner shall not be responsible for any typographical errors, misinformation, misprints and shall be held totally harmless.

Terri Applegarth
Agent / Realtor®
Call Terri today to schedule a private showing.
Phone (303) 880-6439
Email Terri@MandyGoldTeam.com

* Listings on this website come from the FMLS IDX Compilation and may be held by brokerage firms other than the owner of this website. The listing brokerage is identified in any listing details. Information is deemed reliable but is not guaranteed. If you believe any FMLS listing contains material that infringes your copyrighted work please click here to review our DMCA policy and learn how to submit a takedown request.© 2024 FMLS.
Properties
Related properties
Phoenix
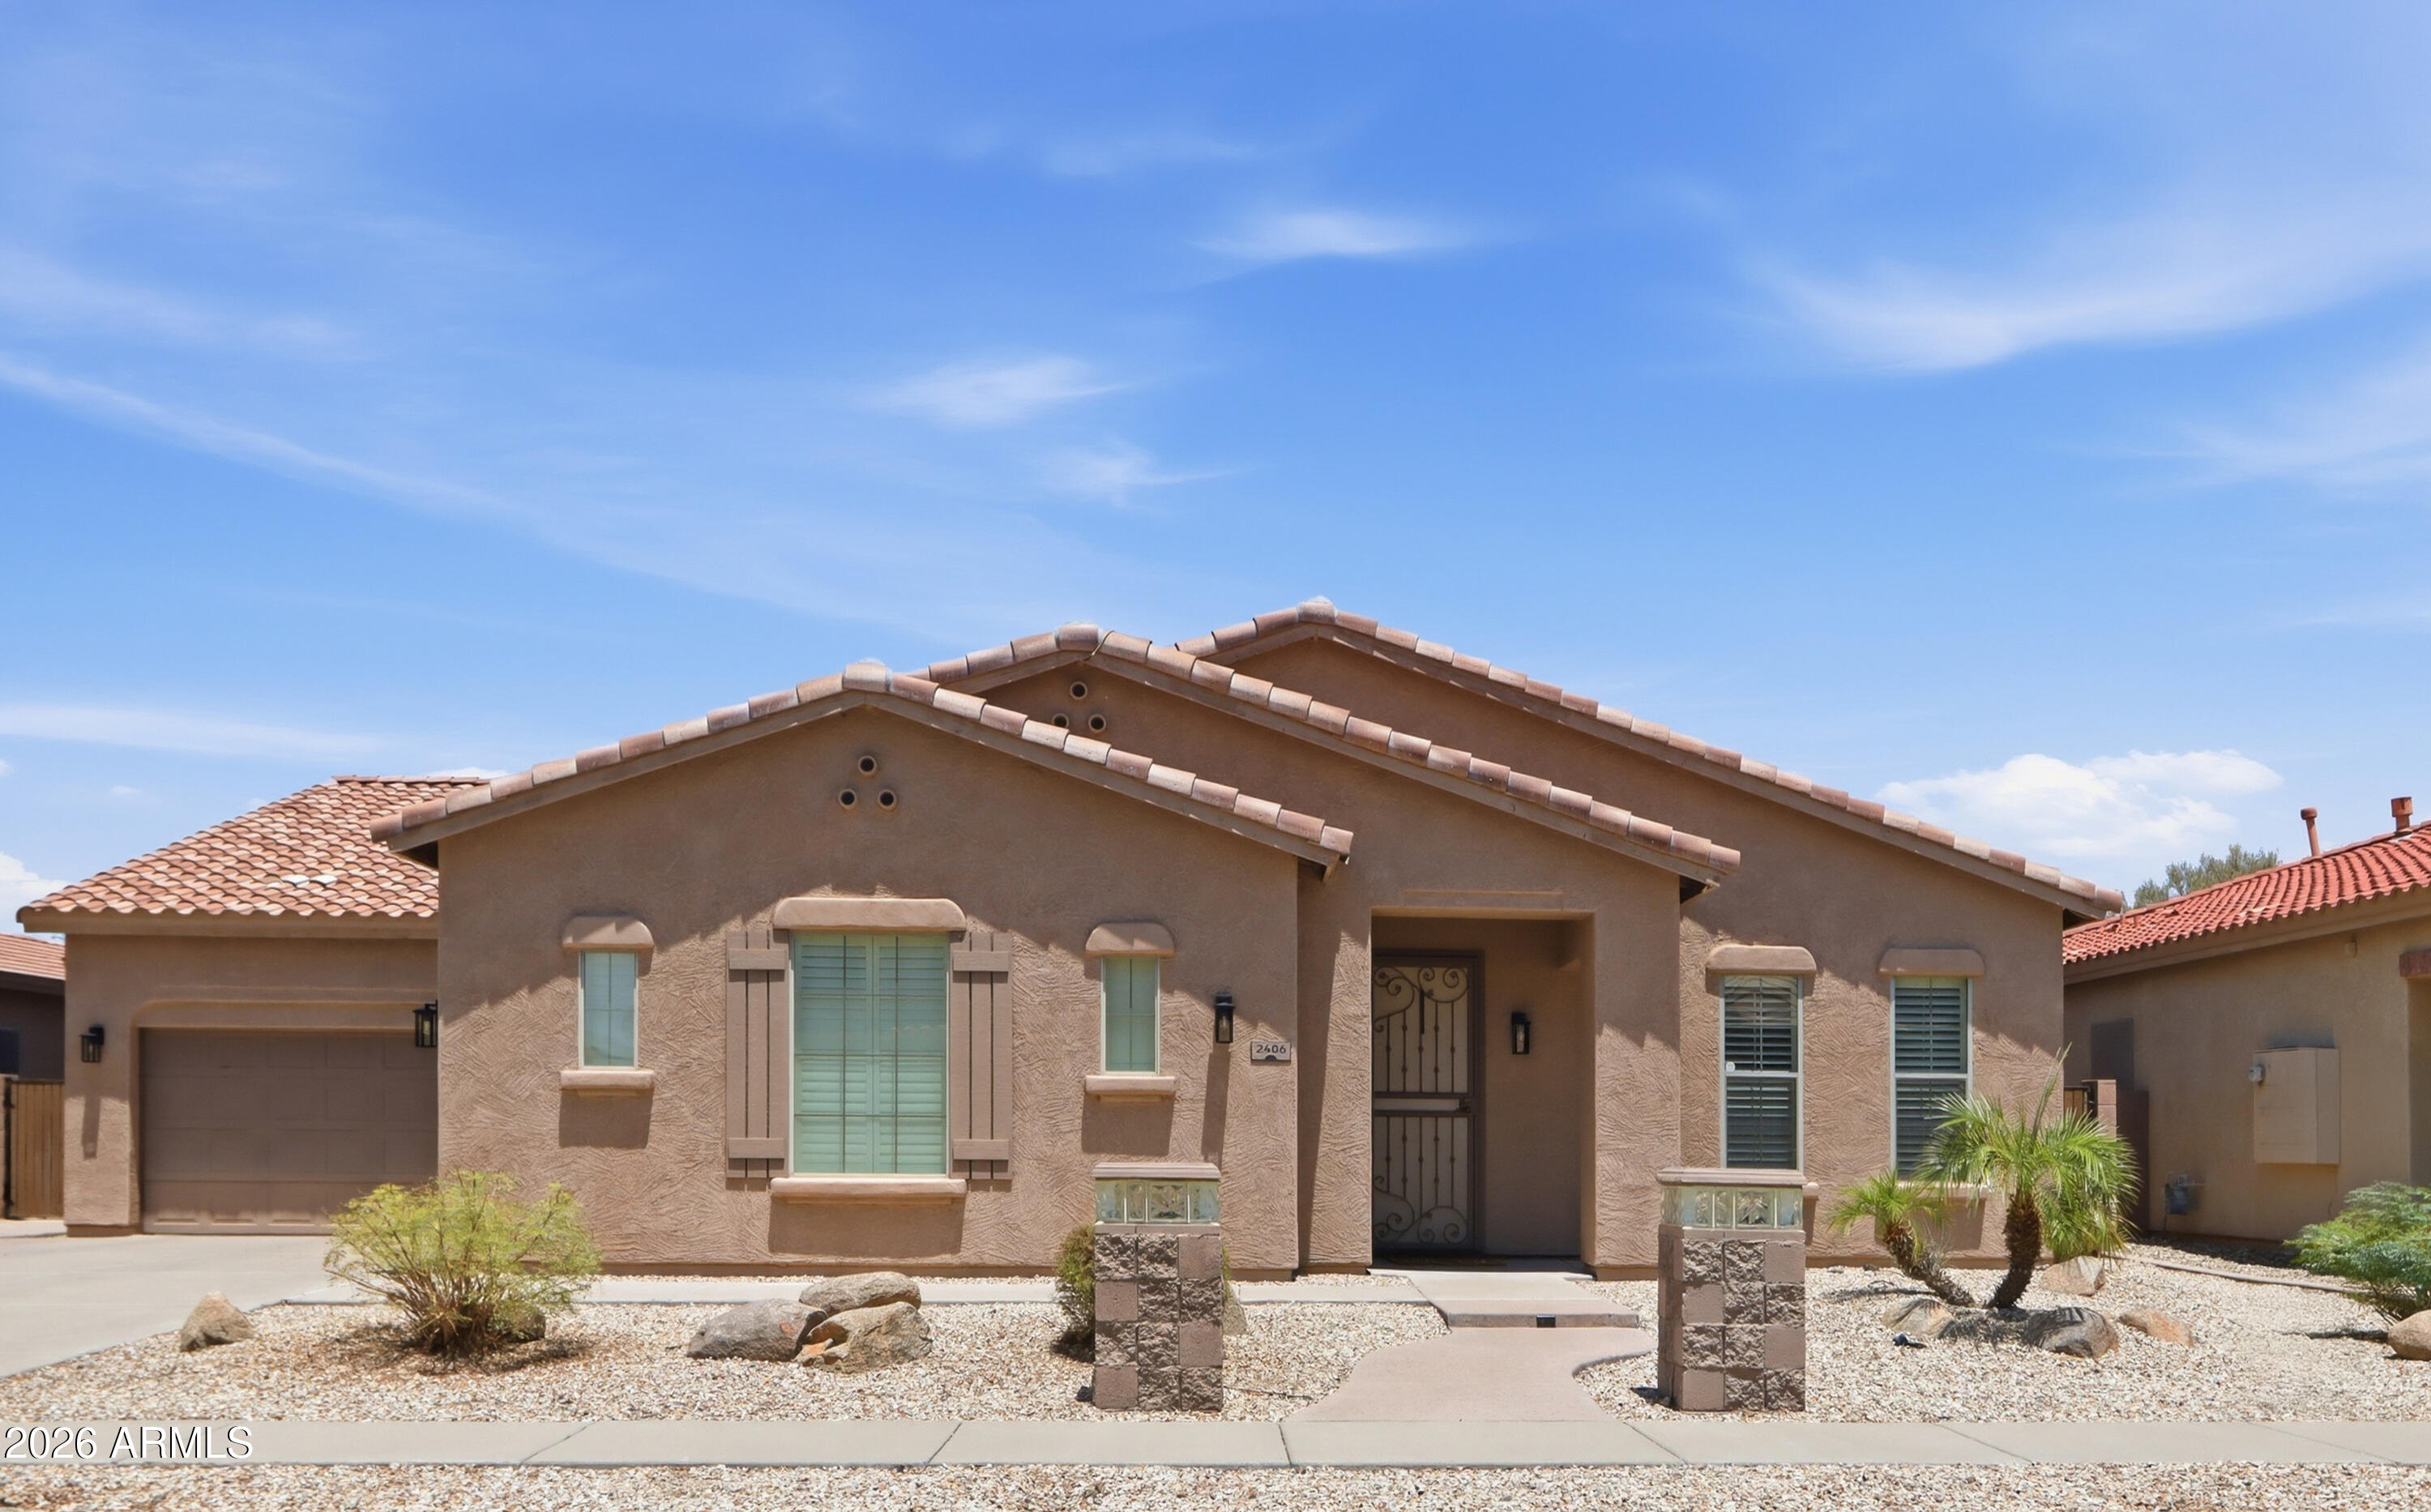
2406 W DESPERADO Way
6 Beds
3 Baths
3,502 Sq.Ft.
$910,000
MLS#: 7053830
Phoenix
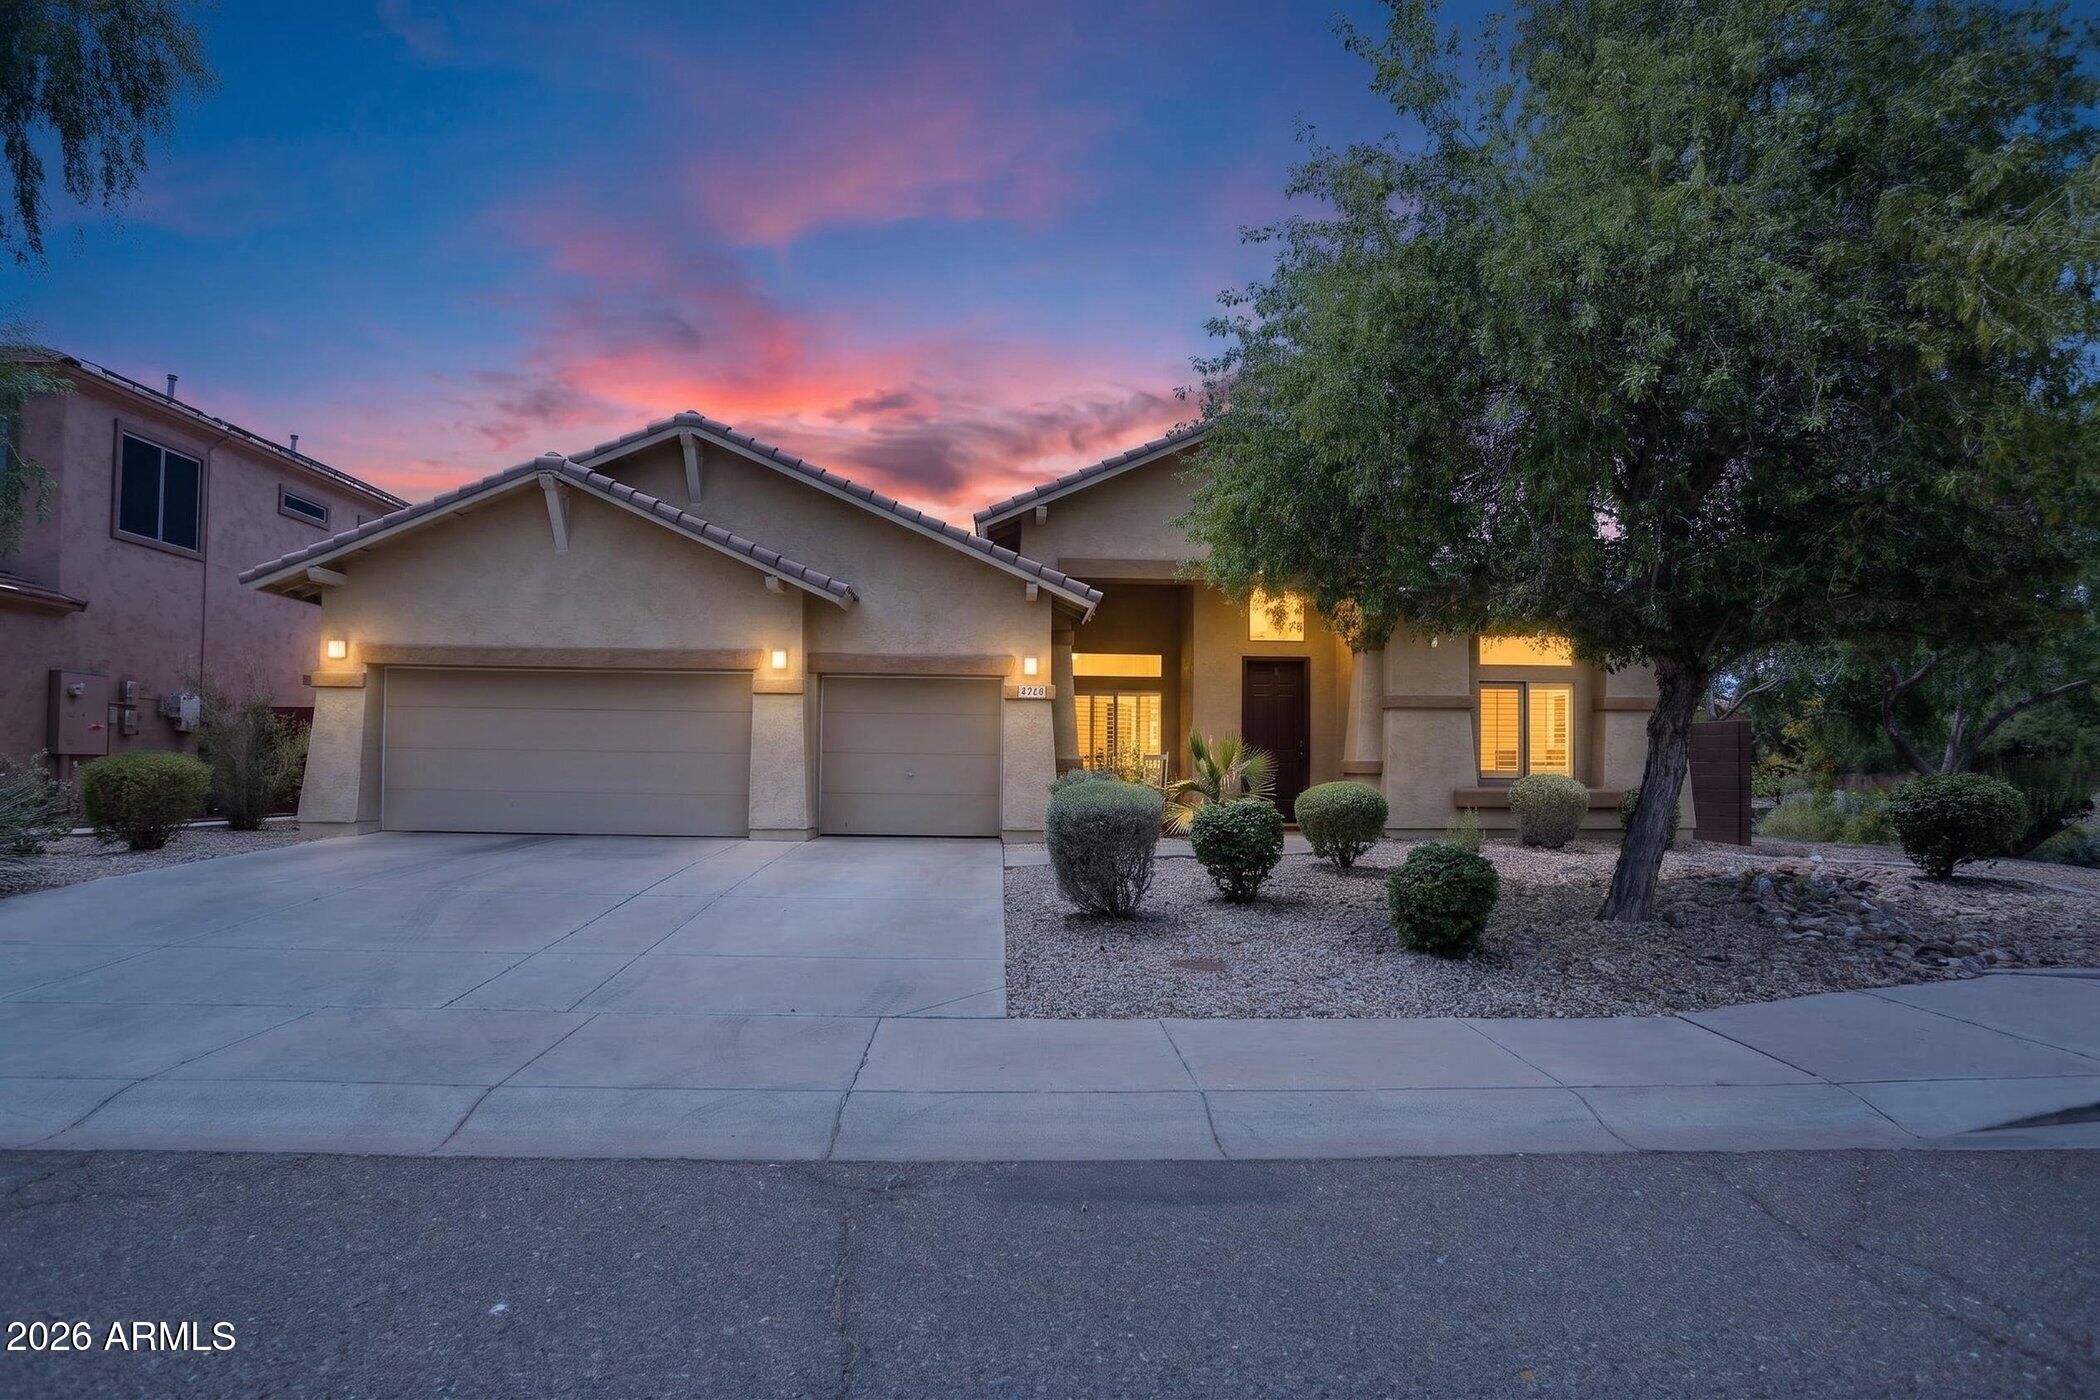
5217 W SPUR Drive
4 Beds
3 Baths
3,002 Sq.Ft.
$729,990
MLS#: 7045400
Phoenix
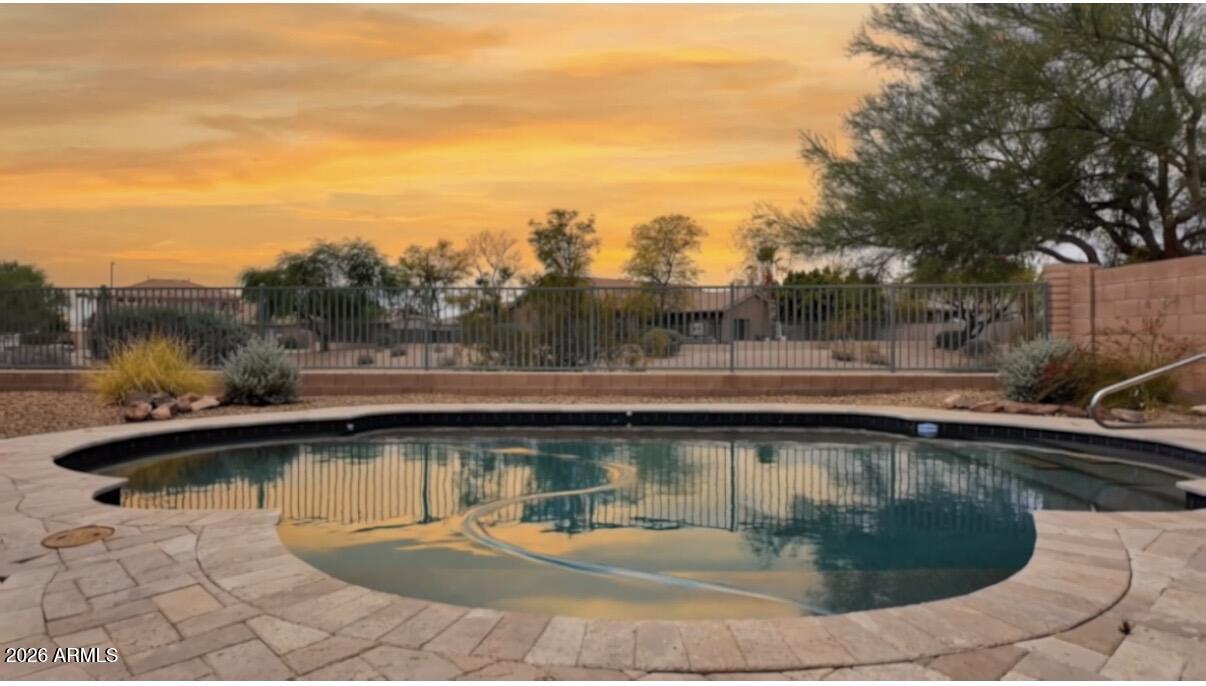
25040 N 44TH Avenue
4 Beds
3 Baths
2,708 Sq.Ft.
$765,000
MLS#: 7054534
Phoenix
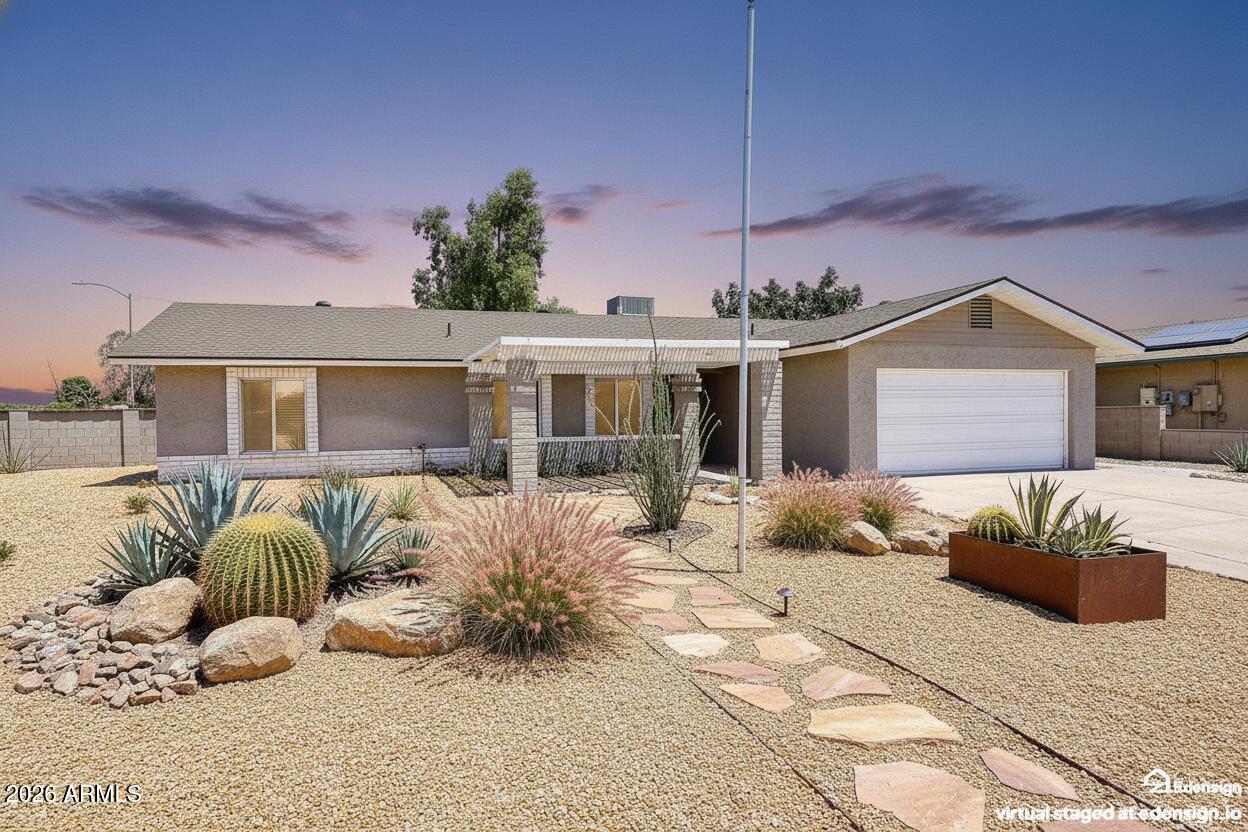
2802 E HILLERY Drive
4 Beds
2 Baths
1,931 Sq.Ft.
$710,000
MLS#: 7052568
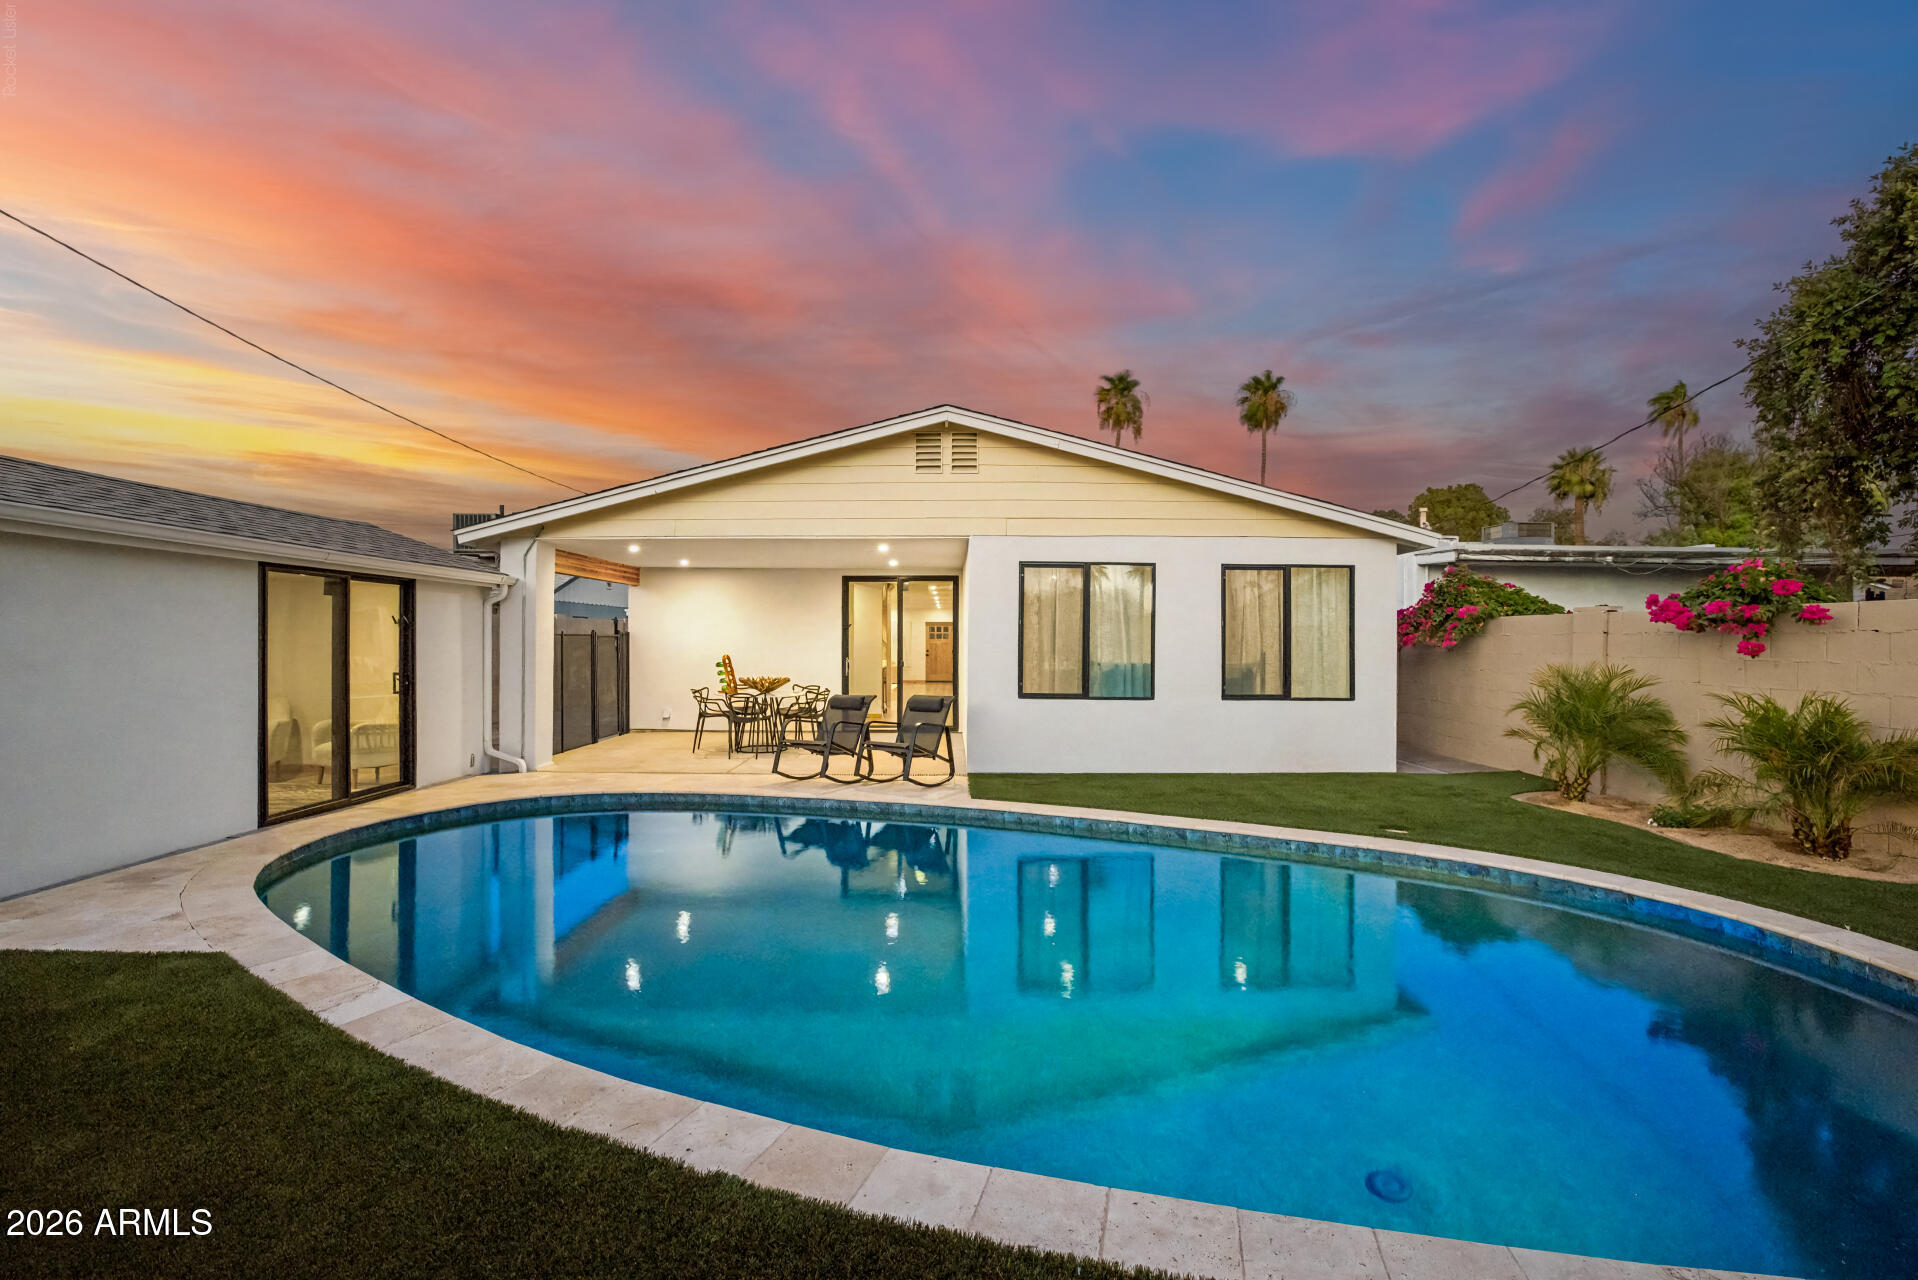
Phoenix
2230 N LAUREL Avenue
4 Beds
2 Baths
2,171 Sq.Ft.
$849,900
MLS#: 7053017
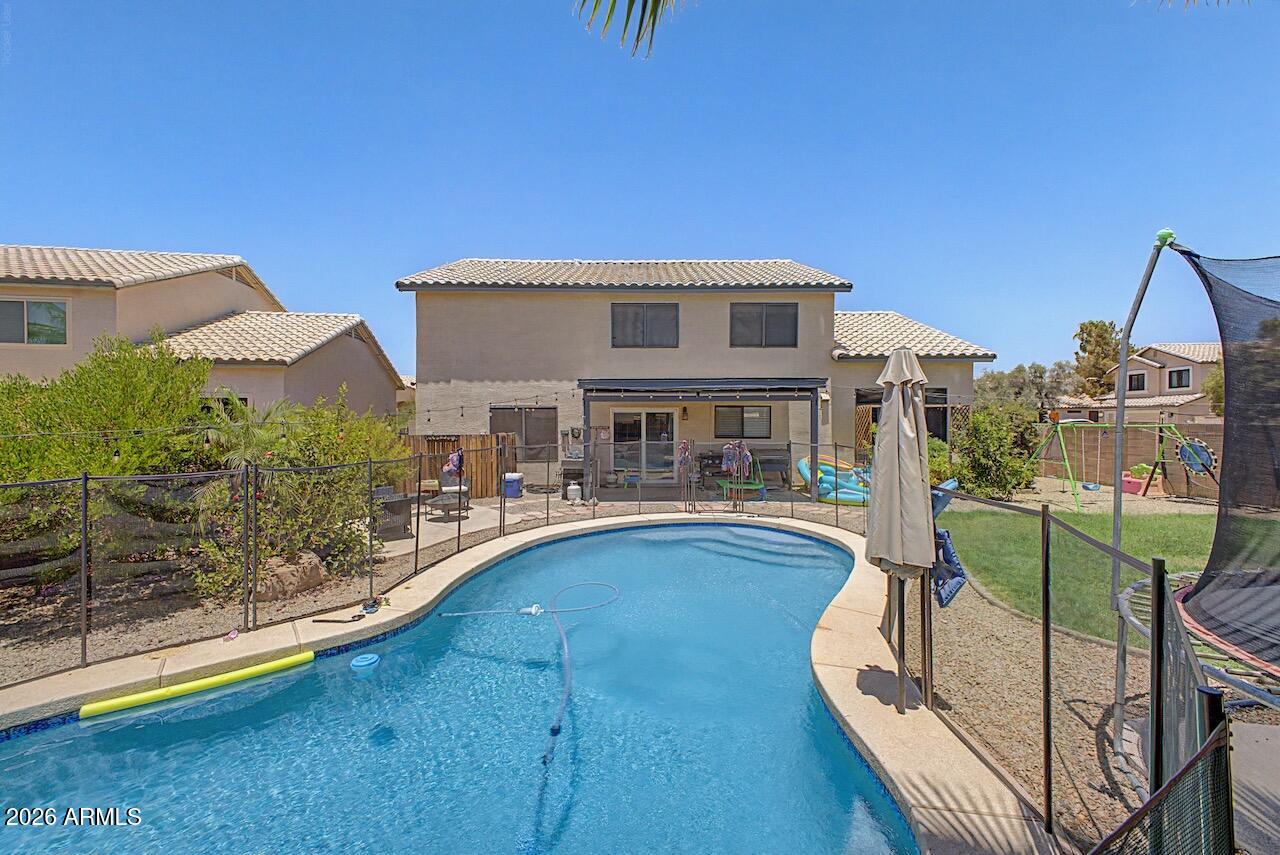
Phoenix
2115 E CIELO GRANDE Avenue
4 Beds
2 Baths
2,324 Sq.Ft.
$675,000
MLS#: 7048787
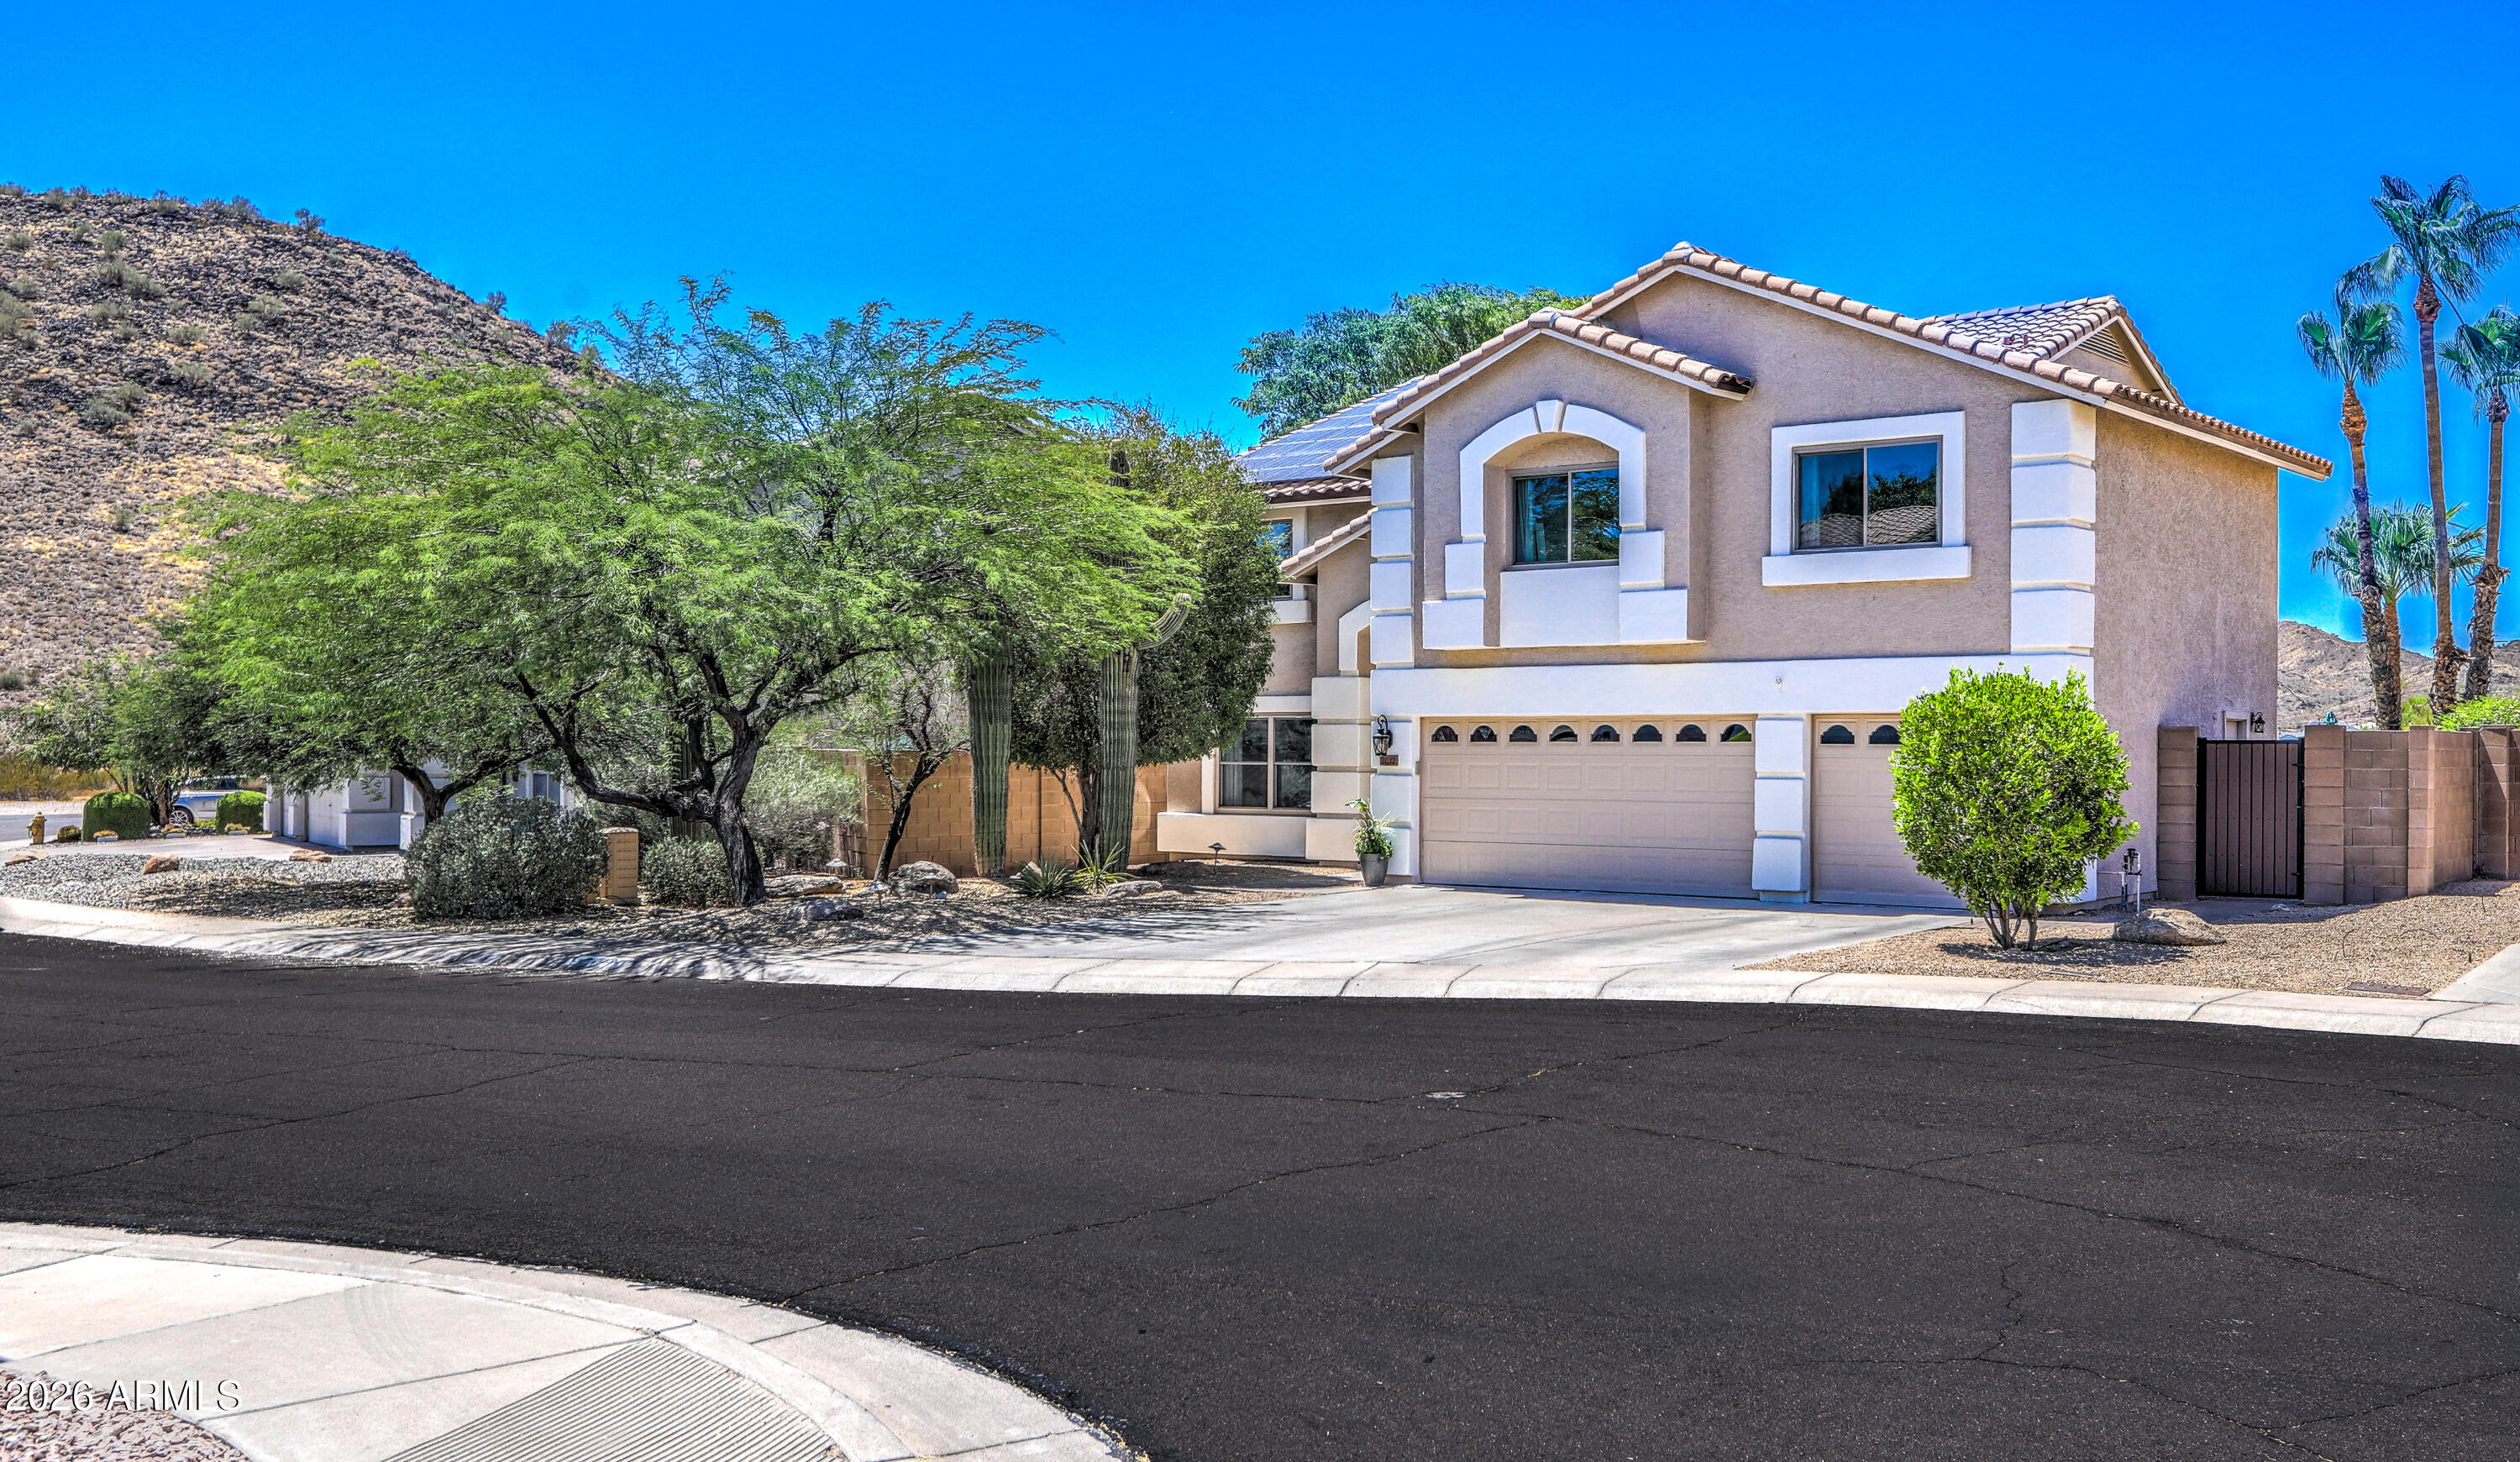
Phoenix
2032 E MARIPOSA GRANDE --
5 Beds
3 Baths
3,504 Sq.Ft.
$849,000
MLS#: 7049023
Phoenix
27507 N 56TH Lane
4 Beds
3 Baths
2,912 Sq.Ft.
$849,900
MLS#: 7051718
Phoenix
7001 N 14TH Street
4 Beds
3 Baths
2,863 Sq.Ft.
$724,000
MLS#: 7046289
