
1403 W GOLDFINCH Way
Chandler, AZ 85286
About
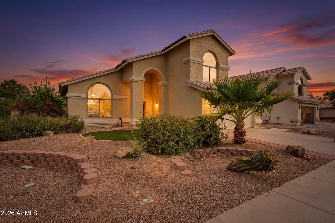
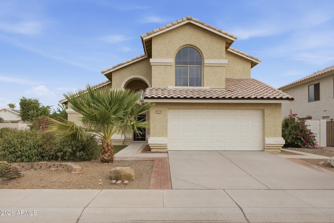
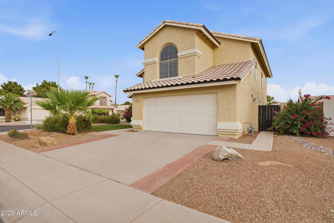
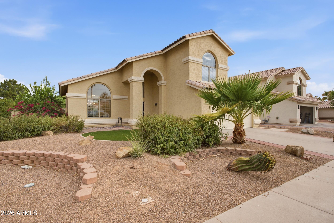
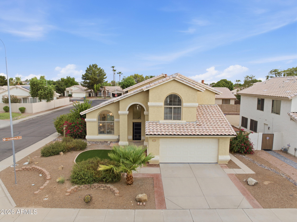
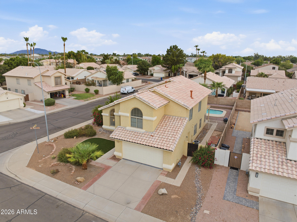
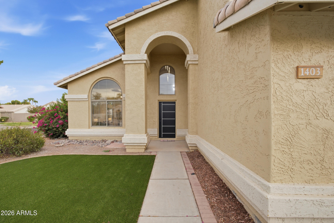
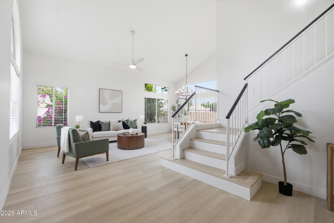
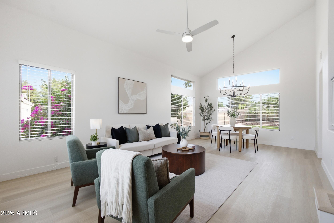
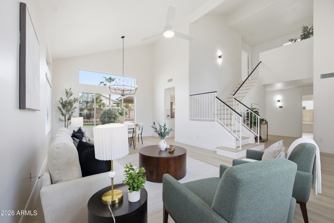
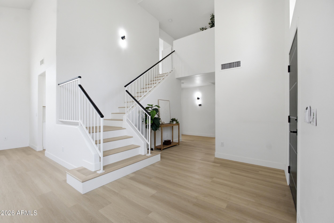
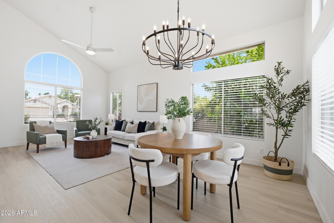
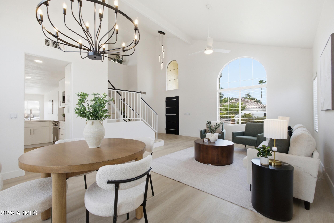
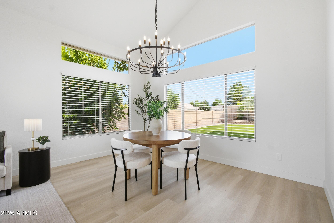
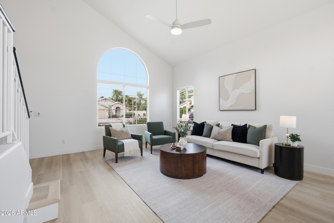
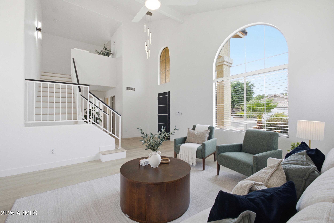
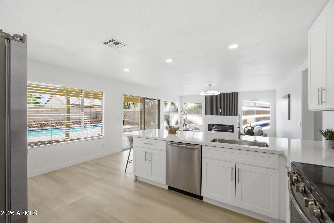
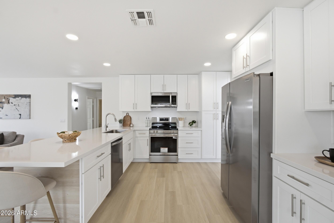
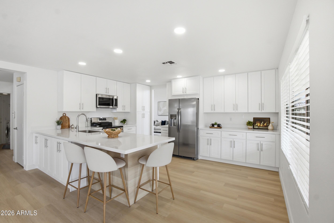
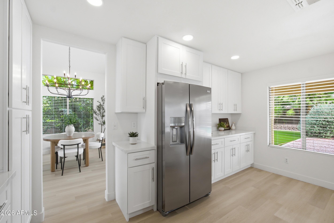
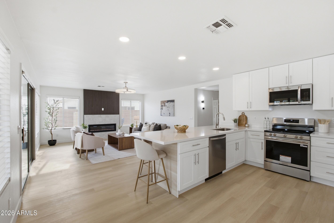
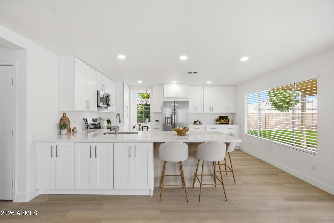
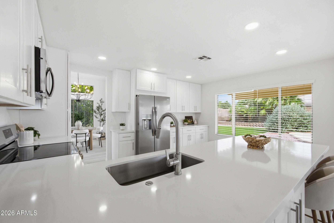
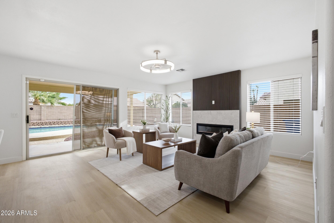
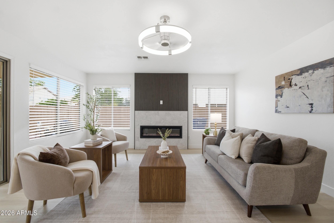
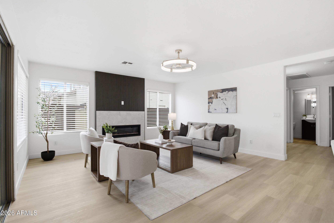
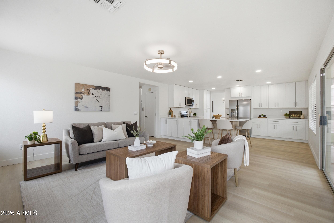
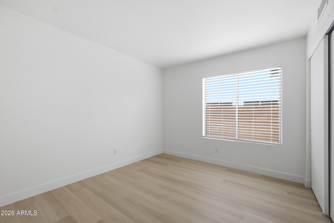
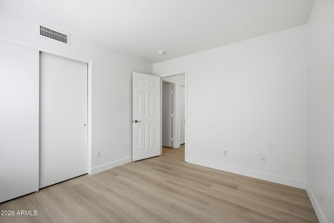
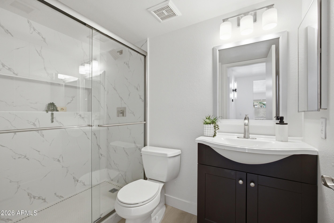
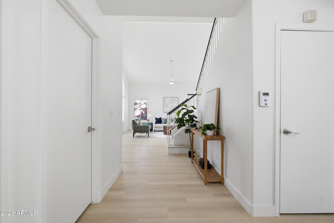
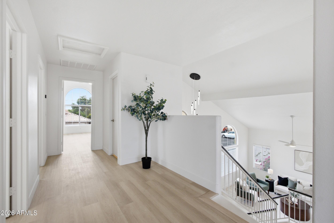
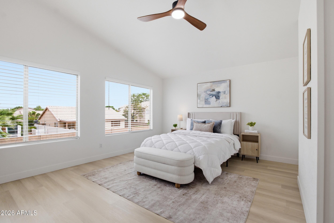
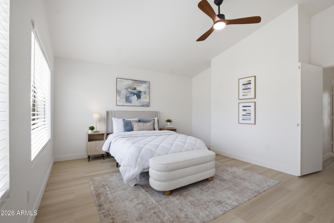
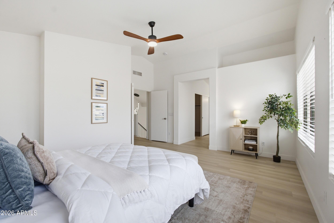
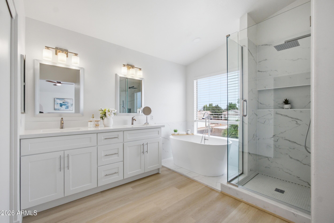
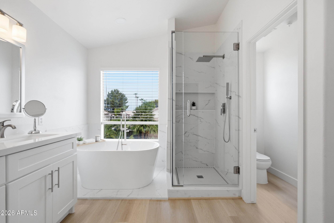
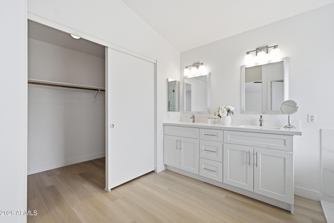
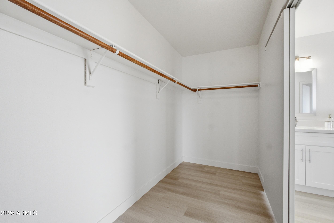
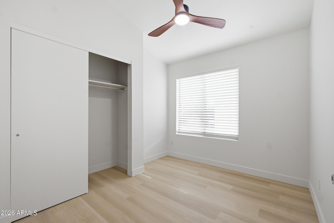
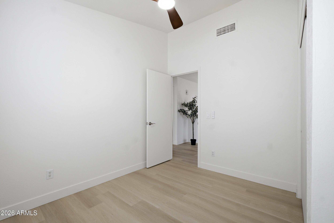
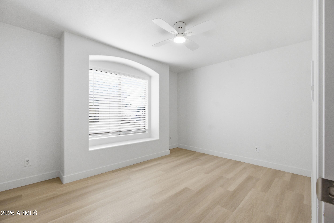
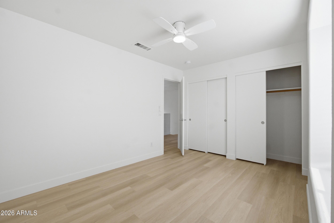
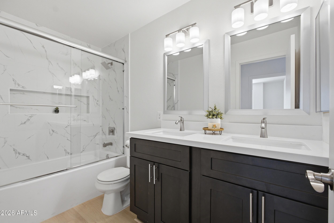
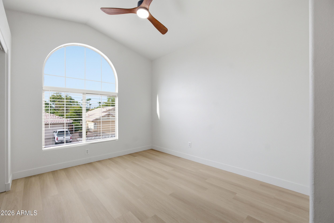
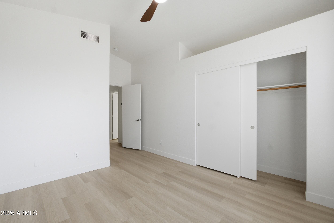
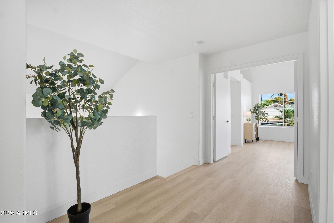
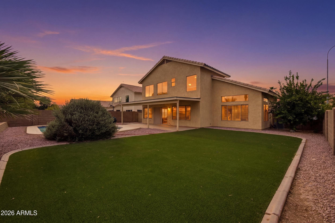
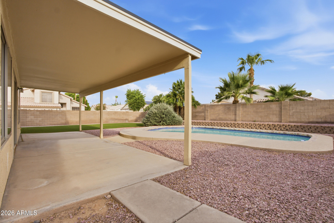
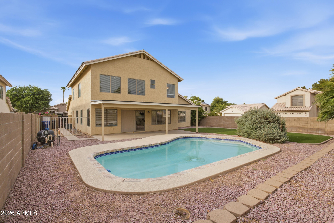
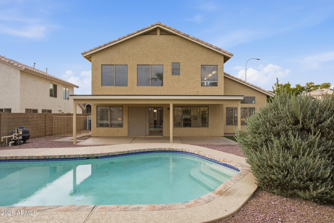
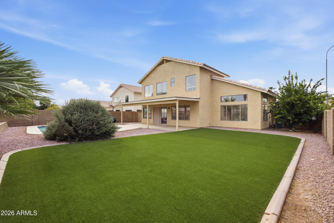
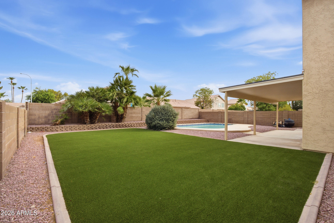
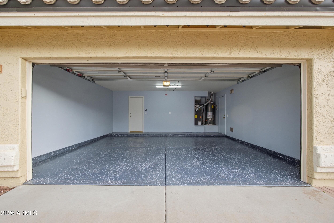
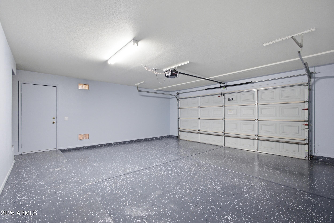
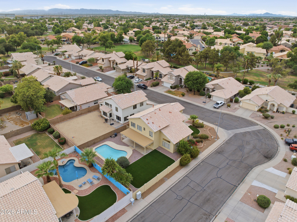
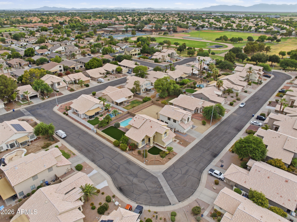
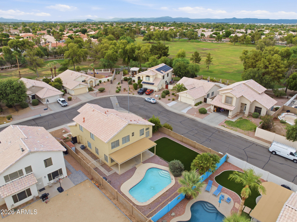
STUNNING FULLY REMODELED HOME IN HIGHLY DESIRABLE CLEMENTE RANCH! Situated on a premium corner lot, this beautifully updated 5-bedroom, 3-bath home offers exceptional quality and style. Grand entry with soaring ceilings, formal living and dining rooms, and a dramatic staircase. The designer kitchen features new white shaker cabinets, quartz countertops, stainless steel appliances, luxury vinyl flooring ( No Carpet ), new lighting, faucets, and plumbing fixtures. The inviting family room showcases a custom contemporary electric fireplace with an elegant marble-look surround. One bedroom and full bath downstairs. Upstairs features a luxurious primary suite with a freestanding soaking tub, separate walk-in shower, and walk-in closet, plus three additional bedrooms. Enjoy the private backyard with a sparkling pool, covered patio, turf, mature landscaping, epoxy garage floor, new roof, new A/C, newer water heater, and much more. Move-in ready in one of Chandler's most sought-after communities!
Property
Beds
5
Full Baths
3
1/2 Baths
None
Year Built
1994
Sq.Footage
2,337
Features
Features & Amenities
Interior
-
Other Interior Features
Double Vanity, Eat-in Kitchen, Vaulted Ceiling(s), Pantry
-
Total Bedrooms
5
-
Bathrooms
3
-
Basement YN
NO
-
Cooling YN
YES
-
Cooling
Central Air, Ceiling Fan(s)
-
Fireplace YN
YES
-
Heating YN
YES
-
Heating
Natural Gas
-
Pet friendly
N/A
Exterior
-
Garage
Yes
-
Garage spaces
2
-
Construction Materials
Stucco, Frame
-
Other Exterior Features
Private Yard, Storage
-
Parking
Direct Access
-
Patio and Porch Features
Patio
-
Pool
Yes
-
Pool Features
Outdoor Pool
Area & Lot
-
Lot Features
Corner Lot
-
Lot Size(acres)
0.18
-
Lot Size(square feet)
7,675
-
Property Type
Residential
-
Property Sub Type
Single Family Residence
Price
-
Sales Price
$699,900
-
Tax Amount
$2,560.6
-
Financing Options
Cash, Conventional, FHA, VA
-
Sq. Footage
2,337
-
Price/SqFt
$299
HOA
-
Association
YES
-
Association Fee
$290.72
-
Association Fee Frequency
Quarterly
-
Association Fee Includes
N/A
Property Resources
-
Horse Property
NO
School District
-
Elementary School
Chandler Unified District #80
-
Middle School
Bogle Junior High School
-
High School
Hamilton High School
Property Features
-
Stories
2
-
Ownership
Fee Simple
-
Sewer
Public Sewer
-
Tax Lot
67
-
Water Source
Public
Schedule
Schedule a Showing
Showing scheduled successfully.
Mortgage calculator
Estimate your monthly mortgage payment, including the principal and interest, property taxes, and HOA. Adjust the values to generate a more accurate rate.
Your payment
Principal and Interest:
$
Property taxes:
$
HOA fees:
$
Total loan payment:
$
Total interest amount:
$
Location
-
County
Maricopa
-
Elementary School
Chandler Unified District #80
-
Middle School
Bogle Junior High School
-
High School
Hamilton High School

Listing Courtesy of Arvin Roozkhosh , Realty ONE Group
RealHub Information is provided exclusively for consumers' personal, non-commercial use, and it may not be used for any purpose other than to identify prospective properties consumers may be interested in purchasing. All information deemed reliable but not guaranteed and should be independently verified. All properties are subject to prior sale, change or withdrawal. RealHub website owner shall not be responsible for any typographical errors, misinformation, misprints and shall be held totally harmless.

Kelly Hammer
Associate Broker / Realtor®
Call Kelly today to schedule a private showing.
Phone (520) 227-5144
Email Kelly@MandyGoldTeam.com

* Listings on this website come from the FMLS IDX Compilation and may be held by brokerage firms other than the owner of this website. The listing brokerage is identified in any listing details. Information is deemed reliable but is not guaranteed. If you believe any FMLS listing contains material that infringes your copyrighted work please click here to review our DMCA policy and learn how to submit a takedown request.© 2024 FMLS.
Properties
Related properties
Chandler
1436 E KENT Avenue
4 Beds
2 Baths
2,113 Sq.Ft.
$579,000
MLS#: 7050889
Chandler
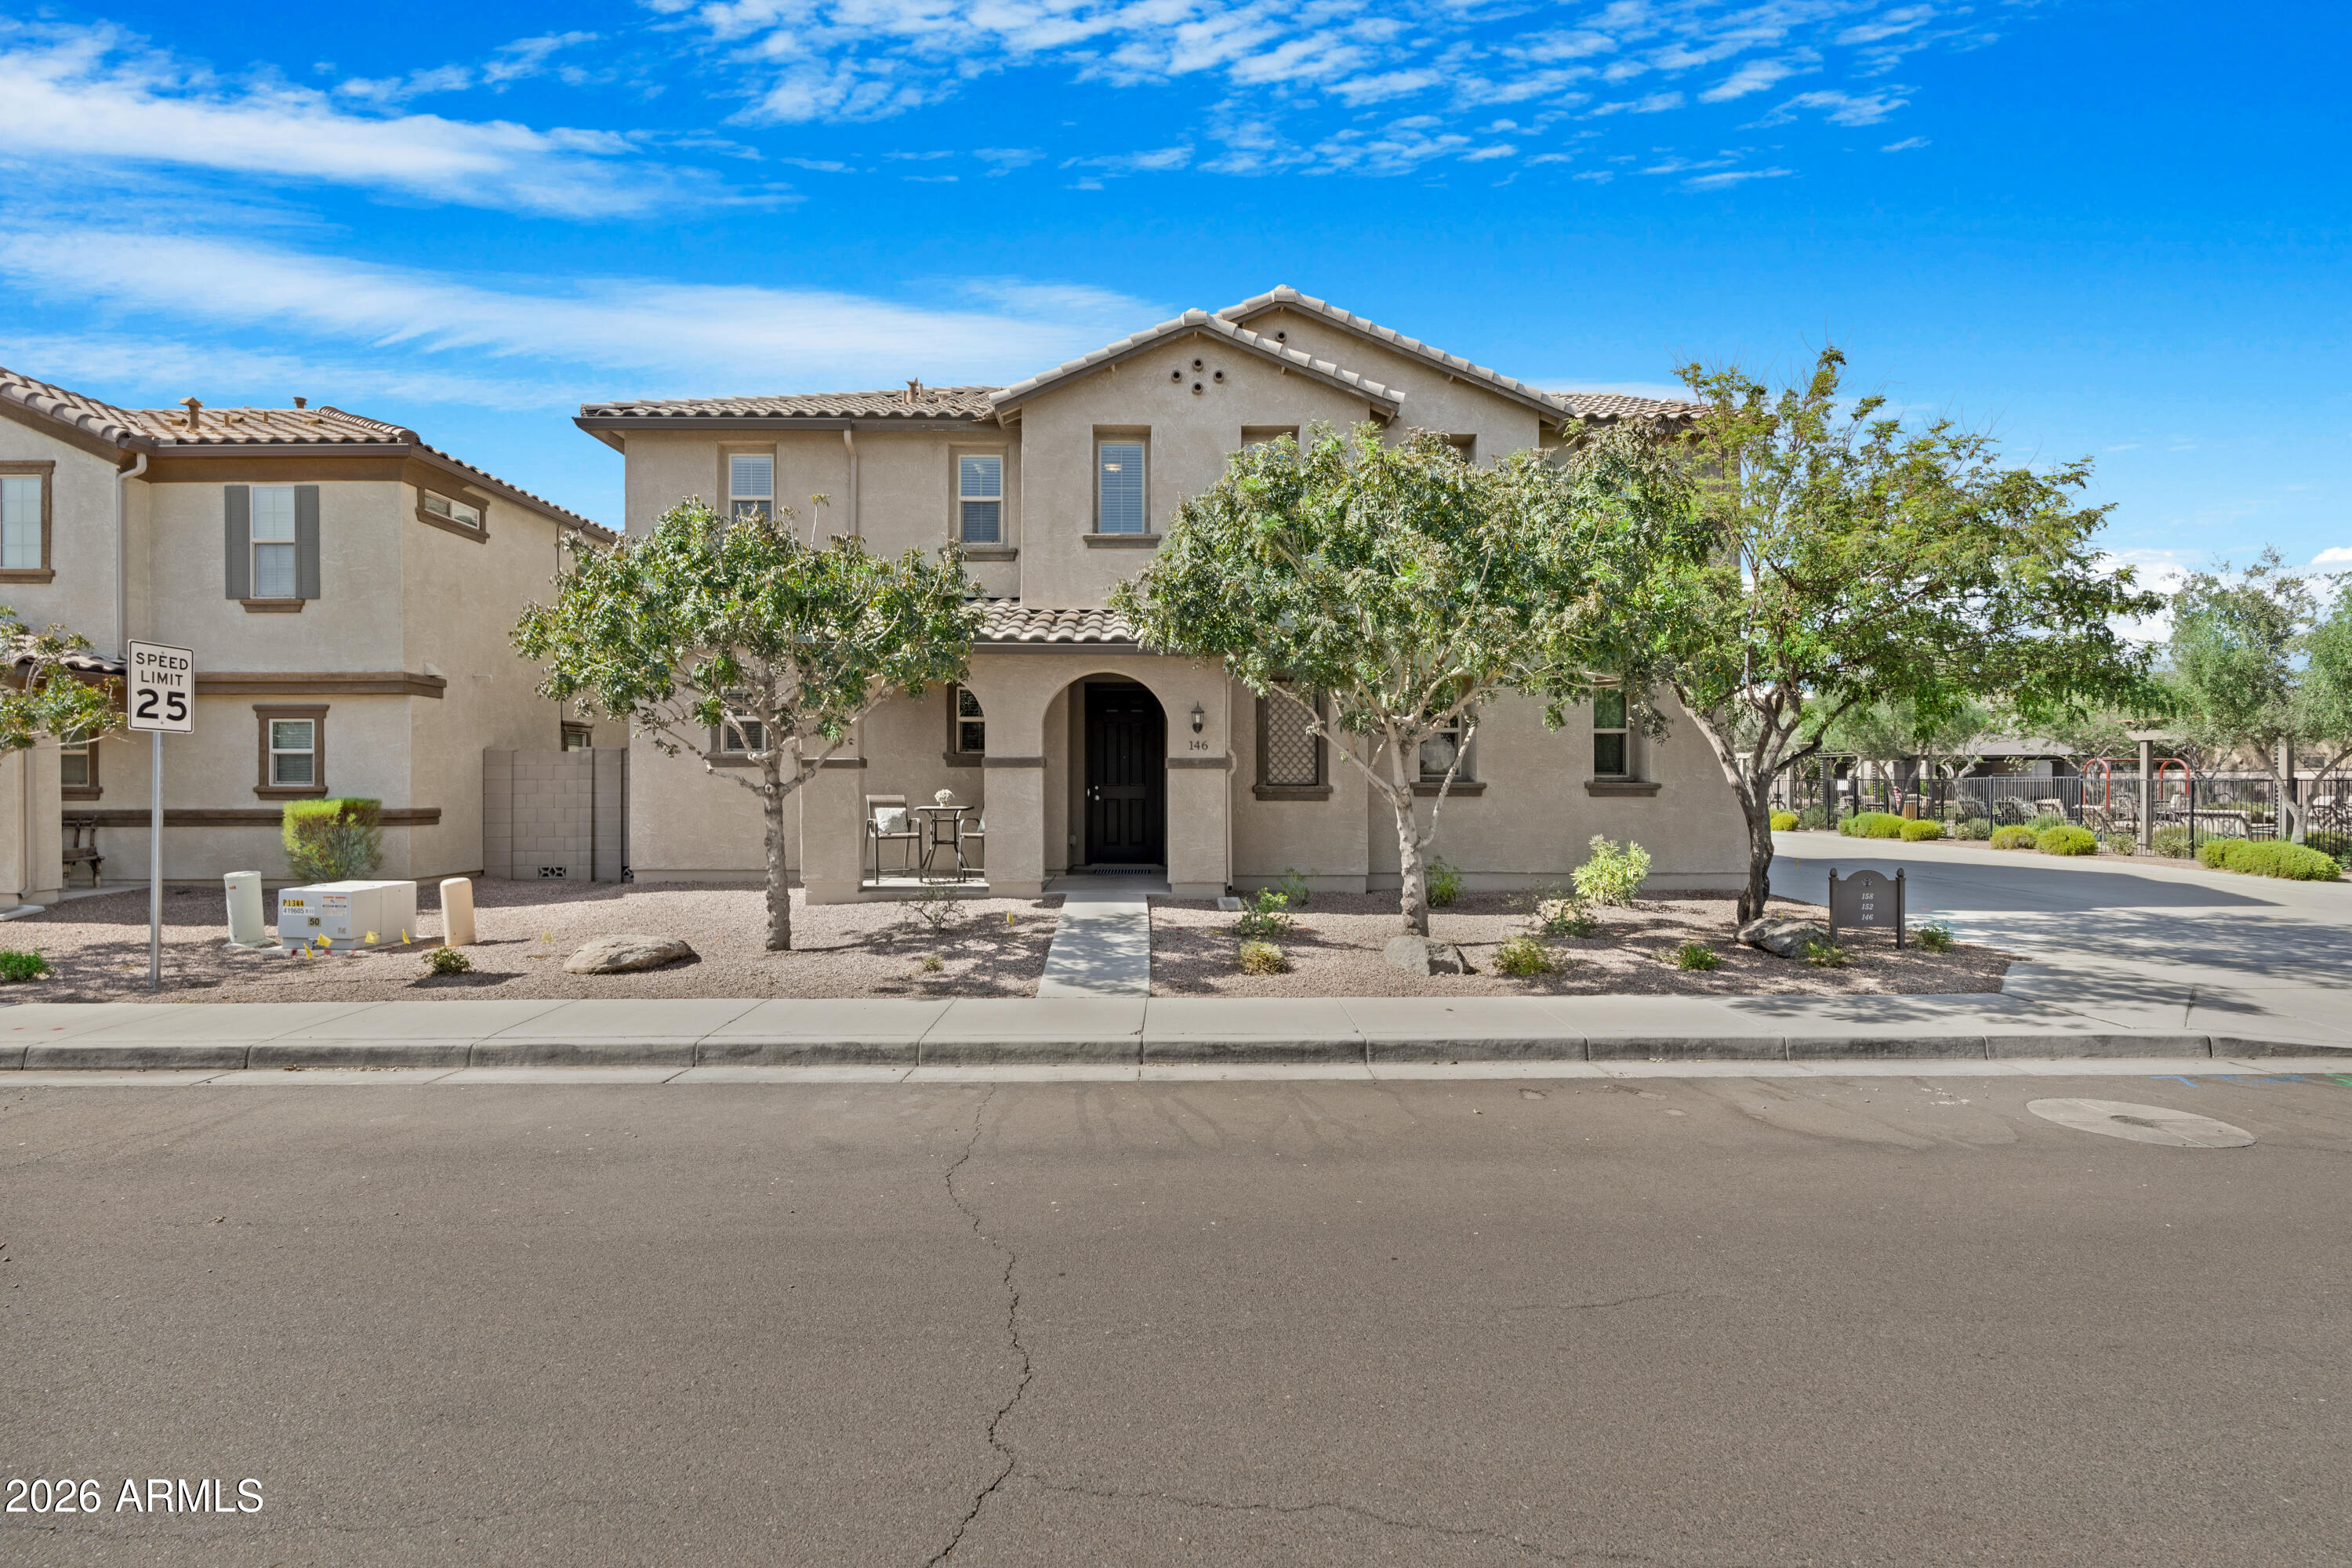
146 E BLUEJAY Drive
4 Beds
2 Baths
2,271 Sq.Ft.
$589,000
MLS#: 7053196
Chandler
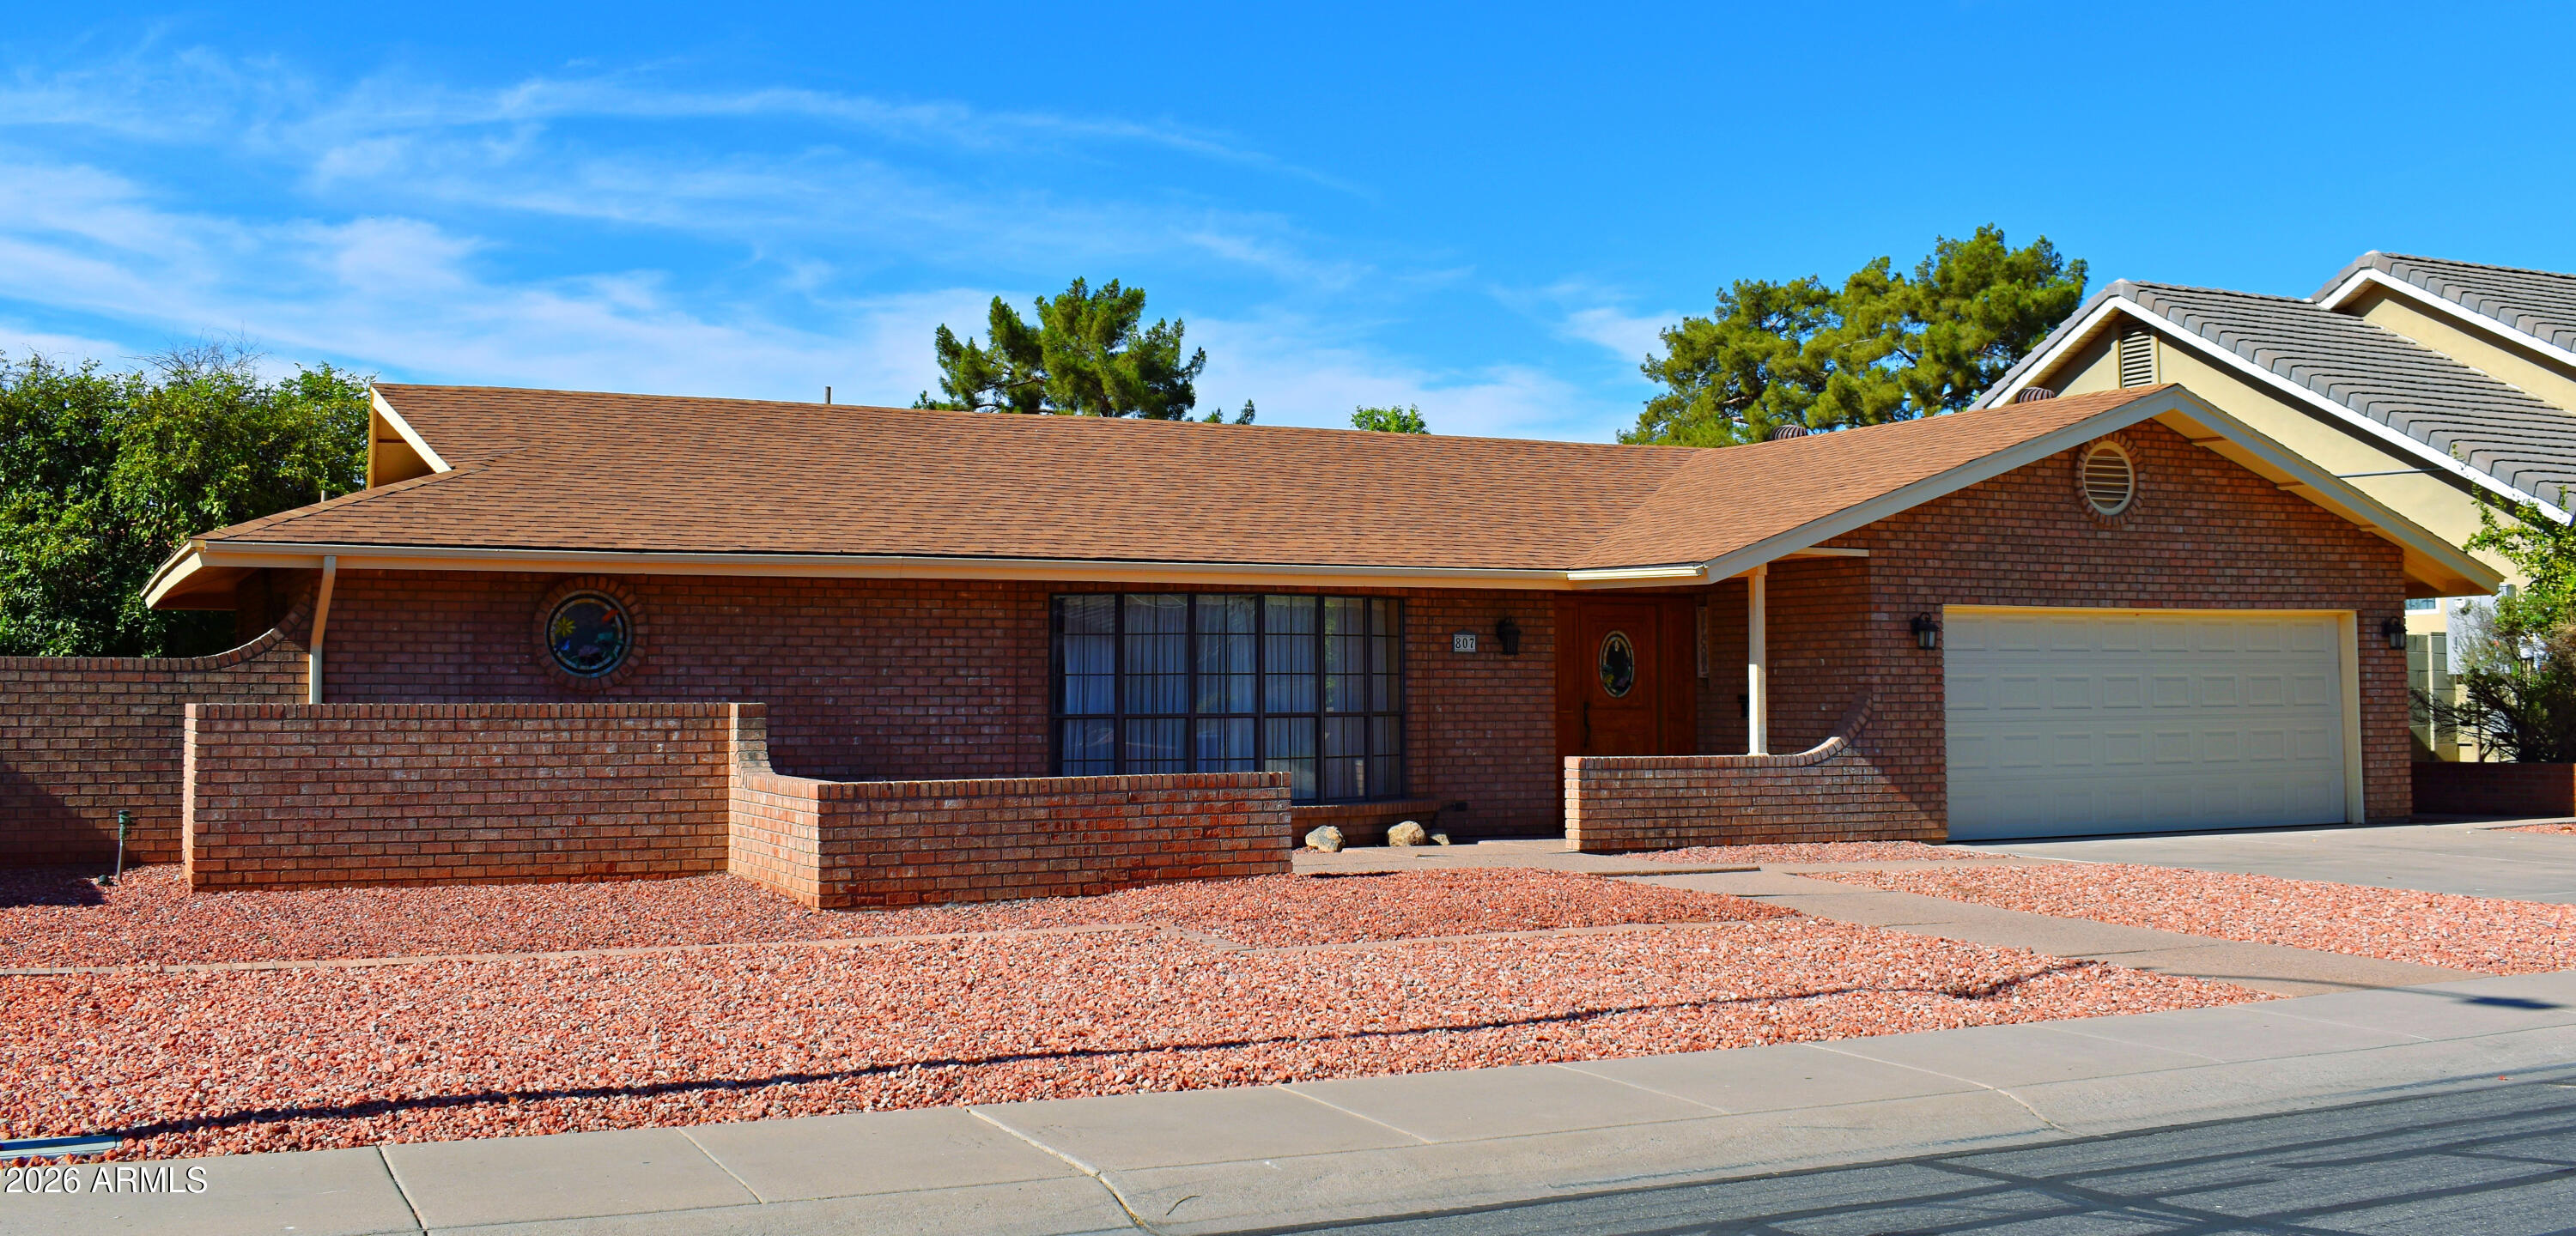
807 W DETROIT Street
3 Beds
2 Baths
2,370 Sq.Ft.
$674,500
MLS#: 7050265
Chandler
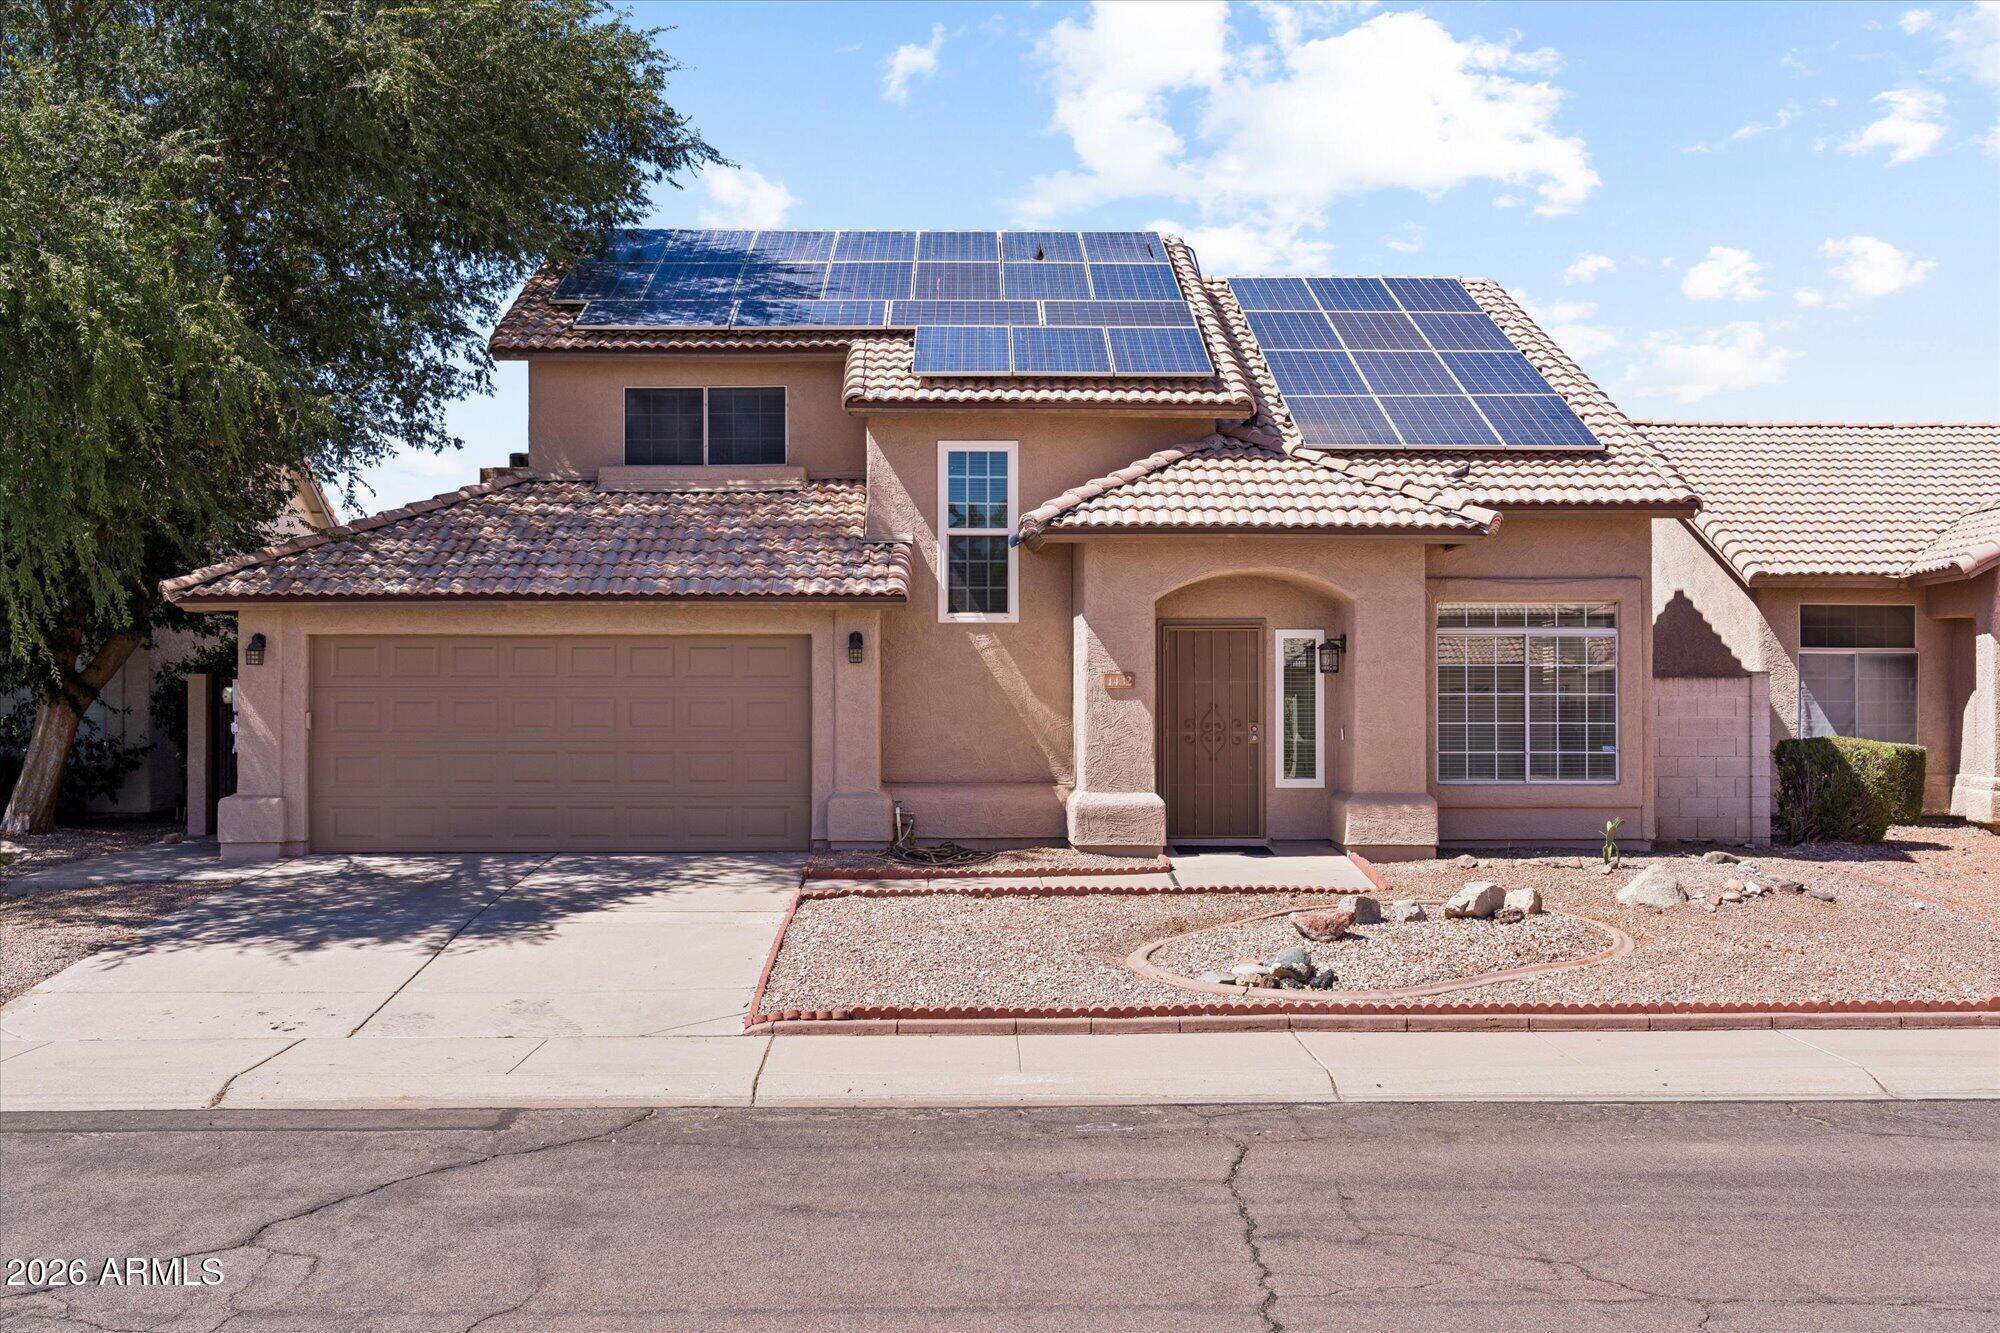
1432 W PARK Avenue
4 Beds
3 Baths
2,562 Sq.Ft.
$635,000
MLS#: 7051058
Chandler
1942 S Sycamore Place
3 Beds
2 Baths
2,160 Sq.Ft.
$560,000
MLS#: 7048118
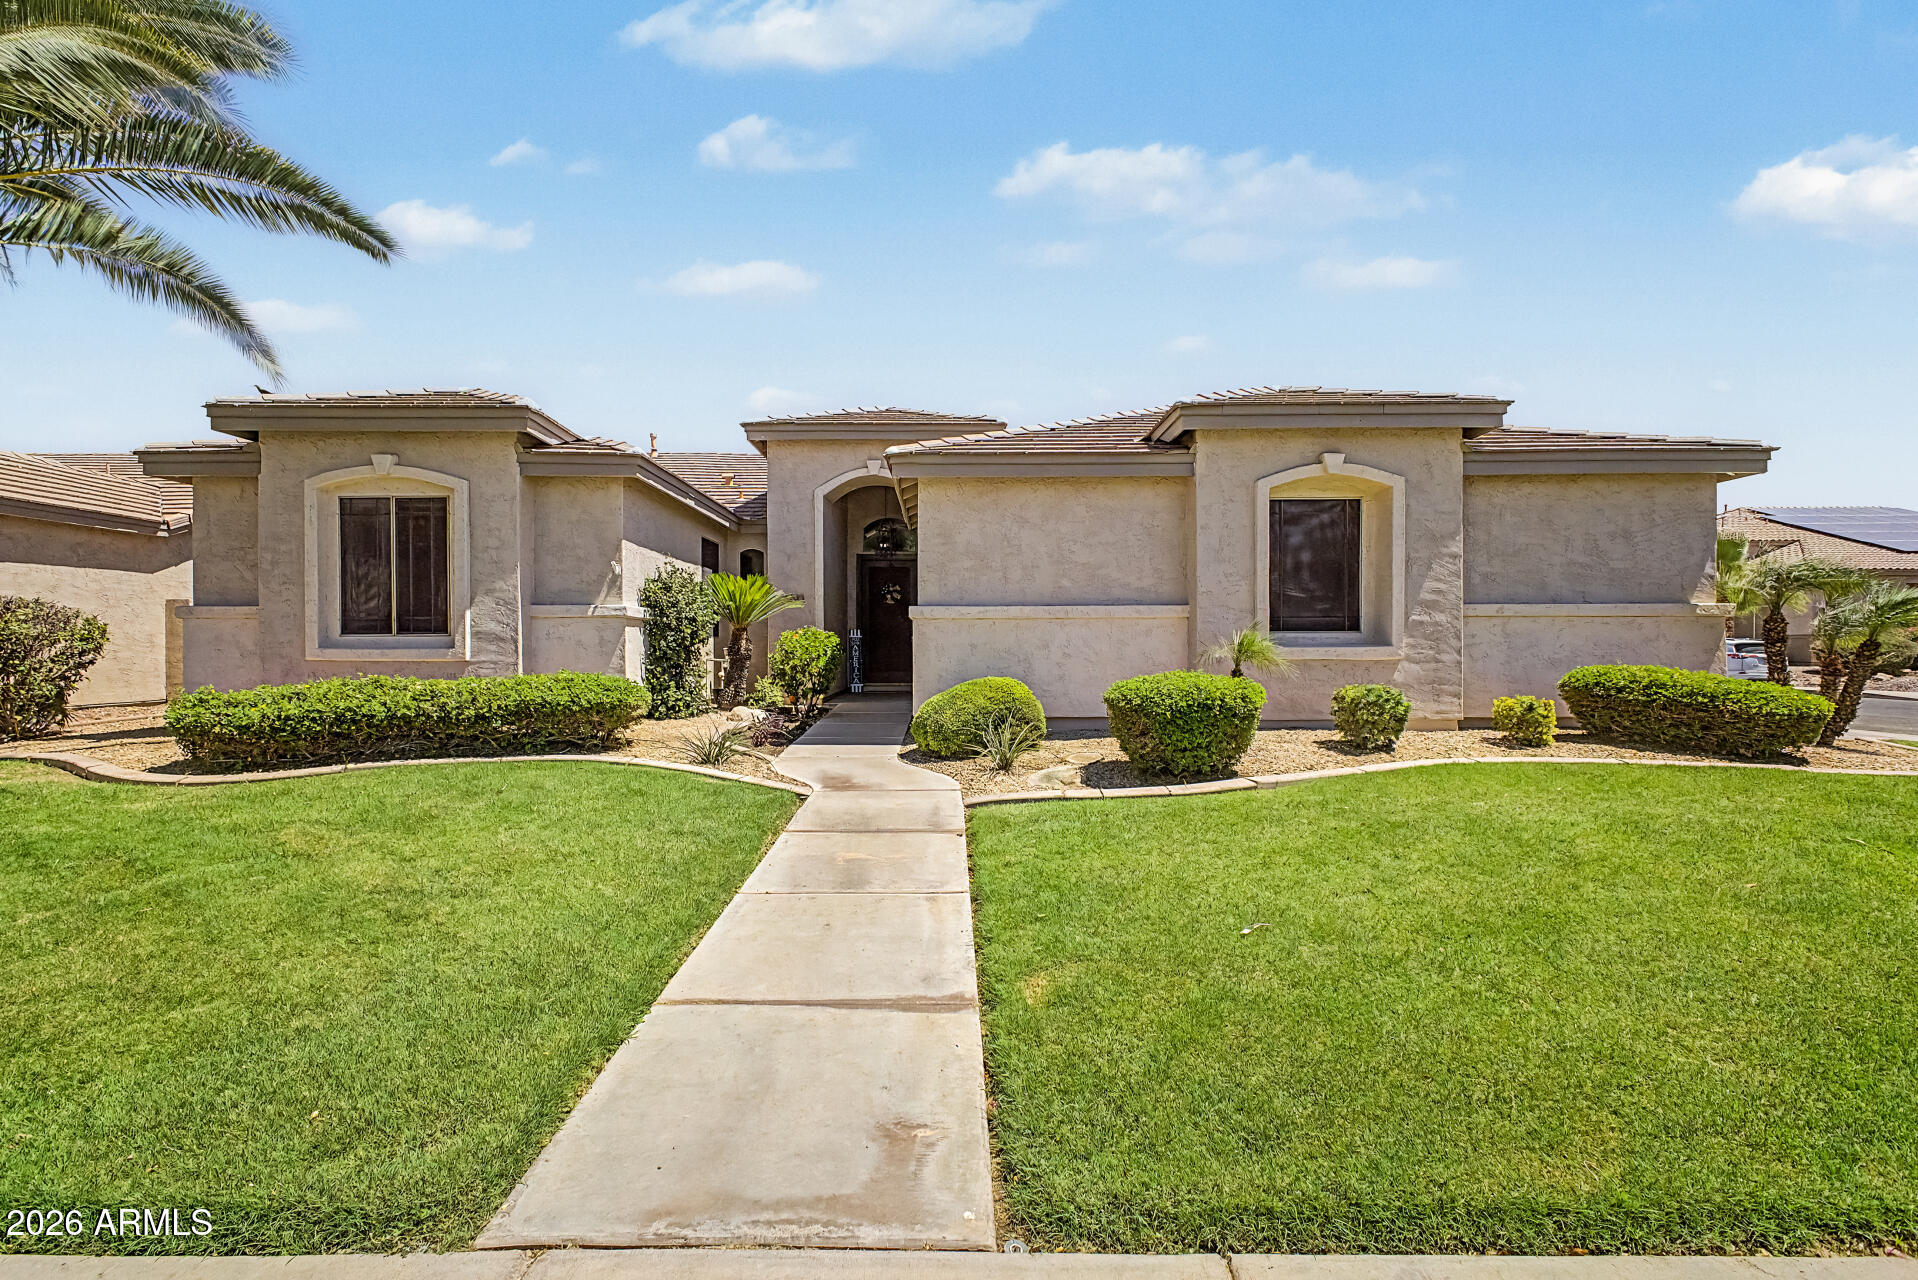
Chandler
604 W GOLDFINCH Way
4 Beds
2 Baths
2,257 Sq.Ft.
$765,000
MLS#: 7048898
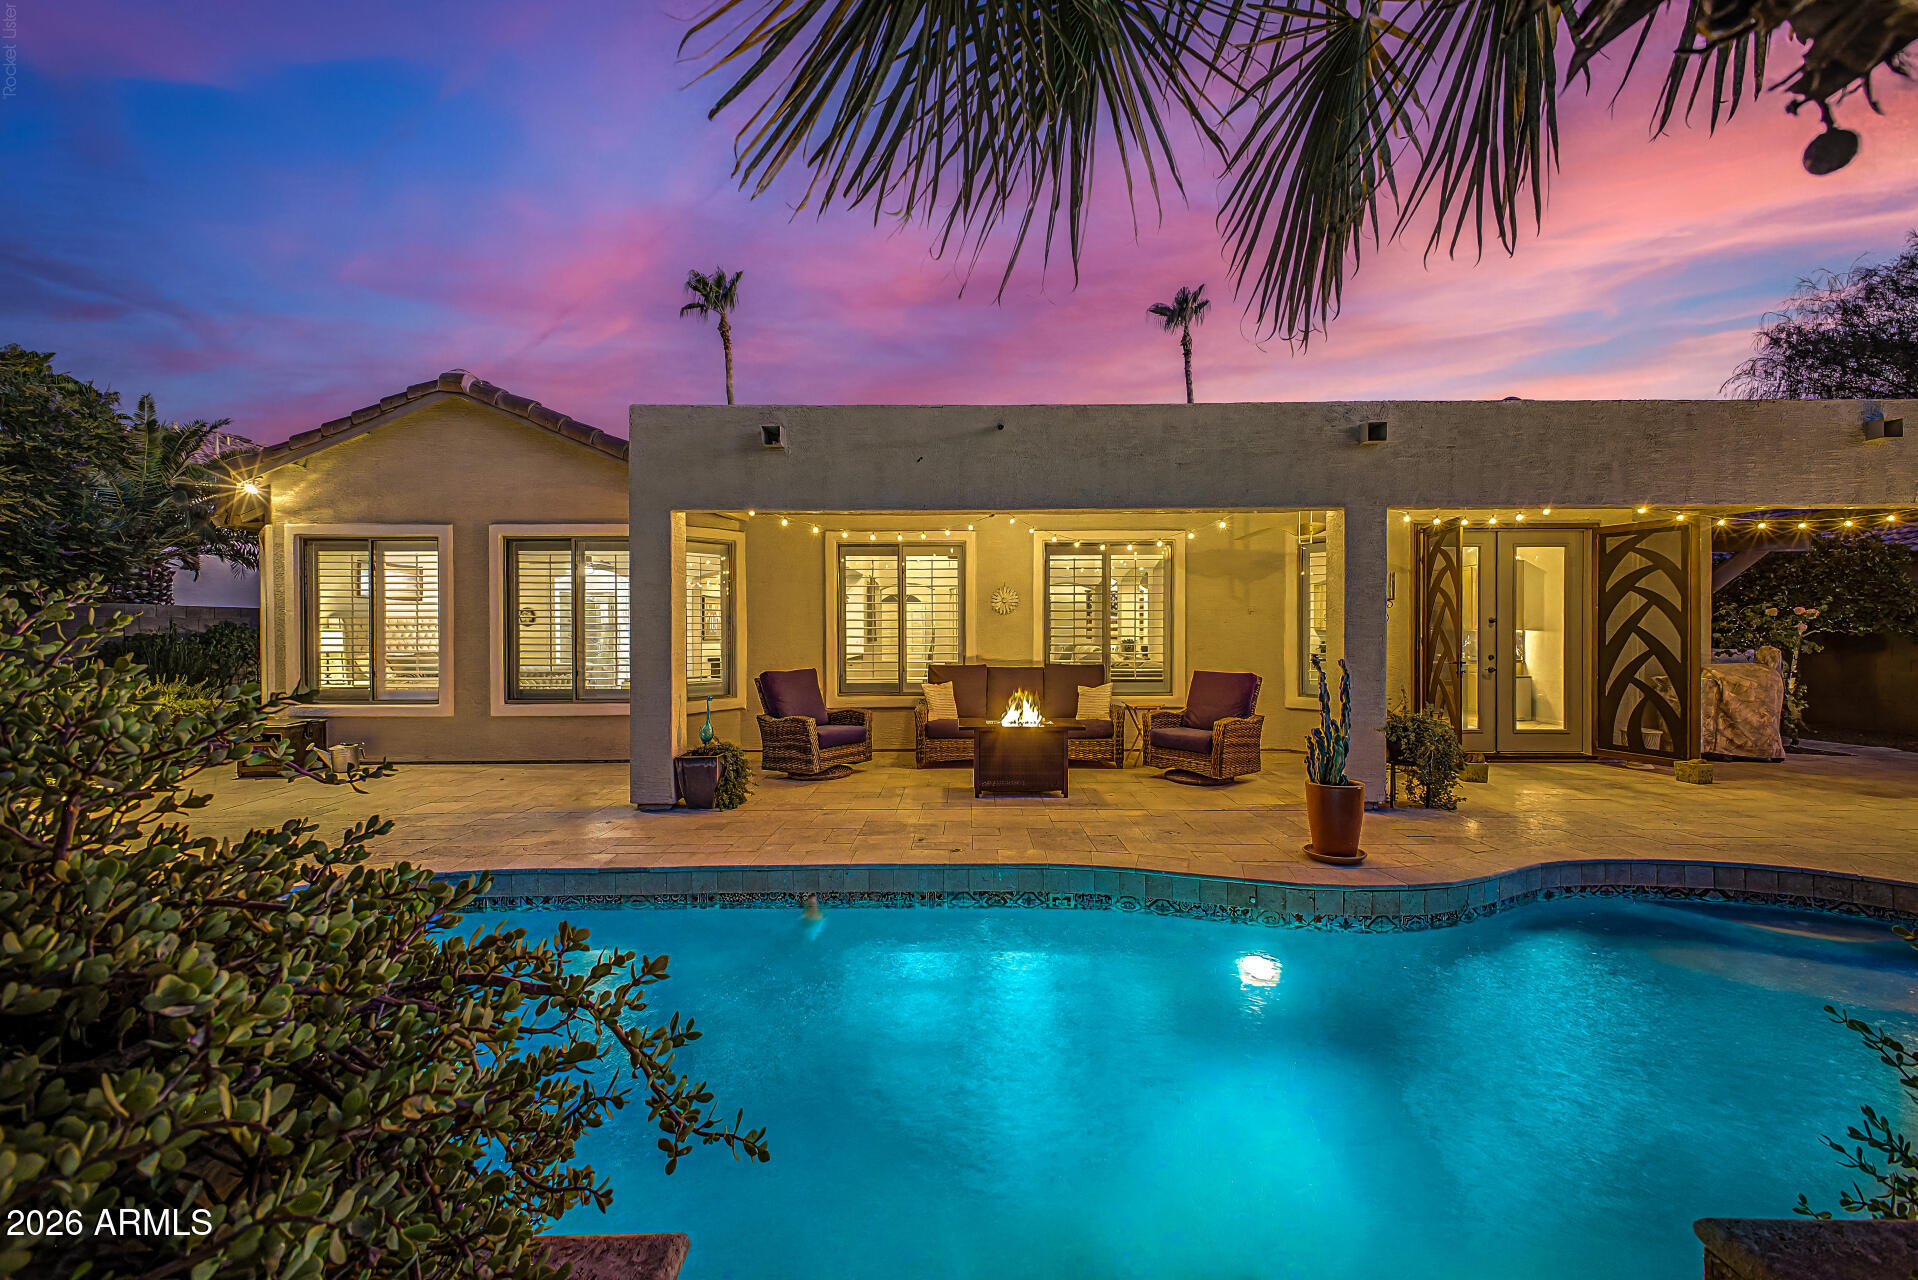
Chandler
1748 E IRIS Drive
3 Beds
2 Baths
2,408 Sq.Ft.
$739,900
MLS#: 7048618
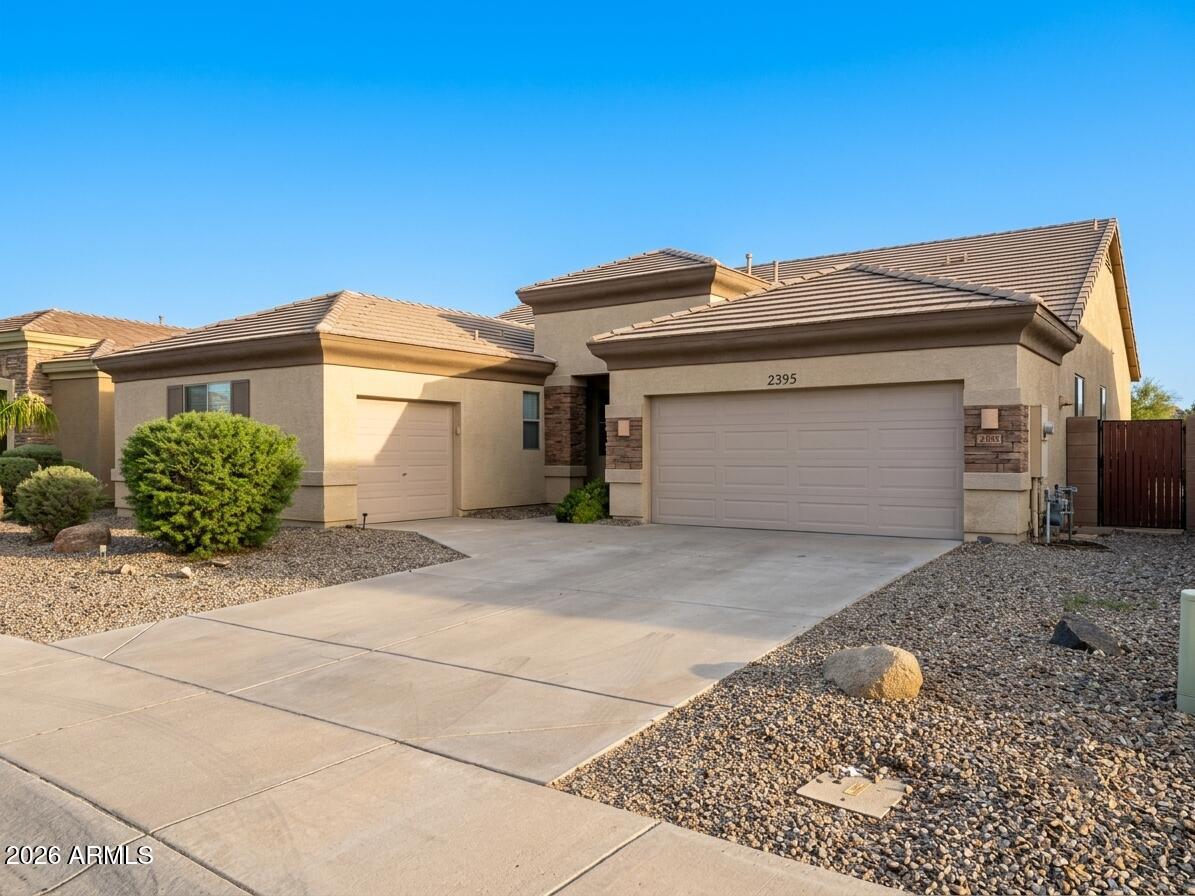
Chandler
2395 S WHETSTONE Place
4 Beds
2 Baths
2,149 Sq.Ft.
$585,000
MLS#: 7047478
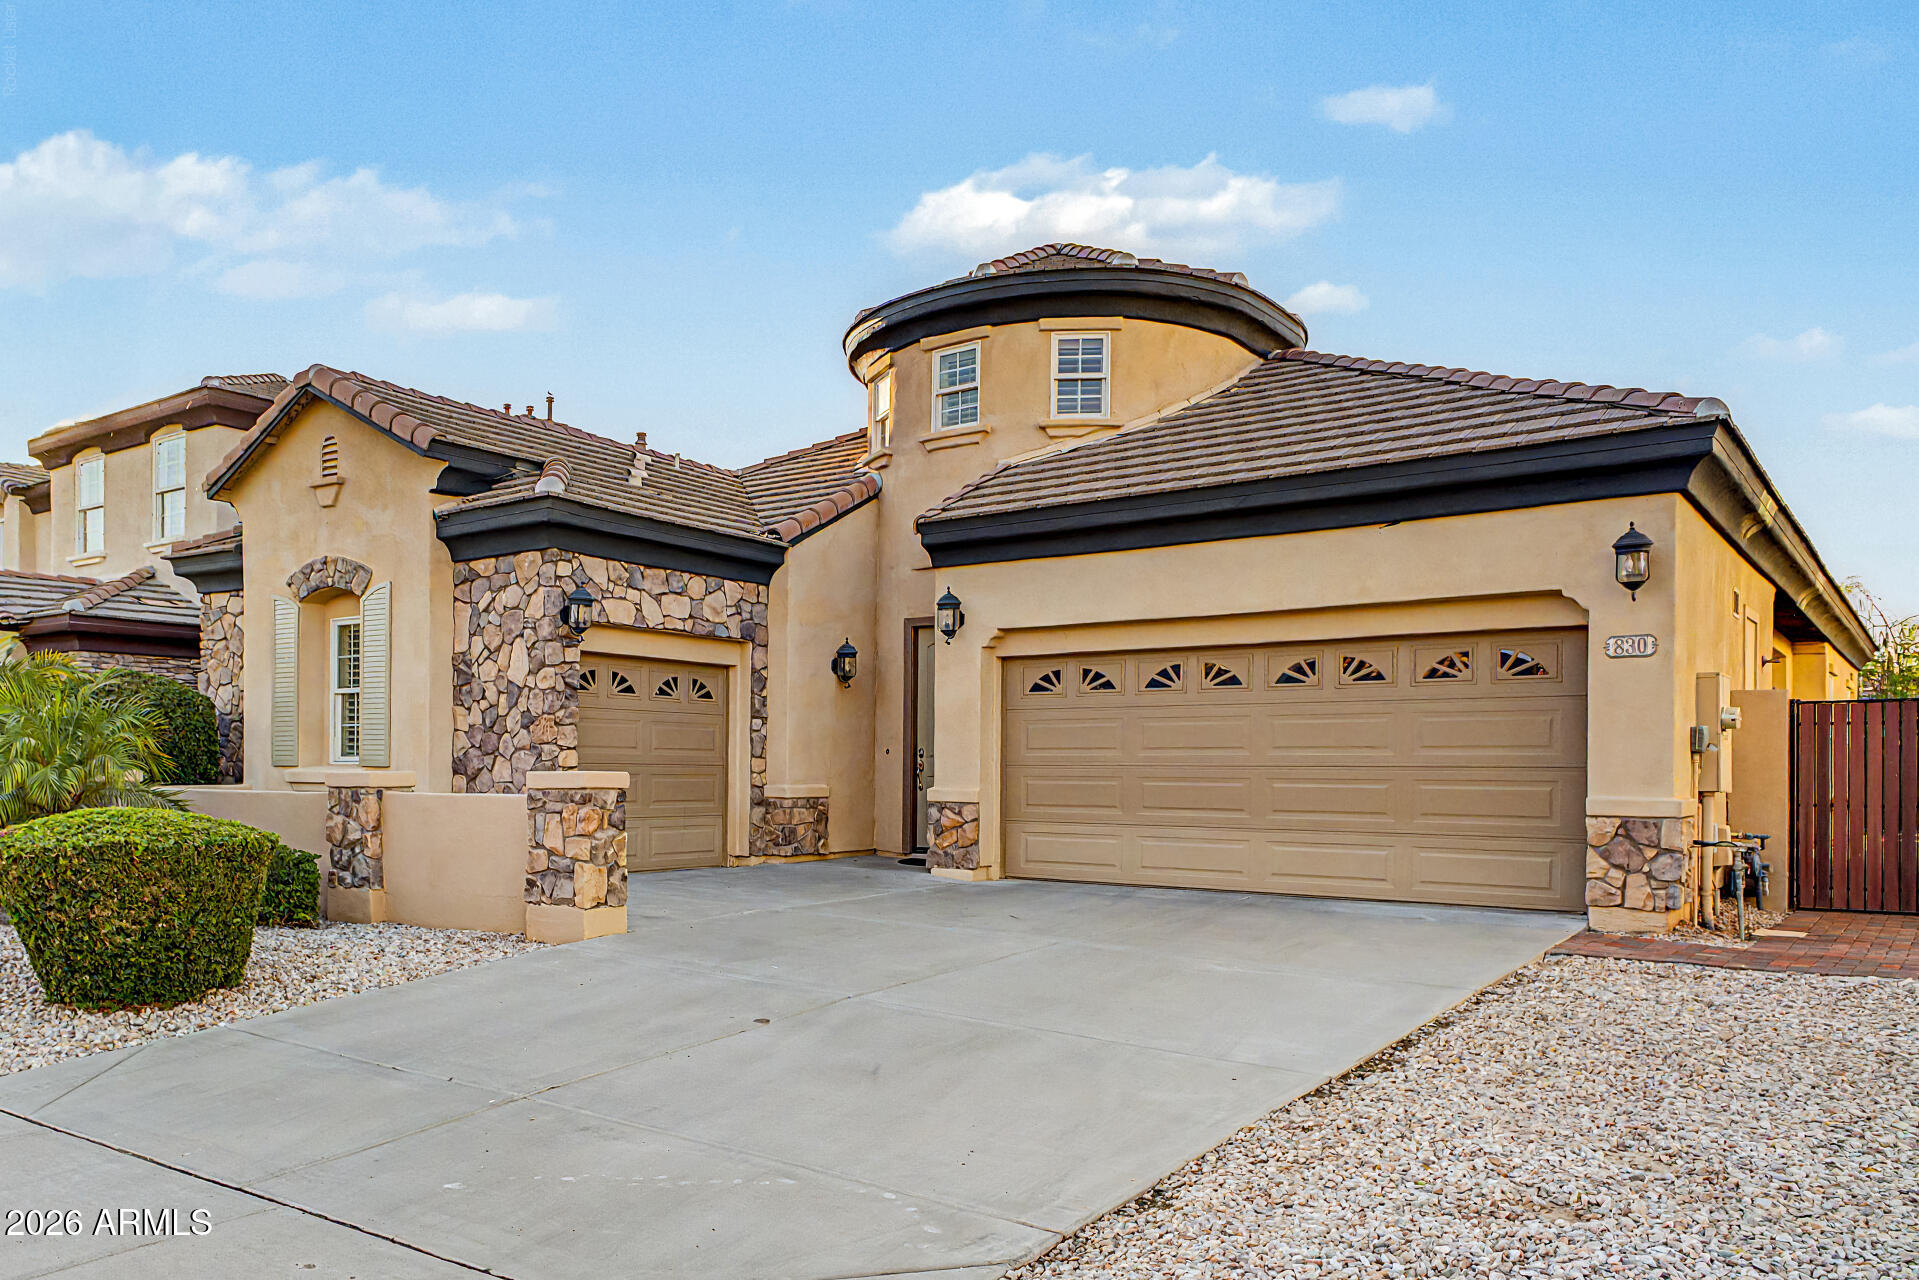
Chandler
830 E Canyon Way
3 Beds
2 Baths
3,011 Sq.Ft.
$749,900
MLS#: 7047121
