
19671 E JEANNA Court
Queen Creek, AZ 85142
About
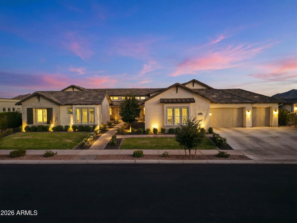
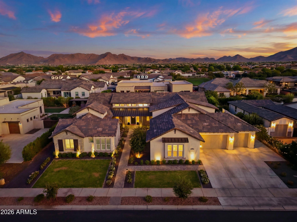
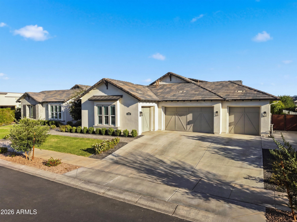
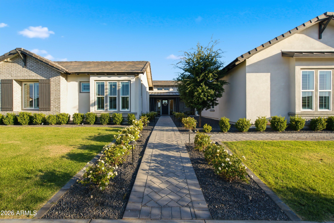
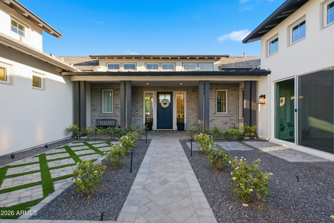
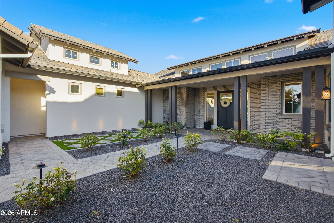
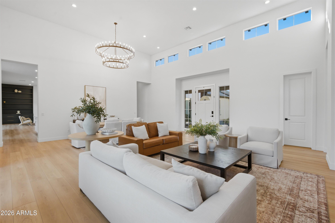
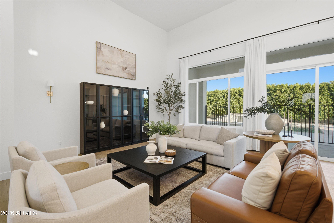
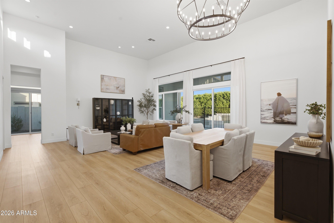
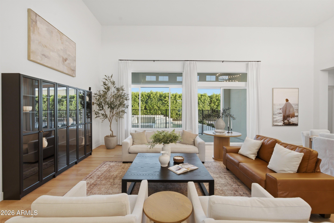
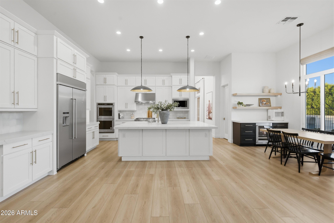
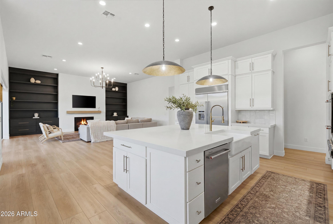
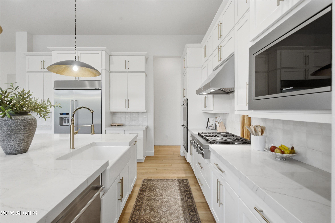
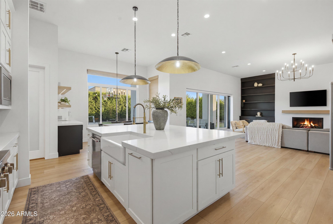
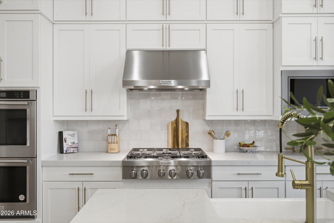
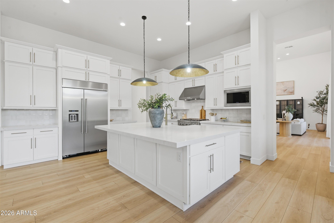
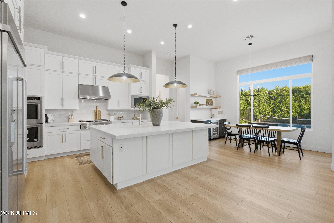
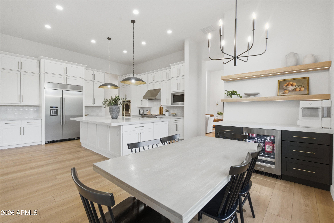
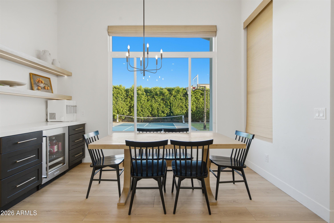
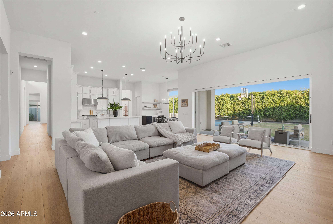
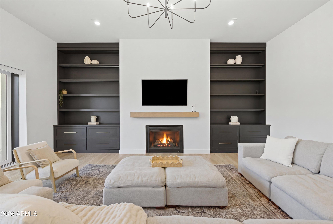
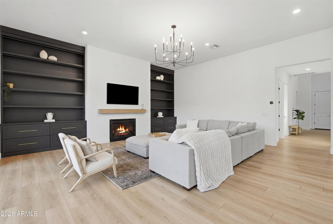
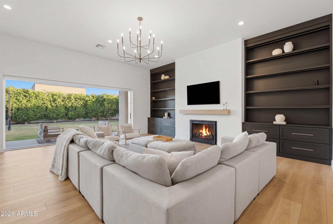
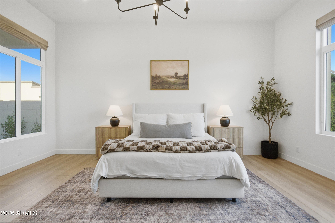
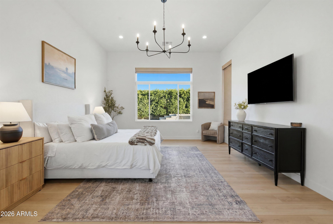
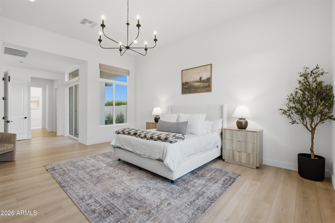
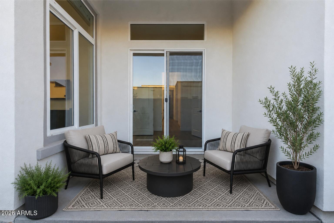
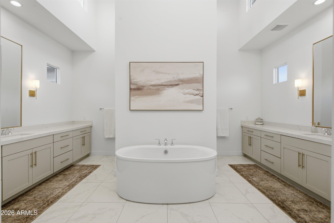
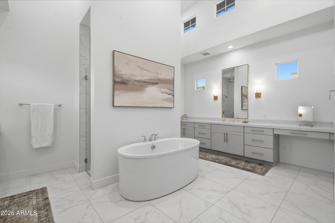
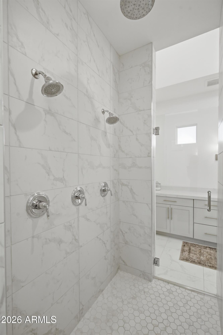
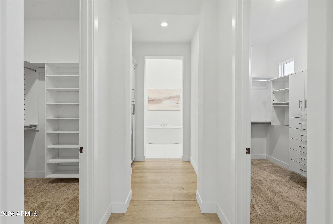
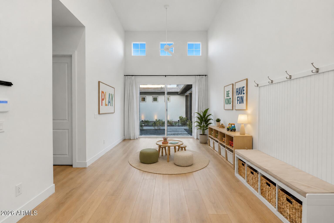
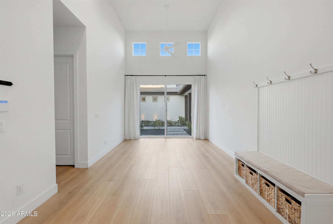
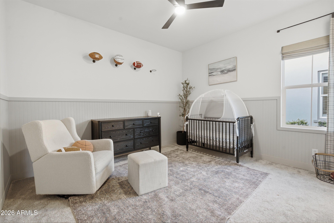
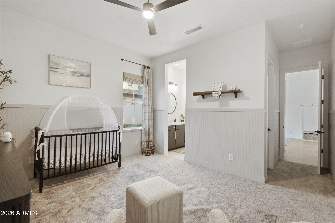
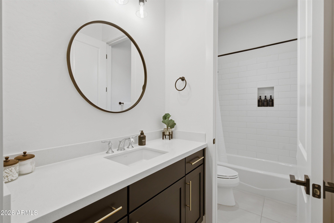
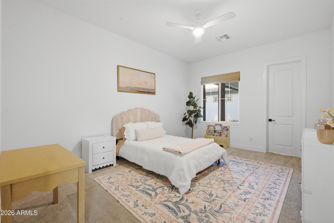
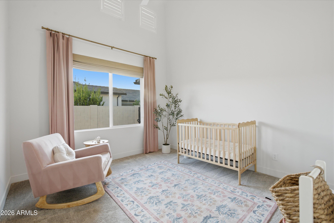
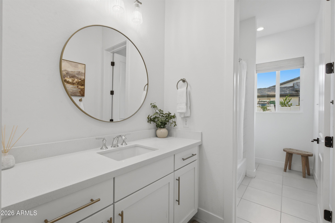
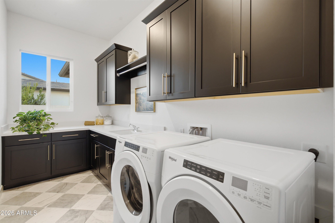
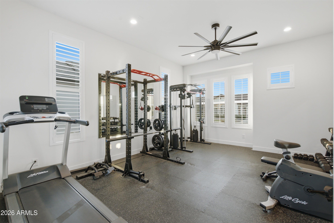
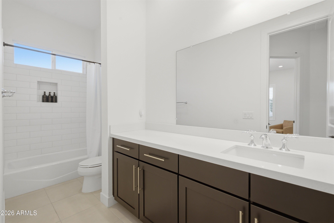
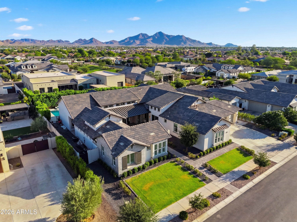
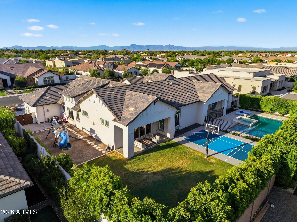
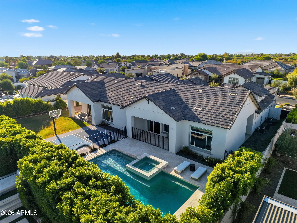
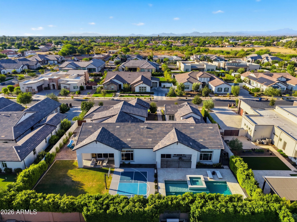
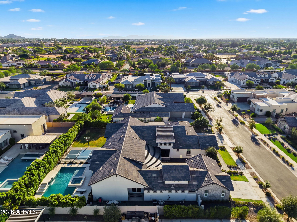
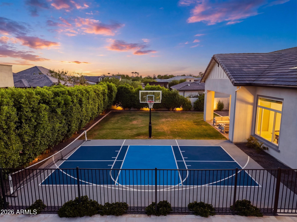
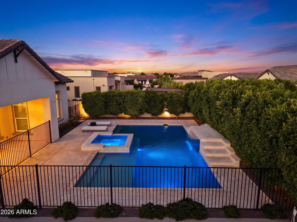
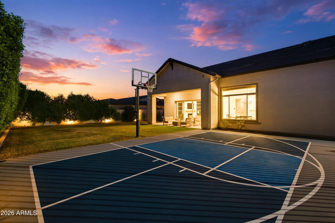
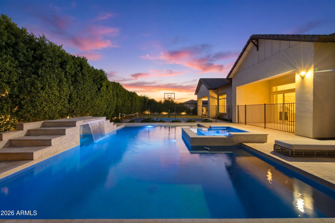
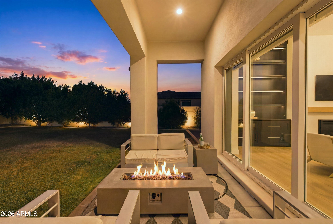
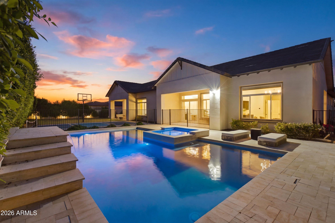
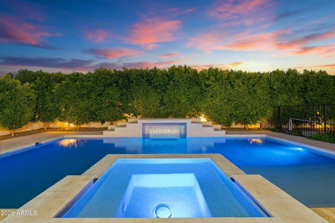
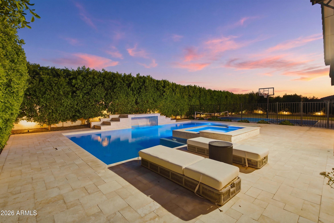
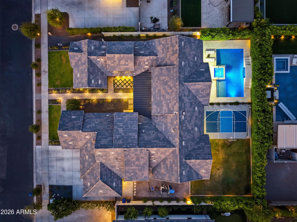
EXTRAORDINARY OPPORTUNITY... Experience luxury living at its finest in this exceptional estate nestled within the exclusive gated community of Whitewing at Whisper Ranch. Extensively enhanced with over $475,000 in post-construction upgrades, this residence delivers an unmatched combination of elegance, comfort, and resort-style amenities. Every detail has been thoughtfully curated, from the premium Provenza luxury vinyl plank flooring that flows throughout the home to the custom built-ins, designer lighting, upgraded ceiling fans, motorized shades, Roman shades, and plantation shutters that elevate each living space. Designed to impress, the chef's kitchen offers premium KitchenAid appliances, quartz countertops, abundant cabinetry, a spacious walk-in pantry, and a beautifully crafte breakfast nook featuring custom cabinetry and a built-in beverage refrigerator. The open-concept design creates an effortless connection between the kitchen, great room, and outdoor living areas, making this home ideal for entertaining and everyday living. The backyard is nothing short of spectacular. Following the home's completion, nearly $200,000 was invested to create a private outdoor retreat featuring a custom heated pool and spa, expansive sandblasted travertine decking, elegant black iron fencing, a spacious Baja shelf, dramatic grotto, professional landscape lighting, and over $50,000 in lush front and rear landscaping. A private basketball and pickleball court adds yet another level of recreation to this incredible property. The spacious floor plan offers 5 bedrooms, 4.5 bathrooms, and a private detached casita, providing exceptional flexibility for guests, multigenerational living, or a dedicated office or studio. The oversized four-car garage has been upgraded with epoxy flooring and an EV charging station. Situated in one of Queen Creek's premier gated communities, residents enjoy beautifully maintained parks, greenbelts, and outstanding convenience to shopping, dining, entertainment, and everyday amenities. Luxury homes with this level of customization rarely come to market. Every major improvement has already been completed, allowing the next owner to simply move in and enjoy an exceptional Arizona lifestyle.
Property
Beds
5
Full Baths
4
1/2 Baths
1
Year Built
2022
Sq.Footage
5,008
Features
Features & Amenities
Interior
-
Other Interior Features
High Speed Internet, Double Vanity, Eat-in Kitchen, Kitchen Island, Pantry, High Ceilings
-
Total Bedrooms
5
-
Bathrooms
4
-
1/2 Bathrooms
1
-
Basement YN
NO
-
Cooling YN
YES
-
Cooling
Central Air
-
Fireplace YN
YES
-
Heating YN
YES
-
Heating
Natural Gas
-
Pet friendly
N/A
Exterior
-
Garage
Yes
-
Garage spaces
4
-
Construction Materials
Brick Veneer, Stucco, Frame
-
Parking
Electric Vehicle Charging Station(s)
-
Patio and Porch Features
Patio
-
Pool
Yes
-
Pool Features
Heated, Outdoor Pool
Area & Lot
-
Lot Features
Sprinklers In Rear, Sprinklers In Front
-
Lot Size(acres)
0.44
-
Lot Size(square feet)
19,260
-
Property Type
Residential
-
Property Sub Type
Single Family Residence
Price
-
Sales Price
$2,250,000
-
Tax Amount
$6,722
-
Financing Options
Cash, Conventional, FHA, VA
-
Sq. Footage
5,008
-
Price/SqFt
$449
HOA
-
Association
YES
-
Association Fee
$395
-
Association Fee Frequency
Monthly
-
Association Fee Includes
N/A
Property Resources
-
Horse Property
NO
School District
-
Elementary School
Queen Creek Unified District
-
Middle School
Newell Barney College Preparatory School
-
High School
Crismon High School
Property Features
-
Stories
1
-
Ownership
Fee Simple
-
Sewer
Public Sewer
-
Tax Lot
51
-
Water Source
Public
Schedule
Schedule a Showing
Showing scheduled successfully.
Mortgage calculator
Estimate your monthly mortgage payment, including the principal and interest, property taxes, and HOA. Adjust the values to generate a more accurate rate.
Your payment
Principal and Interest:
$
Property taxes:
$
HOA fees:
$
Total loan payment:
$
Total interest amount:
$
Location
-
County
Maricopa
-
Elementary School
Queen Creek Unified District
-
Middle School
Newell Barney College Preparatory School
-
High School
Crismon High School

Listing Courtesy of Ailin Sidney , Citiea
RealHub Information is provided exclusively for consumers' personal, non-commercial use, and it may not be used for any purpose other than to identify prospective properties consumers may be interested in purchasing. All information deemed reliable but not guaranteed and should be independently verified. All properties are subject to prior sale, change or withdrawal. RealHub website owner shall not be responsible for any typographical errors, misinformation, misprints and shall be held totally harmless.

Kelly Hammer
Associate Broker / Realtor®
Call Kelly today to schedule a private showing.
Phone (520) 227-5144
Email Kelly@MandyGoldTeam.com

* Listings on this website come from the FMLS IDX Compilation and may be held by brokerage firms other than the owner of this website. The listing brokerage is identified in any listing details. Information is deemed reliable but is not guaranteed. If you believe any FMLS listing contains material that infringes your copyrighted work please click here to review our DMCA policy and learn how to submit a takedown request.© 2024 FMLS.
Properties
Related properties
Queen Creek
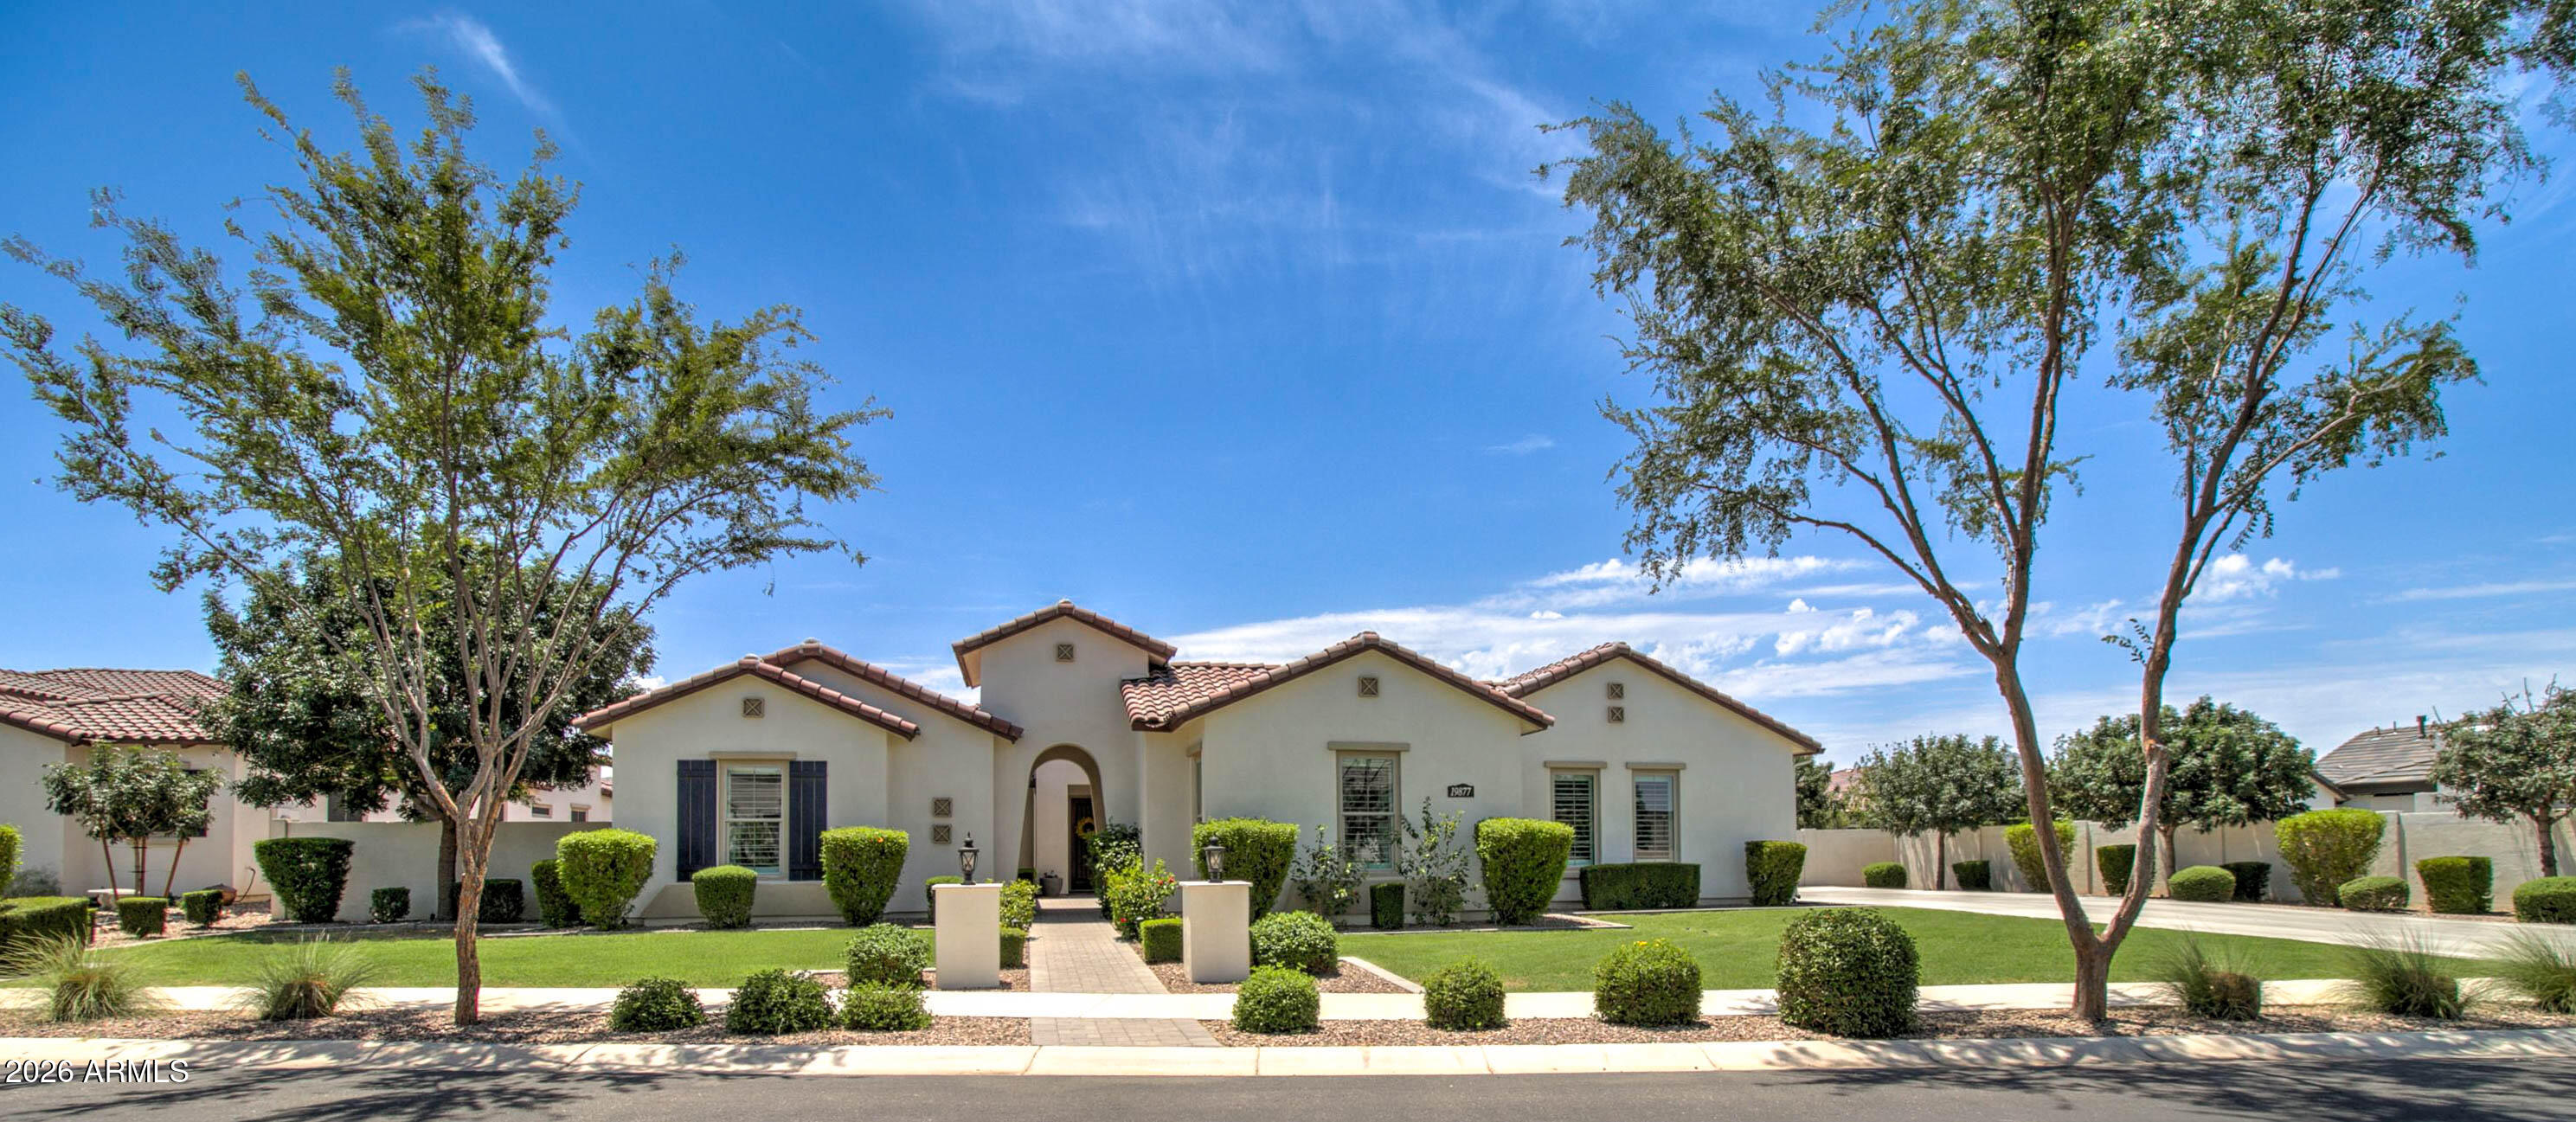
19877 E NATALIE Way
5 Beds
4 Baths
4,339 Sq.Ft.
$1,950,000
MLS#: 7055433
Queen Creek
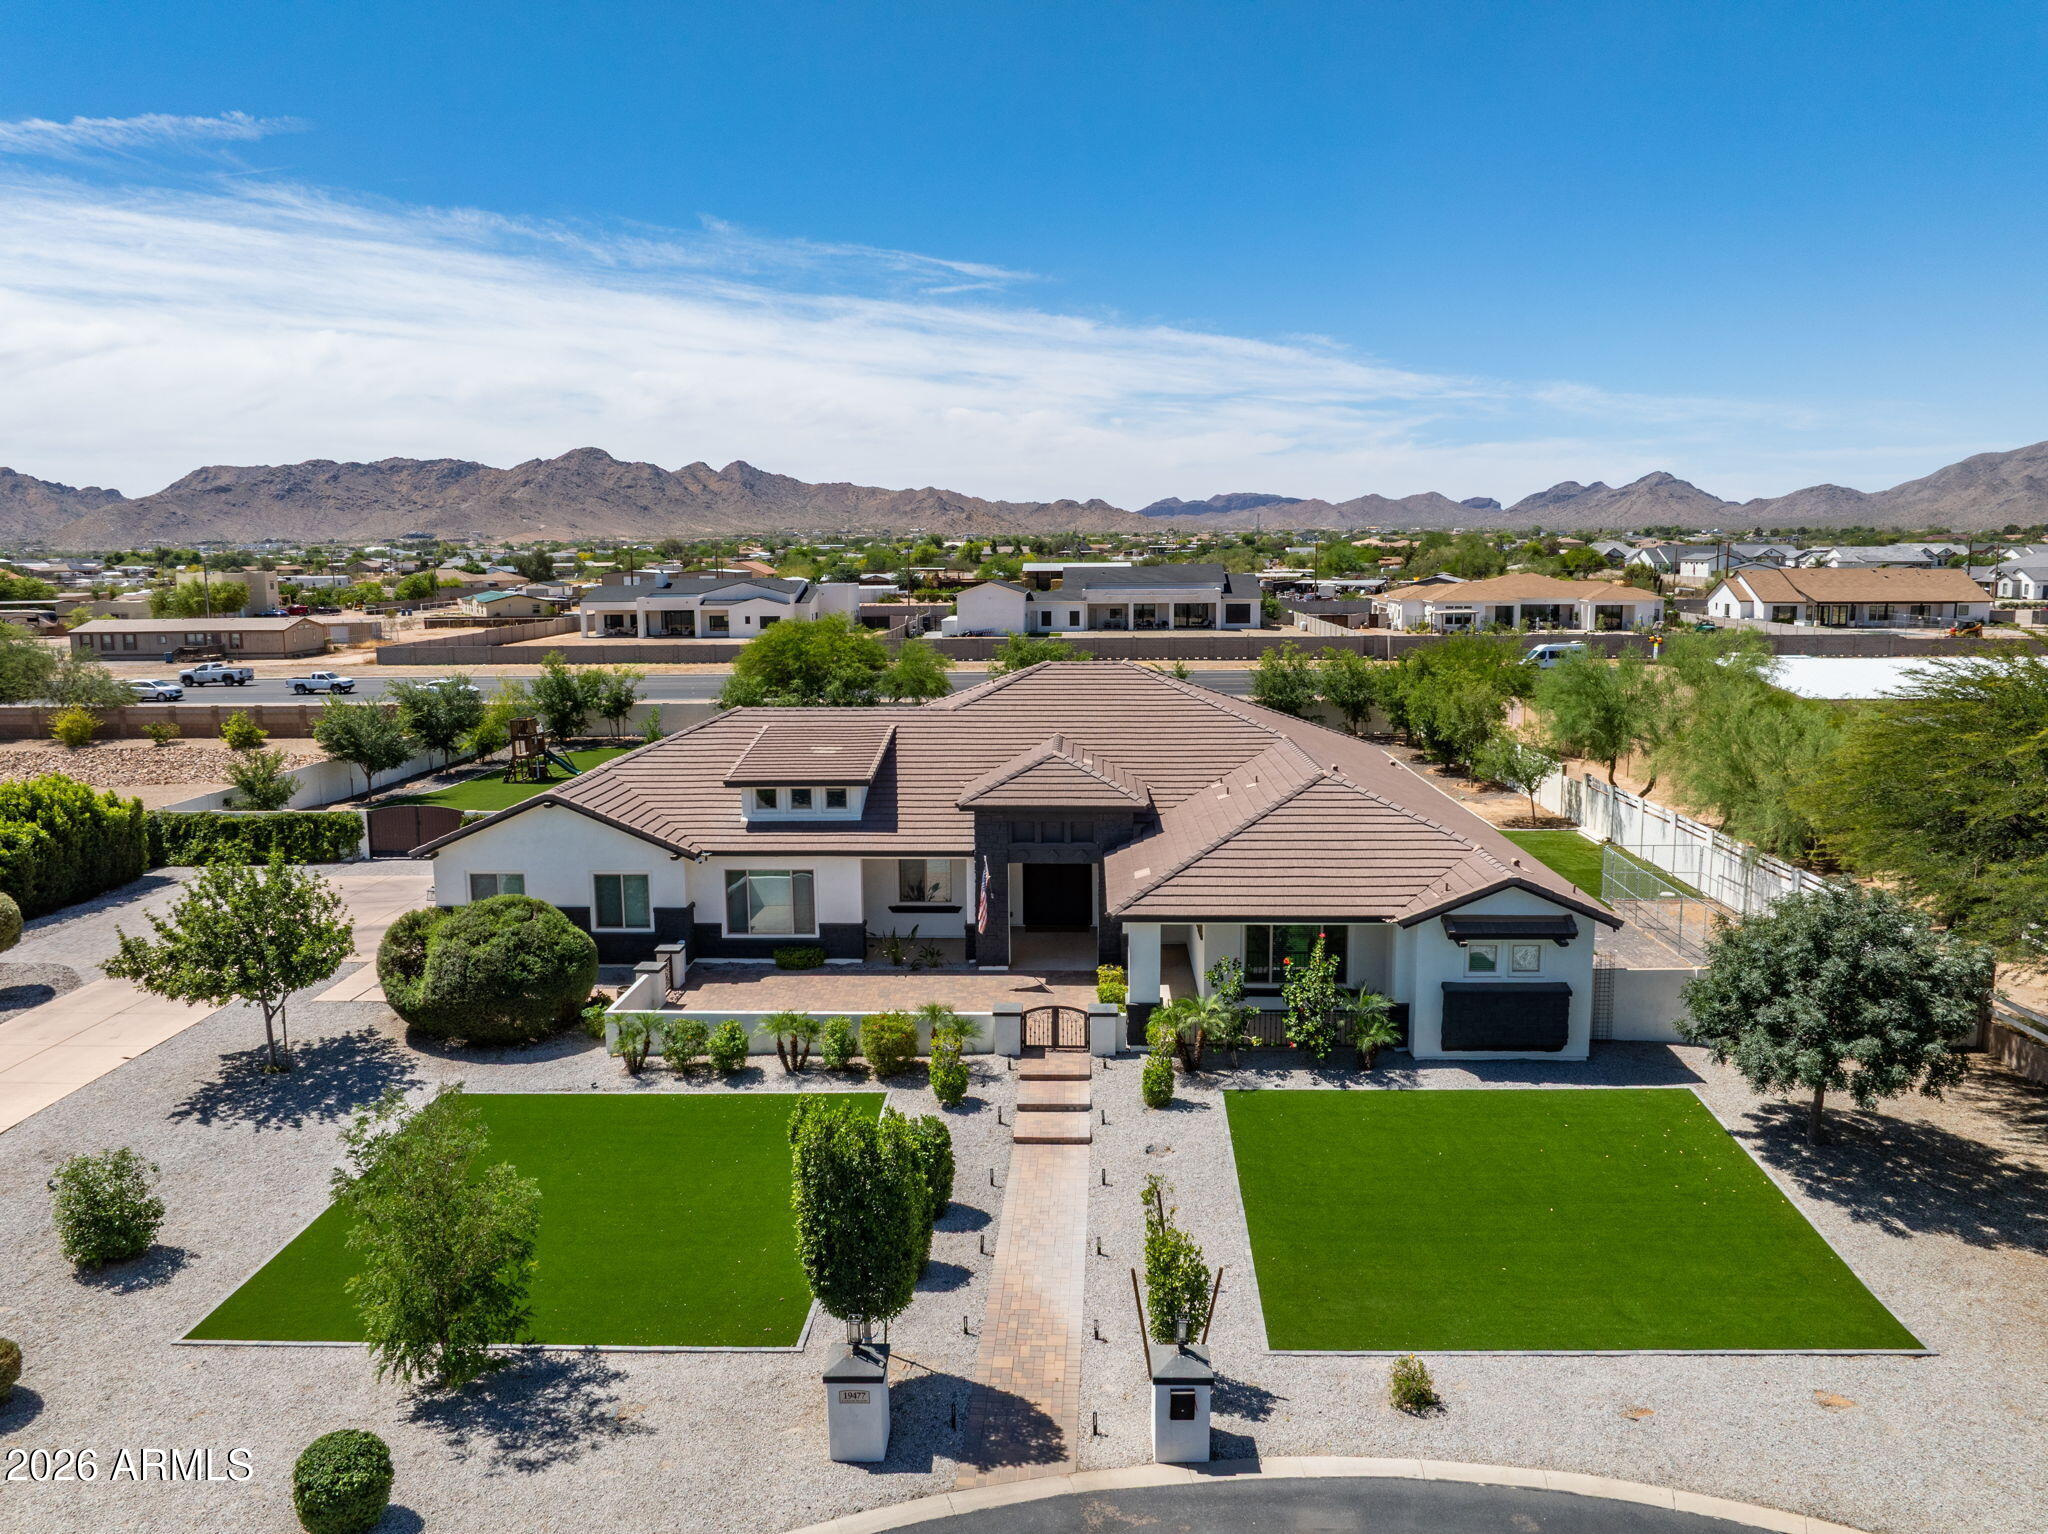
19477 E Country Meadows Drive
6 Beds
3 Baths
4,126 Sq.Ft.
$2,100,000
MLS#: 7044953
Queen Creek
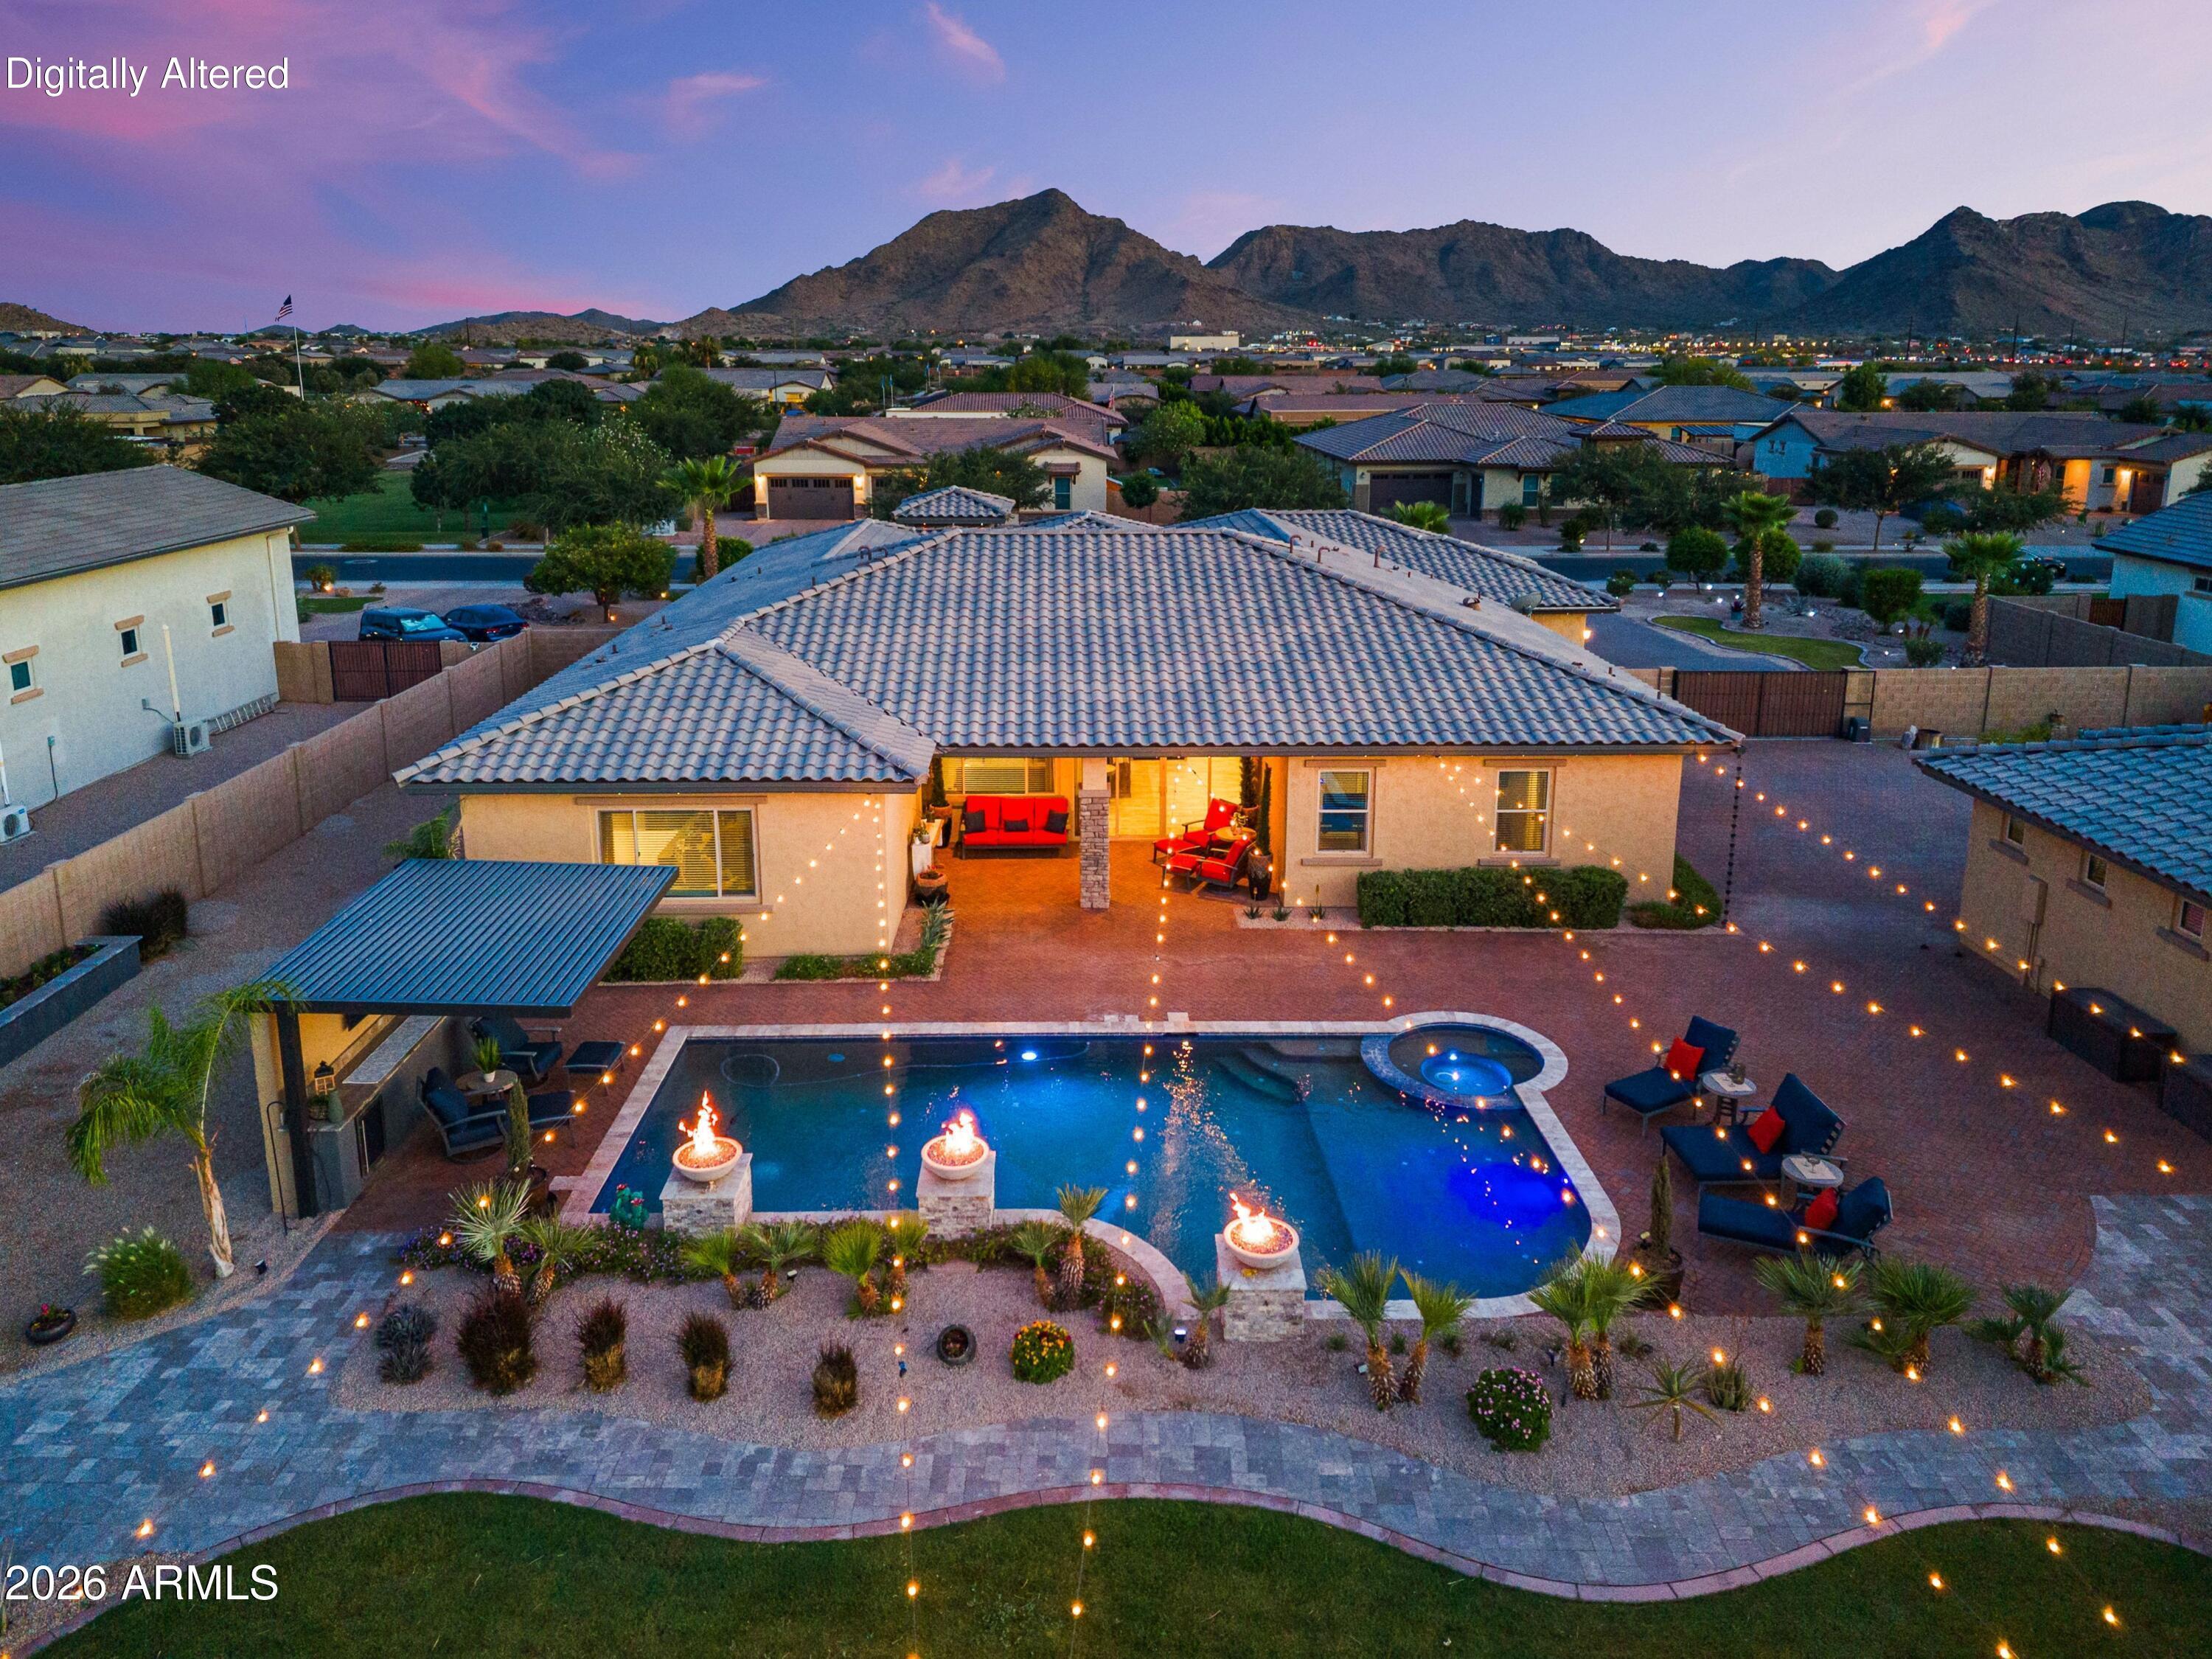
21022 E AQUARIUS Way
5 Beds
5 Baths
4,488 Sq.Ft.
$1,925,000
MLS#: 7037858
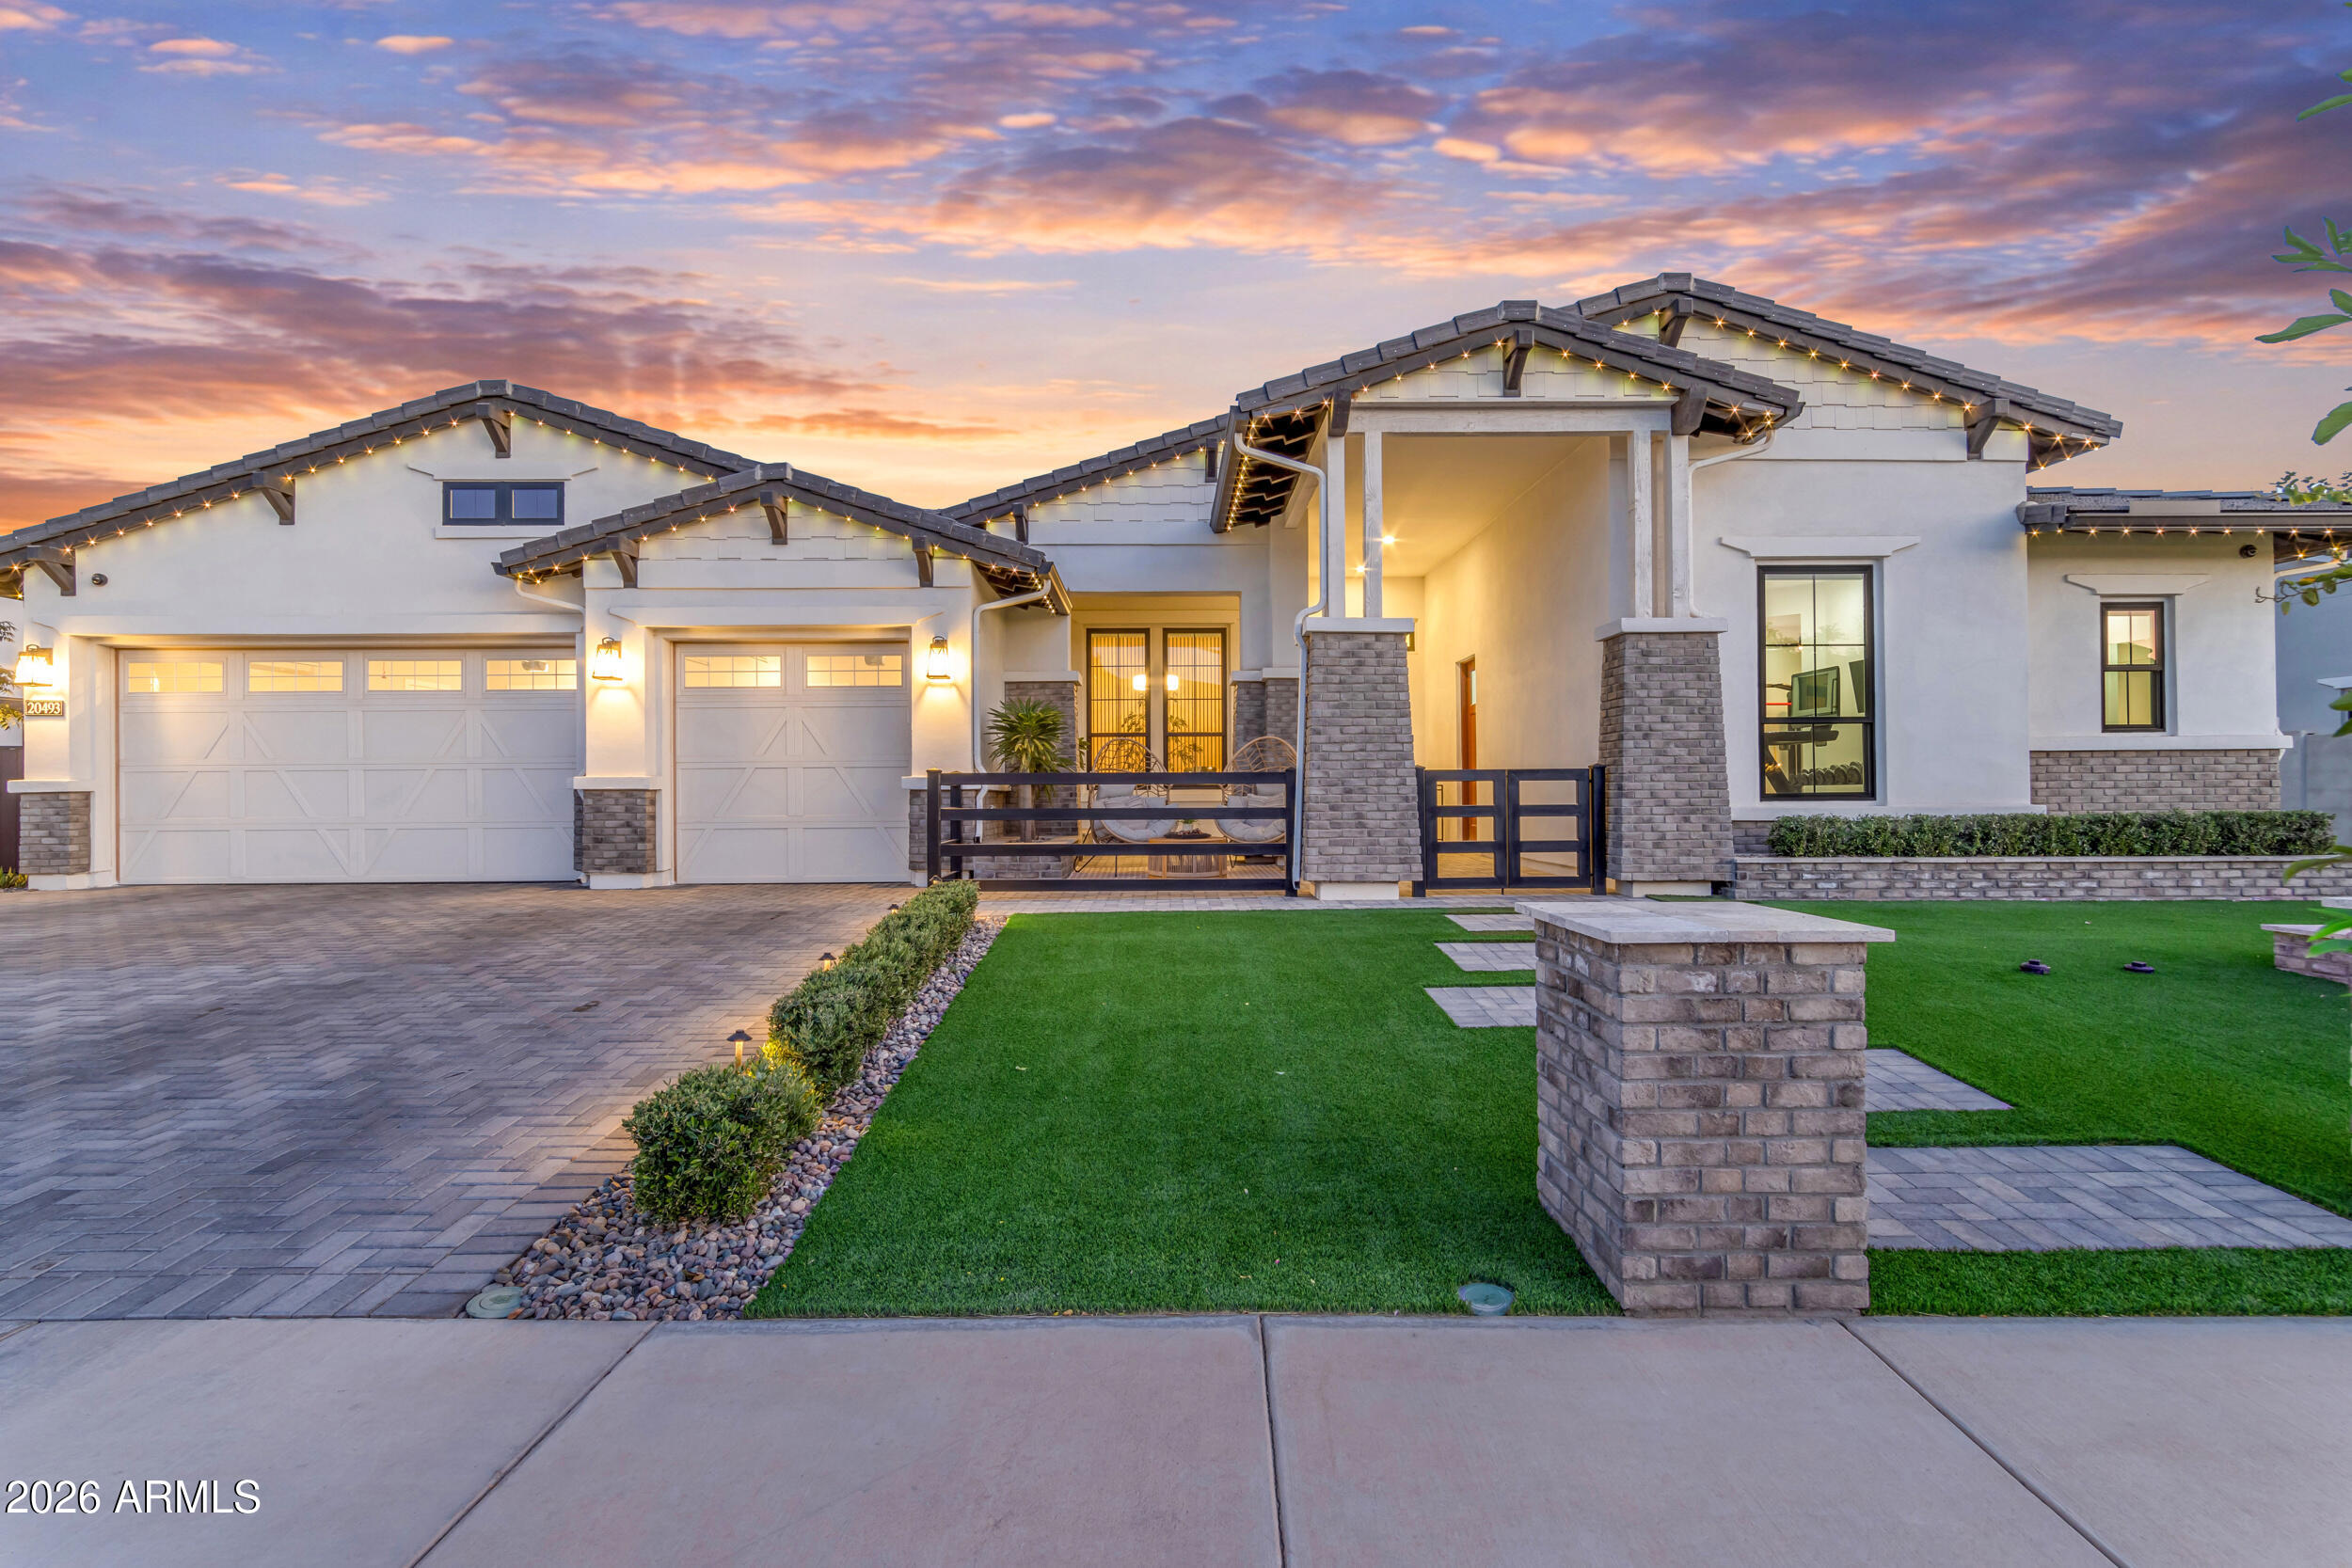
Queen Creek
20493 E PUMMELOS Road
5 Beds
4 Baths
4,447 Sq.Ft.
$2,200,000
MLS#: 7029679
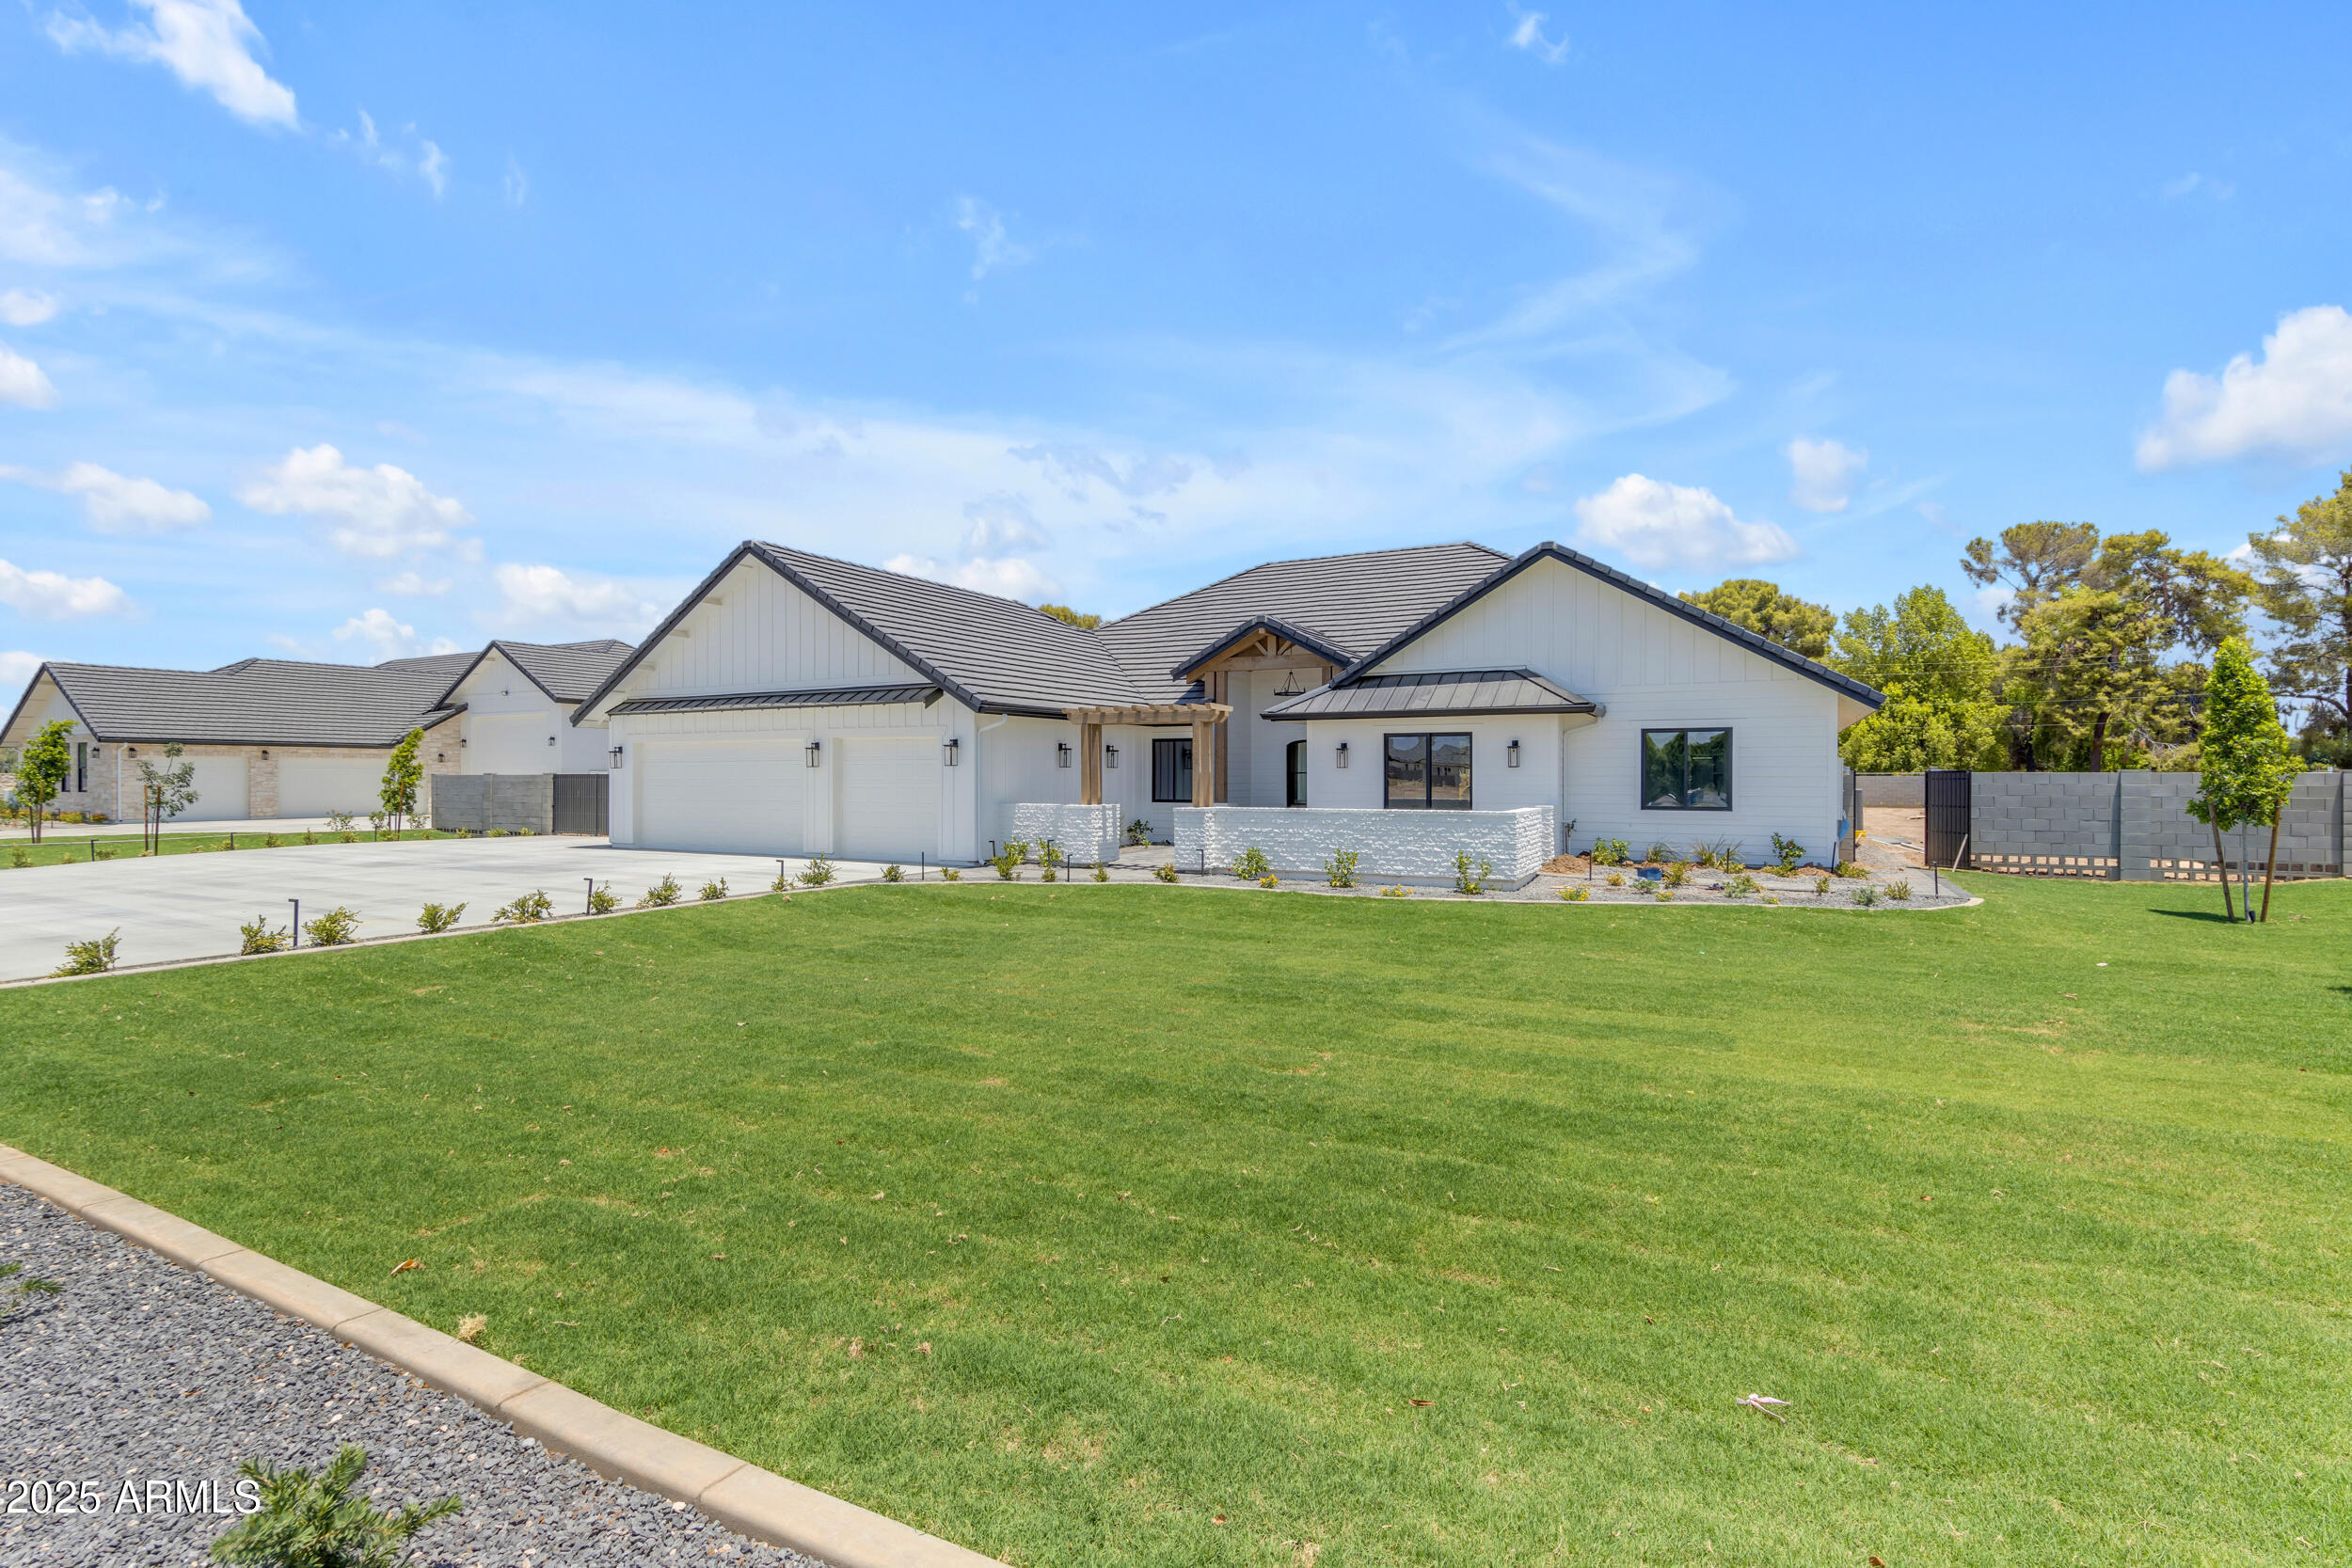
Queen Creek
24305 S 223RD Place
5 Beds
3 Baths
3,801 Sq.Ft.
$2,000,000
MLS#: 7020191
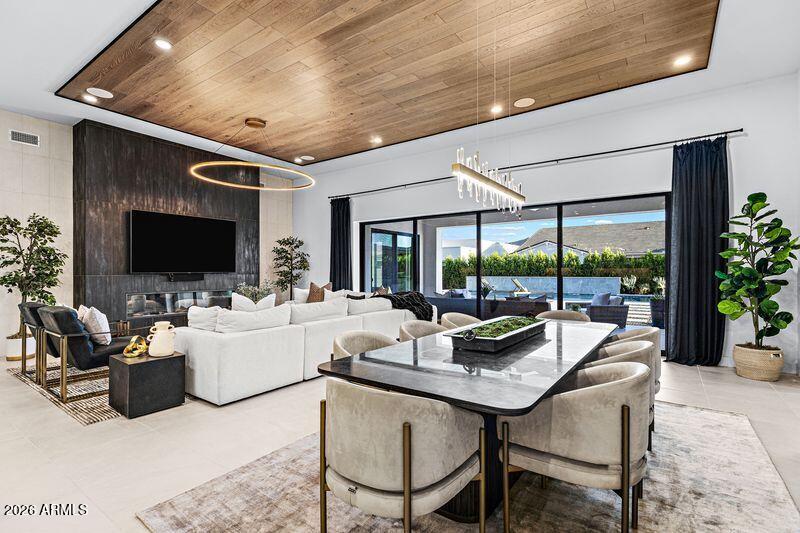
Queen Creek
20517 E INDIANA Avenue
5 Beds
3 Baths
4,446 Sq.Ft.
$2,125,000
MLS#: 7008968
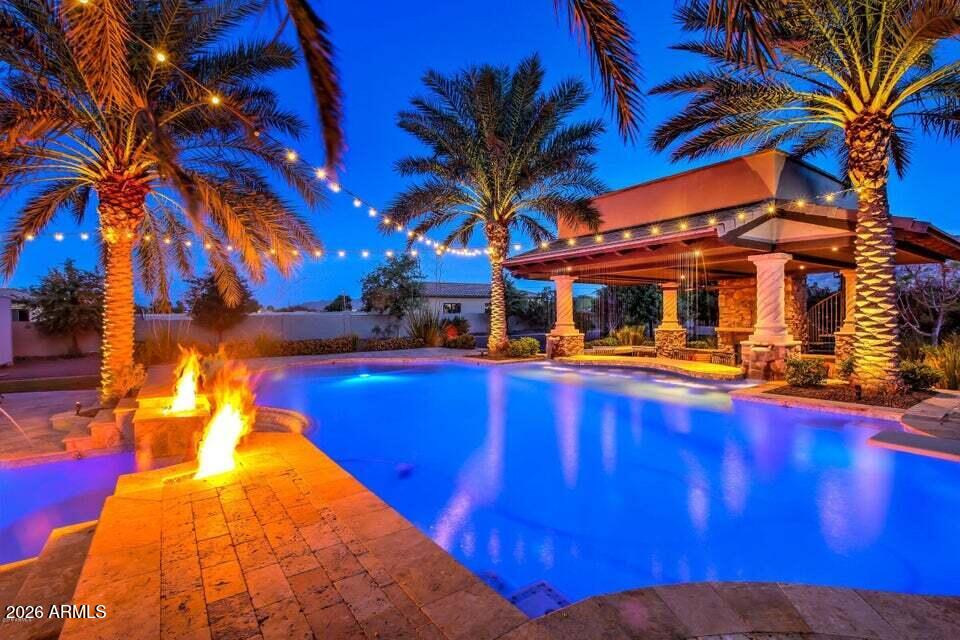
Queen Creek
3309 E SUNNYDALE Drive
5 Beds
3 Baths
5,034 Sq.Ft.
$2,400,000
MLS#: 6998419
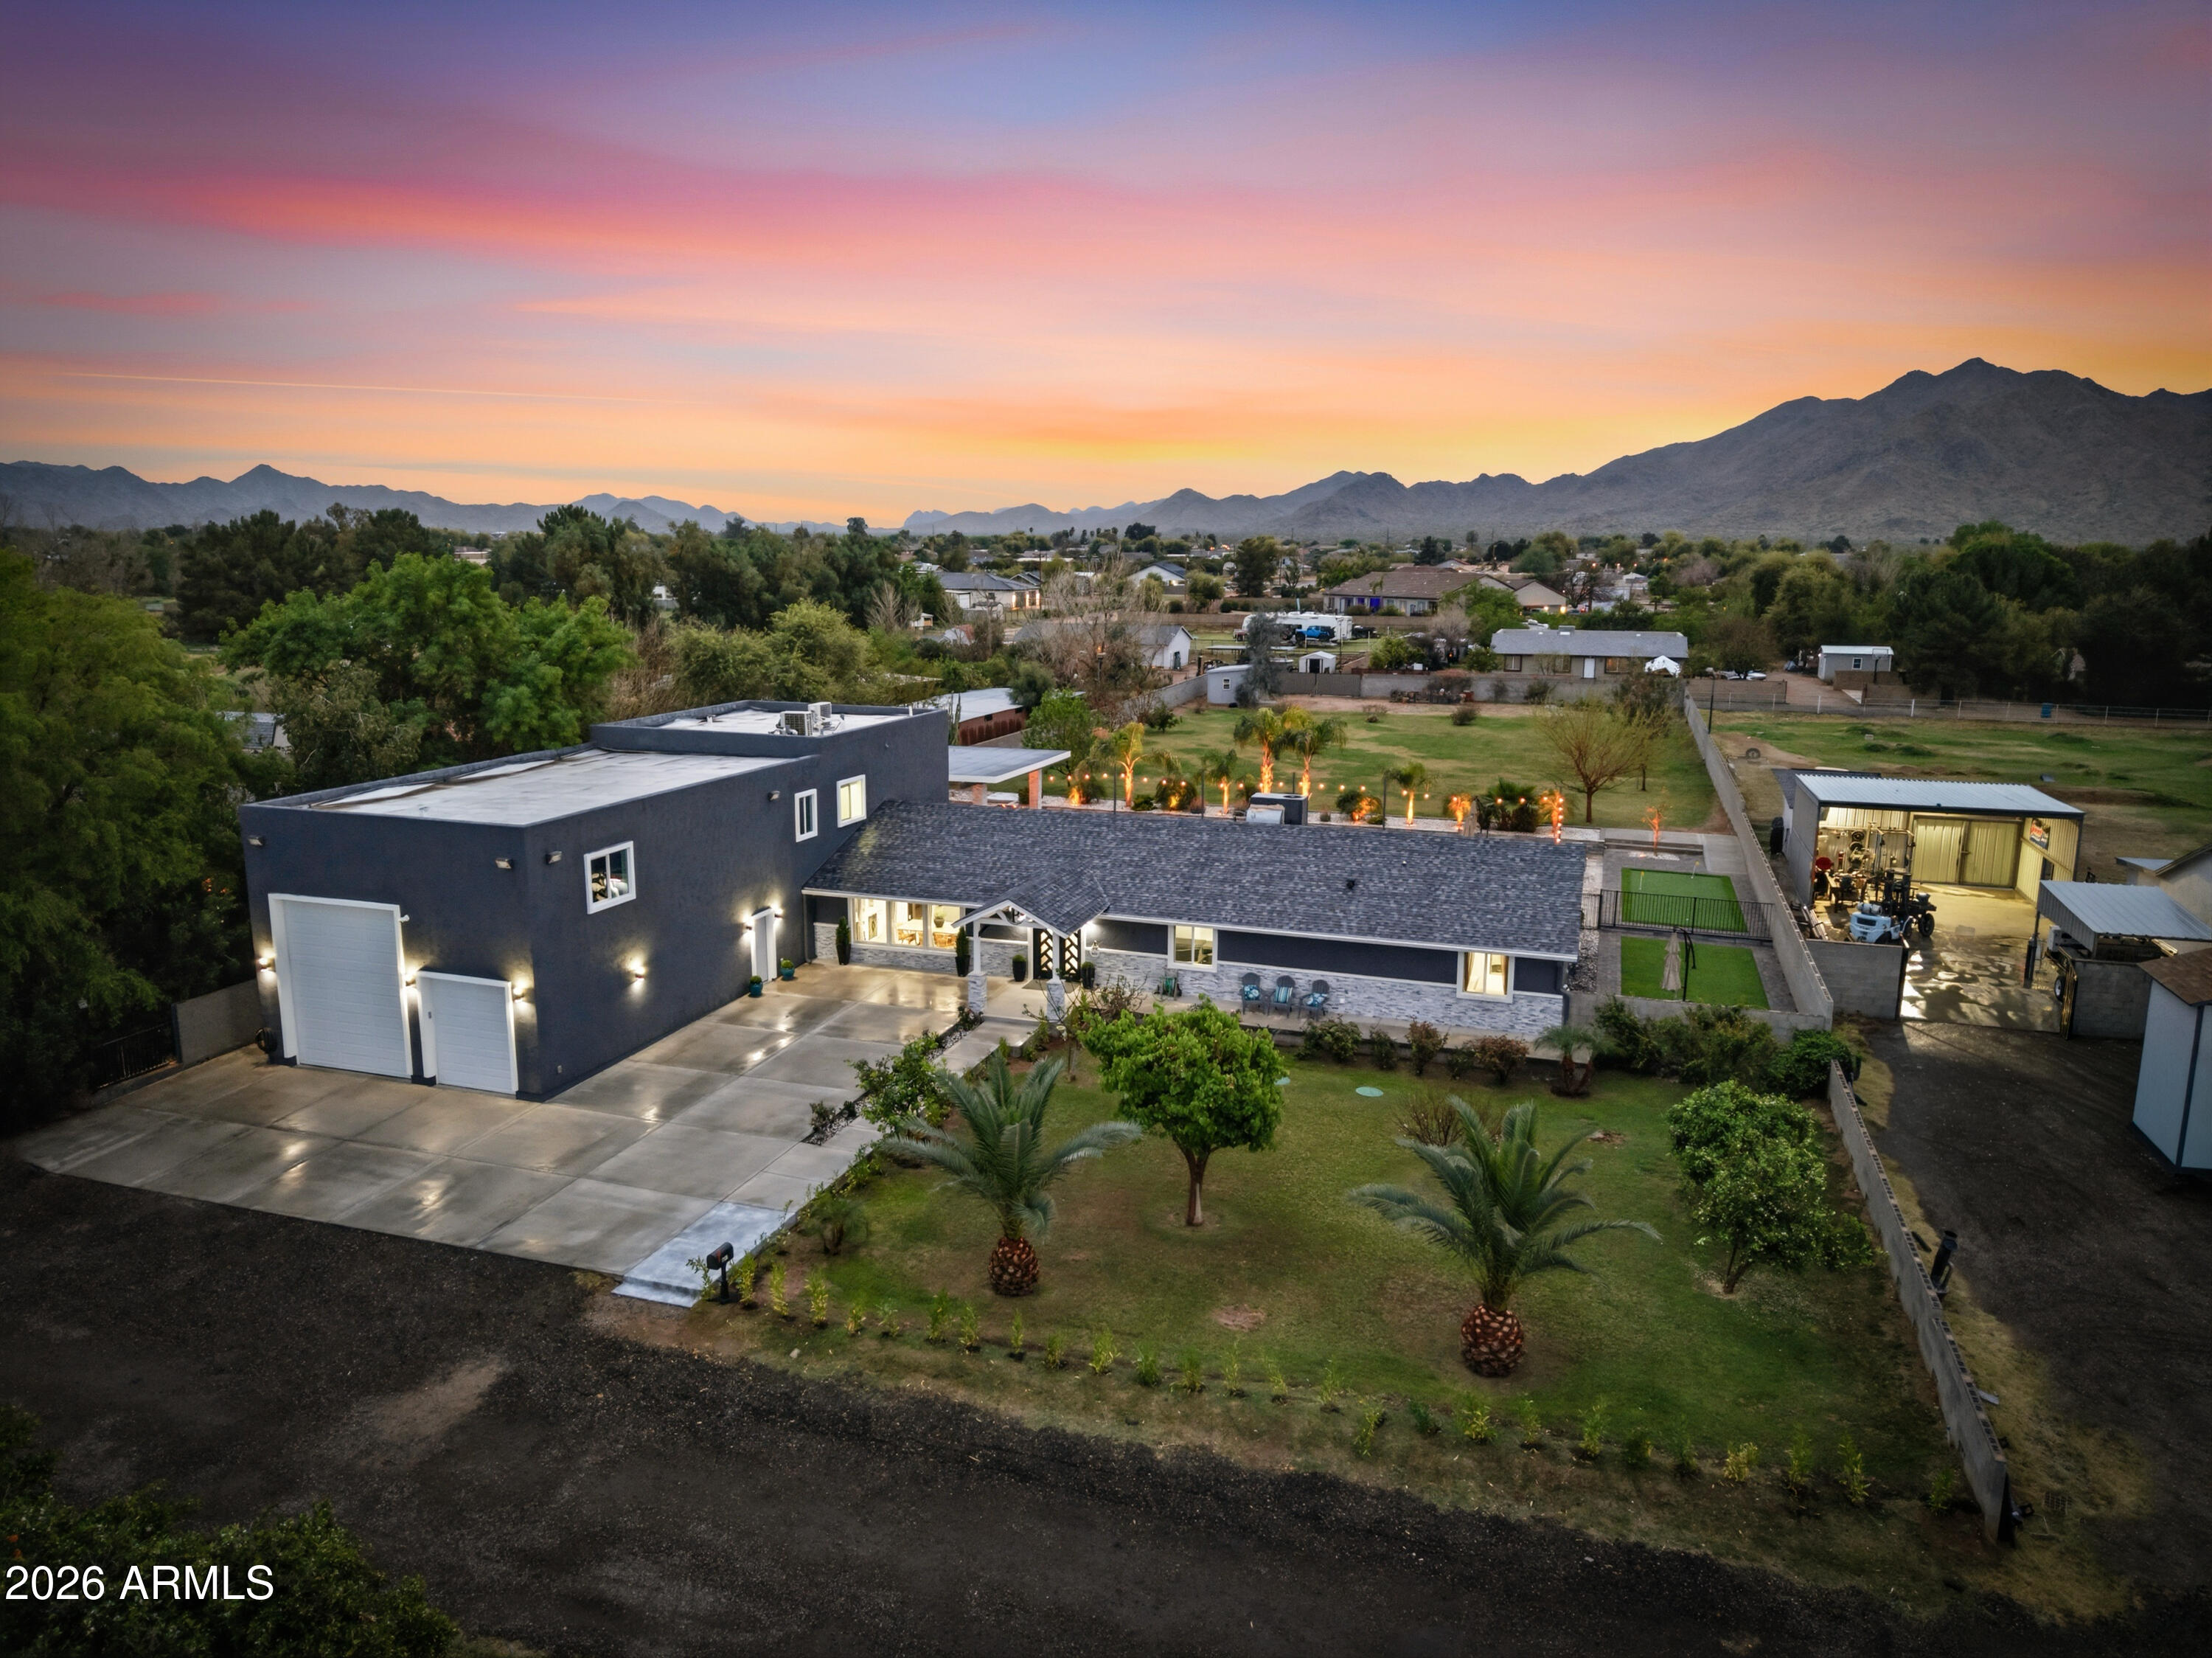
Queen Creek
17735 E MEWS Road
5 Beds
5 Baths
4,581 Sq.Ft.
$1,900,000
MLS#: 6996952
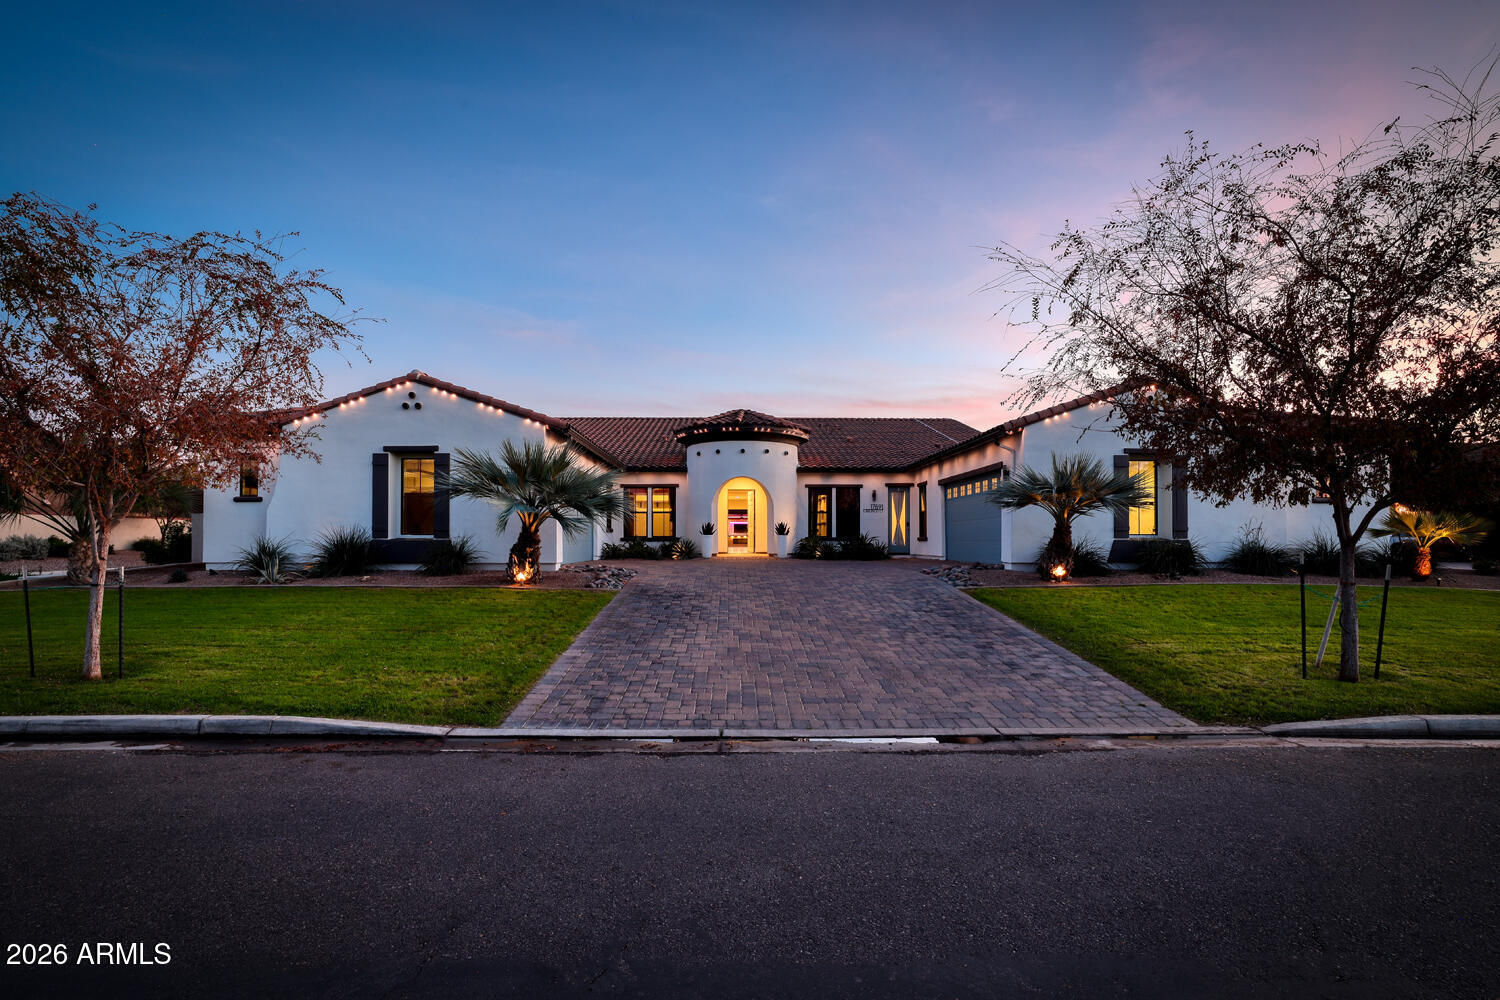
Queen Creek
17891 E BRONCO Court
5 Beds
4 Baths
5,720 Sq.Ft.
$2,085,000
MLS#: 6958584
