360 S GOLDEN MEADOWS Trail

Williams, AZ 86046
Contemporary

Williams, AZ 86046
360 S GOLDEN MEADOWS Trail

$1,150,000

MLS#: 7055465

Status: Active

Listing provided by: Citiea

Listing agent phone: None

Last update: 4 hours ago

New on site today

None - Residential

About

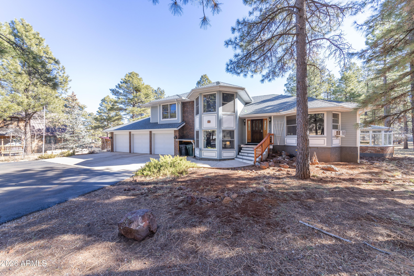
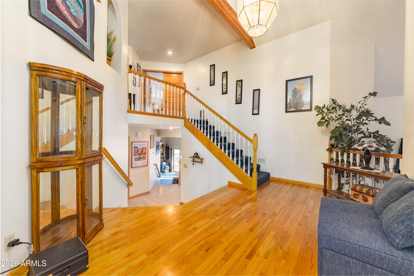
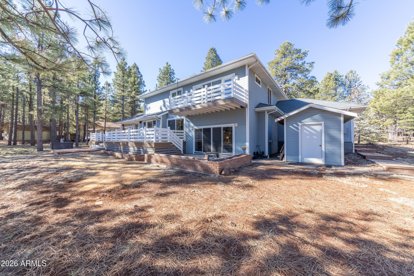
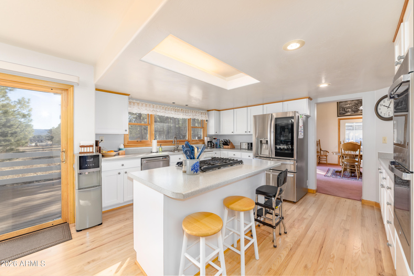
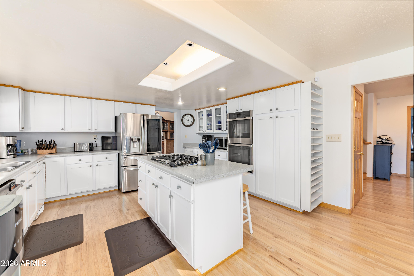
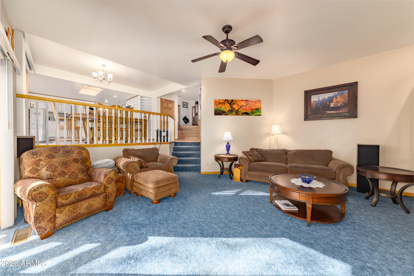
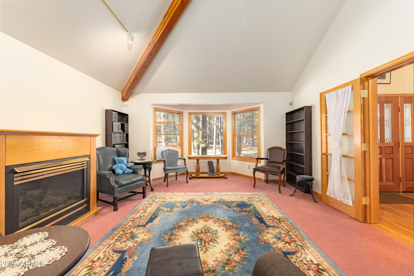
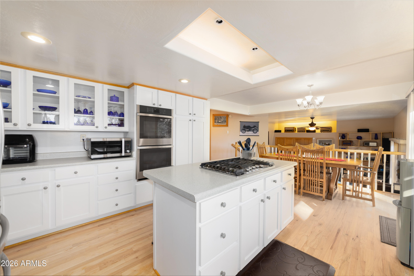
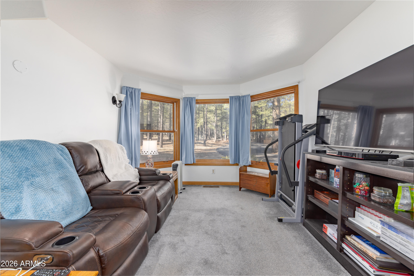
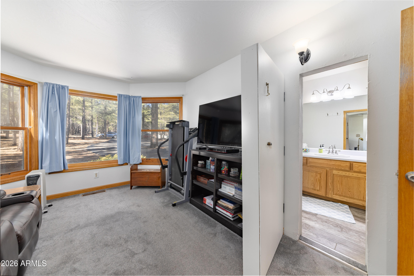
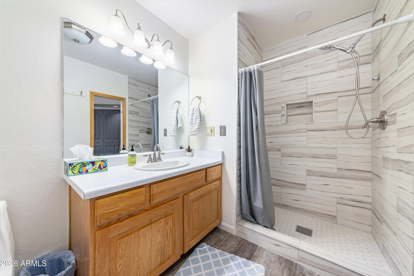
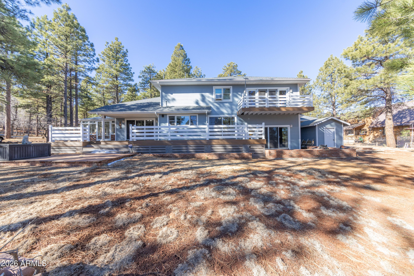
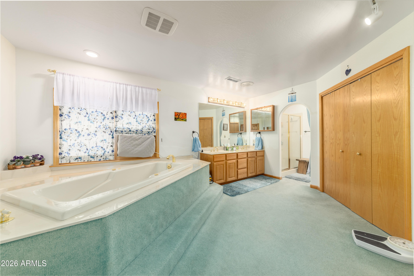
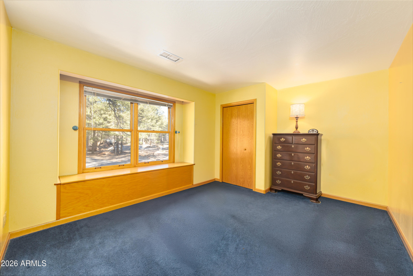
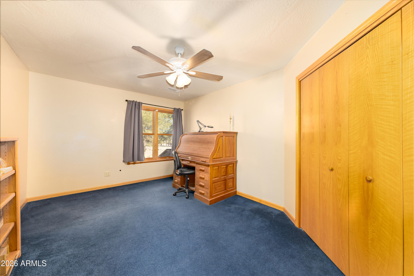
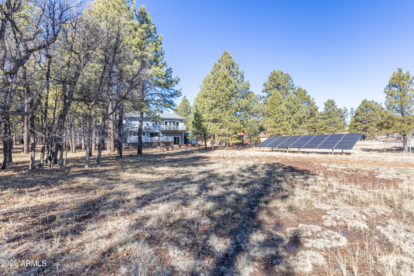
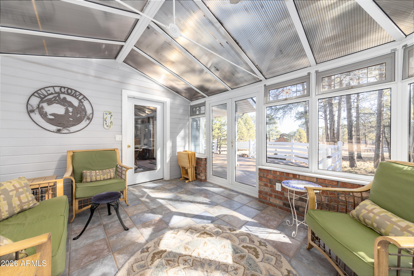
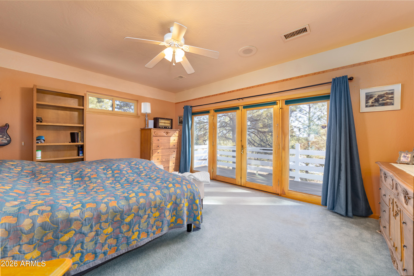
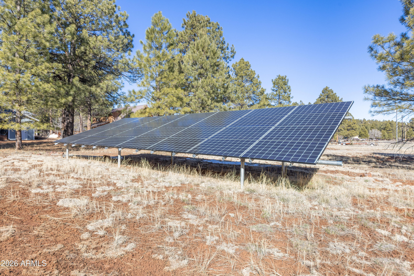
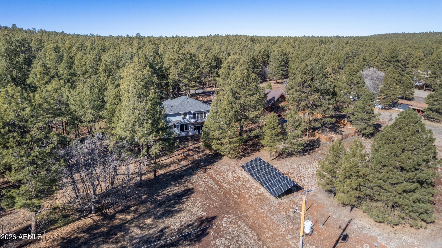
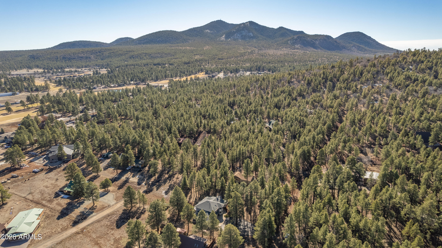
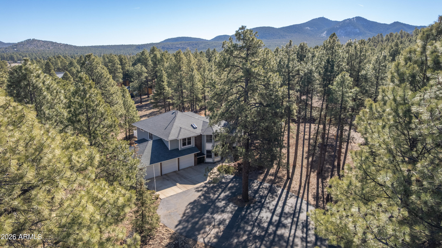
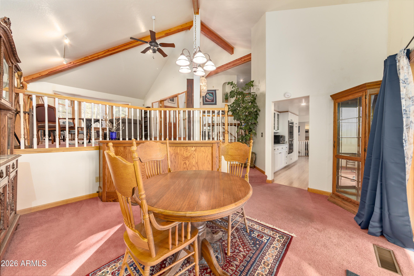
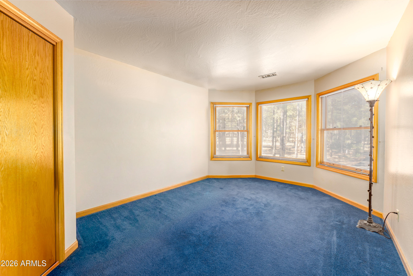
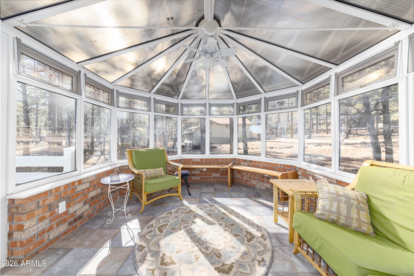
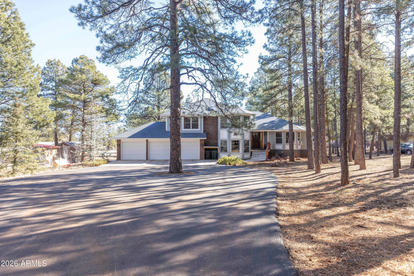
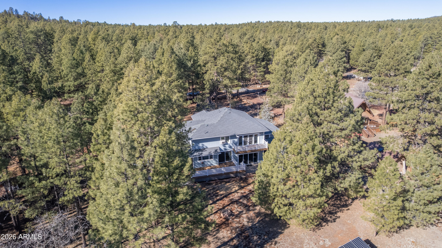
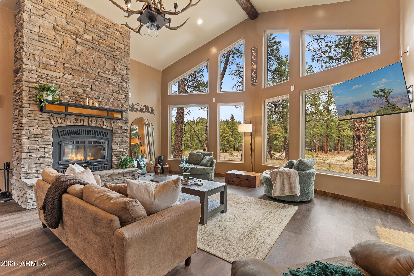
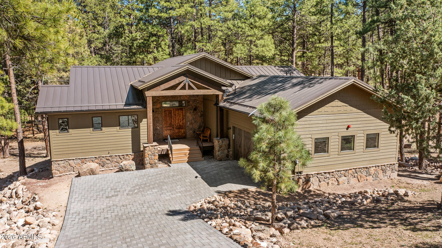
Experience refined mountain living in this perfectly situated 1.11-acre lot surrounded by towering ponderosa pines. The home features a 3 car garage with overhead storage, a NEW ROOF, NEW TREX-STYLE DECKING, OWNED SOLAR, a hot water recirculating pump, soft-close cabinetry, and solid oak doors and trim throughout. Sustainability and efficiency shine with three separate 5,000-gallon rainwater collection tanks, while one specially insulated room offers a quiet retreat for the ''noisy'' family member. Inside, expansive living spaces are highlighted by large picture windows framing peaceful forest views and a spacious chef's kitchen with an oversized island and premium finishes. Come see if you can find the hidden Harry Potter-style secret bathroom.

Property

Beds

5

Full Baths

3

1/2 Baths

None

Year Built

1995

Sq.Footage

3,582

Features

Features & Amenities

Interior

  • Other Interior Features

    Double Vanity, Breakfast Bar, Vaulted Ceiling(s), Kitchen Island, Laminate Counters

  • Total Bedrooms

    5

  • Bathrooms

    3

  • Basement YN

    NO

  • Cooling YN

    YES

  • Cooling

    Ceiling Fan(s)

  • Fireplace YN

    YES

  • Heating YN

    YES

  • Heating

    Active Solar, Solar, Forced Air, Propane

  • Pet friendly

    N/A

Exterior

  • Garage

    Yes

  • Garage spaces

    3

  • Construction Materials

    Vinyl Siding, Frame

  • Parking

    Garage Door Opener

  • Pool

    No

Area & Lot

  • Lot Size(acres)

    1.11

  • Lot Size(square feet)

    48,515

  • Property Type

    Residential

  • Property Sub Type

    Single Family Residence

  • Architectural Style

    Contemporary

Price

  • Sales Price

    $1,150,000

  • Tax Amount

    $2,981

  • Financing Options

    Cash, Conventional

  • Sq. Footage

    3,582

  • Price/SqFt

    $321

HOA

  • Association

    No

Property Resources

  • Horse Property

    NO

School District

  • Elementary School

    Williams Unified District

  • Middle School

    Williams Elementary/Middle School

  • High School

    Williams High School

Property Features

  • Stories

    2

  • Ownership

    Fee Simple

  • Sewer

    Septic Tank

  • Tax Lot

    NA

  • Water Source

    Public

Schedule

Schedule a Showing

Showing scheduled successfully.

What is 3 + 4 ?


Change time

Mortgage calculator

Estimate your monthly mortgage payment, including the principal and interest, property taxes, and HOA. Adjust the values to generate a more accurate rate.

Your payment

Principal and Interest:

$

Property taxes:

$

HOA fees:

$

Total loan payment:

$

Total interest amount:

$

Location

  • County

    Coconino

  • Elementary School

    Williams Unified District

  • Middle School

    Williams Elementary/Middle School

  • High School

    Williams High School

Listing Courtesy of Travis C Hinton , Citiea

RealHub Information is provided exclusively for consumers' personal, non-commercial use, and it may not be used for any purpose other than to identify prospective properties consumers may be interested in purchasing. All information deemed reliable but not guaranteed and should be independently verified. All properties are subject to prior sale, change or withdrawal. RealHub website owner shall not be responsible for any typographical errors, misinformation, misprints and shall be held totally harmless.

Agent Terri Applegarth

Terri Applegarth

Agent / Realtor®

Call Terri today to schedule a private showing.


* Listings on this website come from the FMLS IDX Compilation and may be held by brokerage firms other than the owner of this website. The listing brokerage is identified in any listing details. Information is deemed reliable but is not guaranteed. If you believe any FMLS listing contains material that infringes your copyrighted work please click here to review our DMCA policy and learn how to submit a takedown request.© 2024 FMLS.

Properties

Related properties
Borders 640 ft of Kaibab National Forest -- no rear neighbors, ever. Custom 2020-built 3BR/2BA, 1,966 sqft on 2 private acres of pines and meadow at the edge of Williams, minutes to Route 66, Bearizona & the Grand Canyon Railway. Granite counters, deluxe walk-in shower, AC & forced-air heat, big elk-watching deck, insulated 24x24 garage + 12x20 shed. BONUS: separate tiny home ready for your finishing touches -- guest house, studio, or second rental. Main home sold TURNKEY FURNISHED -- furniture, kitchenware, even the snow blower stay. Your cool-summer escape (20-30 degrees cooler than Phoenix) that earns as a short-term rental the rest of the year. Newer homes on acreage bordering national forest rarely come available. STR pro forma available on request.
#6981739

Williams

2175 S EAGLE CREEK Lane

3 Beds

2 Baths

1,966 Sq.Ft.

$999,990

MLS#: 6981739
Newly built custom mountain estate in the gated community of Escalante, offered fully turn-key and move-in ready. Designed with a seamless open floorplan, the main level features a spacious primary suite alongside two guest suites. A dramatic wall of windows and soaring vaulted ceilings frame picturesque views of towering Ponderosa pines, bringing the outdoors in.
The home is exceptionally well-appointed with dual full kitchens, perfect for entertaining or multi-generational living, featuring soft-close cabinetry, Samsung and GE appliances, a gas range, and a walk-in pantry. The primary suite offers a true spa-like retreat with an oversized walk-in shower and a freestanding soaking tub elegantly set within a glass and tile surround. Luxury vinyl plank flooring runs throughout, complemented by a main-level laundry room with direct access to the two-car garage. Step outside to an expansive elevated Trex deck, ideal for enjoying the peaceful forest setting.
The lower level expands the living space with a secondary full kitchen, generous family room, additional en-suite guest bedroom with a walk-in glass shower, a second laundry area with Samsung washer and dryer, and a versatile bonus room perfect for bunk beds, a game room, craft space, or extra storage. A walk-out patio and paver driveway complete the property.
Additional features include Starlink satellite internet, ensuring reliable connectivity in this serene mountain setting.
#7007074

Williams

1093 Redwall Way

4 Beds

4 Baths

3,723 Sq.Ft.

$1,245,000

MLS#: 7007074
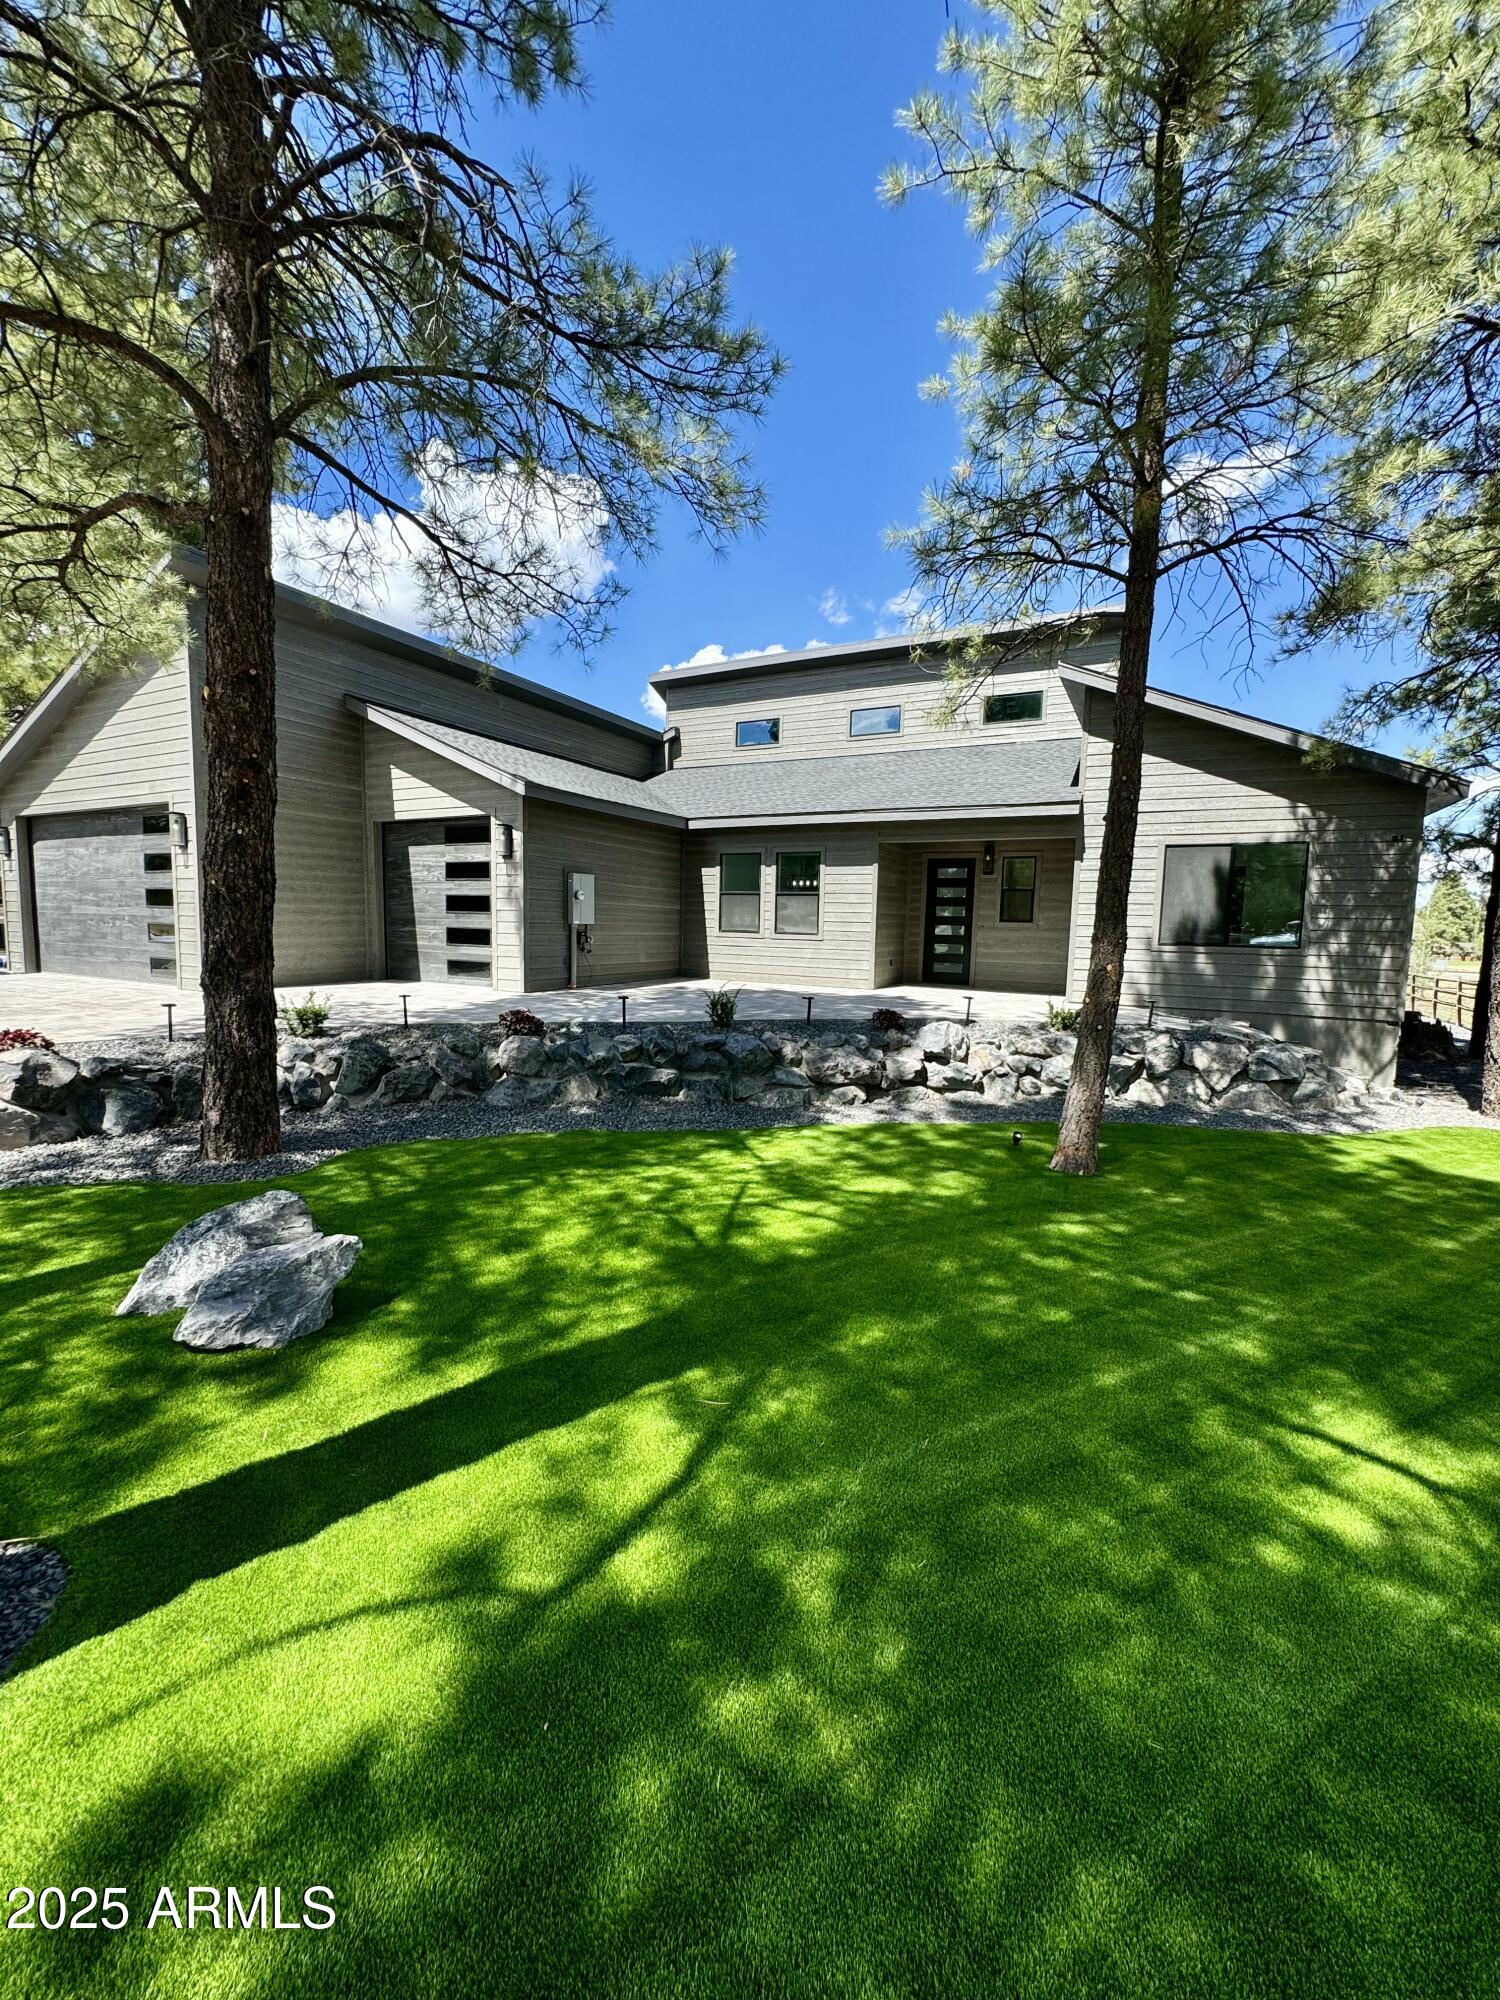
Elephant Rocks Golf Course now Open! Enjoy some golf, then come see this STUNNING NEW Custom Home. With sophisticated curb appeal, dramatic architecture & landscaping. Grand Great-Room featuring 23ft vaulted beamed ceilings, transom windows, Tiled gas fireplace (w 85'' TV inc.), spacious dining area, & 16ft sliding doors opening onto 550sqft covered trex-deck. The impressive Kitchen includes ZLINE appliances with 48''Gas-range & Dual ovens, 60'' Fridge/Freezer, Custom Cabinetry, elegant backsplash & large Quartzite waterfall island. Home fully Prewired for security, surround sound & electronics. 2 AC UNITS +AC & Heat in garage. Master bedroom has deck access, upgraded walk-in closet, ensuite w dual vanity, soaking tub, large shower w dual shower heads/controls & heated towel rack. Oversize guest rooms have California closet systems (similar to Master closet) & prewired for wall mounted TVs. Both baths 2 & 3 feature elegant tile work. 
Backyard features covered patio deck perfect for entertaining & a grand staircase leading down to the peacefully landscaped backyard with 2000 sq ft of premium Turf, accent boulders, & prewired for landscaped lights & irrigation, plus fully fenced for pets. RV gate & under deck storage make storing toys a breeze.  
The front yard also includes premium Turf, landscape lighting, irrigation to plants & trees, over 100,000 lbs of boulders per Architectural design, & oversized Belgrade pavers on driveway & entry. 
Everything about this home is carefully designed & upgraded... From the raised driveway & foundation to prevent snow pile, to the 5+ car garage for all your vehicles & toys, upgraded spray foam insulation (ceiling and walls) & ducting, upgraded plank tile flooring, & dual AC units for comfortable summers, to the Composite siding w 50yr paint guarantee, powder-coated deck railing that will never rust, & Upgraded lighting both inside & out. It also features a Steel Front Door with keyless entry, oversized garage doors, Solid core interior doors, Metal framed windows, ZLINE appliances (range, oven, microwave & dishwasher), plus under cabinet lighting in kitchen and pendant lights at island, plus upgraded single basin kitchen sink (with Insta Hot water), pop up outlets in island with wireless phone chargers, Kohler sinks at baths & water closets prewired for electrical (for heated/automated toilet plumbing). There is recessed lighting thru out, ceiling fans with remotes, side yard garage access, fully equipped laundry with new washer, gas dryer & laundry sink, tankless gas hot water heater, AC and Heat in garage, plenty of storage, lots of natural light & so much more!
Nestled in the tall pines, steps from National Forest & surrounded by Elephant Rocks Golf Course, this beautiful Mountain Retreat has well designed and thoughtful amenities & is move-in ready. All within minutes of downtown Williams with shopping, dining & entertainment. Come see the best of Modern Elegance in the Pines.
#6912732

Williams

2830 W Highland Meadows Drive 115

3 Beds

2 Baths

2,350 Sq.Ft.

$1,099,999

MLS#: 6912732

Experience refined mountain living in this perfectly situated 1.11-acre lot surrounded by towering ponderosa pines. The home features a 3
car garage with overhead storage, a NEW ROOF, NEW TREX-STYLE DECKING, OWNED SOLAR, a hot water recirculating pump, soft-close cabinetry, and
solid oak doors and trim throughout. Sustainability and efficiency shine with three separate 5,000-gallon rainwater collection tanks, while one specially insulated room offers a quiet retreat for the ''noisy'' family member. Inside, expansive living spaces are highlighted by large picture windows framing peaceful forest views and a spacious chef's kitchen with an oversized island and premium finishes. Come see if you can find the hidden Harry Potter-style secret bathroom.

360 S GOLDEN MEADOWS Trail

Message successfully sent.

I agree to receive email communication and understand I can unsubscribe at any time.

I agree to be contacted by The Mandy Gold Team | Haymore Real Estate LLC via call, email, and text for real estate services. To opt out, you can reply 'stop' at any time or reply 'help' for assistance. You can also click the unsubscribe link in the emails. Message and data rates may apply. Message frequency may vary. Privacy Policy

 - property

Send a message

Message successfully sent.

Preferred Agent

Preferred Area

Reason for contacting?

I agree to receive email communication and understand I can unsubscribe at any time.

I agree to be contacted by The Mandy Gold Team | Haymore Real Estate LLC via call, email, and text for real estate services. To opt out, you can reply 'stop' at any time or reply 'help' for assistance. You can also click the unsubscribe link in the emails. Message and data rates may apply. Message frequency may vary. Privacy Policy

Sign In Sign Out

Virtual Assistant

Would you like to take the next step with this property? We can help you schedule a showing or virtual tour, or send you more details.

Yes, I would like more information.

Thank You for Your Reply, One of Our Agents will contact you as soon as possible

No, maybe later.

Thank you, you can always contact me via email, phone number or through the contact form.

Realhub AI

Lucy - Your AI-Powered Realtor

Update Your Temporary Password

Personalize your search

Enter your email and we'll notify you immediately when new listings match what you're looking for.

or enter email address

Already have an account ? Login here

Continue your home search

Preferred Area

I agree to receive communications and understand I can unsubscribe at any time.

I agree to be contacted by The Mandy Gold Team | Haymore Real Estate LLC via call, email, and text for real estate services. To opt out, you can reply 'stop' at any time or reply 'help' for assistance. You can also click the unsubscribe link in the emails. Message and data rates may apply. Message frequency may vary. Privacy Policy

Already have an account ? Login here

We use cookies

We use cookies primarily for analytics to enhance your experience. By accepting, you agree to our use of these cookies. You can manage your preferences or learn more about our cookies policy.