
6333 W NEZ PERCE Street
Phoenix, AZ 85043
About
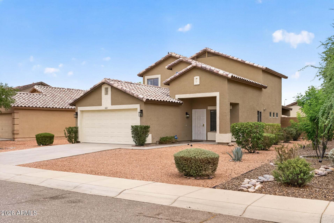
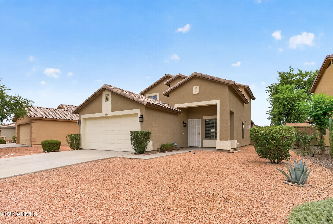
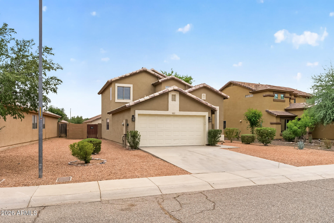
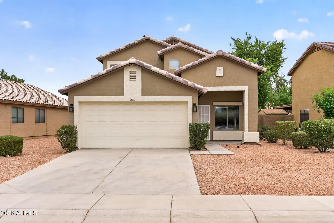
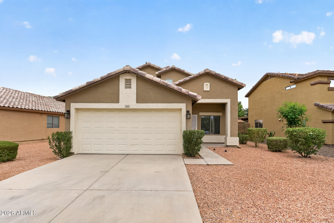
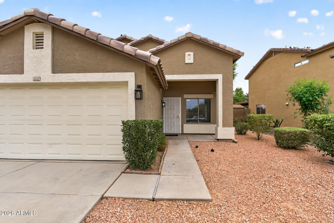
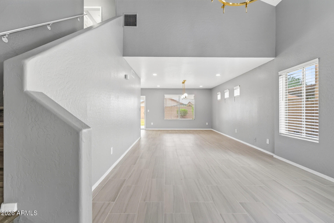
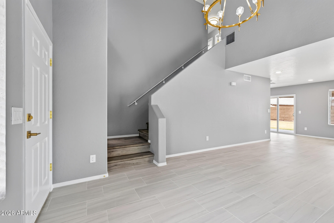
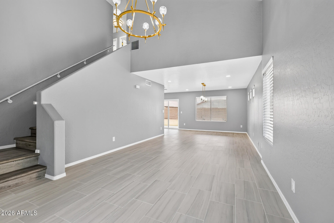
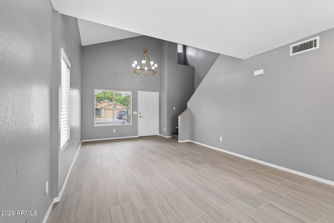
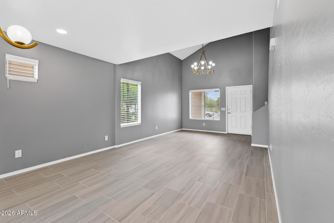
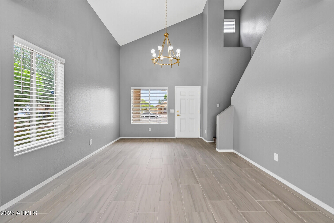
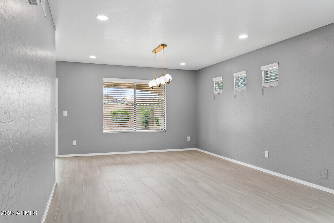
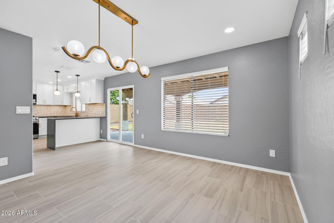
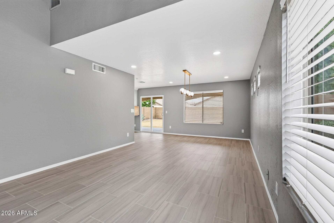
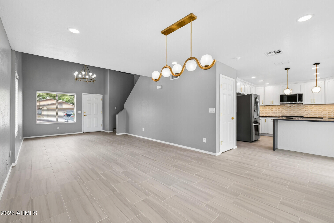
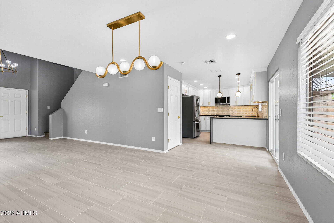
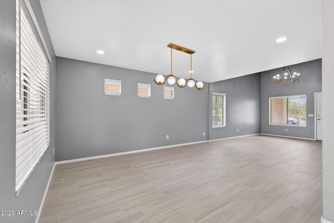
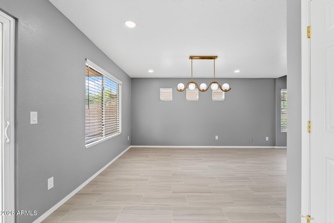
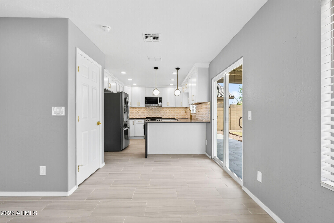
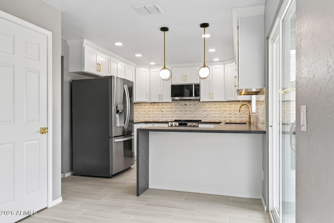
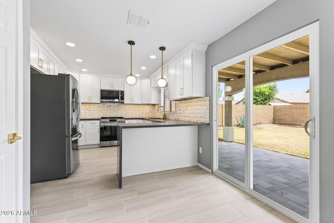
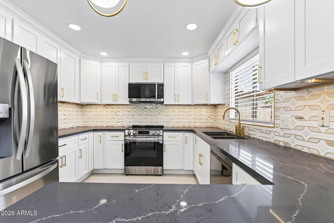
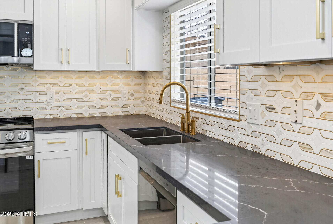
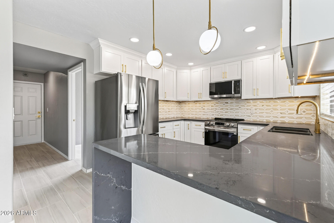
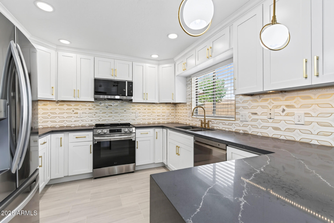
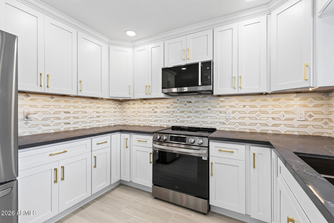
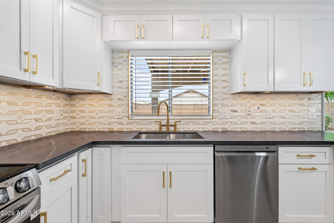
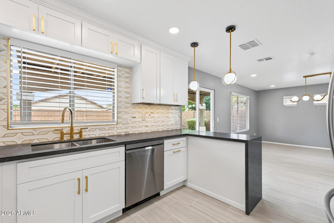
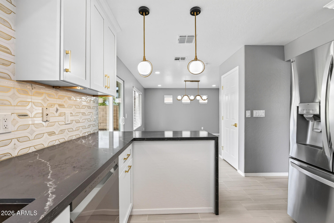
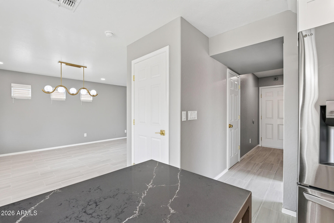
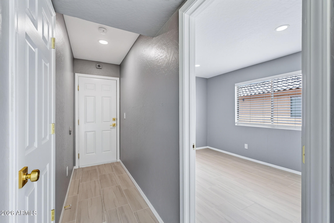
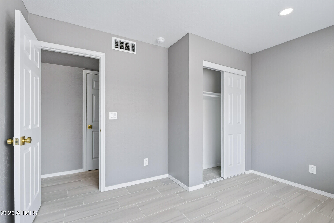
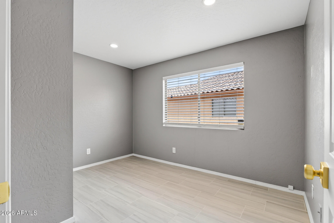
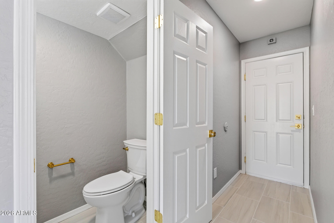
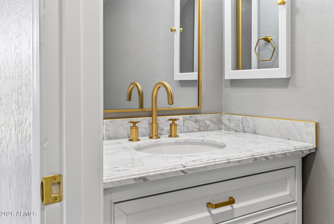
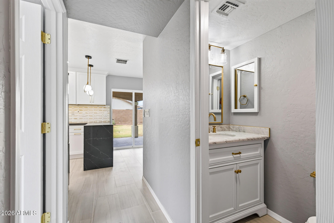
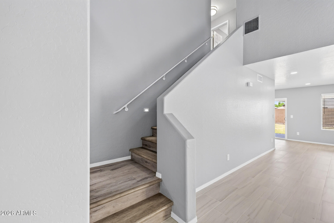
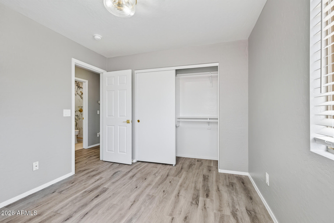
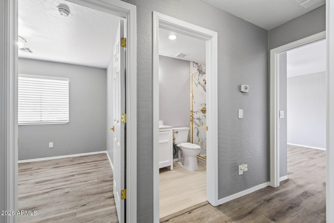
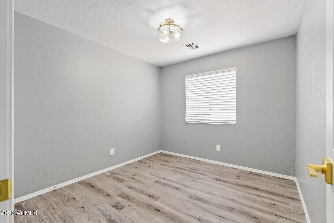
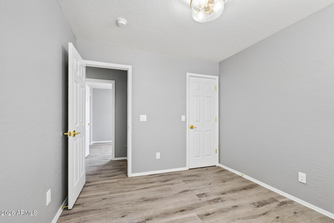
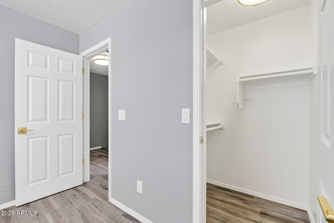
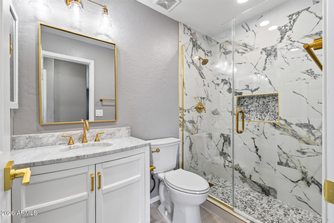
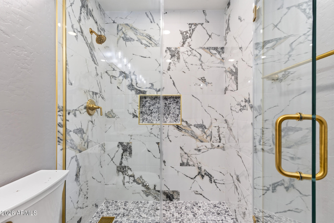
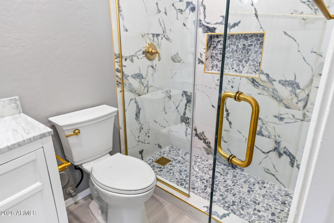
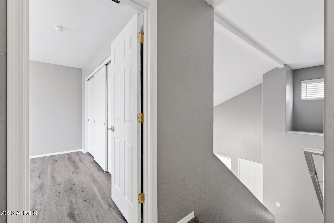
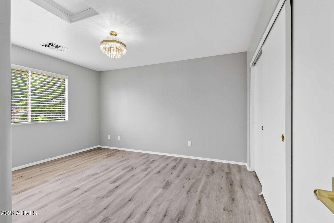
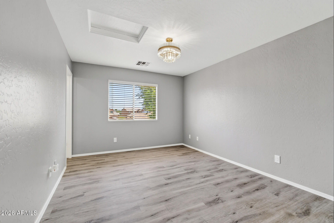
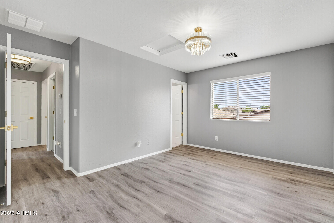
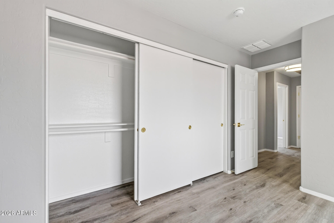
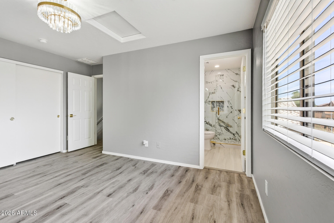
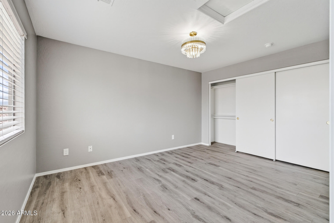
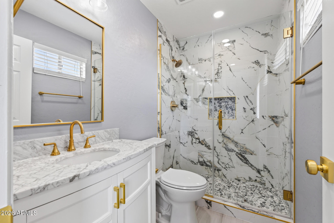
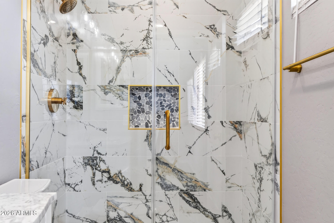
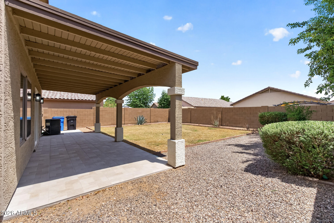
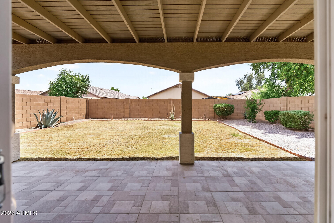
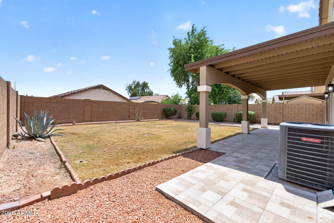
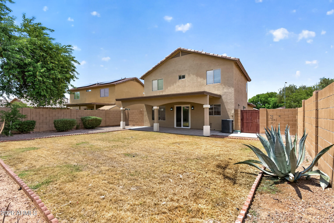
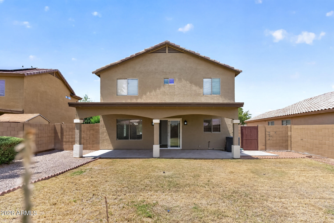
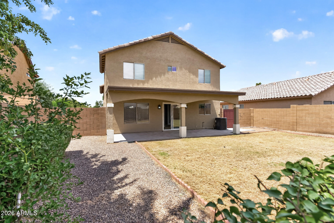
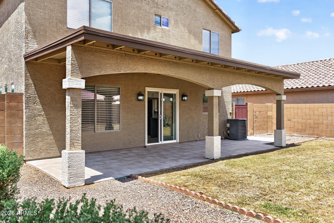
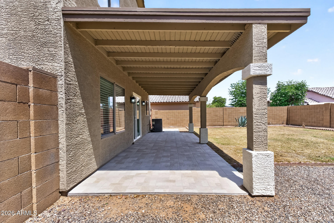
Experience modern living in this beautifully remodeled 4 bedroom, 2.5 bedroom home conveniently located near the 202 loop and I-10, offering easy access to shopping, dinning, schools, and into downtown Phoenix. Thoughtfully updated from top to bottom, this home showcases a contemporary feel with high end finished throughout the home. The open concept floor plan features a stunning kitchen with gorgeous countertops and new cabinets, designer lighting and stainless steel appliances. The master bedroom provides great room alongside a beautifully elegant master bath, The other updated bathrooms provide flexibility for family, guest and while entertaining. Every detail has been carefully selected to create this perfectly stylish home
Property
Beds
3
Full Baths
2
1/2 Baths
1
Year Built
2002
Sq.Footage
1,446
Features
Features & Amenities
Interior
-
Other Interior Features
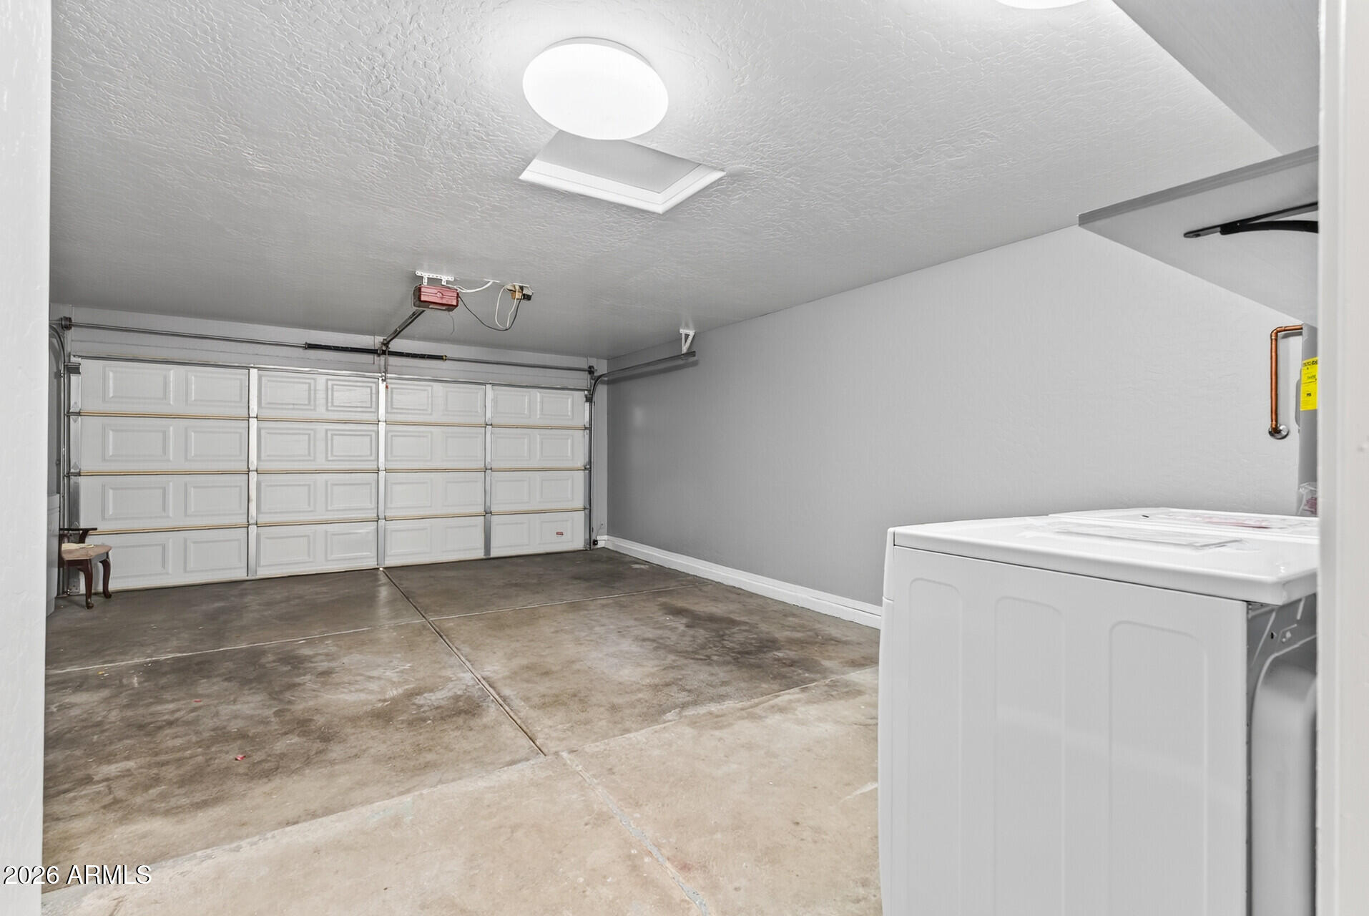
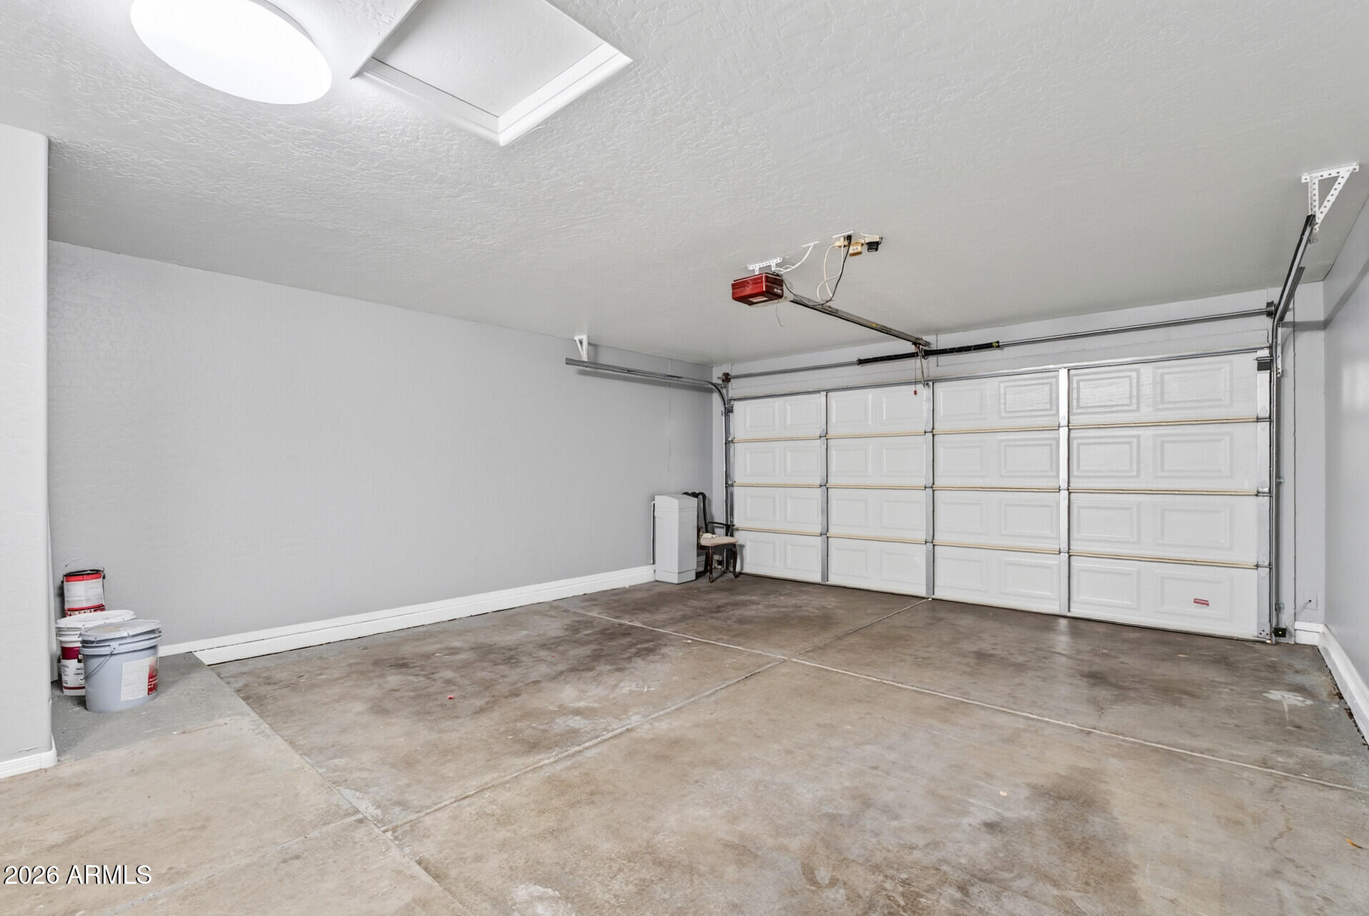
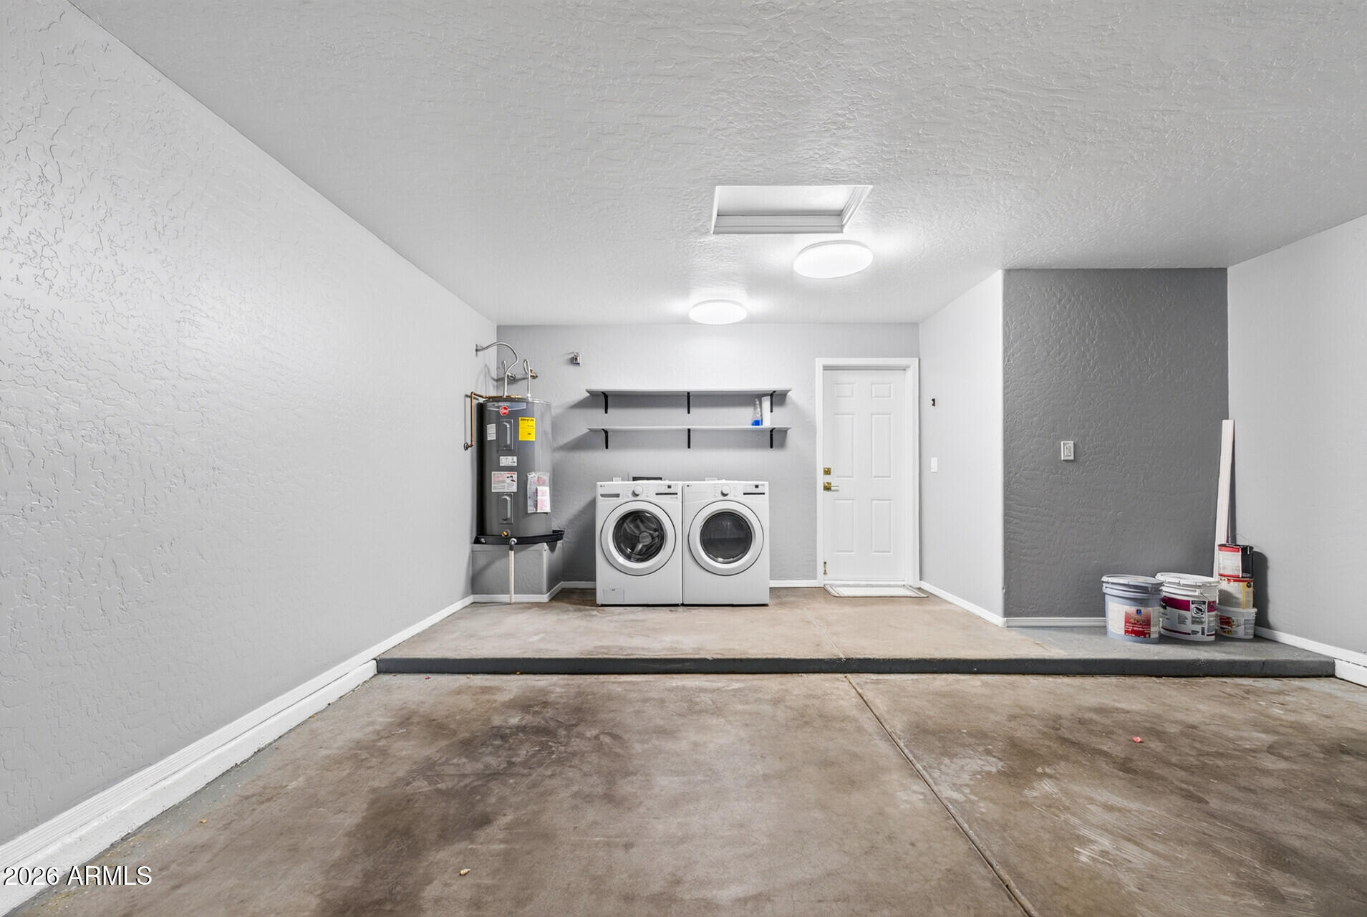
Eat-in Kitchen, Breakfast Bar, Vaulted Ceiling(s), Kitchen Island, Pantry, High Ceilings
-
Total Bedrooms
3
-
Bathrooms
2
-
1/2 Bathrooms
1
-
Basement YN
NO
-
Cooling YN
YES
-
Cooling
Heat Pump, Central Air
-
Fireplace YN
NO
-
Heating YN
YES
-
Heating
Heat Pump
-
Pet friendly
N/A
Exterior
-
Garage
Yes
-
Garage spaces
2
-
Construction Materials
Stucco, Frame
-
Parking
Garage Door Opener
-
Pool
No
-
View
Mountain(s)
Area & Lot
-
Lot Features
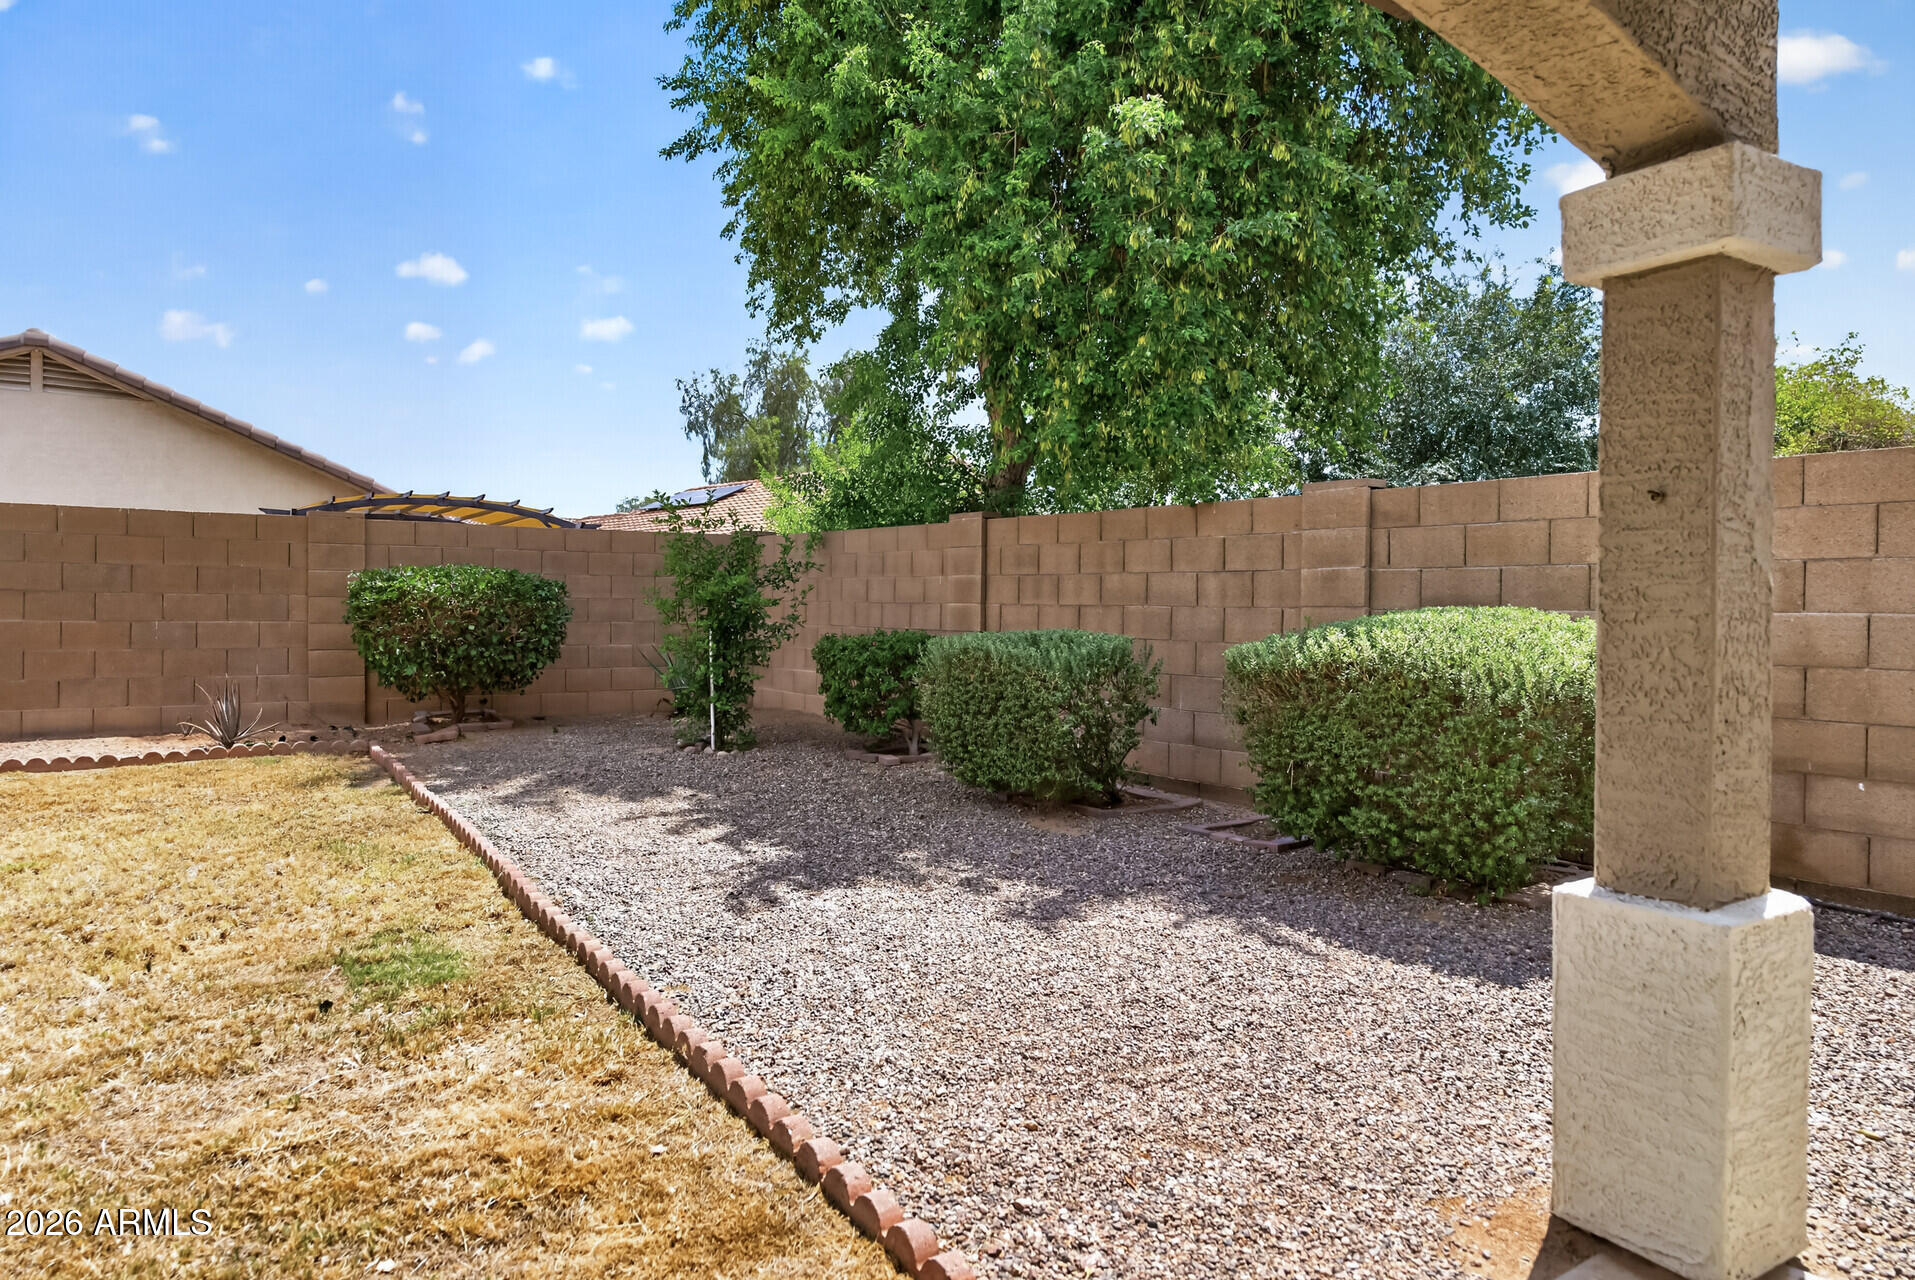
Desert Back, Desert Front
-
Lot Size(acres)
0.14
-
Lot Size(square feet)
6,028
-
Property Type
Residential
-
Property Sub Type
Single Family Residence
-
Architectural Style
Santa Barbara/Tuscan
Price
-
Sales Price
$415,000
-
Tax Amount
$1,252
-
Financing Options
Cash, Conventional, FHA, VA
-
Sq. Footage
1,446
-
Price/SqFt
$286
HOA
-
Association
YES
-
Association Fee
$205
-
Association Fee Frequency
Monthly
-
Association Fee Includes
N/A
Property Resources
-
Horse Property
NO
School District
-
Elementary School
Fowler Elementary District
-
Middle School
Western Valley Middle School
-
High School
Sierra Linda High School
Property Features
-
Stories
2
-
Ownership
Fee Simple
-
Sewer
Public Sewer
-
Tax Lot
75
-
Water Source
Public
Schedule
Schedule a Showing
Showing scheduled successfully.
Mortgage calculator
Estimate your monthly mortgage payment, including the principal and interest, property taxes, and HOA. Adjust the values to generate a more accurate rate.
Your payment
Principal and Interest:
$
Property taxes:
$
HOA fees:
$
Total loan payment:
$
Total interest amount:
$
Location
-
County
Maricopa
-
Elementary School
Fowler Elementary District
-
Middle School
Western Valley Middle School
-
High School
Sierra Linda High School

Listing Courtesy of Eric Saenz , Realty ONE Group
RealHub Information is provided exclusively for consumers' personal, non-commercial use, and it may not be used for any purpose other than to identify prospective properties consumers may be interested in purchasing. All information deemed reliable but not guaranteed and should be independently verified. All properties are subject to prior sale, change or withdrawal. RealHub website owner shall not be responsible for any typographical errors, misinformation, misprints and shall be held totally harmless.

Kelly Hammer
Associate Broker / Realtor®
Call Kelly today to schedule a private showing.
Phone (520) 227-5144
Email Kelly@MandyGoldTeam.com

* Listings on this website come from the FMLS IDX Compilation and may be held by brokerage firms other than the owner of this website. The listing brokerage is identified in any listing details. Information is deemed reliable but is not guaranteed. If you believe any FMLS listing contains material that infringes your copyrighted work please click here to review our DMCA policy and learn how to submit a takedown request.© 2024 FMLS.
Properties
Related properties
Phoenix
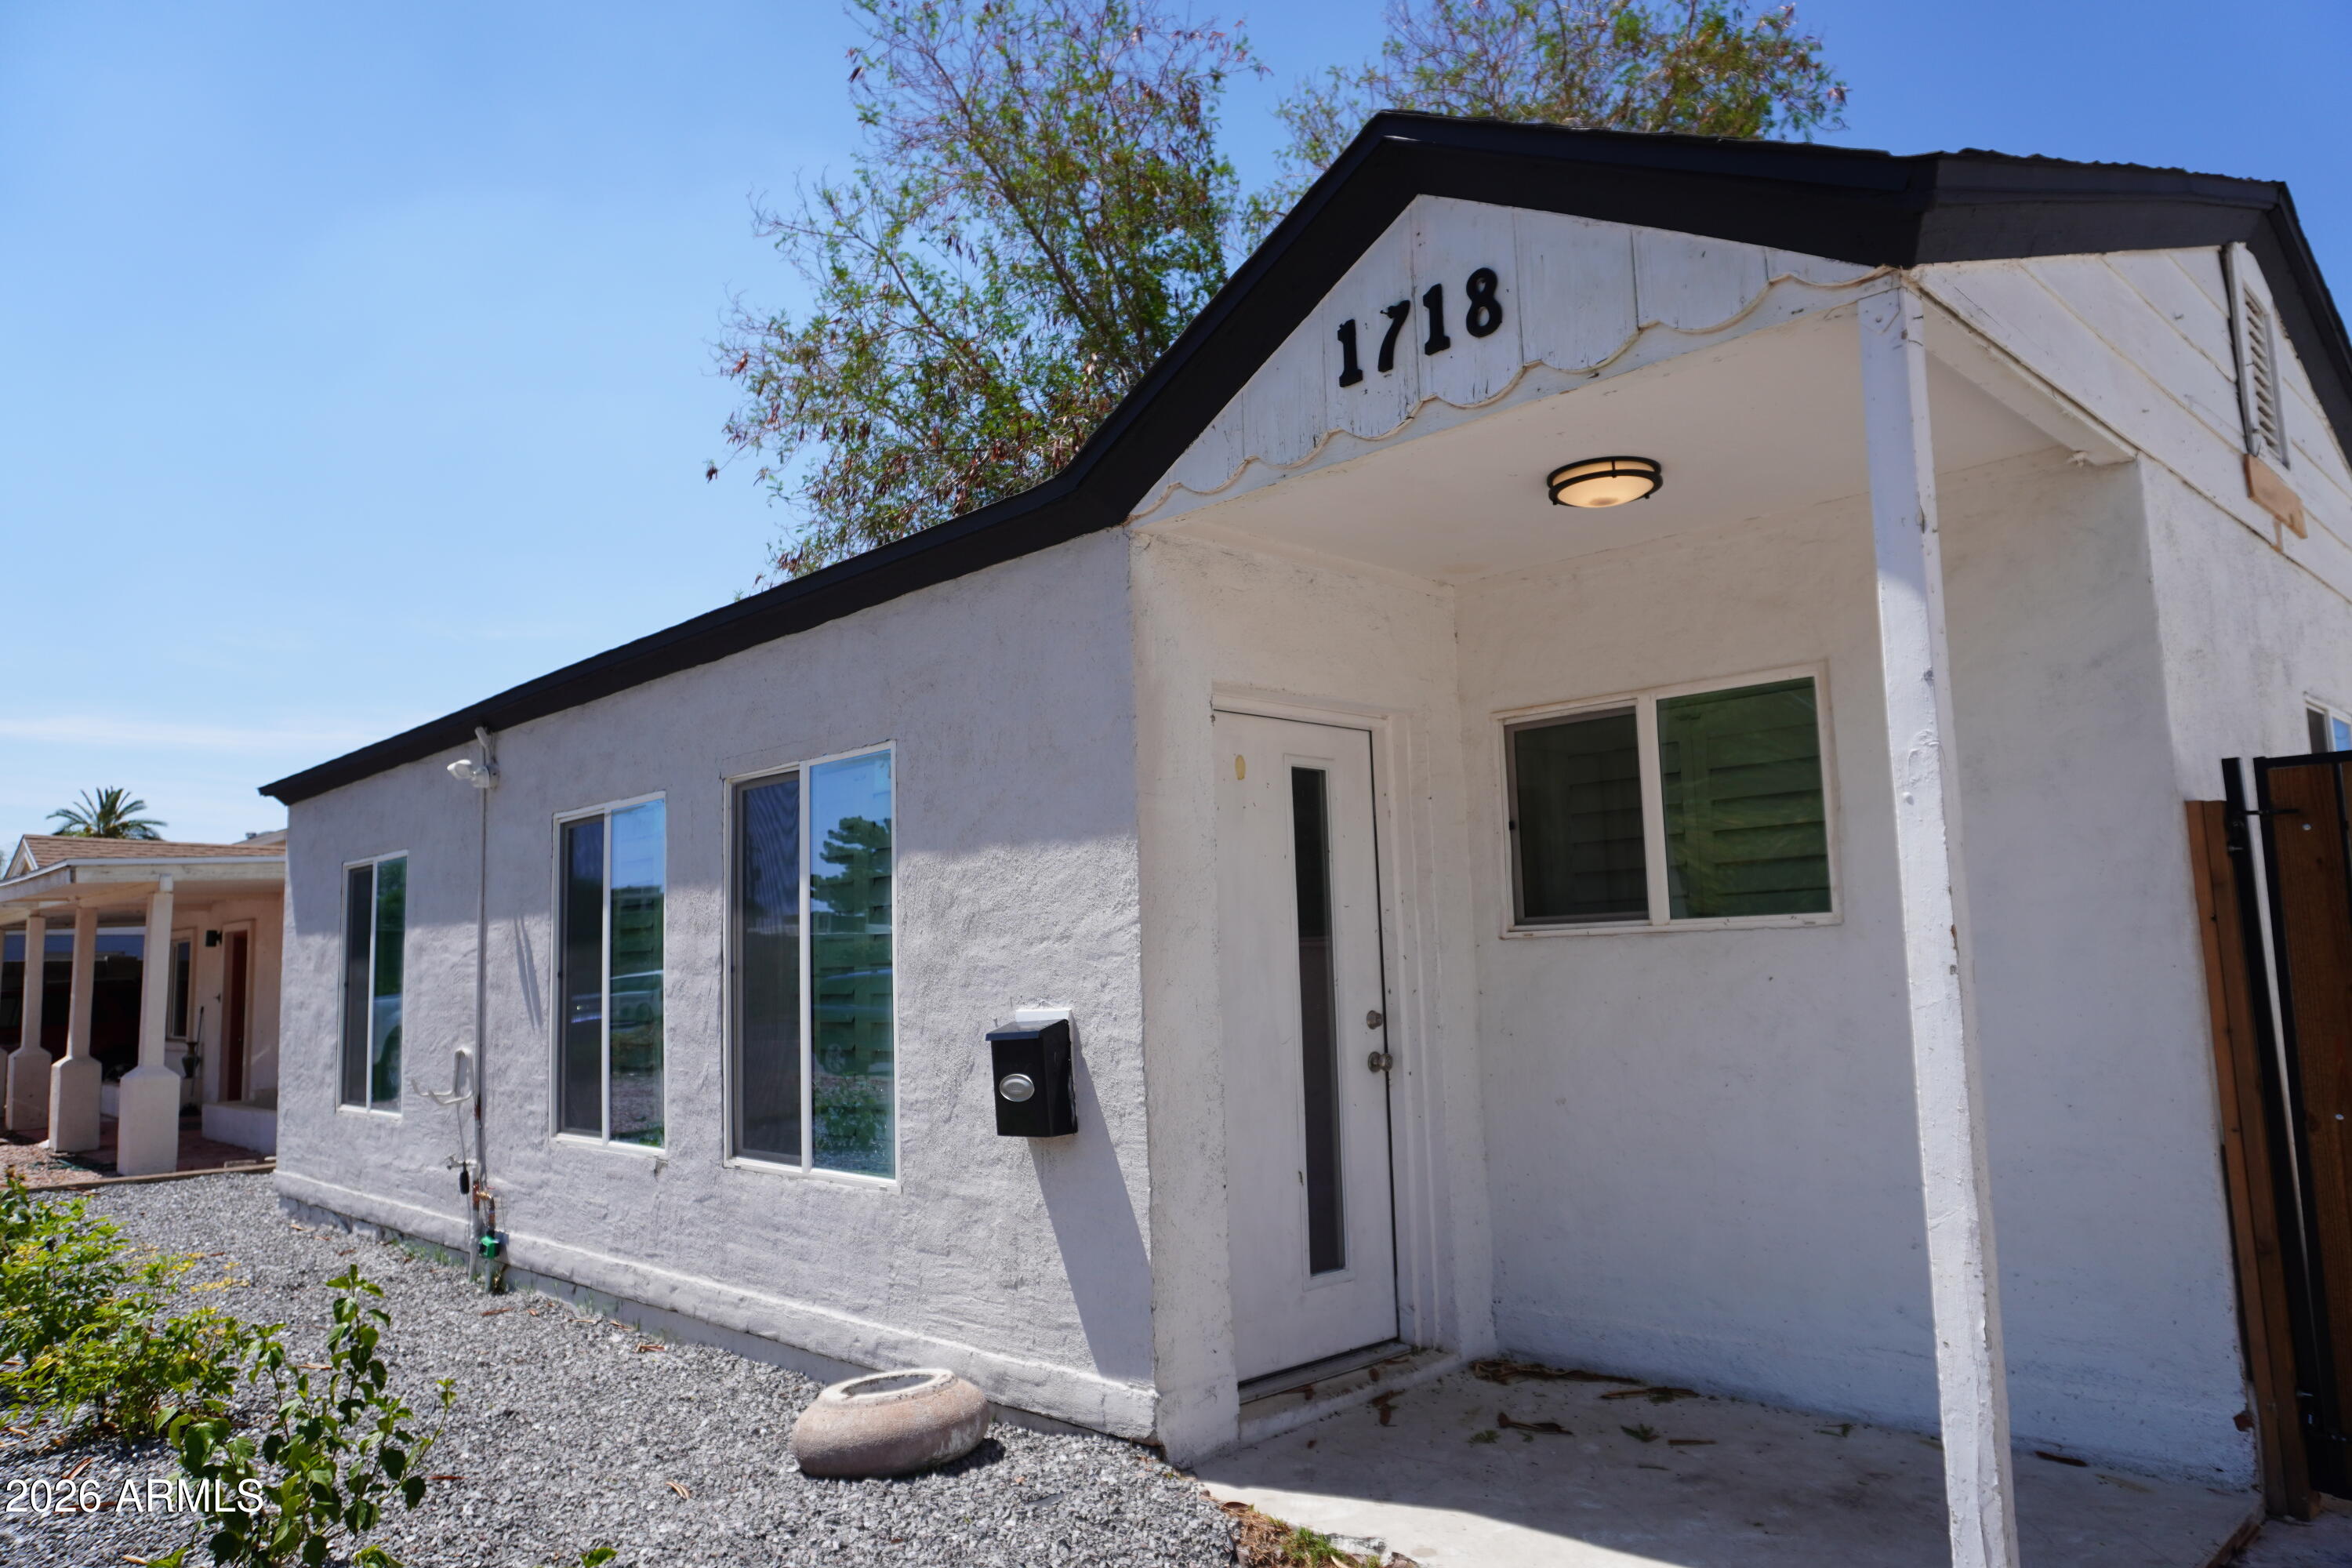
1718 E GLENROSA Avenue
3 Beds
2 Baths
1,694 Sq.Ft.
$475,000
MLS#: 7057736
Phoenix
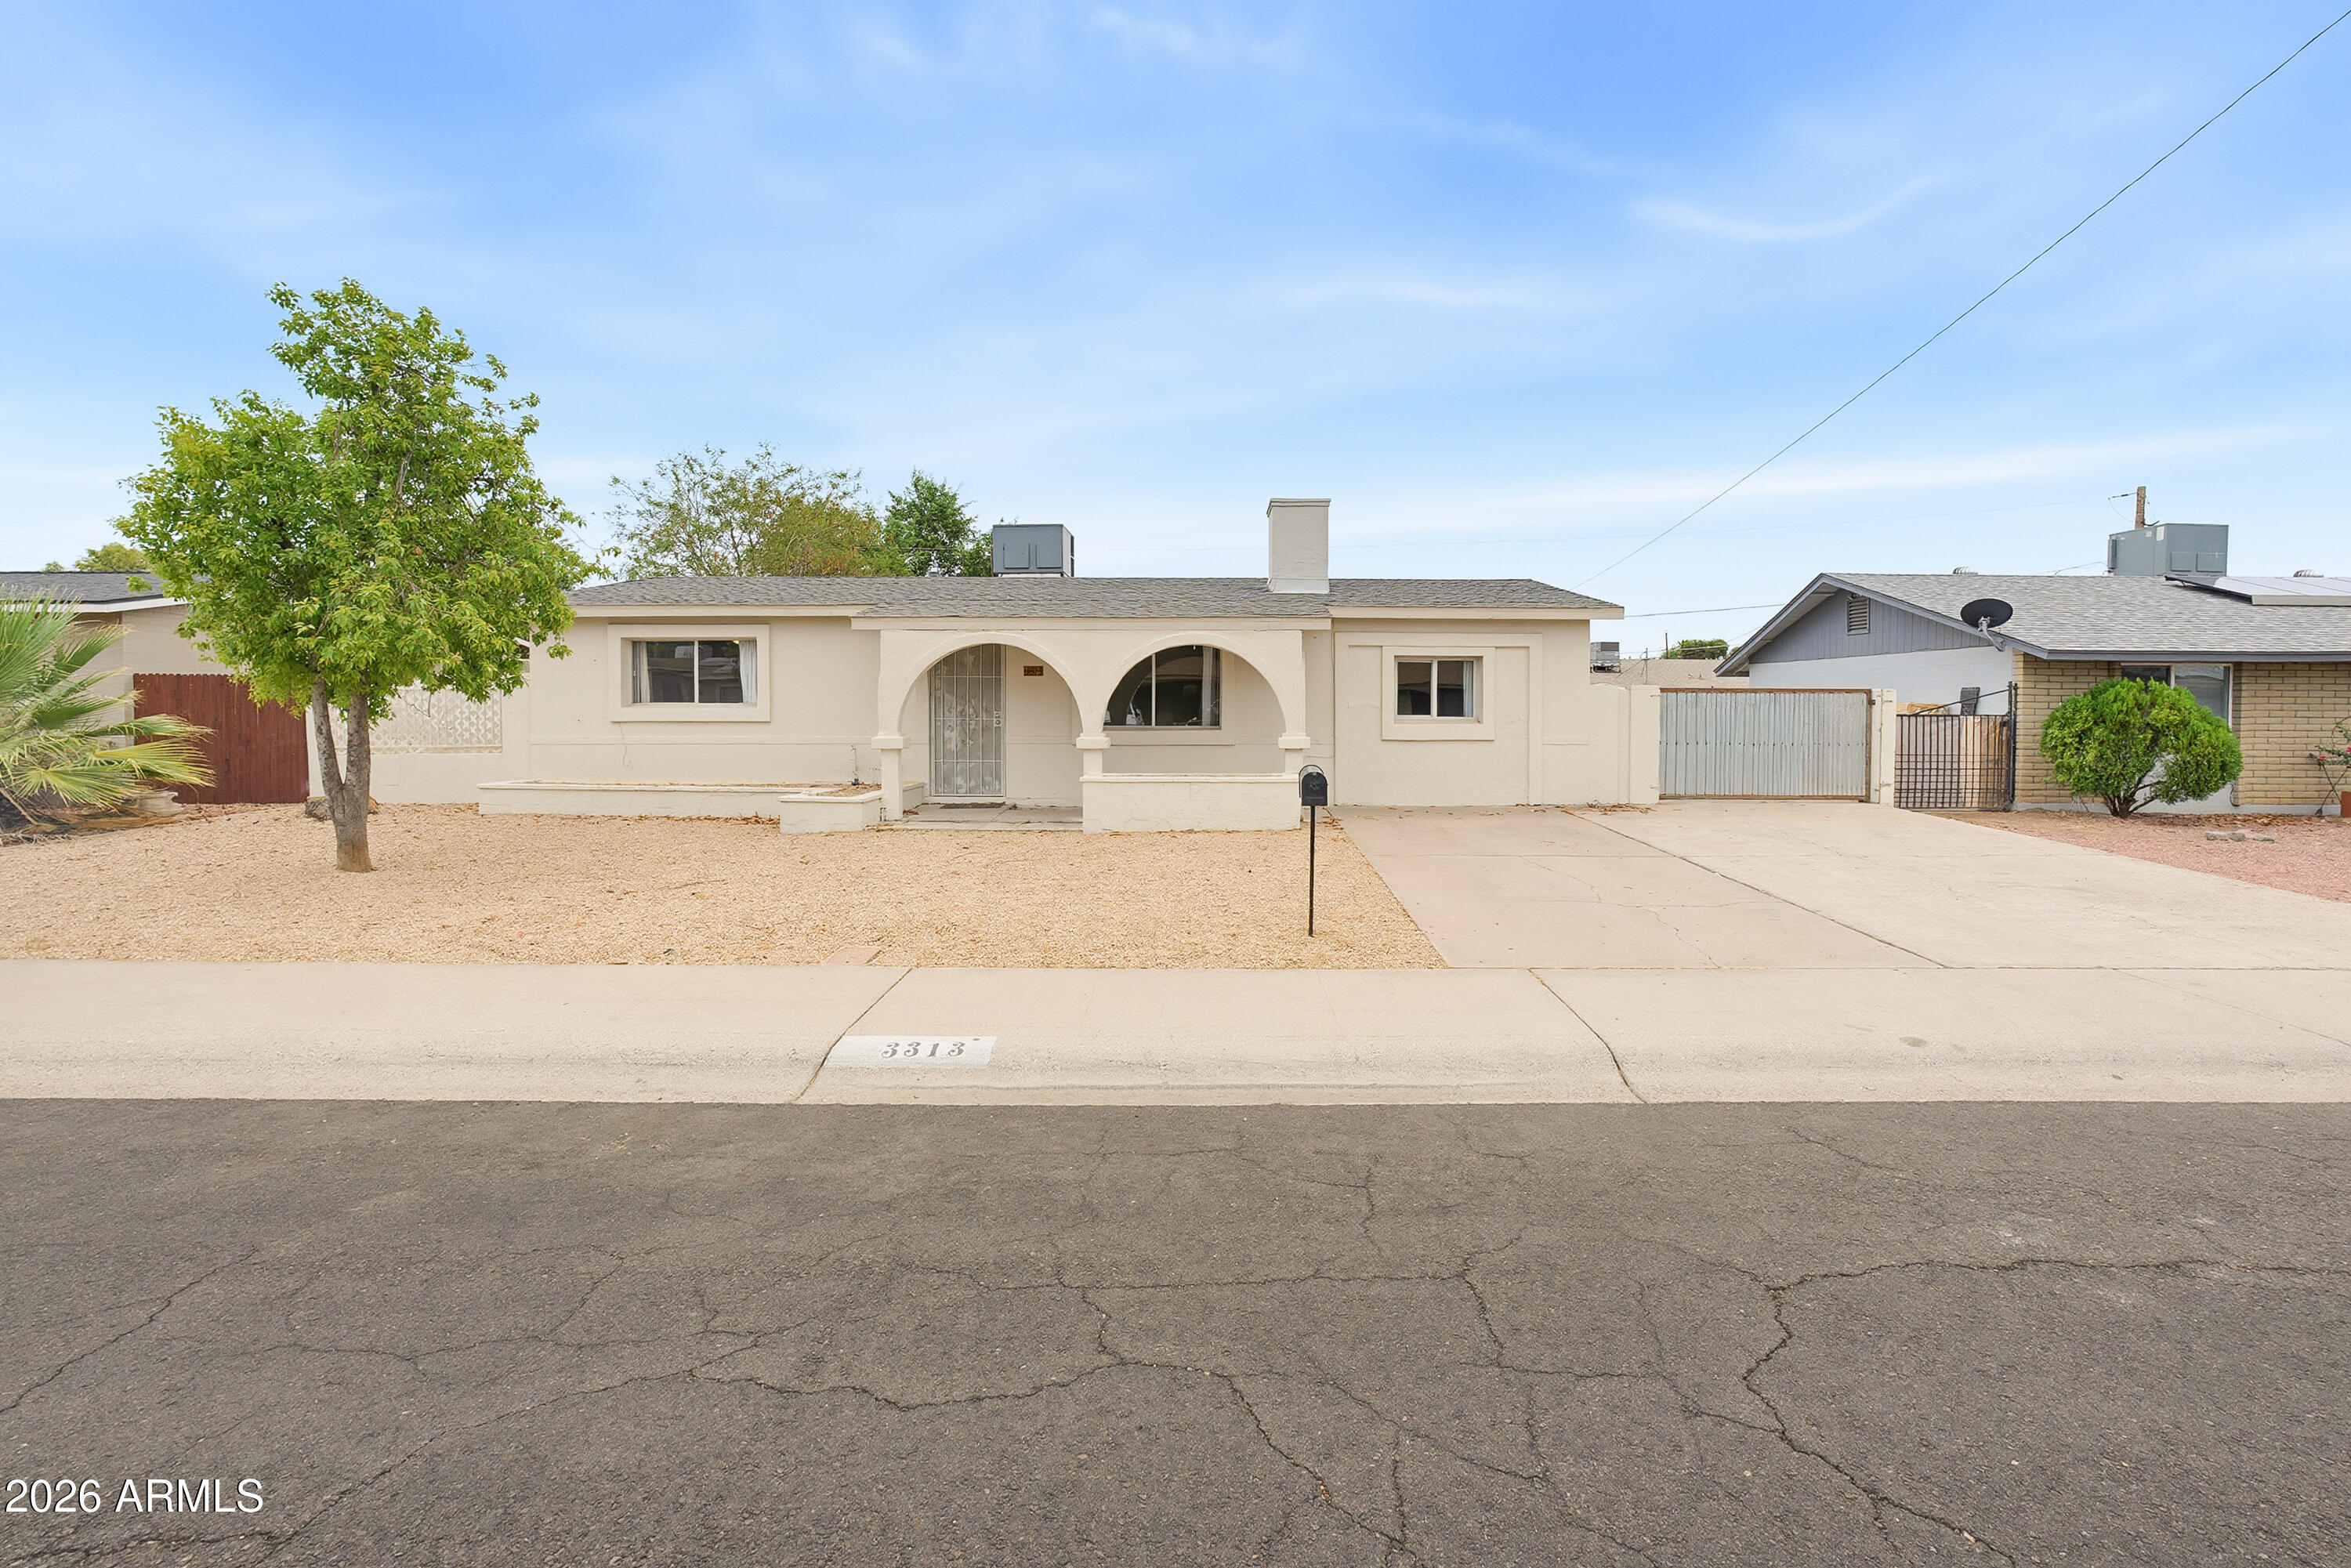
3313 W PERSHING Avenue
3 Beds
1 Baths
1,104 Sq.Ft.
$349,900
MLS#: 7057147
Phoenix
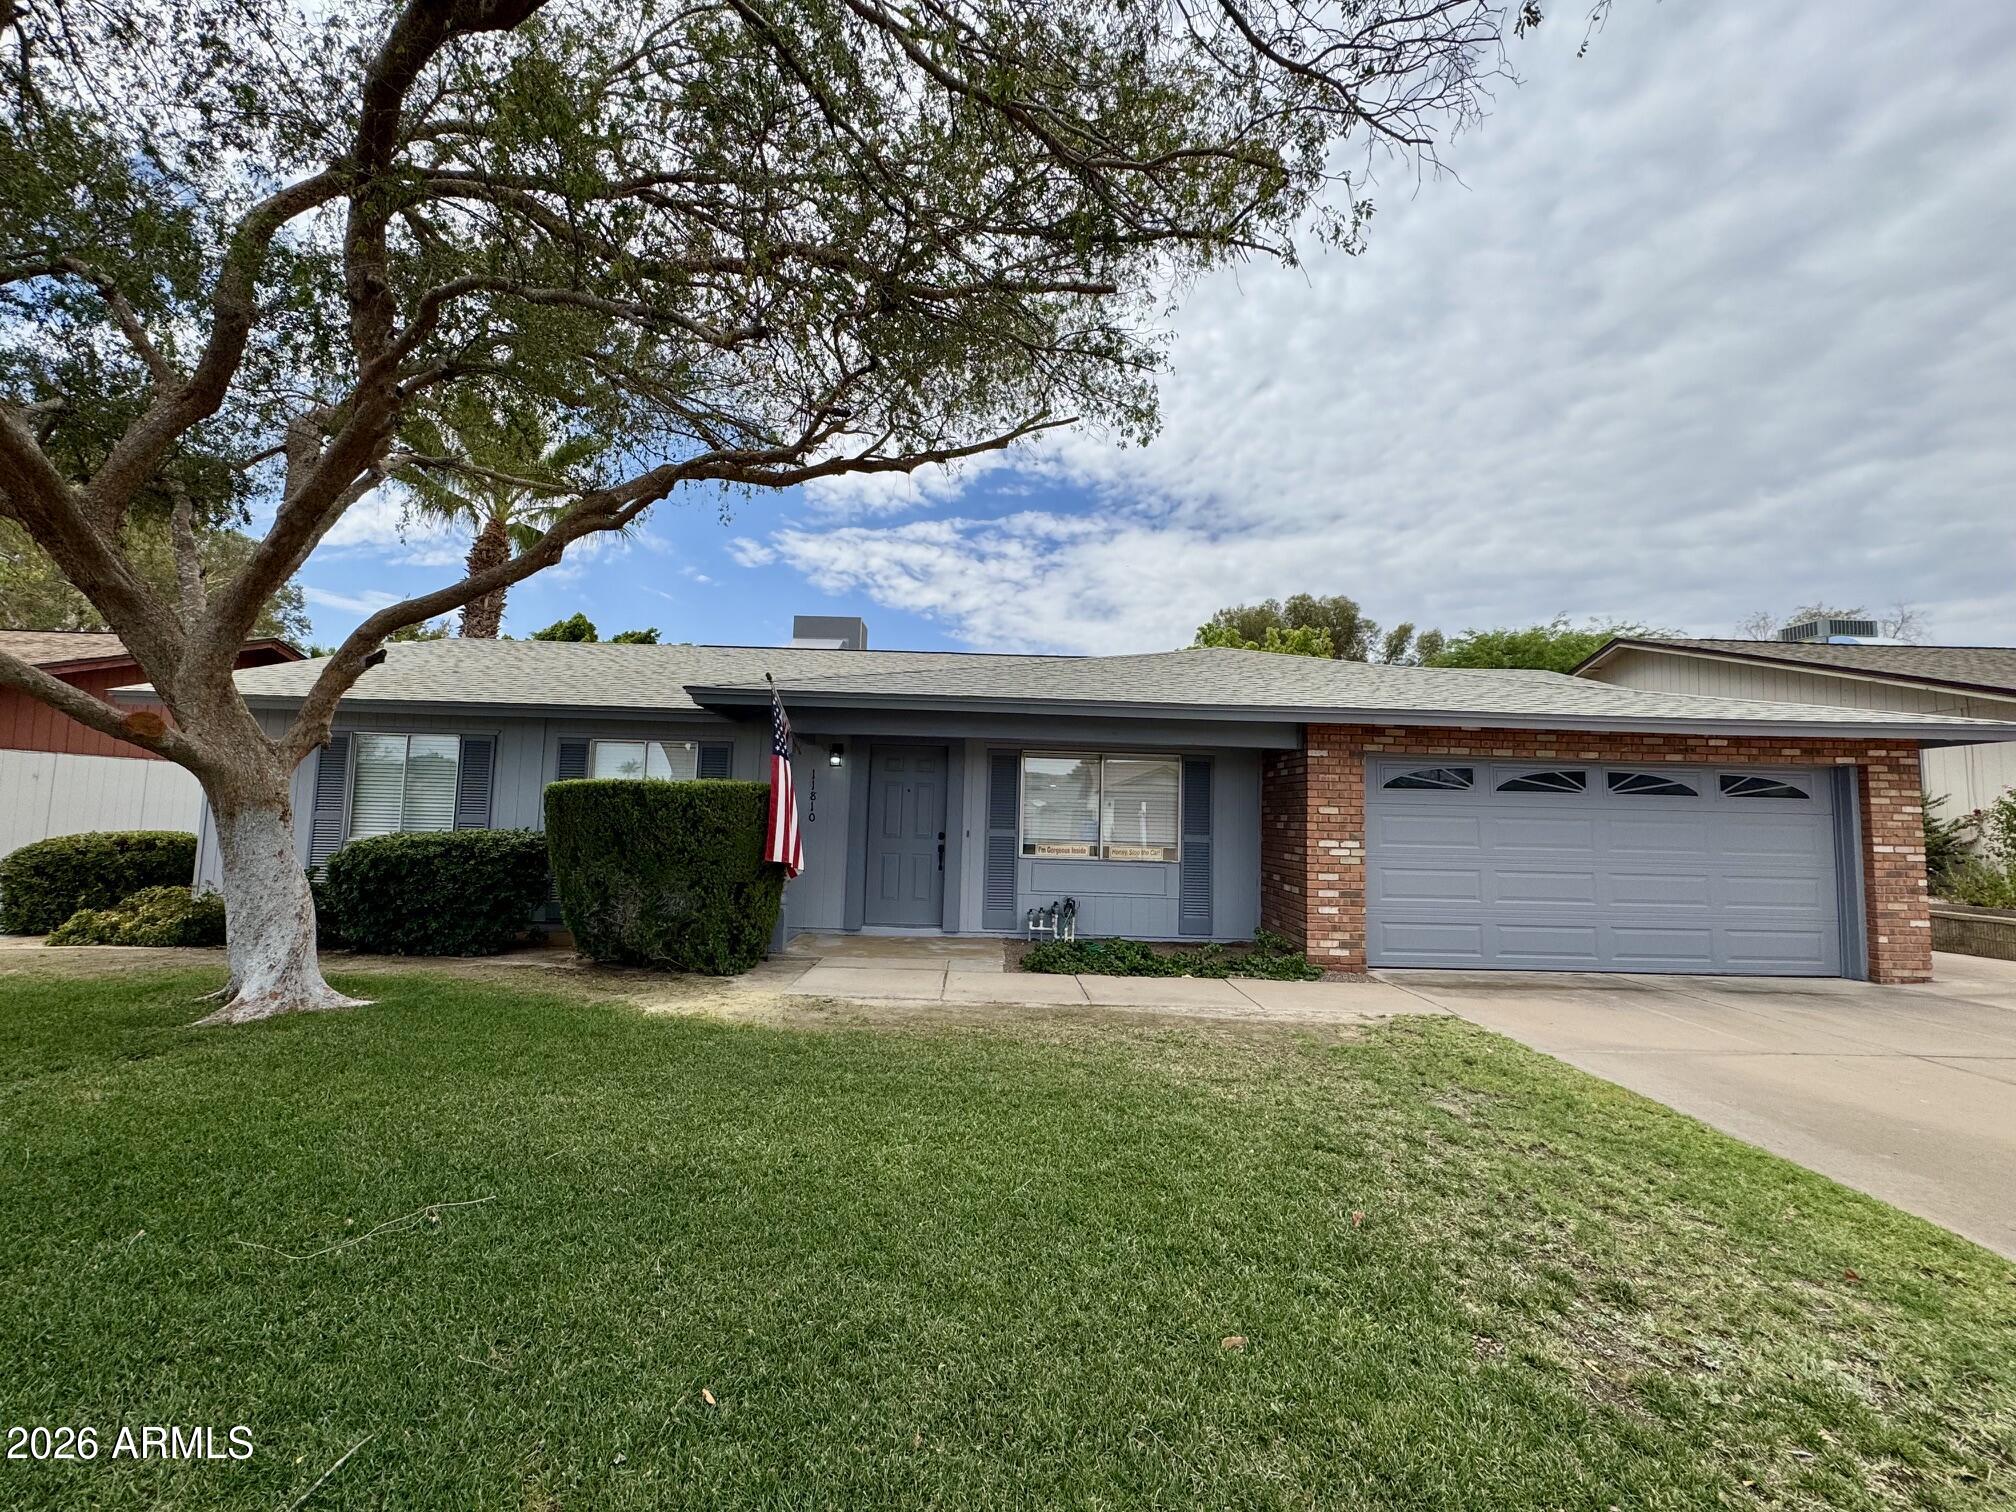
11810 S COCONINO Street
3 Beds
2 Baths
1,170 Sq.Ft.
$449,000
MLS#: 7052329
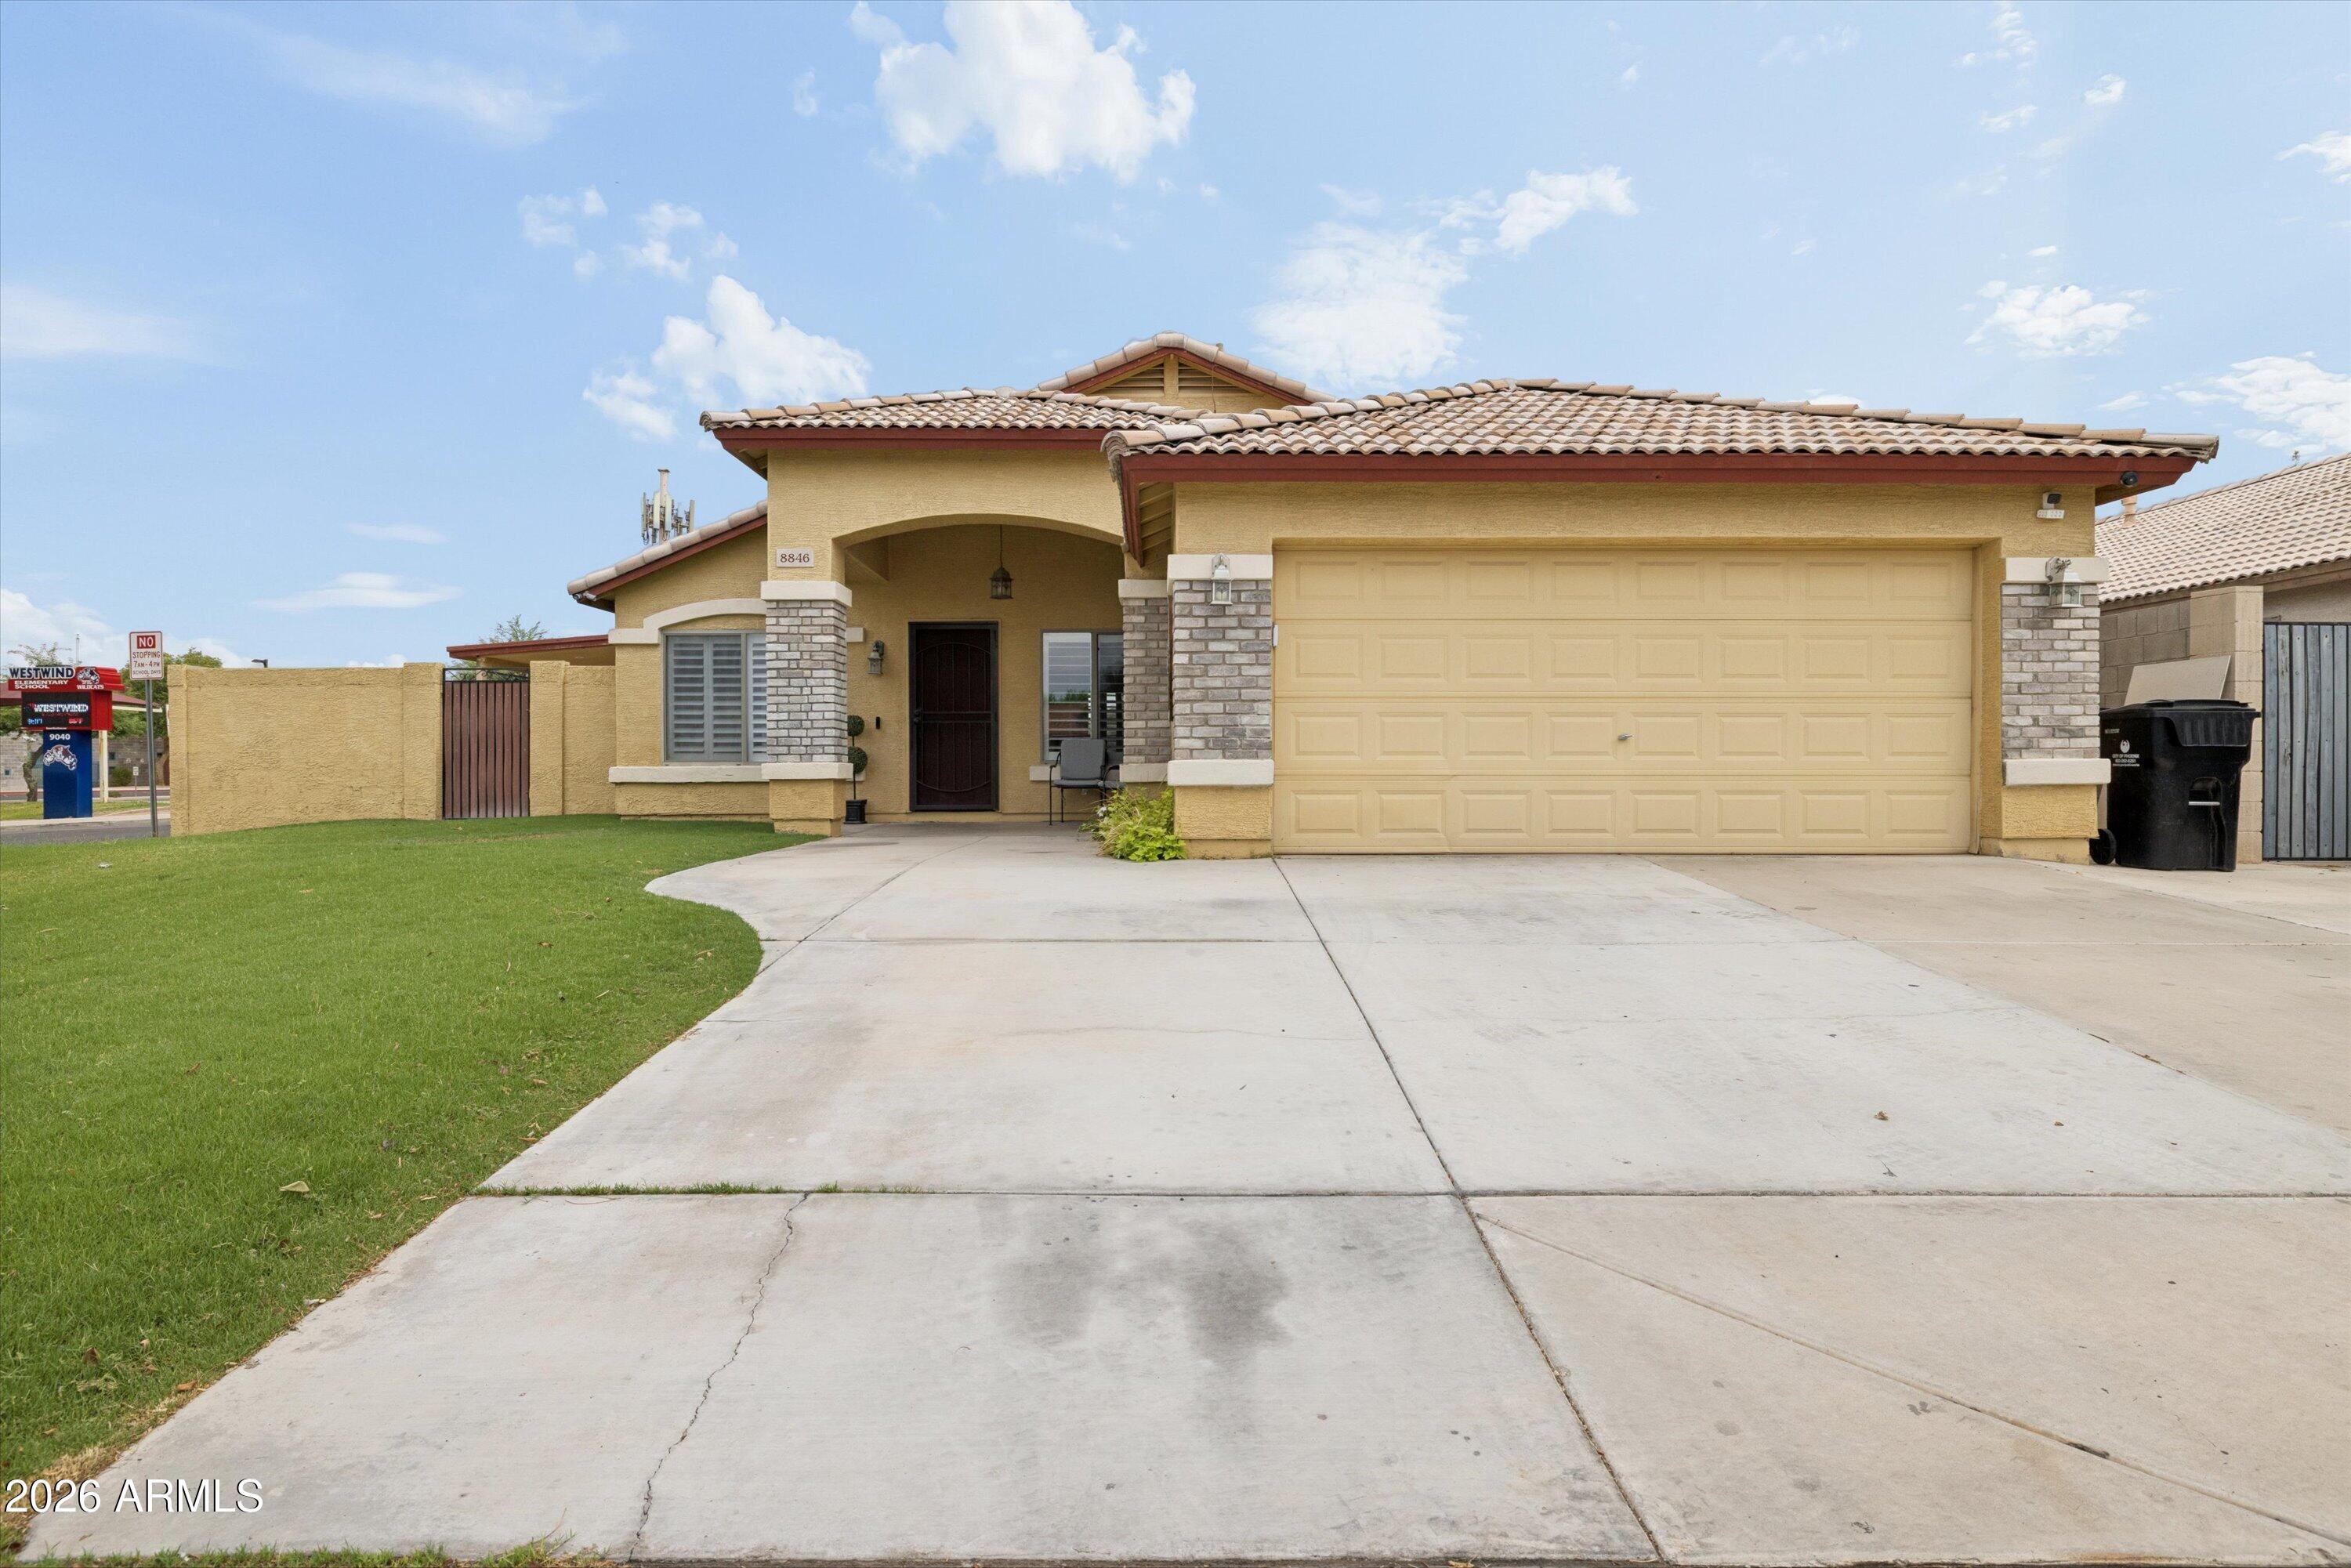
Phoenix
8846 W CAMPBELL Avenue
4 Beds
2 Baths
1,940 Sq.Ft.
$450,000
MLS#: 7057454
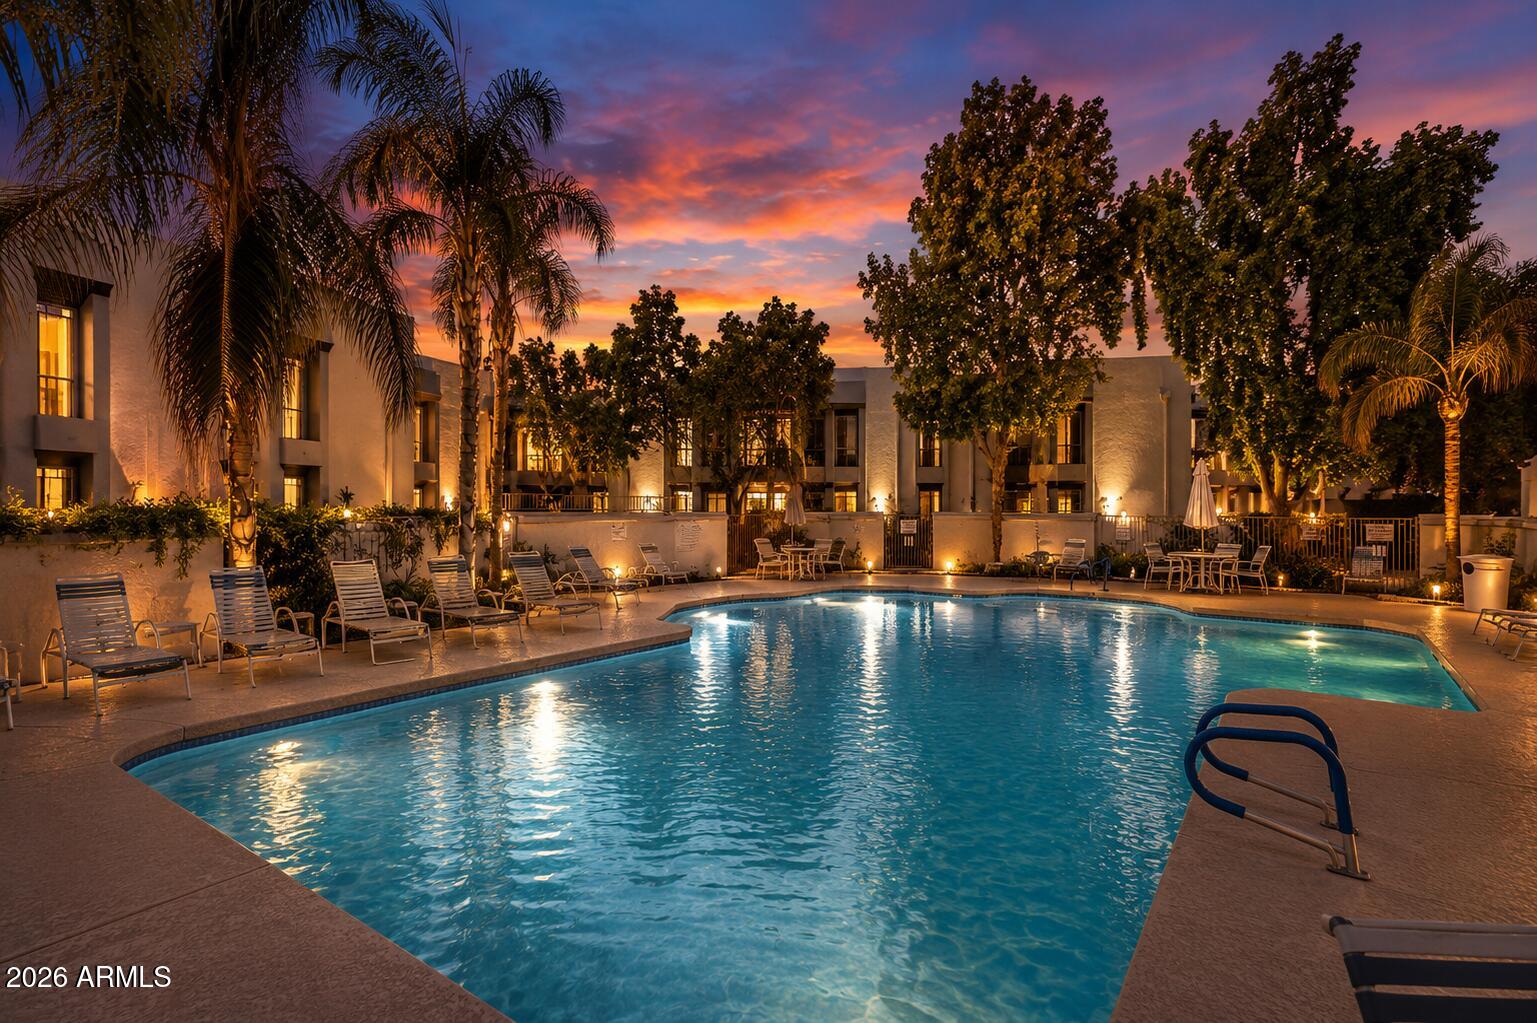
Phoenix
5209 N 24TH Street 104
1 Beds
1 Baths
870 Sq.Ft.
$375,000
MLS#: 7056287
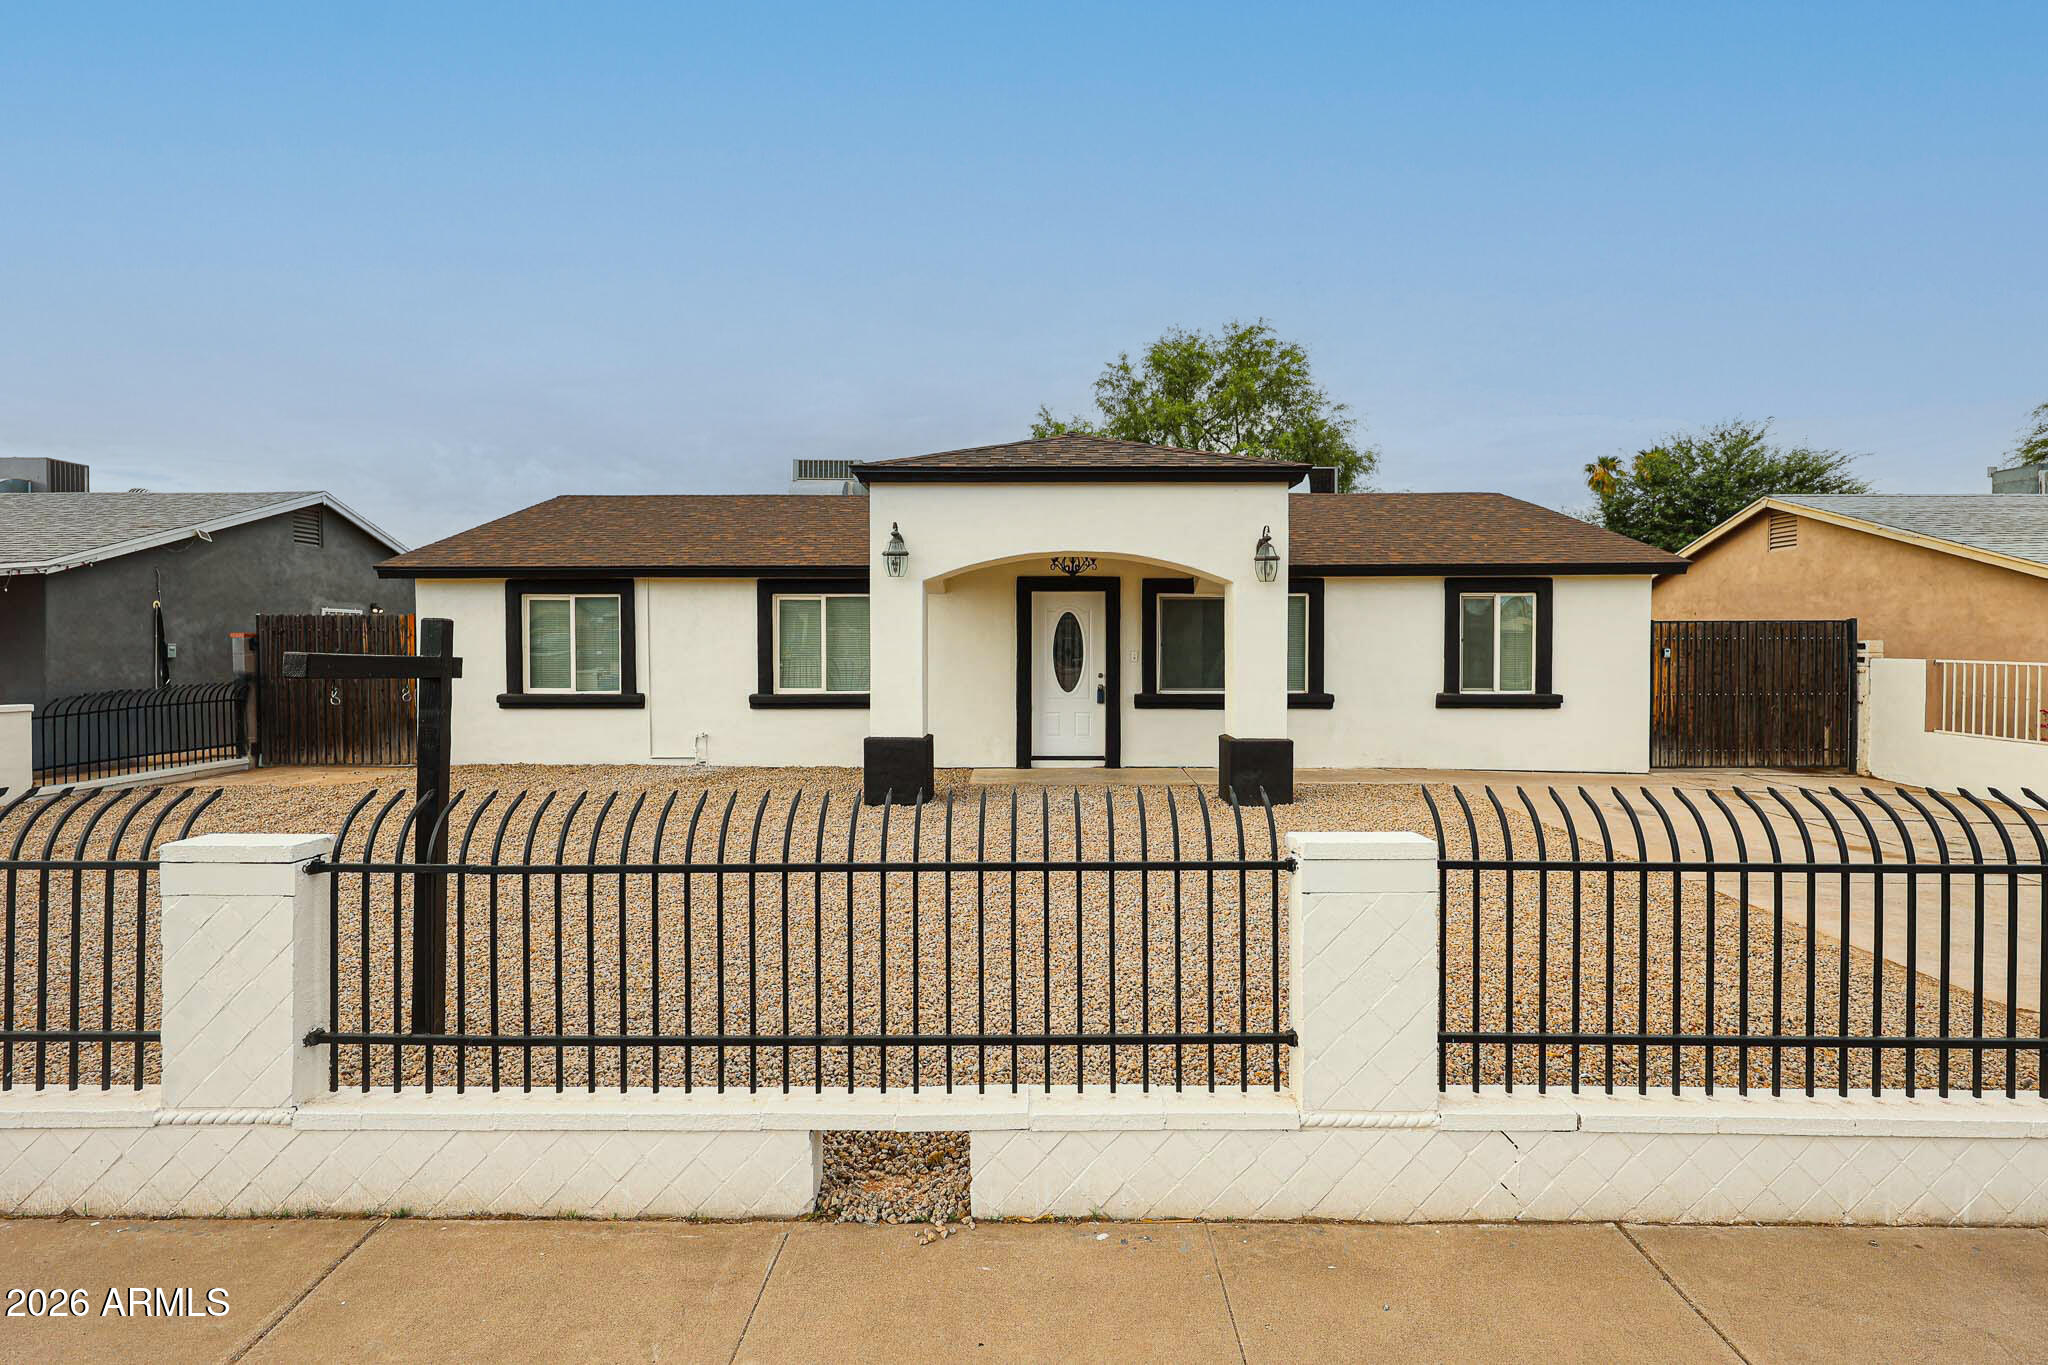
Phoenix
6531 W GRANADA Road
3 Beds
2 Baths
1,426 Sq.Ft.
$395,000
MLS#: 7057143
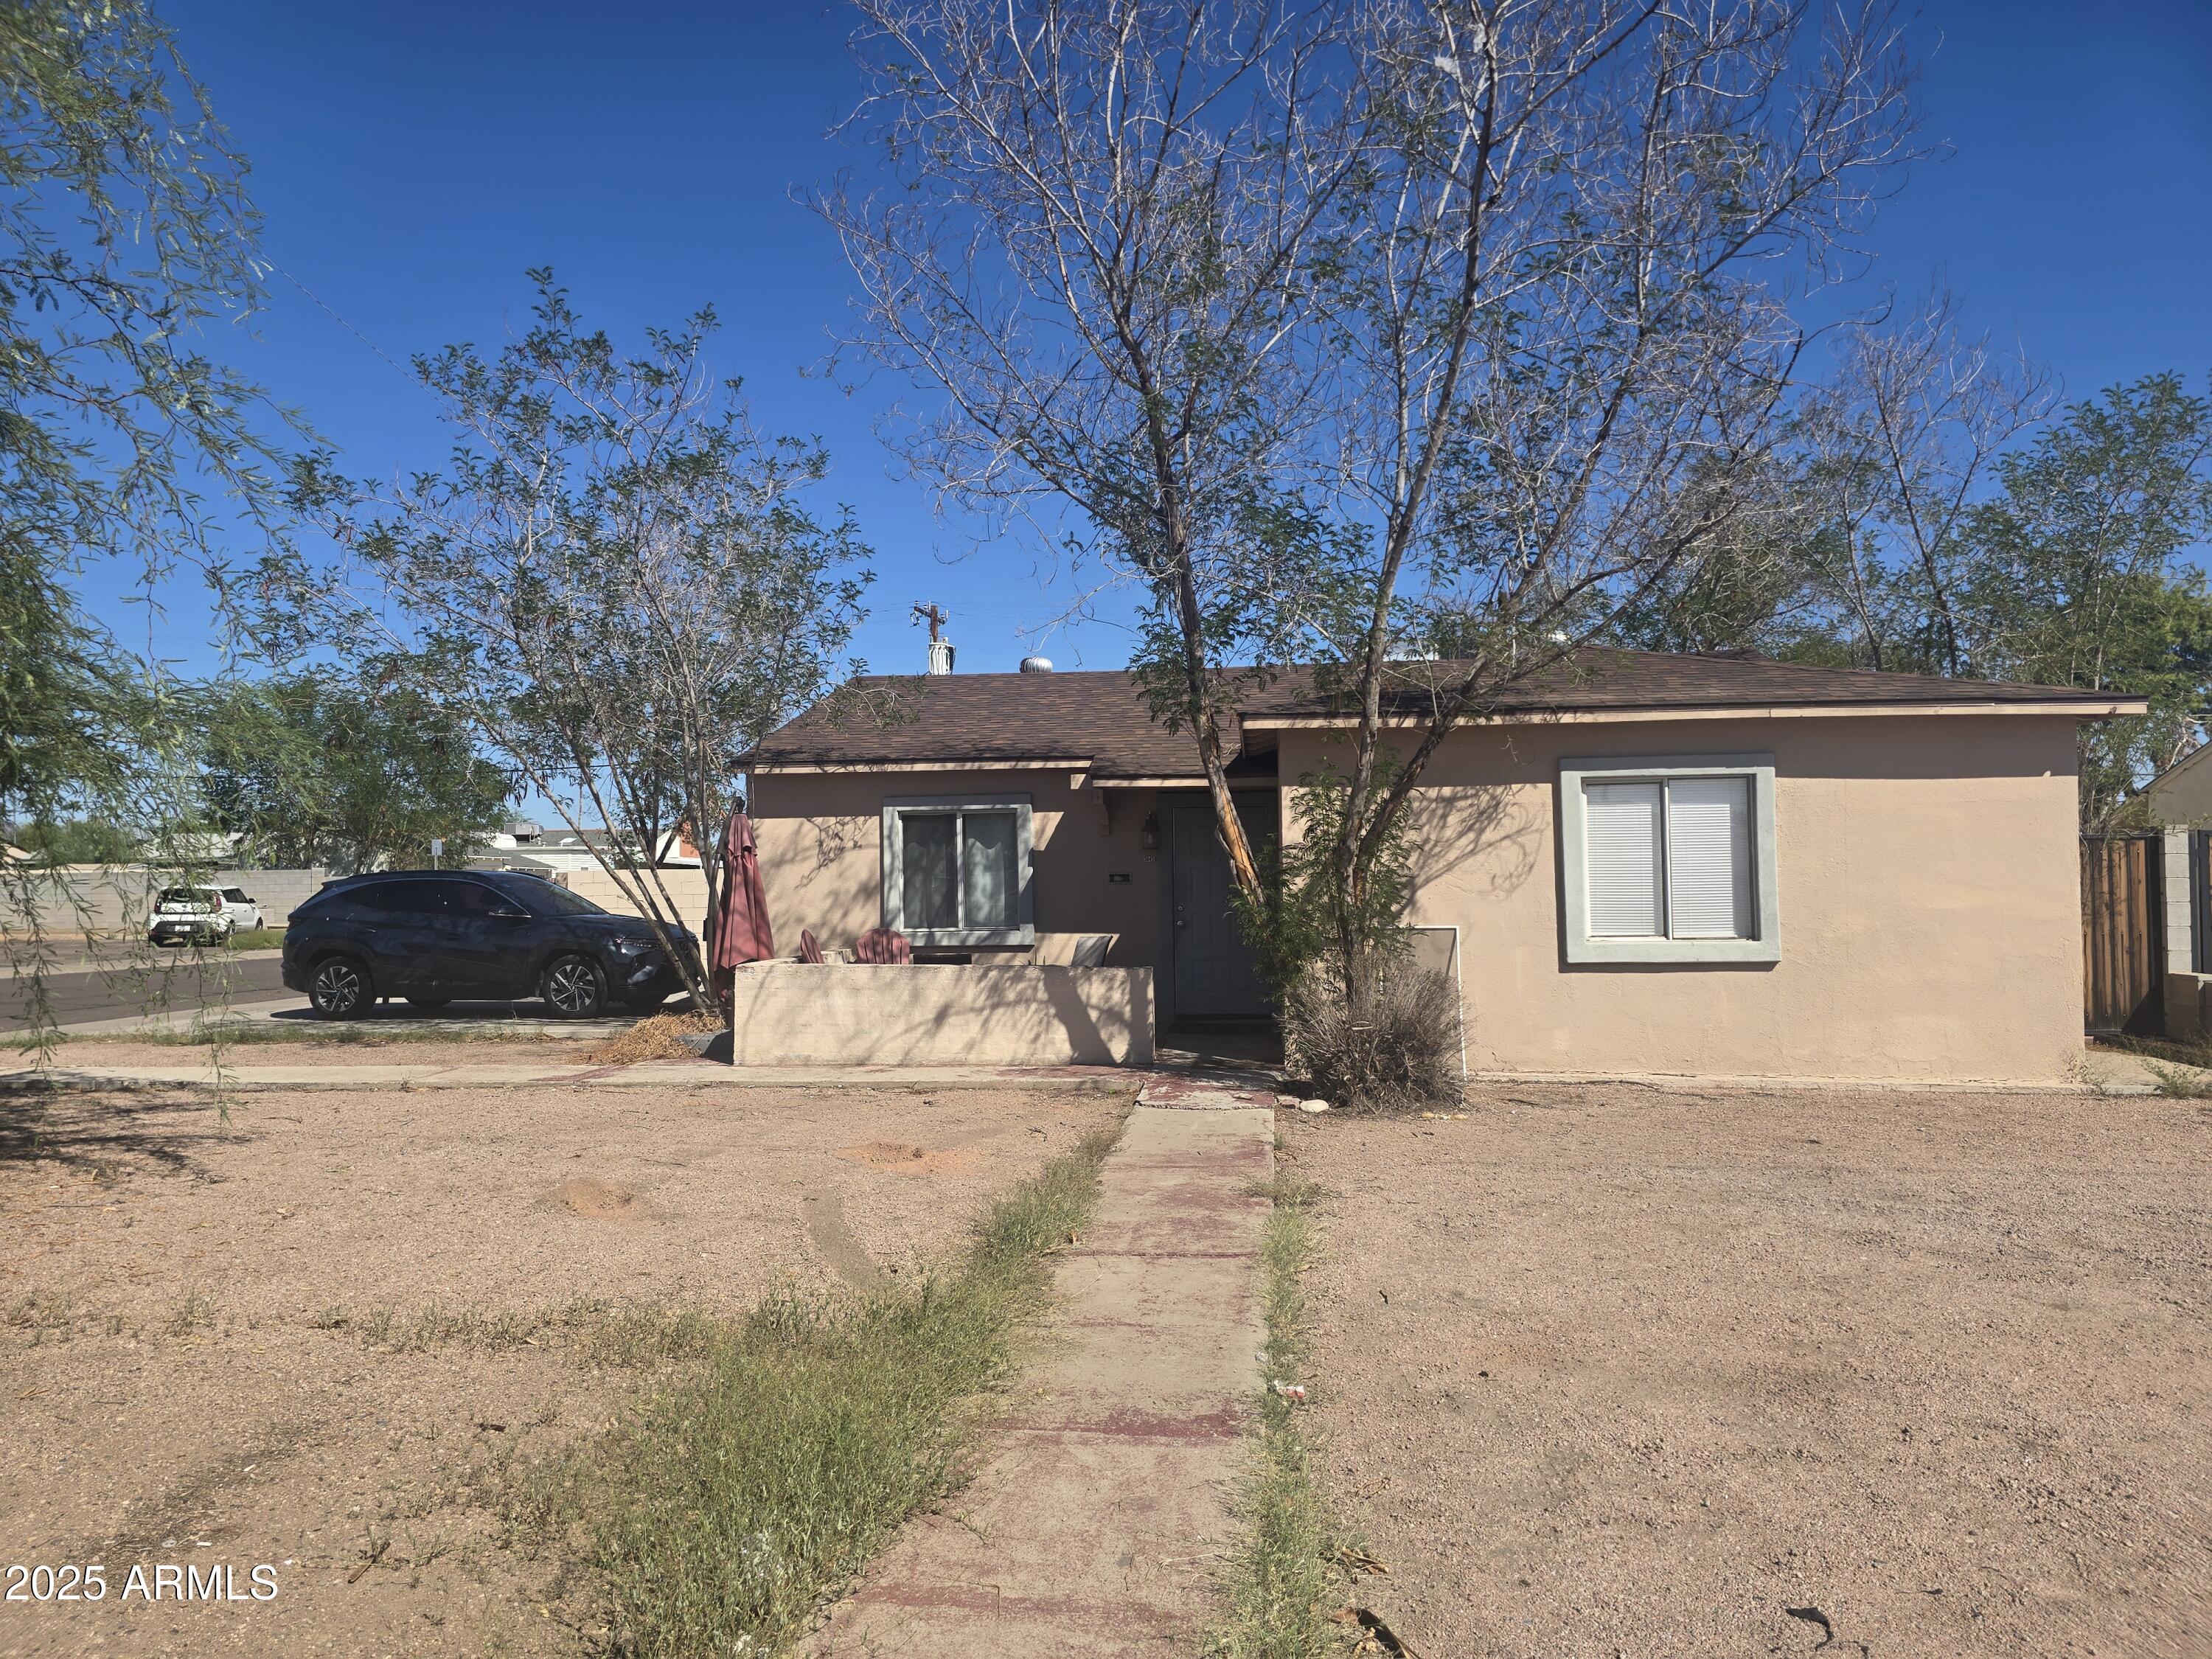
Phoenix
3845 N 15TH Avenue
3 Beds
1 Baths
1,125 Sq.Ft.
$430,000
MLS#: 7050707
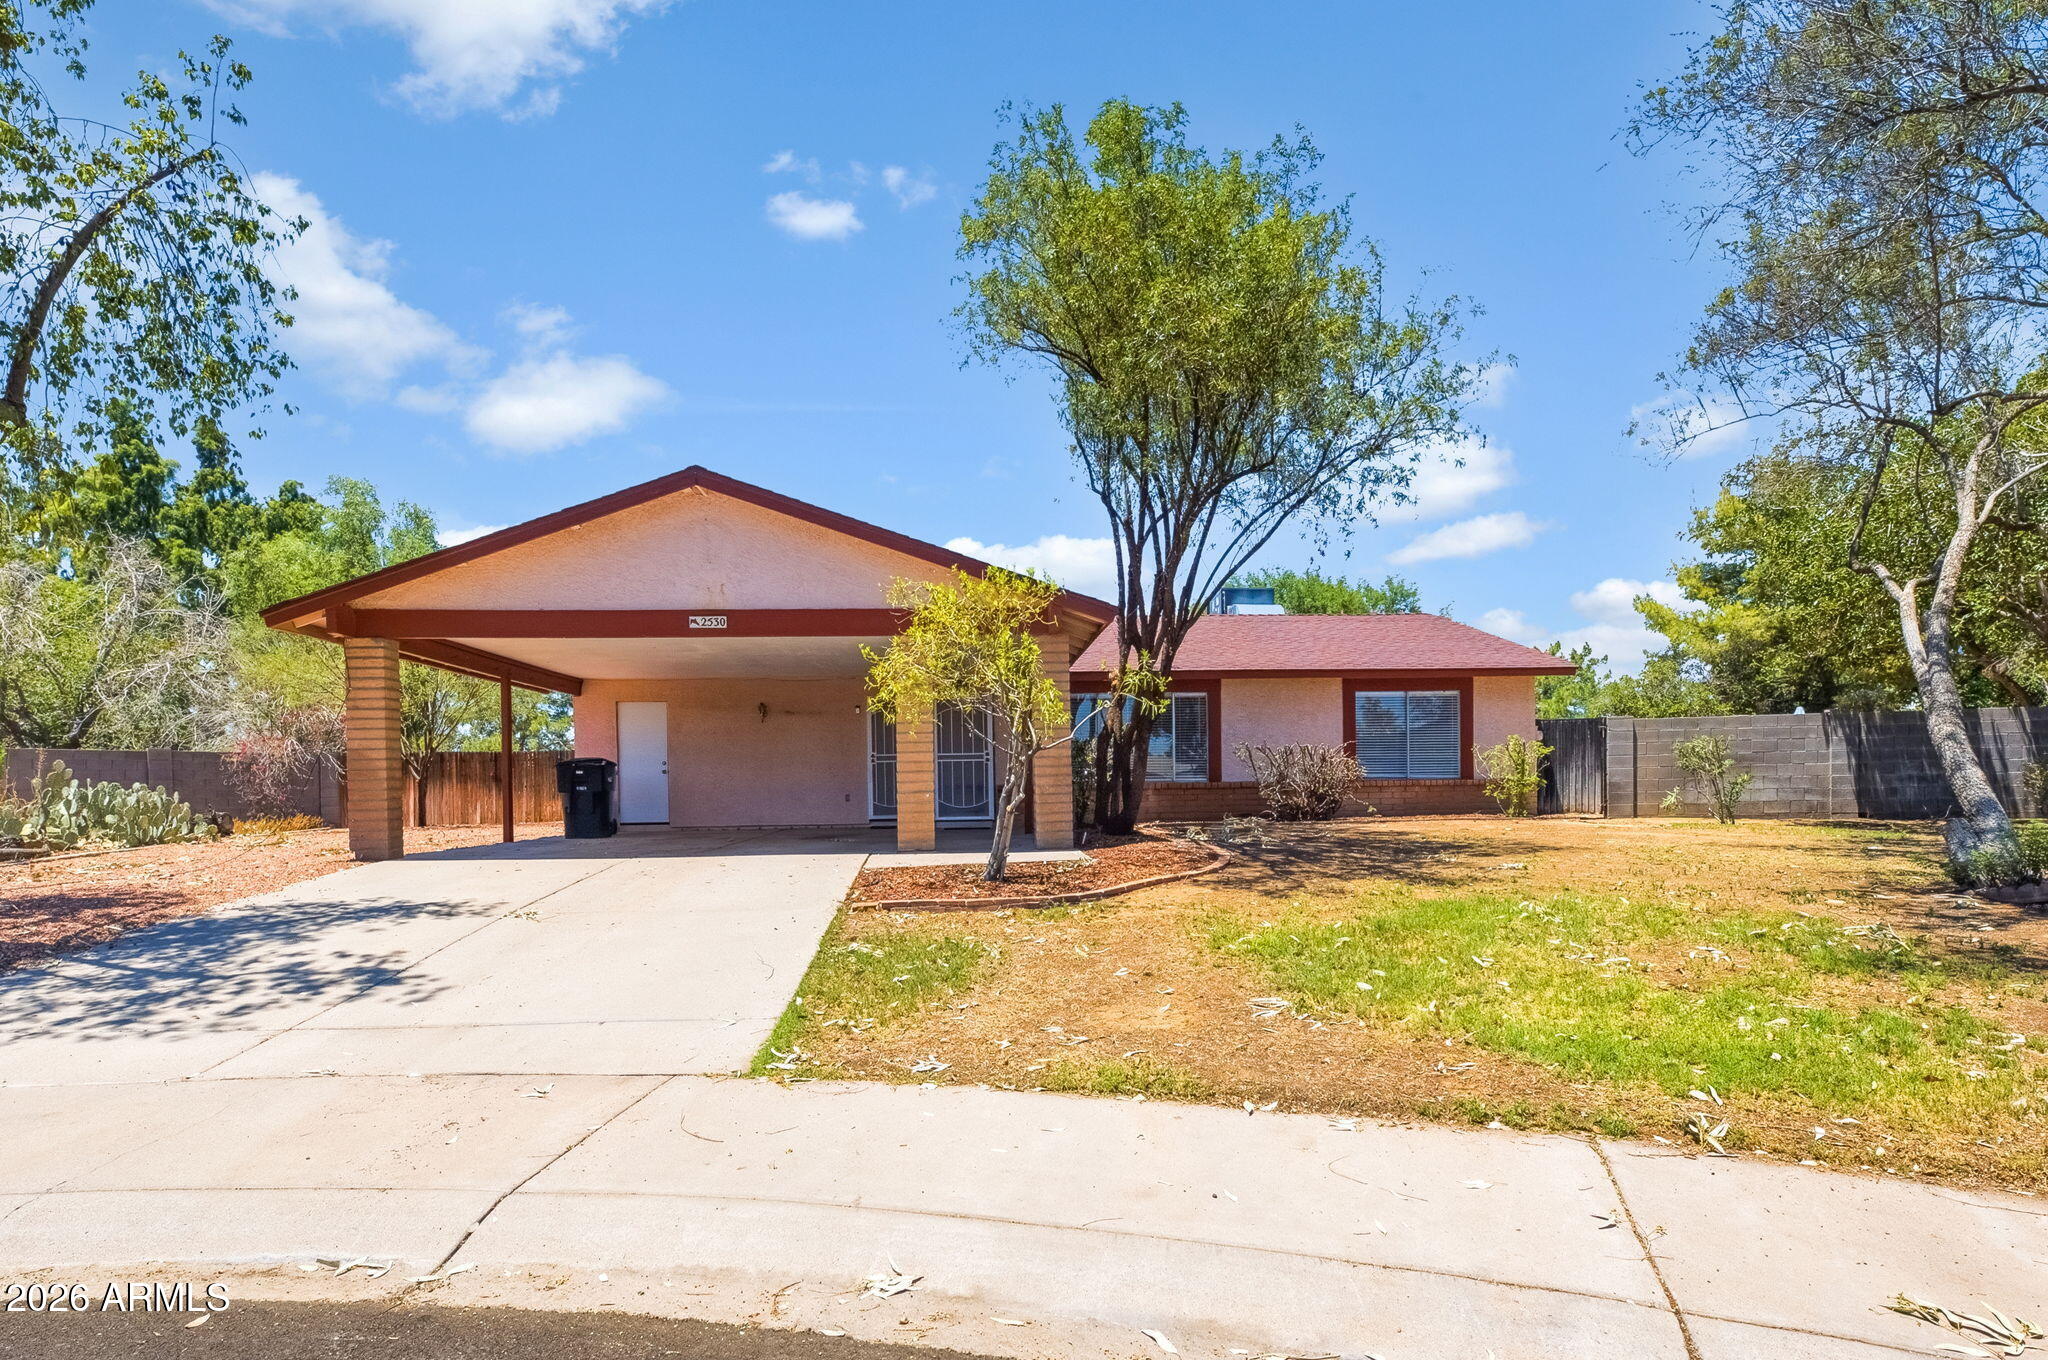
Phoenix
2530 E VILLA MARIA Drive
3 Beds
2 Baths
1,426 Sq.Ft.
$449,000
MLS#: 7057925
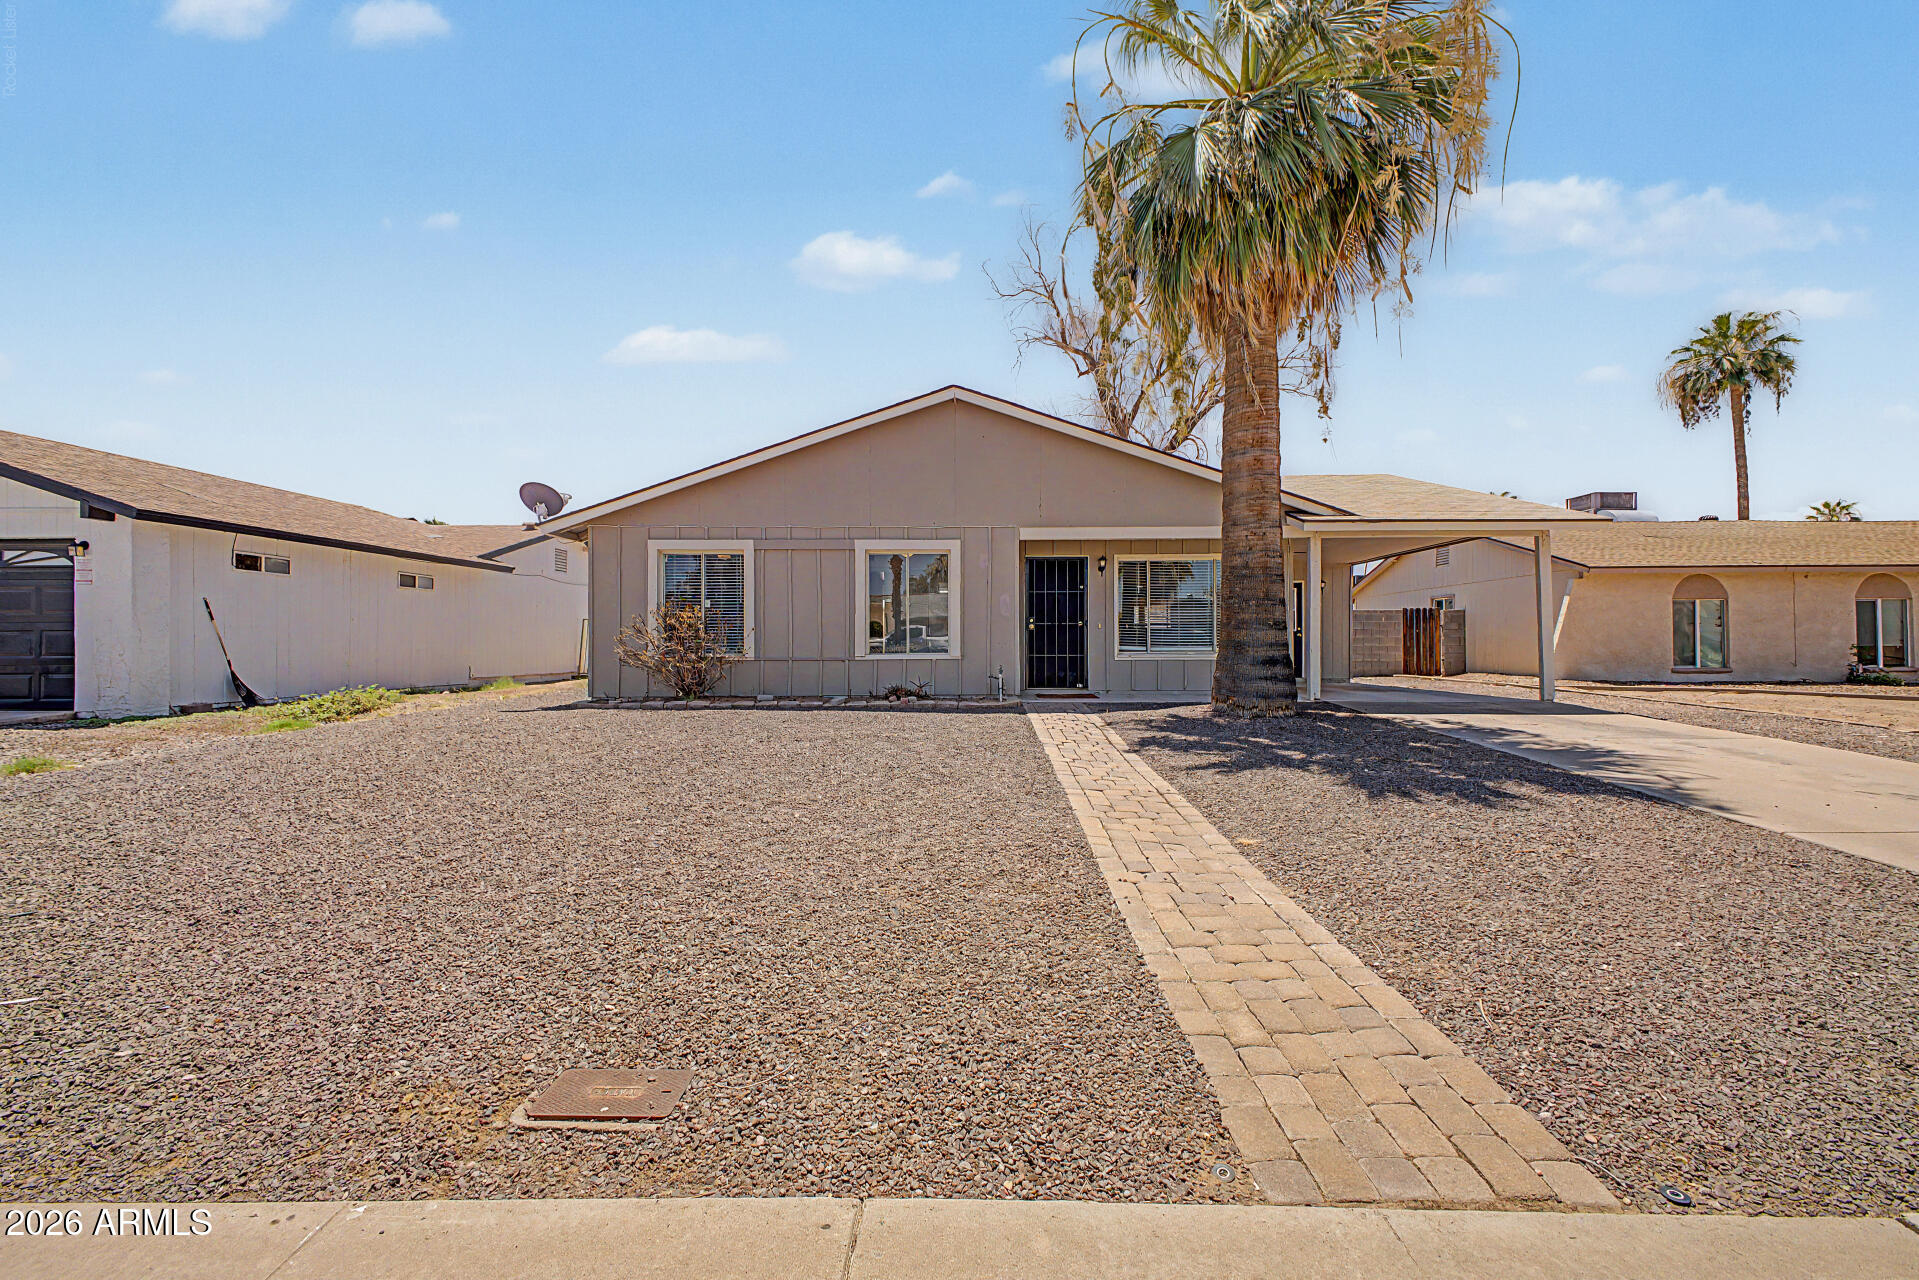
Phoenix
4107 E NANCY Lane
3 Beds
2 Baths
1,250 Sq.Ft.
$360,000
MLS#: 7056207
