
10526 W DEVONSHIRE Avenue
Phoenix, AZ 85037
About
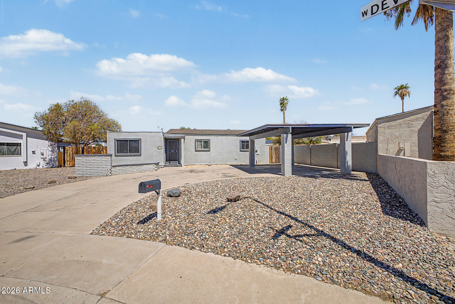
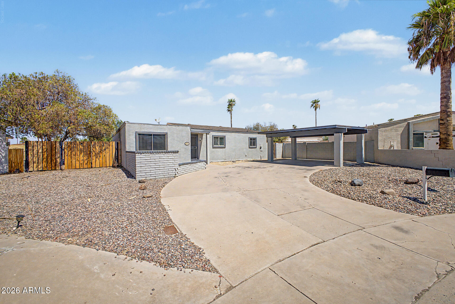
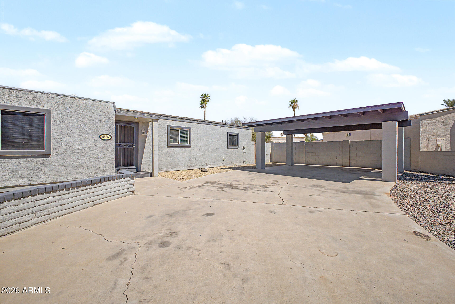
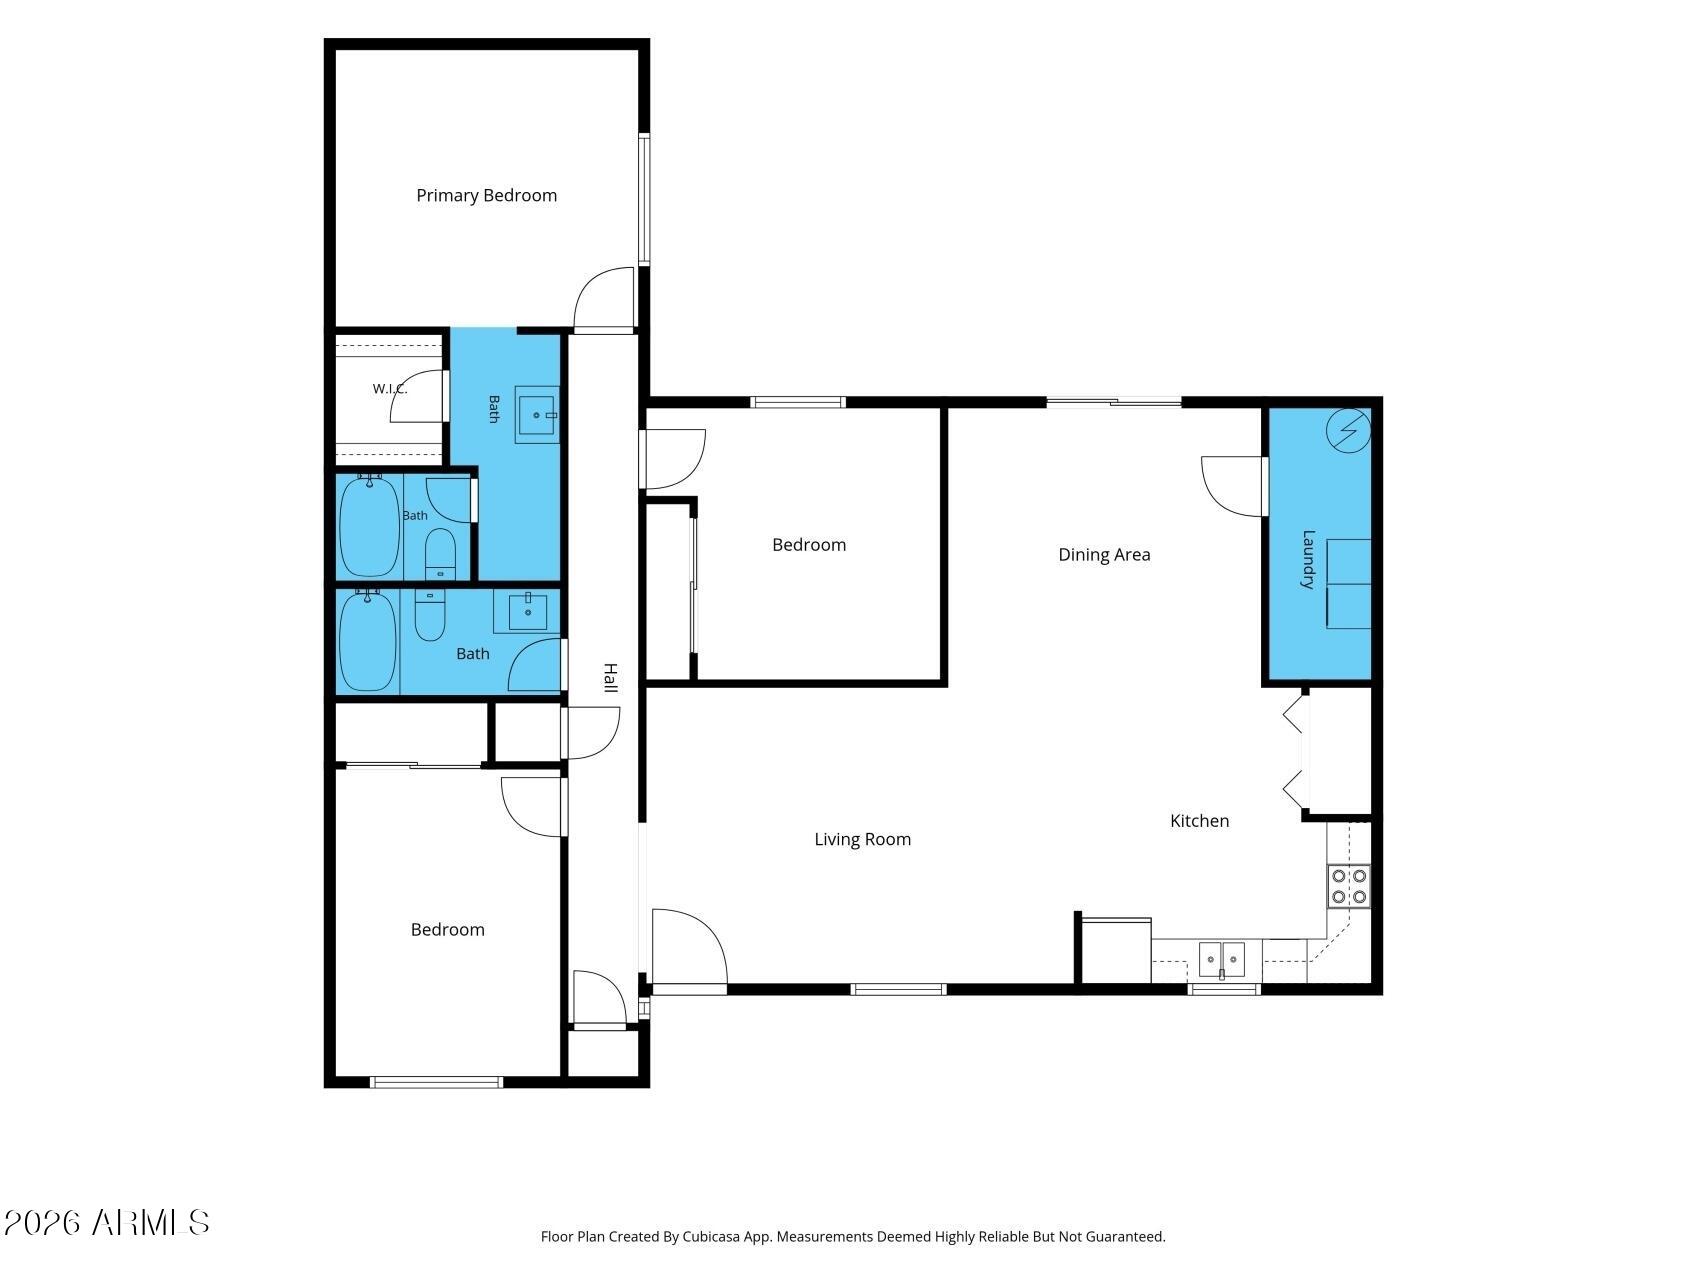
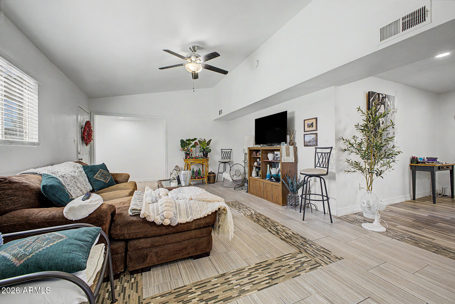
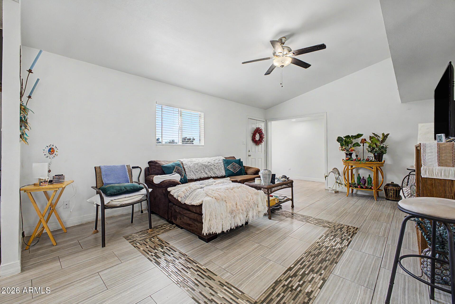
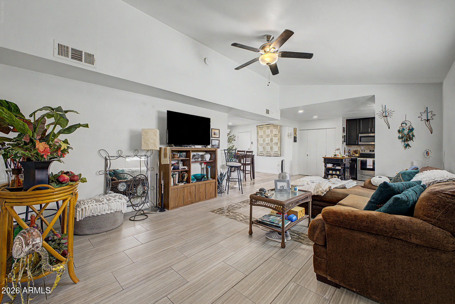
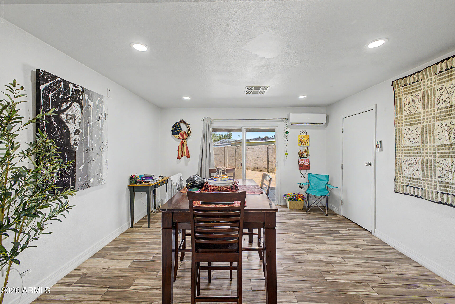
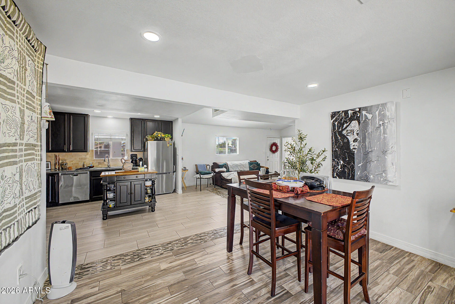
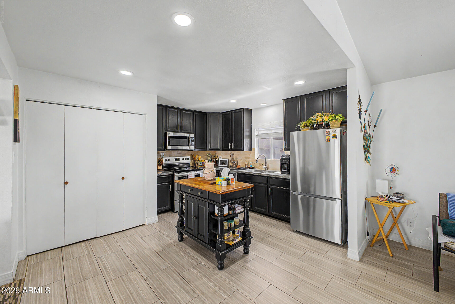
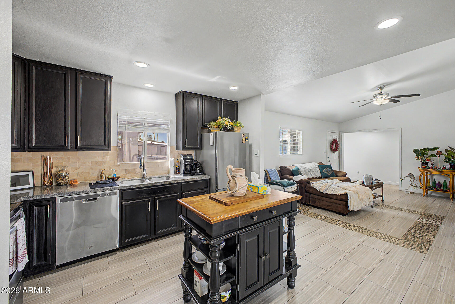
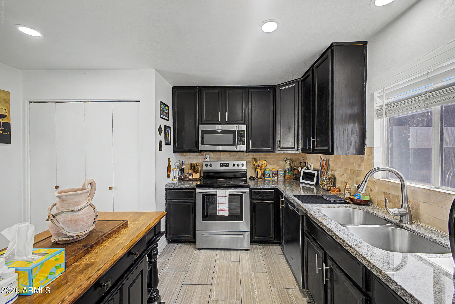
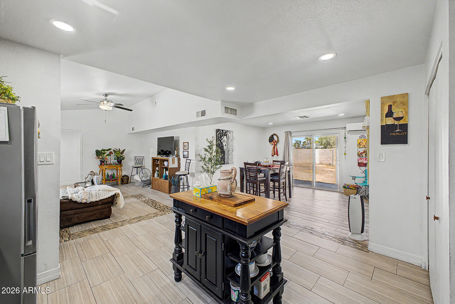
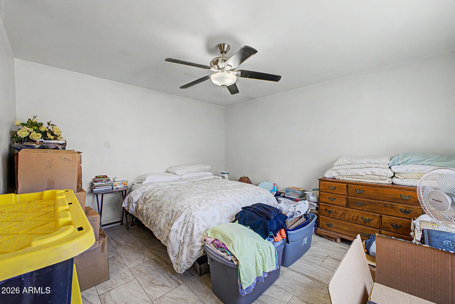
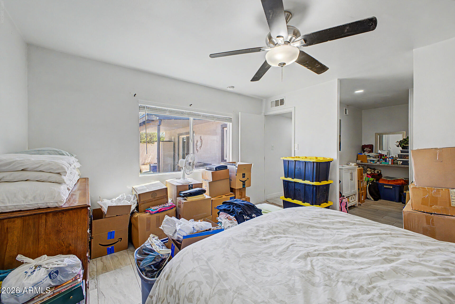
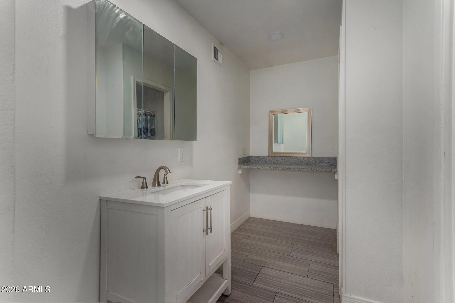
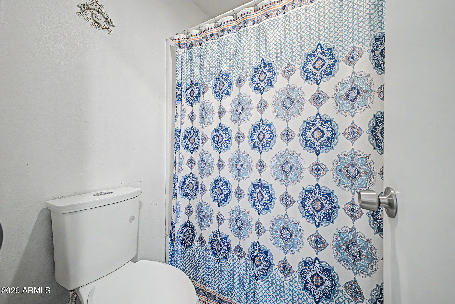
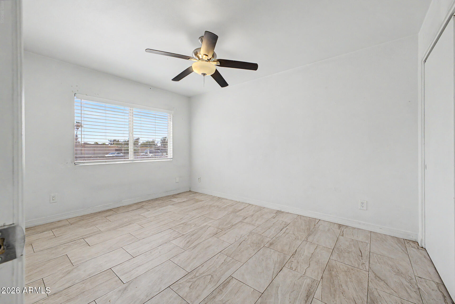
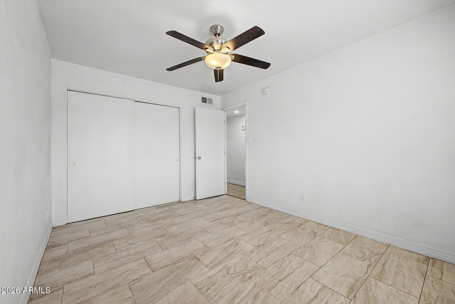
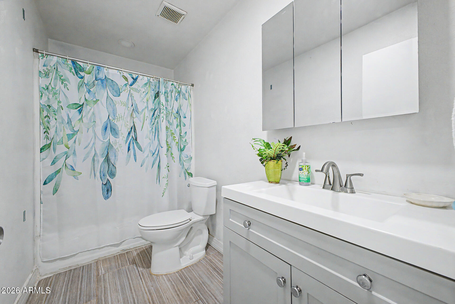
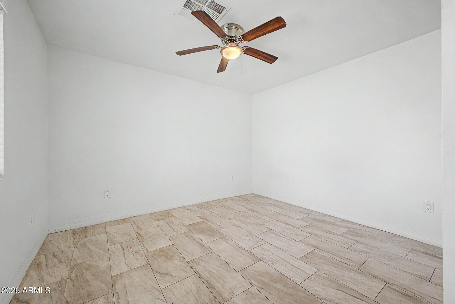
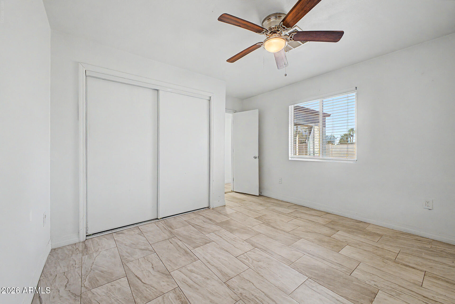
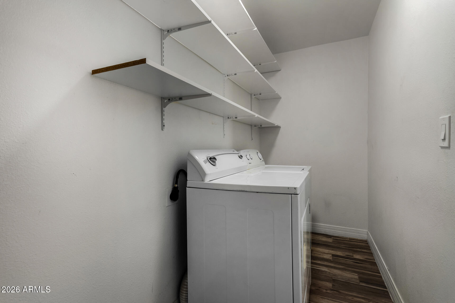
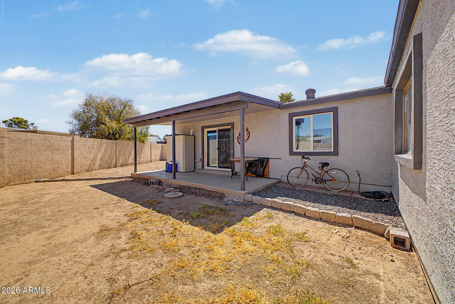
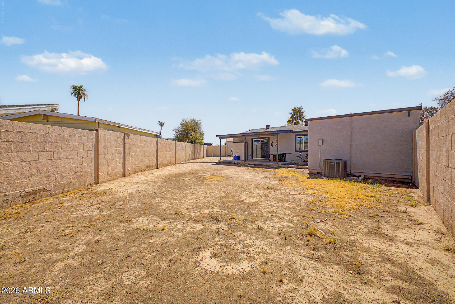
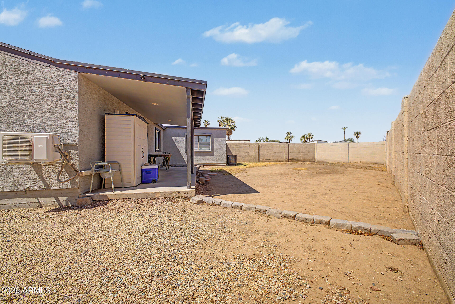
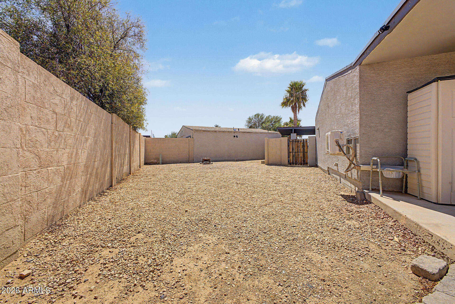
Discover this beautifully updated home, perfectly situated on a spacious corner lot with no HOA! Offering 1,492 square feet of thoughtfully designed living space, this inviting residence features 3 bedrooms, 2 bathrooms, soaring vaulted ceilings, and an open-concept layout enhanced by stylish plank tile flooring throughout. The well-appointed kitchen is designed for both everyday living and entertaining, complete with granite countertops, a custom tile backsplash, stainless steel appliances, and a versatile movable island. The generous primary suite offers a private en suite bathroom and ample closet space for comfort and convenience. A refrigerator with a 6-month warranty, newer washer, and dryer are all included, making this home truly move-in ready. Outside, the expansive backyard provides plenty of room to create your ideal outdoor retreat. The covered 2-car carport and extended driveway accommodate up to six vehicles, offering exceptional parking flexibility. Conveniently located with easy access to Loop 101 and I-10, and just minutes from shopping, dining, schools, parks, and recreation, this exceptional property is ready to welcome you home. Tenant Occupied, DO NOT DISTURB. Month-to-month lease.
Property
Beds
3
Full Baths
2
1/2 Baths
None
Year Built
1972
Sq.Footage
1,492
Features
Features & Amenities
Interior
-
Other Interior Features
High Speed Internet, Granite Counters, Vaulted Ceiling(s), Kitchen Island
-
Total Bedrooms
3
-
Bathrooms
2
-
Basement YN
NO
-
Cooling YN
YES
-
Cooling
Central Air
-
Fireplace YN
NO
-
Heating YN
YES
-
Heating
Electric
-
Pet friendly
N/A
Exterior
-
Garage
No
-
Construction Materials
Stucco, Frame
-
Other Exterior Features
Private Yard
-
Pool
No
Area & Lot
-
Lot Size(acres)
0.18
-
Lot Size(square feet)
7,815
-
Property Type
Residential
-
Property Sub Type
Single Family Residence
Price
-
Sales Price
$336,000
-
Tax Amount
$2,021
-
Financing Options
Cash, Conventional, FHA, VA
-
Sq. Footage
1,492
-
Price/SqFt
$225
HOA
-
Association
No
Property Resources
-
Horse Property
NO
School District
-
Elementary School
Pendergast Elementary District
-
Middle School
Pendergast Elementary School
-
High School
Tolleson Union High School
Property Features
-
Stories
1
-
Ownership
Fee Simple
-
Sewer
Public Sewer
-
Tax Lot
59
-
Water Source
Public
Schedule
Schedule a Showing
Showing scheduled successfully.
Mortgage calculator
Estimate your monthly mortgage payment, including the principal and interest, property taxes, and HOA. Adjust the values to generate a more accurate rate.
Your payment
Principal and Interest:
$
Property taxes:
$
HOA fees:
$
Total loan payment:
$
Total interest amount:
$
Location
-
County
Maricopa
-
Elementary School
Pendergast Elementary District
-
Middle School
Pendergast Elementary School
-
High School
Tolleson Union High School

Listing Courtesy of Gregory R Janis , Redfin Corporation
RealHub Information is provided exclusively for consumers' personal, non-commercial use, and it may not be used for any purpose other than to identify prospective properties consumers may be interested in purchasing. All information deemed reliable but not guaranteed and should be independently verified. All properties are subject to prior sale, change or withdrawal. RealHub website owner shall not be responsible for any typographical errors, misinformation, misprints and shall be held totally harmless.

Tamara Berveiller
Agent / Realtor®
Call Tamara today to schedule a private showing.
Phone (520) 508-7955
Email Tamara@MandyGoldTeam.com

* Listings on this website come from the FMLS IDX Compilation and may be held by brokerage firms other than the owner of this website. The listing brokerage is identified in any listing details. Information is deemed reliable but is not guaranteed. If you believe any FMLS listing contains material that infringes your copyrighted work please click here to review our DMCA policy and learn how to submit a takedown request.© 2024 FMLS.
Properties
Related properties
Phoenix
1121 E COCHISE Drive
2 Beds
2 Baths
1,038 Sq.Ft.
$319,100
MLS#: 7057422
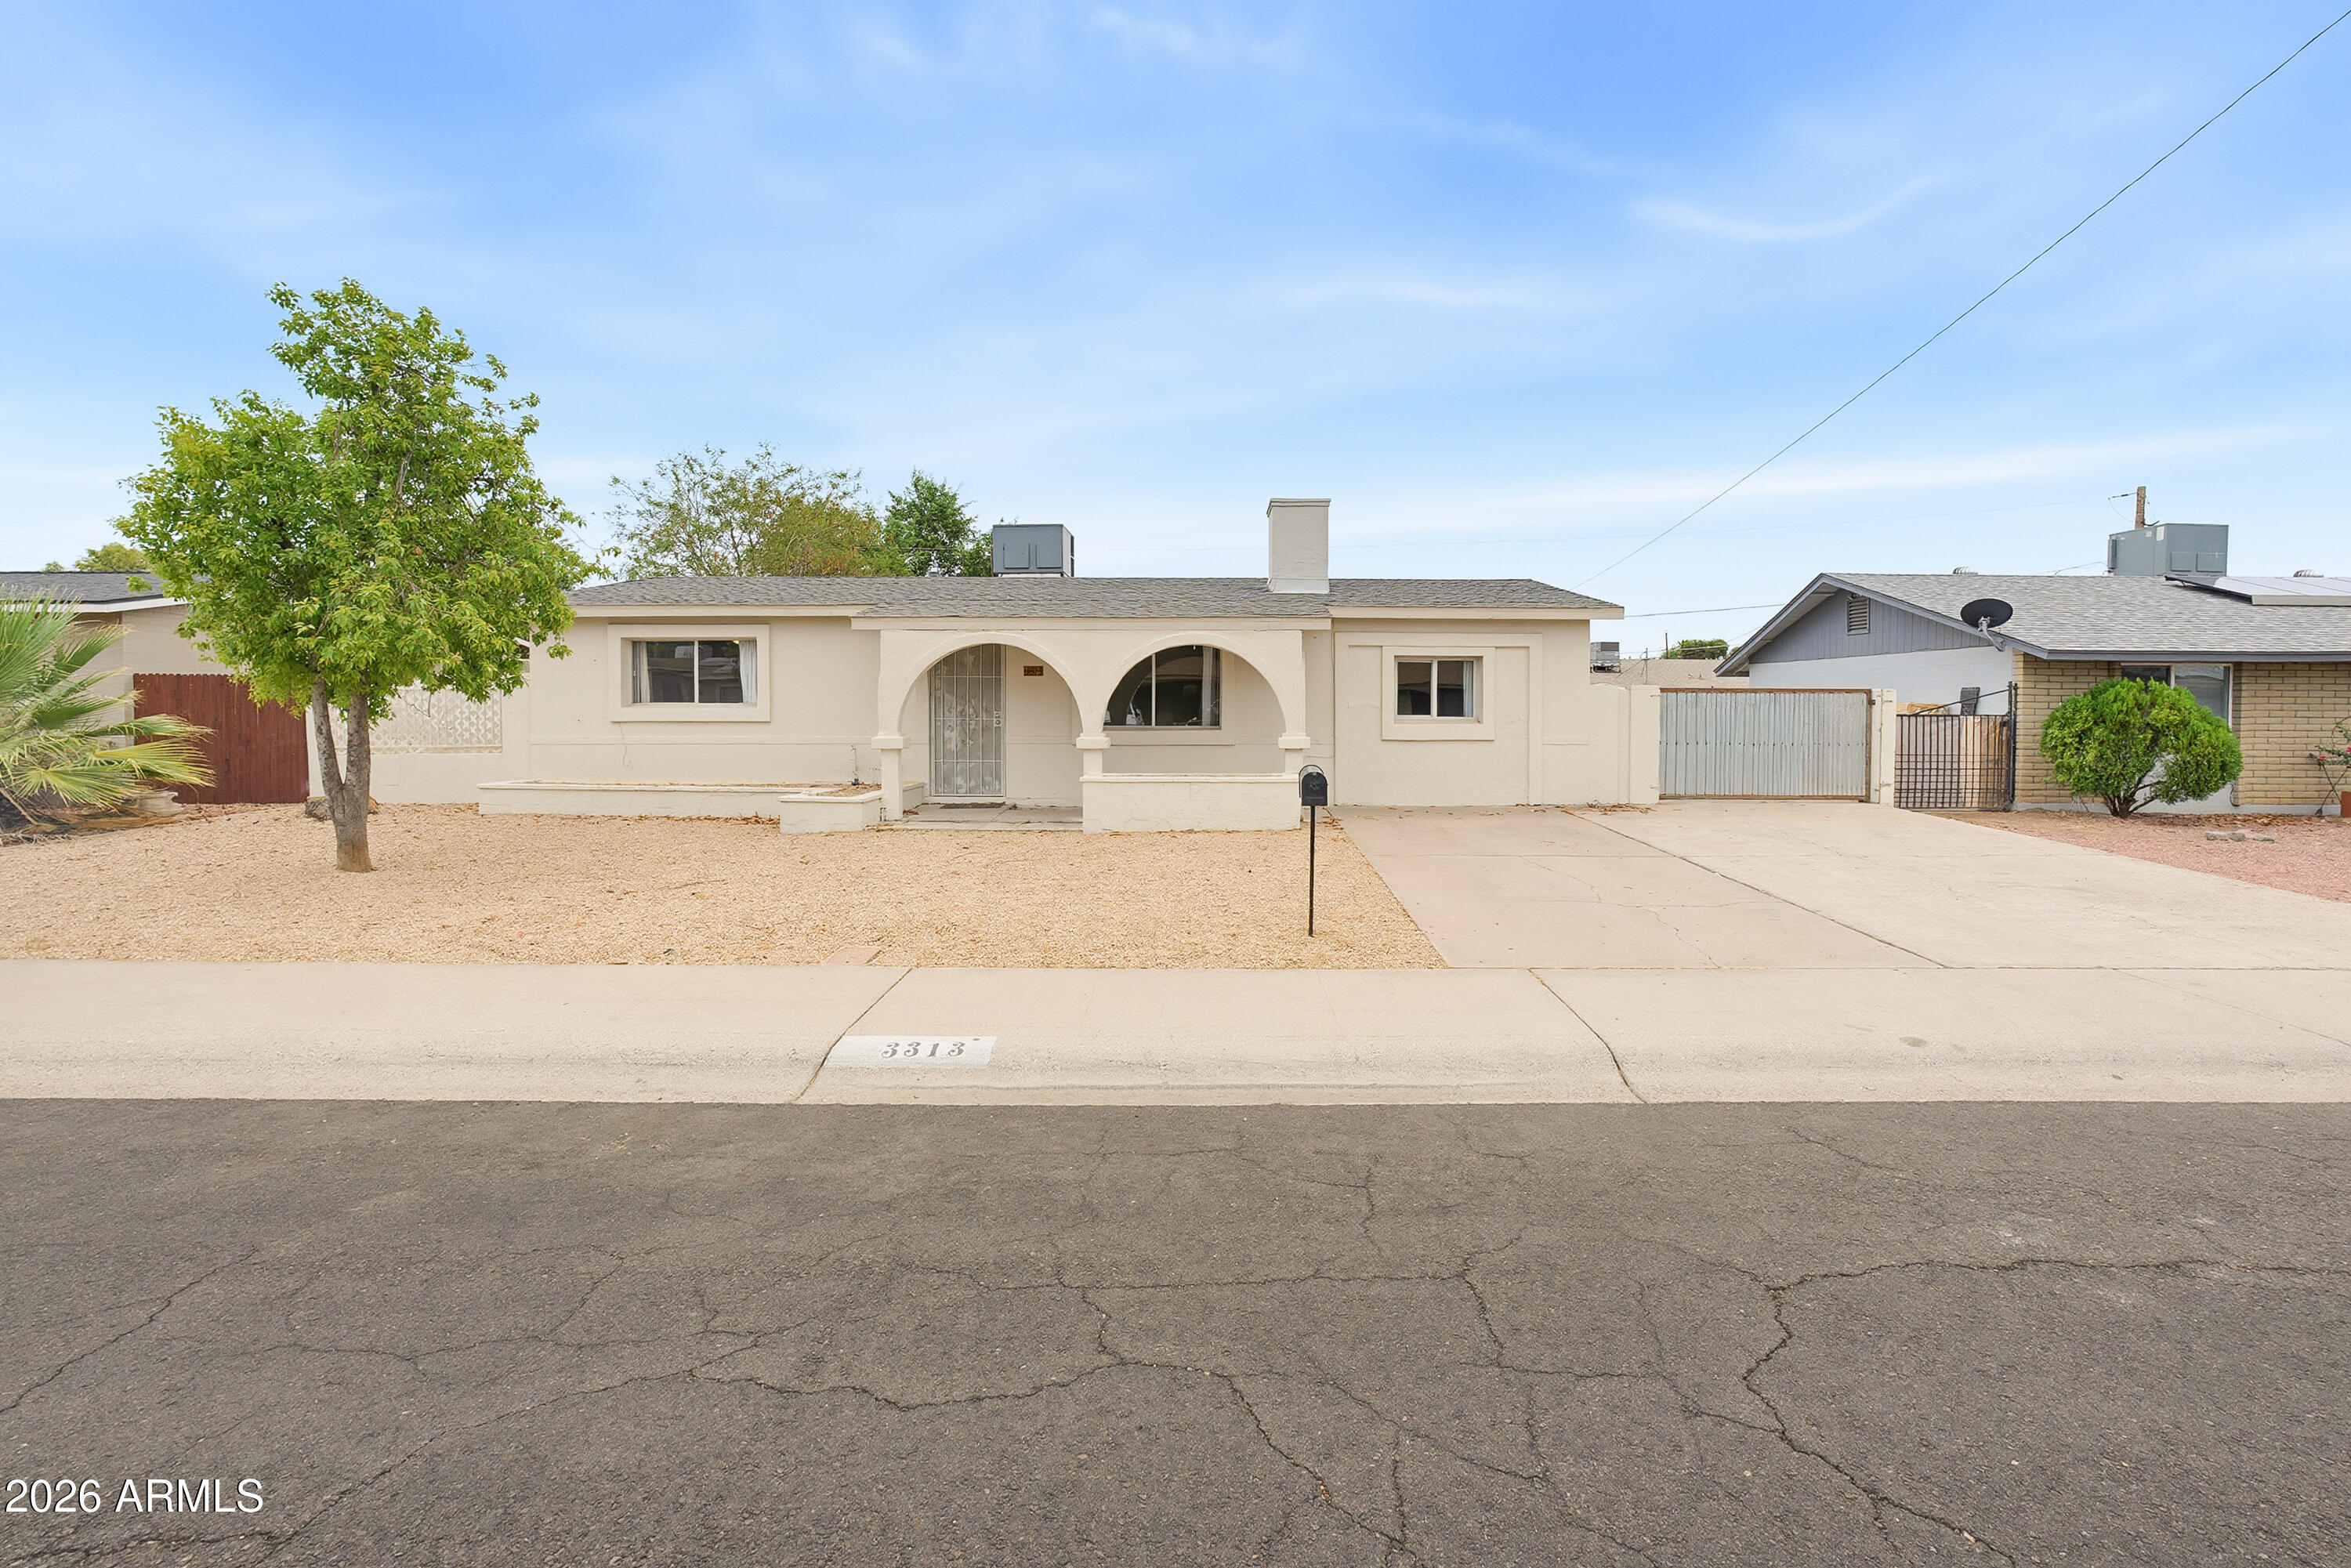
Phoenix
3313 W PERSHING Avenue
3 Beds
1 Baths
1,104 Sq.Ft.
$349,900
MLS#: 7057147
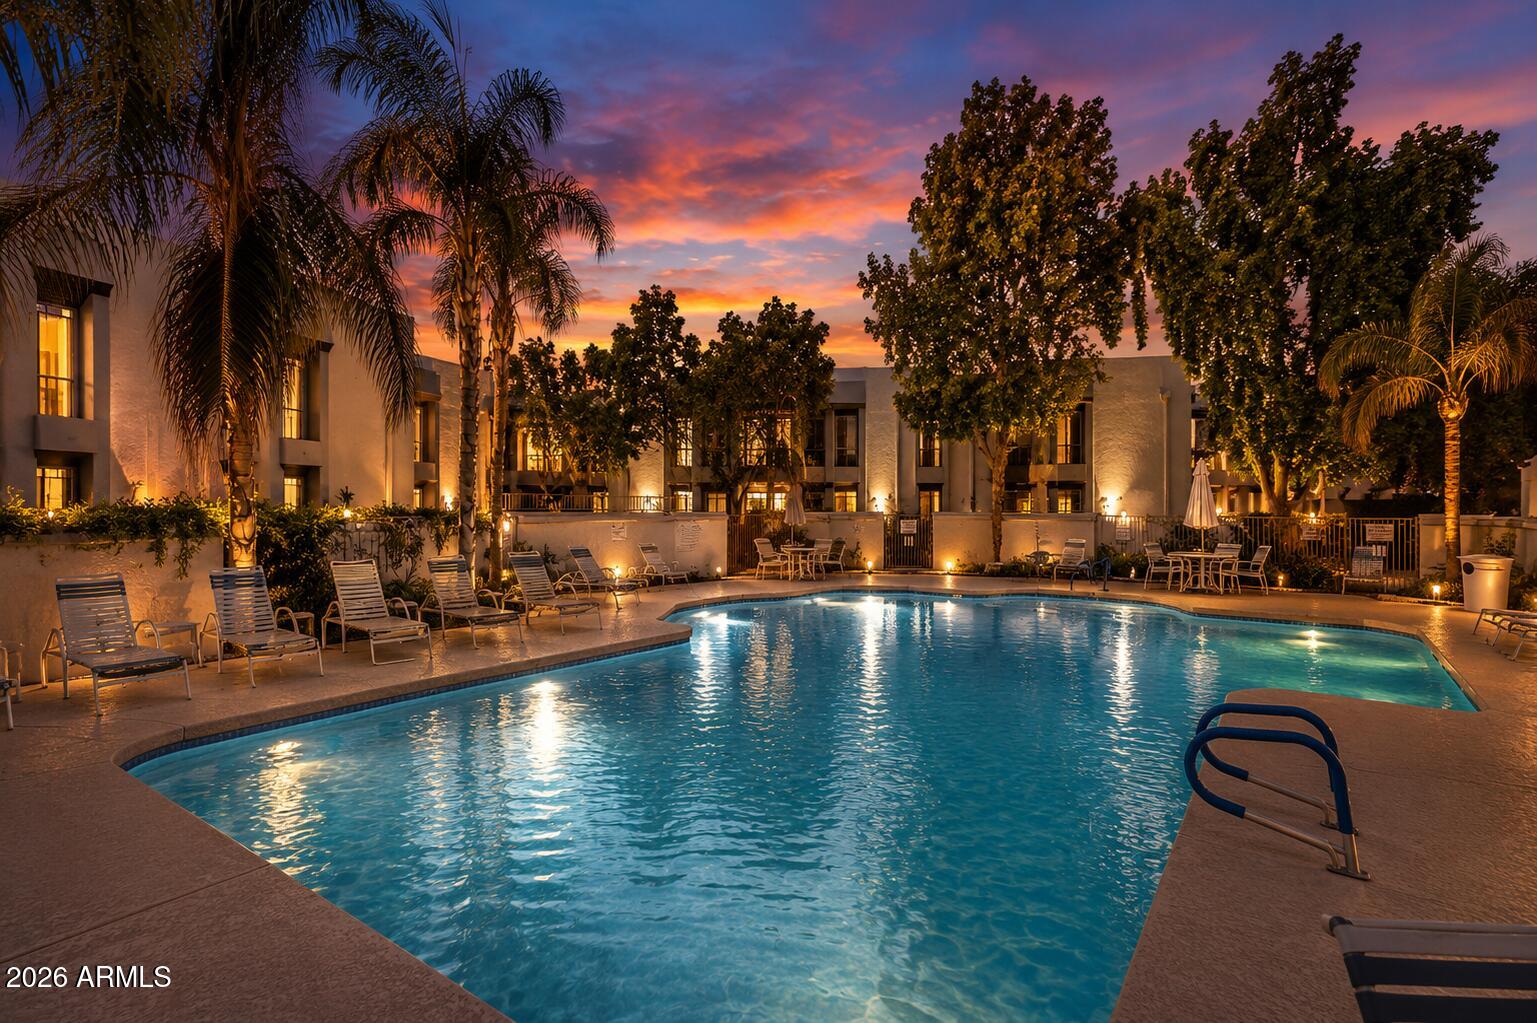
Phoenix
5209 N 24TH Street 104
1 Beds
1 Baths
870 Sq.Ft.
$375,000
MLS#: 7056287
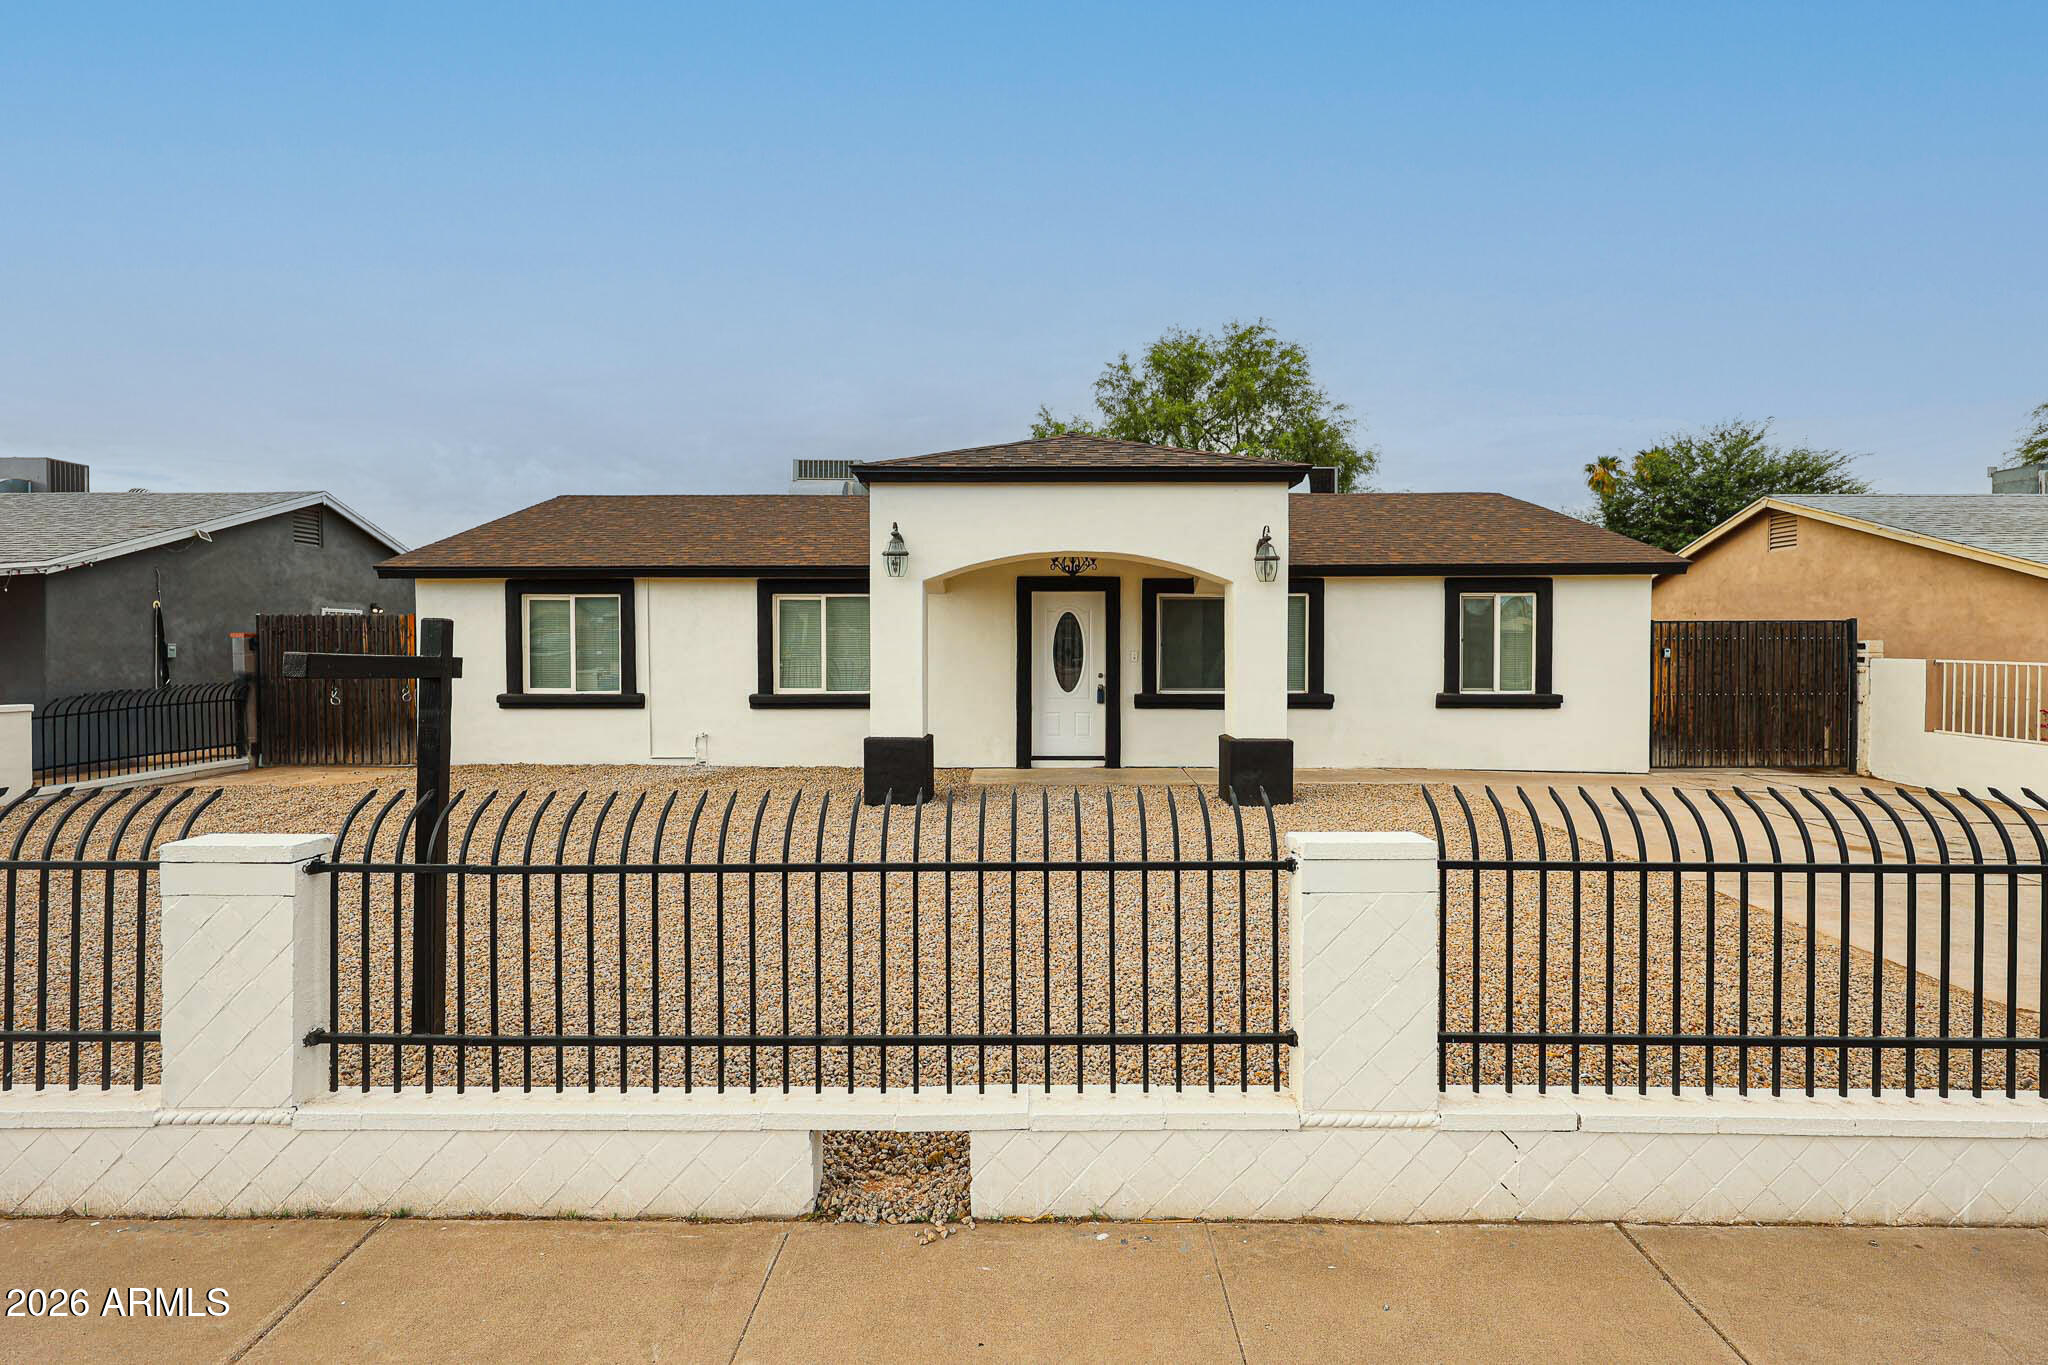
Phoenix
6531 W GRANADA Road
3 Beds
2 Baths
1,426 Sq.Ft.
$395,000
MLS#: 7057143
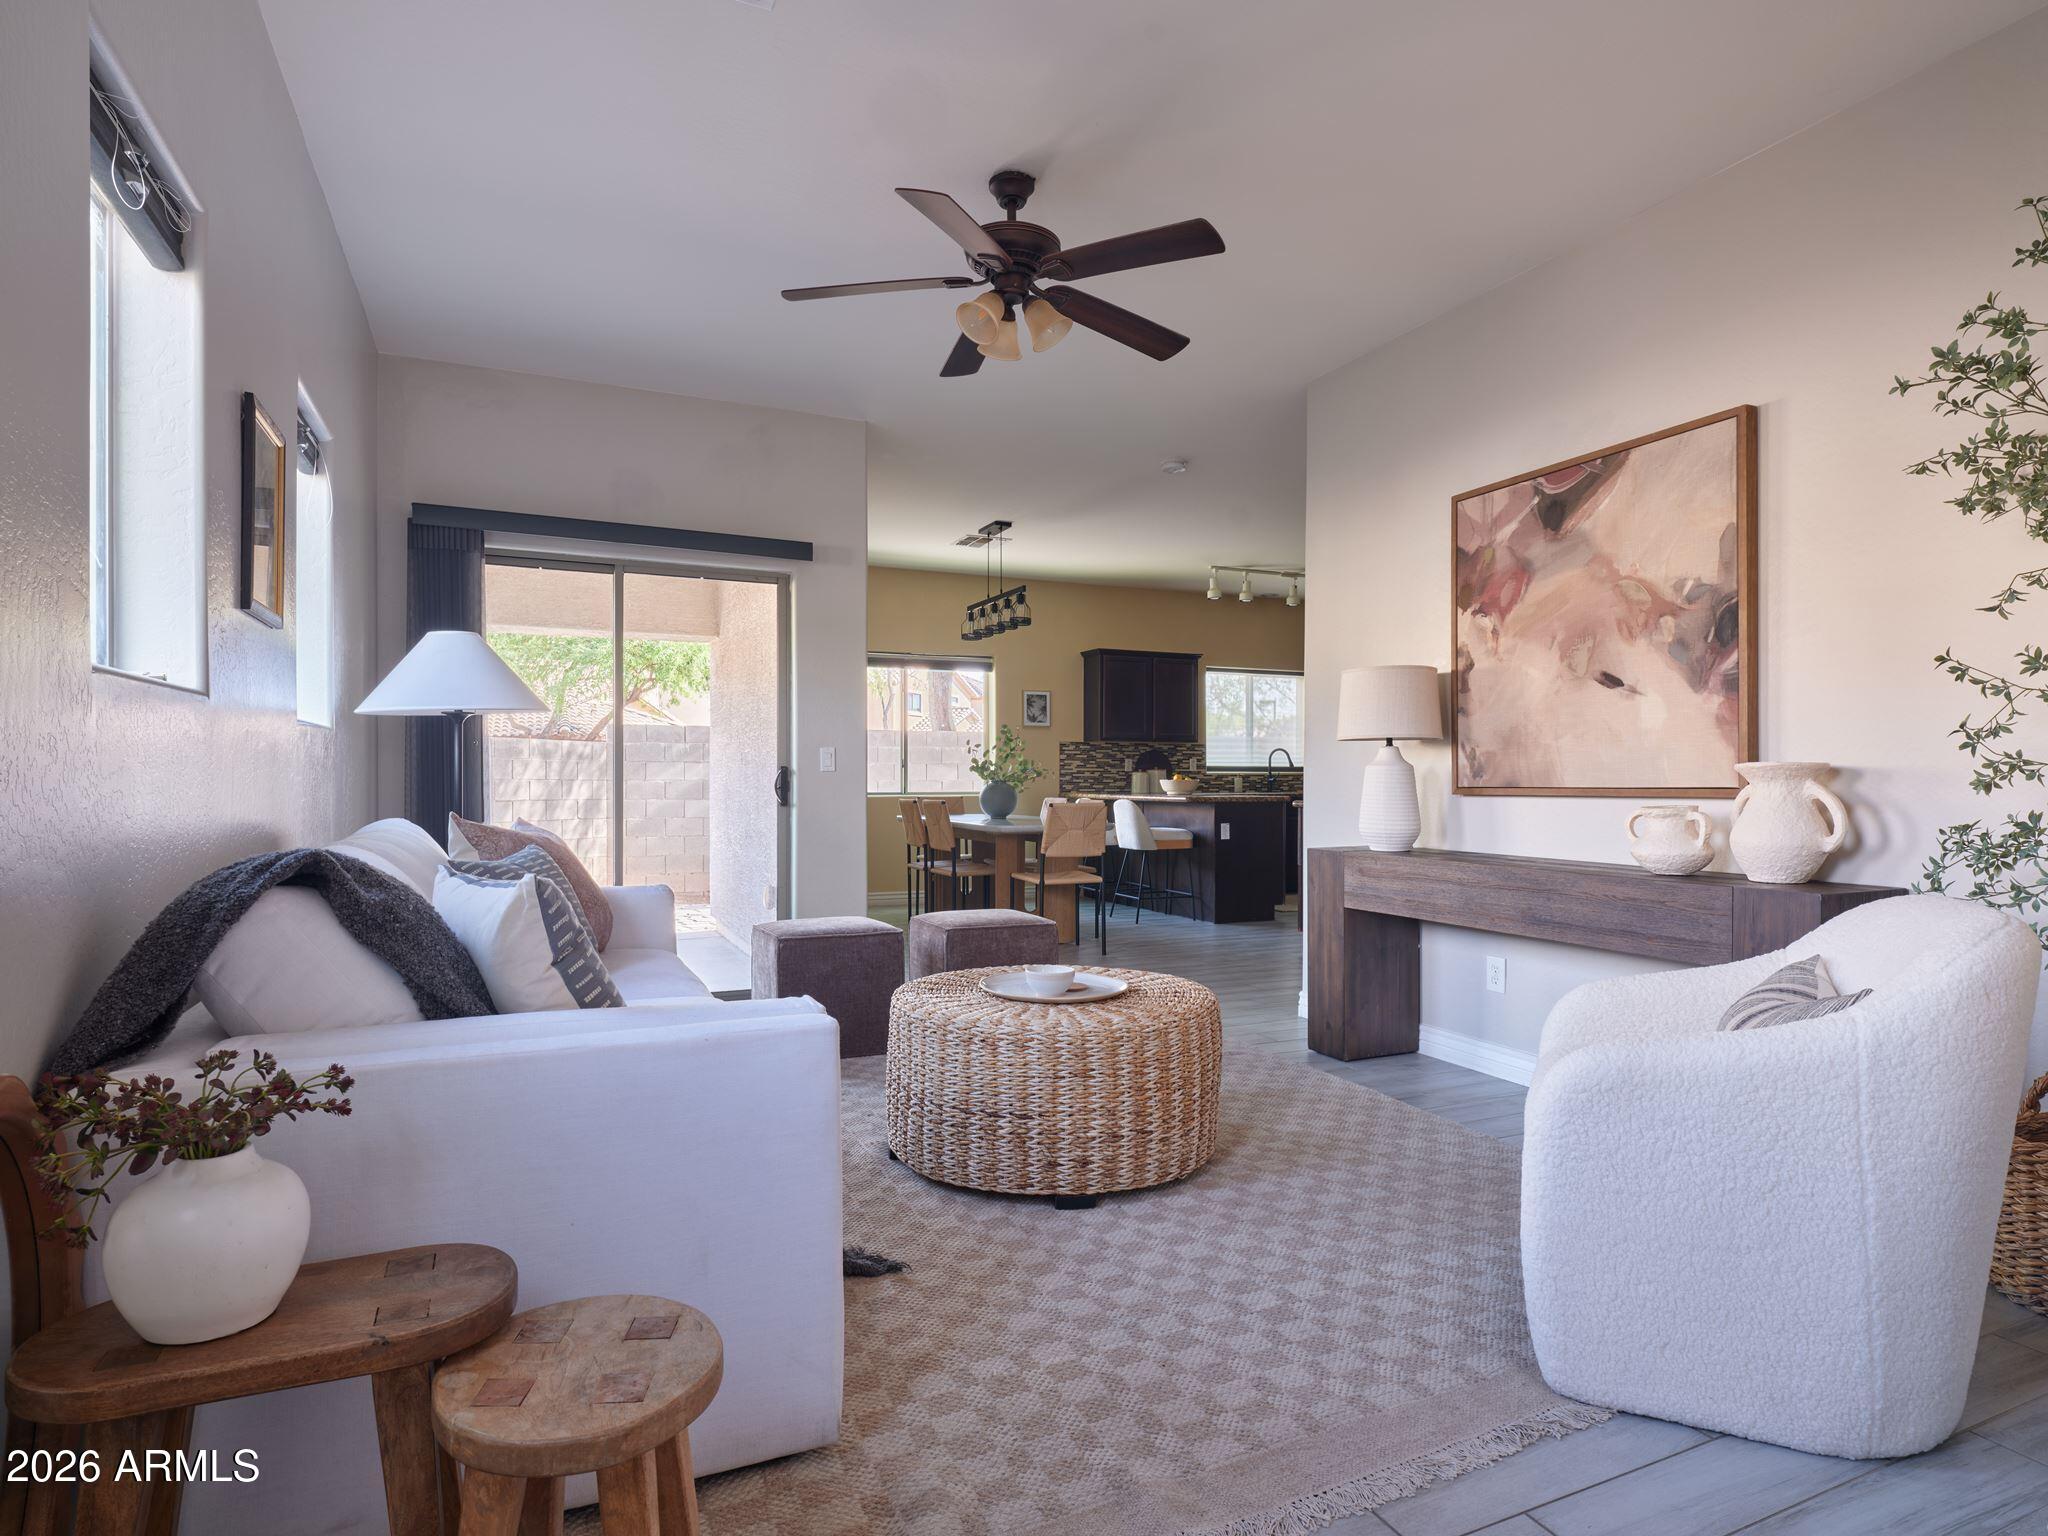
Phoenix
10225 W CAMELBACK Road 42
3 Beds
2 Baths
1,626 Sq.Ft.
$324,900
MLS#: 7057485
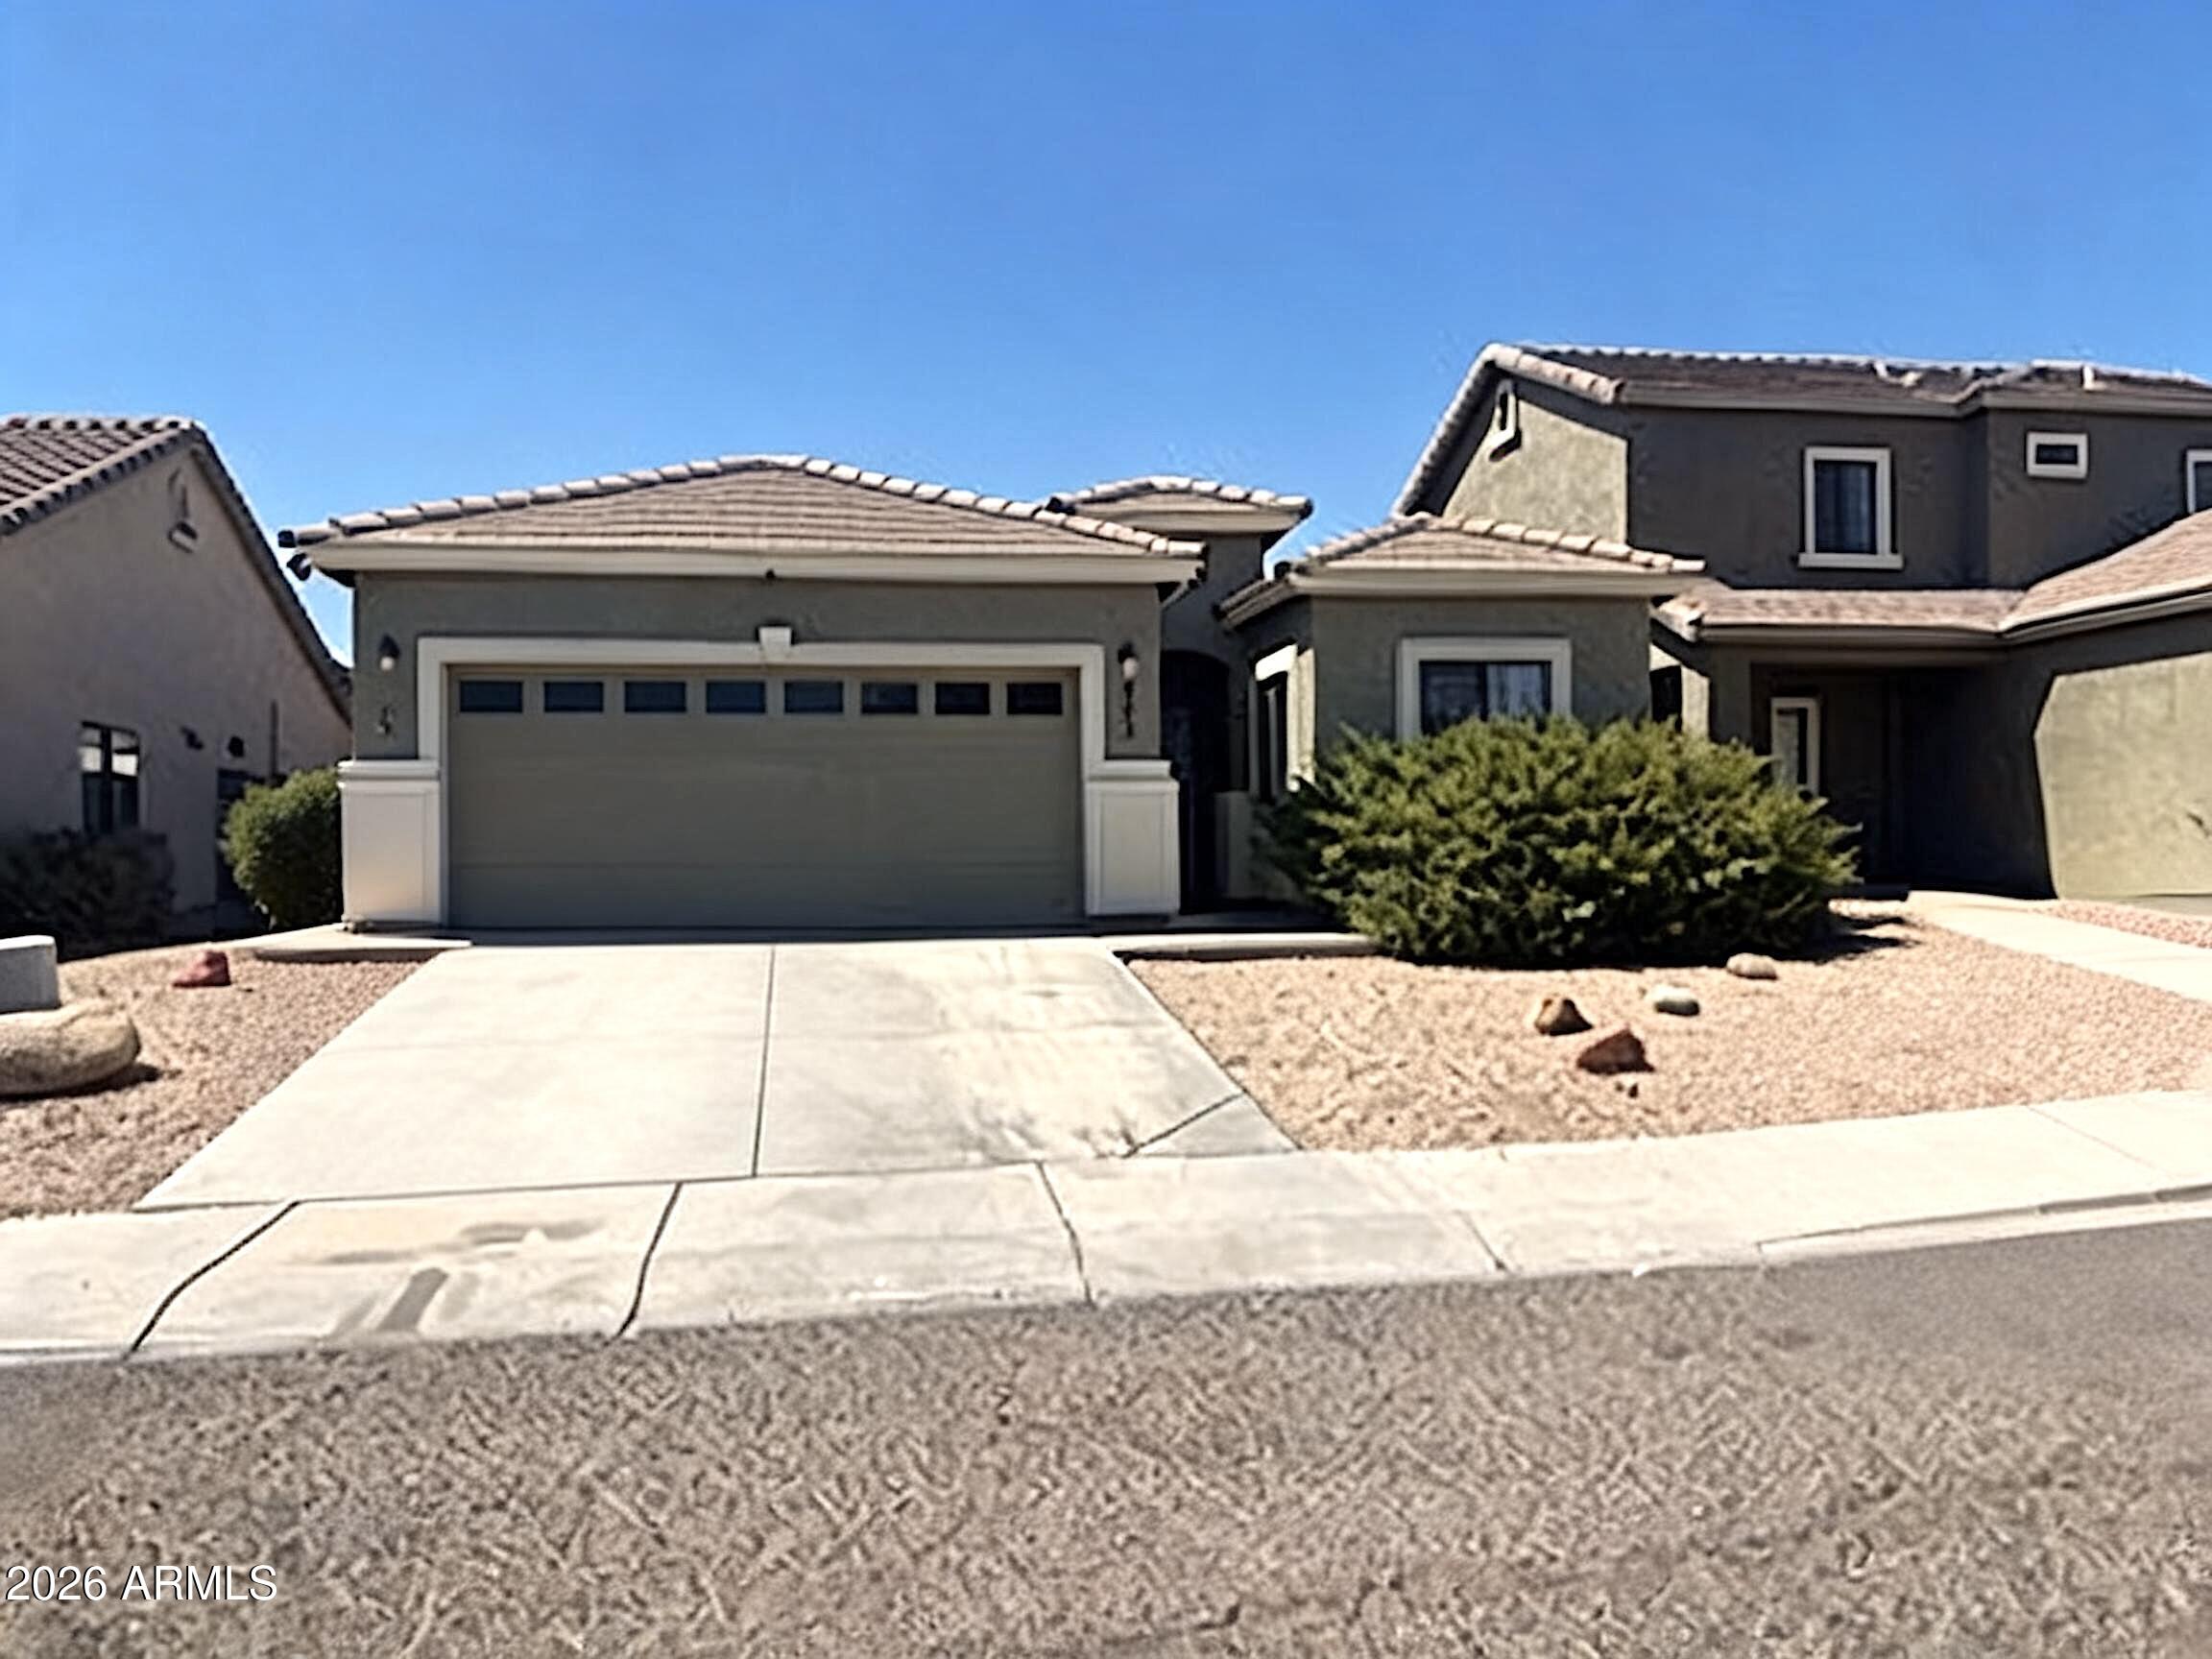
Phoenix
803 W SAINT ANNE Avenue
3 Beds
2 Baths
1,349 Sq.Ft.
$358,000
MLS#: 7051518
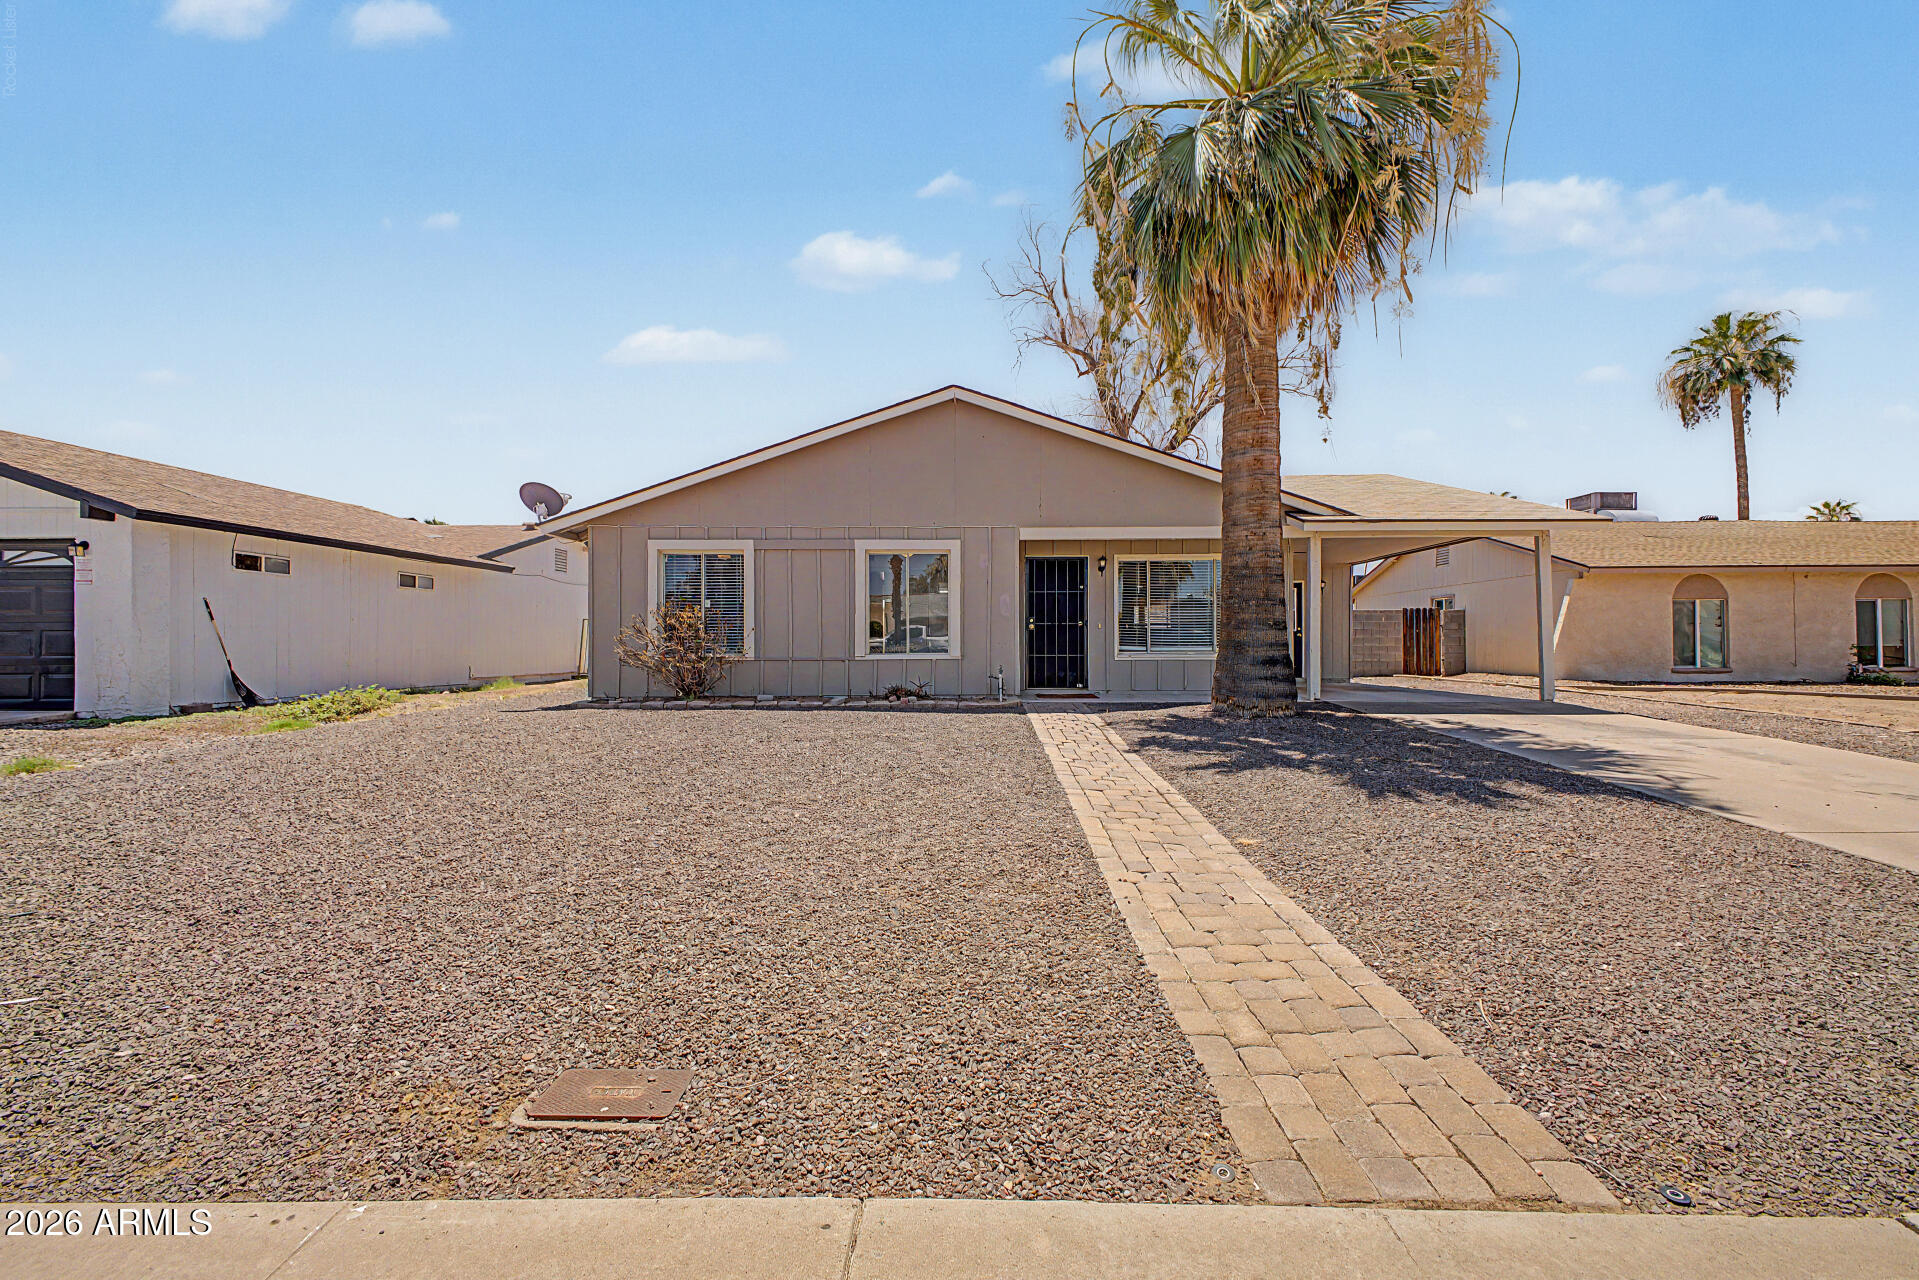
Phoenix
4107 E NANCY Lane
3 Beds
2 Baths
1,250 Sq.Ft.
$360,000
MLS#: 7056207
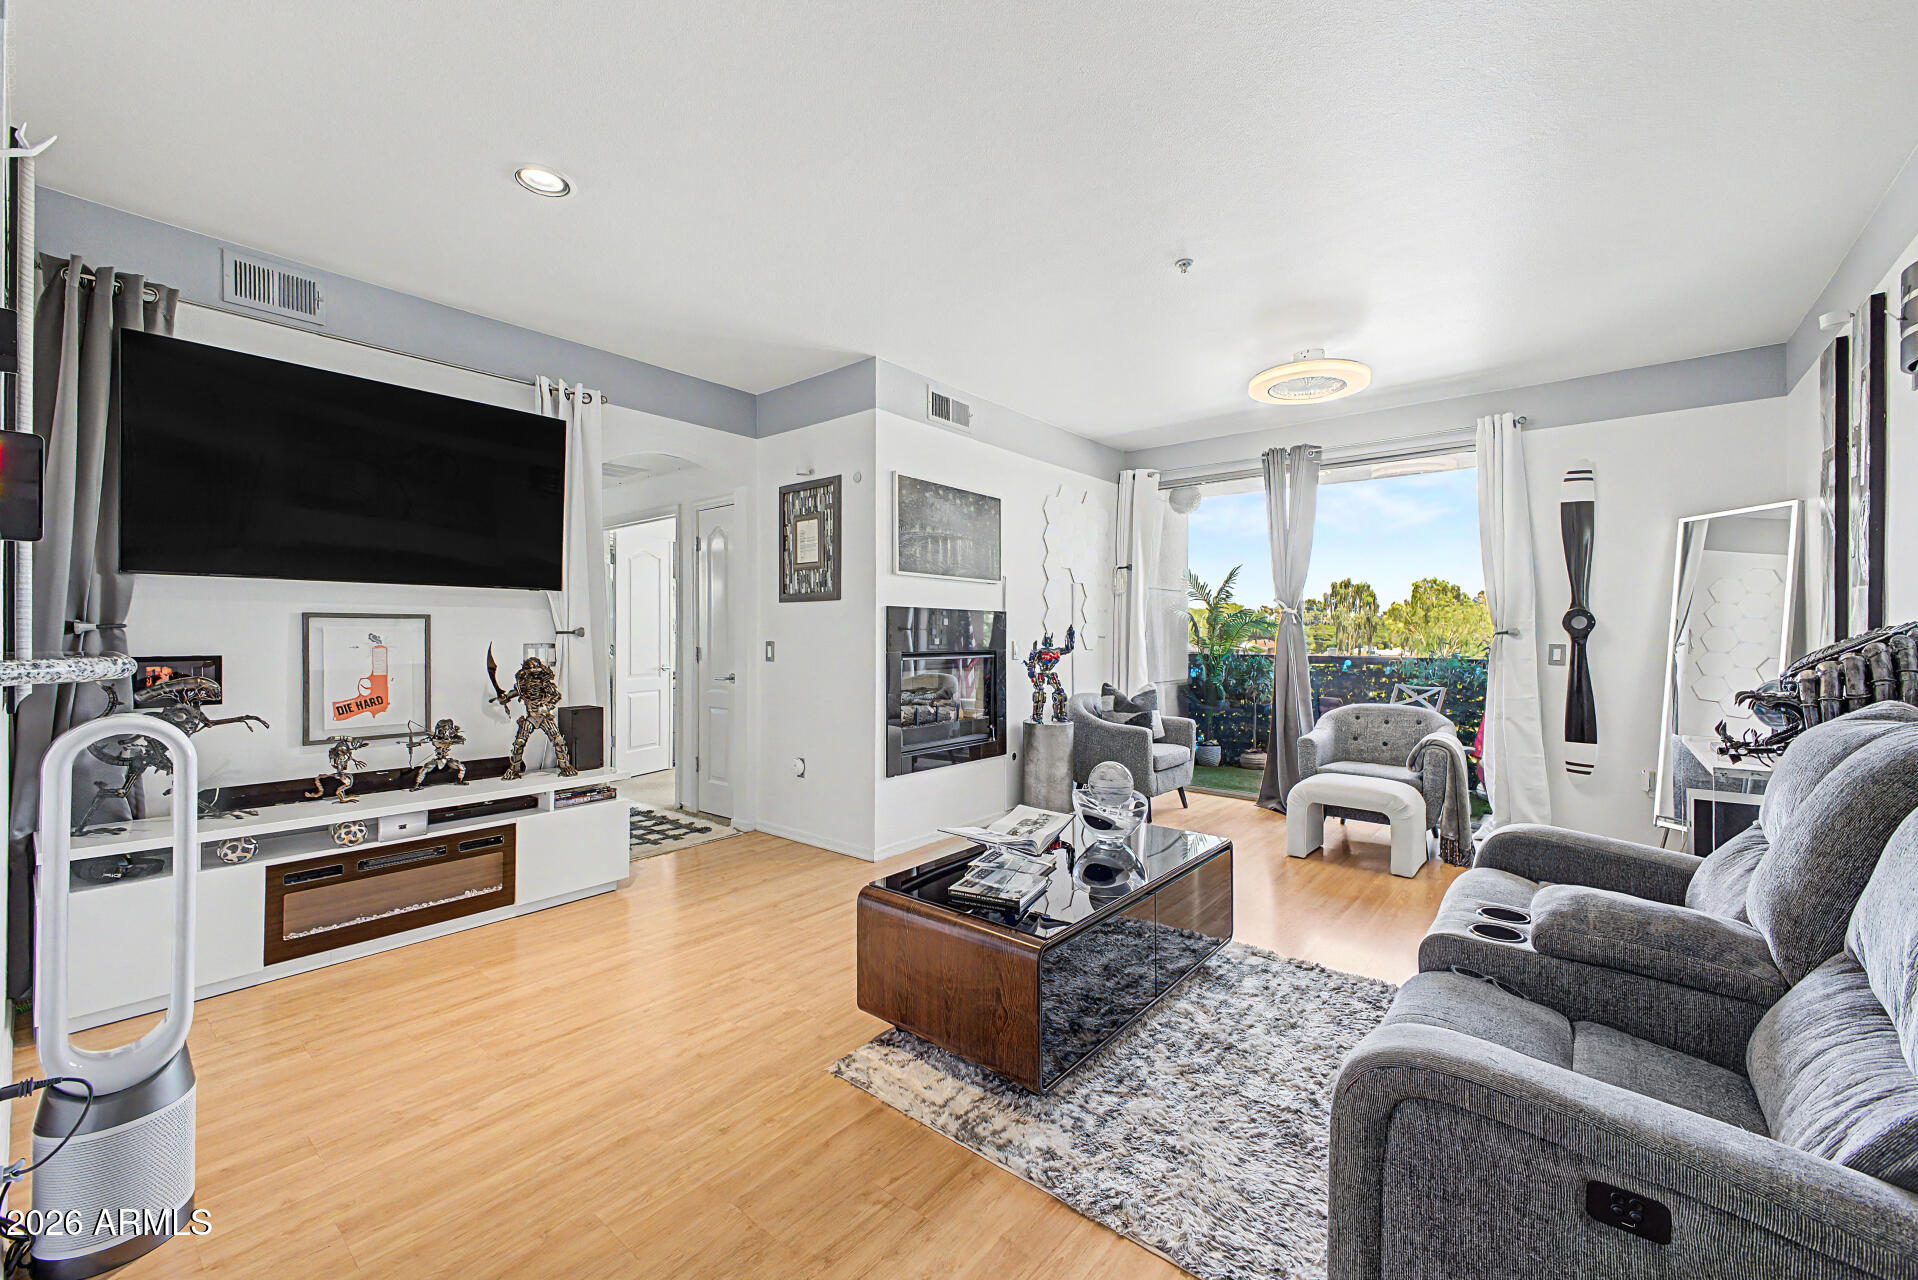
Phoenix
1701 E Colter Street 343
3 Beds
2 Baths
1,412 Sq.Ft.
$399,999
MLS#: 7055053
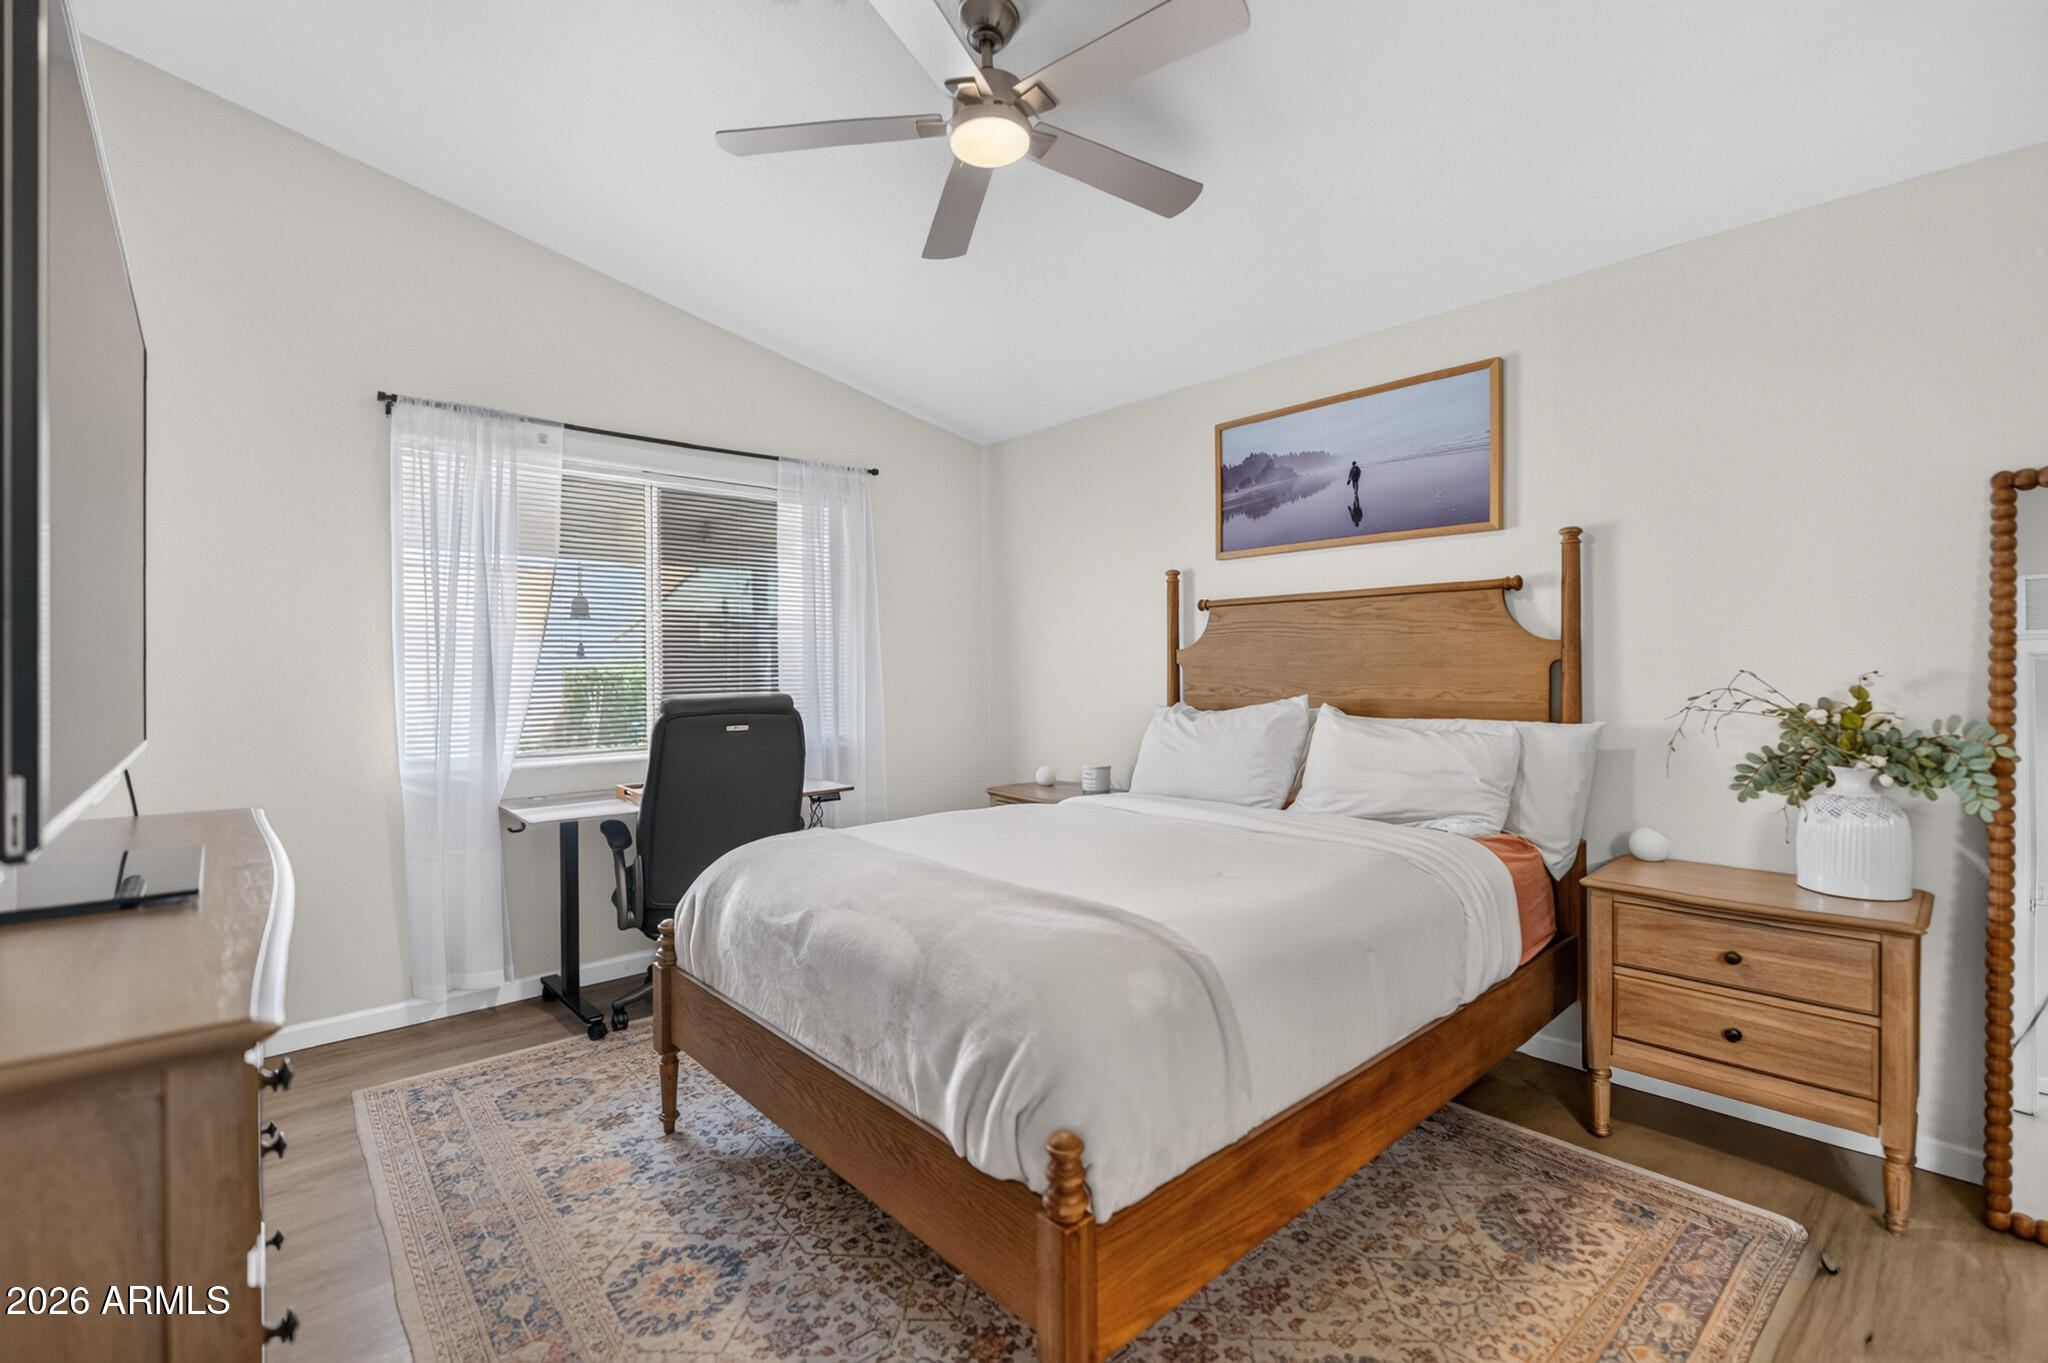
Phoenix
21625 N 30TH Avenue
3 Beds
2 Baths
1,284 Sq.Ft.
$390,000
MLS#: 7057425
